
190 Rue Des Peupliers Shippagan, New Brunswick E8S 2K2

$308,000
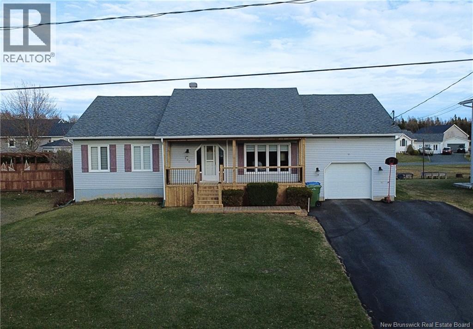
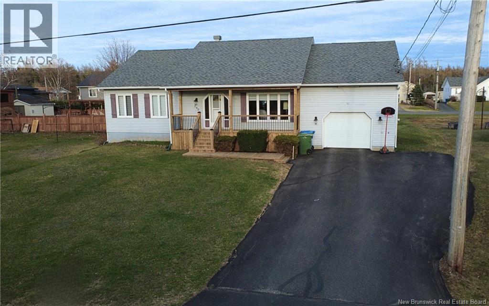
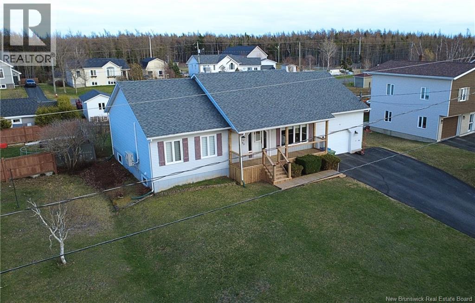
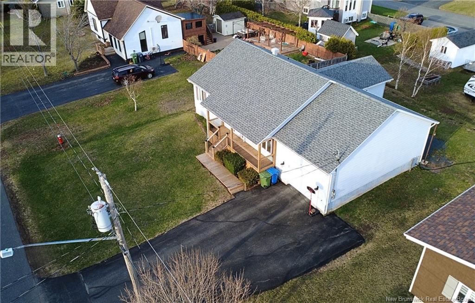
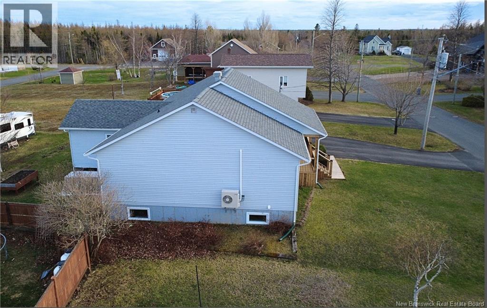
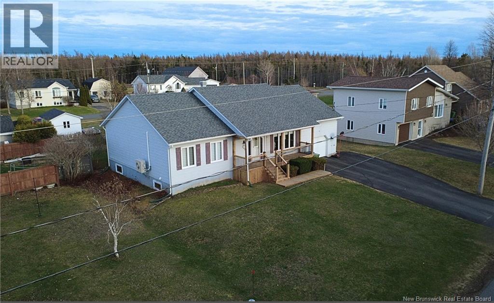
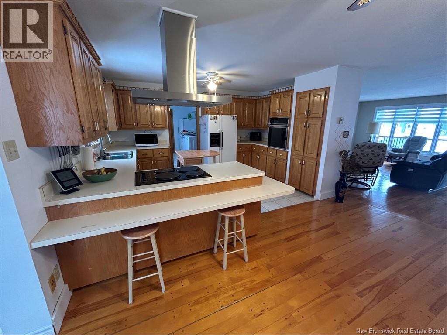
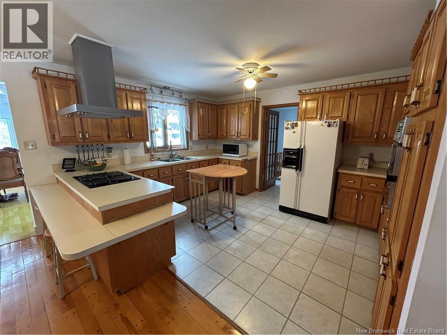
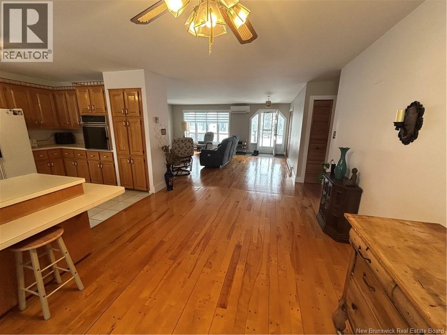
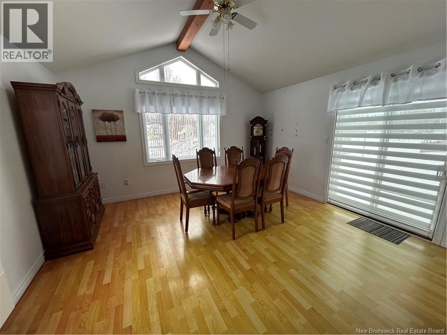
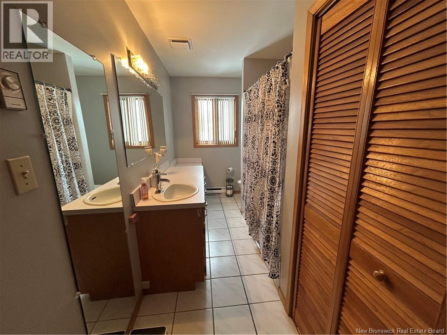
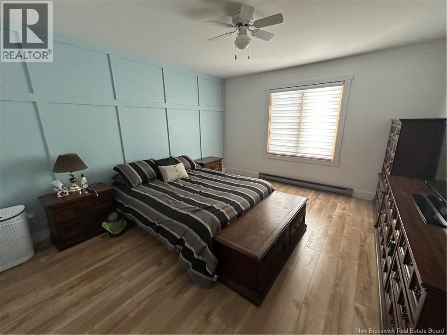
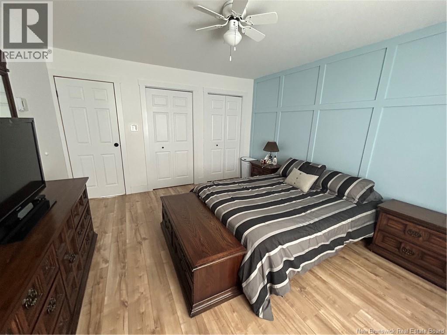
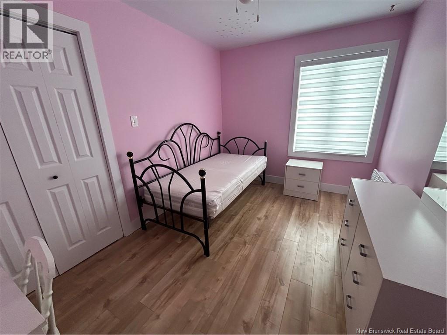
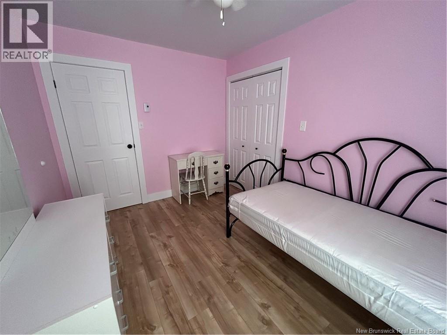
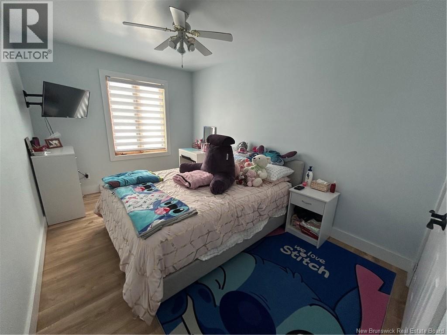
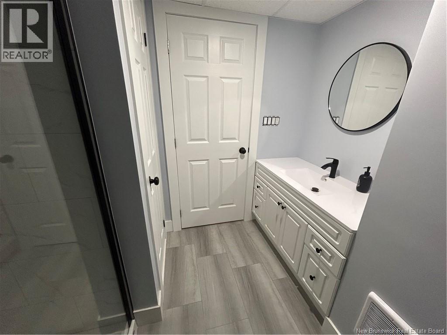
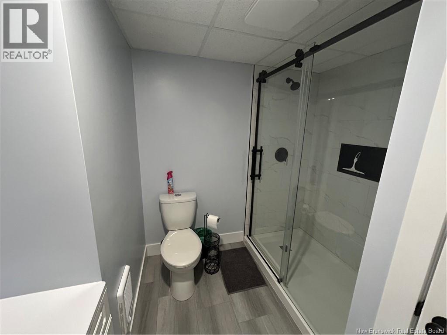
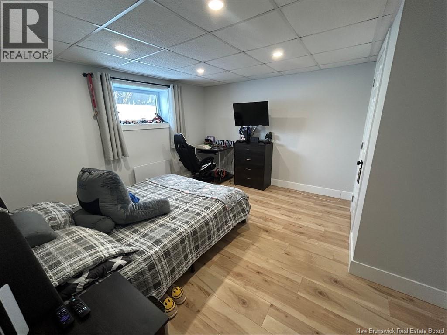
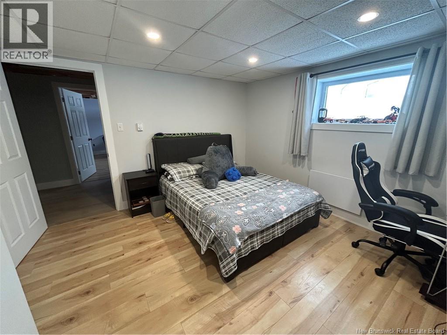
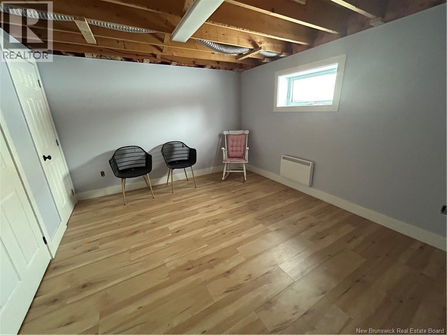
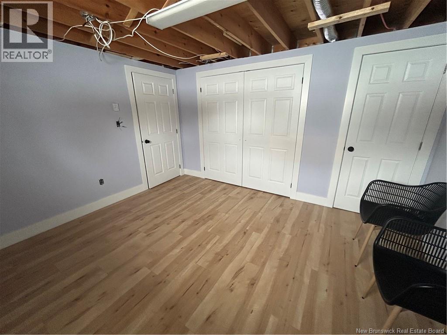
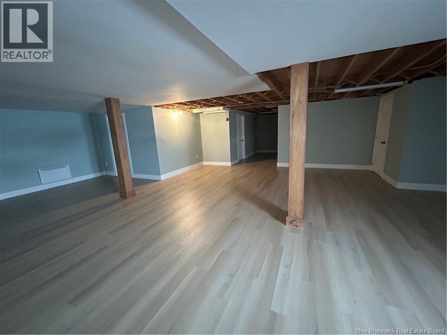
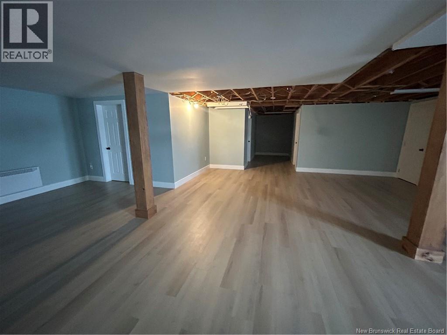
Five-bedroom home with attached garage. The kitchen showcases a classic and spacious design with wood cabinetry and a central island that provides extra prep space. It enjoys excellent natural light and includes a ceiling fan for comfort. The open-concept layout connects the kitchen seamlessly with the other living areas. The main-floor bathroom exudes traditional charm, with wooden cabinets and closet doors. The tiled floor offers a clean, low-maintenance finish, while the shower area, separated by a curtain, adds a touch of visual interest. The basement bathroom features a modern, minimalist style, creating a calm and neutral atmosphere. A sleek vanity is complemented by a round mirror, adding a contemporary accent. The glass-enclosed shower with a black frame highlights beautiful marble tiles, giving the space a refined look. Natural light floods through the window, making the room bright and welcoming. The main-floor bedrooms have a slightly modern design, while the basement bedrooms offer a clean, contemporary look with suspended ceilings, creating an elegant and stylish ambiance. The basement was renovated in 2024, featuring a modern bathroom and two additional bedrooms. In 2025, new gutters and a sump pump were installed for added protection and maintenance. Seller is open to sell the property with furnisher, great for buyers who are looking for a ready to move in. (id:63476)
Property Details
| MLS® Number | NB134321 |
| Property Type | Single Family |
| Amenities Near By | Recreation Nearby, Shopping |
Building
| Bathroom Total | 2 |
| Bedrooms Above Ground | 3 |
| Bedrooms Below Ground | 2 |
| Bedrooms Total | 5 |
| Architectural Style | Bungalow |
| Basement Development | Finished |
| Basement Type | Full (finished) |
| Constructed Date | 1984 |
| Construction Style Attachment | Detached |
| Cooling Type | Heat Pump |
| Exterior Finish | Vinyl |
| Flooring Type | Ceramic, Laminate, Wood |
| Foundation Type | Concrete, Pillars & Posts |
| Heating Fuel | Electric |
| Heating Type | Baseboard Heaters, Heat Pump |
| Stories Total | 1 |
| Size Interior | 3,072 Sqft |
| Total Finished Area | 3072 Sqft |
| Type | House |
| Utility Water | Municipal Water |
Parking
| Attached Garage | |
| Garage |
Land
| Access Type | Year-round Access, Public Road |
| Acreage | No |
| Land Amenities | Recreation Nearby, Shopping |
| Sewer | Municipal Sewage System |
| Size Irregular | 767 |
| Size Total | 767 M2 |
| Size Total Text | 767 M2 |
Rooms
| Level | Type | Length | Width | Dimensions |
|---|---|---|---|---|
| Basement | Bedroom | 12'0'' x 10'5'' | ||
| Basement | Bedroom | 11'0'' x 12'6'' | ||
| Basement | Bath (# Pieces 1-6) | 5'6'' x 7'6'' | ||
| Basement | Family Room | 22'6'' x 25'6'' | ||
| Main Level | Primary Bedroom | 12'0'' x 14'0'' | ||
| Main Level | Bedroom | 9'0'' x 13'0'' | ||
| Main Level | Bedroom | 12'0'' x 8'6'' | ||
| Main Level | Bath (# Pieces 1-6) | 6'0'' x 14'0'' | ||
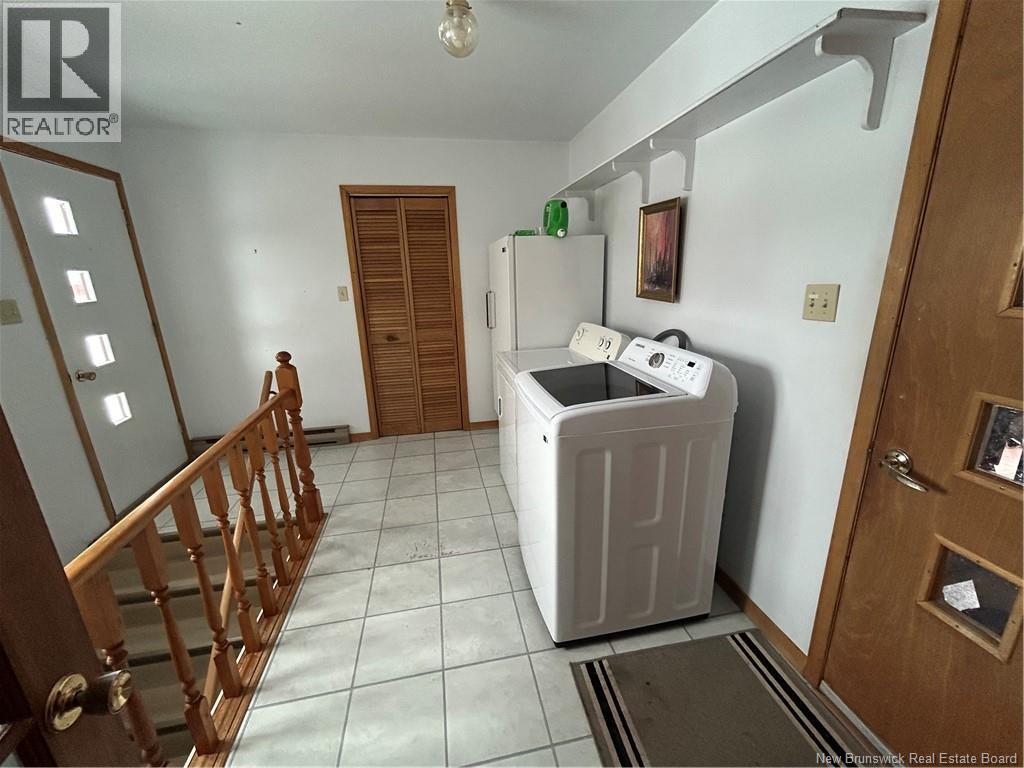
| Main Level | Laundry Room | 10'0'' x 6'0'' | ||
| Main Level | Dining Nook | 13'0'' x 14'0'' | ||
| Main Level | Dining Room | 9'0'' x 14'0'' | ||
| Main Level | Kitchen | 12'0'' x 14'0'' | ||
| Main Level | Living Room | 18'0'' x 19'6'' |
Contact Us
Contact us for more information

The trademarks REALTOR®, REALTORS®, and the REALTOR® logo are controlled by The Canadian Real Estate Association (CREA) and identify real estate professionals who are members of CREA. The trademarks MLS®, Multiple Listing Service® and the associated logos are owned by The Canadian Real Estate Association (CREA) and identify the quality of services provided by real estate professionals who are members of CREA. The trademark DDF® is owned by The Canadian Real Estate Association (CREA) and identifies CREA's Data Distribution Facility (DDF®)
September 17 2026 04:43:13
New Brunswick Real Estate Board
RE/MAX Professionals