
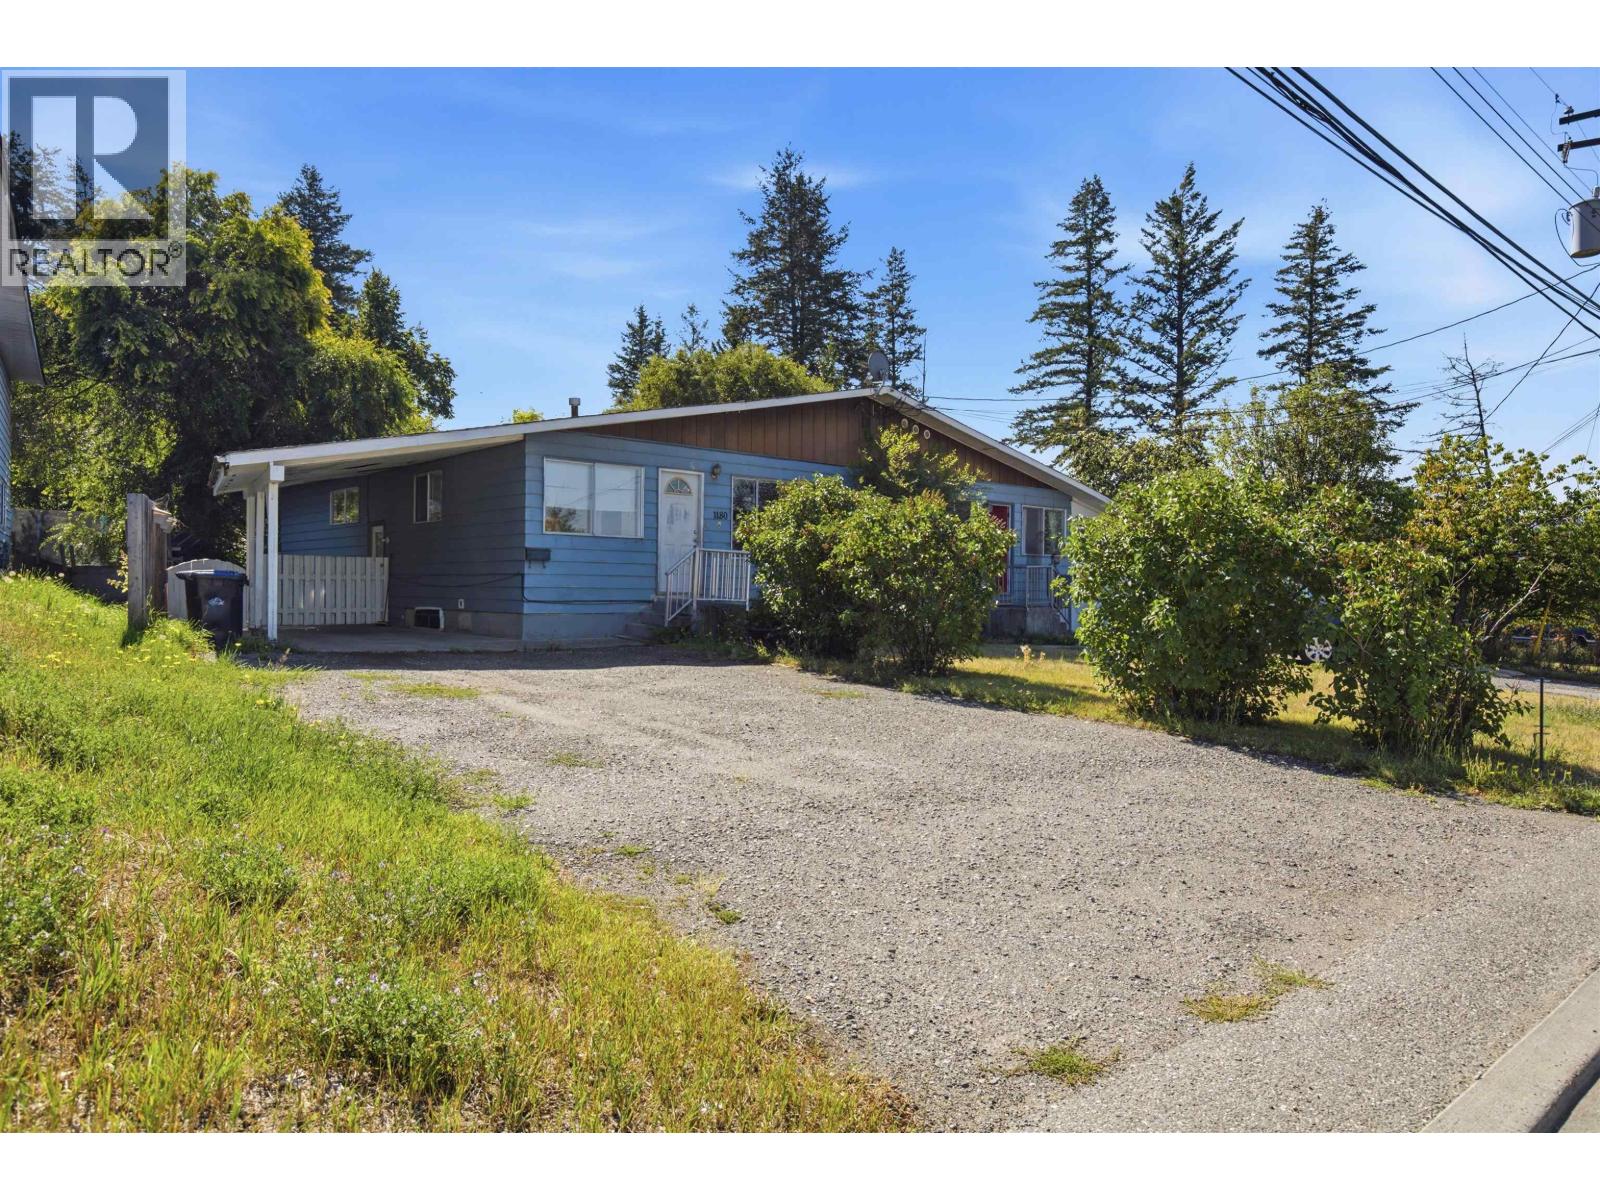
1180a Blair Street
Williams Lake, British Columbia
Don't miss this well-located half-duplex situated directly across from Cataline Elementary School. The bright and practical main level includes three bedrooms, while the lower level features a fully functioning two-bedroom suite with it's own laundry. The covered carport provides convenient, sheltered parking for your vehicle. Enjoy the bright, sunny, and fully fenced backyard. Close to transit, parks, schools, and everyday amenities, this home offers space, flexibility, and excellent value. (id:63476)
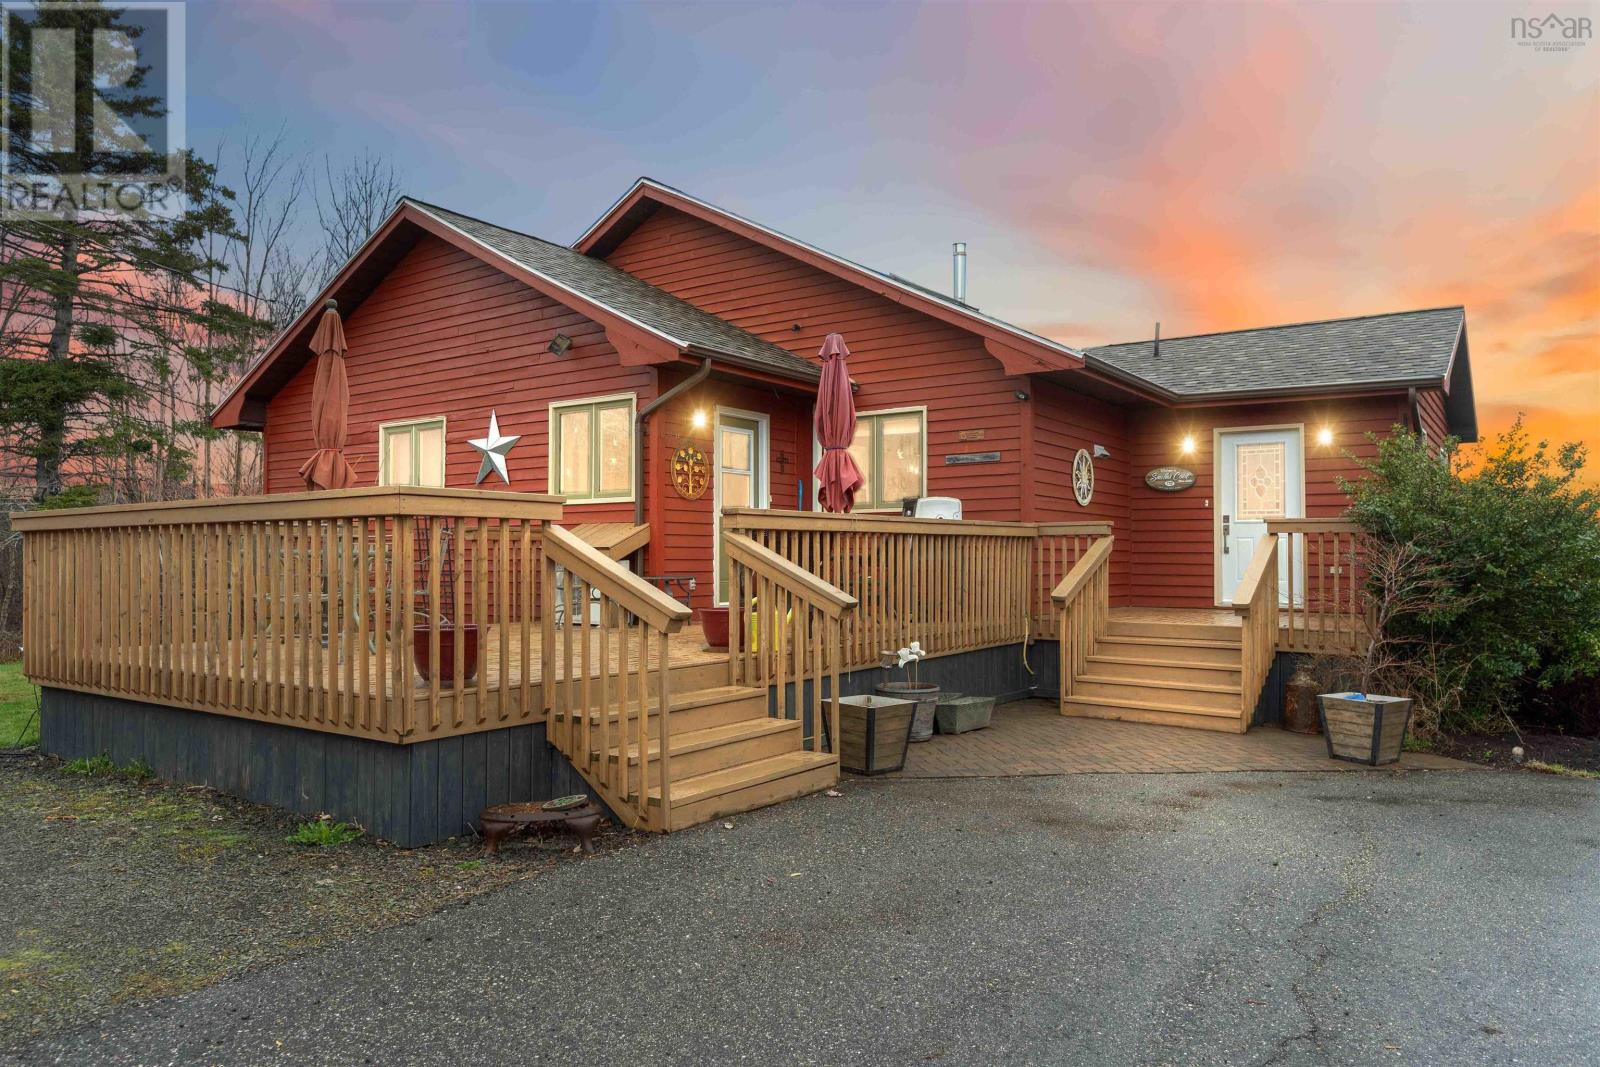
172 West Old Post Road
Smiths Cove, Nova Scotia
Welcome to this exceptional water-view home in the scenic community of Smiths Cove, just under 10 minutes from the amenities of Digby. This beautifully designed 4-bedroom, 3-bathroom home offers the perfect balance of comfort, versatility, and breathtaking water views. Thoughtfully equipped with heat pumps on both the main and lower levels, the home ensures efficient year-round comfort. The upper level showcases a bright, open-concept living room and kitchen, perfectly positioned to capture stunning water views, and anchored by a warm propane fireplacecreating an inviting space to relax and entertain. The spacious primary suite is a true retreat, featuring its walk-in closet and a luxurious four-piece ensuite with in-floor heating. A second bedroom and an additional four-piece bathroom complete this level, ideal for family or guests. The lower level offers excellent flexibility with two additional bedrooms, a separate entrance, and a large entertainment spaceperfect for extended family, guests, or potential in-law accommodations. A root/wine cellar adds both character and practicality. Step outside and experience a property designed for both relaxation and lifestyle. Enjoy front and back decks that maximize sun exposure and views, or unwind by the picturesque pond with pergola. The backyard is an entertainers dream, featuring a hot tub, solar-heated pool, and sweeping water vistas. A wired garage, and extra shed for a workshop offer plenty of outdoor storage For gardening enthusiasts, this property truly stands out. A fully equipped greenhouse with venting and temperature control, a dedicated potting shed, and a three-stage composting system create a rare and functional outdoor workspace. Included on the property are various berry and fruit trees as well. This unique property offers a rare combination of natural beauty, self-sufficiency, and flexible living spaceall in a peaceful setting just minutes from town conveniences. (id:63476)
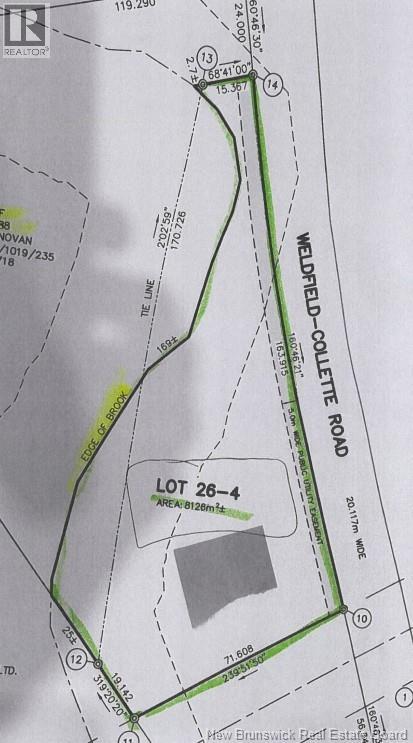
Lot 24-6 Weldfield-Collette Road
Napan, New Brunswick
Discover a beautiful piece of land offering a mix of natural surroundings and practical potential. The property features a solid shale base with soil cover and is highlighted by the Napan River running through the property, adding a peaceful and scenic element to the landscape. Whether you are looking for land for a future build, recreational use, a private getaway, or simply a piece of New Brunswick to call your own, this property offers plenty of possibilities. Enjoy the sounds of the river, the surrounding nature, and the opportunity to create something that suits your vision. (id:63476)
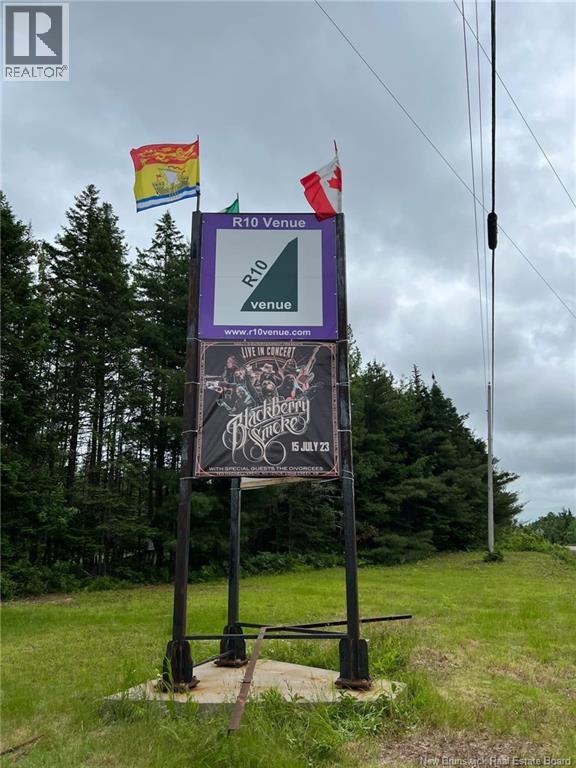
11761 Route 10
Long Creek, New Brunswick
Introducing R10 Venue, a turn key commercial event property nestled within the peaceful forests of Long Creek. Designed for high-capacity and multi-format events, R10 is fully permitted to accommodate up to 35,000 attendees in its main concert arena, with multiple entry and exit points designed to support safe and efficient crowd flow. Surrounded by nature, the property offers exceptional acoustics that have been compared to Glastonbury. Four additional arenas and an Artisan Village provide added space for smaller performances, festivals, markets, and a variety of other events. The venue is equipped with a 1,000-amp-per-phase, three-phase power supply with full distribution and backstage infrastructure, permanent access roads for buses and large rigs, two administration outbuildings, over 4 acres of parking, and designated camping and RV areas suitable for glamping or extended stays. R10 has benefited from significant infrastructure development, including land clearing while maintaining its natural forest setting, engineered trails and roads, utility installation, and carefully planned safety and access routes. The venue has welcomed major acts including Blackberry Smoke, Easton Corbin, and Chris Lane. Ideally positioned with road frontage and convenient access to major centres throughout New Brunswick, the property offers exceptional versatility. Potential uses include, but are not limited to, music and cultural festivals, corporate events, weddings, sporting competitions, and hospitality ventures such as eco-resorts or hotels, with additional potential for residential or mixed-use development. Whether you're looking for an established concert venue, a unique development opportunity, or a large-scale tourism or residential destination, R10 offers the infrastructure and potential to bring your vision to life. (id:63476)
2701 Ch Acadie
Cap-Pelé, New Brunswick
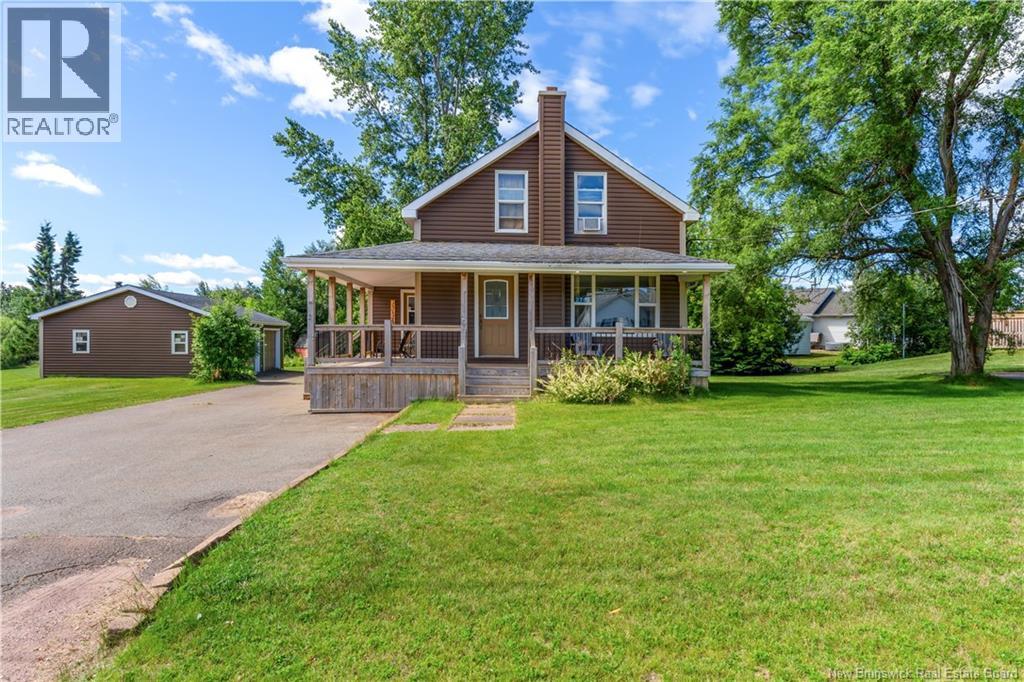
Welcome to 2701 Ch Acadie, Cap-Acadie, a welcoming 2-level home set on 1554 square feet of thoughtfully designed living space in this charming, vibrant neighbourhood, which includes 6 Bedrooms! Step outside to discover an inviting wrap-around balcony and porch that beautifully transitions from open to closed design, creating the perfect spot for morning coffee or evening gatherings. The property features a DOUBLE GARAGE with abundant space for vehicles and storage, ensuring all your practical needs are well met. Inside, the main floor unfolds with a generous kitchen and dining area, perfect for family gatherings and entertaining friends. Three comfortable bedrooms on this level offer flexibility for a growing family or home office space. A full bathroom and conveniently located laundry facilities complete the main floor, making daily living effortless and organized. Venture upstairs to discover three additional good-sized bedrooms, each providing peaceful sanctuary and flexibility for your family's evolving needs. A full bathroom on the upper level ensures comfort and convenience for all residents. Offering six spacious rooms across two levels, this home presents an excellent opportunity for families seeking a move-in-ready residence or savvy investors looking to expand their real estate portfolio. Situated within walking distance to all Cap Pelé amenities and restaurants, you'll enjoy convenient access to shopping, dining, and community events right at your doorstep. Call today to schedule your private viewing! (NB144772) (id:63476)
Lot 88-1 Gilbert Richard Street
Cap-Pelé, New Brunswick
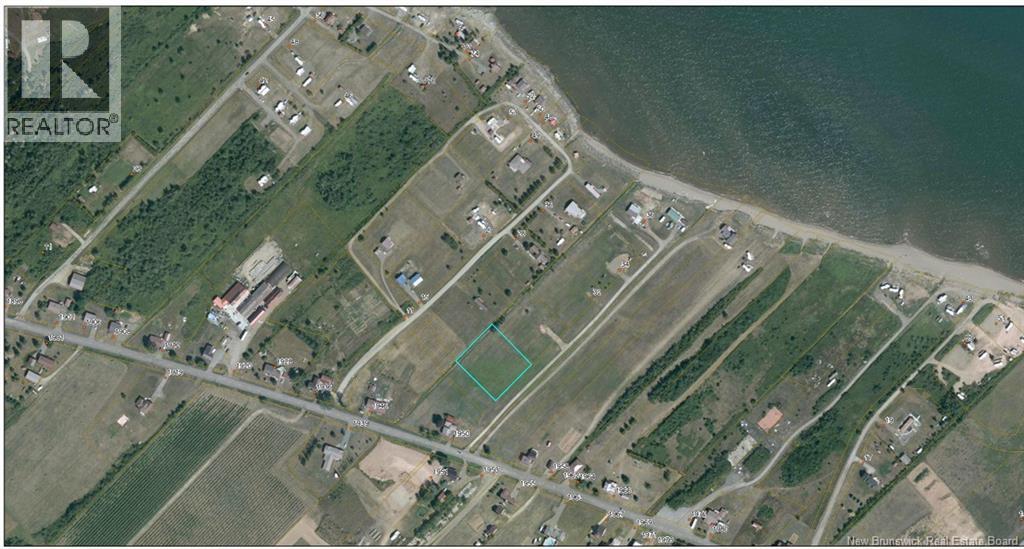
Looking to live year round by the beach or have a cottage just a short walk to great swimming and boating? This lots for you in TROIS RUISSEAUX/PETIT CAP Some recreational cottages and year round homes near by in this well kept desirable area. Not far from Cap-Pele and Shediac and only 30 Minutes to Moncton! Call now as this one won't last long. (id:63476)
N/a Eastwood Drive
Woodstock, New Brunswick
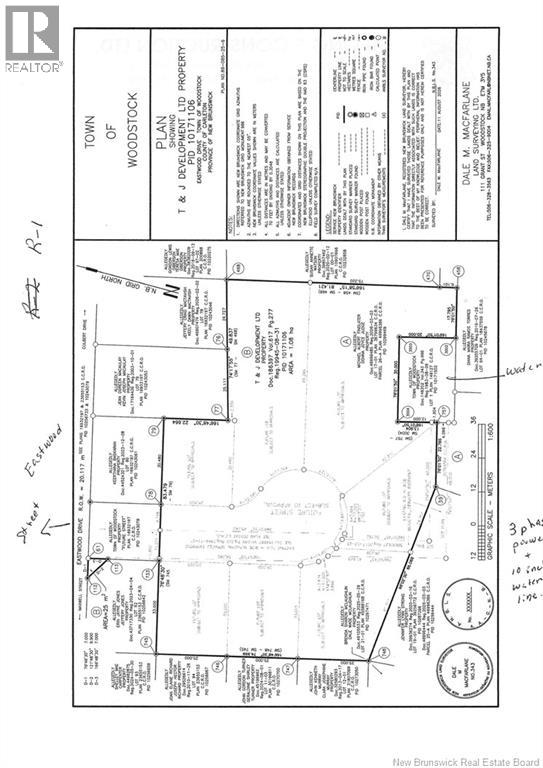
Attention Contractors! This is your chance to build houses! This property is located in one of Woodstock's most popular family neighbourhoods (id:63476)
14 - 291 Falcon Drive
Woodstock, Ontario
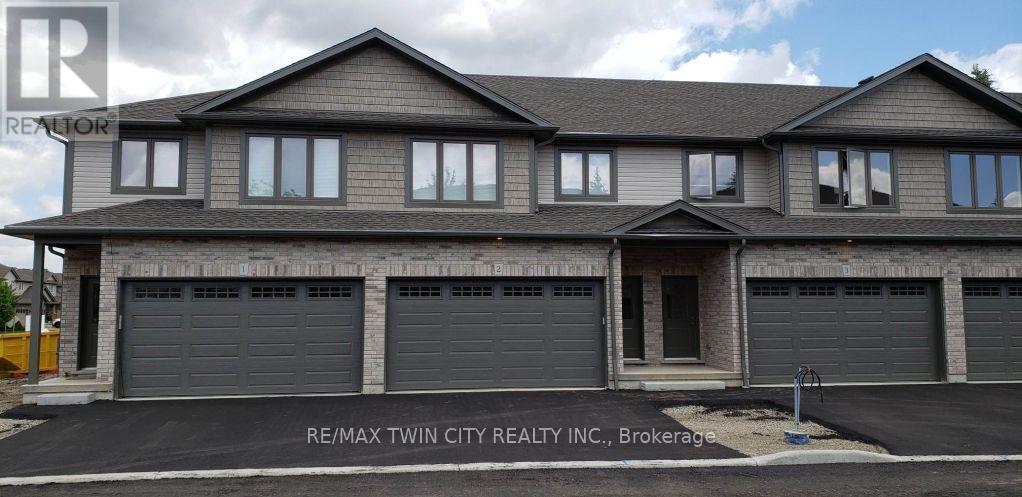
Great opportunity to lease in Woodstock a newer 3 bedroom townhome with a double car garage for $2,550.00 a month plus utilities, rental unit is ready for occupancy September 1, 2026, over 1670 square feet of living space with top of the line finishes, carpet free home, beautiful modern chef's kitchen, sliders to private deck, all appliances included - stainless steel fridge, stove, dishwasher and built-in microwave, washer and dryer also included, spacious primary bedroom with 3 piece ensuite and walk in closet, large secondary bedrooms, upper level laundry, central air conditioning, great location near the Toyota plant, schools and shopping, short drive to highway 401/403, address is 291 Falcon Drive in the City of Woodstock, please do not come on property without prior authorization, 1st and last months' rent deposit required after application approval (id:63476)
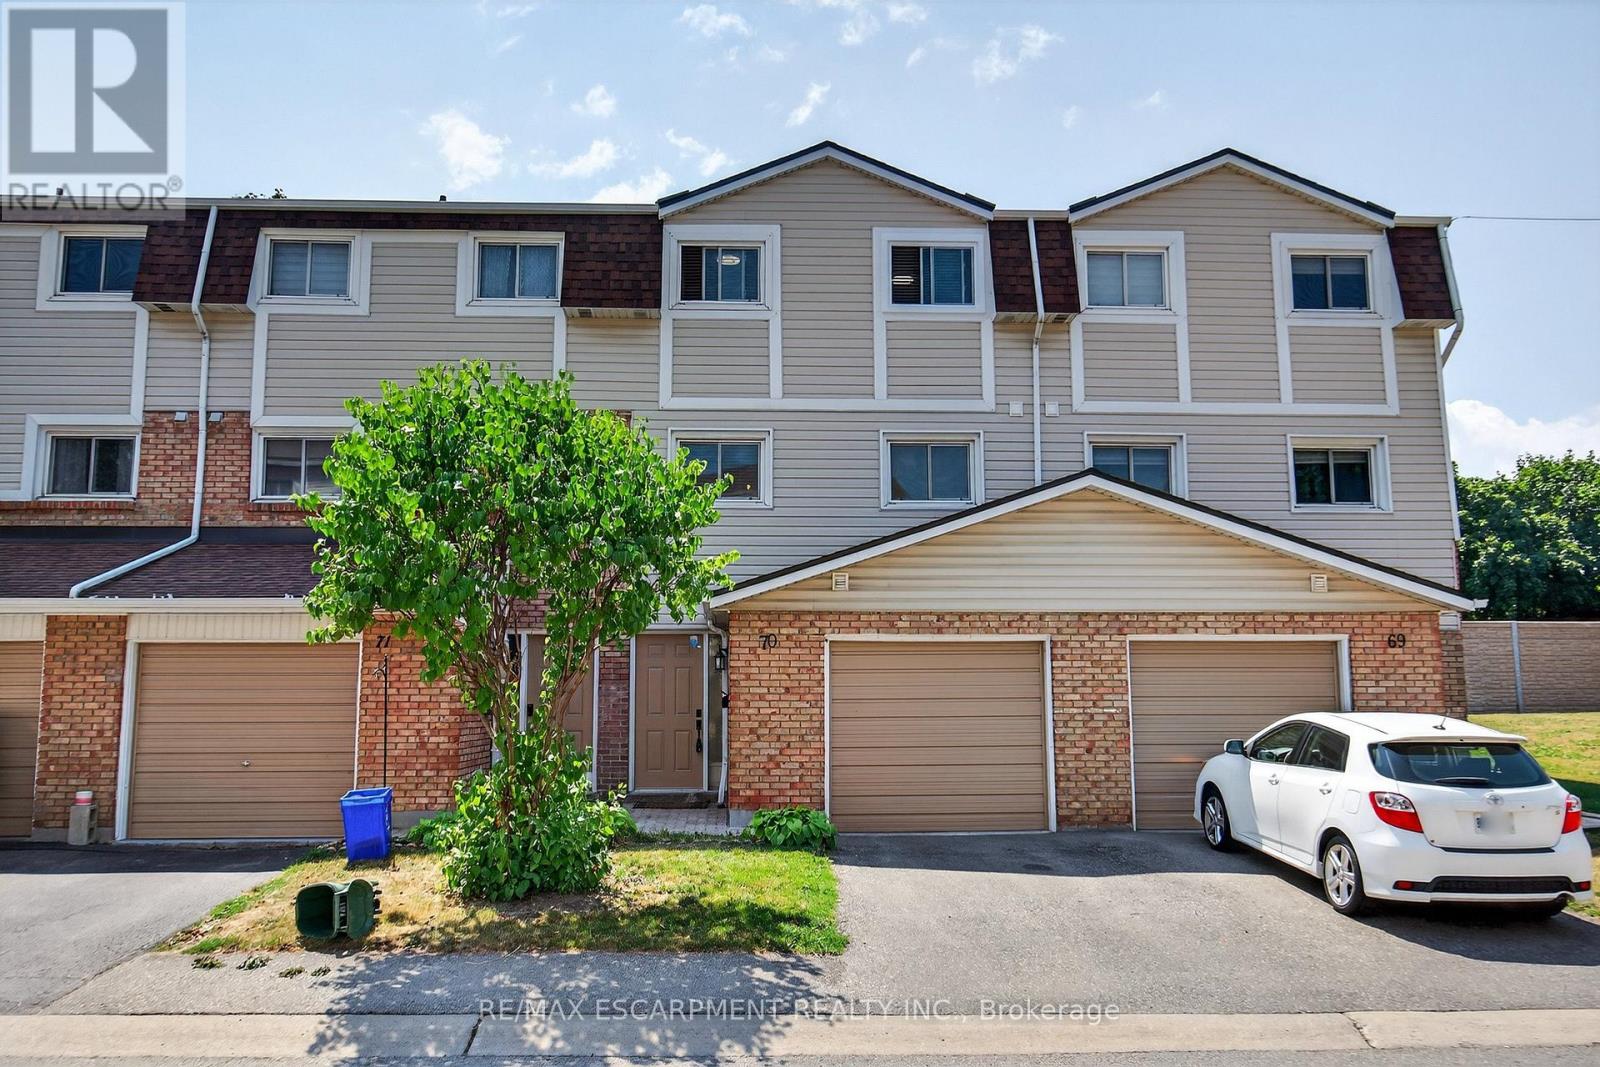
70 - 11 Harrisford Street
Hamilton, Ontario
Beautifully updated multi-level townhouse offering over 1,500 sq. ft. of finished living space in Hamilton's desirable Red Hill neighbourhood. The bright, open-concept main level features soaring 12' ceilings in the living room, an elevated dining area and a renovated kitchen with stainless-steel appliances. Upstairs offers 3 spacious bedrooms and an updated 4-piece bathroom, while the finished lower level adds a versatile rec room and convenient powder room. Recent upgrades include a new furnace (2025), A/C (2023) with 10-year warranty, new patio door and bedroom windows (2025), plus updated flooring and fresh paint (2023). Enjoy a fully fenced backyard, inside garage access and private driveway.Conveniently located near parks, schools, shopping, transit and highway access. Move-in ready with plenty of space to call home! (id:63476)
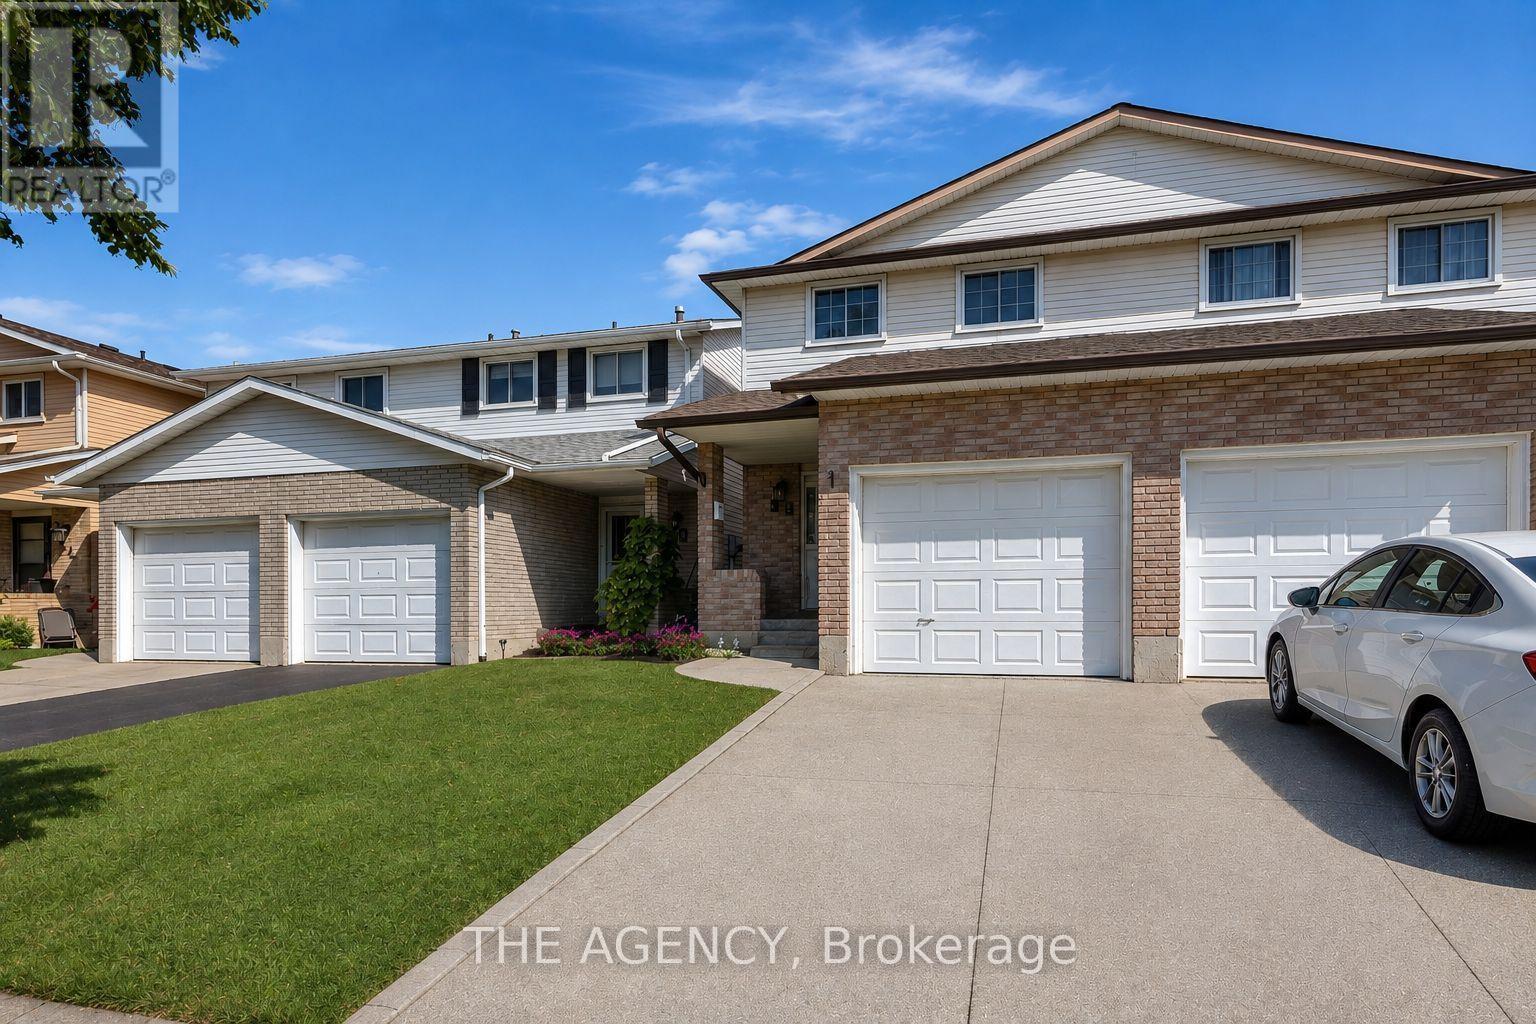
38 Athenia Drive
Hamilton, Ontario
Welcome to this beautifully maintained, carpet-free semi-detached home in the highly desirable Upper Stoney Creek Mountain community. Offering 3+1 bedrooms and 4 bathrooms, this home features a bright, open-concept layout with tasteful updates throughout, elegant iron spindle railings, and a spacious primary bedroom with a private ensuite. The finished basement adds valuable living space with an additional bedroom and a 3-piece bathroom, ideal for guests, extended family, or a home office. Conveniently located close to top-rated schools, parks, public transit, shopping, and with quick access to the Red Hill Valley Parkway, this home offers the perfect blend of comfort, style, and convenience (id:63476)
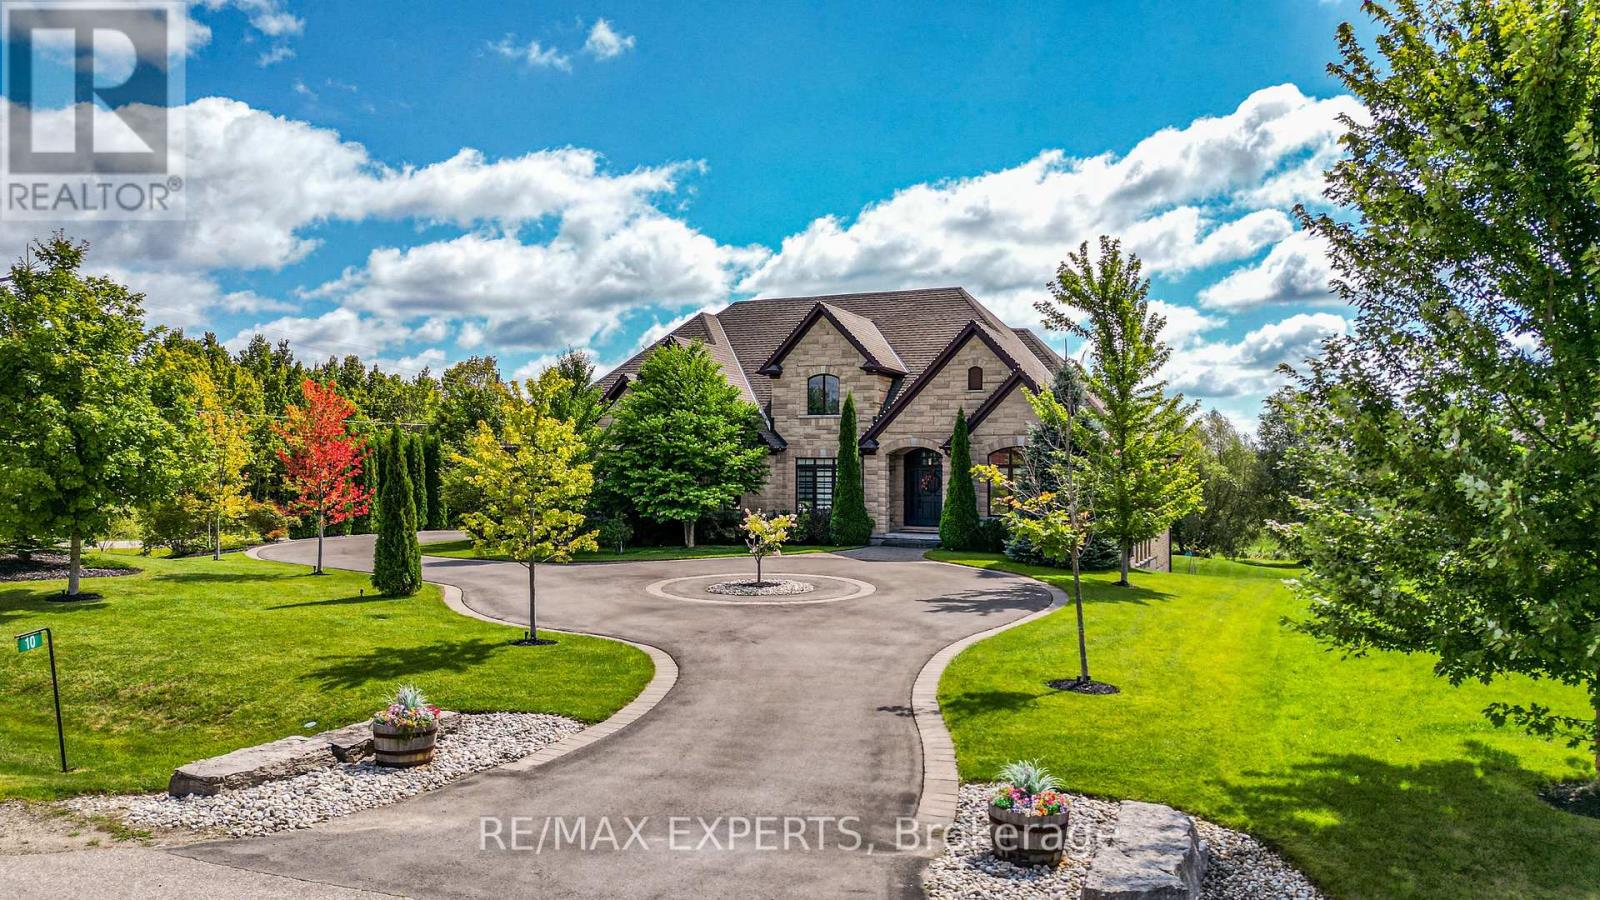
10 Old Ruby Lane
Puslinch, Ontario
Nestled on a coveted corner lot in the exclusive Audrey Meadows enclave of Puslinch, 10 Old Ruby Lane welcomes you with a grand entrance and sweeping circular driveway. Every detail of this special Charleston Bungalow was crafted with timeless elegance. Step inside: mosaic inlays gleam beneath hardwood, a sitting room waits to your right, formal dining to your left. The great room rises with coffered ceilings, abundant light, and a gas fireplace framed by custom built-ins. A chef's kitchen with granite countertops, pro-grade appliances and oversized pantry, flows to a covered patio and your private 1 acre+ retreat, with environmentally protected land right behind it. Three spacious east-wing bedrooms share a 5-piece bath with soaker tub; the west wing offers your primary sanctuary with built-in cabinetry, designer walk-in and spa-like ensuite. Main floor laundry opens to the double garage. Downstairs, a finished walk-out basement delivers 4 more bedrooms, 2 bathrooms, dining room with a walk-out to your backyard retreat and a generous rec room! This isn't just a home, it's a lifestyle! Corner-lot privacy meets family-friendly Puslinch's best: Fletcher Creek trails, lake views, top schools, golf, and farm-to-table dining - all under ten minutes. No city grind. Just room to breathe with every convenience at your door! Seller is open to negotiating a temporary leaseback agreement upon closing. This arrangement offers buyers instant rental income, extended planning flexibility, or stress-free timing for any pre-move-in exterior renovation projects. Terms to be mutually agreed upon in the offer. (id:63476)
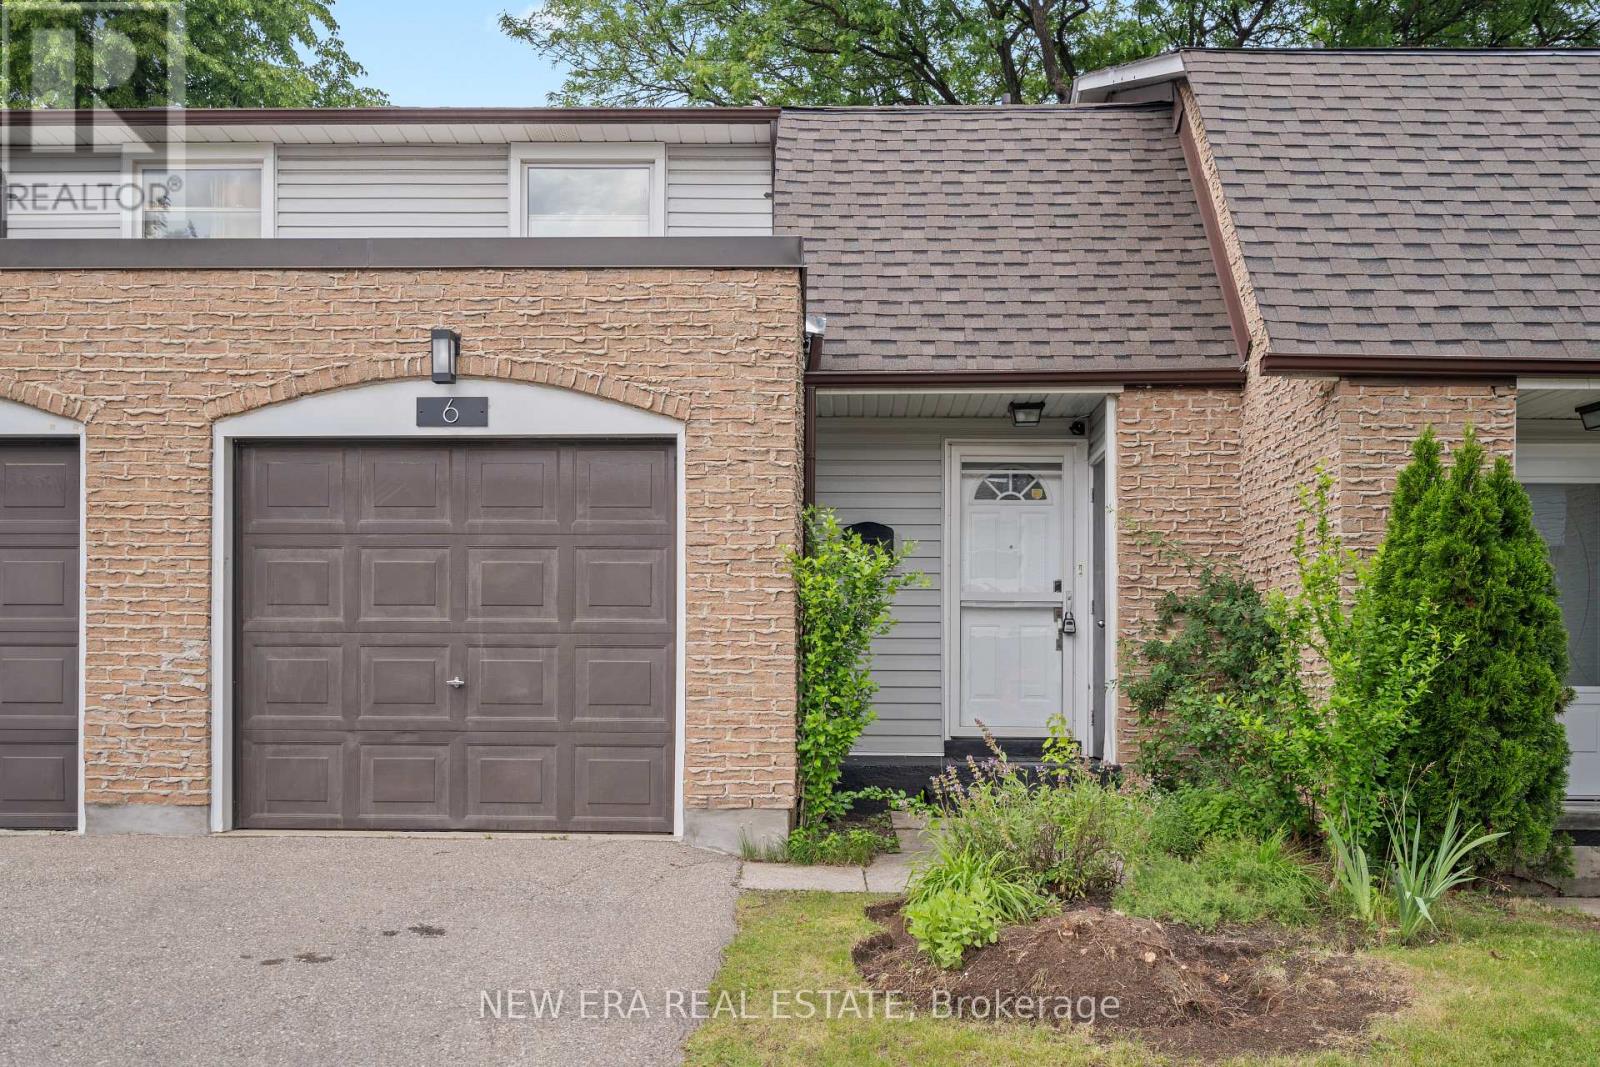
6 - 2440 Bromsgrove Road
Mississauga, Ontario
Welcome to 2440 Bromsgrove Road, Unit 6, a beautifully renovated 1,308 square foot, 2-story condo townhouse in the prime Clarkson community. Step inside from the inviting covered front porch, where garage access and extra storage await. The spacious foyer, with its modern and open staircase, fills the main floor with natural light. The home is enhanced by updated main level flooring and stunning 34 inch birch hardwood upstairs. The meticulously renovated main floor boasts a stylish 2-piece bath and a sleek, modern kitchen, complete with a generous pantry, brand-new appliances, and an open, inviting layout ideal for entertaining. The light-filled open-concept living and dining room opens to a private, fully fenced yard via sliding glass doors. Upstairs, the large primary bedroom offers a walk-in closet, along with two more generously sized bedrooms and a fully renovated 4-piece bath. The lower level offers a massive rec room and a dedicated laundry/utility room. Perfectly positioned for commuters, this home is less than a 15-minute walk to Clarkson GO and offers easy access to the QEW. The complex backs onto the serene Nine Creeks Trail, with shopping, schools, parks, and the Clarkson Community Centre all within walking distance. Don't miss your chance to own this turnkey home in one of Clarkson's most coveted neighbourhood's. (id:63476)