
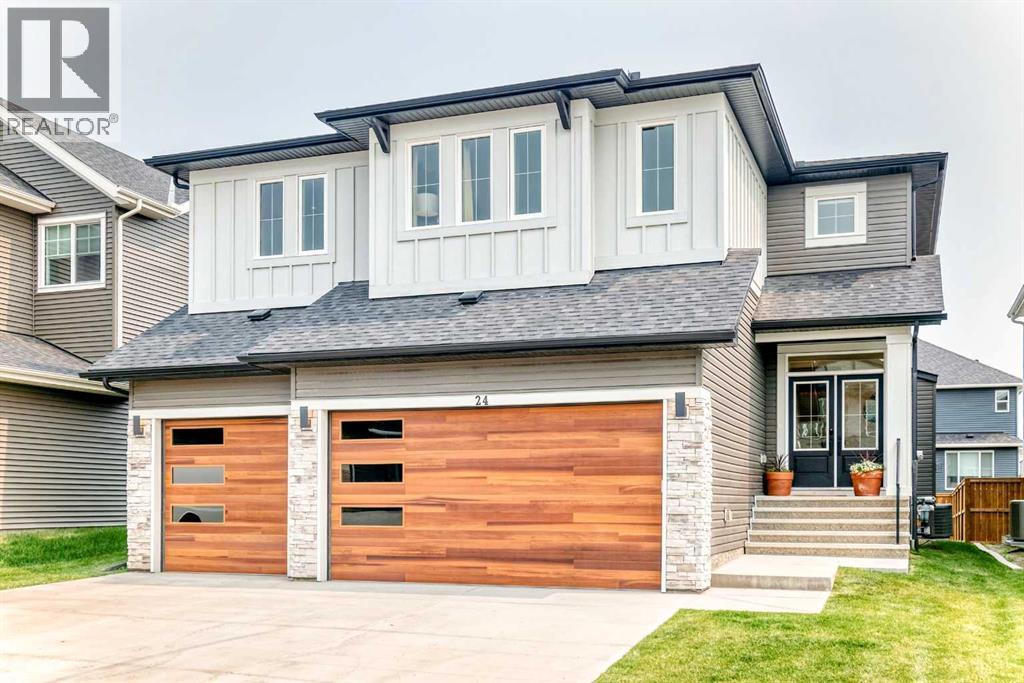
24 Emerson Crescent
Okotoks, Alberta
Luxury, style, and thoughtful design come together in this exceptional family home in the sought-after community of Wedderburn. Situated on one of the largest lots in the area and offering over 3,000 sq. ft. of beautifully finished living space, this impressive residence showcases premium upgrades, timeless finishes, and an ideal layout for both everyday living and entertaining.The bright open-concept main floor is highlighted by wide-plank flooring, oversized windows, and a stunning designer kitchen featuring an oversized quartz island with seating, built-in stainless steel appliances, custom cabinetry, a statement range hood, striking gold tile backsplash, a walk-through pantry, and an adjacent dining area perfect for hosting family and friends. The inviting living room is anchored by a sleek fireplace with custom feature wall, while a dedicated main-floor office provides the perfect work-from-home space. A spacious mudroom with built-in lockers adds everyday convenience.Upstairs, retreat to the impressive primary suite complete with a luxurious spa-inspired ensuite featuring dual vanities, an oversized tiled shower, private sauna, and a generous walk-in closet. The upper level also offers spacious secondary bedrooms and thoughtfully designed family living spaces.Outside, enjoy the fully landscaped yard, large deck, and plenty of room to relax or entertain. The triple attached garage provides abundant space for vehicles, storage, and hobbies.Located close to parks, playgrounds, walking paths, schools, and all of Okotoks’ amenities, this exceptional home combines luxury finishes with everyday functionality in one of the town’s most desirable new communities. (id:63476)
or rent

SW Shopping Centre SW
Calgary, Alberta
An excellent opportunity to acquire an established F45 Training franchise located in the highly desirable Shopping Centre in southwest Calgary. Take over an established fitness business with an existing customer base, trained staff, professional equipment and a proven operating model—without having to start from scratch. There are a strong customer base, health-conscious families and professionals, providing excellent potential for future growth.Business Highlights:- Great Location- Approximately 2,512 sq. ft.- Operating successfully for approximately 3.5 years- Long-term lease in place, 6.5 years left- Established membership base with recurring monthly revenue - Fully equipped and ready for immediate operation - Experienced coaching team available to continue with the business - Turnkey operation with established systems and infrastructure - Significant potential to grow membership and revenue through local marketing, community partnerships and events- Potential financing options, including Canadian Small Business Loan programsA great opportunity for an owner-operator, fitness professional, or investor looking for an established and scalable fitness business in Calgary.Serious inquiries welcome. (id:63476)
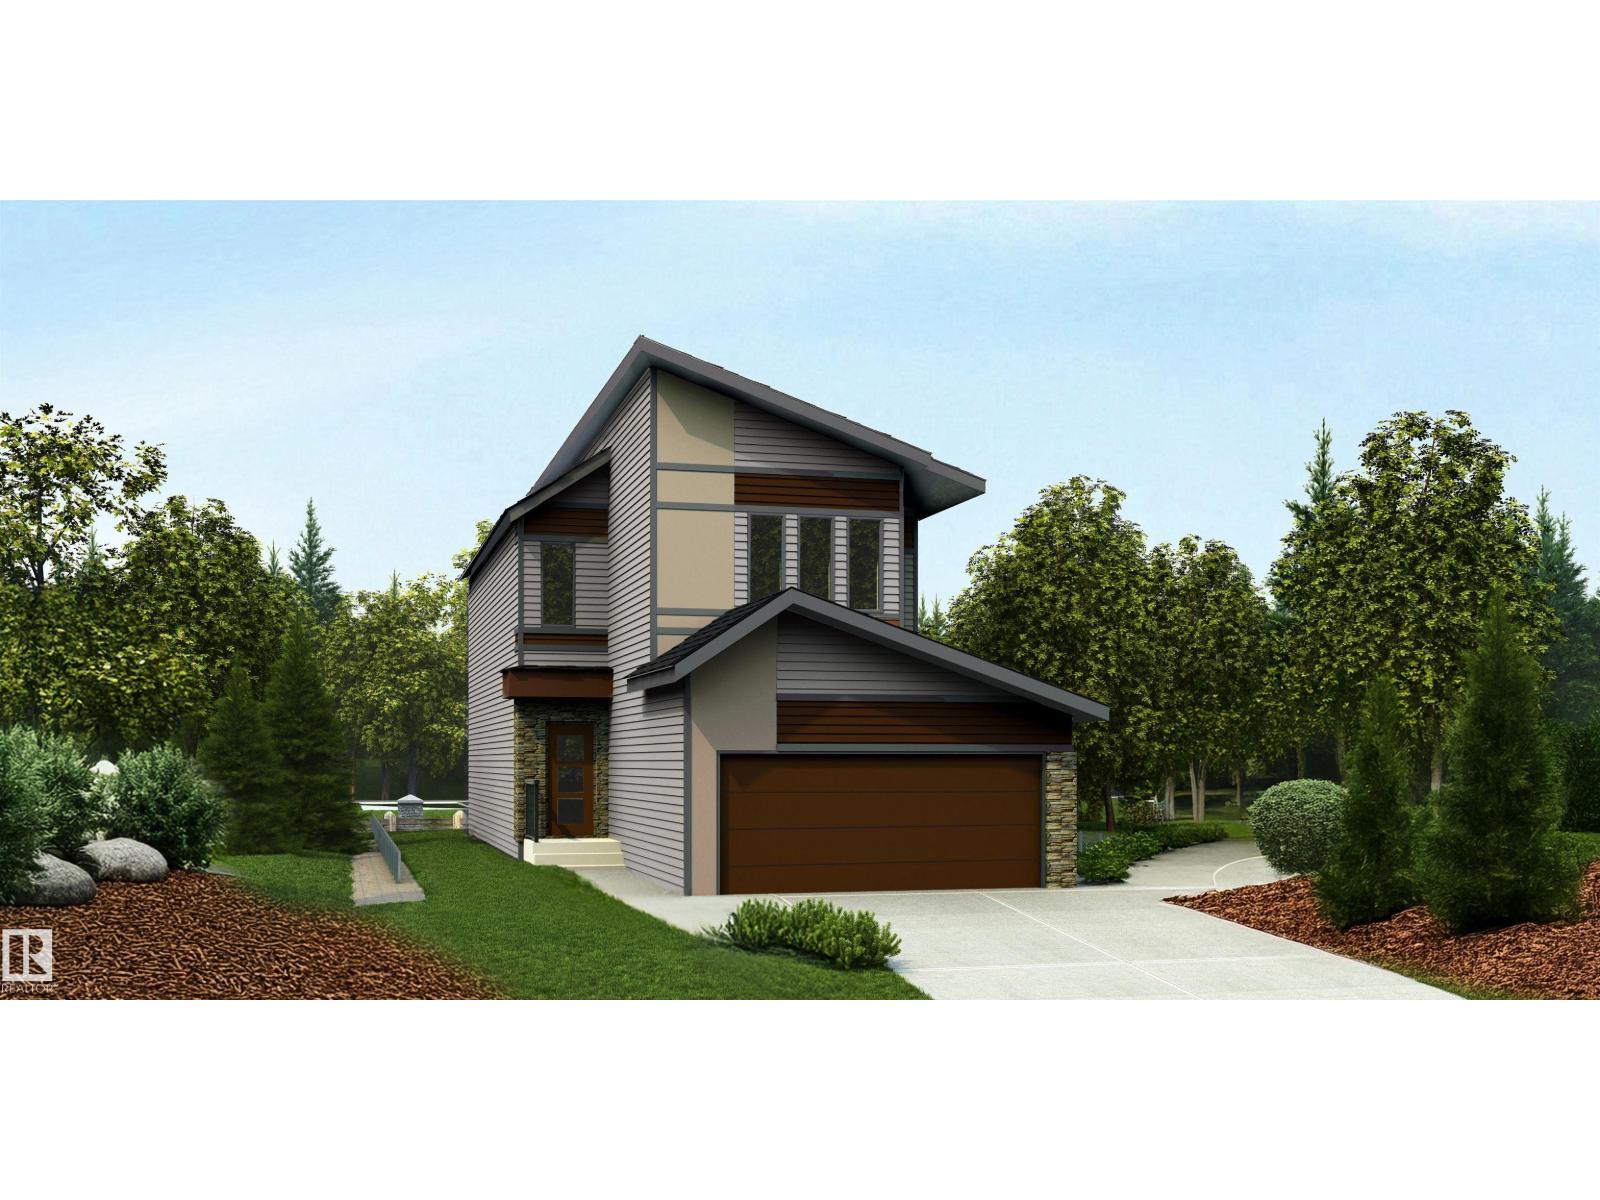
21168 22 Av NW
Edmonton, Alberta
Artfully designed 3-bdrm home blending durability, elegance & modern family living. Features dbl attached garage w/ floor drain, 9' ceilings on main & bsmt, sep side entry & LVP flooring throughout main. Inviting foyer offers 2-pce bath, while rear den provides ideal office/flex space. Bright open-concept nook, great rm & kitchen feature lrg windows and patio door to backyard. Kitchen boasts quartz counters, island w/ flush eating ledge, built-in microwave, Silgranit undermount sink, modern hood fan, full-height tile backsplash, upgraded raised-profile soft-close cabinetry & pantry. Great rm includes FP. Upstairs features bright primary suite w/ 5-pce ensuite, dbl sinks, tub, W/I shower w/ glass doors & substantial W/I closet. Bonus rm, 3-pce bath, laundry & 2 addl bdrms complete the upper level. Black plumbing/lighting, upgraded railings & basement rough-in pkg included. (id:63476)
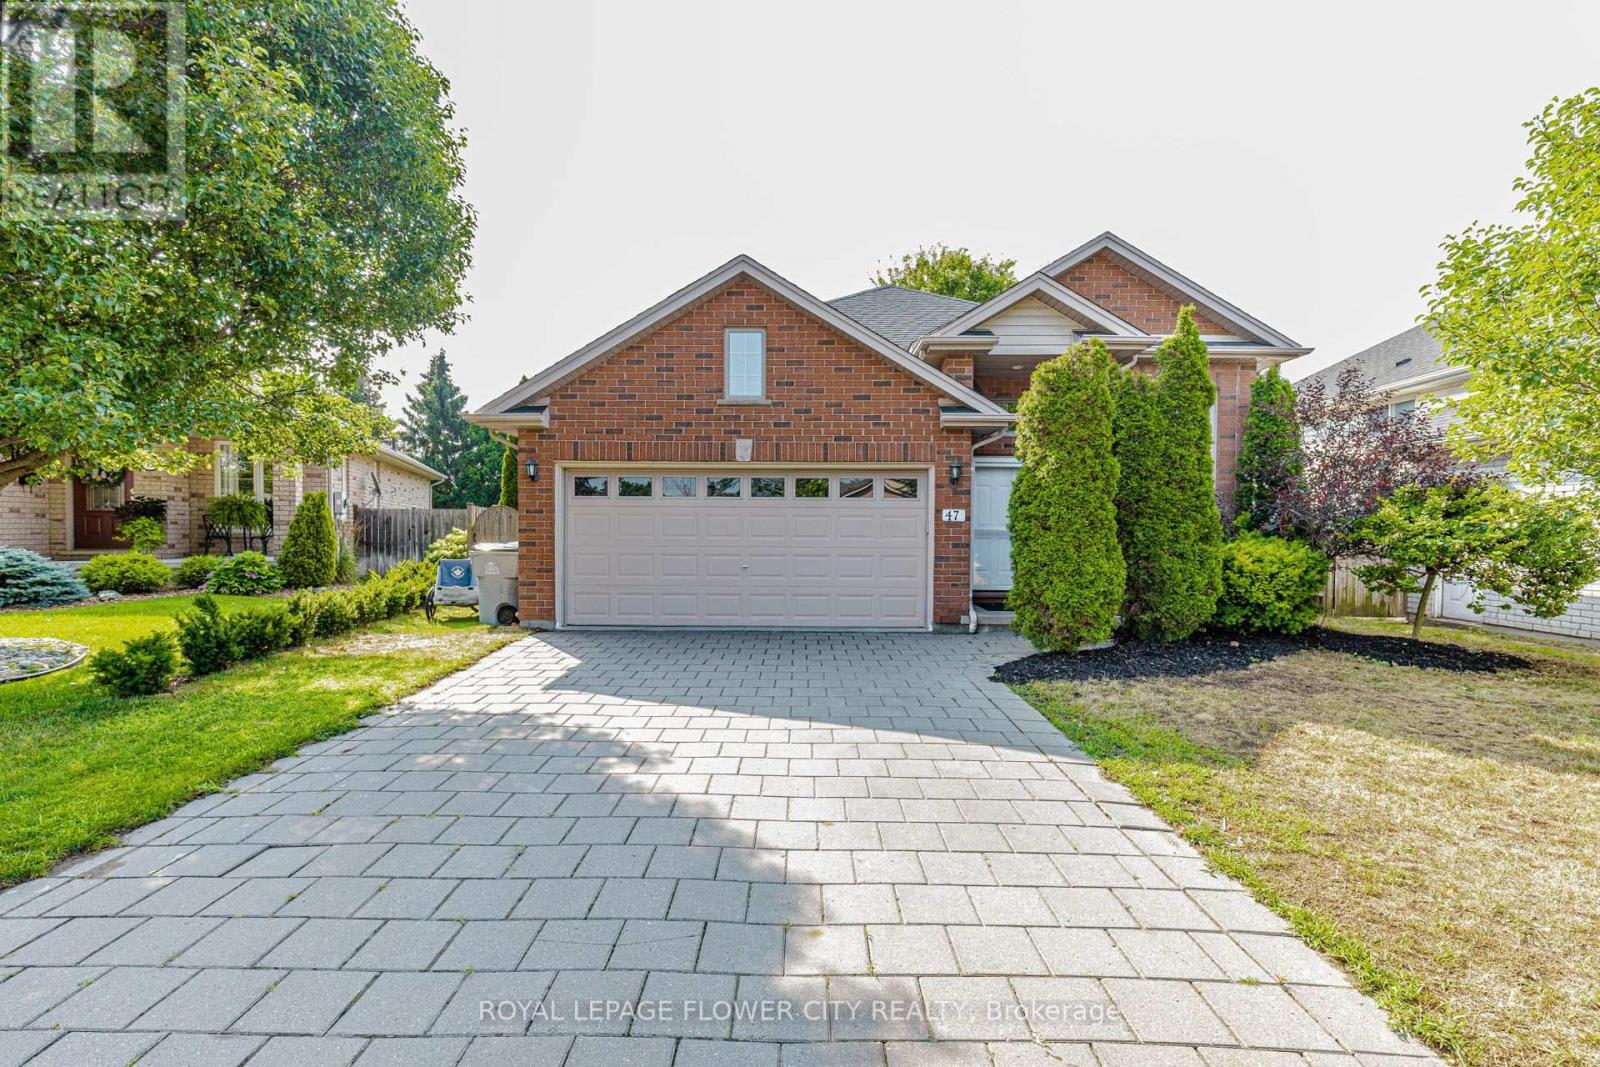
47 Queensway Drive
Strathroy-Caradoc, Ontario
Welcome to 47 Queensway Drive, a legally registered double dwelling home offering incredible versatility for investors or buyers looking to significantly offset their monthly mortgage payments. The bright and inviting main level features a seamlessly connected living, dining, and kitchen area highlighted by a convenient breakfast bar. Just off the kitchen, step through the patio doors onto an oversized raised deck overlooking a private, tree-lined backyard offering endless potential to design your dream outdoor oasis. The fully finished lower level functions as a self-contained unit with two bedrooms, a spacious family room with a full 4-piece bath. The existing basement tenant currently pays $1,600/month and is happy to stay, providing instant income on day one. Parking is never an issue here, with room for up to 8 vehicles thanks to a double car garage and a broad driveway accommodating 6 cars. Modern updates throughout mean you can move right in or rent with confidence. Don't miss this turnkey opportunity book your private tour today. (id:63476)
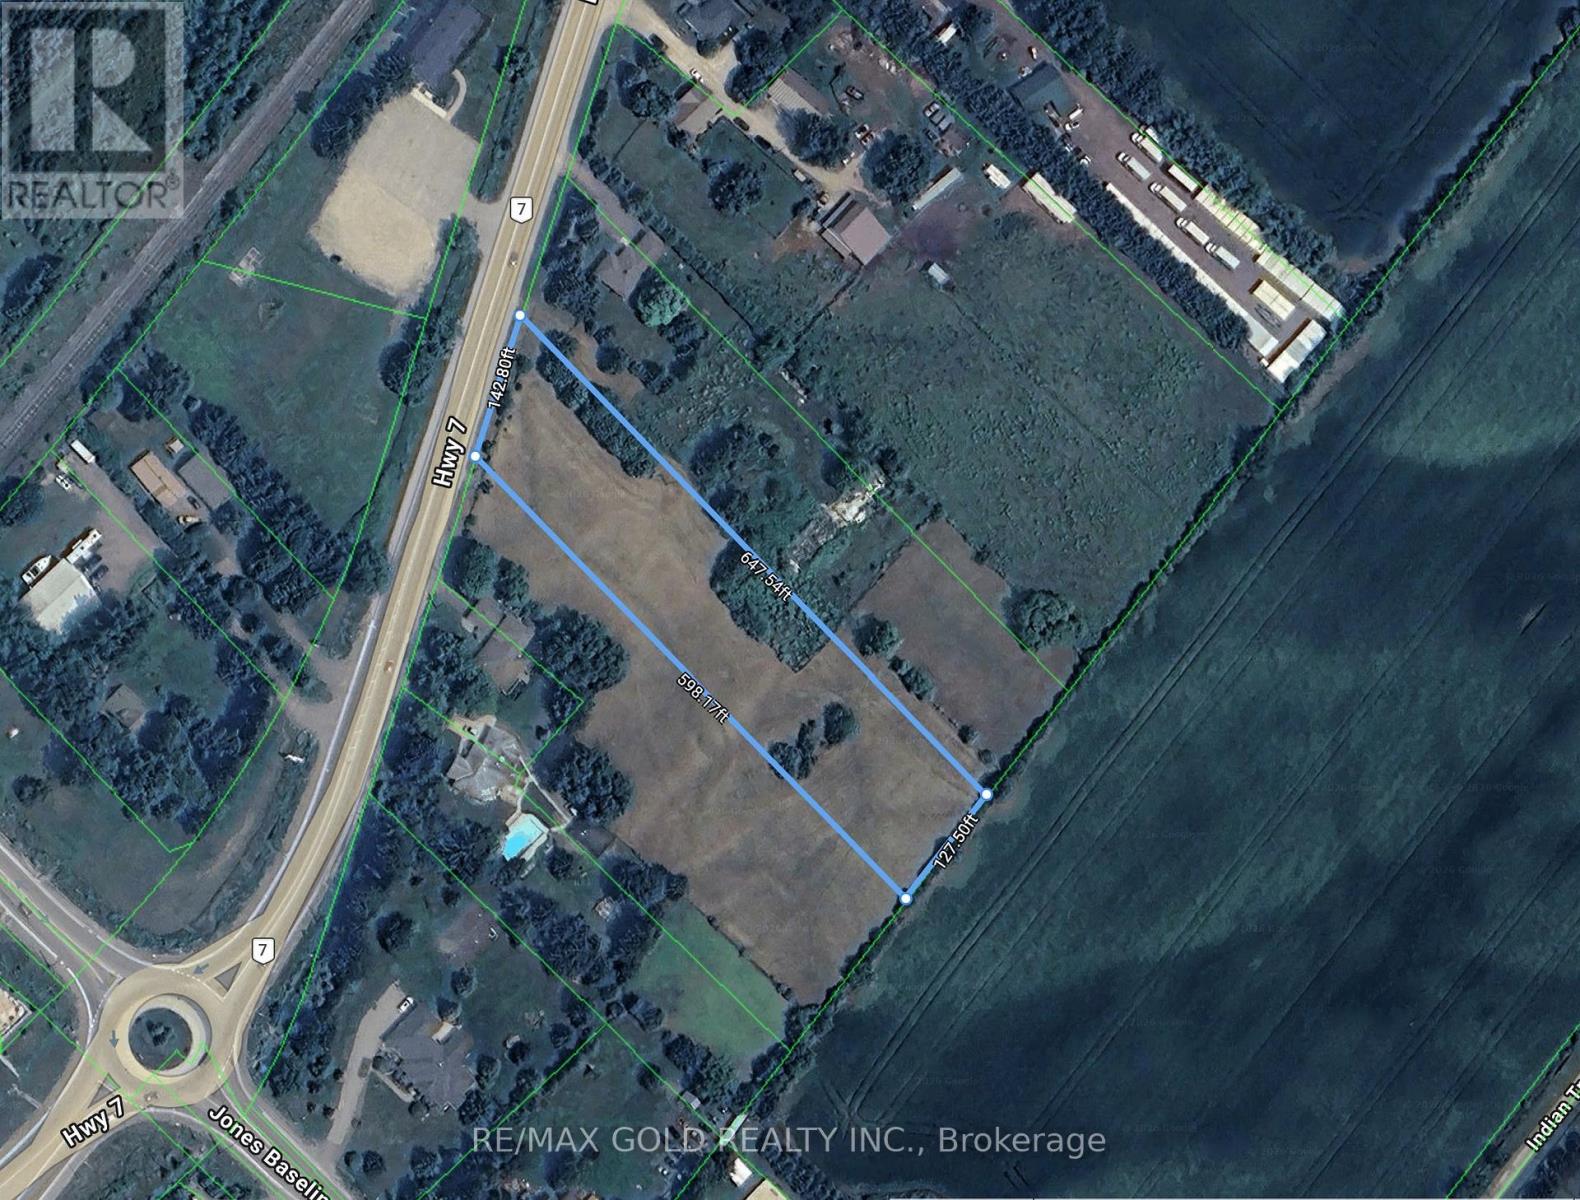
8013 Highway 7 S
Guelph/eramosa, Ontario
Excellent opportunity to build your dream home or invest in the future! This spacious 1.80-acre vacant lot offers approximately 142 feet of frontage and is situated in an established neighbourhood along Highway 7.The property features level terrain with a few mature trees toward the front, providing natural privacy. Electricity and natural gas are readily accessible, making this an ideal site for future development.Currently zoned Residential, the property permits single-family residential construction and may allow accessory structures, subject to municipal approvals and applicable zoning requirements.Conveniently located just 8 minutes from the University of Guelph and downtown Guelph, with easy access to schools, shopping, parks, and other amenities. (id:63476)
1717 8 St NW
Edmonton, Alberta
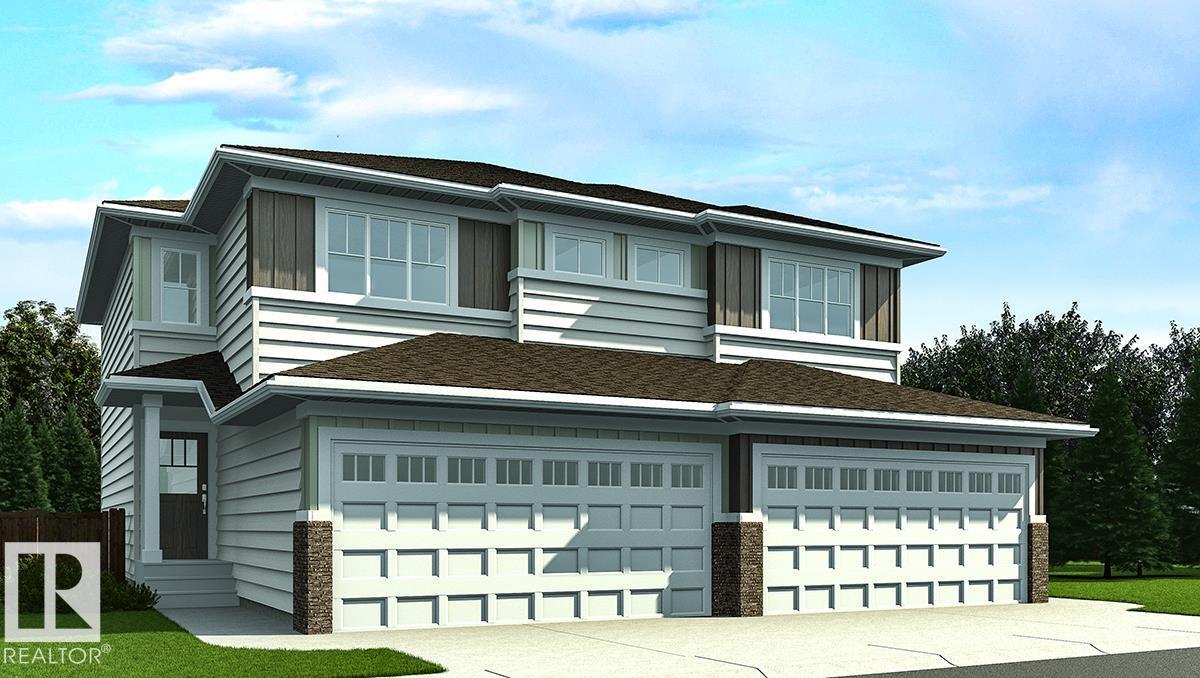
Nicely finished half duplex w/ dbl attached garage incl floor drain, sep side entry & 9' ceilings on main & bsmt levels. Open-concept main flr features LVP flooring, welcoming foyer w/ coat closet & 2-pce bath. Well-appointed kitchen offers quartz counters, corner pantry, island w/ flush eating ledge, Silgranit undermount sink, built-in microwave, pendant lighting, chimney-style hood fan, full-height backsplash & Thermofoil cabinets w/ upgraded raised-profile doors and soft-close doors/drawers. Great room & nook feature large windows for natural light, w/ patio door to future deck/backyard. Upper flr includes bonus rm, 3-pce bath, laundry & 2 good-sized bdrms. Primary bdrm boasts W/I closet & 3-pce ensuite w/ tub/shower combo. Black plumbing/lighting fixtures, bsmt rough-in plumbing & 2nd laundry rough-ins included. (id:63476)
#106 12110 106 Av NW
Edmonton, Alberta
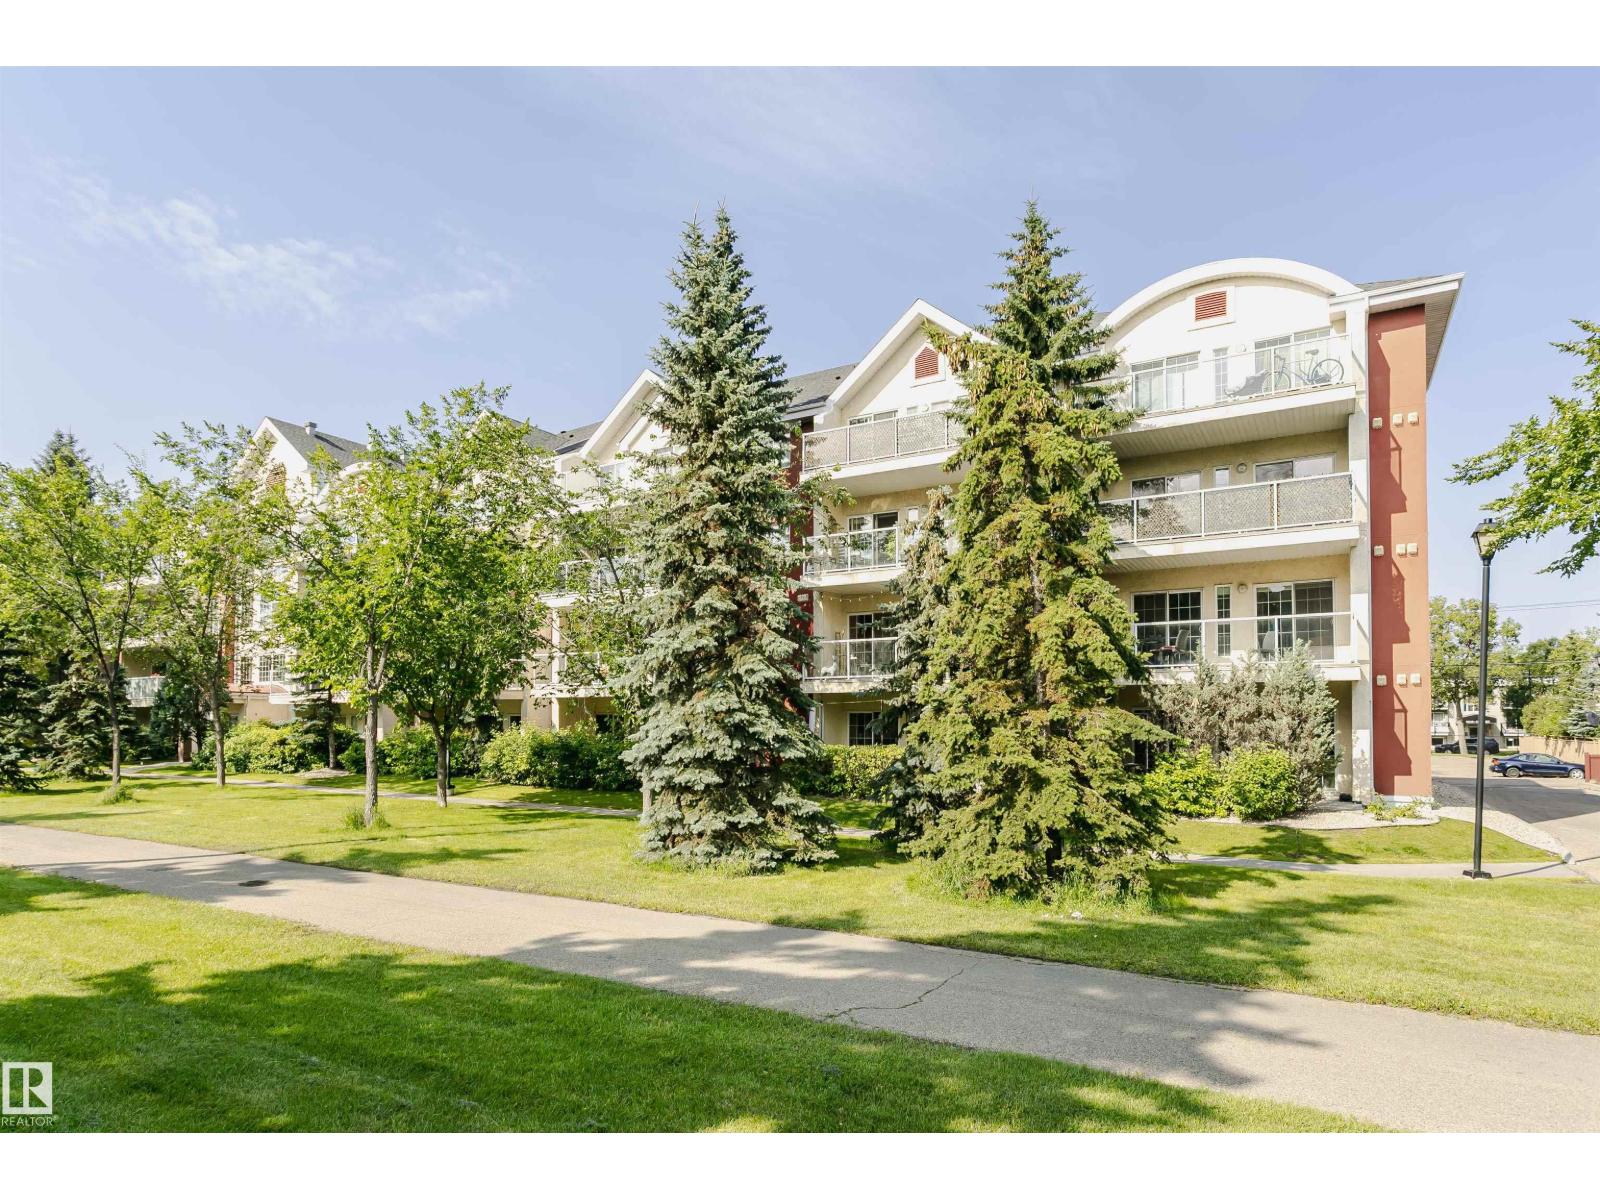
WOW Massive 2 bedroom plus den and 2 full bath. One underground stall with storage cage and one covered outside stall. Close to the new LTR line and the brewery District. Close to the University of MacEwan, Rogers arena.Great open concept floor plan and spacious west facing patio with gas bbq hook up. Ensuite laundry, air conditioning and a fantastic central location are just a few of the great features that this unit has to offer. (id:63476)
11 Keyworth Crescent
Brampton, Ontario
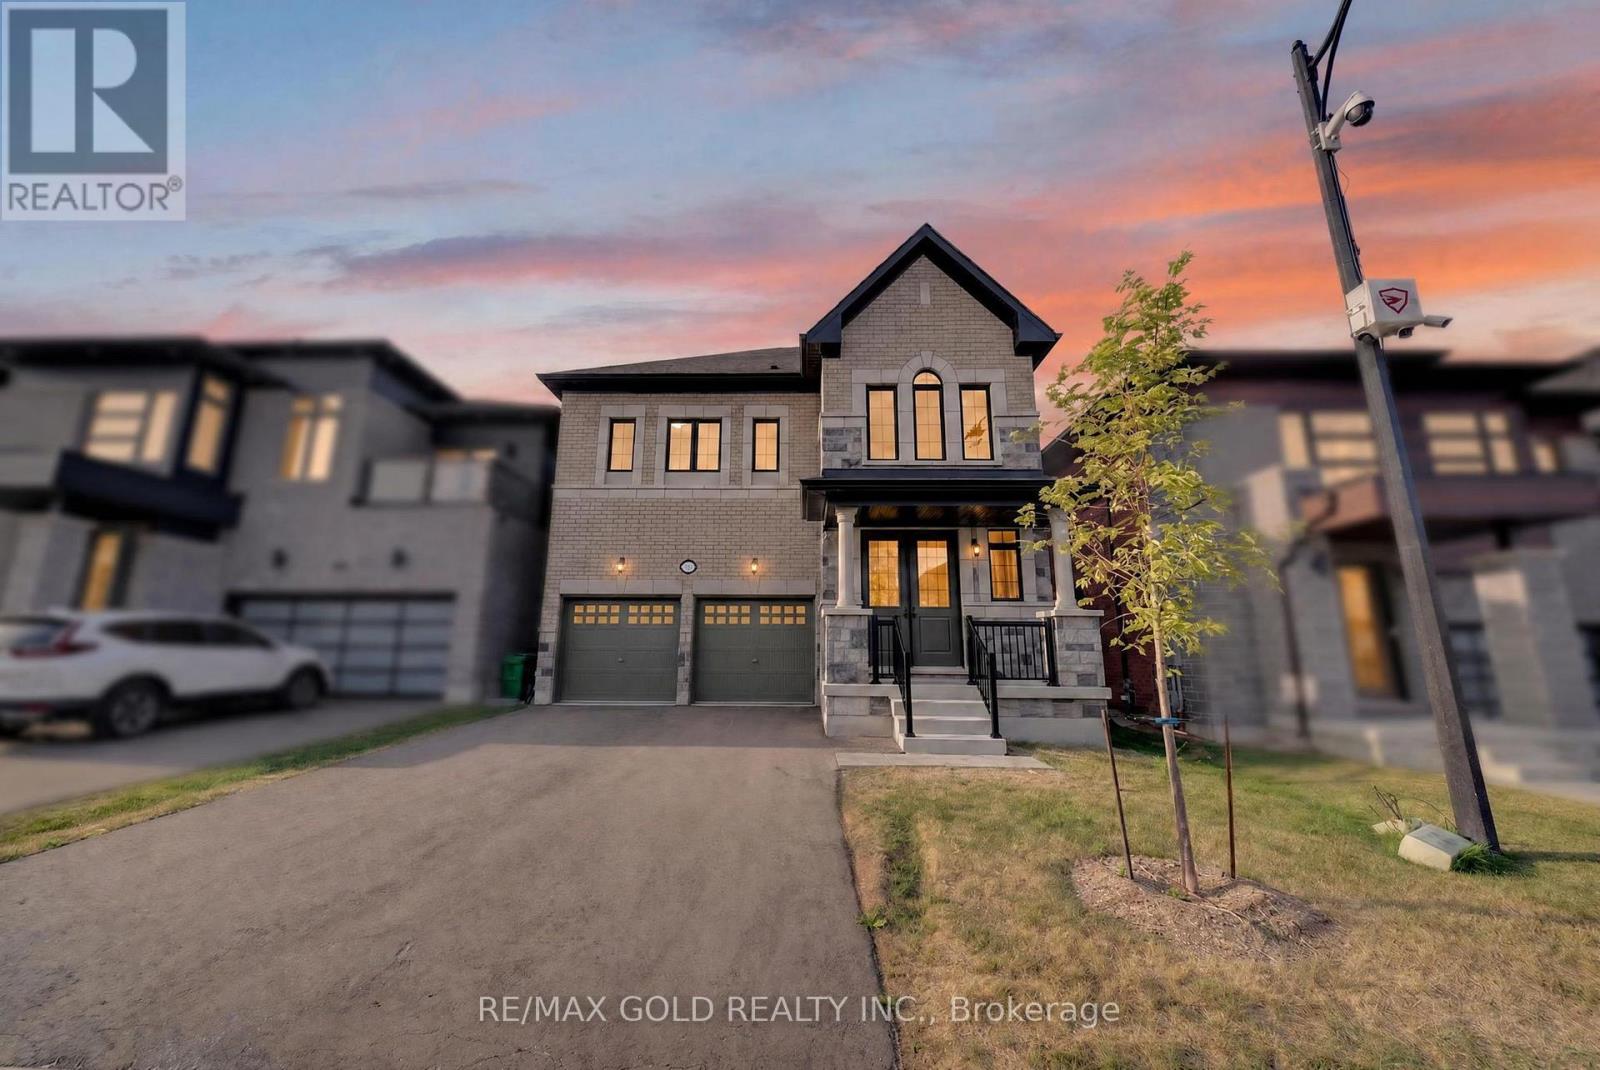
Welcome to this never-lived-in, beautifully upgraded 4-bedroom, 3.5-bathroom detached home in the highly sought-after Mayfield Village Community, featuring The Bright Side by Remington Homes. The impressive Elora Model offers approximately 2,655 sq. ft. of thoughtfully designed living space, blending contemporary elegance with everyday functionality. The bright and spacious open-concept layout is enhanced by 9'6" smooth ceilings on the main floor and 9' smooth ceilings on the second floor. Upgraded 4 3/8" hardwood flooring adds warmth and sophistication, complemented by a beautifully stained staircase for a coordinated designer finish. Some Photos are virtual staging. Additional upgrades include 8-ft interior doors, upgraded hardware throughout, and extended-height kitchen cabinetry, providing both style and additional storage. The modern kitchen also features a stainless steel hood vent with rough-in for a chimney-style installation. Ensuite bathrooms 2 and 3 have been upgraded from traditional tubs to frameless glass showers; the primary ensuite offers an elegant. Property taxes have not yet been assessed. (id:63476)
170 Troiless Street
Caledon, Ontario
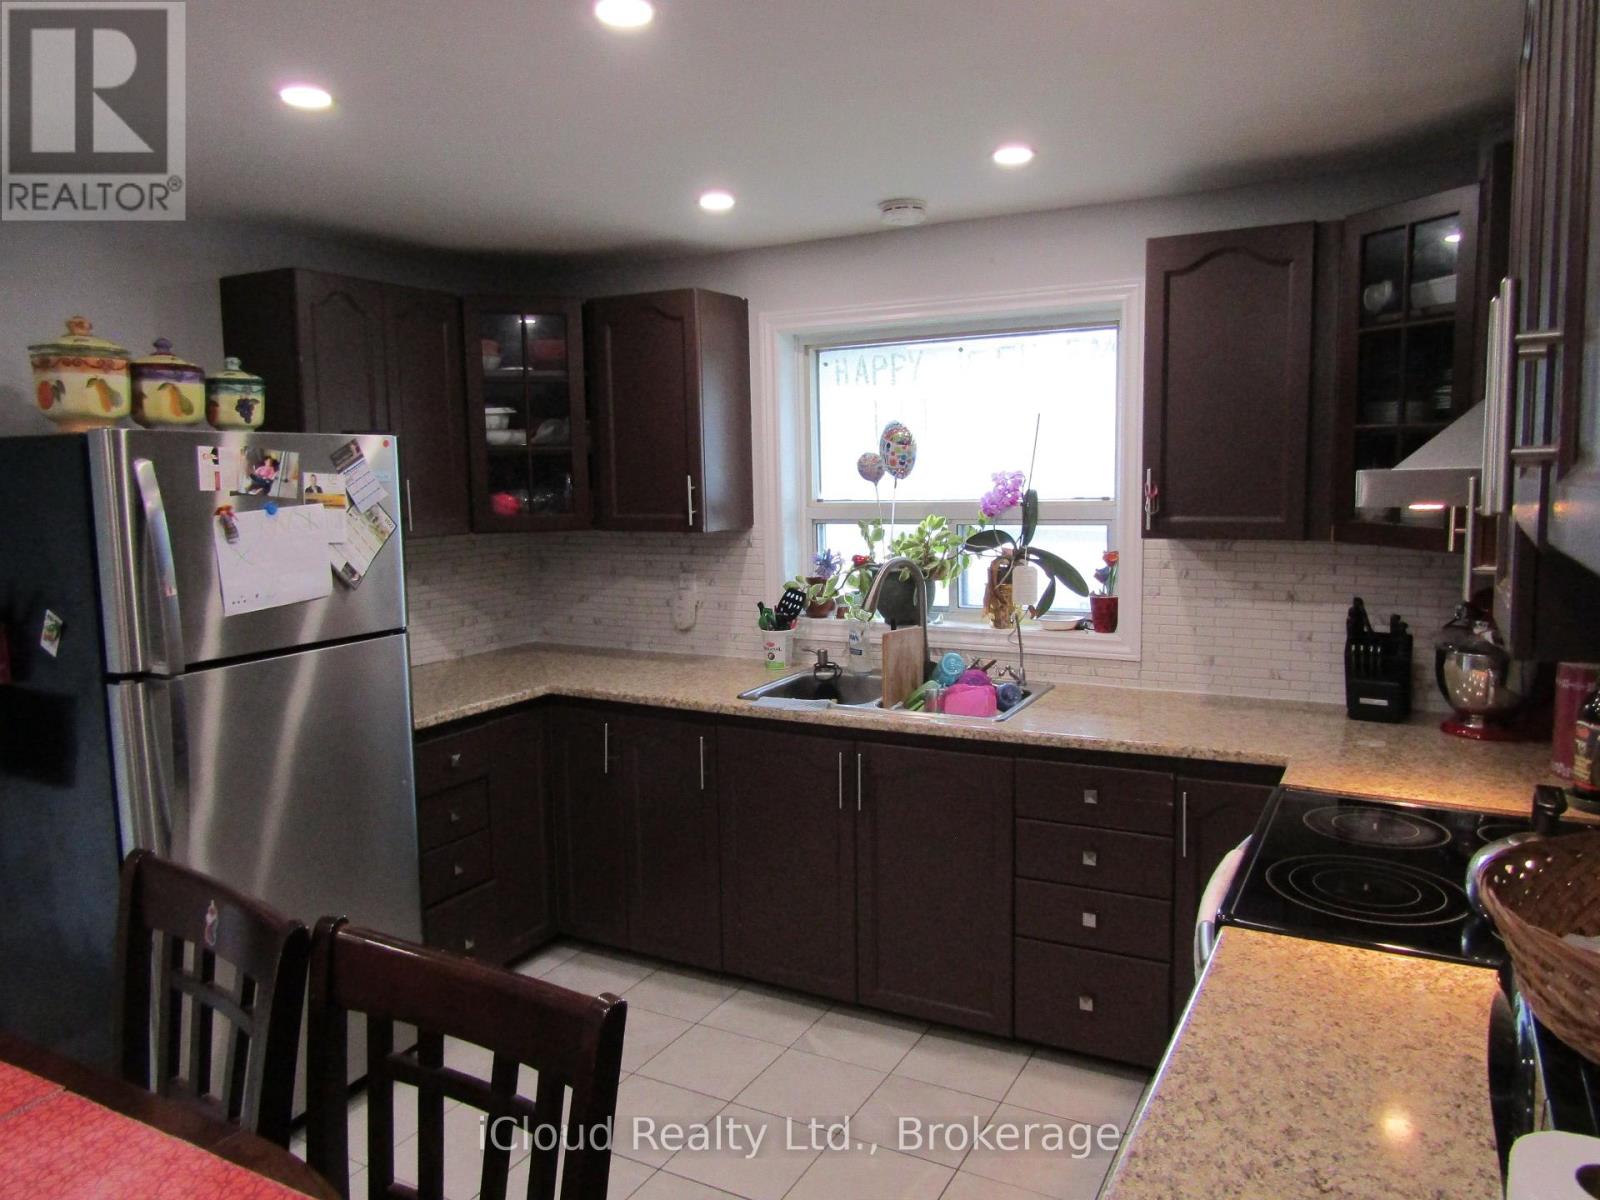
Corner Detached House With Lot Of Natural Light. Living & Dinning Room. Eat-In Kitchen, Good Sized 3 Bedrooms. Primary Bedroom With Ensuite And W/I Closet. Kitchen with S/S Appliances, No Carpet In The House. Large Driveway. Big Lot Full Of Greenery. Pot Lights. Lot Of Storage. (id:63476)
704 1675 Lions Gate Lane
North Vancouver, British Columbia
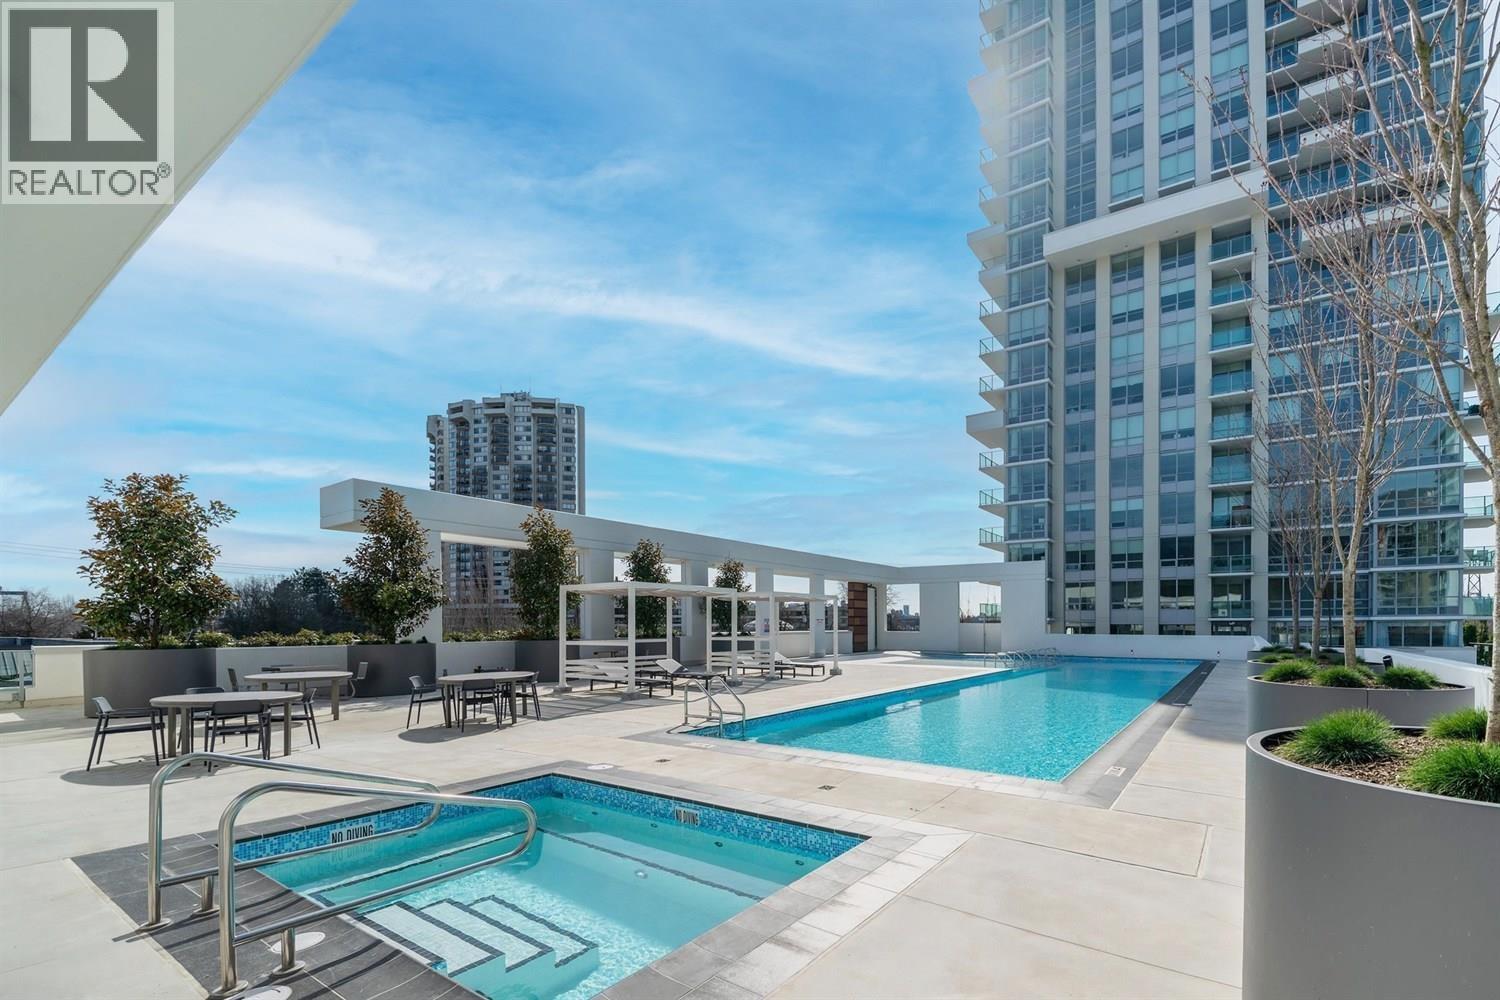
Welcome to Park West at Lions Gate Village! This bright, south-facing 1-bedroom home is quietly positioned in Tower 2 and offers an efficient 573 sq. ft. layout with air conditioning, engineered hardwood floors and open-concept living. The European-inspired kitchen features integrated Miele appliances, a gas cooktop, quartz counters and a versatile island. Relax on the balcony with Lions Gate Bridge and peek-a-boo water views. Includes 1 parking stall and 1 storage locker. Resort-style amenities include an outdoor pool, hot tub, sauna, fitness centre, concierge, guest suite, piano lounge and elegant entertaining spaces. Steps to Park Royal, transit, trails and daily conveniences. Click on VIRTUAL TOUR to learn more about this listing. Open House Saturday, August 8, 2-4 p.m. (id:63476)
126 Groningen Street
Ottawa, Ontario
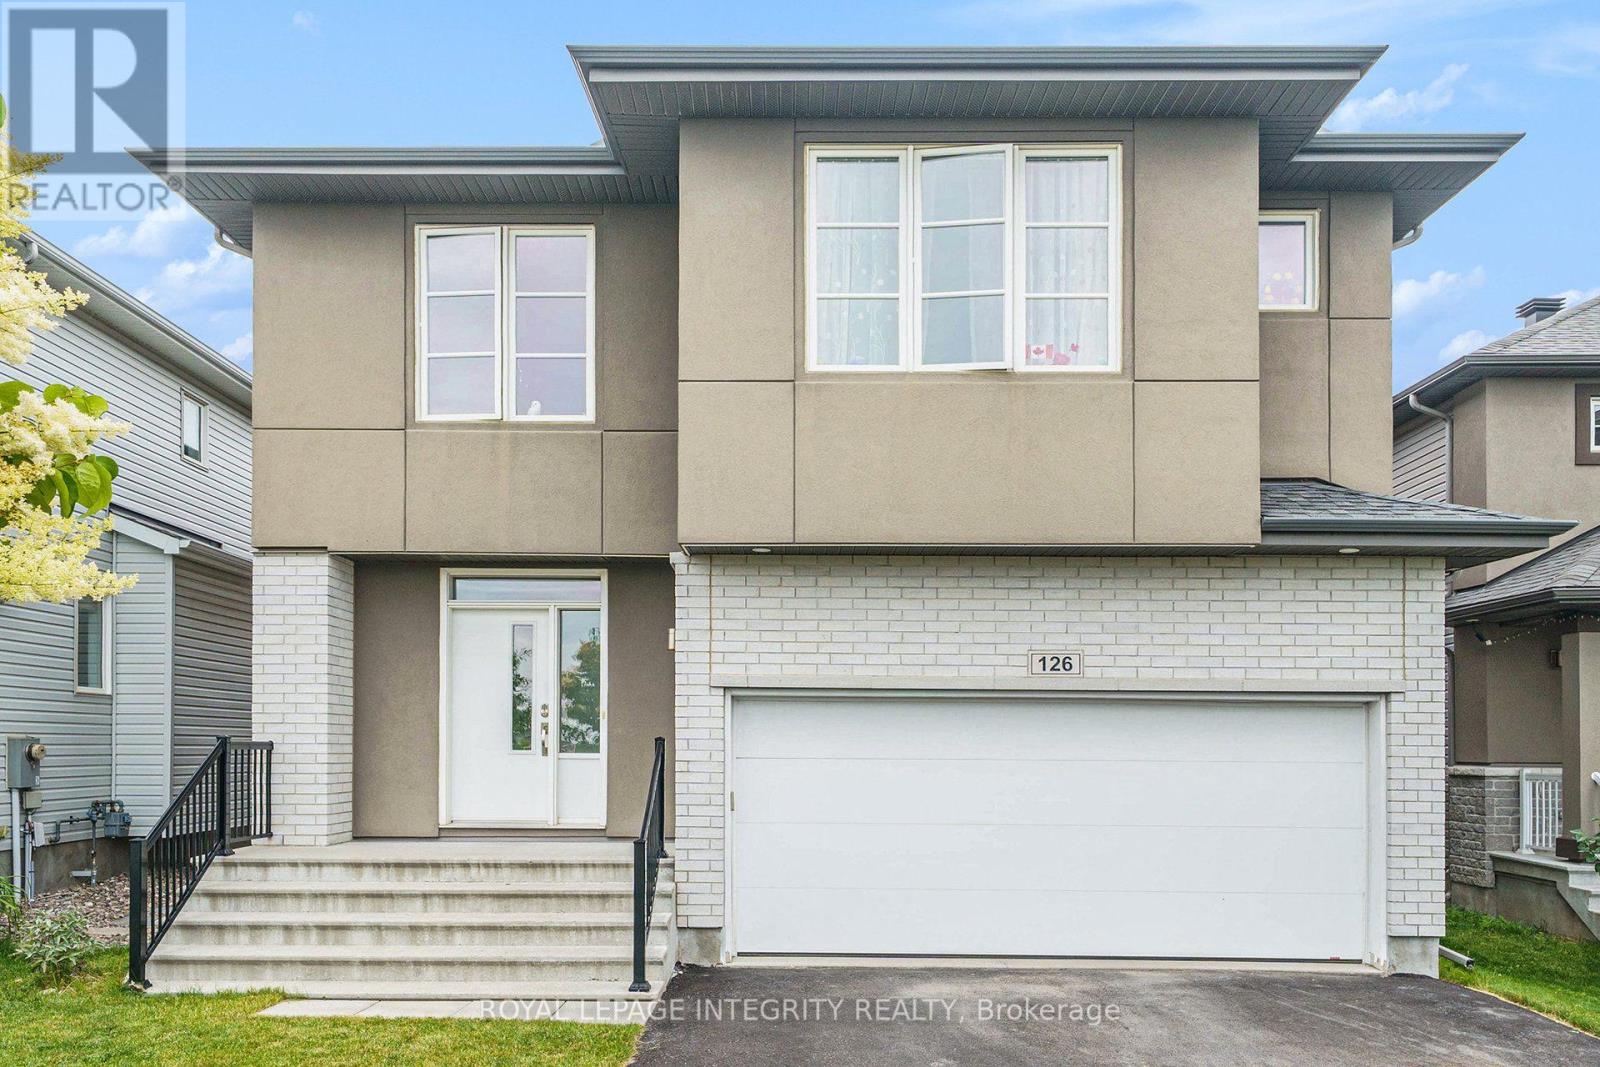
Welcome to this exceptional, spacious, and modern home, offering the perfect blend of comfort, style, and functionality. Thoughtfully designed with an impressive amount of living space, this beautiful home is ideal for both everyday living and entertaining. The bright and inviting main floor features 9-foot ceilings and oversized windows that fill the living and dining areas with natural light. An elegant gas fireplace with a built-in fan adds warmth and comfort during the colder months, while a dedicated office/den at the front of the home provides an ideal work-from-home space. The stunning kitchen features quartz countertops, high-end stainless steel appliances, including a gas stove, and a spacious pantry offering plenty of storage. Upstairs, 9-foot ceilings continue throughout, along with four generously sized bedrooms and a convenient laundry room. The impressive primary suite features a walk-in closet and a luxurious ensuite with a soaker tub, glass shower, and double sinks. Three of the four bedrooms include walk-in closets, providing exceptional storage throughout. The fully finished basement offers even more versatile living space with a fifth bedroom, full bathroom, large recreation room, and plenty of additional storage. An insulated subfloor provides added warmth and comfort, while sound insulation enhances privacy. Step outside to a large, fully fenced backyard-perfect for relaxing, entertaining, and enjoying the outdoors. With no front-facing neighbours and a neighbourhood park directly across the street, the home offers a wonderful sense of openness and privacy. Ideally located in the desirable Blackstone community, just minutes from schools, walking trails, shopping, Costco, Tanger Outlets, the Canadian Tire Centre, and Highway 417. An exceptional home offering the space, features, and location you've been looking for. Available October 1. (id:63476)
1106 Balmoral Rd
Victoria, British Columbia
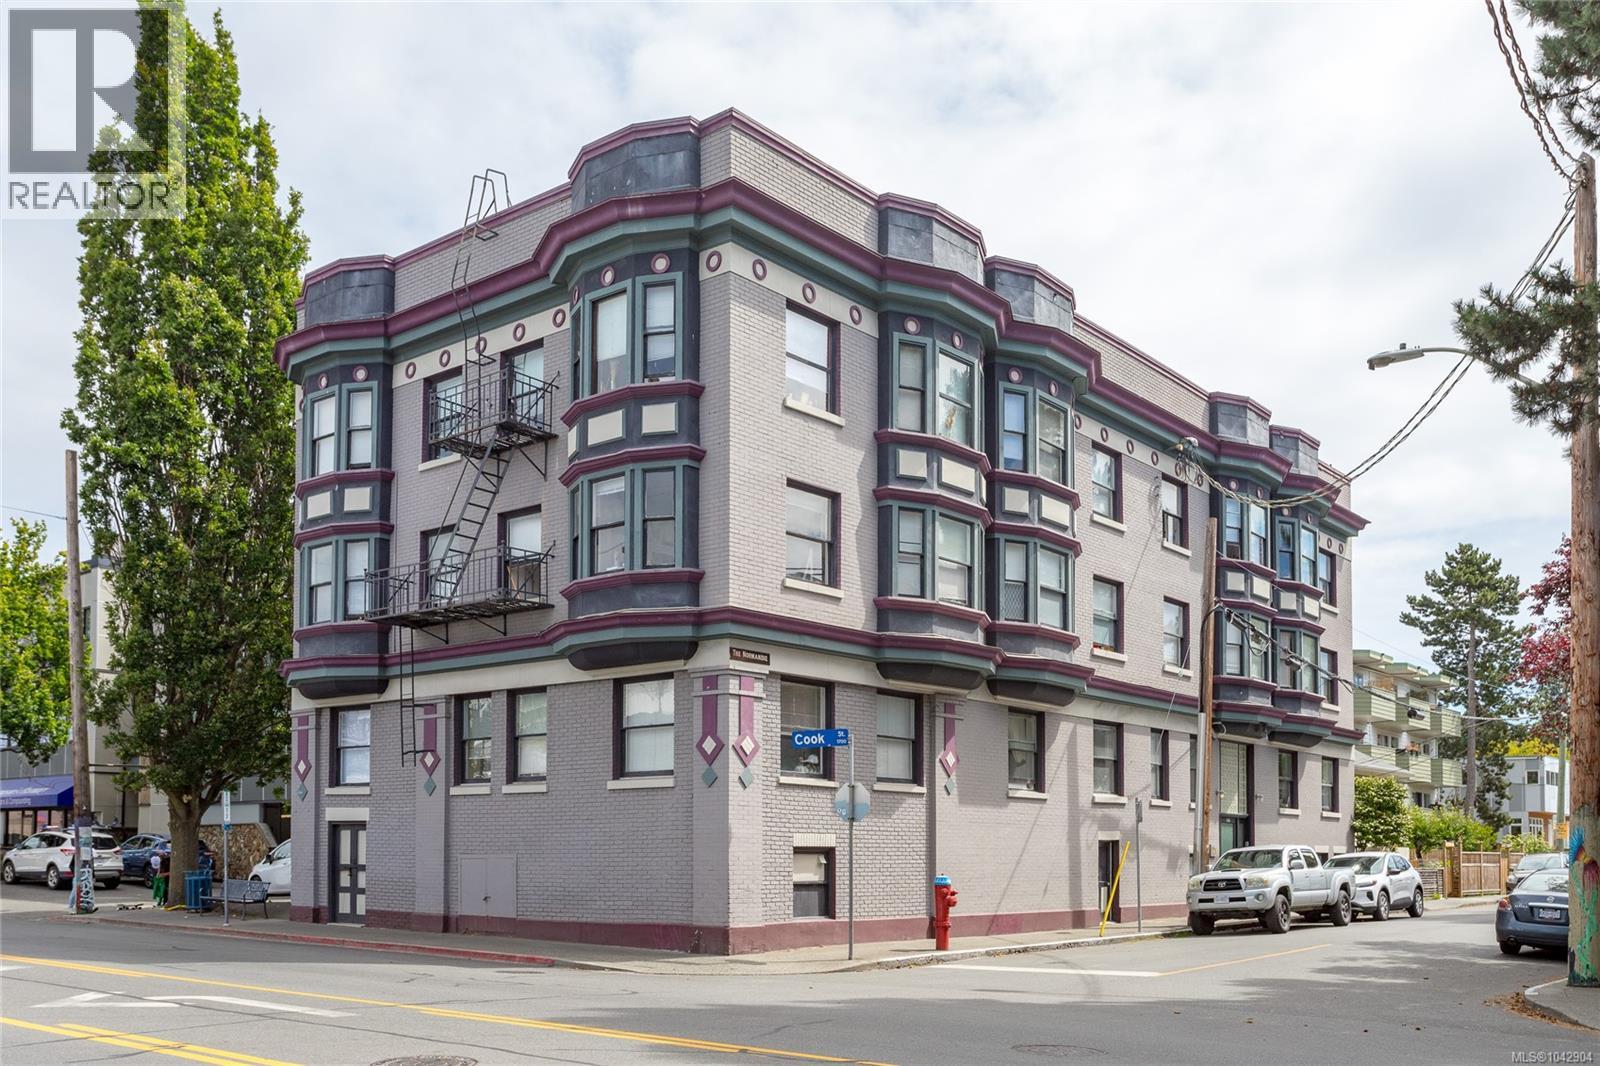
NEW PRICE! Rare 19-suite character walk-up in Victoria's tightly-held Fernwood/North Park pocket. Built in 1912, ''The Normandie'' offers a diversified mix of 12 bachelor, 6 one-bedroom, and 1 two-bedroom suites, ideal for steady, staggered turnover. Building has been fully rewired and has separately metered electrical for every suite; Upgraded to central gas-fired domestic hot water. Original period detailing throughout, including a stained-glass stairwell and classic bay-window facade. Unbeatable walkability — steps to Fernwood Village, ~650m to downtown core, ~1.7km to Royal Jubilee Hospital, on a strong transit corridor. A stable, well-maintained long-term hold priced to reflect a 5.5% cap rate. Full financials, rent roll, and capital improvement records available to qualified buyers under NDA. Contact listing agent for the complete offering package. (id:63476)