
546 Malahat Green W
Lethbridge, Alberta
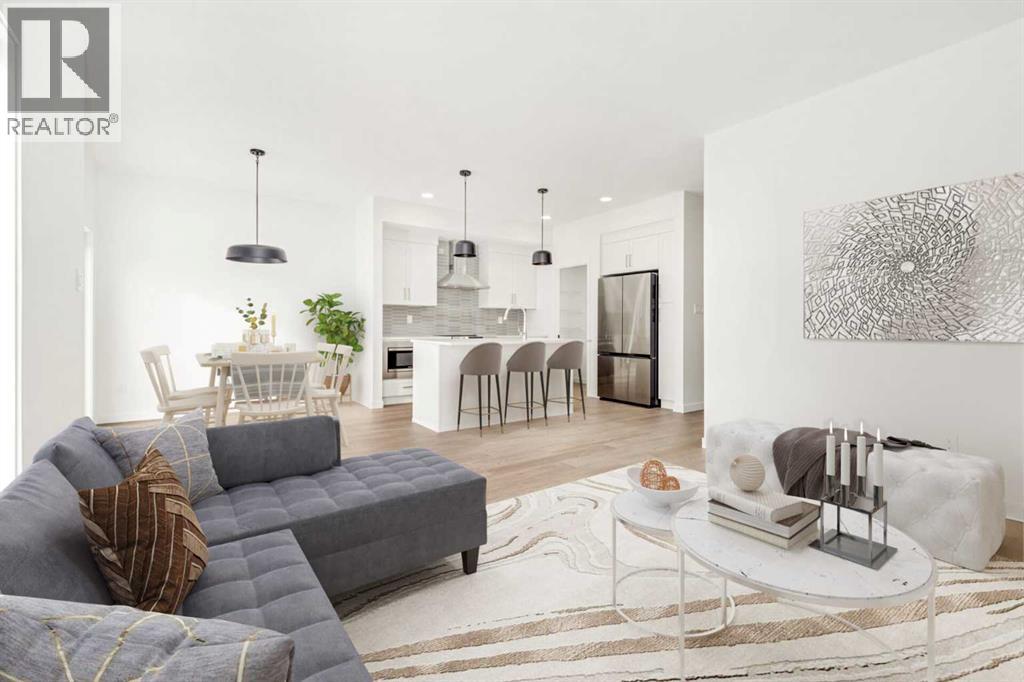
Fantastic 3 bedroom model by Avonlea with bonus room. The bonus room could easily be converted to a 4th bedroom. This home welcomes you with a large entry way and closet to help keep things clutter free. Grocery delivery is made easy with a two-car attached garage with direct entry into the home. Enjoy the new additions to this model with mudroom off the garage and walk through pantry The main floor includes a convenient 2-piece washroom . The kitchen includes a central island, big walk through pantry, Stainless appliances, built in Microwave and dishwasher. The dining nook is adjacent and sits in front of large patio doors leading out to your optional rear deck. Beautiful large windows allow for an abundance of natural light to fill the home. The spacious 3 bedrooms and bonus room on the upper level will keep the whole family happy. Both the Master and one of the other upper bedrooms feature walk-in closets. Also new and improved is the convenience of laundry on the second level. The Kohen is the perfect family home, with a basement level that can be further developed to include family room, fourth bedroom and a full bath. The back yard has plenty of space for the growing family. Close to playground, schools, and shopping near by. NHW. Home is virtually staged.FIRST TIME BUYER! ASK ABOUT THE NEW GOVERNMENT GST REBATE PROGRAM WHERE YOU CAN GET THE GST BACK. CERTAIN RESTRICTIONS APPLY (id:63476)
Lot 2026-1 Macmillan Point Road
West Covehead, Prince Edward Island
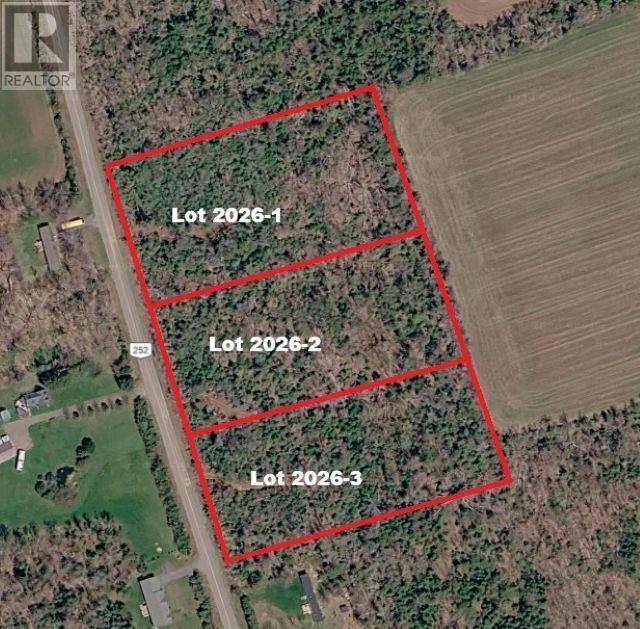
This is one of 3 wooded lots giving great privacy to build your home. A short drive to Charlottetown, North Shore beaches, golfing, etc. This paved all weather road is maintained by the Province. Perc tested as Class 2 soil for septic system. (id:63476)
Lot 2026-2 Macmillian Point Road
West Covehead, Prince Edward Island
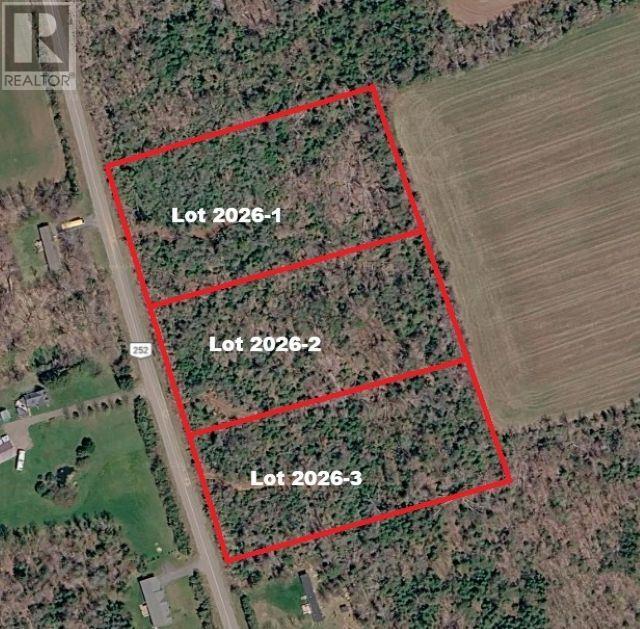
This is one of 3 wooded lots giving great privacy to build your home. A short drive to Charlottetown, North Shore beaches, golfing, etc. This paved all weather road is maintained by the Province. Perc tested as Class 1 soil for septic system. (id:63476)
Lot 2026-3 Macmillan Point Road
West Covehead, Prince Edward Island
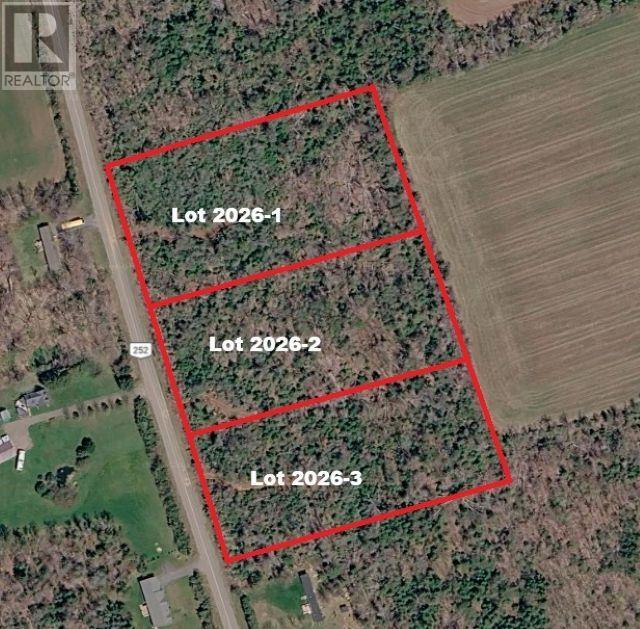
This is one of 3 wooded lots giving great privacy to build your home. A short drive to Charlottetown, North Shore beaches, golfing, etc. This paved all weather road is maintained by the Province. Perc tested as Class 1 soil for septic system. (id:63476)
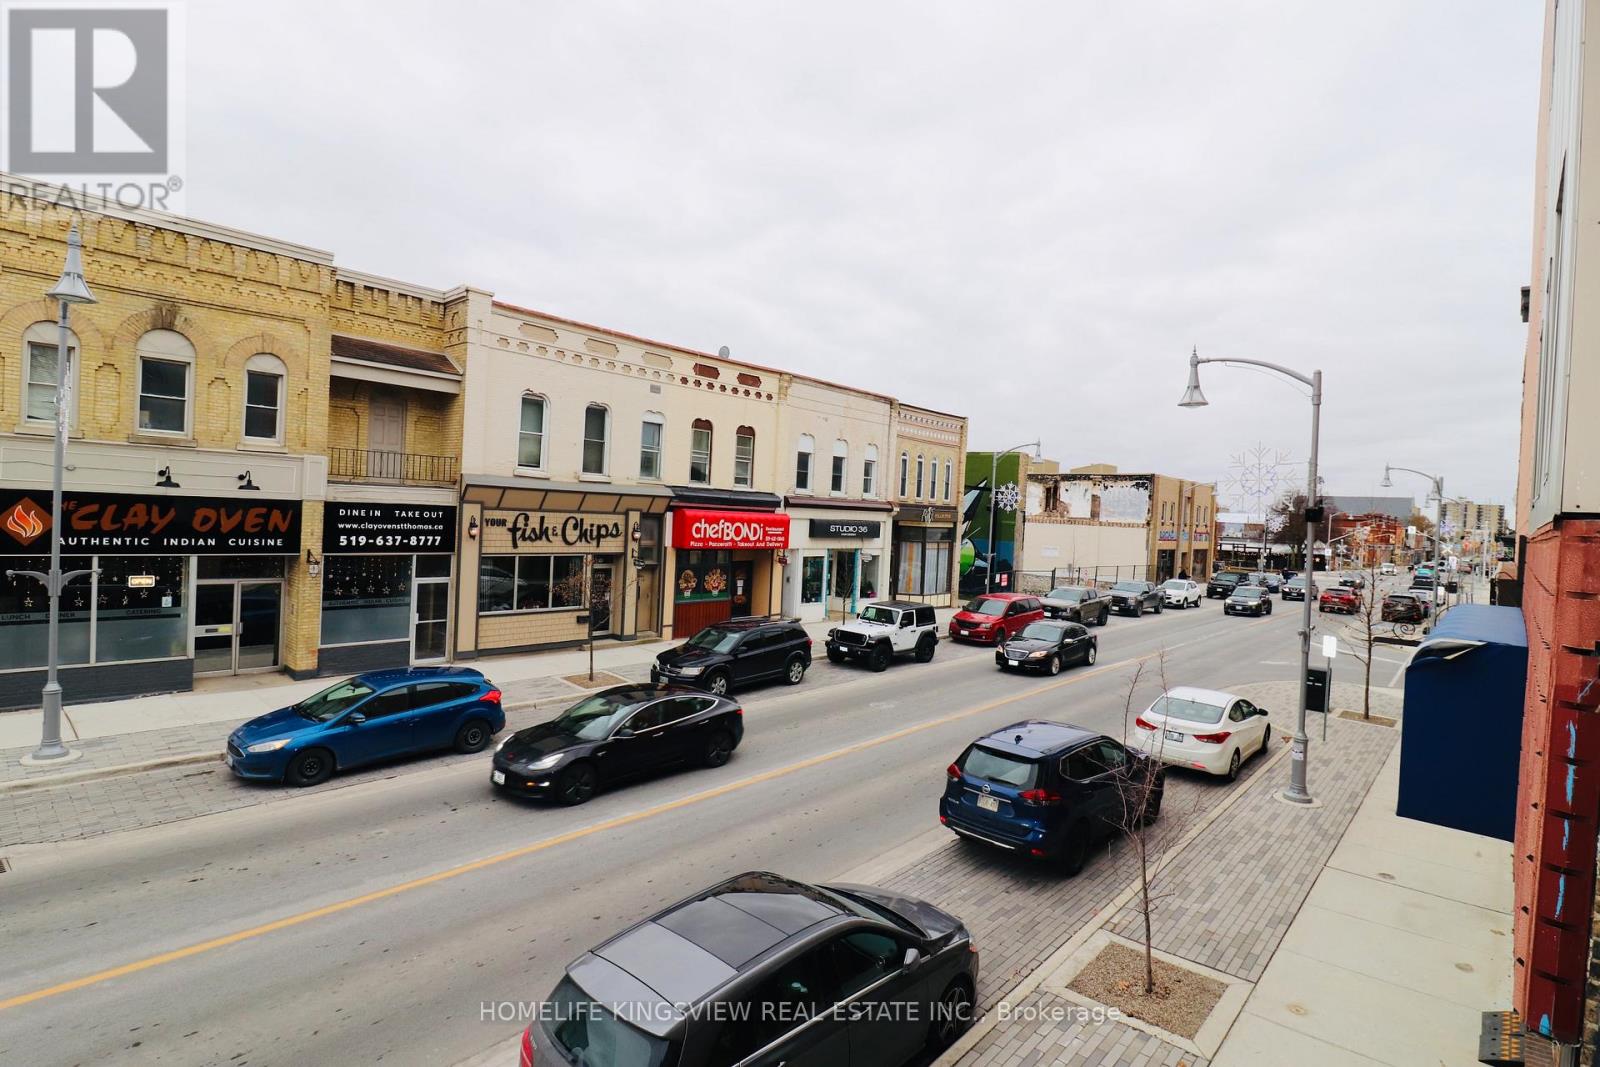
A - 647 Talbot Street
St. Thomas, Ontario
Bright and spacious 1-bedroom apartment available in the heart of downtown St. Thomas! This freshly updated unit features an open-concept kitchen and living area with modern flooring, plenty of natural light, and access to a private deck - perfect for relaxing or entertaining. The apartment includes a large bathroom with shower, in-unit laundry, and ample storage. Parking is included, and all utilities are extra. Located steps from shops, dining, and amenities, this unit offers comfort and convenience in a prime location. (id:63476)
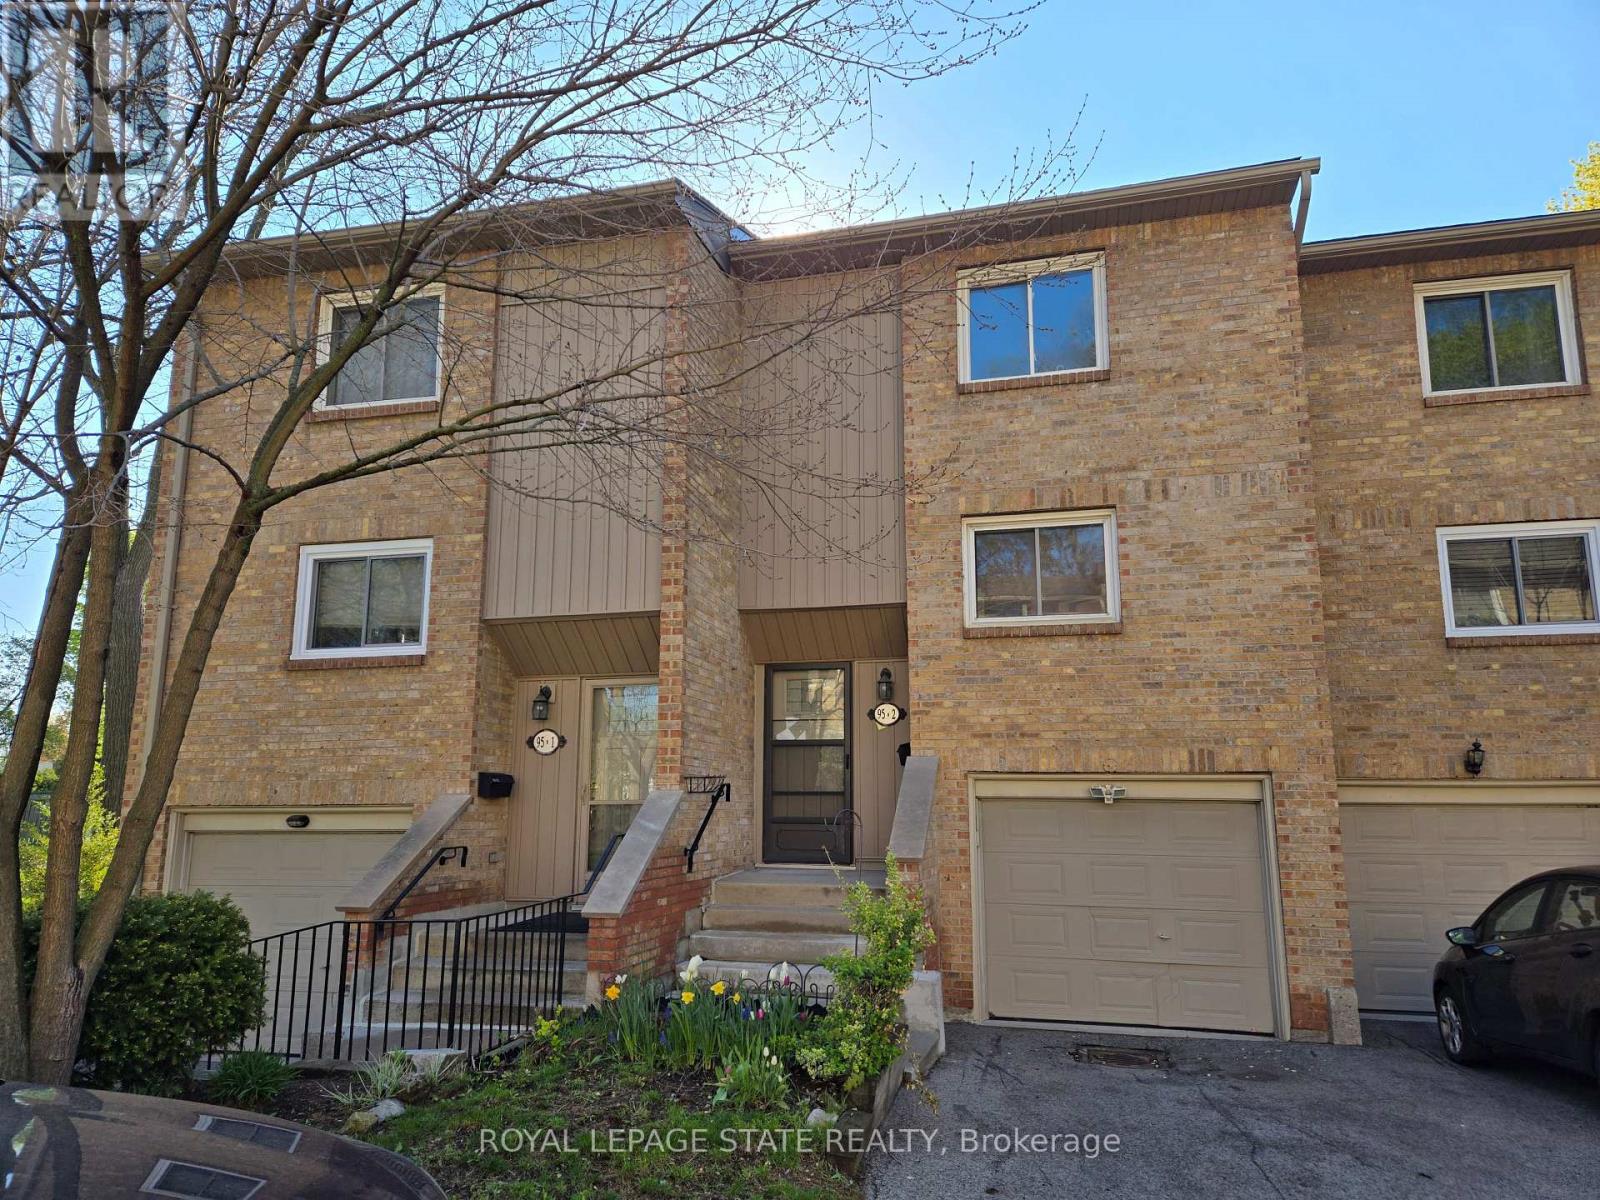
2 - 95 Fonthill Road
Hamilton, Ontario
Property sold "AS IS, WHERE IS" basis. Seller makes no representations and/or warranties. (id:63476)
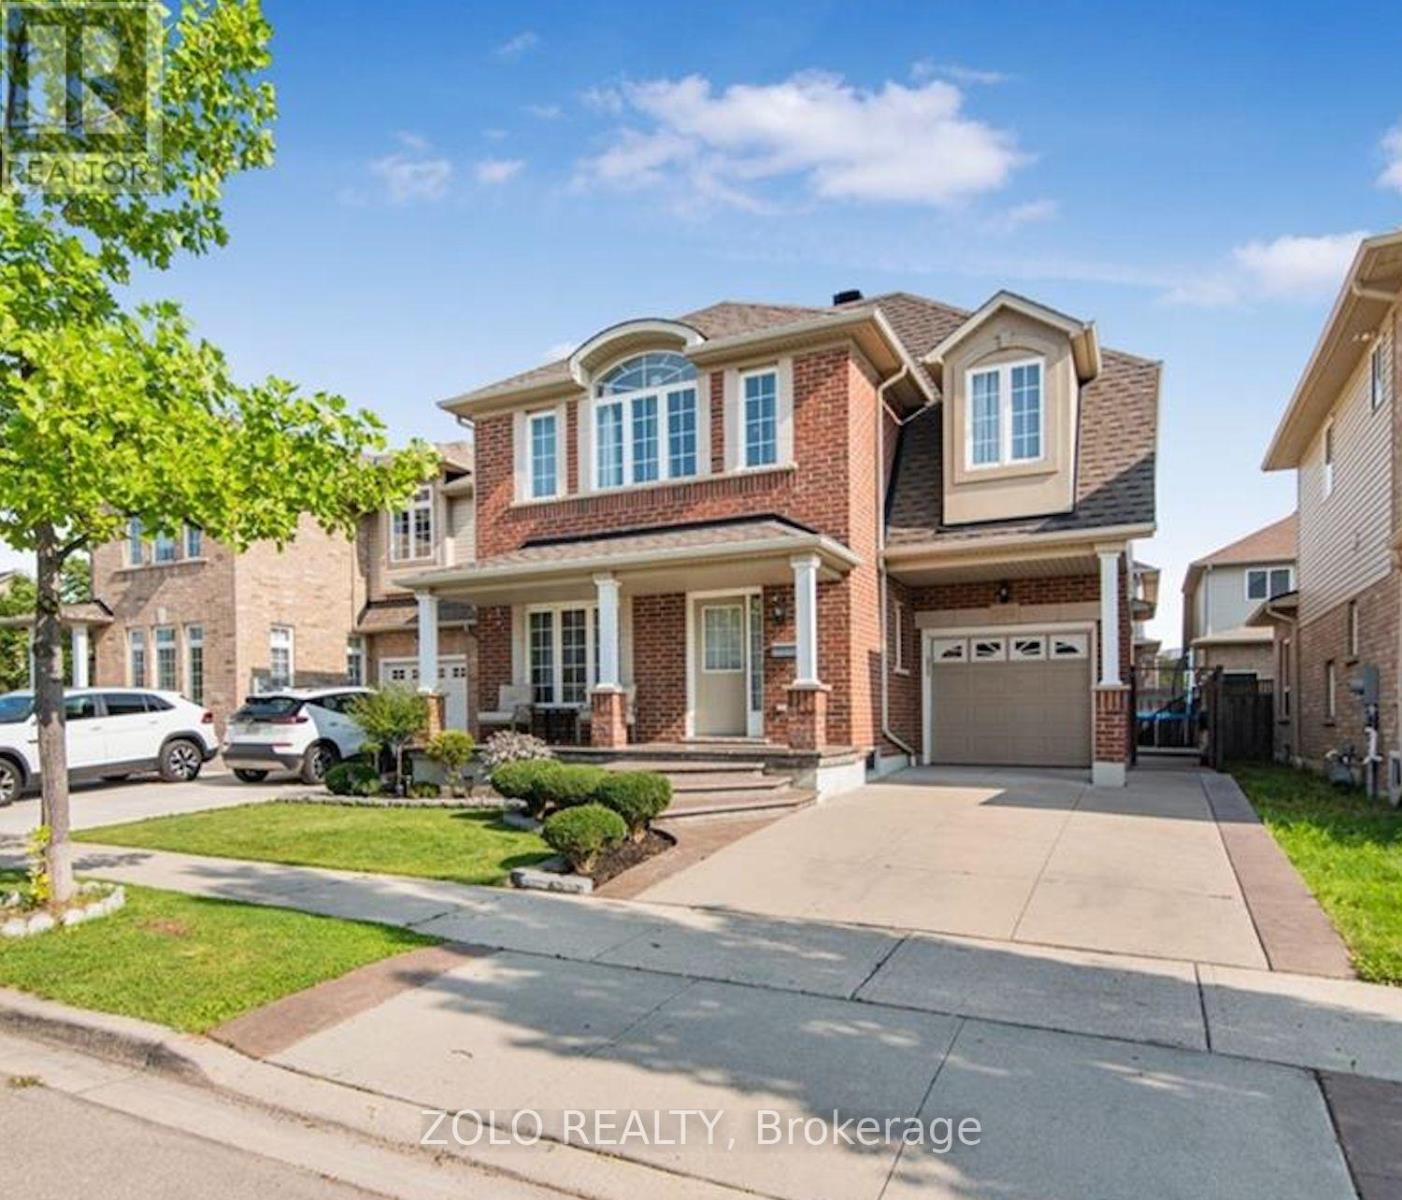
Basement - 266 Brigadoon Drive
Hamilton, Ontario
Welcome to this beautifully renovated 2-bedroom basement apartment in a highly desirable Hamilton Mountain location! Available October 1st for $1,750/month. Featuring a private entrance, this bright unit offers a functional open-concept living space with neutral paint tones and sleek laminate flooring throughout. The full kitchen is equipped with stainless steel appliances (including a dishwasher, stove, and range hood), modern white cabinetry, black stone countertops, and a subway tile backsplash. Enjoy two spacious bedrooms and a luxurious 3-piece bathroom featuring marble-look floor-to-ceiling tile, a walk-in glass shower enclosure, and an updated vanity. Complete with in-unit laundry for ultimate convenience. Minutes to Mohawk College, public transit, parks, shopping, and highway access. Ideal for students, working professionals, or small families. (id:63476)
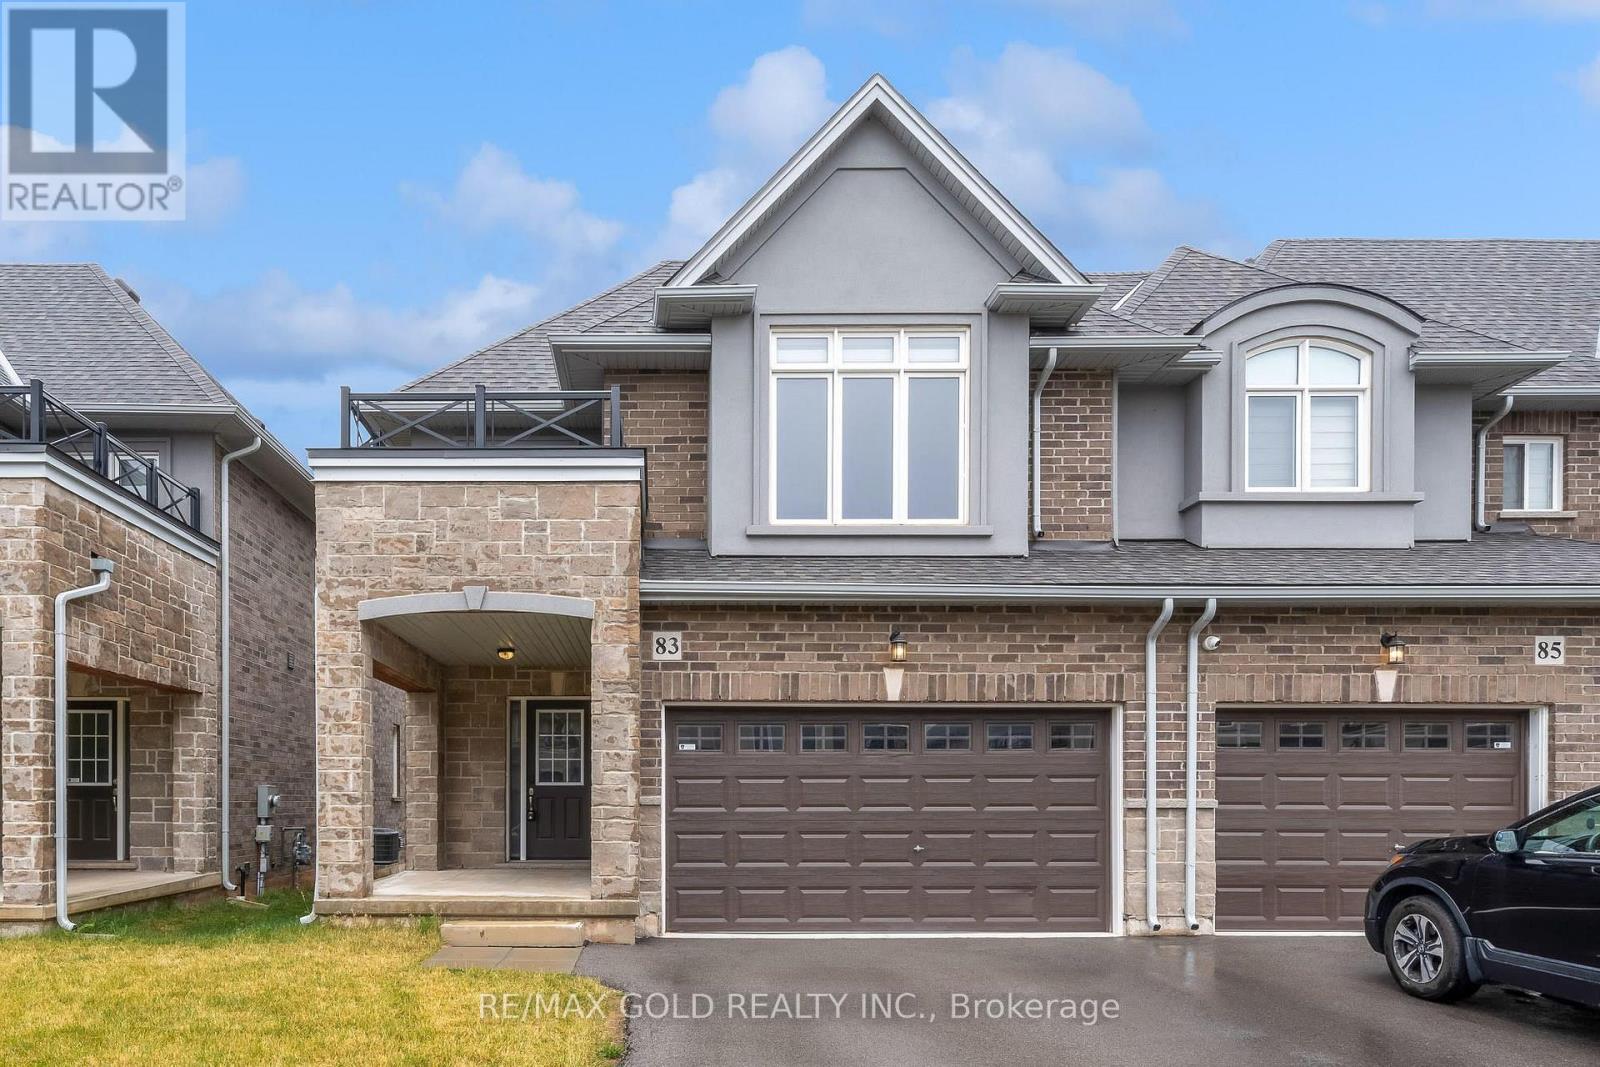
83 Pinot Crescent
Hamilton, Ontario
A Beautiful Cozy 2 Storey 3 Bedroom 2.5 Bath Townhome, Located in The Foothills Winona Community of Stoney Creek, Close To Shops/Restaurants/Highways Transit. A Large Corner Lot, With Double Car Garage And 2 Car Parking Driveway. Interior Open Concept Home Luxury Finishes With 9 Ft Ceilings Entering The House, Main Floor Features A Large Living Area, A Dining Area, A White Kitchen With SS Appliances And Central Island, Backsplash Tile, Hardwood Floor Throughout. Wood Staircase To The Upper Level, Which Features Three Well-Sized Bedrooms, W/Walkin Closet & Ensuite, Two Bathrooms and A Laundry Room (id:63476)
214131 10th Line
Amaranth, Ontario
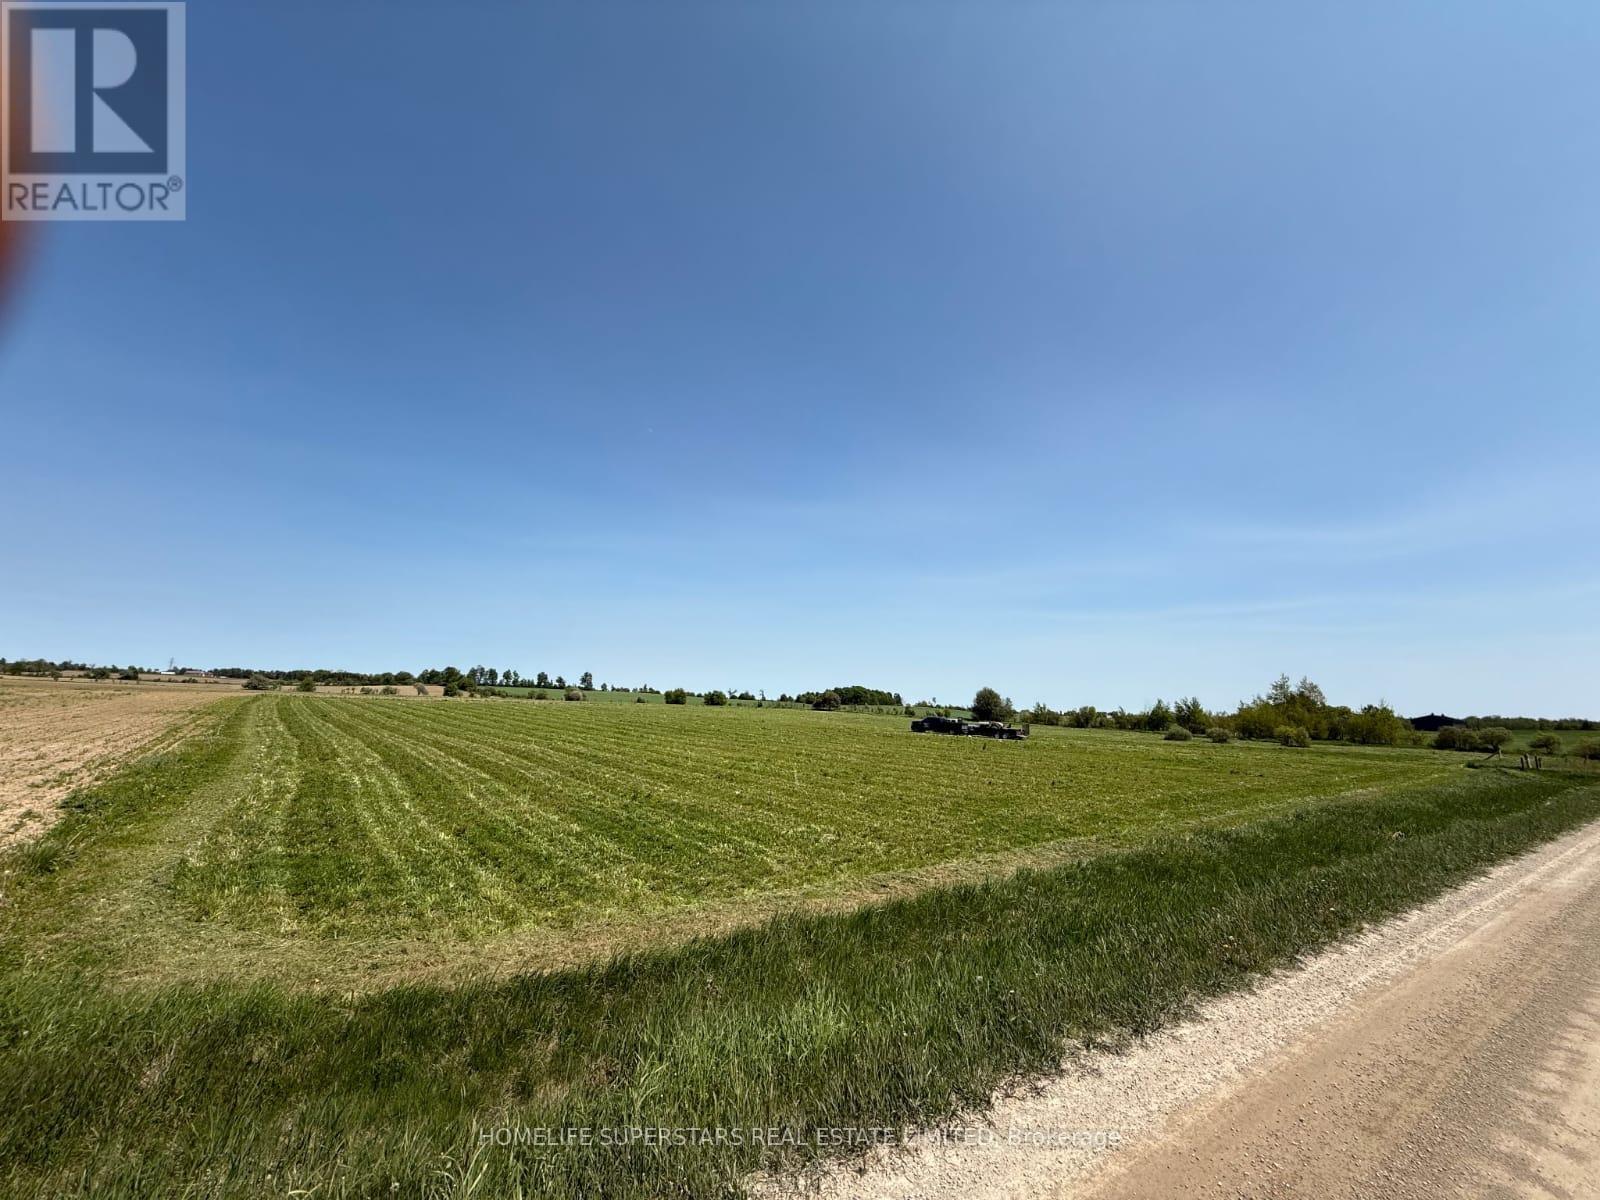
NOT IN CONSERVATION Very Rare Flat Vacant 4.23 Acres Land, Already Zoned for Gurdwara, Temple, Mosque or Any Other Place of Worship, Community Center and Other Uses As Per Page 71 of Attached Zoning Bylaw. Permitted Uses: place of worship, nursing home, school, day nursery, community centre, fire station, library, municipal, county or provincial maintenance and/or public works yard, post office, ambulance station, cemetery, civic building. Situated in Amaranth, just minutes to north part of Caledon and very close to towns of Orangeville, Grand Valley, Shelburne, Mulmur, Melancthon, Mono and East Garafraxa. Minutes to Existing Gurudwara. Very Rare Flat 4.23 Acres Vacant Land Institutional Zoning for Temple, Mosque, Church and any other place of worship! Survey Available.Minutes to Grand Valley, Orangeville and Shelburne Developments. ** Electricity, Heat and Water Available if the potential buyer wishes to have them installed. Letter received from the town for use of subject property as place of worship and some further requirements. (id:63476)
214131 10th Line
Amaranth, Ontario
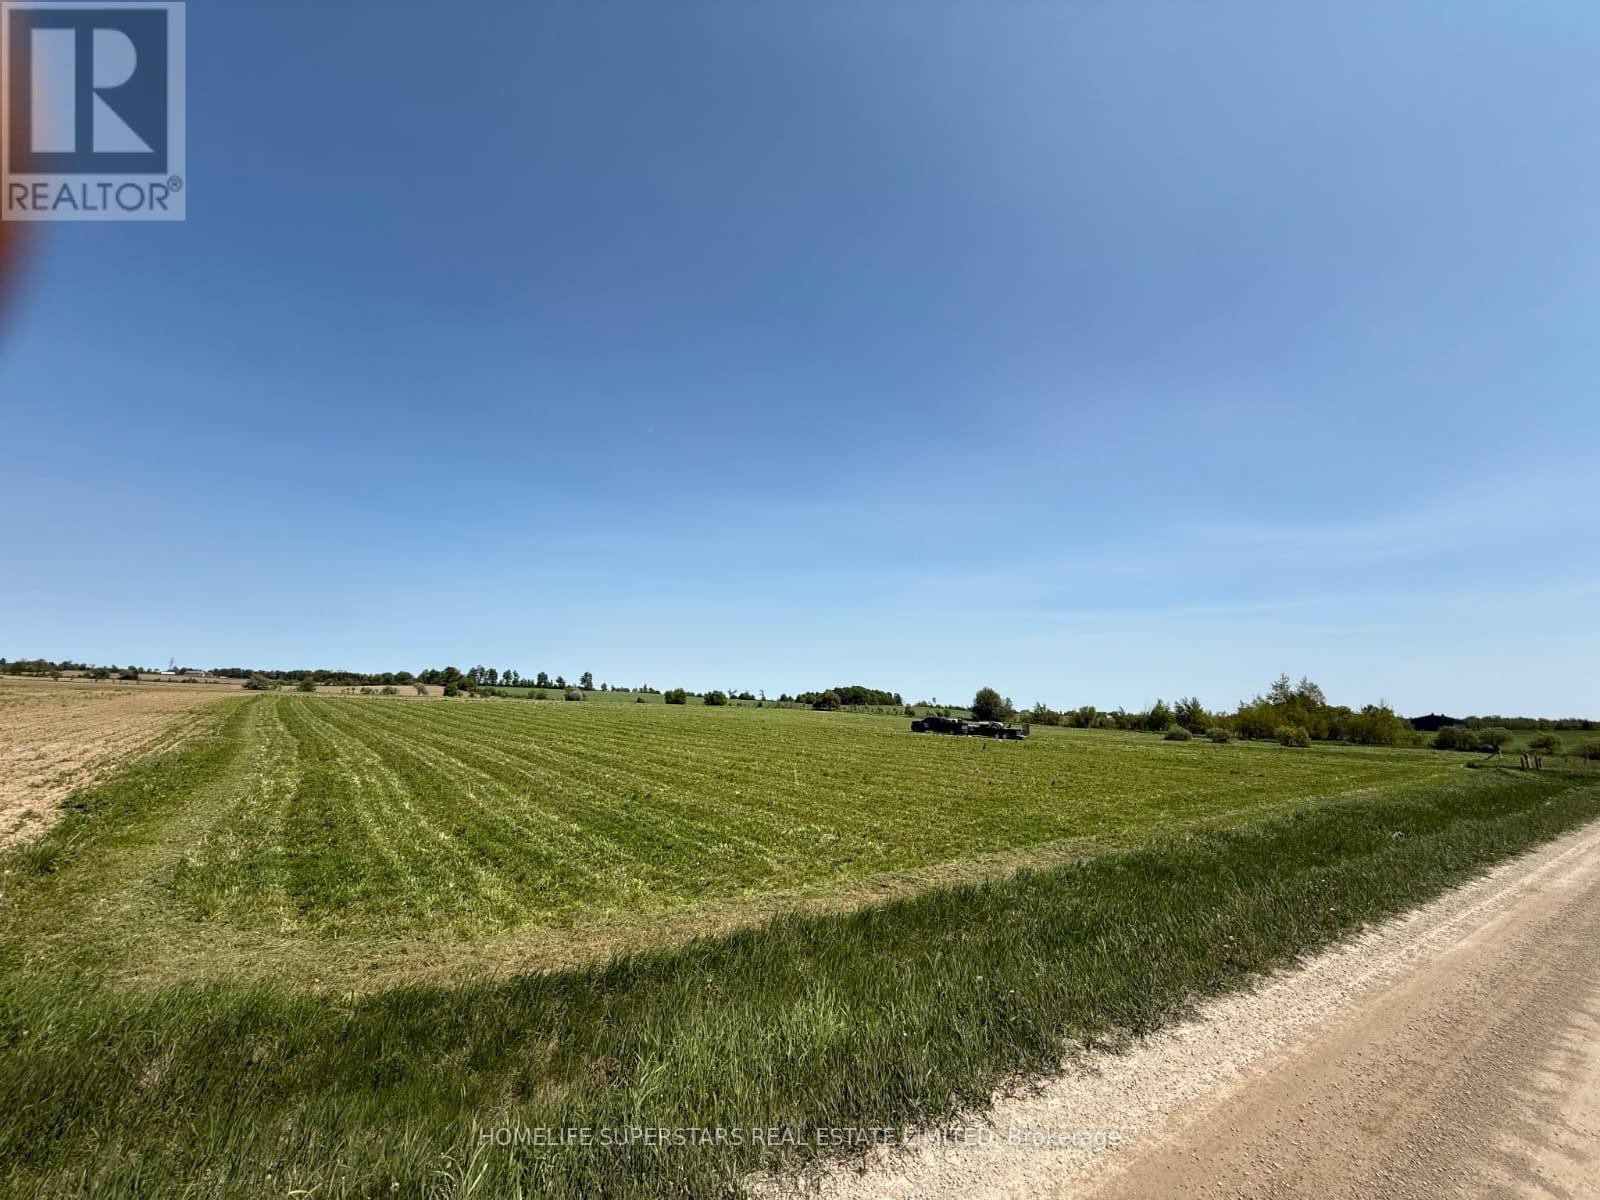
NOT IN CONSERVATION Very Rare Flat Vacant 4.23 Acres Land, Already Zoned for Gurdwara, Temple, Mosque or Any Other Place of Worship, Community Center and Other Uses As Per Page 71 of Attached Zoning Bylaw. Permitted Uses: place of worship, nursing home, school, day nursery, community centre, fire station, library, municipal, county or provincial maintenance and/or public works yard, post office, ambulance station, cemetery, civic building. Situated in Amaranth, just minutes to north part of Caledon and very close to towns of Orangeville, Grand Valley, Shelburne, Mulmur, Melancthon, Mono and East Garafraxa. Minutes to Existing Gurudwara. Very Rare Flat 4.23 Acres Vacant Land Institutional Zoning for Temple, Mosque, Church and any other place of worship! Survey Available.Minutes to Grand Valley, Orangeville and Shelburne Developments. ** Electricity, Heat and Water Available if the potential buyer wishes to have them installed. Letter received from the town for use of subject property as place of worship and some further requirements. (id:63476)
1827 Windham Rd. 3
Norfolk, Ontario
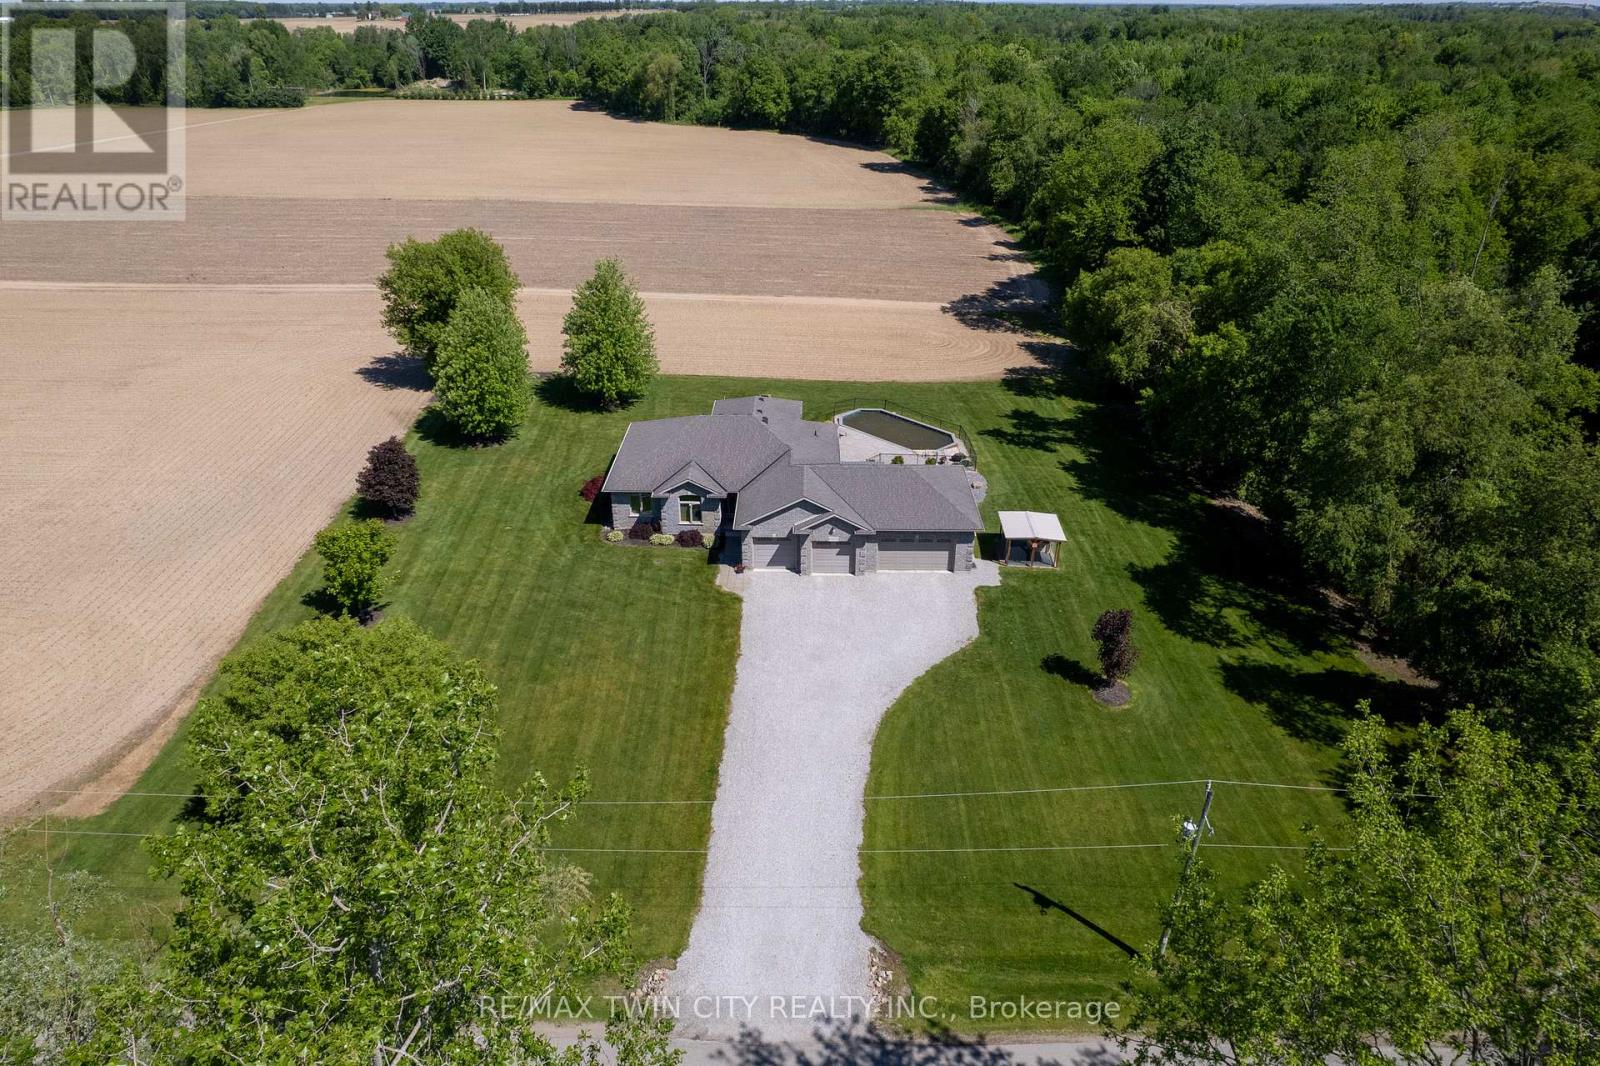
Fantastic custom built all brick home with a four-car attached garage on a 0.92 acre country lot! Being offered for sale by the original owners and situated on a quiet paved road, around the corner from Hwy 24 access and with gorgeous farm fields and bush surrounding it. This bright and airy home provides complete main floor living with 3 good sized bedrooms, 2 full bathrooms, spacious principal rooms and a full basement awaiting your finishing touches. The immaculate, open concept custom eat-in kitchen offers plenty of cupboard and counter space and blends into the dining room and living room; perfect for entertaining! The master bedroom suite is enormous and overlooks the back and side yards and features an amazing private ensuite with jetted tub and walk in closet. Other highlights include cathedral ceilings, a beautiful propane fireplace in the living room, an inviting front foyer, main floor laundry room, and extraordinary dining room with trayed ceilings, which are all sure to impress. Outside there is a beautiful saltwater pool with brand new liner, gorgeous landscaping and hardscaping, full inground sprinkler system, covered back patio, and still plenty of space for the kids and dog to run around and play. The attached, four-car garage is heated and has inside access. Nothing to do here but move in and enjoy. Do not delay, book your private viewing today. (id:63476)
Lot 16 - 45 Fieldridge Crescent
Brampton, Ontario
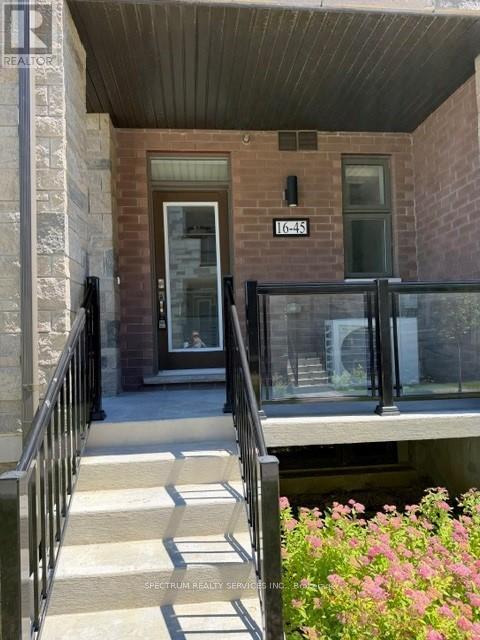
Discover modern comfort in this beautifully crafted brand-new stacked townhome located in a sought-after Brampton community. Designed with style and functionality in mind, this impressive home offers 3 spacious bedrooms and 1.5 bathrooms, making it an excellent choice for families, first-time homebuyers, or savvy investors. The bright open-concept main floor features elegant laminate flooring throughout the living and dining areas. creating an inviting space for everyday living and entertaining. The contemporary kitchen is finished with sleek high-gloss cabinetry, upgraded countertops, and generous prep space to meet all your culinary needs. Expansive windows fill the home with abundant natural light, enhancing its warm and airy ambiance. The upper level provides well-proportioned bedrooms and thoughtfully designed living spaces that offer both cmfort and privacy. Conveniently located close to parks, schools, shopping, public transit, and everyday amenities, this home offers the perfect combination of modern living and an unbeatable location. Taxes have not yet been assessed. Don't miss this exceptional opportunity to own a brand-new home in one of Brampton's growing neighbourhoods. (id:63476)