
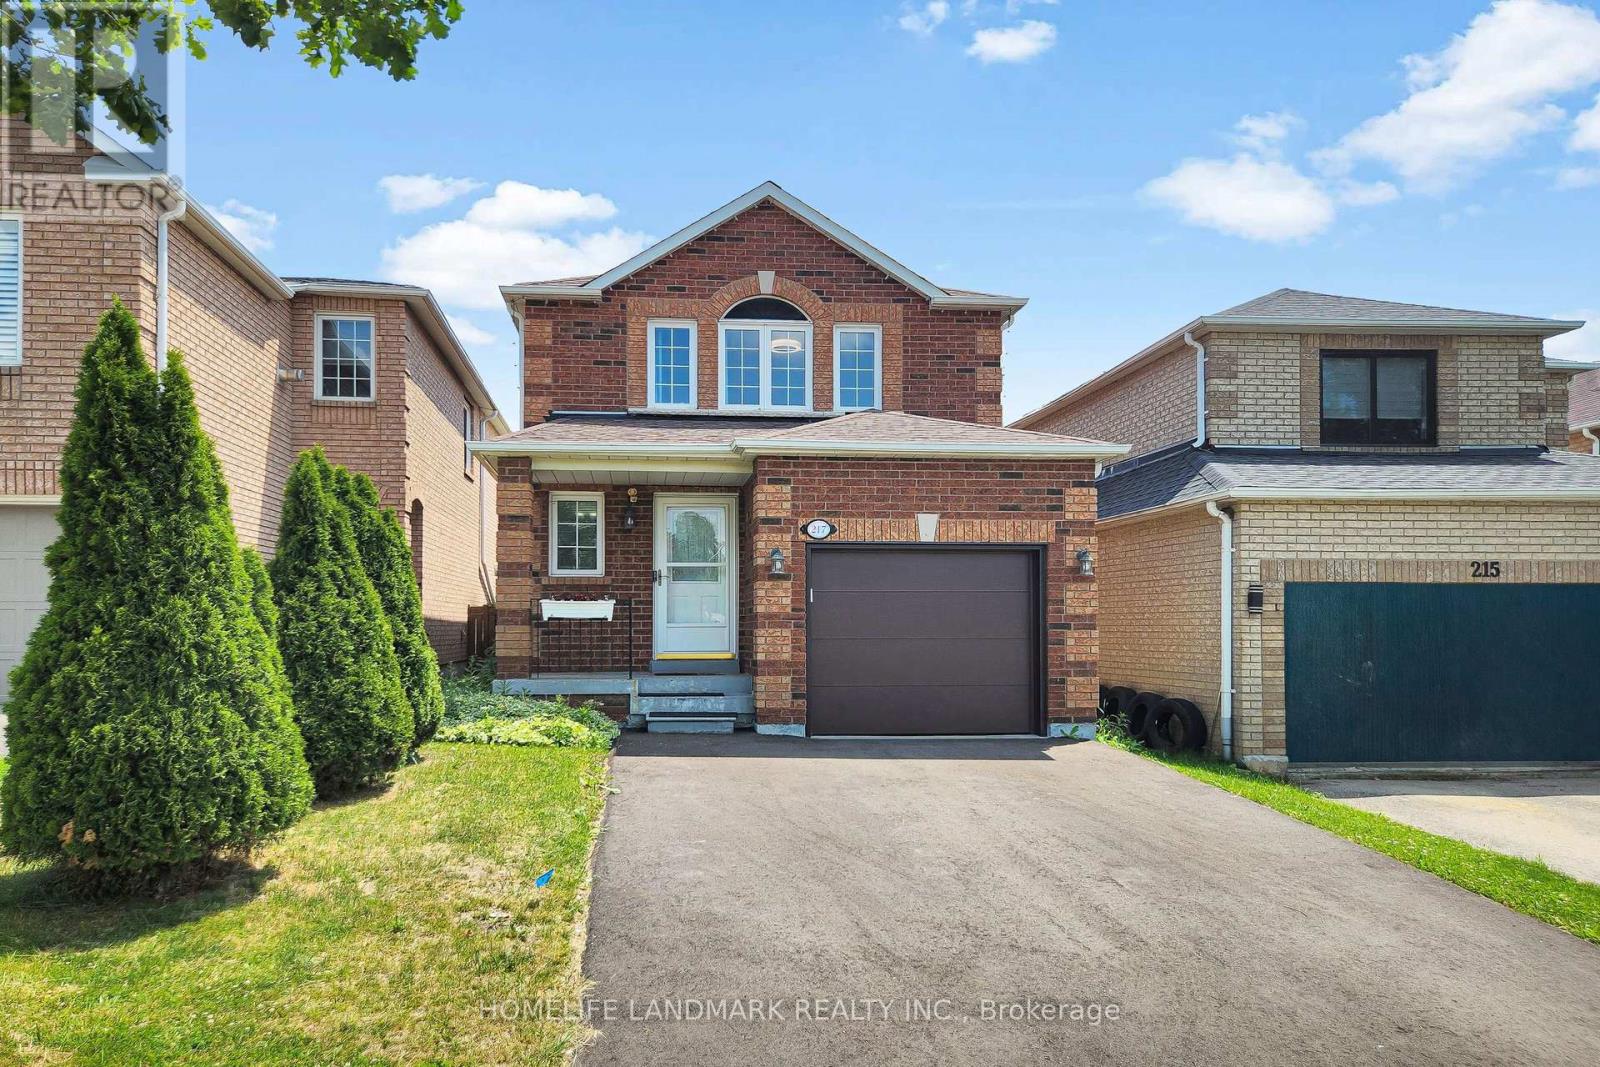
217 Isaac Murray Avenue
Vaughan, Ontario
Beautifully Updated, Move-In Ready Detached Home in Sought-After Maple! This inviting 3-bedroom, 3-bathroom home features a bright, functional layout with newly installed engineered hardwood flooring on the main, fresh contemporary paint, and a cozy living room with a gas fireplace. The finished basement offers versatile additional living space for a family room, office, or home gym. Enjoy peace of mind with major updates including a new furnace & A/C (2022), owned hot water tank (2025), new garage door & opener (2025), repaved driveway (2025), and updated window sills (2023). Step outside to a private, fully fenced backyard perfect for relaxing or entertaining. Ideally located across from an elementary school and just minutes to parks, community centres, shopping, transit, and everyday amenities. A rare turnkey opportunity in one of Maple's most desirable family-friendly neighbourhoods! (id:63476)
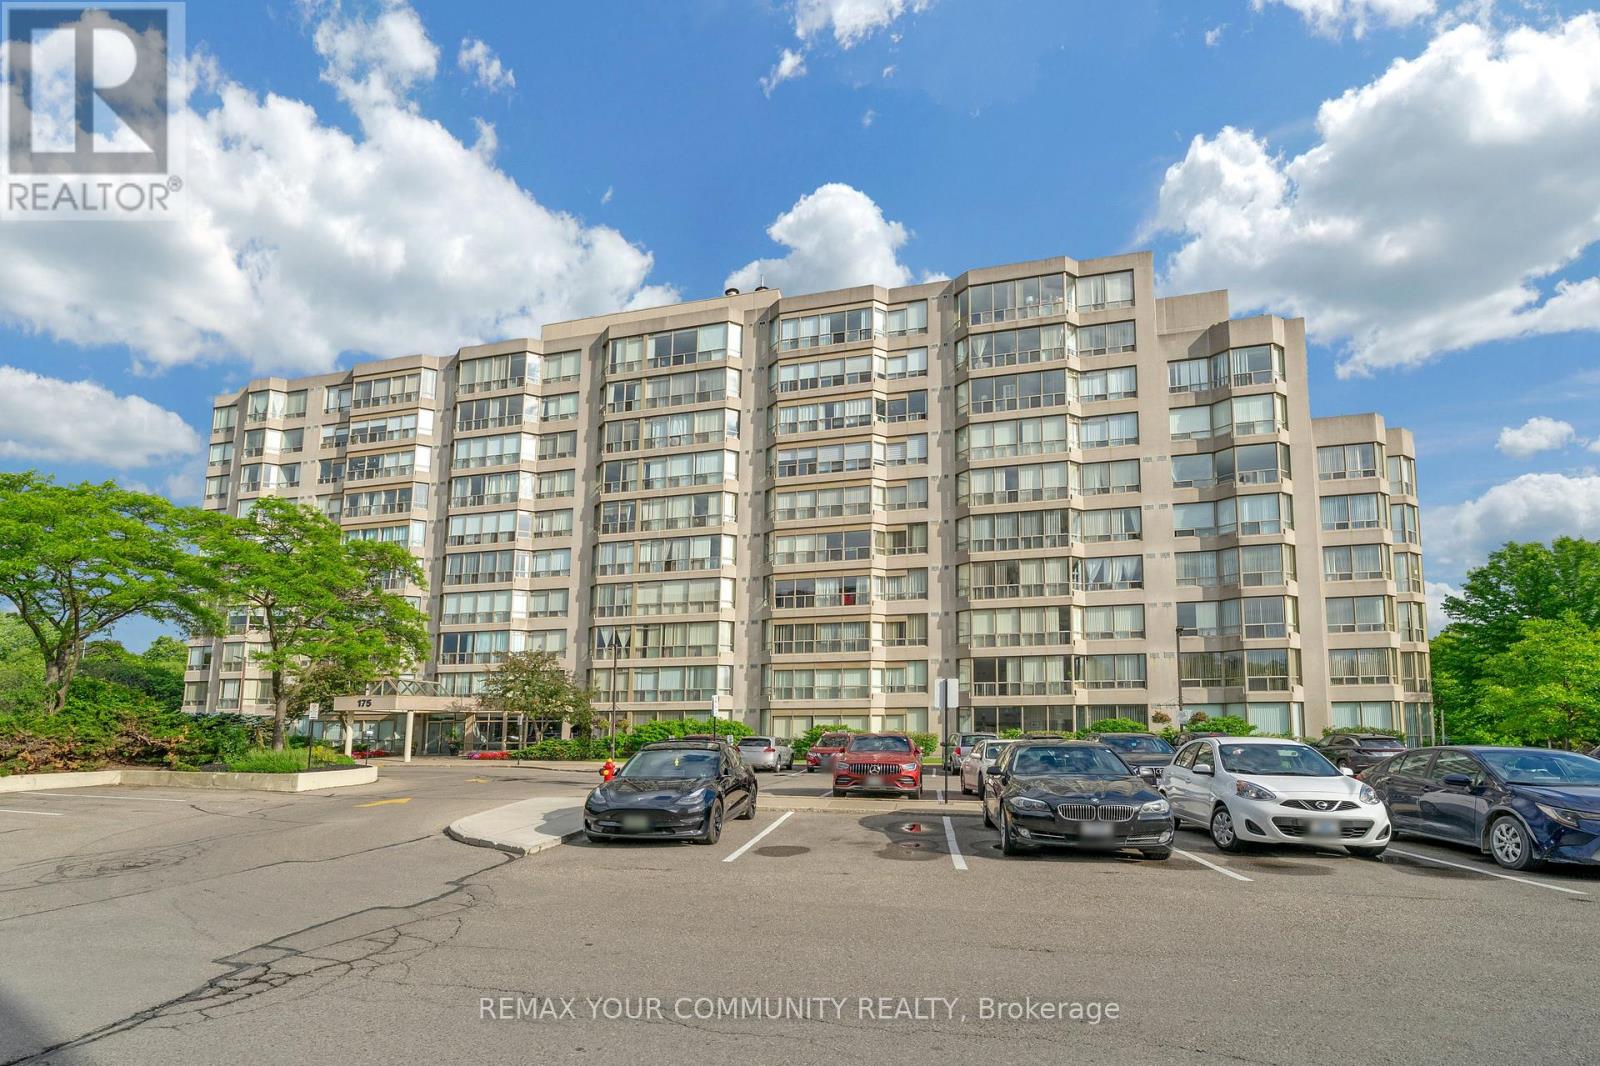
913 - 175 Cedar Avenue
Richmond Hill, Ontario
Spacious and well-maintained 2+1 bedroom condo offering over 1,300 sq. ft. of comfortable living space in a highly desirable Richmond Hill location. This bright and functional suite features 2 full bathrooms, a generous primary bedroom, a versatile den ideal for a home office, and an excellent layout with plenty of room to personalize. While largely original, the unit has been carefully maintained and presents a fantastic opportunity to renovate to your taste. Includes underground parking spot and locker. Enjoy an impressive selection of amenities including an outdoor pool, whirlpool, sauna, fitness centre, tennis and squash courts, games room with ping pong and pool table, party room, and rentable guest suite. Steps to the GO Station and close to shopping, parks, transit, and everyday conveniences. Maintenance fees include heat, water, unlimited high-speed internet, and cable TV. Experience the perfect combination of space, comfort, and location! (id:63476)
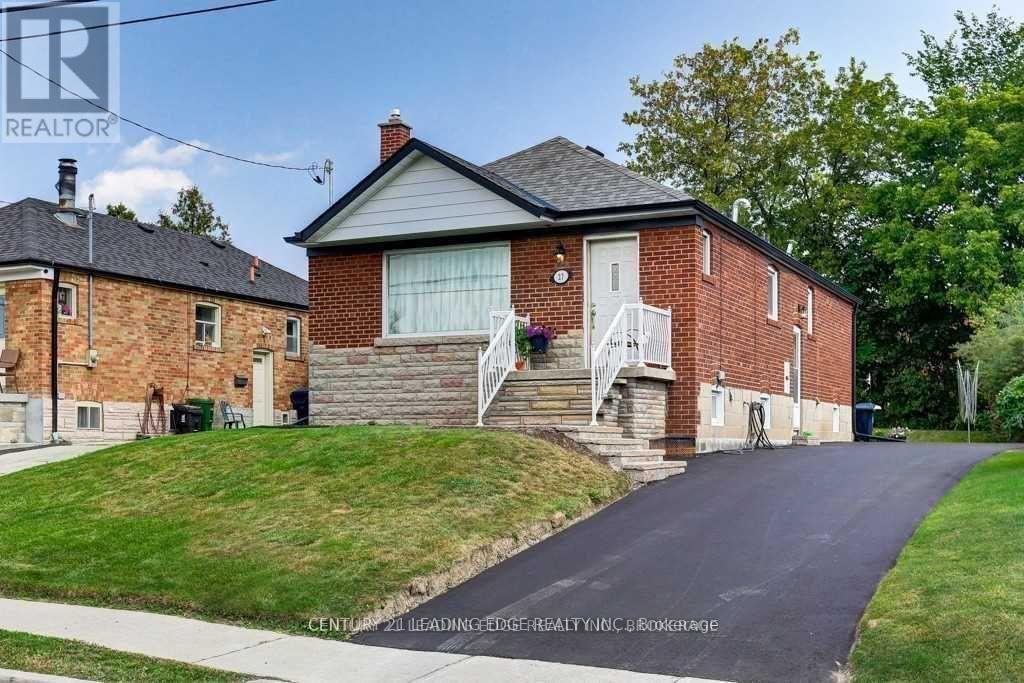
Main - 27 Ionview Drive
Toronto, Ontario
Newly Renovated (Main Floor Only) Absolutely Stunning. 3 Bedrooms In The Quiet Community of Ionview Short walk to LRT new Subway-line to Downtown. Gleaming Hardwood Throughout Living,Dining & All 3 Bedrooms. New Kitchen With All New S/S Appliances and Quartz Counter Top, 3 spacious bedrooms with large windows for natural day light and generous closet space. Ensuite separate Laundry. One car parking space on Long Driveway with access to Backyard. Steps to Schools, Shopping, Walking Distance To Kennedy Subway Station and LRT Eglinton line. (id:63476)
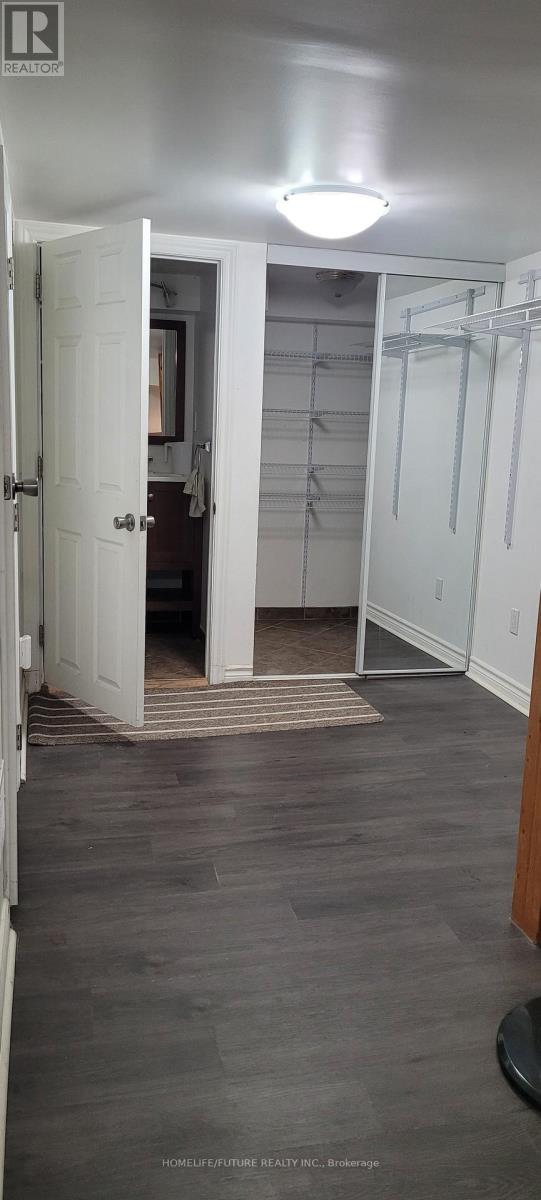
9474 Sheppard Avenue E
Toronto, Ontario
Prime Location In Great Neighborhood. Very Bright & Spacious Beautiful Home. Neighboring The Rouge Valley. Well Kept, With Hardwood Flooring & Pot Lights On Main Floor, Spacious Kitchen W/O To Private Backyard & Single Car Garage. Finished Basement With 3 Piece Washroom Can Be Used As A Rec Room Or 4th Bedroom. Walking Distance To T.T.C, Minutes To 401, Parks, Trails, Zoo & Grocery Stores. Kitchen Has S/S App And The Family Room Offers Tons Of Space And A Walkout To Balcony. (id:63476)
105 2245 James White Blvd
Sidney, British Columbia
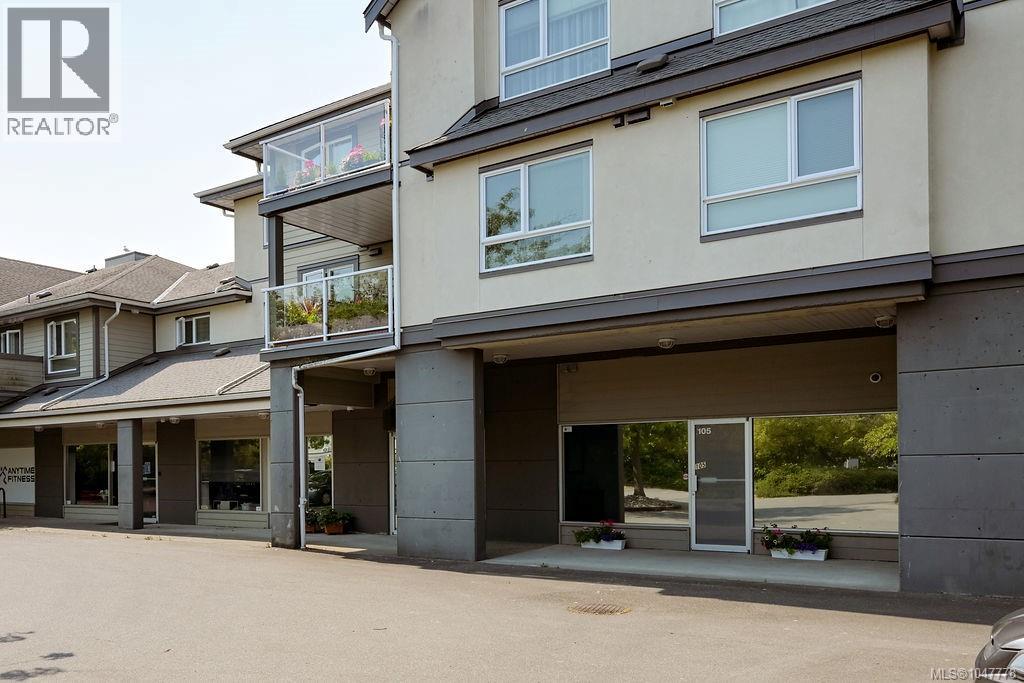
Exceptional live/work corner condo in the heart of Sidney-by-the-Sea. This chic residential/commercial property offers over 2,200 sf. with 4 bedrooms & 3 bathrooms. Enjoy an impressive open-concept living space featuring high ceilings, privacy-focused glass walls on two sides, an ideal hosting kitchen w/ counter seating for 10 plus room for a large dining table. Relax in calm, casual elegance of living room space. Retreat to a spa-like primary suite with an en suite bath. Bedroom has ambient soft coloured lighting in recessed ceiling feature & daytime garden view. Luxe bathroom w/ heated tile flooring, large walk-in shower & soaker tub. Walk to many amenities, including a short stroll to Thrifty’s. This suite includes 12 designated/reserved parking spaces by the entry for guests/customers. No step ground-floor accessibility adds to the convenience. Pets allowed with some restrictions. The complex features a beautiful Japanese zen garden & koi pond, creating a distinctive ambiance. (id:63476)
134 Eagle Crescent
Williams Lake, British Columbia
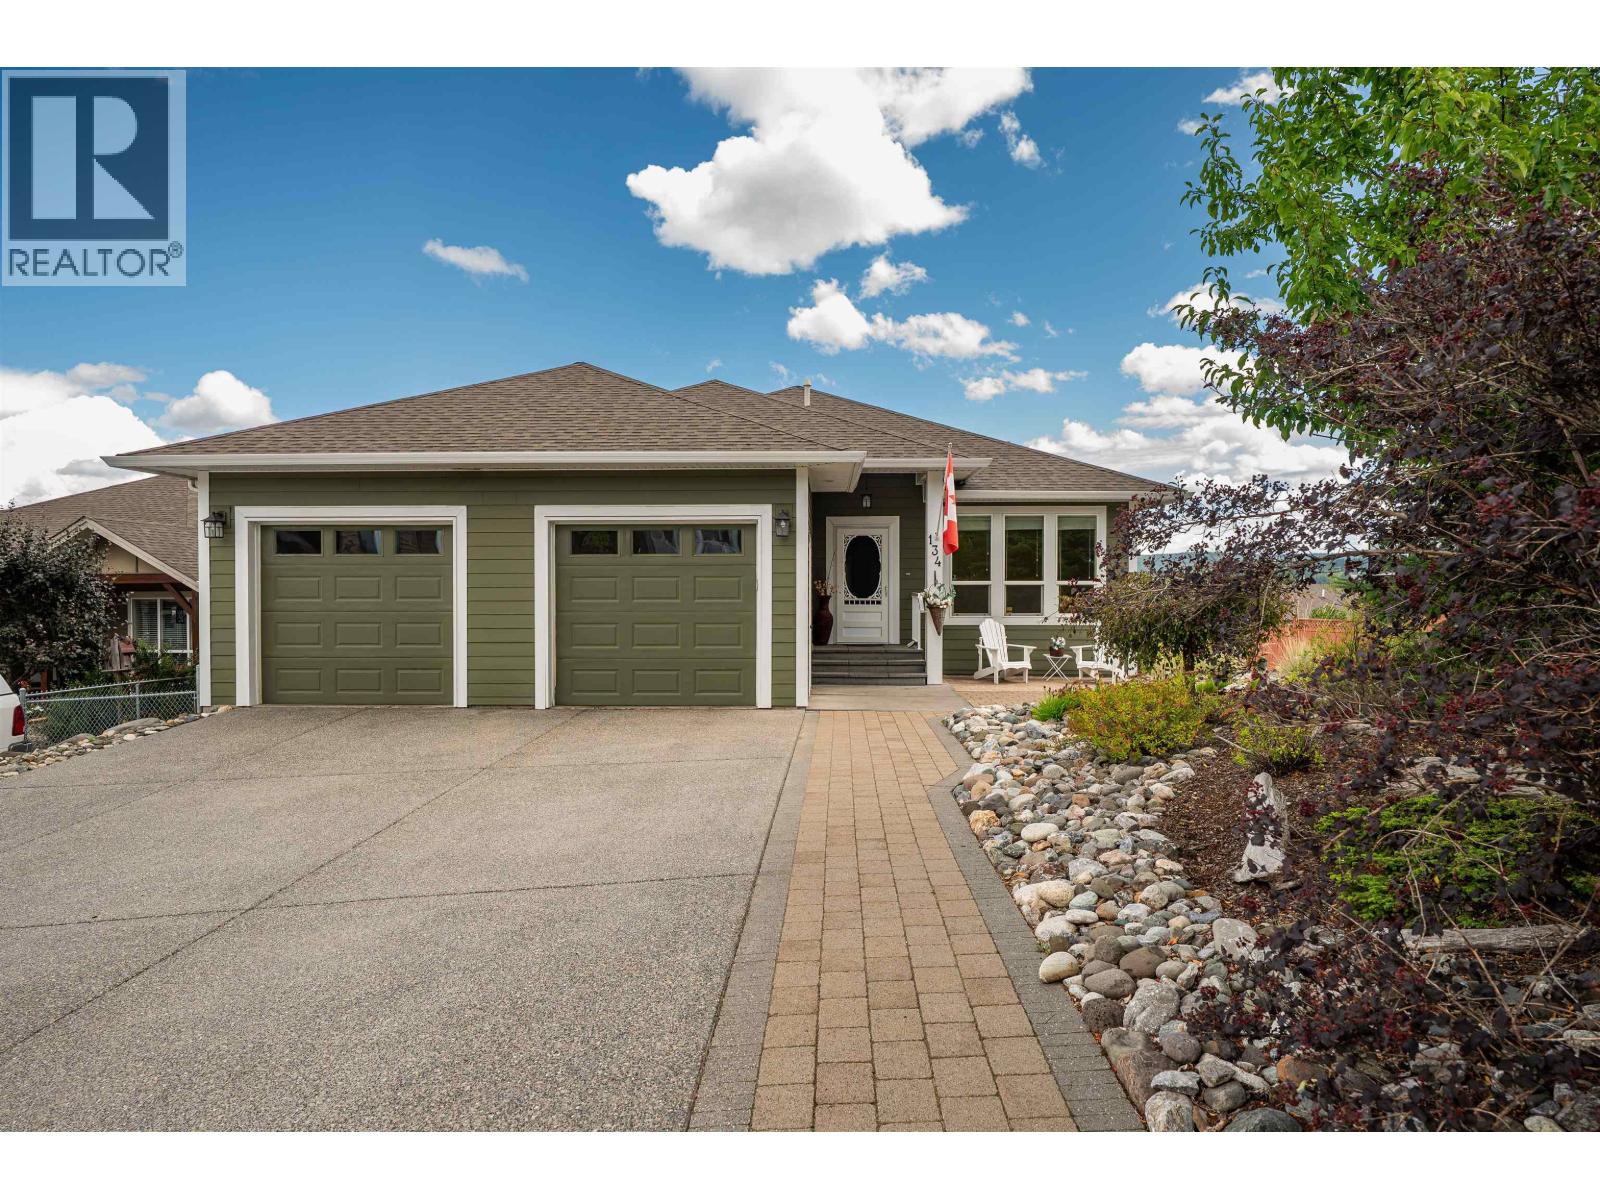
Offered for the first time, this stunning 3,100 sq ft level-entry home in West Ridge is where quality craftsmanship meets everyday comfort. Sweeping panoramic views of Williams Lake and the valley greet you from the expansive glass-panel deck, living spaces, and private hot tub retreat. Fully finished up and down, the home offers 3 bedrooms, 3 bathrooms, 9-ft ceilings, heated bathroom floors, granite counters, and built-in surround sound throughout. A sun-filled flex room, beautifully landscaped yards with in-ground sprinklers, and Hardie plank siding reflect the care and quality built into every detail. A home this special doesn't come around often. (id:63476)
B205 20117 84 Avenue
Langley, British Columbia
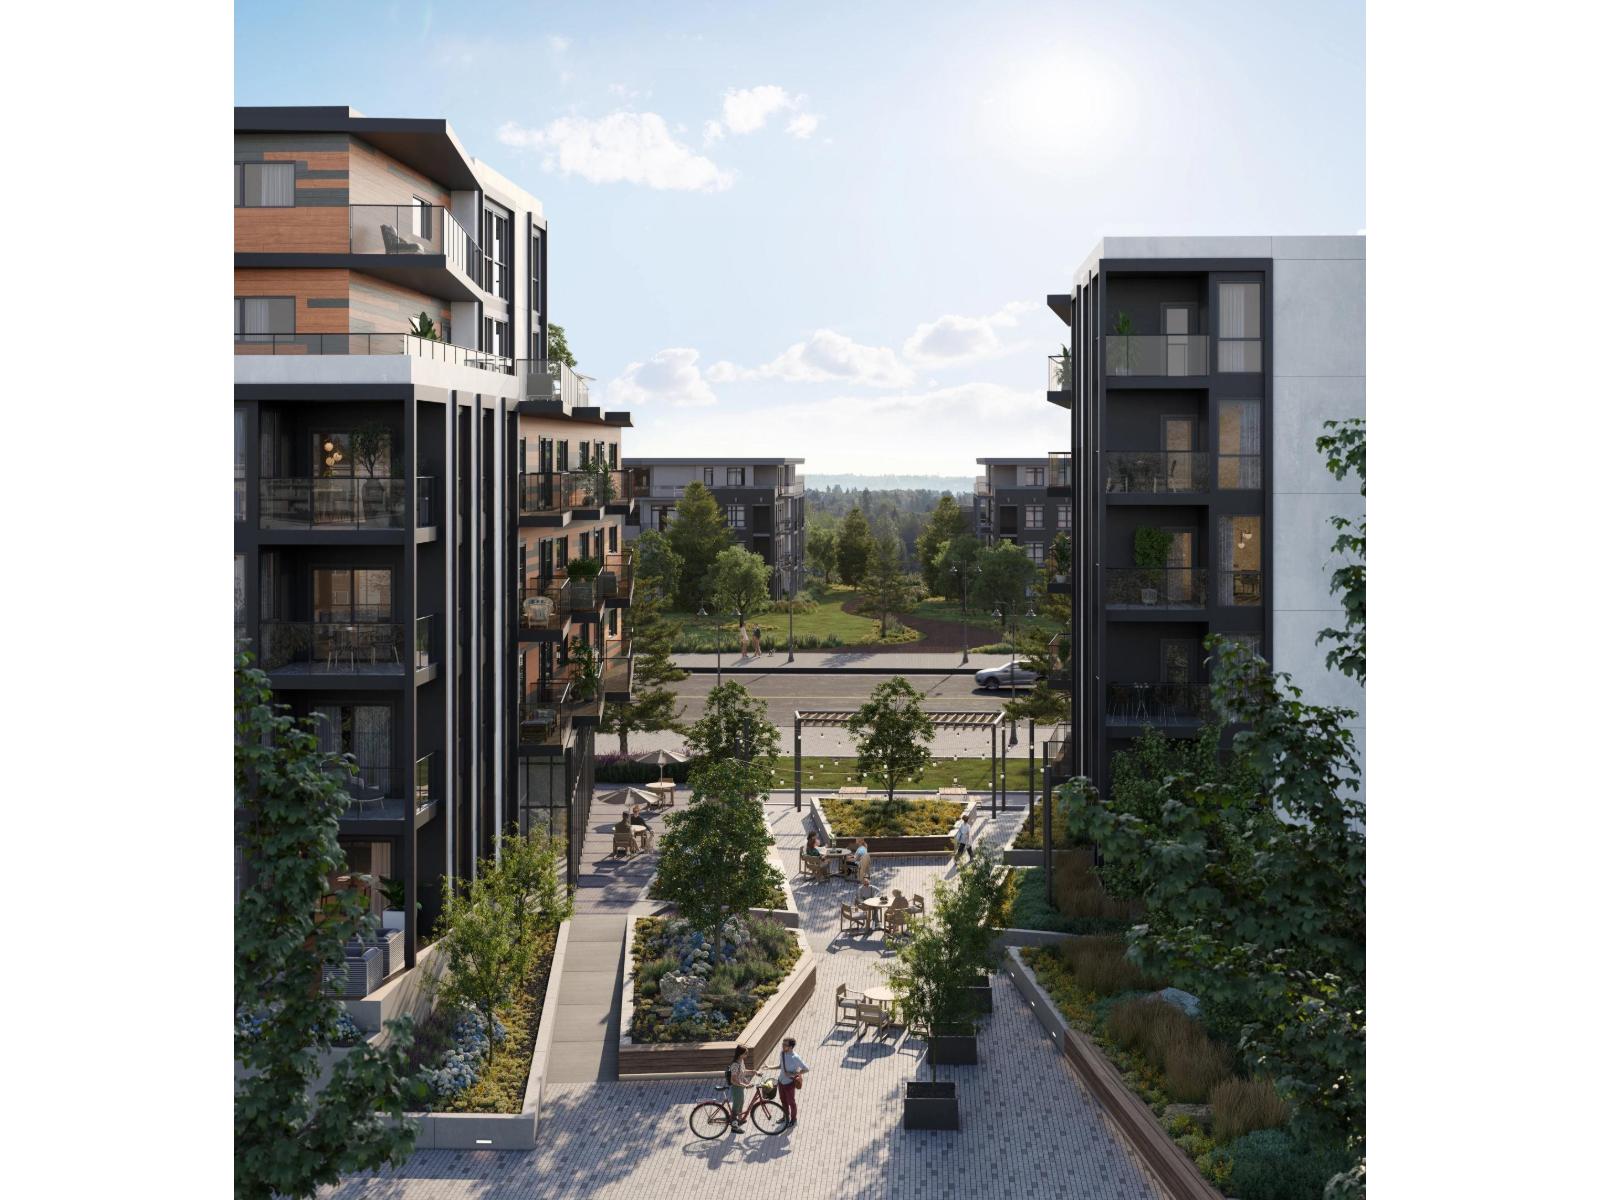
Located in the heart of Langley, B205 at Azure Grove by ML Emporio offers a thoughtfully designed 2-bedroom home with a functional layout, abundant natural light and a comfortable balance of style and everyday living. The well-appointed kitchen opens into spacious living and dining areas, while the bedrooms are positioned for added privacy. Enjoy the added convenience of air conditioning, 1 parking stall and 1 storage locker, along with access to over 9,000 sq. ft. of indoor and outdoor amenities, including rooftop patios, a fitness studio, business centre, games lounge and beautifully landscaped courtyard. With an estimated Winter 2026 completion, this is an excellent opportunity to secure a modern new home in a growing and well-connected Langley community. (id:63476)
405 - 151 Avenue Road
Toronto, Ontario
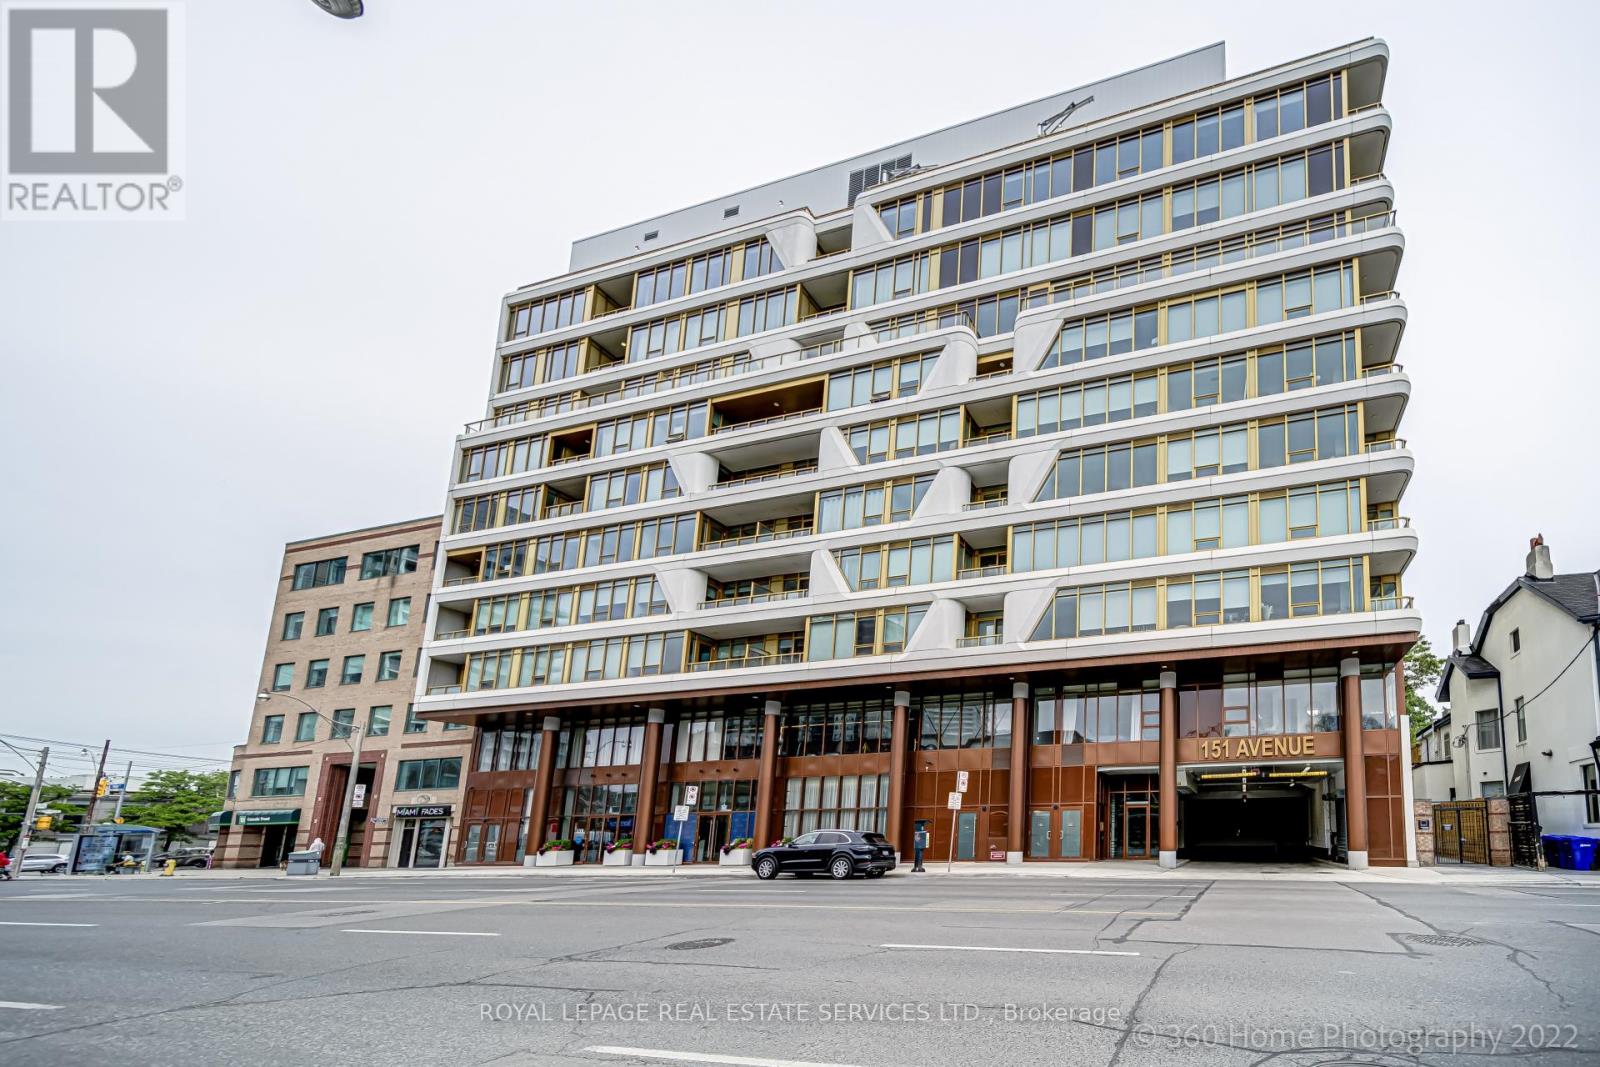
Located in the Yorkville area Luxury Boutique Building, Large One bedroom and den. Den is big enough to use as 2nd bedroom. Floor to Ceiling Windows looking at tree tops W/O to Terrace. Steps to whole foods, subway, public transportation, all restaurants and coffee shops on Bloor Street and Yorkville. Showes lot does not look at Avenue Rd. (id:63476)
5410 - 100 Harbour Street
Toronto, Ontario
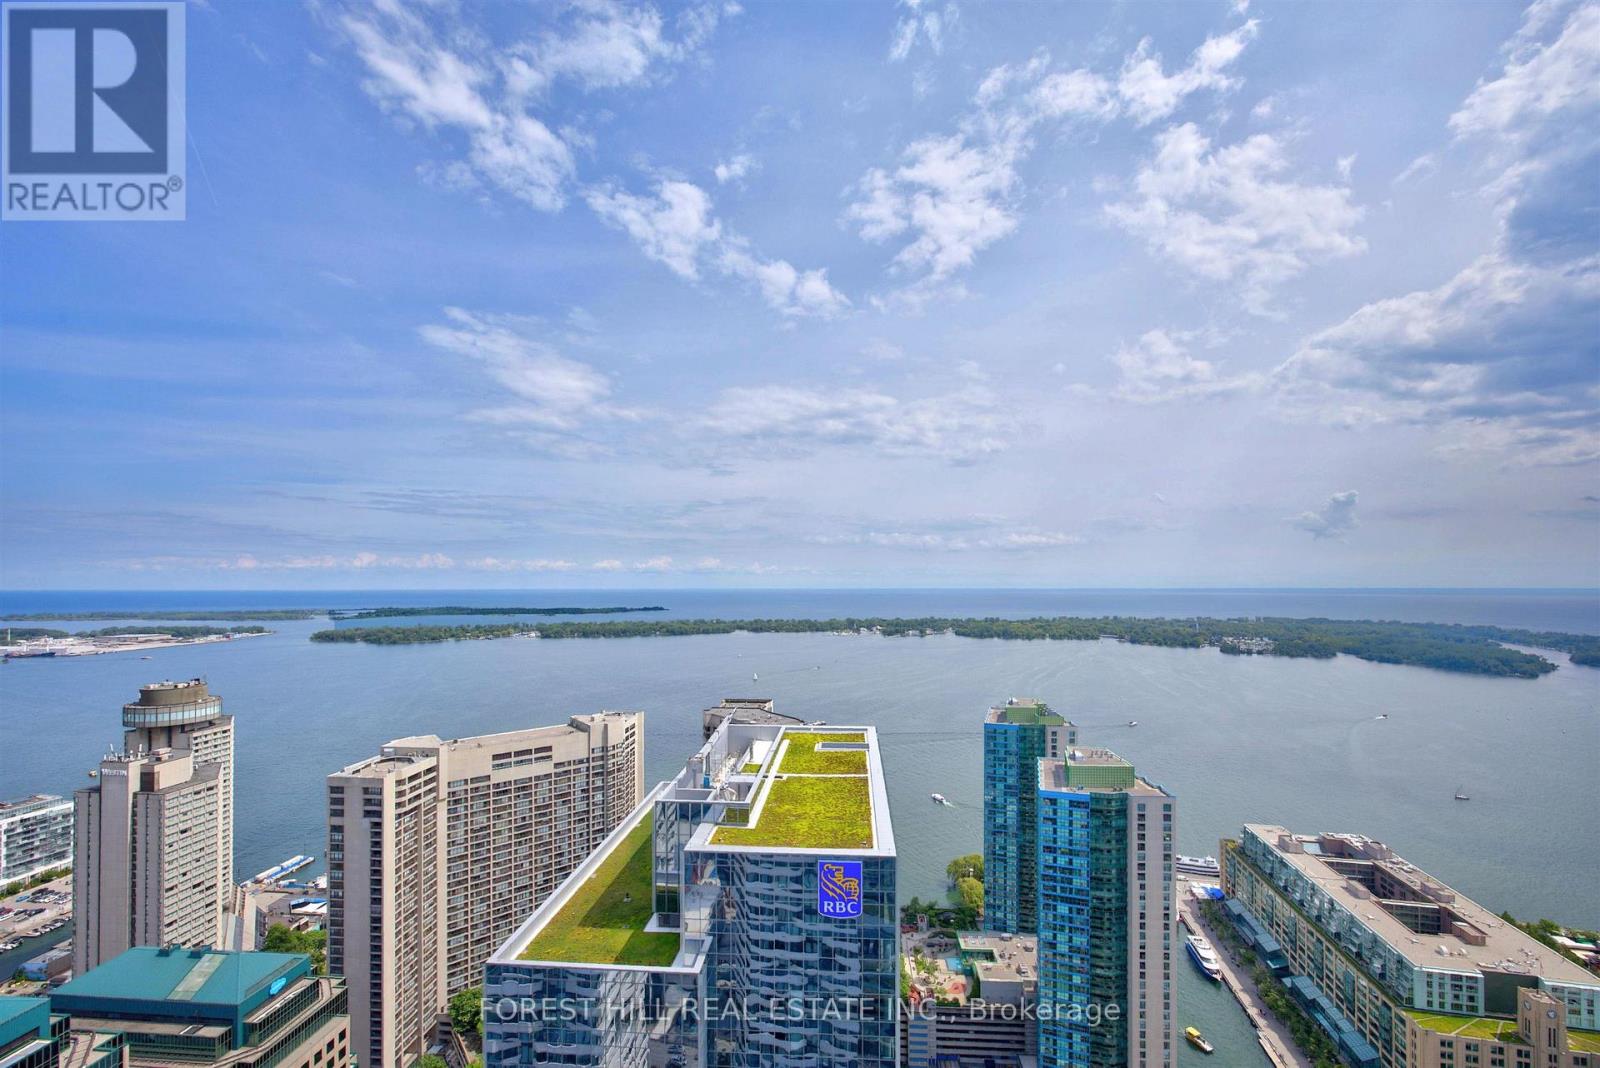
Welcome to harbour plaza, a spectacular master planned condominium, community in the downtown core. Just steps to the finest shops, restaurants, Galleries, boutiques, sports venues and waterfront. State of the Art fitness membership for two included. Indoor pool, business centre, outdoor terrace. Games room party room, theatre Lounge. Outdoor BBQ and dining area. This stunning 3 Bedroom + Den, 2 Washroom Corner Suite corner suite boasts an Open Concept Design. Seamlessly integrate your kitchen, living, and dining areas with modern, built-in appliances centred around a spacious kitchen island. Enjoy breathtaking south views right from your kitchen. The living and dining areas offer panoramic southwest views of Lake Ontario and the iconic CN Tower, ensuring you are never short of spectacular scenery. Large windows bathe the suite in light, enhancing the airy feel. Step out onto your expansive balcony to soak in the 'dreamy' city and lake views, The primary bedroom features a generous walk-in closet and a private ensuite bathroom, Engineered hardwood flooring throughout adds warmth to every room. Direct Path Access. Enjoy hassle-free connectivity to all your needs. Highway Access is just seconds away for those on the go. Steps to Transit, The Love Park, the lake, Sotiabank Arena, Rogers Centre, Union Station, and the bustling Entertainment and Financial Districts. This isn't just a place to live, it's a lifestyle upgrade in one of Toronto's most sought-after developments. Direct access to the path interconnect with downtown core without stepping outdoors (id:63476)
10910 128a Street
Surrey, British Columbia
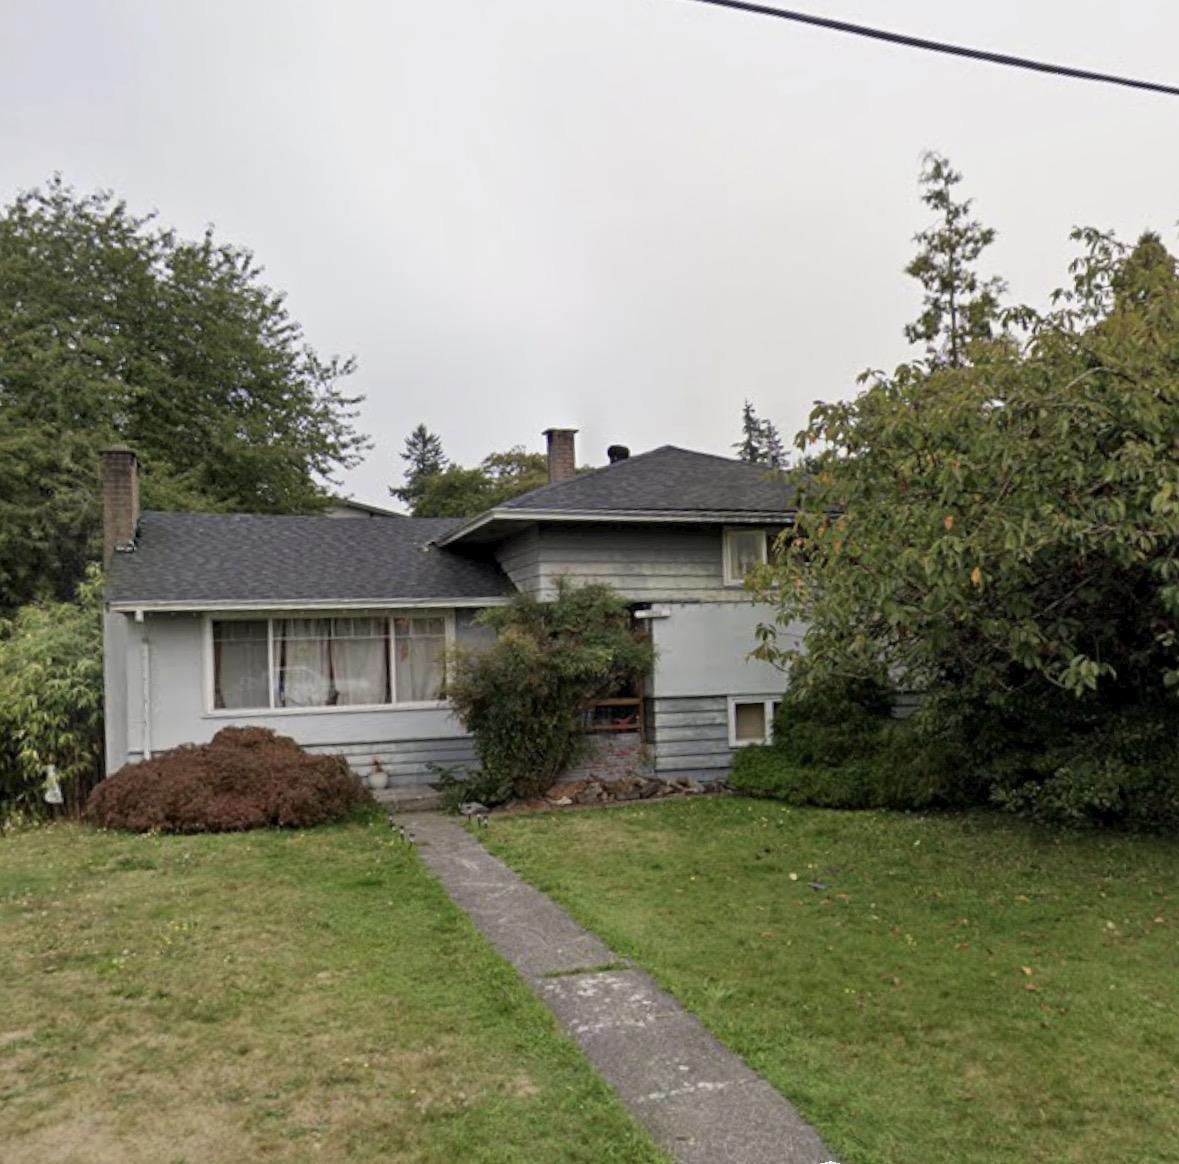
ATTENTION: PRIME CORNER VIEW LOT. Rectangular 8,521 sq. ft. land with 64 ft frontage and 133 ft depth in the desirable North Surrey/West Whalley area. Rare chance to build your dream home on a premium view lot surrounded by quality custom-built homes. Offering stunning river, city, and mountain views. Conveniently located near SkyTrain, SFU Surrey and KPU Campuses, and within walking distance to Elementary and Secondary Schools. Close to shopping, Parks, the Pattullo Bridge, and major transportation routes. The corner lot configuration provides added flexibility, enhanced street appeal, and exceptional building opportunities. (id:63476)
649 Johnson St
Victoria, British Columbia
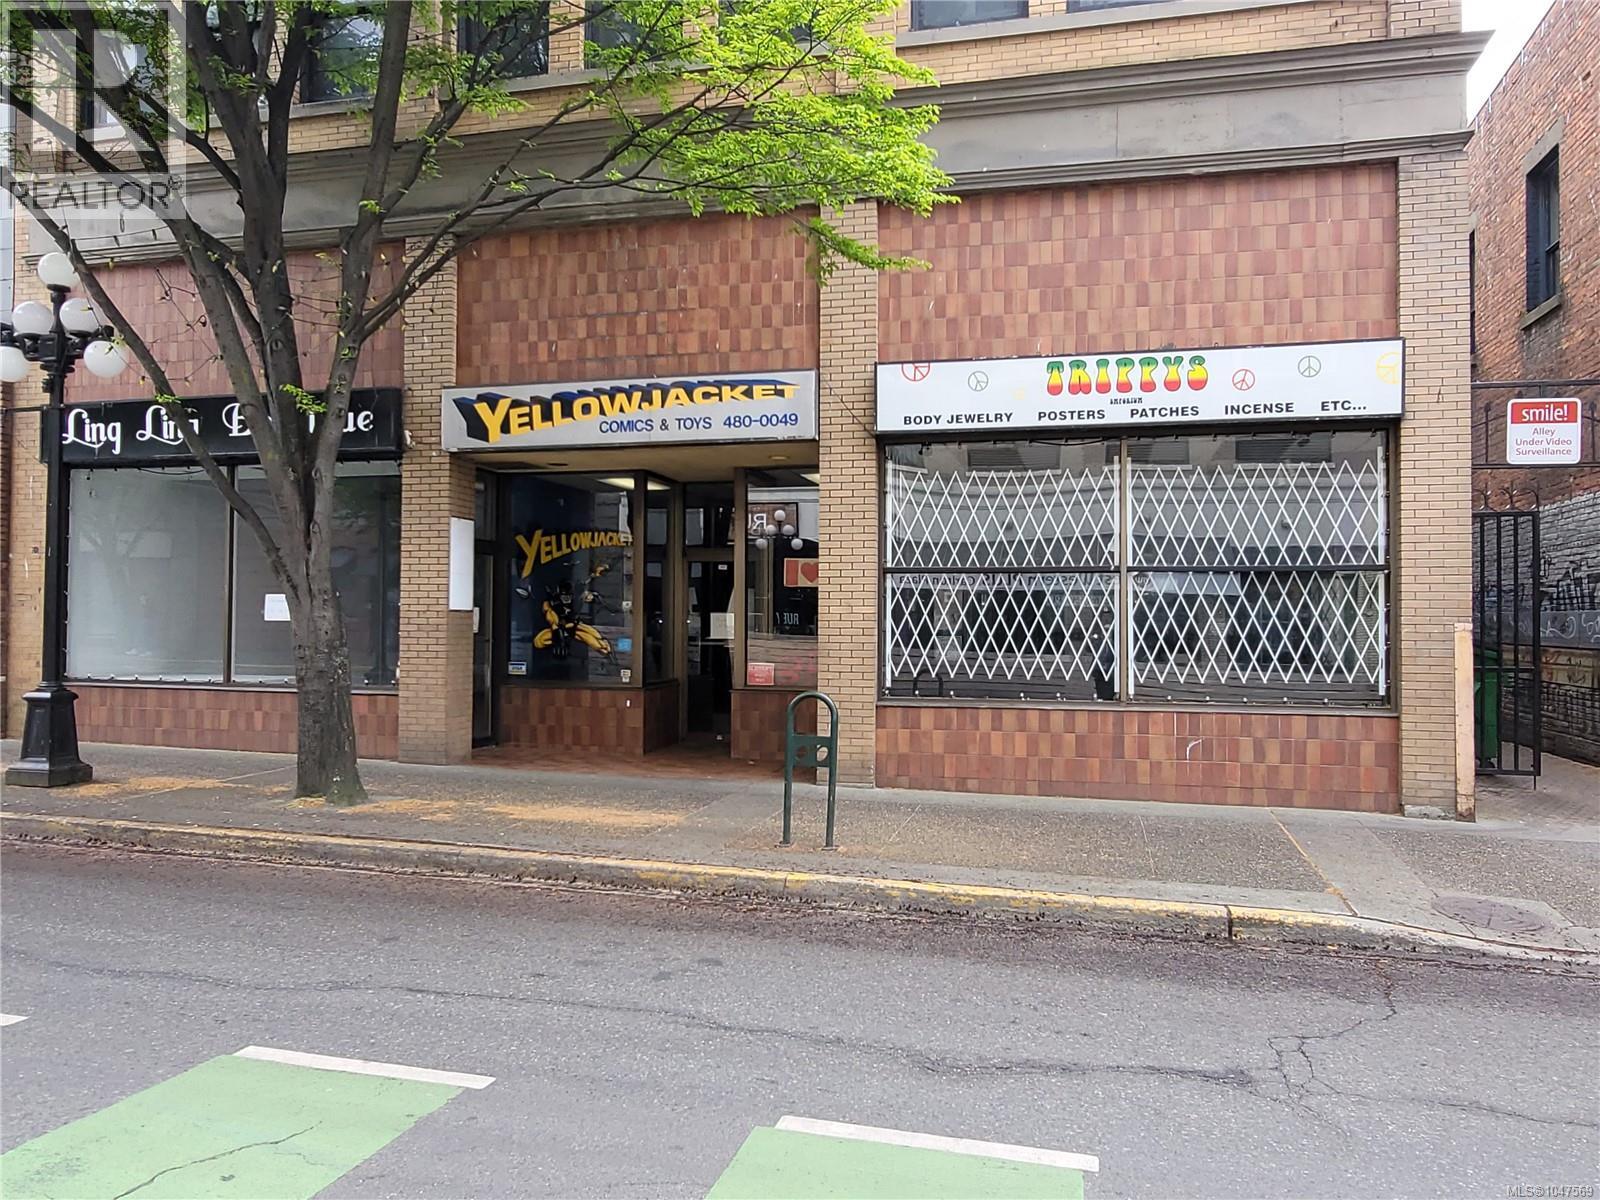
Gross rent increasing $1.00 psf/a. High Traffic, High Exposure, Johnson and Douglas St Retail Location. 2 year term available Co-listed with Gail McClymont 250-478-9141 (id:63476)
61 Upper Debert River Road
Debert, Nova Scotia
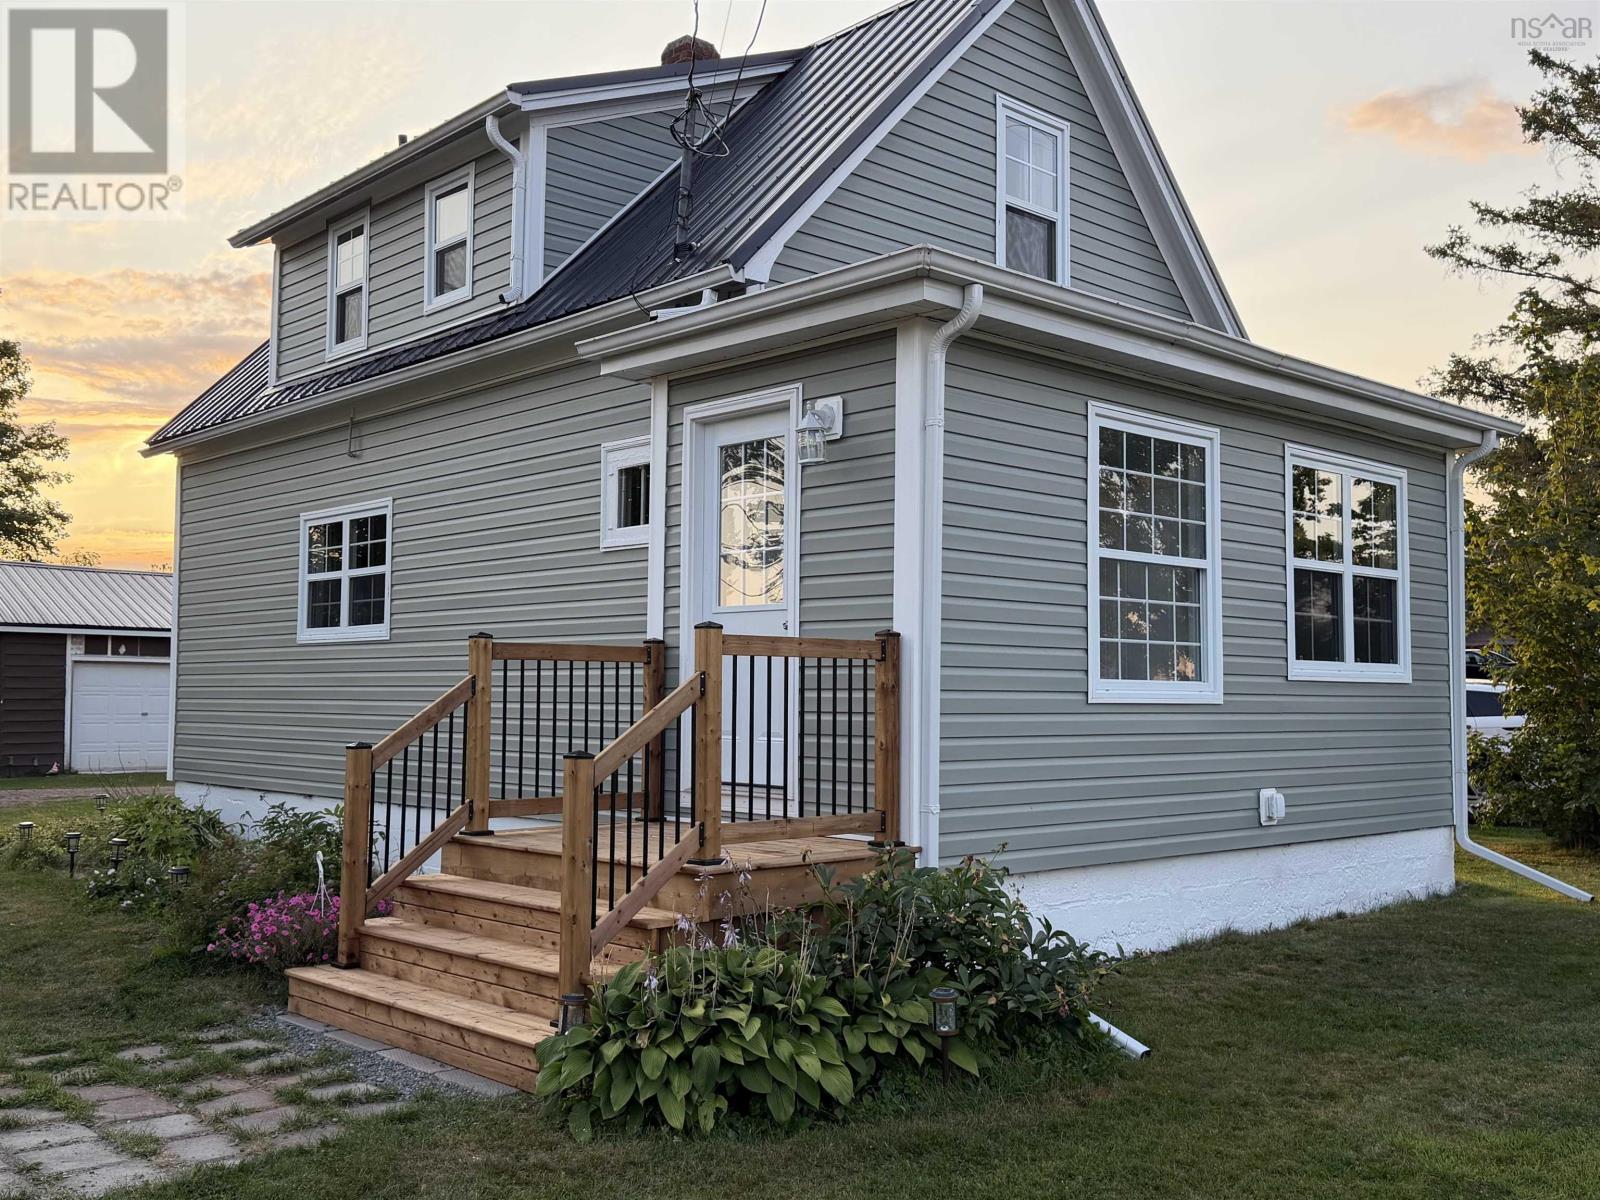
Situated in the heart of Debert, just 15 minutes to Truro, you will find this exceptional 2 bedroom, 1.5 bath home with a detached garage and beautiful lot. vinyl siding, windows, metal roof, flooring, lighting and so much more. The main floor features an updated kitchen, spacious dining area, large living room plus a 2pce bath & laundry. Upstairs you will find 2 bedroom plus the 4 pce bath. Schedule your viewing... you will be impressed. (id:63476)