
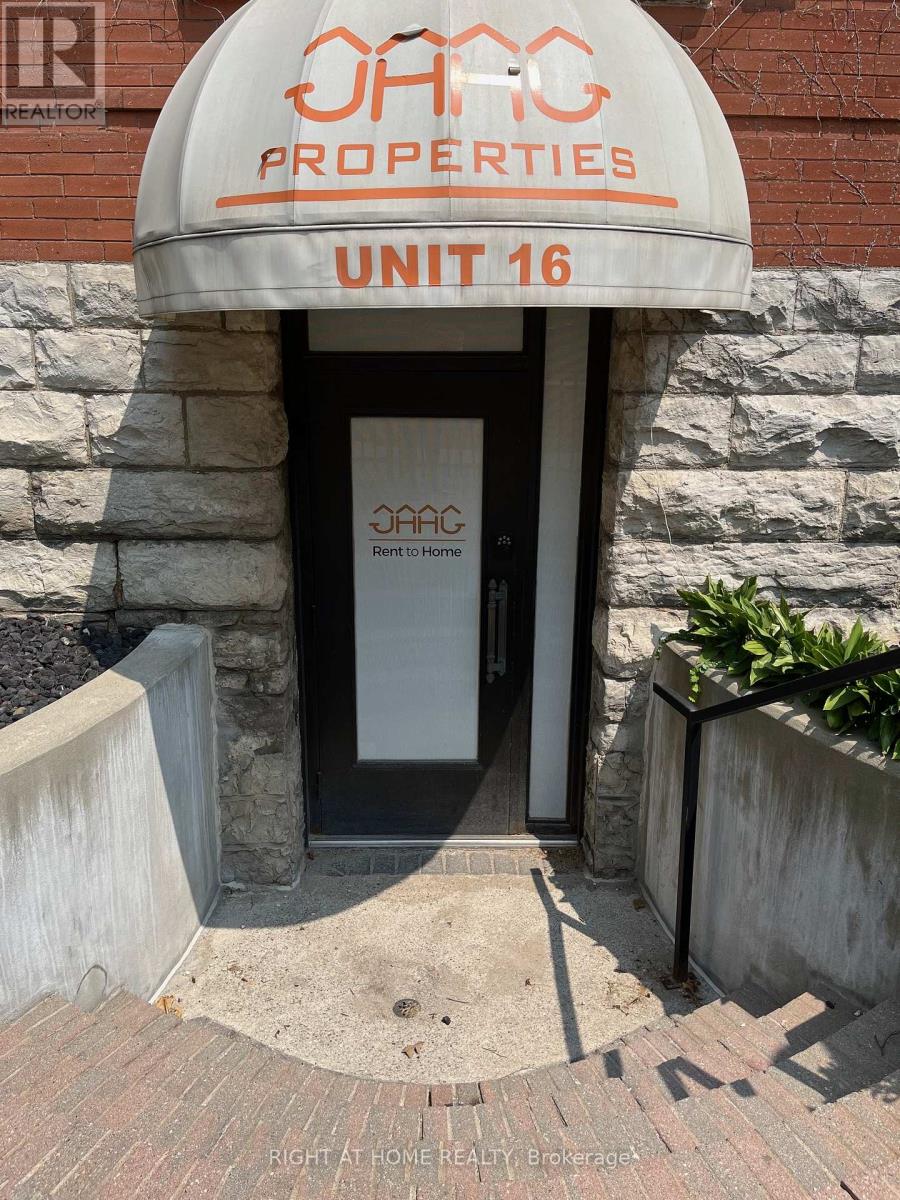
16 - 440 Wellington Street
London East, Ontario
Prime Downtown Office Space for Sale or Lease - 440 Wellington St, London ON Exceptional opportunity to own or lease a beautifully renovated commercial office space in the heart of Downtown London. Situated prominently at the corner of Wellington Street and Queens Avenue, this high-exposure location offers direct street frontage in one of the city's busiest business corridors. Designed with a modern open-concept layout, this versatile space features a custom reception area, multiple private offices, two bathrooms, and stunning exposed brick that adds both character and contemporary style. Premium signage opportunities and consistent foot and vehicle traffic make it an ideal location for growing or launching your business. The property includes two dedicated private parking spaces, with additional spaces available for rent. It's conveniently located within walking distance to One London Place, Victoria Park, Canada Life, and Richmond Row, offering easy access to key downtown amenities and services. Don't miss your chance to secure this rare and move-in-ready commercial space in one of Downtown London's most iconic brownstone buildings. VTB & Rent To Own option available (id:63476)
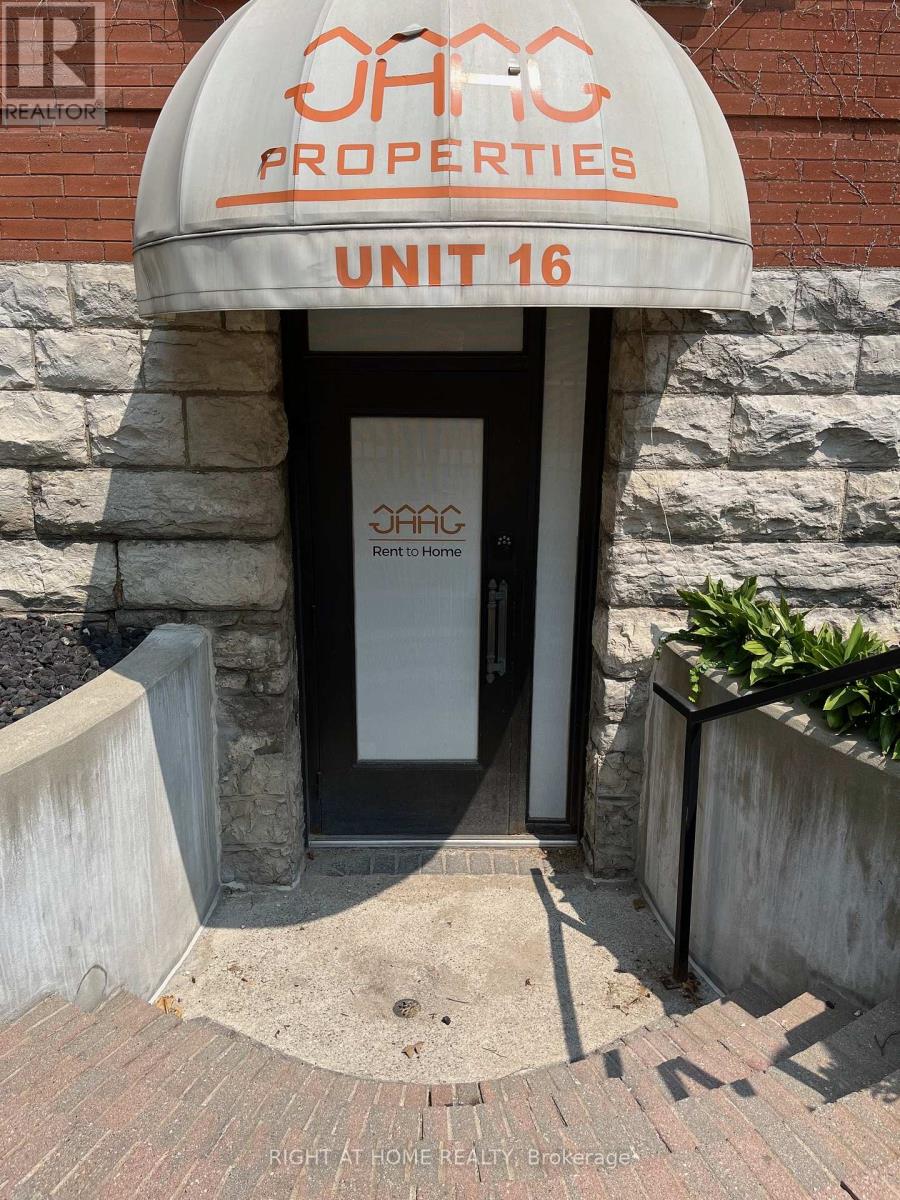
16 - 440 Wellington Street
London East, Ontario
Prime Downtown Office Space for Sale or Lease - 440 Wellington St, London ON Exceptional opportunity to own or lease a beautifully renovated commercial office space in the heart of Downtown London. Situated prominently at the corner of Wellington Street and Queens Avenue, this high-exposure location offers direct street frontage in one of the city's busiest business corridors. Designed with a modern open-concept layout, this versatile space features a custom reception area, multiple private offices, two bathrooms, and stunning exposed brick that adds both character and contemporary style. Premium signage opportunities and consistent foot and vehicle traffic make it an ideal location for growing or launching your business. The property includes two dedicated private parking spaces, with additional spaces available for rent. It's conveniently located within walking distance to One London Place, Victoria Park, Canada Life, and Richmond Row, offering easy access to key downtown amenities and services. Don't miss your chance to secure this rare and move-in-ready commercial space in one of Downtown London's most iconic brownstone buildings. (id:63476)
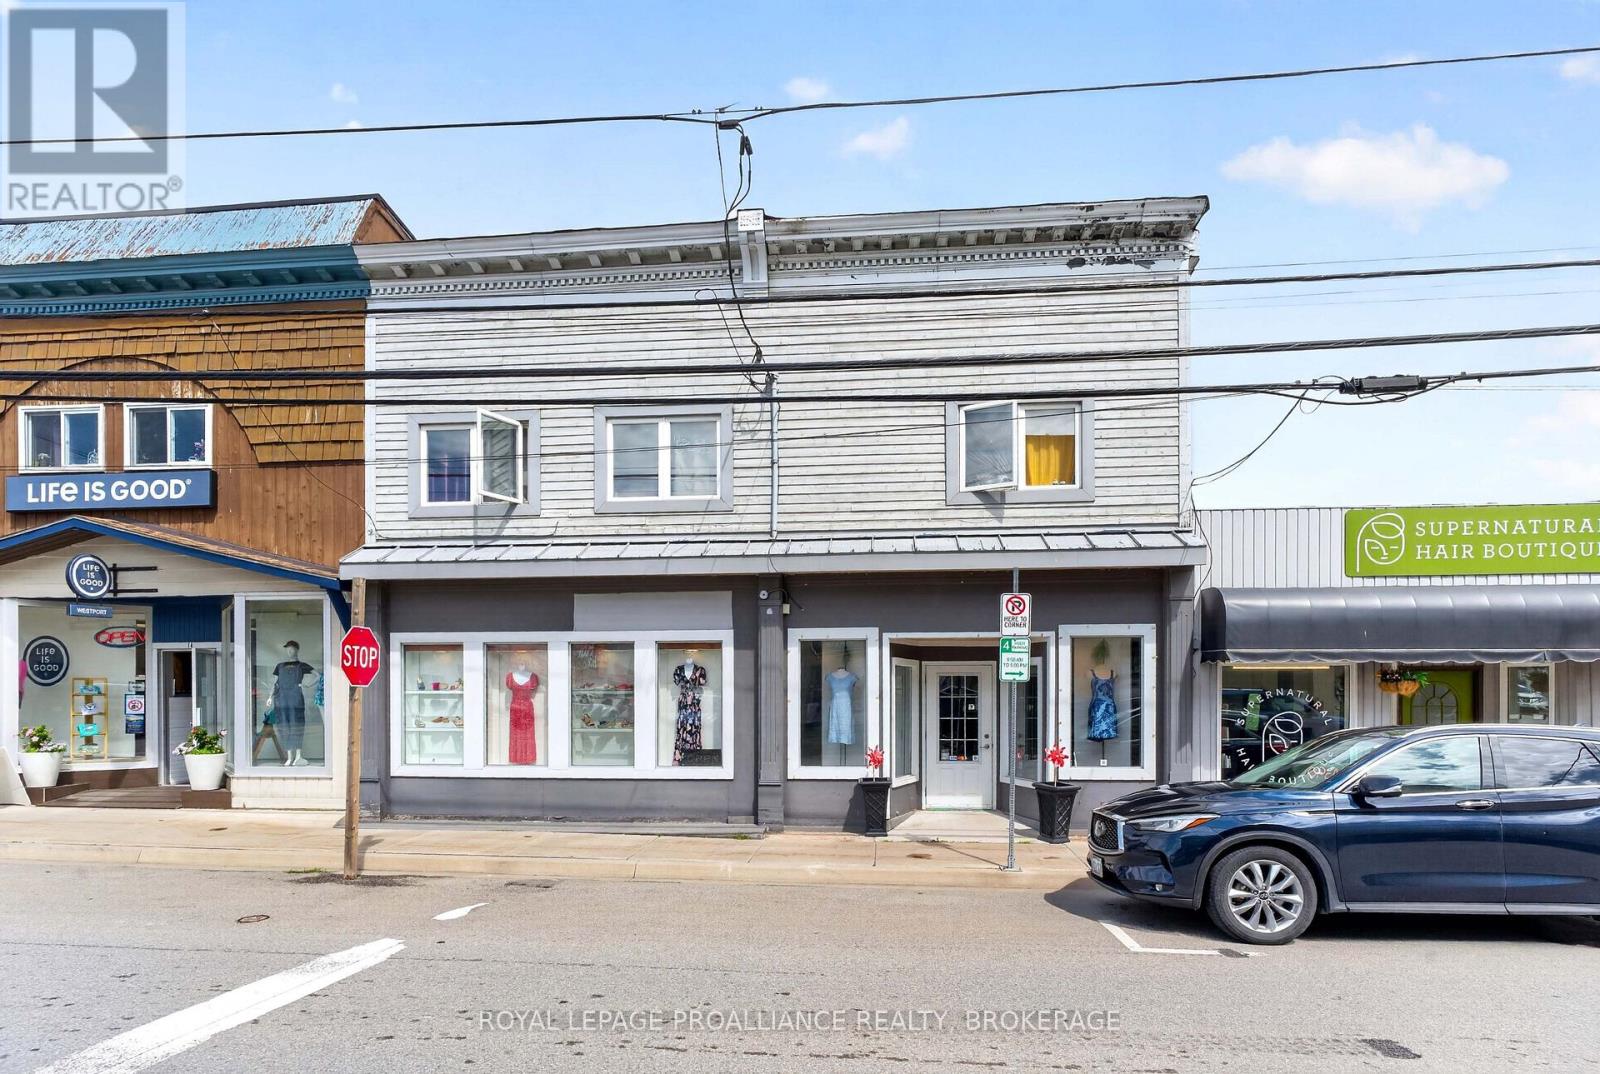
12 Bedford Street
Westport, Ontario
Prime Westport commercial retail & residential opportunity! Exceptional opportunity to own a versatile commercial property in the heart of the Village of Westport! Ideally situated in the downtown core, this property offers excellent visibility and exposure to both pedestrian and vehicular traffic, making it an outstanding location for a retail business. The main floor features approximately 1,140 sq. ft. of retail space, currently operating as an established clothing and shoe store. The spacious and functional retail area offers an attractive layout with excellent flexibility for a variety of retail uses. The main floor also features two change rooms, two storage areas, and a convenient 2-piece staff washroom. An additional second-floor storage area provides valuable space for inventory and business operations. Adding to the property's versatility is an upstairs two-bedroom apartment, accessed conveniently from the rear of the building. The residential unit provides an excellent opportunity for an owner-operator, additional rental income, or staff accommodation. The property also offers access to the unfinished basement from the rear of the building. The basement is only used for building utilities and mechanical equipment and is not used for store storage. Building services include forced-air propane heating, along with a newly added heat pump. The heat pump provides air conditioning during the summer months. The upstairs apartment is equipped with electric baseboard heating. With its central village location, strong visibility, commercial retail space, dedicated storage, residential accommodation, and multiple income-use possibilities, this property presents a rare opportunity to establish or expand a business while benefiting from the added flexibility of an on-site residential unit. Prime location. Excellent exposure. Commercial and residential potential - all in the heart of the beautiful Village of Westport. (id:63476)
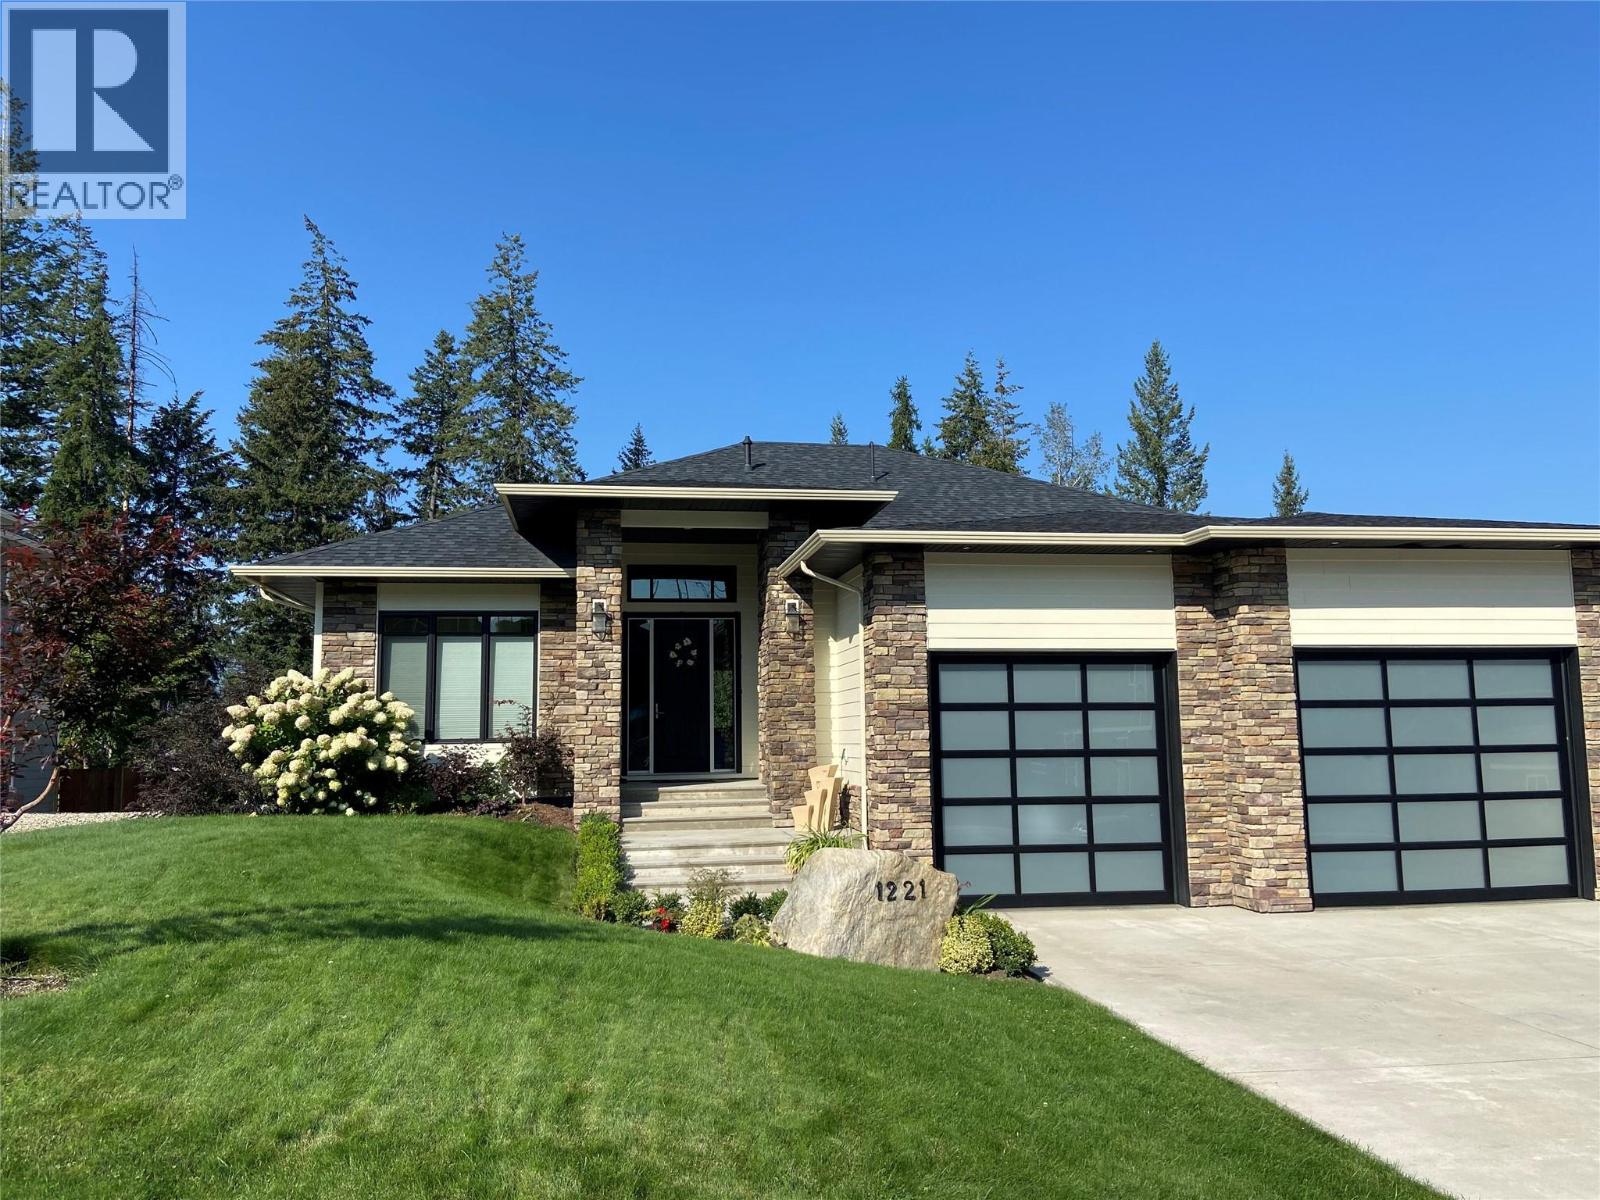
1221 23 Street SE
Salmon Arm, British Columbia
WELCOME TO THIS BEAUTIFULLY FINISHED LEVEL-ENTRY SEMI-CUSTOM HOME with walkout basement, perfectly designed for comfortable family living. The main floor showcases a bright open-concept kitchen, dining, & living area centered around a cozy gas fireplace. The chef-inspired kitchen features a large island, generous cabinetry, and spacious walk-in pantry - ideal for both everyday living & entertaining. Convenient main-floor laundry adds to the thoughtful layout. Step directly from the dining area onto a spacious deck. Designed for year-round enjoyment, the deck offers two separate covered areas - perfectly set up for your hot tub retreat and barbecuing/relaxing with family and friends. 4 bedrms/3 baths, provides ample space for growing families. The walkout basement expands your living area with a large rec room, lots of storage, and direct access to a covered patio. Situated on a quarter-acre lot backing onto Hillcrest School & field, the property offers privacy, and easy access to outdoor recreation. The extra-large garage has room for vehicles, toys, and additional storage. Adding incredible value is the detached carriage house, featuring a 500 sq ft shop complete with 2pc bath. Above, is a 624 sq ft 1 bedrm legal suite with laundry - perfect for extended family, guests, or rental income. This is a rare opportunity to own a beautifully finished & thoughtfully designed home with income potential, workshop space, & prime location. A must-see property that truly has it all! (id:63476)
15 Thorncliffe Drive
Belleville, Ontario
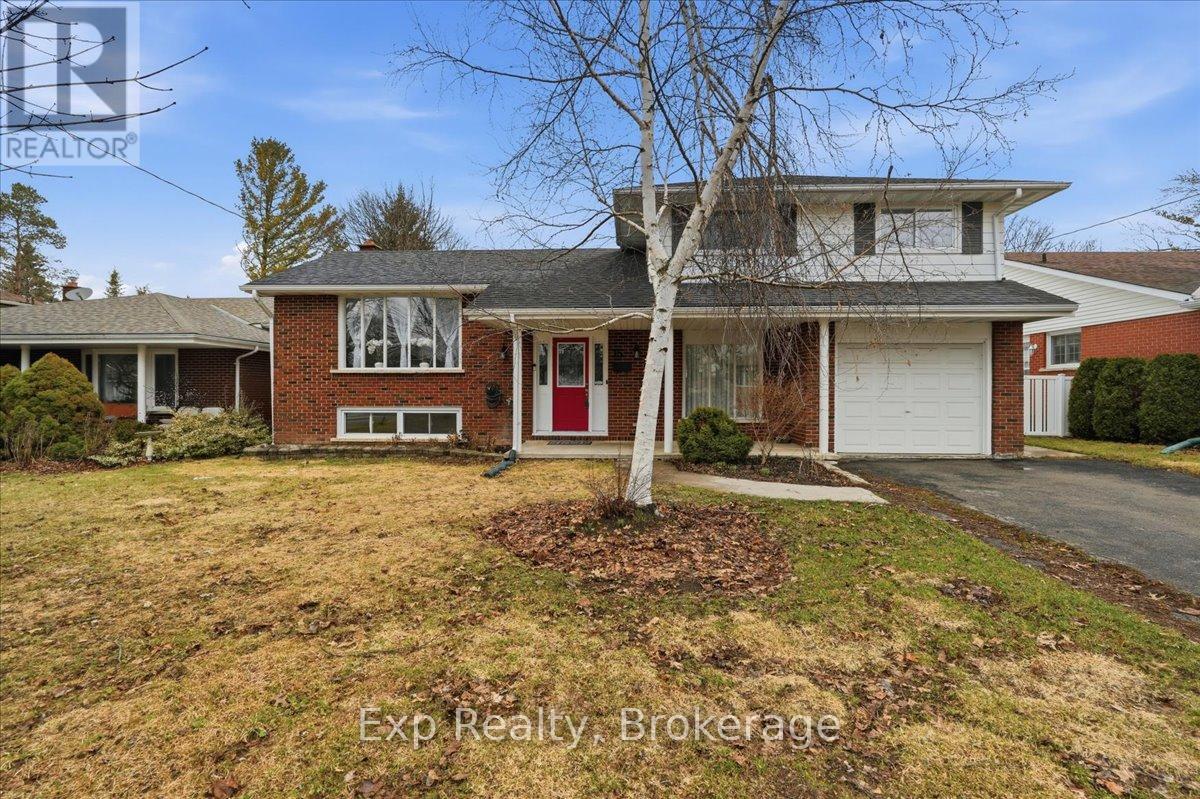
Now offered at an incredible new price! Tucked away in an exceptionally quiet, peaceful pocket of sought-after West Park Village, this well-kept 4-level split is the perfect place to raise a family. Located in a standout, highly desirable family neighborhood, this spacious home delivers room where it matters most with three separate living areas. Features include 3 bedrooms, 2 full baths, hardwood floors, and a bright eat-in kitchen with a gas stove. Outside, the fully fenced yard boasts a rare detached secondary garage-perfect for a workshop or extra storage. Complete with a walk-out basement offering fantastic in-law potential, this is an unbeatable value for a solid family home in a remarkably serene setting. (id:63476)
201 - 111 Simcoe Street N
Oshawa, Ontario
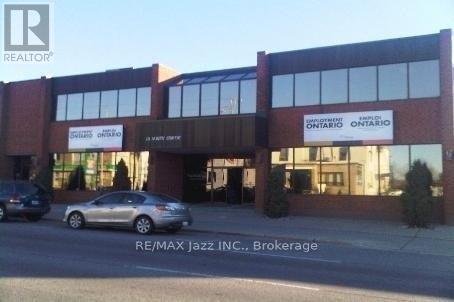
Elegant Building Awaits Your Business!! 1100 SqFt Of 2nd Floor Office Space, Front Entrance And Rear Entrance. Has Reception area w/flexible rooms, in suite washroom & kitchenette. Located just 750 Metres from the 350,000 SqFt Durham Region Consolidated Courthouse. North Downtown Core Location w/ On-Site Parking, Additional Parking Avail. Walking Distance To GM Centre, Lakeridge Health Centre, Regional Cancer Centre, Restaurants And Shopping, And Ontario Tech Downtown Campus. **EXTRAS** Previously was training school. Public Transit at doorstep w/direct route to Ontario Tech North Oshawa Campus. Downtown Holiday Inn as Neighbour! Building Accessible w/ Elevator. (id:63476)
14972 81a Avenue
Surrey, British Columbia
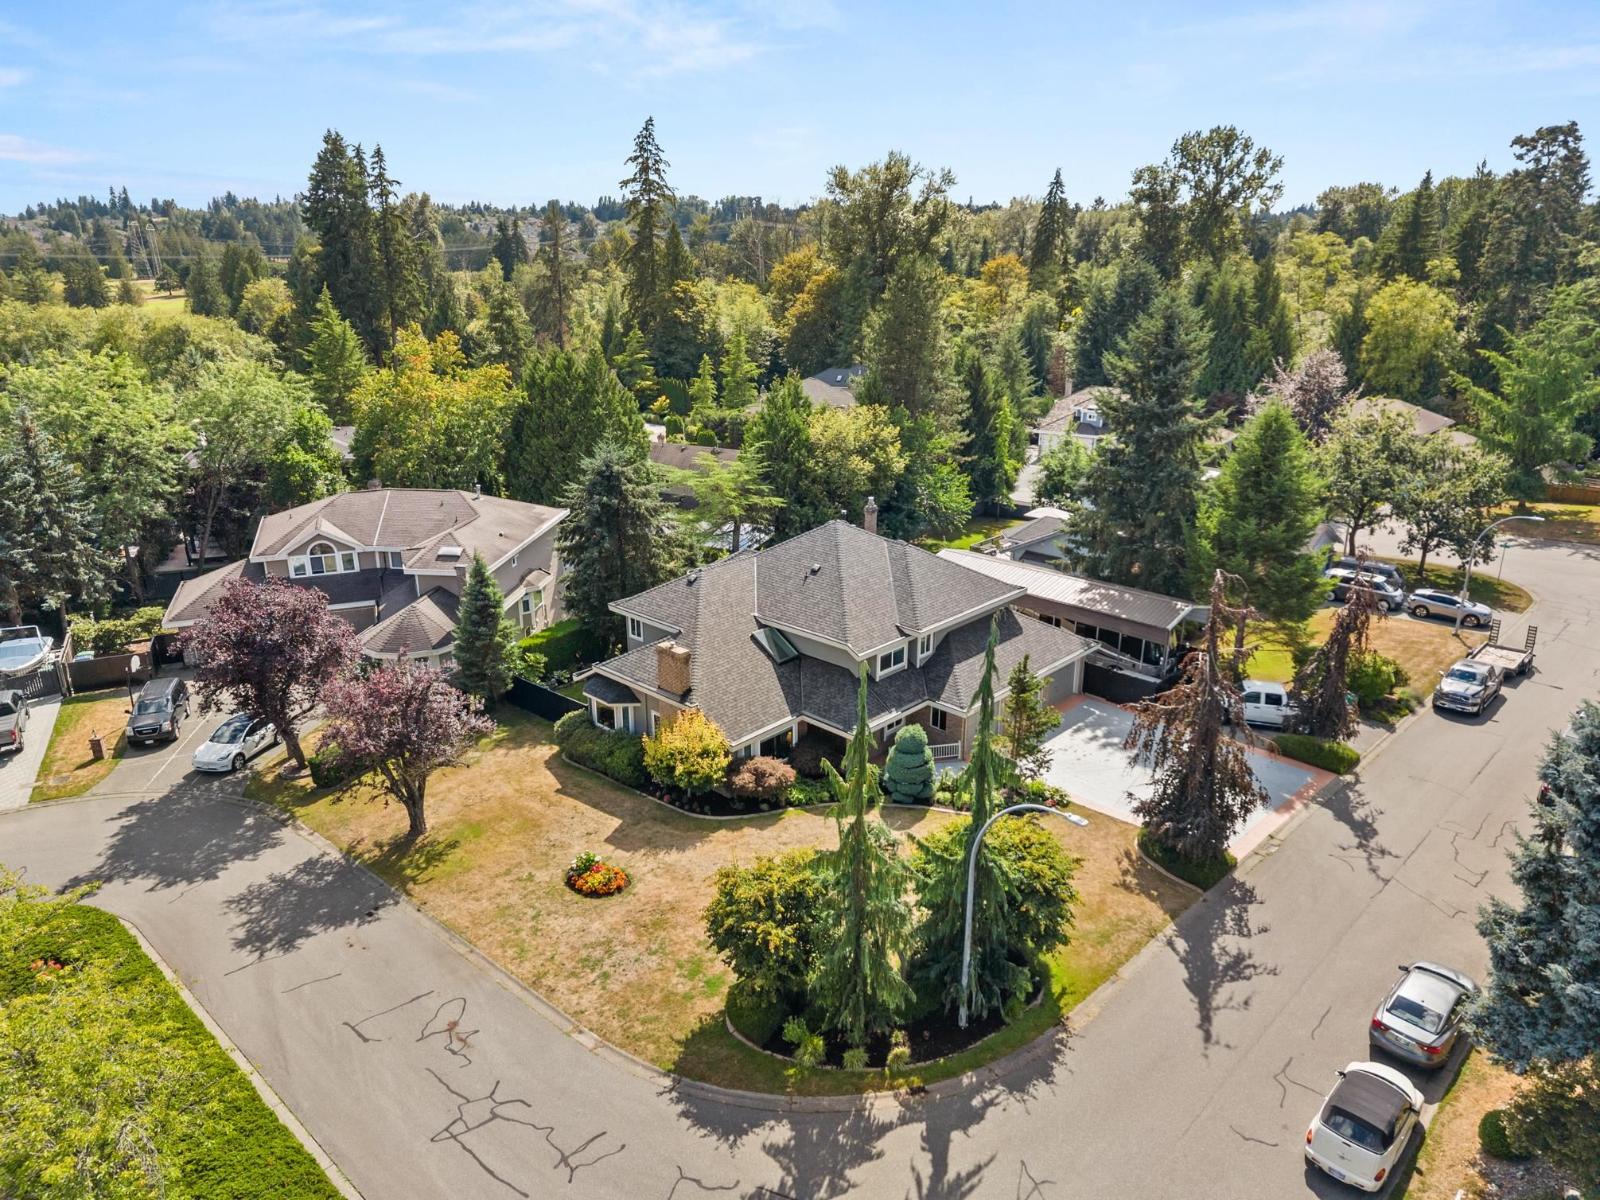
1/4 ACRE l 3-Car Garage | RV Parking | Move into your dream home in prestigious Morningside Estates! This turnkey, beautifully maintained 4-bed + den home is filled w/ natural light & offers spacious living for the whole family. A/C throughout, updated roof & windows. Den on main can serve as a bdrm. Bathroom w/ shower on main floor. Grand foyer w/ curved staircase, crown mouldings & oversized games room. The spacious primary suite ft. a spa-like ensuite w/ Jacuzzi tub. Enjoy the updated kitchen, new flooring throughout & completely private outdoor oasis - perfect for entertaining & relaxing. Additional features include plenty of storage, 1/4 acre private lot & updates throughout. Cul-de-sac in one of the area's most desirable neighbourhoods, this move-in-ready home is a must-see! (id:63476)
Coldwell Banker Horizon Realty
81 Francis Creek Boulevard
St. Catharines, Ontario
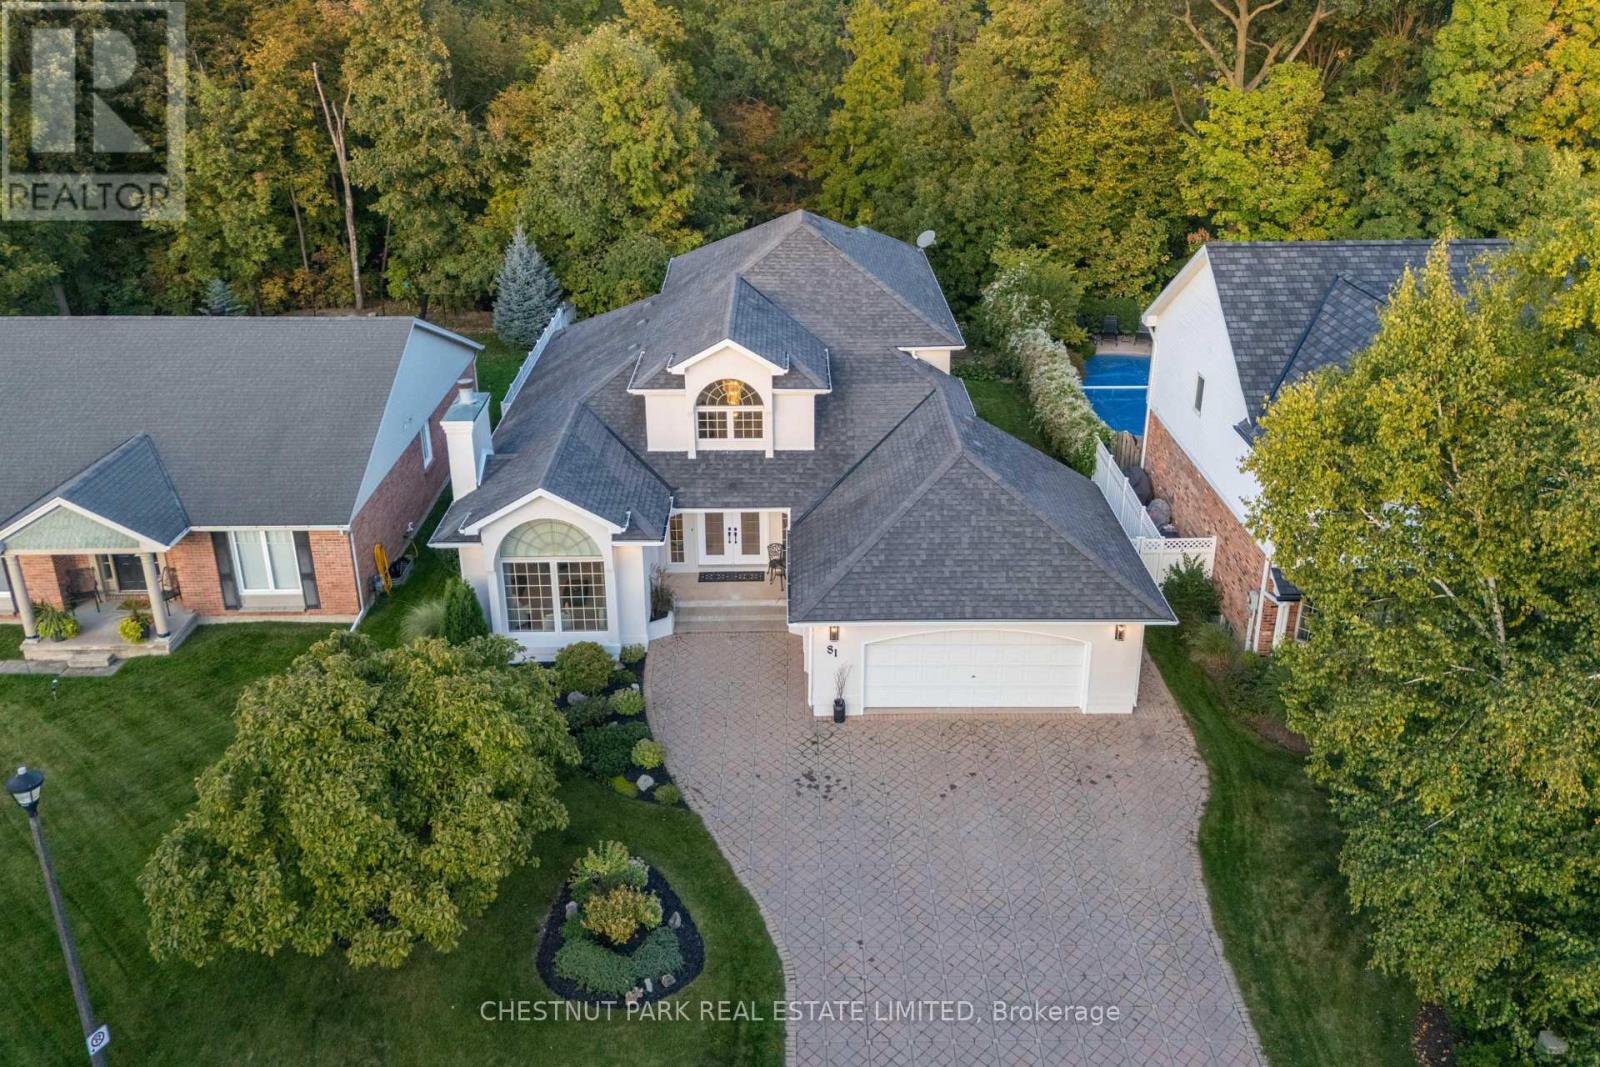
A rare ravine property, custom-built in Erion Estates and framed by mature trees, offering effortless main-floor living. From the moment you step through the double front doors, you are greeted by soaring 2-storey ceilings, oversized windows, and a grand staircase. The main floor flows seamlessly, featuring a primary bedroom with a 5-piece ensuite and two closets, main-floor laundry and a convenient 2-piece powder room for guests. At the rear of the home, the kitchen overlooks the ravine, complete with an island and dining nook framed by views of your private yard and patio. The family room is bright and inviting, double-height windows showcasing the treetops and a cozy gas fireplace. The main-floor primary suite serves as a private retreat with two walk-in closets and a spa-inspired ensuite with double sinks, a soaker tub, and a shower. Additional spaces include a formal dining area, a sun-filled living room with a wood-burning fireplace, and laundry with direct access to the double-wide heated garage. Upstairs, two bedrooms and a full bath overlook both the foyer and family room. The basement features tall ceiling heights, a bedroom, and a flexible office or gym- currently used as a bedroom, both with large walk-in closets. Rough-in plumbing is in place for a bathroom or kitchenette, making it ideal for potential separate living space. The backyard is a true oasis, set on a lush, private ravine with mature gardens and an irrigation system. Properties like this, offering a ravine lot, classic design, and a main-floor lifestyle, you don't want to miss. (id:63476)
14902 1 Street NE
Calgary, Alberta
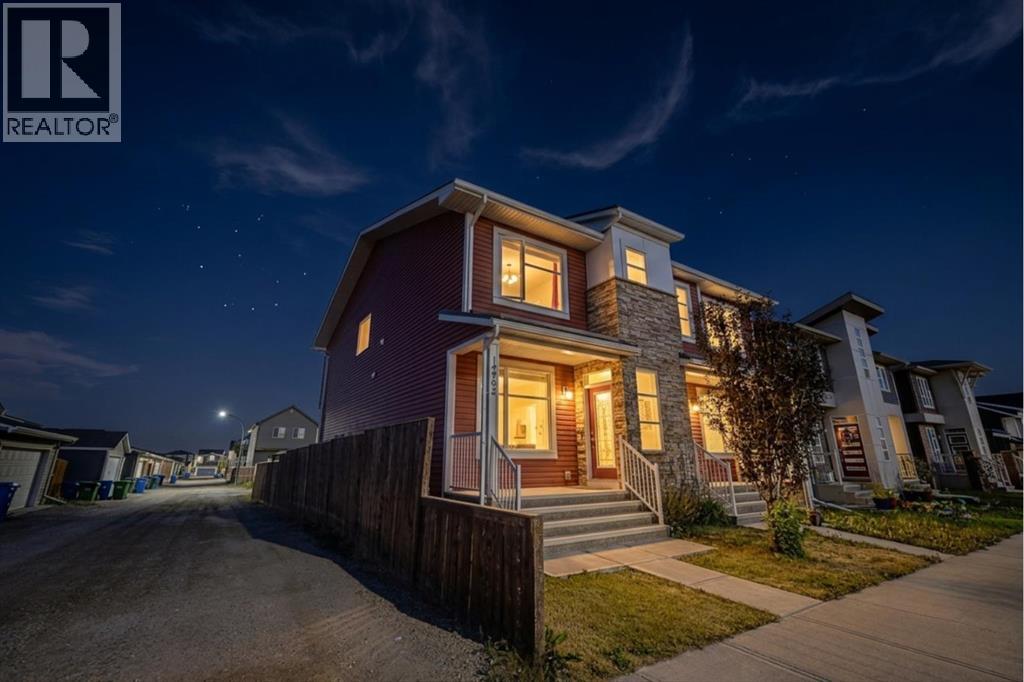
Solid starter home on a corner lot, with 4 bedrooms, 3.5 bathrooms. The basement is fully finished with side entrance, so you get extra living space right out of the gate. This spacious home offers a total 2370 sqft, including the basement. A few practical extras that come with this one: fire suppression system, whole-home water filter, built-in vacuum, and pre-wiring for roof speakers throughout the house. The corner lot gives you more space and more light than a standard lot. The roof was replaced in 2025 with a Class 4 standard roof, to withstand hail of 2 inches big. Need a garage? You can build a detached double garage on this lot and talk to your mortgage broker on building it into your final price. The location works is ideal with Livingston Hub minutes away for events and activities, plus a new commercial plaza just down the street for everyday errands. Quick access to Stoney Trail gets you downtown in about 20 minutes. This home is a great option if you want space, a finished basement, and an easy commute in one of Calgary’s popular NW communities. Book your private tour today. (id:63476)
1 66026 Kawkawa Lake Road, Hope
Hope, British Columbia
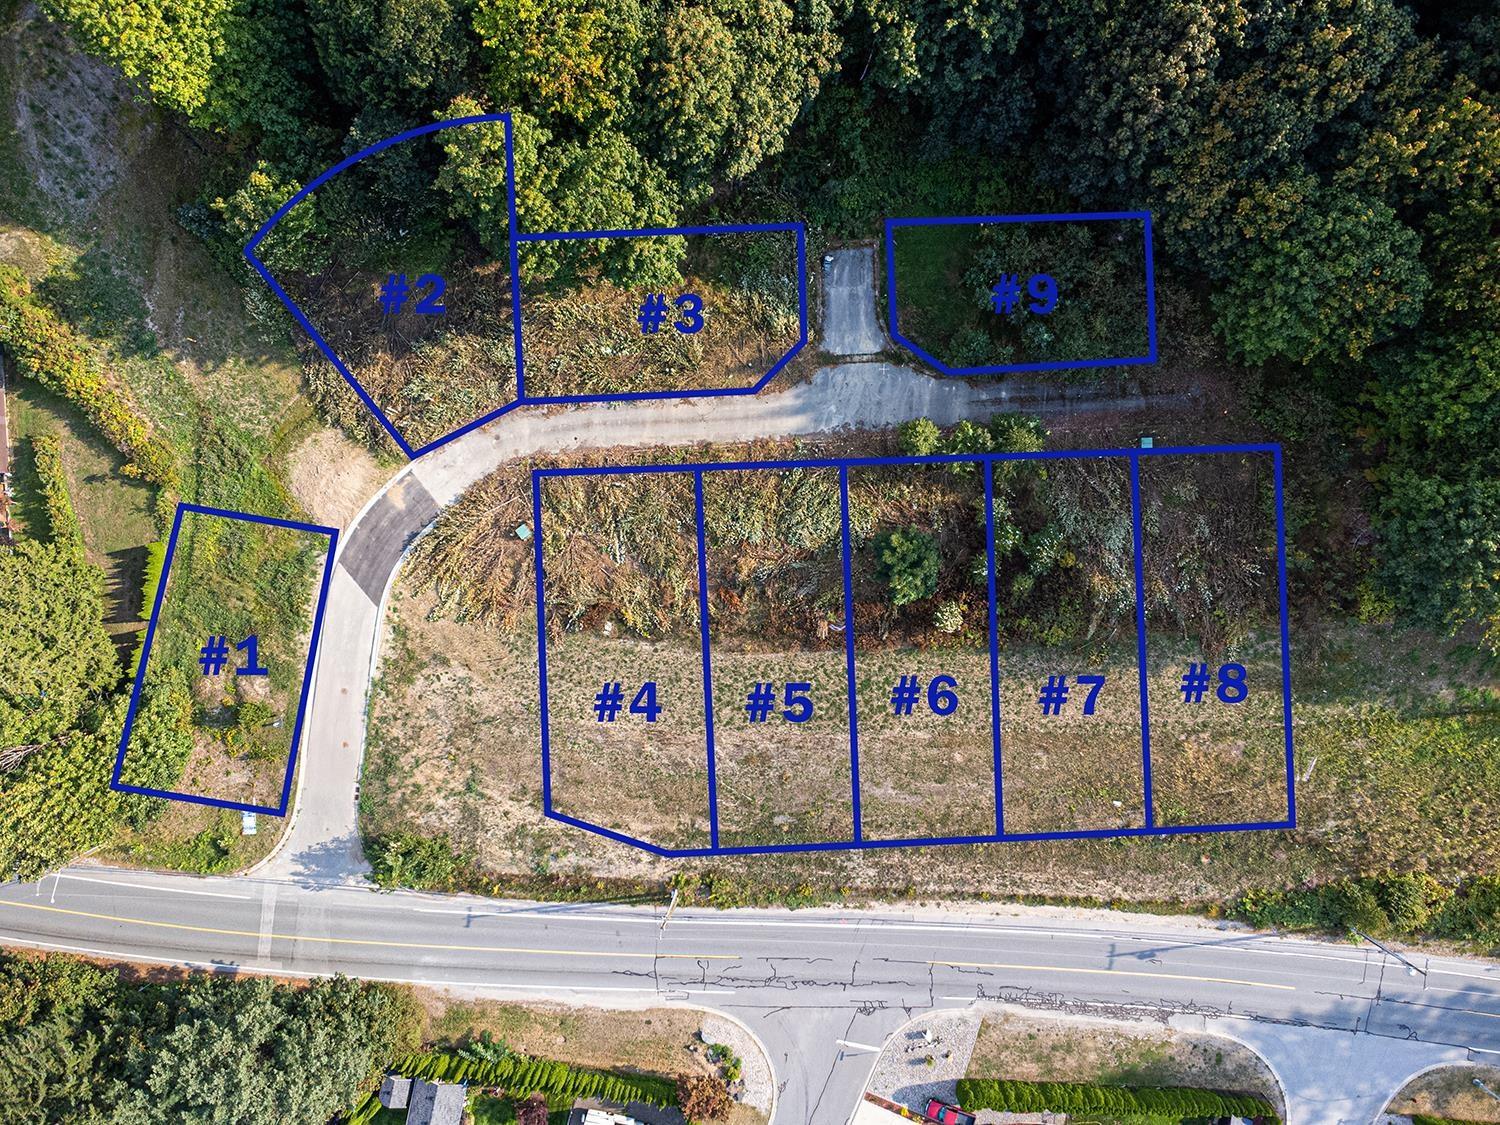
9 bare land strata lots, ranging approximately 5,443 - 7223 sq ft, zoned RS-1. All lots are serviced and ready for construction. An additional 5.78 acres has been dedicated to common area, creating extra green space and a buffer from neighbouring properties. The lake and beach just 5 minutes walk away "- enjoy quick access to recreation and natural beauty. Seller prefers to sell all lots together (Share sale). Contact your REALTOR today! (id:63476)
4 66026 Kawkawa Lake Road, Hope
Hope, British Columbia
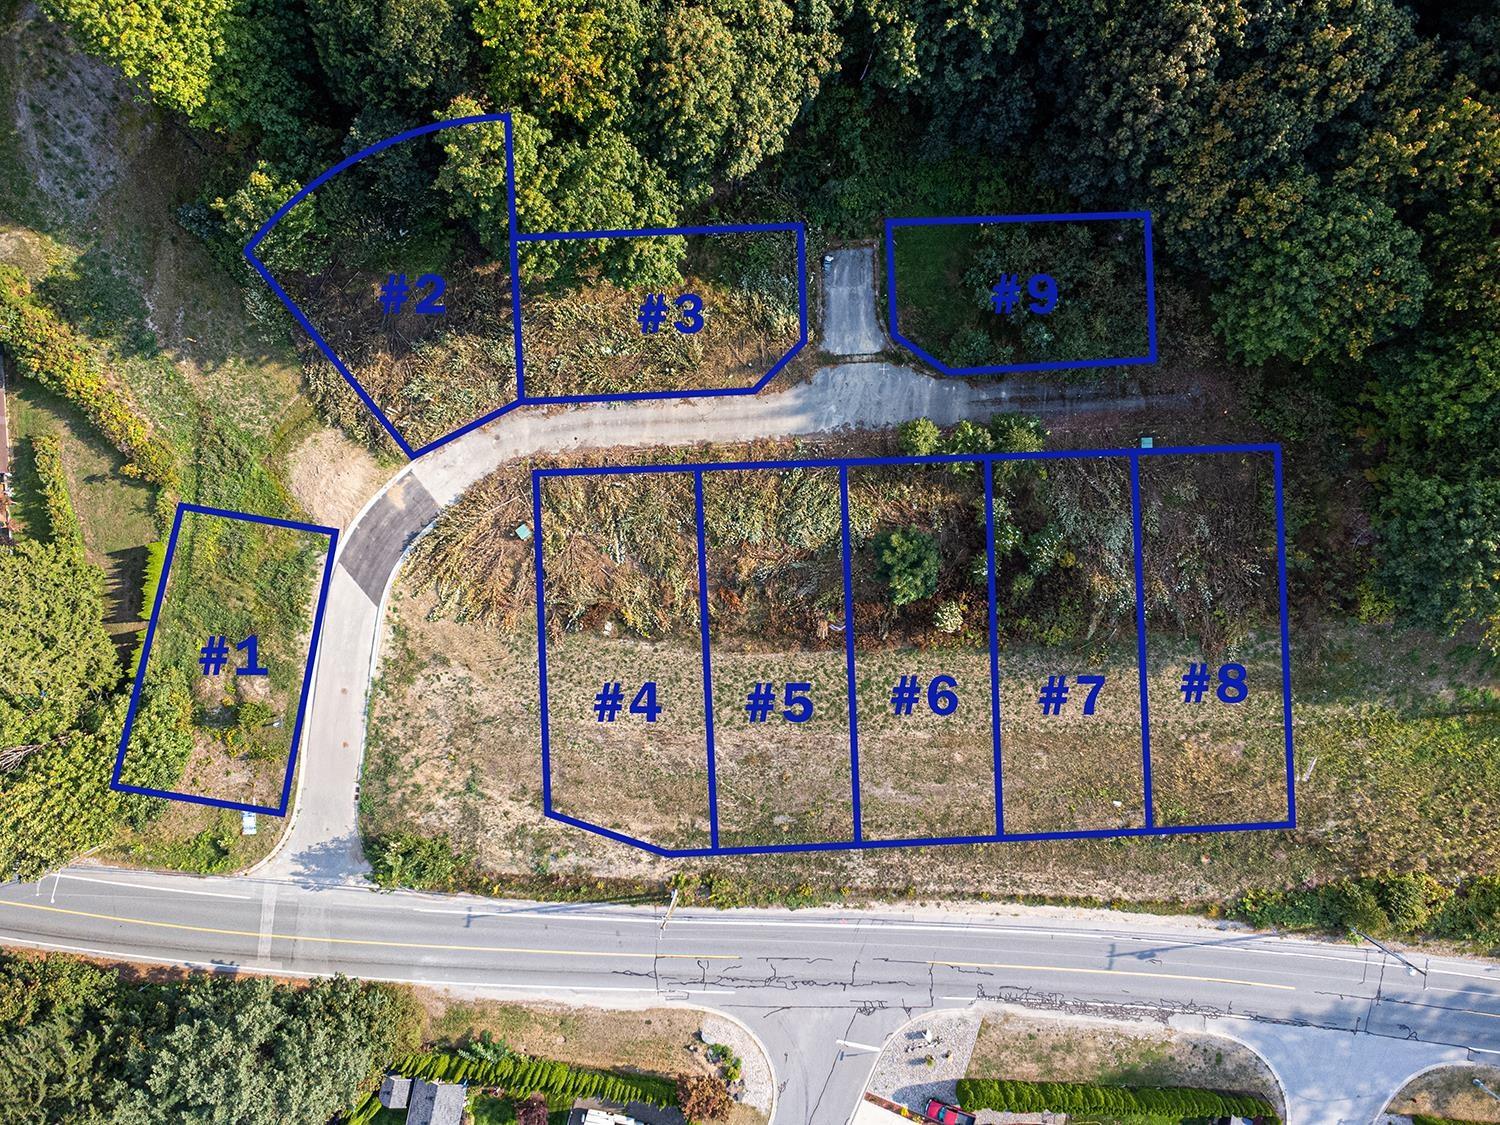
9 bare land strata lots, ranging approximately 5,443 - 7223 sq ft, zoned RS-1. All lots are serviced and ready for construction. An additional 5.78 acres has been dedicated to common area, creating extra green space and a buffer from neighbouring properties. The lake and beach just 5 minutes walk away "- enjoy quick access to recreation and natural beauty. Seller prefers to sell all lots together (Share sale). Contact your REALTOR today! (id:63476)
2 66026 Kawkawa Lake Road, Hope
Hope, British Columbia
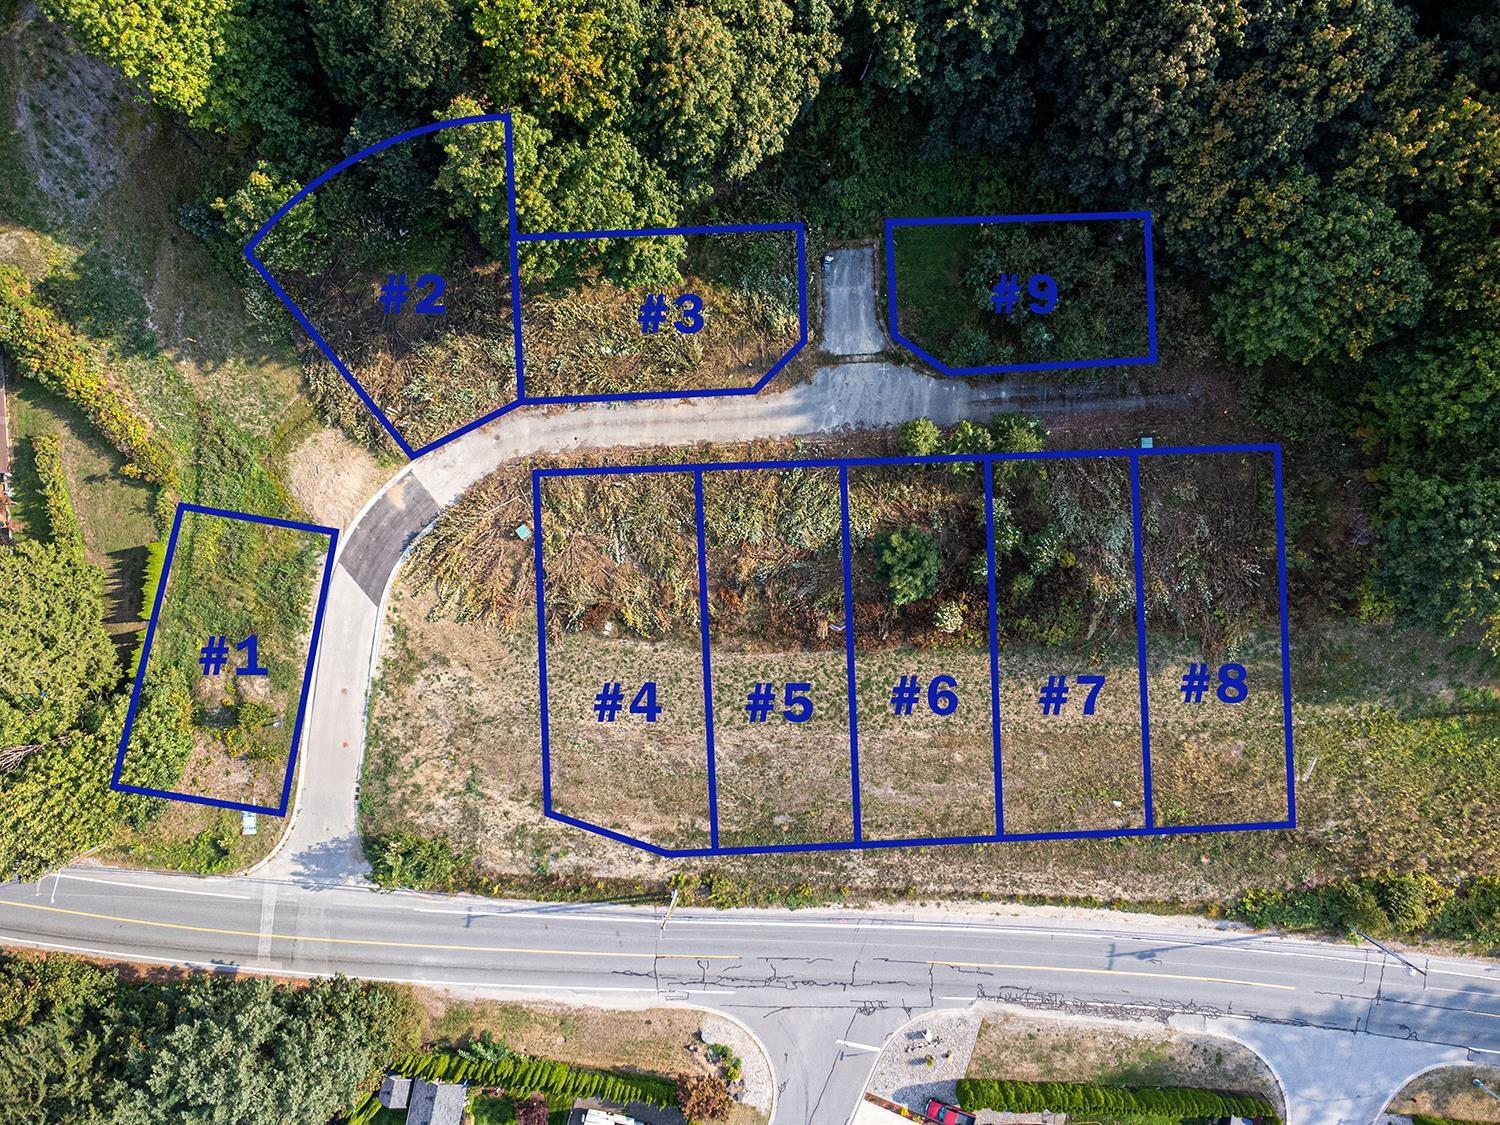
9 bare land strata lots, ranging approximately 5,443 - 7223 sq ft, zoned RS-1. All lots are serviced and ready for construction. An additional 5.78 acres has been dedicated to common area, creating extra green space and a buffer from neighbouring properties. The lake and beach just 5 minutes walk away "- enjoy quick access to recreation and natural beauty. Seller prefers to sell all lots together (Share sale). Contact your REALTOR today! (id:63476)