
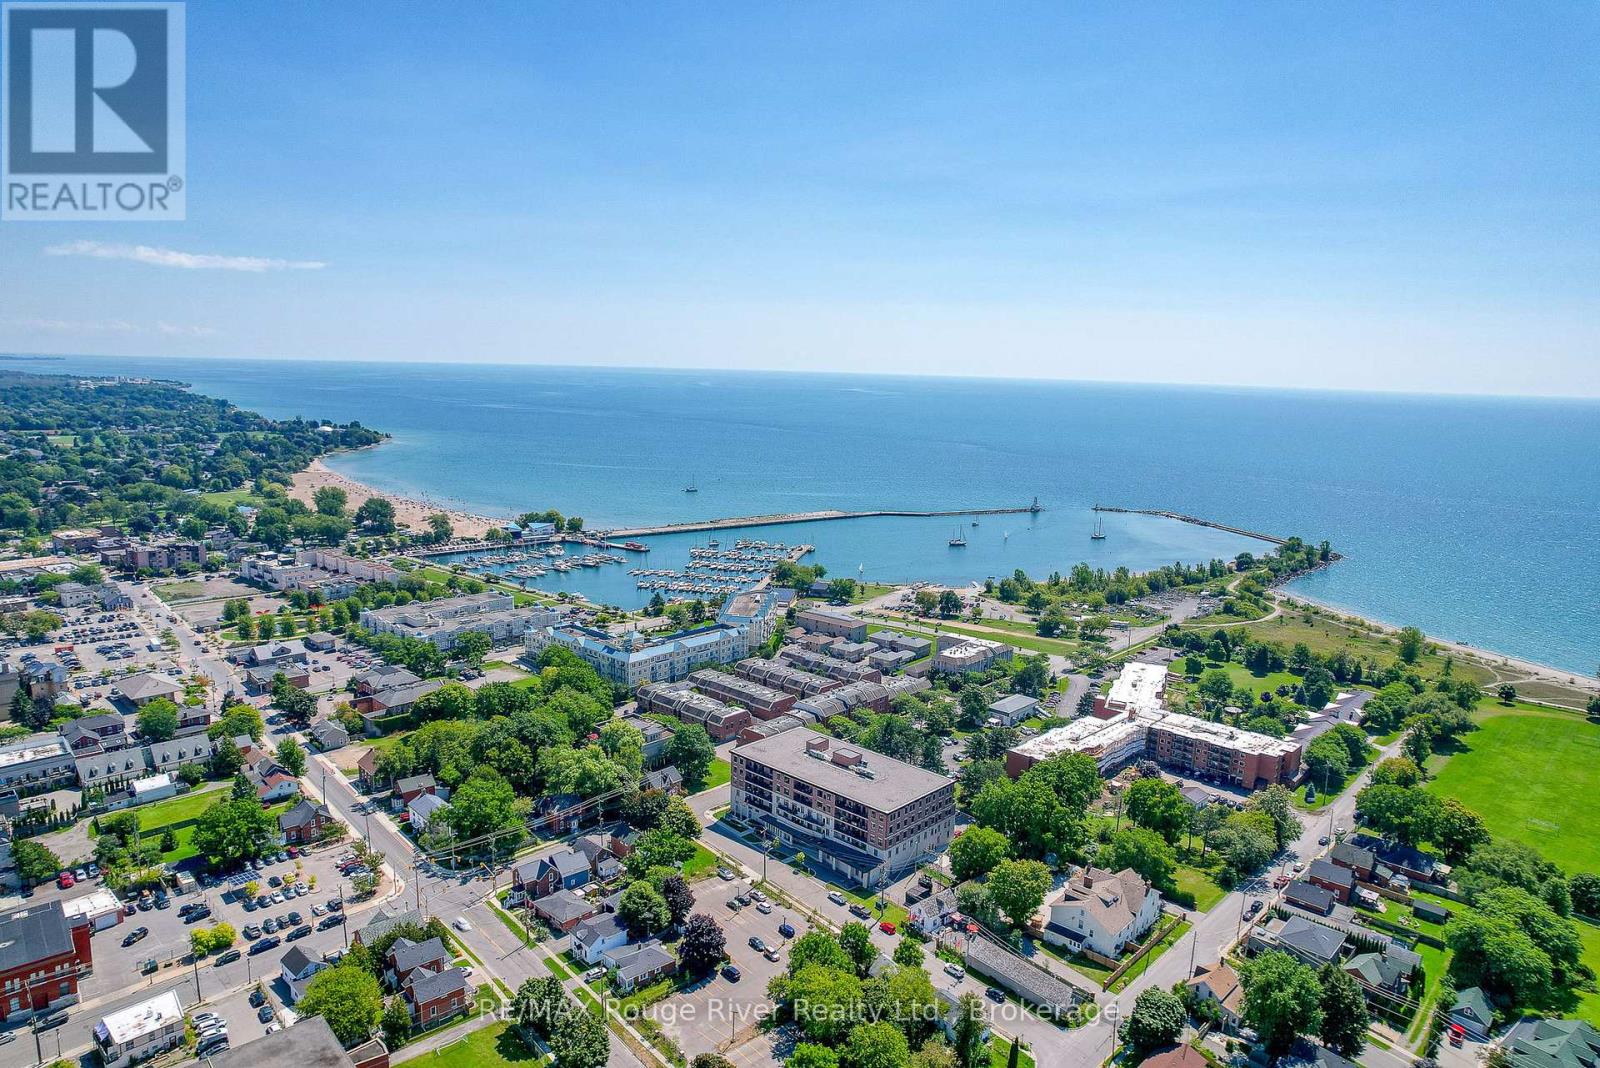
212 - 135 Orr Street
Cobourg, Ontario
Welcome to Harbour Breeze Condominiums. Offering a rare combination of space, accessibility, and premium upgrades, Unit 212 presents an exceptional opportunity to enjoy comfortable, low-maintenance living without compromise. One of the largest suites in the building, this bright south-facing residence offers 2+1 bedrooms, a dedicated office, and 2 bathrooms, all thoughtfully designed to maximize both functionality and comfort. Extensive high-end upgrades elevate the home throughout, creating a refined living experience that is both stylish and practical. Natural light fills the open-concept living spaces, while the beautifully appointed kitchen features stainless steel appliances, generous preparation space, and a layout designed for everyday ease. The living and dining areas flow seamlessly to a private balcony providing the perfect setting to enjoy morning coffee or unwind at the end of the day. Designed with accessibility and long-term convenience in mind, the suite offers wider hallways and properly sized doorways that enhance mobility without sacrificing style. The spacious primary suite serves as a private retreat, complete with a dressing room-style walk-in closet and an oversized ensuite bathroom that adds a sense of everyday luxury. A rare and valuable feature, this unit includes two outdoor parking spaces located directly in front of the main entrance, along with a private storage locker for added convenience. Located just steps from Cobourg Beach, the marina, harbourfront, downtown shops, coffee shops and restaurants, Harbour Breeze offers an unmatched walkable lifestyle in one of the community's most desirable locations. Opportunities to purchase larger, upgraded suites with two parking spaces in this building are exceptionally limited, making this a truly special offering. (id:63476)
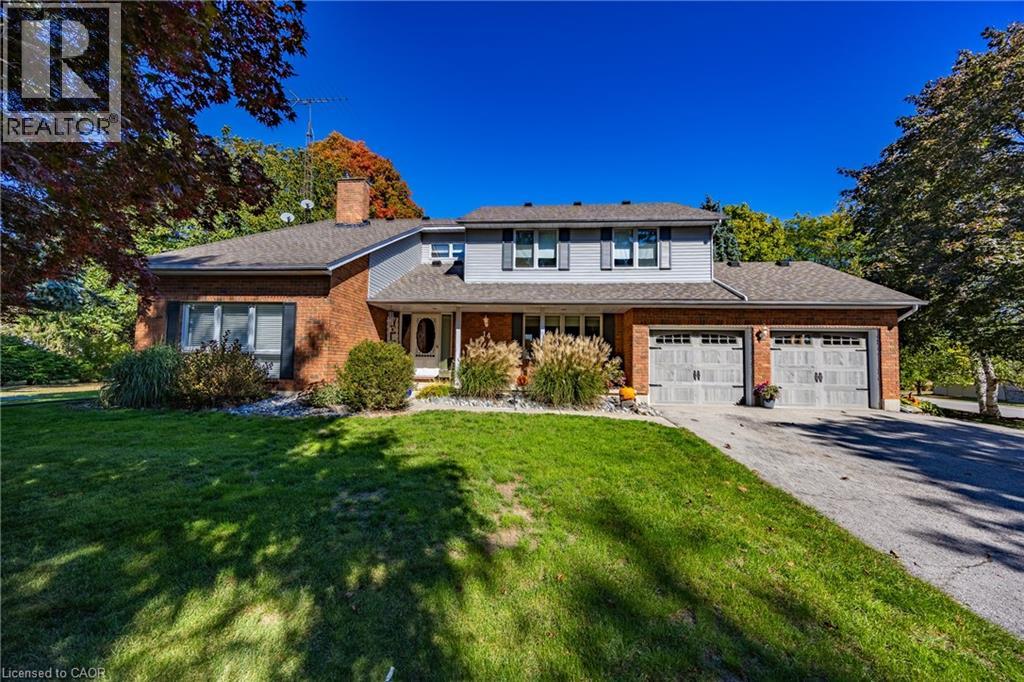
14 Prospect Street
Port Dover, Ontario
Wow! What a location! Welcome to this exceptional property located in one of Port Dover’s most sought-after areas! Set on a rare in-town lot over 1 acre, this home offers space, privacy, and endless possibilities — complete with extra water and hydro service on the rear yard ideal for a trailer, guest setup, or hobby use. Step inside to discover a spacious open-concept kitchen and dining area, perfect for entertaining and family gatherings. The oversized primary suite is a true retreat, featuring a Juliet balcony, walk-in closet, and a luxurious 5-piece ensuite bathroom. With three additional bedrooms and four bathrooms in total, there’s room for everyone. The lower level offers a bonus 4-piece bathroom and awaits your finishing touches — perfect for additional living space. Car enthusiasts and hobbyists will love the insulated and heated 2-car garage, equipped with hot and cold running water — a perfect setup for a workshop or man cave. Relax or entertain outdoors on the spacious rear deck, overlooking your private backyard oasis complete with an inground pool. This property truly has it all — space, comfort, and flexibility — all within minutes of the lake and downtown Port Dover. Don’t miss this incredible opportunity — call today to book your private showing! Check out the virtual tour! (id:63476)
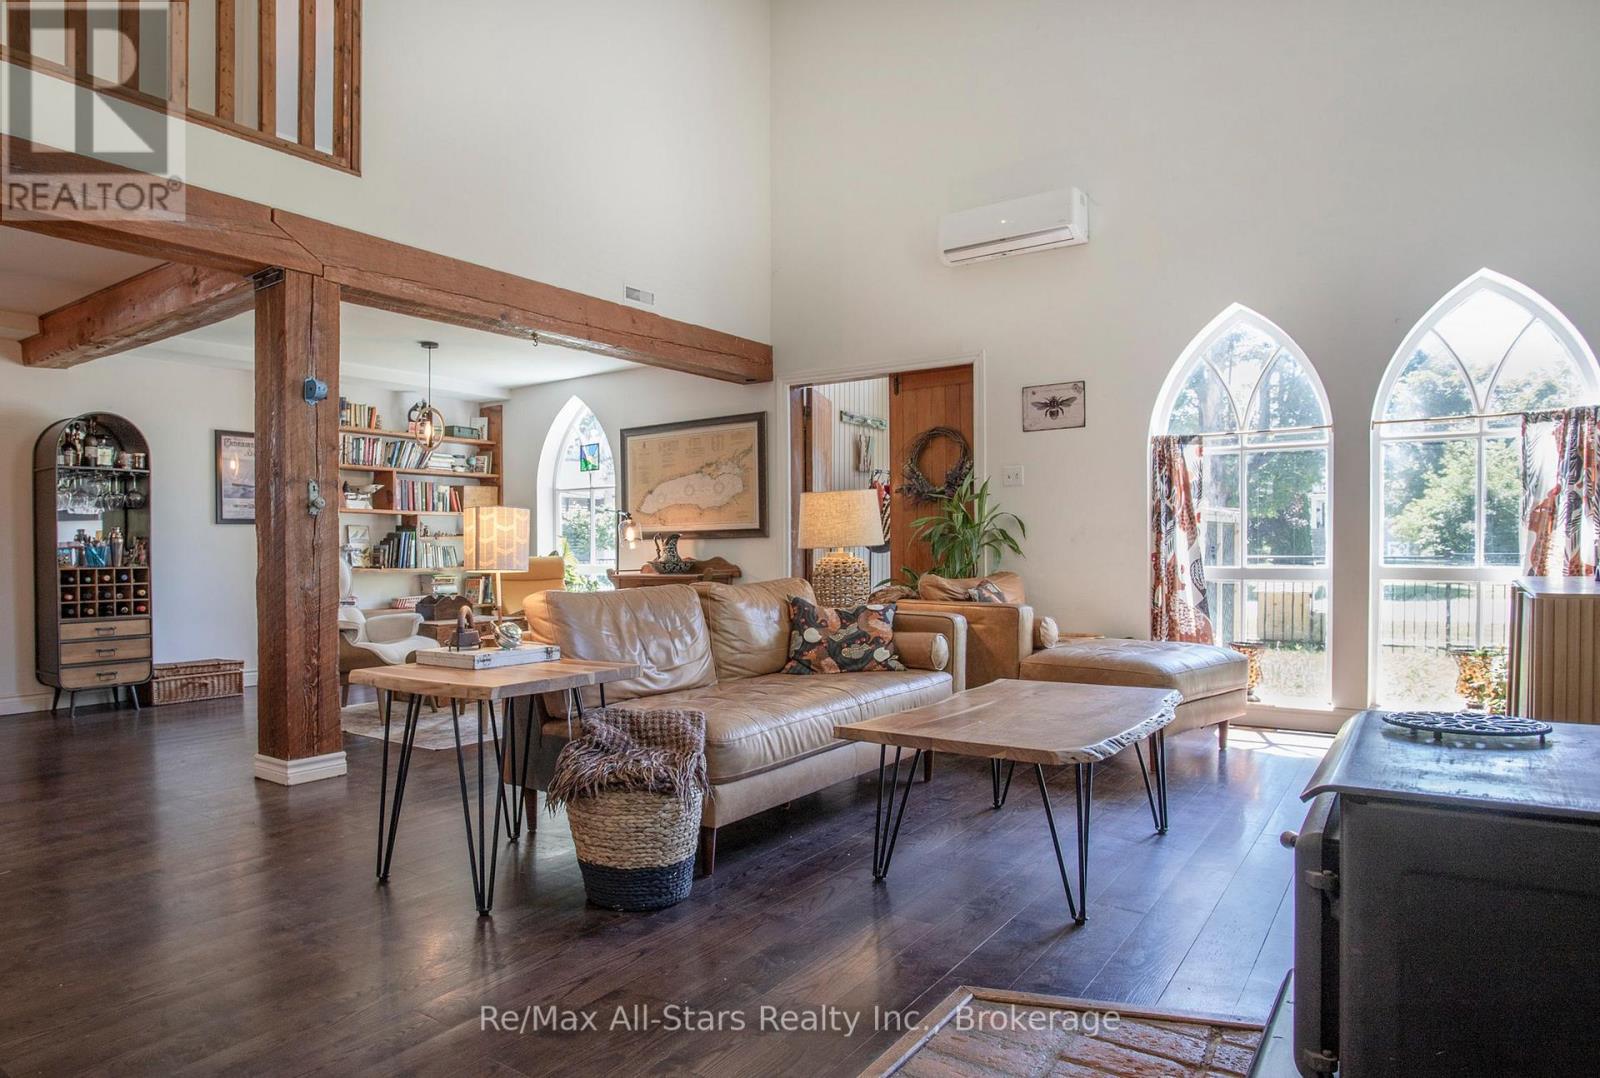
36 Emily Street E
Clarington, Ontario
Welcome to a truly one-of-a-kind home where timeless character meets modern comfort. This charming three-bedroom residence seamlessly blends stunning historical architecture with thoughtful contemporary updates, creating a warm and inviting space unlike any other. Step inside to discover a bright, open-concept living and dining area designed for both everyday living and effortless entertaining. Gather around the cozy wood-burning fireplace or enjoy the abundance of natural light streaming through oversized windows that showcase the home's remarkable original architectural details. Soaring 16-foot ceilings, striking exposed beams, and some beautiful original designed church windows add an unmistakable sense of history and charm. The spacious eat-in kitchen offers plenty of room for family meals, casual gatherings, and creating lasting memories. Outside, the fully fenced, picturesque yard is surrounded by mature trees and established landscaping, providing a private retreat to relax, entertain, or simply enjoy the peaceful setting. Perfectly situated within walking distance to charming shops, restaurants, the library, and everyday amenities, this exceptional home offers the ideal combination of small-town convenience and architectural beauty. Rich in character, filled with natural light, and thoughtfully updated, this is a rare opportunity to own a truly distinctive property that you'll be proud to call home. (id:63476)
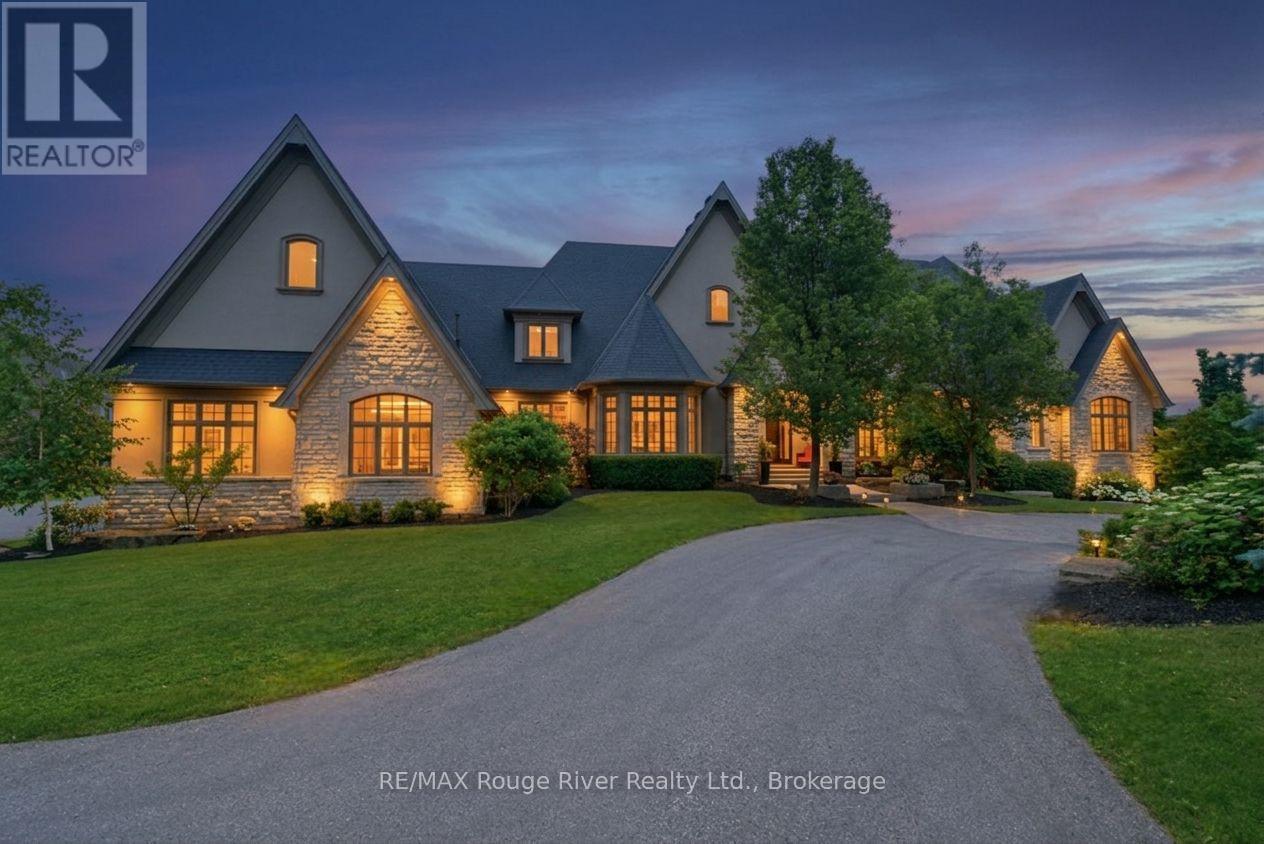
3405 Sideline 4 Road
Pickering, Ontario
Crafted by award-winning Fourteen Estates, this extraordinary custom bungalow offers over 7,000 sq. ft. of impeccably finished living space on a professionally landscaped 1.5-acre estate in prestigious Barclay Fieldstone Estates. Overlooking a pond with a waterfall, fountain, and wooded backdrop, this exceptional property offers the perfect blend of luxury, privacy, and natural beauty. Designed for sophisticated living and effortless entertaining, the home showcases a spectacular great room with beam-lined cathedral ceilings, coffered detailing, custom built-ins, and a stunning stone gas fireplace. The designer kitchen is beautifully appointed with custom cabinetry, granite countertops, a substantial centre island, premium stainless steel appliances, abundant workspace, and a breakfast area that opens seamlessly to the outdoors. A formal dining room with rich hardwood flooring and crown moulding provides an elegant setting for memorable gatherings. The luxurious primary retreat boasts a gas fireplace, walk-in closet, and spa-inspired ensuite with heated floors, soaker tub, and oversized glass shower. Two additional main floor bedrooms and main floor laundry complete the thoughtfully designed main level. The walkout lower level is an entertainer's dream, offering a spacious recreation room with a stone gas fireplace, second kitchen with wine cellar, theatre room, fitness studio, and two bedroom suites, each with a private 3-piece ensuite and walk-in closet. Luxury upgrades include a Crestron smart home system, integrated intercom, sprinkler system, hot tub, and dual gas BBQ line, plus an oversized seven-car garage. Adding exceptional future value, the City of Pickering has approved plans and permits for a private second-storey suite above the garage - featuring two bedrooms, two bathrooms, a kitchen, laundry, and living area. A truly exceptional estate showcasing outstanding craftsmanship, timeless design, and an unparalleled luxury lifestyle. (id:63476)
1400 Bath Road
Kingston, Ontario

Rare opportunity to acquire approximately 9.75 acres of multi-residential development land strategically located at Bath Road and Centennial Drive in Kingston. Zoning approvals are in place for a proposed 240-unit (390-bedroom) development across four apartment buildings. Based on the asking price, this represents approximately $16,667 per proposed residential unit. Significant planning and engineering work has been completed, including the zoning by-law amendment, engineering studies, planning reports, registered access easement to Centennial Drive and commencement of the Site Plan Application process. Municipal servicing capacity has been confirmed and servicing allocation has been granted for the proposed development of up to 240 residential units. Kingston offers strong fundamentals for purpose-built rental housing, supported by population growth, health-care and public-sector employment, and a significant post-secondary population anchored by Queen's University, St. Lawrence College and the Royal Military College of Canada. CMHC reported a 2.4% purpose-built rental vacancy rate for Kingston in 2025. The property is positioned within an established commercial and residential corridor experiencing new residential investment and intensification, with convenient access to shopping, transit and major transportation routes. A comprehensive due diligence package is available upon execution of a Confidentiality Agreement. Purchasers to complete their own due diligence regarding current zoning, planning approvals, servicing, easements, site area and all development-related matters. (id:63476)
129, 6919 Elbow Drive SW
Calgary, Alberta
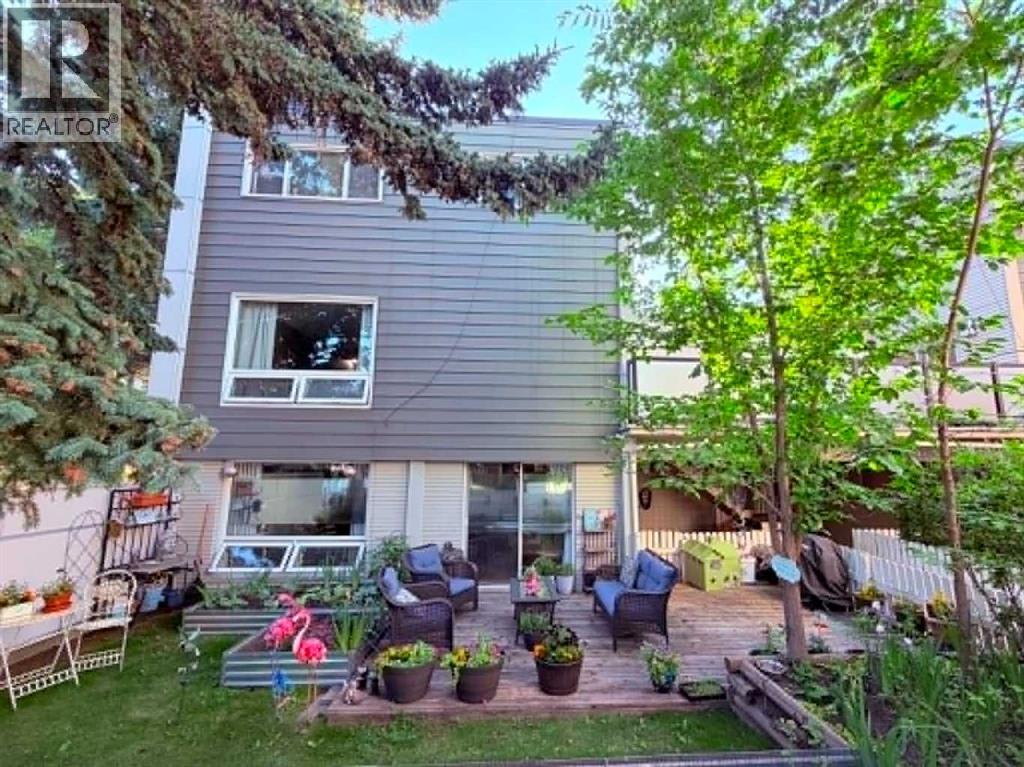
Welcome to Unit 129 at 6919 Elbow Drive SW, a bright and inviting two-storey apartment-style condominium in the established community of Kelvin Grove. This well-designed home offers a functional layout with spacious living and dining areas, creating the perfect space for relaxing or entertaining.Upstairs, you'll find two generously sized bedrooms and a full bathroom, providing comfort and privacy for family, guests, or a home office. Additional highlights include in-suite laundry and an assigned parking stall.Nestled in a quiet, mature complex surrounded by green space, this home is ideally located within walking distance of schools, shopping, restaurants, transit, and Chinook Centre. With easy access to major roadways and downtown, this property is an excellent opportunity for first-time buyers, investors, or anyone seeking affordable living in one of Calgary's most convenient southwest communities. (id:63476)
50 Casabel Drive
Vaughan, Ontario
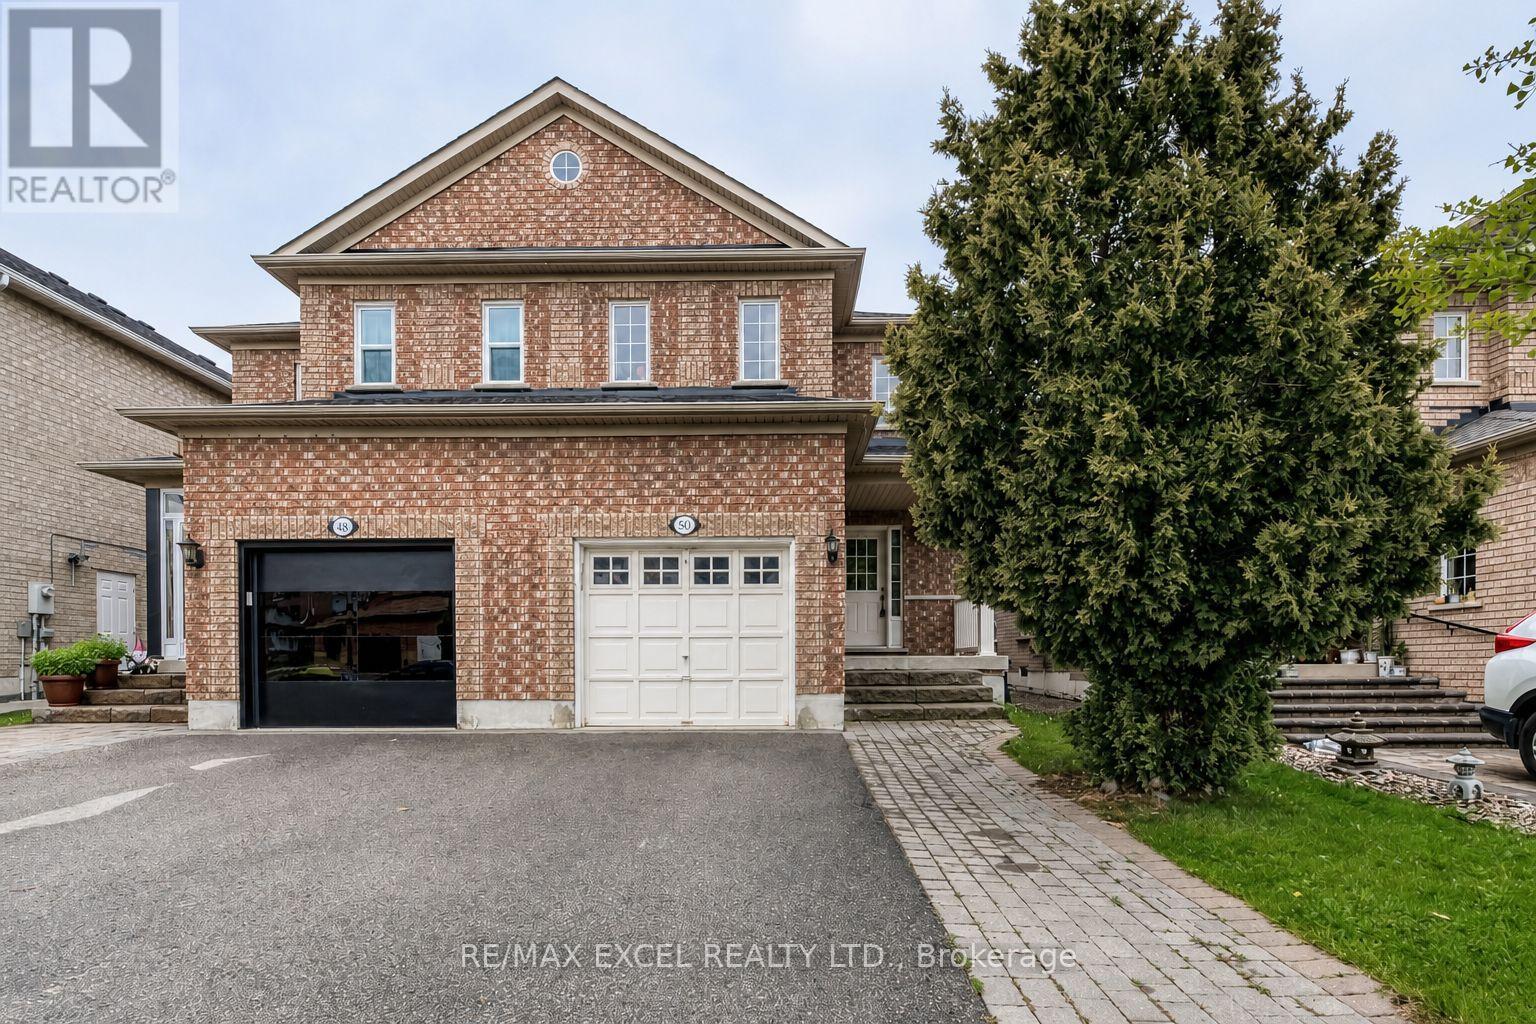
Bright, spacious and well-maintained four-bedroom semi-detached home in a highly convenient Vaughan location. Walk to Vaughan Mills, schools, parks, public transit, GO bus service and Canada's Wonderland, with a short drive to the TTC Vaughan Metropolitan Centre subway station. Features four generously sized bedrooms, hardwood flooring throughout the principal living areas and a beautiful oak staircase. The custom kitchen offers a breakfast area, breakfast bar, backsplash, appliances, new countertop and new sink, with a walkout to the large patio and fully fenced backyard. Updated powder room with a new countertop, sink and light fixture. Parking for four cars with no sidewalk. The unfinished basement includes a rough-in for a future bathroom. Exceptionally clean, comfortable and in absolute move-in condition! (id:63476)

Unknown Address
,
TURNKEY OPPORTUNITY. This long-established & highly reputable Auto-Body & Frame Straightening 4-Wheel Alignment Shop has proudly served the Burnaby market for decades. Operating continuously from the same location, the business has built an outstanding reputation for quality workmanship, exceptional customer service, and strong long-term customer loyalty. Revenue is generated primarily through ICBC claims, complemented by private insurance work and direct customer and peer repair referrals. The business benefits from a loyal repeat clientele, strong industry relationships, consistent referral business, and steady demand, all without the need for aggressive advertising. Customers appreciate the company's friendly and professional service, attention to detail, high-quality repairs, value-added care, & personalized communication throughout the repair process. With ownership now preparing for retirement, this represents an excellent opportunity for a strategic buyer. Contact your Realtor before SOLD! (id:63476)
3335 Kingsway
Vancouver, British Columbia
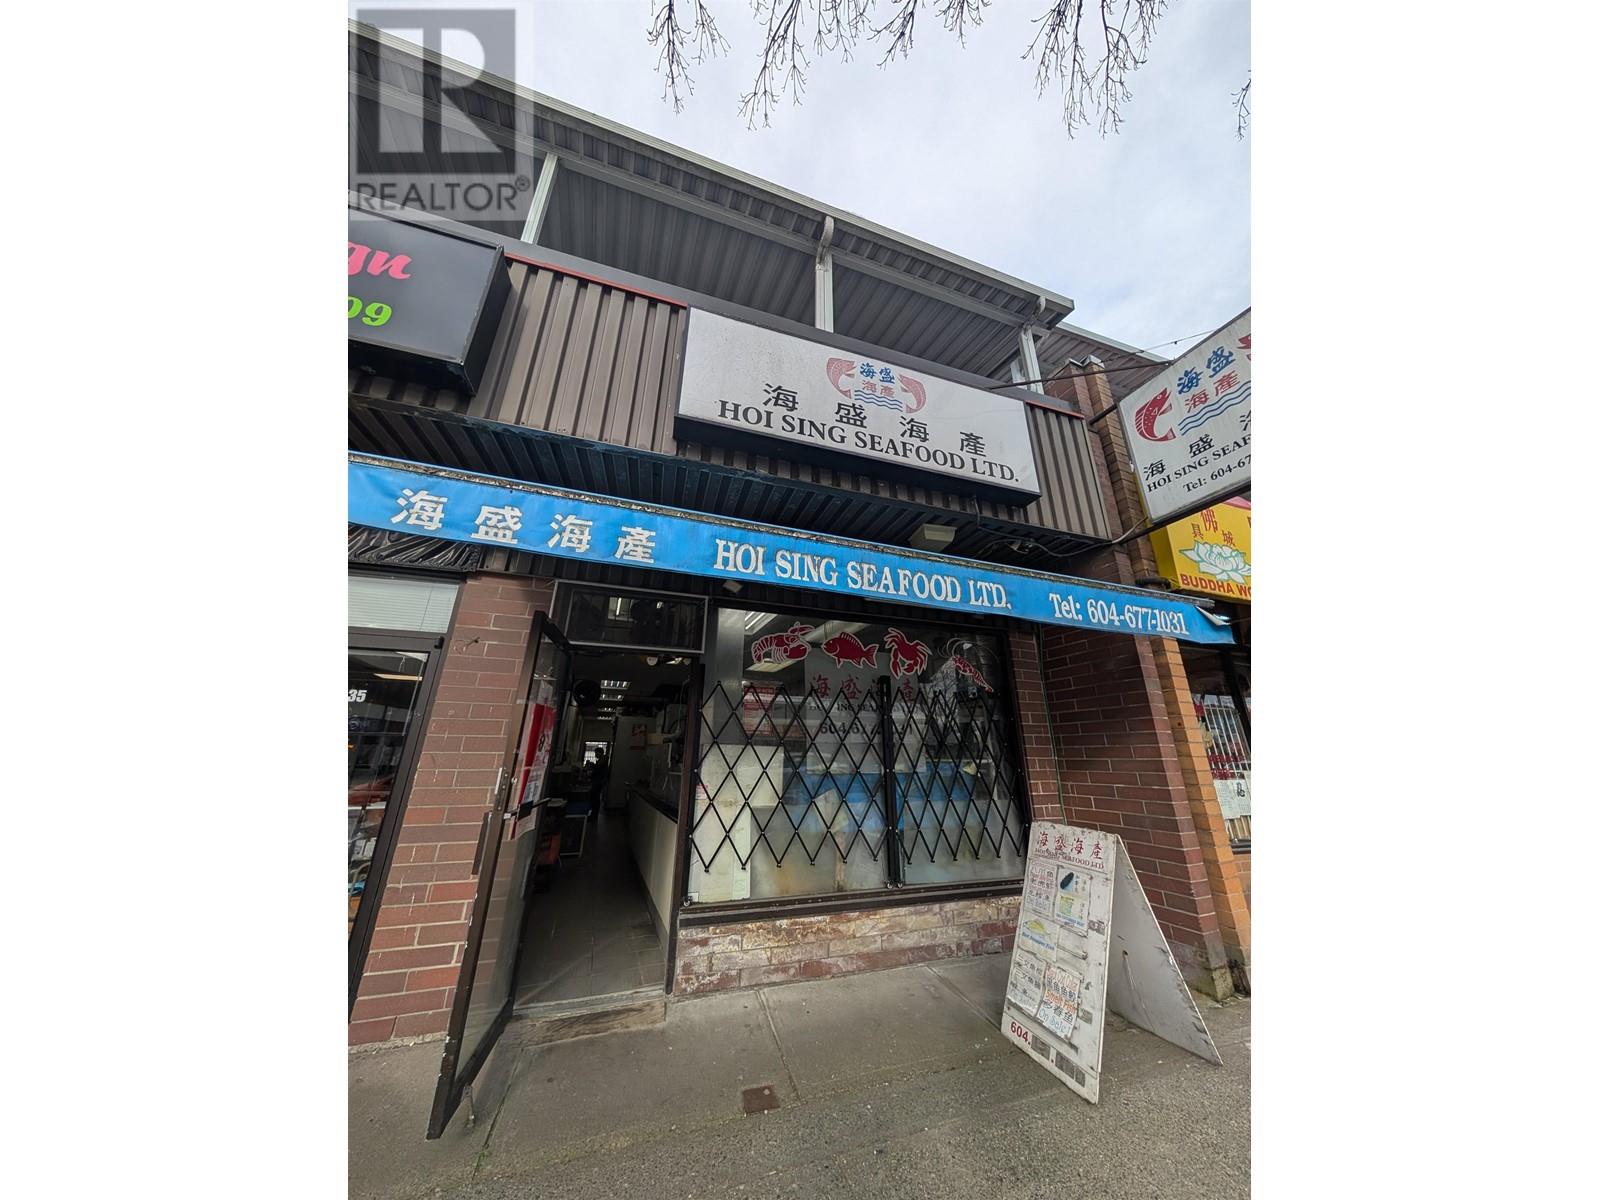
Well established seafood retail & wholesale business on Kingsway for the last 18 years! 814sq store with 60amp three-phase power. The store contains water tanks in various size, walk-in cooler, walk in freezer, washroom. Retirement sale. Perfect for first time entrepreneur to get started with this turn-key business opportunity. The C2A zoning allows for pharmacy, liquor store, vaping, cannabis retail - subject to city's approval. (id:63476)
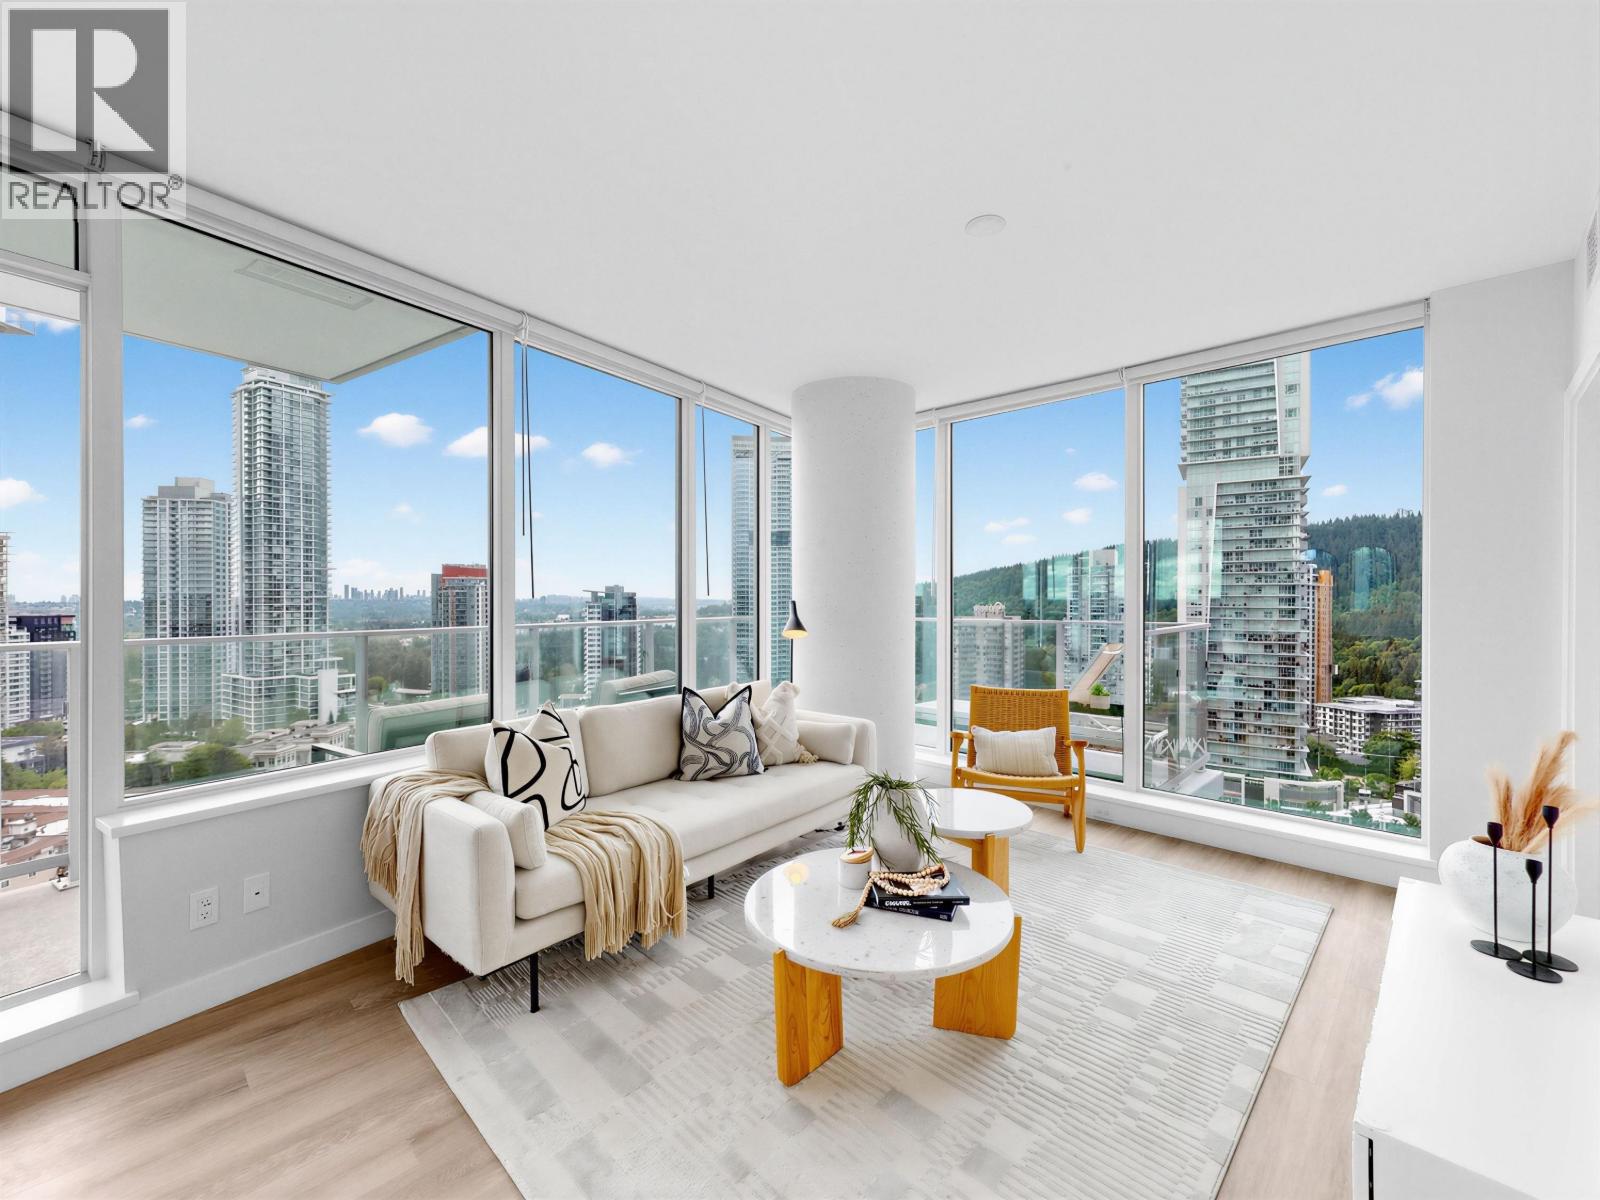
19xx 567 Emerson Street
Coquitlam, British Columbia
Property Details - 2 Bedrooms | 2 Bathrooms - Interior: 861 sq. ft. - Address: 567 Emerson St, Coquitlam - Rent: $2,950/month - Floor: 19th - Available: Immediately - Lease Term: 1 year minimum - 1 parking stall 1 Locker - Unfurnished - Air conditioning Tenant Requirements - No smoking No marijuana No pets - Tenant responsible for electricity, internet, water, and tenant insurance (id:63476)
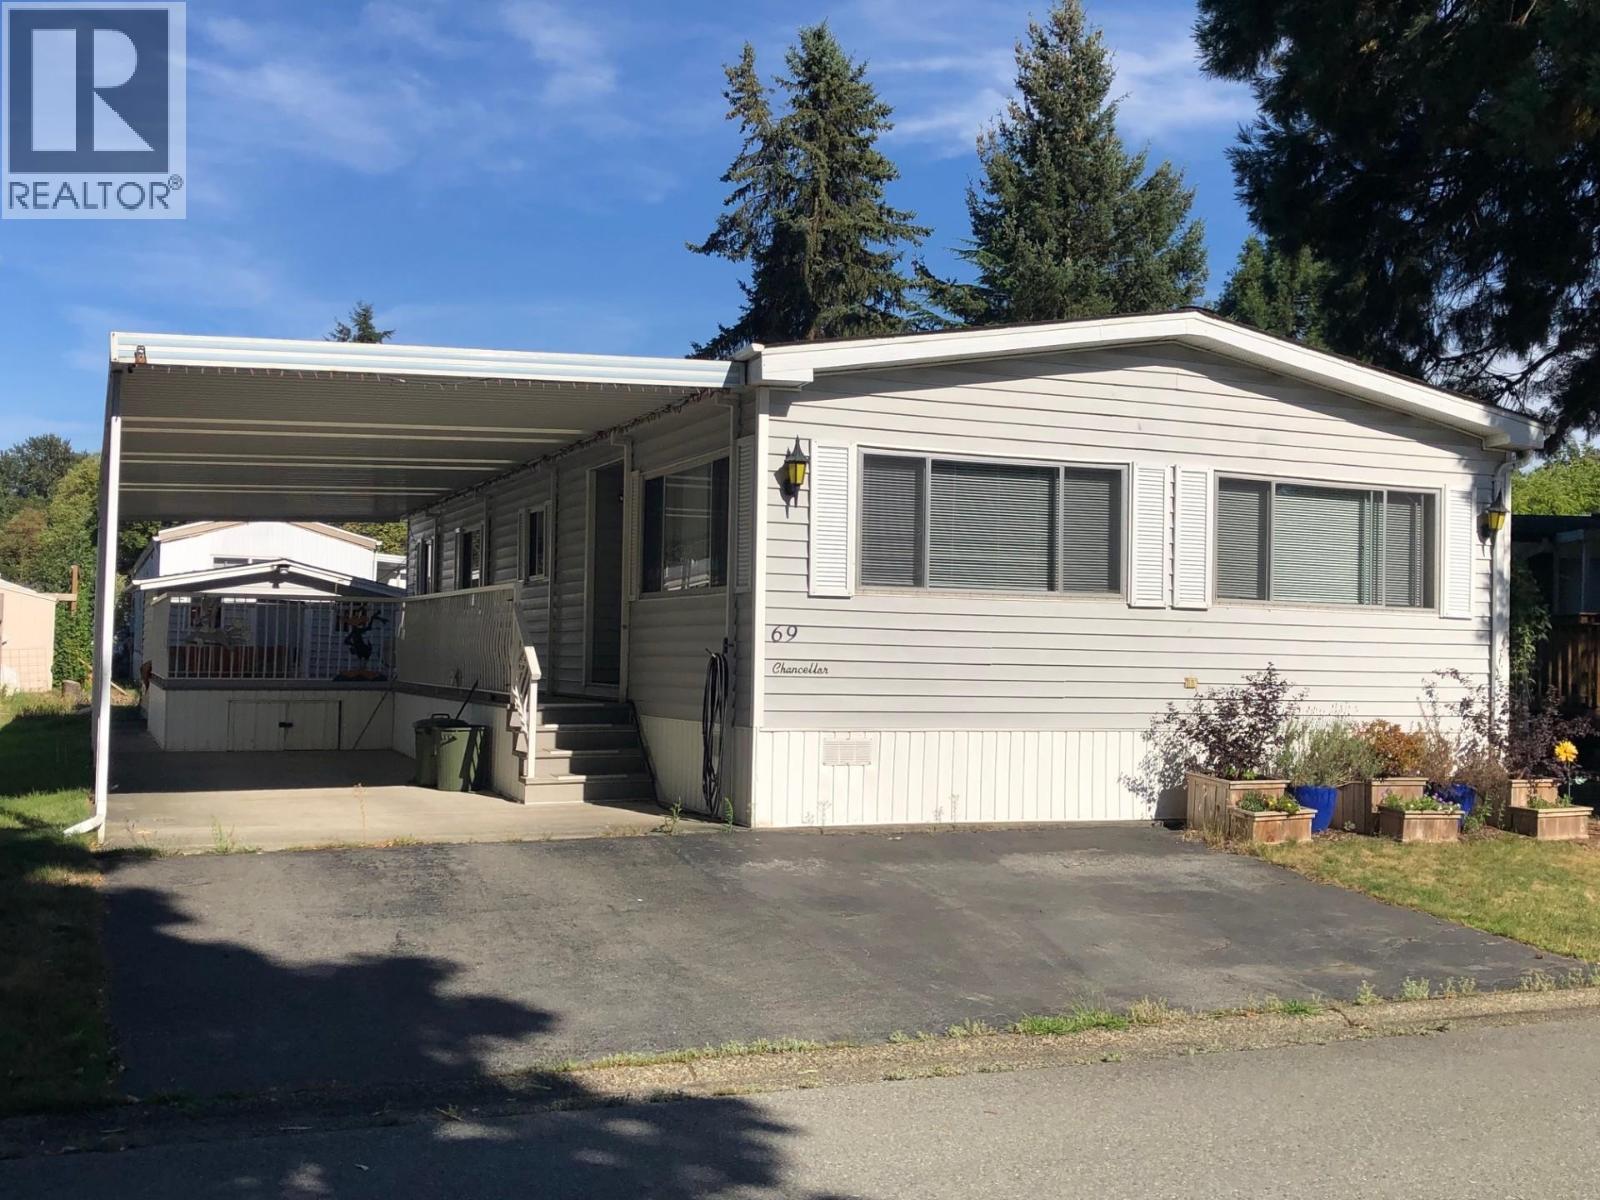
69 145 King Edward Street
Coquitlam, British Columbia
Beautiful Mill Creek Village! ENJOY the comfort of Alternative Living in a Condo in this 2 bedroom/2 bath Single level home. EXCELLENT LOCATION (no units in immediate front). This Double-wide Home offers 1152 square ft of comfort with a Spacious Primary bedroom that a King Bed will fit, plus a large walk-in closet and 4pc Ensuite. Spacious living room with Vaulted Ceiling and a large Dining for family gatherings. Spacious Patio Deck for all your summer entertainments. This home has been well cared for over the years. New 1.5 year furnace and newer appliances. Carport with 2 additional spaces and a large storage shed for added convenience. Minutes to shopping (Superstore...etc) and restaurants (Browns, Cactus Club...etc) Skytrain, Movie Theatre & more! One Pet (with Restrictions)allowed. (id:63476)
Royal LePage West Real Estate Services
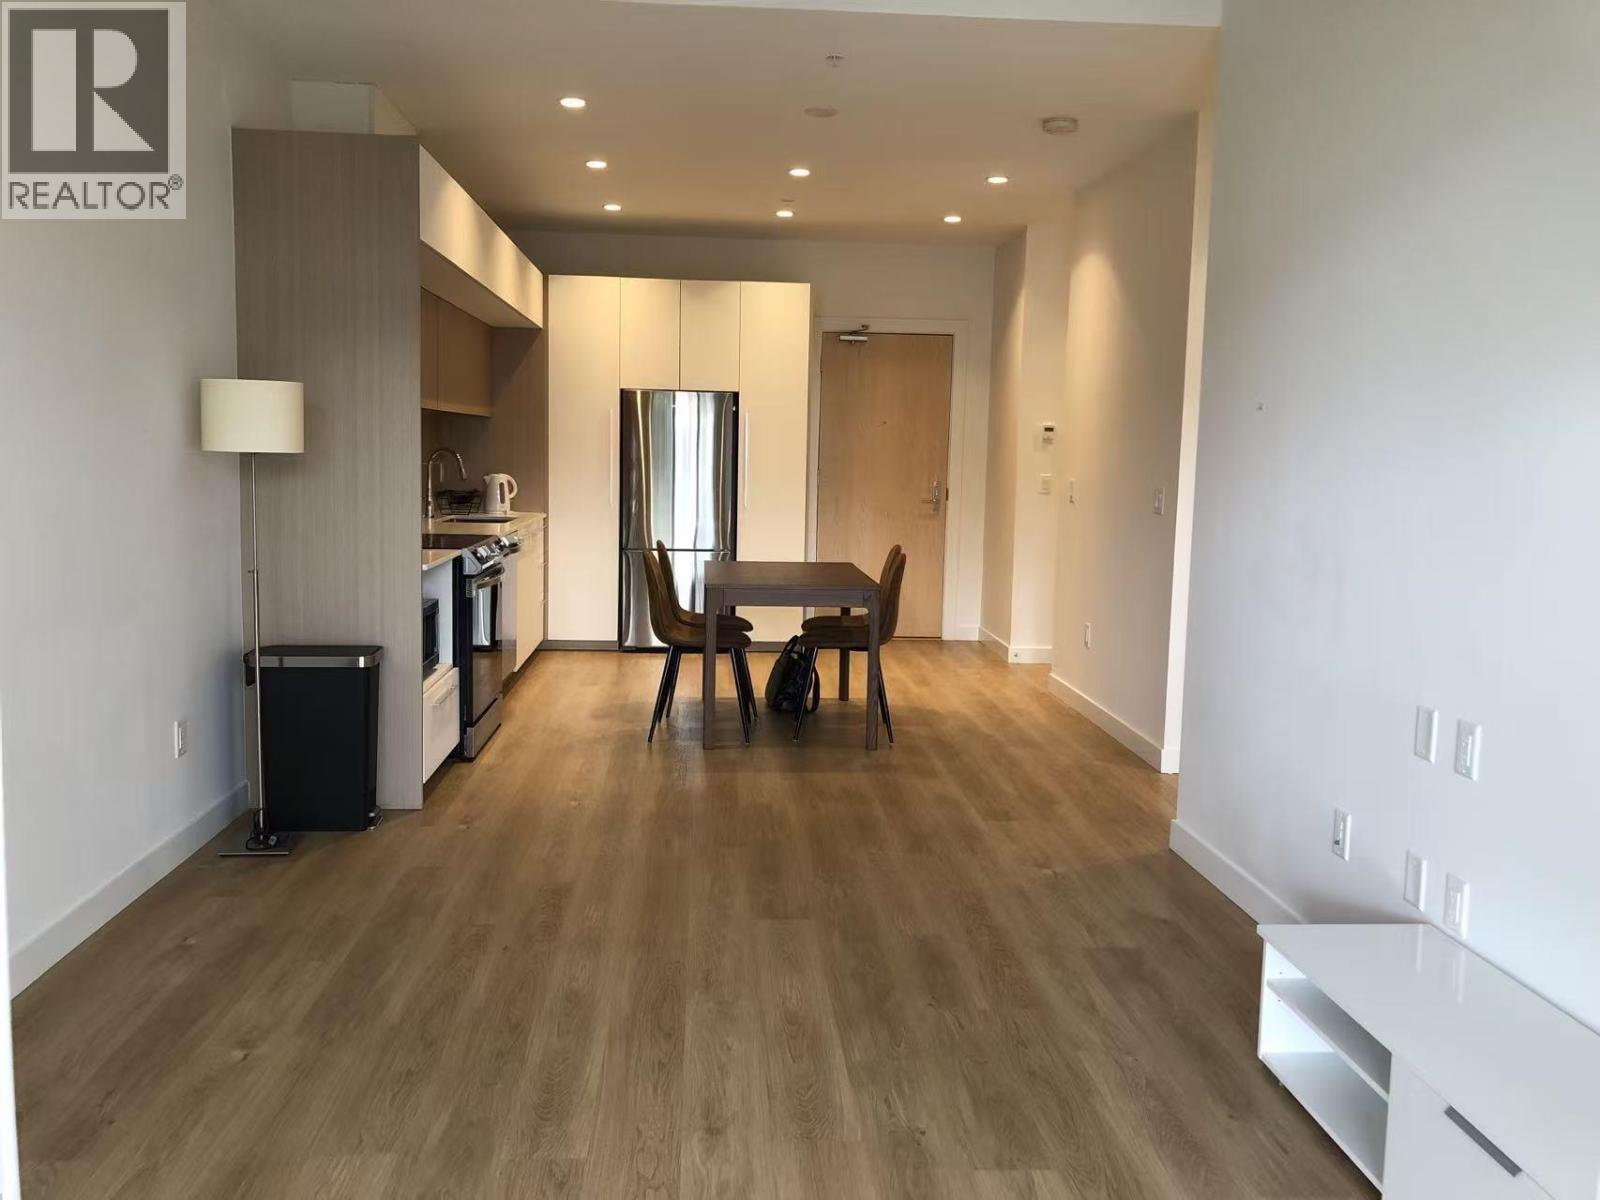
601 9888 University Crescent
Burnaby, British Columbia
Oslo by Eighth Avenue Development Group. Unique location on SFU Burnaby Mountain's South Slope. The 106 residences at Oslo are intelligently designed for thoughtful comfort and functionality. Doorstep access to transit, nature, shops, schools and everyday conveniences. Elevated exteriors steeped in Scandinavian design principles and expressed through high-quality European building aesthetic and materials. Double glazed, thermally-engineered windows. 14, 000 sf of indoor and outdoor amenities. Over-height 9' ceilings. Samsung stainless steel appliance package. Sustainable HRV unit effectively balances climate throughout the unit with radiant in-floor heating. (id:63476)