
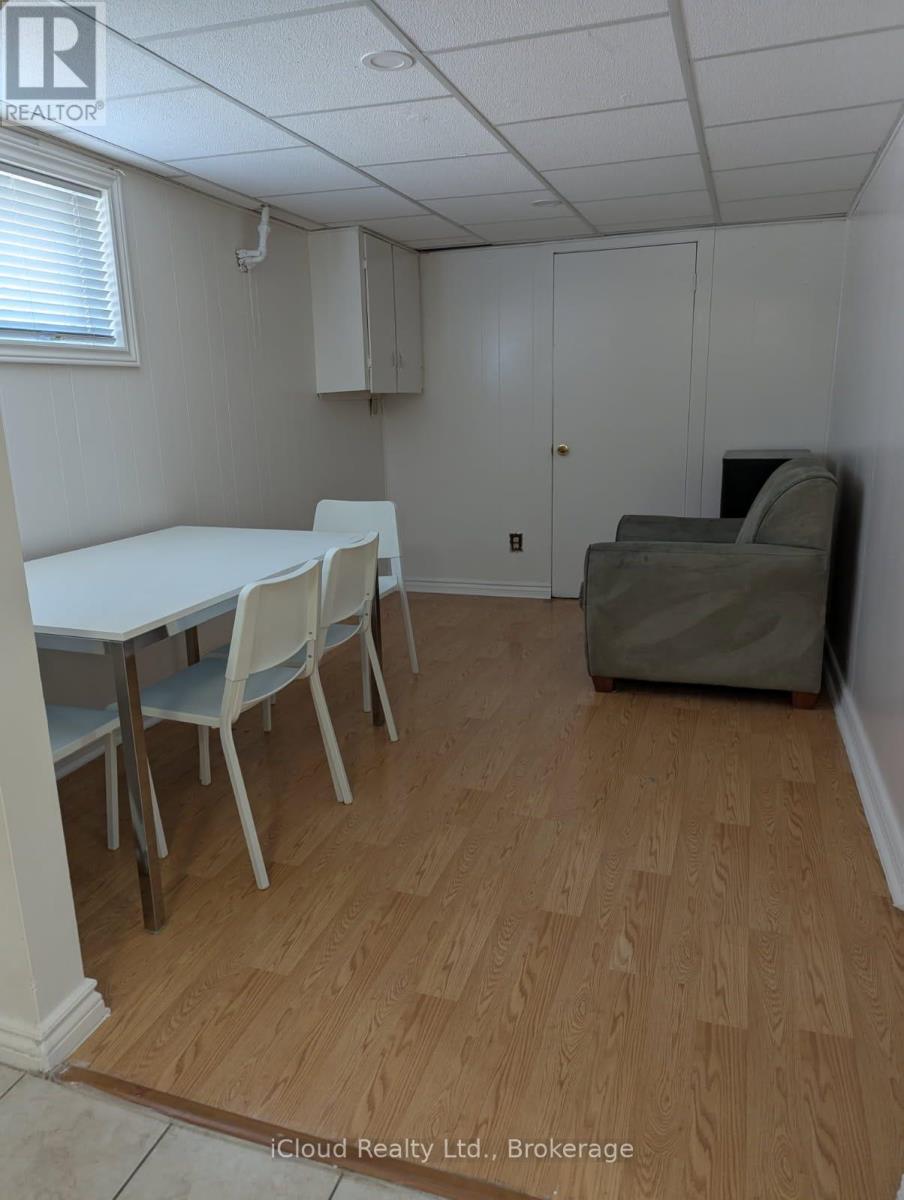
Bsmt - 11 Daystrom Drive
Toronto, Ontario
Spacious One Bedroom Basement Apartment With Shared Kitchen and Bathroom. Gorgeous 4 Level Backsplit Home In An Excellent Location. Close to Public Transit, Shopping and Highways (id:63476)
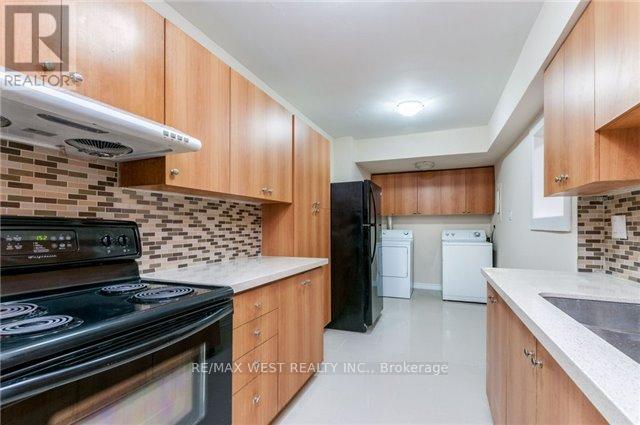
102 - 370 Dixon Road
Toronto, Ontario
Great Location! Beautiful and spacious 2-bedroom condo, Rarely Available For Sale, Ground floor condo featuring 2 private entrances and numerous updates throughout! Open concept Foyer Leads into Sun Filled Family Room. Entertain family and friends in your modern upgraded kitchen. No need to wait for elevator, 2 spacious Brms, Updated Washroom, laundry room W/Washer & Dryer is perfect home for your growing family. Enjoy your morning coffee or relax at the end of your day in your private Open patio/Balcony. Large windows draw in a lot of natural light. Granite Kitchen Counter, updated kitchen cabinets, Ceramic And high-quality Laminate Floor (no Carpet), updated Washroom, Vanity, Modern Stand-Up Shower, Mirror Closet Doors, Ensuite Laundry W/Washer & Dryer And Much More. Enjoy granite bathroom counters, sleek light fixtures, and your own private patio with morning sun. Excellent Location! Corner Unit, (No Neighbours On 1 Side). This Well-Kept Condo Shows Pride Of Ownership, Just Move In & Enjoy. Large windows draw in a lot of natural light. Perfect for seniors or family with kids. Building upgrades: Elevators ('23), Underground Parking ('20), New Hallway Paint & Carpet ('18). Very clean & quiet building, beautifully landscaped Grounds, 24 Hr Security, Indoor Pool, Party Room, Gym, Sauna, Tuck Shop, Beauty Parlor & tons of Visitors' Parking for guests. Close To Schools, TTC, GO Transit, Airport & Major Hwys. (id:63476)
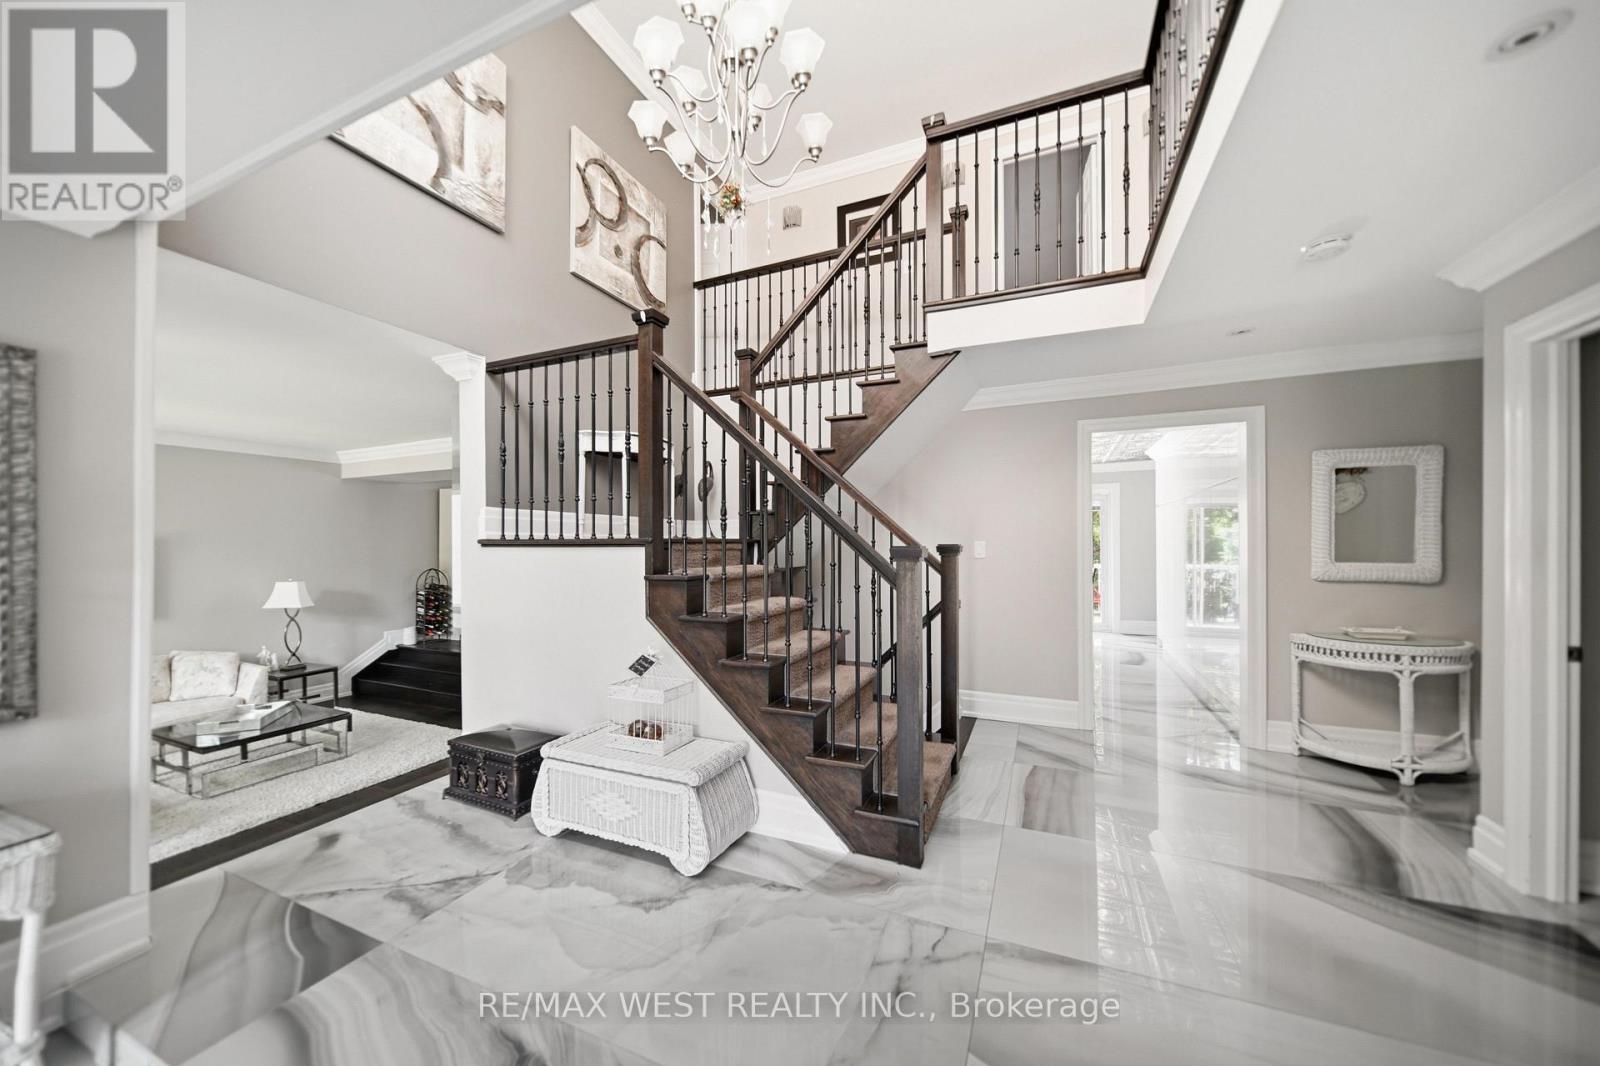
179 Ellis Avenue
King, Ontario
Experience resort-style living in one of the most desirable estate communities in prestigious Noble ton. Set on an impressive 100 x 250 ft lot (approximately half an acre), this exceptional 3+1 bedroom, 4-bathroom home offers a fully finished walk-out basement and a private backyard oasis with an inground pool. The thoughtfully and custom designed interior features a dramatic sunken living room with floor-to-ceiling windows, a chef- inspired kitchen, center island, and a concrete walkout to the deck (45' x 12'), plus a welcoming family room with a waffle ceiling, fireplace, and peaceful pool views. The spacious primary suite includes a walk-in closet and private ensuite, while the bright solarium is ideal for a home office or fitness space. The finished walk-out basement is perfectly suited for extended family or entertaining, complete with a second kitchen, large family room with fireplace, additional bedroom, and direct access to the backyard. Outside, the beautifully landscaped, fully fenced yard features an inground pool, patio, deck, and treehouse that the kids will love. An exclusive circular driveway, attached two-car garage, and ample parking space add convenience and curb appeal. Additional highlights include pot lights, custom tilework, central air conditioning, and central vacuum. This is a rare opportunity to own a remarkable family home in one of Noble ton's most desirable communities. (id:63476)
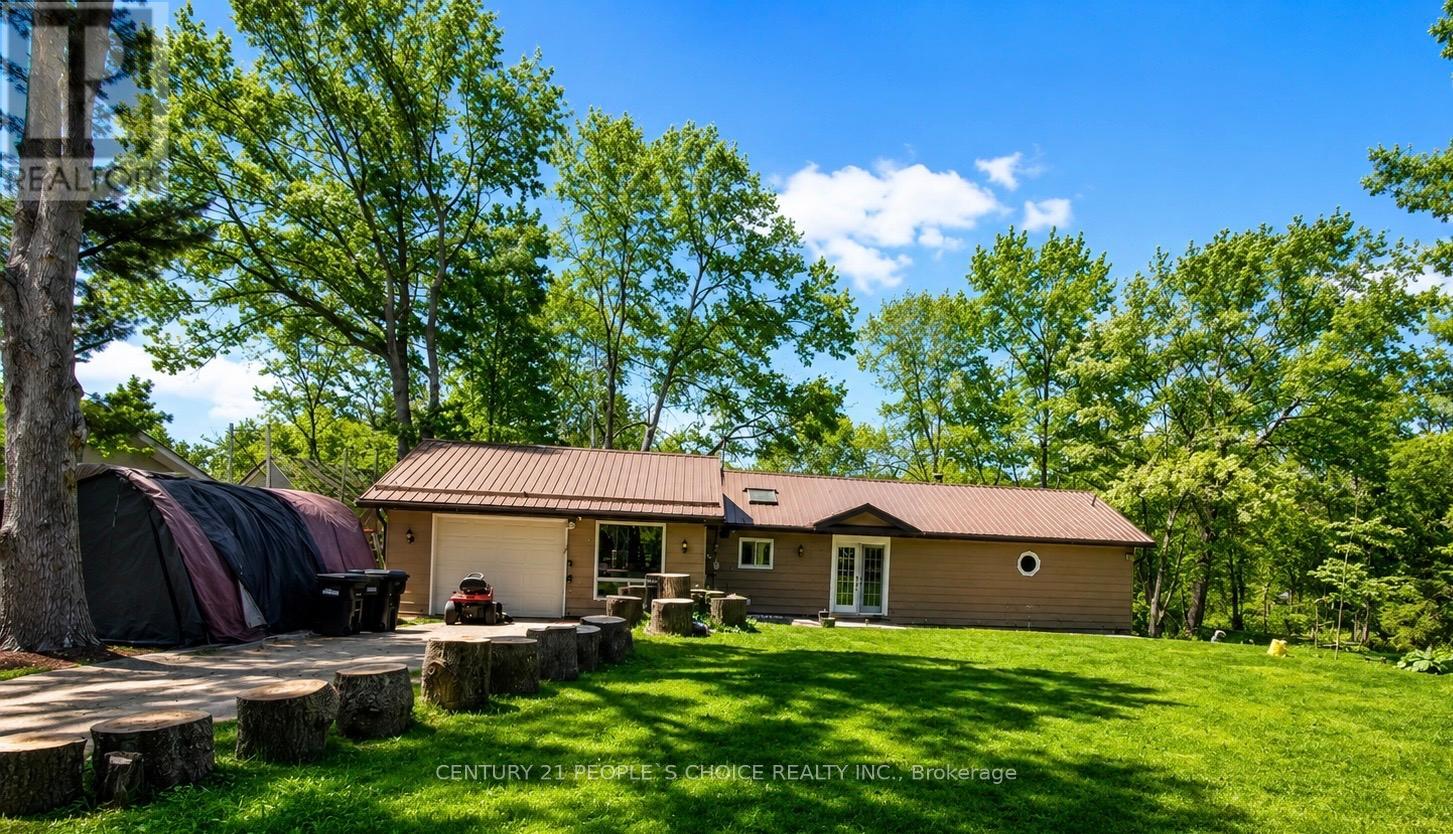
7696 South River Road
Ramara, Ontario
RARE WATERFRONT GEM IN WASHAGO. This property boasts with tranquil riverside living on 1+ acre property along Simcoe County most pristine waterways. Great family retreat with peaceful country lifestyle and clean, calm river. Enjoy excellent fishing right from your private dock. Escape to absolute serenity and gentle sound of water & nature. This property features a professionally built dock for boating/swimming with an incredible DETACHED BUNKIE complete with full bathroom & HOT TUB. This a year-round Oasis enjoyment with BBQ summers and Bonfires as well as soaking in the hot tube under the stars both summer and winters. Rare property combining waterfront, privacy and amenities. Don't miss this opportunity to own your own piece of PARADISE in sought-after Simcoe County. Make this your VACATION DESTINATION or your HOME SWEET HOME. (id:63476)
105 Copeland Creek Drive
Tiny, Ontario
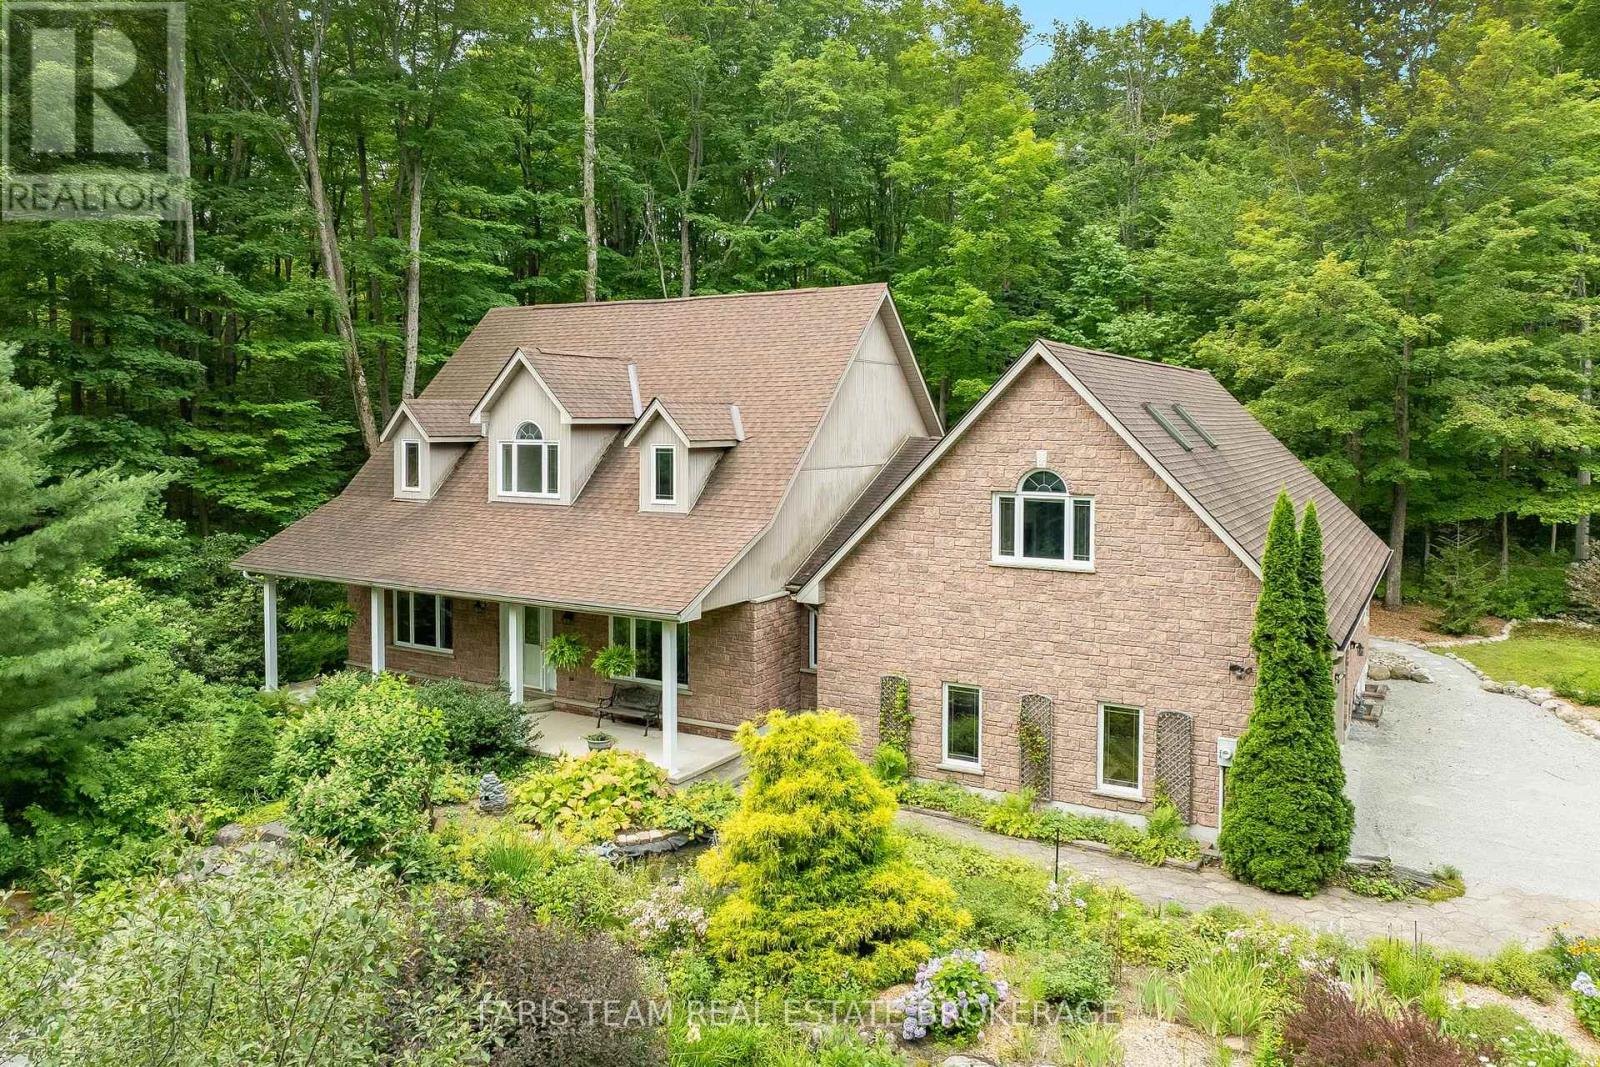
Top 5 Reasons You Will Love This Home: 1) Set on one of the finest and most private lots in sought-after Copeland Creek with over 416.37' of frontage and endless room to add your dream workshop, detached garage, or create the outdoor lifestyle you've always envisioned 2) Thoughtfully designed executive stone bungalow offering the ease and comfort of spacious main level living, making everyday life accessible, practical, and ideal for years to come 3) Full of warmth and character with soaring vaulted ceilings, exposed wood beams and a spectacular sunroom where skylights and a wall of patio doors fill the space with natural light 4) An impressive loft above the garage, complete with a gas fireplace, three-piece bathroom, and striking arched window, creating the perfect private guest retreat, executive home office, or luxurious primary suite 5) Surrounded by beautifully established perennial gardens and picturesque acreage, this exceptional property offers a peaceful, park-like setting with outstanding privacy and stunning views in every season, while directly across the road a pathway through open green space provides easy access to the Copeland Creek section of the Trans Canada Trail. 3,273 above grade sq.ft. plus an unfinished basement. *Please note some images have been virtually staged to show the potential of the home. (id:63476)
1367 S Green Lake Road
70 Mile House, British Columbia
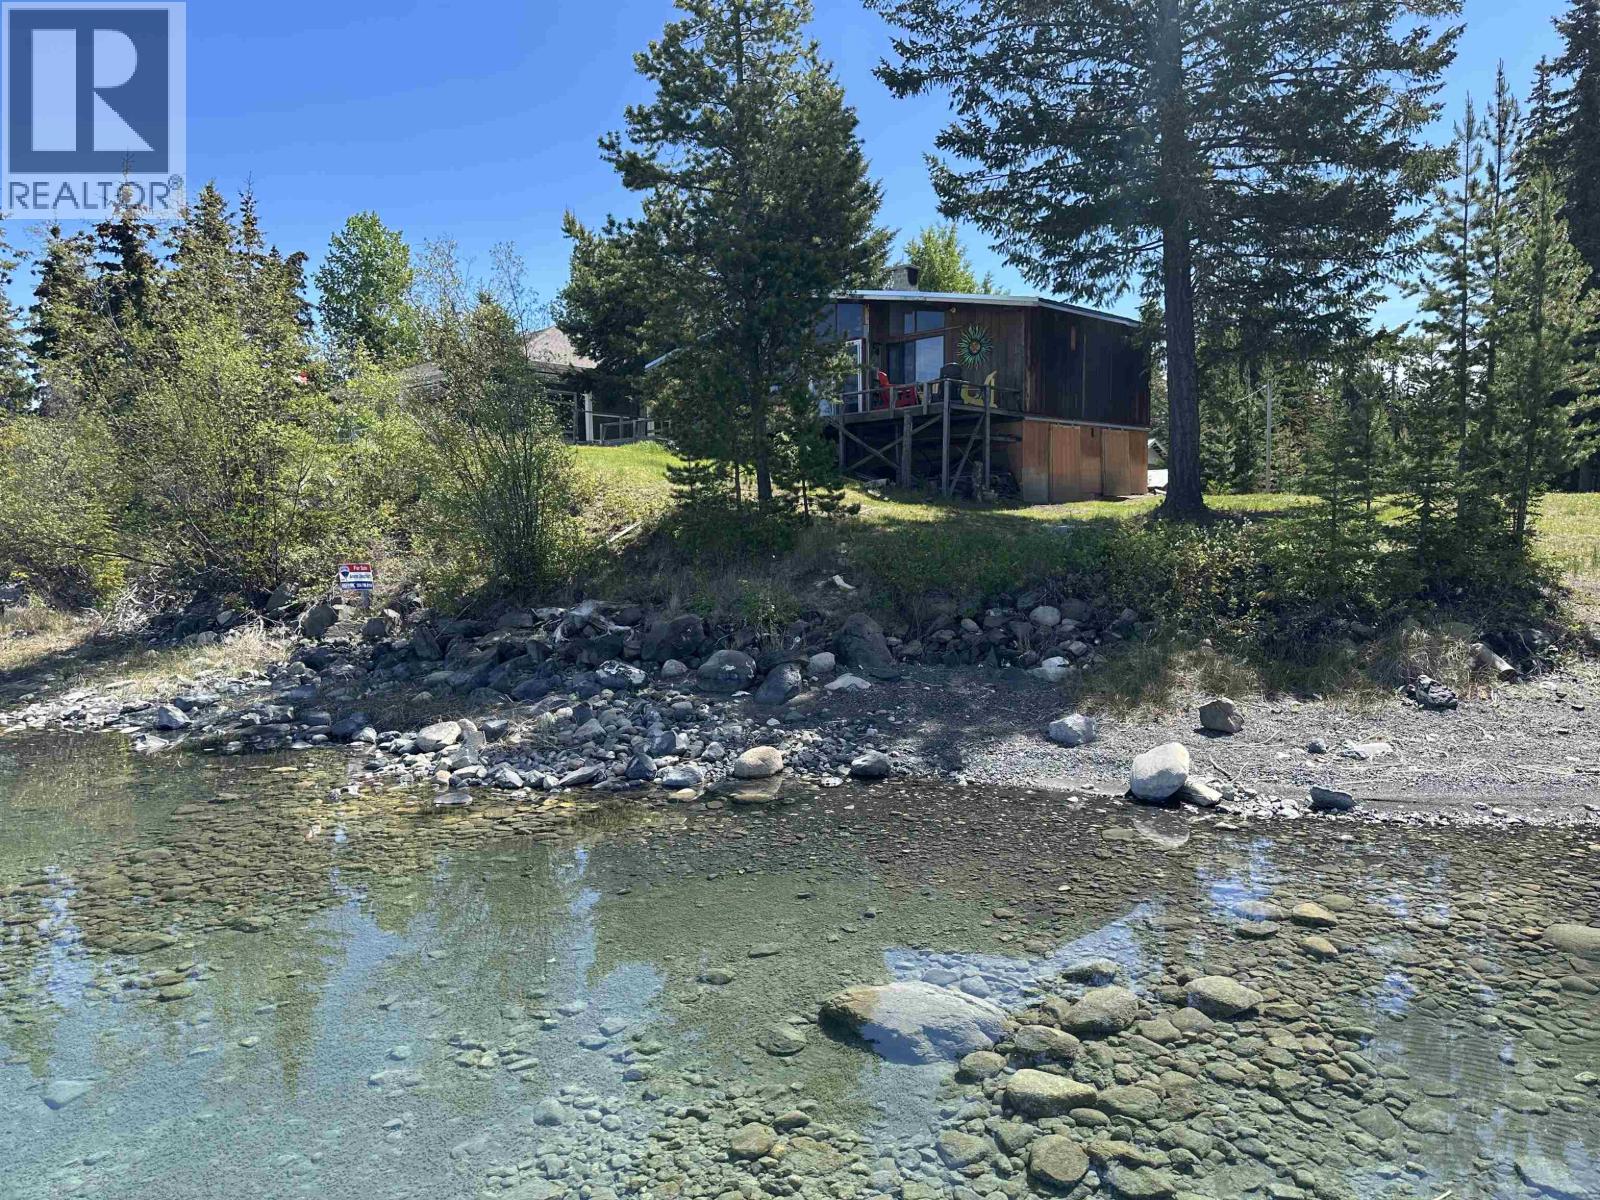
Rare Green Lake waterfront on over an acre of level, usable land! This 2-bed, 1-bath cabin with well and septic features expansive views of the lake’s signature emerald waters from both the living room and deck. The cabin could use some work, but it’s certainly usable as-is—enjoy it now while making plans for a new build or future improvements. The lot is the main attraction with a shoreline that features a gentle entry, ideal for kids, swimming, and long summer days. Evenings shine with unobstructed sunset views from the deck or the fire pit near the shore. A prime waterfront holding in a highly sought-after location, offered well below its $721,000 assessed value. All within an easy drive from the Lower Mainland. (id:63476)
177 Silas Boulevard
Georgina, Ontario
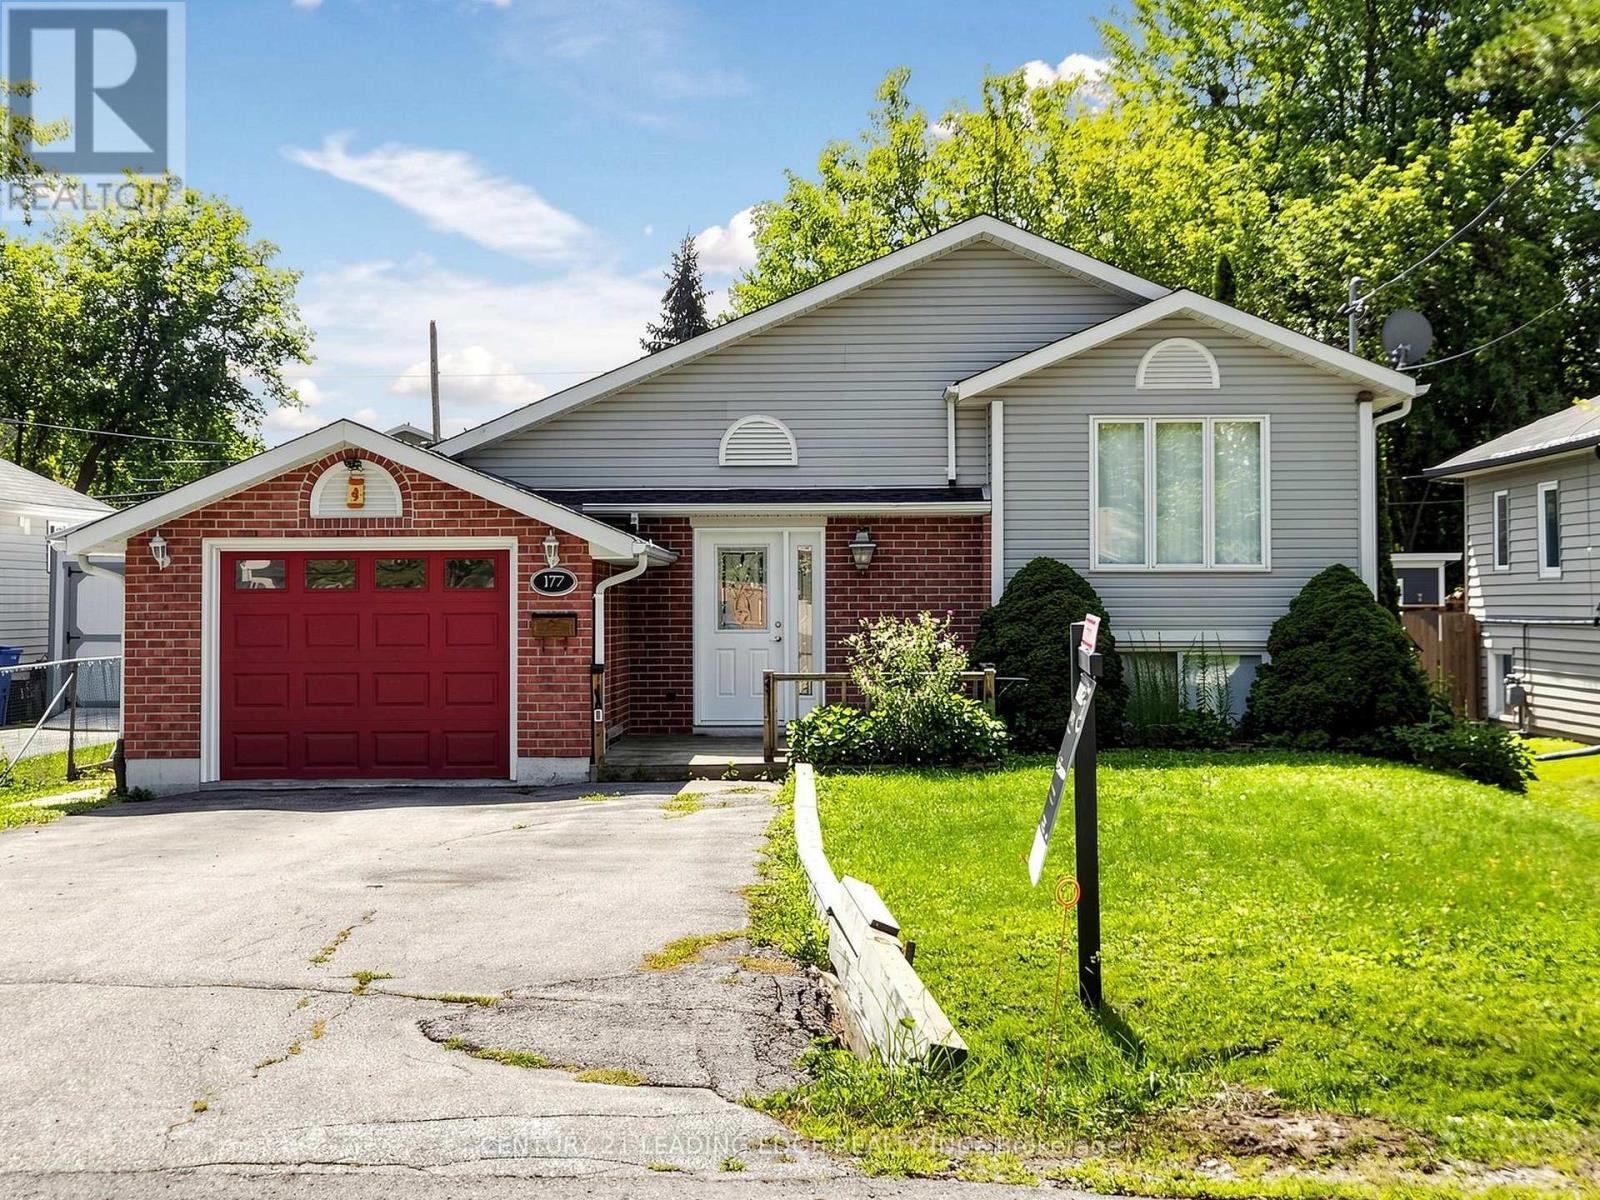
Beautifully located in the Town of Georgina, Solid Bungalow, Perfectly maintained on a 50x 150 ft Spacious Lot, move-in Ready Property, Well taken care of, Single detached Brick and Vinyl bungalow, attached garage, Featuring 2 bedrooms on the main floor, Bright large Kitchen with newer appliances and walkout to deck, Hardwood floors on the main, Many windows - drenched in natural light, Basement fully finished with a 3-pc Bathroom, large Laundry room that could be utilized as a workshop as well, This property has been meticulously taken care of and is move-in Ready!, Accommodates 4 parking spots plus 1 garage space, Sun-filled Tranquil Backyard with two extra sheds, nothing to do but move-in. Unbelievable location, situated just steps from local schools, parks, public transit, shops and daily amenities. Outdoor enthusiasts will also appreciate the incredibly close proximity to the shores of gorgeous Lake Simcoe, making this well-maintained Bungalow is a Solid must-see property. Property is under Probate with details to follow. (id:63476)
220 - 8323 Kennedy Road
Markham, Ontario
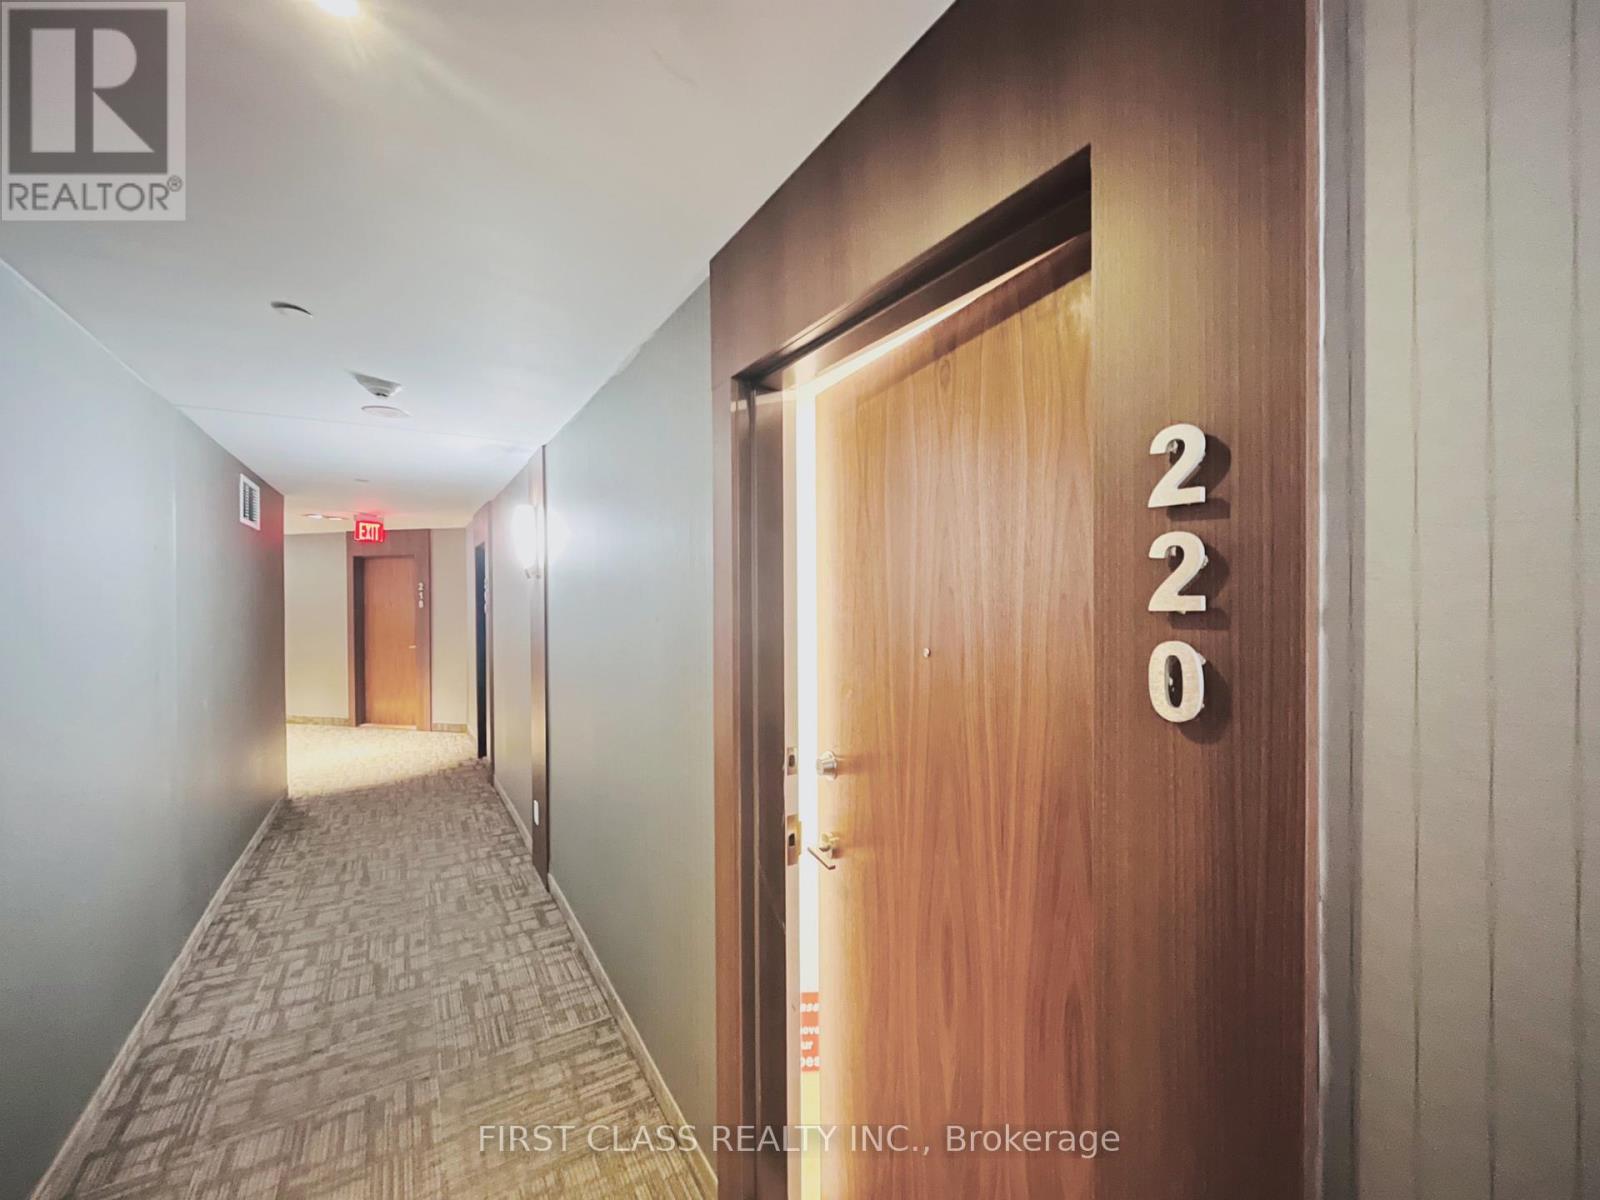
JUST RENOVATED - MOVE-IN READY - The seller invested heavily in renovations so you can move in without lifting a finger. It offers 1 bedroom, a versatile den, 9-foot ceilings, and a Level 2 location with direct indoor access to the mall. The upgrades are impressive and complete. The wide-plank luxury vinyl flooring runs throughout - the extra-wide 8-inch planks give the space a clean, seamless look and make it feel larger. The kitchen is fully renovated with new stainless steel appliances, fresh cabinetry, and under-cabinet lighting that adds a warm glow to the stone countertops and backsplash. The den features new sliding glass French doors, making it easy to use as a guest room, office, or second bedroom. The bathroom has been fully updated with new faucets, toilet, stone vanity top, and modern lighting. Fresh paint and custom window coverings finish off every detail.Living on Level 2 means you have direct indoor access to the mall - perfect for staying out of the weather. The location is also close to Highway 7, 407, Markville Mall, YMCA, York University Markham Campus, transit, and many restaurants. You just move in and enjoy. This one is affordable, upgraded, and ready now. Book your showing today. (id:63476)
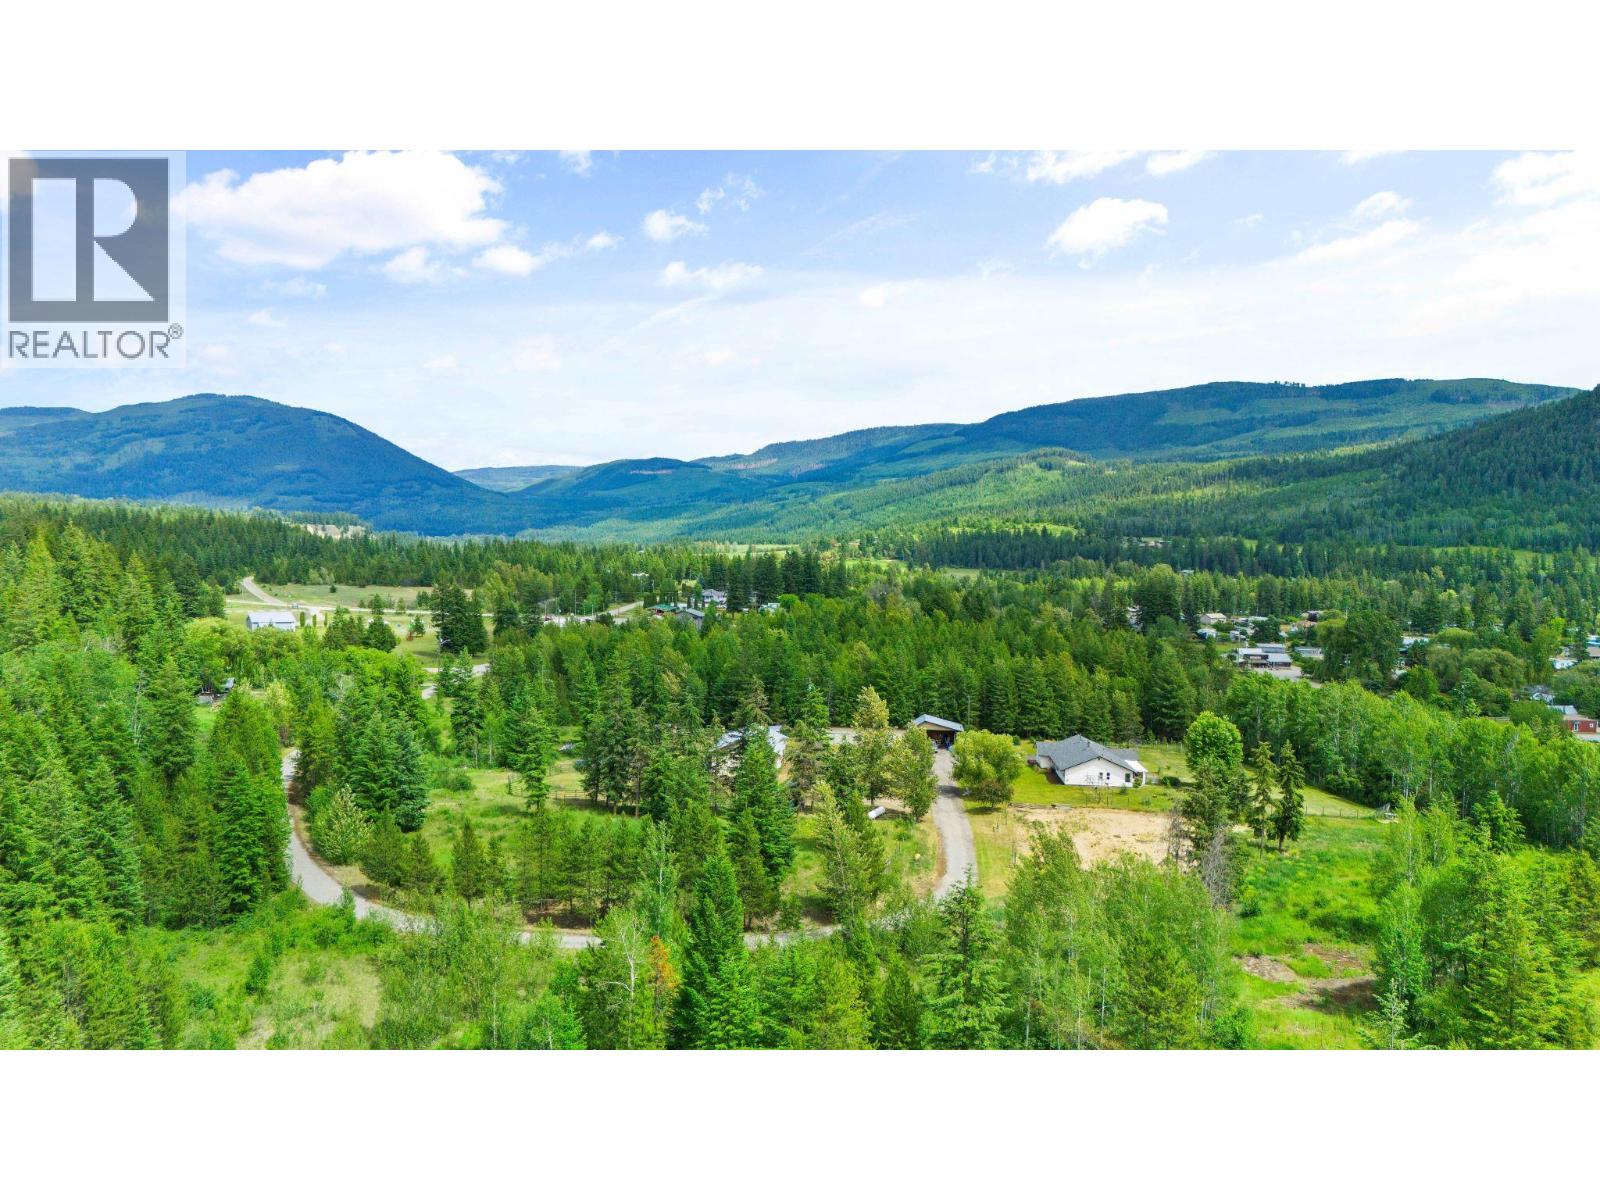
3056 Harmon Road
Vavenby, British Columbia
DISTINGUISHED COUNTRY ESTATE | EQUESTRIAN FACILITY | EXCUISITE INFRASTRUCTURE Exceptional country estate where privacy, sophistication, and remarkable versatility converge. Set on 21.07 picturesque acres just 15 minutes north of Clearwater, this beautifully appointed one-level rancher captures sweeping mountain and valley views through expansive windows, creating a seamless connection to the natural beauty beyond. The property is exceptionally equipped for the discerning equestrian, hobby farmer, hunter, tradesperson, or entrepreneur. Equestrian amenities include a large round pen, paddocks, stalls, movable fencing, horse wash station with hot/cold water, heated/air-conditioned 8' x 20' tack room, and a separate two-stall barn with potential for four, and storage bays. Mature fruit trees, established gardens, and chicken coop complete the country setting. The shop features a 2-ton overhead crane, compressors, welder, dedicated storage, office, bathroom, and hot water. A separate three-bay building includes its own kitchen with hot/cold water and an impressive walk-in refrigerated/freezer space. Municipal water/sewer, and well for additional support/irrigation. A rare offering of exceptional calibre—where an elegant country residence, extraordinary infrastructure, equestrian facilities, breathtaking views, and 21.07 acres come together in one remarkable property. 3056 Harmon Road is an opportunity to live exceptionally, with room to pursue any country lifestyle envisioned. (id:63476)
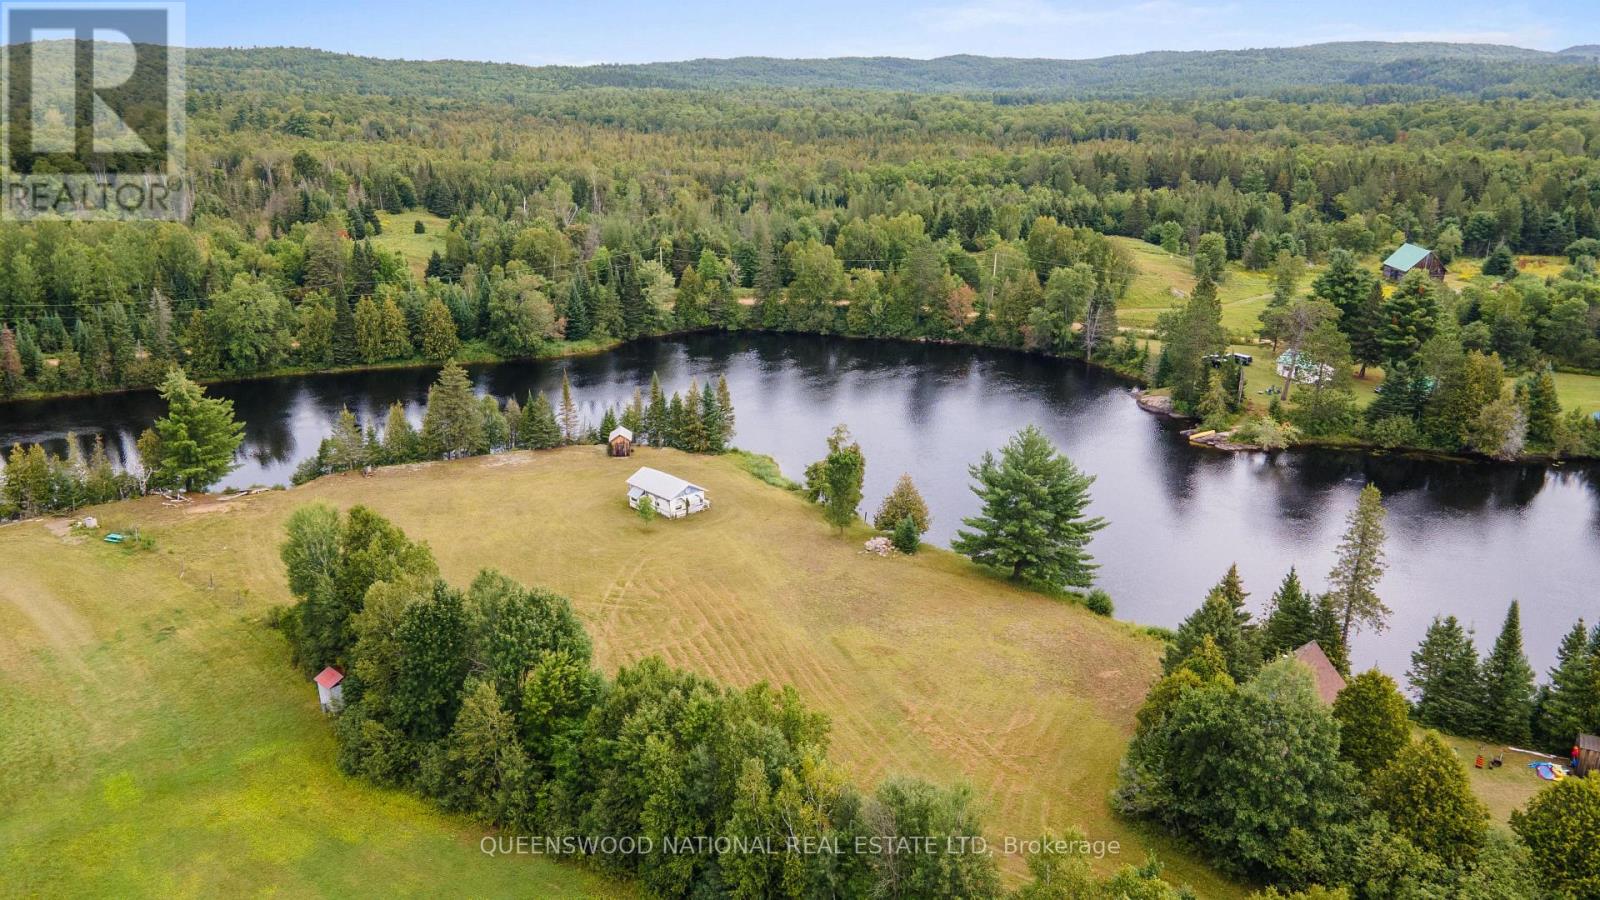
1059b Cedar Grove Road
Brudenell, Ontario
An absolute waterfront paradise awaits on the pristine Madawaska River in Palmer Rapids! This phenomenal property spans 3 expansive, flat, and level acres, boasting an incredible 545 feet of premium water frontage situated on a breathtakingly scenic bend in the river. The gorgeous, mixed shoreline offers the ultimate waterfront lifestyle, complete with small sand beach, perfect for wading, and beautiful natural rock accents. Panoramic, postcard-perfect views stretch across the water from every angle, making this a truly unique opportunity.Outdoor enthusiasts will fall in love with the endless recreational possibilities right at your doorstep. Launch your canoe or kayak directly from your private dock to explore miles of scenic, calm waterways, or spend your days reeling in bass, pike, and walleye from some of the finest fishing spots on the river. The property comes fully equipped for immediate enjoyment with hydro already installed on-site and a handy storage shed. You will love the Prowler travel trailer, which features a lovely addition and is protected by a separate custom roof structure designed to shield it from the elements.While you enjoy absolute peace and seclusion, you are never far from local communities. The property is conveniently located just 15 minutes away from the amenities in the heart of Palmer Rapids, 22 minutes to the historic charm of Combermere and the Bent Anchor, and 34 minutes to the vibrant shops, cafes, main grocery stores and hospital in Barry's Bay. Whether you choose to enjoy this spectacular setup exactly as it is for unforgettable seasonal getaways, or build your custom architectural dream home along this massive shoreline, this property is a rare find that checks every single box. Bring your plans and start living your riverfront dream (id:63476)
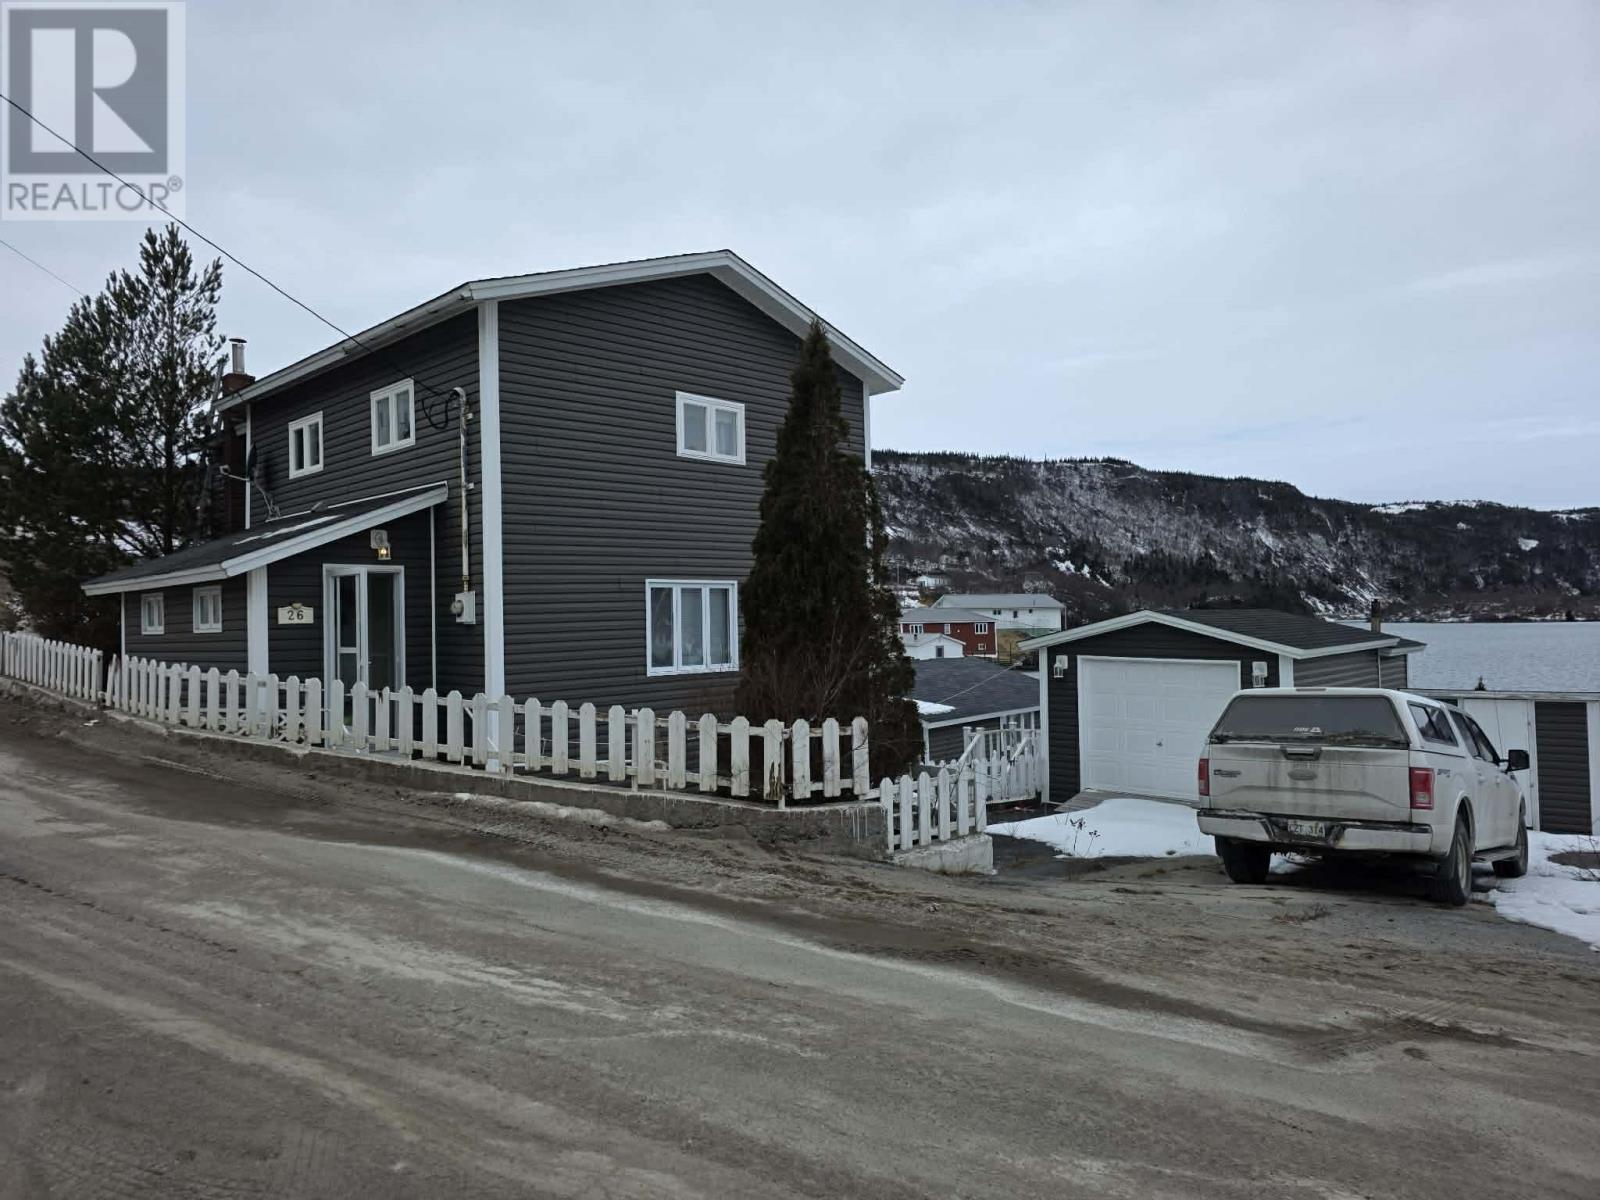
26 Main Street
English Harbour East, Newfoundland & Labrador
Beautiful fully updated two storey home right on the water's edge in scenic English Harbour East. This house has 5 bedrooms and an extended living room perfect for a large family or for entertaining. There have been numerous upgrades over the years with an extension of a living room and a primary bedroom plus a new roof being replaced on the entire house just 30 years ago as well as new shingles just 4 years ago. Added to that are new siding, windows and doors done in 2012, all new flooring, laminate and ceramic tiles. Foundation is a full concrete perimeter with the furnace area and storage area having concrete floors and the center structure having additional piers as well. Oil and wood burning furnace installed in 2009, with a stainless chimney liner. A new pellet stove and propane fireplace have been added in recent years which provides many heat sources. The electrical is currently 100amp fuse service. Two sheds are included, one storage shed is 12' x 24' while the other fishing shed is 20' x 24', shingles on both sheds were replaced 3-4 years ago. Both are wired for lighting only, not heated. Also your own wharf and slipway. The view from this property is just beautiful. Call today for your private viewing. (id:63476)
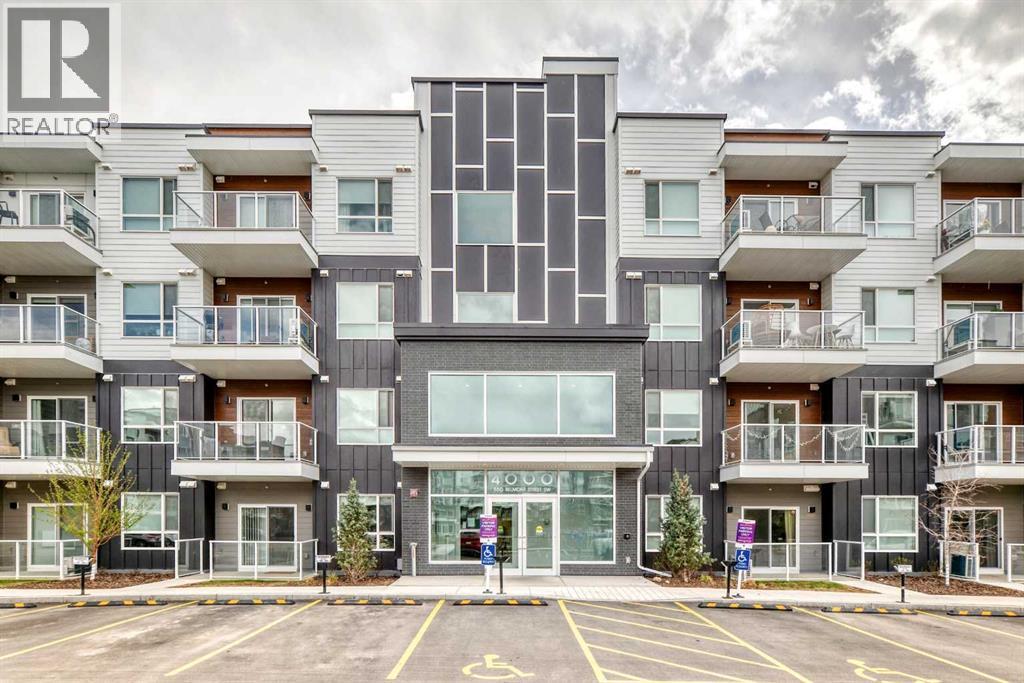
4315, 550 Belmont Street SW
Calgary, Alberta
Welcome to modern living in the vibrant and growing community of Belmont! This stylish SE corner unit featuring the sought-after L4 floorplan offers premium upgrades, a bright open layout, and a huge south-facing balcony designed to maximize natural light. Offering 1,089.8 sq. ft. of thoughtfully designed living space, this home features 2 bedrooms and 2 full bathrooms with a functional layout perfect for comfortable everyday living. Enjoy 9-foot ceilings, large windows throughout, and luxury vinyl plank flooring throughout (no carpet). Additional features include Low-E triple-glazed windows, electric baseboard heating, A/C rough-in, Fresh Air System (ERV), and a BBQ gas line on the balcony. The upgraded gourmet kitchen is designed to impress, featuring two-tone cabinetry, a stunning extended island measuring over 14 feet, chimney-style hood fan, stainless steel appliances, and a built-in microwave. Whether preparing daily meals or entertaining guests, this kitchen offers both style and functionality. The spacious primary bedroom is filled with natural light and includes a walk-in closet along with a 4-piece ensuite featuring dual vanities. The second bedroom is thoughtfully positioned across the unit, offering enhanced privacy and noise separation, with an additional 4-piece bathroom conveniently located nearby. A well-planned laundry and storage area adds to the home's practical design. Additional highlights include a sound-reducing membrane between floors, clear glass balcony railings, and one titled underground parking stall plus a indoor bike rack room. Located close to parks, shopping, restaurants, and everyday amenities, Belmont offers a welcoming community atmosphere with excellent connectivity to Calgary’s major roadways. Pet-friendly complex with inspired modern design and exceptional convenience. (id:63476)