
14807 89th Street
Osoyoos, British Columbia
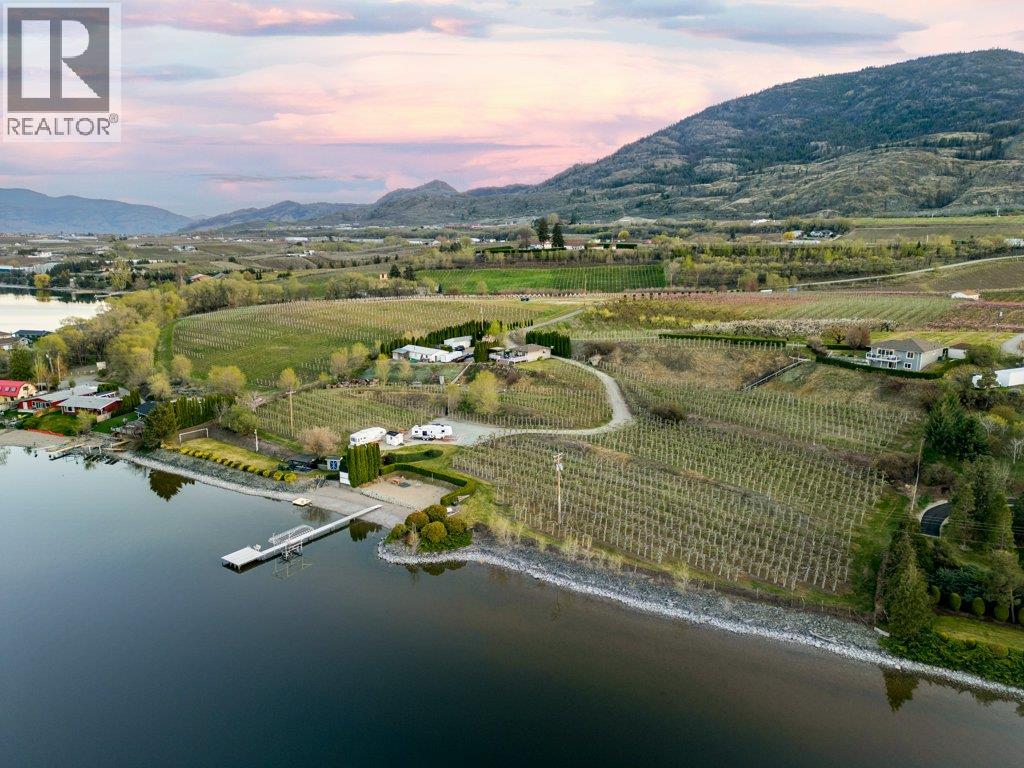
Welcome to a truly rare and irreplaceable waterfront estate on the shores of Osoyoos Lake, an extraordinary offering where lifestyle, income potential and legacy converge. Spanning 12.85 acres with over 550 ft of shoreline, this one-of-a-kind property presents an unparalleled opportunity for a private retreat, income-producing venture, or future vineyard estate in one of the South Okanagan’s most celebrated wine regions. An established RV park with beach volleyball court, soccer field & shower/washroom facilities offers immediate revenue with room to expand. Two residences provide flexibility for hosting, multi-generational living or rental income. The main home is a beautifully reimagined rancher with walk-out basement, offering over 2600 sq ft of refined living. Graceful arches frame captivating lake views from nearly every room. Expansive decking captures breathtaking panoramic vistas from sunrise to sunset. The second home, approx. 1300 sq ft with 3 bedrooms, offers its own elevated experience with a generous deck, sunken hot tub & amazing lake views. Approx. 10.5 acres of productive orchard, supported by extensive infrastructure, presents a rare opportunity to transition into a boutique vineyard or estate winery. Outbuildings include a cooler, storage, root cellar, 50x24 shop, 3-phase power, drilled well with irrigation & 2 septic systems. A legacy property defined by beauty, versatility, and vision, truly one of the South Okanagan’s most exceptional offerings. (id:63476)
26 Prospect Dr
Rural Parkland County, Alberta
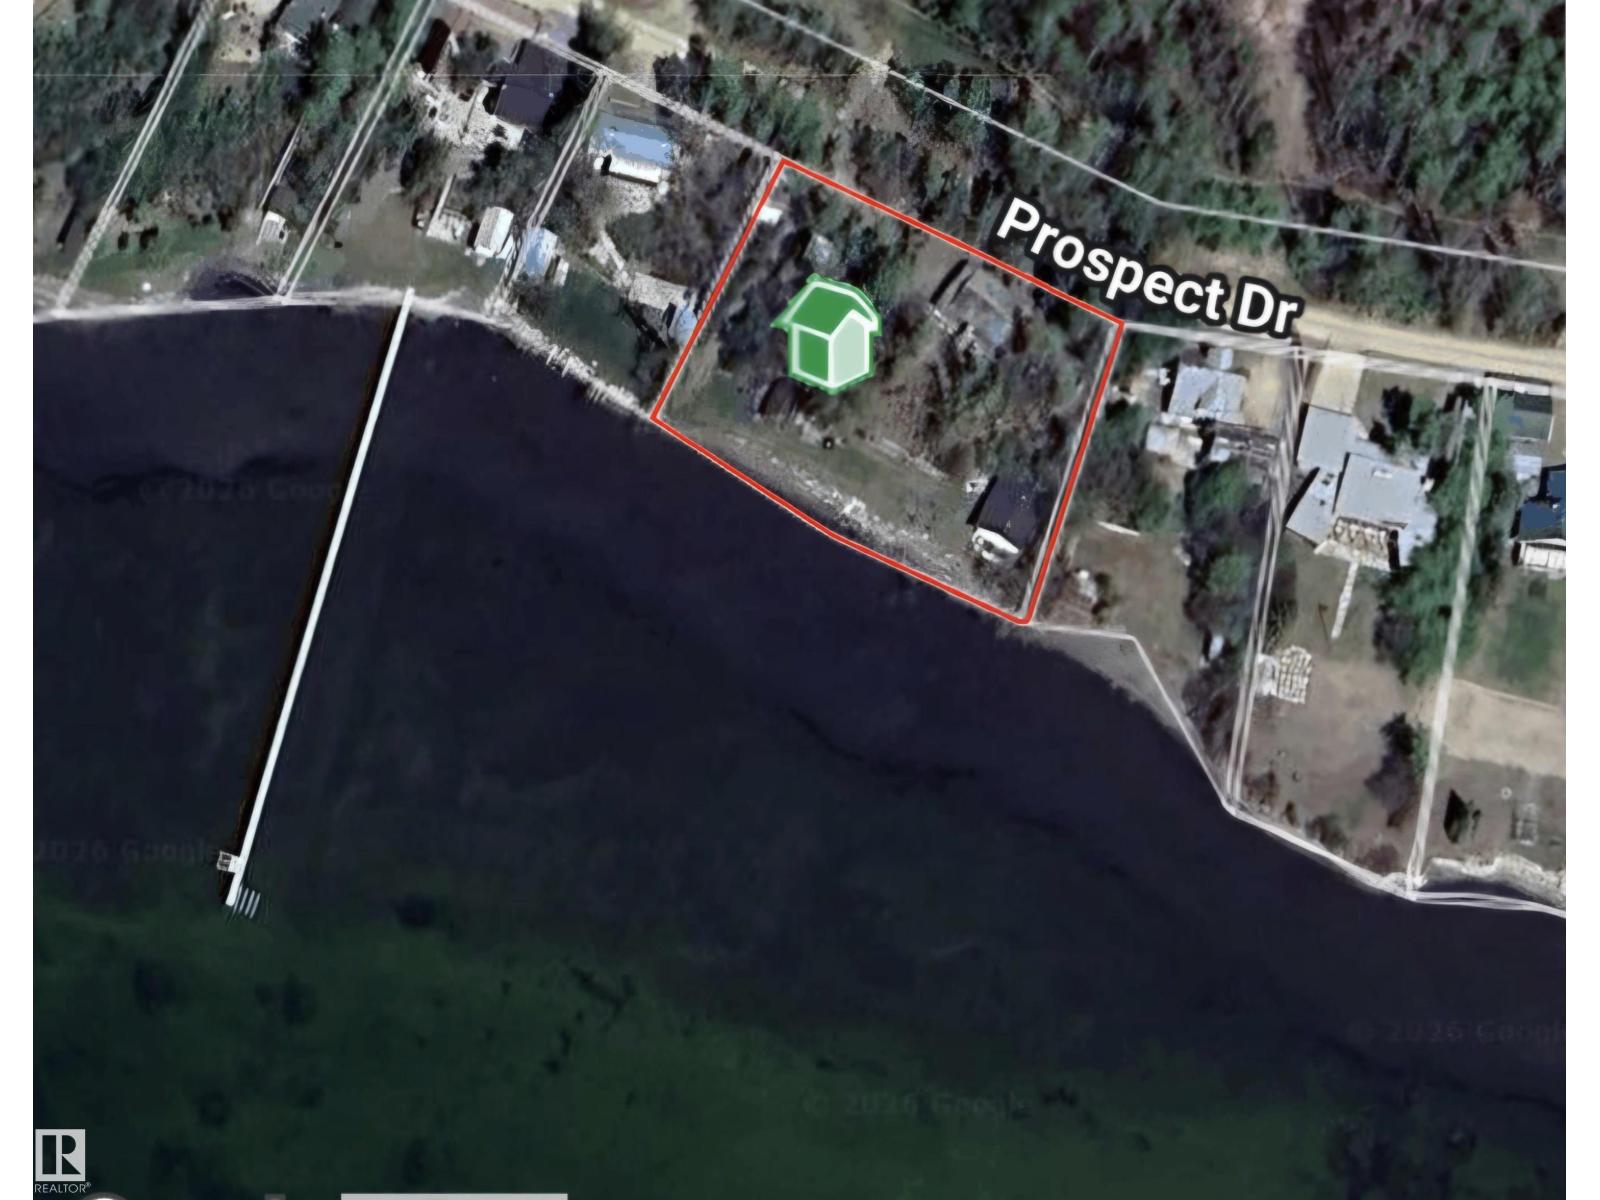
Exclusive gated lake front community of Point Alison on Wabamun Lake. Point Alison is only 60 kms or 40 minutes to West Edmonton. This unique property is on 2 lots with 219 feet of water frontage which is perfect for your dream home. The lot is 150' on the West, 195' on the North, 161' on the East and 219' on the South. This unique Trolley Cottage is built from 2 city of Edmonton streetcars and is good for 3 season living. There is also a large enclosed BBQ building that is great for family gatherings. (id:63476)
394 Chardonnay Avenue
Oliver, British Columbia
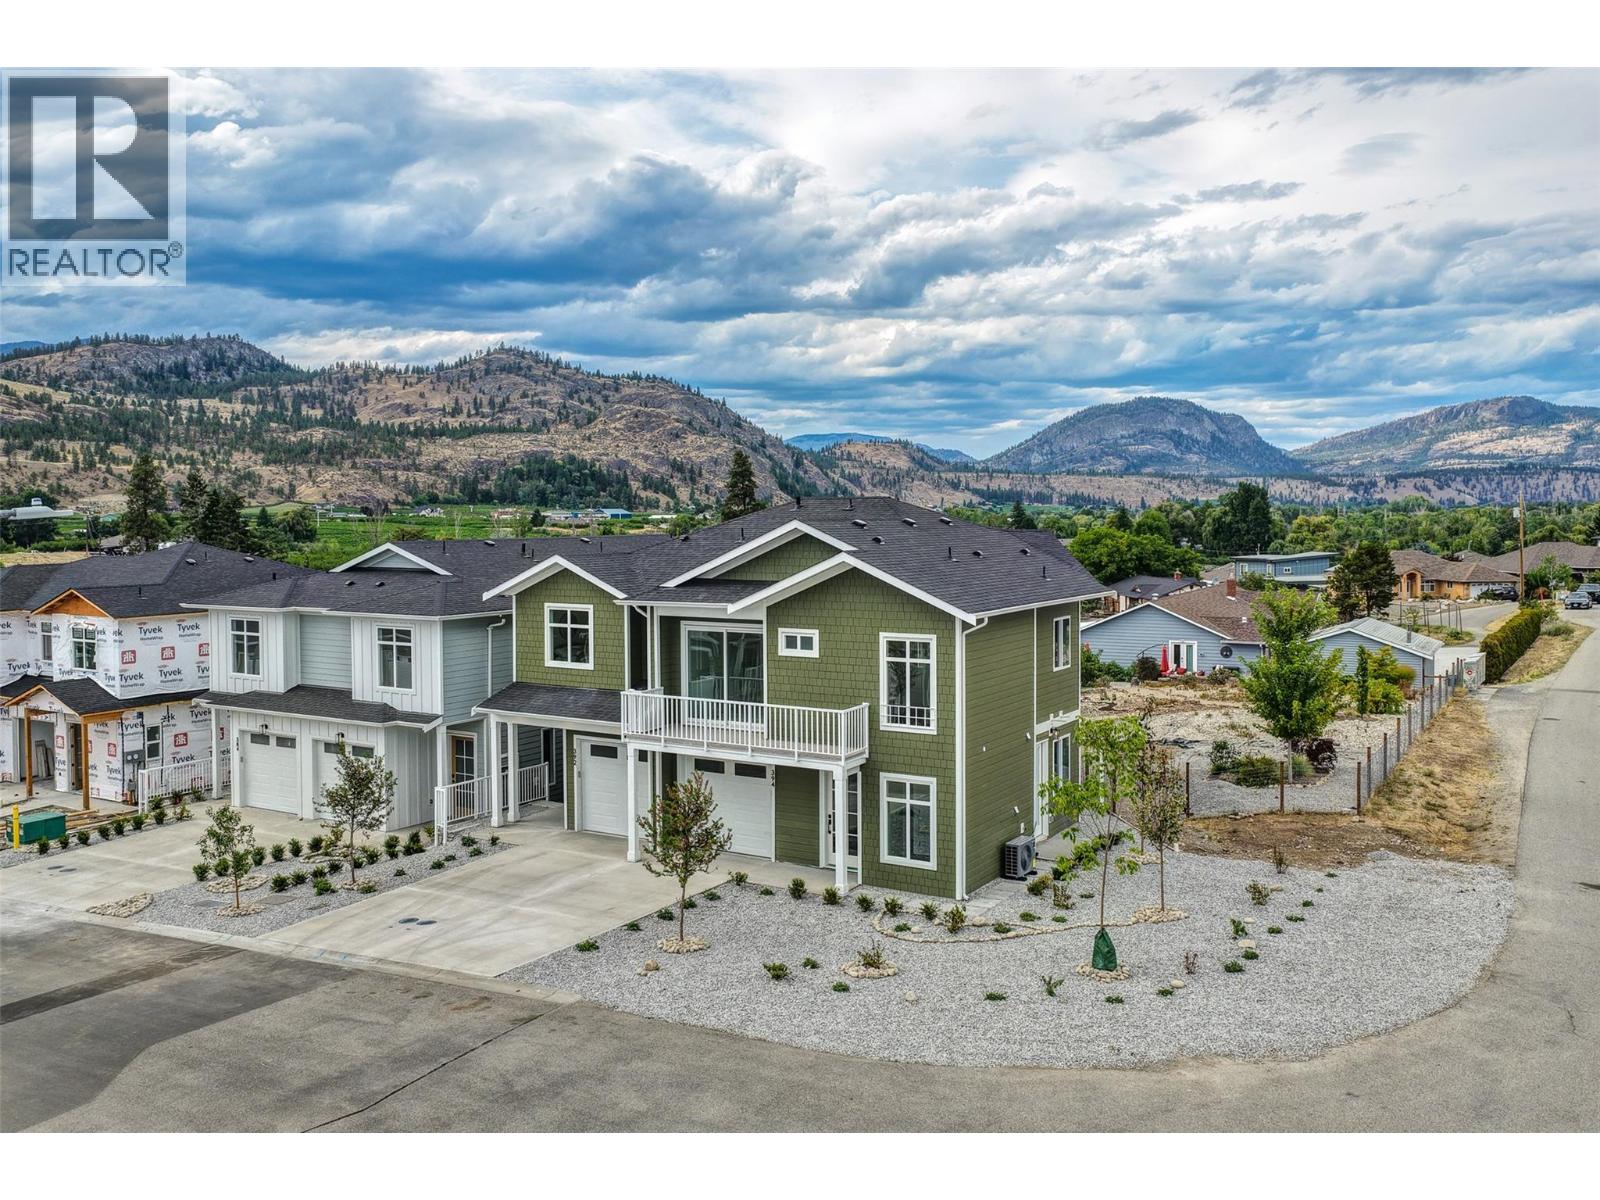
Exquisitely crafted 3 BEDROOM + DEN, 3 BATH half-duplex with suite potential has a fantastic floor plan that combines versatility with modern comfort. NO STRATA FEES! The ground floor contains 1 bedroom plus a den, full bathroom, laundry & a large wet bar that could be converted into a 2nd kitchen. Separate entrance makes it ideal for an in-law suite or mortgage helper. Upstairs discover an open concept floor plan with 2 bedrooms, 10-ft ceilings & amazing mountain views! Gourmet kitchen with high-end stainless steel appliances & gas range (all with 2-year warranty), quartz countertops, kitchen island, modern lighting & cabinets made of real wood! Beautifully designed, spacious living area with built-in wall accents. Large windows provide tons of natural light, with sliders off the living room onto a north facing balcony, a cooler option during the hot Okanagan summer. Primary suite has a walk-in closet, 3-pce ensuite with large tiled walk-in shower & a balcony to enjoy the sunshine & beautiful south-facing views. Another bedroom & full 4-pce bath complete this level. The exterior offers a private concrete patio in the north facing back yard, tasteful landscaping & U/G irrigation. Attached single car garage with EV charging rough-in. 10-year home warranty for peace of mind. FIRST-TIME HOMEBUYERS, you are GST EXEMPT! Excellent location near the lake, walking trails, golf, recreation, wineries & more! GST applicable. Book your private showing today! (id:63476)
Angell
#201 141 Festival Wy
Sherwood Park, Alberta
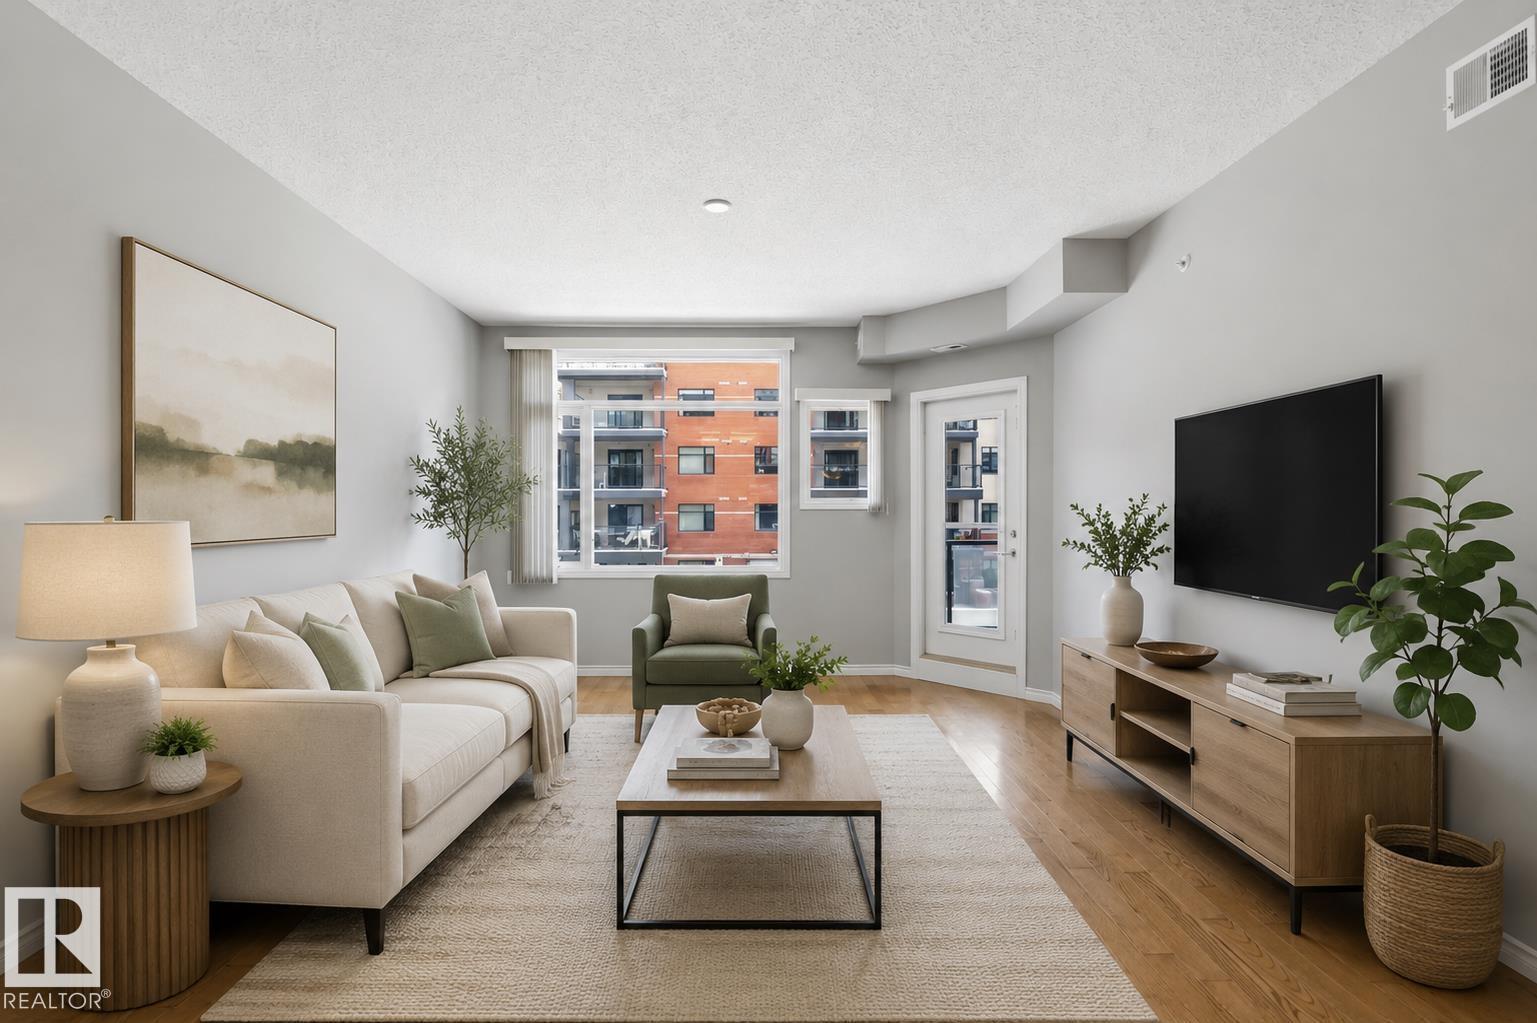
Welcome to Park Vista, ideally located in the heart of Sherwood Park. This spacious 1,028 sq. ft. condo offers an open-concept. Featuring 1 bedroom, 2 bathrooms, and a versatile den .Bright kitchen, tile backsplash, ample cabinetry, and generous counter space. The primary bedroom includes dual closets and a 4-piece ensuite. Additional features hardwood in living room, a large laundry/storage room, and a massive east-facing balcony perfect for enjoying your morning coffee .This well-maintained unit comes with a titled heated underground parking stall and an assigned storage cage. Residents enjoy access to excellent building amenities, including a car wash bay, guest suite, fitness room, elevator access, and professional management. The CONCRETE construction provides added comfort and quiet enjoyment, while affordable condo fees include heat and water. Located within walking distance to parks, shopping, the community center, Festival Place, and Broadmoor Golf Course, this is condo living at its best! (id:63476)
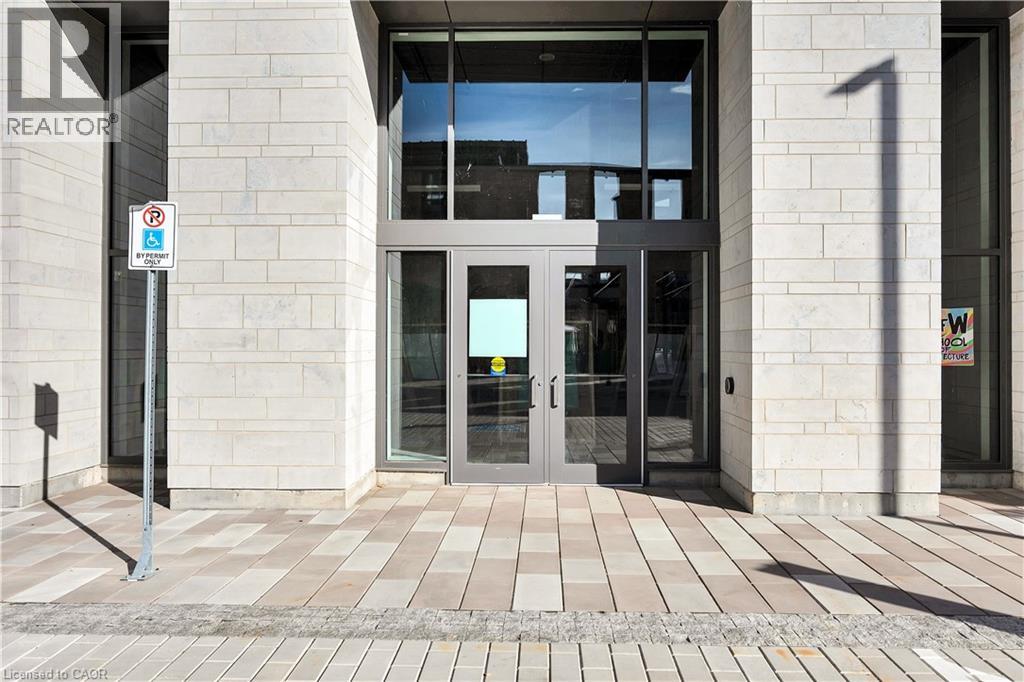
50 Grand Avenue S Unit# 103
Cambridge, Ontario
Welcome to the Gaslight District in Cambridge, where you'll discover the ideal commercial space for your business in one of the region's most vibrant locations. This one-story property, with an option for a mezzanine, offers endless possibilities for customization across 1,321 square feet to suit your specific needs. Situated in a high-traffic area, the Gaslight District features over 400 condominiums on-site, as well as three amazing restaurants, office tenants, and retail shops. With thousands of visitors frequenting the area on both weekdays and weekends, this location is a must-consider for any business looking to capitalize on foot traffic and exposure. Flexible on occupancy, this space comes with the potential for tenant improvement (TI) incentives, including a free rent period to help ease your transition. With its open layout, you have the creative freedom to design the ideal setup for your business. Ample parking, easy accessibility, and proximity to local amenities make it an excellent choice for commercial offices or retail ventures. Additionally, you can easily access the downtown area via the pedestrian bridge, enhancing convenience for both employees and clients. This is your opportunity to join this highly desired location and take advantage of its numerous options for different types of businesses. Schedule a viewing today and explore how this prime location, along with exciting incentives, can elevate your business to the next level. Your next successful ventu[re] (id:63476)
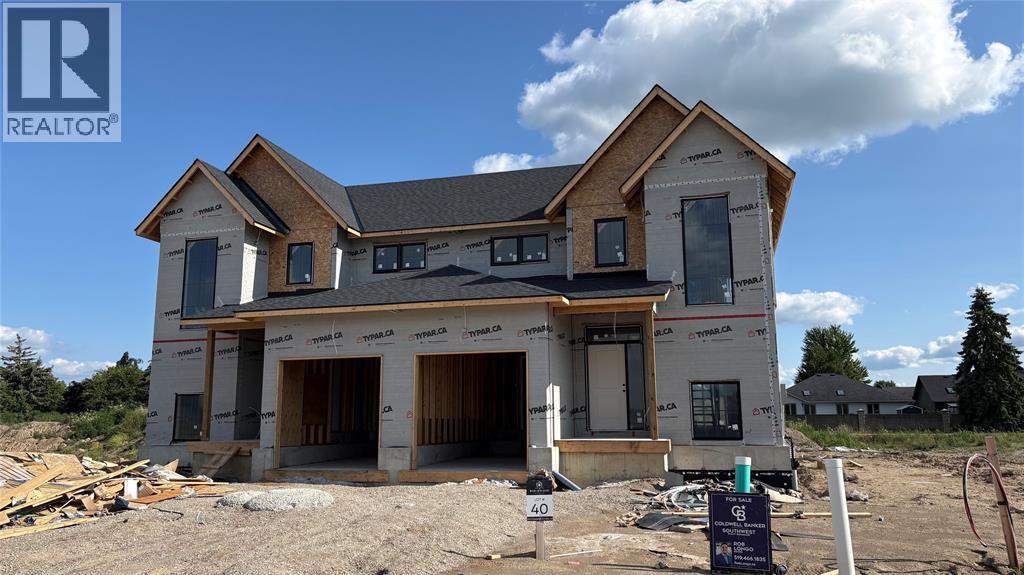
223 Oak Court
St Clair, Ontario
Under construction now! The Ash is a gorgeous 2-storey home featuring a main floor primary bedroom plus 2 bedrooms and a loft upstairs. Quality cabinetry, quartz countertops in kitchen and bathrooms, open-concept living space, 9' main floor ceiling height, luxury vinyl plank hard surface flooring throughout and concrete driveway. Welcome to Woodland Estates, Corunna's newest development by Birchwood Homes. With 25 years experience building hundreds of homes across Southwestern Ontario. Other lots, plans and customizations available. Work with our team to choose your interior and exterior colours and selections. Price reflects new HST rebate incentives. (id:63476)
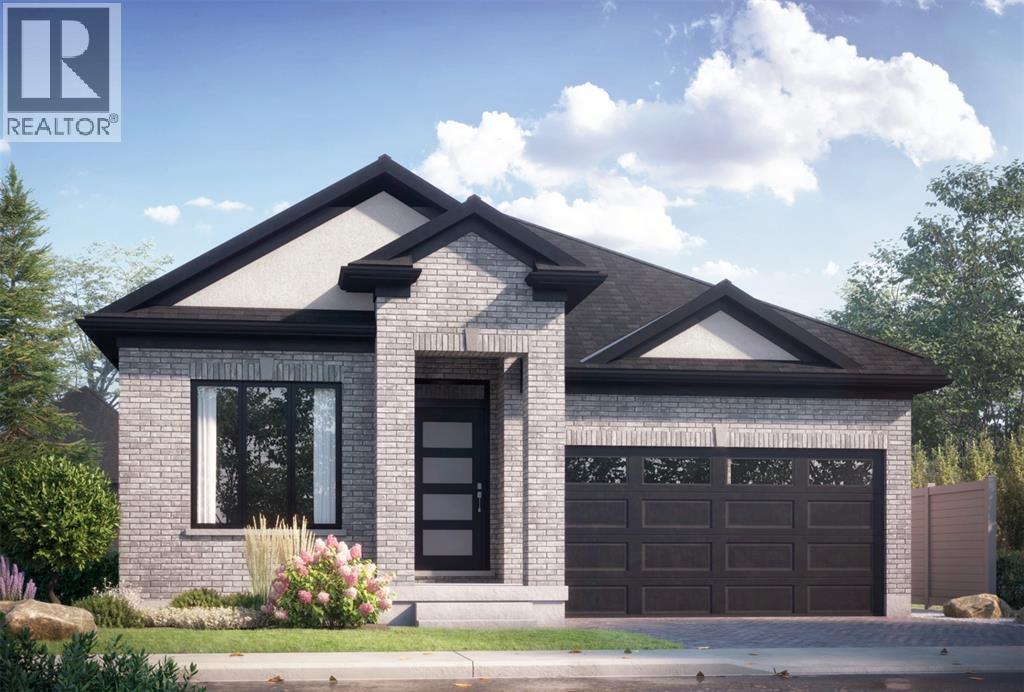
232 Oak Court
St Clair, Ontario
Welcome to Woodland Estates, Corunna's newest development by Birchwood Homes. With 25 years experience building hundreds of homes across Southwestern Ontario. The Harrison model features 2 bedrooms and 2 bathrooms on the main floor with quality cabinetry, quartz countertops in kitchen and bathrooms, open-concept living space, 9' main floor ceiling height, luxury vinyl plank hard surface flooring throughout and concrete driveway. Detached freehold homes on separate lots with no condo or maintenance fees. Other lots, plans and customizations available. Work with our team to choose your interior and exterior colours and selections. Price reflects new HST rebate incentives. (id:63476)
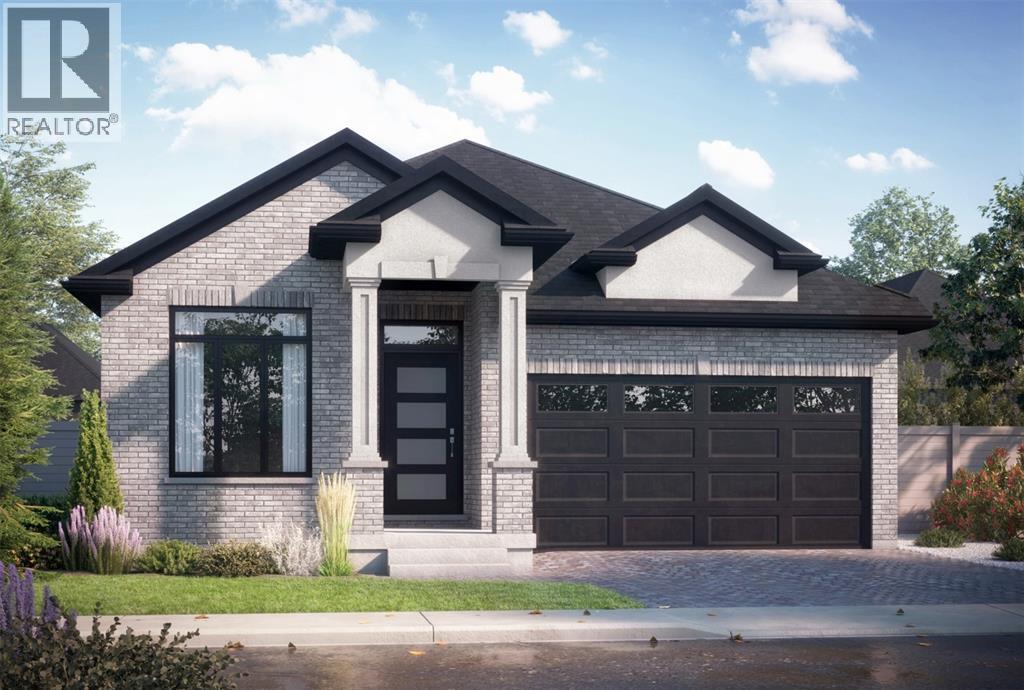
233 Oak Court
St Clair, Ontario
Welcome to Woodland Estates, Corunna's newest development by Birchwood Homes. With 25 years experience building hundreds of homes across Southwestern Ontario. The Hawthorn model features 3 bedrooms and 2 bathrooms on the main floor with quality cabinetry, quartz countertops in kitchen and bathrooms, open-concept living space, 9' main floor ceiling height, luxury vinyl plank hard surface flooring throughout and concrete driveway. Detached freehold homes on separate lots with no condo or maintenance fees. Other lots, plans and customizations available. Work with our team to choose your interior and exterior colours and selections. Price reflects new HST rebate incentives. (id:63476)
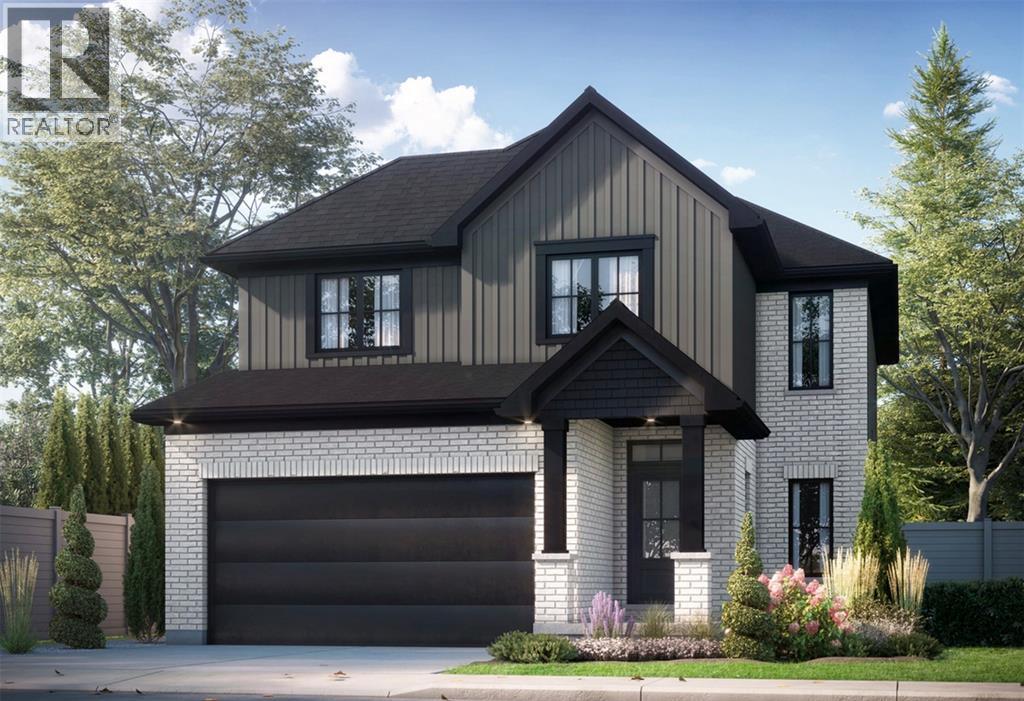
576 Maple Drive
St Clair, Ontario
Welcome to Woodland Estates, Corunna's newest development by Birchwood Homes. With 25 years experience building hundreds of homes across Southwestern Ontario. The Hazel model features 4 bedrooms and 2.5 bathrooms across 1986 square feet above grade. With a double car attached garage on a huge quarter acre lot featuring 109 feet of frontage. Featuring quality cabinetry, quartz countertops in kitchen and bathrooms, open-concept living space, 9' main floor ceiling height, luxury vinyl plank hard surface flooring throughout and concrete driveways. Other lots, plans and customizations available. Work with our team to choose your interior and exterior colours and selections. Price reflects new HST rebate incentives. (id:63476)
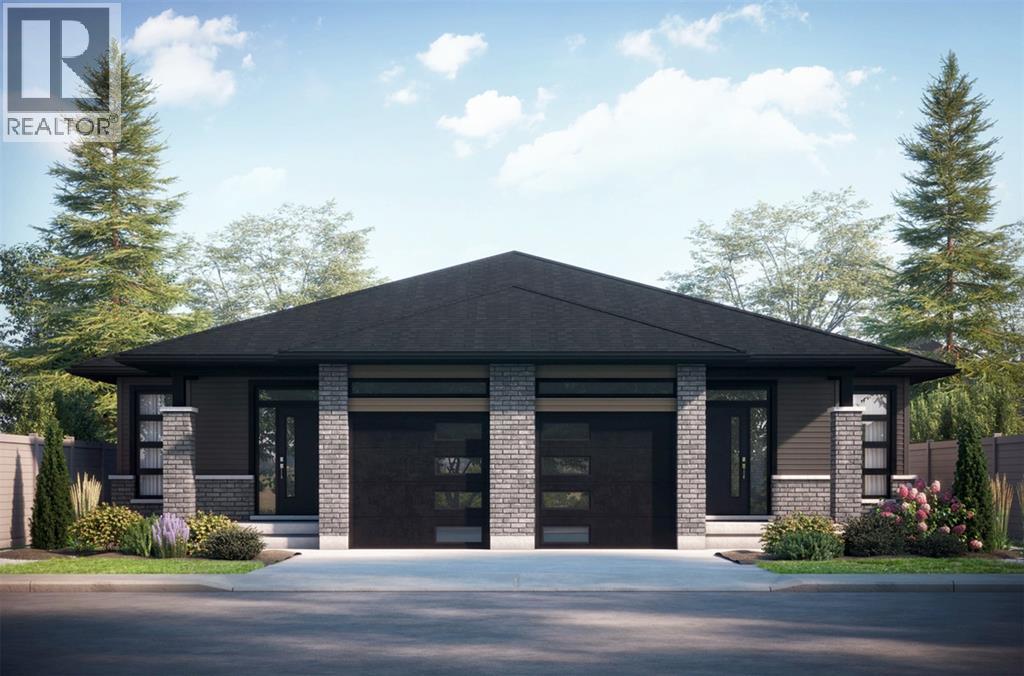
568 Maple Drive
St Clair, Ontario
Welcome to Woodland Estates, Corunna's newest development by Birchwood Homes. With 25 years experience building hundreds of homes across Southwestern Ontario. The Elm model is a 2 bedroom 2 bathrooms empty-nester with quality cabinetry, quartz countertops in kitchen and bathrooms, open-concept living space, 9' main floor ceiling height, luxury vinyl plank hard surface flooring throughout and concrete driveway. Other lots, plans and customizations available. Work with our team to choose your interior and exterior colours and selections. Price reflects new HST rebate incentives. (id:63476)
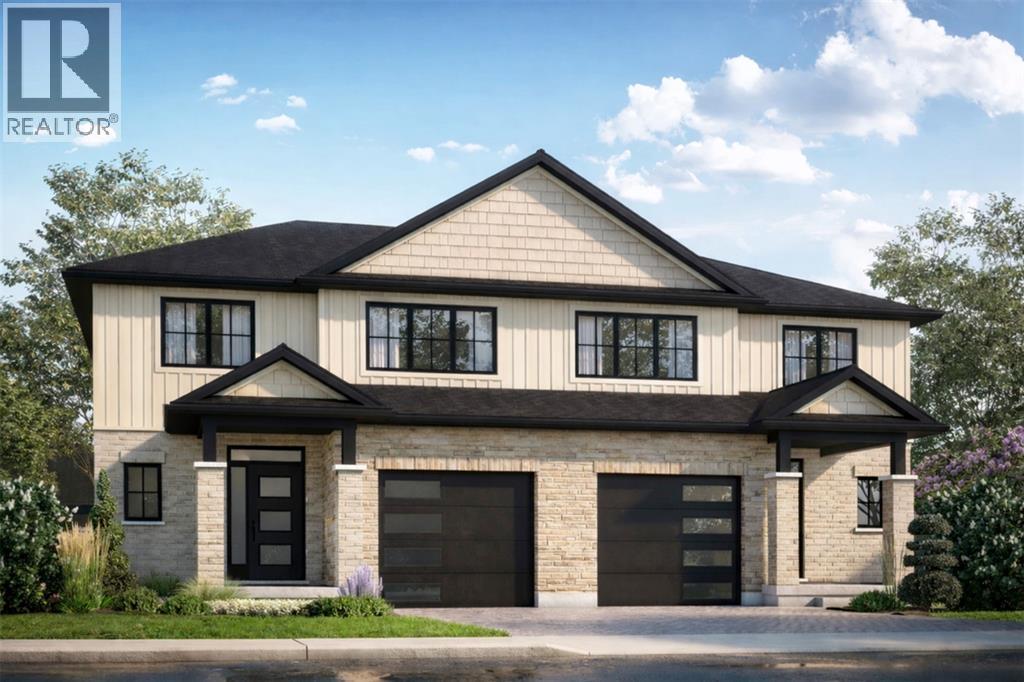
555 Maple Drive
St Clair, Ontario
Welcome to Woodland Estates, Corunna's newest development by Birchwood Homes. With 25 years experience building hundreds of homes across Southwestern Ontario. The Iris model is a spacious and economical family plan featuring 3 bedrooms and 2.5 bathrooms, quality cabinetry, quartz countertops in kitchen and bathrooms, open-concept living space, 9' main floor ceiling height, luxury vinyl plank hard surface flooring throughout and concrete driveway. Other lots, plans and customizations available. Work with our team to choose your interior and exterior colours and selections. Price reflects new HST rebate incentives. (id:63476)
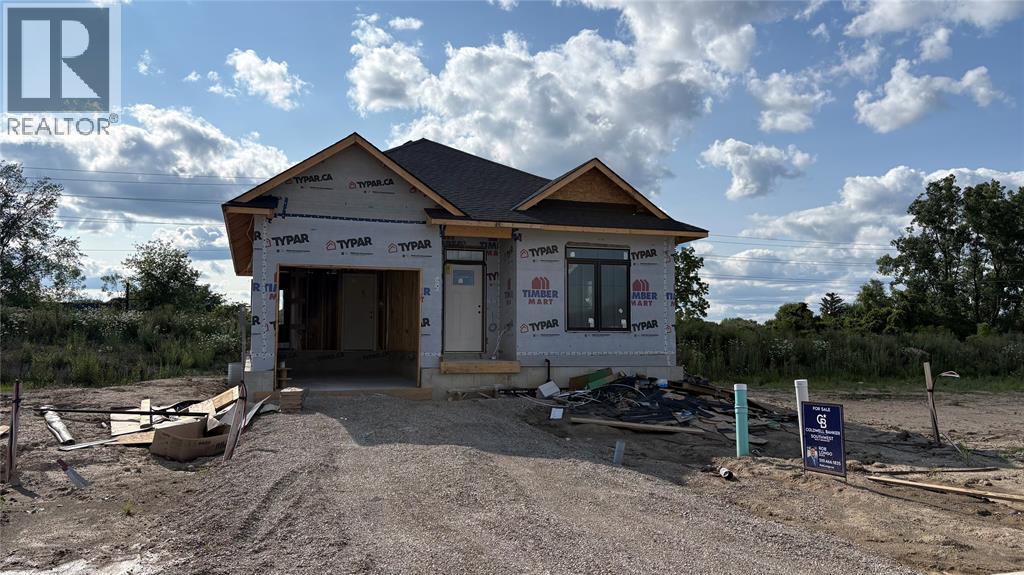
559 Maple Drive
St Clair, Ontario
The Ivy model is under construction now! Welcome to Woodland Estates, Corunna's newest development by Birchwood Homes. With 25 years experience building hundreds of homes across Southwestern Ontario. Featuring 2 bedrooms and 2 bathrooms, this empty nester plan offers quality cabinetry, quartz countertops in kitchen and bathrooms, open-concept living space, 9' main floor ceiling height, luxury vinyl plank hard surface flooring throughout and concrete driveway. Detached freehold homes on separate lots with no condo or maintenance fees. Other lots, plans and customizations available. Work with our team to choose your interior and exterior colours and selections. Price reflects new HST rebate incentives. (id:63476)