
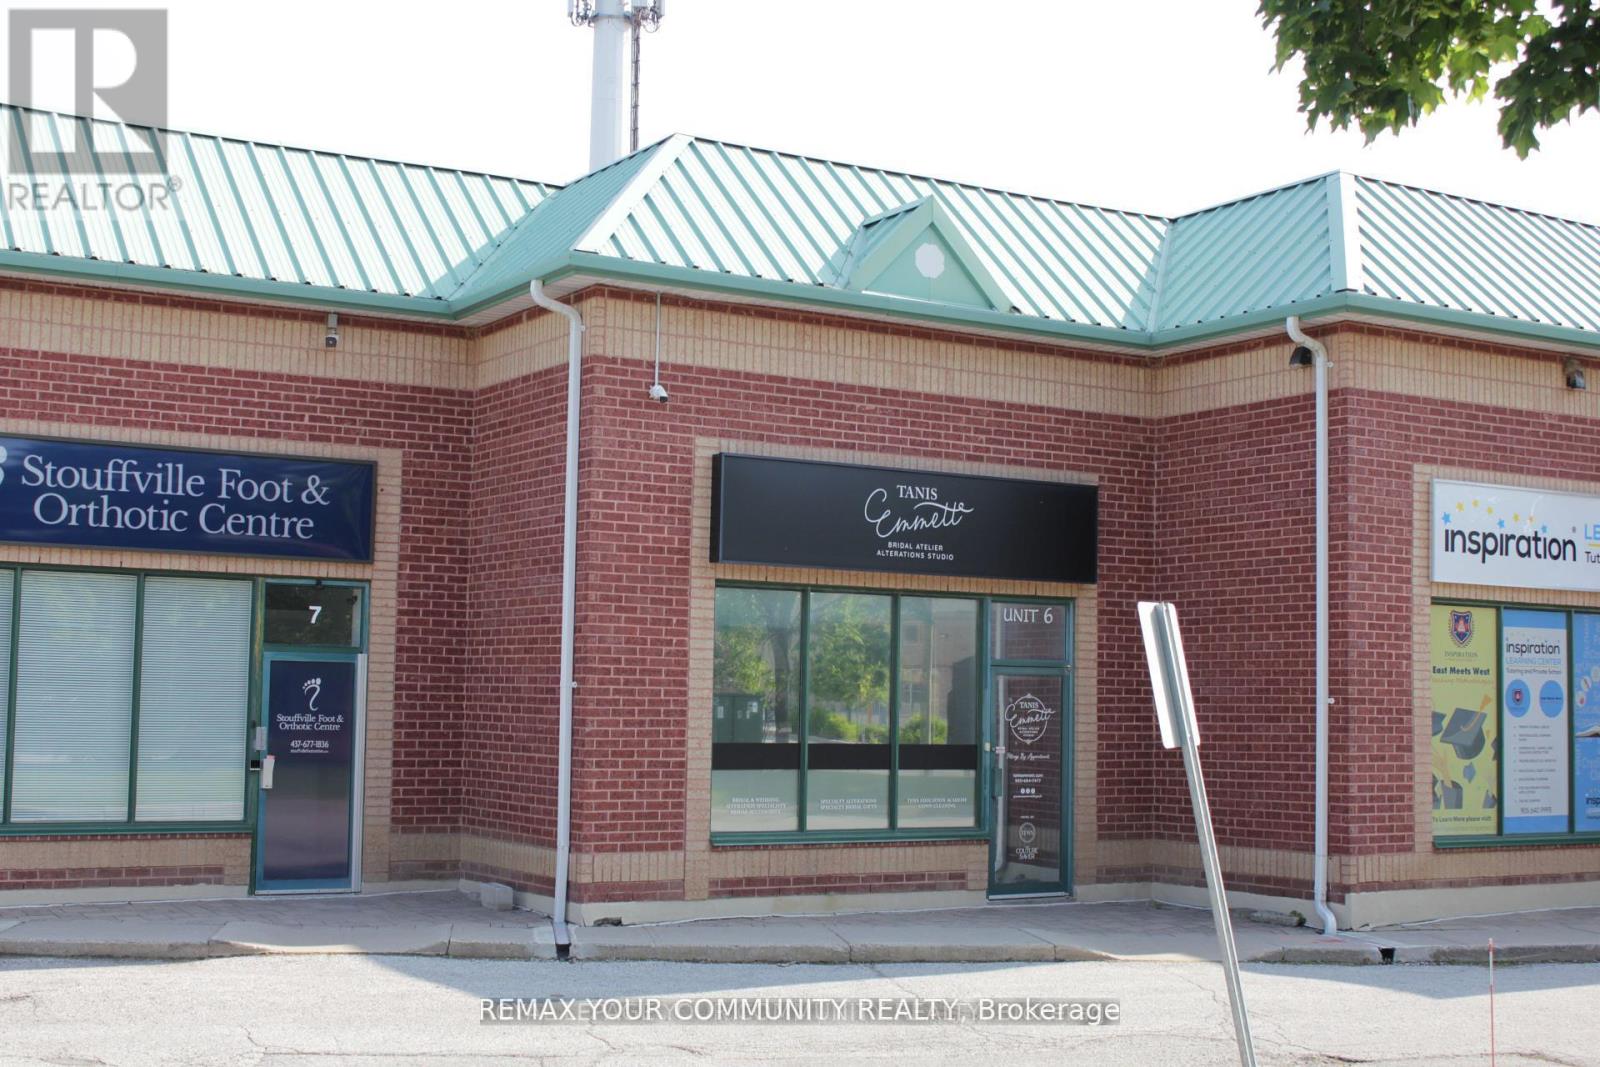
6 - 100 Ringwood Drive
Whitchurch-Stouffville, Ontario
Unlock your business potential in the heart of Stouffville's most active growth hub. This meticulously renovated 1,481 sq. ft. commercial/industrial unit offers a sophisticated, multi-use floor plan designed for high-performance operations. The main level features expansive open space with premium finishes, while the ~350 sq. ft. upper mezzanine provides a perfect executive office or secondary service area. A true rarity for this asset class, the unit boasts three private washrooms and has been upgraded throughout to support a wide range of professional functions. Situated with exceptional proximity to Highway 404, the GO Station, and Downtown Stouffville, your business will benefit from elite connectivity and visibility. Located within a professionally managed complex with a TMI of approximately $11.00/sf, which includes snow removal, exterior maintenance, and HVAC routine maintenance. Lease terms are flexible - short-term and open-term arrangements are actively considered, ideal for businesses seeking premium space without a long-term commitment. (id:63476)
#313 2908 116a Av NW
Edmonton, Alberta
***MUST SELL BRING ALL OFFERS!!!*** FACING RUNDLE PARK GOLF COURSE! MUST SELL! 3-bdrm, 1-bath, 1,000 SQ/FT townhouse, in Parkridge Estates. Quite well-managed complex in fabulous Rundle Heights. Condo fees covering heat, water etc. Great opportunity for investors first-time buyers and or a small family. Private fenced yard, Spacious living areas, Galley-style kitchen, open dining area, Storage area. Upstairs are three generously sized bedrooms, a spacious 4-piece bathroom. This unit comes with one assigned parking stall, lots of visitor and street parking. Walk to Rundle Park 9 hole golf course, the beautiful scenic river valley minutes to endless biking & walking trails and ski hill in the winter!! Quick access to schools, playgrounds, shopping, public transit, with easy access to Yellowhead Trail and Anthony Henday ring road. Hurry at these prices it won’t last long! (id:63476)
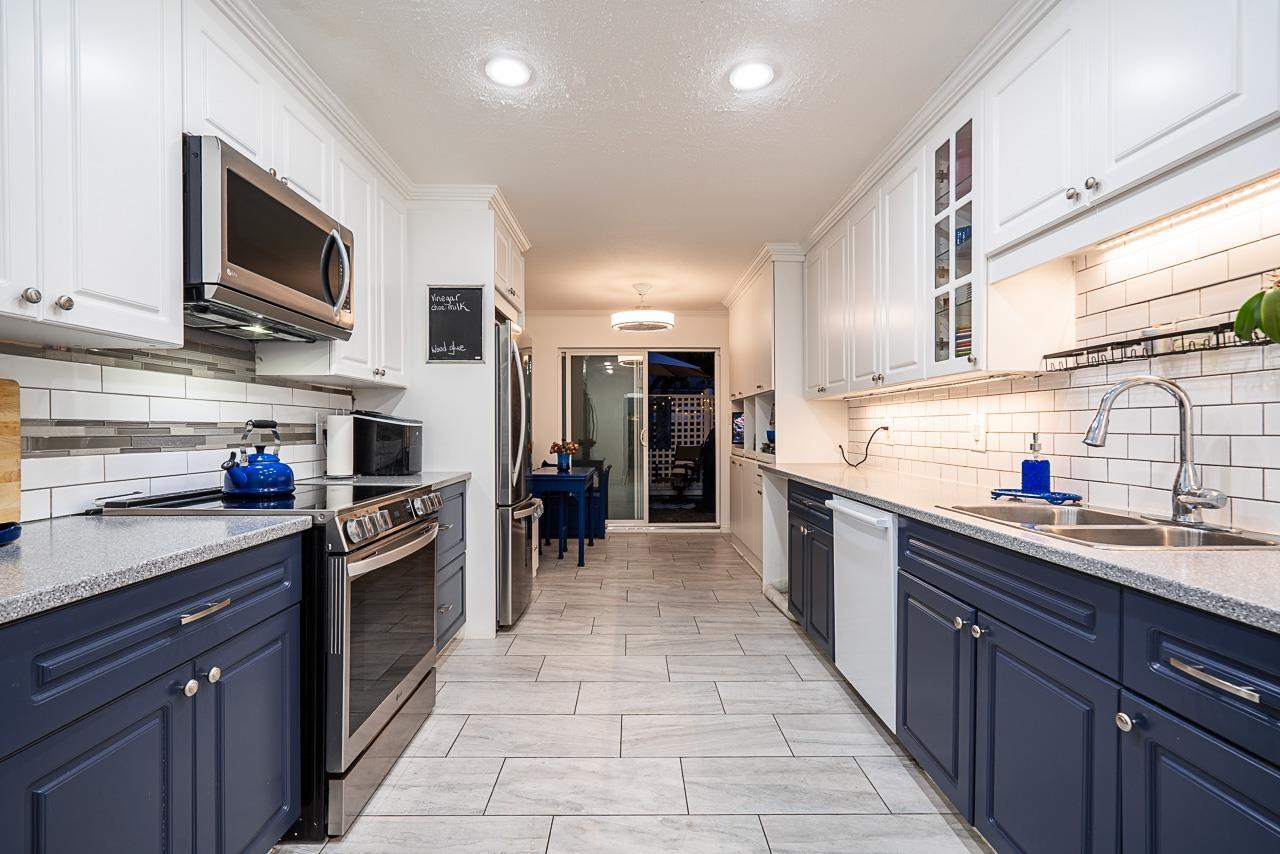
134 5641 201 Street
Langley, British Columbia
Stylishly remodelled ground-level townhome in the heart of Langley City! Enjoy true one-level living with no stairs and convenient ground-floor entry. This bright, updated home features new flooring, fresh paint, updated lighting, heated tile floors in both bathrooms, newer appliances including an induction range, and a cozy thermostat-controlled gas fireplace. Thoughtful custom storage solutions by California Closets, Shelf Genie, and Closets by Design provide exceptional organization and easy access throughout. Natural gas BBQ hookup on the patio, with strata permitting BBQs. Pet-friendly strata allowing up to 2 pets. Includes 1 covered carport parking stall. Move-in ready! Home Sweet Home (id:63476)
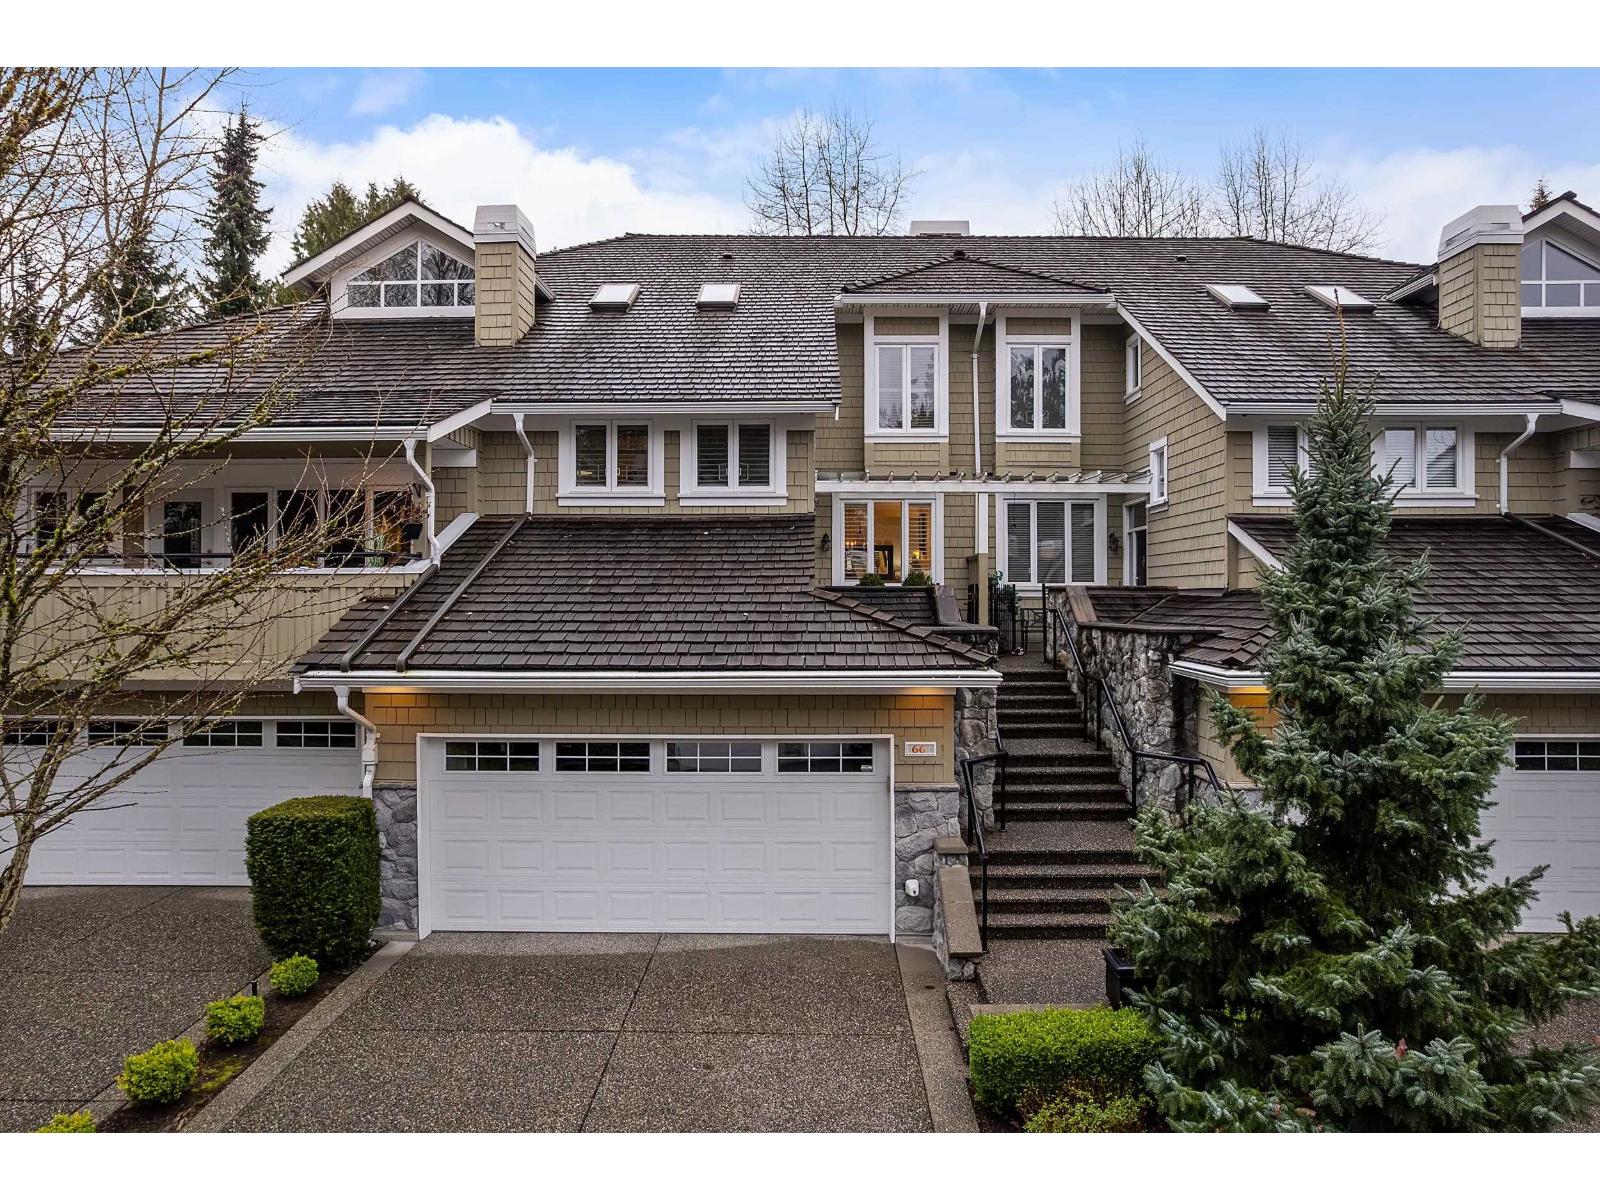
66 3355 Morgan Creek Way
Surrey, British Columbia
One of the most sought-after locations in Deer Run, this executive townhome backs directly onto the fairways of Morgan Creek. The main floor invites you to generous living & dining spaces that make the home feel open yet comfortable. A tastefully updated kitchen & eating area flow naturally into the family room & private patio. Upstairs offers a large primary bedroom w/ walk-in closet & ensuite, a large 2nd bedroom, 4-piece bath, & convenient laundry. Add'l updates include premium wide plank hardwood, & split a/c system. The lower level adds flexibility w/ recreation & exercise room, bdrm & full bath - ideal for guests, hobbies, or extra living space. Finished w/ a spotless double garage & oversized driveway. A rare golf course setting in one of Morgan Creek's most desirable communities! (id:63476)
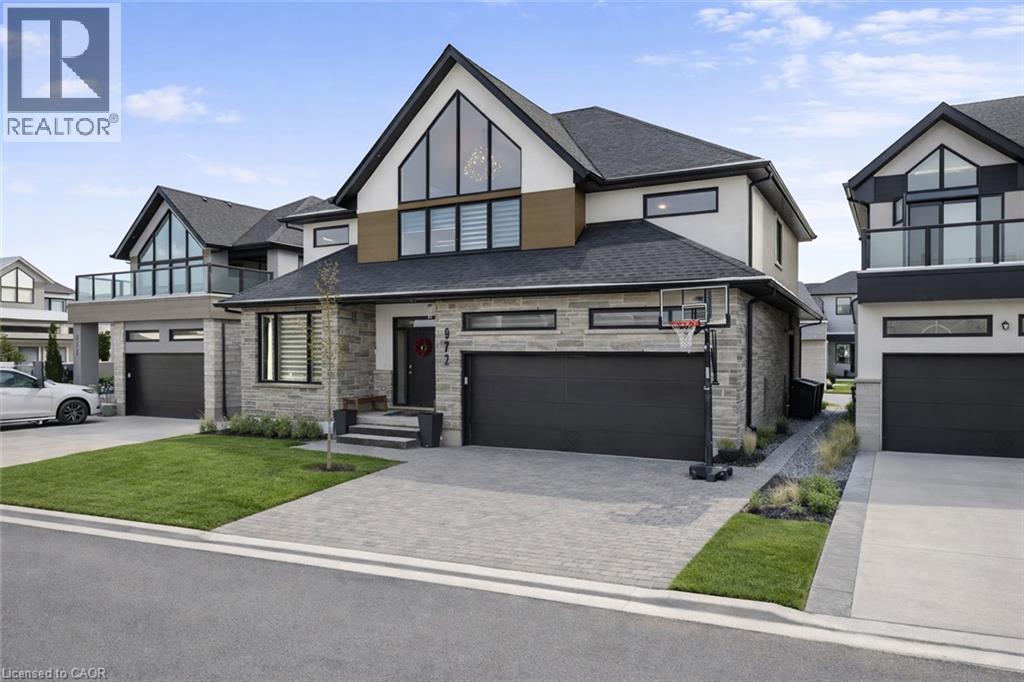
972 Stonecliffe Walk Unit# 18
Kitchener, Ontario
Welcome to 972 Stonecliffe Walk - an exceptional Ridgeview Homes - built detached home nestled in one of Doon South's most desirable boutique communities. Stonecliffe Walk is known for its modern streetscape, quality craftsmanship, peaceful atmosphere, and convenient location, with parks, walking trails, excellent schools, and quick access to Highway 401 just minutes away. Designed for both everyday comfort and effortless entertaining, this bright and beautifully finished home offers an open-concept layout filled with natural light and upscale finishes throughout. The heart of the home is the stunning kitchen, featuring an oversized island, abundant cabinetry, and a spacious pantry, all seamlessly connected to the dining and living areas - creating the perfect gathering space for family and friends. One of the home's most desirable features is the main-floor primary suite, complete with a private ensuite, offering the convenience of main-level living without sacrificing space. Whether you're looking to simplify your lifestyle or planning for the future, this thoughtful layout provides exceptional flexibility. Upstairs, you'll find two generously sized bedrooms, a spacious family room that makes an ideal second living area, home office, or children's retreat, along with a conveniently located laundry room. Step outside to a private backyard with plenty of room to relax, entertain, garden, or create your own outdoor oasis. Combining modern design, quality construction, and an unbeatable location, this move-in-ready home offers the perfect balance of style, comfort, and functionality in one of Kitchener's most sought-after neighbourhoods. Book your private showing today and discover everything this exceptional home has to offer. *Some images have been virtually altered using AI. (id:63476)
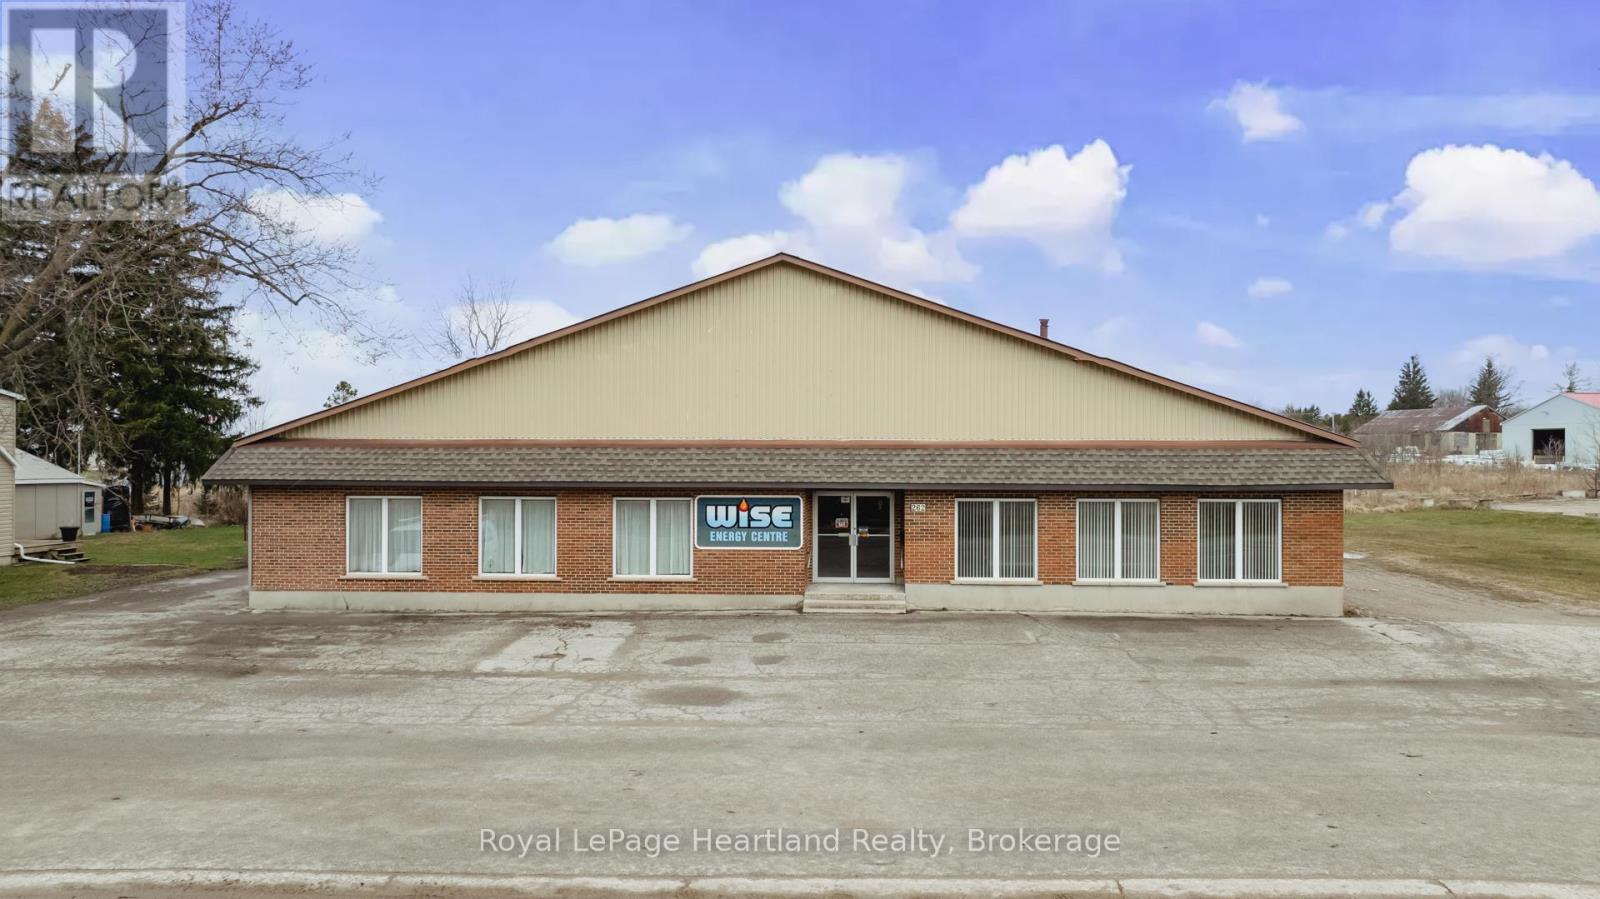
262 Bayfield Road
Central Huron, Ontario
Here is a fantastic opportunity to have a commercial building with approx 4600 sq. ft of retail office and shop space on a 195' x 164' lot. There are 3, two piece bathrooms, 2 of the 2 pc bathrooms have been recently updated in 2024. An oversized septic system was installed in 2010. There are two furnaces that service the building, one installed in 2024 and one in 2018 and a heat pump installed in 2021. Shop windows replaced in 2021 as was the siding on the south side and rear. The roof is mostly steel with a membrane on the older section installed in 2014. The original block building built in the 1950s had a large addition built in 1979. 200 AMP hydro services the building, and there is a loading dock at the rear. The use is currently an HVAC business with retail but the layout and zoning allows for many different uses. Owner would also consider a lease. (id:63476)
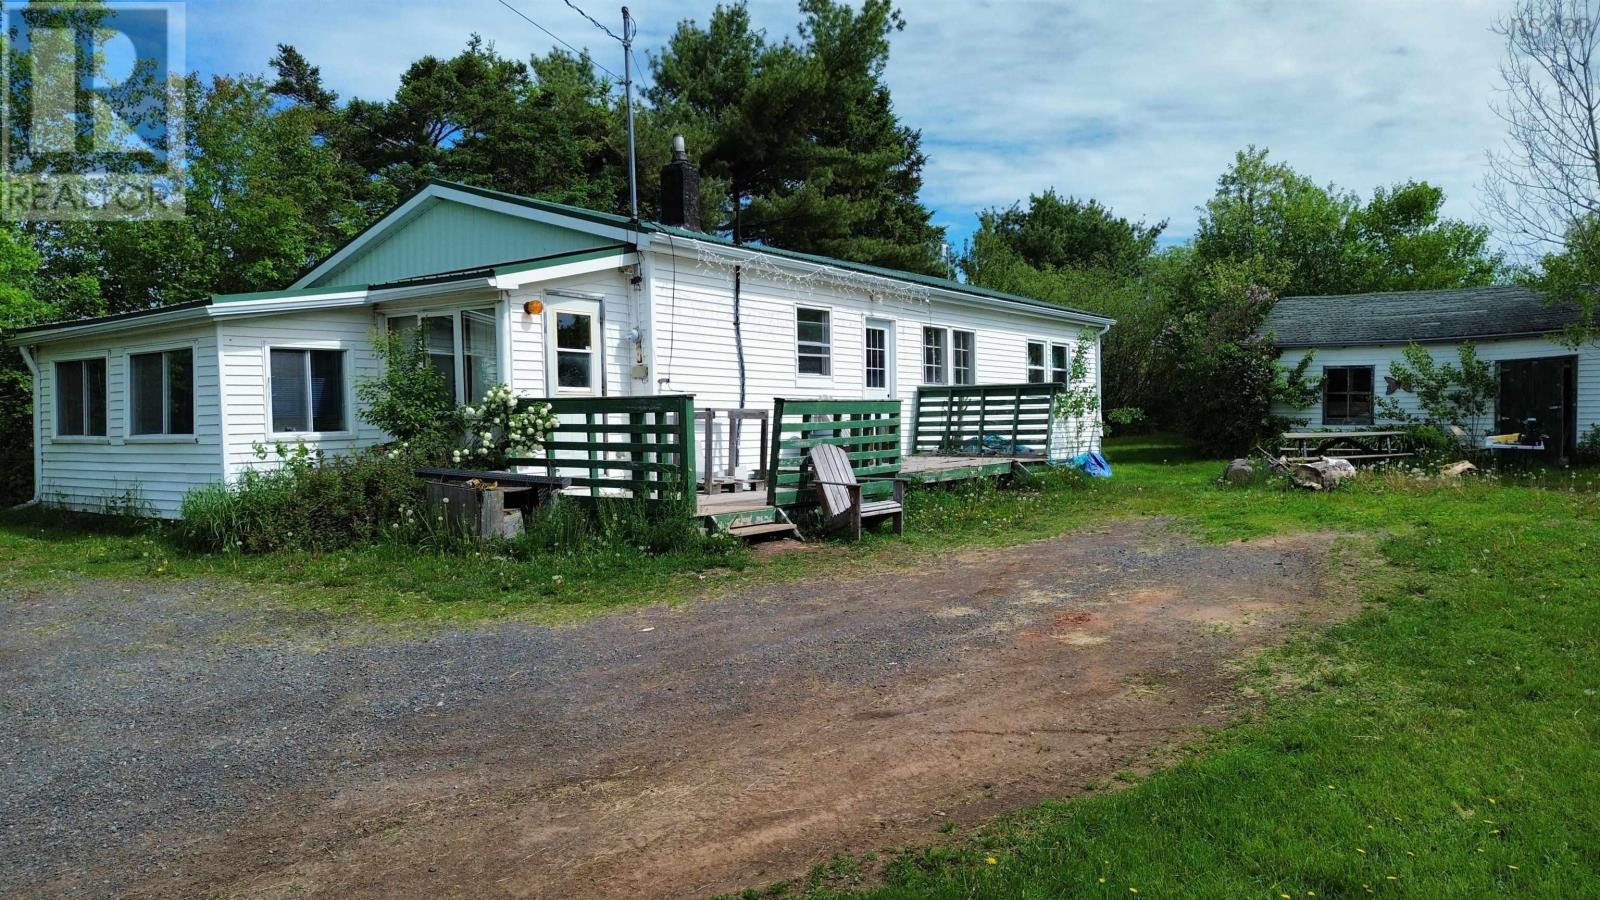
11371 6 Highway
South Pugwash, Nova Scotia
Spacious 4 bedroom, 1 bath home set on a beautiful 1 acre property offering privacy, space, and versatility. The main living areas feature large, comfortable common rooms including a generous kitchen, bright dining room, living room, and a separate family room - ideal for both everyday living and entertaining. Three outbuildings complement the home, providing excellent storage, workshop potential, or space for hobbies and equipment. The expansive outdoor setting offers plenty of room for gardening, recreation, or simply enjoying the peaceful surroundings, it is an absolutely beautiful lot. You are just a quick skip into the village for all amenities, close to golfing, beaches, local lobster in season, and as well to all this wonderful community has to offer! This home needs some love and attention, but it's priced right and offers a great opportunity for those seeking a well-rounded rural property with ample indoor and outdoor space. (id:63476)
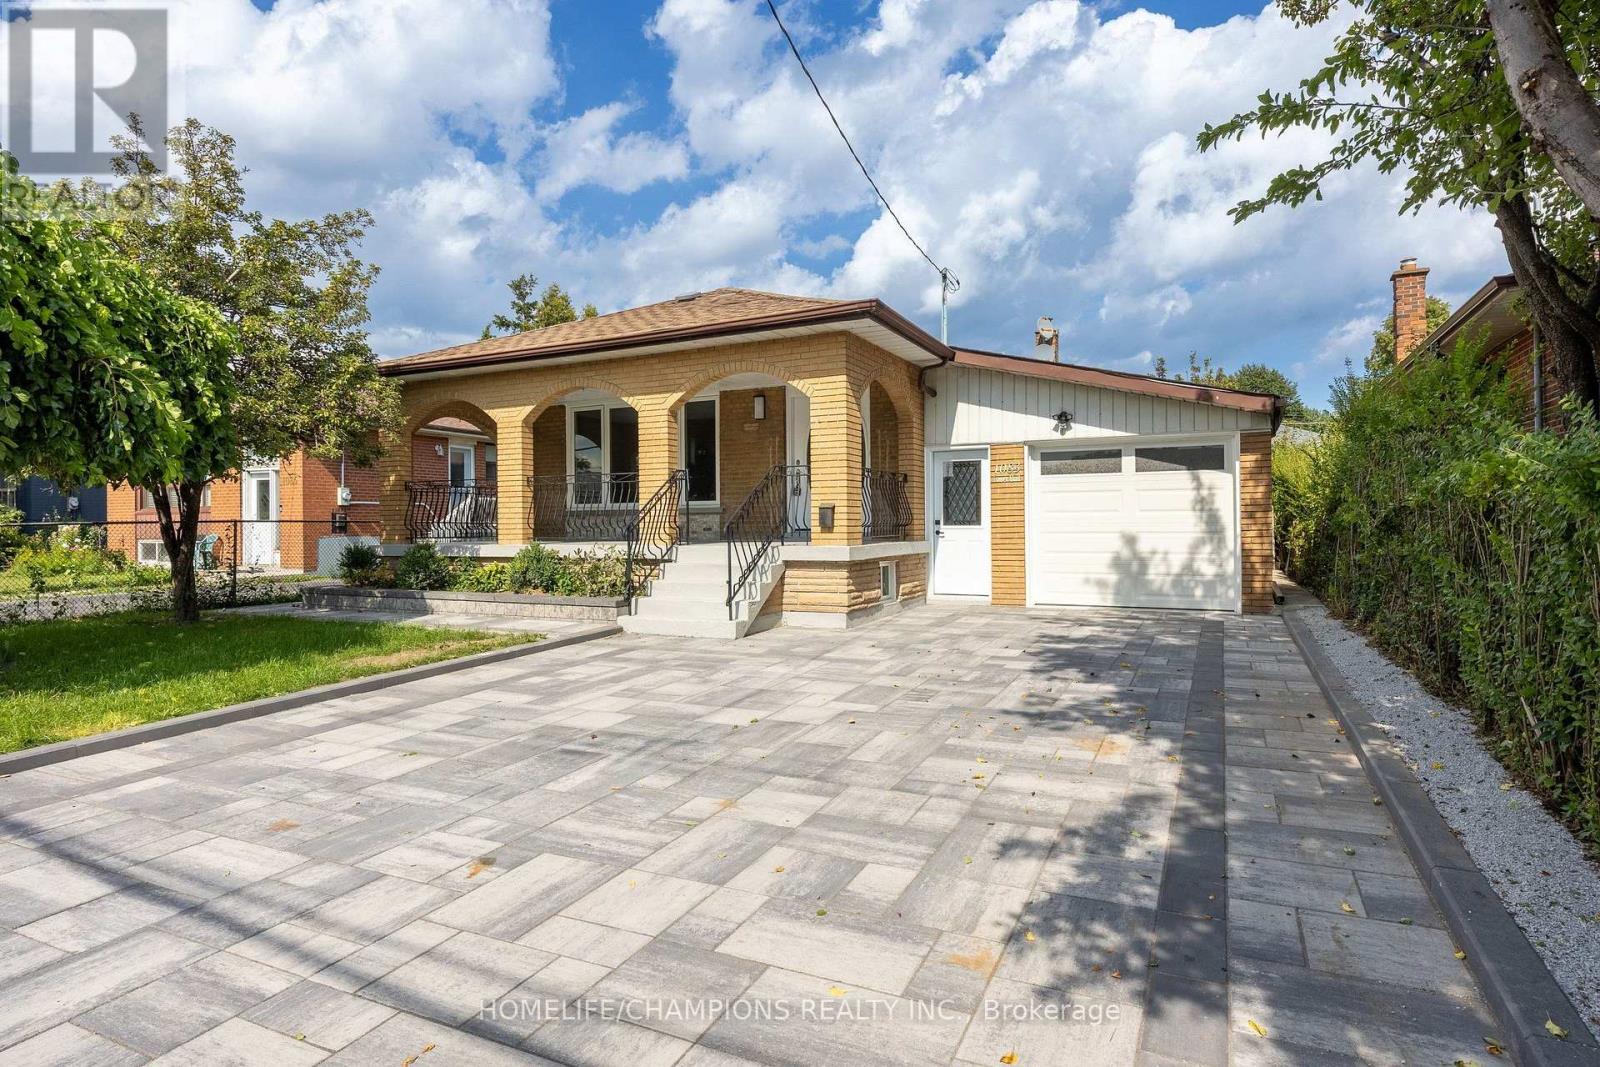
1083 Birchmount Road
Toronto, Ontario
MAIN FLOOR: Welcome To 1083 Birchmount Road! This Fully Renovated 3-Bedroom Residence Features A Bright, Open-Concept Living And Dining Area With New Flooring, Crown Moulding And Pot Lights. The Brand-New Kitchen Offers New Countertops, A Full-Height Backsplash, Ample Cabinetry And Stainless Steel Appliances. The Spa-Inspired Bathroom Features Floor-To-Ceiling Tile, A Frameless Glass Shower And A Multi-Jet Rainfall Shower System. Additional Features Include A Powder Room And Private Laundry-No Sharing. Exterior Upgrades Include A New Interlock Driveway And Backyard Patio, New Exterior Doors, A New Garage Door, A Large Covered Front Porch, An Attached Garage And A Fenced Backyard. Conveniently Located Near Birchmount And Eglinton, Close To Schools, Parks, Shopping And Transit. The Basement Is Also Available For Lease At An Additional Monthly Cost. (id:63476)
or rent

812 Edmonton Trail NE
Calgary, Alberta
Seize the opportunity to take over a turnkey retail business in one of Calgary's most vibrant inner-city corridors. Located at 812 Edmonton Trail NE, this established vape shop is priced to sell, offering an incredibly competitive entry point into the commercial market. Whether you are looking to step into an existing setup or bring your own retail brand to life, this space provides a fantastic foundation for a new or expanding entrepreneur.One of the most attractive features of this listing is its highly affordable lease. The manageable monthly rent keeps fixed operating overhead low, allowing a new owner to maximize their profit margins right from day one. Because the space has been previously operated as a successful retail vape shop, it is already designed for customer flow and product display. This turnkey condition means a new owner can execute a seamless transition with minimal build-out or renovation costs required.The location itself is unbeatable for a growing business. Situated directly on Edmonton Trail—a major arterial route connecting Memorial Drive and 16th Avenue NE—the storefront benefits from massive daily vehicle exposure and steady pedestrian traffic. It sits right on the edge of the bustling neighborhoods of Bridgeland and Crescent Heights, a lively district renowned for its popular cafes, restaurants, food markets, and boutique shops. Just minutes from Calgary's downtown core, the business is perfectly positioned to capture both dense local residential traffic and daily commuters.This rare combination of an affordable lease, a low barrier-to-entry purchase price, and a high-traffic central location makes it a standout investment in Calgary's commercial landscape. (id:63476)
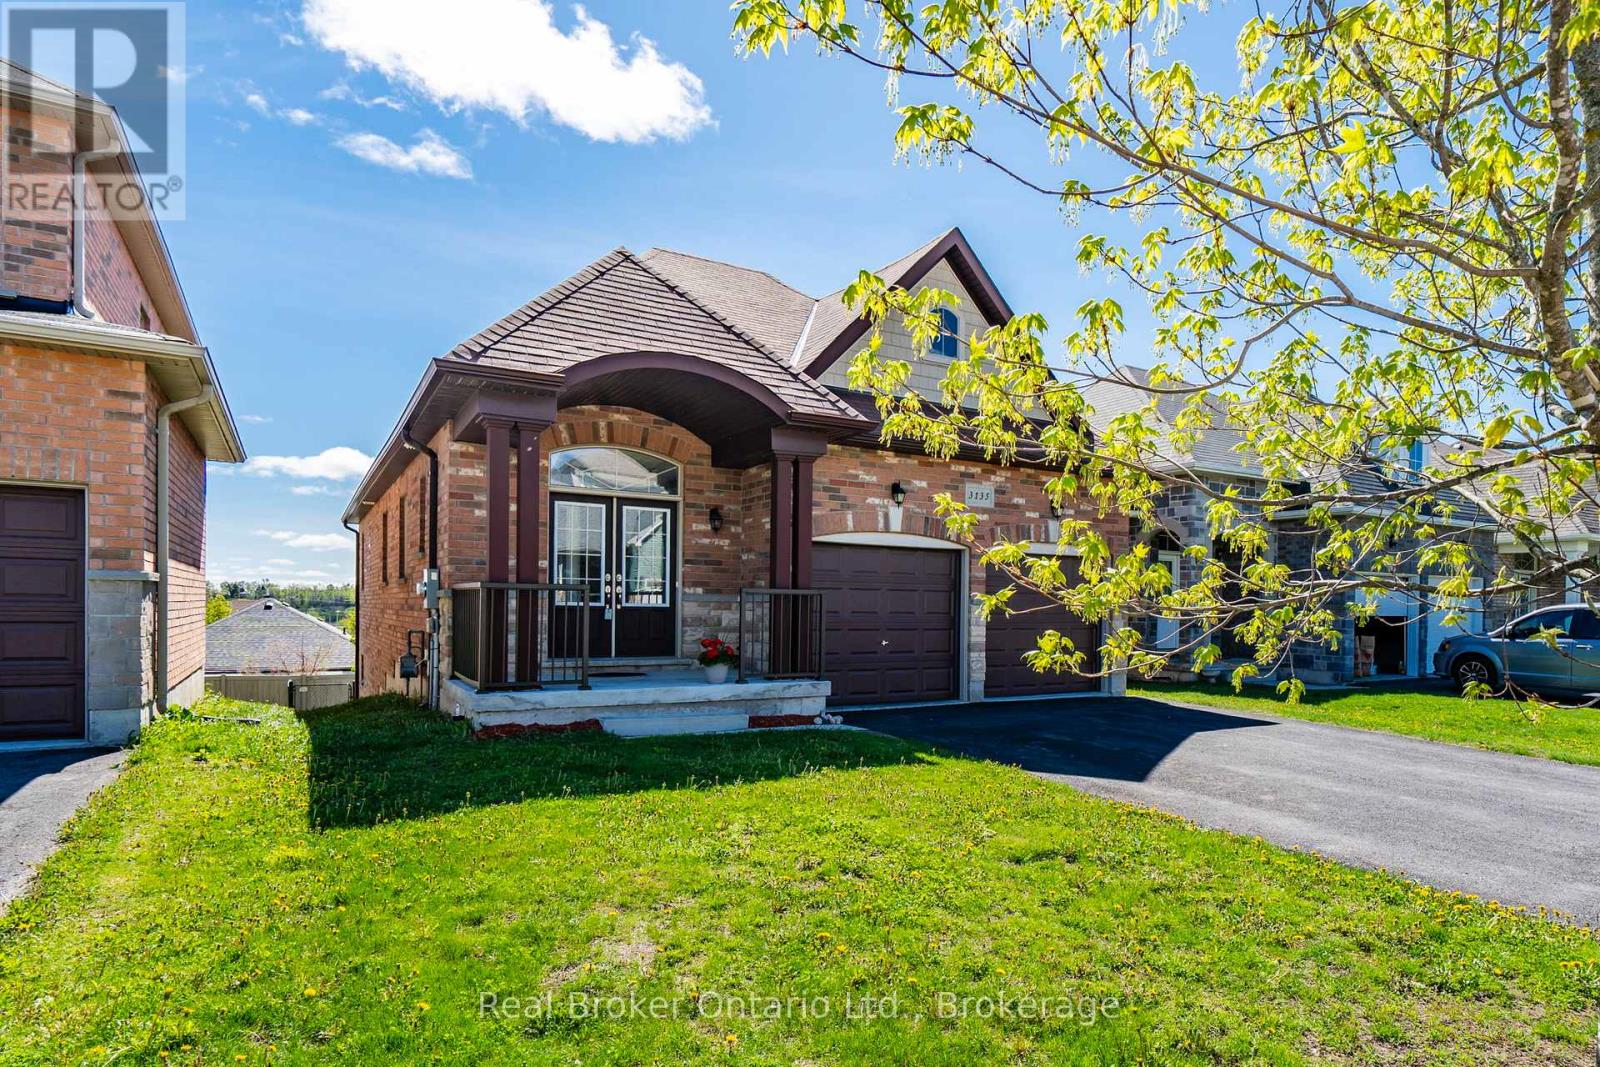
3135 Emperor Drive
Orillia, Ontario
Welcome to this move-in ready 5-bedroom bungalow in Orillia's sought-after West Ridge community, offering the perfect blend of space, versatility, and value. Built in 2015, this well-maintained home features a fully finished walkout lower level complete with a separate in-law suite, including its own kitchen, two bedrooms, and direct access to a level backyard-ideal for multigenerational living or generating rental income. The main floor offers three spacious bedrooms, including a primary suite with a private ensuite, along with a convenient Jack-and-Jill bathroom and powder room. Bright, functional living spaces provide plenty of room for growing families, while the double-car garage and parking for up to six vehicles add everyday convenience. Recent updates include a new air conditioning system installed in 2024. Located just minutes from Costco, Lakehead University, shopping, restaurants, and Highway 11, this home offers exceptional accessibility for commuters and families alike. Quick closing available. (id:63476)
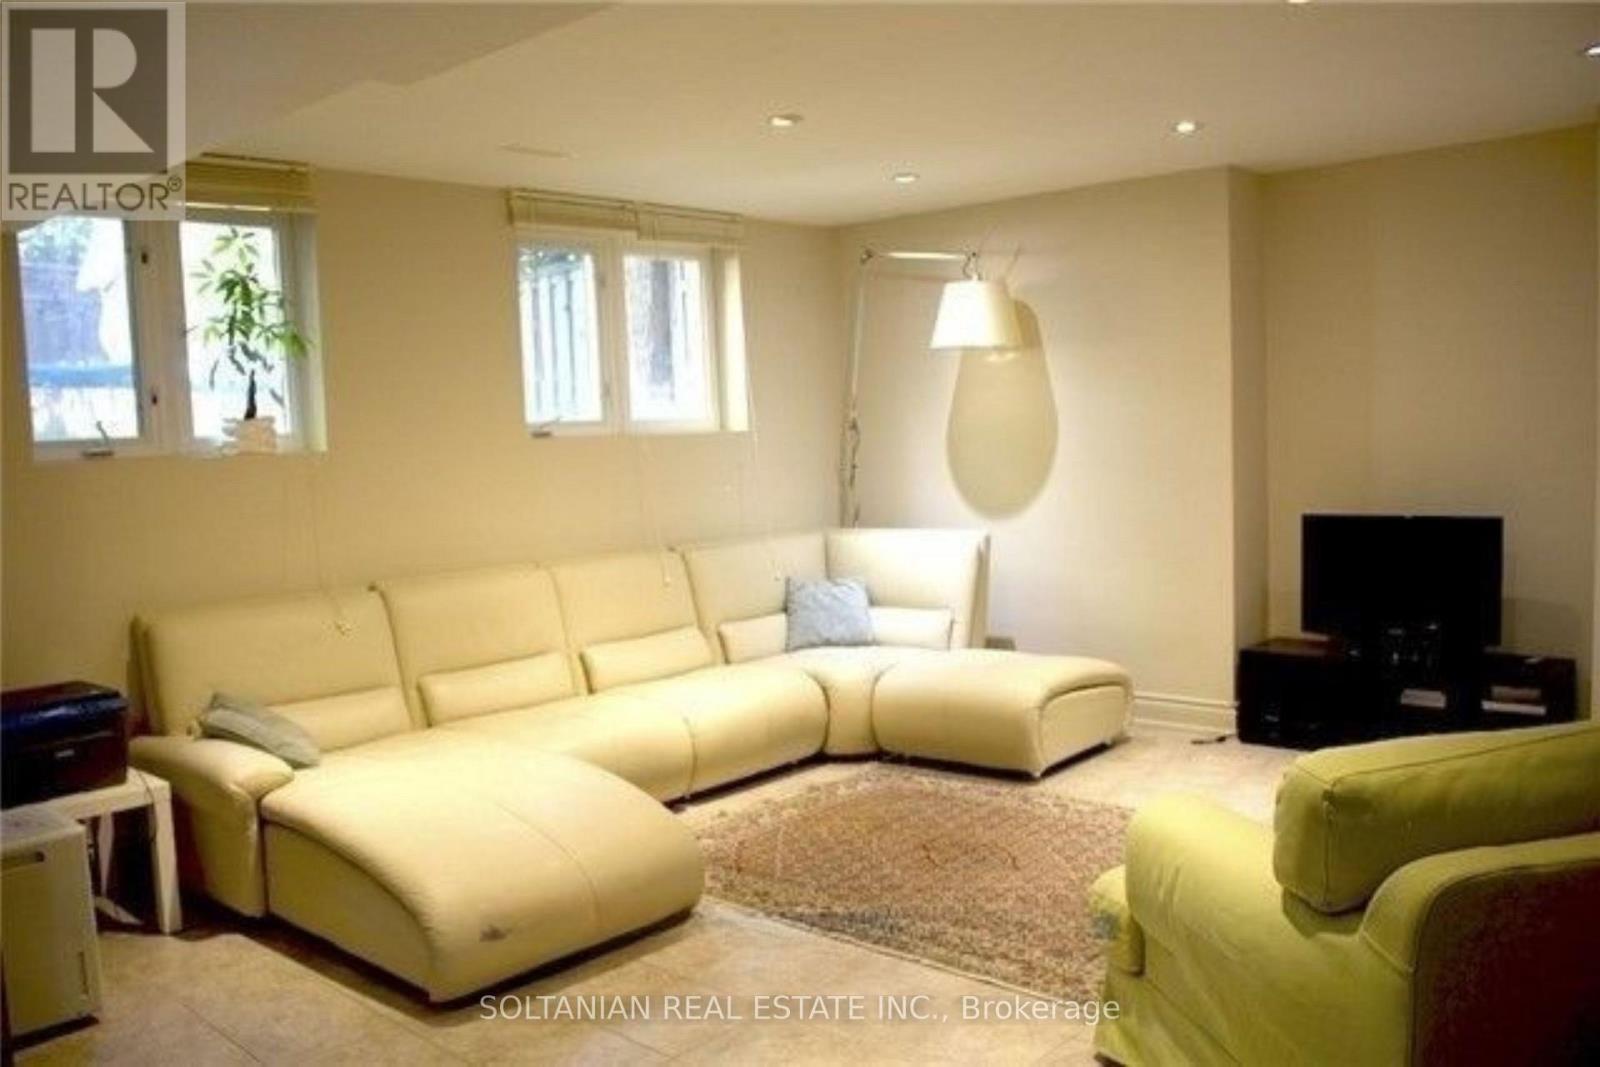
Bsmt - 164 Newton Drive
Toronto, Ontario
Bright And Clean Basement, All Inclusive and Furnished Apartment. Ready To Move In And Enjoy Your Independent Lifestyle Across To Yonge & Steeles Shopping Centre. Access To Parks. Heat And Water Are Included. Ensuite (Non-Shared) .Washer/Dryer. Gourmet Size Kitchen With Breakfast Area. Above Grade Windows. (id:63476)
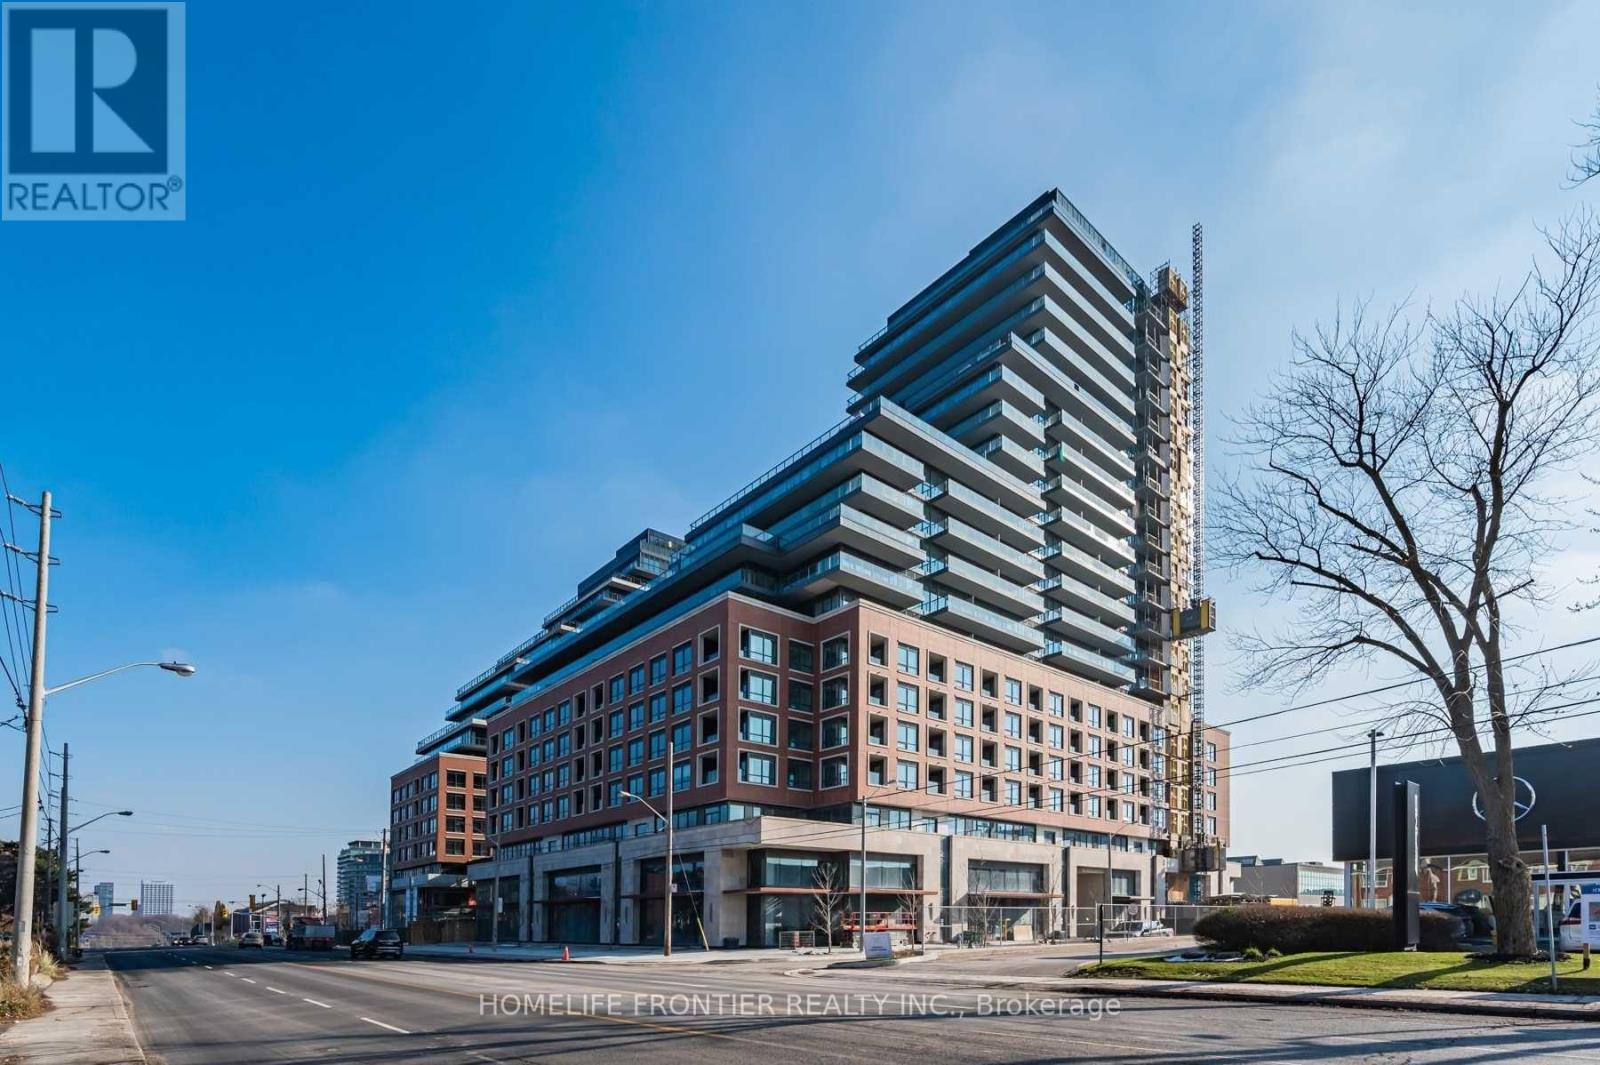
516 - 33 Frederick Todd Way
Toronto, Ontario
Welcome To Upper East Village, Leaside's Luxury Condominium Building. Steps To LRT Laird Station, Transit, Sunnybrook Park, Top-Rated Schools, Restaurants, HomeSense, Canadian Tire & More! Enjoy Amazing Amenities: 24 Hr Concierge, Indoor Pool, Cardio/Weight Room, Outdoor Lounge With Fire Pit & Bbq And Private Dining. Close To Dvp, Sunnybrook Hospital, Aga Khan Museum & Edwards Gardens. Bright & Spacious 1 Bed + Den Suite W/ Balcony. (id:63476)