
364 Seaforest Road
Cupids, Newfoundland & Labrador
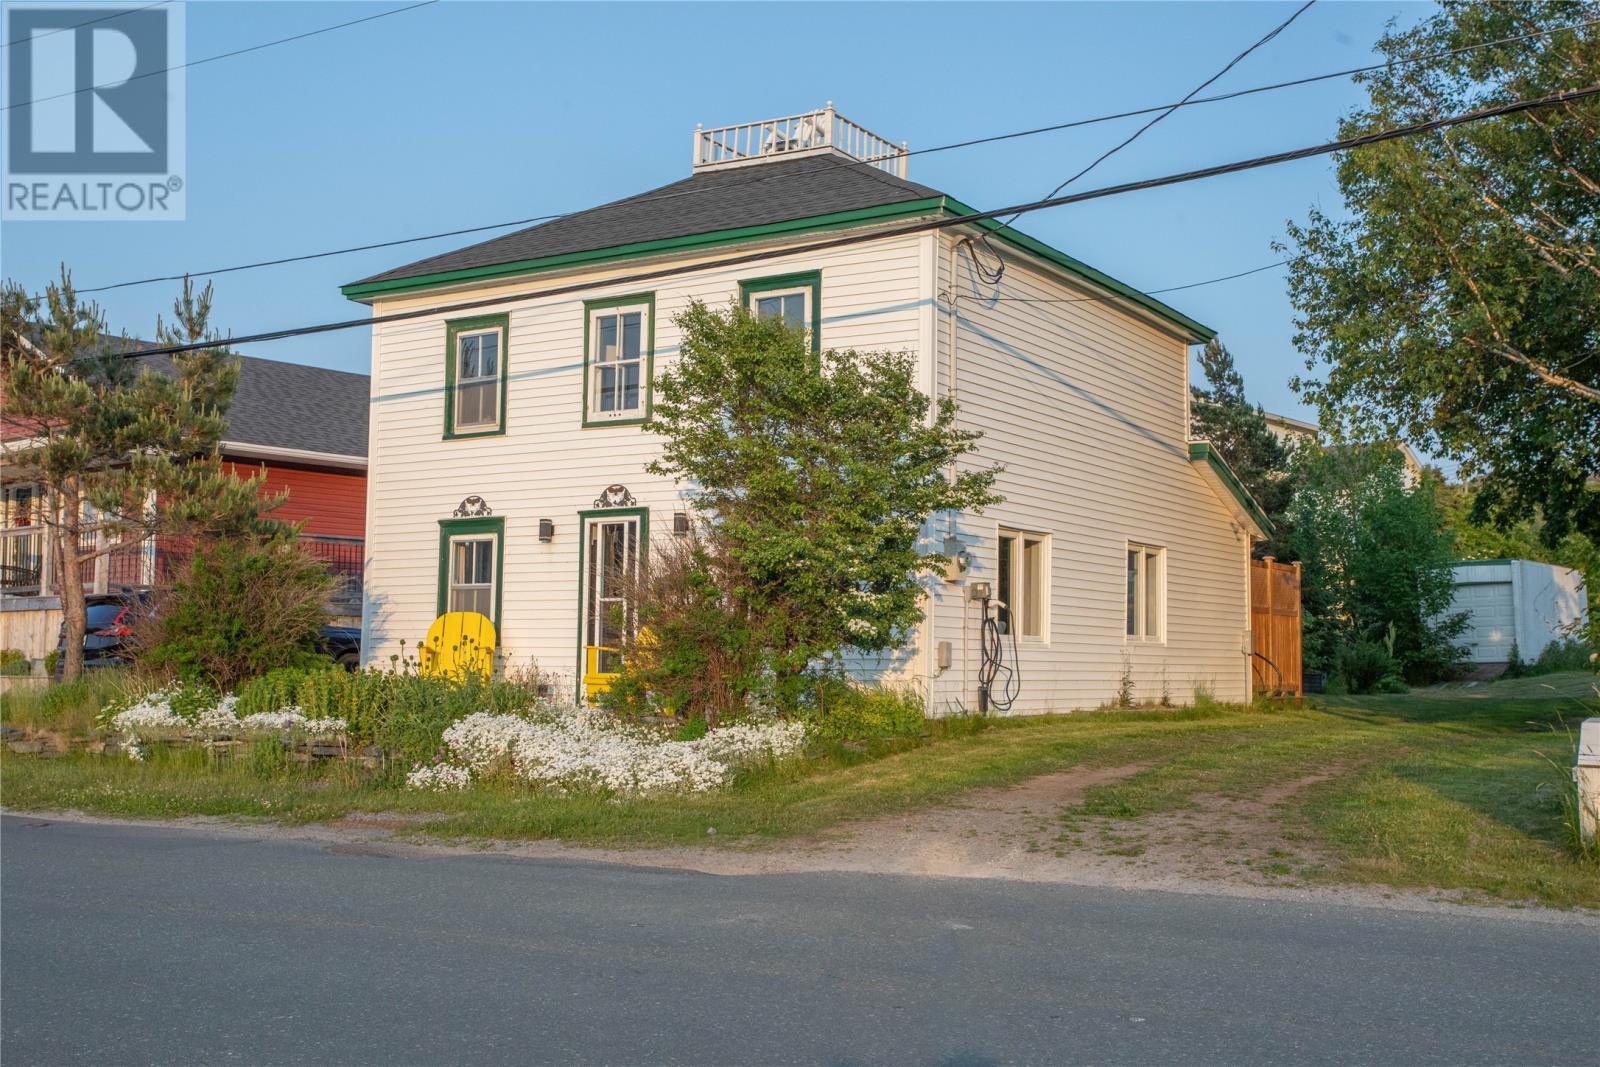
Welcome to 364 Seaforest Drive in the historic Town of Cupids, home to Canada's first permanent English settlement and located less than an hour from the St. John's metro area. Overlooking the bay with beautiful views of the harbour and coastline, this charming saltbox home offers the perfect blend of historic character and modern comfort. Built approximately 130 years ago, and possibly even earlier, the home has been thoughtfully updated while maintaining its original wood plank floors, wood walls, and exposed beams. The main floor features an open-concept kitchen, dining, and living area, along with a convenient laundry area in the enclosed rear porch. Upstairs are three bedrooms each with their own dedicated ceiling mounted mini split heads and a large full bathroom. Recent upgrades include a remodeled kitchen and bathroom, new plumbing throughout, 200-amp electrical service, a mini-split heat pump, electric baseboard heating, a new EV charger, a new hot tub, and shingles replaced in 2023. Situated on an oversized lot with ample storage, the property offers plenty of space to enjoy the outdoors. With year-round access and just minutes from Bay Roberts and Brigus, you'll be close to the Cupids Legacy Centre, the active archaeological dig site, and the scenic trails of Spectacle Head and Burnt Head. Whether you're searching for a year-round home or a unique getaway, this exceptional property offers the opportunity to own a piece of Newfoundland history in a spectacular coastal setting. (id:63476)
43 Swansea Street
Conception Bay South, Newfoundland & Labrador
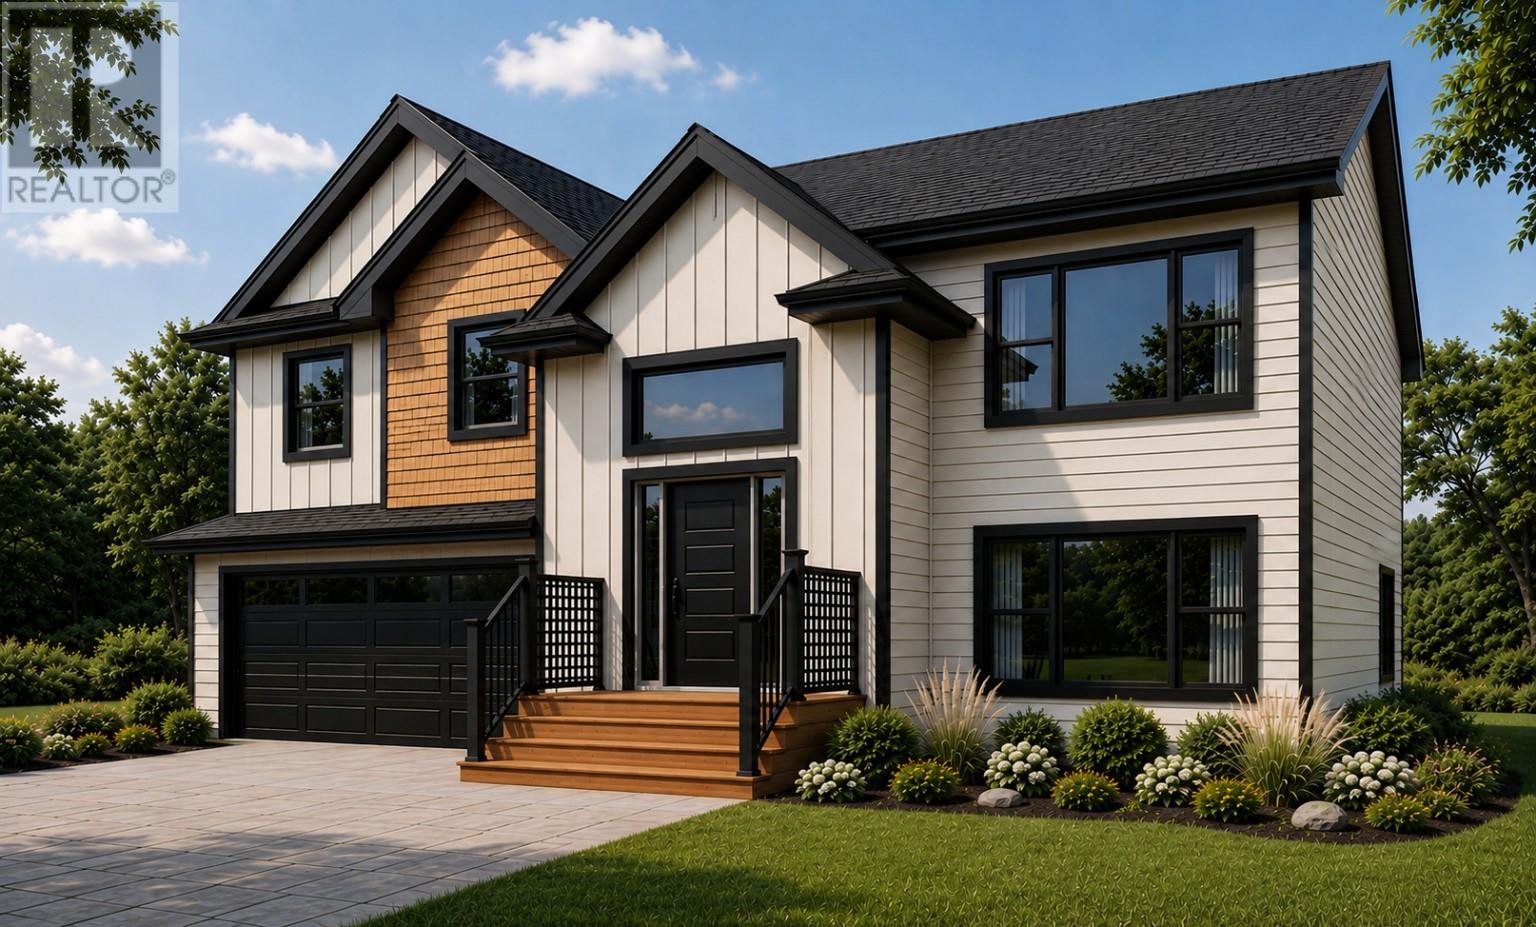
A modern Cathedral Entry Executive Bungalow that includes a large finished garage. This home features an open-concept living, kitchen, and dining room, complete with an island and patio access. Three main floor bedrooms. Master bedroom with an ensuite and a walk-in closet. Lower level complete with Family room, 1/2bath/Laundry, Garage. Located on a large lot, fully serviced lot [53'x150']. High-end Trim Package, Top quality Hardwood Stair Case, Vinyl Siding, Nursery sod Landscaping, Double Paved Driveway. Plans can be customized to your exact specifications. Note: Our ""Cathedral Entry Homes"" can be finished with virtually any extra feature or upgrade you wish, and many come standard. Generous Allowances for Customized Cabinets, Flooring, Plumbing Fixtures, and Lighting of your choice. High Demand Area in Chamberlains! (id:63476)
12 Scarlett Ridge
Carbonear, Newfoundland & Labrador
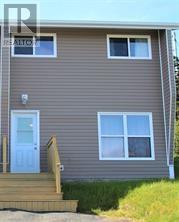
Attention investors! Renovated, attached townhome with lease in place. Located in walking distance of Carbonear General Hospital and close to shopping and banking services. Unit was renovated in the last 7 years: siding, windows, doors, roof, drywall, flooring, plumbing, and electrical all updated. The unit also has a lease in place and demand for rental accommodations in the area is strong and consistent. At the asking price and rental rate the unit offers excellent ROI with low maintenance costs. Fridge and stove is included and there is a laundry hook up in the main floor utility room. Tenants provide own laundry appliances. Vendors also have 10 Scartett listed. Why not add the package to your portfolio? (id:63476)
304 - 1582 Ernest Avenue
London South, Ontario
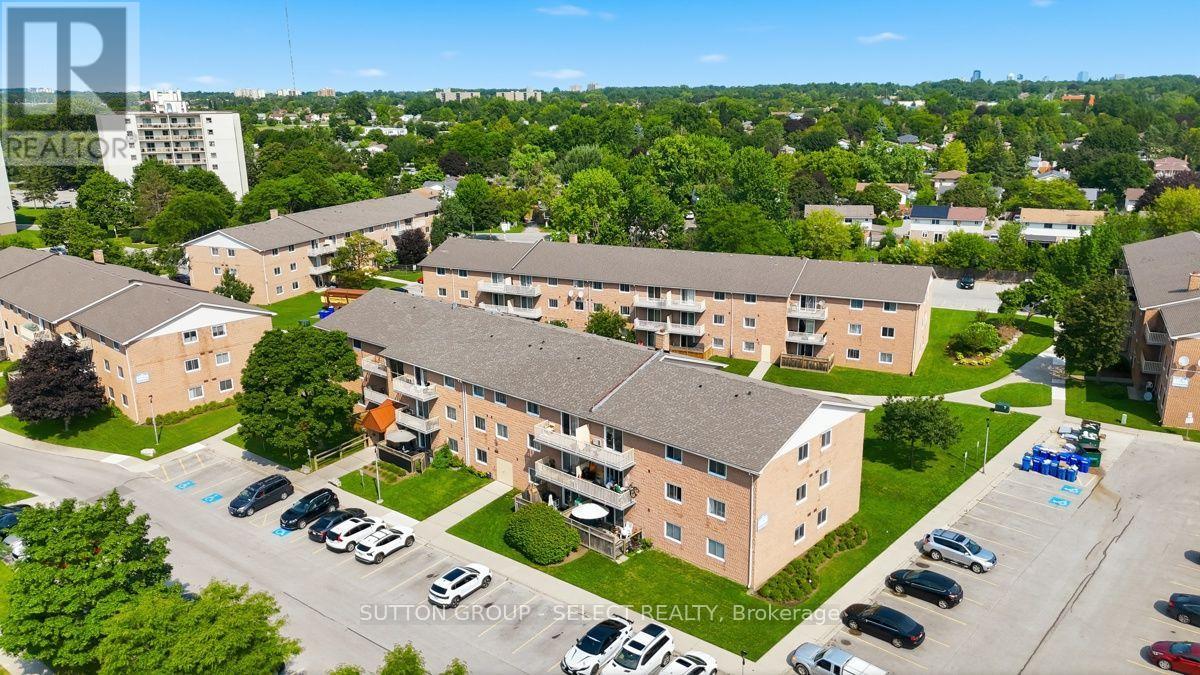
Welcome to this bright and inviting top-floor 3-bedroom, 1.5-bath condo in the desirable White Oaks area! Offering almost 1,000 sq. ft. of comfortable living space, this spacious unit is a rare find and an excellent opportunity for families, first-time buyers, down-sizers, or investors. Enjoy the privacy of no neighbours above you, along with a bright open layout featuring vinyl plank flooring throughout and all-new light fixtures, including ceiling fans in each bedroom. The updated kitchen offers quartz countertops, subway tile backsplash, updated cabinetry, and plenty of workspace, complemented by a refrigerator, dishwasher, stove, and built-in microwave. The spacious primary bedroom features a large closet and convenient 2-piece ensuite, while two additional generously sized bedrooms provide flexibility for family, guests, or a home office. A large walk-in pantry/storage room adds valuable storage rarely found in condo living. Step outside to the spacious balcony, where BBQs are permitted for year-round enjoyment. Additional features include a wall air-conditioning unit in the living room, electric fireplace incorporated into the living room cabinetry, dining room cabinetry with built-in shelving, and a new electrical panel with breakers. The quiet, family-friendly and well-maintained building is set in a park-like setting and offers on-site laundry. Condo fees include heat, water, parking for two vehicles, and a visitor parking pass. Ideally located close to Highways 401 and 402, schools, parks, shopping, restaurants, public transit, and countless amenities. Three bedrooms, 1.5 baths, top-floor living, almost 1,000 sq. ft., and under $300,000-an exceptional value and a rare opportunity in today's market! (id:63476)
2368 Main (A - Main) Street
London South, Ontario
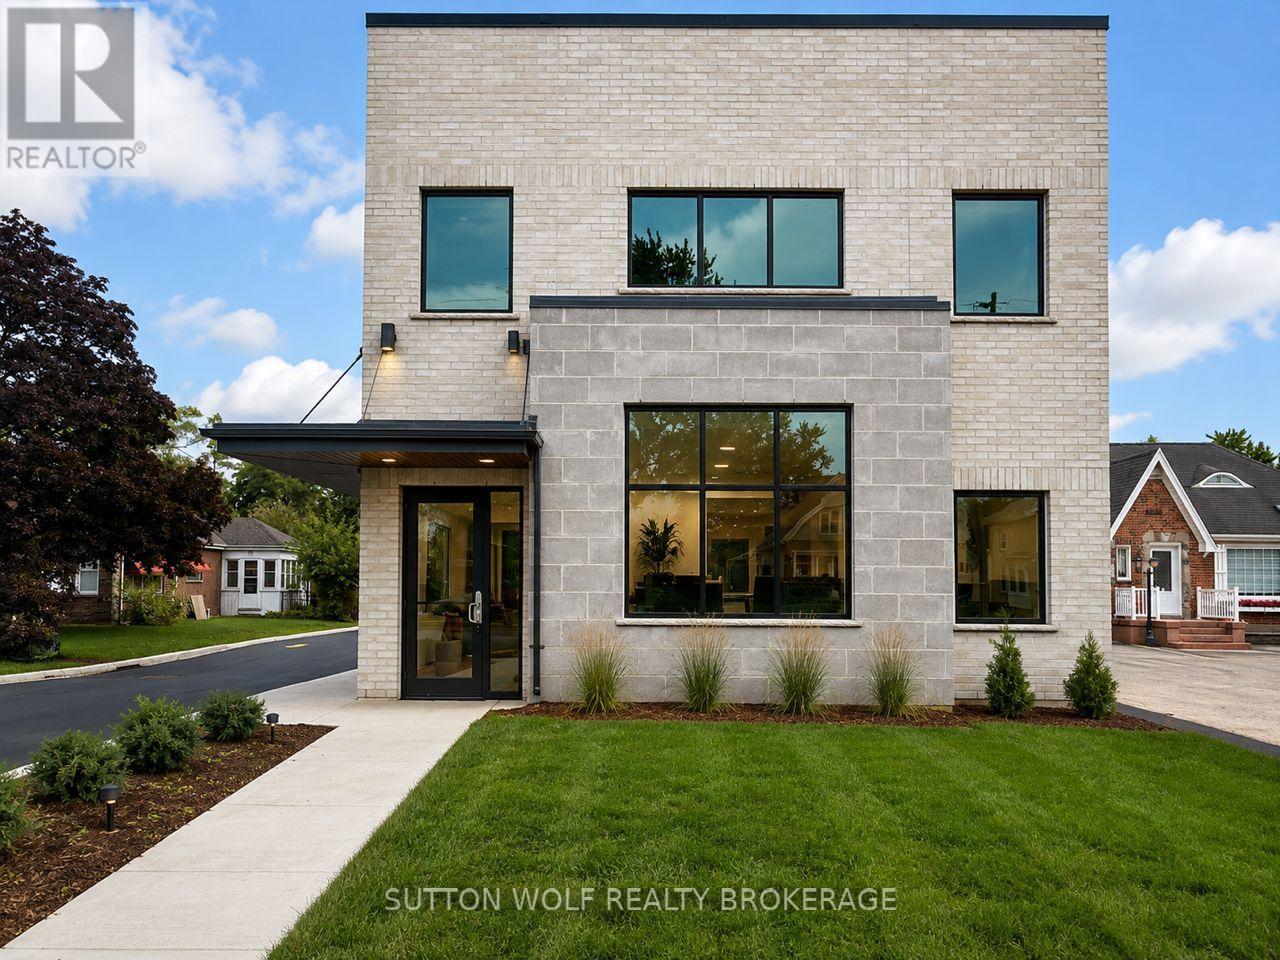
Position your business for success in this brand new professional building located in the heart of downtown Lambeth. Offering exceptional visual exposure along a high-traffic roadway, this modern development is ideal for medical, professional office, wellness, or service-based businesses seeking a premium location and customizable space. Two units are currently available including a main floor unit offering 1,414 sq ft and an upper level unit with 1,383 sq ft. The building features elevator access, 9' ceilings, separate utilities, rear parking for staff and clients, and a medical-grade HVAC system designed for enhanced air quality and comfort. Bright, modern, and built with flexibility in mind, tenants have the unique opportunity to finish the interior layout and design to best suit their business needs. A rare opportunity to establish your business in a high-quality downtown setting with excellent visibility and accessibility. Some photos have been virtually staged to show the potential of the units. (id:63476)
2368 Main (B - Upper) Street
London South, Ontario
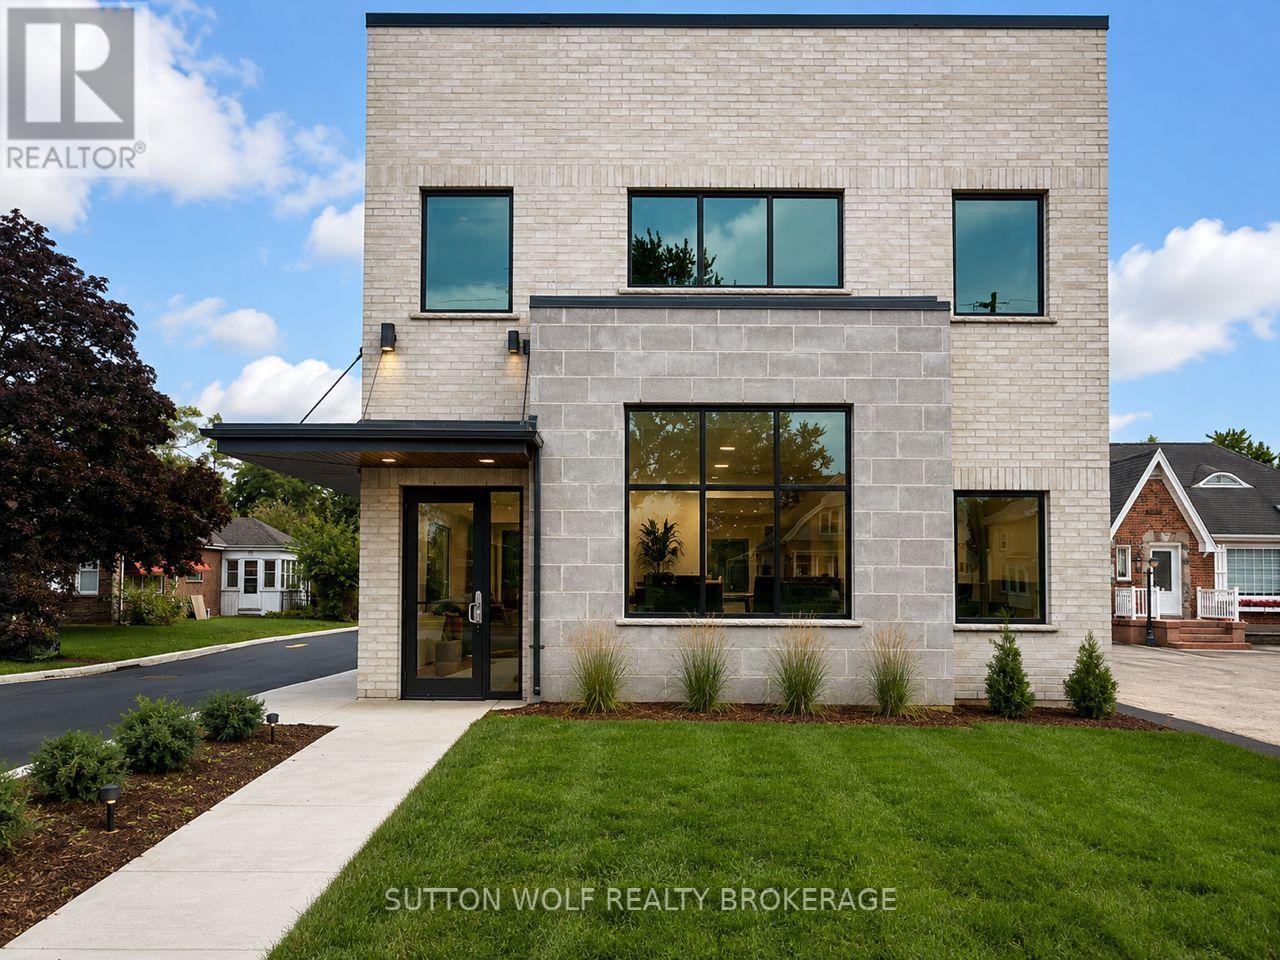
Position your business for success in this brand new professional building located in the heart of downtown Lambeth. Offering exceptional visual exposure along a high-traffic roadway, this modern development is ideal for medical, professional office, wellness, or service-based businesses seeking a premium location and customizable space. Two units are currently available including a main floor unit offering 1,414 sq ft and an upper level unit with 1,383 sq ft. The building features elevator access, 9' ceilings, separate utilities, rear parking for staff and clients, and a medical-grade HVAC system designed for enhanced air quality and comfort. Bright, modern, and built with flexibility in mind, tenants have the unique opportunity to finish the interior layout and design to best suit their business needs. A rare opportunity to establish your business in a high-quality downtown setting with excellent visibility and accessibility. Some photos have been virtually staged to show potential of the units. (id:63476)
305 - 15 James Street
South Huron, Ontario
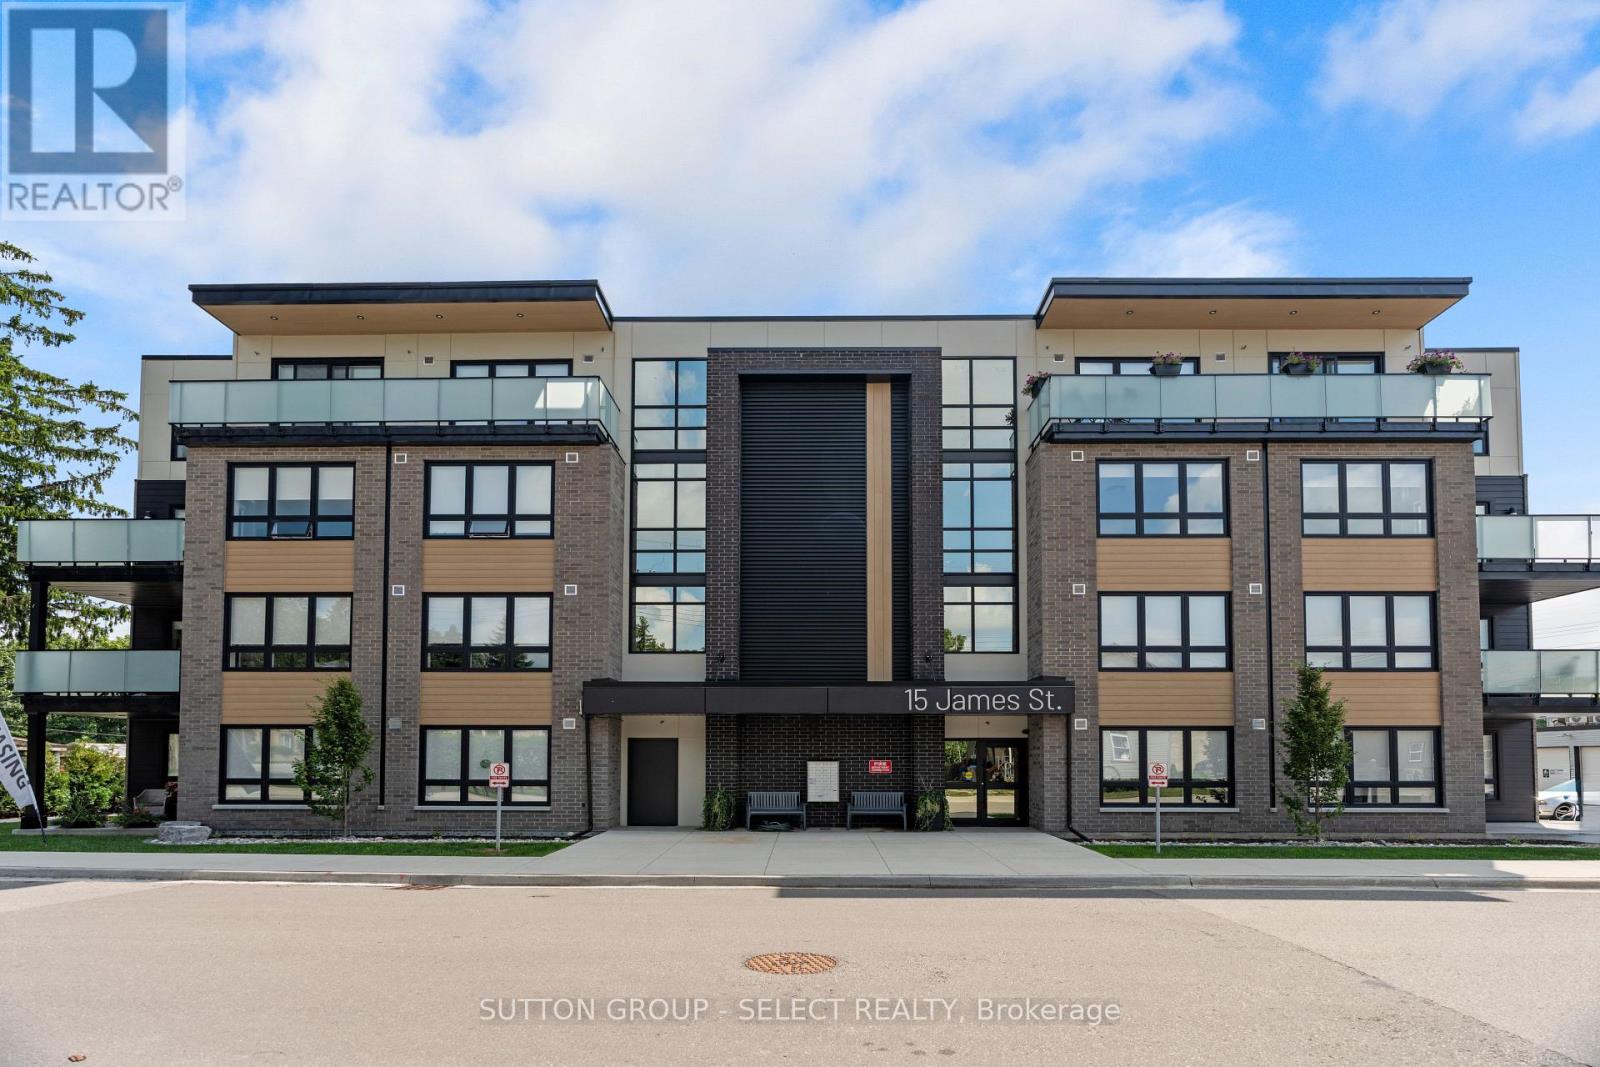
At James Street Commons, luxury feels effortless and comfort feels like home.Ideally located just a short stroll from the energy of Main Street in Exeter, this thoughtfully designed 2 bedroom suite places you within easy walking distance of local restaurants, shops, schools, and the hospital, while still offering the quiet comfort of a residential setting. The suite offers a sense of understated sophistication: warm finishes and natural light create an atmosphere that feels calm, polished, and welcoming. The kitchen is crafted with contrasting cabinetry, sleek quartz surfaces, stainless steel appliances, and a generous breakfast bar that comfortably seats four people and invites conversation, casual meals, and connection. An in-suite laundry room provides convenience and additional storage. The primary bedroom is spacious, complete with a walk-in closet, and a versatile second bedroom/home office provides flexibility for guests, work from home needs, or additional living space. Outdoors, your 90 square foot private patio is perfect for quiet mornings or unwinding at the end of the day. With secure, controlled entry and an easy 35-minute drive to both London and Stratford, this suite appeals to those who appreciate quality, comfort, and a more relaxed pace of living. James Street Commons is modern, comfortable, and distinctly yours. (id:63476)
Lot F6 - 1341 Woodfield Crescent
Kingston, Ontario
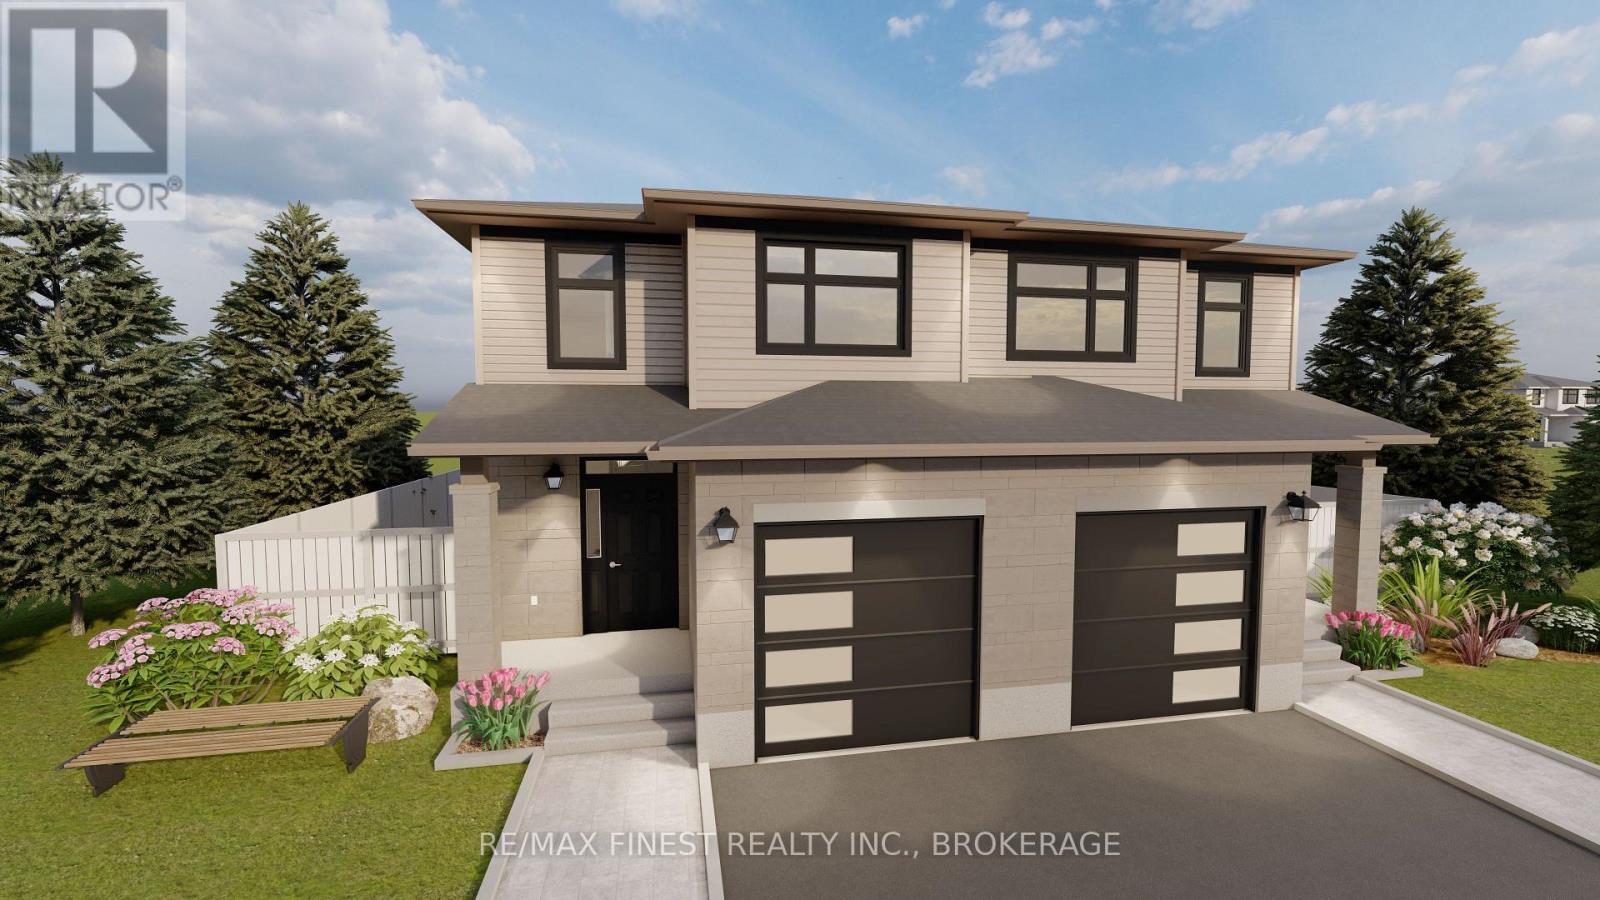
**SAVE THE TAX** GREENE HOMES IS PROUD TO OFFER THE 3 BEDROOM, 1765 SQ/FT PEARL MODEL(LEFT UNIT). THE MAIN LEVEL FEATURES A 2 PC POWDER ROOM, OPEN CONCEPT KITCHEN/DININGROOM, SPACIOUS GREAT ROOM, WHILE THE 2ND FLOOR OFFERS 3 BEDROOMS WITH A SPACIOUS OWNERS SUITE COMPLETE WITH ENSUITE BATH & WALK-IN CLOSET. DISCOVER THE 'LUXURY SEMI-DETACHED HOMES' LOCATED IN CREEKSIDE VALLEY, JUST WEST OF THE CATARAQUI TOWNCENTRE, THIS COMMUNITY FEATURES PARKS, GREEN SPACE AND CONNECTED PATHWAYS. WITH A NUMBER OF ARCHITECTURALLY CONTROLLED EXTERIOR FACADES, ALL UNITS INCLUDE UPGRADED ISLAND WITH EATING BAR, ELEVATED CABINET UPPERS, STONE COUNTERTOPS THROUGHOUT, 8FT GARAGE DOORS, 8 INTERIOR POTLIGHTS, PAVED DRIVEWAY, ENERGY STAR EQUIPPED HRV, HIGH-EFFICIENCY GAS FURNACES, AIR CONDITIONING, THE BASEMENT INPARTIALLY FINISHED WITH ROUGH-INS FOR: A BATHROOM, KITCHEN, AND WASHER/DRYER CONNECTIONS. DON'T' MISS OUT ON MAKING THIS THE NEXT PLACE TO CALL HOME! CALL FOR A VIEWING OR MORE INFORMATION TODAY! *Rebate savings are dependent on purchaser qualification and rebate assignability at closing. Offers must be submitted by March 31, 2027. Planned completion date of December 11, 2026 (id:63476)
RE/MAX Service First Realty Inc.
Acreage St. Georges Road
Primrose, Prince Edward Island
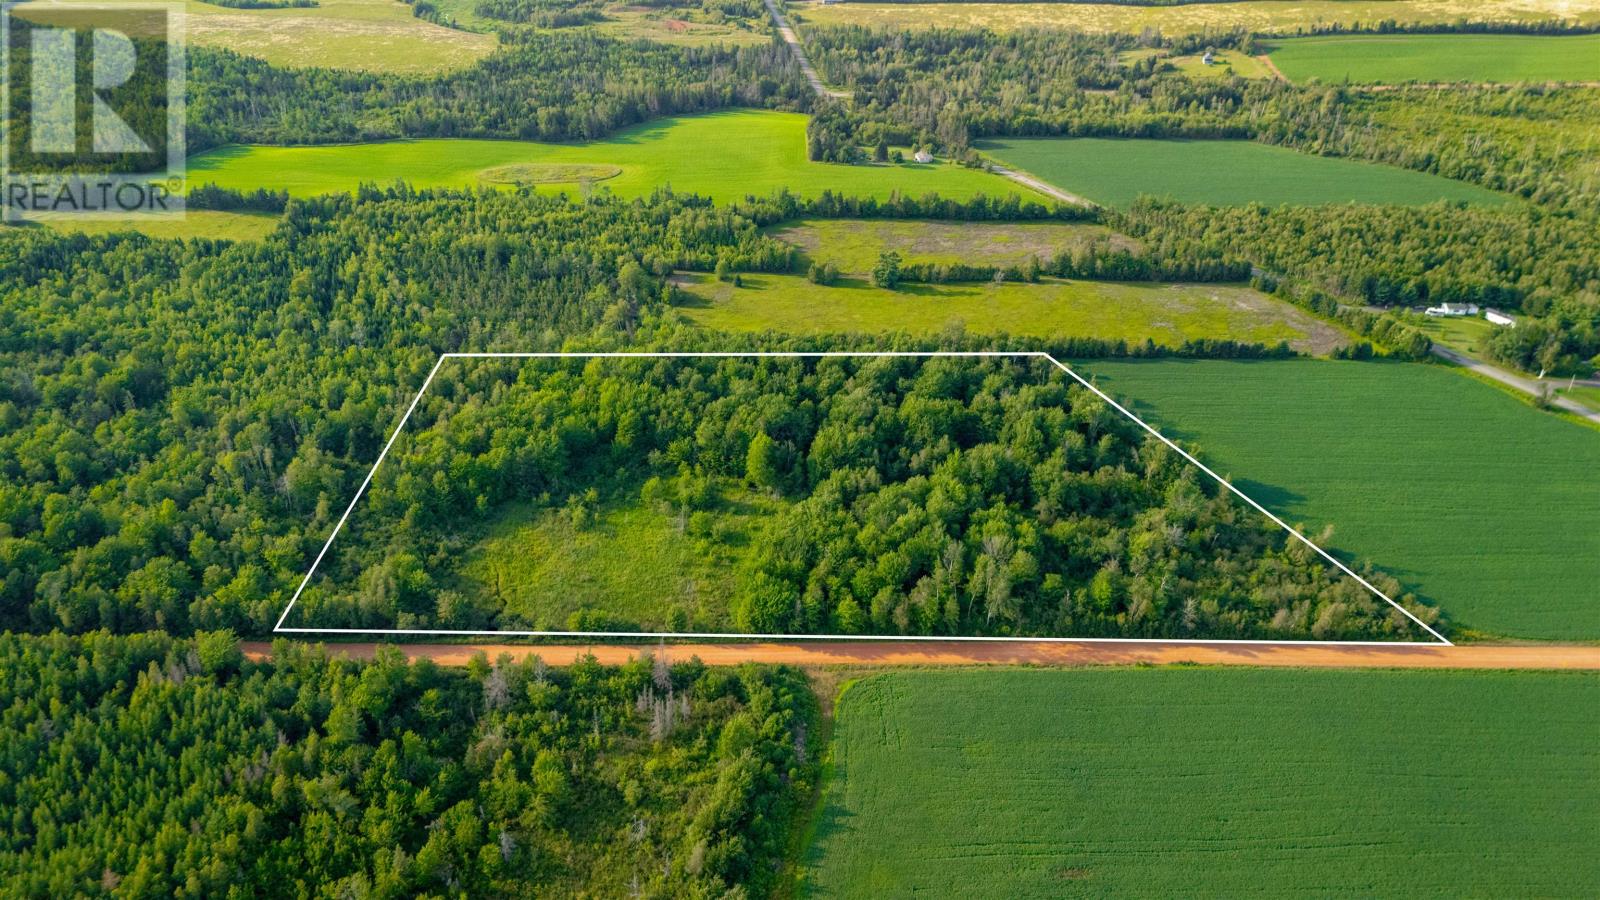
Incredible opportunity to own a large acreage in Primrose PEI! This vacant land is located on St. Georges Road, just east at the junction of St. Georges Road and Primrose Road, Route # 311. Close to golfing at Dundarave & Brudnell River Golf Course. Property has been surveyed and offers approximately 1000 ft on St. Georges Road. You are only about 15 minutes to Montague, 10 minutes to Cardigan (both of which have great restaurants and marinas!) and 45 minutes to Charlottetown, PEI's capital city- Don't delay- reach out today! (id:63476)
123 Graham Head Road
Fernwood, Prince Edward Island
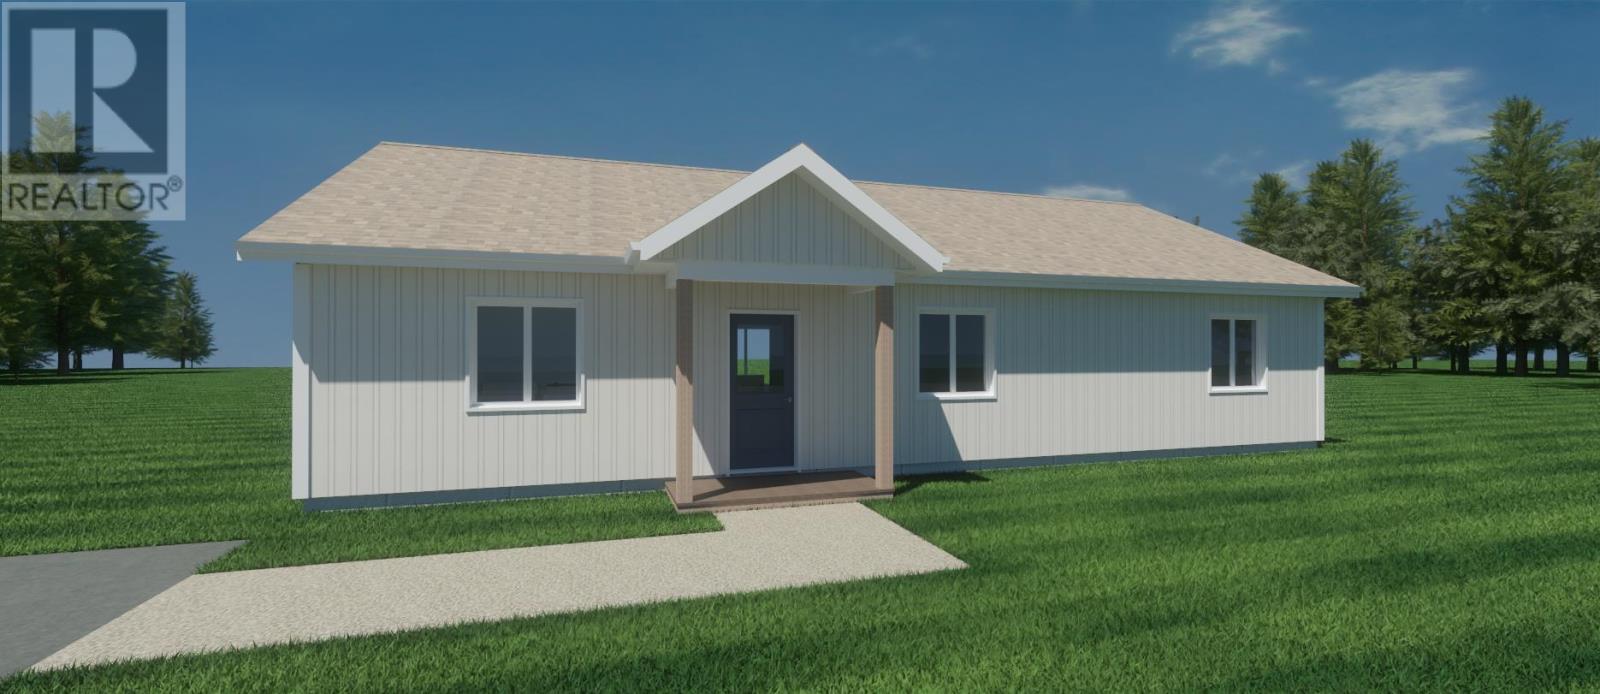
New construction is underway at 123 Graham Head Rd! Welcome to this beautiful three-bedroom, two-bathroom waterfront home, perfectly positioned to take in breathtaking ocean views along the south shore of PEI. Offering a peaceful coastal setting and plenty of space for comfortable living, this property is an ideal year-round home, vacation retreat, or investment opportunity. The home features a spacious layout with three bedrooms and two full bathrooms, providing plenty of room for family and guests. Large windows allow natural light to fill the living spaces while showcasing the stunning ocean views right outside your door. Enjoy your morning coffee or evening sunsets while overlooking the water, with the tranquillity and beauty of waterfront living surrounding you. The property offers a rare combination of privacy, scenery, and convenience. Whether you?re looking for a permanent residence or your own coastal getaway, this waterfront property offers the opportunity to enjoy oceanfront living at its finest. Completion date of September 30th. Photos are AI-generated. Updated photos coming soon! (id:63476)
6 Mackinley Crescent
North River, Prince Edward Island
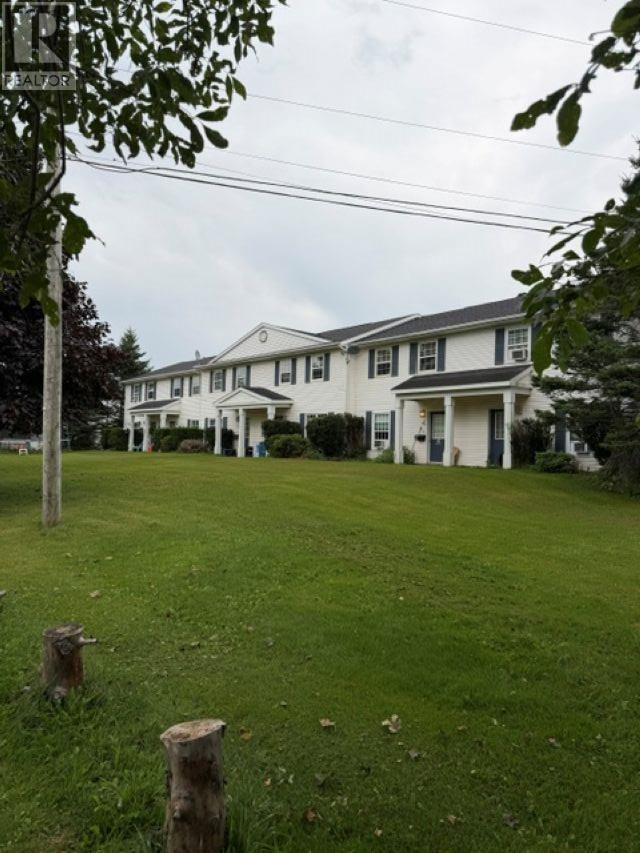
Well cared for 6 and 4 unit townhouses. Each unit has a fridge, stove, washer, dryer, separate heating, 2 and 3 bedrooms units. 1.5 baths. Wonderful location. Private outdoor space for each units. Ample parking, Public transit. (id:63476)
171 Bells Point Road
Cape Traverse, Prince Edward Island
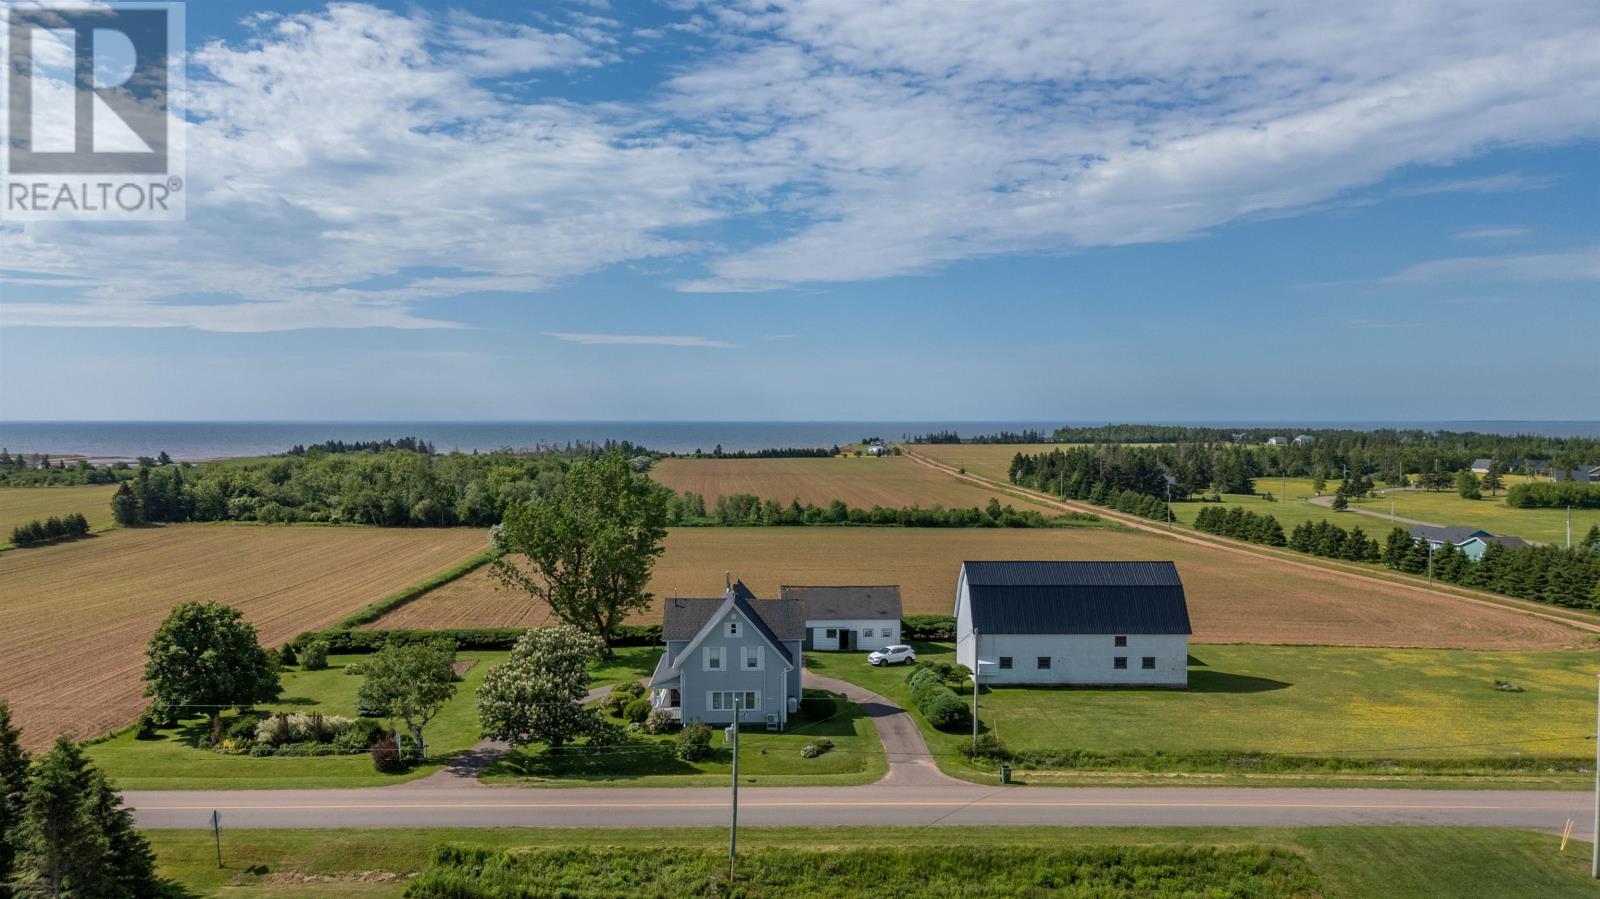
Welcome to this charming 110 year old 2 storey home, nestled on a beautifully maintained 1.51 acre property in the highly desirable Bell Point area. Owned by the same family for generations, this well loved homestead offers a rare opportunity to own a piece of local history. This spacious home features 5 bedrooms and 1.5 bathrooms, ideal for a growing family. The main floor offers a cozy family room with a propane fireplace and large windows overlooking the landscaped yard and covered front porch. A 2 piece bathroom, mudroom with main floor laundry, and a compact yet functional kitchen that opens into the dining area make for practical living. There's also a generous formal dining room and a large living room with dual door access to the hallway. Upstairs, you will find five comfortable bedrooms and a full 4 piece bathroom. Some rooms are carpeted, while one showcases original hardwood flooring, adding to the homes timeless charm. Outside, the property truly shines. A circular paved driveway leads to beautiful gardens and multiple outbuildings, including a 28 x 60 barn with electricity, concrete floors, and a partial second level, perfect for a workshop, storage, or creative space. A 40 x 24 shop with a clay floor and a 17 x 12 shed provide even more versatility for hobbies or storage needs. Located in a peaceful, picturesque community, this is more than a home, its a legacy. It has been lovingly maintained for over a century and is ready for its next chapter. Come see what makes this property so special. It's time for a new family to call it home. (id:63476)