
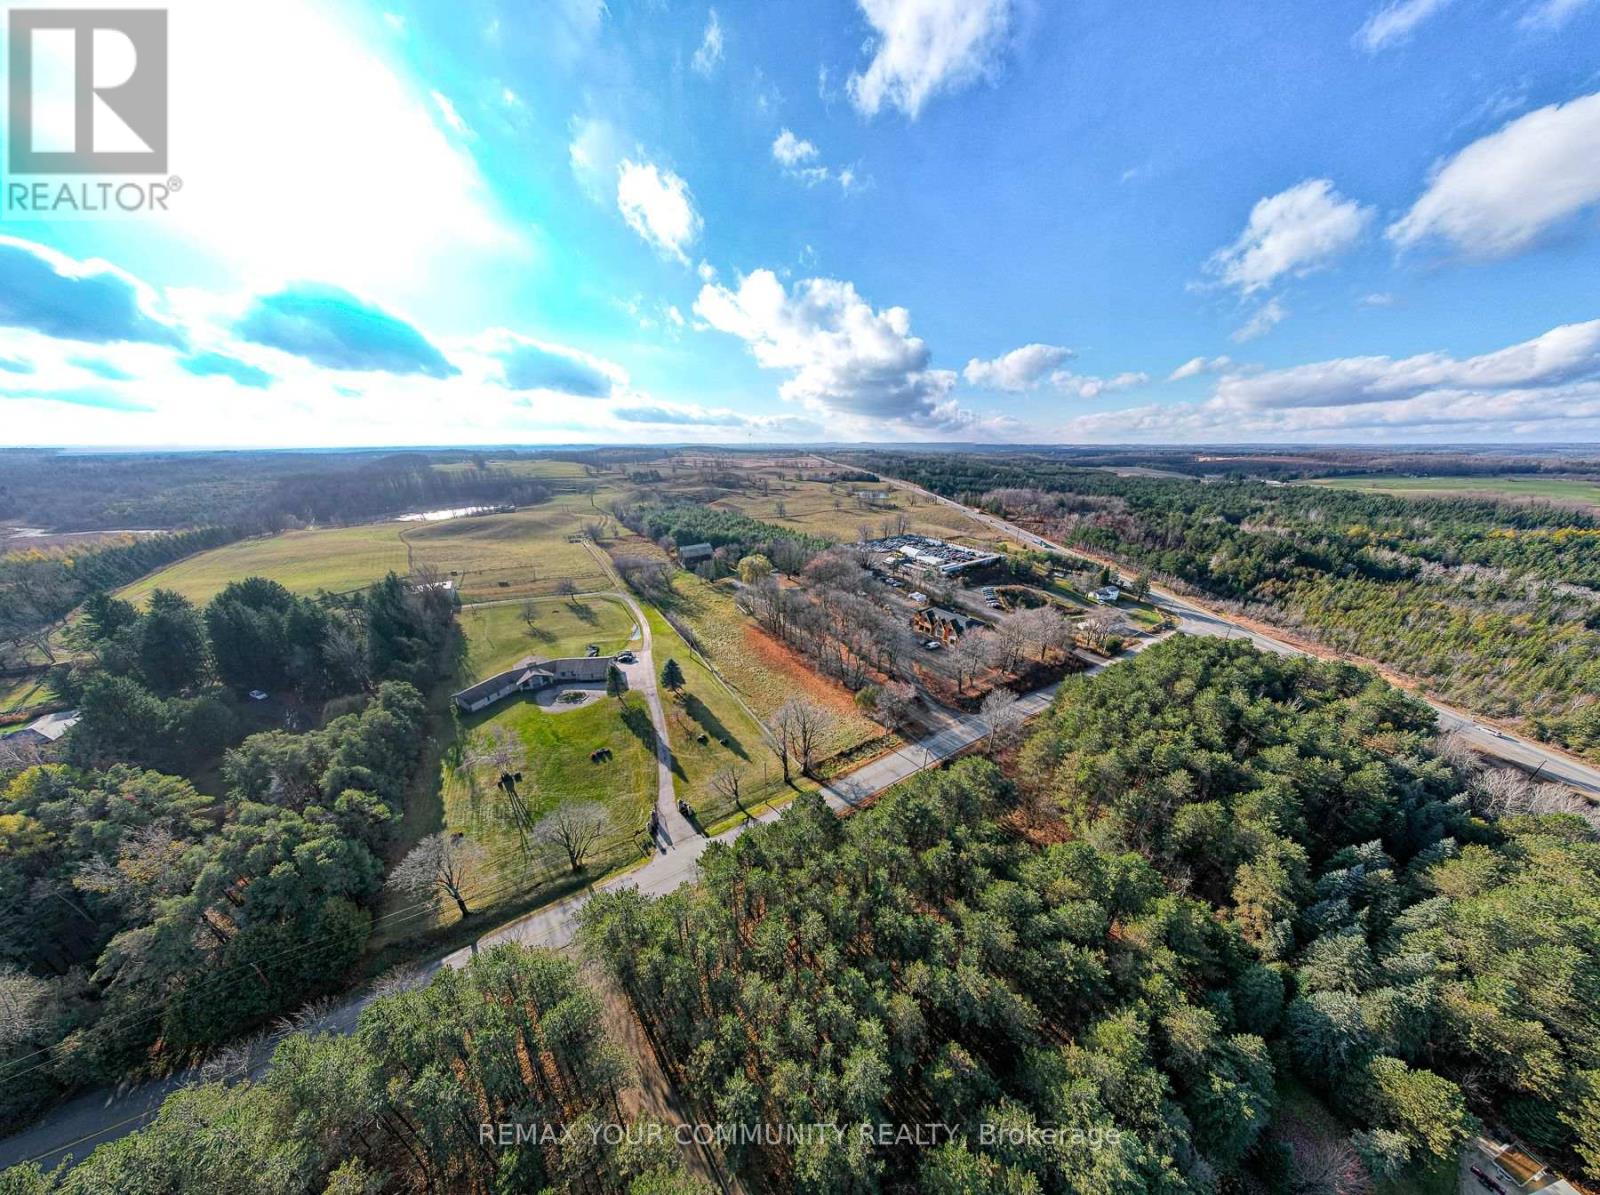
20364 St. Andrews Road
Caledon, Ontario
2-Storey House On 8-10 Acre Farm, Less Than 1 Hour Escape From Toronto. Estate Homes In The Vicinity. An Oasis Of Tranquility And Peace. Use It As A Farm, Your Home Or Even As A Contractor's Yard. The Existing House Has 3 Bedrooms, And 3 Bathrooms. It Features A Large Inter looking Patio, Some New Windows, A New Bathroom, New Shed (All In 2018). The Property Features A Large Barn (In As Is Condition) With Water Service And Electricity. (id:63476)
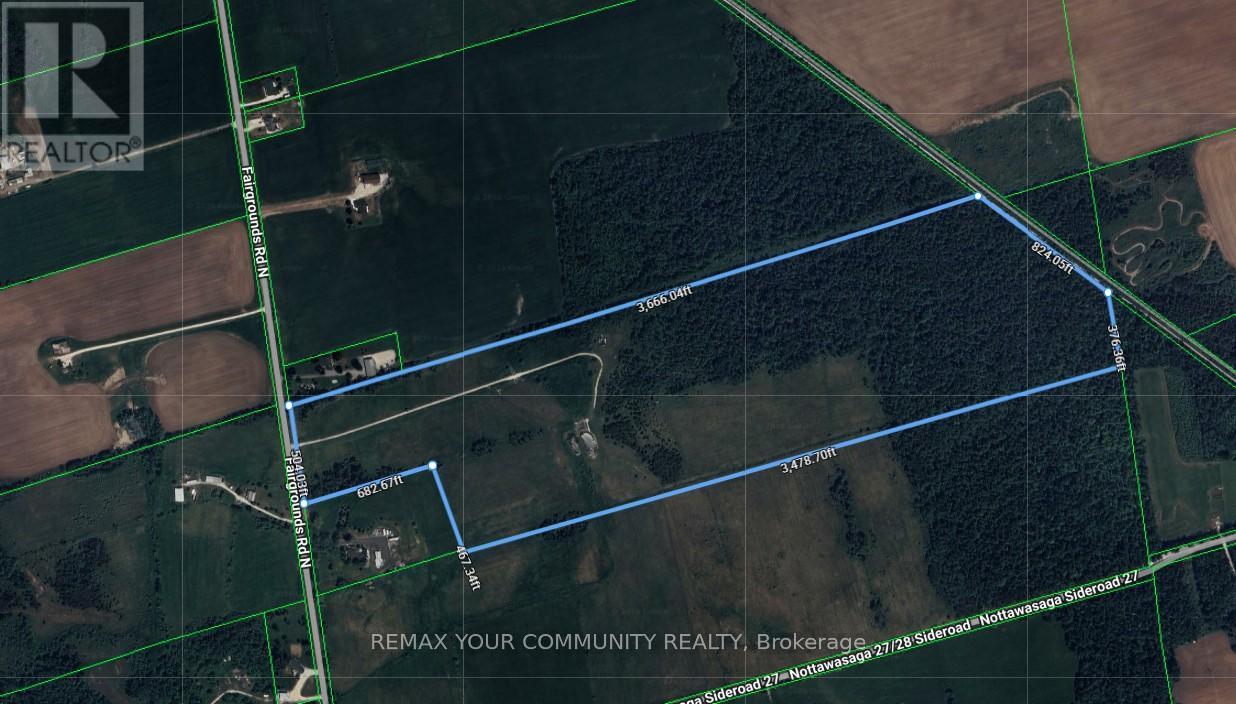
1469 Fair Grounds Road
Clearview, Ontario
87.252 Acres of beautiful Flat Farm Land (id:63476)
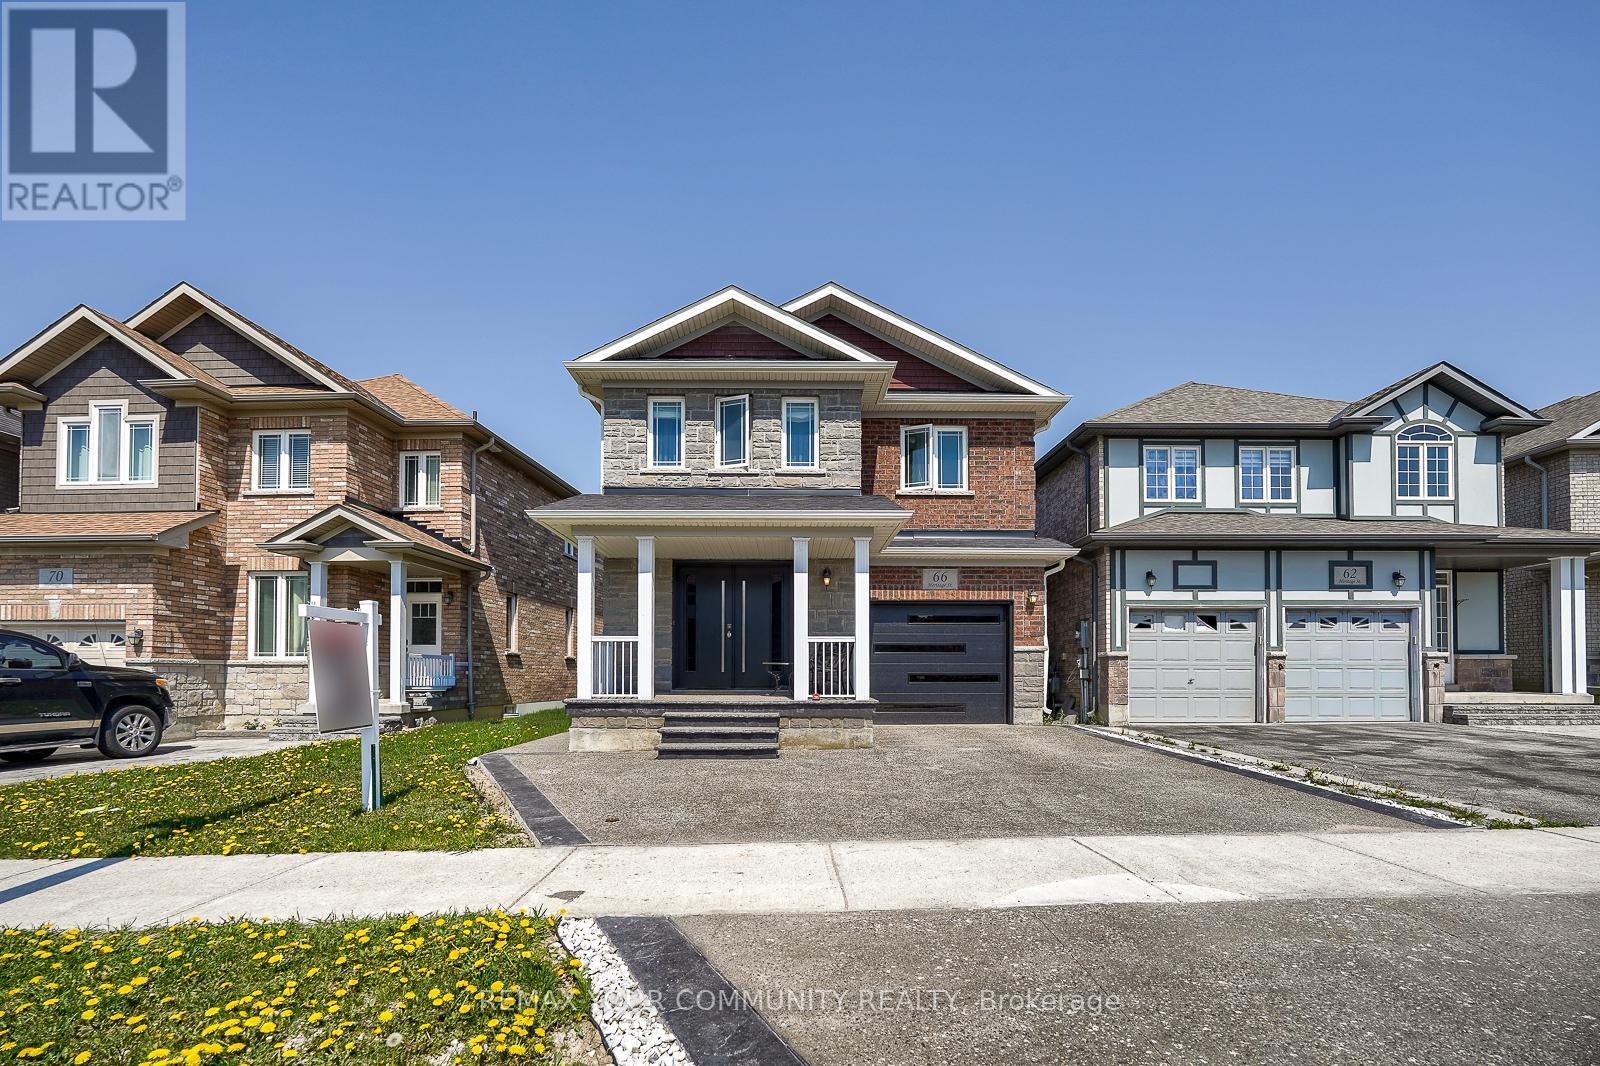
66 Heritage Street
Bradford West Gwillimbury, Ontario
Welcome to 66 Heritage St in the Heart of Bradford. A beautiful maintained 4 bedroom family home offering the perfect blend of comfort, style and functionality. Featuring a bright open concept layout. Enjoy a private backyard perfect for outdoor entertaining. Family Friendly neighbourhood and close to Major highways, Restaurants, shops, schools, parks. Perfect opportunity for families seeking space, comfort, and location in the growing community of Bradford (id:63476)
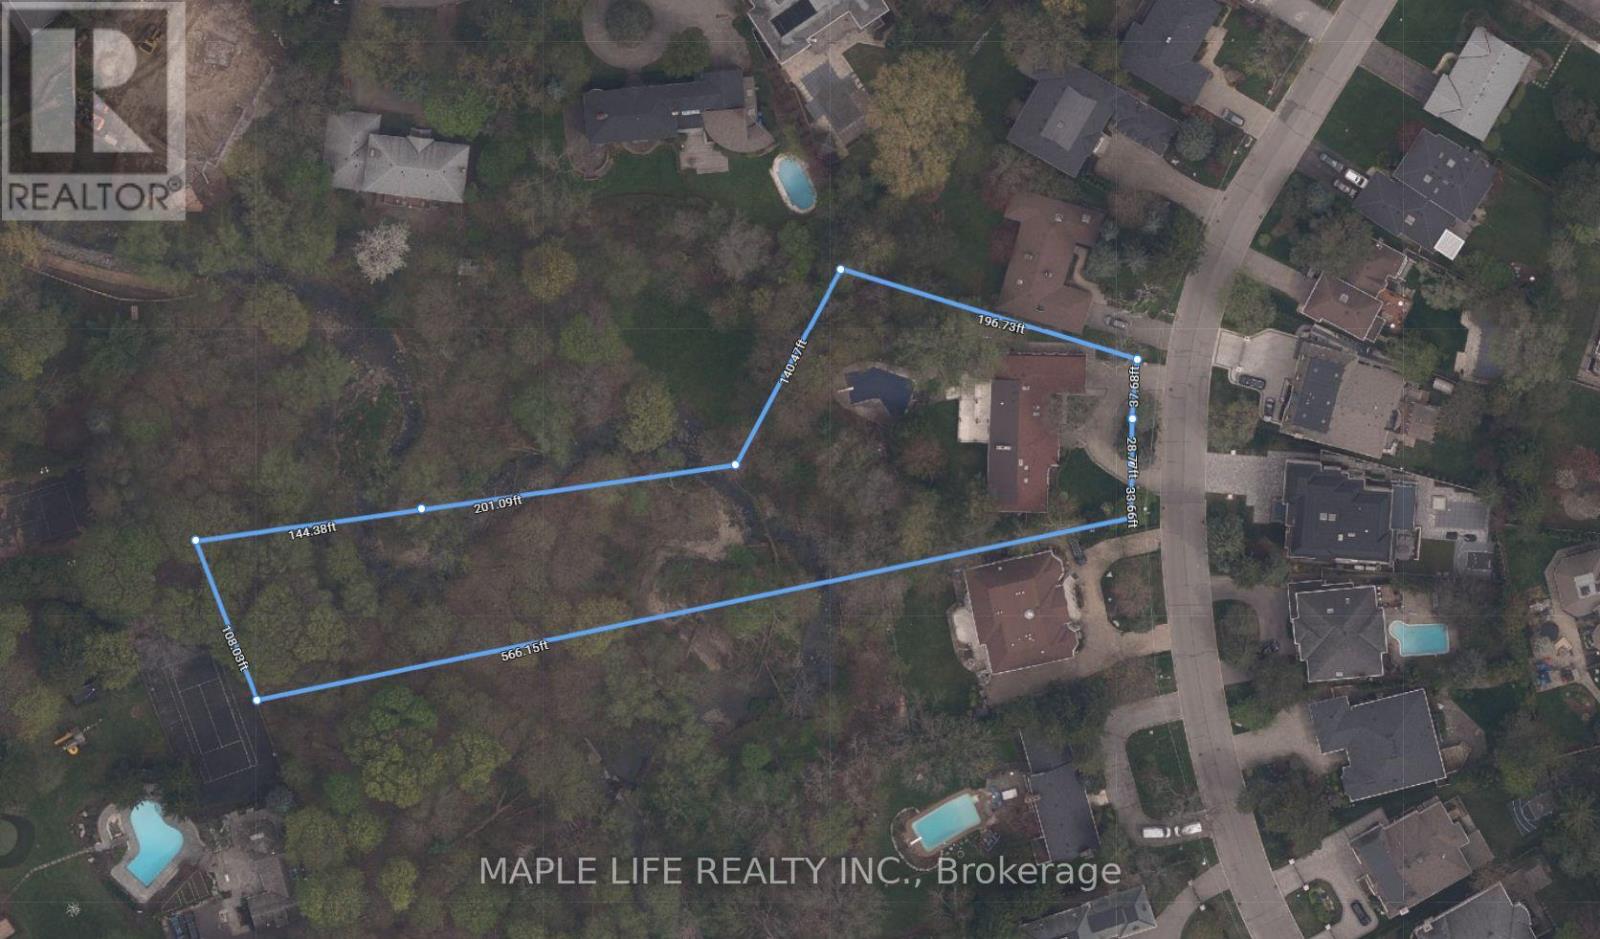
16 Brian Cliff Drive
Toronto, Ontario
Rarely Offered Exquisite Private Home in the Heart of Toronto! Large Premium Ravine Lot With 100 Ft Frontage Besides Prestigious Edwards Gardens! Over 5,800 sqft of Interior Living Space plus 2,300 sqft in Basement! This Beautifully Uniquely Designed Home W/Distinction & Elegance! Bordering On Ravine Setting Offers Peaceful Living & Ideally Designed For Entertaining. Just Minutes Away From Edward Gardens, Top Public and Private Schools, TTC Bus Station, Malls, Shopping And Highway. Perfect lot for self-living or Redevelopment!! (id:63476)
1603 - 1338 York Mills Road
Toronto, Ontario
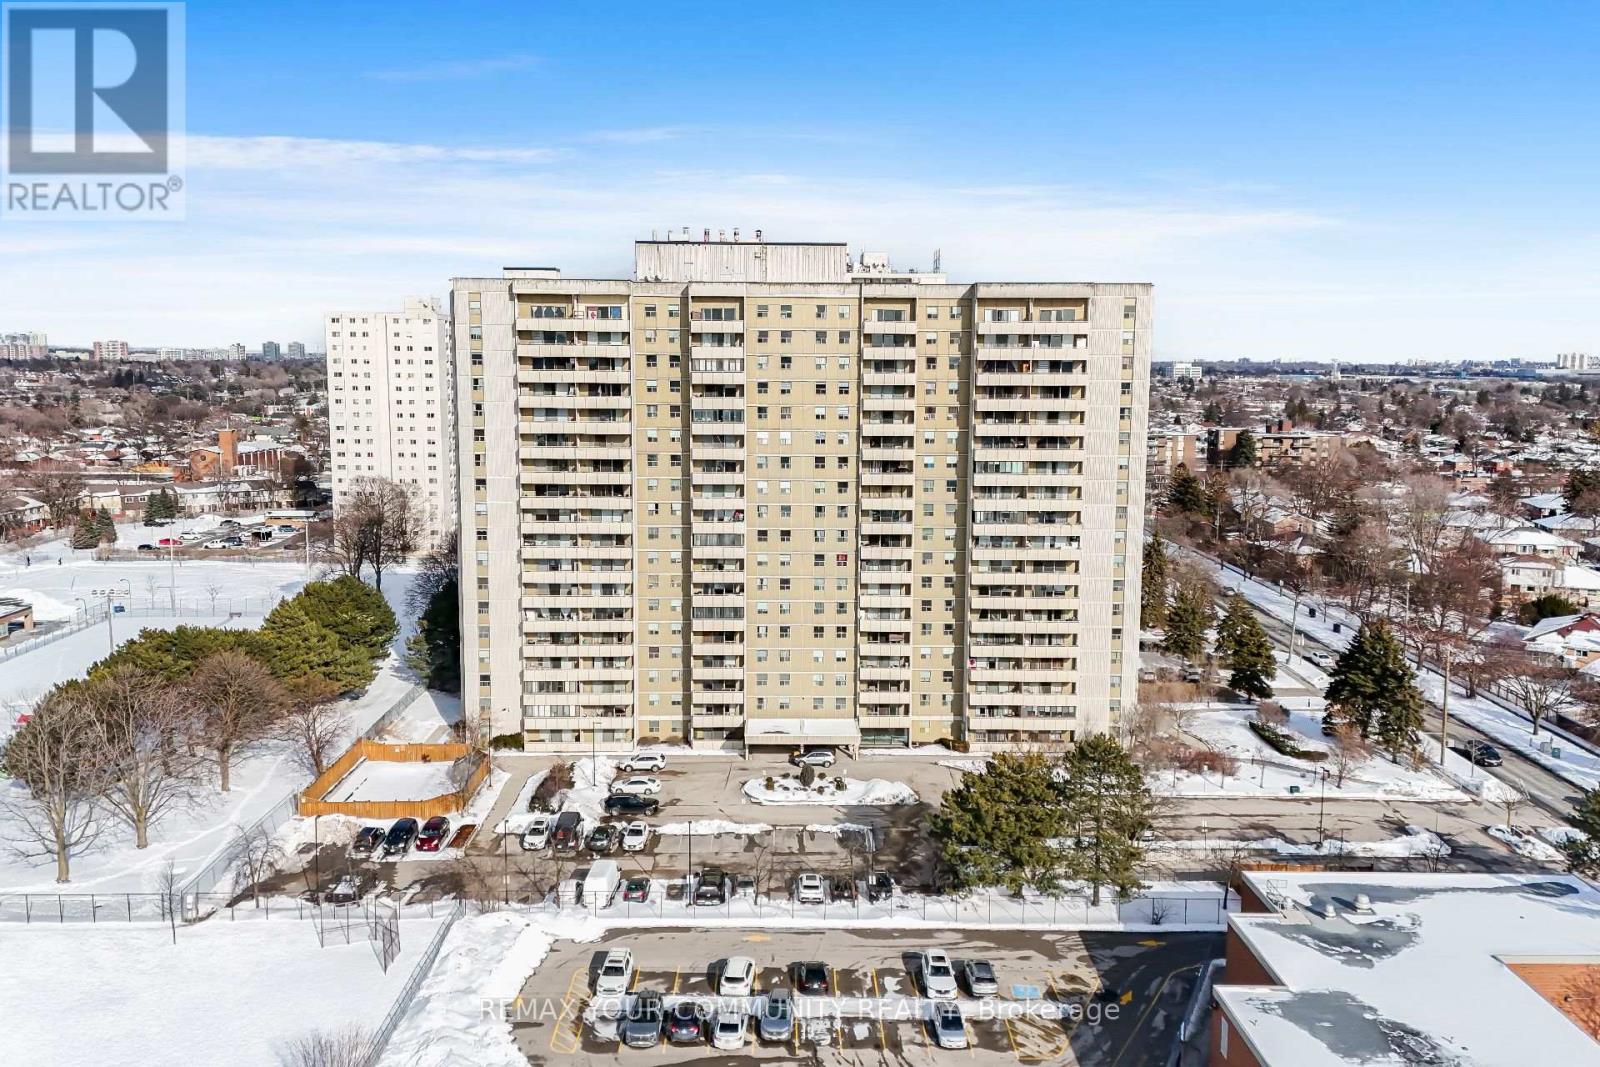
Experience elevated city living at 1338 York Mills Rd., Apt. 1603 - a beautifully maintained upper-level condo offering comfort, convenience, and panoramic skyline views in one of North York's most connected communities. This bright and inviting residence features a spacious, functional layout designed for both everyday living and entertaining. Large picture windows fill the home with natural sunlight, while the open-concept living and dining areas create a seamless flow with plenty of room to relax .The updated kitchen combines style and practicality with sleek marble countertops, generous cabinet storage, and modern finishes. The oversized primary bedroom offers a peaceful retreat with ample closet space, while the second bedroom is perfect for family, guests, or a home office. The enclosed solarium/balcony adds valuable extra living space that can be enjoyed year-round as a reading nook, workspace, or lounge area with stunning views overlooking the city. This well-managed building is known for its excellent amenities and strong sense of community beautifully landscaped grounds. Maintenance fees include heat, hydro, water, cable TV, parking, and building insurance, offering exceptional value and stress-free ownership. Ideally situated in the highly sought-after Parkwoods-Donalda area, residents enjoy quick access to Hwy 401, DVP, and Hwy 404, making commuting across the GTA effortless. TTC transit is conveniently located at your doorstep, while nearby shopping centers, restaurants, schools, parks, and walking trails provide everything needed for comfortable urban living. Perfect for first-time buyers, downsizers, or investors seeking a prime North York location without standing convenience and lifestyle appeal. (id:63476)
5001 Corporate Drive Unit# 704
Burlington, Ontario
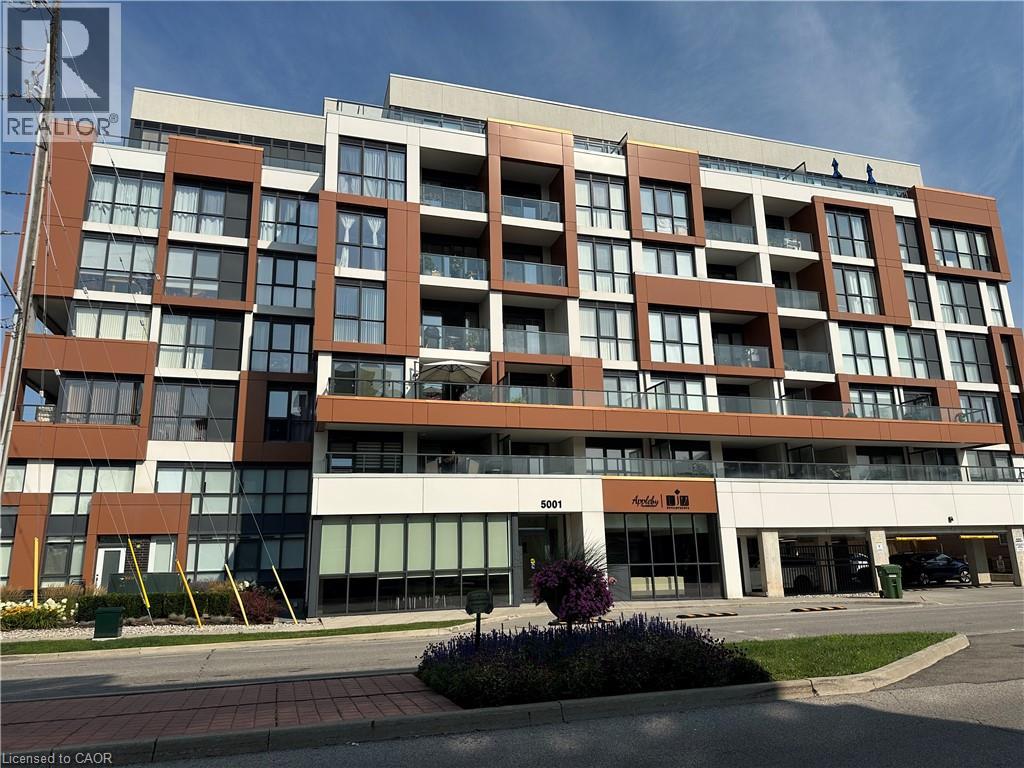
Welcome to Appleby Gardens, a boutique-style 7 story condo building in a spectacular location. This rare penthouse unit features a 232 sq ft terrace and is sun-soaked with floor-to-ceiling windows throughout. You will enjoy the open-concept layout offering 2 spacious bedrooms and 2 full bathrooms including a large en-suite. The large kitchen features stainless steel appliances and granite countertops. The oversized terrace is the perfect place to relax, entertain guests and watch the sunset over the escarpment. Two parking spots owned. This well-maintained building features a gym, large party room and concierge. Enjoy the walkable lifestyle that Appleby Gardens offers close to all amenities you can imagine including: restaurants, shopping, schools, gyms, parks and close access to the 403, 407 and the GO Station. Don't miss out on this executive penthouse. (id:63476)
904 Lacroix Road
Clarence-Rockland, Ontario
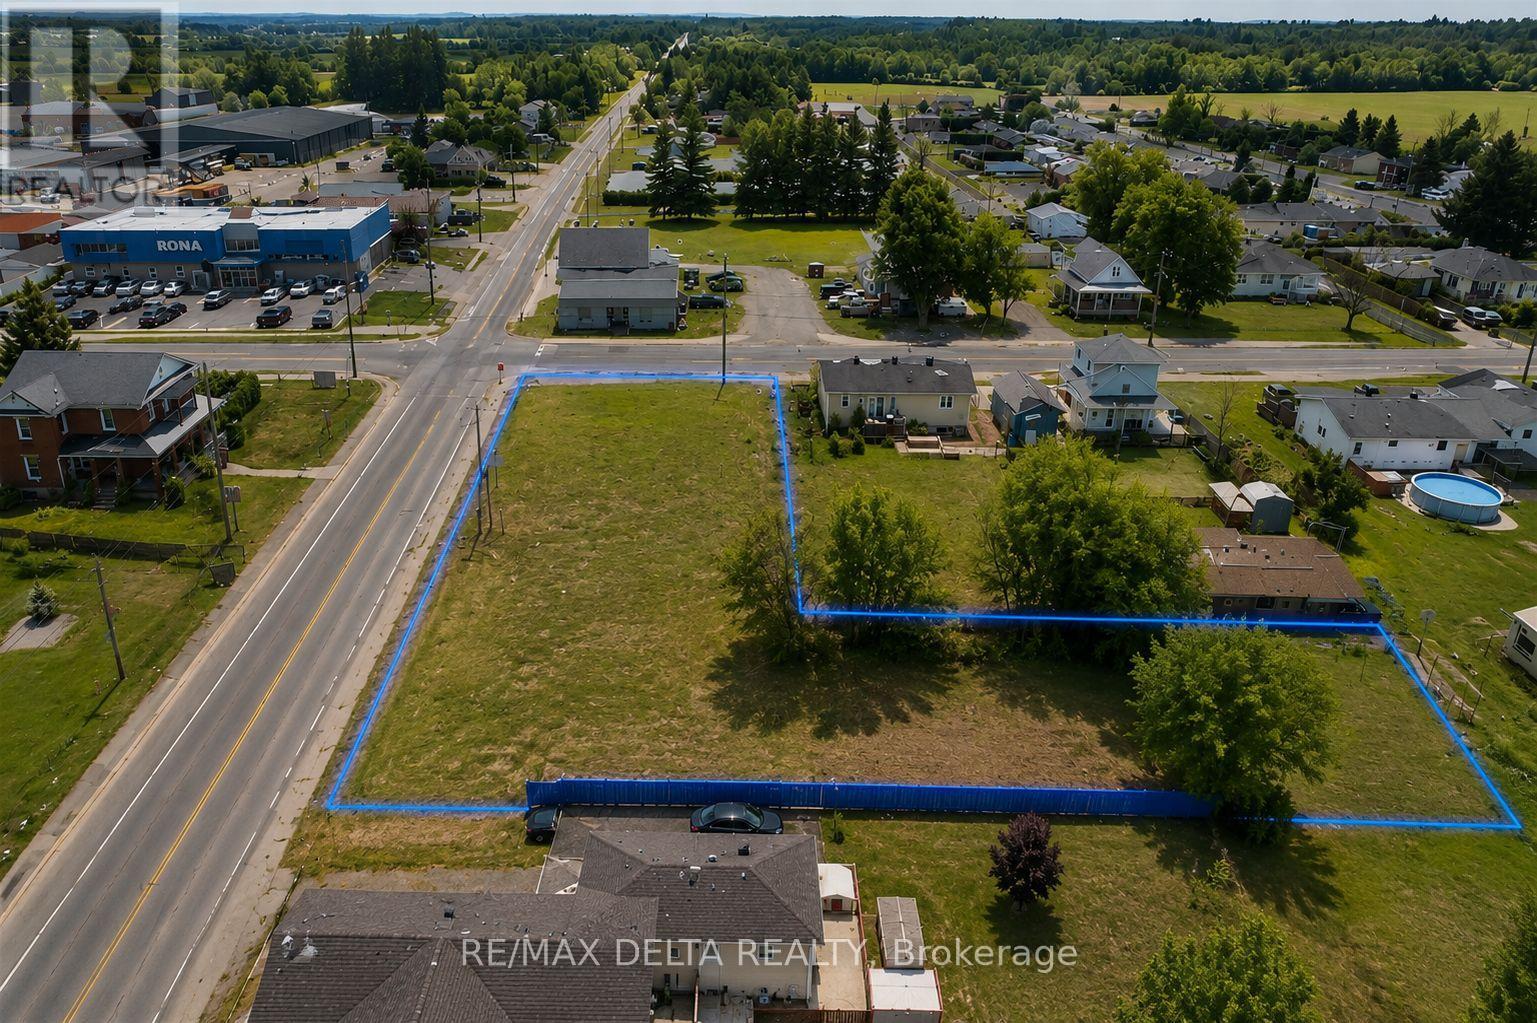
Prime Corner Lot | Residential/Commercial Development Opportunity! Excellent development opportunity in Hammond! This unique reverse L-shaped corner lot offers approximately 19,000 sq. ft. and is ideally positioned at Lacroix Road and Gendron Road, with approximately 71.98 ft. of frontage on Lacroix Road and 196.33 ft. along Gendron Road, as per GeoWarehouse.Municipal water, natural gas, hydro and Bell services are available, making this property an excellent candidate for future development. A 2023 survey has been completed, and significant groundwork has already been undertaken, including a Phase 1 Environmental Impact Study.According to a local engineering firm, the site may accommodate a development of up to 8 units, subject to zoning and municipal approvals. Ideal for investors, builders or developers looking for a residential or commercial opportunity with strong potential.Conveniently located less than 30 minutes from Ottawa, with immediate possession available. Custom build-to-suit opportunities and an investor package may be available. Potential CMHC financing/accreditation options may also be available, subject to eligibility. Bring your plans and explore the possibilities! (id:63476)
77-79 Anchorage Road
Conception Bay South, Newfoundland & Labrador
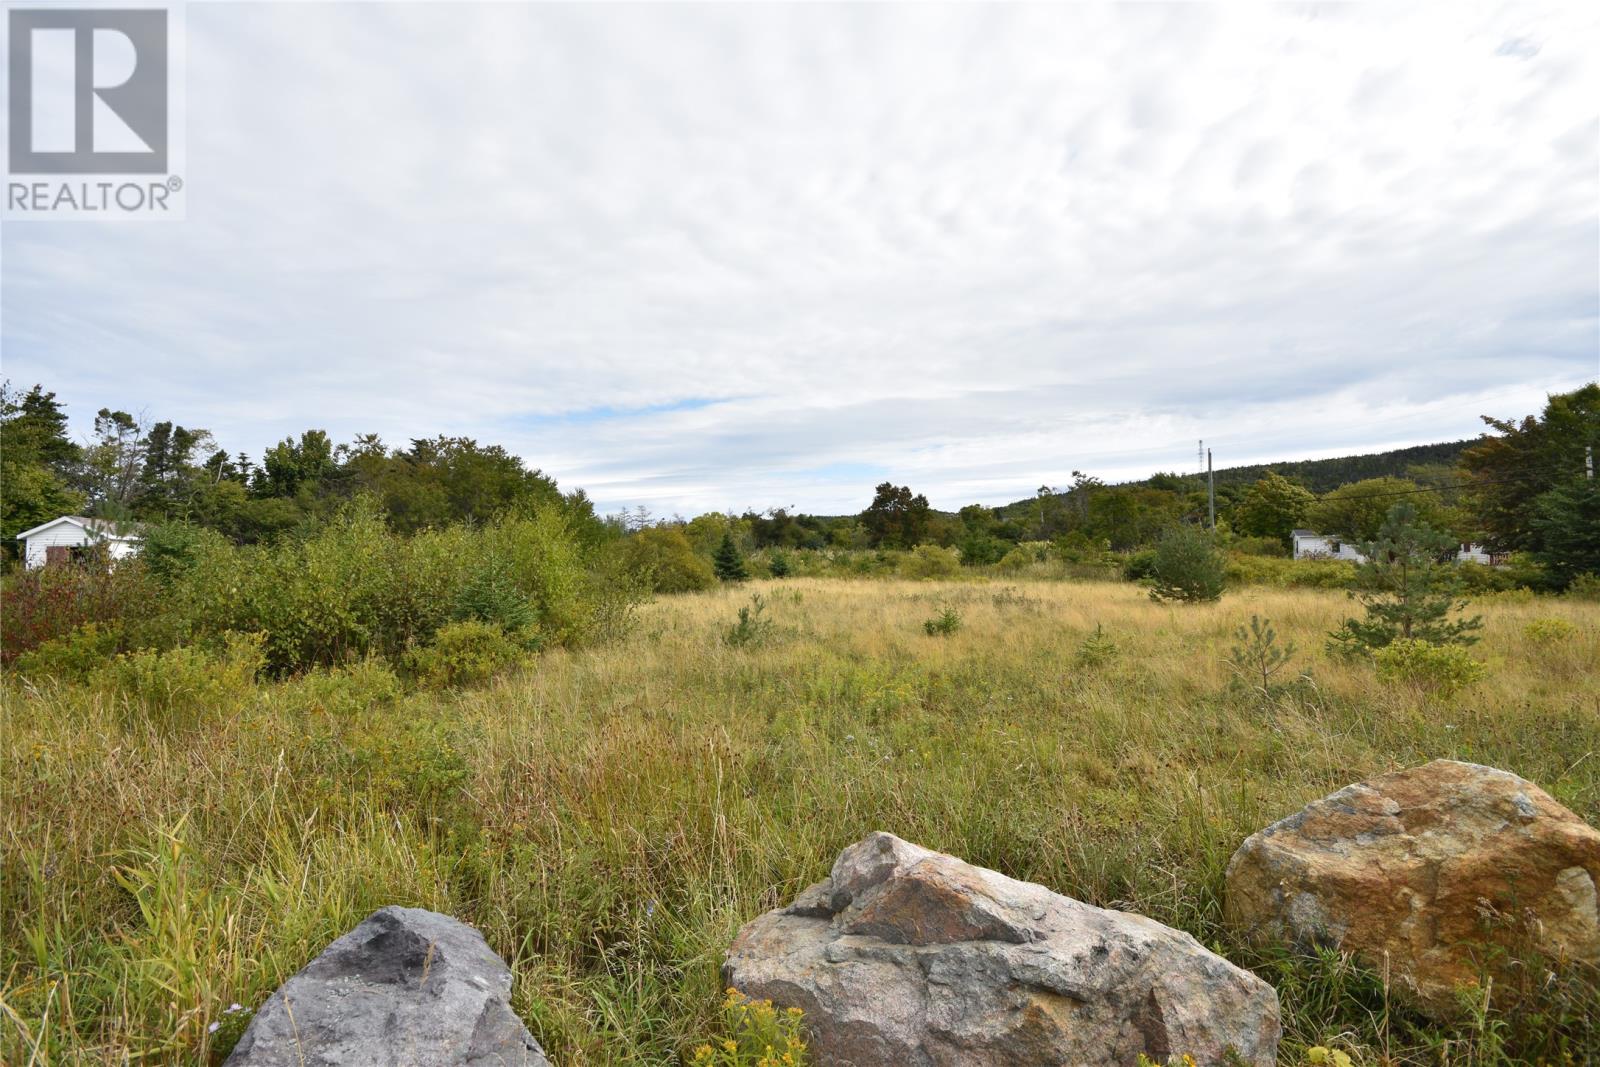
Approximately 2.393 acres of land with 140 ft frontage on Anchorage Road and 410 ft on Steep Nap Road which has been recently approved for a 11 unit duplex development. Town services available at the street. Excellent opportunity for builders – ideal for a multi-unit development site or multiple single-family homes. Purchaser responsible for all permit fees. Price is plus HST. (id:63476)
106 Airport Boulevard
Gander, Newfoundland & Labrador
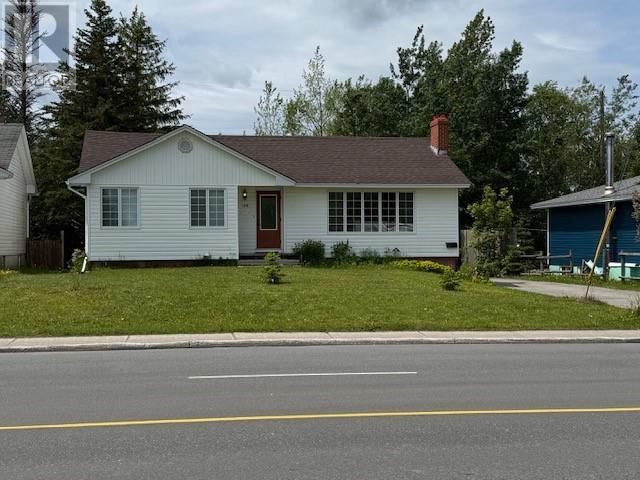
Come check out this 3 bedroom bungalow that's in walking distance to Gander Academy, the ball fields/ playground, and downtown. This home has 3 bedrooms on the main level, eat in kitchen/dining, large living room and bathroom. The basement has a laundry room, a storage space, and a large undeveloped area. Water & sewer lines into the home have been replaced. It has a 200 amp electrical service, and mini split heat pump for the mail level. (id:63476)
00 Squire Road
Stirling-Rawdon, Ontario
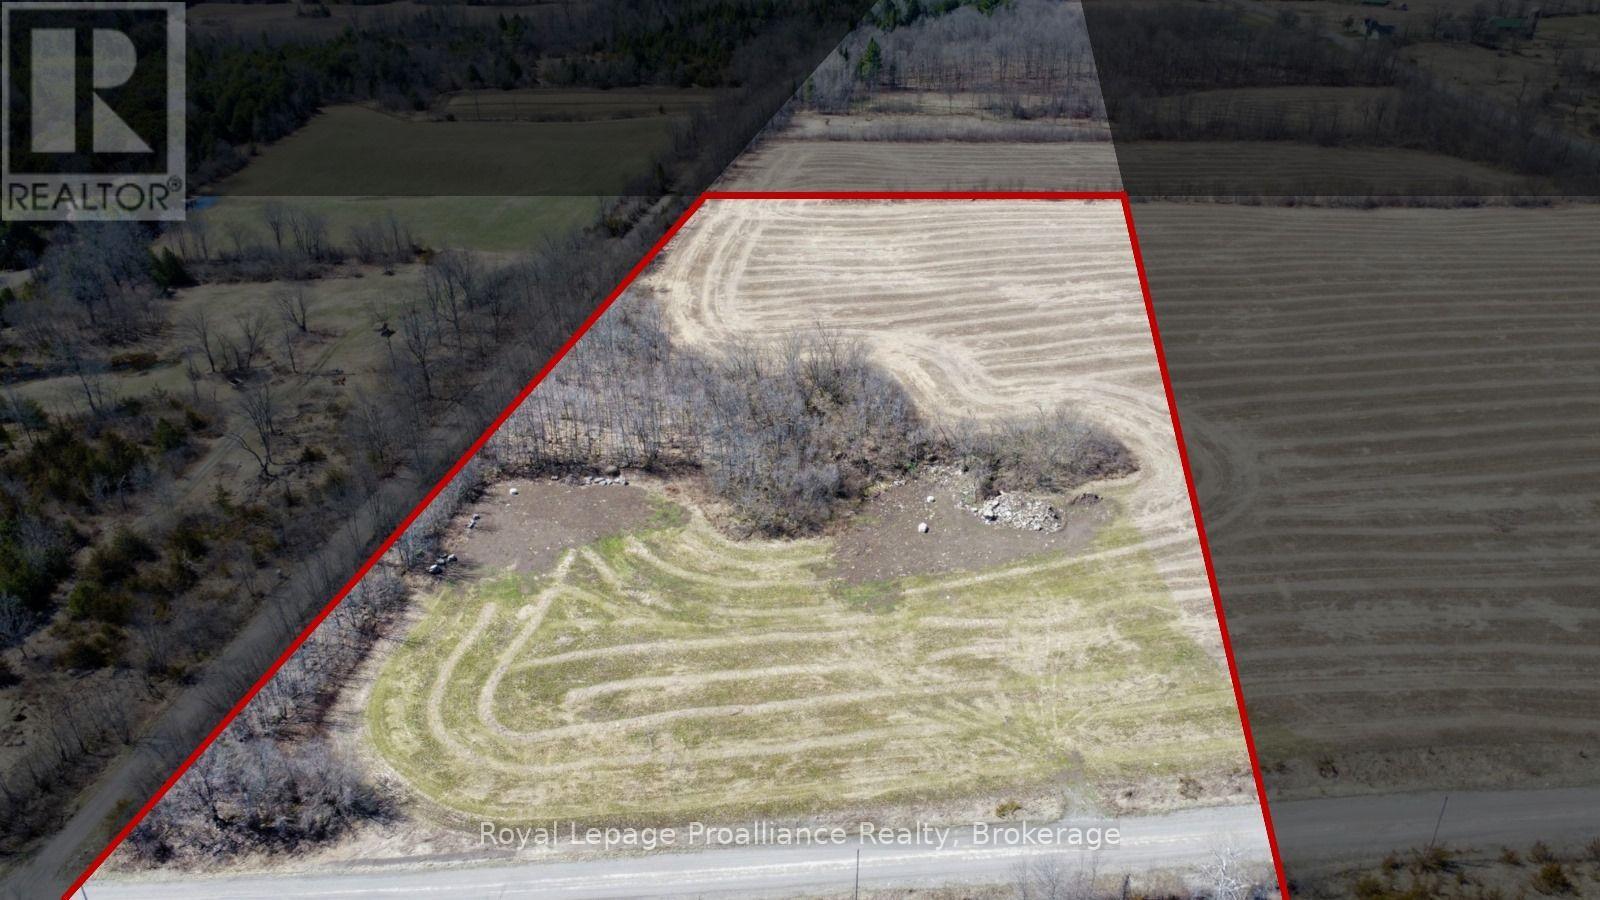
5+ Acres of Prime Land for Sale Along the Trans-Canada Trail - Well Producing 20+ GPM! Don't miss this incredible opportunity to own 5.47 acres of pristine land with direct access to the Trans-Canada Trail! Whether you're looking to build your dream home, create a private getaway, or invest in a scenic property, this land offers endless possibilities. Let Van Huizen Homes build you your forever home! (id:63476)
000 Squire Road
Stirling-Rawdon, Ontario
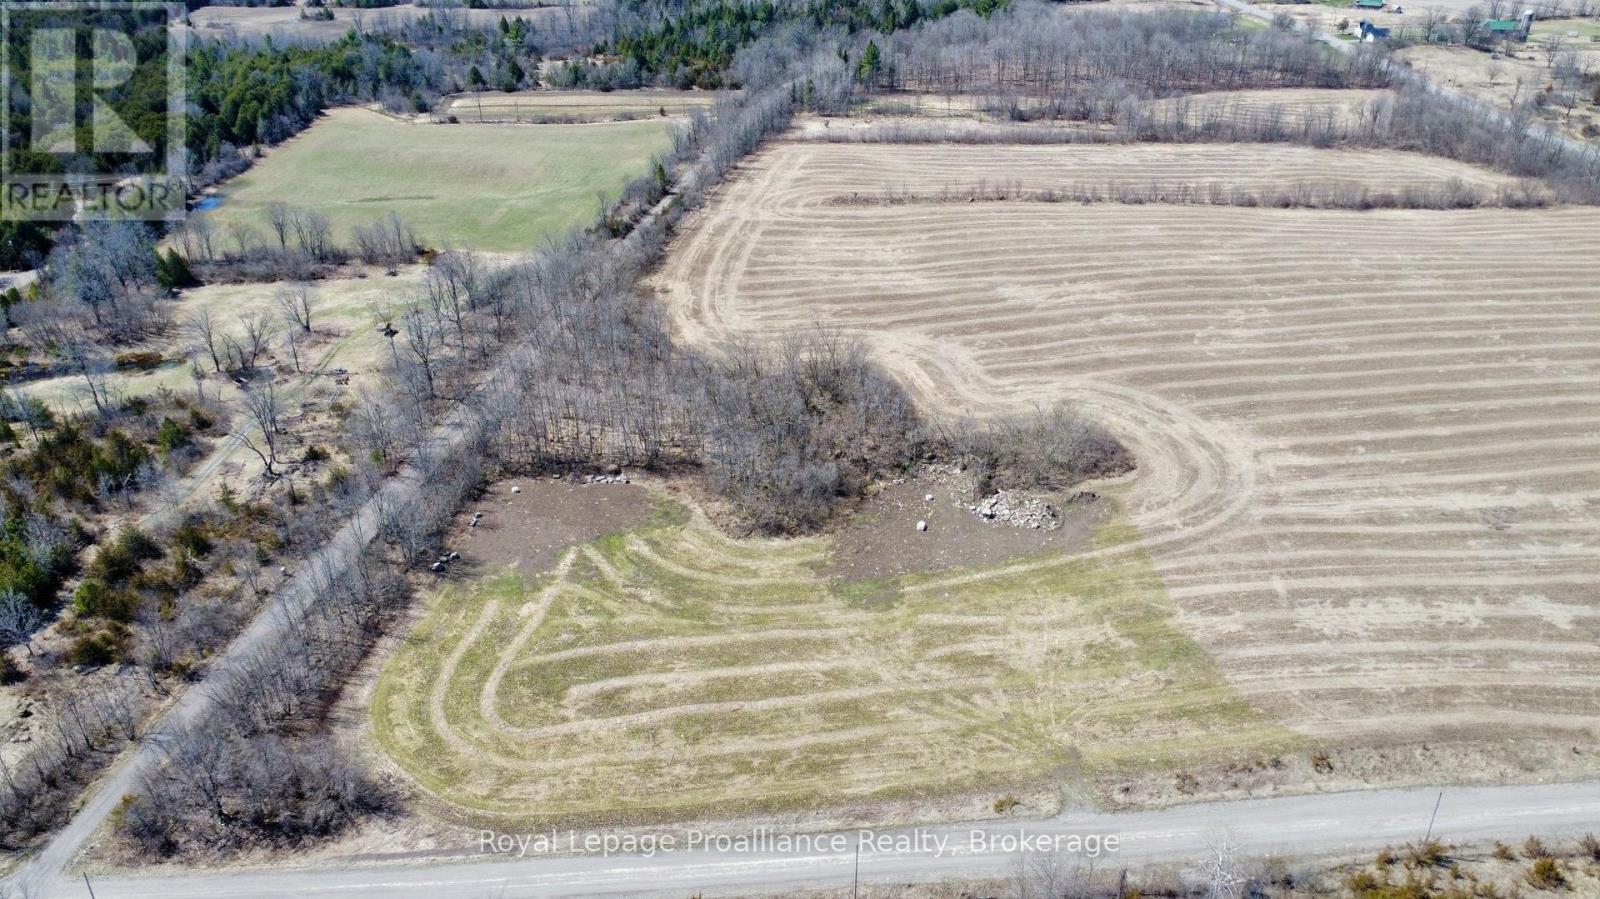
Prime Vacant Land Along the Trans-Canada Trail! Discover an exceptional opportunity to own a beautiful parcel of vacant land in a desirable setting, ideally situated along the Trans-CanadaTrail. A great-producing well is already in place, adding tremendous value and convenience for future development. Whether you're looking to build your dream home, invest for the future, or create your own private retreat, this property offers incredible potential. An option is also available to have Van Huizen Homes construct a beautiful custom home on the property, allowing you to create a home perfectly suited to your lifestyle and vision. Opportunities like this are rare, secure your piece of land and start planning your dream home today! (id:63476)
18 Kramer Court
Haldimand, Ontario
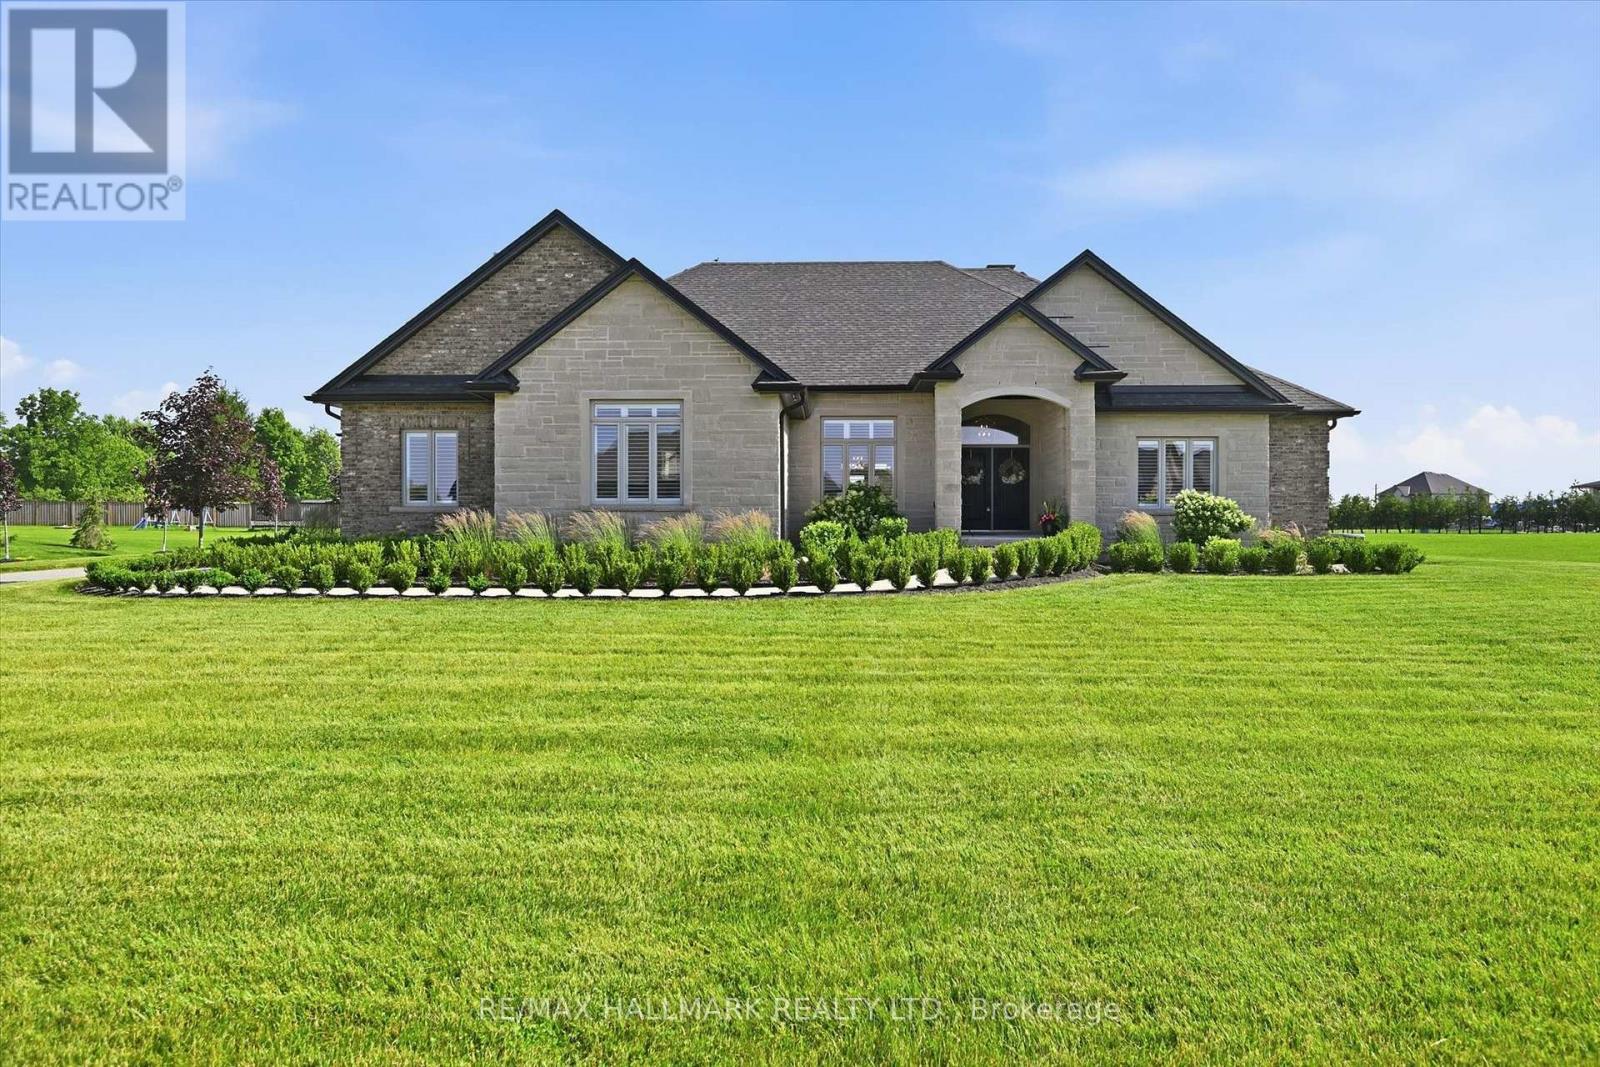
Welcome Home! Featuring a stunning handmade brick exterior, this exceptional custom-built bungalow is set on roughy 1.4 acres and one of the largest lots in the subdivision. Offering over 6,000 sq. ft. of finished living space, this home was built with extensive attention to detail, combining quality craftsmanship, thoughtful design, and incredible functionality throughout.Built in 2018, this home features 5 bedrooms, 5 bathrooms, a heated attached 2-car garage, and a 1,200 sq. ft. heated detached shop/garage with space for 4 additional vehicles. The main floor offers soaring 9 to 12-foot ceilings, solid hardwood flooring throughout, and a spacious layout designed for both everyday living and entertaining. The chef-inspired kitchen features a double wall oven, electric cooktop, bar fridge, walk-in pantry, quartz countertops, and California shutters throughout. The primary suite includes a large walk-in closet and 5-piece ensuite, while three additional bedrooms each offer walk-in closets. A convenient main-floor laundry room includes garage access and additional storage.The fully finished basement features 9-foot ceilings, a separate walk-up entrance, fifth bedroom, two bathrooms, second laundry area, and plumbing rough-in for a future kitchen, providing excellent in-law suite potential.Additional features include three natural gas fireplaces with natural stone surrounds, central vacuum, permanent exterior holiday/special events lighting, natural gas BBQ hookup, and natural stone accents that complement the home's impressive exterior.Mechanically, the home is equipped with natural gas service, a tankless water heater, ERV system, whole-home backup generator, four electrical panels, dual sump pumps, and a comprehensive water purification system with UV treatment and filtration.A rare opportunity to own a beautifully finished estate property with room for the whole family, all your toys, and more. Book your private showing today! (id:63476)