
3128 Bruce Road 15 Road
Kincardine, Ontario
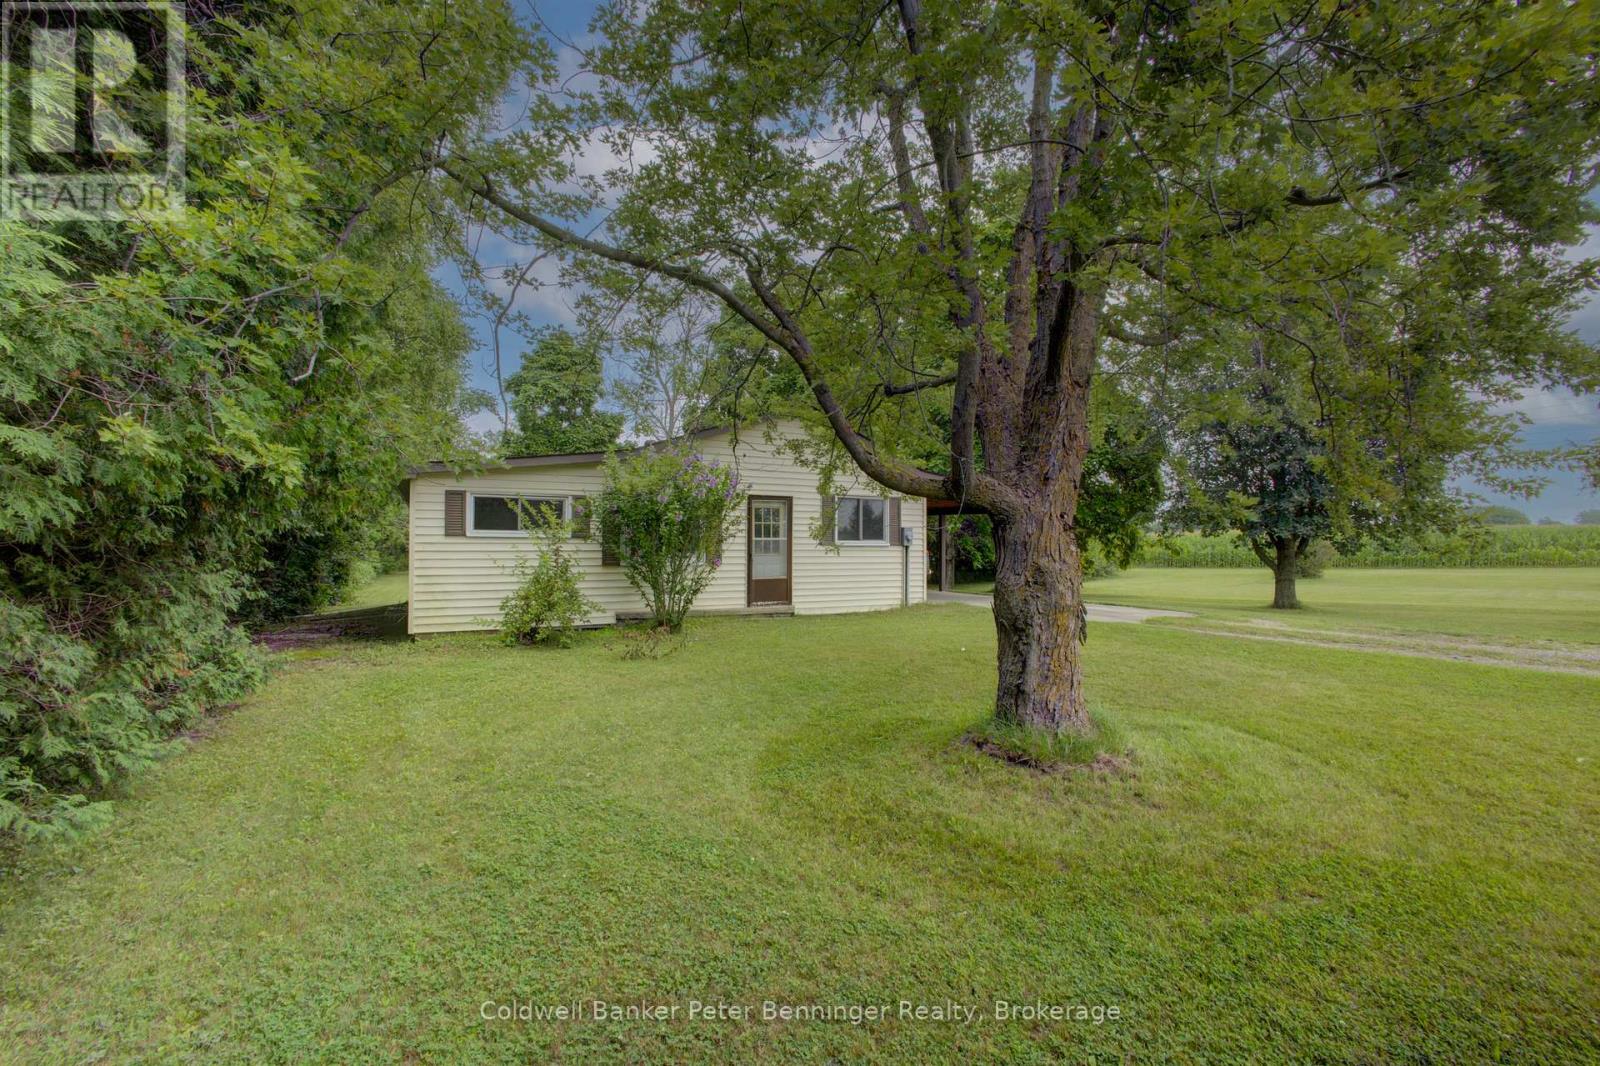
In Inverhuron, a Lake Huron community about 2 miles west of Tiverton, you will discover almost 10 acres of land that includes a 3 bedroom, 1 bath bungalow home with carport and a detached workshop (approximately 24 feet x 32 feet) As you enter the driveway from Bruce Road 15, you have already had a glimpse of Lake Huron to the west and will appreciate the closeness to beaches, parks, trails and other lake and community features. The property will be a favourite for those ready to dream, renovate, develop and enjoy as a full-time home or cottage home with an abundance of outdoor space just waiting for perhaps a pool, a garden, or anything you envision. The home constructed in 1967 (MPAC) is approximately 1165 square feet on main level, with a partially finished basement that includes a walk-up to backyard entrance. All carpets removed from the floors that now have painted plywood, kitchen flooring is vinyl. Driveway leads to carport (approximately 11 feet x 35 feet) with a concrete floor and is conveniently located at the side entrance. Mature trees adorn the property providing shade and privacy. Currently a tenant farmer plants and harvests the crop on the acreage. Please be sure to check the video and contact your realtor to book your personal showing. (id:63476)
716 Kuipers Crescent
Kelowna, British Columbia
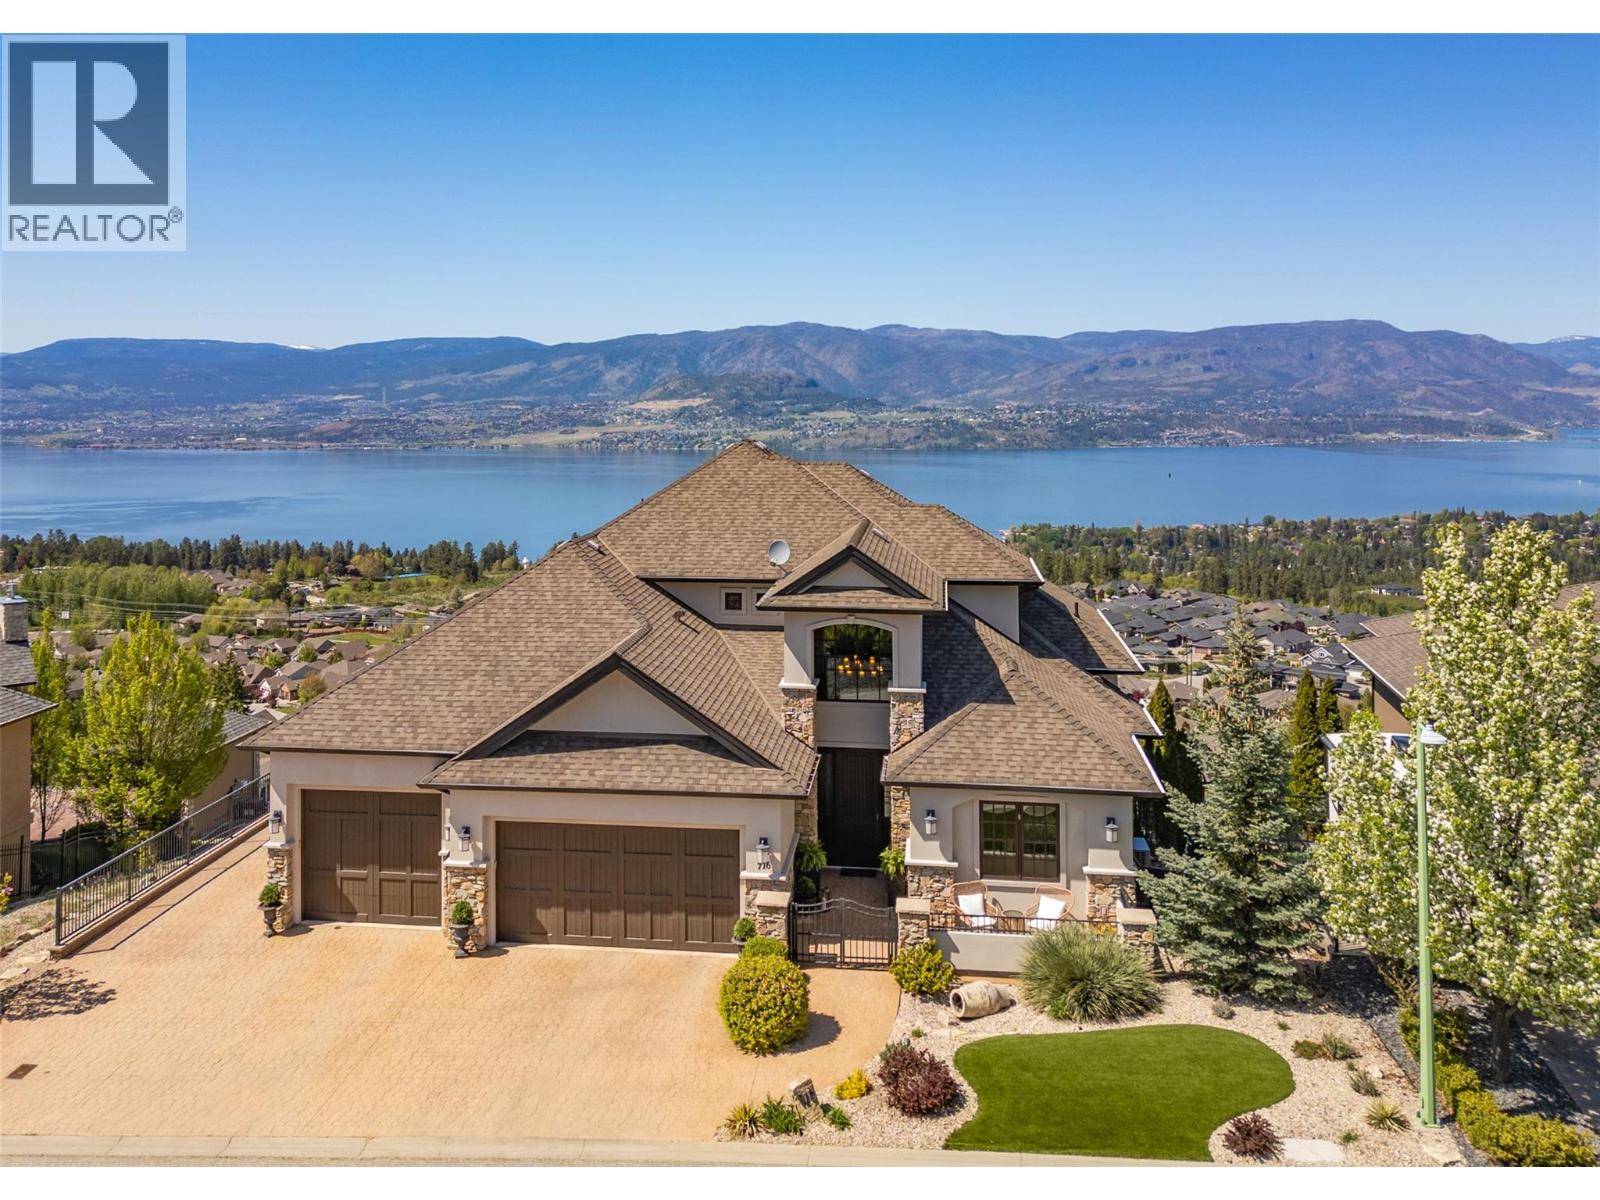
Former TOMMIE AWARD WINNING HOME, 180 degree unobstructed lake views, location, luxury, and low maintenance Synlawn. Extensively updated 5 bed executive home in Upper Mission with expansive lake views, designed to accommodate the active family and those who love to entertain. Over height ceilings, premium Kolbe wood windows, detailed finishes, hardwood floors, custom cabinetry, 2-sided stone fireplace in vaulted great room. Designer Kitchen with Thermador, Miele, and Sub-Zero appliances for those who like to cook and entertain. Generous room sizes, all 5 bedrooms have ensuites or adjacent bathrooms. Large master bedroom suite is situated on its own level for ultimate privacy with large walk in closet, and adjoining spa-like Ensuite, Thermasol Steam Shower, private balcony, and separate heat pump for ultimate comfort. On the lower level you'll find the ""Entertainment Centre"", radiant in floor heat, Home Gym, massive stepped media room, king sized recreation room with high ceiling, full Bar, pool table area, access to inground salt water pool with key operated safety cover, and putting green. Control 4 home automation system with programable lighting, and sound system throughout. 3 car heated garage with suspended slab for all the toys, outside RV storage/parking with water, sewer, and power hook ups! New heat pump, furnace, and washer & dryer. Near schools, Mission Village shopping, parks, walking trails. Meas. approx. (id:63476)
237 Norfolk Street N
Simcoe, Ontario
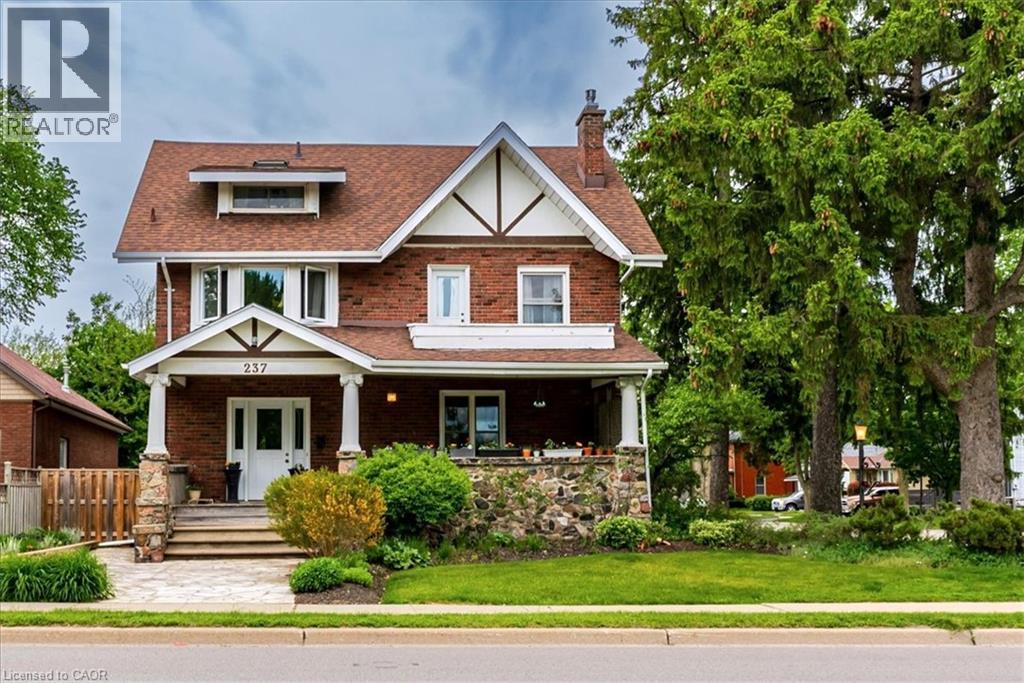
Welcome to this impressive 2.5-storey century home, offering an abundance of space for a large or growing family in one of Simcoe’s most desirable locations. Situated directly across from the town’s main park, this exceptional property puts beautiful green space, walking paths and recreation right outside your door, with picturesque views of Crystal Lake. Inside, the generous proportions and timeless character are immediately apparent. Original woodwork, hardwood floors, high baseboards, elegant wainscotting and classic French doors showcase the craftsmanship of this remarkable home. The spacious living room, complete with gas fireplace, provides plenty of room for family gatherings and entertaining, while the large formal dining room is perfectly suited to hosting holidays and special occasions. The kitchen features an island and built-in appliances, while a main floor laundry room and dedicated office add everyday convenience, the home features two large foyer spaces, great for all the family to get ready for the outdoors, plus each space had a 2-pc bathroom for guests. Upstairs, three generously sized bedrooms share a 4-piece bathroom, while an incredible family room with skylights provides an ideal space for movie nights, playtime or simply relaxing together. Step out onto the private back balcony overlooking the beautifully landscaped yard. Occupying the entire third floor, the impressive primary suite offers a private retreat with a walk-in closet and 3-piece ensuite. The basement level offers it's own outside entrance and loads of storage. Outside, the meticulously maintained yard is filled with colourful flowering perennials, creating a beautiful space to enjoy throughout the seasons. A single-car garage adds further convenience to this home. With its exceptional size, flexible living spaces, historic charm and unbeatable location directly across from Simcoe’s main park, this is a rare opportunity to give your family the room to live, gather and grow. (id:63476)
404 - 28 Linden Street
Toronto, Ontario
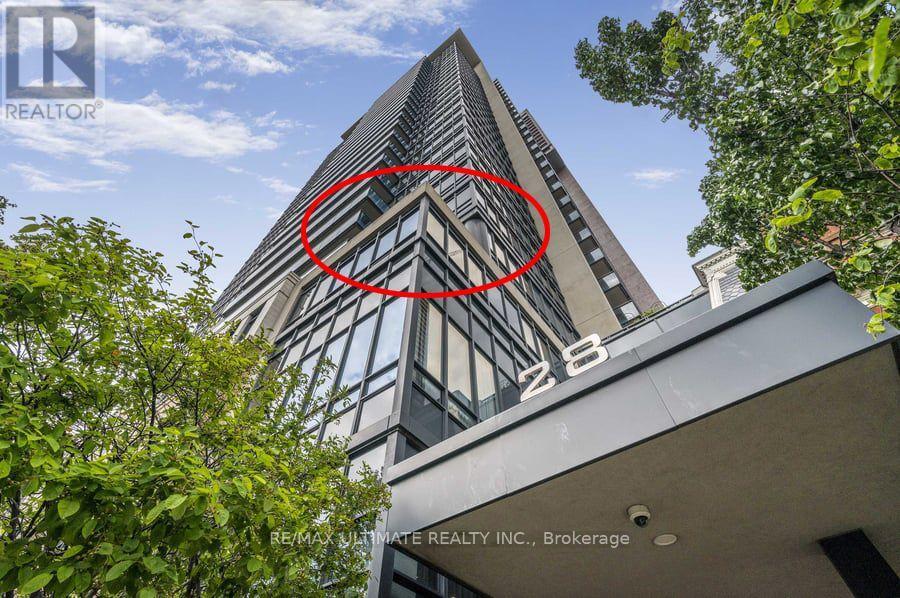
WOW!! Stunning south/east corner condo in Tridel Built James Cooper Mansion. A very unique 395 sq. ft. Terrace overlooking stunning south views, tree tops and even CN Tower. Enjoy the clear city views, the sparkling night time city lights and vistas, Beautiful! Tucked in an enclave that is quiet and serene with easy access to subway, TTC, and walking distance shops. Entertain in style whether inside or outside on the Terrace. There is a Natural gas BBQ hook-up so you can BBQ all year long! The building has electric car charger in the visitor parking, and the building is EV ready if you wish to have one in your parking spot. WELCOME TO SUITE 404! A warm welcoming entry at the foyer with a front closet, opens into the open concept Living and Dining Room. Currently the Dining Room is being used as a musical area. A special feature of this space is a wall to wall custom built walnut cabinet in the living room which provides a French door entry into the 2nd bedroom. The second Bedroom is currently used as a dining room and has a double mirrored closet. The spacious kitchen has stainless steel appliances and a fabulous eat-in breakfast area. The Primary Bedroom is one of the largest in the building, with 2 closets, one a double mirrored closet and one walk-in, plus a 4 pc ensuite bath. As a corner unit, the natural lighting from 2 sets of large picture windows envelope the bedroom. The second bathroom is a 3 pc. and also houses a stacked washer and dryer. Features are engineered hardwood floors throughout the main area, ceramic floors in the kitchen and bathrooms, crown molding throughout the condo and pot lights. The warmth of the tasteful touches welcomes one to truly enjoy and call this condo......HOME! (id:63476)
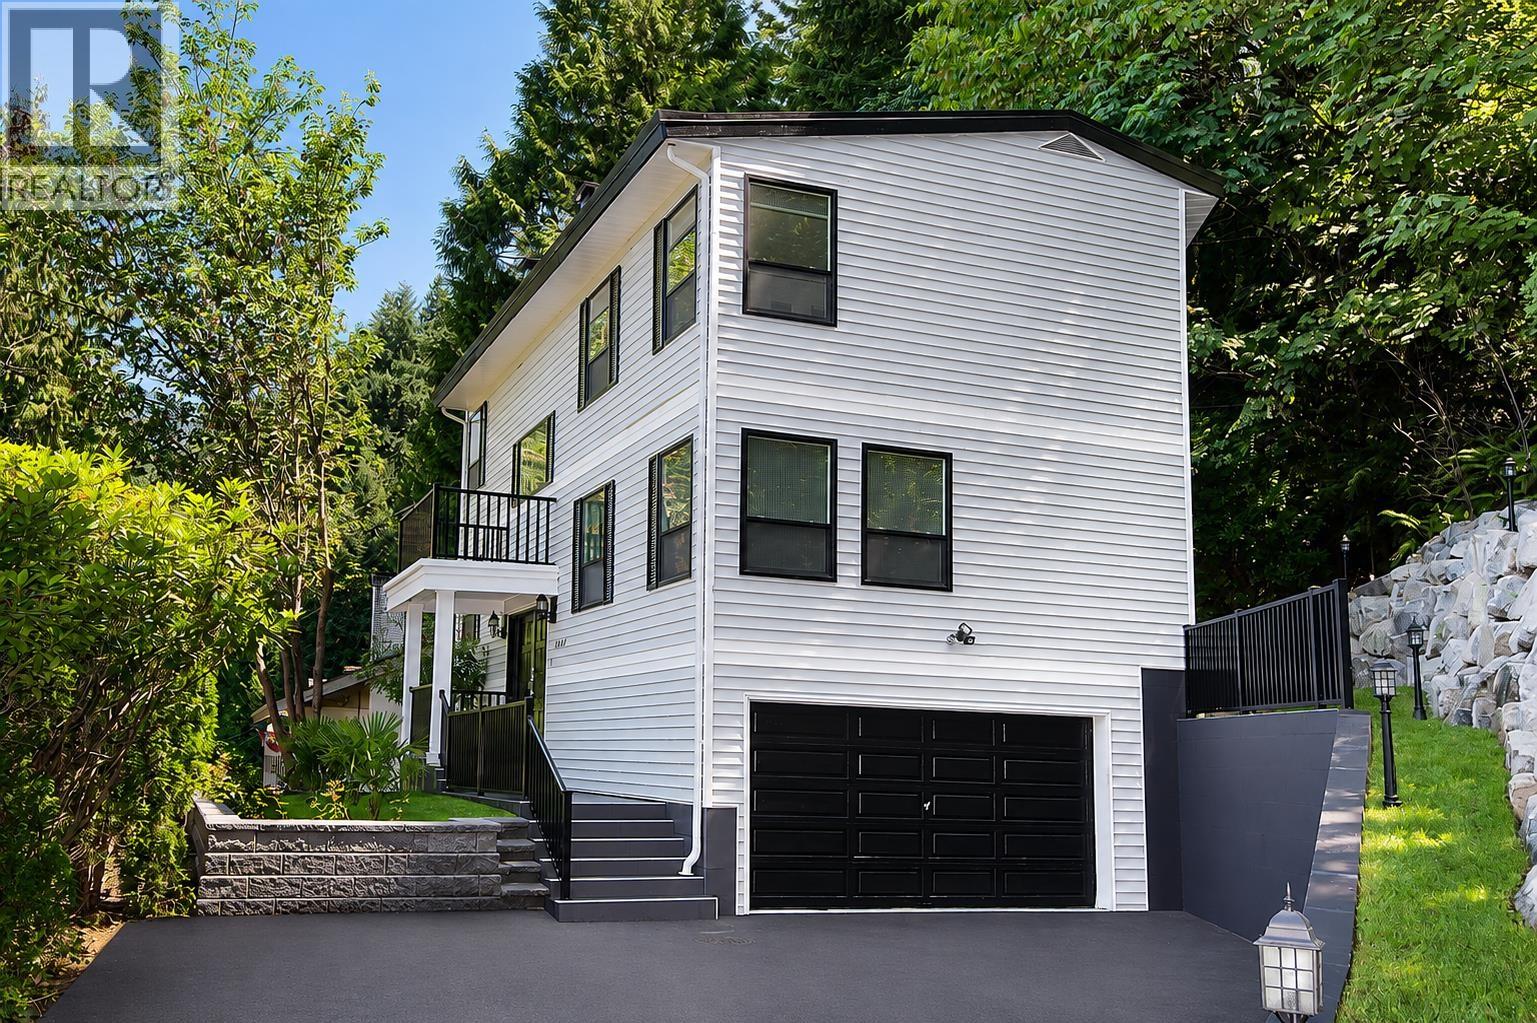
5530 Greenleaf Road
West Vancouver, British Columbia
Amazing family home w/lovely mountain views and 3,000 sqft of fabulous living located on quiet peaceful street. This fantastic home was renovated top-to-bottom in 2015 w/incredible quality & finishings throughout, including crystal chandeliers, crown molding, gourmet kitchen w/Thermador appliances, media/rec rm and much more. MAIN: formal dining and living room w/wet bar, gourmet kitch and family rm. UPPER: large primary w/stunning en-suite and walk-in plus 2 bedrooms, full bath and den. LOWER: media/rec rm, 3-piece bathrm, laundry, storage and attached garage. Private back yard with patio ideal for entertaining. Centrally located close to Gleneagles Community Centre, Golf course, Caulfeild Shopping Centre, and Eagle Harbour Montessori, Caulfeild Elementary and Rockridge Secondary schools. (id:63476)
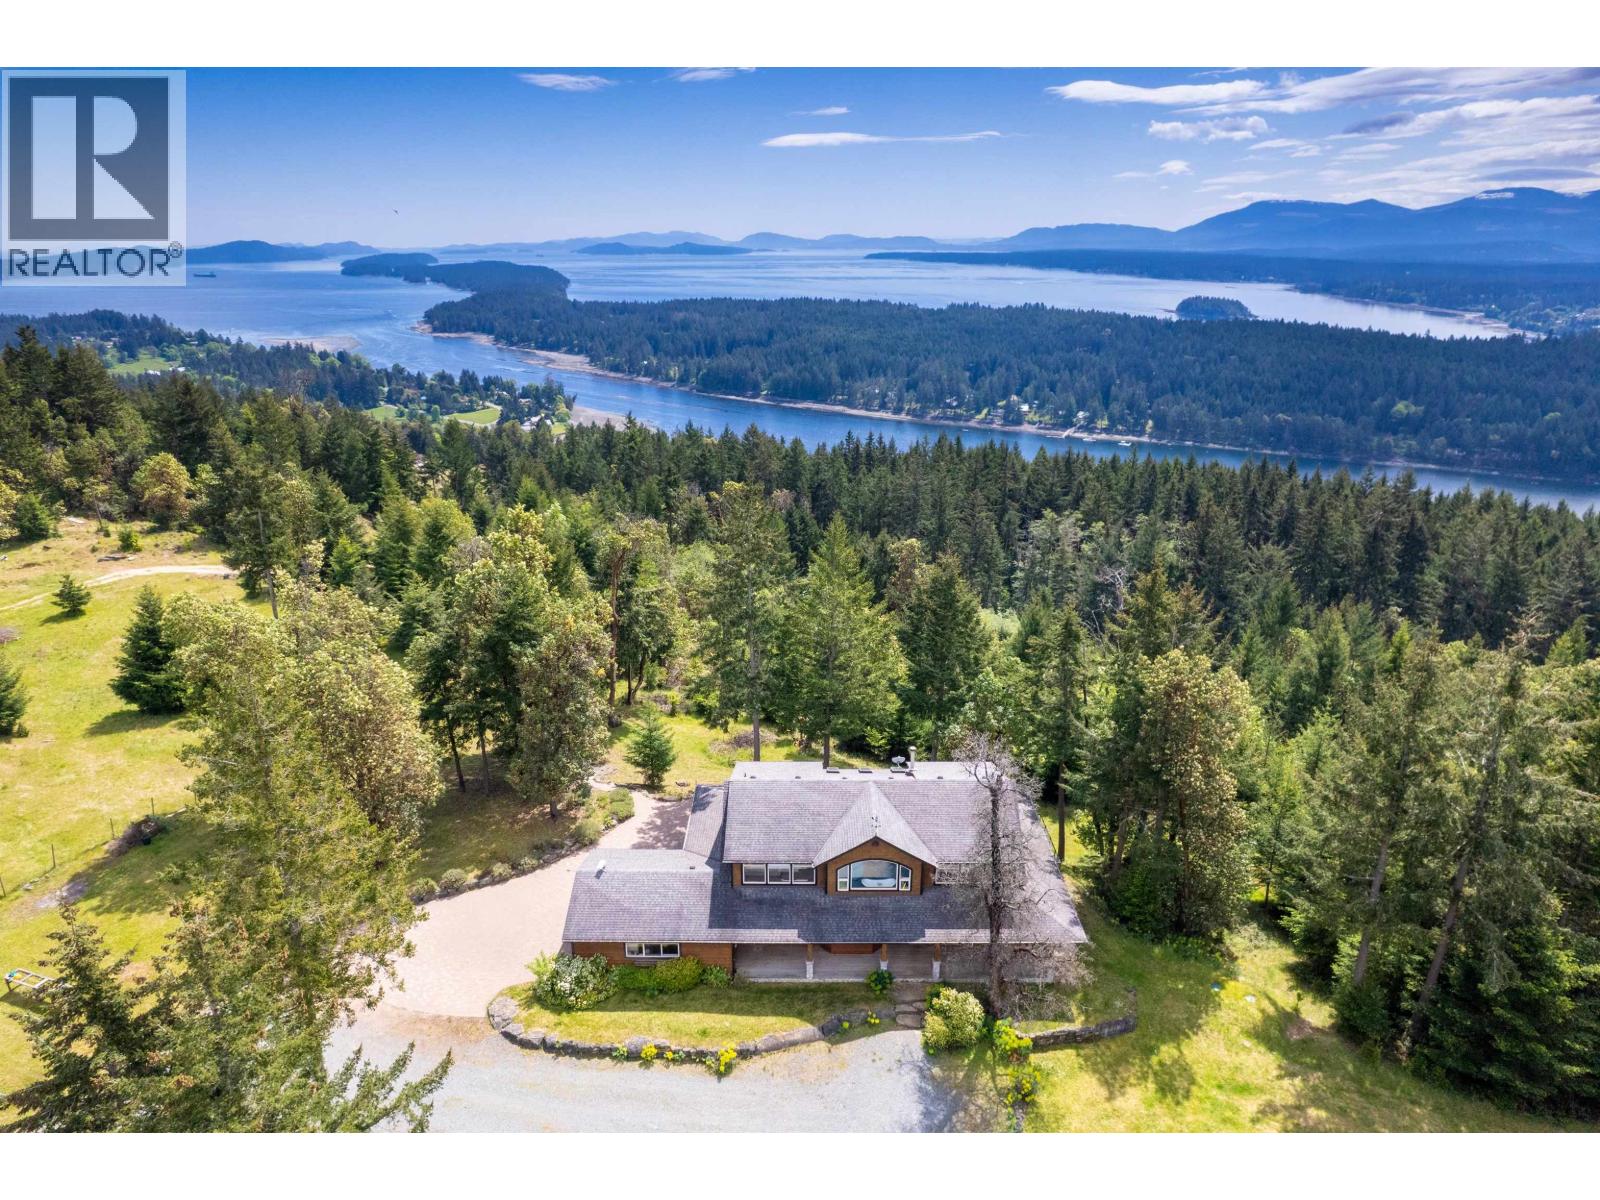
1495 Coats Drive
Gabriola Island, British Columbia
Set high on Gabriola Island, this private 10-acre West Coast retreat showcases expansive southern ocean, Gulf Island and mountain views. The approx. 2,926 sq.ft. home features vaulted ceilings, walls of glass, generous decks, 4 beds & 4 baths, including a private 1-bed in-law suite with 2nd kitchen - ideal for family. The acreage includes mature woodland, a former berry orchard and cleared area with potential for gardens, farming, equestrian use or future shop/barn, subject to zoning, permits & buyer verification. An attached double garage or studio potential. (id:63476)
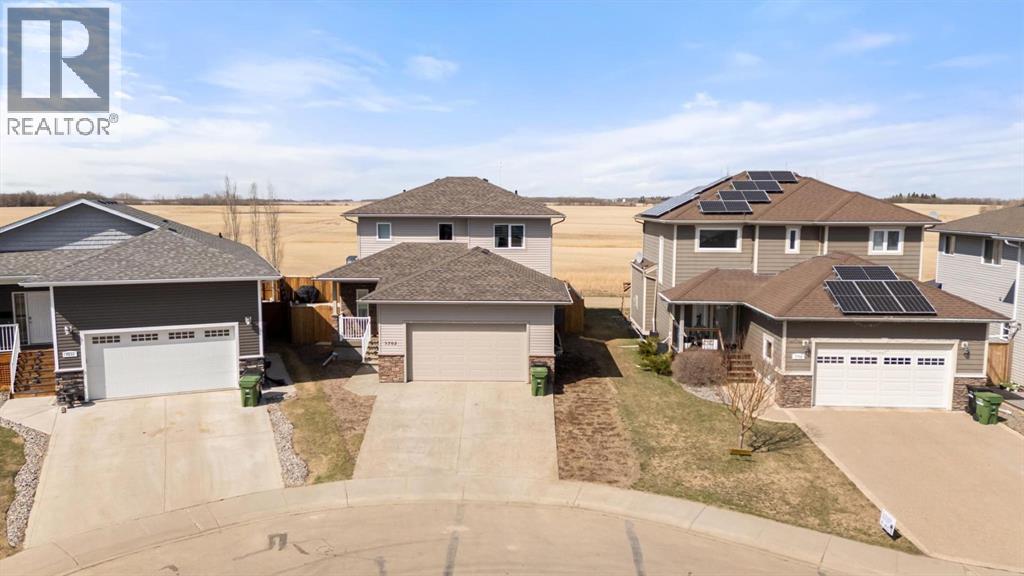
3702 76 Street
Camrose, Alberta
Quality Built and Fully Finished - Still has the new home smell! Custom Built by Battle River Homes - this 2 Storey in the quiet subdivision of Southwest Meadows will impress. Perfectly located backing a field with South/West back yard exposure that provides a multitude of views throughout any season. Stepping inside you'll quickly know this home is a stunner with its 9ft ceilings, gorgeous hardwood flooring and endless views through the triple pane windows. Smartly laid out with a 2pc bath off the front/garage entrance and living/dining options that span the width of the home and provide convenient space for the whole family (and then some). The Dream Kitchen sees stainless appliances, quartz counters, beautiful tile accents, under cabinet lighting, a corner pantry and handy central island. Upstairs provides 3 bedrooms with a wonderful primary suite that sees a 5x10 walk-in closet with built-ins and a truly beautiful 3pc ensuite with quartz counters, tile floor w/infloor heat and a fully tiled 6ft shower with glass door and upgraded shower system to include an overhead and a wand. The second bedroom is any girls dream with its own 5x7'9 walk-in closet and private access to the shared 4pc bath - also with quartz counters, infloor heat and beautiful tile accents. Basement comes fully developed with high ceilings, infloor heat, 2 additional bedrooms (each with closet built-ins), a family room and another 3pc bath with quartz counter, 6ft shower - fully tiled and a glass door. Rounding out the basement is a private laundry room with stackable units and sink. 23x23 Heated Garage - fully finished with 11ft ceiling that allow for great storage, epoxy floors, a floor drain and hot/cold taps. Heading outside you'll enjoy the private covered front porch and fully fenced yard that allows for a garden and recreation space. This home is so thoughtfully designed and masterfully finished - you will love it! (id:63476)
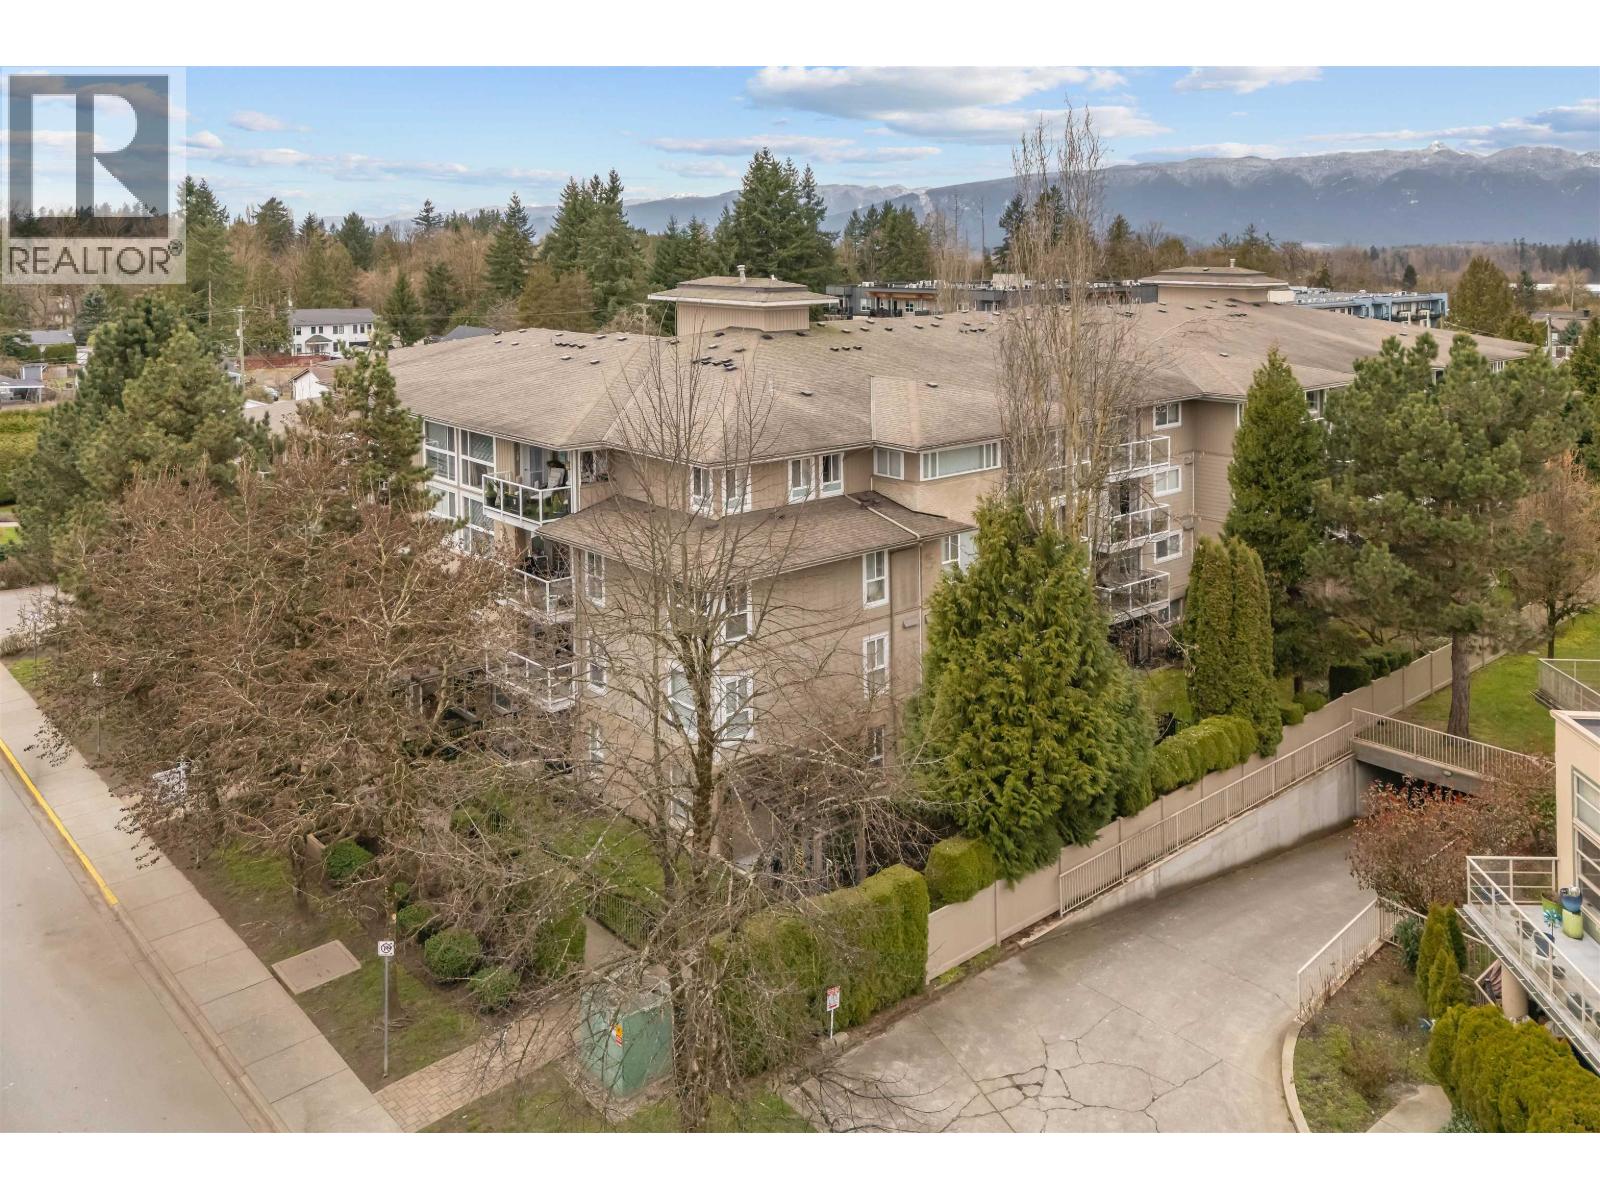
213 22255 122 Avenue
Maple Ridge, British Columbia
Welcome to Magnolia Gate 213-22255 122nd Avenue, a beautiful 2 bed 2 bath condo with 1,004 square ft of living space. This bright home features an open layout with spacious living and dining areas that flows perfectly for everyday living and entertaining. The kitchen is finished with granite countertops, stainless steel appliances, and plenty of workspace, while the large primary bedroom includes a huge walk-in closet and ensuite. You´ll also enjoy the convenience of a full-size washer and dryer. Step out onto your covered balcony overlooking the peaceful interior courtyard, perfect for relaxing year-round. This home also includes underground parking and is centrally located close to shopping, parks, and amenities in the heart of Maple Ridge. (id:63476)
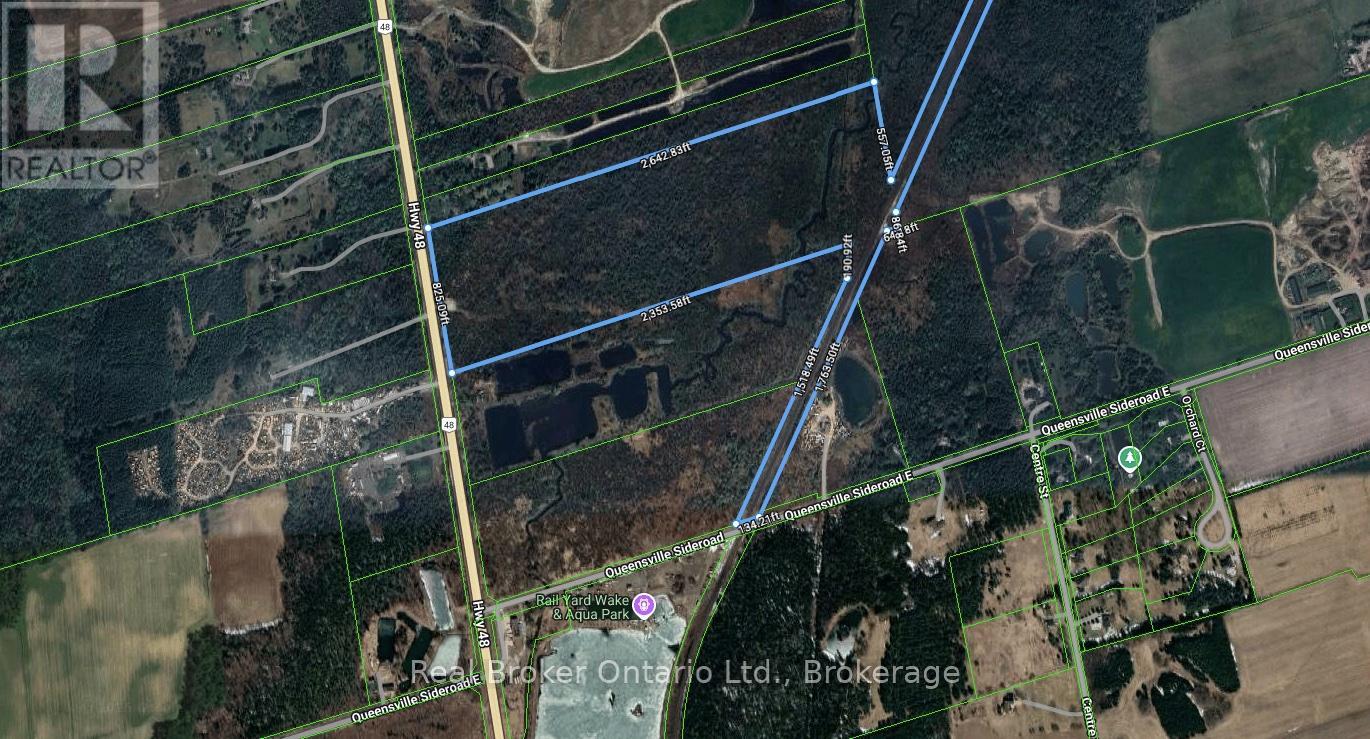
20697 Highway 48 Highway
East Gwillimbury, Ontario
Power of Sale Opportunity! 20697 Highway 48, East Gwillimbury is an exceptional opportunity to acquire approximately 50 acres of level, vacant land with over 824 feet of frontage along Highway 48, just north of Mount Albert. Located west of the railway line, this expansive parcel offers excellent exposure and accessibility. Zoned Rural (RU), the property allows for a wide range of permitted uses including: agricultural and agri-related operations, greenhouses, equestrian facilities, farm produce outlets, nurseries, kennels, on-farm diversified uses, single-detached dwellings, accessory apartments, bed and breakfast establishments, animal clinics, group homes, home child care, and home businesses. It also supports unique lifestyle or entrepreneurial ventures such as agri-tourism and farm implement sales. Ideal for investors, farmers, or those seeking to build a private country estate. Don't miss this rare opportunity to own a large parcel with endless potential in a growing area of East Gwillimbury (id:63476)
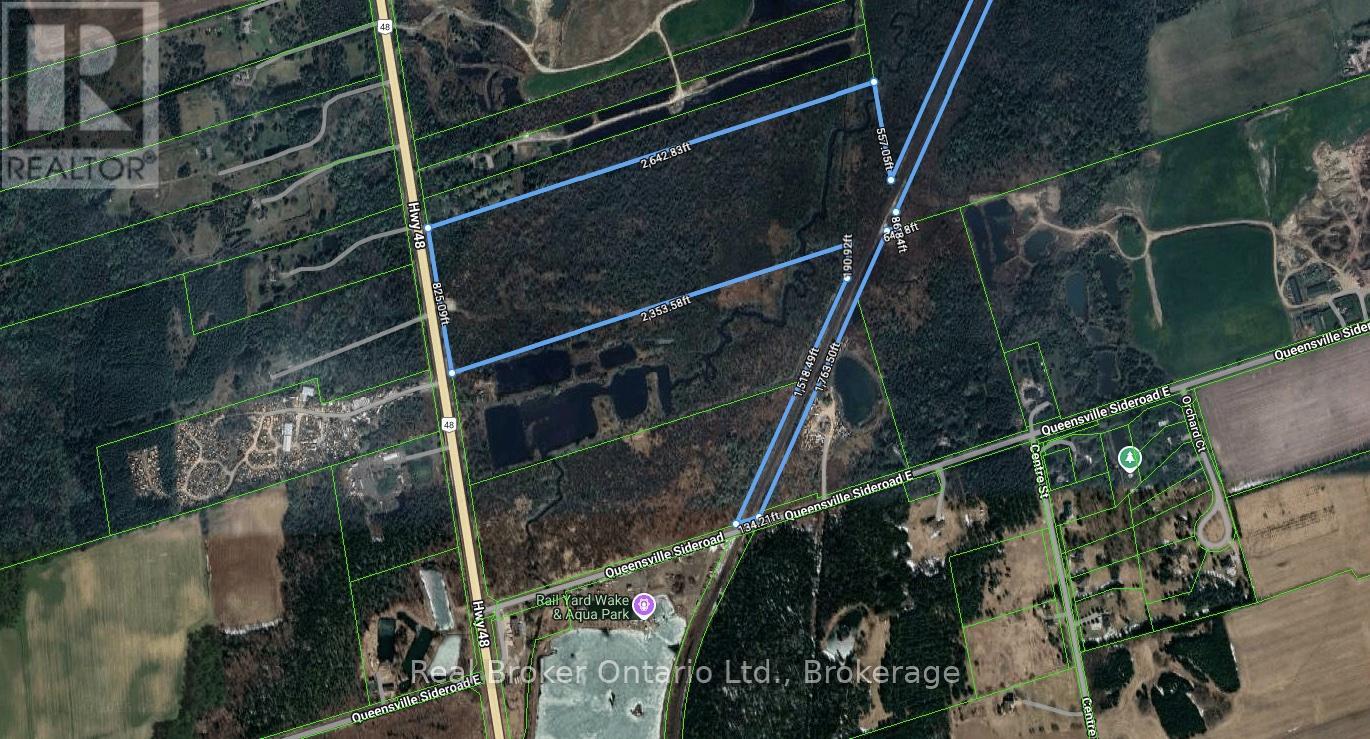
20697 Highway 48 Highway
East Gwillimbury, Ontario
Power of Sale Opportunity! 20697 Highway 48, East Gwillimbury is an exceptional opportunity to acquire approximately 50 acres of level, vacant land with over 824 feet of frontage along Highway 48, just north of Mount Albert. Located west of the railway line, this expansive parcel offers excellent exposure and accessibility. Zoned Rural (RU), the property allows for a wide range of permitted uses including: agricultural and agri-related operations, greenhouses, equestrian facilities, farm produce outlets, nurseries, kennels, on-farm diversified uses, single-detached dwellings, accessory apartments, bed and breakfast establishments, animal clinics, group homes, home child care, and home businesses. It also supports unique lifestyle or entrepreneurial ventures such as agri-tourism and farm implement sales. Ideal for investors, farmers, or those seeking to build a private country estate. Don't miss this rare opportunity to own a large parcel with endless potential in a growing area of East Gwillimbury (id:63476)
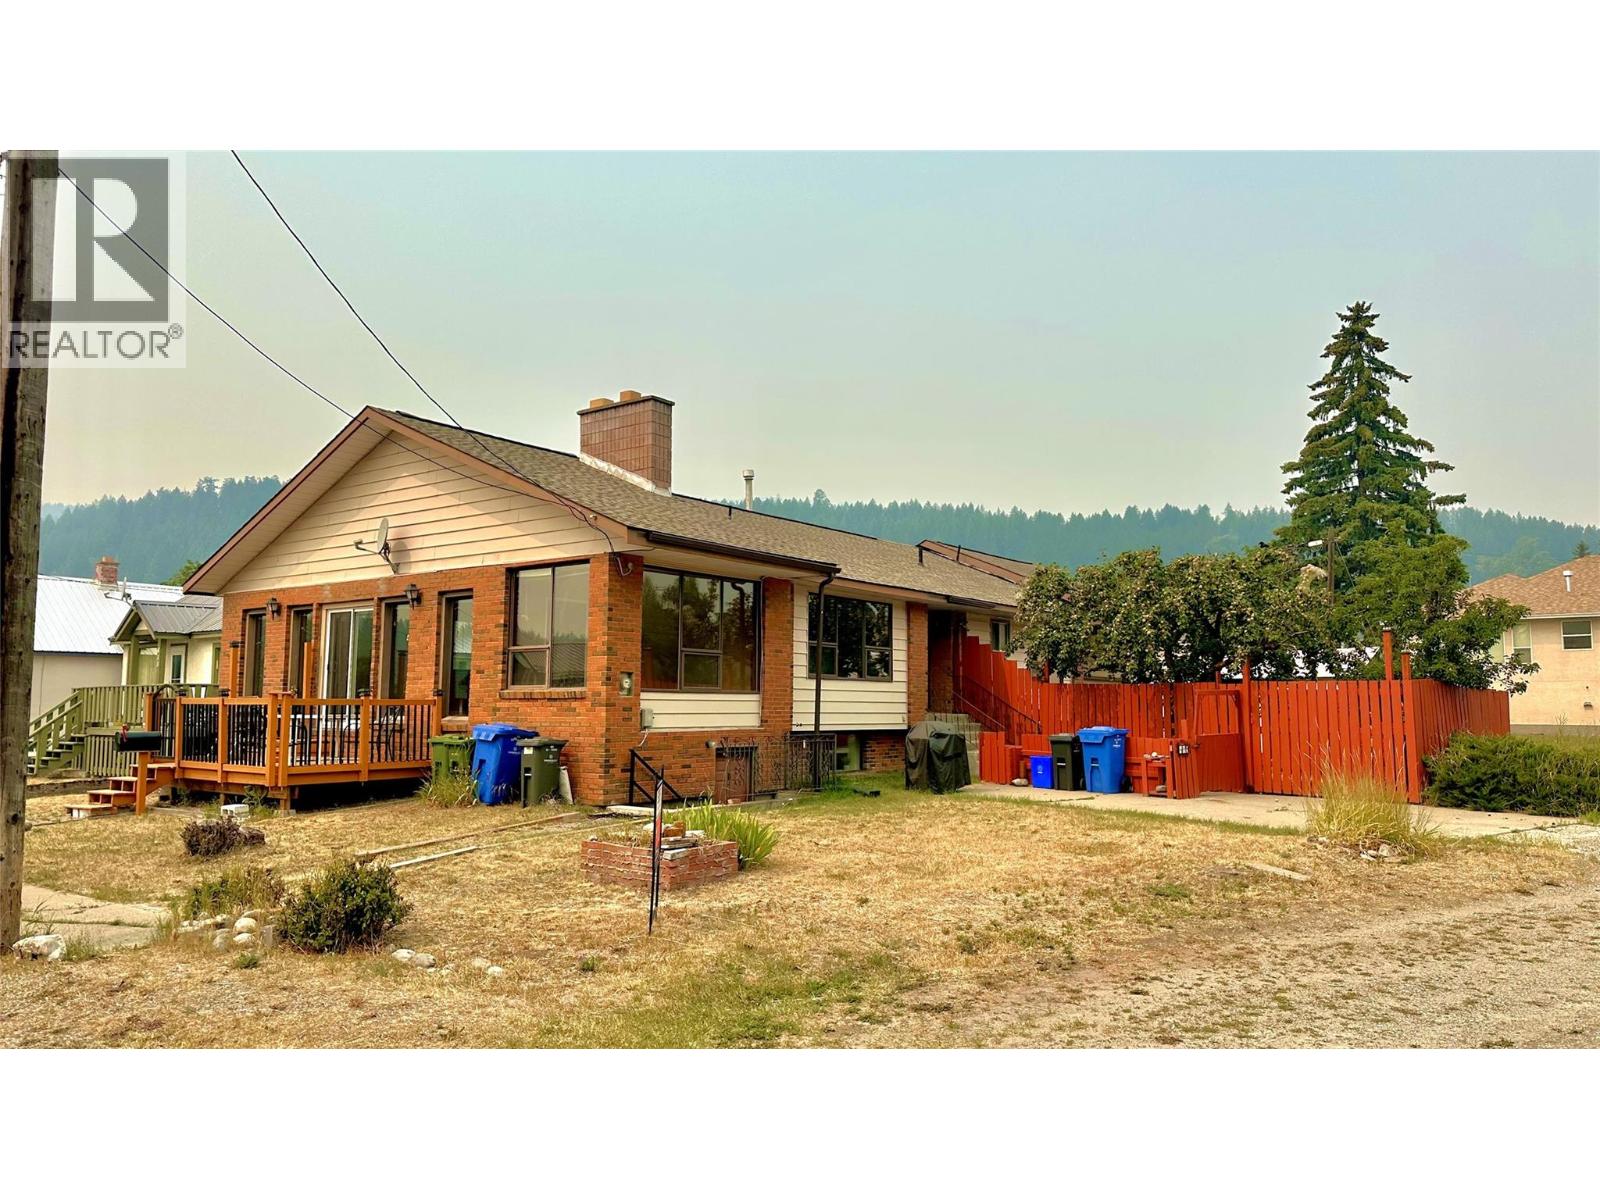
419 Lindsay Street
Kimberley, British Columbia
Amazing family home in a fantastic location, with a legal income suite to help offset the mortgage. For those who crave natural light, the open floor plan and spacious family room, living room and dining area are going to win you over from the start. If you work from home, you're absolutely going to love the sunny office space overlooking Mark Creek. Situated on a double corner lot directly across from Mark Creek, the property offers added privacy with only one neighbouring home. The soothing sound of the creek can be enjoyed year-round, while the beautiful fall colours enhance the peaceful setting. Conveniently located within walking distance to many local amenities, including the city pool, bike park, grocery store, hockey and curling rinks, you're never far from the action. The main floor features not only a large open kitchen, but 3 good sized bedrooms - primary bedroom with a full updated ensuite, plus two more bedrooms and another renovated bathroom. The unfinished portion of the basement has a fourth bedroom framed and ready to go - perfect for a growing family and future expansion. Adding even more value is the legal, and recently renovated two-bedroom basement suite. It features an open floor plan, its own laundry, a wood burning fireplace, and both interior and exterior entrances, providing excellent privacy for tenants and a great opportunity for rental income. Don't forget to check out the double car garage and the crazy amount of additional storage space. (id:63476)
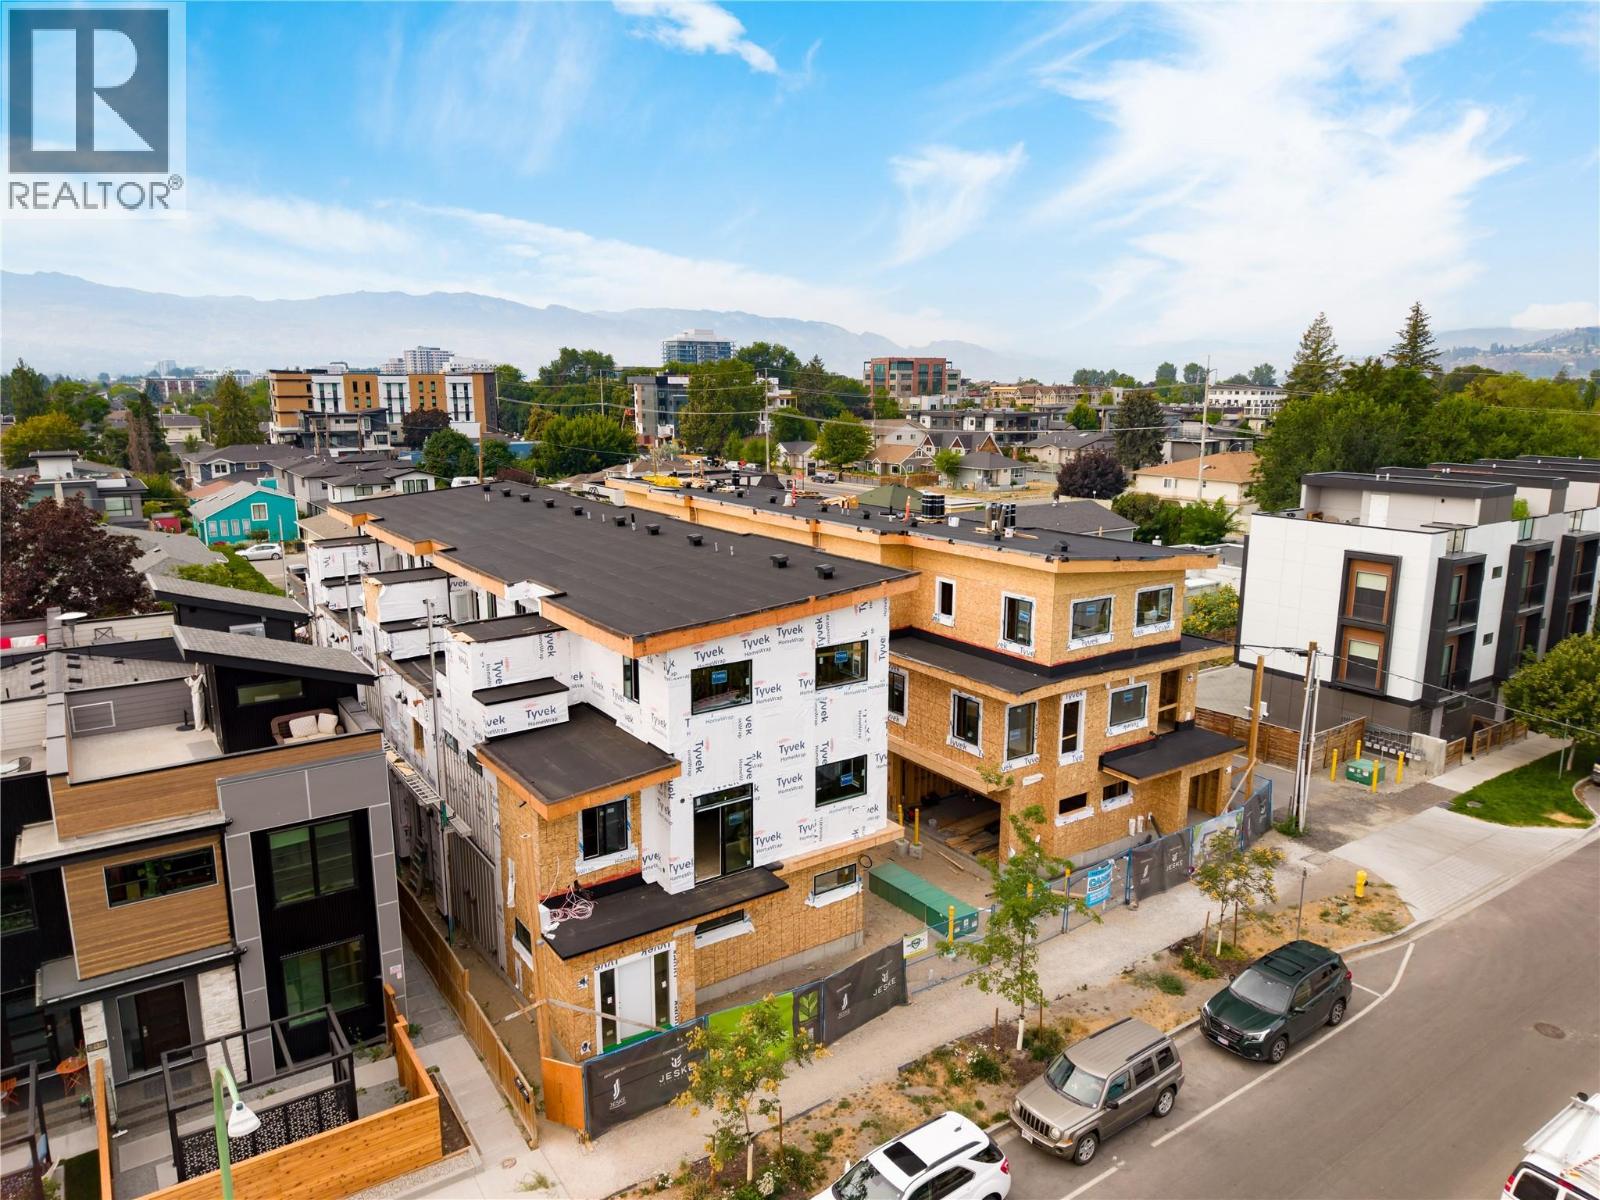
743 Morrison Avenue Unit# 3
Kelowna, British Columbia
SITE TOURS NOW AVAILABLE BY APPOINTMENT ONLY! Welcome to #3 743 Morrison Avenue! Coming Fall 2026, Morrison Grove is an exclusive collection of 11 boutique townhomes designed and built for the Okanagan lifestyle right in the heart of South Pandosy! This 3-bedroom, 2-bathroom unit offers 1,124 sq. Ft of interior living space, plus a 111 sq. Ft balcony. The main level features 10’ ceilings and includes the kitchen, living room, and primary bedroom with full ensuite, offering convenient single-level living. The upstairs offers two more bedrooms, full bathroom, laundry closet, and balcony. Each townhome radiates sophistication through high-quality finishings and design; hardwood floors, LED lighting, custom 9-foot cabinetry, quartz countertops, premium induction cooktop, stainless steel appliances, generous storage, SonoPan soundproofing for everyday comfort, and a true “life sized” garage. Set in the vibrant South Pandosy neighborhood, you’re minutes to beaches, waterfront parks, cafes, restaurants, shops, schools, Okanagan College and Kelowna General Hospital (KGH). Rentals are allowed, with restrictions (min. 30 days) and pets are also allowed, with restrictions (two dogs or two cats, or one of each [no size and/or breed restrictions]). Purchase price, plus GST. (id:63476)