
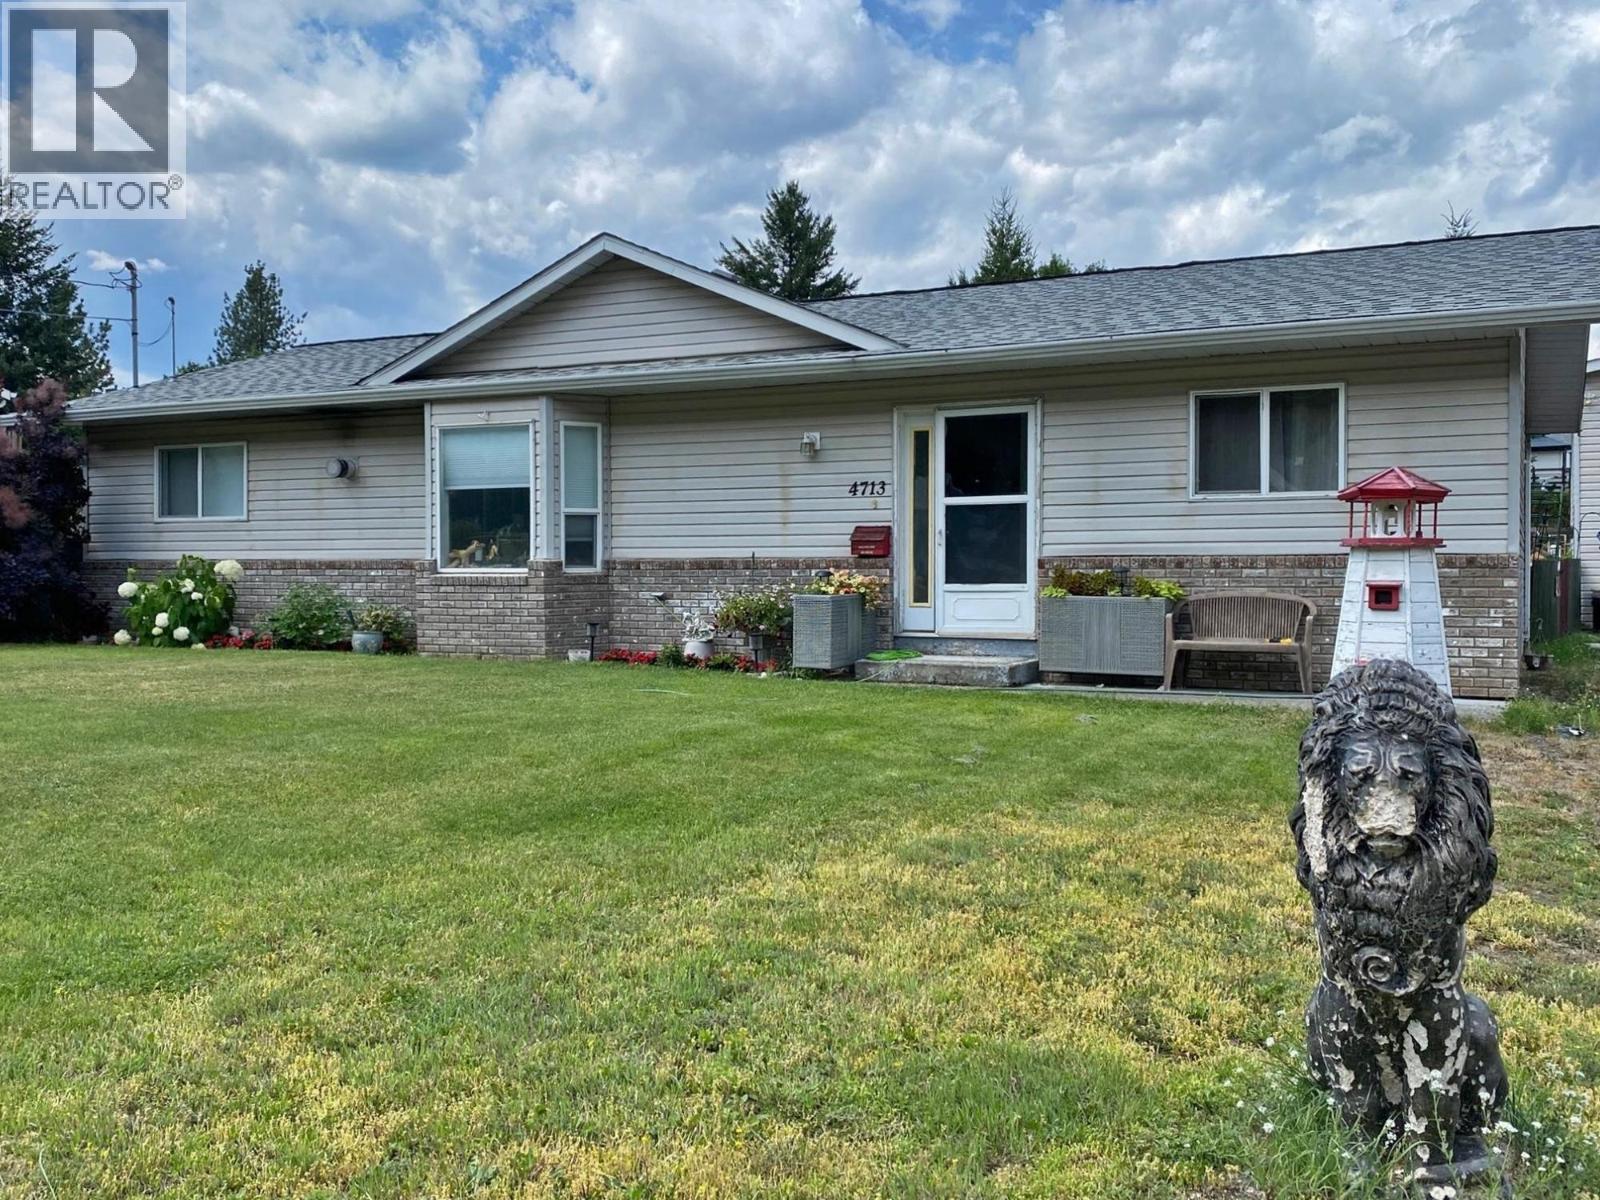
4713 Birch Lane
Barriere, British Columbia
Nicely Designed 3 Bedroom Rancher featuring Vaulted Ceilings & latest Technologies in Heating & Cooling Plus: 29'x18' detached Garage/Shop for the man/woman cave. Yard is all landscaped with tiered parameter garden in the Fenced back yard. Master bedroom, ensuite & walk-in closet located on south end of home with the remaining 2 bedrooms & 4 piece bath to the north end. Small sun patio which leads into the 18'x14' closed-in recreational area with patio doors into dining & kitchen area. Great area of privacy to sit and relax in all seasons. Area known as Teachers Sub; has been know to be the Place to reside. Dead end road making traffic minimal. Easy to show. Give your Realtor a call & come and view! (id:63476)
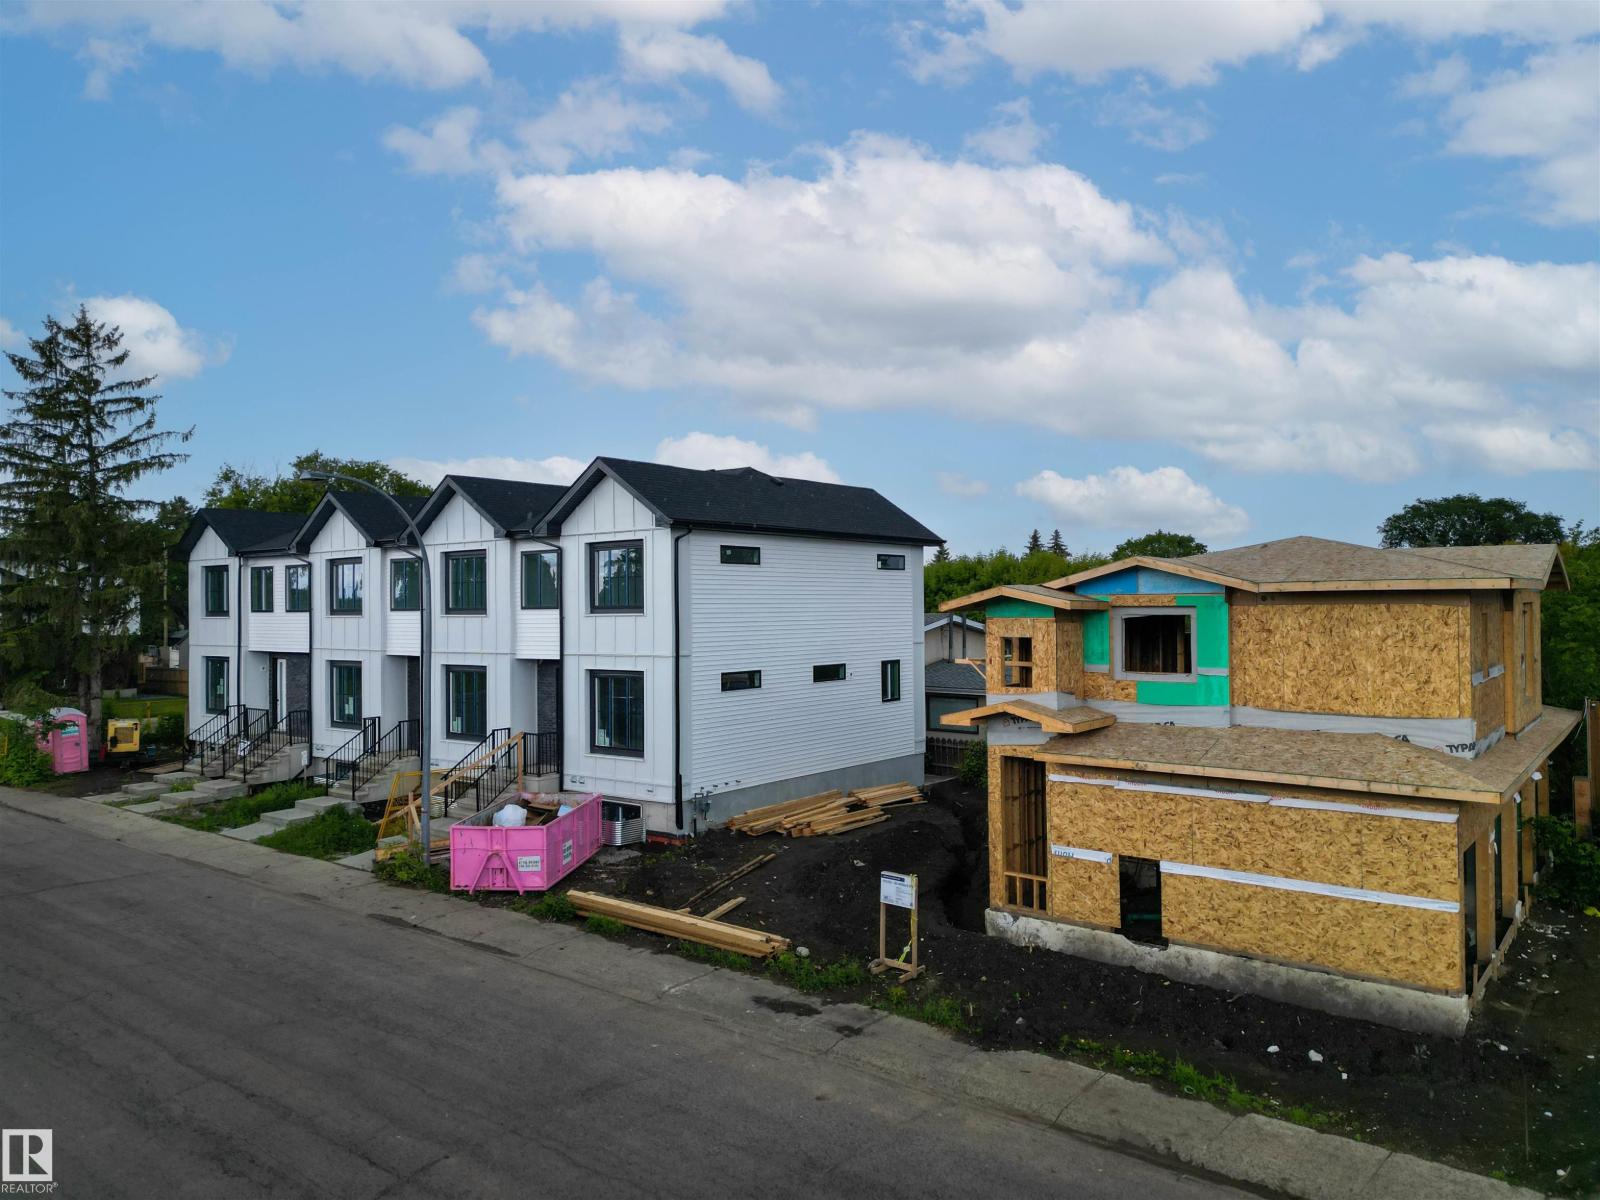
14930 94 Av NW
Edmonton, Alberta
RARE TURNKEY MULTI-FAMILY INVESTMENT OPPORTUNITY! This BRAND-NEW 4-PLEX offers an exceptional 9-UNIT rental configuration, including FOUR 3-BEDROOM MAIN UNITS, FOUR LEGAL 1-BEDROOM BASEMENT SUITES with 9' CEILINGS, and a SELF-CONTAINED 1-BEDROOM GARAGE SUITE above the detached 4-CAR GARAGE. Each main unit features 3 BEDROOMS, 2.5 BATHROOMS, including a PRIMARY ENSUITE, plus an open-concept kitchen, dining, and living area. Built for long-term durability and tenant appeal, every suite enjoys a PRIVATE ENTRANCE and SEPARATE IN-SUITE LAUNDRY. Premium finishes throughout include QUARTZ COUNTERTOPS, LUXURY VINYL PLANK FLOORING, and modern cabinetry. The detached garage provides four individually accessed stalls, creating additional tenant convenience and revenue potential. An outstanding opportunity to acquire a NEW CONSTRUCTION income-producing asset designed for strong cash flow, low maintenance, and long-term appreciation. (id:63476)
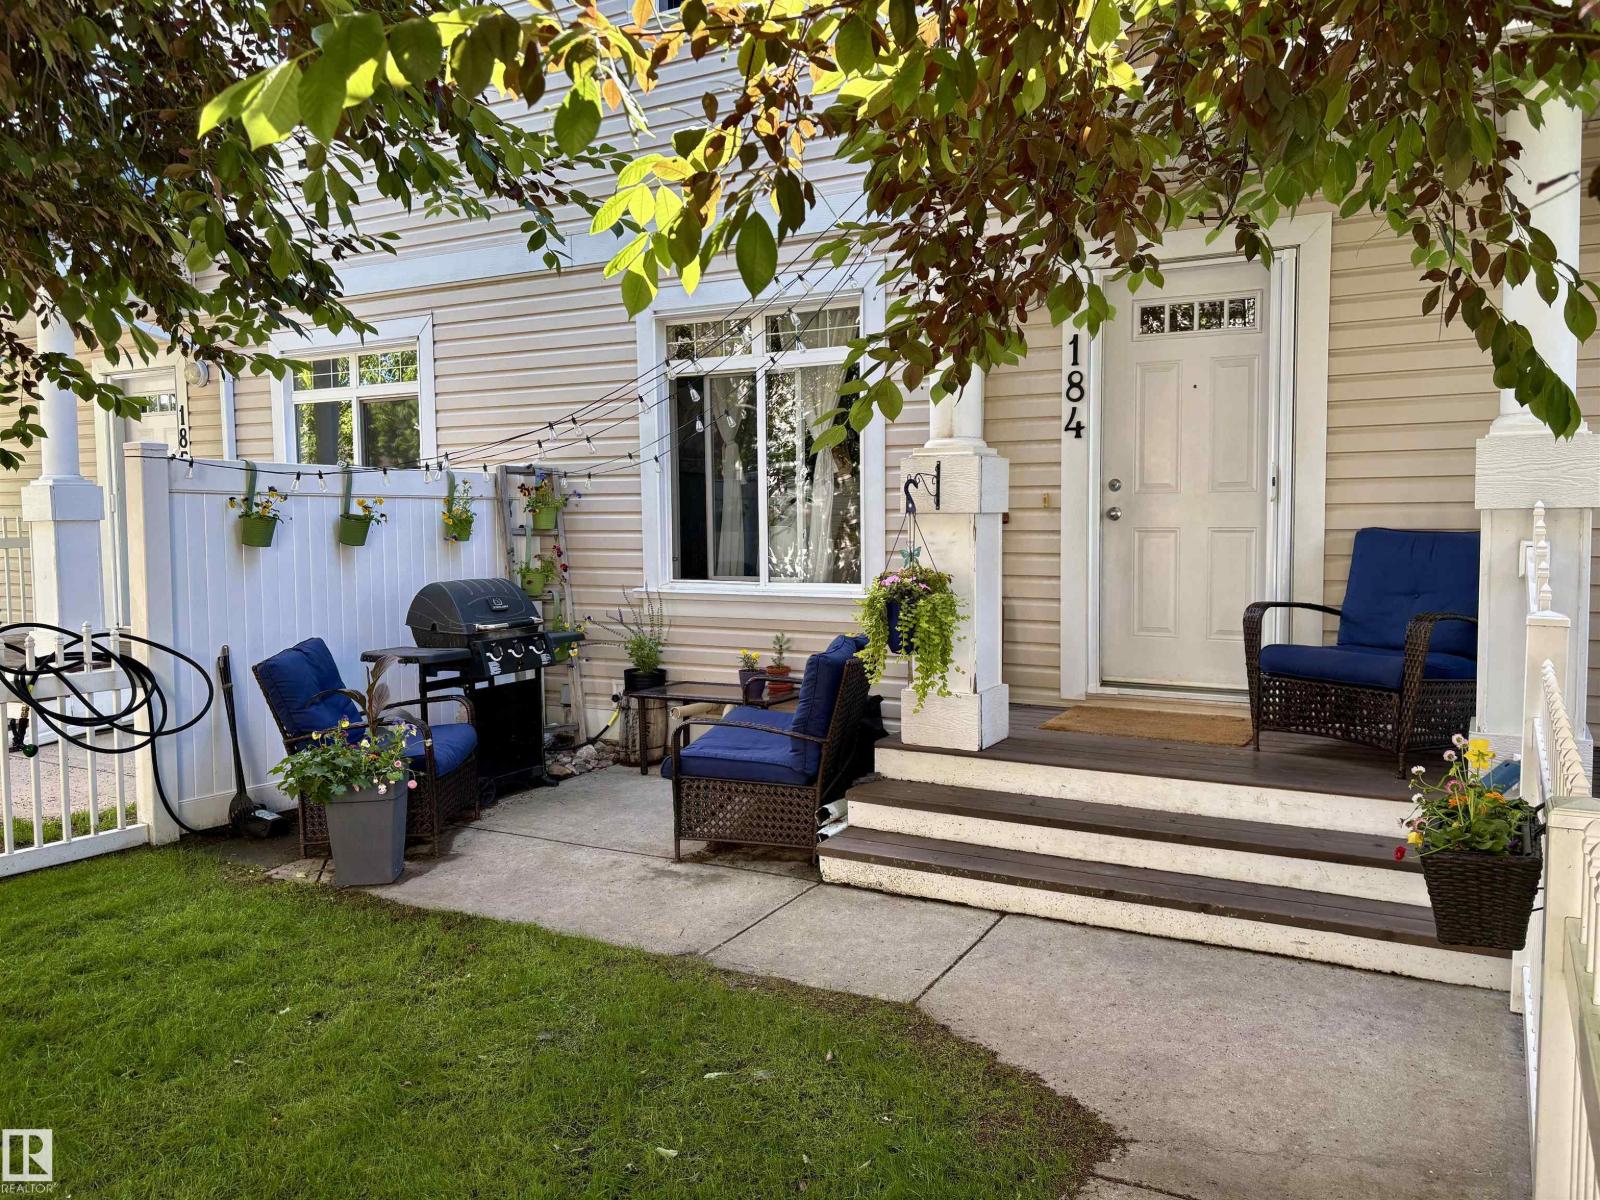
#184 1804 70 St SW
Edmonton, Alberta
Live in the community of LAKE SUMMER SIDE. !!! With all its amenities-enjoy your summer right at home. This 3 bedroom 2.5 bathroom home is all ready for a new owner. Beautiful open concept with a spacious living room , plenty of counter space in the kitchen with an island, and dining area. Down the stairs to the laundry room and storage with access to the double attached garage. Upstairs the bedrooms with the master having 3pc. ensuite. and the 2 additional bedrooms . You will adore the walk through the trees up to your own front yard with patio area. All appliances stay. (id:63476)
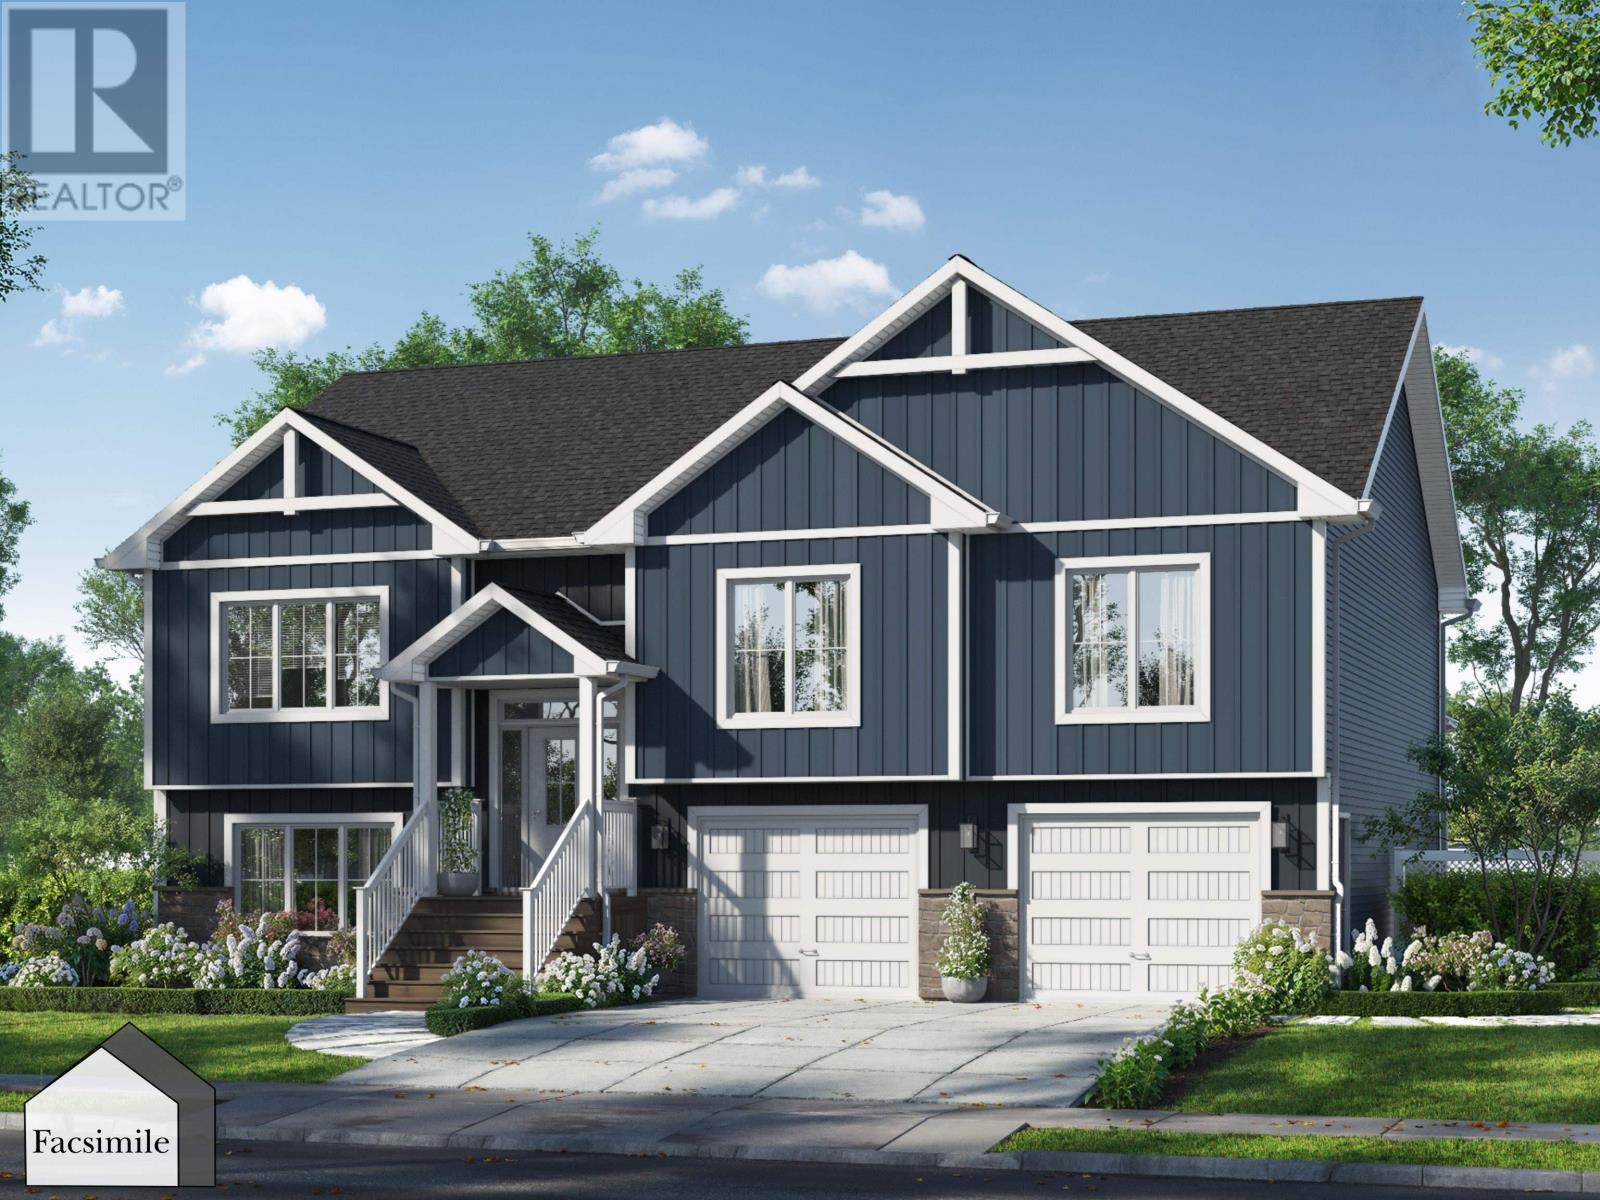
5047 329 Bondi Drive, Indigo Shores
Middle Sackville, Nova Scotia
Marchand Homes presents The Cabot, a well-designed split-entry home offering approximately 2,759 sq. ft. of finished living space on a private 1.32-acre lot in the desirable community of Indigo Shores. The main level features a bright, open-concept layout with vaulted ceilings in the great room, a sleek electric fireplace, and large windows that fill the space with natural light. The living area flows seamlessly into the dining space and kitchen, creating a functional layout ideal for both everyday living and entertaining. This level also includes the primary bedroom with a walk-through closet leading to a private ensuite, along with two additional bedrooms and a full bathroom. The fully finished lower level includes a spacious rec room, fourth bedroom, full bathroom, laundry room, and a large mudroom off the garage, providing excellent everyday functionality and additional storage. Located in Indigo Shores, just minutes from highway access, close to amenities, near excellent schools, and approximately 25 minutes to Downtown Halifax. (id:63476)
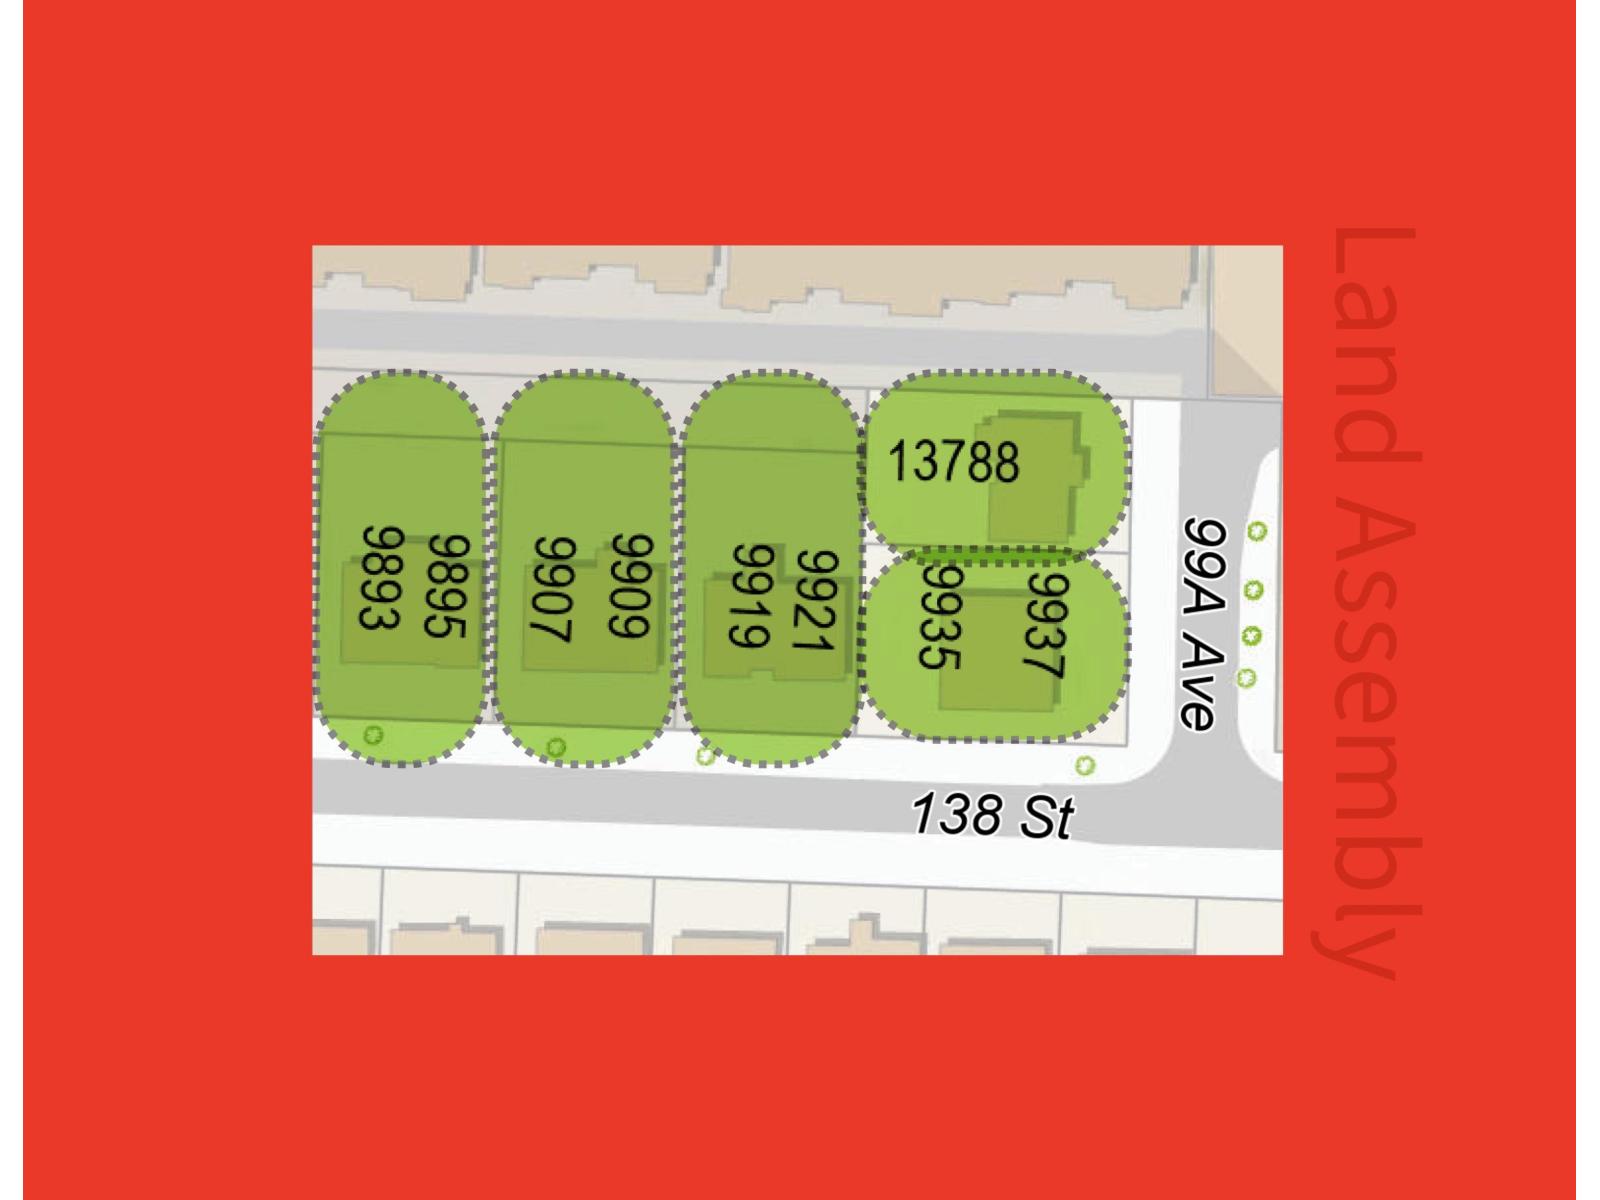
9895 138 Street
Surrey, British Columbia
Fraser Hwy Corridor land assembly opportunity. Located approx. 300 Meters from the new King George SkyTrain Station within the Provincial Transit-Oriented Area (TOA) offering significant redevelopment potential under current provincial legislation. Preliminary feasibility analysis suggests potential for high rise residential development subject to municipal and provincial approvals. Buyer to verify all information and conduct own due diligence. Each Property: SOLD AS IS WHERE IS - Land Assembly DO NOT WALK ON PROPERTY UNAUTHORIZED OR SOLICIT - reach out to schedule showing (id:63476)
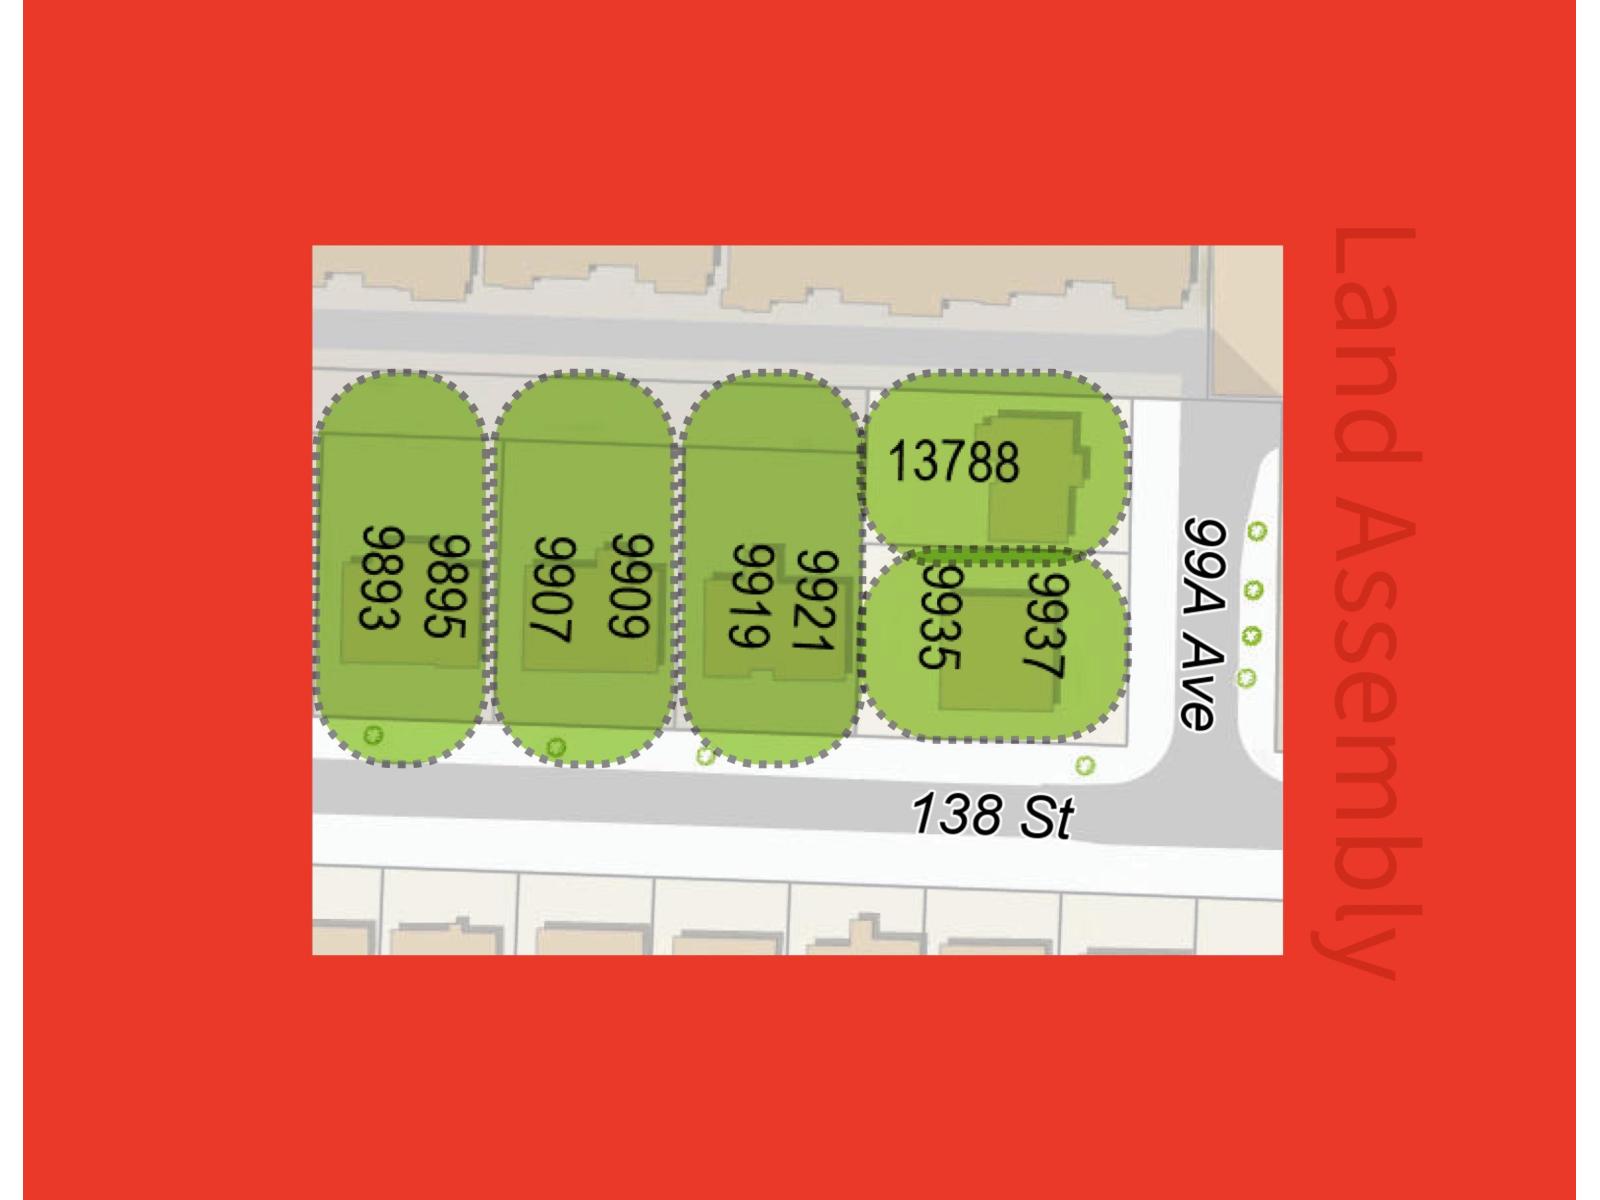
9893 138 Street
Surrey, British Columbia
Fraser Hwy Corridor land assembly opportunity. Located approx. 300 Meters from the new King George SkyTrain Station within the Provincial Transit-Oriented Area (TOA) offering significant redevelopment potential under current provincial legislation. Preliminary feasibility analysis suggests potential for high rise residential development subject to municipal and provincial approvals. Buyer to verify all information and conduct own due diligence. Each Property: SOLD AS IS WHERE IS - Land Assembly DO NOT WALK ON PROPERTY UNAUTHORIZED OR SOLICIT - reach out to schedule showing (id:63476)
805 13745 George Junction
Surrey, British Columbia
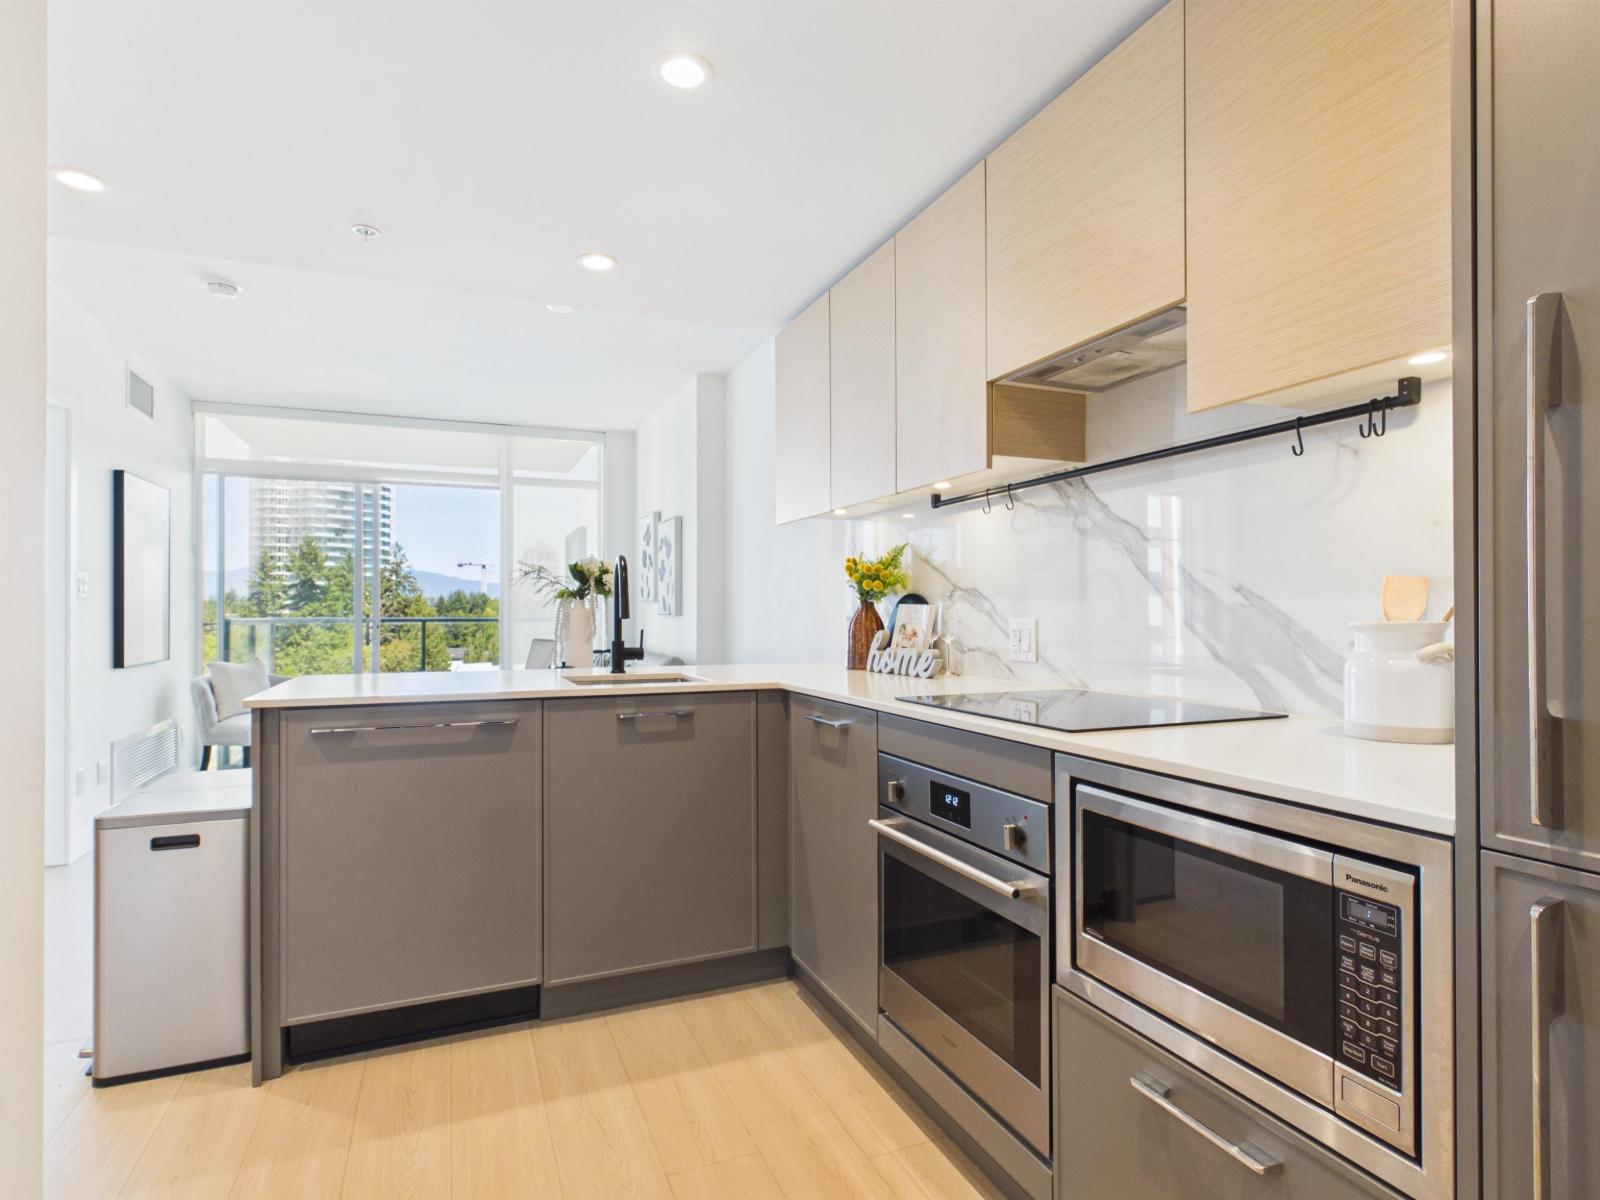
Great Layout with " L "shape Counter in the Kitchen! Rare find for One Bed-Floor Plan! Welcome to Plaza Two at King George Hub by PCI Developments! This modern home offers a functional layout and a spacious balcony ideal for relaxing or entertaining. Enjoy access to outstanding amenities including rooftop BBQ lounges, fitness center, theatre room, co-working and library spaces, children's playground, and on-site caretaker. Unbeatable location just steps to SkyTrain, Save-On-Foods, T&T, Central City Shopping Centre, SFU, and KPU. Perfect for first-time buyers, professionals, or investors seeking convenience, lifestyle, and long-term value in Surrey City Centre. (id:63476)
124 Dunsmere Drive
Kitchener, Ontario
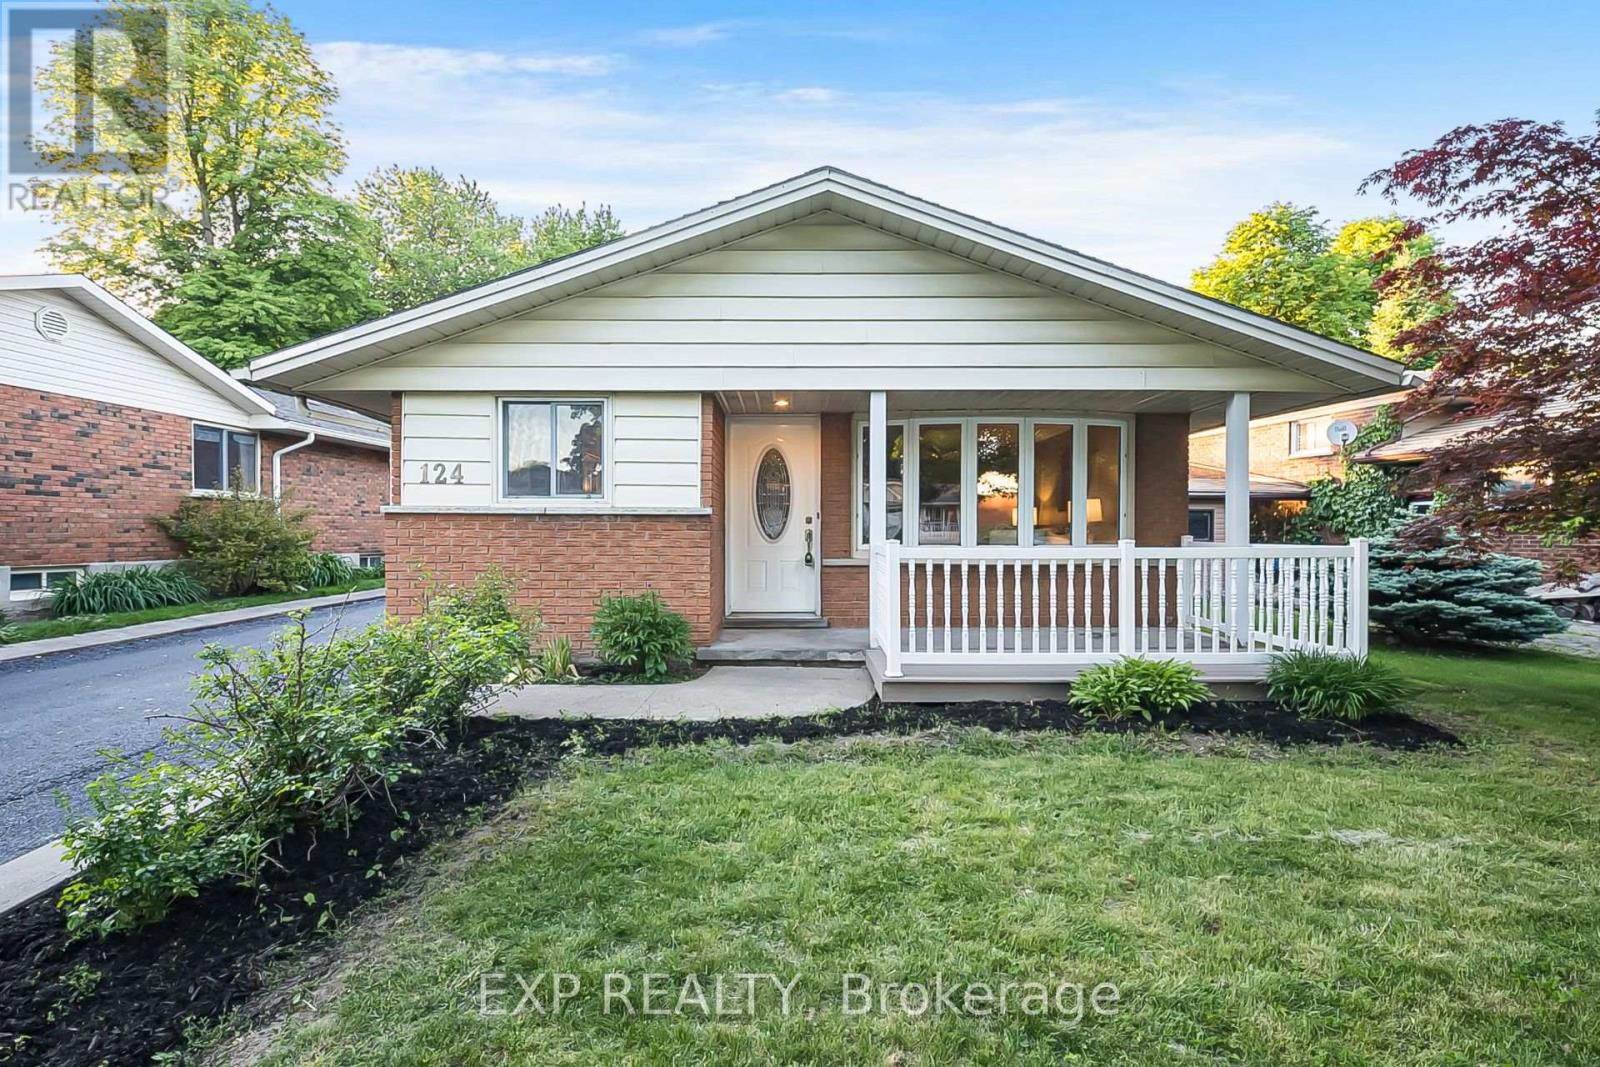
Welcome to 124 Dunsmere Drive! This beautifully updated 3-bedroom, 2-bathroom backsplit is nestled in a mature, family-friendly neighbourhood and conveniently located close to schools, parks, shopping, and other everyday amenities.Step inside to find a bright and inviting open-concept living and dining area, complemented by ceramic flooring, hardwood throughout the main and upper levels, elegant oak trim, and stately crown moulding. The well-appointed kitchen features a large island and stunning natural stone countertops, perfect for both everyday living and entertaining.Outside, enjoy a raised private deck overlooking the backyard, an oversized detached garage, and a long driveway with parking for up to five vehicles. This move-in-ready home offers the perfect blend of comfort, style, and functionality. (id:63476)
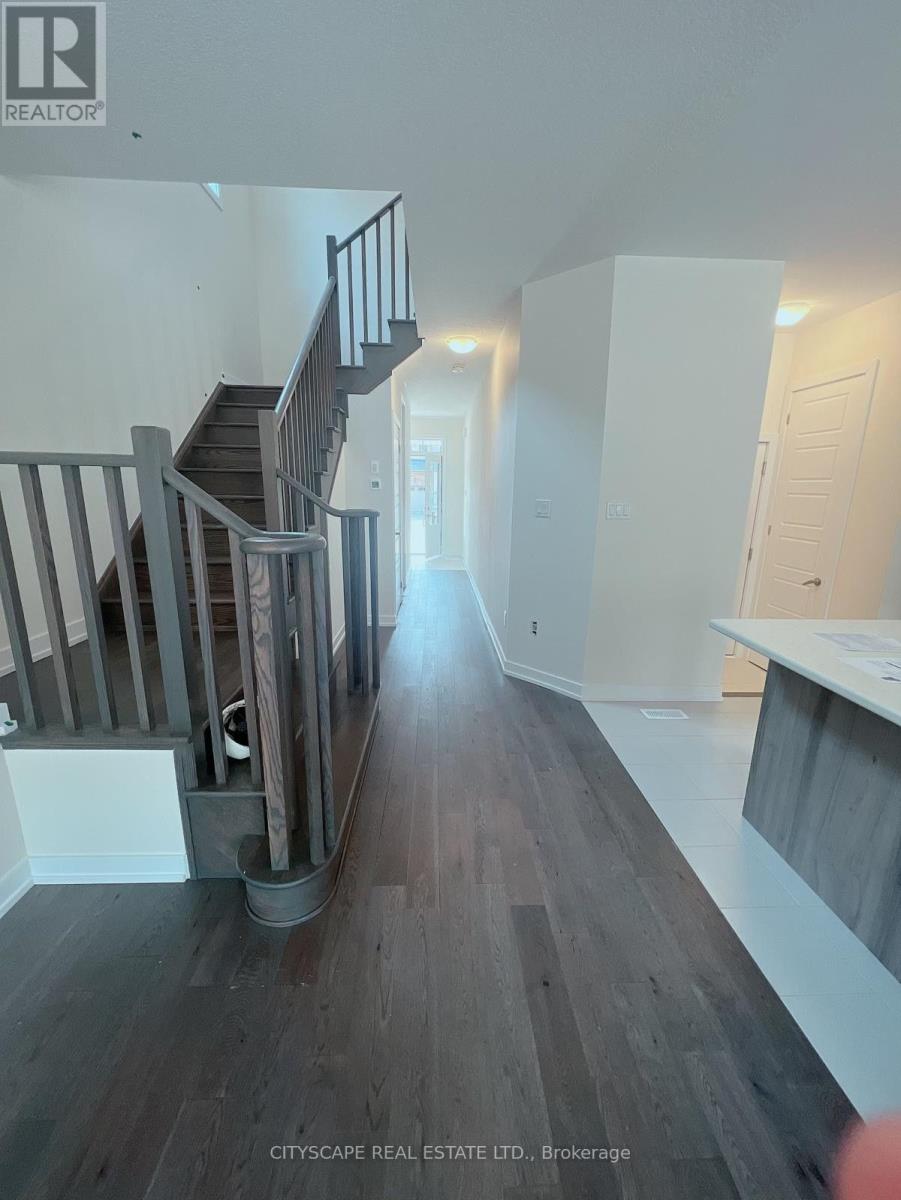
190 Wilmot Road
Brantford, Ontario
Beautiful detached home featuring: 3 bedrooms upstairs 2 full bathrooms 1 powder room Spacious living and dining areas No house directly behind the property (id:63476)
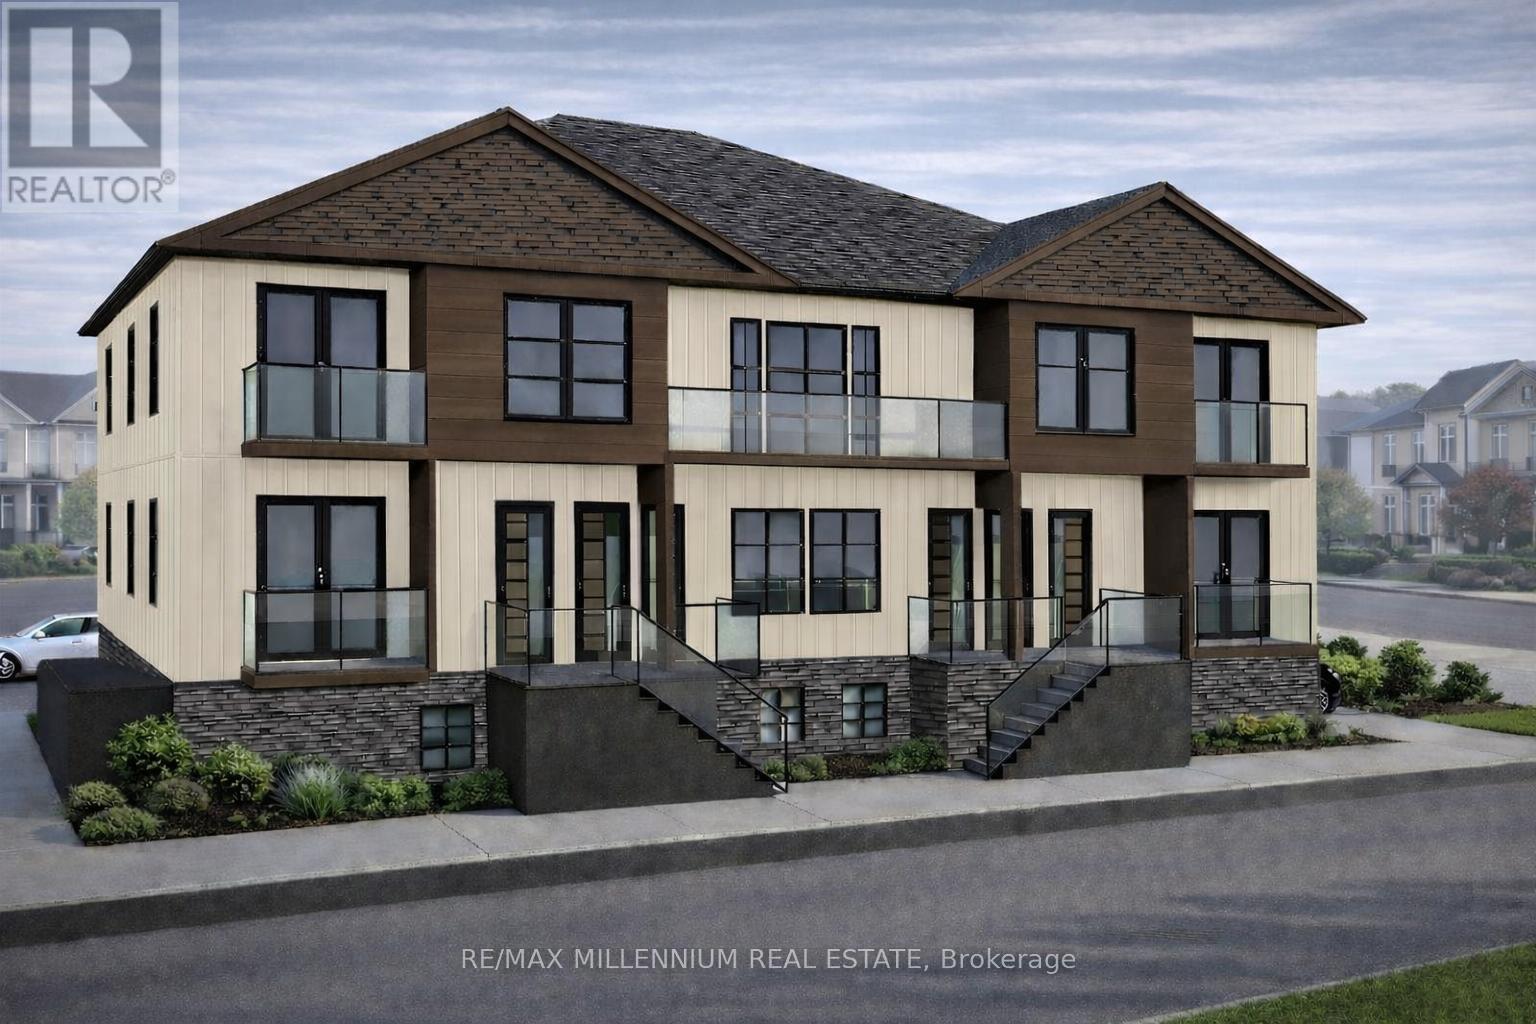
172 & 178 William Street S
Chatham-Kent, Ontario
Exceptional opportunity to acquire a development-ready 10-unit purpose-built rental project at 172-178 William St S, Chatham. Offered at $429,990 with an independent as-constructed appraisal of $3.27M. Zoning approved under site-specific RM1-1784 (By-law 41-2026) for a proposed 3-storey, 8,456 SF building on a 0.26-acre corner site with 12 parking stalls. Unit mix: 6 x 3-bed/2-bath, 1 x 2-bed/2-bath, 2 x 2-bed/1-bath & 1 affordable bachelor. Suites feature in-suite laundry, balcony/patio & separate metering. Designed to target 100 points under CMHC MLI Select through affordability & energy efficiency. Extensive pre-development work complete/substantially advanced including architectural, structural, mechanical, plumbing, civil servicing, energy modelling, geotechnical & Phase I ESA. Zoning is in place with drawings advanced toward building permit. Full appraisal, drawings, reports & due diligence package available to qualified purchaser. (id:63476)
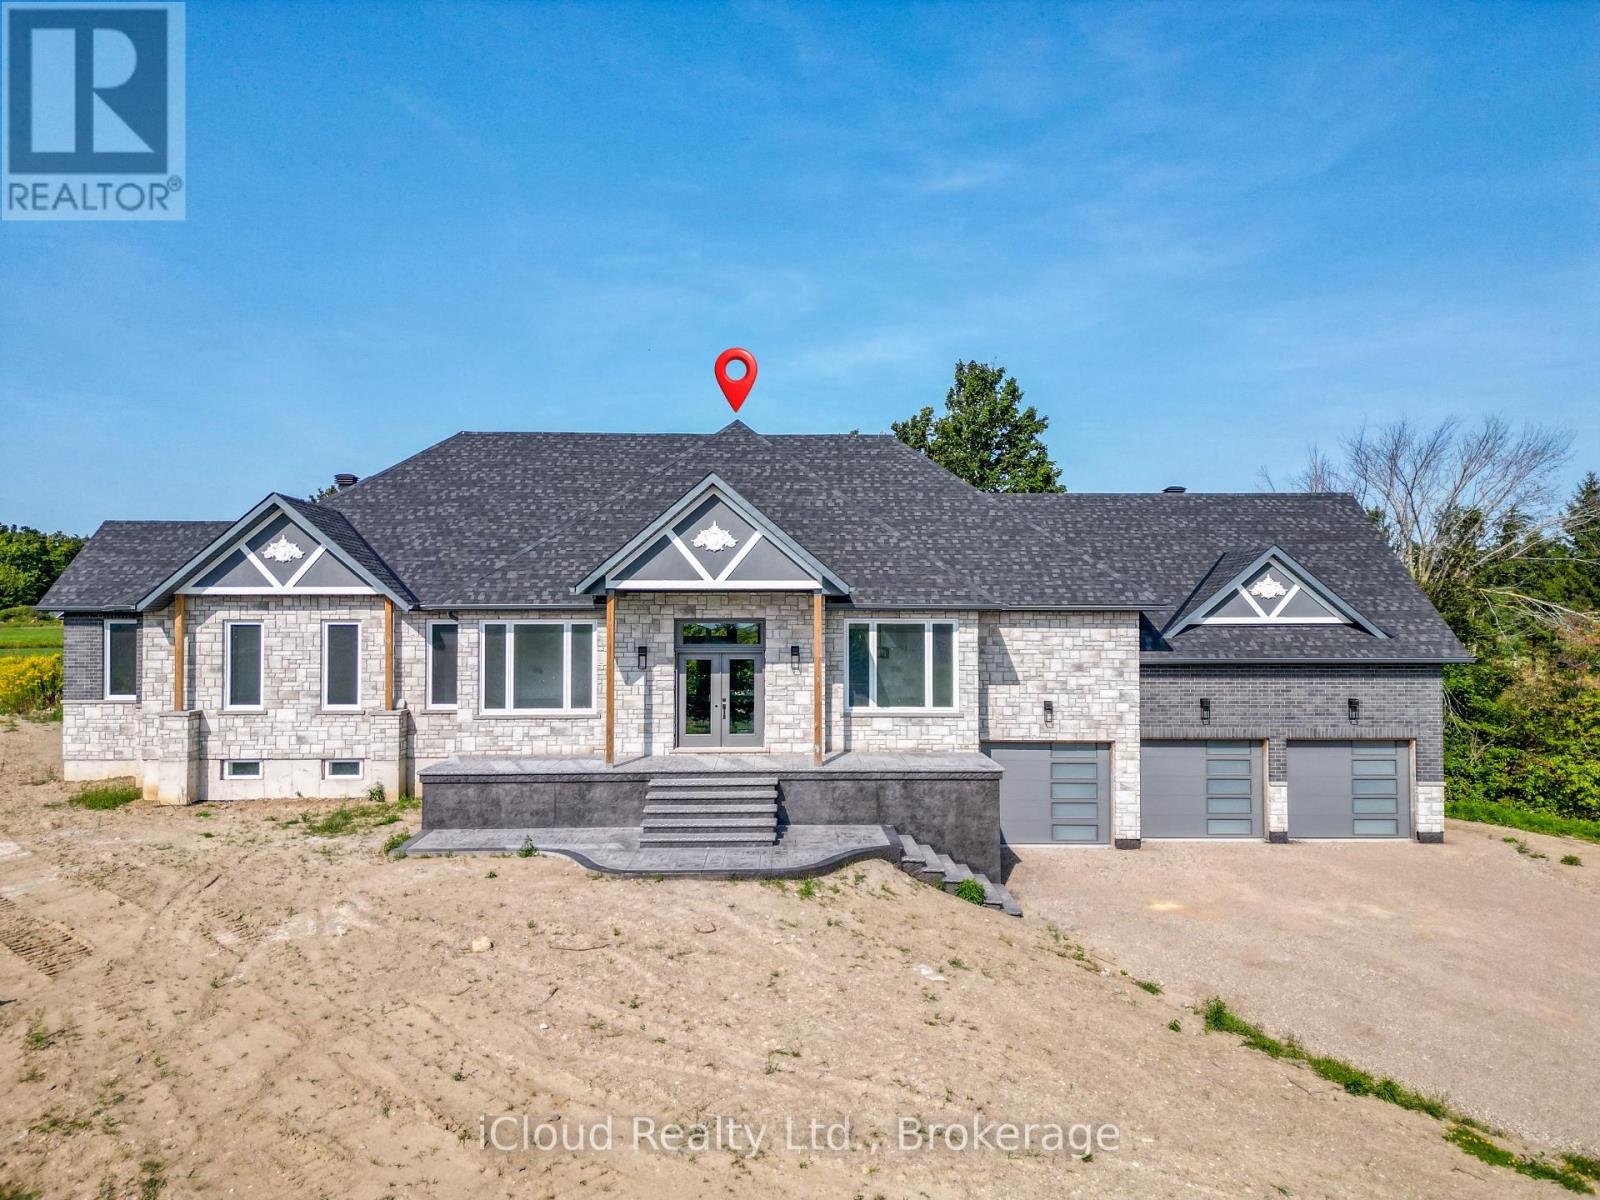
8 Prentis Court
Melancthon, Ontario
This Stunning Custom Built Bungalow With Nearly 6000 Sqft Of Finished Living Space Offers 6 Bdrm & 5 W/R With W/O Bsmt On 1.48 Acre Land. Beautiful Stone & Brick Exterior, Sep Liv/Din/Family Room, Triple Car Garage, Hardwood Floor thru-out Main, Laminate/Vinyl In Basement, Smooth Ceilings thru-out, Large Family Rm W/ Fireplace ,Open Concept Layout, 10 ft Ceiling Main Flr ,9 ft Ceiling Bsmt, 8 Ft Doors on Main ,Main Floor Laundry,Access to Garage,Large Eat-In Kitchen W/ Breakfast Area, Quartz Counter Top,Centre Island,Crown Moulding, Valance, Porcelain Tiles .W/O To Deck From Family Room, Large Master Bdrm W/ Hwd Flr, 5 Pcs En-Suite, W/I Closets.All Good Size Bdrms W/ Hwd Flr, 4 pcs En-suite Jack & Jill, Closet, 200 Amp Electrical Service, Pot Lights, Glass Standing Showers, Freshly Painted, Quartz Countertops, Back splash & Much More. Walkout Basement, Media/Theatre Room , Exercise Room, Rec Area, 2 Bedrooms With Full Washroom, Bar/ Kitchen Are All The Features of Basement. (id:63476)
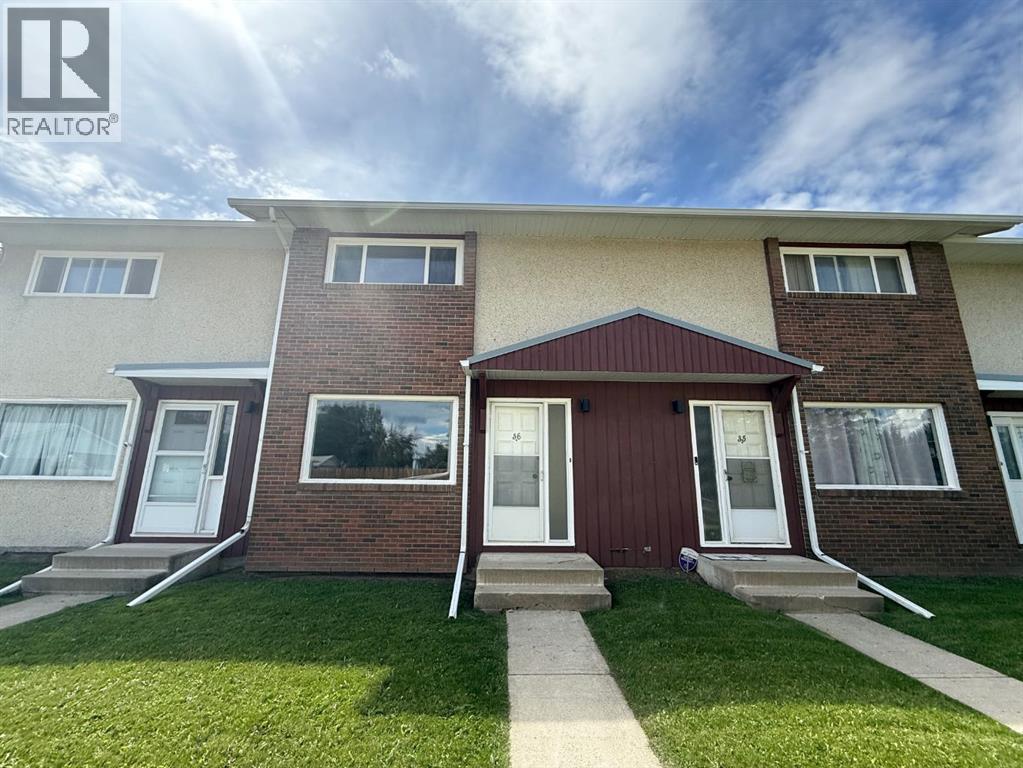
36, 441 Switzer Drive
Hinton, Alberta
2 Bedroom, 2 Bath Townhouse available October 1. Application Required. Close to Shopping, schools, walking trails, transit and parks. $1600 per month and $1600 Security Deposit. (id:63476)