
4404 - 38 Grenville Street
Toronto, Ontario
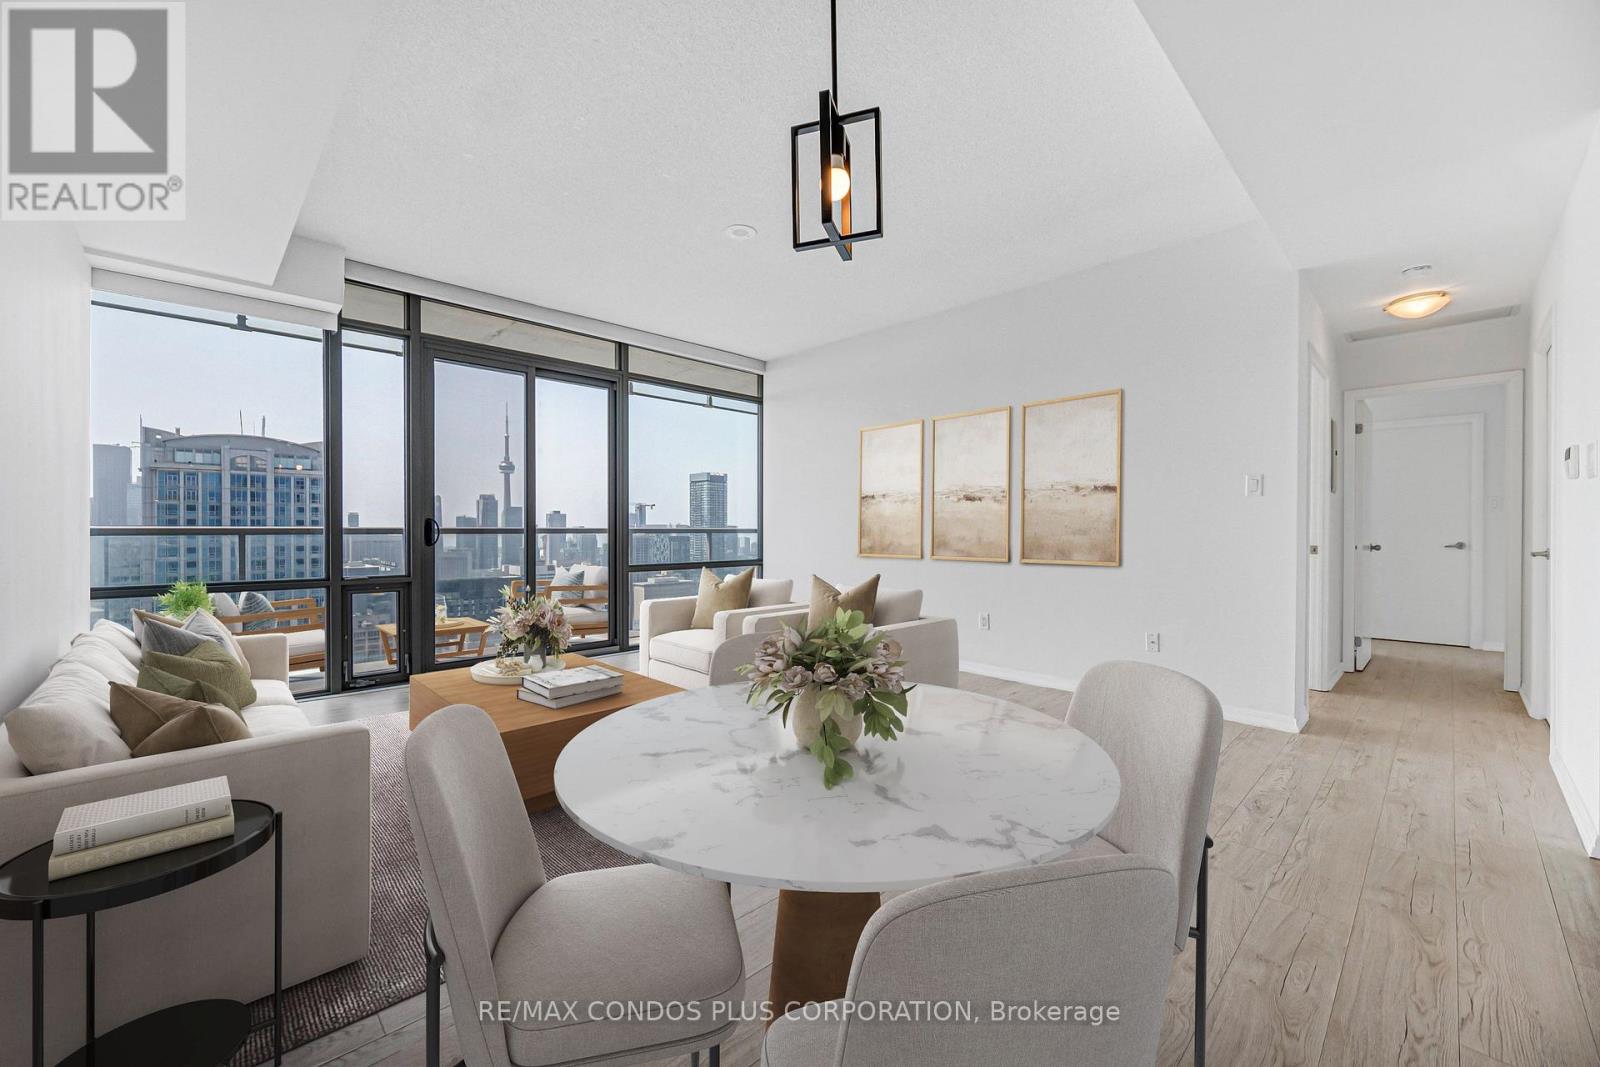
Murano "Opalini" Sub-Penthouse Offering 927 Sq Ft Of Bright, Well-Designed Living Space With 9-Ft Ceilings With 2 Bedrooms And 2 Full Bathrooms. Perched On A High South-Facing Floor, This Unit Features Stunning, Unobstructed Views Of The Lake, CN Tower, And City Skyline Through Floor-To-Ceiling Windows, Filling The Space With Natural Light. Long Balcony Spanning The Unit. The Open Layout Is Complemented By Upgraded Vinyl Plank Flooring Throughout. The Modern Kitchen Is Equipped With Granite Countertops, Stainless Steel Appliances, And An Upgraded Dishwasher. Additional Upgrades Include Electronic Blinds In The Living Room For Added Comfort And Convenience (That Will Stay)! The First Bedroom Features A Large Closet With Direct Access To The Balcony. While The Spacious Primary Bedroom Includes A Large Walk-In Closet With Adjustable Height FreedomRail Shelving System And A Marble 4-Piece Ensuite. Located At Bay & College, You're Steps To The Subway, U Of T, TMU, Hospitals, Financial District, Shops, Restaurants, And Everyday Essentials. Highly Walkable And Transit-Friendly, This Is Downtown Living At Its Best. Building Amenities Include 24-Hour Concierge/Security, Indoor Pool With A Glass-Enclosed Roof, Full Fitness Centre, Rooftop Terrace, Party And Media Rooms, Billiards Room, Patio With BBQs, And Guest Suites. See Second (2nd) Floor For Amenities. Unit Has ALWAYS Been Owner Occupied. Comes With 1 Large Parking Space And Large Locker. Bright, Modern, And Move-In Ready With Premium Upgrades And Unbeatable Views. (id:63476)
41 - 3520 Downpatrick Road
Ottawa, Ontario
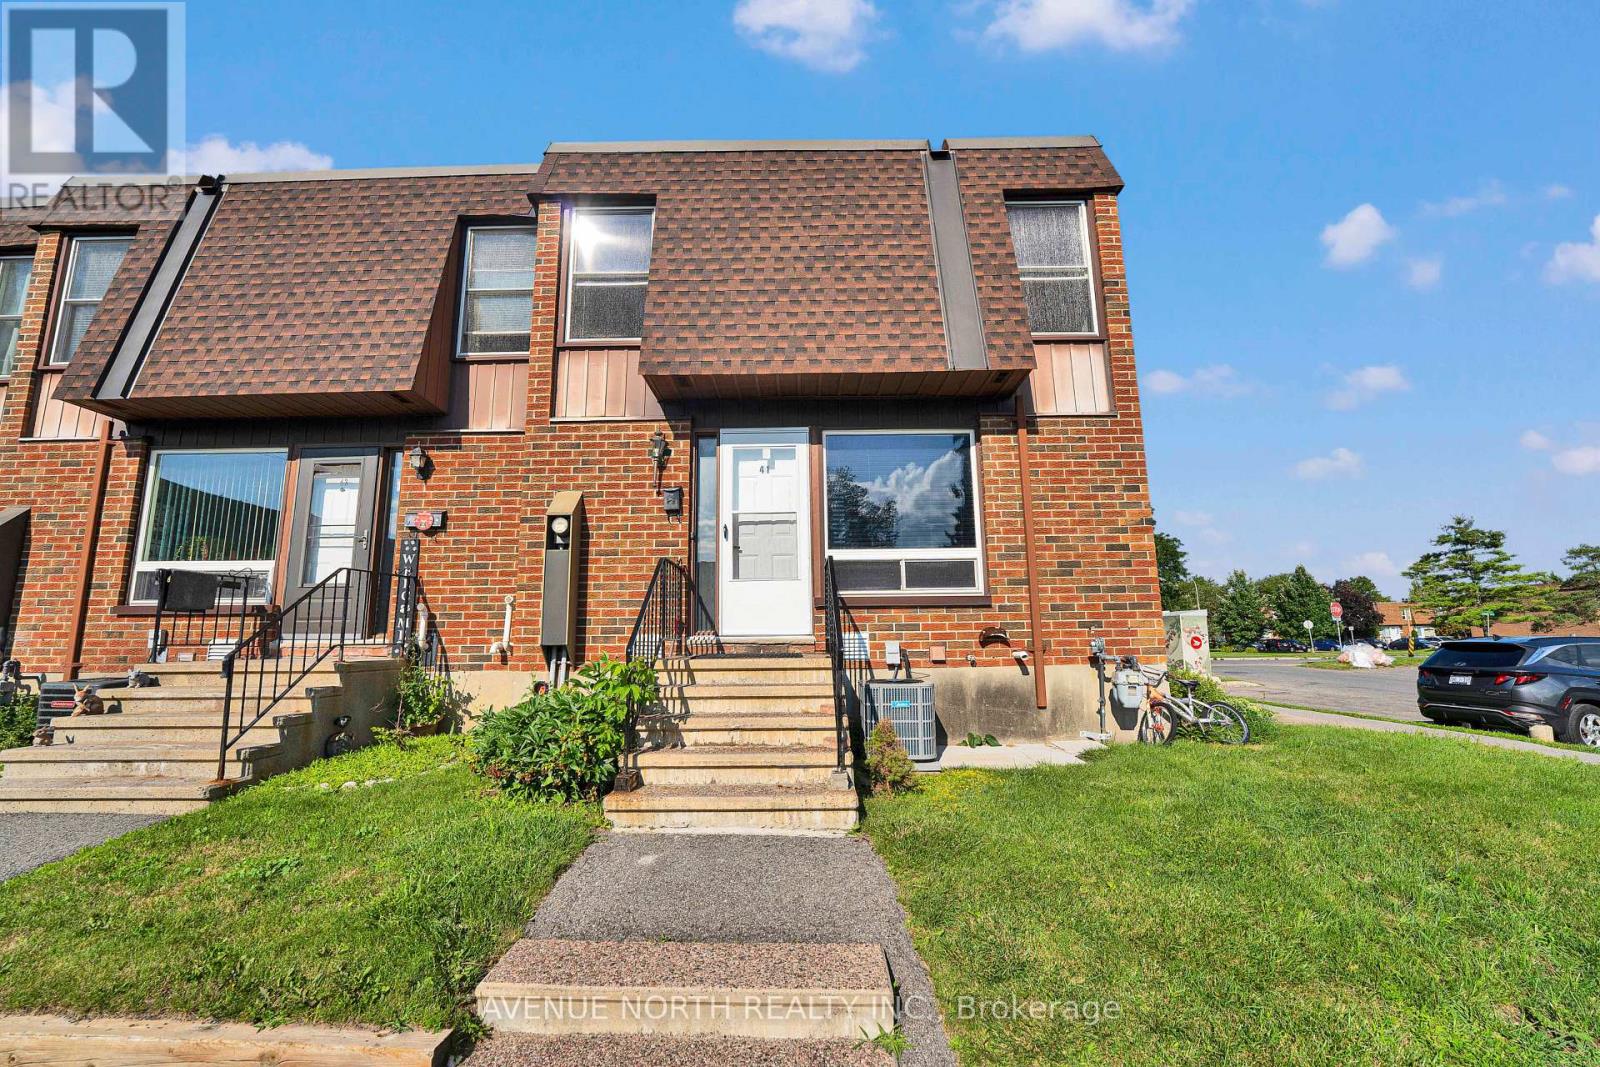
Welcome to this spacious and move-in-ready townhouse in the heart of desirable South Keys! Offering an impressive 6 bedrooms (4 on thesecond level and 2 in the fully finished basement), 2 full bathrooms, and a convenient main floor powder room, this home provides exceptionalspace for growing families, multi-generational living, or those working from home.The bright main floor features spacious living and diningareas, a functional kitchen with ample cabinetry and workspace, and patio doors leading to a fully fenced backyard-perfect for entertaining,children, and pets. Upstairs, you'll find four generously sized bedrooms and a full bathroom, while the finished basement offers two additionalbedrooms, another full bathroom, and flexible living space ideal for a recreation room, home office, or guest accommodations.Located in thehighly sought-after South Keys/Hunt Club neighbourhood, you're just minutes from South Keys Shopping Centre, Greenboro LRT Station, schools,parks, recreation, restaurants, Ottawa International Airport, and have quick access to Hunt Club Road, Bank Street, and Highway 417, makingcommuting anywhere in the city effortless.Whether you're searching for your next family home or an excellent investment opportunity, thisproperty offers the perfect combination of space, comfort, and unbeatable convenience. Don't miss your chance to own this exceptional home-book your private showing today! (id:63476)
Lot 2 590075 Range Road 112
Rural Woodlands County, Alberta
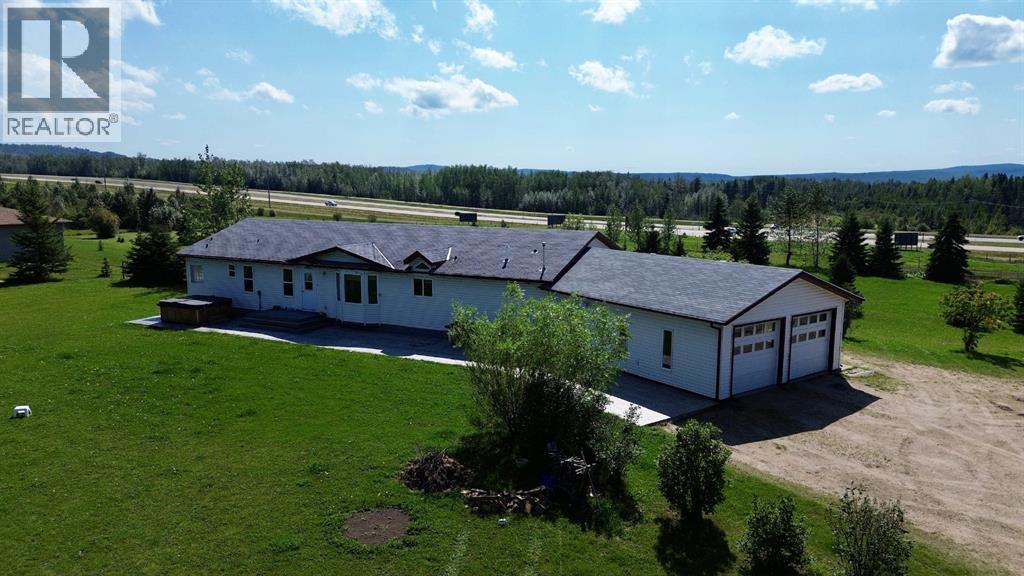
Acreage Living Just Minutes from Town!Welcome to this impressive 4.57-acre acreage offering breathtaking views, incredible space, and the perfect blend of country living and convenience! Located just minutes from town with minimal gravel road travel to the property, this massive 5-bedroom, 3-bathroom home offers plenty of room for the whole family, vehicles, toys, and hobbies. Step inside and you’ll immediately appreciate the spacious layout and abundance of natural light. The main floor features a beautiful open-concept living room, kitchen, and dining area, creating the ideal space for family gatherings and entertaining. The living room showcases a stunning accent wall with mantle with an electric fireplace, while the kitchen offers loads of dark cabinetry and durable epoxy countertops. The massive primary bedroom is a true retreat. The spacious ensuite features a stand-up shower, relaxing soaker tub, and walk-in closet. A second living room/bonus room provides even more flexible living space and also offers access to the deck. Two additional bedrooms and a 4-piece bathroom complete the main floor. Downstairs, the walk-out basement is anything but ordinary. Higher ceilings and large windows create a bright, airy feel, with two generous bedrooms and a spacious 3-piece bathroom. The utility/storage room offers an abundance of storage space, while an additional room with its own separate entrance provides excellent potential for a 6th bedroom, home office, guest space, or suite development. A convenient mudroom leads to the double heated garage, offering plenty of room for vehicles and recreational toys. Outside, the property continues to impress with an additional heated workshop, new stamped-concrete patio and walkways, and a retaining wall.Numerous updates provide added peace of mind, including newer A/C, boiler, and PEX plumbing. With 4.57 acres, amazing views, incredible living space, a heated workshop, double heated garage, walk-out basement, and close proxi mity to town, this is a fantastic opportunity to enjoy the space and privacy of acreage living without sacrificing convenience. Bring the family, the toys, and your vision—this property has room for it all! (id:63476)
Lot 14 Mcnally Drive
North Perth, Ontario
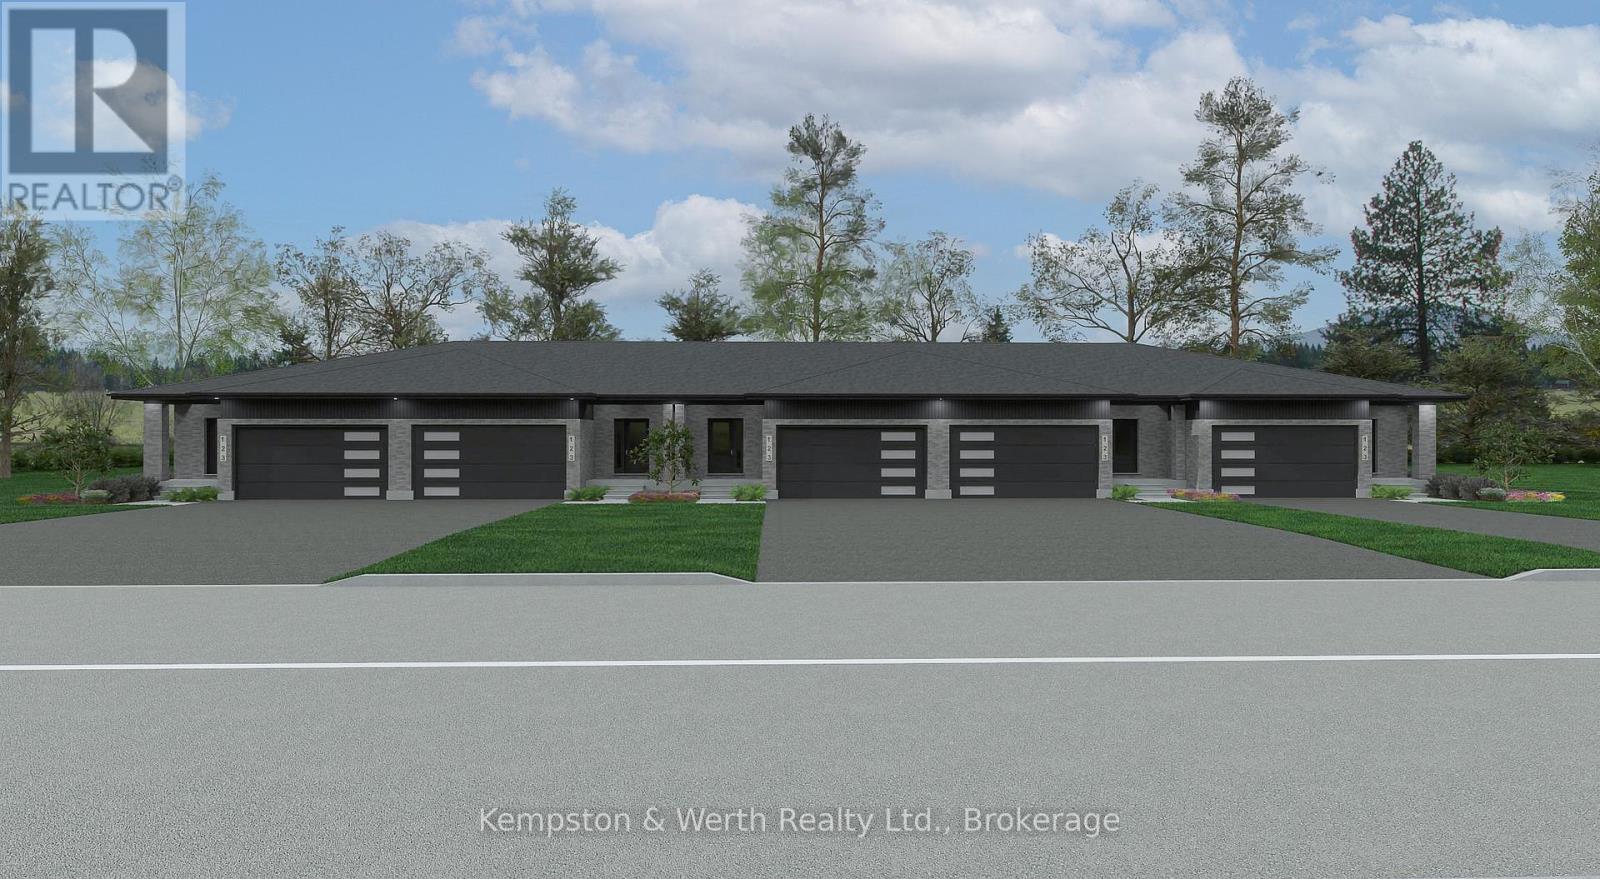
Welcome to Countryside Meadows, a thoughtfully designed new subdivision by PK Homes Inc where small-town charm meets modern living. Located on the north end of Listowel, this growing community offers the perfect blend of peaceful surroundings and everyday convenience. Spacious layouts, modern finishes and quality craftmanship designed by PK Homes Inc. for today's families and professionals. Enjoy wide streets green spaces and relaxed atmosphere- all while staying connected to town amenities. Minutes to schools, shopping, parks, restaurants and healthcare- everything you need is right where you live. "The Amber" is a 1102 sqft- 1 bedroom, 1.5 bath, bungalow interior townhome featuring a open concept great room, bright kitchen w/island and granite, main floor laundry, 2 car garage and sodded lot. Build your future in a community you'll be proud to call home. Countryside Meadows- where comfort, community and countryside living come together. (id:63476)

Lot 70 Mcnally Drive
North Perth, Ontario
Welcome to Countryside Meadows, a thoughtfully designed new subdivision by PK Homes Inc where small-town charm meets modern living. Located on the north end of Listowel, this growing community offers the perfect blend of peaceful surroundings and everyday convenience. Spacious layouts, modern finishes and quality craftmanship designed by PK Homes Inc. for today's families and professionals. Enjoy wide streets green spaces and relaxed atmosphere- all while staying connected to town amenities. Minutes to schools, shopping, parks, restaurants and healthcare- everything you need is right where you live. "The Ivory" is a 1589 sqft- 2 bedroom, 2 bath, bungalow featuring a open concept great room, bright kitchen w/island and granite, main floor laundry, 2 car garage and sodded lot. Build your future in a community you'll be proud to call home. Countryside Meadows- where comfort, community and countryside living come together. (id:63476)
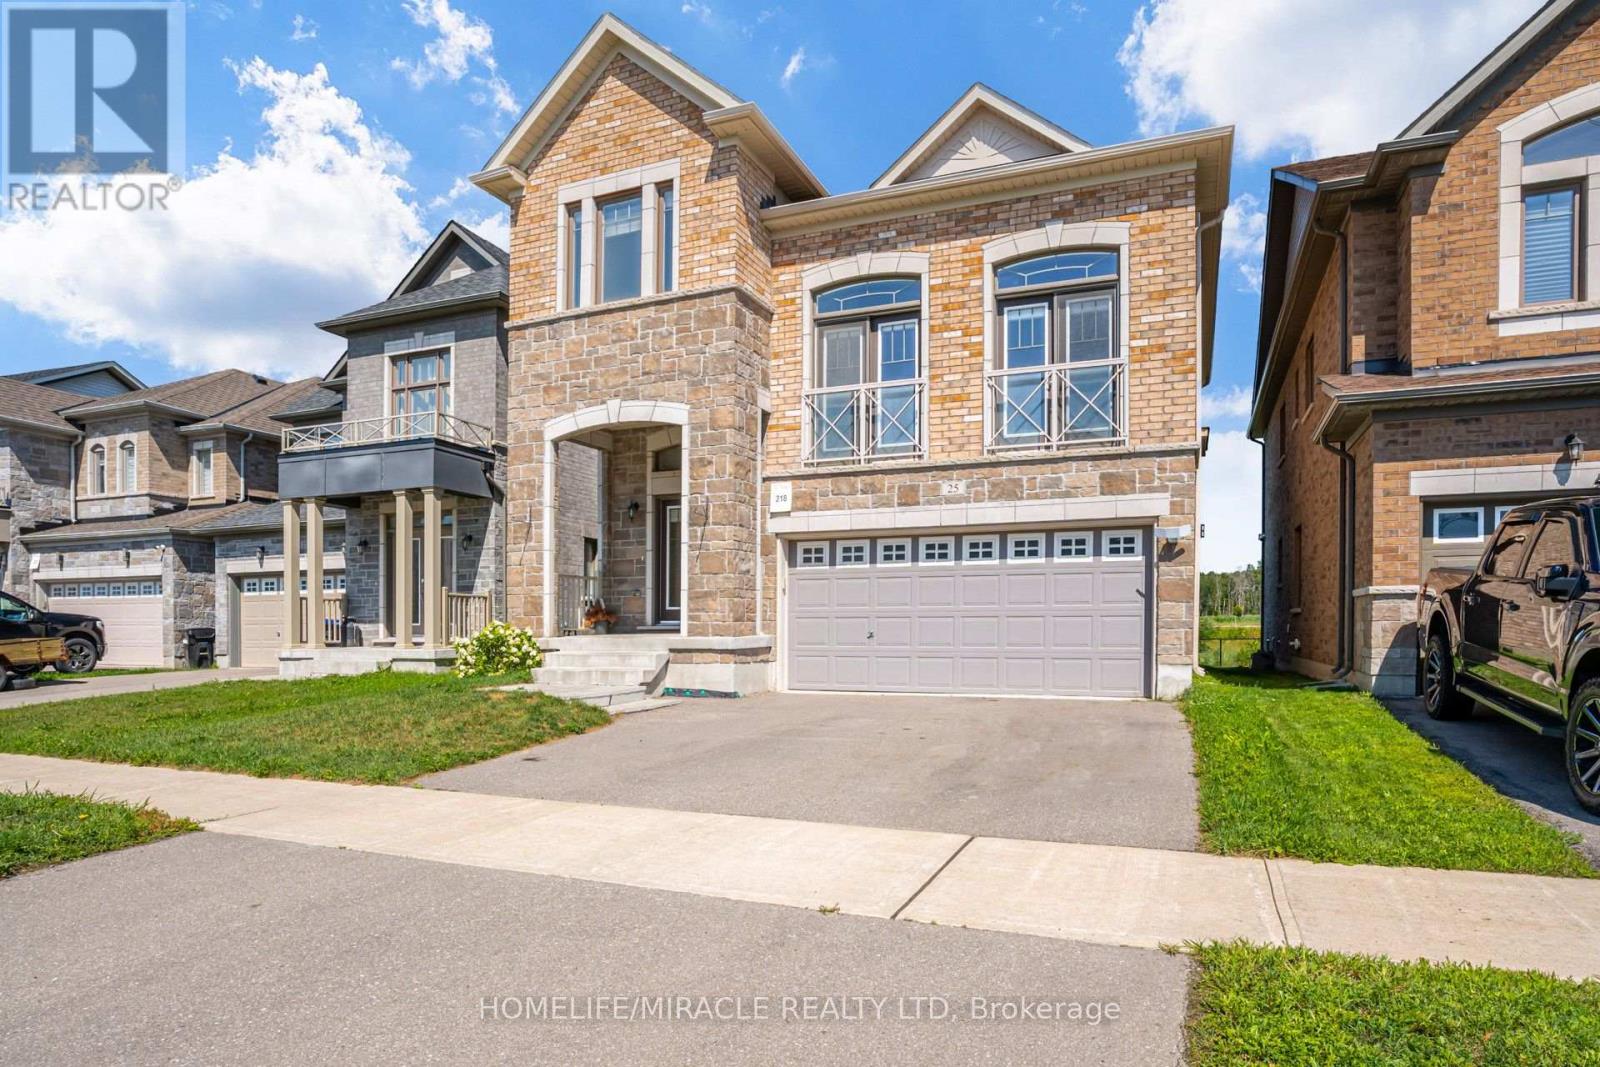
25 Lorne Thomas Place
New Tecumseth, Ontario
Welcome to this immaculate, built-in-2020 detached home nestled in the highly sought-after Treetops community! Step inside to an impressive main floor featuring 9-foot ceilings, gleaming hardwood floors, and a dramatic, soaring 20+ foot ceiling over the open-concept Great Room that fills the home with incredible natural light. The chef's kitchen is upgraded with quartz countertops and extended cabinetry reaching straight to the ceiling. Upstairs boasts 3 spacious bedrooms plus hardwood on the second-floor landing.Stepping outside, enjoy outdoor living on your custom wooden deck overlooking a scenic, unobstructed view. The fully finished basement apartment offers tremendous versatility, complete with its own private kitchen, large bedroom, full shower bathroom, and spacious living area-ideal for extended family, in-laws, or rental potential ! steps from community parks and trails, minutes to Highway 89/400, Walmart, the Honda Plant, top schools, and all town amenities (id:63476)
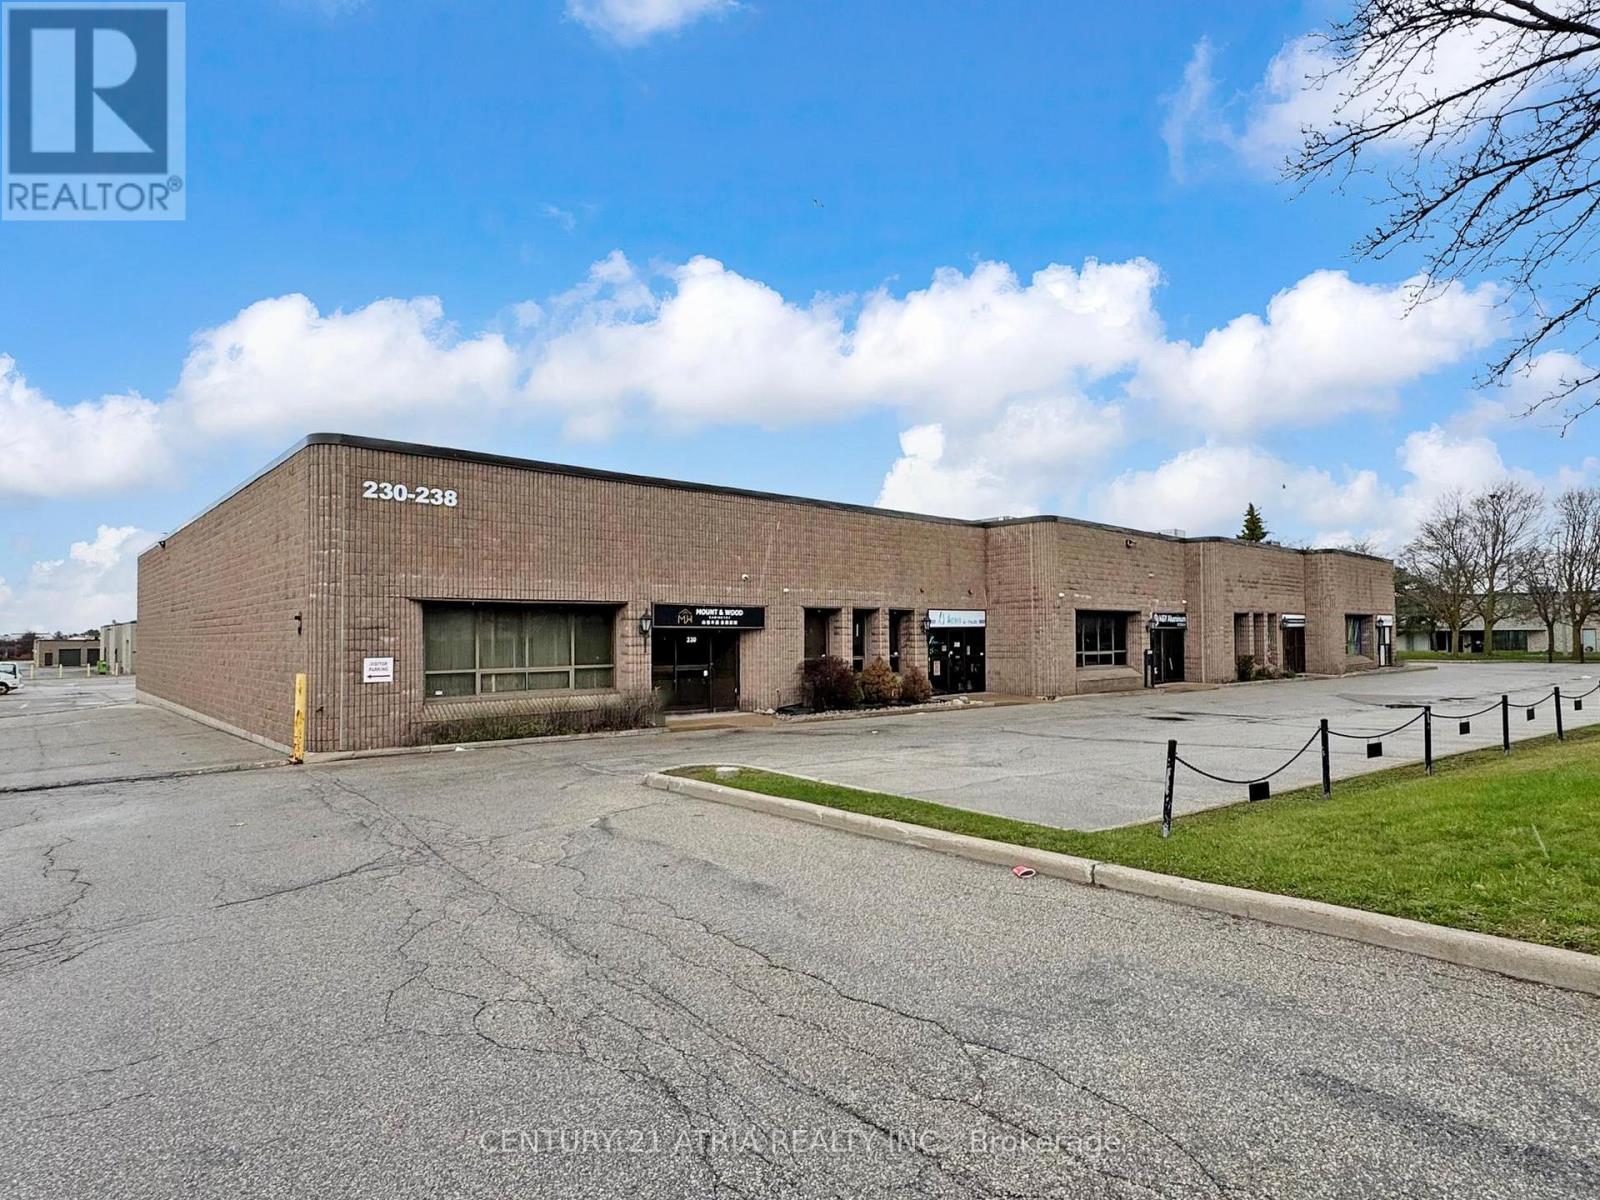
4 - 236 Hood Road
Markham, Ontario
Exceptional opportunity to own a professionally upgraded turnkey 3,526 sq. ft. industrial condo with 40% office and 60% warehouse. Features include a glass-encased entryway and a refined front reception area that establishes a polished, professional tone. Every office is strategically positioned with large windows allowing plenty of natural light throughout the space. The office component features four private offices, a spacious boardroom, an open-concept reception area with two additional workstations, a dedicated printer/file room, a large kitchen, and two updated washrooms with sleek modern finishes. The expansive principal executive office features large windows and striking accent wall. LED lighting is thoughtfully integrated throughout the entire unit, with recessed panel fixtures in the office areas and suspended strip lighting in the warehouse and mezzanine. The facility is equipped with a Complete Security Solutions system featuring three cameras and monitors, all included. The warehouse offers 18 ft ceilings with 16 ft clear height, a grade-level drive-in door (12 ft H x 10 ft W door), 600-volt power, its own private office, multiple storage rooms, server room, and dedicated washroom. A standout feature of this facility is the oversized 800 sq. ft. mezzanine (not included in the 3,526 sq. ft.), constructed of solid steel for long term durability. Additional highlights include four designated parking spaces, ample visitor parking, a new roof (approx. 2020), and a sprinkler system throughout the office space, warehouse, and below the mezzanine. This facility has been meticulously maintained and updated with consistent attention to all systems and overall upkeep, reflecting pride of ownership throughout. The location offers exceptional central connectivity to Toronto and the GTA, just minutes from Highway 404 and Highway 407. Convenient access to public transit is available with a TTC bus stop located at Denison and Hood Road. (id:63476)

14 Barr Crescent
Aurora, Ontario
Location location location beautiful townhouse in excellent area, safe community close to shoppingtransportations parks recreations, close to French Catholic and public school, separate entrance toa unfinished basement that will create income, well maintained house. (id:63476)
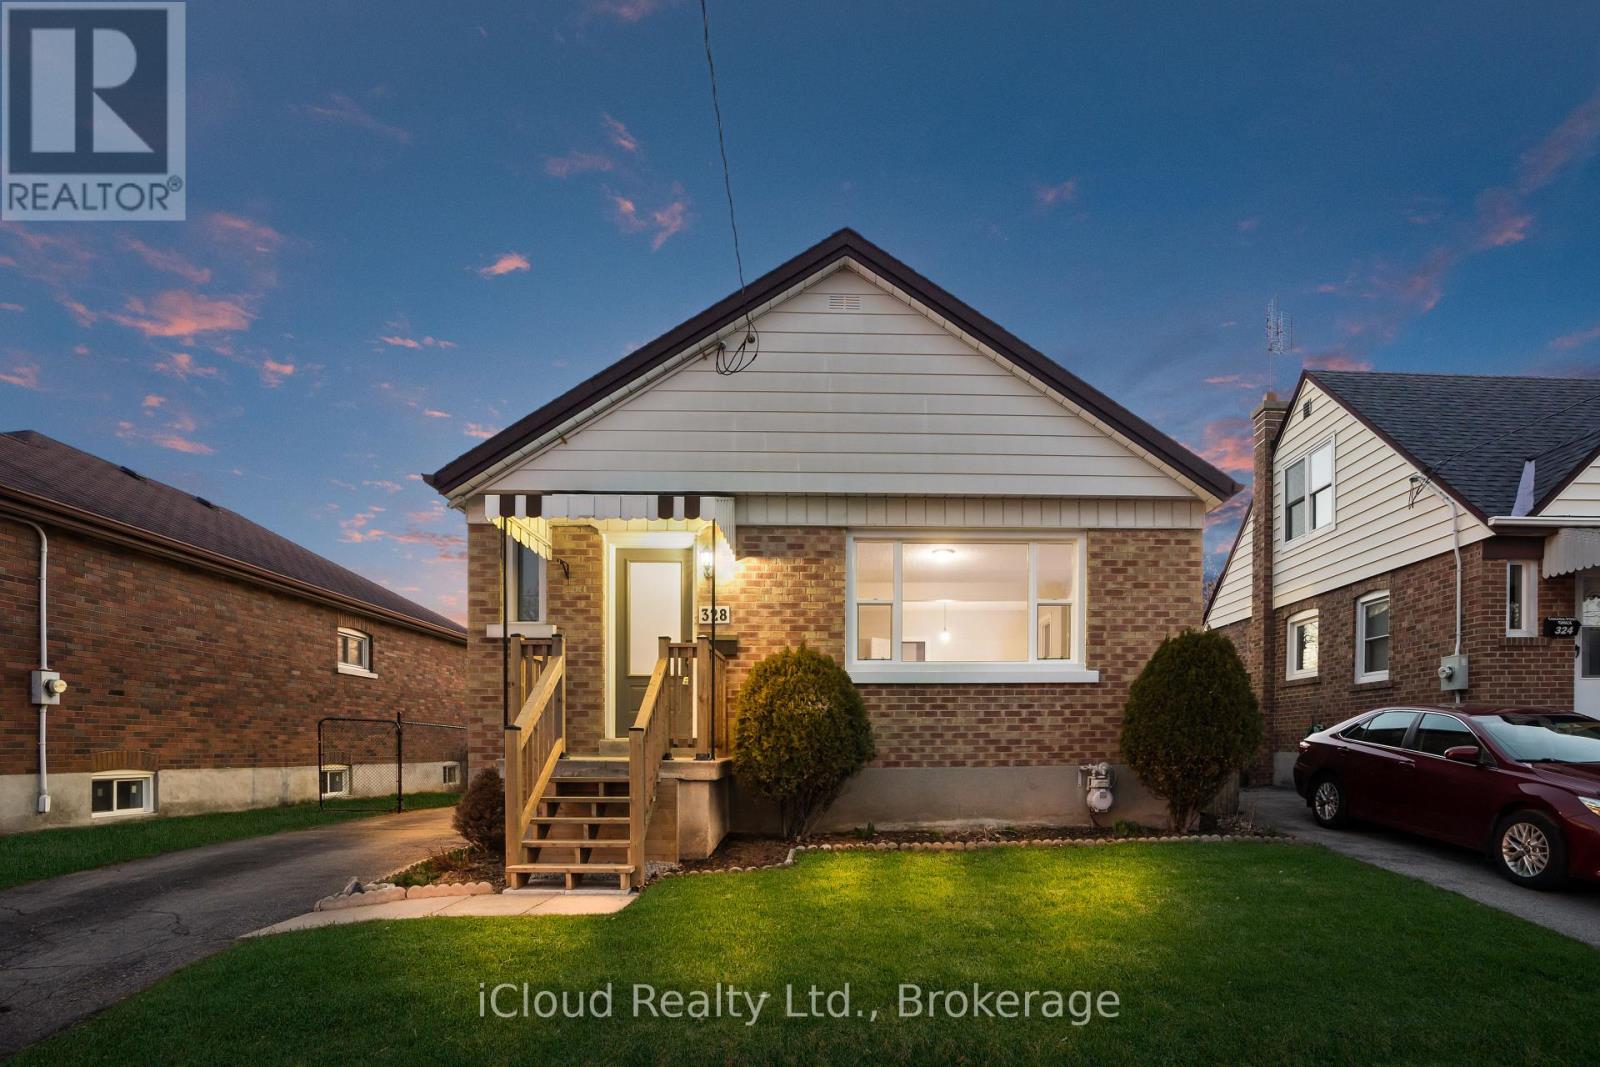
Lower - 328 Wilson Road S
Oshawa, Ontario
Move In Immediately! Recently Renovated & Move In Ready In A Legal Duplex. 2 Bed & 1 Bath Lower Unit In A Great Area Of Oshawa, Beautiful Finishes Throughout, Newer Stainless Steel Appliances, 1 Parking Spot Included, Close To Schools And Parks, Easy Access To Hwy. 401, Go Train & Durham Transit. Lots Of Shopping And Entertainment, Near To Hospital And Clinics. Downtown Oshawa Is Very Close By. Some photos are virtually enhanced. (id:63476)
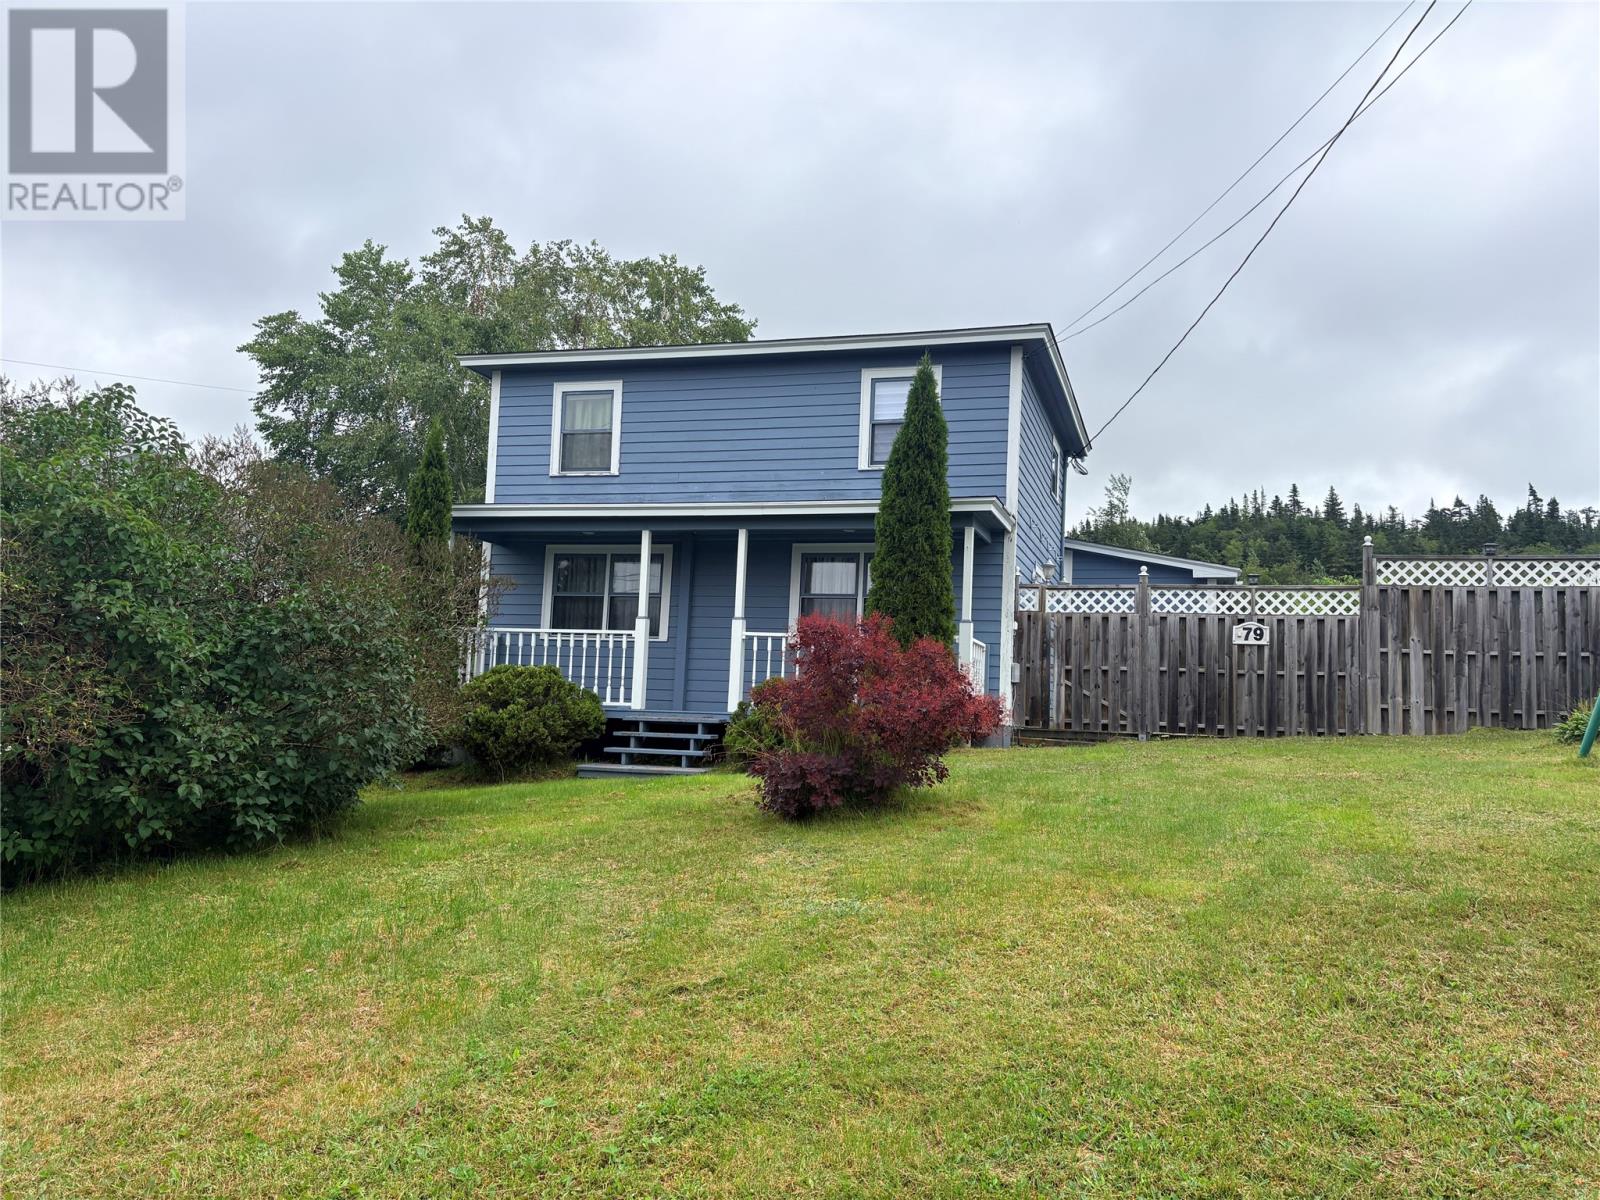
79 Harbour Drive
Hillview, Newfoundland & Labrador
Welcome to this well-maintained 3 bedroom, 1.5 bathroom home set on a beautiful park-like property in the quiet community of Hillview. With mature trees, landscaped grounds, and a lovely water view, this property offers a peaceful lifestyle just minutes from the shoreline. Inside, the home features a warm, inviting layout with spacious living areas and excellent upkeep throughout. The exterior is equally impressive, offering two driveways—perfect for extra parking, trailers, or recreational vehicles. In addition there is the 24 x 20 detached garage, ideal for storage, hobbies, or a workshop. The lot provides plenty of room to enjoy outdoor living, gardening, or simply relaxing in the natural surroundings. Close to all the amenities of Clarenville, this property offers a great combination of tranquility and convenience. Property is being sold as is, where is. (id:63476)
4c - 400 Scenic Drive N
London South, Ontario
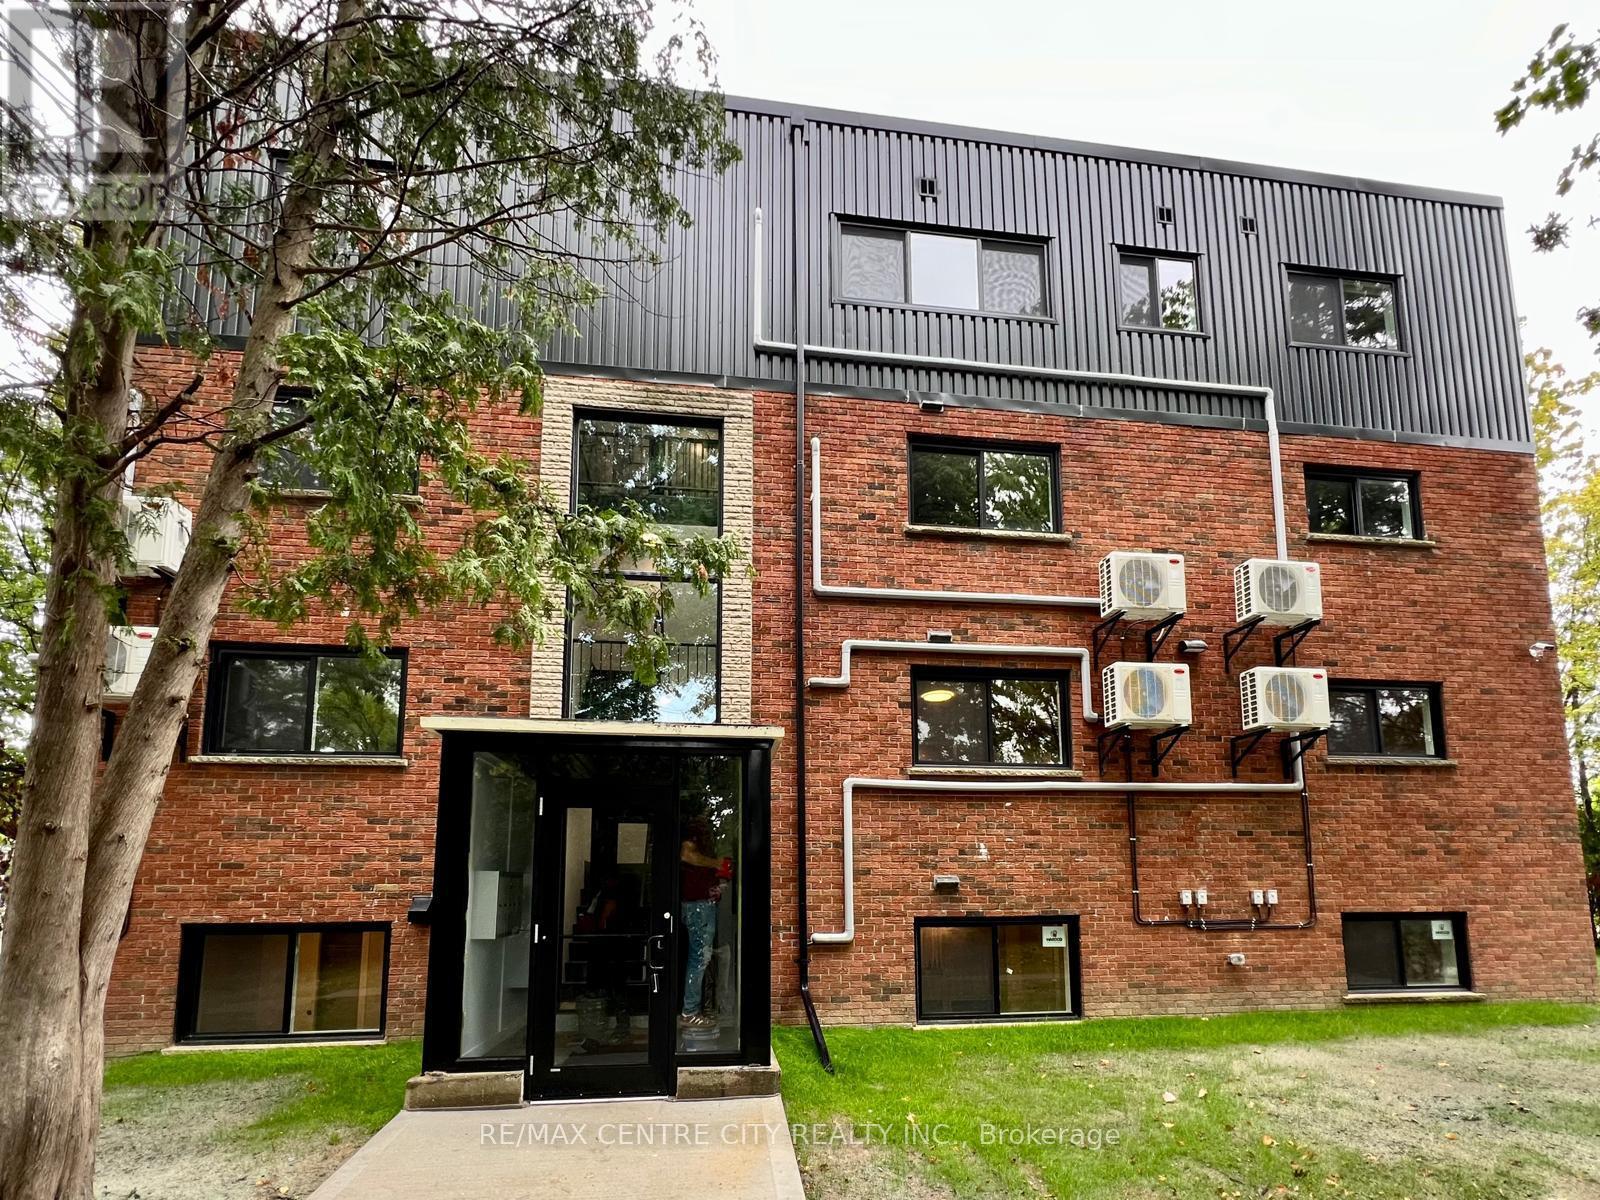
ALL INCLUSIVE ROOM FOR RENT IN A THREE BEDROOM APARTMENT! 400 Scenic Drive! NOW RENTING SUITE FEATURES: Open-concept layouts, Quartz countertops, Stainless steel appliances, Functional kitchen islands, In-suite laundry, Modern finishes throughout, Key FOB-secure entry, A/C & heat pumps. Suite Features: Step inside each thoughtfully designed unit, where an open-concept layout invites versatility and comfort. Experience the luxury of elegant quartz countertops, perfectly paired with high-end stainless steel appliances that elevate your cooking experience. The functional kitchen islands serve as an ideal space for meal preparation or casual dining, making entertaining a breeze. Building +Location: This stunning 14-unit building has been fully renovated from top to bottom, offering a fresh and contemporary living environment that feels both inviting and chic. Nestled at 400 Scenic Drive. Residents will love the prime location, just moments away from the bustling downtown area, where vibrant city life awaits. Convenience is key with excellent public transit options and easy access to major highways, ensuring that commuting is a breeze. Enjoy the nearby beautiful parks, shopping centres, and reputable schools that enrich the community experience. Don't miss out on this incredible opportunity to make 400 Scenic Drive your new home! Message us today to book your showing and begin your journey to comfortable, modern living in the heart of London, Ontario! Please note the interior photos are from a different unit. (id:63476)
401 11035 Ravine Road
Surrey, British Columbia
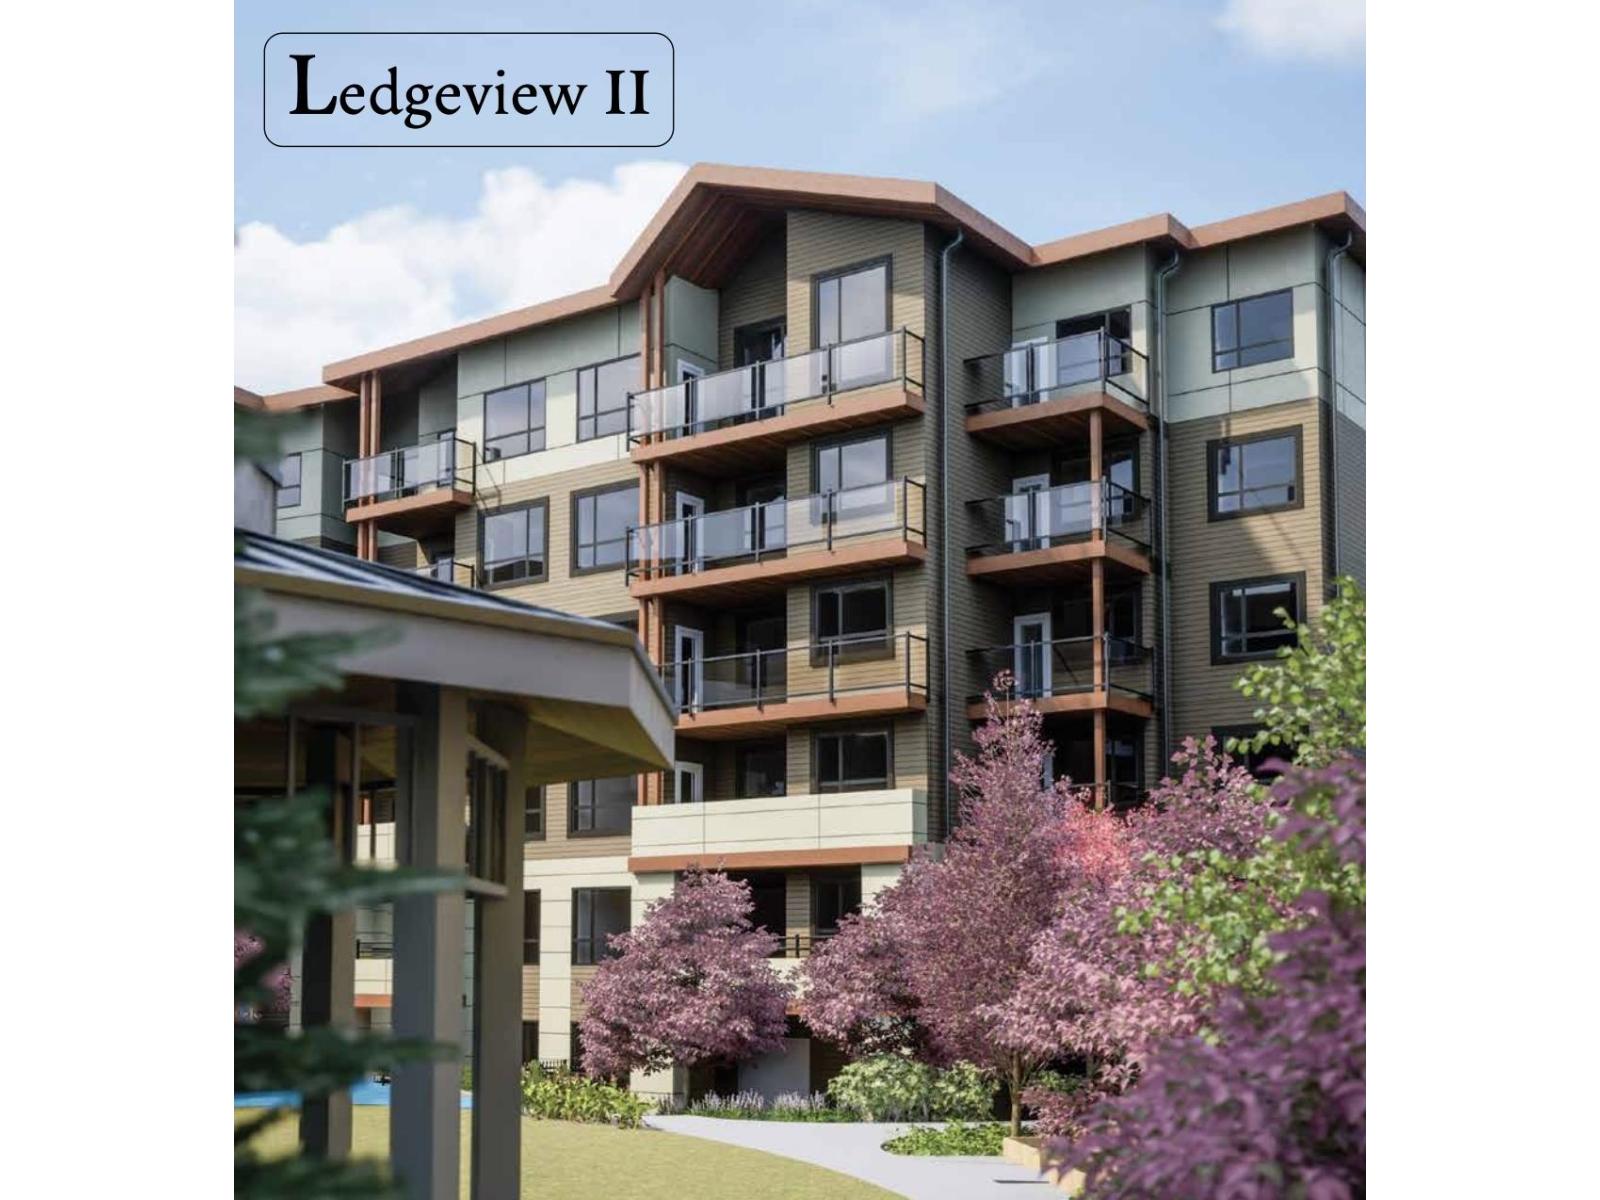
Brand-new 2 bed, 2 bath home at Ledgeview II. 907 sf with two private balconies Kitchen features a 5-burner gas cooktop with electric oven, stainless french-door fridge with ice & water, dishwasher, built-in microwave, in-sink garburator, quartz counters & soft-close white shaker cabinetry. Front-loading washer/dryer, free-standing A/C unit. Every suite includes EV-charger-ready parking pre-wire, built-in wall safe, Carbon Monoxide detector, sprinklers & 2-5-10 year warranty. Building amenities: elevator, amenity room, storage locker. Note: Assignment of Contract. Non-registered strata; completion subject to Strata Plan EPS registration, expected early 2027. Measurements per developer's Plan D2; buyer/buyer's agent to verify if important. (id:63476)