
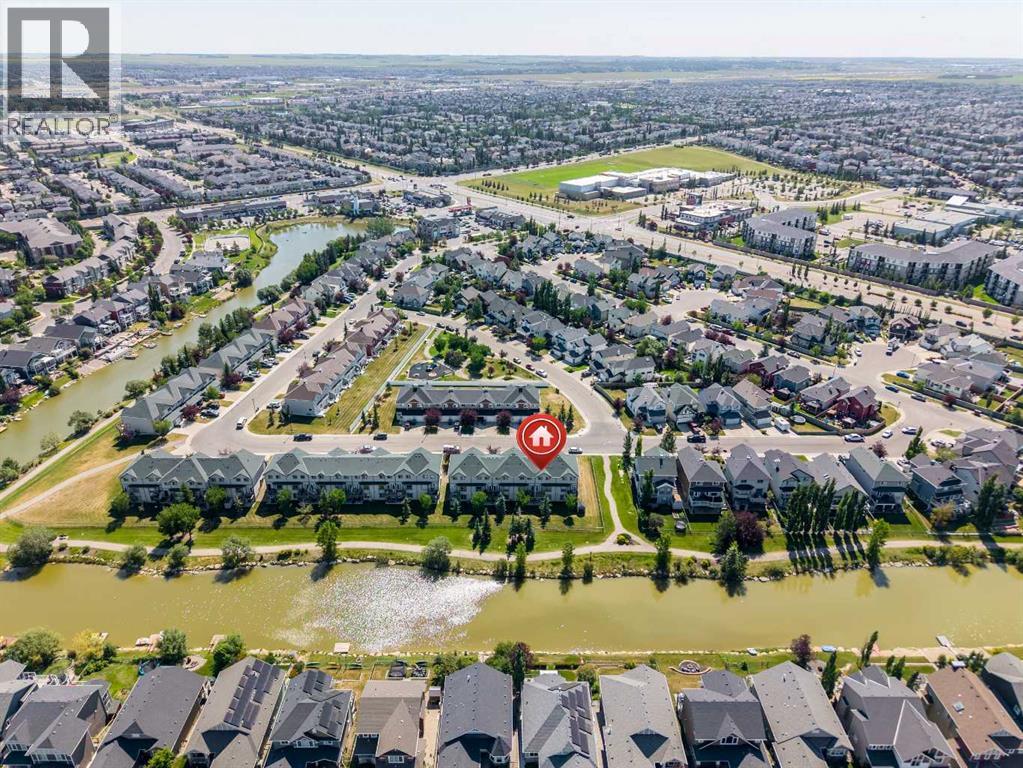
222 Bayside Point SW
Airdrie, Alberta
Fully Renovated Townhome Backing the Canal in Bayside. Welcome to 222 Bayside Point SW, a beautifully updated 3 bedroom, 3.5 bathroom townhome tucked into the heart of Bayside. Renovated top to bottom within the last year and a half, this home is truly move in ready with new flooring throughout, a brand new kitchen, and updated bathrooms across all 3.5 baths. A whole home Kinetico water system, window shades on every window, and Fantom screens on all doors round out the list of thoughtful upgrades. Step inside to an open concept main floor featuring granite counters, a bright and airy layout, and access to your single attached garage. Upstairs you will find a spacious primary retreat, a second bedroom, a versatile office or den space, and a full bath, all with comfortable Forced Air heating. The finished walkout basement adds valuable living space with a rec room, wet bar, and additional laundry hookups, opening directly onto your private, fenced backyard. And the real showstopper: this home backs directly onto the canal with a scenic walking pathway right outside your door, a rare and sought after setting in this community. Enjoy morning coffee on the patio, evening strolls along the water, and the kind of quiet, connected lifestyle that makes Bayside one of Airdrie's most loved communities. Close to parks, playgrounds, and shopping, with easy access to the rest of Airdrie and Calgary via Deerfoot and Stoney Trail. Total above grade RMS living space of 1,214.76 sq ft, plus a fully finished basement below. Condo fee of $338 per month. This is the total package: full renovation, unbeatable location, and true pride of ownership throughout. Book your showing today. (id:63476)
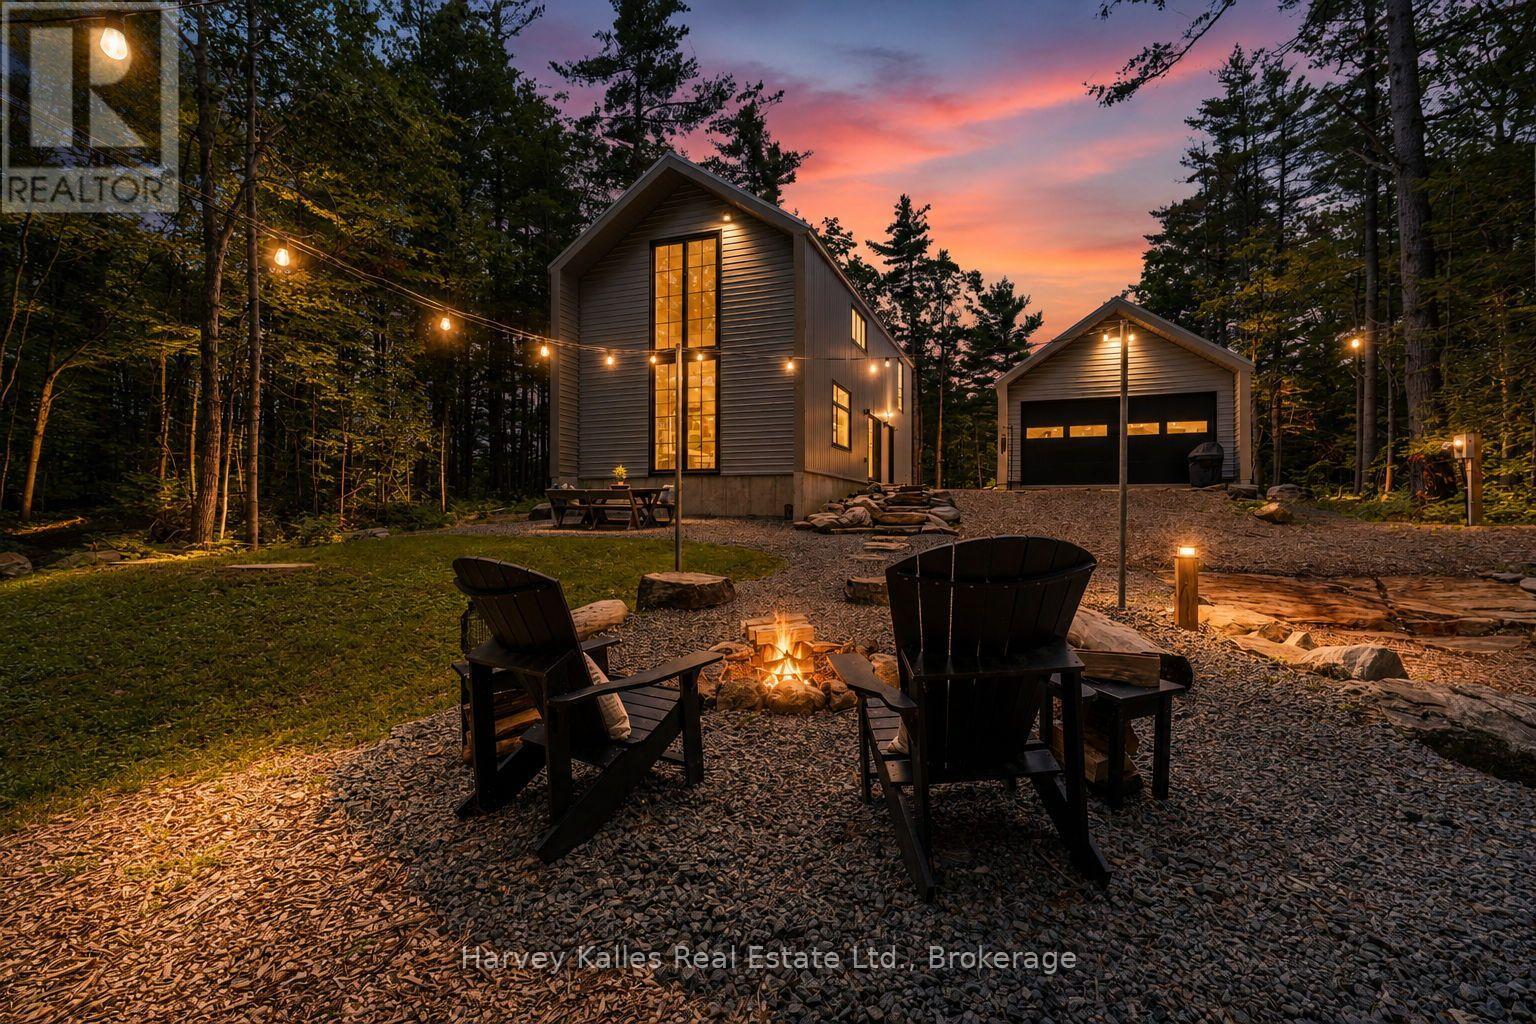
2074 Muskoka 169 Road
Gravenhurst, Ontario
Modern Muskoka living in this newly built home, combining contemporary minimalist design, exceptional efficiency, and timeless craftsmanship. On just over an acre, this tastefully designed property offers a private setting with the perfect balance of refined living with forested surroundings. With both high-performance and comfort in mind, this 3 bedroom, 2 bathroom home showcases defined architecture and premium modern finishes. Built to be highly energy efficient, the home features in-floor radiant heat, quality insulation, and low-maintenance construction, resulting in year-round comfort and reduced operating costs. Expansive, strategically placed windows invite abundant natural light into the home while showcasing the surrounding treed setting. Every detail has been thoughtfully considered to create a bright, functional living space that performs as beautifully as it looks, making it equally suited as a year-round residence or an off-water Muskoka retreat. The detached drive through garage provides ample storage for vehicles and recreational equipment, while the separate bunkie offers flexible space for guests, a home gym, or a private office. Outside, a spacious backyard complete with a fire pit and outdoor dining area, ideal for entertaining or relaxing. Additional premium features include engineered hardwood flooring, quartz countertops, an oversized septic system, and a full water treatment system. Ideally situated between Gravenhurst and Bala, this property offers easy access from a year round maintained district road and is just two hours from Toronto. Outdoor enthusiasts will appreciate being minutes from the Torrance Barrens Conservation Reserve, Hardy Lake Provincial Park hiking trails, nearby marinas, and endless opportunities to enjoy the Muskoka lifestyle. (id:63476)
303 King Street N Unit# 4
Waterloo, Ontario
With utilities included for effortless living, this exceptional student accommodation is situated in a prime Waterloo location, just moments from the University of Waterloo, Wilfrid Laurier University, and Conestoga College. The move-in ready, fully furnished property ensures ultimate convenience, equipped with a bed, dedicated study desk, and personal Smart TV in every bedroom. Step outside to explore dynamic dining options, local retail shops, and essential everyday amenities nearby. Designed to seamlessly blend academic focus with modern urban living, this residence offers the ideal environment for a smooth and rewarding semester. (id:63476)
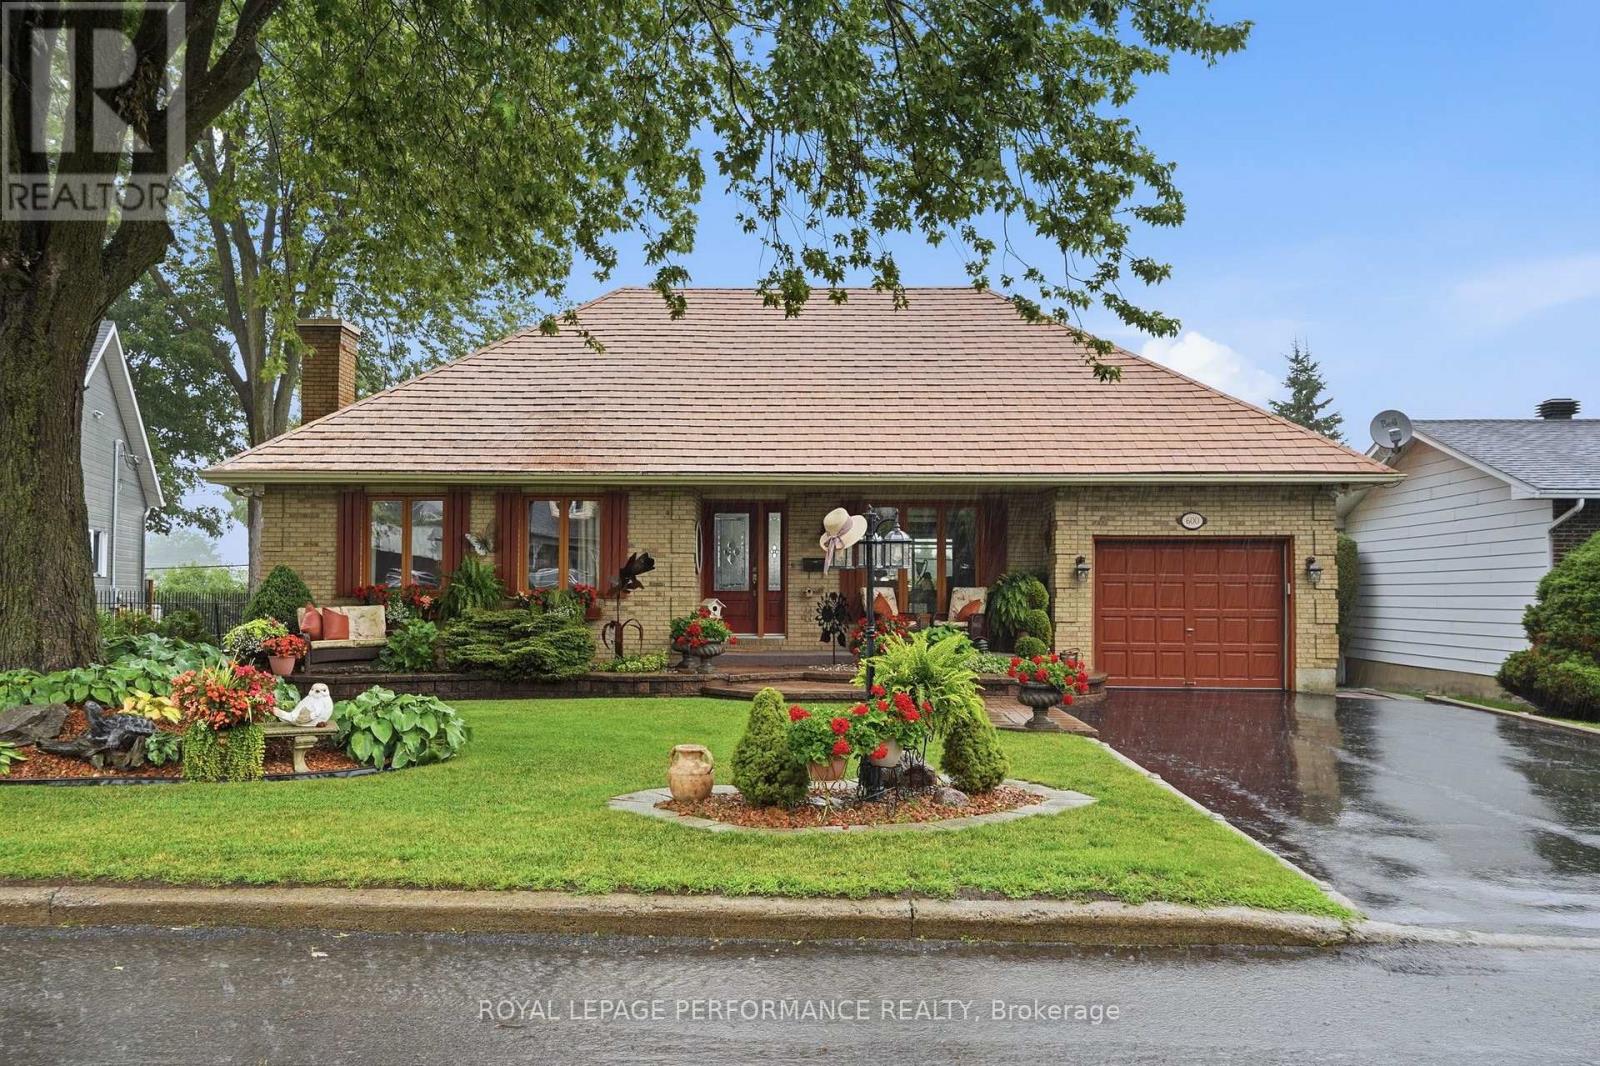
600 Parisien Street
Hawkesbury, Ontario
Welcome to this stunning all-brick bungalow, 2+1 bed , 1+1 bath, simply elegant. Bathed in natural light, the open-concept layout showcases hardwood and ceramic flooring throughout.The beautifully appointed chef-inspired kitchen features a skylight, gleaming granite countertops, a spacious centre island perfect for entertaing .The main bathroom offers a contemporary design with a luxurious glass shower, while the inviting dining room opens through two sets of patio doors to an impressive interlocking stone terrace, seamlessly blending indoor and outdoor living.The fully finished lower level is has a full bathroom, utility room, and bedroom/office. Additional highlights include central air conditioning, a premium lifetime warranty metal roof, and a beautifully landscaped backyard surrounded by mature cedar hedges for exceptional privacy. Lush perennial gardens and elegant interlocking stonework create a peaceful outdoor retreat.Situated on a 60' x 115' lot in one of the area's most prestigious neighbourhoods, this exceptional home is just minutes from the hospital, shopping, and everyday conveniences. The garage is a storage , for motrocycles and bicycles, and other toys. (id:63476)
36 Saint Marie Street
Collingwood, Ontario
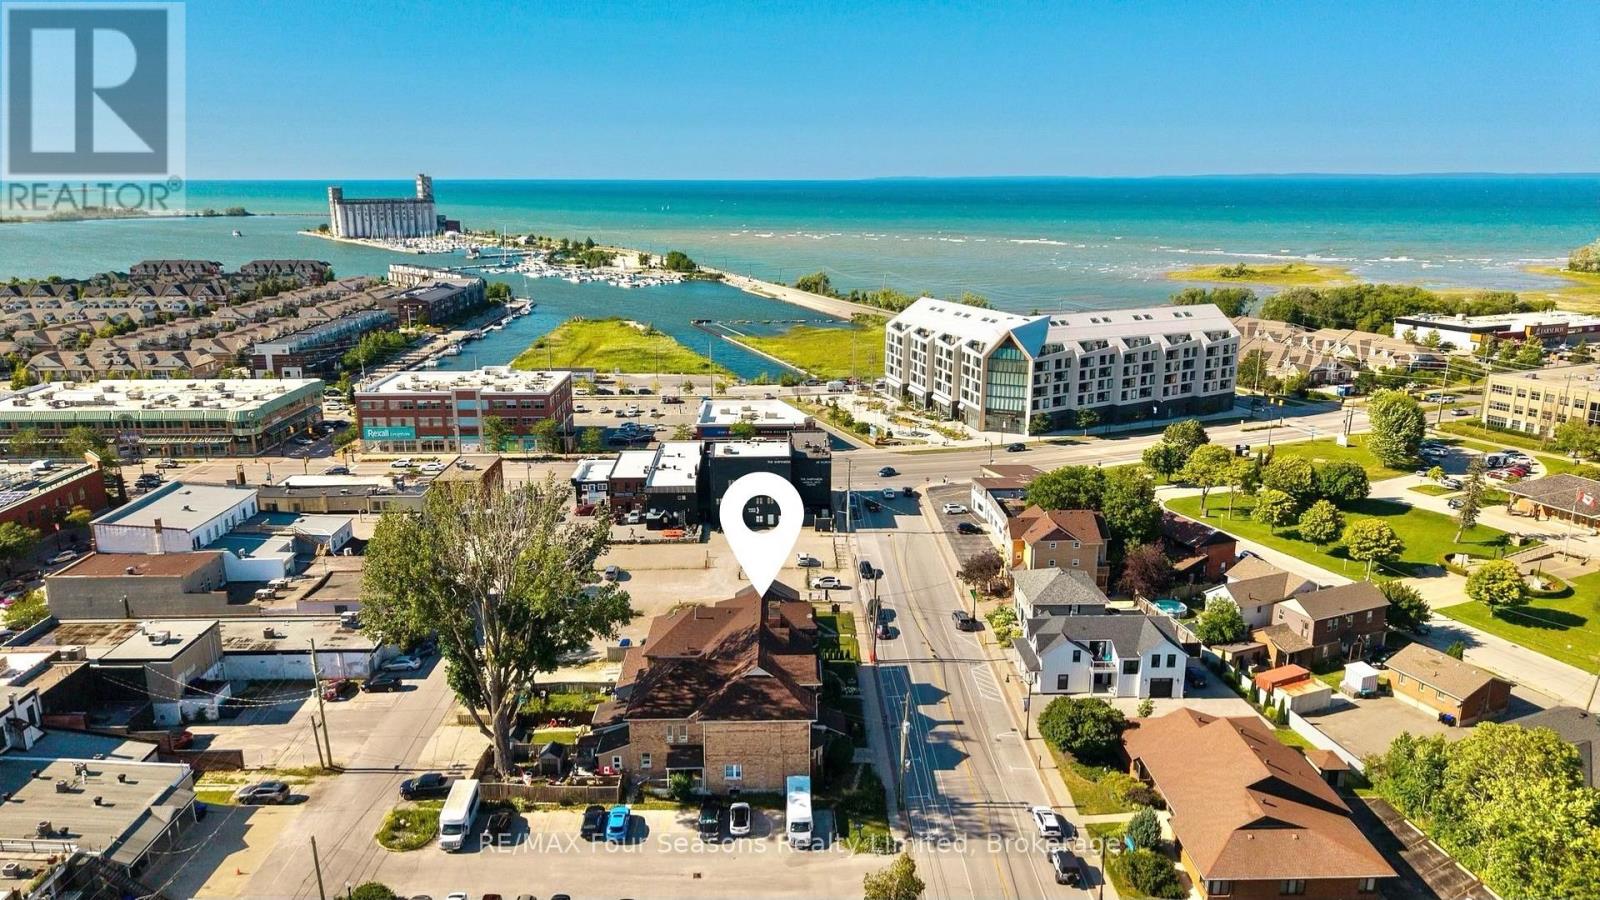
Exceptional 2,936 sq. ft. mixed-use property in the heart of downtown Collingwood. This prominent brick building combines a high-visibility commercial space with a spacious residential apartment above, presenting endless possibilities for investors, entrepreneurs, or owner-occupiers seeking strong income potential. The street-level commercial unit features an open-concept layout, a two-piece bathroom, laundry room, generous rear storage, two rear entrances for added accessibility, private parking for up to six vehicles and ample public parking nearby. An inviting front entrance and outstanding street presence offers rare exposure on one of Collingwood's busiest commercial streets. The upper-level apartment features a large primary ensuite with an adjoining laundry room, a bright custom kitchen with a dining area, two additional bedrooms, two three-piece bathrooms, and generous living spaces. Perfectly positioned in the vibrant downtown core, the property is surrounded by popular shops, restaurants, cafés, and year-round attractions. Enjoy an unbeatable lifestyle, with the waterfront, Sunset Point Beach, grocery stores, shopping, the Collingwood Trail System, and everyday amenities all within walking distance, while Blue Mountain Village, Thornbury, and the area's renowned ski hills, golf courses, and scenic trails are just a short drive away. Whether you're growing your real estate portfolio, establishing a business, or enjoying the convenience of living where you work, this versatile property offers outstanding flexibility and long-term value. (id:63476)
36 Saint Marie Street
Collingwood, Ontario
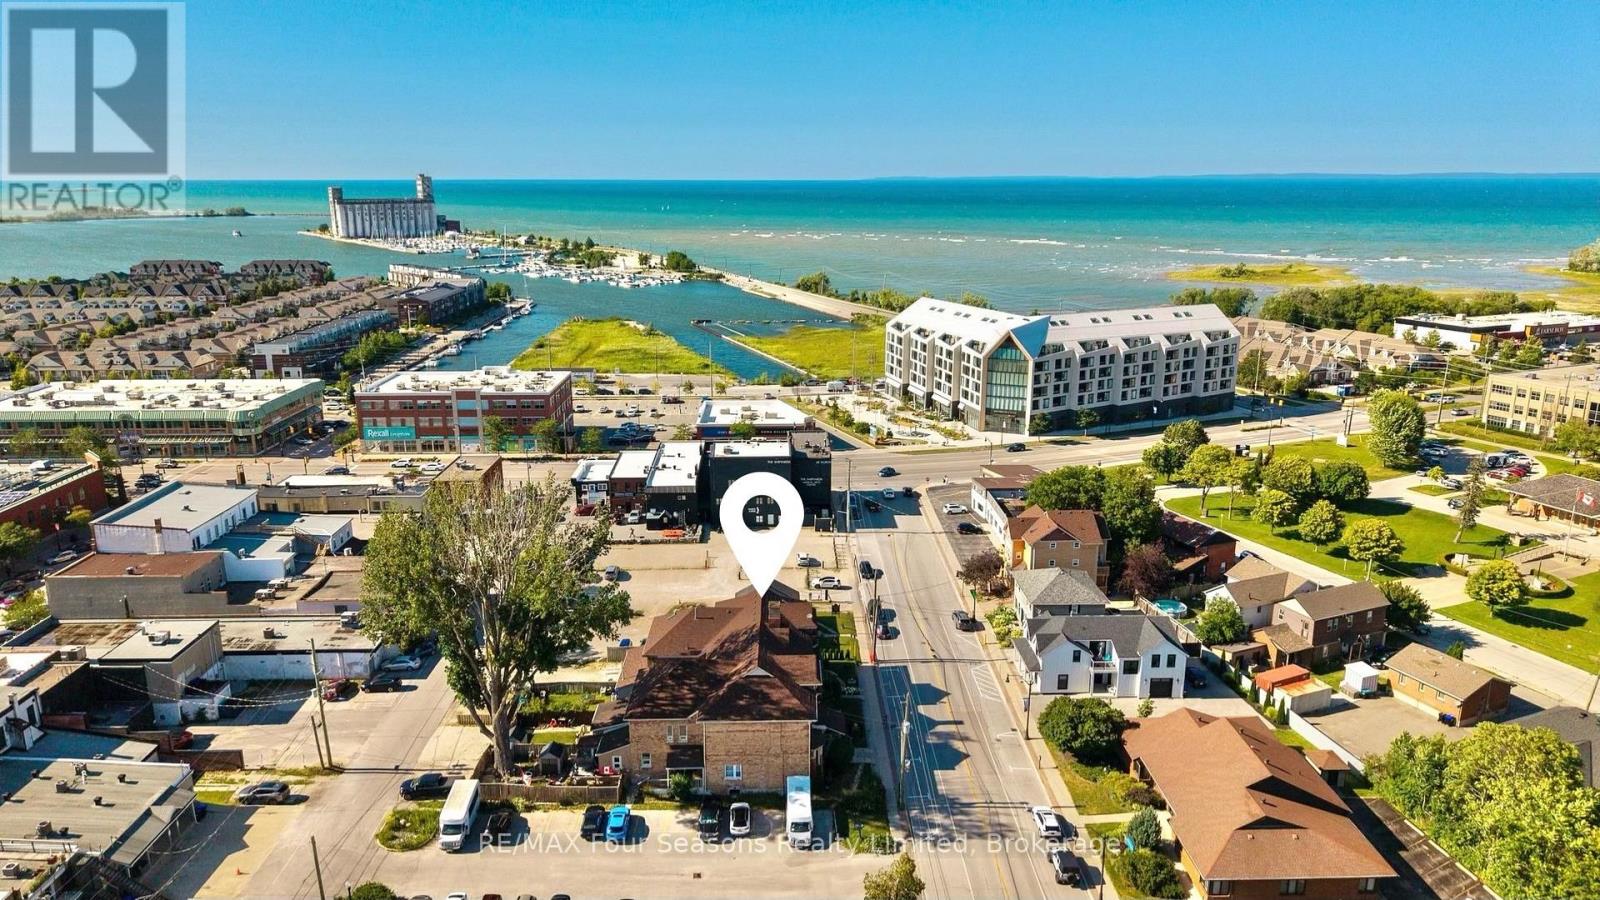
Exceptional 2,936 sq. ft. mixed-use property in the heart of downtown Collingwood. This prominent brick building combines a high-visibility commercial space with a spacious residential apartment above, presenting endless possibilities for investors, entrepreneurs, or owner-occupiers seeking strong income potential. The street-level commercial unit features an open-concept layout, a two-piece bathroom, laundry room, generous rear storage, two rear entrances for added accessibility, private parking for up to six vehicles and ample public parking nearby. An inviting front entrance and outstanding street presence offers rare exposure on one of Collingwood's busiest commercial streets. The upper-level apartment features a large primary ensuite with an adjoining laundry room, a bright custom kitchen with a dining area, two additional bedrooms, two three-piece bathrooms, and generous living spaces. Perfectly positioned in the vibrant downtown core, the property is surrounded by popular shops, restaurants, cafés, and year-round attractions. Enjoy an unbeatable lifestyle, with the waterfront, Sunset Point Beach, grocery stores, shopping, the Collingwood Trail System, and everyday amenities all within walking distance, while Blue Mountain Village, Thornbury, and the area's renowned ski hills, golf courses, and scenic trails are just a short drive away. Whether you're growing your real estate portfolio, establishing a business, or enjoying the convenience of living where you work, this versatile property offers outstanding flexibility and long-term value. (id:63476)
1307, 100 Walgrove Court SE
Calgary, Alberta
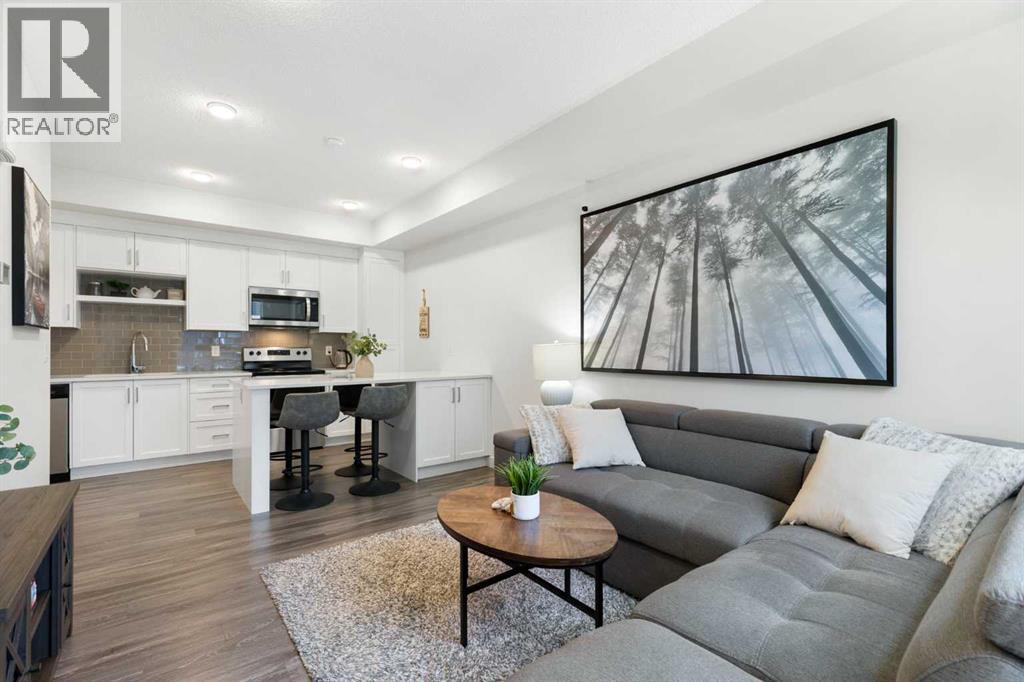
*Open House Saturday, 1 August 2026, 1-4PM* Move-in ready with low condo fees, this well-maintained two-storey home offers a smart open-concept layout, comfortable everyday living, and excellent rental potential—making it an exceptional opportunity for first-time buyers and investors alike.A spacious entry walk-in closet keeps everyday clutter organized from the moment you arrive. The naturally bright main floor offers a welcoming atmosphere for family gatherings, featuring large windows, a dedicated relaxing area, and a convenient two-piece bathroom. The kitchen boasts generous counter space, a pantry, and a central island ideal for casual meals or effortless hosting. Upstairs, the primary suite provides a quiet retreat complete with a private ensuite and an extensive walk-in closet. The versatile second bedroom easily functions as a dedicated home office, accompanied by a full secondary bathroom and two additional storage closets. Downstairs, the finished lower-level recreation room expands your living options into a flexible media space, kids' play area, or home gym, alongside a large utility room with ample extra storage capacity. Commuting is seamless with rapid access to Deerfoot Trail, Macleod Trail, and Stoney Trail, while placing you minutes from local shopping, nearby community parks, golf courses, and Fish Creek Provincial Park. (id:63476)
301 Cottageclub Green
Rural Rocky View County, Alberta
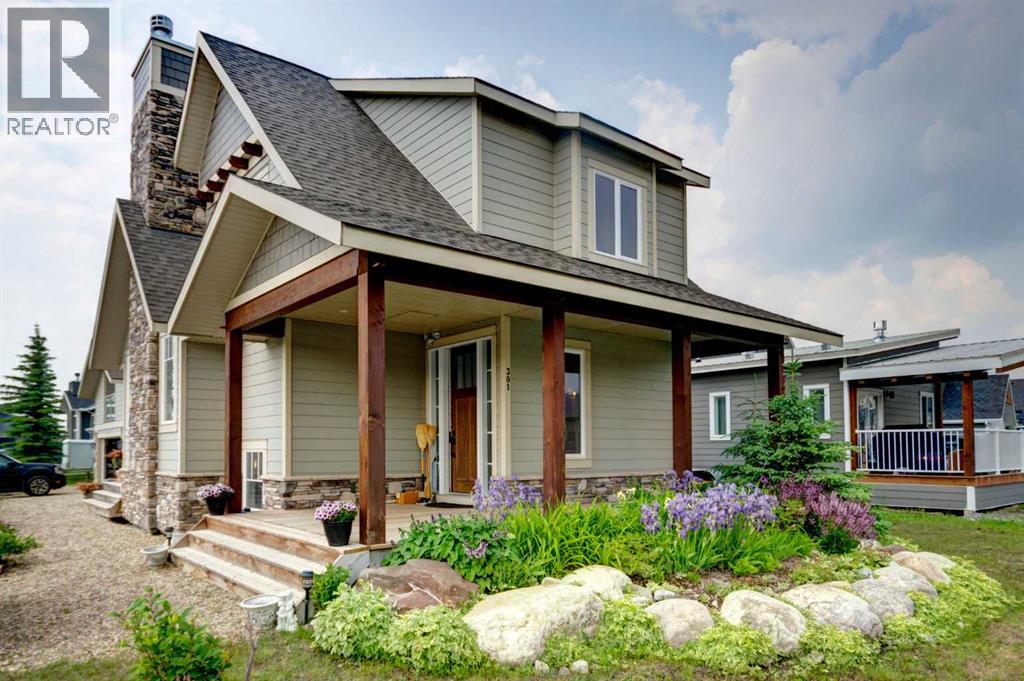
HOME SWEET HOME! Welcome to Cottage Club at Ghost Lake, where luxury meets adventure in one of Alberta’s most sought-after year-round recreational communities. Bask in LAKESIDE LIVING ideally located just 10 minutes west of Cochrane and only 30 minutes from Calgary along the scenic Highway 1A. This fully finished home with a fully finished double garage (with a FINISHED BUNKIE) offers the perfect balance of lakeside living, mountain views, and modern comfort. Tucked away on the corner of a quiet cul-de-sac within this fully gated community, this exceptional home showcases the quality craftsmanship of Aura Quality Homes and is truly move-in ready. From the moment you step inside, you'll appreciate the attention to detail, custom built-ins, and unique Hemlock and Douglas Fir hardwood flooring. This home has a total of 2001sqft developed with 1148sqft above grade, 595sqft in basement and 258sqft in the bunkie above the garage. The heart of the home is the stunning chef-inspired kitchen, featuring custom cabinetry, granite countertops, stainless steel appliances, and a charming built-in banquette dining nook ideal for family gatherings and entertaining. The inviting living room is highlighted by a spectacular 19 foot floor-to-ceiling brick fireplace, creating a warm and welcoming atmosphere. Upstairs, you'll find two spacious bedrooms including the master retreat with a private balcony and a beautifully appointed full bathroom. The upgraded, fully developed lower level expands your living space with a large recreation room (with room to build a bedroom), full bathroom, laundry area, cedar-lined steam sauna, mechanical room, and ample storage. Soaring 9-foot ceilings throughout all levels enhance the home's open and airy feel. There are 2 large partially covered decks (one out front and one in the back) and the Bunkie also has a private balcony. Adding even more versatility is the fully insulated 20' x 20' detached garage featuring a finished BUNKIE above complete with a powder room and additional storage, perfect for hosting guests. As a resident of Cottage Club, you'll enjoy exclusive access to an impressive array of amenities including private Ghost Lake access, a boat launch, sandy beach, clubhouse, indoor swimming pool, fitness center, library, commercial kitchen, tennis courts, beach volleyball, walking trails, and countless community activities, all included in the monthly fees. Whether you're searching for a full-time residence, weekend getaway, or family retreat, this remarkable property offers an unparalleled lifestyle in a truly unforgettable setting. MUST VIEW! Don't miss out on this rare opportunity! (id:63476)
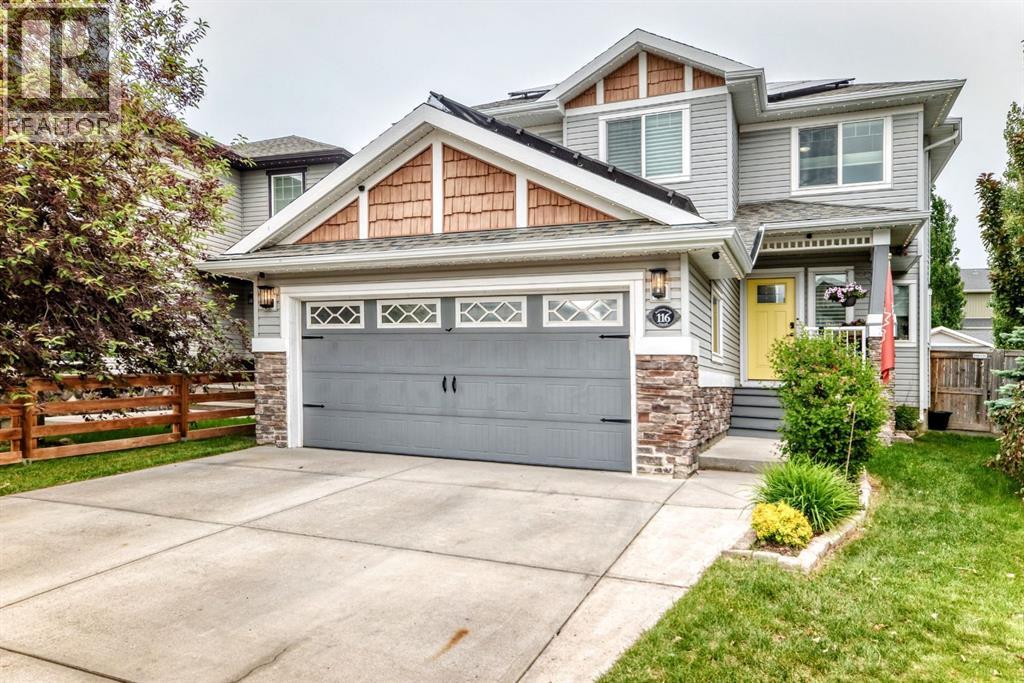
116 Kingsland Court SE
Airdrie, Alberta
FULLY DEVELOPED 5-bedroom home that’s truly move-in ready, ideally situated on a quiet cul-de-sac. Featuring newer carpeting throughout and central air conditioning, this home offers comfort, style, and space for the entire family. Step inside to a spacious front foyer designed with busy families in mind, complete with a built-in bench and large windows that fill the space with natural light. Just off the entry is a dedicated main-floor office, perfect for working from home. The chef-inspired kitchen is the heart of the home, showcasing a massive granite island with abundant storage, extensive counter space, a window overlooking the sink, and an oversized walk-through pantry connecting the mudroom to the kitchen for effortless grocery unloading. The generous dining area easily accommodates family dinners and entertaining. Step outside to the expansive deck, offering plenty of room for summer barbecues and outdoor gatherings. The fully fenced backyard also features an oversized storage shed, a walk-through gate to the alley, and an additional gate with the potential for RV parking. Upstairs, the bright bonus room is flooded with natural light from its abundance of windows. Two spacious secondary bedrooms each include ceiling fans and share a well-appointed 5-piece bathroom with double sinks. The primary bedroom easily fits a king-sized bed and features a luxurious ensuite with dual vanities, a soaker tub, and a separate shower. The fully finished basement adds even more living space with a large family room, two additional bedrooms, and a utility room offering excellent storage. Additional features include permanent Gemstone lighting on the front and back of the home as well as the back deck, plus an insulated and drywalled double attached garage to keep your vehicles protected during the winter months. Thoughtfully designed with room for everyone, this exceptional family home combines comfort, functionality, and impressive living space in one of the area’s most desi rable cul-de-sac locations. (id:63476)
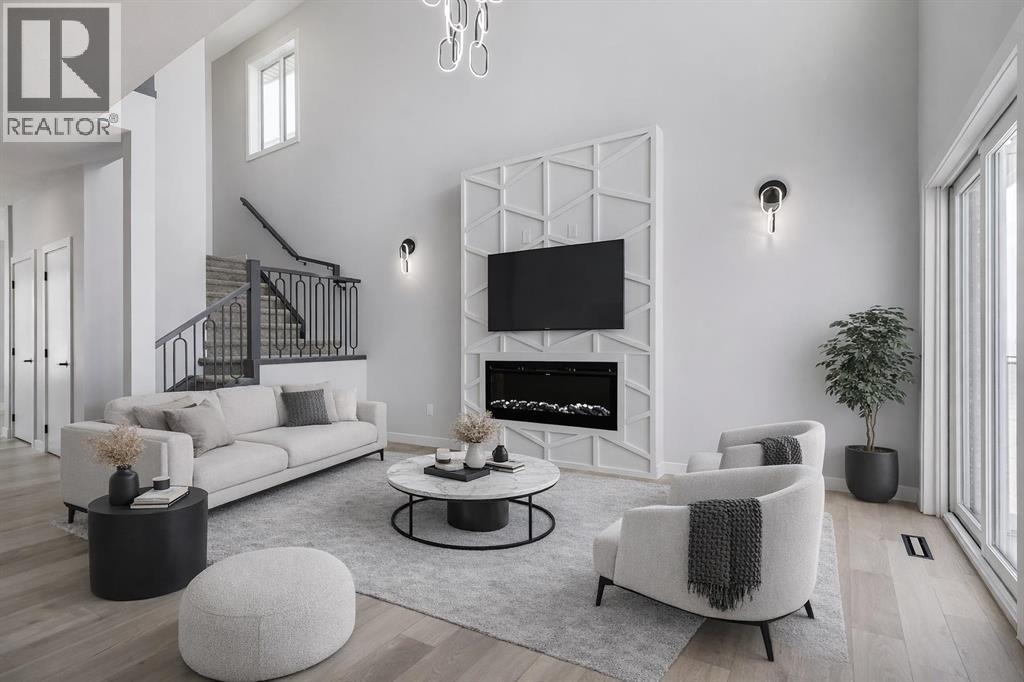
1955 Mccaskill Drive
Crossfield, Alberta
***Open House Sat, July 25 11am to 2pm as part of the Crossfield Wide Open House Event*** **MOTIVATED SELLER - Limited Time Only - FREE Washer/Dryer Included** Welcome to your brand new home in Crossfield, where modern design meets everyday comfort. Offering over 1,800 sq. ft. of beautifully crafted living space, this thoughtfully designed home combines upscale finishes with a warm, inviting atmosphere.Step inside to discover soaring ceilings and an open-to-above great room that creates a bright and luxurious feel. The heart of the home features elegant stone countertops, a stylish electric fireplace, and a seamless layout perfect for both relaxing and entertaining.The main floor offers exceptional versatility with a front family room, open-concept design, a spacious kitchen, and a large island—perfect for everyday living and entertaining. Also find an additional main floor bedroom—ideal for guests, a home office, or multi-generational living. A convenient side entrance provides excellent potential for future basement development and added accessibility.Upstairs, you’ll find three spacious bedrooms, including a stunning primary retreat complete with a spa-inspired ensuite featuring dual sinks and a walk-in closet. A generous bonus room adds even more functional space for family time or entertaining.Outside the deck is ready for summer days ahead and enjoy back lane access with a double garage pad, ready for your future garage build.Located just a short drive from Calgary and Airdrie, Crossfield offers the perfect balance of small-town charm and big-city convenience. This is your opportunity to enjoy modern luxury in a welcoming community—your perfect home awaits. (id:63476)
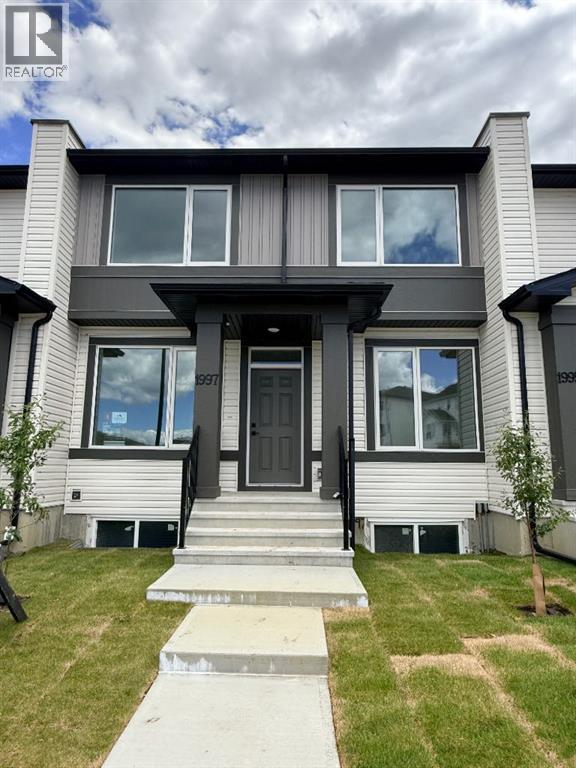
1997 Mccaskill Drive
Crossfield, Alberta
!! NO Condo Fee !! !!*WASHER & DRYER Included*!! !!Quick Possession Available !! !! Brand New TownHome !! This new built home has spacious 3 bedrooms and 2 full bathrooms upstairs and a half-bathroom on the main floor, one main floor den-ideal for a home office, modern kitchen, quartz countertops and island, front porch, back yard and a sun deck. This is the middle unit of Triplex with well designed living space with modern appliances and custom finishes, 9 feet ceiling on the main floor. Rear lane access and 2 car parking pad. Crossfield is a quiet and rapidly growing town which has well rated one elementary and one high school, day care, golf course, parks, playgrounds, and other amenities. Strategically located near Airdrie that's 10 minutes drive to Superstore, 15 minutes to Balzac, 25 minutes to Calgary Airport and close to Highway 2 for fast and easy commuting. Don't miss the opportunity - book you're showing today! (id:63476)
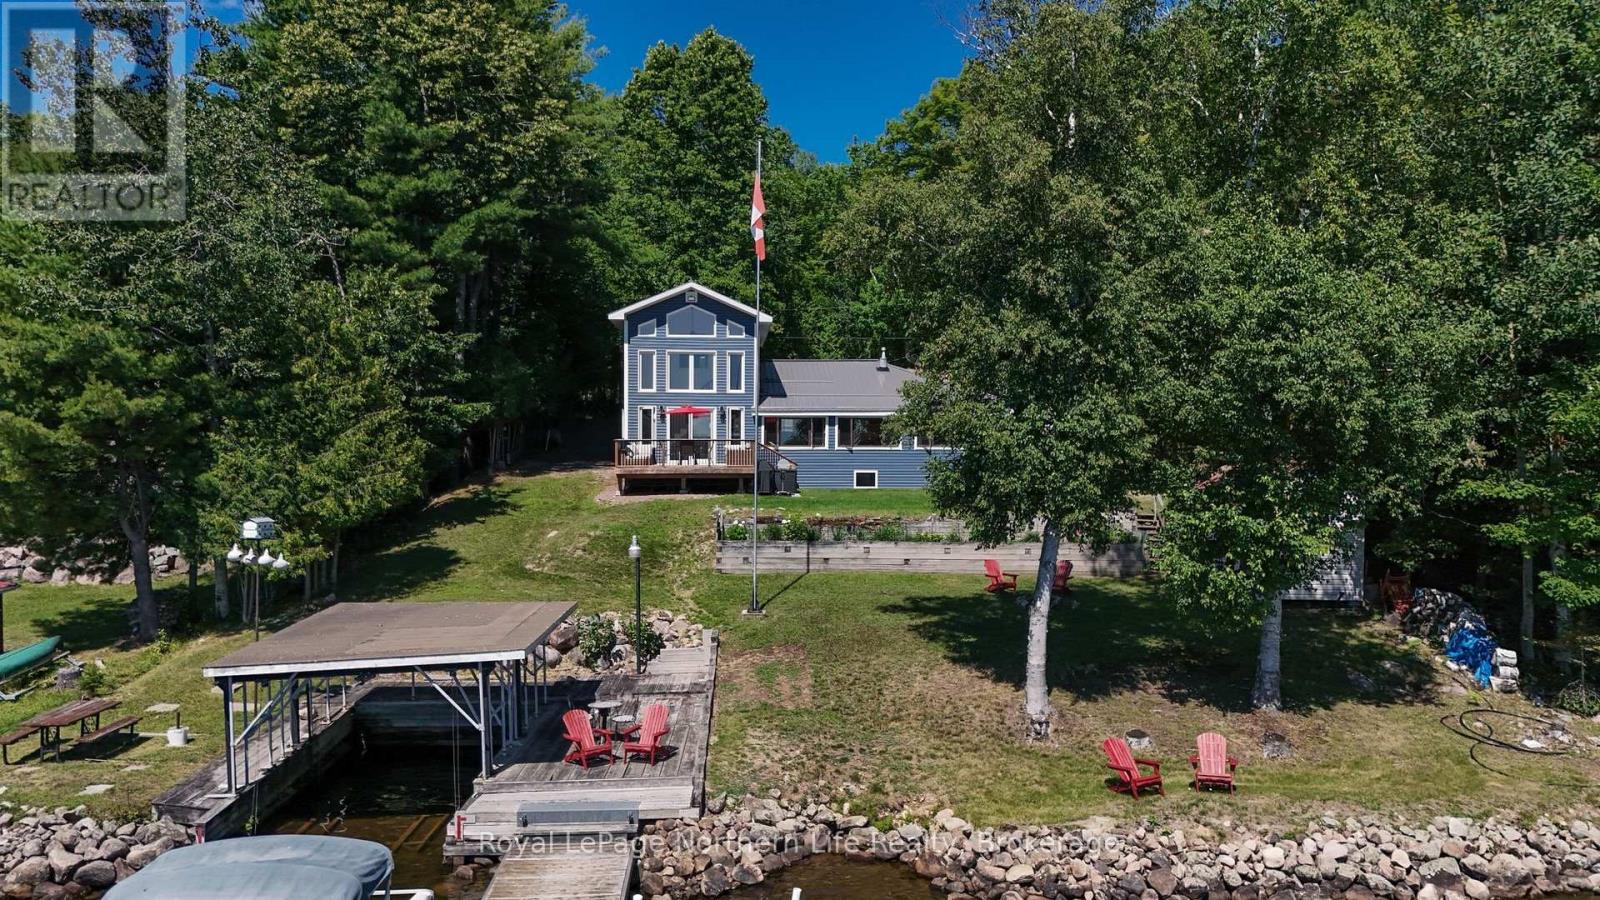
159 Morgan Road
East Ferris, Ontario
Welcome to 159 Morgan Road, where 100 feet of pristine southeast-facing waterfront offers breathtaking sunrises and exceptional four-season living. Beautifully updated and thoughtfully expanded, this waterfront home features a stunning two-storey 16' x 30' addition with a spacious family room, bright den with soaring 18-foot ceilings, and patio doors leading to a large waterfront deck. The main floor offers two bedrooms, including a primary bedroom with a 2-piece ensuite, kitchen, 4pc bath plus a spacious dining room and living room overlooking the water. Two additional bedrooms in addition provide plenty of space for family and guests.Recent upgrades include new vinyl siding, a metal roof, mostly new windows, new flooring, and electric baseboard heating throughout. Outside, enjoy a heated garage/workshop with a concrete floor, expansive paved driveway, and additional side-road access for extra parking.Designed for effortless waterfront living, the property is generator-ready, serviced by a drilled well, and includes a shoreline lake water system for the gardens. At the water's edge you'll find an electric boat lift, a 24-foot cantilever dock, a covered boat slip, and spectacular views. Private road snow removal is approximately $300 annually, ensuring easy year-round access. Whether you're looking for a year-round home or the perfect waterfront retreat, 159 Morgan Road offers an outstanding combination of modern updates, exceptional amenities, and a peaceful waterfront lifestyle. (id:63476)

1011, 13221 Macdonald Drive
Fort Mcmurray, Alberta
COME FOR THE STUNNING VIEWS FROM YOUR BALCONY! TRULY Affordable living in a PRIME location of Downtown. THE PERFECT LOCATION, Walk to MacDonald Island for all your leisure pleasure such as golfing, hockey, swimming, concerts at SMS Place & more! The perfect investment property for those savvy buyers, this beautiful 2 bedroom, 1 bath condo/apt is on the 10th Floor , elevator in the building and is a turnkey investment property. Call now to view. Condo fee is and includes heat, hot-water, insurance for the complex, common area and exterior maintenance for the building. Comes with one titled covered parking stall. CALL NOW. Tenants in place with lease in place until March 31, 2027. 24 hour notice required for all showings. (id:63476)
169 Beaveridge Close
Fort Mcmurray, Alberta
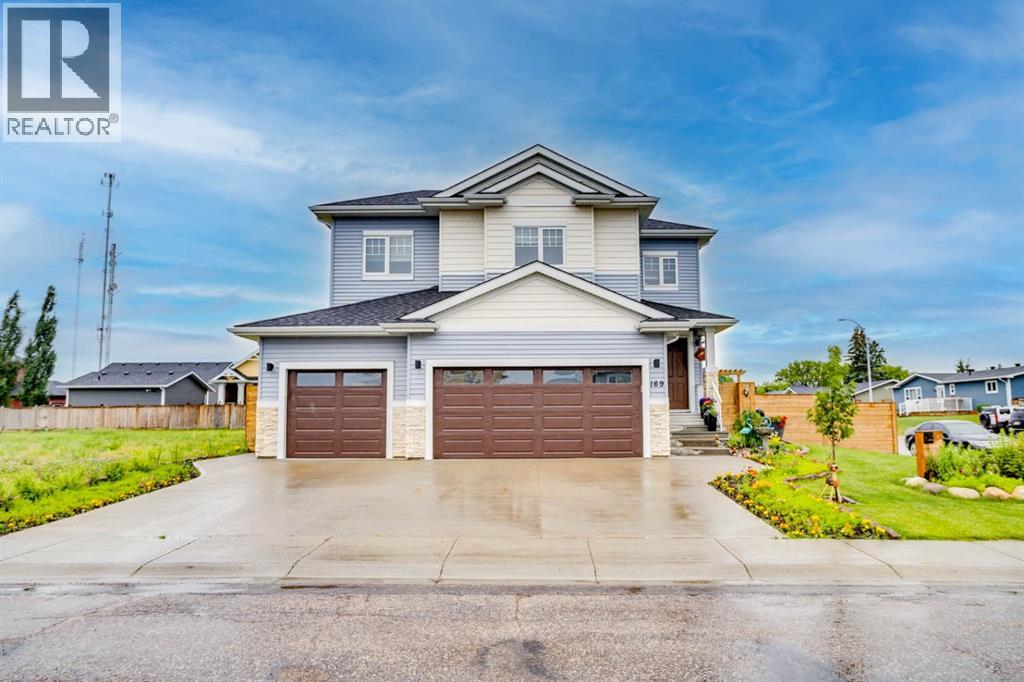
169 Beaveridge CloseExecutive Family Home on a Corner Lot — Triple Garage · Legal Suite Executive family residence with a 2-bedroom legal suite — impeccable design, premium finishes and room for everyone. Grand foyer leads to a main-floor bedroom with a 4pc ensuite for aging parents or a spare room for guests, and a 2 pc powder room. for convenience. Entertain in the gourmet chef’s kitchen featuring built-in ovens, gas cooktop, high-output hood, built-in dishwasher, double-door fridge with ice maker, an enormous island with wired eating bar, and a walk-in pantry, opening to the dining and living areas. The living room showcases a stone fireplace with custom built-ins, oversized windows bathing the space in natural light, and patio doors to a private, professionally landscaped yard and deck. Built-in surround sound system completes the main living experience.Upstairs, enjoy a large bonus/media room, a luxurious primary suite with expansive walk-in closet and spa-style ensuite (soaker tub, oversized shower, double vanities and private (toilet), two more generous bedrooms, and a well-appointed laundry with sink and cabinetry. You have lots of natural light with the big windows above the staircase.Fully finished basement offers a two-bedroom legal suite with separate entrance, full kitchen, living area, 4-pc bath and private laundry — ideal for rental income or multigenerational living.Exceptional exterior and garage amenities: corner lot with immaculate landscaping, fenced yard, extra-wide driveway, 3-car heated garage with side man door and 220V wiring, oversized side gate for toys/SUVs, LED fence lighting, and a an electrical outlet on the fence for the tenants to plug their vehicle in. A flawless blend of luxury, functionality, and income potential — a standout executive home. (id:63476)

174081 Hwy 855 Highway
Atmore, Alberta
Nestled just west of Atmore, this meticulously landscaped 3.14 acre property offers a move in ready home featuring four spacious bedrooms, three well-appointed bathrooms, a dedicated office, tray ceilings, generous storage, quality finishes, and a large covered deck designed for comfortable outdoor living, while its energy efficient construction includes a wood stove, triple pane windows, hardy board siding, 2x6 framing with 1 inch exterior styrofoam insulation, R60 attic insulation, extended eaves for reduced heat gain, and a heat recovery ventilator that continuously circulates fresh, HEPA filtered air; the property is further enhanced by a private well with iron filtration, a septic field, and a newly built 1,800 square foot heated and insulated shop complete with an office, kitchenette, and full bathroom, all ideally located just 2 kilometers from the Highway 63 and Highway 55 junction with convenient access to lakes, crown land, and amenities, making it an excellent option for those seeking a well-built home, suitable for a multi-generation property or space for a home based business. (id:63476)

607, 13221 Macdonald Drive
Fort Mcmurray, Alberta
RENOVATED 1 bedroom, 1 bath condo is perfect for the empty Nester, professional couple, or investors alike. If you are looking to downsize or just an affordable living, come check out 607 - 13221 MacDonald Drive, located in the Tower 2 - Concrete buildings. This condo complex is one of the best run condo complex's in the City and is certified by the RMWB as crime free. Enjoy parks, trails, MacDonald Island and SMS Place for concerts, schools, shopping and all amenities, located in the area within walking distance. So many things to LOVE about this place. For those savvy buyers, there is a tenant in place on a month to month, which is also professionally managed, making it a turnkey investment. Call now to view, please give 24 hours notice for all viewings. (id:63476)

522, 8528 Manning Avenue
Fort Mcmurray, Alberta
HOTEL READY! JUST BRING YOUR SUITCASE! This AMAZING investment opportunity awaits you! Do you commute to Fort McMurray for work? Are you an empty nester or professional couple? This opportunity is for you! This one bedroom condo apartment has an concept and contemporary feel, just like a hotel! Fully self contained with full kitchen, stocked with all the dishes, pots, pans small appliances and more! Over looking into your living area where you can enjoy your own exclusive use balcony deck. The bedroom is spacious with its own closet and direct access to the main bathroom. So many things to LOVE about this home including the fantastic price! If you are a savvy buyer then come check this one out, you will want to make this your own today! Call now to view. (id:63476)
189 Caouette Crescent
Fort Mcmurray, Alberta
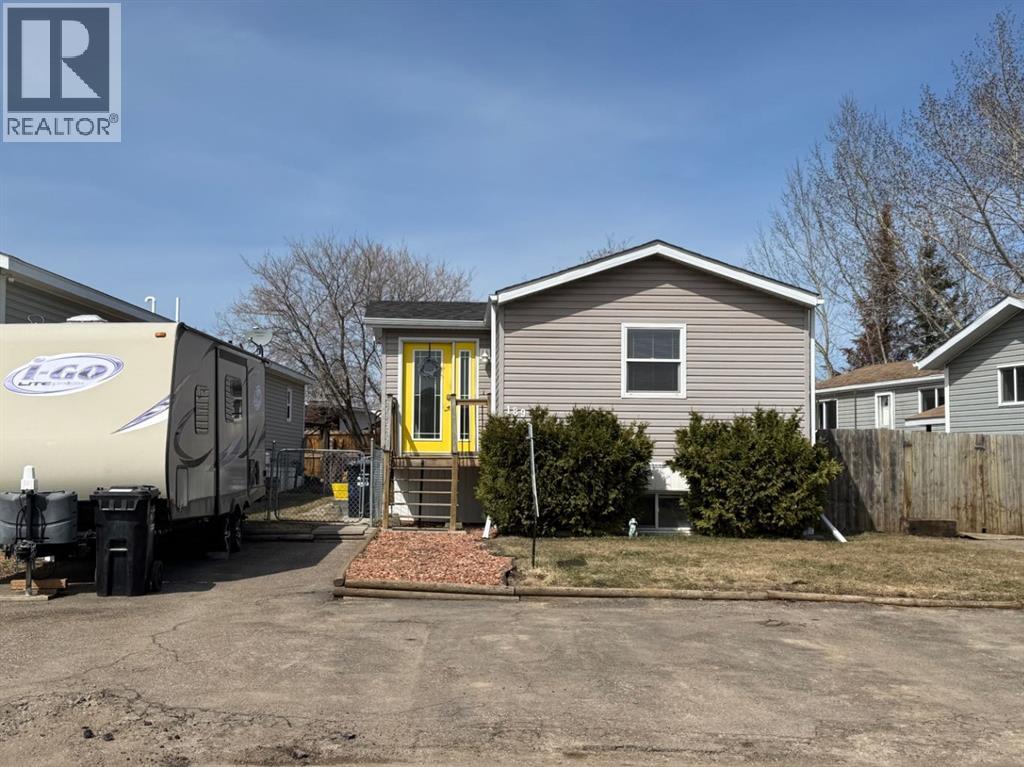
With over 2,000 sq ft of living space, this mobile home is truly a rare find with a BASEMENT (added in 2006)—offering exceptional value and a layout you don’t see every day. From the moment you arrive, you’ll notice the abundance of parking, with plenty of space for multiple vehicles and even your RV.Step inside to a welcoming entryway with a double coat closet, leading into a bright, open-concept living space. The spacious living room flows seamlessly into the eat-in kitchen, featuring crisp white cabinetry, stainless steel appliances, and plenty of room to gather.Down the hall, you’ll find a generously sized primary bedroom complete with a wall-to-wall closet and a 4-piece ensuite. Two additional bedrooms and another full 4-piece bathroom complete the main level.The fully developed basement offers even more living space, including a large family room with a dedicated exercise area—easily converted into a fourth bedroom. This level also features a 3-piece bathroom, a laundry room, and a separate entrance for added convenience.Fresh paint, in-floor heating in the basement, and a carpet-free interior add to the comfort and appeal. Outside, enjoy a fully fenced and landscaped yard, plus a shed wired and insulated shed with a wood stove. Updates include shingles (2021), boiler (2021), hot water tank (2020), skylight (2021), central air (2010).189 Caouette Crescent truly checks all the boxes! (id:63476)

613 & 617, 13221 Twp Rd 680
Lac La Biche, Alberta
This stunning 1.6-acre lakefront property offers breathtaking views of Lac La Biche Lake, making it an ideal spot to live or unwind with friends. With over 1,800 sq.ft of finished space, the home boasts high-end finishes, including granite countertops, premium stainless steel appliances, Kitchen Craft cabinets, engineered hardwood floors, a steam shower, and a walk-out basement. Two covered decks provide spectacular views of the lake. Located in the Golden Sands subdivision, the property is 2.5 hours south of Fort McMurray and 3 hours north of Edmonton. Built to the highest standards, this home features a glued and screwed subfloor, 9' ceilings throughout, an ICF block basement, in-floor heating with four zones, a heatilator fireplace, triple-glazed windows, 35-year shingles, and 220 wiring to a 40' sea-can. Additionally, there is another 20' sea-can, a shed, outdoor wiring for a hot tub, and a geotechnical report available. This listing includes two titled lots, offering the potential to sell one or use it for parking a friend’s RV for weekend visits. Enjoy the beauty of sunsets and the tranquility of this exceptional home for years to come. (id:63476)

9105 96 Ave
Lac La Biche, Alberta
Step into this architect-designed two-storey home, built in 1980 and thoughtfully updated to blend character with modern comfort. The show-stopping living room features a dramatic 20-foot ceiling and an open-to-above design from the second floor, creating a bright and airy focal point you’ll love. Upstairs, you’ll find three bedrooms, each equipped with functional IKEA wardrobes and a 3 piece washroom. A stylish renovation completed in 2010–2011 enhanced the home with granite countertops, stone tile in the kitchen, custom cabinetry, and timeless subway tile in the bathroom. The semi-developed basement adds extra versatility, complete with a convenient lower-level laundry area and a half bath—perfect for growing families or additional living space. Outside, enjoy a fully fenced yard with plenty of room to relax, garden, or entertain. A unique two-storey shed offers exceptional storage or creative potential.Ideally located in Lac La Biche, this property is just minutes from Portage College, government offices, and the hospital—making it a fantastic option for families, professionals, or investors alike. (id:63476)
4805 Shore Road W
Parkers Cove, Nova Scotia
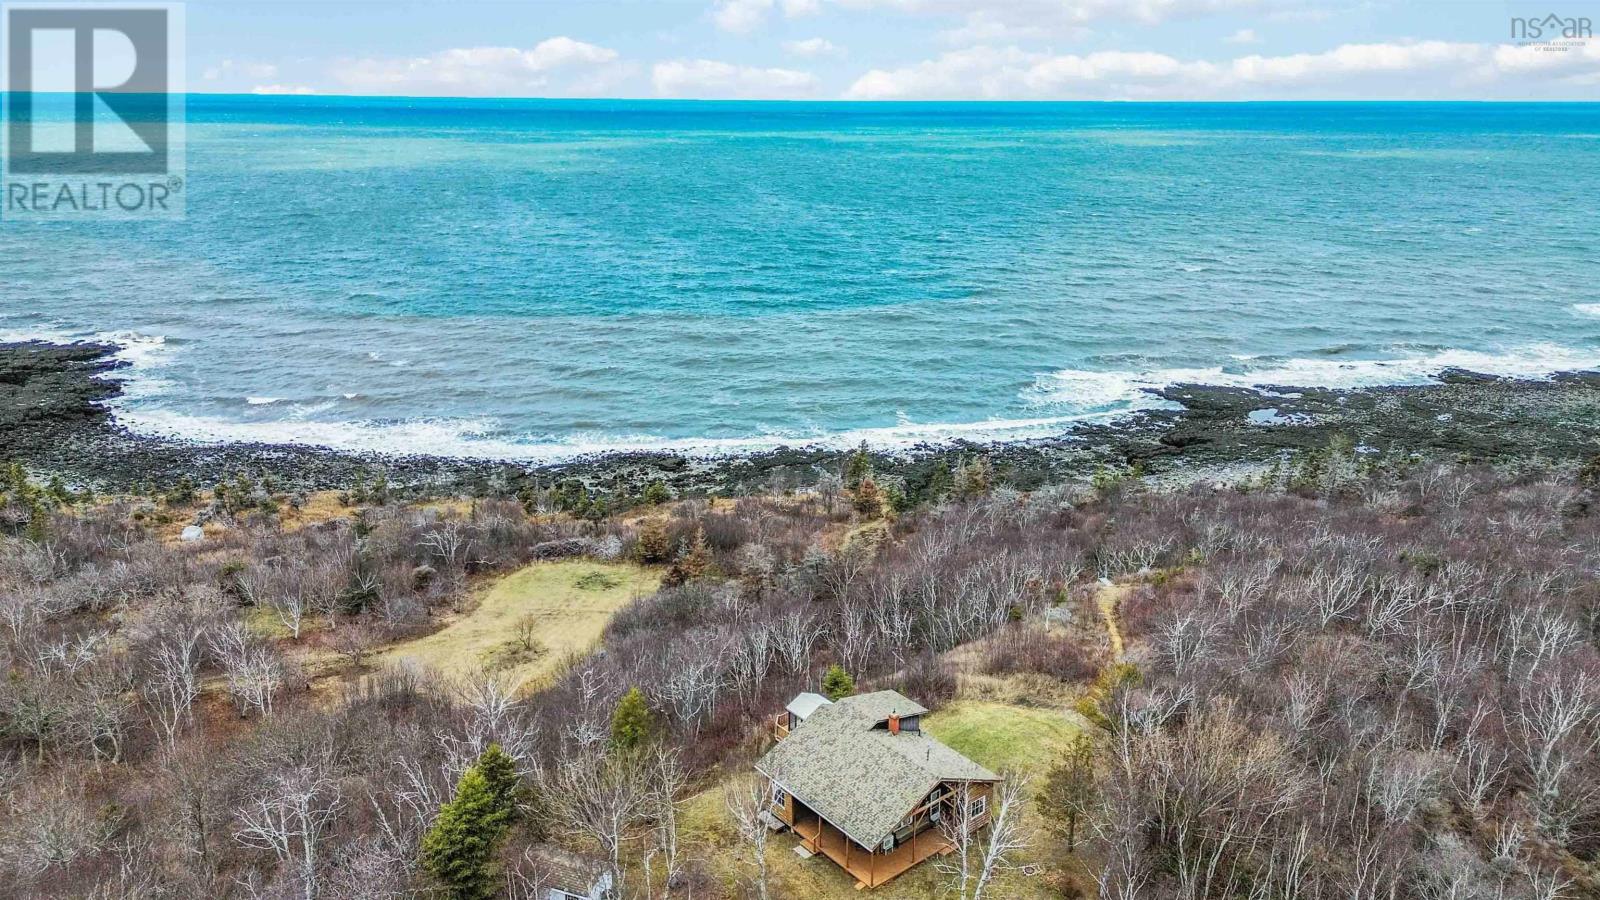
Perched above the remarkable Bay of Fundy, this inviting three-bedroom, 1.5-bath log home showcases bold waterfront and truly unforgettable ocean views. Set back from the road to take full advantage of its magnificent, elevated position, the property captures sweeping vistas of the powerful coastal waters, dramatic shoreline, and breathtaking sunsets that colour the horizon . A path with stairs leads down toward the shoreline, adding to the natural coastal setting and charm of this unique property. A covered front verandah and wrap-around deck provide inviting spaces to relax and unwind and take in the fresh coastal air, while inside, warmth and comfort are felt throughout. The main floor offers a cozy living room, a kitchen with ample cabinet space, two bedrooms, and a full bath. Upstairs, a spacious and versatile open area presents endless possibilities, whether as a studio, additional living space, or TV room. The second level also features the primary bedroom with generous closet space, a convenient 2-piece ensuite, and access to a stunning three-sided sunroom that flows onto a three-sided balcony. From here, the views truly take centre stageexpansive, unobstructed panoramas of the Bay of Fundy stretch before you, offering a constantly captivating backdrop and breathtaking sunsets that can be enjoyed from the comfort of indoors or out. With multiple heating options that include a heat pump, wood stove, and electric baseboards, comfort is ensured. Located just minutes from the historic town of Annapolis Royal and all it has to offer, this property offers the perfect balance of peaceful coastal living and convenience. Whether youre searching for a private getaway or the home youve always envisioned by the sea, this East Coast retreat is ready to welcome you. (id:63476)
4805 Shore Road W
Parkers Cove, Nova Scotia
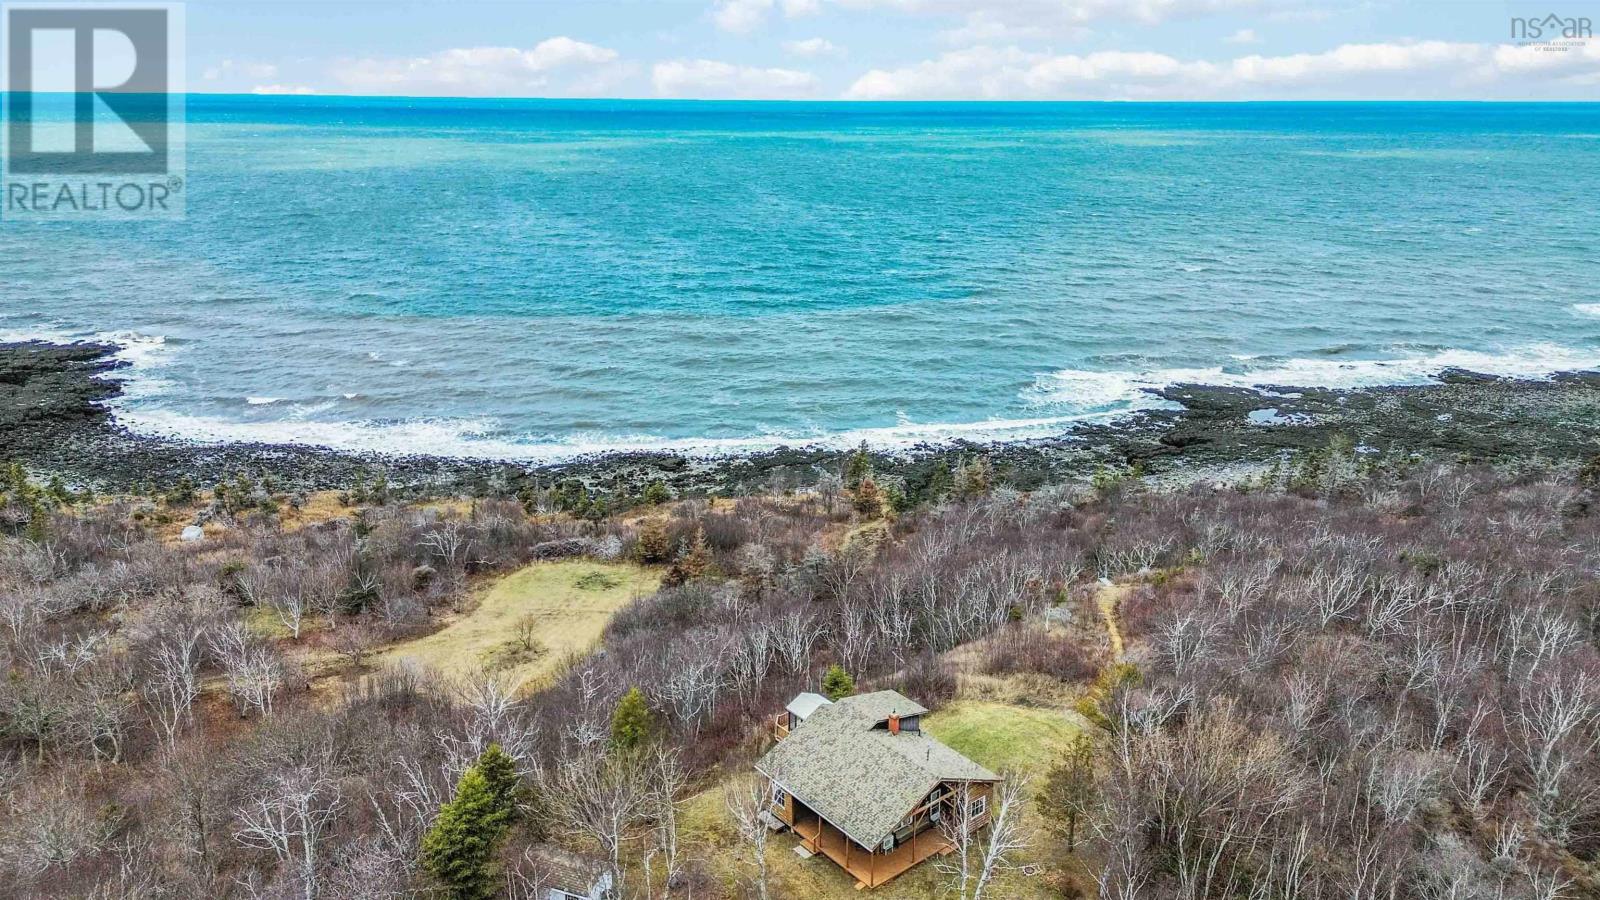
Perched above the remarkable Bay of Fundy, this inviting three-bedroom, 1.5-bath log home showcases bold waterfront and truly unforgettable ocean views. Set back from the road to take full advantage of its magnificent, elevated position, the property captures sweeping vistas of the powerful coastal waters, dramatic shoreline, and breathtaking sunsets that colour the horizon . A path with stairs leads down toward the shoreline, adding to the natural coastal setting and charm of this unique property. A covered front verandah and wrap-around deck provide inviting spaces to relax and unwind and take in the fresh coastal air, while inside, warmth and comfort are felt throughout. The main floor offers a cozy living room, a kitchen with ample cabinet space, two bedrooms, and a full bath. Upstairs, a spacious and versatile open area presents endless possibilities, whether as a studio, additional living space, or TV room. The second level also features the primary bedroom with generous closet space, a convenient 2-piece ensuite, and access to a stunning three-sided sunroom that flows onto a three-sided balcony. From here, the views truly take centre stageexpansive, unobstructed panoramas of the Bay of Fundy stretch before you, offering a constantly captivating backdrop and breathtaking sunsets that can be enjoyed from the comfort of indoors or out. With multiple heating options that include a heat pump, wood stove, and electric baseboards, comfort is ensured. Located just minutes from the historic town of Annapolis Royal and all it has to offer, this property offers the perfect balance of peaceful coastal living and convenience. Whether youre searching for a private getaway or the home youve always envisioned by the sea, this East Coast retreat is ready to welcome you. (id:63476)
3076 21 Street
Coaldale, Alberta
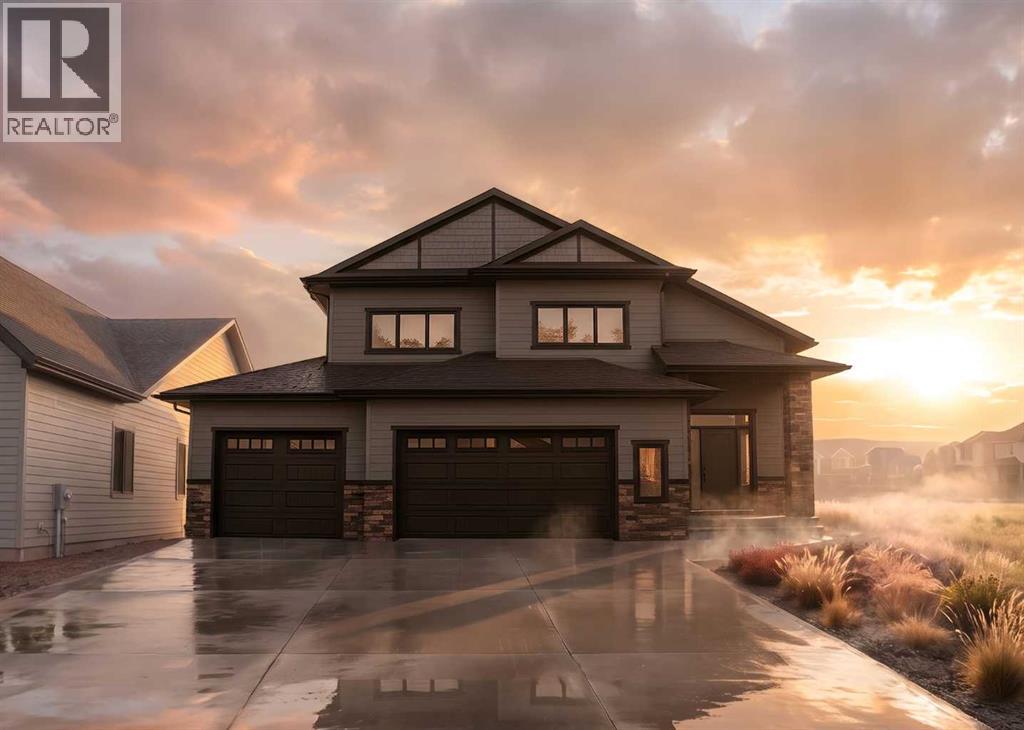
With over 2,000 sq. ft. of thoughtfully designed living space, this modern home offers five spacious bedrooms, 3.5 bathrooms, and a triple car garage. Step into a grand, welcoming foyer that leads to an expansive open-concept main floor—perfect for both entertaining and everyday living. Please note that the exterior images are architectural renderings and not photos of the actual property. Interior photos are from a previous build and are shown for reference only. Finishes, features, and layout may vary.The main level features a stylish kitchen, generous dining area, and a cozy living room with a fireplace and large windows that flood the space with natural light. The private primary suite includes a 3-piece ensuite, a large walk-in closet, and direct access to the laundry room for ultimate convenience. A 2-piece powder room completes the main floor.Upstairs, two additional bedrooms and a 4-piece bathroom offer a private, comfortable space for family or guests. The fully finished basement adds even more versatility with a spacious rec room, two more bedrooms, a 4-piece bath, and a utility room with plenty of storage. The Interior photos are not current as this property is still under construction. (id:63476)
2021 Lumb Court
London North, Ontario
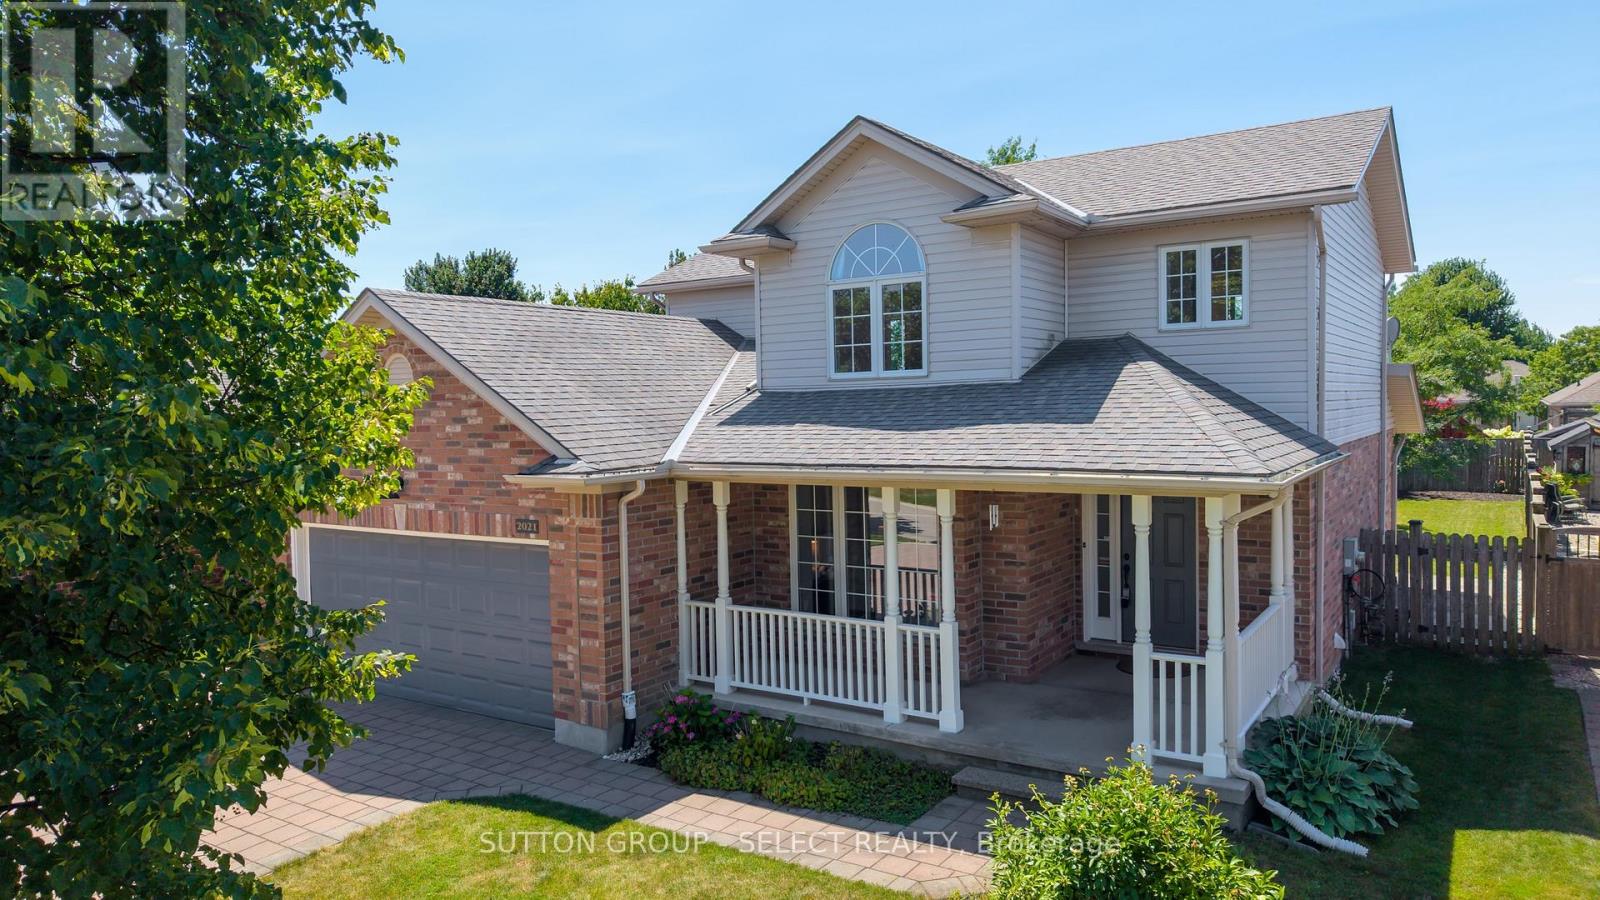
BARGAIN! PRICED BELOW REPLACEMENT! FULLY FINISHED. VERY PRETTY. UPDATED. NEIGHBOURHOOD ON PREMIUM LARGE, COURT, LOT. This very pretty, sunlit and sun-drenched, fully finished home with an excellent, no-carpet floor plan, will meet your needs & your budget. Updates & upgrades throughout including completely finishing the lower-level creating a luxurious, bright, clean, lower level with kitchenette & large egress windows (55K). A modern black & white 3pc spotless bathroom w/ glass shower completes the space. Lower includes new sump pump with backup battery, 06/'26. Upgraded insulation in roof / attic ('24), relaid entire oversized brick driveway & updated landscaping ('23), updated primary walk-in closet w/ closet shelving system ('23). Home has extensive new, clean, flooring. Quartz counters grace the sunny kitchen w/ built-in pantry, subway tile backsplash, stainless-steel appliances w/newer fridge and large bank of full wall cabinets. Sensational sunroom w/ patio door leading to private, fully-fenced backyard w/ stone patio & storage shed. Main floor mudroom, laundry room, features excellent cabinetry w/ wood counter for great storage. Dining area leads to landscaped, lush, POOL-SIZE private rear property. Main floor Great Room is drenched by west-facing, natural light, through the floor-to-ceiling windows that glistens onto the newer hardwood flooring. Gas fireplace warms on chilly nights. Main floor bedroom - as shown in photos - is easily used as den/office/library. Three bedrooms on 2nd floor with the Primary bedroom showcasing a beautiful 4pc ensuite & updated walk-in closet. Double car garage, large drive, and NO sidewalk offer superior parking options. Located steps from Plane Tree Park, nearby amenities include shopping, restaurants, award winning schools, playgrounds, University of Western Ontario and London Health Sciences Centre. PRICED EXCEPTIONALLY WELL. This home is sunny, spotless, sensational at a VERY GOOD PRICE. Welcome Home! (id:63476)