
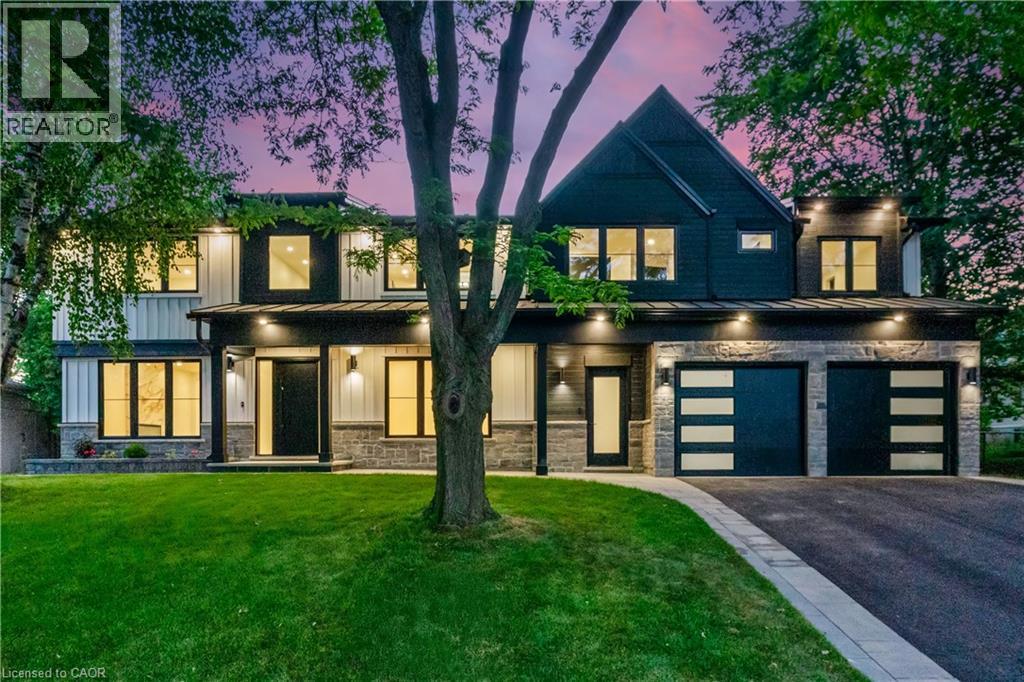
319 Beechfield Road
Oakville, Ontario
This exceptional property presents a unique opportunity for multi-generational living or income-generating potential with its fully self-contained in-law suite.Situated on a quiet tree-lined street in the highly sought-after Ford area,this impressive residence offers over 5,600 square feet of total living space,thoughtfully designed to accommodate a variety of modern lifestyles. The main house features 4+1 bedrooms and 5 baths.Step into the double-height foyer, where a statement chandelier sets the tone for the sophisticated interiors and open concept main living area with separate office area.The heart of the home is a custom-designed chef’s kitchen,outfitted with premium Wolf and Sub-Zero built-in appliances,incl a beverage fridge. An oversized island,wide plank oak hardwood flooring,high-end lighting, and a spacious main floor laundry/mudroom with abundant storage complete the refined main level. Floating stairs lead you to the 2nd level.The principal bedroom features a walk in closet and 5pc spa like ensuite.3 additional bedrooms and 2x4 pc bathrooms offer comfort and privacy.The finished lower level includes an additional 5th bedroom,recreation space, a 4pc bathroom, & rough-in home theatre area. Connected via the mudroom but also offering a private separate entrance,the second dwelling home offers 2,056+ square feet of thoughtfully appointed living space.The main floor features living/dining & kitchen area with stainless steel appliances.The 2nd level with principal bedroom,walk in closet and 5 pc ensuite.2 additional bedrooms with shared ensuite access and conveniently located laundry room completes this level.Fully finished basement with wet bar and 4-piece bath.This home is perfect for extended family or tenants. Set on a large,pool-sized lot,the backyard awaits your personal touch-ideal for creating a private outdoor retreat. Don't miss this opportunity to live in one of Oakville's best neighbourhoods. (id:63476)
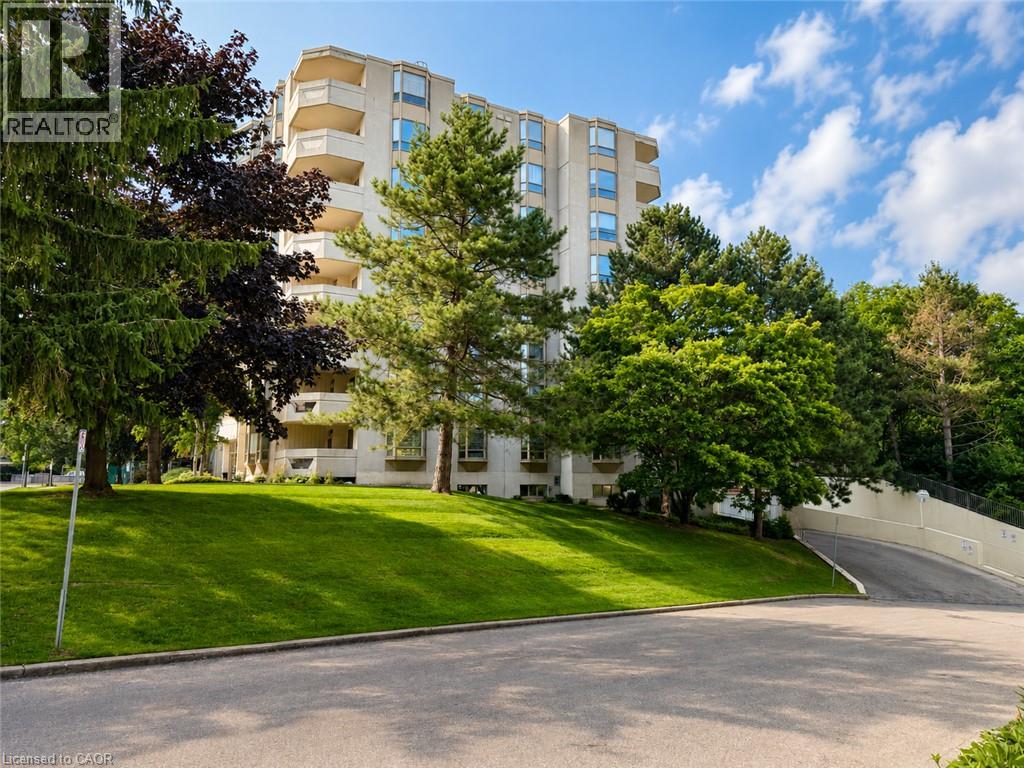
8 Village Green Boulevard Unit# 507
Stoney Creek, Ontario
Welcome to Village Green! Offering an impressive 1,200 sq. ft. of living space, this bright and beautifully updated 2-bedroom, 2-bathroom condo is an excellent option for those looking to downsize without sacrificing space or comfort. Located on the 5th floor of a quiet, well-maintained building, this carpet-free suite features large windows, California shutters throughout and plenty of natural light. The updated kitchen offers granite countertops, backsplash, white cabinetry, updated appliances and a convenient breakfast bar. A separate dining area flows into the oversized living room, with patio doors leading to a private southwest-facing balcony overlooking the escarpment. The spacious primary bedroom easily accommodates full-size furniture and features a beautifully renovated 4-piece ensuite. The second bedroom is ideal for guests, family or a home office. Both bathrooms have been fully renovated, including the stylish main 3-piece bath. Convenient in-suite laundry with a 2024 washer and dryer completes the unit. Enjoy building amenities including an exercise room, party room and sauna, plus underground parking and a storage locker. The building backs onto Hopkins Park with paved walking trails, while the rec centre, indoor pool and arena are directly across the street. Tennis courts, shopping, dining and highway access are all nearby. A spacious, move-in-ready condo offering the feel of a home with the ease of condo living! (id:63476)
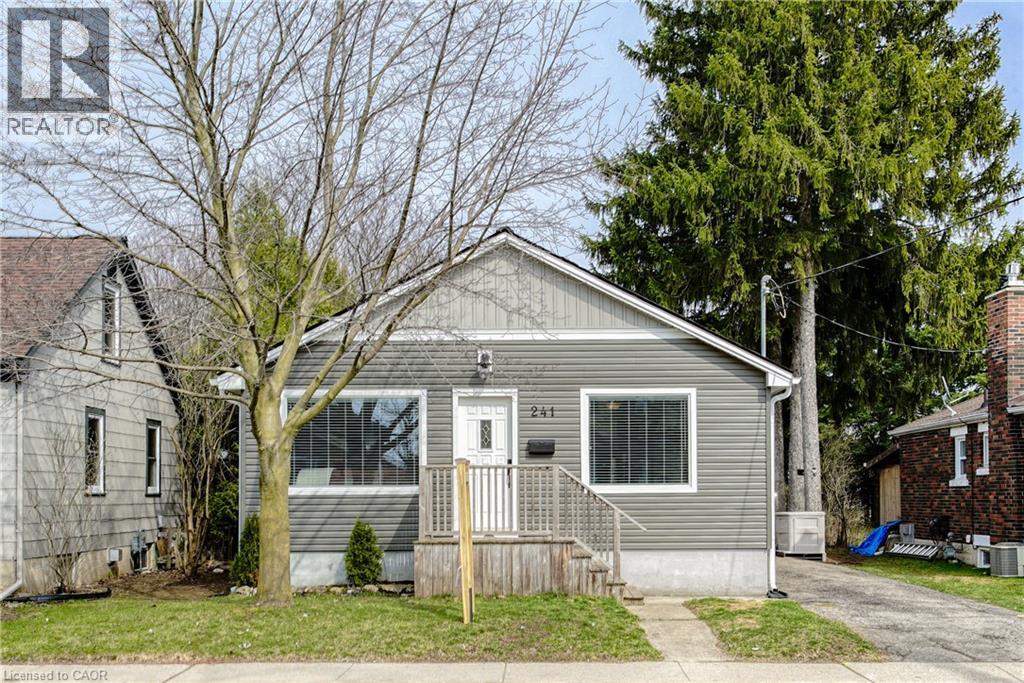
241 Guelph Avenue Unit# A
Cambridge, Ontario
Welcome home to this beautifully maintained Hespeler home. This is a front and back semi-detached, and this is the front home. Thoughtfully designed with an open-concept main floor, this inviting home is ideal for those looking for extra space without sacrificing charm. The heart of the home is the bright and spacious kitchen, complete with abundant cabinetry, a large center island with prep sink, stainless steel appliances, and seamless flow into the dining and living areas—perfect for entertaining or relaxing at the end of the day. Rich hardwood floors, oversized windows, and a cozy living room with a brick fireplace (not operational) create a warm and welcoming atmosphere throughout. The primary bedroom is conveniently located on the main level and features its own private ensuite bathroom. Downstairs, you'll find two additional bedrooms that offer excellent flexibility for guests, a home office, fitness room, or hobby space, along with a convenient laundry room. Outside, enjoy your morning coffee on the side deck, a small front yard for a touch of outdoor living, and parking for up to two vehicles in the tandem driveway. Please note that this unit does not include a backyard. With its unique layout, stylish finishes, and functional living spaces, this home is best suited for a single or couple as the only full bathroom is an ensuite. This warm and inviting home offers an exceptional opportunity for tenants seeking style, space, and a low-maintenance lifestyle in a fantastic location. (id:63476)
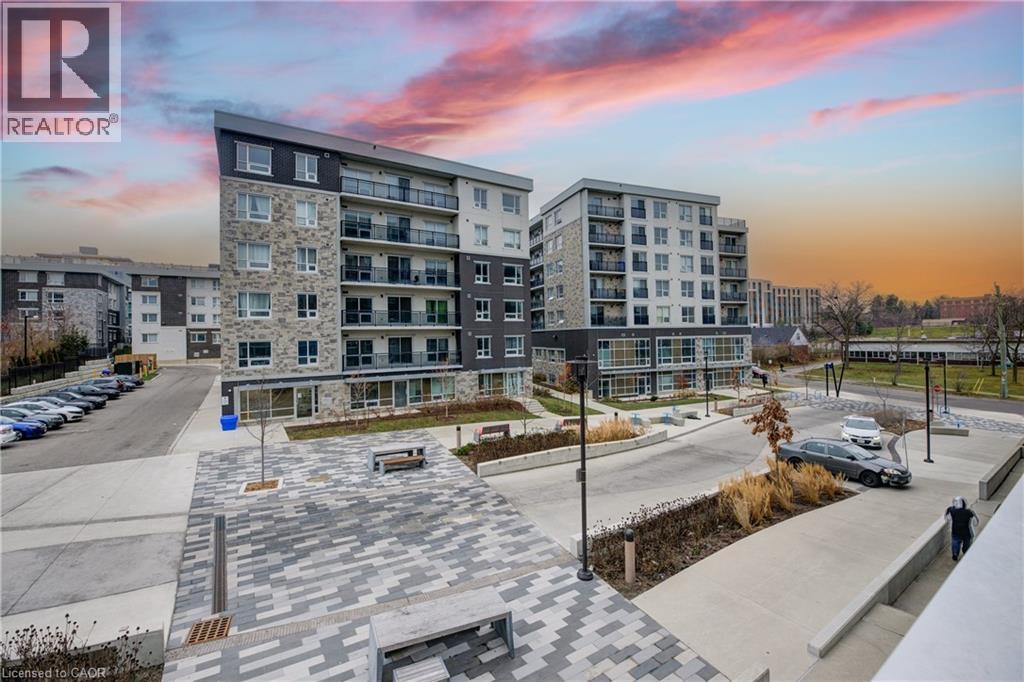
62 Balsam Street Unit# H201
Waterloo, Ontario
Bright, Spacious & All-Inclusive SHARED Space … Steps to Waterloo’s Universities! Enjoy the comfort and privacy of a spacious primary bedroom featuring its own closet and private ensuite bathroom. Ideally located within walking distance of the University of Waterloo and Wilfred Laurier University, with shopping, restaurants, cafes, trails, transit and everyday amenities all close by. The bright, spacious shared living room and gorgeous kitchen with beautiful cabinetry and countertops provide inviting common spaces, while in-suite laundry adds everyday convenience. Condo amenities are also included. The room is available furnished or unfurnished, offering flexibility for students or professionals looking for a convenient, comfortable and turnkey place to call home. AVAILABLE JANUARY 1, 2027. (id:63476)
51 Magdalena Street
Hamilton, Ontario
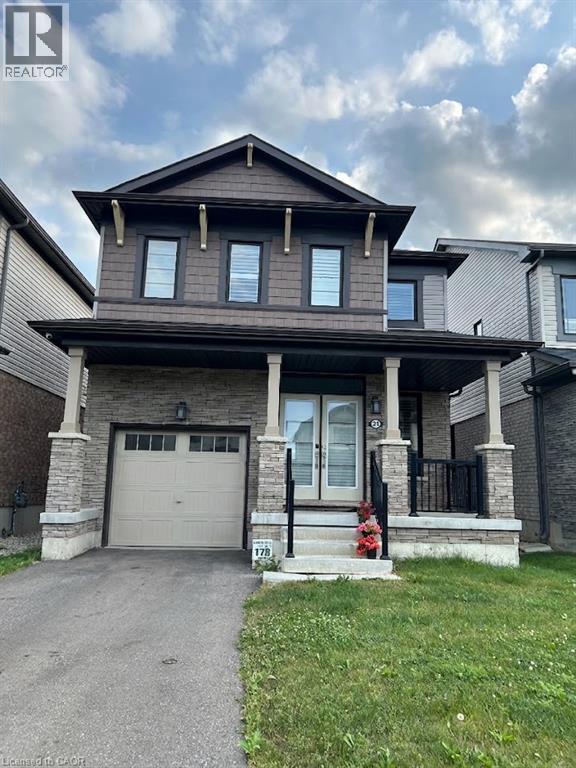
Welcome to 51 Magdalena Street, a beautifully maintained 4-bedroom, 2.5-bathroom home offering a bright, modern layout in a convenient Hamilton neighbourhood. The main floor features an open-concept design with stylish flooring, pot lighting and plenty of natural light. The spacious kitchen showcases two-toned cabinetry, quartz countertops, stainless steel appliances, a gas range and a large centre island with seating. It flows seamlessly into the dining and living areas, creating a welcoming space for everyday living and entertaining. The living room is highlighted by a striking feature wall with a sleek built-in fireplace and space for a mounted TV. A convenient powder room and main-floor laundry complete this level. Upstairs, you’ll find four well-sized bedrooms, including a spacious primary retreat, along with two full bathrooms. The flexible layout is ideal for families, guests or those working from home. Outside, enjoy a fully fenced backyard with plenty of green space for relaxing, entertaining or outdoor play. A single-car garage and private driveway provide convenient parking. Located close to parks, trails, schools, shopping, everyday amenities and major commuter routes, this home offers an excellent combination of space, comfort and convenience. Available for lease to qualified tenants, with tenants responsible for utilities. (id:63476)
15 Glebe Street Unit# 902
Cambridge, Ontario
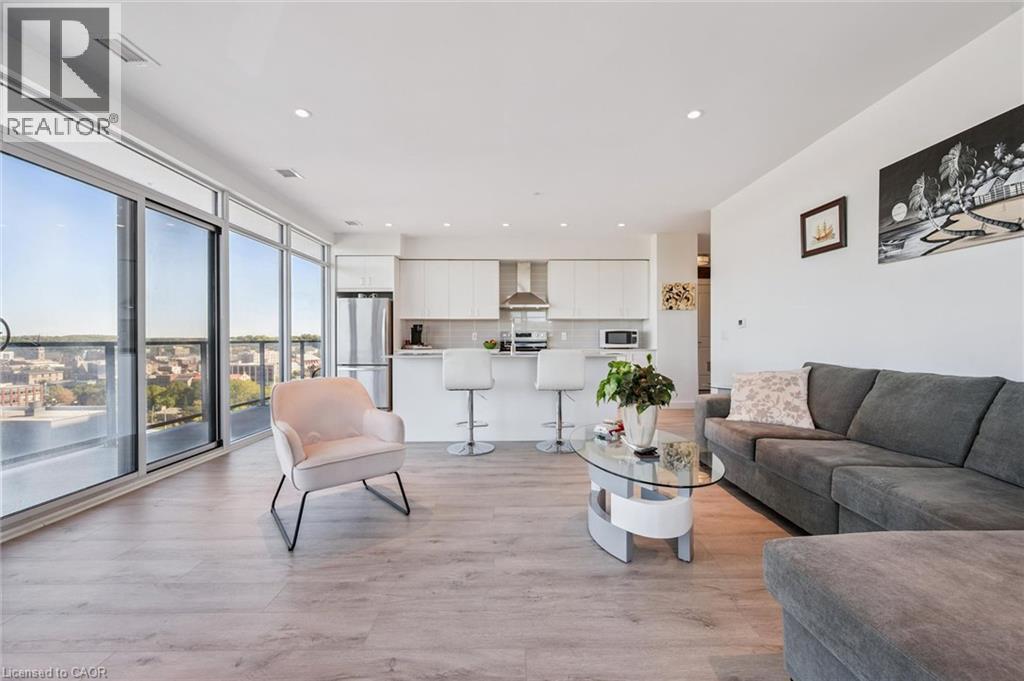
STUNNING VIEWS from this 9th-floor corner unit in the vibrant Gaslight District! Discover this beautiful 2-bedroom, 2-bathroom condo just steps from the Grand River, offering spectacular treed views over historic West Galt. Featuring 9-foot ceilings, laminate flooring, and an open-concept design, this home perfectly blends modern style with everyday comfort. The spacious living area flows seamlessly into a contemporary kitchen complete with sleek white cabinetry, quartz countertops, upgraded stainless steel appliances, and a large island ideal for cooking, dining, and entertaining. Step out onto the full-width balcony—accessible from both the living room and the primary suite—and take in the beautiful outdoor space. The primary bedroom offers two closets and a 4-piece ensuite with double sinks and a walk-in shower. A second bedroom, additional 4-piece bathroom, and convenient in-suite laundry complete the thoughtfully designed layout. One parking space is included. As a corner unit, enjoy extra windows and sweeping views to the north and west, filling the space with natural light. Residents enjoy exceptional amenities including multiple lounges, a games room with billiards and ping pong, a state-of-the-art fitness and yoga studio, stylish party room with bar, co-working spaces, and stunning outdoor terraces overlooking Gaslight Square—featuring fire pits, pergolas, and BBQ areas. Step outside and embrace the vibrant downtown lifestyle- walk along the Grand River trails, explore nearby cafe's and shops, or visit the weekend Farmer’s Market. Live in the heart of the Gaslight District, surrounded by incredible restaurants, events, and entertainment. Maintenance fees include gas and internet. Book your private showing today! (id:63476)
647 Brant-Waterloo Road
Ayr, Ontario
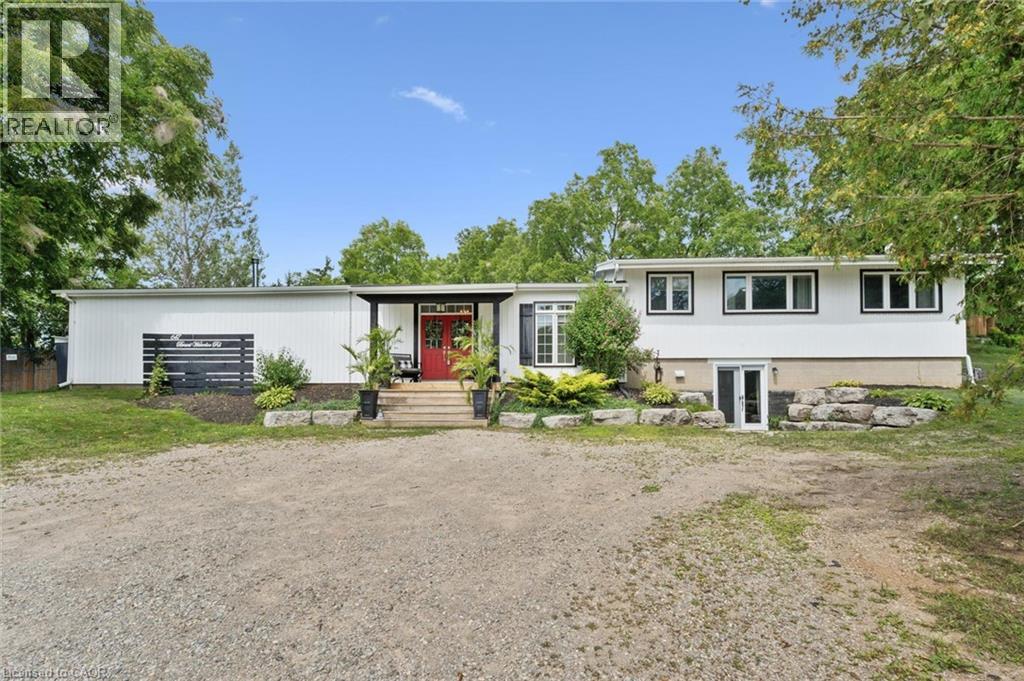
Welcome to the perfect blend of country living and city convenience! Set on a picturesque 0.6-acre lot, this beautifully updated 3+1 bedroom, 3+1 bathroom sidesplit offers approximately 3,100 sq. ft. of versatile living space, in-law suite potential, possible lot severance potential, and Z3 zoning with a site-specific exemption allowing for select commercial uses. Step inside to an impressive open-concept main level featuring soaring 14' vaulted ceilings, reclaimed white pine flooring, industrial-style ductwork, and barn track doors that add warmth and character. The custom kitchen features a 36 farmhouse sink, large centre island with hand-scraped maple top, and walk-in pantry. The adjoining dining and great rooms are ideal for everyday living and entertaining, with a wood-burning fireplace and four 8' sliding doors creating a seamless connection to the outdoors. A versatile den/office, which could also serve as an additional bedroom, is privately positioned on the main level, along with a 2-piece bathroom and laundry area. Upstairs, the spacious primary retreat offers a walk-in closet and spa-inspired ensuite with curbless shower, soaker tub, and double vanity. Two additional bedrooms and a 3-piece main bathroom complete this level. The lower level provides additional flexibility with a private 1-bedroom area offering potential for an in-law suite. Outside, enjoy an armour stone retaining wall, privacy fencing, stamped concrete patio, and dedicated firepit area. Experience peaceful country living while remaining close to walking trails, schools, shopping, golf courses, Bannister Lake Conservation Area, and everyday amenities. Cambridge is approximately 12 minutes away, with Kitchener and Brantford approximately 30 minutes away. Recent improvements include the main house roof, main-level windows, septic system, well pump, and more. A unique property offering space, character, flexibility, and country tranquility within easy reach of the city! (id:63476)
54 Pine Warbler Street Unit# Lot 0023
Kitchener, Ontario
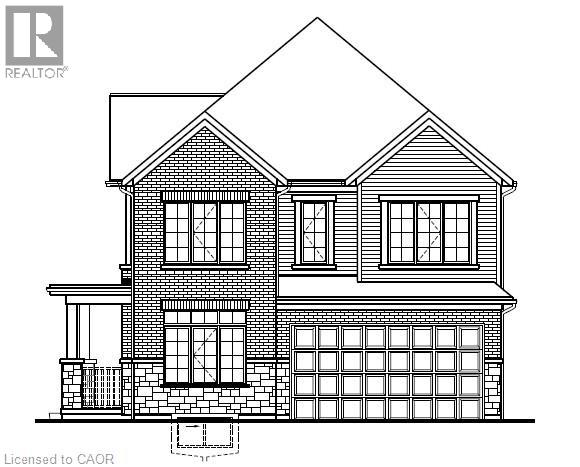
Build your dream home in the sought-after Harvest Park community of Doon South! The Raina offers 2,611 sq. ft. of thoughtfully designed living space with 4 bedrooms and 2.5 bathrooms. This bright and spacious home welcomes you with a large foyer and a convenient main-floor Home Office, perfect for working from home! Continue into the open-concept great room, dinette and kitchen, designed for comfortable everyday living and entertaining. The kitchen features a large center island with breakfast bar, ample cabinetry and a convenient Walk-in Pantry. A mudroom with direct access to the double-car garage and a 2-piece powder room complete the main level. Upstairs offers 4 spacious bedrooms, 2 full bathrooms and an Upper Floor Laundry Room. The primary suite features a generous walk-in closet and private ensuite with double sinks, separate shower and soaker tub. Three additional bedrooms provide plenty of space for family, guests or additional work-from-home needs. Select your finishes with the Builder's Designer Team to fully personalize your new home! Enjoy the benefits, efficiency and comfort of a Energy Star Home. The unfinished basement provides excellent potential for future living space, with an optional finished basement layout available. LOCATION! LOCATION! LOCATION! In the desirable Doon South, Harvest Park community, just minutes from Hwy 401, the expressway, schools, shopping, golf courses, walking trails and everyday amenities. An exceptional opportunity to build a brand-new home and make the Raina your own! ONLY 7 lots left! The builder is currently advertising an effective price after available HST rebates. Rebates are subject to purchaser eligibility, and assignment of rebates to the builder. (id:63476)
Lot 19-39 Starlite Street
Summerside, Prince Edward Island
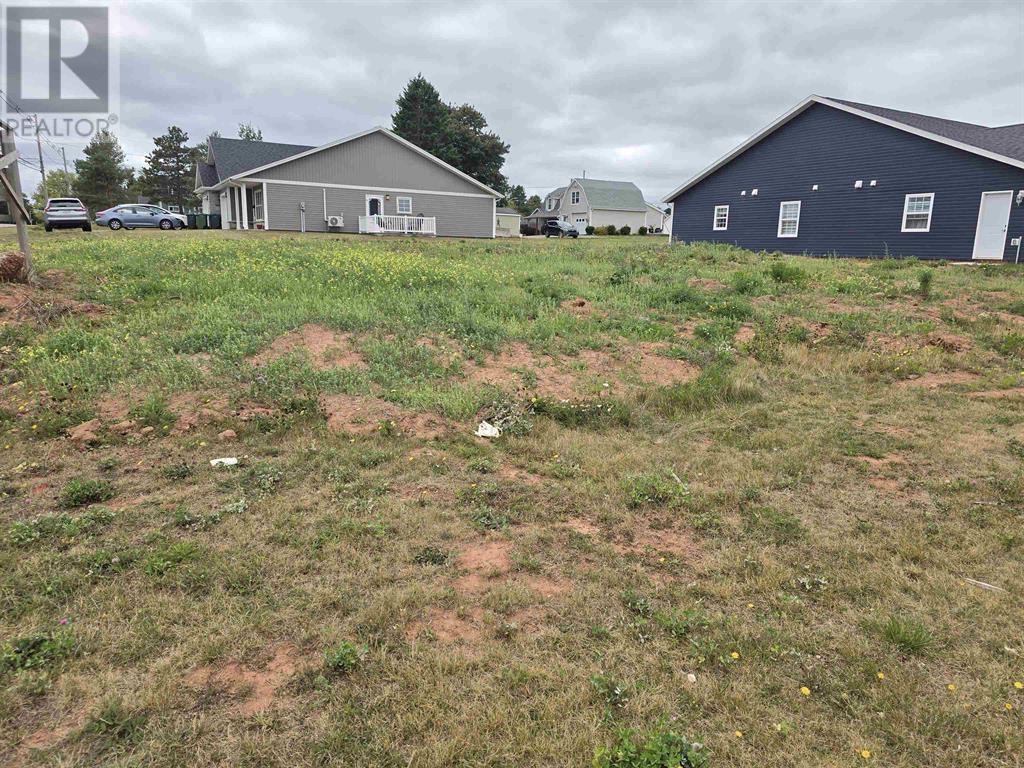
Beautiful corner building lot available for semi-detached home on the corner of Water Street and Starlite Street, Summerside. Come build your semi-detached home as an investment property or live in one side and rent the other side out to assist with mortgage. Real estate is still the best investment one can make. Start your real estate portfolio today with a Summerside R2 lot. Lot is subject to HST. All measurements are approximate and should be verified by purchaser if deemed necessary. Please note: Tax and Assessment values are to be determined. (id:63476)
7664 Maltby Road E
Puslinch, Ontario
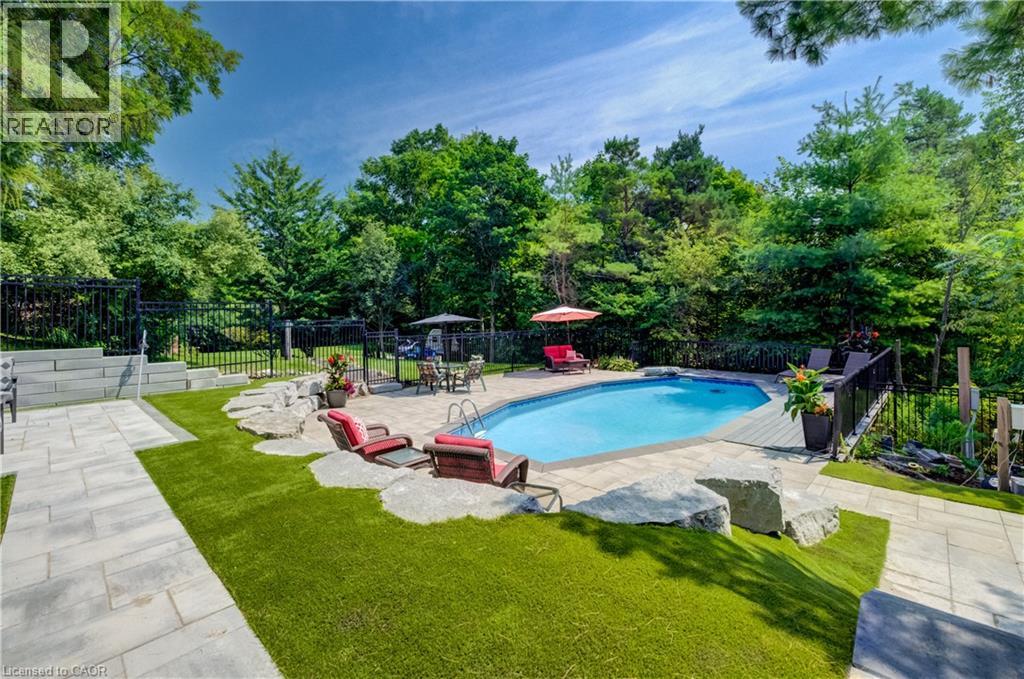
Welcome to your private oasis in the heart of Puslinch, where peaceful country living meets everyday convenience. Backing directly onto Victoria Park Valley Golf Club—a 27-hole executive-length course—this exceptional property lets you step from your backyard onto the greens for a quick round after work. Set on 1.4 beautifully landscaped acres surrounded by mature trees, this 4-bedroom, 2.5-bathroom home offers remarkable privacy and an abundance of space to relax, entertain, and enjoy the outdoors. Play lawn games on the expansive, level lawn, dine alfresco in the outdoor kitchen beneath the pergola beside a tranquil waterfall, or spend summer afternoons by the saltwater on-ground pool, tucked into a peaceful, tree-lined setting. Inside, thoughtful updates pair modern comfort with timeless style. Renovated in 2022, the main floor features hardwood flooring, fresh paint, updated lighting, and a showstopping kitchen complete with Corian countertops and backsplash, custom cabinetry, stainless steel appliances—including a built-in oven and microwave—and an oversized island perfect for casual meals and effortless entertaining. The sun-filled living room is framed by large windows overlooking the private backyard, while the inviting three-season sunroom provides a quiet place to unwind and take in the surrounding natural beauty. Upstairs, you’ll find four generously sized bedrooms. The spacious primary suite features dual closets and a renovated 4-piece ensuite with an oversized walk-in shower. An updated 5-piece main bathroom comfortably serves the remaining bedrooms. Finished in 2025, the lower level adds even more versatile living space with a cozy recreation room, games area, and bonus room ideal for a home office, gym, or guest retreat. From poolside summer days and dinners under the stars to twilight rounds of golf, this one-of-a-kind property offers space, serenity, and an exceptional lifestyle just minutes from every amenity. (id:63476)
24 Weatherall Avenue
Cambridge, Ontario
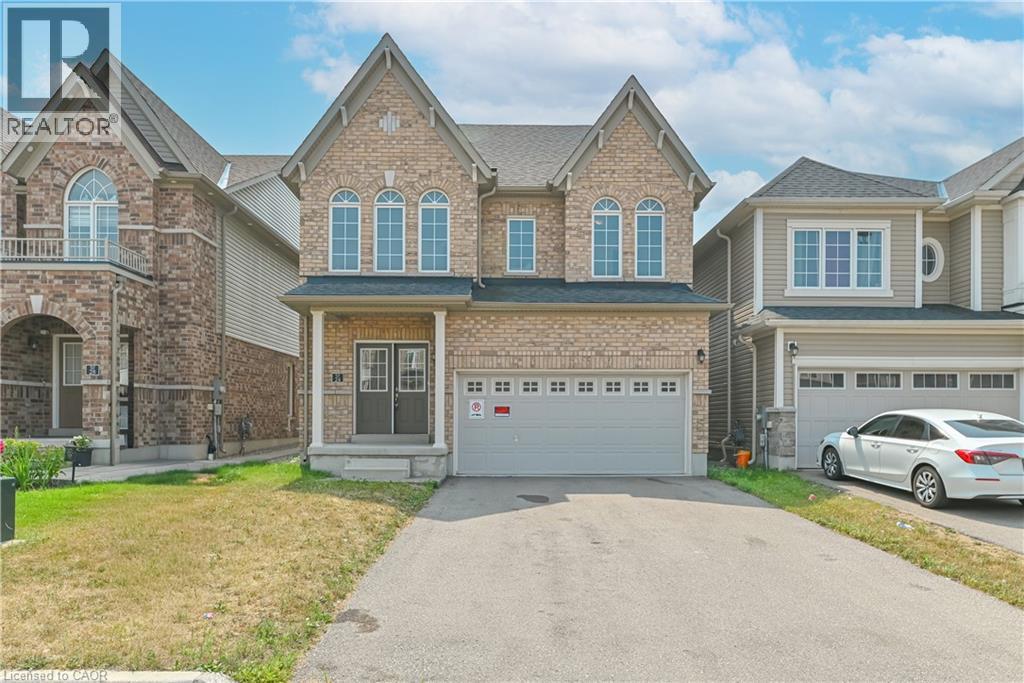
Luxury Living Along the Grand River in Cambridge Welcome to this exceptional Brant Model detached home featuring the sought-after Brick Elevation C design, nestled in one of Cambridge's most desirable communities along the scenic Grand River. providing spacious family living, this beautifully crafted residence combines modern elegance with everyday comfort. Step through the impressive double-door entry into a thoughtfully designed layout featuring 5 generously sized bedrooms, 3 well-appointed bathrooms, and a double-car garage with no sidewalk, providing added parking convenience. The home showcases quality finishes, abundant natural light, and functional living spaces ideal for growing families and professionals alike. Perfectly situated just minutes from Highway 401, Conestoga College, shopping, parks, and everyday amenities, this location provides seamless connectivity while allowing you to enjoy the tranquility and natural beauty of the Grand River surroundings. A rare opportunity to own a stunning home in a prestigious Cambridge neighborhood-where luxury, convenience, and lifestyle come together. (id:63476)
12 King Lane
Souris West, Prince Edward Island
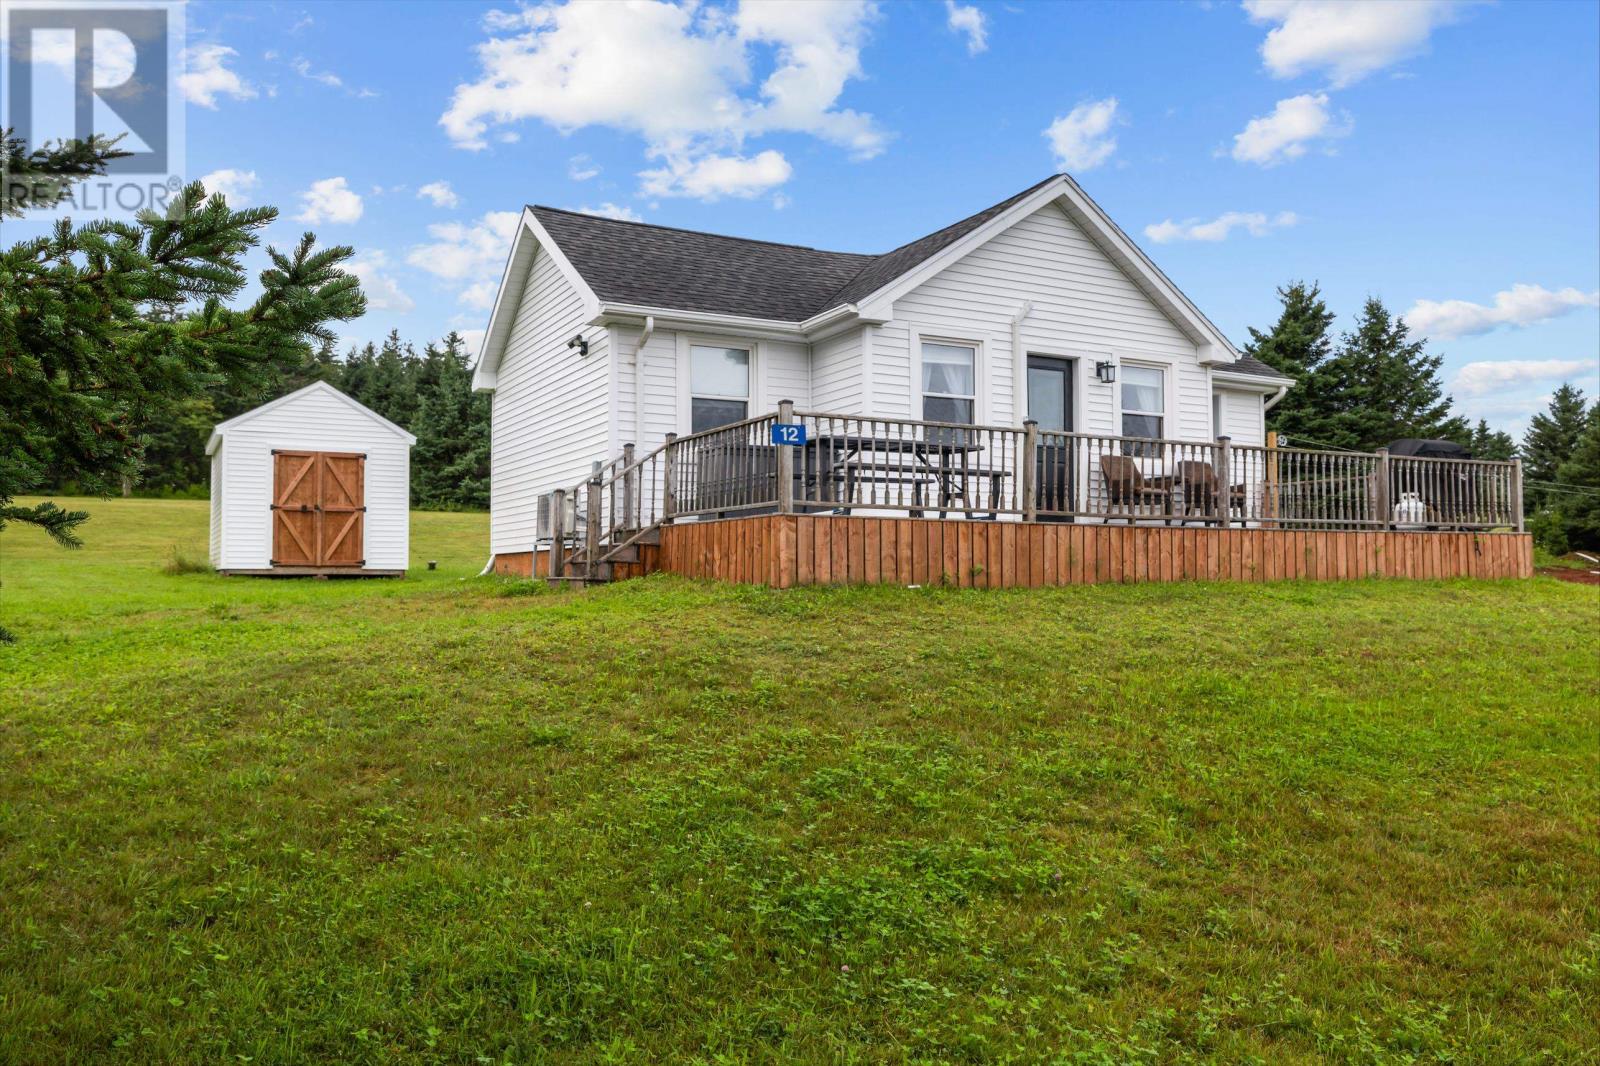
Looking for a comfortable year-round home, seasonal retreat, or an affordable place to call your own? This charming two-bedroom, one-bath home is currently used as a rental and comes fully furnished, offering an easy transition for its next owner. With a practical layout and a quiet, peaceful setting, you can enjoy a little extra privacy while still being just minutes from town amenities and beautiful beaches. Set on a well-kept lot, this easy-to-maintain property is a great option for first-time buyers, those looking to downsize, or anyone searching for a cozy getaway. All measurements are approximate and should be verified by purchaser if deemed necessary. (id:63476)