
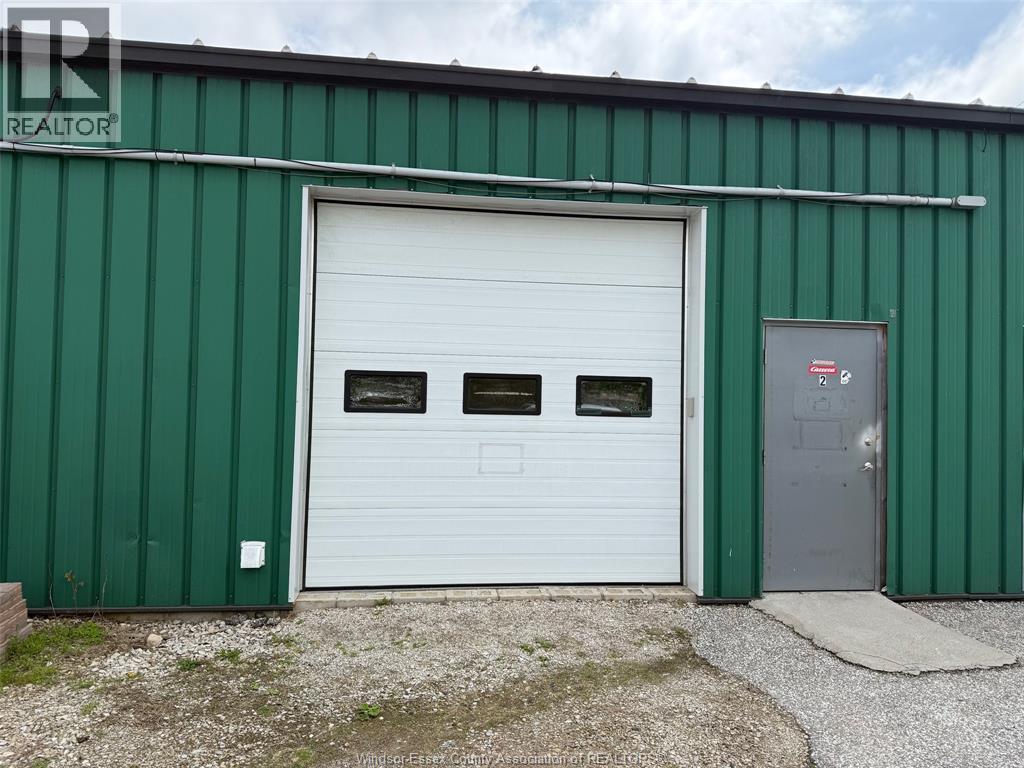
357 Queen Street Unit# Rear Shop
Harrow, Ontario
HEY SMALL BUSINESS OWNERS. THIS MAY BE THE SPACE YOU HAVE BEEN LOOKING FOR. 975 SQUARE FEET (REAR OF BUILDING) W/ BAY DOORS, ELECTRIC DOOR OPENER, OFFICE / STORAGE, BATHROOM, CONCRETE FLOORS, 100 AMP SERVICE. MANY USES AVAILABLE, BUT NOT LIMITED TO CONTRACTORS, CAR DETAIL, WINDOW TINTING, PLUMBERS, ELECTRICIANS, HVAC, ETC....PLEASE CALL LBO FOR ADDITIONAL INFO AND VIEWING. THIS IS A GROSS LEASE (PLUS UTILITIES), PLUS HST. (id:63476)
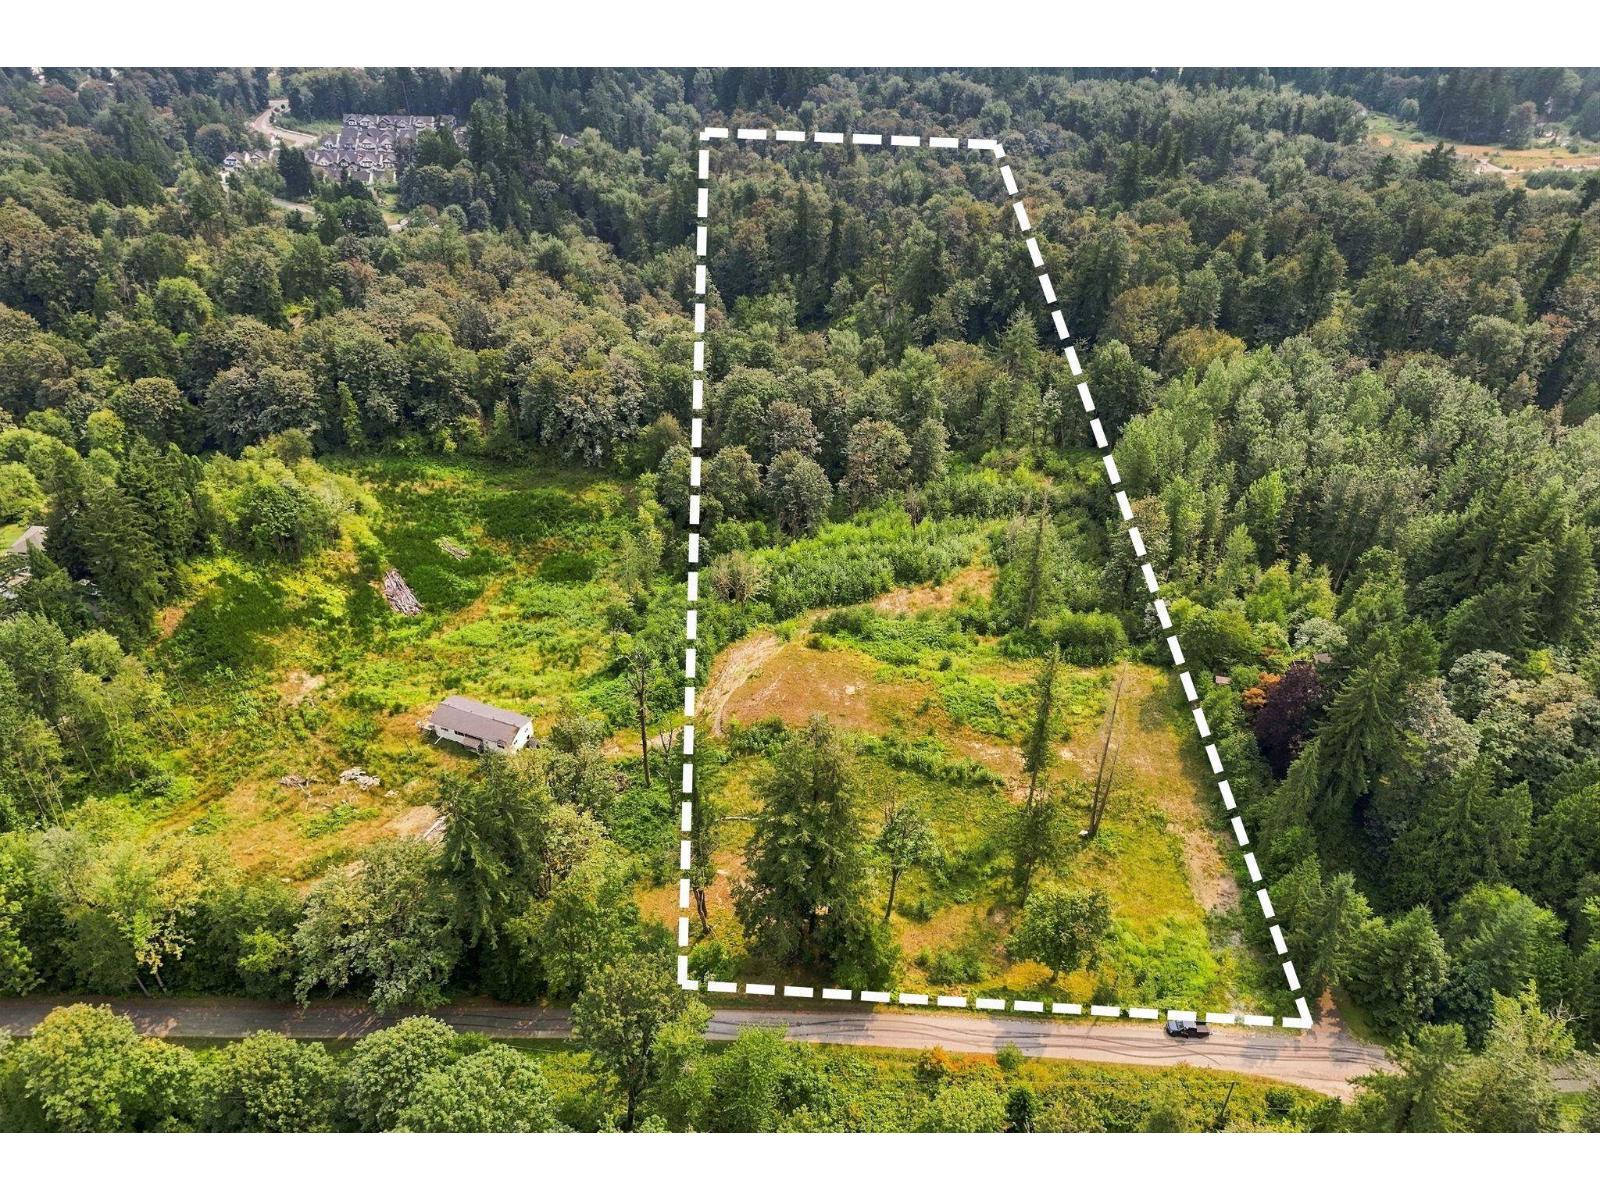
31390 Olson Avenue
Mission, British Columbia
Rare opportunity to acquire 12.17 acres in Silverdale's Central Neighbourhood, one of Mission's most important future growth areas. The broader Silverdale community is planned for approximately 17,000 residential units and 40,000 residents at full build-out. The approved land use plan identifies a mix of townhome, single-family residential and open space uses across the property. With approximately 426.5 feet of frontage, panoramic views, selective clearing, partial fencing and gated access, this substantial holding offers an exceptional opportunity to secure a well-positioned development site ahead of continued growth and infrastructure expansion in Silverdale. Buyer to verify development potential, servicing and approvals with the City of Mission. (id:63476)
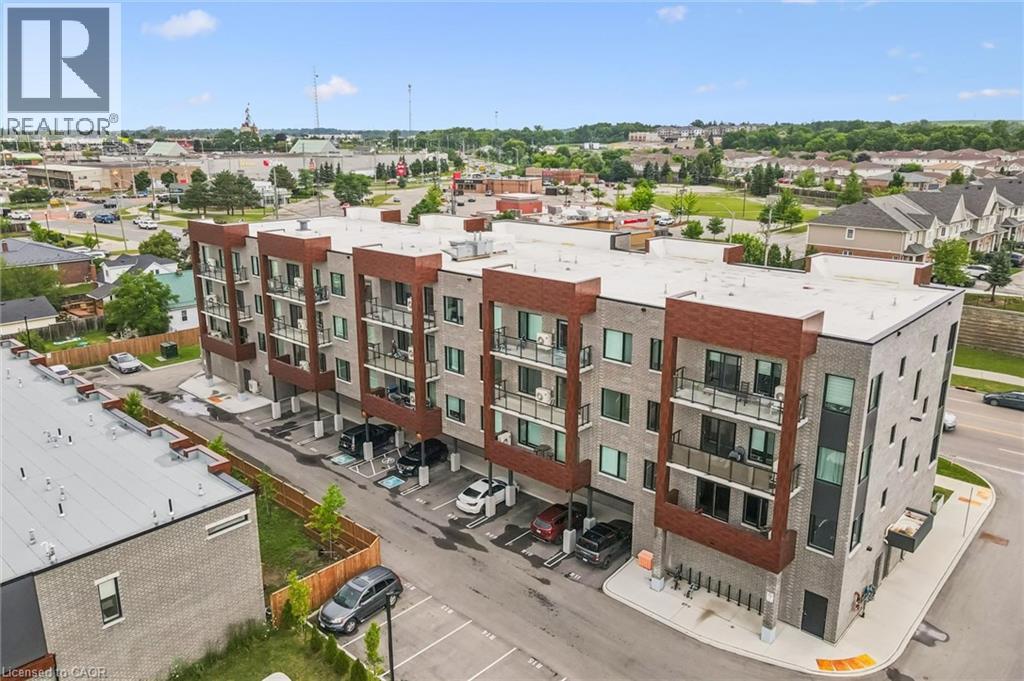
408 Dundas Street S Unit# 203
Cambridge, Ontario
Modern, convenient, easy living close to all amenities. Welcome to Unit 203 at 408 Dundas Street South in the desirable East Galt neighborhood of Cambridge. Built in 2024, this stylish 1-bedroom, 1-bathroom condo features luxury vinyl plank flooring, a modern kitchen with stainless steel appliances, quartz countertops, and an open-concept layout that leads to a spacious private balcony, perfect for enjoying your morning coffee or relaxing at the end of the day. The unit also includes in-suite laundry, a bright 4-piece bathroom with a shower and tub combination, one owned parking space, a private storage locker, and access to visitor parking. Ideally situated just minutes from the South Cambridge Shopping Centre and Franklin Boulevard, which provides convenient access to Highway 401, this location also offers easy access to parks, walking trails, restaurants, and vibrant downtown Cambridge. Whether you're a first-time home buyer, downsizer, or investor, this move-in-ready condo offers the perfect combination of comfort, convenience, and modern style. Book your showing today! (id:63476)
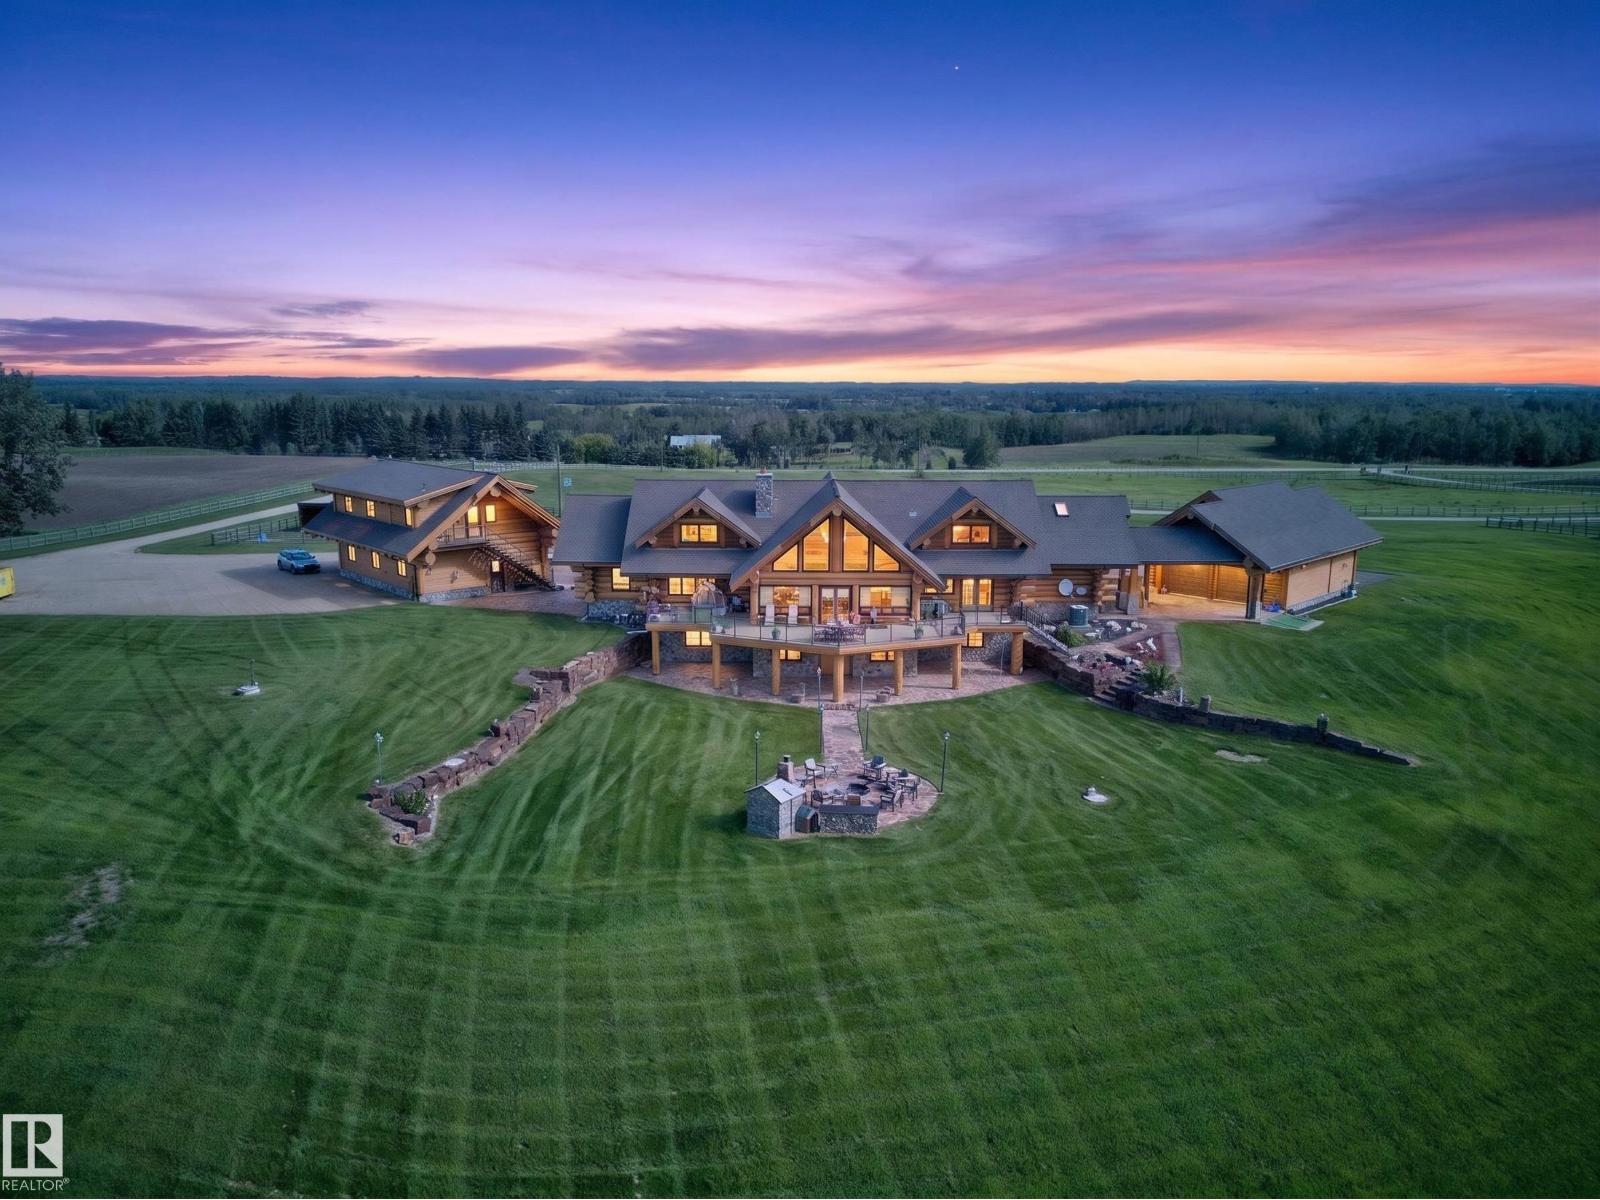
1407 Twp Road 522
Rural Parkland County, Alberta
A rare opportunity in Parkland County, this extraordinary 139-acre ranch estate feels straight out of Yellowstone. Built by the renowned craftsmen of Timber Kings, the impressive log residence offers over 5,400 sq. ft. above grade with soaring timber construction, dramatic vaulted ceilings and sweeping country views. The property is exceptionally equipped with a 5-stall stable with loft, horse corrals, round pen, two detached triple garages and an approx. 3,839 sq. ft. machine shop featuring 4 oversized overhead doors and a 6.4m ceiling. Expansive fenced areas, mature trees and rolling land create an incredible setting for equestrian, agricultural or business use. With potential future industrial zoning and an opportunity to explore connection to the power grid, this landmark property offers compelling possibilities for investment and future development, subject to approvals. A truly unique combination of craftsmanship, infrastructure, land and opportunity. (id:63476)
382 Crystallina Nera Dr NW
Edmonton, Alberta
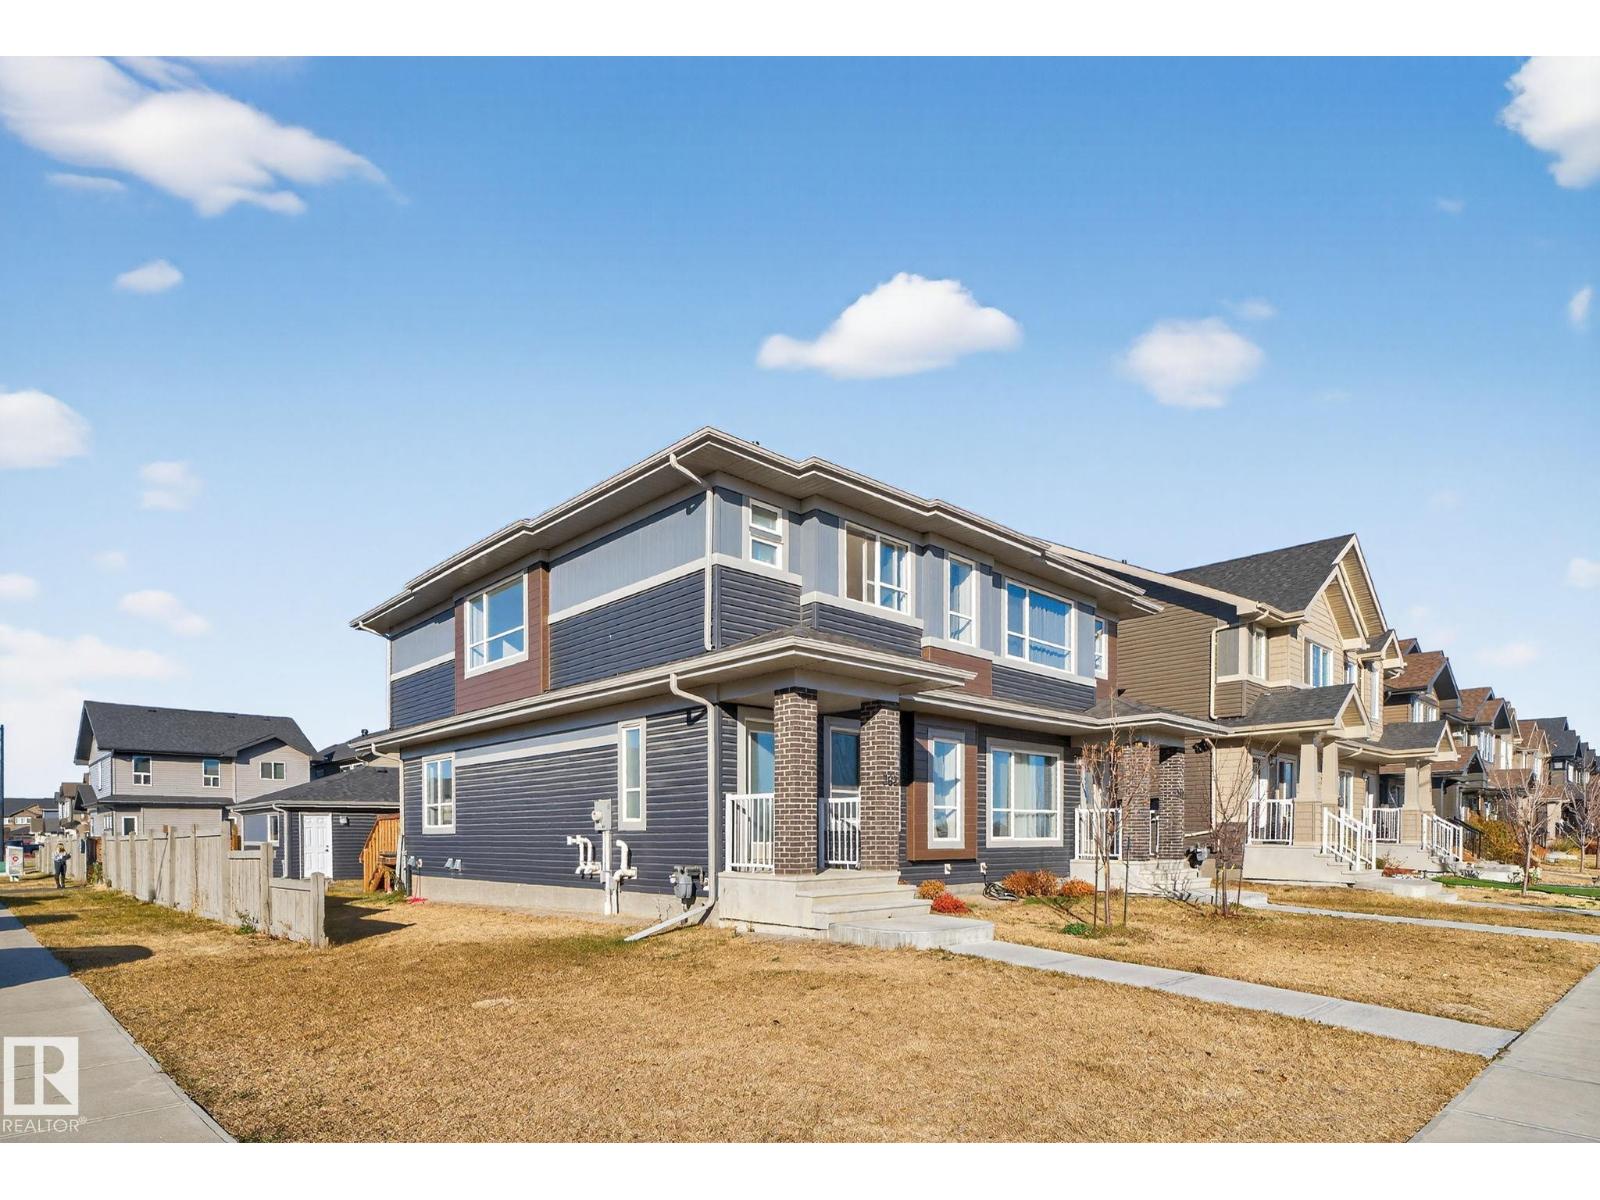
TWO KITCHENS. TWO LAUNDRY SETS. ONE MORTGAGE. This 2022-built corner-lot half duplex comes with a fully legal, permitted basement suite — separate entrance, full kitchen, living area, bedroom, 4-pc bath and dedicated laundry — so the lower level can go to work paying down your mortgage from day one. The owner's side offers 1,332 sq ft with 3 bedrooms up, 2.5 baths, upper-floor laundry, a bright open main floor and an upgraded kitchen with island. SOUTHEAST FACING, corner positioning across from green space means more windows, more light, more parking. Double detached garage, spacious yard, no condo fees. Whether you're a first-time buyer offsetting payments or an investor looking for a turnkey up/down rental, the numbers here work. (id:63476)
#129 11074 Ellerslie Rd SW
Edmonton, Alberta
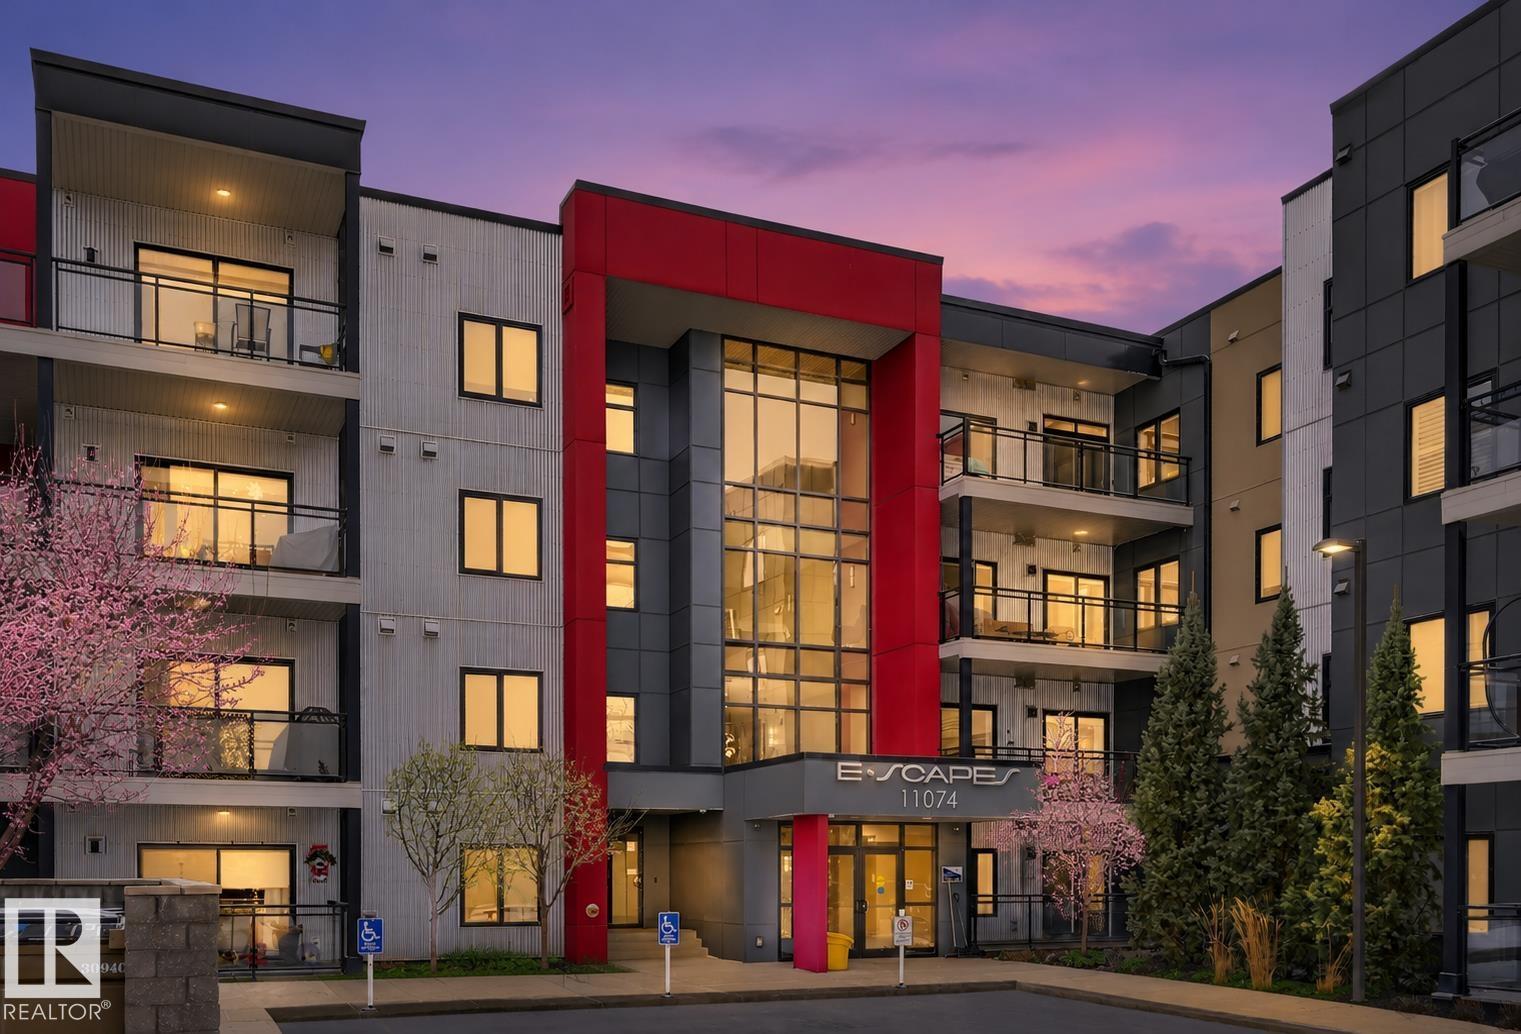
TWO TITLED HEATED UNDERGROUND PARKING STALLS, A HUGE STORAGE CAGE, AND FANTASTIC BUILDING AMENITIES MAKE THIS GROUND-FLOOR CONDO A RARE FIND IN DESIRABLE RICHFORD! This spacious 1-bedroom condo offers comfort, convenience, and exceptional storage in a prime south Edmonton location close to shopping, transit, schools, the new hospital, restaurants, and major commuter routes. The large primary bedroom accommodates a king-sized bed and features a walk-in closet with built-in PAX organizers leading to a full ensuite. The open-concept layout showcases vinyl plank flooring, a bright white kitchen with an impressive 8' island, and abundant counter and cupboard space. Living and dining areas flow to a huge covered balcony perfect for relaxing outdoors. Enjoy in-suite laundry, a 4-piece main bath, a gym, social room with kitchen, rec room with pool table, guest suite, and no neighbours on either side. SOME PHOTOS ARE VIRTUALLY STAGED. (id:63476)
Lot 3 Union Road
Union Road, Prince Edward Island
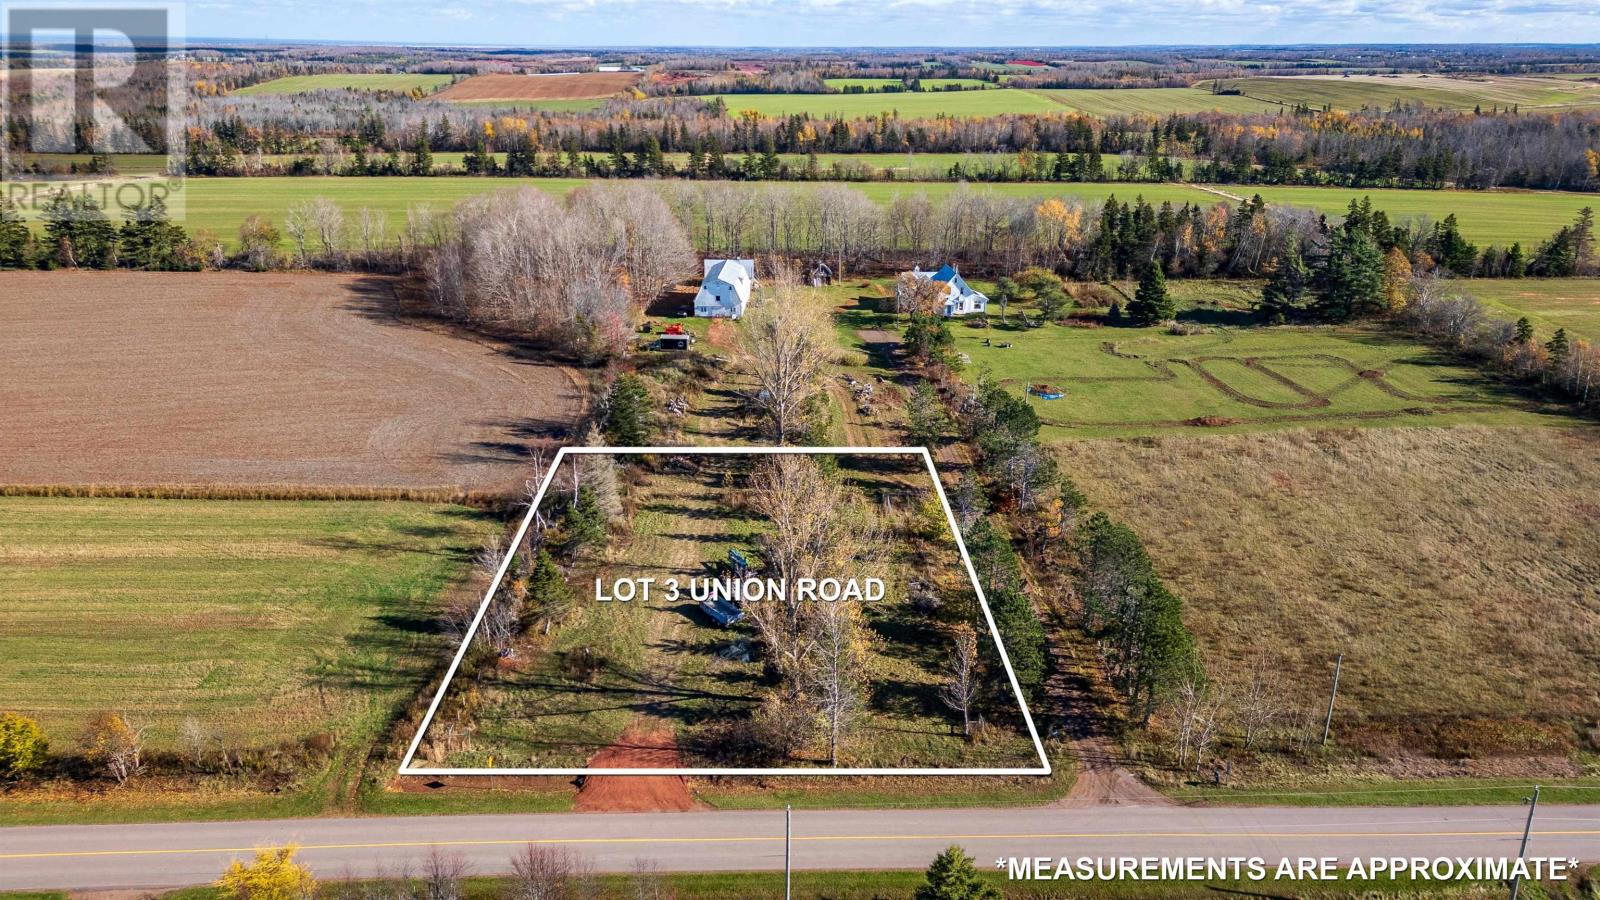
169' x 255' (1 acre) lot with farm view on a year round road, 12 minutes from the Charlottetown airport. Perc tested, category 2. (id:63476)
49 - 211 Veronica Drive
Kitchener, Ontario
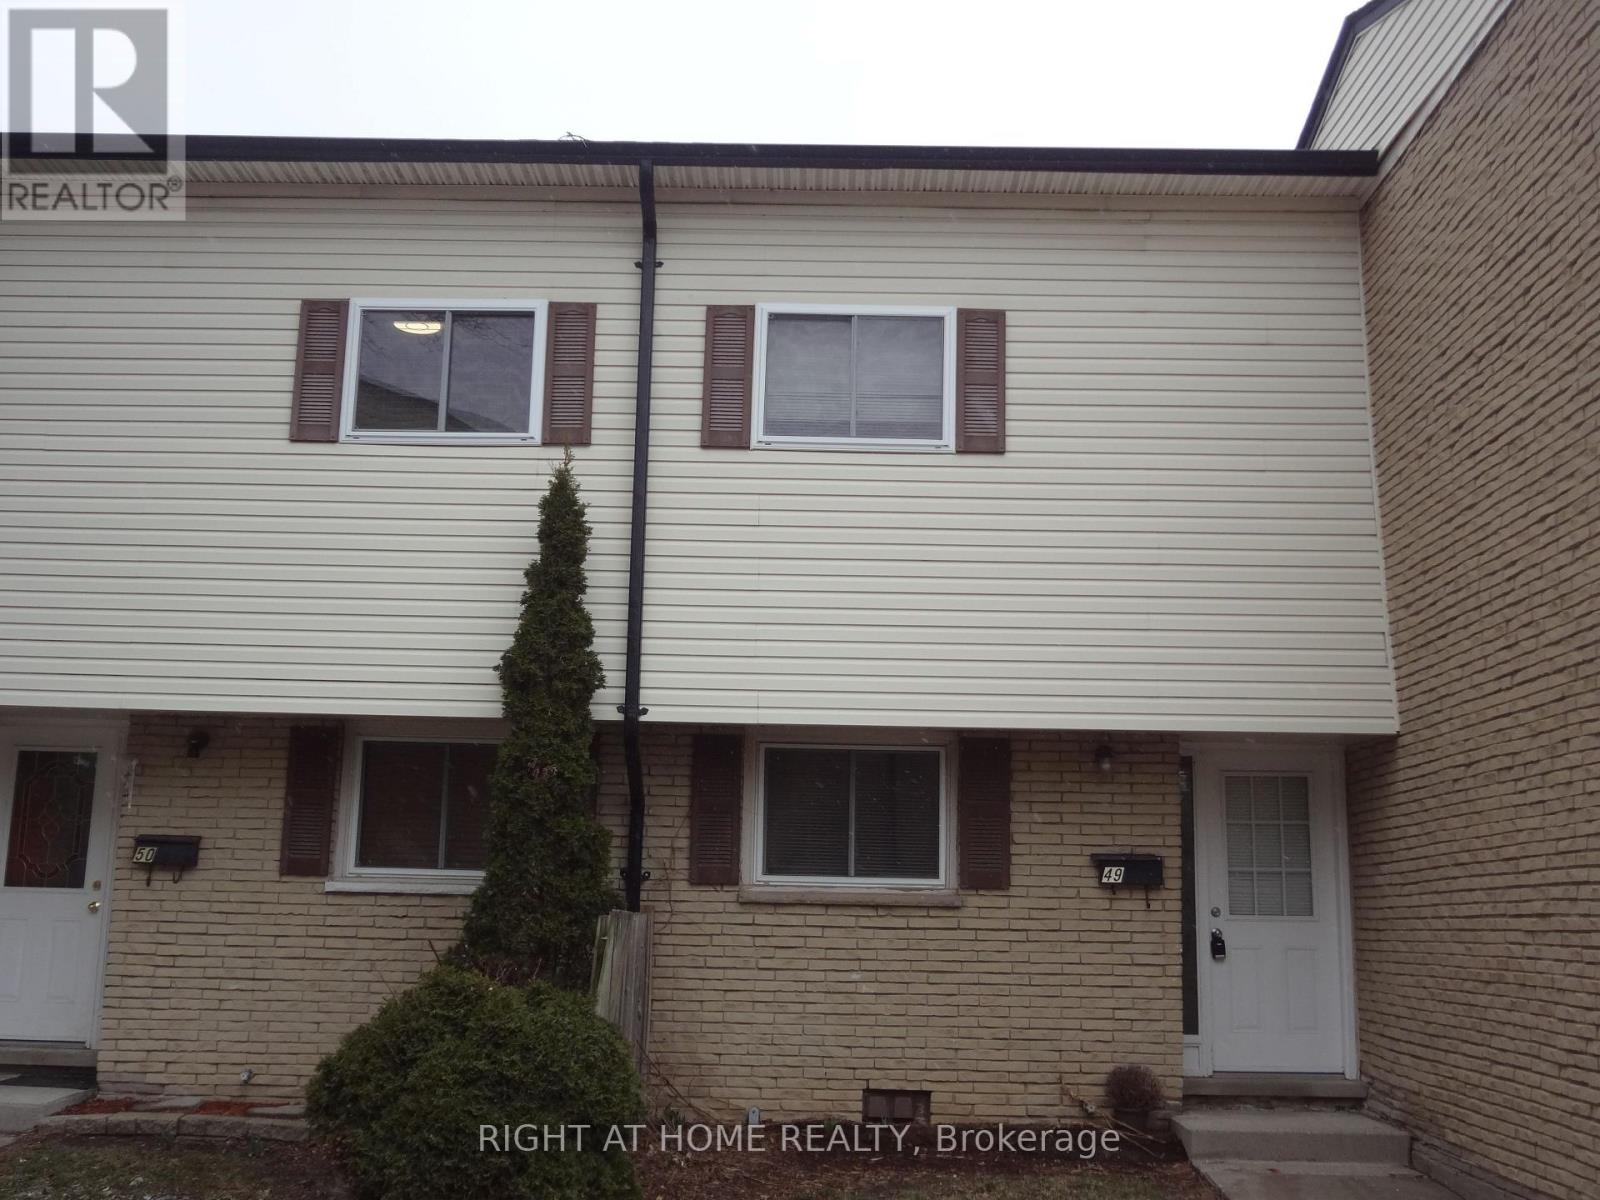
Looking for a spacious, finished from top to bottom in a good locality, then this house is the perfect choice. There are three complete bedrooms upstairs and two full washrooms in a multilevel set-up complemented by a bright eat in kitchen in the main floor. Few steps down, the living room is at walkout level with sliders to fully fenced backyard where you can enjoy the barbeques. Also, a bonus rec room is available in the basement adding extra living space. Few minutes to fairway mall,highway8 and schools ,definitely make it a better choice. (id:63476)
7631 Wayne Street
Niagara Falls, Ontario
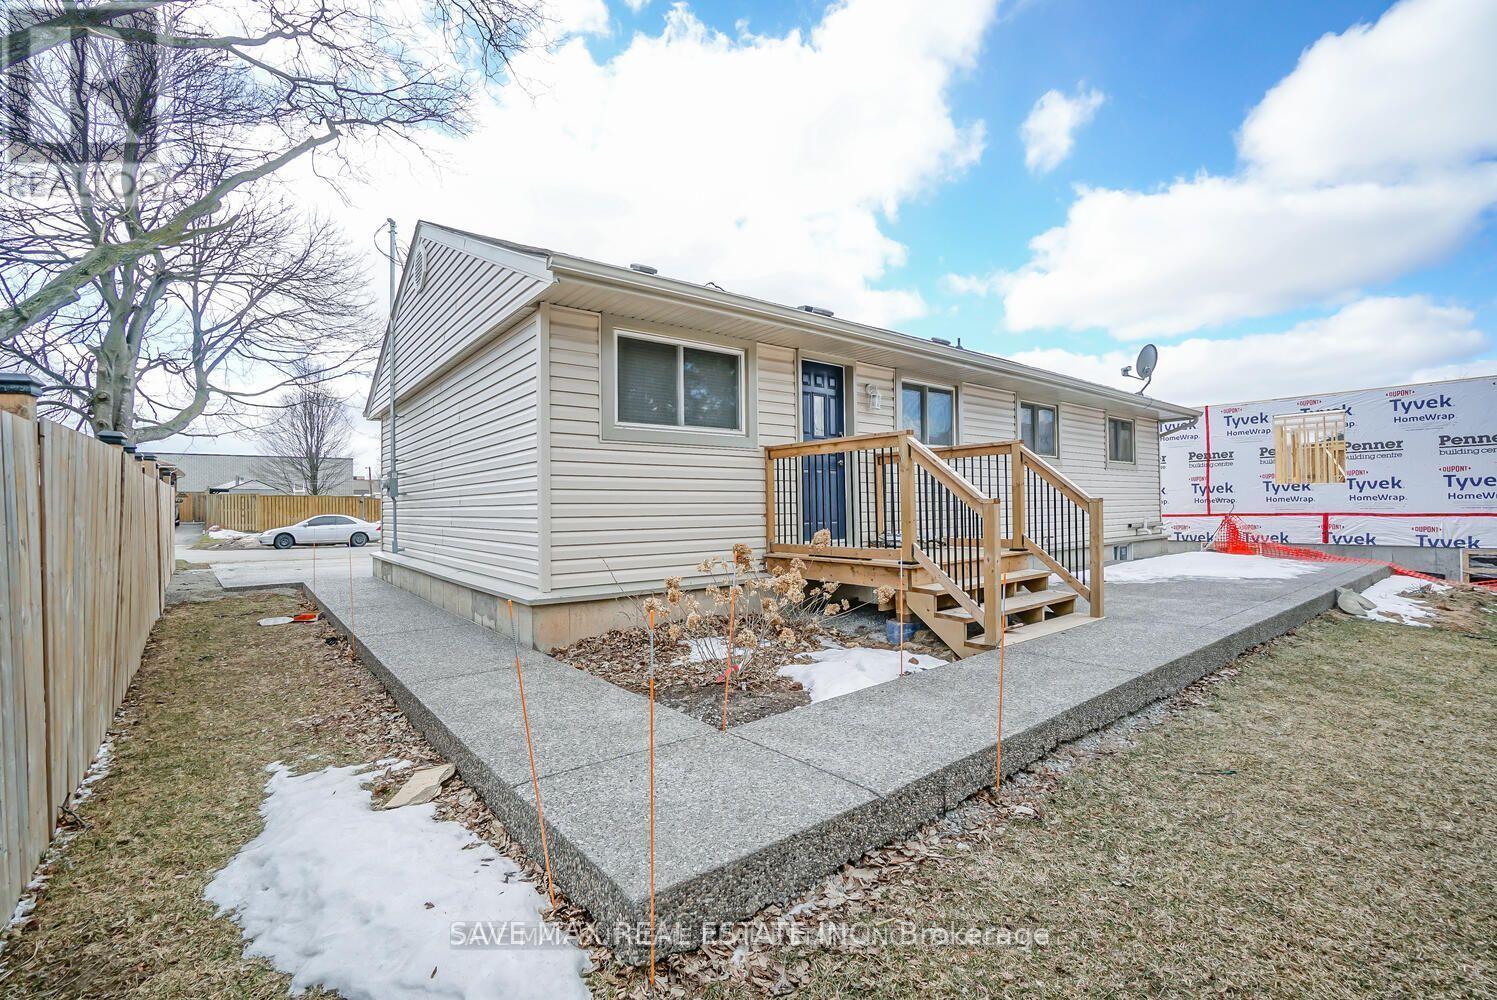
Welcome to 7631 Wayne street. This charming, updated bungalow in a great location is just waiting for you. The open concept main floor is bright and offers lots of space for spending time with family and/or entertaining guests. The updated kitchen with granite countertops and island is spacious with lots of storage. Continuing the main floor we have 3 bedrooms and an updated bathroom with new bathtub. The unfinished basement with 8 FT HIGH CEILINGS IS INSULATED, STUDDED & VAPOUR BARRIER with a Roughed In Bathroom ready to be finished. The large, exposed aggregate concrete driveway offers plenty of parking and continues into walk way to the backyard where you have a large back patio. Close to highway, shopping and all other amenities. Don't miss!! (id:63476)
5155 Fairway Drive Unit# 703
Fairmont Hot Springs, British Columbia
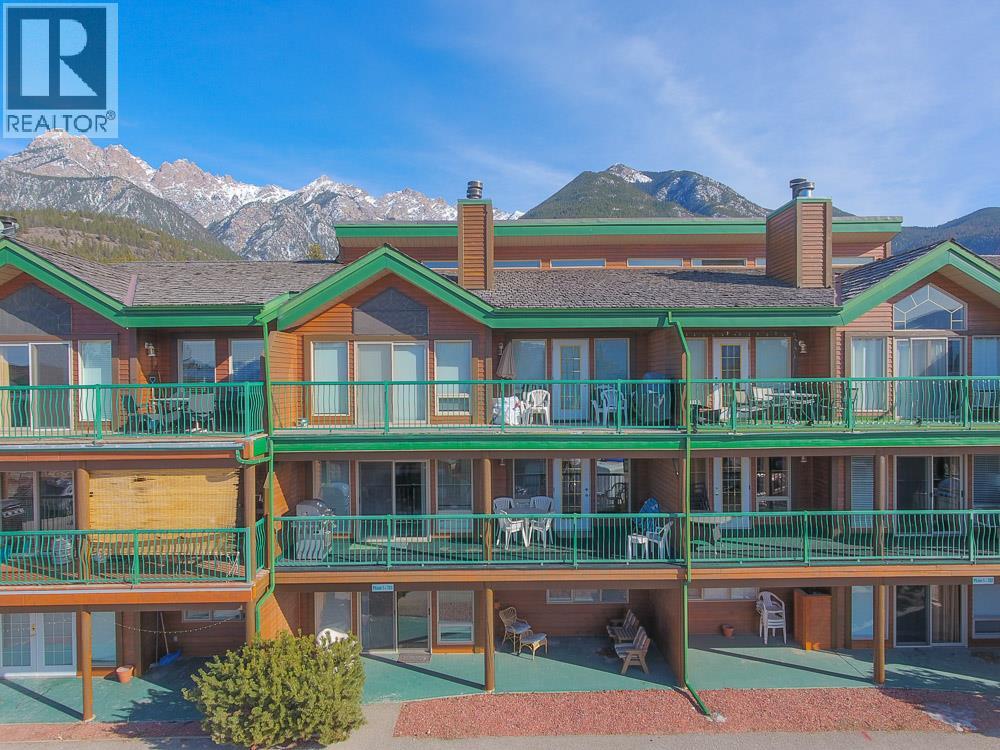
*3 YEARS OF REDUCED CONDO FEES!* Great condo right in the heart of Fairmont Hot Springs Resort. This super clean, well maintained 3 bed 3 bath condo also has potential to provide you with 2 rentable units, a 2 bed 2 bath and a 1 bed 1 bath unit both with separate access. This is the perfect weekend getaway, great for a family, retirees & golf enthusiasts! Nicely kept with some recent updates and a great layout. Strata fee includes exterior/yard maintenance, snow removal, on-site trash bins & structural insurance. The Seller will pay $300 per month towards the condo fees for 3 years on an accepted deal. Book your showing today and don't miss out on this great deal. (id:63476)
207 - 5191 Dundas Street W
Toronto, Ontario
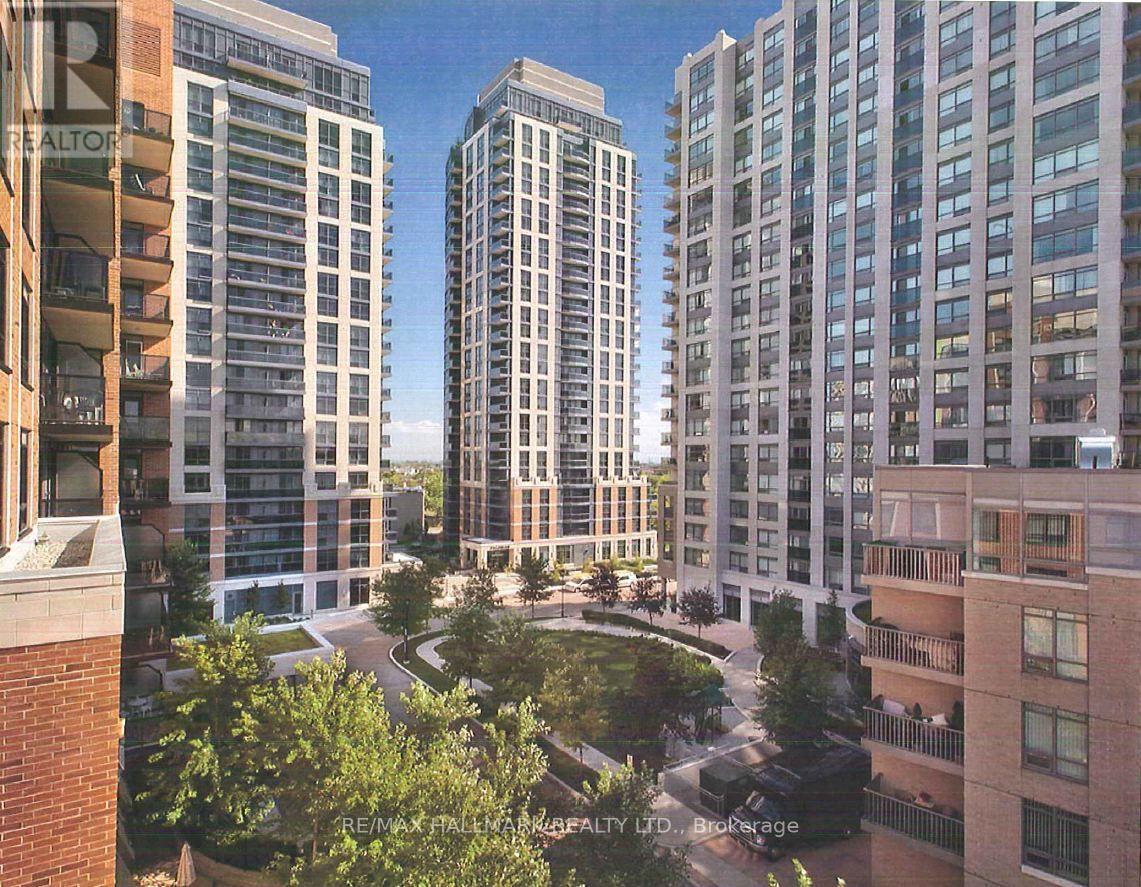
Village Gate West Offering 2 Months Free Rent + $500 Signing Bonus W/Move In By Sept.15. 1 Bedroom + Den W/Balcony. High Quality Finishes, Professionally Designed Interiors & Ensuite Laundry. Amenities Include 24 Hr. Fully Equipped Gym, Theatre, Games Rms, Terraced BBQ Area, Pet Spa, Dog Park/Run. Enclosed Playground Area, Visitor Parking, Zip Car Availability. Close To Subway, Shops & Cafe's At Bloor W. & Minutes To Downtown. Min. 1 Year Lease. (id:63476)
9002 Nash Street
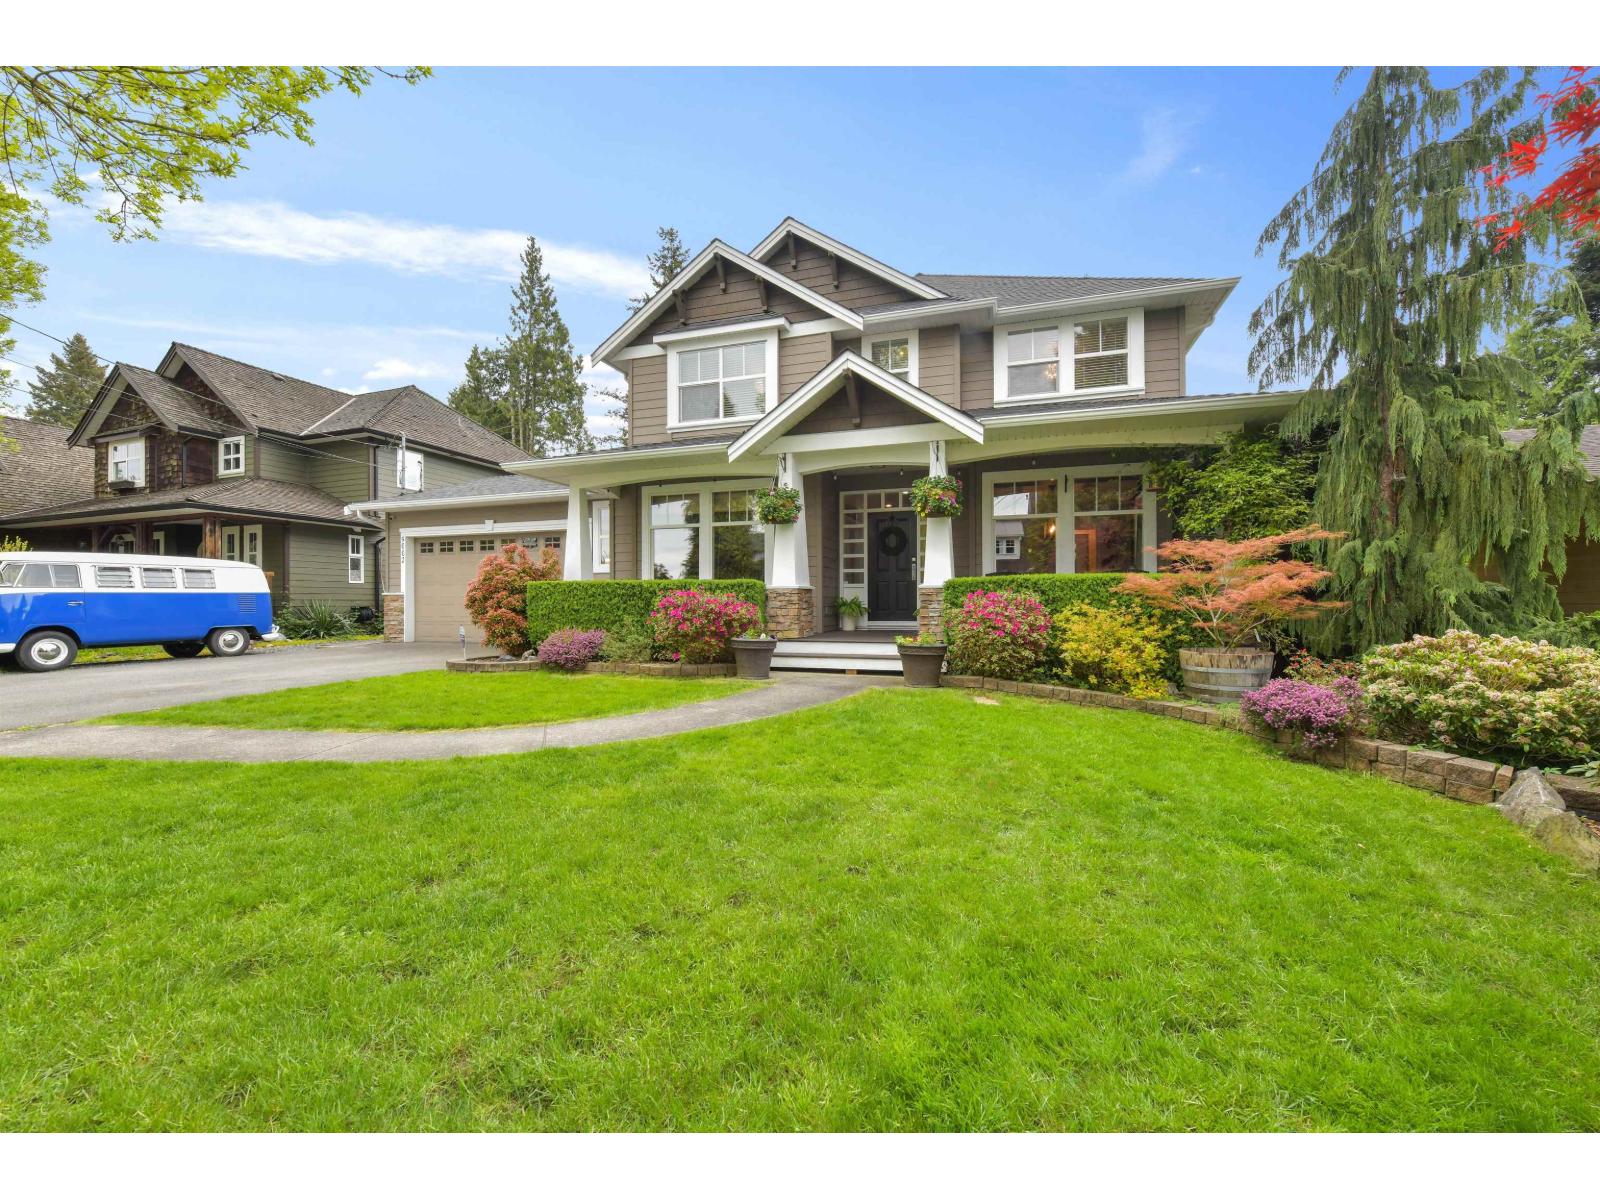
Langley, British Columbia
Beautiful Craftsman style home, fully landscaped yard, sprinkler system, with great outdoor patio space for entertaining, shows extremely well. This 4,166 sqft home is very well planned, open kitchen with gas stove, large walk in pantry and butlers bar. Granite and Marble counters, hard wood and tile floors, and stainless steel appliances. Heated floors in bathrooms. Hot water on demand. In ceiling stereo speakers. Basement with huge media room and wetbar. Large garage and office with 220 power. New roof and gutters 2025. Kitchen remodel 2024. Shed has power and water. Inlaw suite with Laundry and separate entrance. (id:63476)