
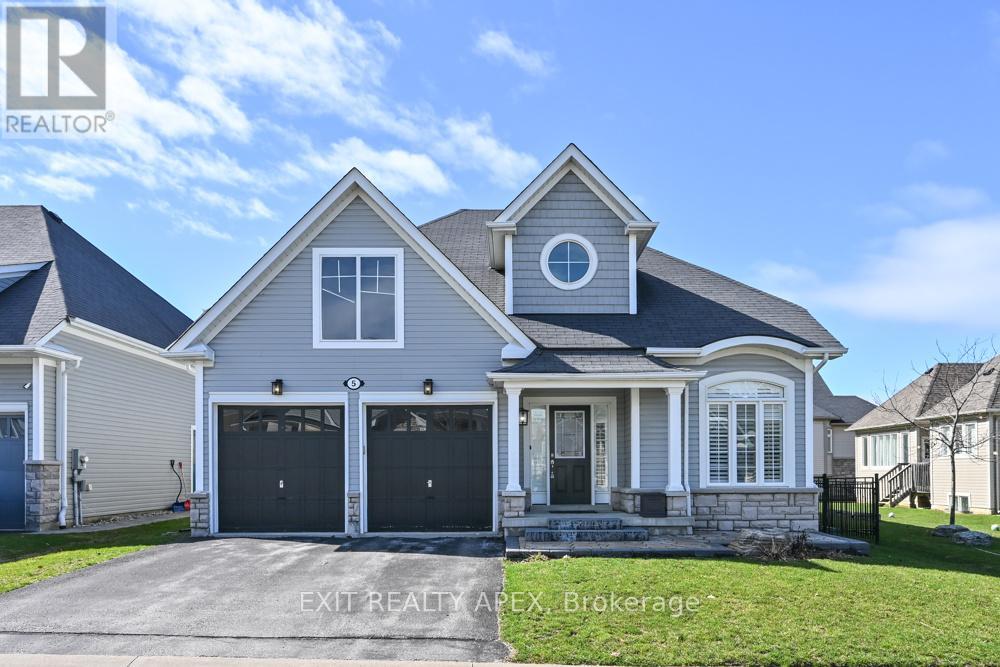
5 Canoe Road Road
Wasaga Beach, Ontario
Welcome to Bluewater on the Bay-an established, highly sought-after community offering a lifestyle centered around comfort, connection, and year-round recreation near Georgian Bay.This beautifully maintained, carpet-free bungalow is designed for easy living, featuring a bright open-concept main floor with hardwood flooring, pot lights throughout, and a warm gas fireplace that anchors the main living space. The layout flows seamlessly to a composite deck through a walkout, creating an ideal indoor-outdoor setup for entertaining or relaxing. With a desirable northeast-facing orientation, the home enjoys consistent natural light throughout the day, while the absence of direct rear neighbours provides a rare sense of privacy. The main floor primary suite offers a private ensuite, supporting convenient one-level living for downsizers or those looking to simplify without sacrificing comfort or space. The fully finished lower level extends the home's functionality with a second fireplace, additional bedroom, dedicated office space, large utility room, and generous dry storage area-perfect for guests, hobbies, or extended family stays. Set within a welcoming, adult-friendly enclave known for its clubhouse, walking trails, and community atmosphere, this location offers quick access to Georgian Bay beaches, golf courses, ski hills, and a wide range of four-season activities. A well-balanced opportunity for buyers seeking low-maintenance living, practical space, and a strong sense of community-without compromise. POTL fee: $327 includes lawn maintenance, snow removal, and club amenities, gym, party room. (id:63476)
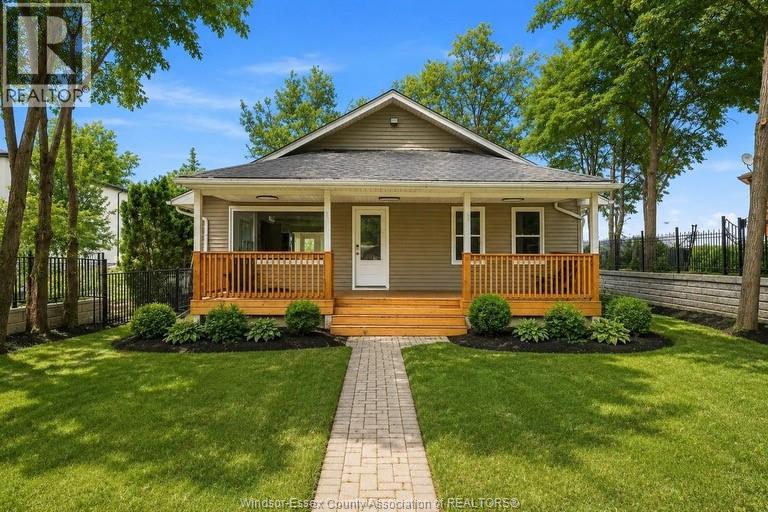
546 Pearl
Lakeshore, Ontario
Discover exceptional waterfront living in this beautifully renovated 3-bedroom, 2-bath bungalow in the prestigious Russell Woods community. Enjoy your own private sandy beach, sweeping lake views, and direct water access for boating, paddleboarding, swimming, and more. Take in stunning sunsets from the spacious new back deck overlooking Lake Saint Clair. Thoughtfully updated throughout, the home features a newly renovated kitchen and bathrooms, new windows, modern heating and air-conditioning system, and an updated breakwall. Additional features include a private front porch, detached garage, and expansive front and back yards. Located in a beautiful, walkable neighbourhood, this property offers the perfect combination of waterfront tranquility, privacy, and convenience—an exceptional opportunity to enjoy lakefront living in one of the area’s most desirable communities. (id:63476)
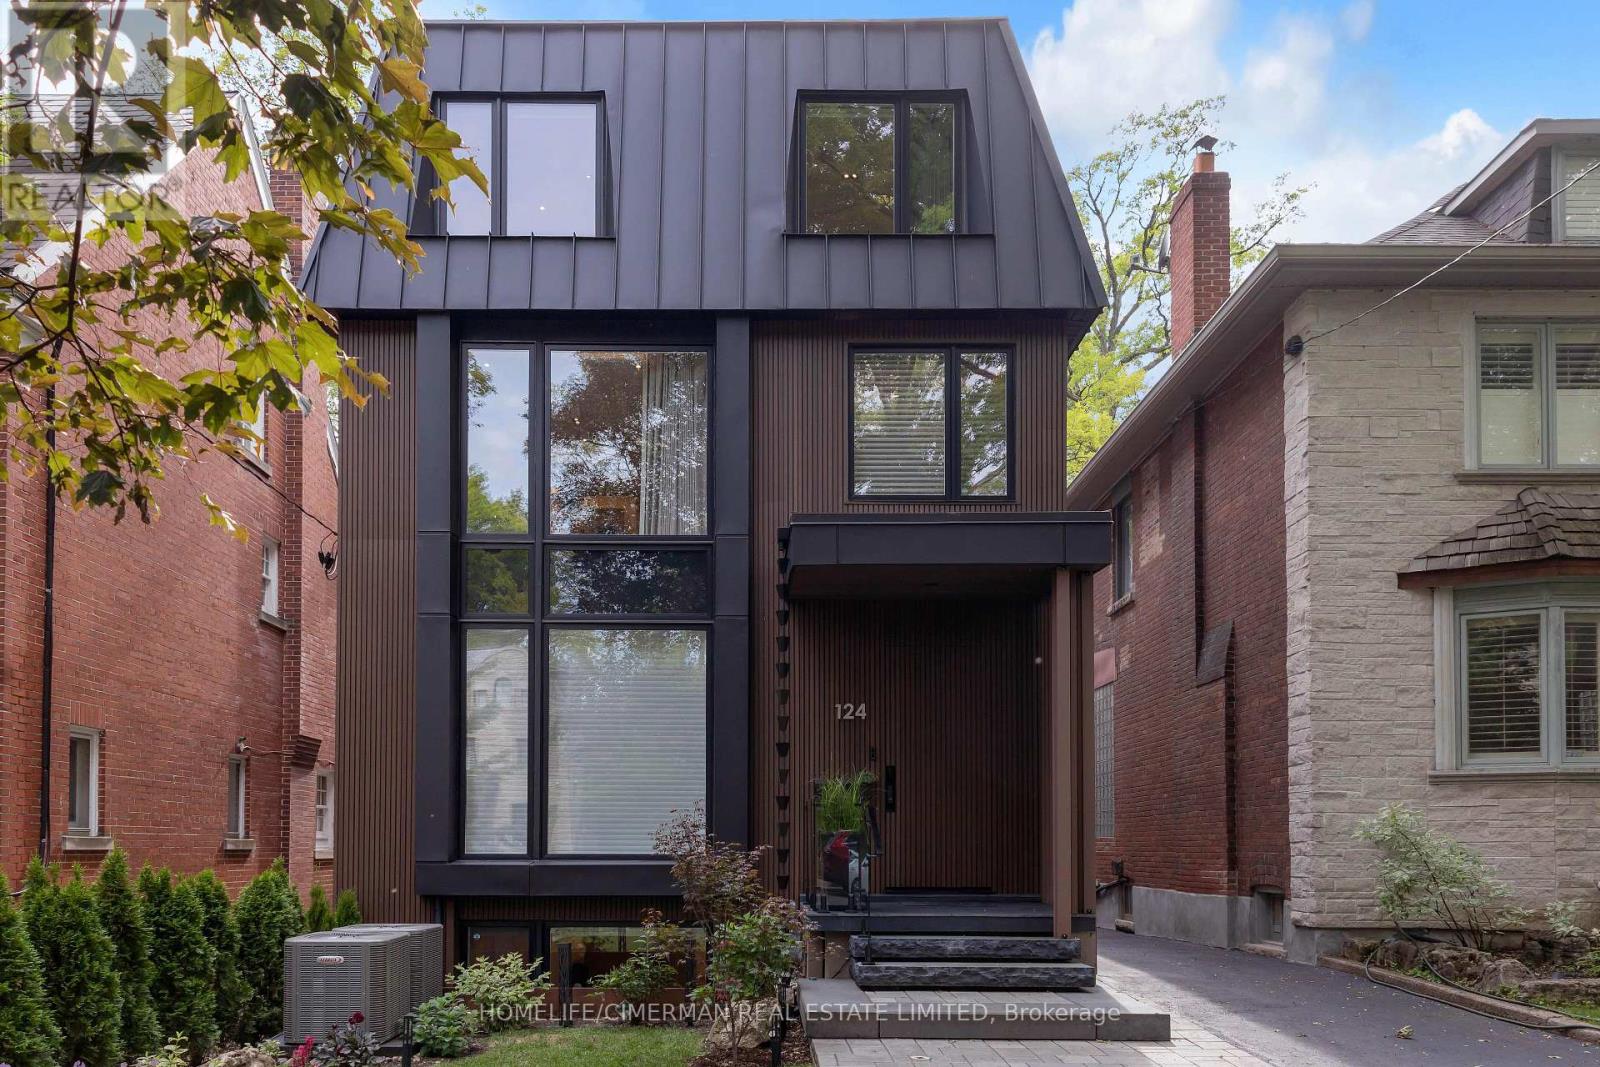
124 Lyndhurst Avenue
Toronto, Ontario
This exceptional residence is a masterpiece of comfort, Exquisite Luxury Appointments Boasting State of The Art Innovation & Technology, spanning over 4,000 sqft living space, every inch of this home is designed with meticulous attention to detail. The property boasts an array of luxurious features, including an elevator to all levels, The Second Floor is a primary master suite with a private terrace, Jaw dropping walk-in closets and a 7-piece spa-like bathroom with Harvia Finland Sauna room, offering a sanctuary of relaxation. All bedrooms feature bathroom ensuite. 3 zones climate control and 2 separate laundries! Thoughtfully designed and elegantly finished with precision like craftsmanship and timeless style summoning an expression of refined taste., Enjoy living in one of Toronto's most prestigious neighbourhoods, steps to Toronto's most coveted private schools, shops and parks, truly a once in a life time opportunity as homes like this. (id:63476)
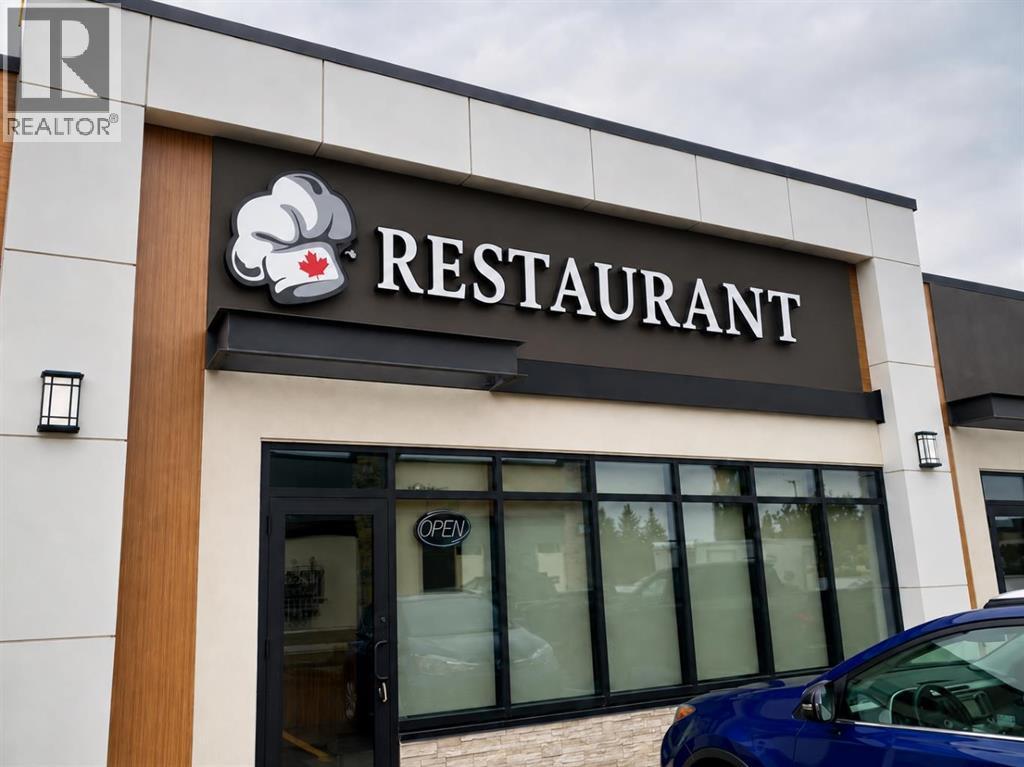
120, 11808 24 Street SW
Calgary, Alberta
Rare opportunity to own a prime commercial property in a well-established, high-traffic community in Calgary's South-West. The property is currently occupied by a successful restaurant leased for five plus five, offering investors the potential for stable rental income in a desirable retail plaza.The approximately 1,500+ sq. ft. unit benefits from exclusive restaurant rights within the plaza, making it a highly attractive location for food service operations. The mature surrounding neighbourhood provides a strong customer base and consistent local traffic, enhancing the long-term value of the property.Whether you're looking to expand your commercial real estate portfolio or secure a quality investment in a sought-after location, this property offers excellent income potential and long-term appreciation.A fantastic opportunity for investors seeking a well-located commercial asset with strong future potential. (id:63476)
#901 10035 Saskatchewan Dr NW
Edmonton, Alberta
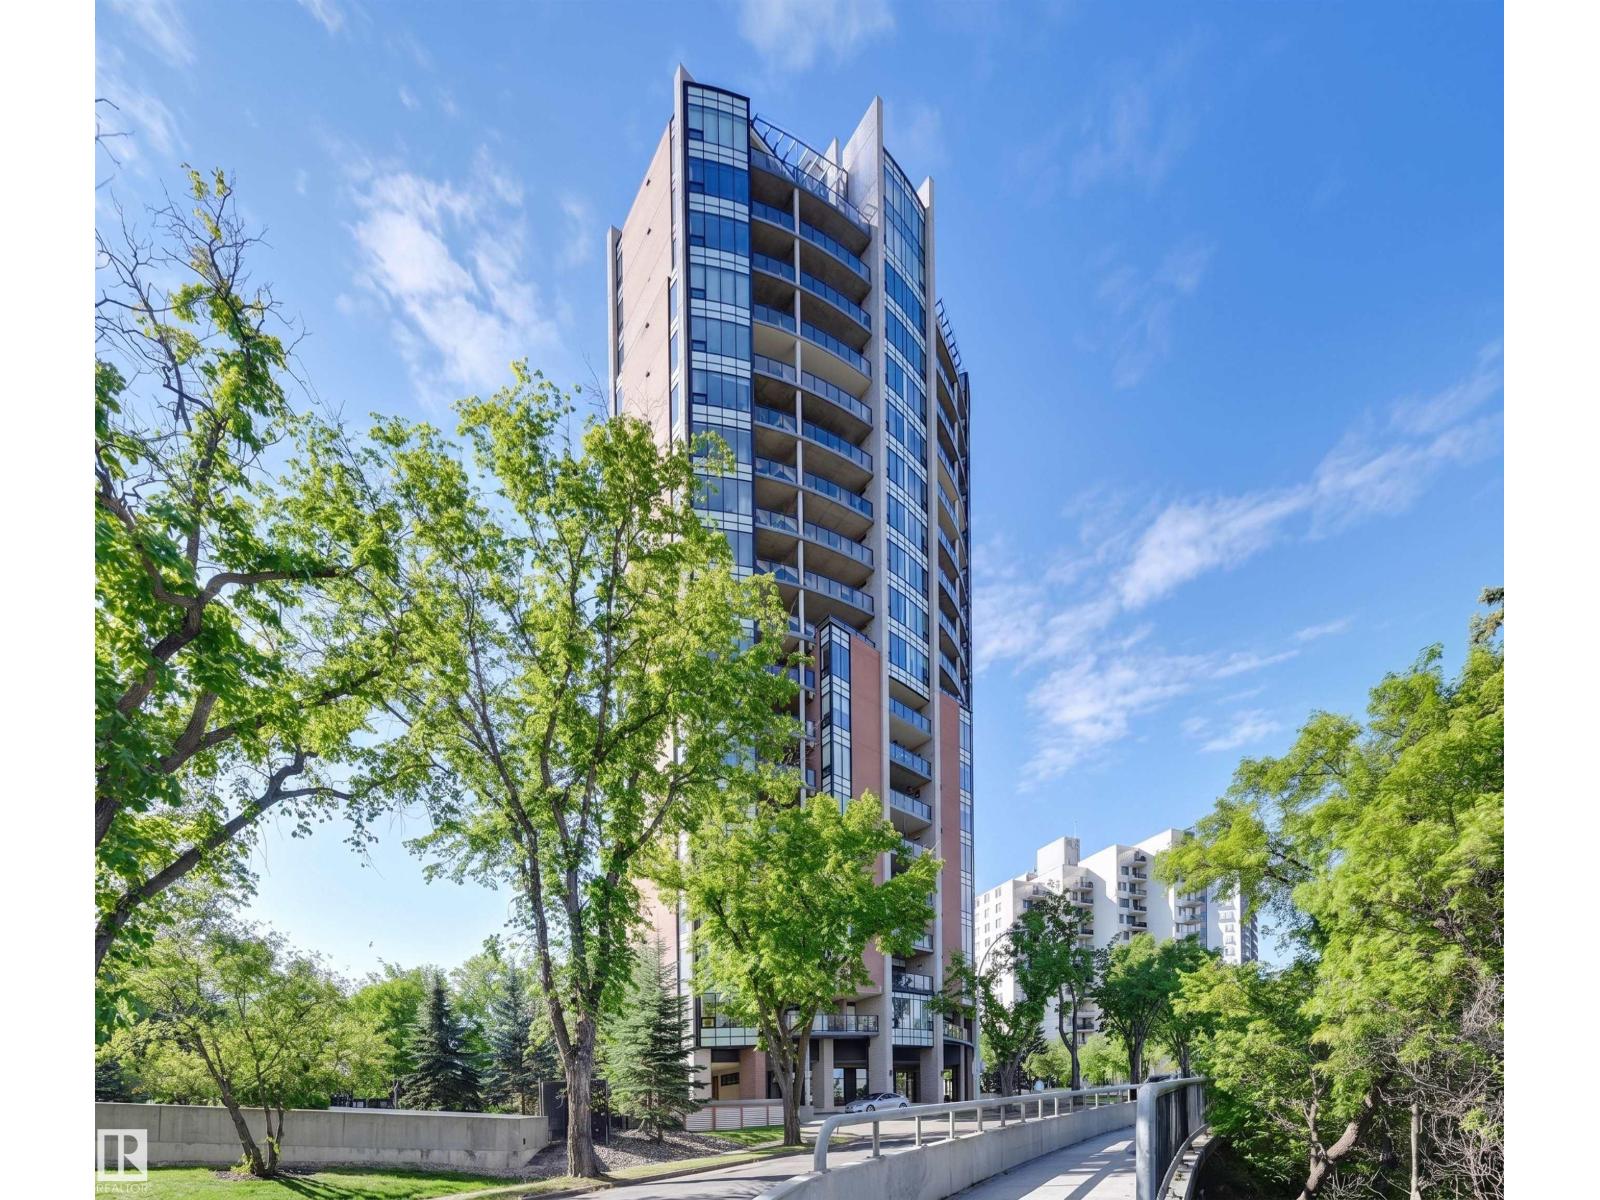
Situated in the prestigious One River Park, this 2,772 sq. ft. residence offers an elegant lifestyle immersed in spectacular River Valley and downtown views. The experience begins as your private elevator opens into a sprawling living space suitable for grand-scale entertaining. The sleek Snaidero kitchen features granite counters and Miele appliances. Host in the spacious dining room, complete with a custom bar and dual Sub-Zero wine fridges, or retreat to one of two balconies to take in the jaw-dropping skyline. Each of the three bedrooms is a private sanctuary with a recently renovated ensuite; the primary suite features his-and-her closets with high-end built-ins. A luxurious office and media room add to the sophisticated layout. This immaculate suite is rounded out by a whole-home sound system and a rare, private 4-car garage plus a 5th stall and storage room. Enjoy an on site concierge, guest suite, and fitness studio. A true one-of-a-kind showpiece overlooking the city’s finest views. (id:63476)
11 Mountain Vista Drive
Hill Spring, Alberta
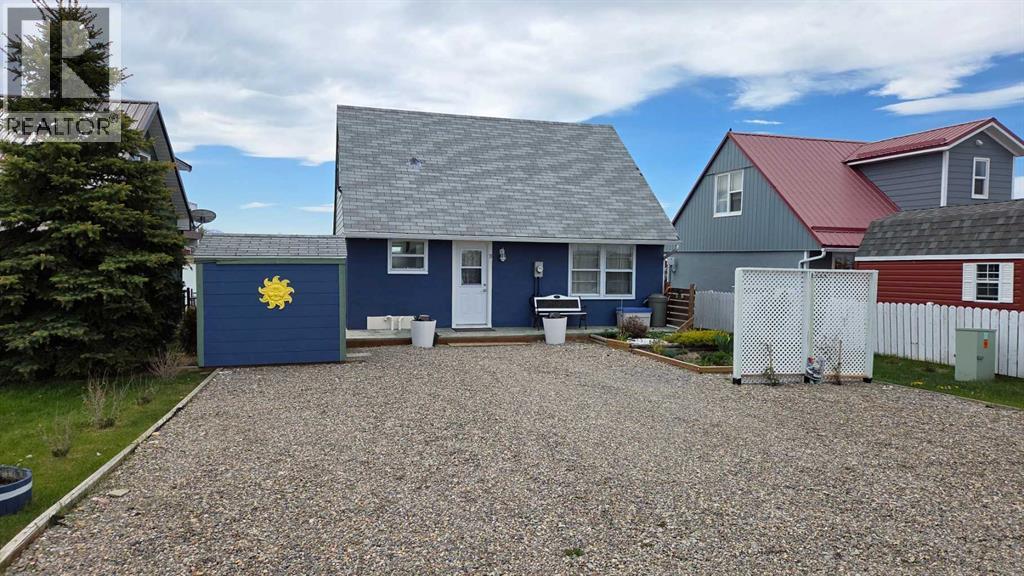
Discover the hidden gem that is Mountain Vista Estates, just north of Hill Spring, with this charming property at 11 Mountain Vista Drive. This cozy cottage features 3 bedrooms and 1 bathroom, making it the perfect retreat for weekend getaways or a year-round residence. Nestled alongside a picturesque pond, you’ll enjoy the opportunity to canoe and paddleboard right at your doorstep. The front of the property offers ample parking, while the serene backyard provides a tranquil escape from everyday life. A convenient shed is located at the front to store your tools and equipment. Step inside your future getaway and be welcomed by the main level, which includes a well-appointed kitchen, a cozy living room, the master bedroom, and a 4-piece bathroom. The living room boasts breathtaking views of the Rocky Mountains, inviting you to relax by the wood-burning stove while taking in the scenery. An access door off the dining area leads to a back deck with glass railings, ensuring unobstructed views. The kitchen has recently been refreshed with new paint and a stylish backsplash, and features modern stainless steel appliances. The laundry area, featuring a washer and dryer just a couple of years old, is conveniently located adjacent to the kitchen. Head up the newly carpeted stairs to find two additional bedrooms, bringing the total count to three! Recent updates include new windows and a front door, as well as a fresh exterior paint job. Surrounded by a wealth of recreational activities, you’re just forty minutes from Waterton Lakes National Park, 5kms from Waterton Reservoir, an hour from Castle Mountain Ski Resort, and across the pond from the Great Canadian Barn Dance. Don’t miss out—schedule your showing today with your favorite real estate agent! (id:63476)
19 King Street W
Haldimand, Ontario
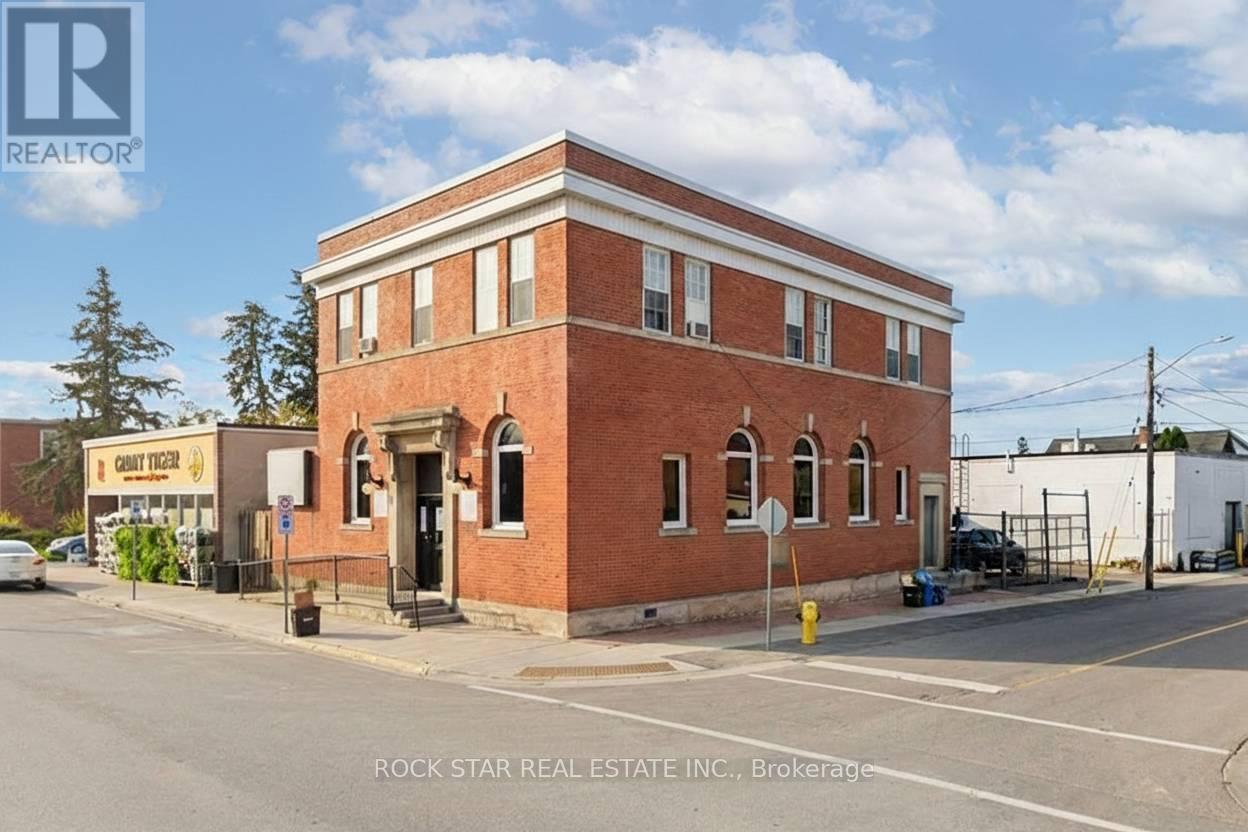
Prominent commercial building in the downtown core of Hagersville. This solid brick character building offers excellent exposure with a high level of daily pedestrian traffic and prime visibility on King St W - an important corridor just off HWY 6. The location provides easy access to Hamilton, Brantford, and surrounding communities. This multi-functional property caters to a wide range of professional business types and presents a fantastic opportunity for investors looking to grow their portfolio, entrepreneurs starting out or expanding their business, and established business owners looking for a new office location. Both units can be available for vacant possession as of Oct 1st 2026. The main floor commercial unit is an attractive, modern space with ~2,100 sq.ft. featuring an accessibility ramp, tall ceilings, an impressive reception area, 3 office spaces/rooms, a storage room and 2 bathrooms. This would be an excellent option for a doctors office, aesthetician, chiropractic or physio clinic, lawyer or insurance office. The second floor is a bright and spacious ~1,600 sq.ft. area - currently being rented out as a residential unit for $2,050/month all inclusive. The space offers large windows, laminate flooring, 3 bedrooms (which could be turned back into offices), an updated 3PC bathroom and full kitchen. Both floors have their own entrances. The building has been well maintained and remains in great shape with multiple upgrades made over the years to the flooring, bathrooms, kitchen, HVAC systems and plumbing. Hydro & Water are separated. An additional bonus to this already exceptional building is the fenced and paved private parking area that can accommodate 4+ cars. (id:63476)
5 1680 W Lloyd Avenue
North Vancouver, British Columbia
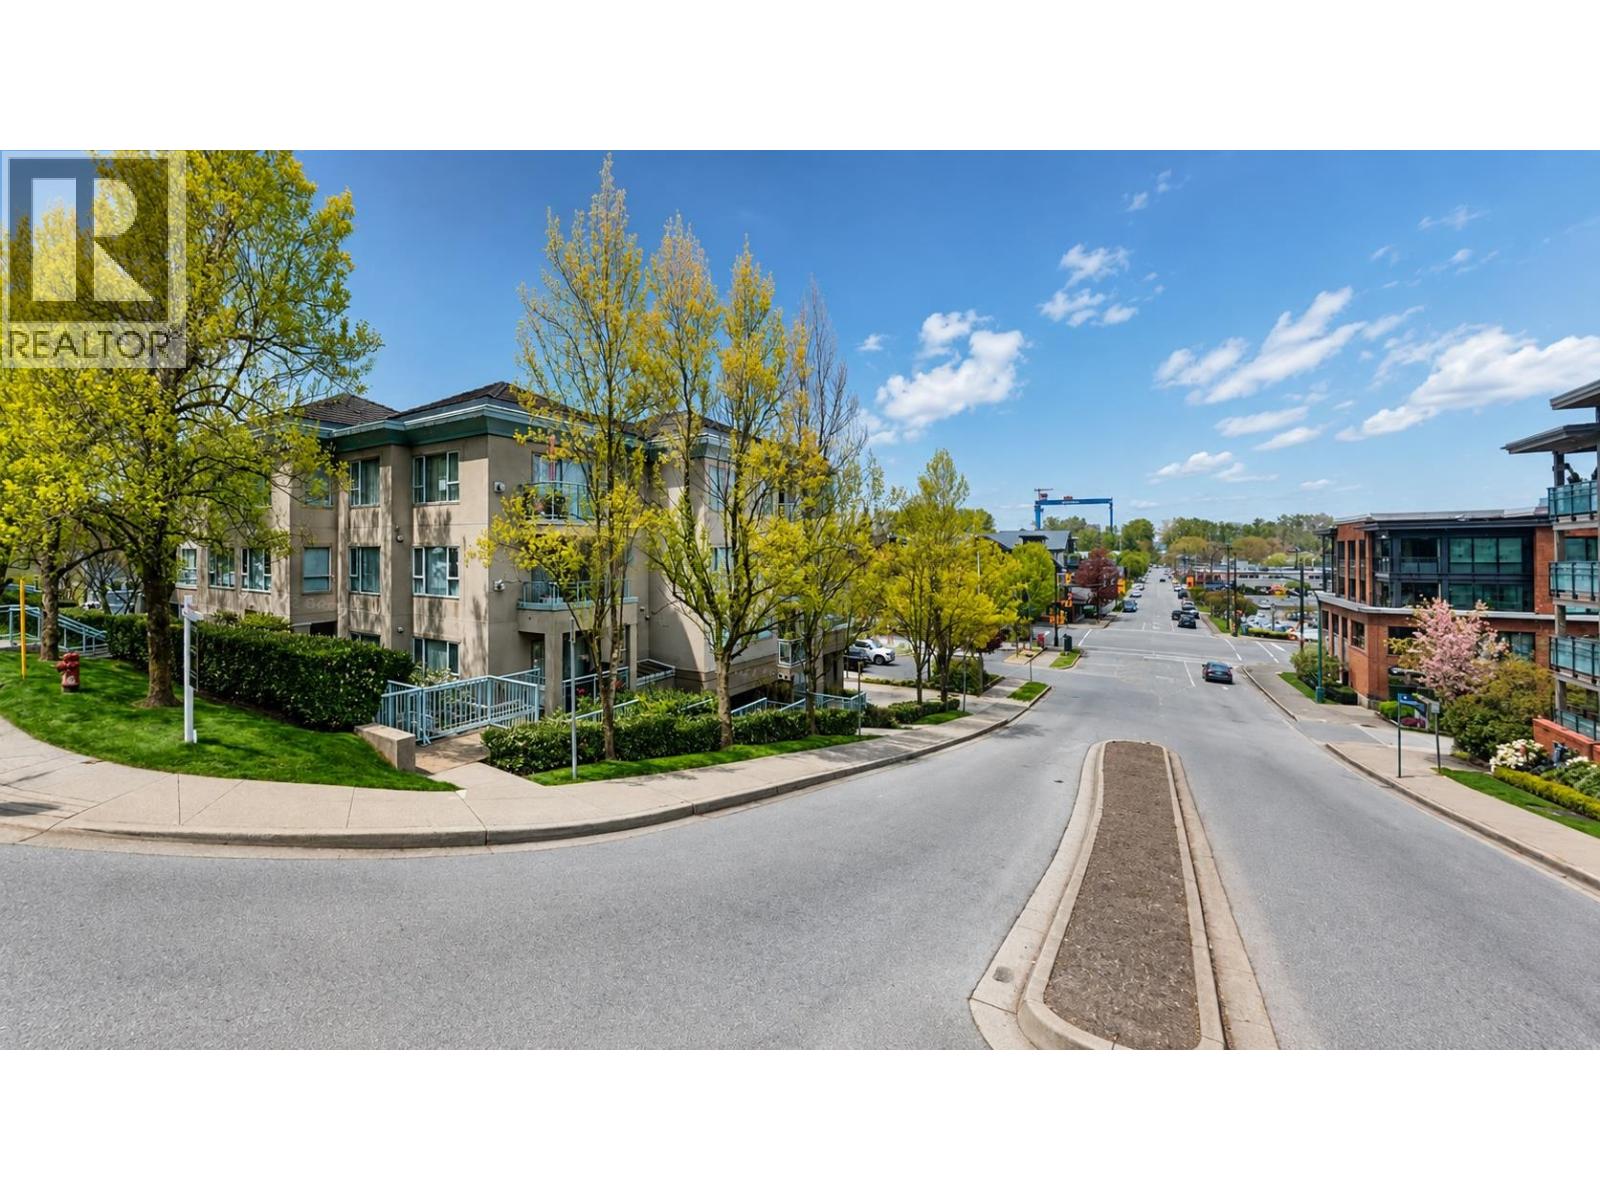
Opportunity to acquire a fully improved commercial strata unit in North Vancouver. Located at #5-1680 Lloyd Ave, this strata office unit is professionally improved and currently configured for physiotherapy & wellness use. The space offers a functional treatment-oriented layout, quality existing improvements, and a private in-suite washroom, providing a turnkey option for medical, physiotherapy, wellness, or other professional service users. Flexible C9 zoning permits a broad range of commercial uses, including health services, fitness, professional offices, personal services, retail, restaurants, veterinary clinics, pet care, trade schools, and more. The unit includes one dedicated parking stall and is tenanted until October 30, 2026, providing interim rental income with future owner-occupancy potential. An attractive opportunity for both owner-users and investors. Disc: Strata plan: 1,004 SF; Seller is registering the new approved size of 1,041 SF area with Land Title/Strata. (id:63476)
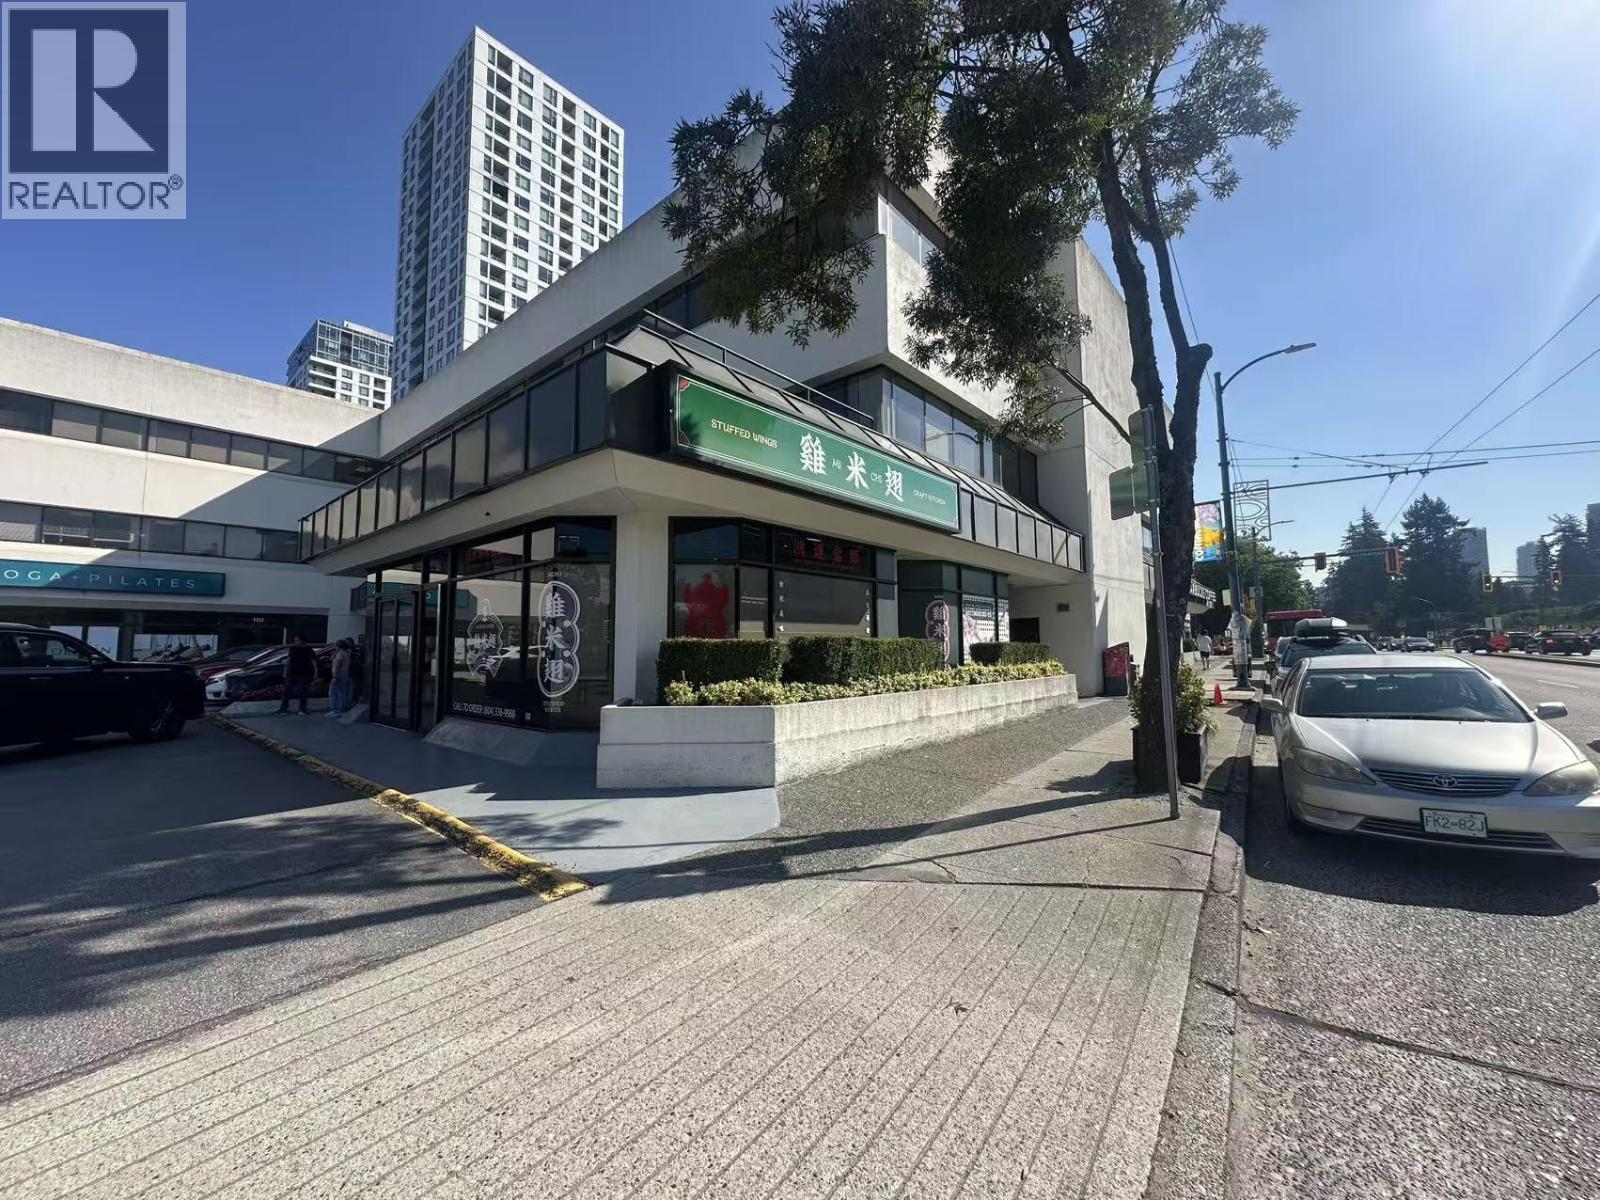
180 3665 Kingsway
Vancouver, British Columbia
SHOWING BY APPOINTMENT ONLY, PLEASE DO NOT DISTURB STAFF* . High traffic exposure restaurant at Kingsway & Boundary. Monthly basic rent is $1555.17. Gross Rent is $3,073.67. Surrounded by many residential buildings, houses and TELUS Building. Turn-key busy business, for more info please contact listing agent, do not disturb staff. (id:63476)
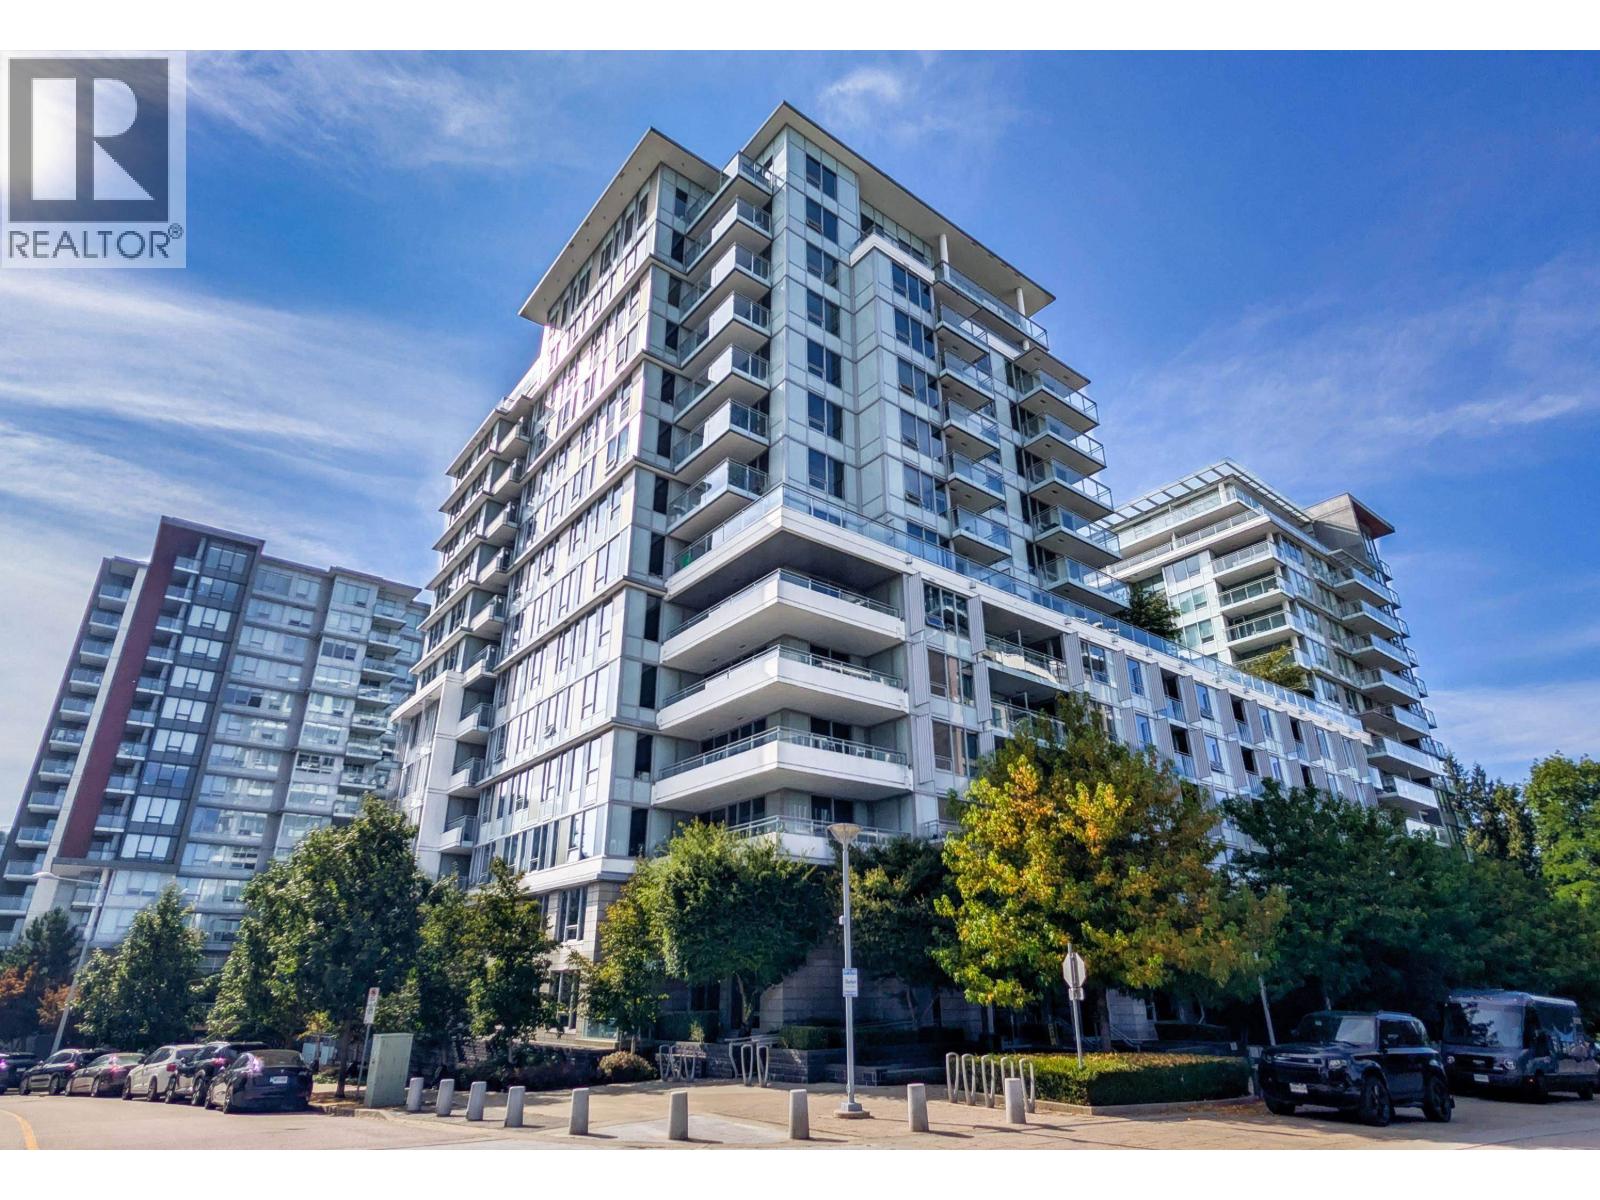
Unknown Address
,
Welcome to Concord Gardens, one of Richmond's premier master-planned communities by Concord Pacific. This luxurious penthouse residence offers over 1,500 square ft of elegant living space, breathtaking mountain and city views, premium amenities, and exceptional convenience just minutes from shopping, dining, transit, and Vancouver. Situated on the 19th floor, this northwest corner home features 3 Bed 3 Bath + Den, floor-to-ceiling windows, a massive wrap-around balcony, and central air conditioning for year-round comfort. (id:63476)
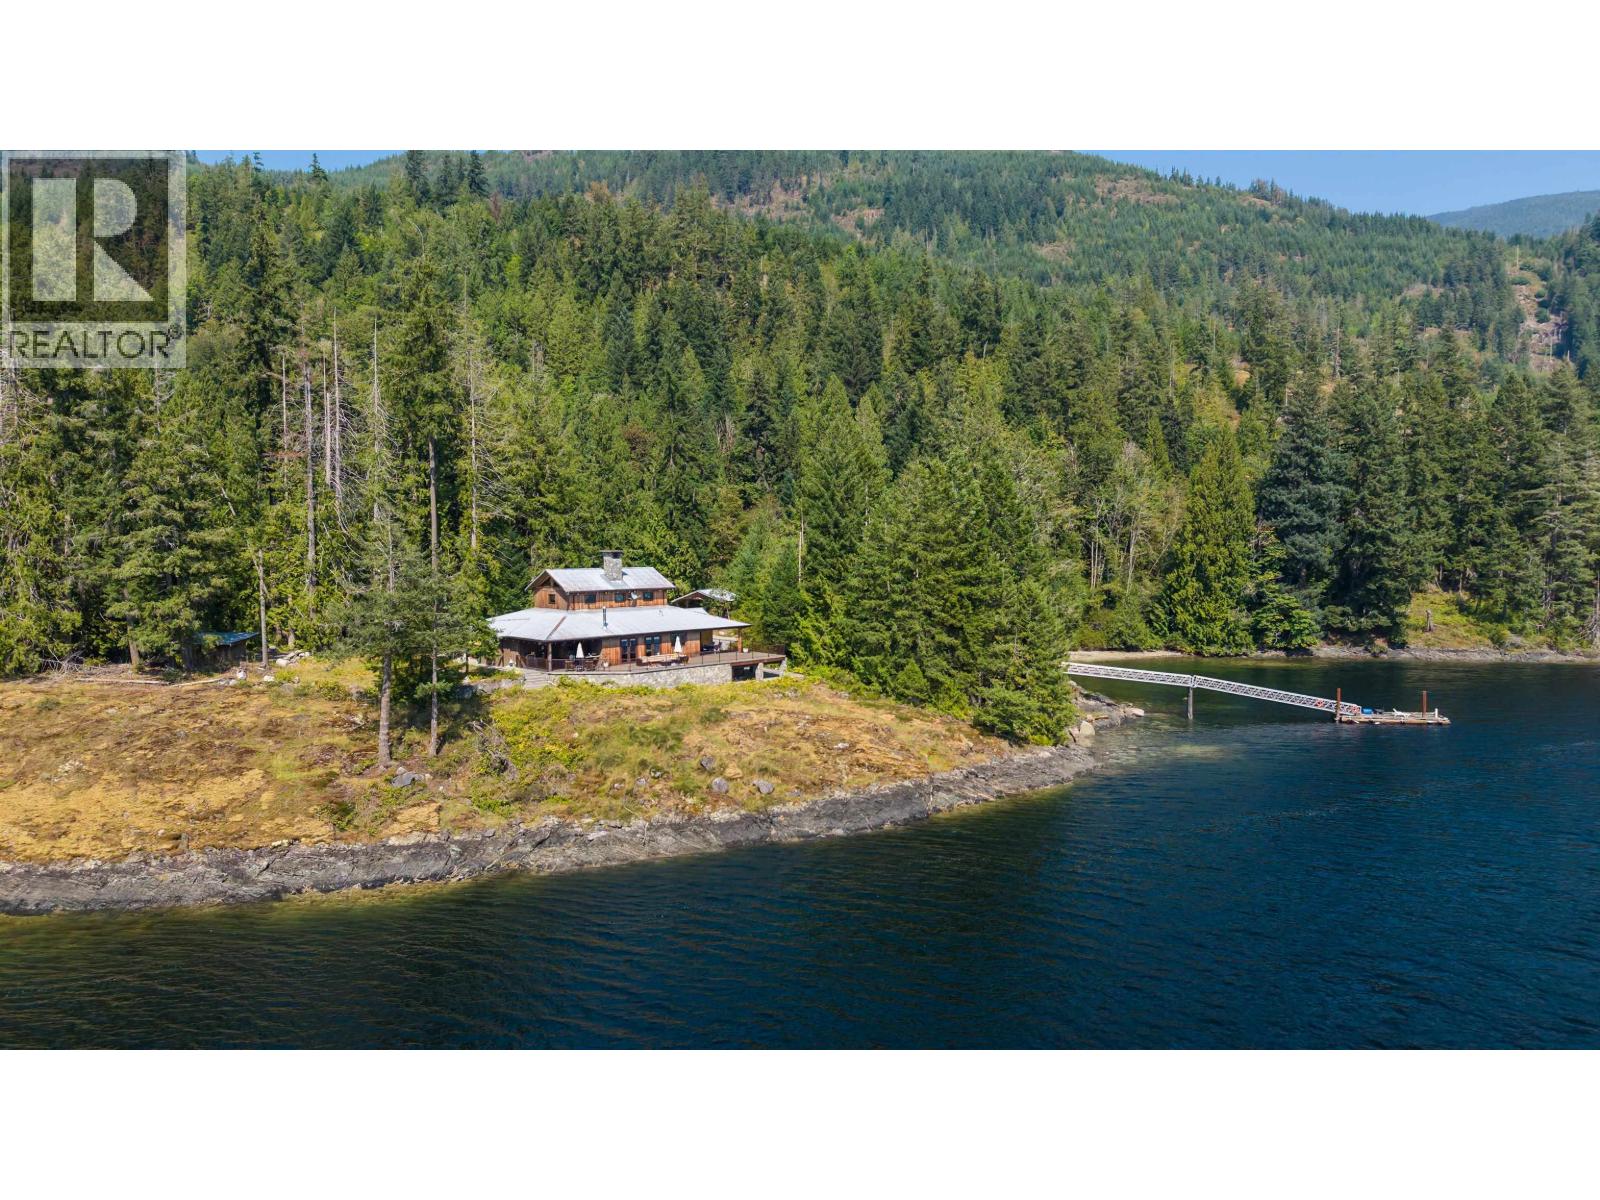
15781 East Egmont Shoreline
Egmont, British Columbia
Boat access only, 72.8 acres of beautiful south-facing waterfront, 5 min by boat from Bathgate's Marina. 2,300 ft of low-bank oceanfront, licensed steel-piling alum. ramp dock, & sweeping ocean views. 2,757 s/f timber post & beam executive home. 3 bed, 4 bath, polished concrete floors w/in-floor heat, clear sanded cedar walls & ceilings, custom wood doors, vaulted ceilings, a 6' rock fireplace extending 25 ft high, wood stove, gourmet kitchen w/propane cooktop, a lux master w/spa-style marble bathrm & a 824 s/f crawl. Outside: private beach w/swimming & oysters, forest to explore, paved road to the dock, 600-amp power building w/generator switching, & a pad for 6,500 s/f shop. RU2 zoning supports extra dwellings, a B&B, campground, & more. A rare off-grid retreat to build, or vacation in style! (id:63476)
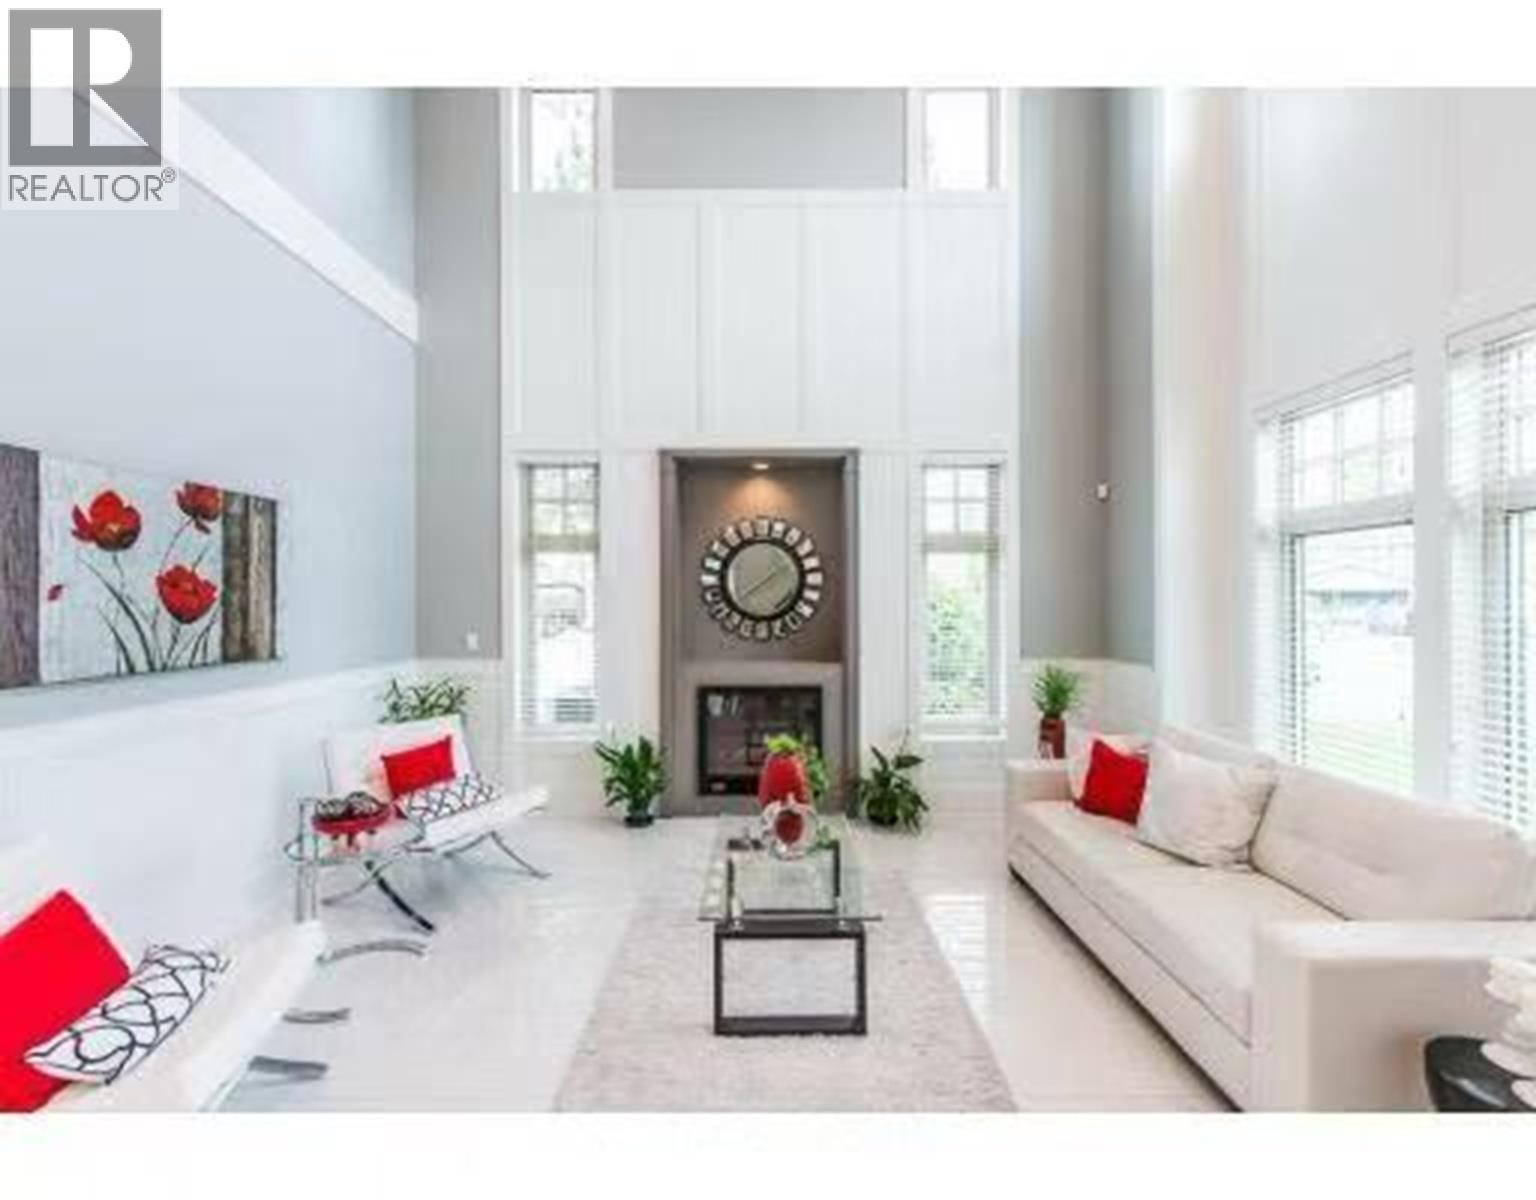
4128 Peterson Drive
Richmond, British Columbia
A rare gem in the highly desirable Pendlebury Garden community! This beautiful south-north facing corner property sits on a 5,658 square ft lot and offers a 4,008 square ft home. The current home is spacious, bright and thoughtfully designed with 5 bedrooms and 4 bathrooms. The impressive living room features soaring 20 ft ceilings and flows beautifully into the dining room, two kitchens, family room and media room(can be the 5th bedroom), creating a wonderful space for both everyday family living and entertaining. The kitchen features elegant maple cabinetry and quality appliances, blending functionality with a modern, luxurious feel. Radium floor heating and A/C make you comfortalbe living. Upstairs offers 4 generously sized bedrooms, 3 full bathrooms and an open family living area, providing plenty of space for a growing family. Conveniently located close to shopping, community centre, golf course, Diefenbaker Elementary and Hugh Boyd Secondary. A wonderful family home with excellent future potential! (id:63476)