
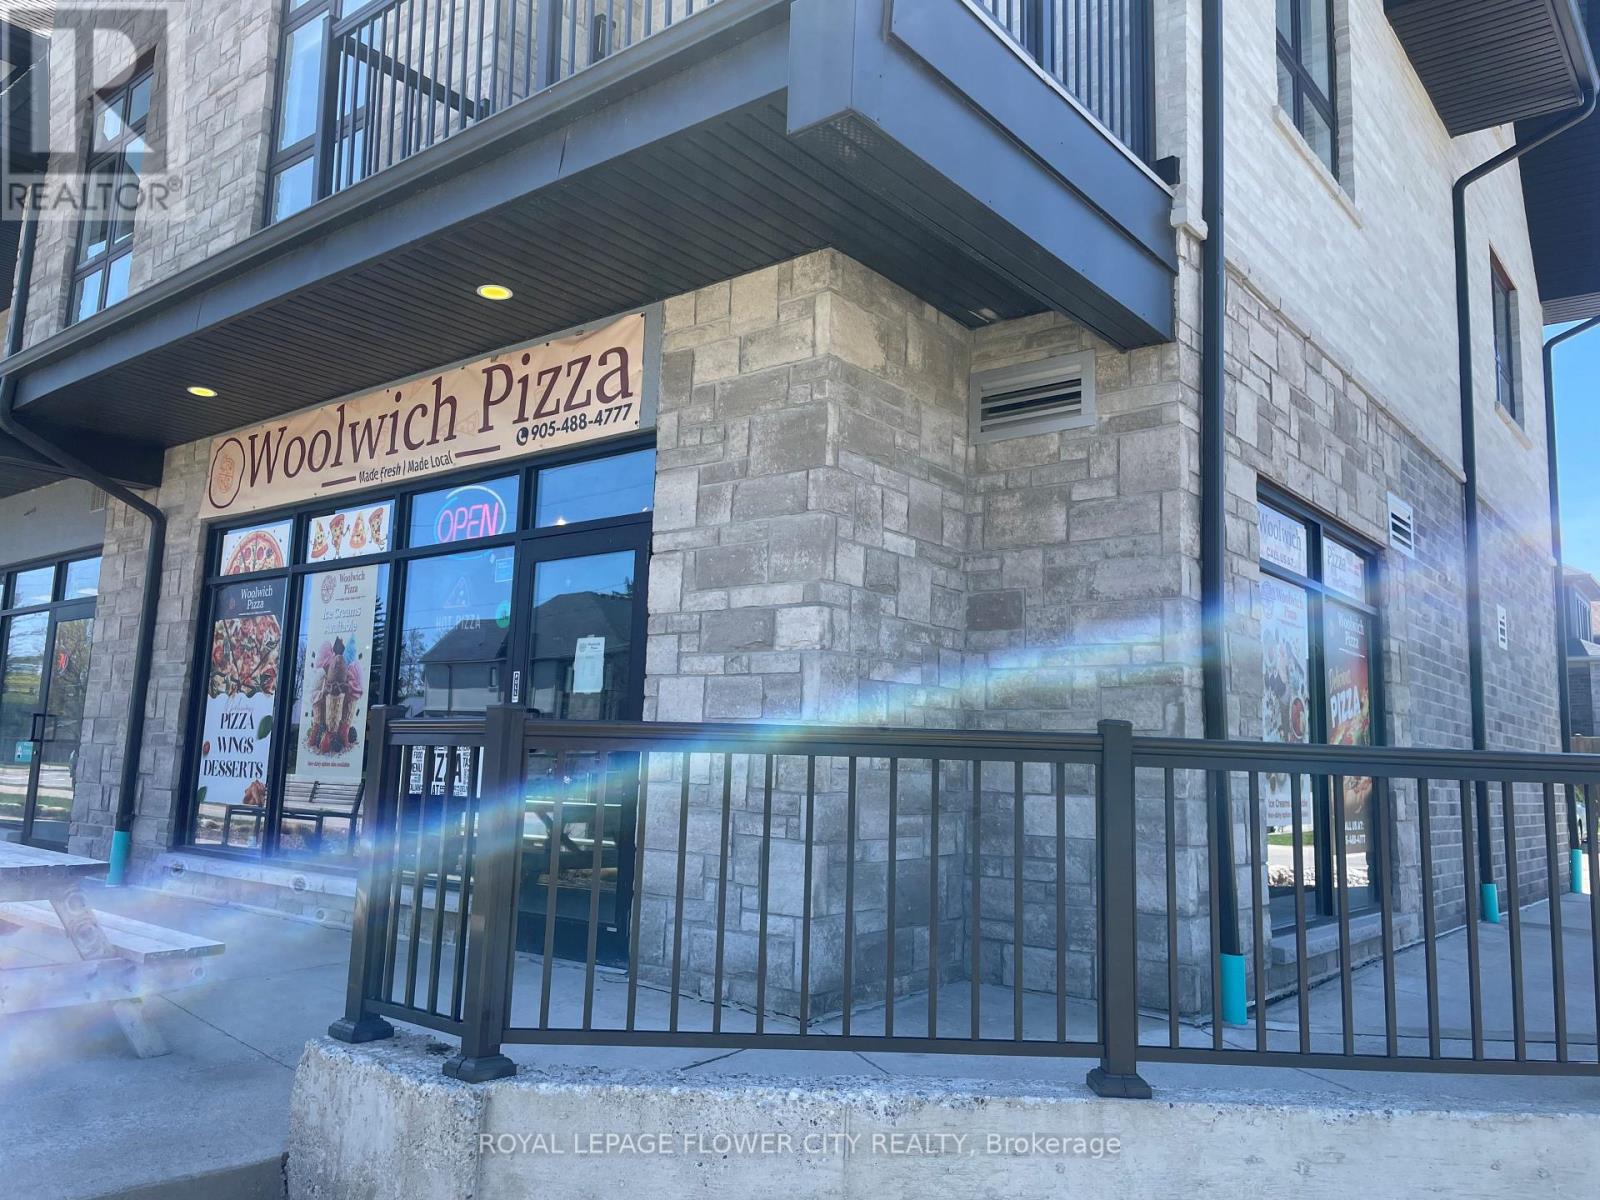
108 - 255 Woolwich Street
Waterloo, Ontario
Looking to own your own Business? Pizzeria for sale. Great location and high potential for future growth. Located in the heart of Woolwich area, this Business sets up a good example for a retail pizza Store and Ice Cream Bar and other restaurant businesses. The location is a part of a 8 unit plaza and occupies the end corner unit with a good exposure to the upcoming traffic. Surrounded by a prestigious neighbourhood that is always there to support any local business. Flexible lease (5+5), low Rents ($ 3000 + HST that includes TMI as well) and NO royalty fees just adds up to your comfort. Lease hold improvements accounts for approx 155K. Turn key business, seller will train new buyers. All supplier information and etc. (id:63476)
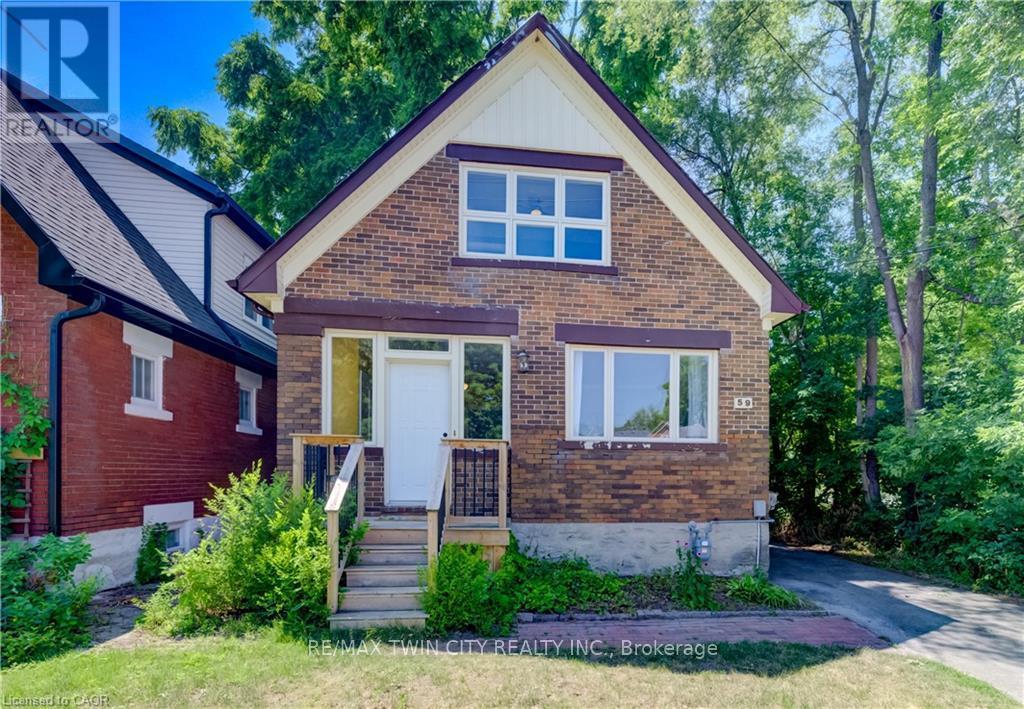
59 West Avenue
Kitchener, Ontario
Nestled in the mature neighbourhood of Victoria Hills, 59 West Avenue offers the perfect blend of nature and convenience. Enjoy direct access to walking trails right beside the home, mature trees, with no rear neighbours, and no side neighbours on one side, all while being just a short walk to shopping, restaurants, parks, schools, transit, and other everyday amenities. This 3 bedroom, 2 bathroom detached home offers over 2,000 sq ft of total living space, a partially finished basement, a long driveway, and a garage ready for its next chapter. Offering plenty of potential, this home is ready for your vision and updates, making it an excellent opportunity to create a space that's uniquely yours. The spacious backyard provides plenty of room to entertain, garden, or create your ideal outdoor retreat, while the generous layout offers a solid foundation to transform this property into something truly special. Whether you're a first time buyer, investor, or renovator, this is your chance to unlock the potential of a well located home with endless possibilities. Recent updates include a new roof in 2023 with a 25 year warranty, new front porch (2023), furnace and heat pump combination (2023), air conditioner (2023), select windows replaced in 2024 and 2025, sanitary line (2023), basement bathroom renovation (2024), and washer and dryer (2026). (id:63476)
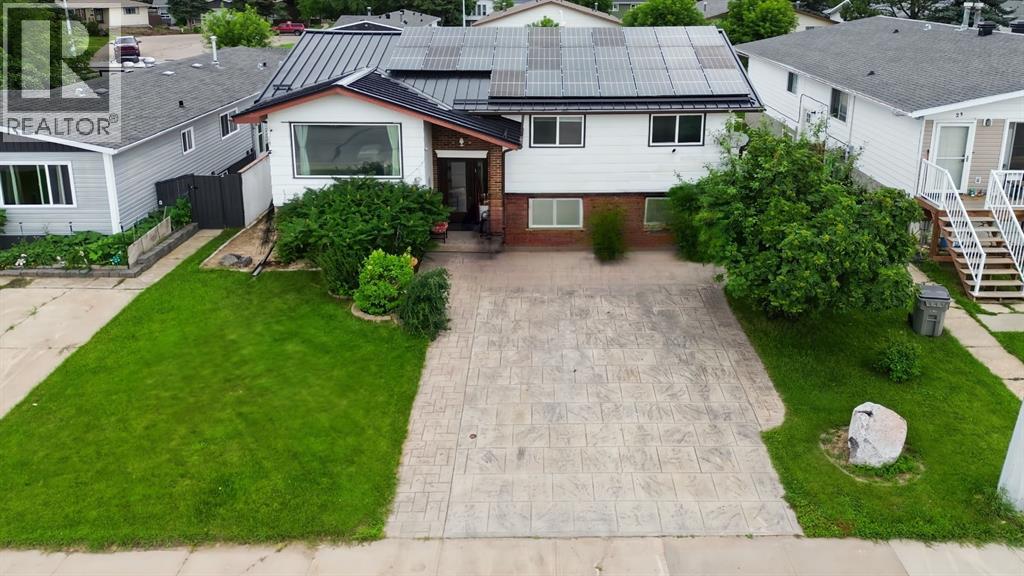
25 Wedow Drive
Whitecourt, Alberta
Ideally located downtown area of Whitecourt, this spacious and fully furnished home is within walking distance to Festival Park, the Whitecourt Golf & Country Club, ball diamonds, walking trails, shopping, and more. Whether you're looking to expand your investment portfolio or purchase a home with exceptional income potential, this property is one you won't want to miss. This well-maintained home offers an excellent layout designed for both comfort and functionality. The main floor features a generous primary suite complete with a convenient 2-piece ensuite, two additional spacious bedrooms, and an updated 4-piece bathroom. The living areas are bright and inviting, and create a warm atmosphere that's perfect for families or tenants alike. The fully developed lower level provides even more flexibility with three additional bedrooms, two bathrooms, a cozy family room, and a well-equipped kitchenette featuring ample cabinetry, a stove, refrigerator, dishwasher, and plenty of storage space. This versatile layout is ideal for extended family living or maximizing rental potential. Step outside and enjoy the thoughtfully designed outdoor spaces. The front of the home welcomes you with a beautiful concrete patio surrounded by mature greenery, creating the perfect setting for relaxing while enjoying added shade and privacy. In addition to convenient front parking, the backyard offers back alley access with additional parking, a spacious 16' x 20' shed for all your storage needs, and a freshly painted deck located just off the back entrance—an ideal spot for entertaining, summer barbecues, or enjoying your morning coffee. Additional features include air conditioning for year-round comfort, solar panels to help improve energy efficient, updated flooring, and paint upstairs, adding even more value and appeal to this already exceptional property. With six bedrooms, three full bathrooms plus a 2-piece ensuite, the home being sold fully furnished, and an unbeatable central loca tion, this property is a rare opportunity for investors or homeowners seeking space, convenience, and exceptional value. Whether you're looking to explore a variety of rental opportunities, or accommodate multi-generational living, this home offers endless possibilities. Don't miss your chance to own this versatile property. (id:63476)
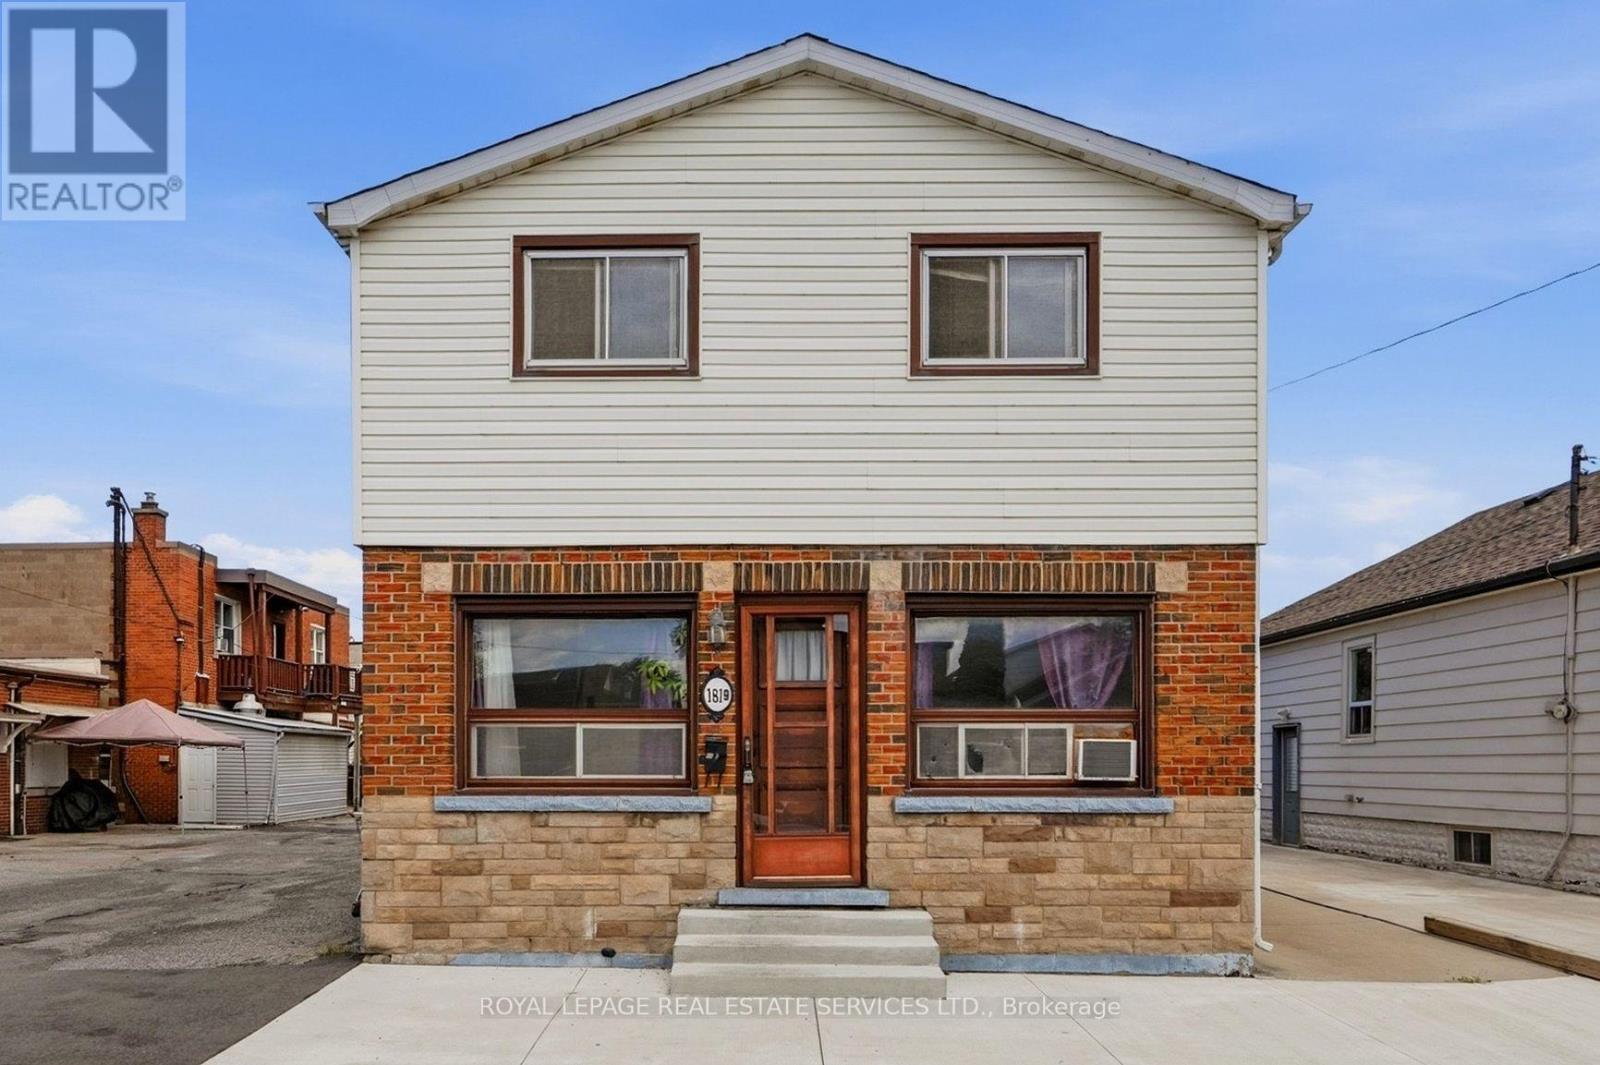
1819 Main Street E
Hamilton, Ontario
Attention Builders, Renovators, and Flippers! This detached 3+1 bedroom, 2 bathroom home is a true blank slate, ready for your vision and creativity. Whether you're planning a full renovation, custom rebuild, or investment project, the possibilities are endless. A major bonus is the renovated basement apartment with a separate entrance, allowing you to live comfortably while renovating the upper level, generate rental income, or accommodate extended family.Adding even more value, the property features C5 zoning, which generally permits commercial or mixed-use development, offering excellent flexibility and future potential for a variety of uses (buyers are advised to verify permitted uses with the municipality).Perfect for first-time buyers looking to build equity, investors seeking strong income potential, or multi-generational families wanting flexible living arrangements. Ideally situated close to public transit, major highways, shopping, schools, parks, and all everyday amenities, this is an exceptional opportunity to create something truly special in a highly convenient location. (id:63476)
796 Springbank Avenue
Woodstock, Ontario
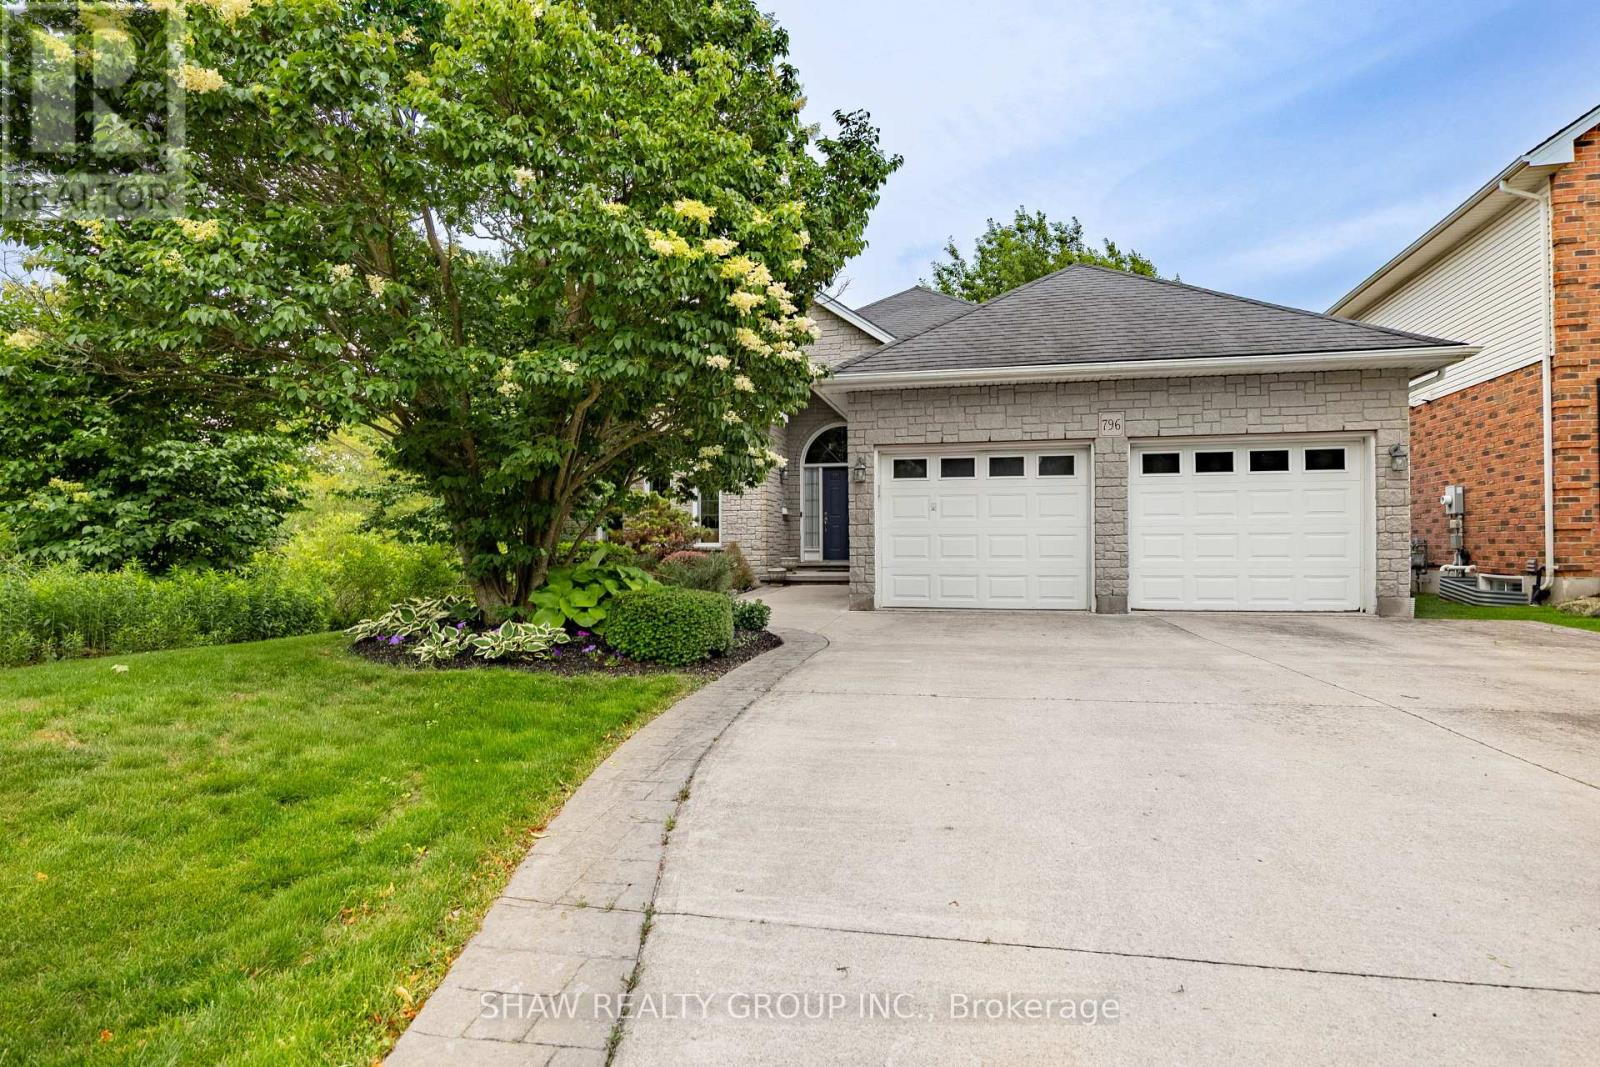
Welcome to 796 Springbank Ave N! This rock-solid, well-built bungalow in highly desirable North Woodstock offers an incredible layout and fantastic bones. The main floor features a functional design with 2 spacious bedrooms and 2 full bathrooms, including a private primary ensuite. Downstairs, the fully finished basement provides excellent additional living space with 2 more bedrooms, a 3rd full bathroom, and a large recreation room. A standout feature for hobbyists, contractors, or car enthusiasts is the dedicated basement workshop, featuring a highly convenient walk-up directly into the attached garage. Outside, the property boasts great curb appeal and an integrated lawn sprinkler system to keep your yard looking pristine all summer long. Located in a mature, sought-after neighbourhood close to schools, shopping, parks, and Pittock Lake trails, this home is a rare find that combines practical functionality with endless potential! (id:63476)
25 Warkdale Drive
St. Catharines, Ontario
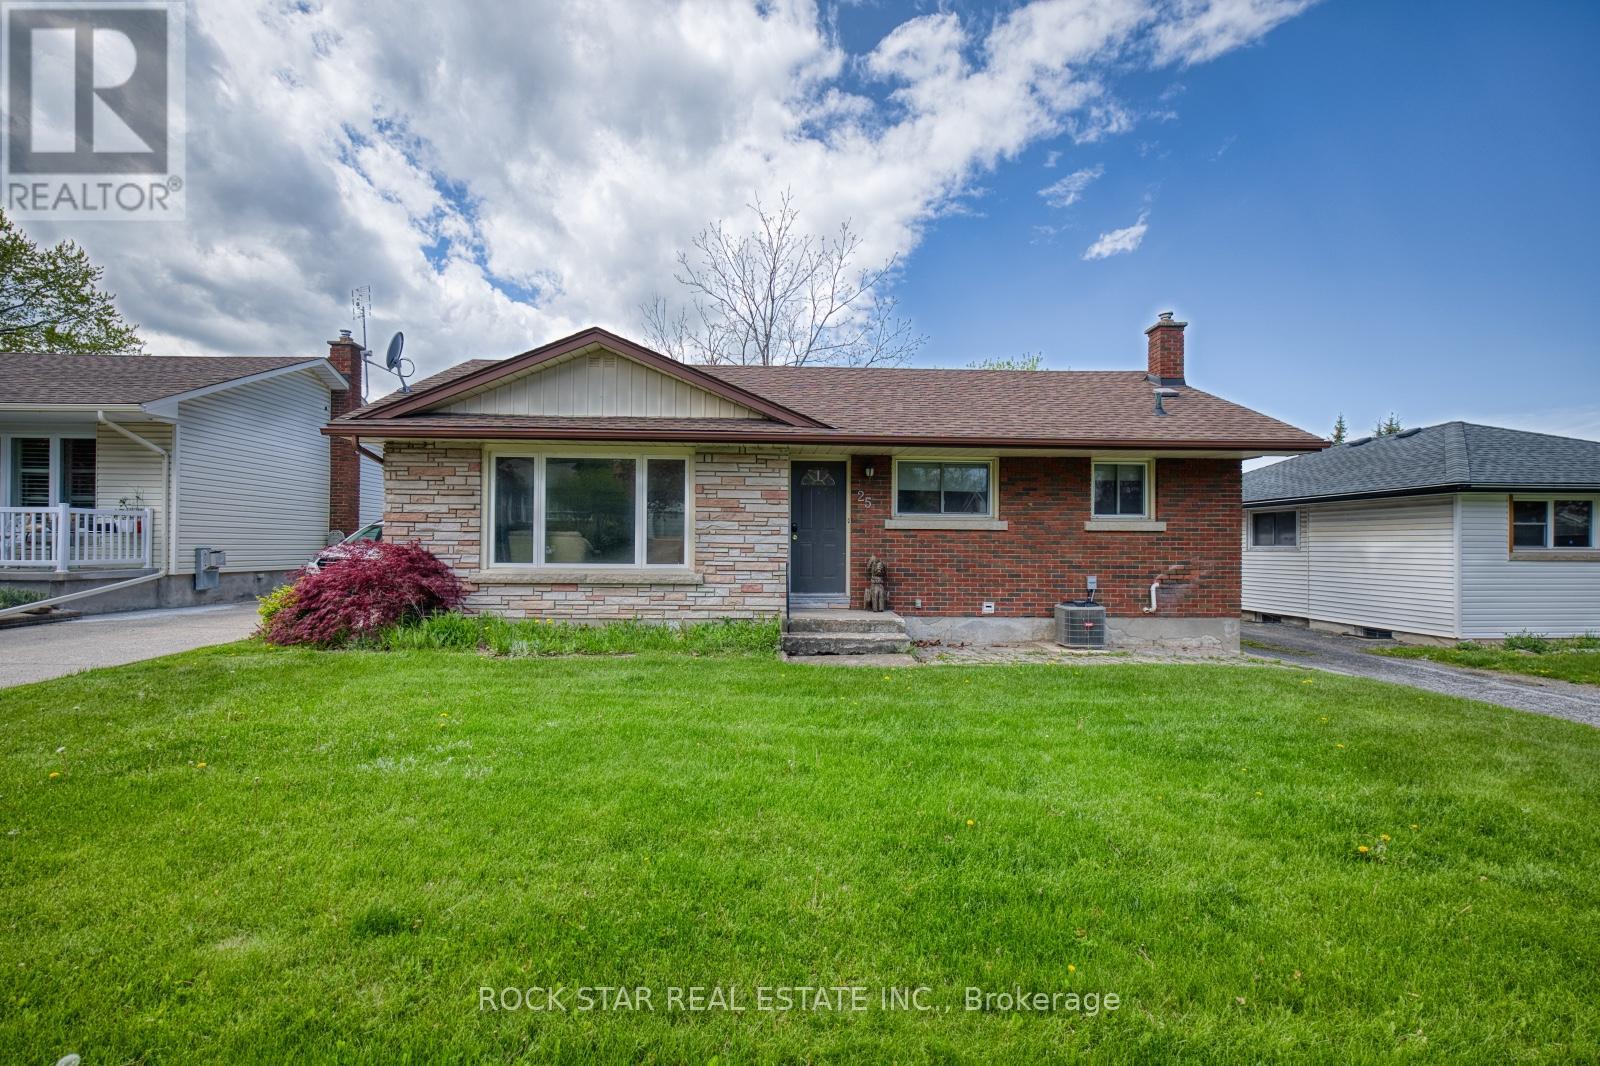
Amazing location in Burleigh Hills! This property is currently leased to great tenants paying $3495 a month, situated just steps from Glendale Ave and within easy walking distance to premium grocery stores, retail shopping, and transit. This 3+2 bedroom bungalow features a spacious layout with 3 bedrooms on the upper level and 2 below equipped with egress windows. Situated on a large lot, this home offers future potential for a garden suite or conversion into a secondary unit, also large basement has space for 3rd room, subject to municipal zoning bylaws, setbacks, and obtaining necessary permits. Meticulously maintained with numerous updates: AC, basement flooring, and 2 egress windows (2020), Furnace (2019), Kitchen and main level Bathroom (2016). All room sizes and development potentials are approximate. (id:63476)
49 Kingsbridge Drive
Amherstburg, Ontario
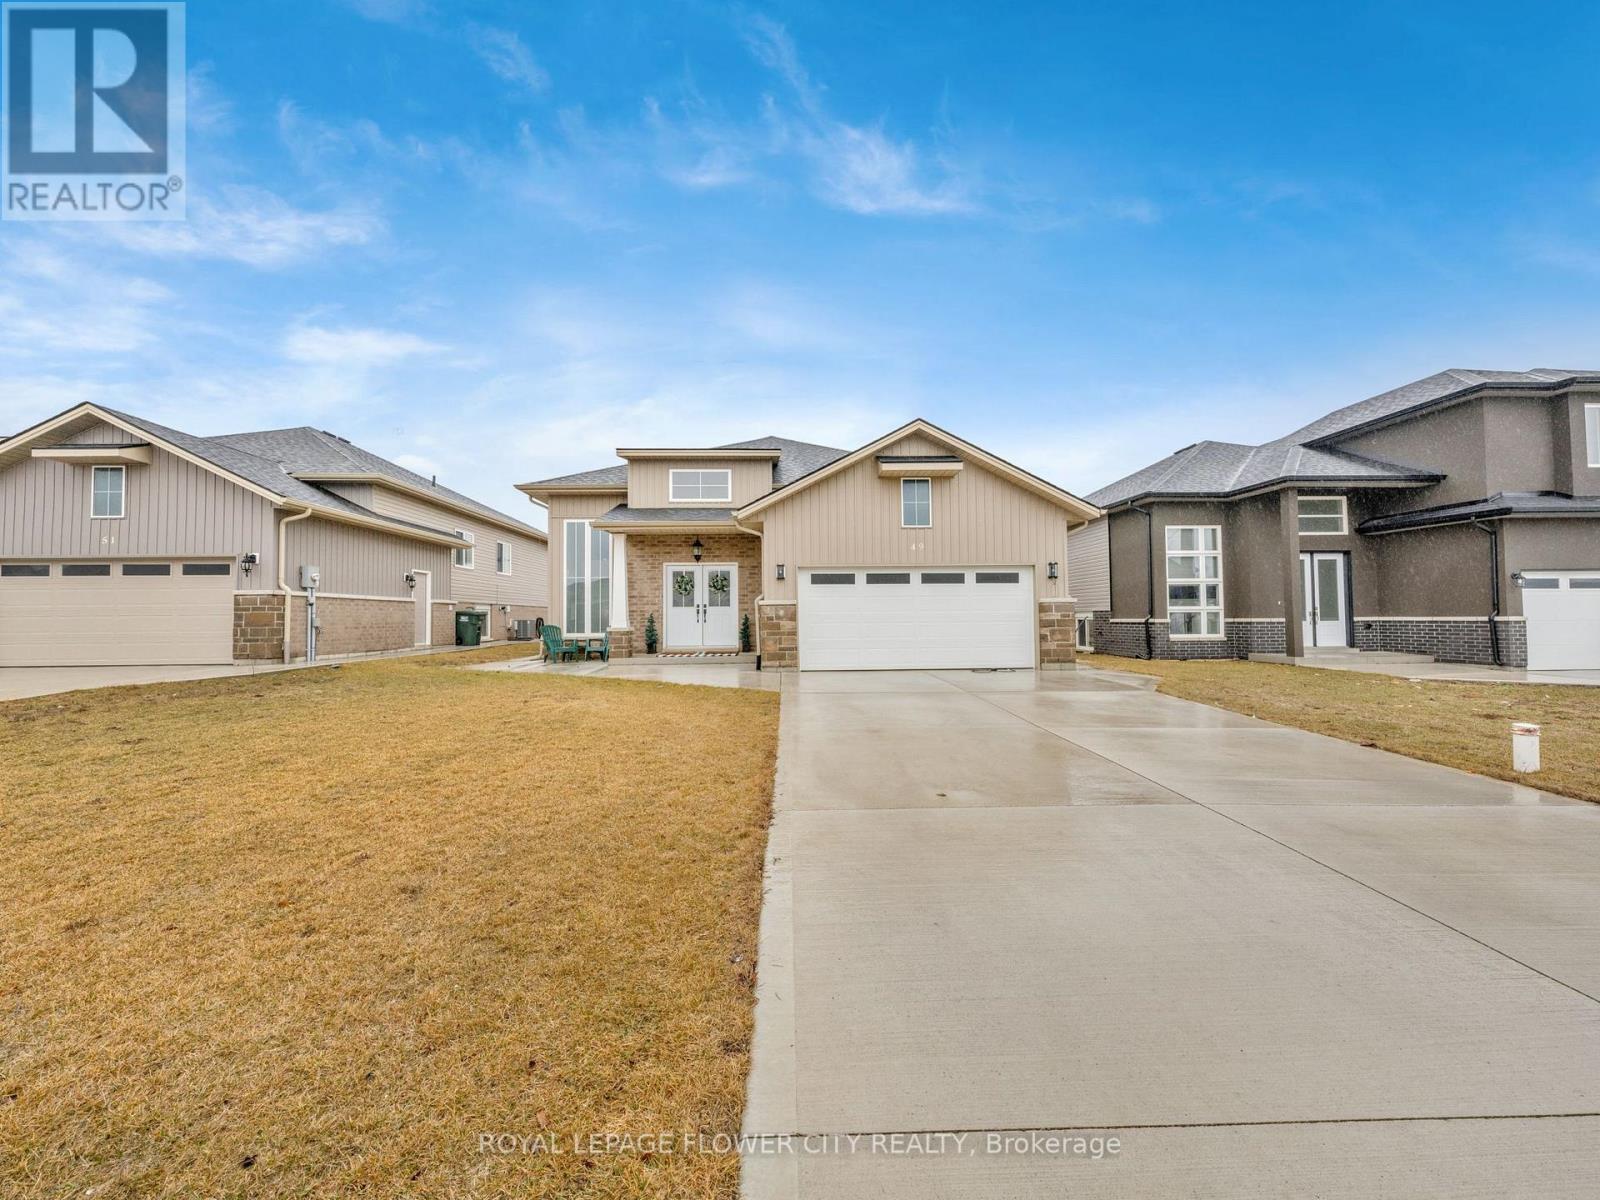
Welcome to this beautiful 1,485 sq ft detached home offering 3 bedrooms and 2 full bathrooms in the growing community of Amherstburg. This home features luxury hardwood flooring, porcelain tile, and modern light fixtures throughout. The bright and spacious living room offers plenty of natural light, creating a warm and inviting atmosphere. The modern kitchen includes stainless steel appliances, ceiling-height white cabinetry, marble countertops, and a large centre island, perfect for cooking and entertaining. The primary bedroom features a private ensuite with a walk-in shower, a built-in seat, shelving, and a vanity with ample storage. All bedrooms offer closet space and great natural lighting. Additional features include central A/Cand heating, an unfinished basement with a washer/dryer, an attached garage, and driveway parking. Conveniently located just minutes from scenic waterfront views along the Detroit River, local shops, and amenities. (id:63476)
29 Metaldog Place
Rural Clearwater County, Alberta
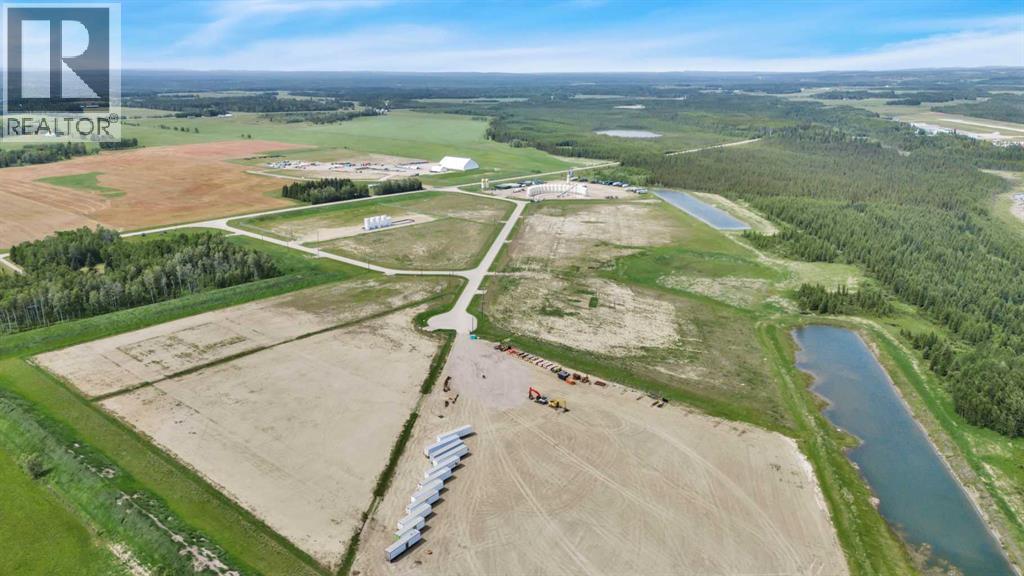
29 METALDOG PLACE 6.55 ACRES - Metaldog Industrial Subdivision is located just minutes northeast of Rocky Mountain House on Airport Road. It is situated on a ban-free road and lies within one mile of Alberta’s High Load Corridor. Zoned INDUSTRIAL DISTRICT “I,” Metaldog Industrial Subdivision is one of the newest industrial developments within Clearwater County. All bare lots are serviced with 3-phase power and natural gas to the property lines, and all roads within the subdivision are paved. (Note: Private well and sewer systems must be installed at the purchaser’s expense to suit individual requirements.) A fire pond is located within the subdivision. This is a prime location to establish and grow your business, with immediate possession available. The subdivision is home to a range of established industrial operations, including businesses involved in general industrial services, energy-sector support work, equipment handling, and light-to-medium industrial activities. This mix of operations reflects the subdivision’s strong suitability for a variety of industrial users. The purpose and intent of this District is to provide for a range of industrial uses. A dwelling for Security/Surveillance is a permitted use which would allow an owner/operator or staff member to live on-site for security purposes—subject to approval by the development officer. There are no development timeframes. Parcel sizes range from 3.83 to 6.55 acres. Make your mark in Central Alberta! (GST is applicable.) (id:63476)
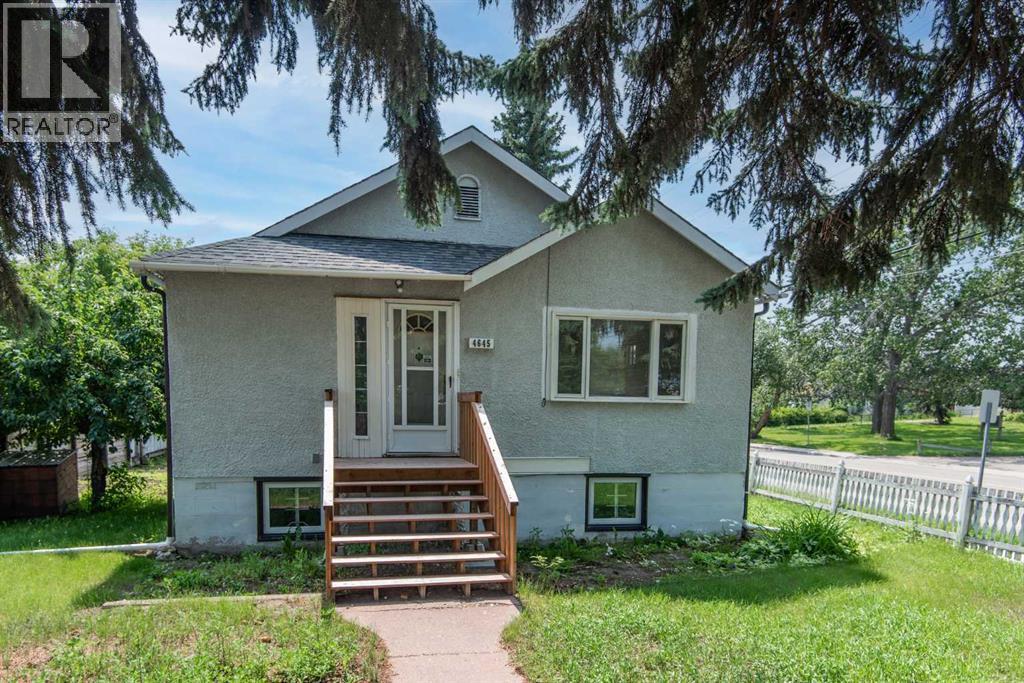
4645 47 Street
Red Deer, Alberta
Great charm and character are easy to find in this 1013 sqft Parkvale Bunglow! The main level is finished with original hardwood floors throughout, 2 massive bedrooms , 4 piece bathroom and an open concept kitchen and dining room. The kitchen holds loads of potential with excess room to add an island. The spacious dining room has a window looking out onto the park. The lower level features a potential 2 bedroom suite that is 80% complete. Upgrades include all new windows which mee current egress standards for the bedrooms, exterior basement walls upgraded with sealed concrete. New framing and batt plus foam insulation. Drywallled ceilings are soundproofed with insulation and resilient channel (sound bar). Also the cast iron drain line was replaced with aBS wihc extends to the rear of the basement, giving the ooption to extend plumbing to a back yard outbuilding. The home is heated with a newer high efficiency furnace. The house sits on a 50x128 ft double lot, which facilitates the application for an additional living unit if desired. There is a 12x20 single car garage with power, and parking pad with convenient back lane access. Parkvale homes are much in demand for the heritage neightbourhood aesthetic and promimity to all amenities. Close to tennis courts, hockey and curling rink, Golden Circle, Rec Pool, spray park, green spaces, and amazing city trails are ALL only a short walk to enjoy. Tap into the incredible potential and make it your own! (id:63476)
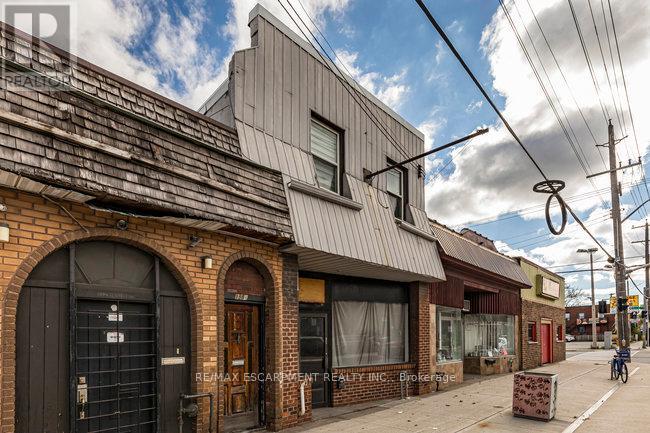
196 1/2 Kenilworth Avenue N
Hamilton, Ontario
Fantastic opportunity to own a well-maintained mixed-use building in the heart of Hamilton's vibrant Kenilworth Commercial Corridor. This property features a vacant main-floor commercial unit (approx. 1,410 sq. ft.) with excellent street exposure and direct access to the basement. The commercial space includes two 2-piece washrooms and offers flexible layout options-ideal for retail, office, or service-based businesses. Bonus large doors to access the commercial unit from the rear alleyway and 2 parking spaces. The second floor features two residential apartments, both tenanted with reliable occupants in good standing. Unit 1 offers a 1-bedroom layout, while Unit 2 includes 2 bedrooms, each with updated flooring and tasteful finishes. Lovingly owned by the same family since the 1960s, this property has a rich local history-previously home to Olympus Submarine and George's Car Clean Up. Recent updates include: refreshed paint throughout, newer residential flooring, updated fire exit signage, Furnace (2020), copper water line, roof (2015). This is an excellent investment or owner-occupier opportunity in a high-traffic location surrounded by established businesses, transit, and amenities. With a focus to revitalize the area, grants have been made available along this particular corridor through the City of Hamilton! (Barton/Kenilworth Revitalization Grant Program, Barton/Kenilworth Tax Increment Grant Program & Barton/Kenilworth Planning and Building Fees Rebate Program). (id:63476)
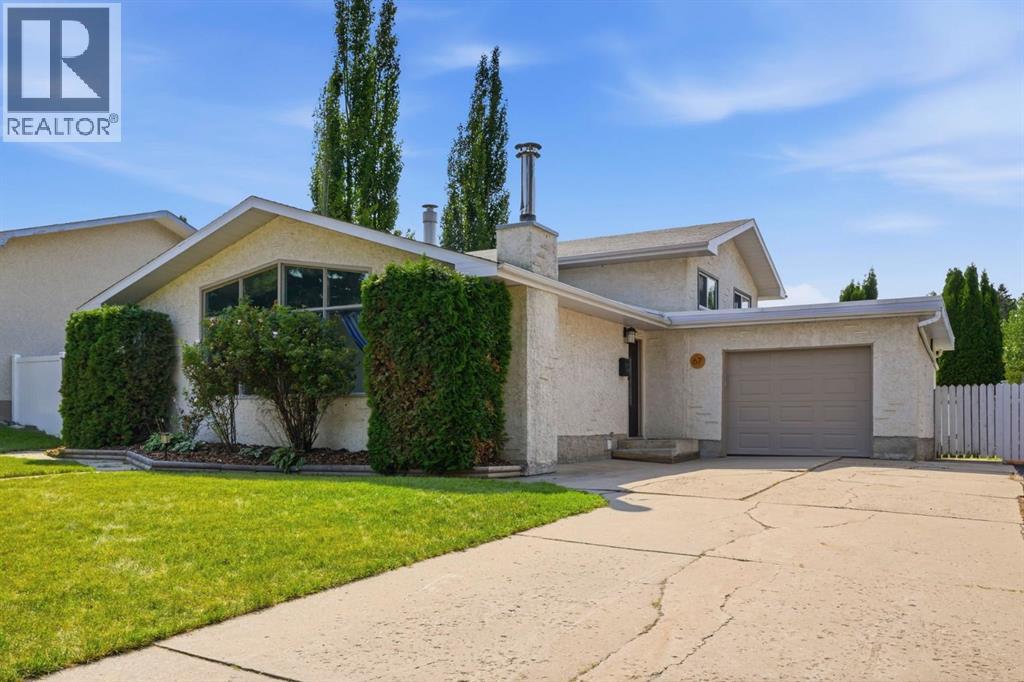
67 Sherwood Crescent
Red Deer, Alberta
Beautifully updated home in the heart of Sunnybrook! Nestled on a mature, tree-lined street in one of Red Deer's most sought-after neighbourhoods, this 4-bedroom, 3-bathroom home blends timeless character with stylish modern updates. The bright main floor welcomes you with vaulted ceilings, exposed beams, and large windows that fill the home with natural light. At the heart of the home is the stunning renovated kitchen featuring quartz countertops, high-end stainless steel appliances, an island, floating shelves, designer backsplash, and elegant gold hardware. Upstairs you'll find three spacious bedrooms, including the primary suite with a convenient 2-piece ensuite. The lower level offers a large fourth bedroom with a walk-in closet, a beautifully renovated bathroom complete with in-floor heat and a tiled shower, plus a functional laundry room. The basement provides additional living space with a cozy family room centered around a wood-burning fireplace and offers flexibility for a games room, gym, or home office. Step outside to enjoy the fully fenced backyard with a storage shed and plenty of room to build an additional garage if desired. Recent updates, including Hot water heater (2020), newer flooring, modern lighting, the kitchen renovation, and renovated lower bathroom, make this home truly move-in ready while preserving the warmth and charm that make Sunnybrook such a desirable place to call home. (id:63476)
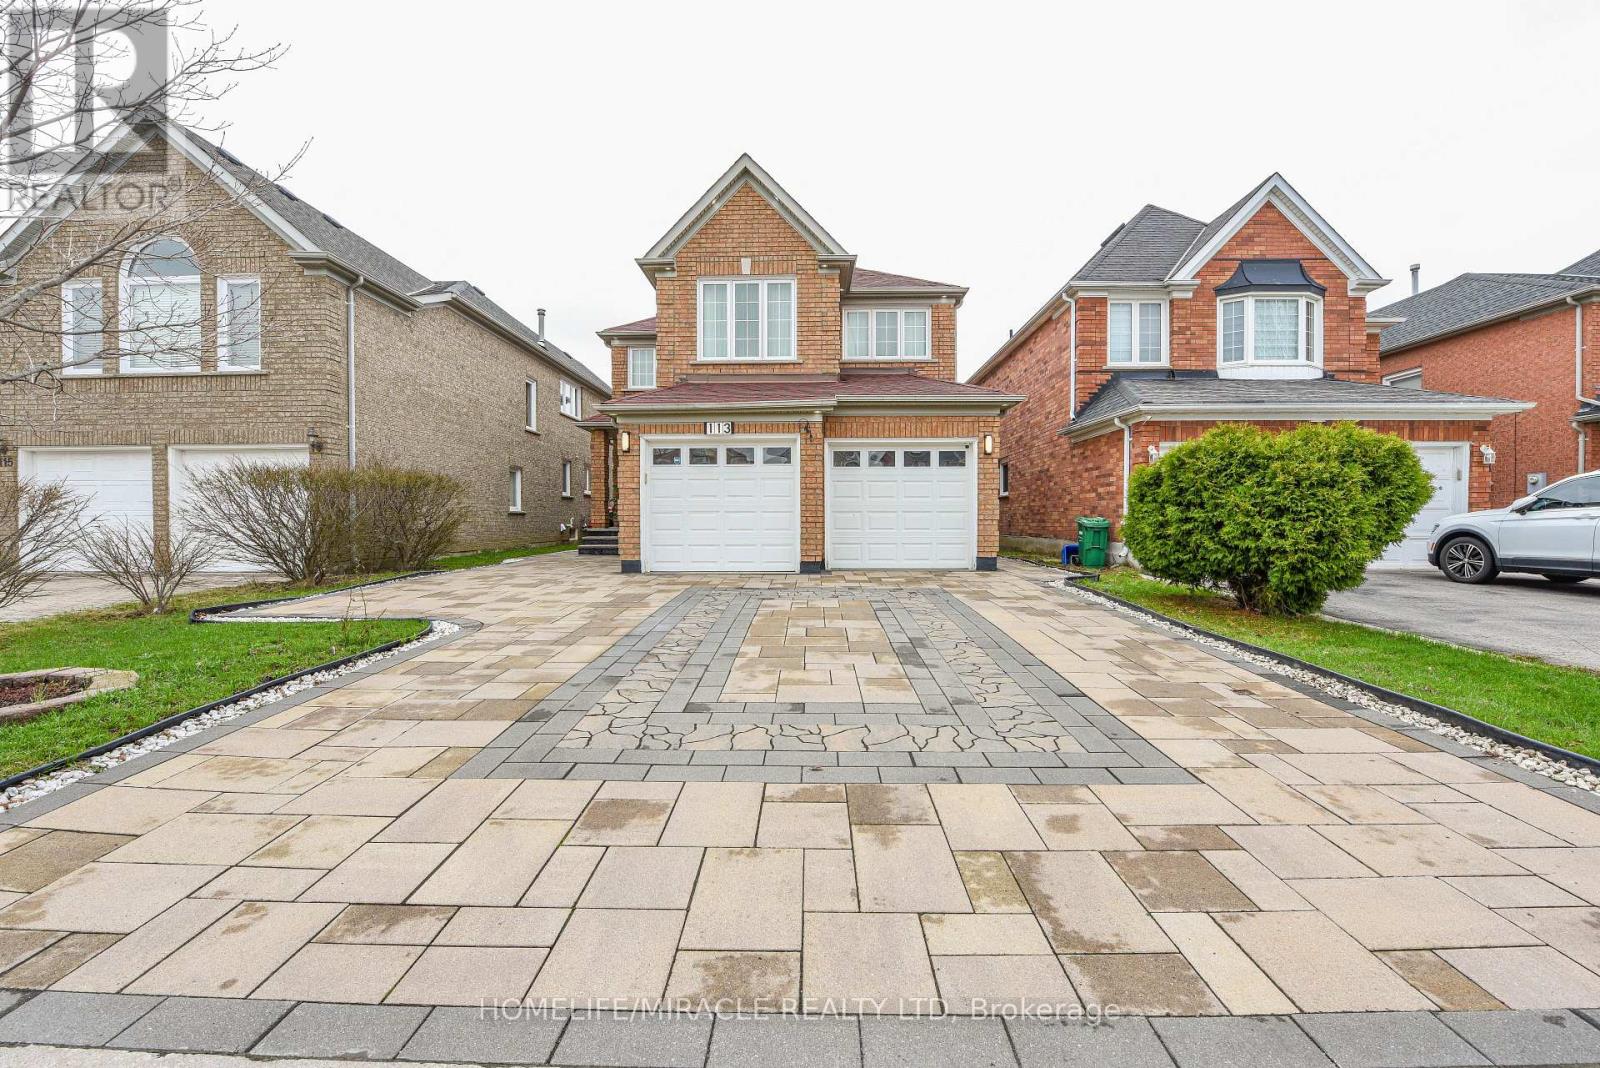
113 Seclusion Crescent
Brampton, Ontario
Step into this beautifully upgraded 4 Bedroom+ Office executive home with 2 Bedroom Legal Basement, a rare find in a highly sought-after neighborhood. A spacious, well-designed layout featuring rich hardwood floors and a bright, open feel throughout. The family room showcases high ceiling, adding elegance and an abundance of natural light. A significant amount of money has been spent on premium upgrades, including smooth ceilings, modern pot lights, a stunning maple kitchen-perfect for both everyday living and entertaining and fully upgraded washrooms. Key updates include newer windows (2018), A/C (2020), and a professionally finished interlocked driveway and patio (2022), offering excellent curb appeal and outdoor enjoyment. The double garage provides convenient direct access to the home. A major highlight is the fully finished 2-bedroom legal basement apartment with a separate entrance (2022), currently tenanted for $1800/month and tenant willing to stay. Rental income-ideal for investors or homeowners looking to offset their mortgage. Owner willing to negotiate for all furniture. Located minutes from Trinity Mall, Hwy 410, schools, hospital, and places of worship, this home offers both comfort and convenience. A perfect blend of luxury, space, and income potential, don't miss this incredible opportunity! (id:63476)