
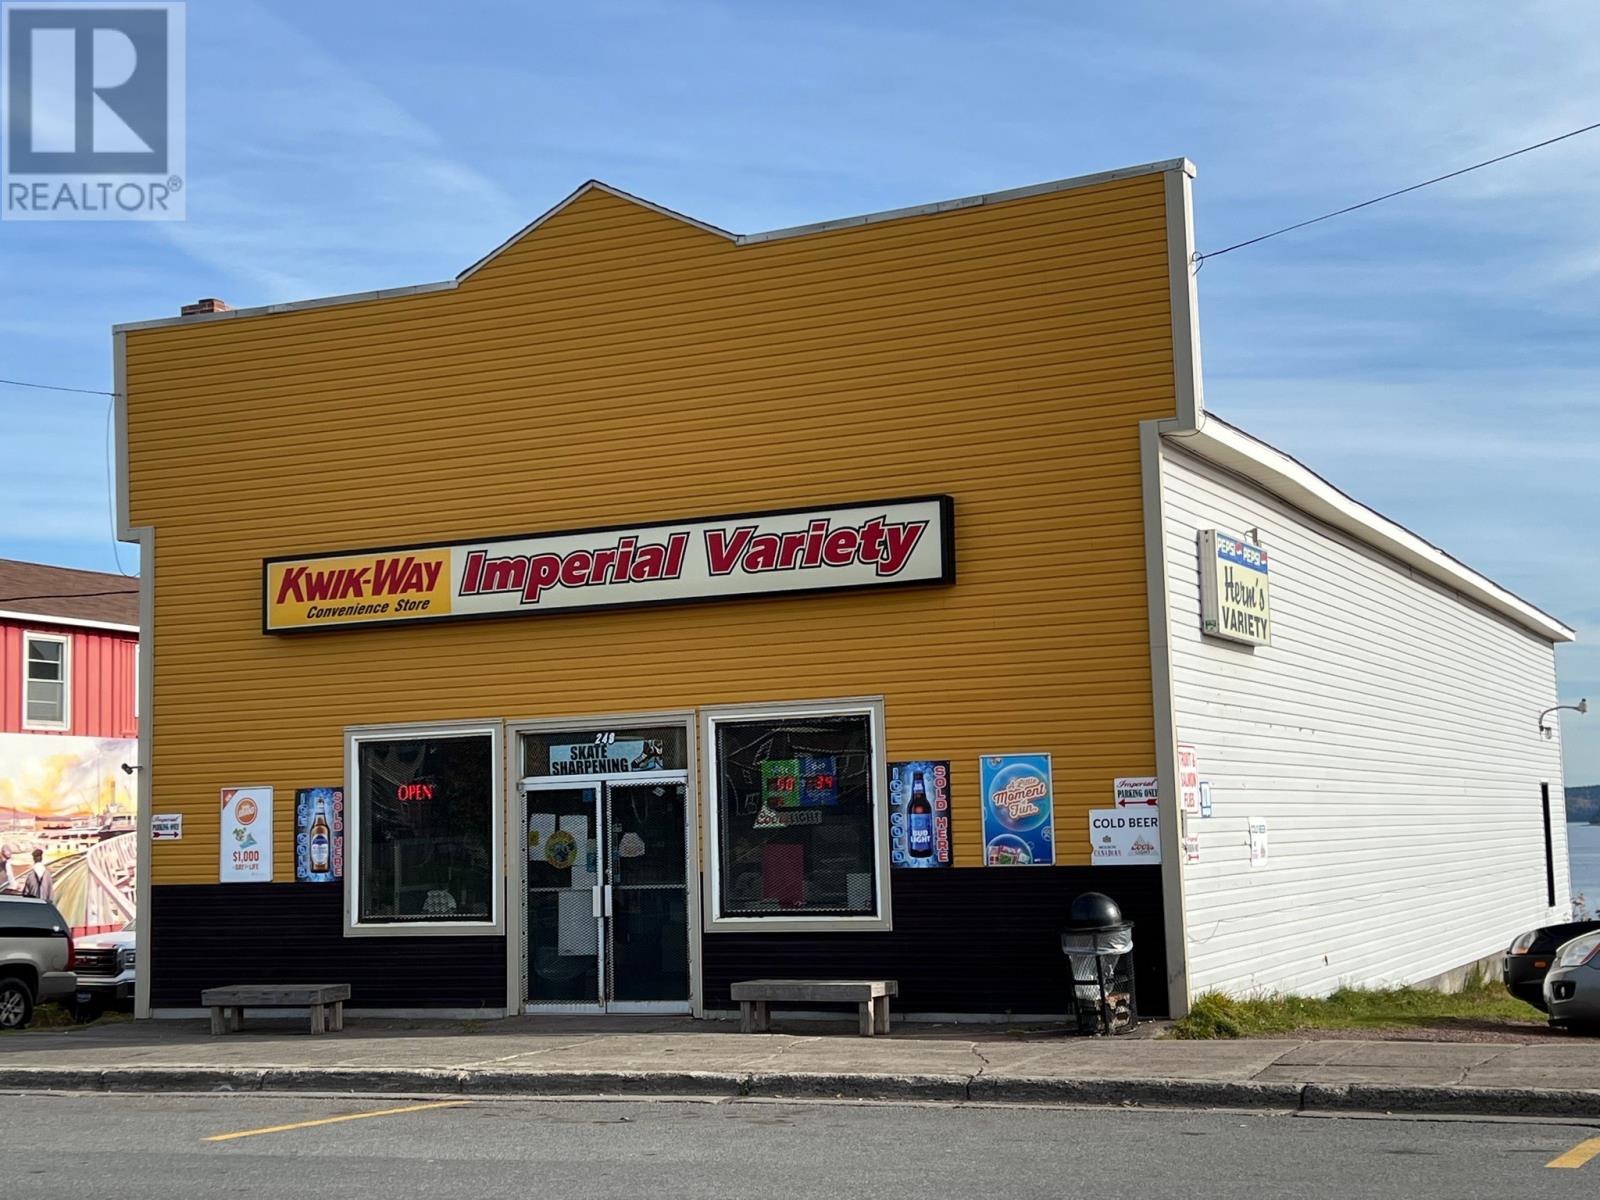
248 Water Street
Botwood, Newfoundland & Labrador
PRIME LOCATION! Vendor wants SOLD OR WILLING TO LEASE! Great time to open a new convenience store with very few now operating in the local area. SO MANY POSSIBILITES FOR THIS BUILDING AND LAND LOCATED IN A PRIME DOWNTOWN LOCATION AT THE INTERSECTION OF WATER STREET & COMMONWEALTH DRIVE,BOTWOOD! This building has so many potential uses including office space, retail store, restaurant/takeout, bakery & the list goes on for so much more! Looking to expand & relocate your existing business this property maybe the right fit for your needs! IF YOU ALWAYS WANTED TO WORK FOR YOURSELF & BE YOUR OWN BOSS THIS MAYBE YOUR CHANCE! This building has had new shingles added 6 years ago; certified oil tank just 5 years old; interior section of new T-bar ceiling & led lighting added in recent years. Located at rear of retail area is an office, 1/2 bath, 2 storage areas. This building also features a second floor loft/storage area which would be great for future development if new motivated owner wanted extra space for a business. Don't miss this opportunity! (id:63476)
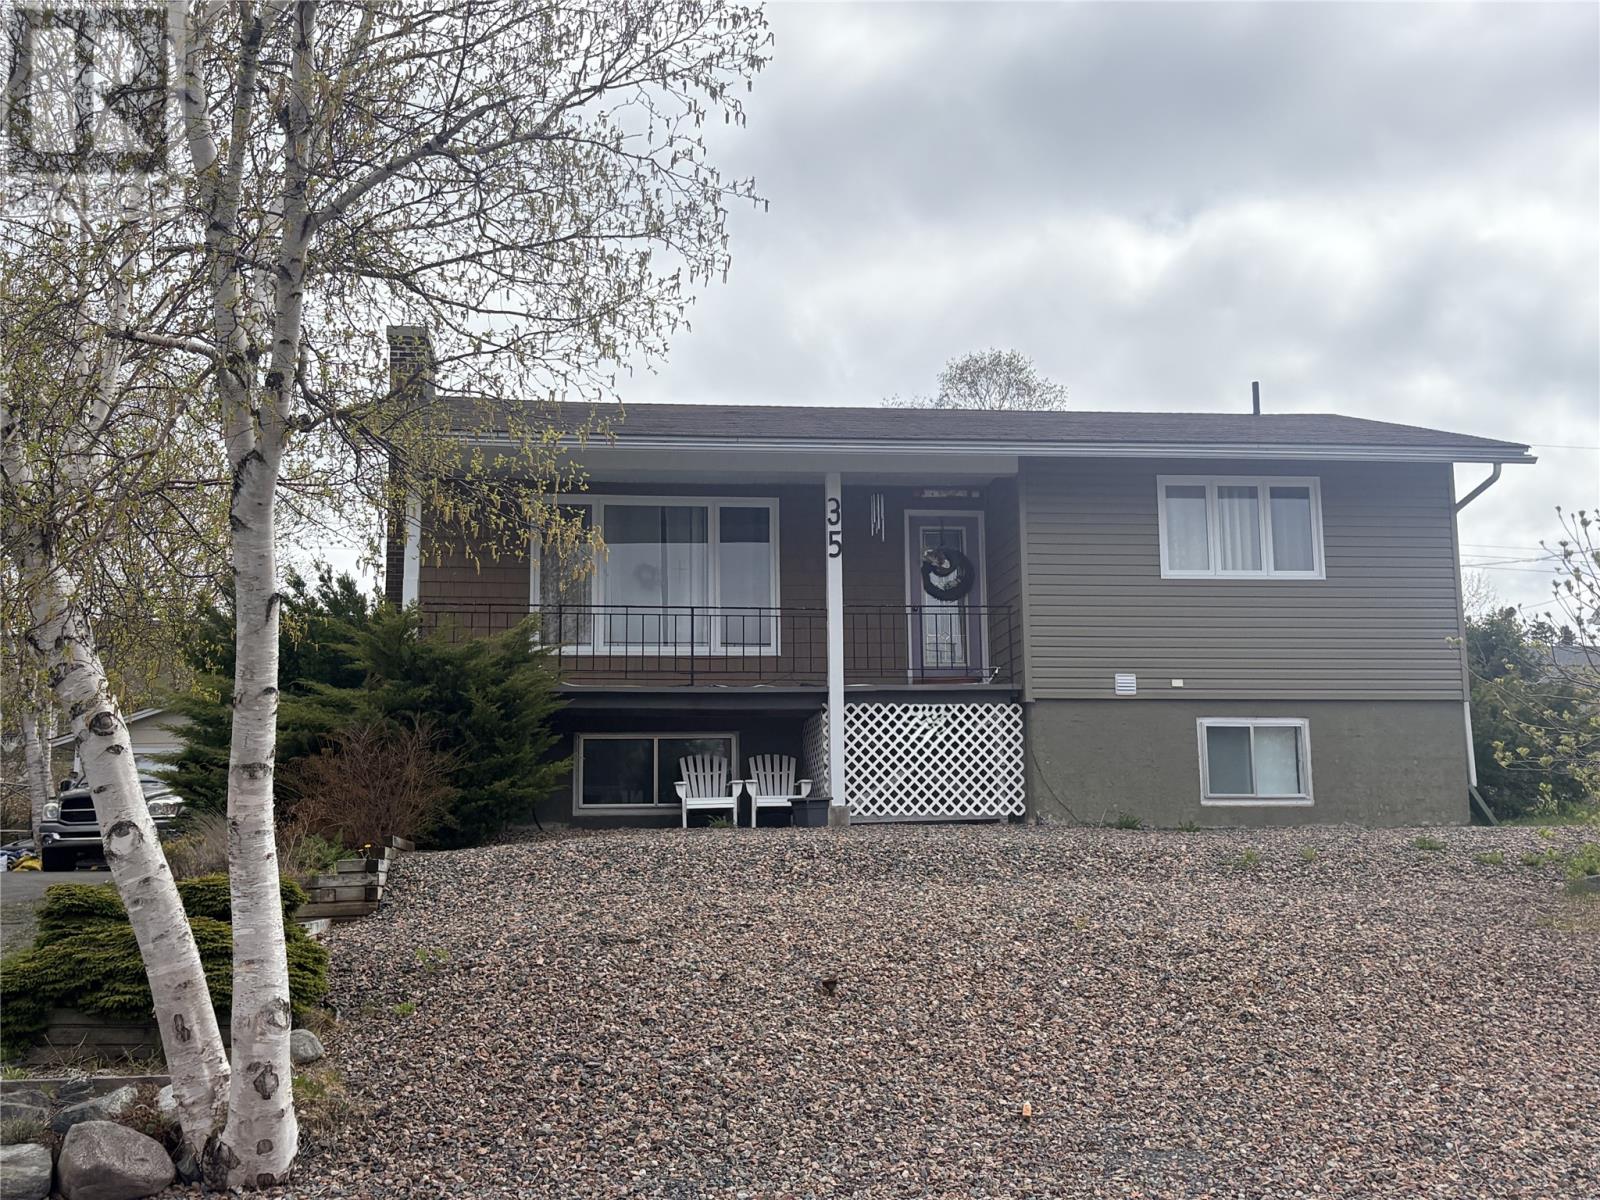
35 Prince Street
Clarenville, Newfoundland & Labrador
Welcome to this beautifully maintained home offering 2550 sq. ft. of comfortable living space, plus a 600 sq. ft. crawl space with mostly a 7+ ft. clearance - ideal for storage or future expansion. Nestled on a landscaped lot, this property also includes a 16' x 24' storage shed, perfect for tools, hobbies, seasonal gear, side-by-side, etc. The main floor has a kitchen with lots of cabinetry, counter space and an adjacent eating area looking into the rear yard, It also has an expansive sun/great room with access to a 300 sq. ft. rear/side deck and garden - ideal for entertaining. In addition, the main floor has a full bathroom, the primary bedroom. a hobby room (or second bedroom), a large side entrance and a front access to the covered veranda. The lower level has 2 additional bedrooms, a large family room with a wood-burning stove, a full bathroom, and a spacious mud room/laundry room with ample storage and access to the large undeveloped crawl space. A few years back a 16' x 38 ' extension was added to the rear, followed later by all new siding and replacement of all but 2 lower level windows. This property would make a great family home in a purely residential section of town. (id:63476)
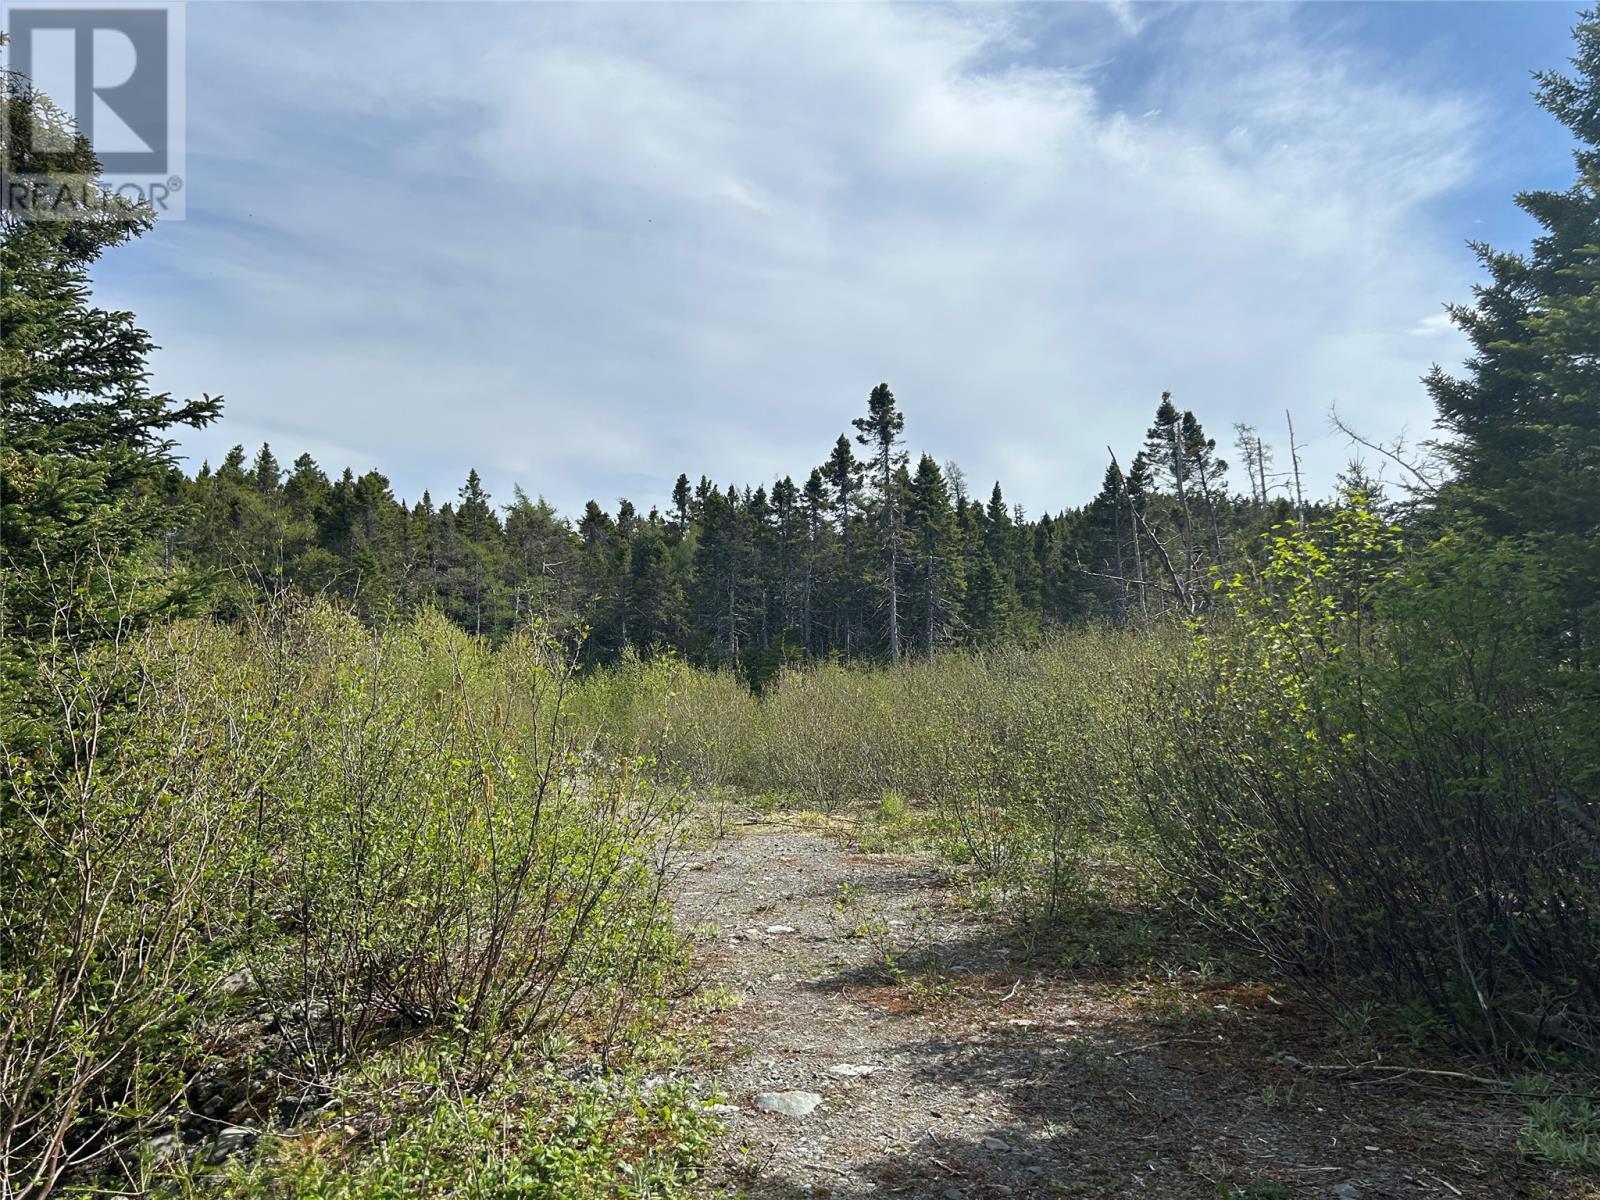
20 Ryan Road
Spaniard's Bay, Newfoundland & Labrador
Tucked away in beautiful Spaniard’s Bay, this 0.67-acre lot offers privacy and plenty of potential. The level property features mature trees and has been partially cleared and backfilled in the past, making it an ideal spot for your dream home or cottage. Conveniently located just a short walk from Spaniard’s Bay Beach and only minutes from the amenities of Bay Roberts. A great opportunity to enjoy the peace and privacy of country living while remaining close to everything you need. Please note that the listing agent is also the vendor of this property. (id:63476)
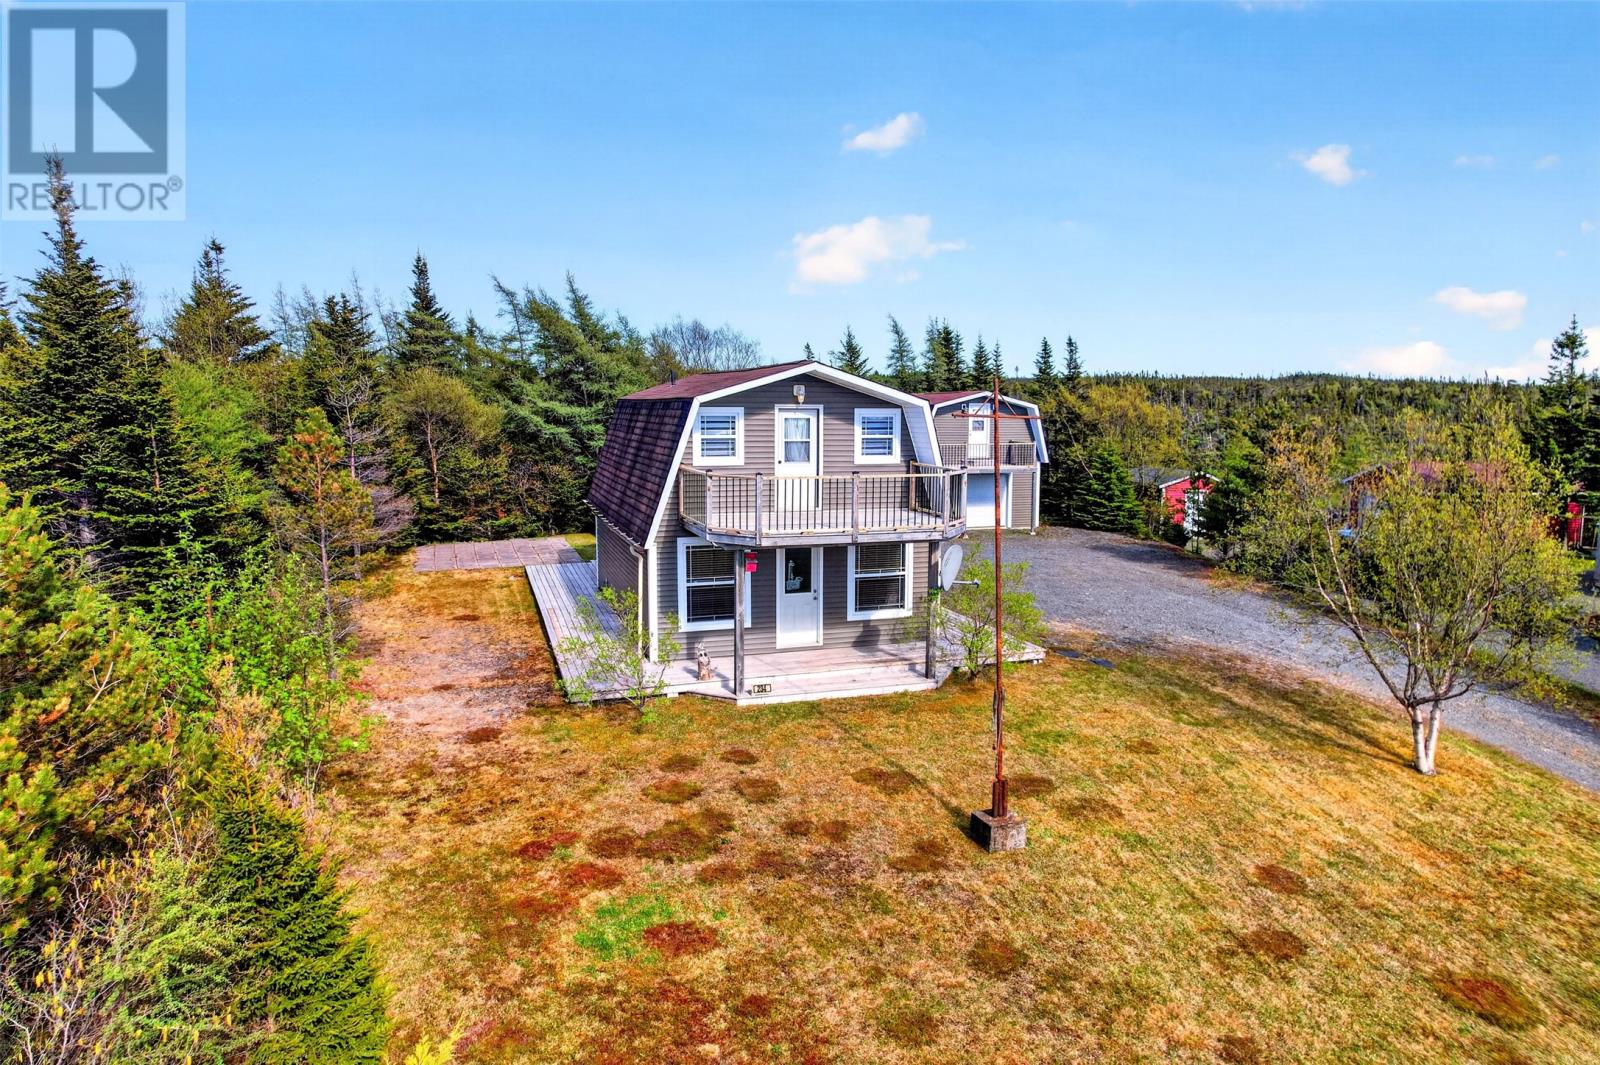
234 Lakeview Drive
Ocean Pond, Newfoundland & Labrador
Escape to the tranquility of Ocean Pond, just 45 minutes from the city, and discover this meticulously maintained two-storey home or cottage retreat, fully furnished and equipped. Perfectly sized at approximately 1,000 sq. ft. of living space, this slab-on-grade property offers comfort, efficiency, and year-round accessibility in one of the region's most established cottage communities. The main floor features in-floor heating, a mini-split heat pump, and a welcoming living room highlighted by a propane fireplace and an open staircase leading to the second level. Upstairs you'll find three comfortable bedrooms, while the heart of the home is the beautiful fully equipped country kitchen, ideal for family gatherings and entertaining. Outside, the property continues to impress with an 18' x 24' wired detached garage complete with floor drain, reinforced concrete floor with rebar, tie-downs, and an unfinished loft. An additional 8' x 10' storage shed provides even more space for tools and outdoor equipment. Recent asphalt shingles, vinyl siding, vinyl windows, and PEX plumbing, allow the next owners to simply move in and enjoy. The crawl space utility room houses the 125-amp breaker panel, boilers, and in-floor heating manifold system for convenient access and maintenance. Set on a treed lot with excellent privacy, the property offers direct access to the NL Trailway and is only a short walk from Ocean Pond and the public boat launch. Whether you're looking for a year-round residence, weekend getaway, or investment in cottage country, this property delivers exceptional value. Ocean Pond is a thriving community with over 160 families living in the area full-time, an active social committee, and year-round road access. There are no property taxes, and the annual road fee of $425 covers road grading and snow-clearing. No Seller's Direction (id:63476)
1 - 45 Chestnut Street
Kingston, Ontario
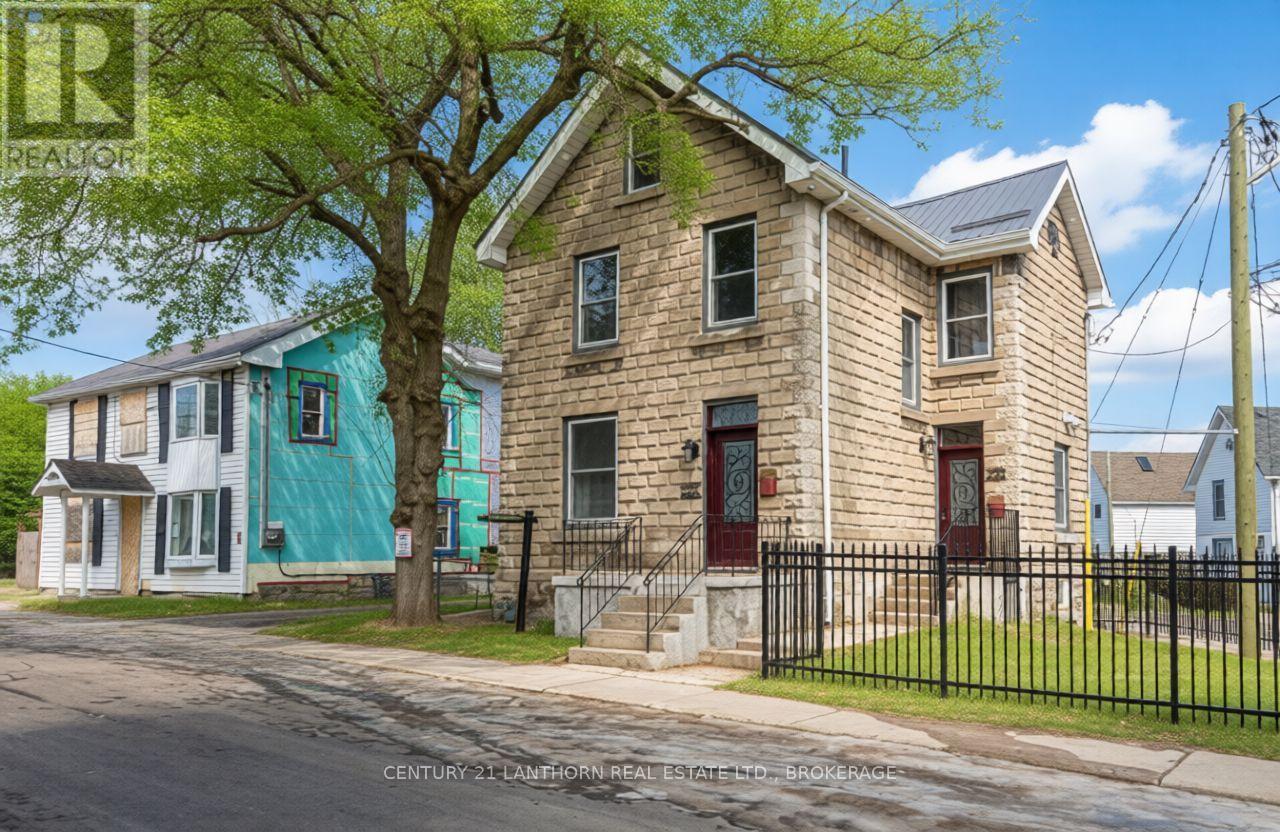
Welcome to Unit One at 45 Chestnut Street - a fully furnished, upscale 2-bedroom executive apartment occupying the upper two floors of this professionally rebuilt, rusticated stone home in downtown Kingston. Designed with comfort and convenience in mind, this bright unit features an open-concept kitchen and living area, granite/quartz countertops, stainless steel appliances, a ceramic backsplash, and in-suite laundry, ensuring a modern, comfortable lifestyle. Upstairs, a finished loft garret provides additional space for a home office or creative retreat, and opens to a private upper-level deck overlooking Kingston's Fruit Belt neighbourhood. Included in rent: Fully furnished (beds, TV, dining, decor, etc.)Kitchenware, cutlery, and linens. In-suite laundry. The all-inclusive rent covers heat, hydro, water, and internet, which brings peace of mind and convenience to busy professionals. Wi-Fi enabled programmable thermostat. Access to an on-site EV charger .Lease terms:$3000/ month, all-inclusive. First and last month's rent required. Landlords require credit checks and references. They complete the typical approval process within two business days to facilitate a timely move-in. One-year lease. This unit is ideal for executives, academics, or professional tenants seeking stylish, turnkey living in a modernised heritage setting. (id:63476)

4676 Concession 11 Road
Puslinch, Ontario
Welcome to 4676 Concession 11, Puslinch-a once-in-a-lifetime opportunity to own an extraordinary 100-acre country estate offering ultimate privacy and convenience. Tucked away on a quiet sideroad with a winding paved driveway, this peaceful sanctuary is just 10 minutes from Highway 401 and minutes from South Guelph's shopping and dining. This impressive 2,573 sq ft ranch-style home features soaring vaulted ceilings, expansive windows, multiple skylights, and a spectacular 40-foot living and dining room built for entertaining with multi-season views. The main floor boasts 3 bedrooms and 2 bathrooms, while the full-height walkout basement features a massive 4th bedroom and full bathroom, offering ideal flexibility for multi-generational living or a guest suite. Outdoor enthusiasts and nature lovers will thrive with approximately 10 kilometres of groomed private trails across nearly 92 acres of mixed forest, open meadows, and wetlands with a custom boardwalk. Perfect for cross-country skiing, ATVs, dirt biking, hiking, and snowshoeing, the private trail network is adjacent to neighbouring Grand River Conservation Authority (GRCA) lands. The property is a birdwatcher's paradise with over 40 species alongside deer, foxes, and wild turkeys. Exceptional infrastructure includes a massive 80'x40' workshop complex. A 30'x40' portion of the shop is fully insulated, heated, and equipped with plumbing, woodworking, and metalworking stations-perfect for trades or a home business-while the remaining section handles heavy equipment and farm machinery. Additional highlights include a 1,200 sq ft entertainment deck with a pergola, parking for over 20 vehicles, a pond, a woodshed, fibre optic internet, a newer roof, updated flooring, and fresh interior paint. Backed by favourable preliminary assessments, this acreage is also a candidate for future land severance. View additional details and features at 4676concession11.ca. (id:63476)
8 11th Avenue
Whitehorse, Yukon
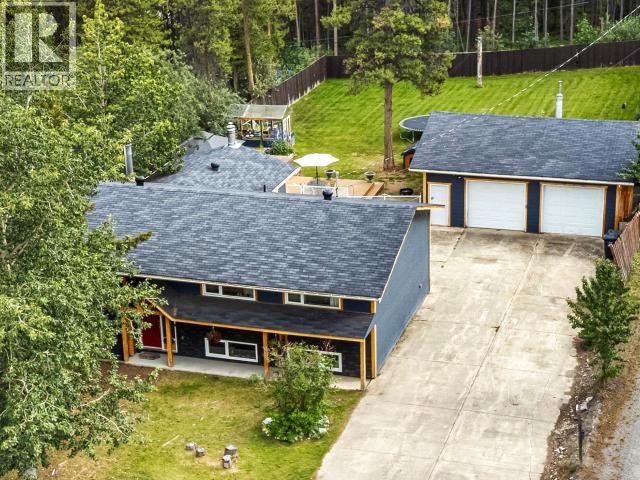
Big house. Bigger lot. GREENBELT behind. Go big or go home! This substantial 3,400 sqft three-level split delivers four bedrooms, den, three bathrooms and room for everyone. Upstairs, hardwood flooring connects the spacious living and dining rooms to a U-shaped kitchen with wall pantry and coffee station. The expanded primary features an ensuite with oversized soaker tub and separate shower. The middle level offers rustic family-room charm with a propane fireplace, while downstairs goes all-in with a massive recreation room, bar, pellet stove, two bedrooms, den and 3pc bath. Outside, the approximately 17,000 sqft south-facing lot is fully fenced and landscaped, featuring an expansive lawn, over 1,000 sqft of decking, gazebo, greenhouse, an 850 sqft detached garage with attached garden shed, and parking for all the things. Triple-pane windows, exterior retrofit and on-demand hot water. Made for big families, big hobbies and big Yukon living! (id:63476)
9626 Sikanni Road
Fort St. John, British Columbia
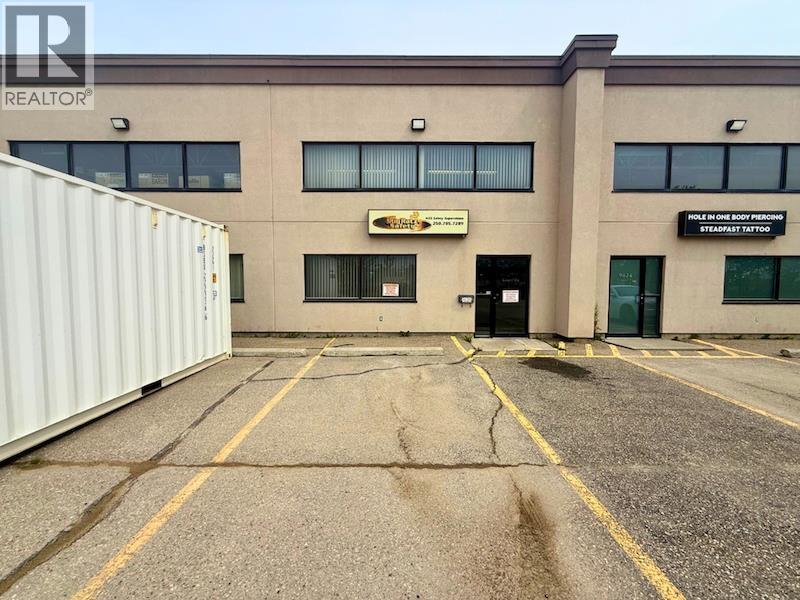
Welcome to this commercial shop in the Sikanni Building. This shop unit is in great condition with an office and bathrooms. 2,000 sq. ft. with a 14' overhead door. Complete with radiant heat and lots of storage space. (id:63476)
508 Wembley Rd
Parksville, British Columbia
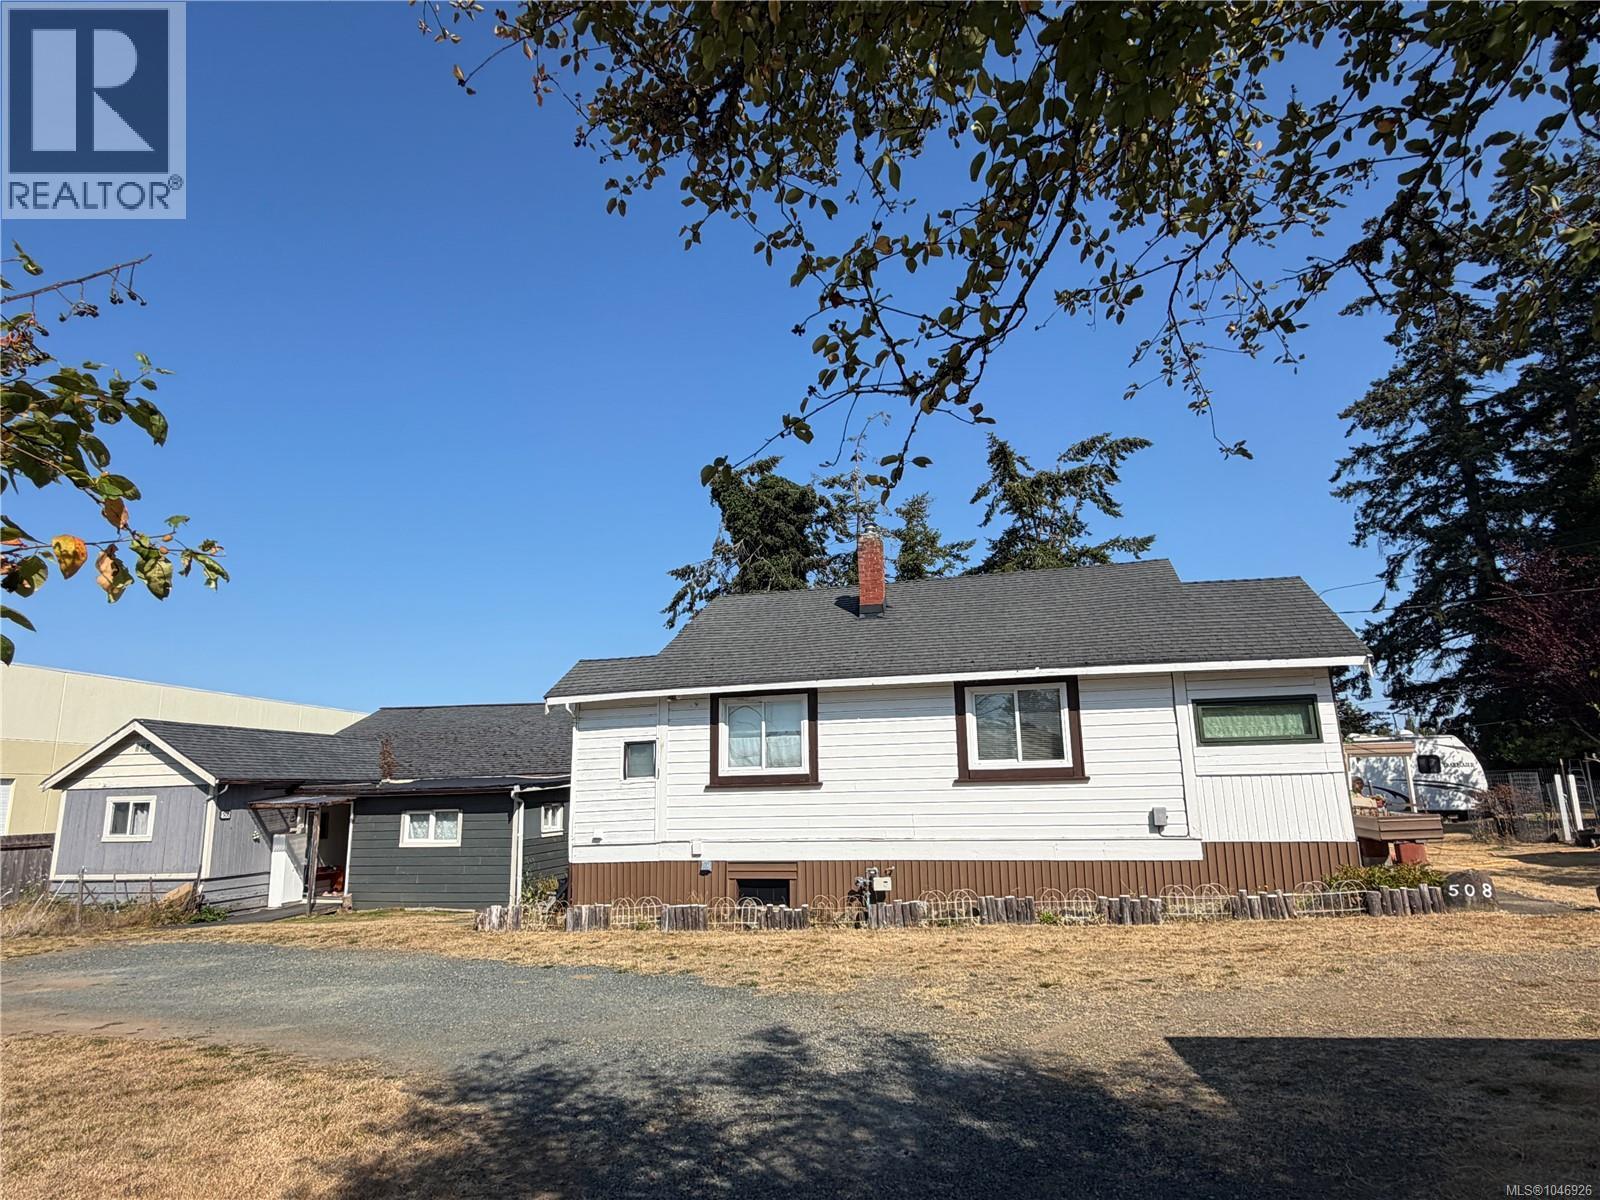
Rare opportunity to acquire a 0.57-acre commercially zoned property in a high-visibility location on Wembley Road. This unique property features two legal residential dwellings, offering exceptional flexibility for investors, owner-operators, or those seeking future redevelopment potential. Rare opportunity to acquire a 0.57-acre commercially zoned property in the desirable Wembley area of the Regional District of Nanaimo, just minutes from Parksville, Highway 19, shopping, beaches, and everyday amenities. This unique property is zoned CRS1 and site-specific CRS1.7, permitting a broad range of commercial uses together with residential use, secondary suites, and shopping centre use, providing exceptional flexibility for investors, owner-operators, and future opportunities. Currently improved with two legal residential dwellings, the property offers excellent holding value while generating residential use. Situated within the Wembley Neighbourhood Centre designation, this is a rare opportunity to own a large commercially zoned property in one of the area's established mixed-use commercial corridors. Commercial properties with two legal homes are seldom available. A unique opportunity with excellent income, business, and redevelopment potential. (id:63476)
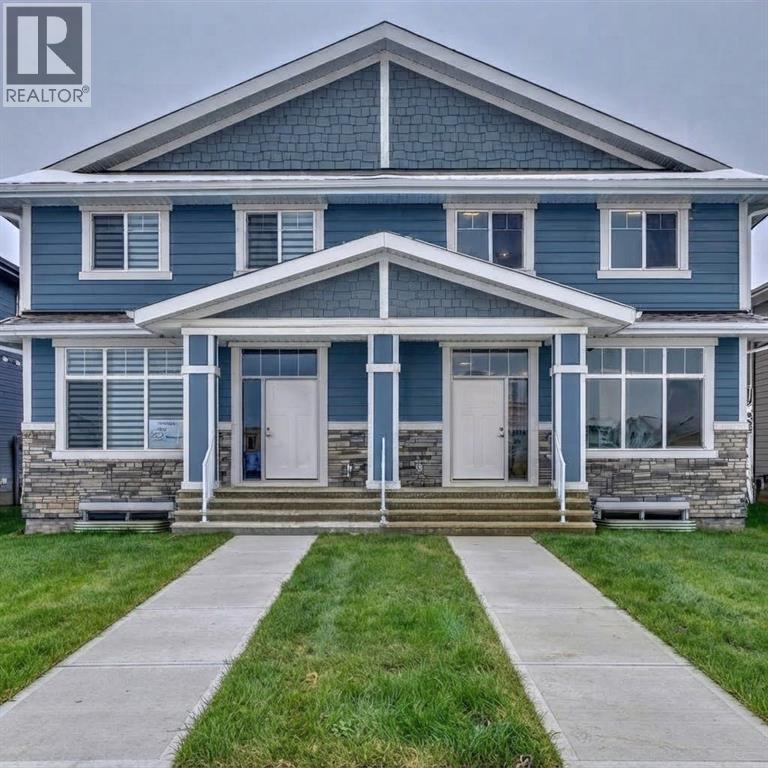
1040 Mahogany Boulevard SE
Calgary, Alberta
Experience modern living in this beautifully maintained duplex, built in 2023 and located in Calgary's award-winning lake community of Mahogany. Thoughtfully designed with a fully legal 2-bedroom secondary suite, this home offers exceptional versatility for homeowners, investors, or multi-generational families. The bright, open-concept main floor features luxury vinyl plank flooring, soaring ceilings, large windows, and stylish contemporary finishes throughout. A private front office provides the perfect work-from-home space, while the spacious living and dining areas flow effortlessly into the chef-inspired kitchen. Complete with full-height white cabinetry, quartz countertops, a timeless tile backsplash, stainless steel appliances, a pantry, and a large centre island with seating, this kitchen is both functional and elegant. A mudroom and convenient 2-piece powder room complete the main level. Upstairs, the spacious primary suite offers a walk-in closet and a spa-inspired ensuite. Two additional bedrooms, a full bathroom, a versatile bonus room, and an upper-level laundry room provide plenty of space for everyday living. The professionally finished lower level features a fully self-contained legal 2-bedroom, 2-bathroom secondary suite with its own private side entrance, full kitchen, family room, and separate laundry, making it ideal for extended family or guests. Flooring throughout includes luxury vinyl plank, ceramic tile, and carpet, offering a perfect combination of style, comfort, and durability. Mahogany is one of Calgary's premier four-season lake communities, offering residents exclusive access to a private lake, sandy beaches, parks, scenic walking paths, playgrounds, schools, shopping, restaurants, and countless recreational opportunities—all within a vibrant, family-friendly neighbourhood. (id:63476)
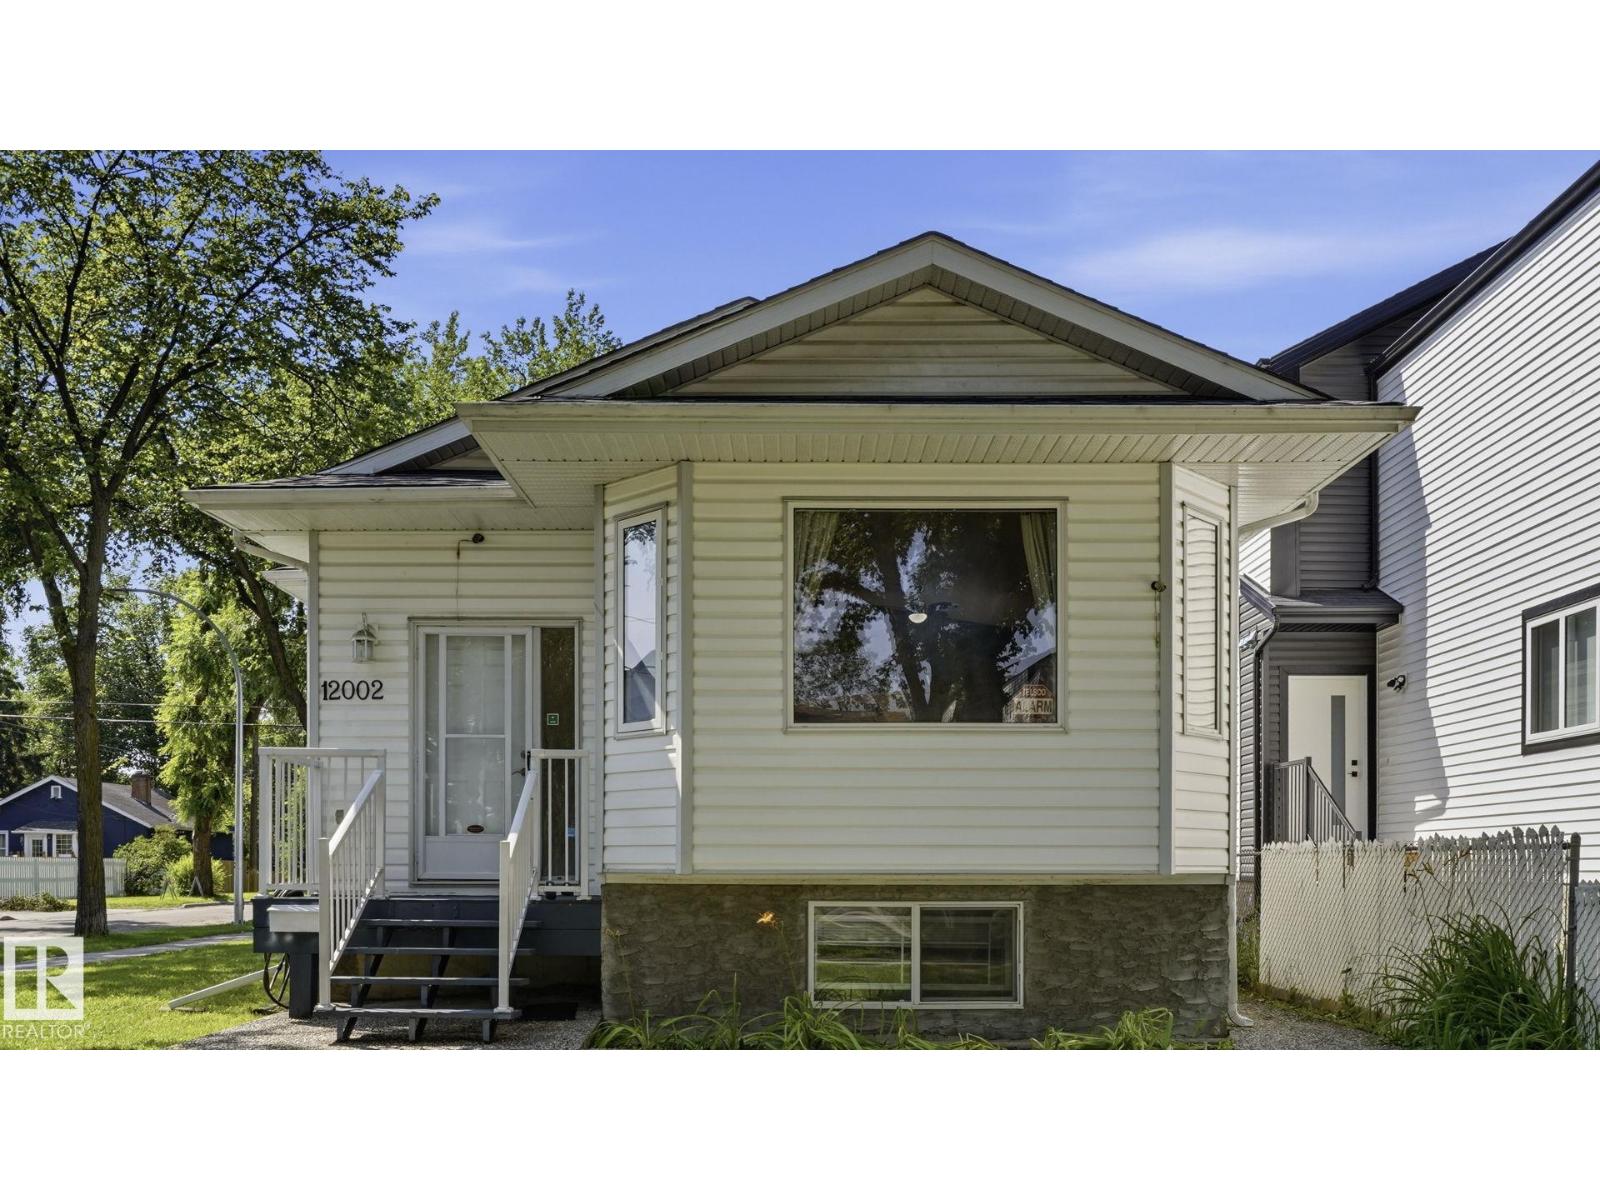
12002 91 St NW
Edmonton, Alberta
2004-BUILT 5-BEDROOM BI-LEVEL ON A MATURE CORNER LOT WITH A DOUBLE DETACHED GARAGE! Recent upgrades include a NEW roof and basement flooring. Vaulted ceilings, a large bay window and hardwood flooring create a bright, inviting main living area. The kitchen offers oak cabinetry, a centre island, corner pantry, generous workspace and an adjoining dining area ideal for everyday meals or entertaining. The main level features three bedrooms, including the primary bedroom with a walk-in closet, plus a 4-piece bathroom. The fully finished basement offers a spacious family/rec room, two additional bedrooms, a second 4-piece bathroom and a separate laundry/utility area. Outside, enjoy a fenced yard with mature trees, ample lawn space and rear-lane access to the garage. Conveniently located near schools, playgrounds, public transit, shopping and services along 118 Avenue, with quick access to downtown and Yellowhead Trail. A flexible home with space for families, guests, home offices, hobbies. (id:63476)
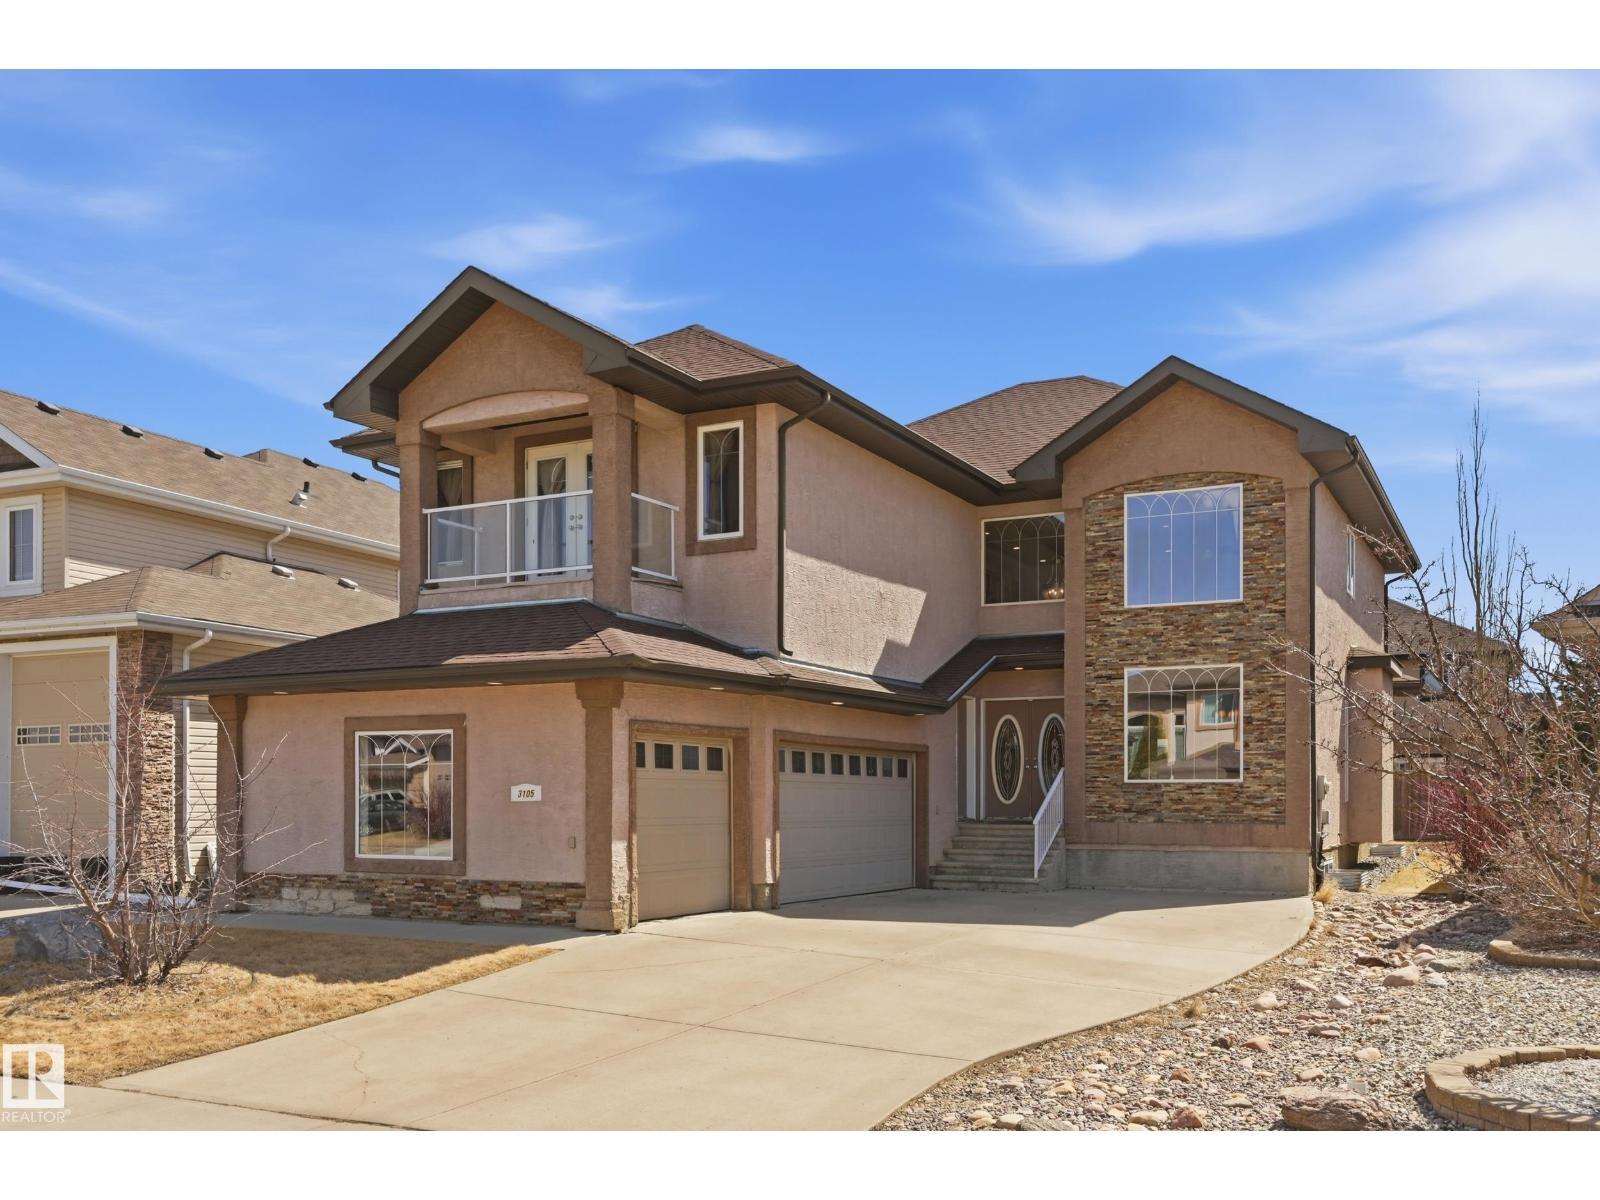
3105 65 St
Beaumont, Alberta
Welcome to this exceptional luxury residence in prestigious Montrose Estates in Beaumont. Offering 2,965 sq/ft of refined living space, this stunning home features 5 bedrooms & 4 full baths, including a main floor bedroom ideal for guests or multigenerational living. A grand formal living room with soaring vaulted ceilings creates an impressive first impression, while the elegant formal dining room is perfect for entertaining. The spacious family room is anchored by a cozy gas fireplace & flows into the beautifully appointed kitchen & dining areas. Upstairs offers 4 generous bedrooms including a luxurious primary retreat. Enjoy the triple attached garage, expansive rear yard & large deck ideal for outdoor gatherings. Situated in one of Beaumont’s most sought-after communities, this home combines timeless design, functionality & upscale living in a prime location. (id:63476)