
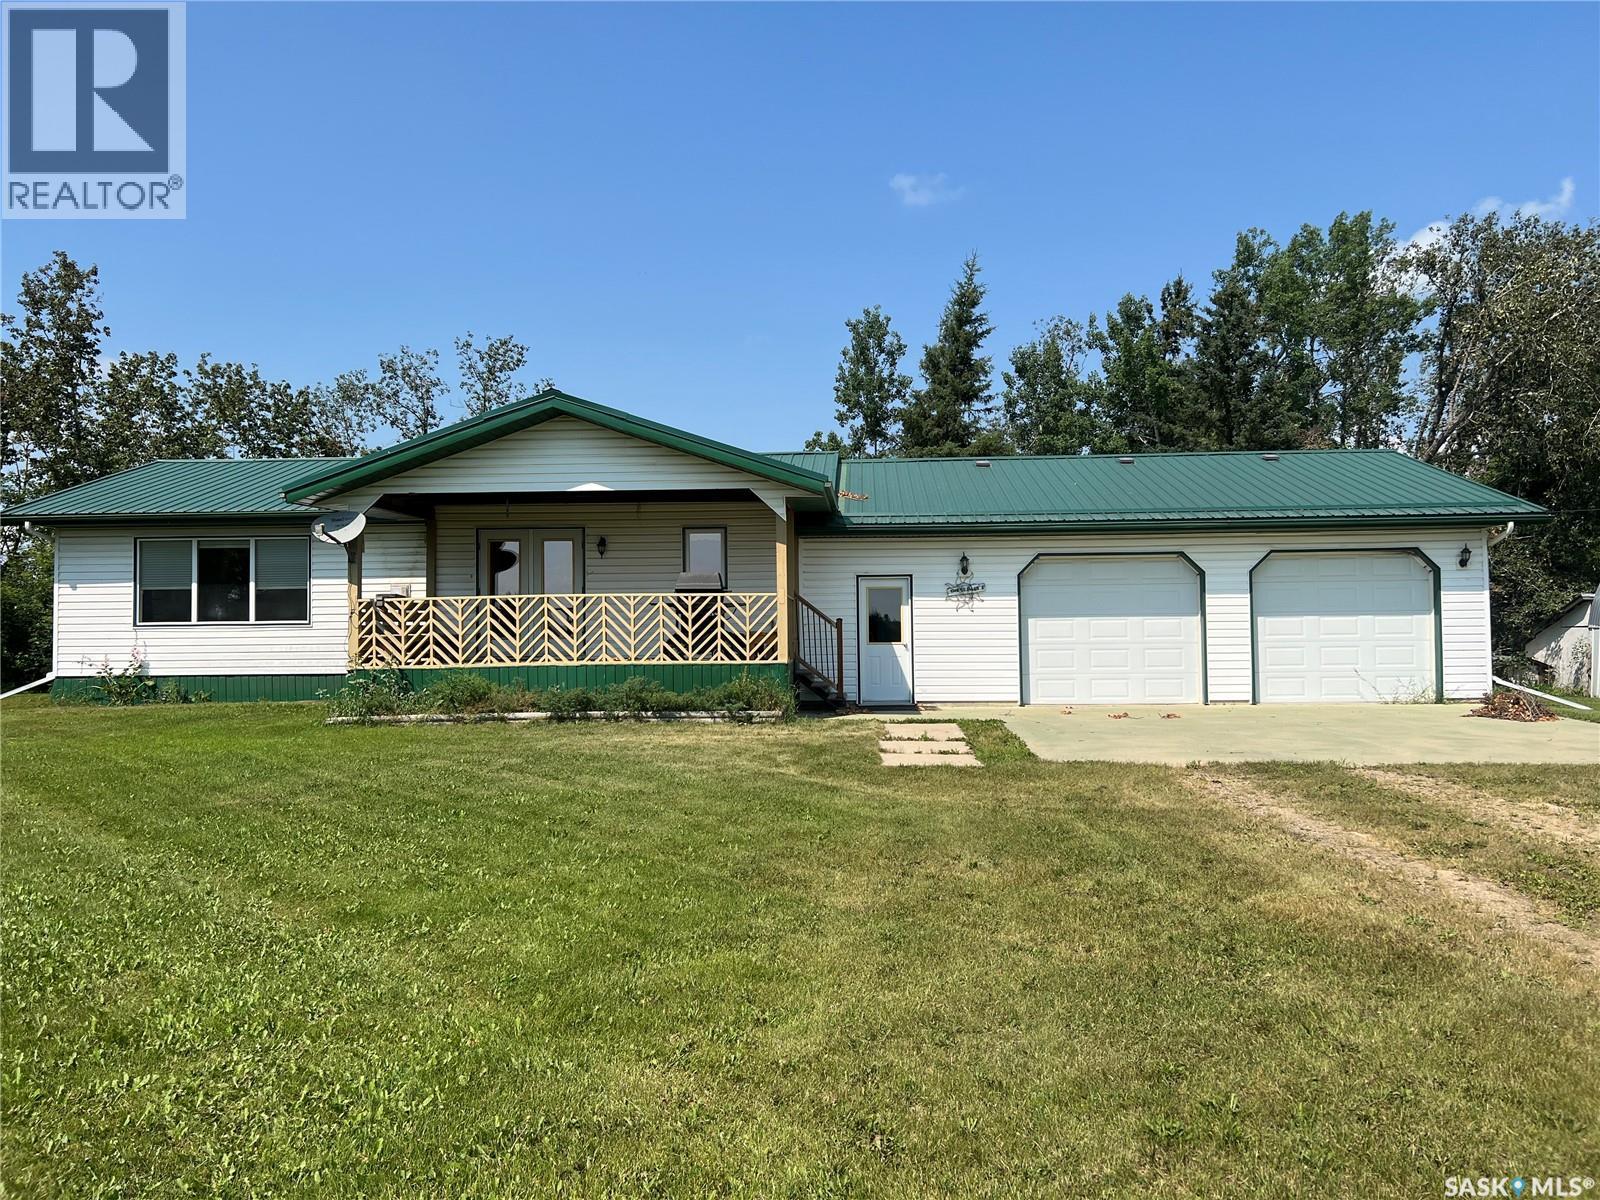
Serhan Acreage
Porcupine Rm No. 395, Saskatchewan
Look! Look! Built in 2000, this 1092 sq. ft. 3 bedroom, 1 full bath bungalow with breezeway and attached double garage is situated on 10 beautifully landscaped acres. Yard has great appeal from the grid road. Garden is close to the road by the driveway. Deck offers shade and a great view of the surrounding area while barbequing on the NG BBQ. Private lake in back provides your own piece of paradise! Garage has NG overhead heater, lots of windows for plenty of natural light. It is fully lined, insulated and wired with automatic openers. Concrete floor in excellent condition. Work area on back wall. Yard has underground power; large dugout for water; septic tank and pumpout for sewage disposal. Mature spruce shelterbelt surrounds the yard. Outbuildings include: Arch rib shop with addition, Metal clad pole shed with 3 sided lean to; 3 older wooden bins were used as a workshop. Bungalow has large covered deck on front with garden doors to the dining room. Walk-in door to the breezeway/ mudroom allow access to the double garage or up 3 steps to the home. Breezeway/ mudroom has storage for coats and boots plus storage room for preserves. Upon entering the home, the door to the basement / crawl space is directly ahead. The kitchen is to the left and the hallway is to the right. Kitchen has custom oak cabinets with built in dishwasher, NG stove, fridge. Island separates kitchen from dining room. Double sided NG fireplace separates dining room from living room. Huge living room, great for entertaining! Living room opens into hallway. Primary bedroom has panoramic view of small lake back of the home. All 3 bedrooms have a great view of the lake! 4pc main bath. An area has been cleared for firepit and barbeques where guests can listen to the frogs sing or watch the geese fly in to land! Great place to commune with nature! A small shed near the firepit area, house a pressure system from the lake which is used to water the garden. (id:63476)
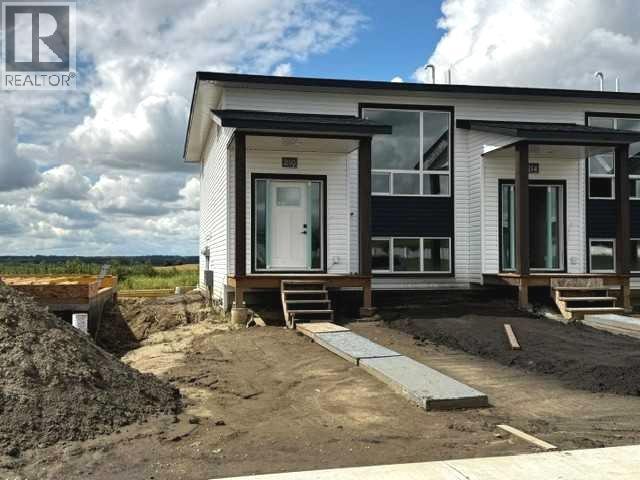
210 Athens Road
Blackfalds, Alberta
NO CONDO FEES & END UNIT! This Brand new, stylish bi-level townhouse has 3 bdrms, 2.5 baths, with 4 appliances, conveniently located in the newest area of the Aurora subdivision with easy access to highway 2A. With lovely curb appeal, step into this bright home w/triple pane windows, up the stairs to this open floor plan that features a bright living room & dining room, with a chef's dream kitchen in the middle, with quartz countertops, stainless appliances & double door pantry. This huge island will become the centerpiece for family gatherings, favorite meals & deep conversations. Check out this mud room coming from your west facing backyard, that hides all your shoes & coats from your main area. There is also a convenient flex space outside this 1/2 bath area, perfect for a desk for working @ home, or dog crates or freezer...just imagine what you could use it for! On the lower level, you will find the primary bedroom master with a huge window w/barn door leading to your ensuite & walk in closet. 2 more good sized bdrms, full bath & laundry area fit also neatly on this level. There is also a spacious storage area under the stairs. Front yard will have sod, back yard will have top soil to grade + dividing fence done on the north property lines towards the parking area will be completed for you. This west facing backyard is where you will spend your summer evenings & 2 car off street parking off the back lane. This unique floor plan will impress with all the natural light & affordable price without being too small! GST included with rebate to builder. This unit is under construction & Interior pictures are of another unit with the exact floor plan and similar colors. (id:63476)
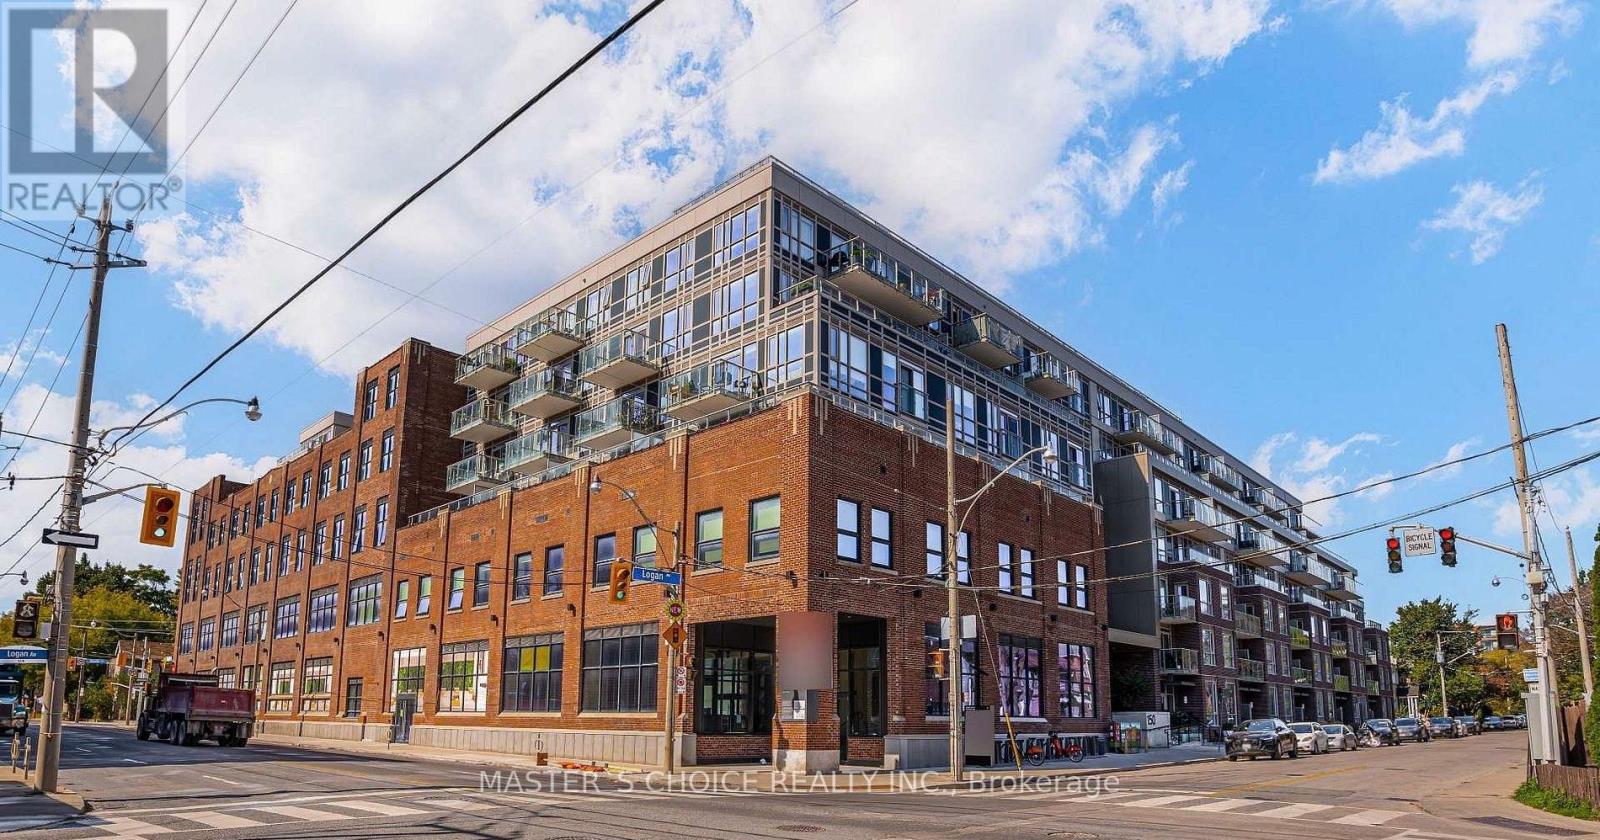
323 - 150 Logan Avenue
Toronto, Ontario
Welcome To Wonder Condos In The Heart Of Leslieville! This Beautifully Maintained West-Facing 2-Bedroom, 2-Bathroom Suite Offers 705 Sq. Ft. Of Interior Living Space Plus A 35 Sq. Ft. Private Balcony, For A Total Of 740 Sq. Ft. Of Well-Designed Living Space. Featuring A Functional Split-Bedroom Layout, Open-Concept Living And Dining Area, And A Sleek Modern Kitchen With Integrated Appliances, This Home Maximizes Both Comfort And Functionality. The Primary Bedroom Features A Private Ensuite, While The Second Bedroom And Full Bathroom Offer Excellent Flexibility For Guests, Family Or A Home Office. Enjoy The Character And Contemporary Design Of Wonder Condos, Set Within The Historic Former Wonder Bread Factory, With Exceptional Amenities Including 24-Hour Concierge, Fitness Centre, Rooftop Terrace, Party Room, Co-Working Spaces And More. Steps To Queen East's Cafes, Restaurants, Boutique Shops, Parks And Transit, With Easy Access To Downtown And The DVP. A Fantastic Opportunity To Own A True 2-Bedroom, 2-Bathroom Home In One Of Toronto's Most Sought-After East-End Communities. One Locker Included. (id:63476)
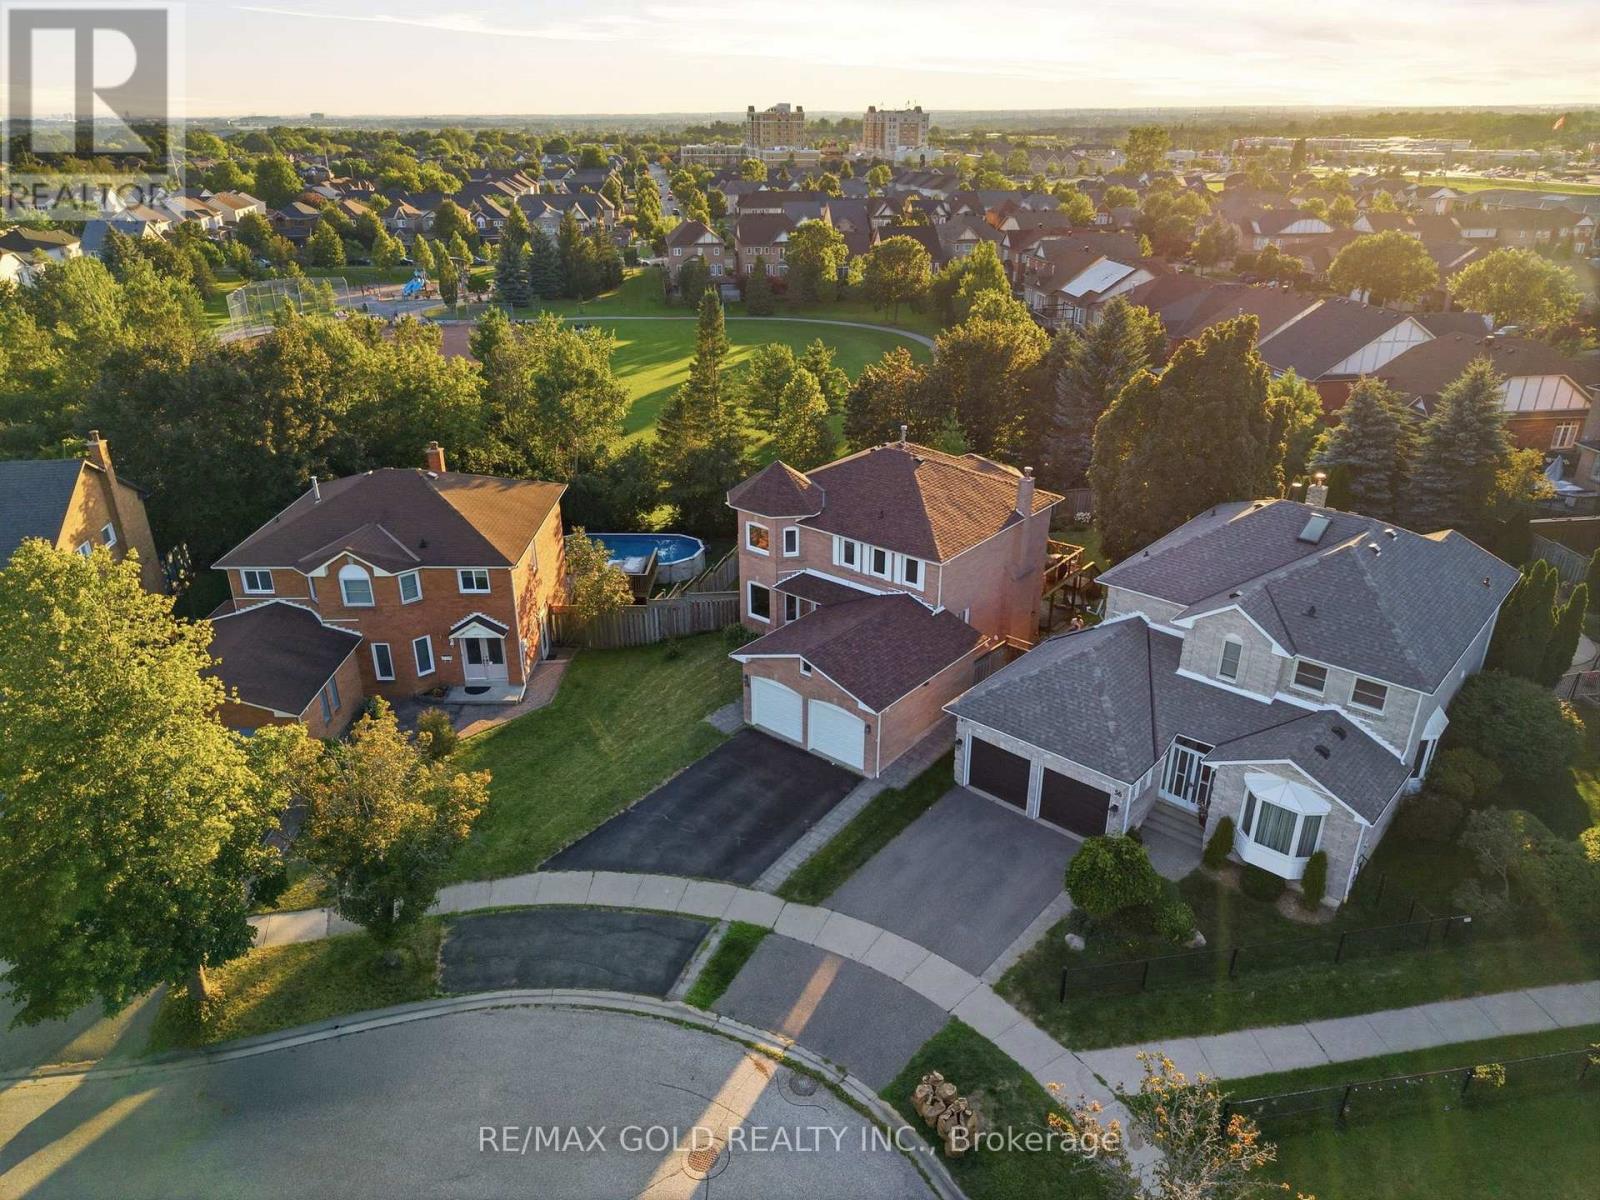
38 Silverbirch Place
Whitby, Ontario
Welcome to this beautifully maintained 4-bedroom executive home, complete with a fully finished walk-out legal basement apartment, nestled on a premium pie-shaped, pool-sized lot with no rear neighbours - backing directly onto serene parkland for ultimate privacy and views. Step into the bright and spacious main floor featuring a sun-filled living room with large windows and gleaming hardwood floors, perfect for relaxing or entertaining. The formal dining room offers an elegant space for family gatherings and special occasions. The gourmet kitchen is a chefs dream, showcasing sleek countertops, custom backsplash, stainless steel appliances, pot lights, and crown moulding. A cheerful breakfast area overlooks the backyard and provides direct access to a large deck ideal for outdoor dining and enjoying the peaceful, fully fenced yard and park views. Just off the kitchen, a warm and inviting family room features a cozy gas fireplace the perfect space for casual nights in or entertaining guests. Upstairs, you'll find four generously sized bedrooms with ample closet space. The luxurious primary suite features a spa-inspired ensuite with a soaker tub, separate walk-in shower, and dual vanities a perfect retreat after a long day. The fully finished basement boasts a bright and modern two-bedroom apartment with a private walk-out entrance - ideal for multi-generational living or rental income potential. Located in a highly desirable neighbourhood close to top schools, parks, transit, and amenities, this exceptional property offers comfort, privacy, and versatility. Don't miss this rare opportunity! (id:63476)
107 Brock Street S
Whitby, Ontario
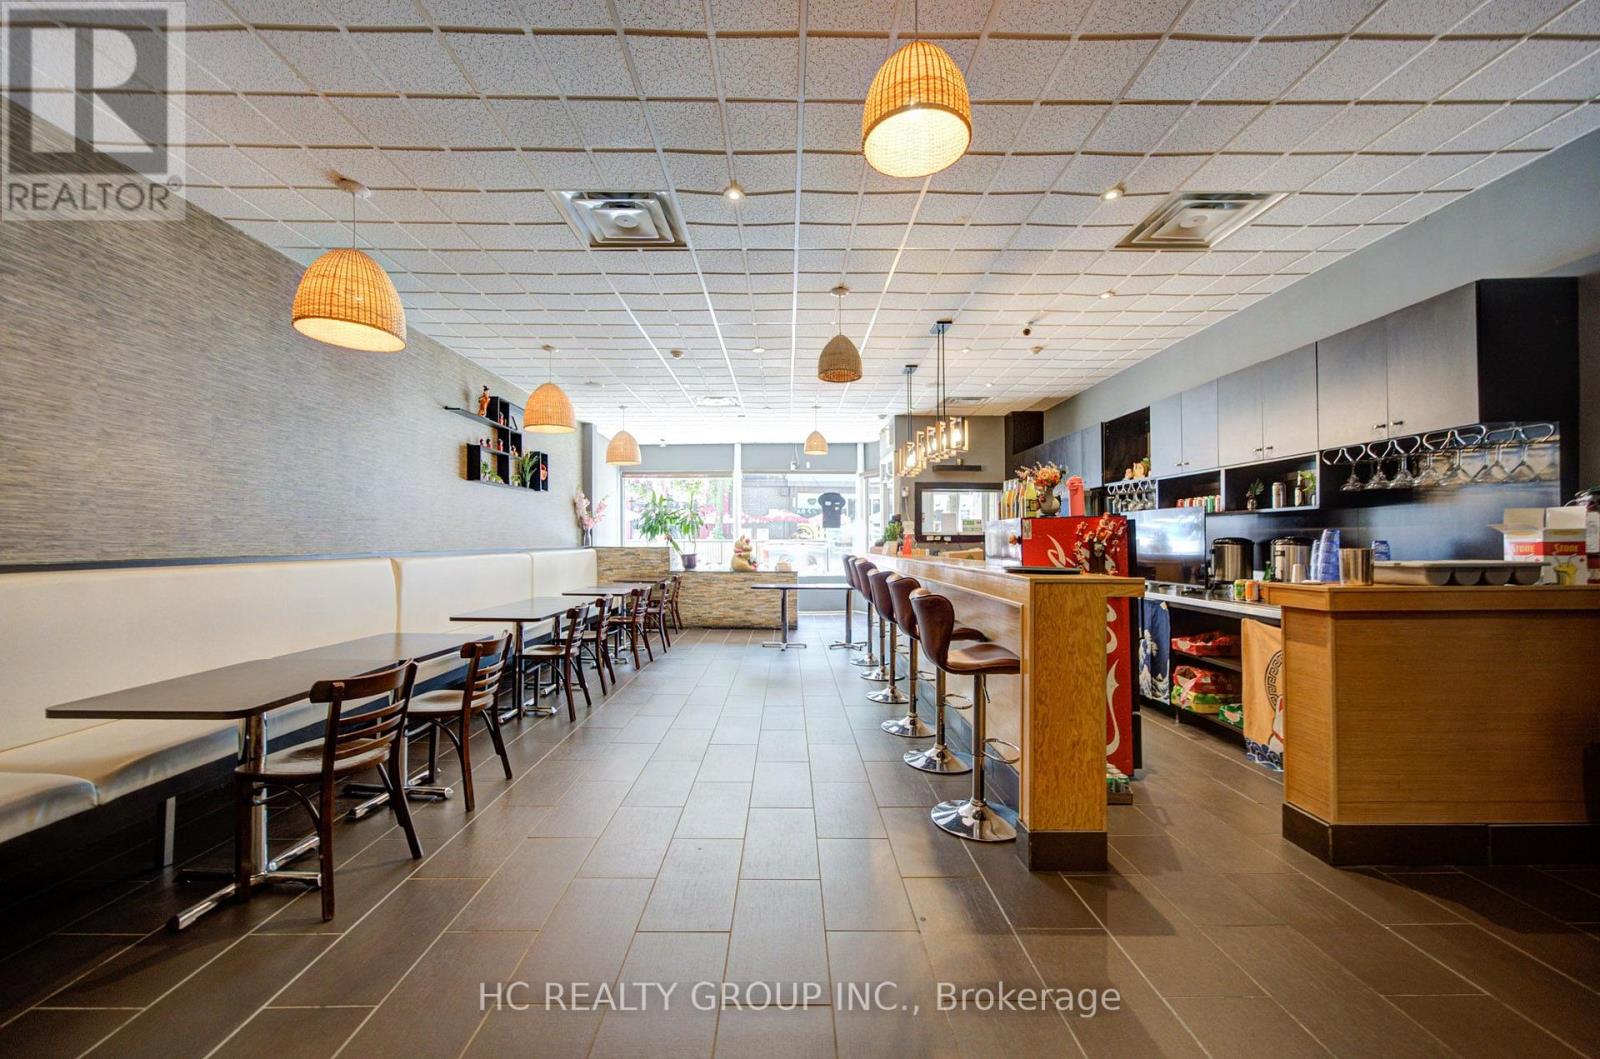
Profitable Turnkey Restaurant Business for Sale in Prime Downtown Whitby! Exceptional opportunity to own a well-established restaurant located at one of the busiest and most prominent corners in Downtown Whitby. High-visibility location with excellent pedestrian traffic and a loyal customer base. The current owner is retiring and is willing to provide training to ensure a smooth transition. Excellent turnkey opportunity for an owner-operator or investor, with the flexibility to continue the existing business or introduce a new restaurant concept. Transferable LLBO liquor licence. The lease includes a full basement at no additional rent, providing ample storage and operational space. A rare opportunity to establish or grow your business in one of Whitby's most desirable commercial locations. (id:63476)
230 Ecclestone Drive
Bracebridge, Ontario
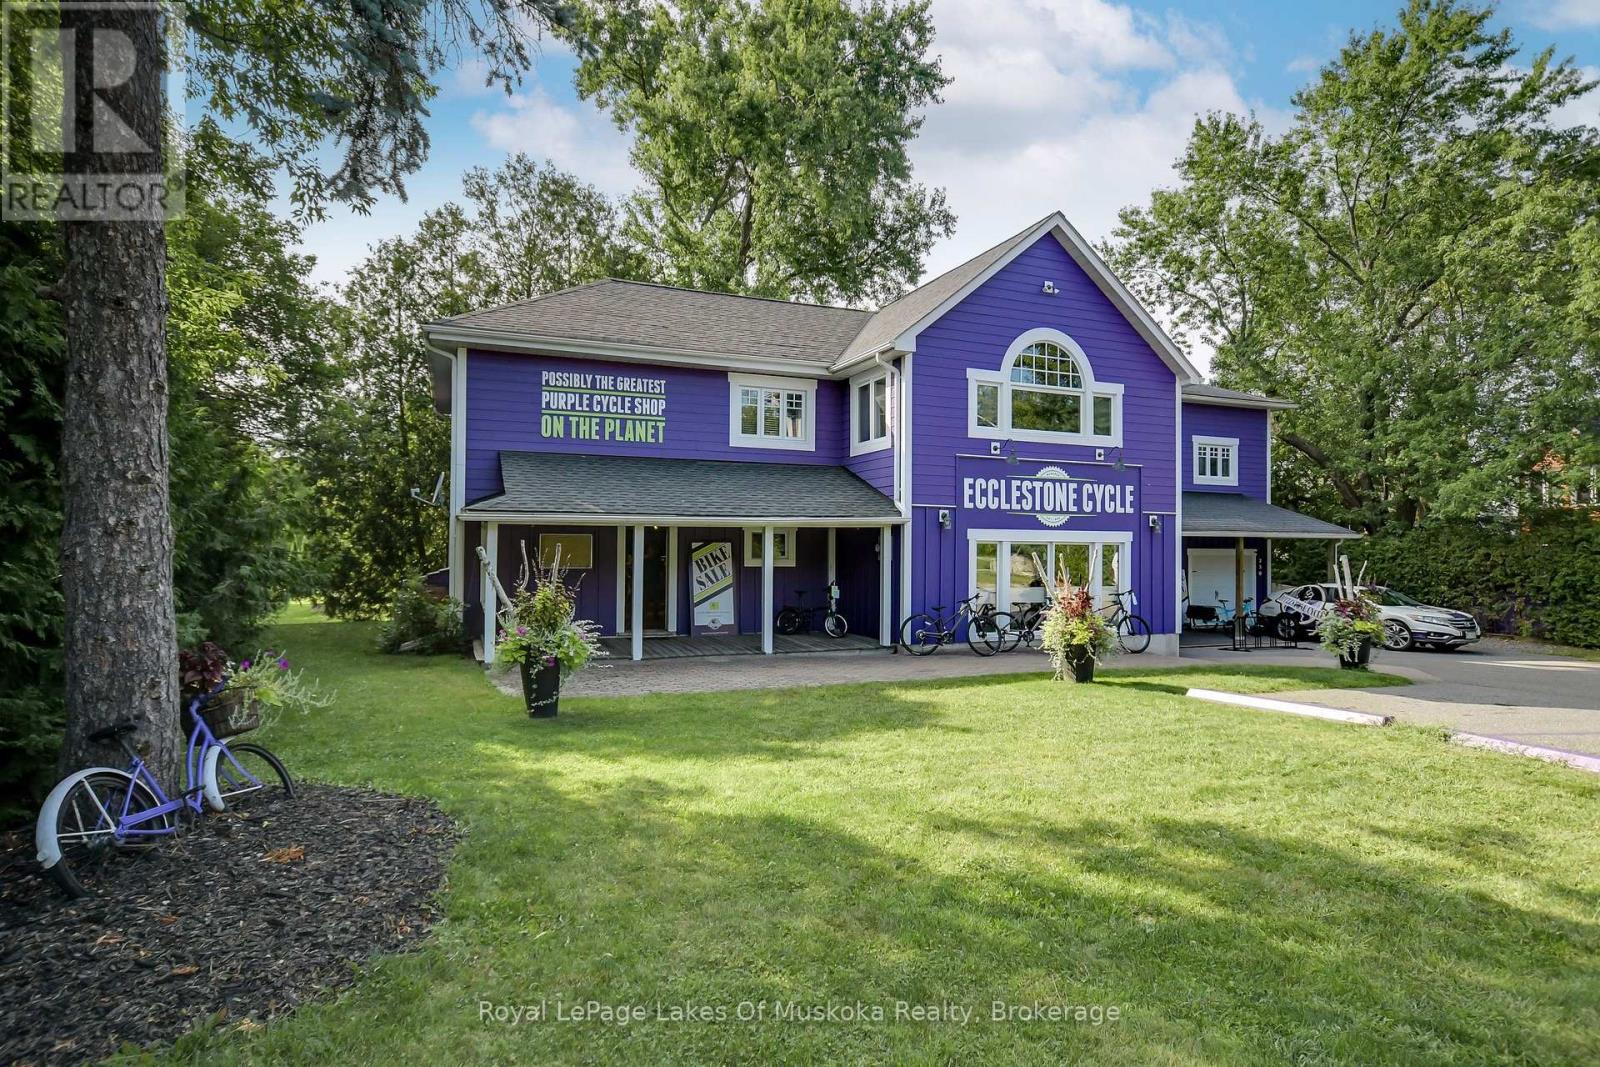
New price to sell NOW. C1-9 Zoning has so many potential uses - retail, office, restaurant, wellness, etc. Ask for full list. Commercial/Residential Building with five bedroom, three and a half bath home with a main floor commercial component set in the heart of Bracebridge. Walking distance to downtown with a view of the Muskoka River. Multiple living spaces, high ceilings, balcony, primary ensuite bath and so much more. Current set up has retail on the main floor and the residence above. Potential for multiple residential units, multi-generational home, live where you work! So many future possibilities for this building in retail, office, health care, wellness - Lots of parking with potential for more if needed. Full basement. This is a land and building sale, existing bike shop is not included (could be negotiated separately). (id:63476)
230 Ecclestone Drive
Bracebridge, Ontario
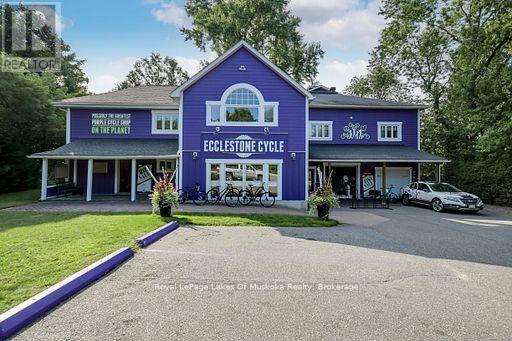
New price to sell NOW. C1-9 Zoning allows so many potential uses - retail, restaurant, office, wellness, etc. Ask for a complete list. Set on a half acre lot in the town of Bracebridge, walking distance to downtown and with a view of the Muskoka River sits a unique opportunity. The main floor is currently set up as 2780 sqft of retail space but could be divided into separate smaller units. The second and third floors consist of a five bedroom, three bath residence with high ceilings and open concept kitchen/living. There is plenty of parking outside, an attached single car garage and potential for more parking at the rear of the building. This could be the perfect set up for a live/work scenario or investment for a steady cashflow with multiple units. Great exposure and location for multiple business ideas. This is a land and building sale, existing bike business is not included(could be negotiated separately). (id:63476)
103 Ridgecrest Lane
Meaford, Ontario
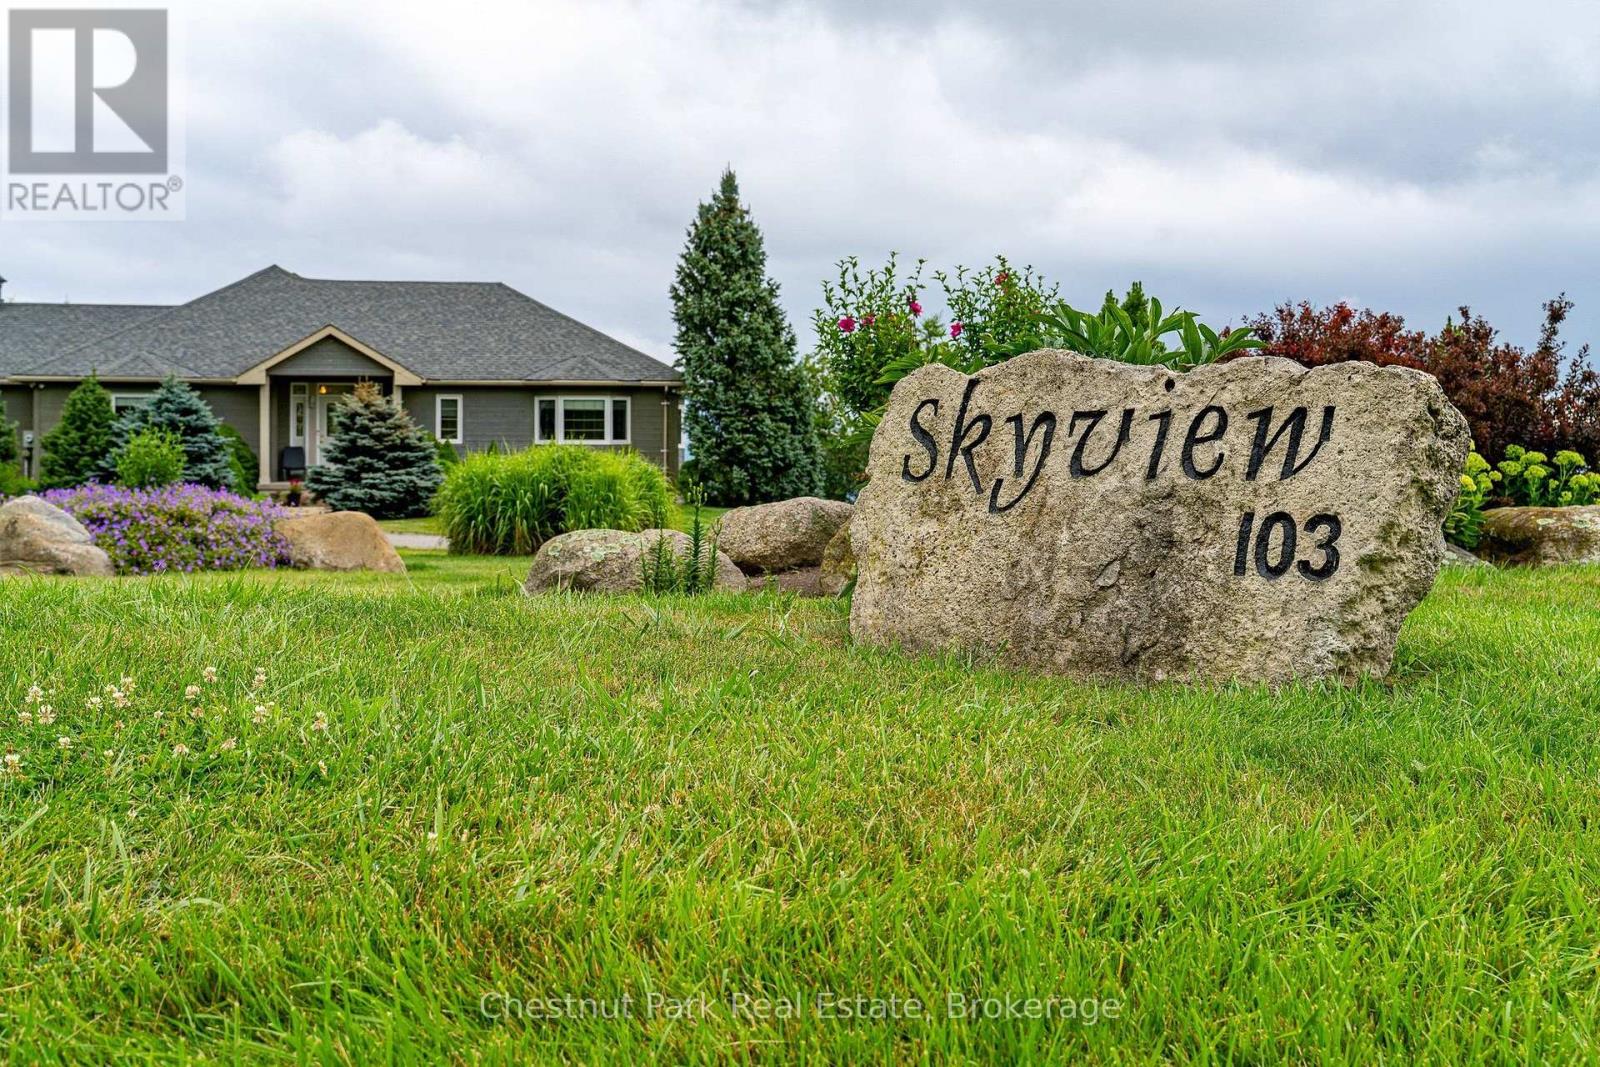
WELCOME TO "SKYVIEW" AND VIEWS OF GEORGIAN BAY AND THE VALLEY! Set on 2.14 private acres with sweeping views toward The Peaks, this spacious executive bungalow offers the best of peaceful country living without giving up convenience. Just six minutes from downtown Thornbury, and a short drive to The Peaks, Craigleith, Alpine ski clubs and Blue Mountain Village, it's an ideal home for enjoying every season or an easy weekend escape. With almost 4,000 sq. ft. of finished living space, 4 bedrooms and 3.5 bathrooms, the main floor is designed for relaxed living and entertaining. The main level features a gourmet kitchen, dining room and family room with wood burning fireplace, adding warmth and character for cooler evenings. The primary suite offers a 4 pc ensuite and walkout to the deck and pool, while a second main-floor bedroom with 4 pc ensuite gives family or guests their own comfortable space. Main floor laundry and direct garage access make everyday living easy. The finished lower level with walk-out to the pool, gives everyone room to spread out, with a recreation/media room, games room and wet bar, plus plenty of space for movie nights, game days and visiting family. Step outside and the setting really comes to life. The expansive two-tiered deck overlooks the in-ground pool and the valley beyond, creating the perfect backdrop for summer afternoons, poolside gatherings and evening dinners with friends. The 16' x 32' pool had a new liner installed this July and is 4' deep all over, making it a great pool for adults and kids to cool off in summer. A two-car garage with inside entry, geothermal water furnace for heating and cooling, septic and a cistern with potable water delivered upon request, round out this four-season retreat with minimal utility costs. Spend summer days by the pool, fall afternoons exploring Thornbury, winter days on the slopes and spring mornings on the trails, all from a home that feels tucked away while remaining close to everything. (id:63476)
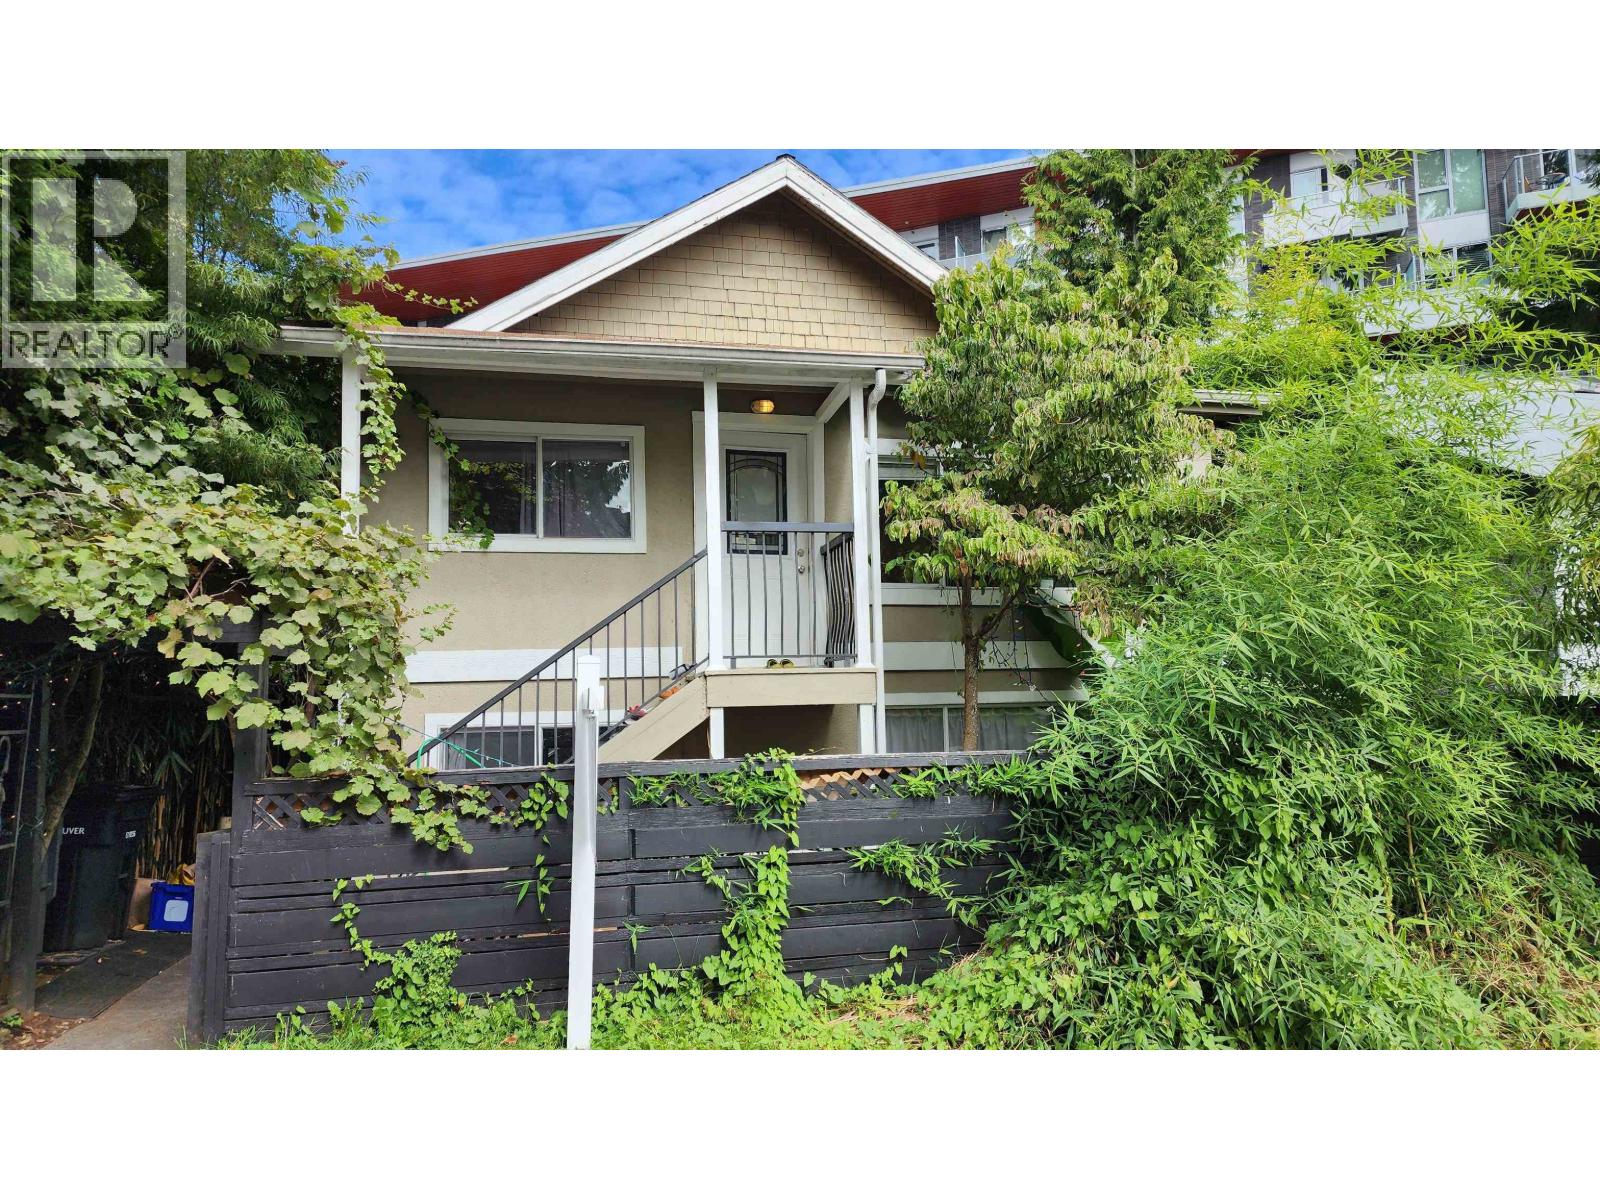
1577 E 26th Avenue
Vancouver, British Columbia
Court-ordered foreclosure sale in a prime East Vancouver location. This property features a main floor with three bedrooms and a four-piece bathroom, and a fully self-contained lower level with a private entrance, a four-bedroom suite currently operating as an Airbnb, a garage, and storage. Laser floor plans and a virtual tour are available. Ideally situated near Save-On Foods, the Vancouver Public Library, fitness centers, transit, and Kingcrest Park. Located within the sought-after catchment areas of Lord Selkirk Elementary and Gladstone High School. Air B&B. 24 Hours' Notice for all showings. Showings Mon. to Sat. 10 a.m. to 3:00 p.m. Touch Base. Thanks, Luke. (id:63476)
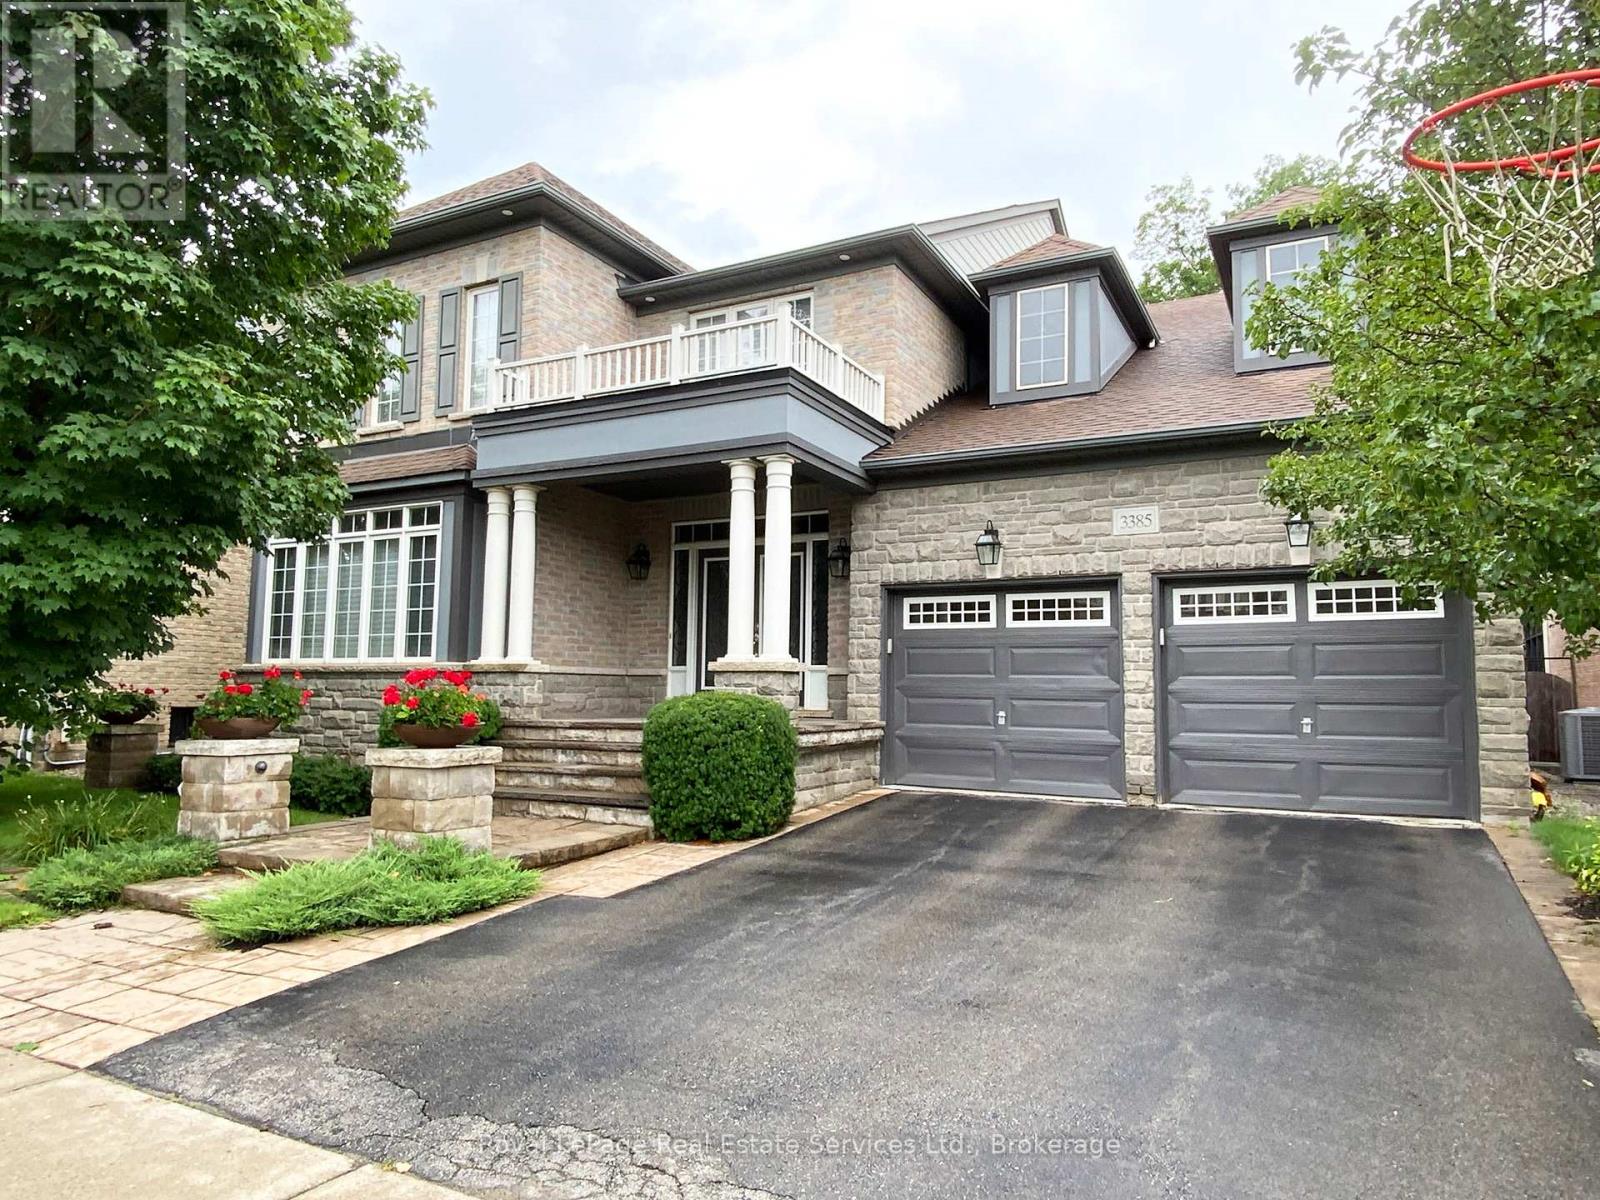
3385 Liptay Avenue
Oakville, Ontario
3385 Liptay Avenue in Oakville, offers you a beautiful and peaceful place you can call YOUR NEXT HOME! Back to Ravine, Spacious and Spectacular Backyard. Over 5000 sq ft living space including the Basement. All utilities are included in the rent price. No smoking, no pets allowed. Property is not considered for any short term lease. (id:63476)
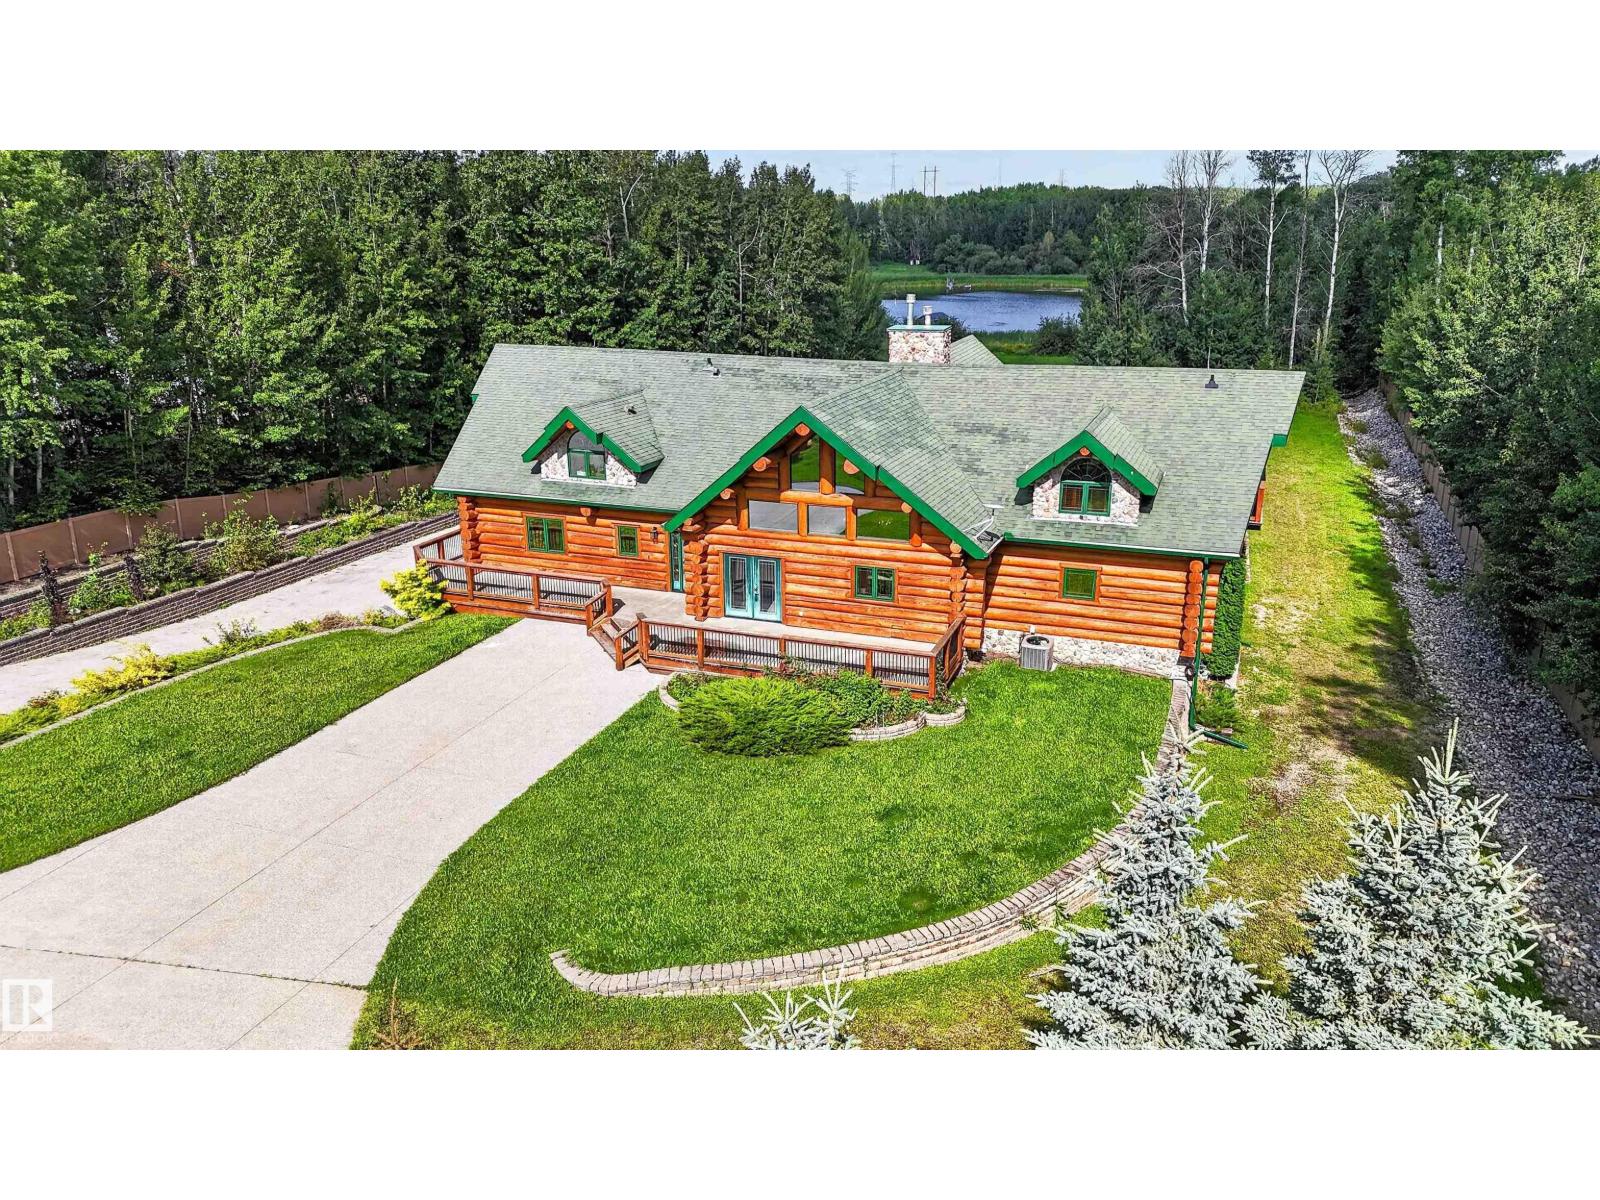
#16 52111 Rge Road 25
Rural Parkland County, Alberta
WATERFRONT WALKOUT 2-Storey Log Home with Attached Triple Garage (36Wx32L, heated, 220V, water) on 1.63 Acres in Rainbow Beach Estates subdivision. This 5,522 sq ft (plus full basement) executive home features central ac, soaring vaulted ceilings, hardwood & slate flooring, in-floor heat, main floor laundry and is located on a QUIET COVE ON JACKFISH LAKE. Gourmet kitchen with huge quartz island & walk-in pantry. Grand double-sided stone-facing gas fireplace stretches up to the second floor. 6 bedrooms total including the luxurious owner’s suite with balcony access, walk-in closet & 4-pc ensuite with jacuzzi. Overlooking the main level is a spacious bonus room with private balcony. Second full kitchen & grand fireplace in the walkout. Huge patio with built-in BBQs; wrap-around deck with views of the lake; bocce ball court; brick firepit area and dock to access the lake. Peaceful getaway only 20 mins to Stony Plain & 40 mins to Edmonton. Thoughtfully designed luxury lake living and entertaining. (id:63476)
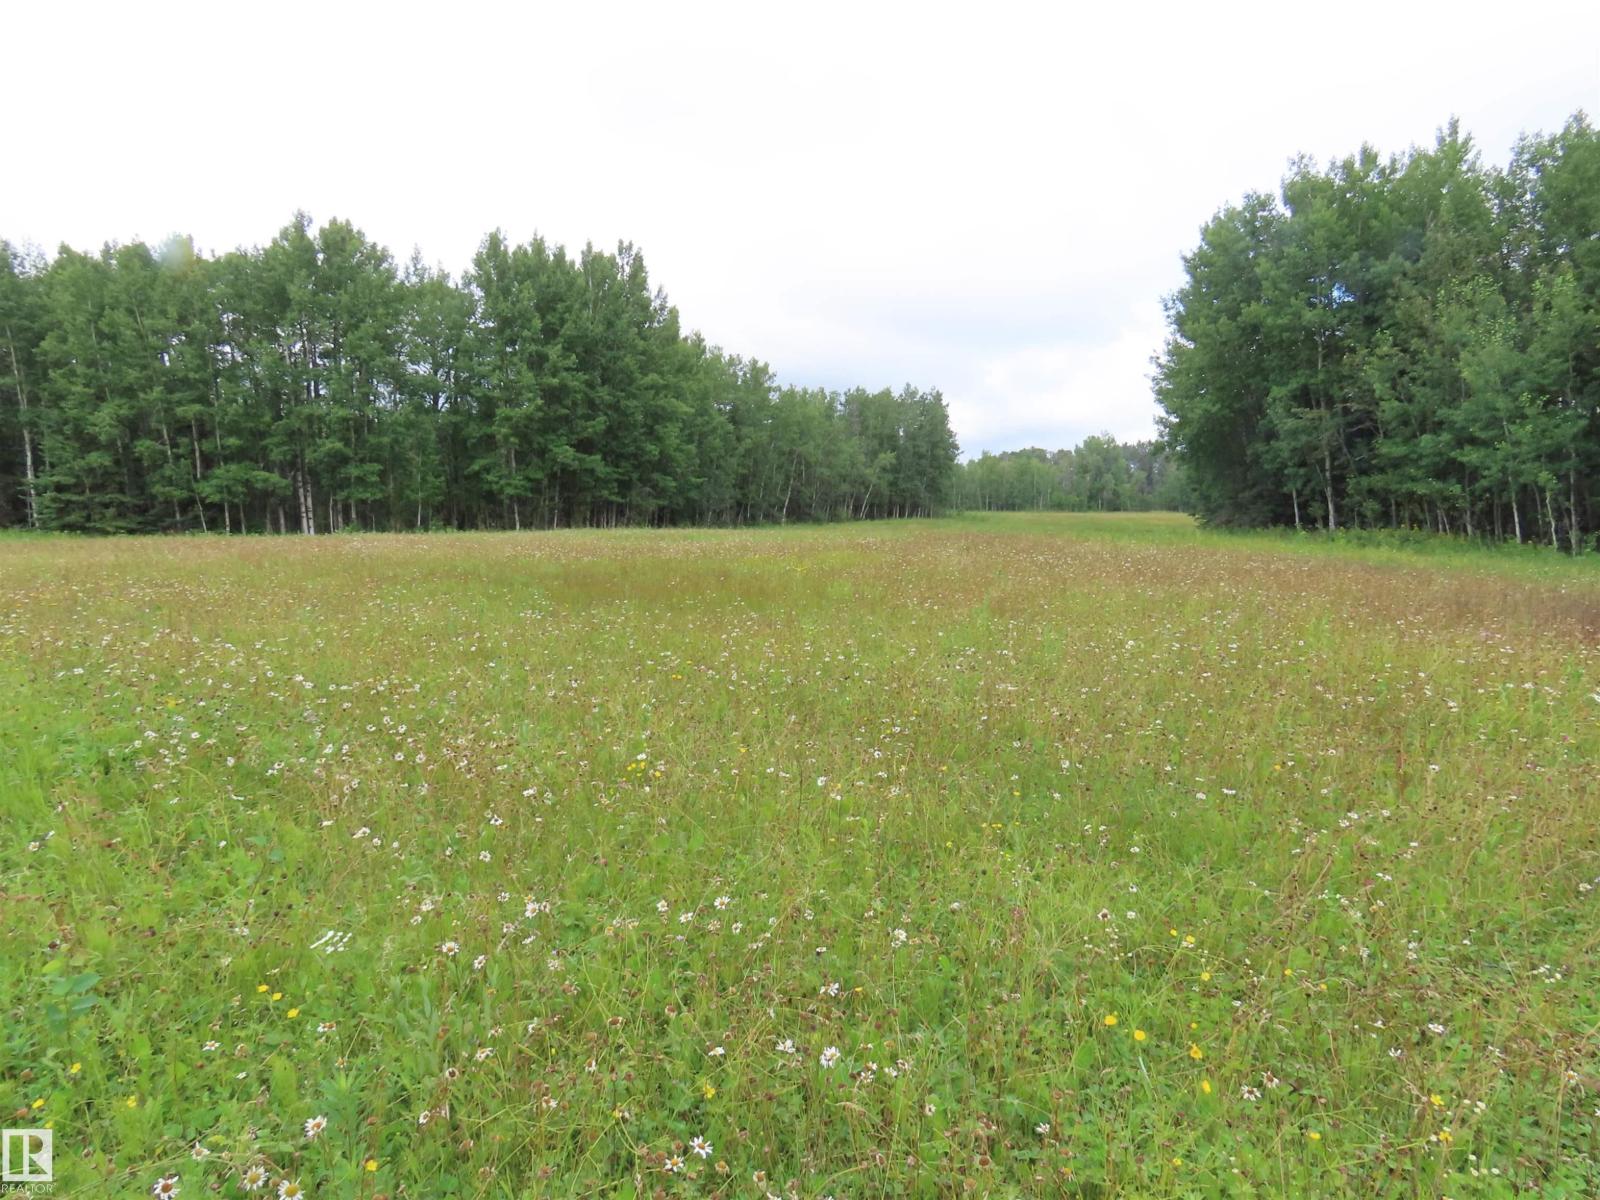
2217 Township 560
Rural Lac Ste. Anne County, Alberta
Pristine treed quarter section. Perfect for Estate Home, only 45 minutes to Edmonton 20 minutes to Barrhead. Approx. 30 acres in hay. Conservation easement applies to 150 acres and the private lake, and strict development restrictions apply. Fantastic property for horse hobbyist or nature lover. This property cannot be sub-divided or farmed. THE UNRESTRICTED !0 ACRES MAY BE GRAZED IF FENCED OFF FROM THE CONSERVATION AREA. The hay from all open areas can be harvested, and is currently rented @$2500/yr. No crop other than hay is permitted. (id:63476)