
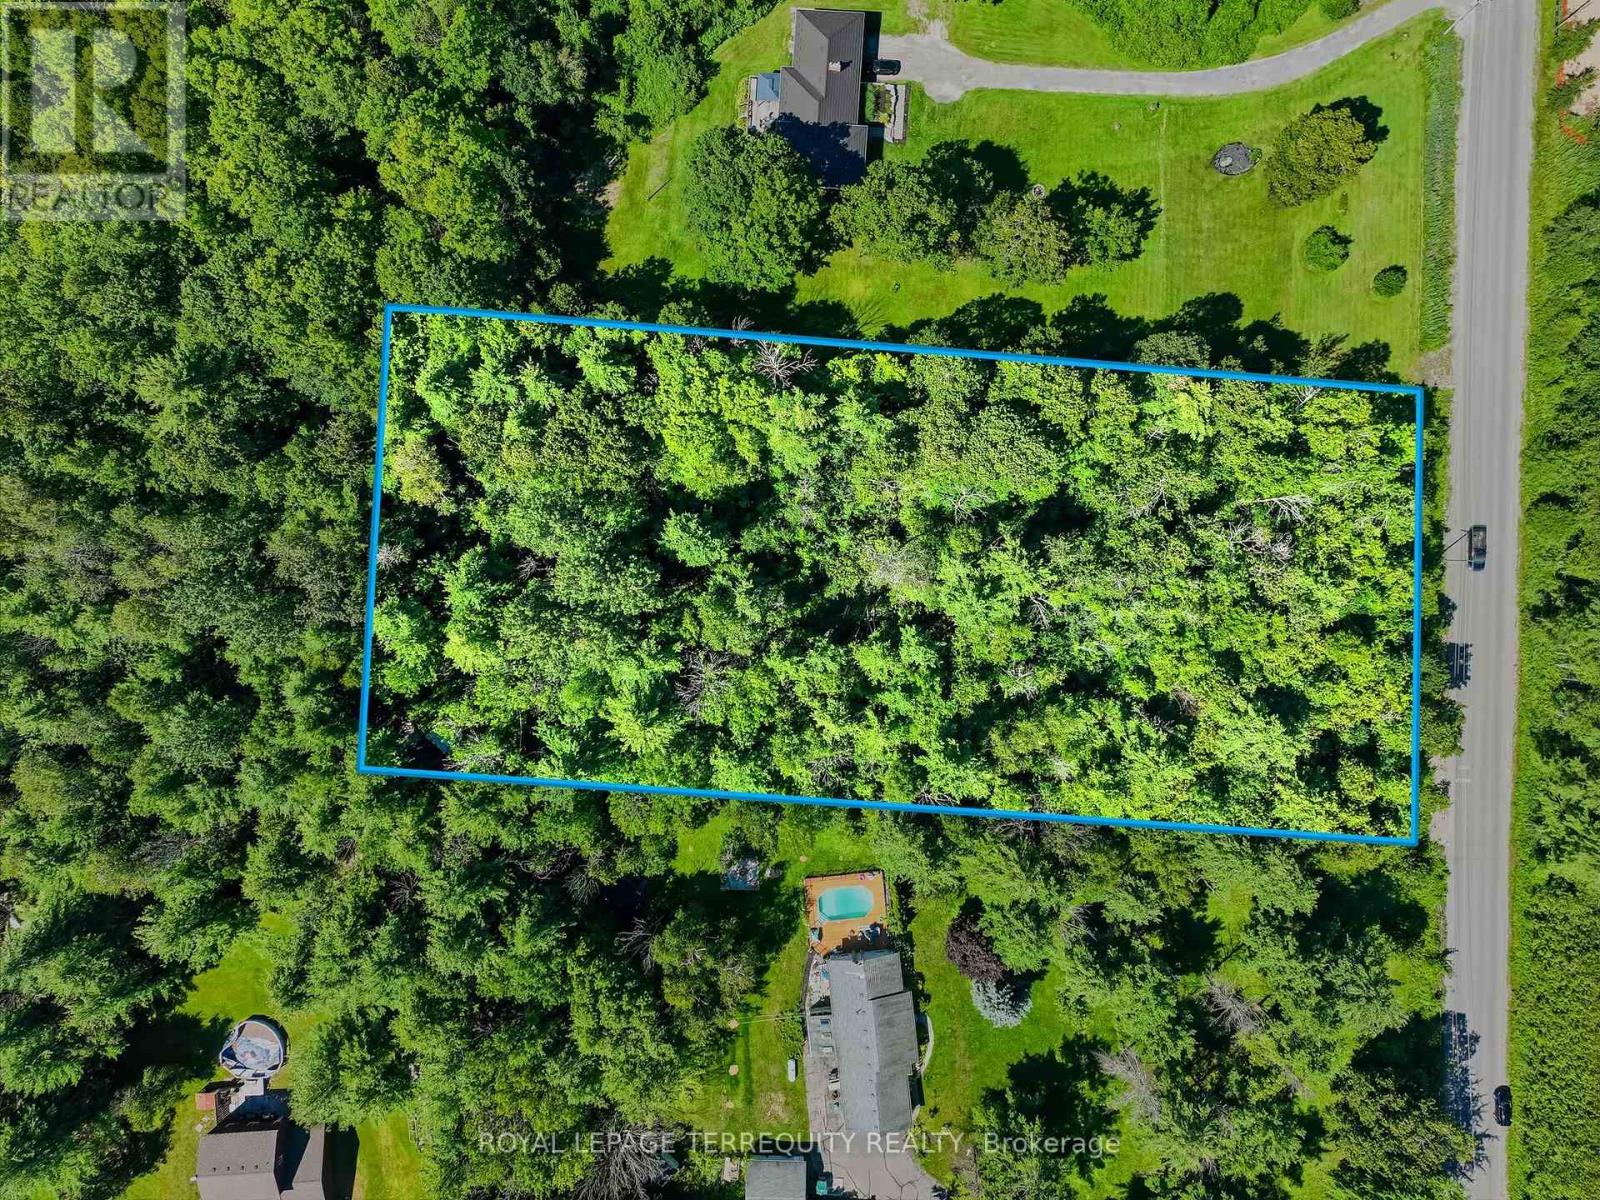
0 Purdy Road
Cramahe, Ontario
Discover the perfect opportunity to build your dream home or invest in nearly 2 acres of beautiful countryside in the heart of Colborne. This picturesque land offers ample space for your vision to come to life. Surrounded by mature trees and peaceful scenery, the property offers a tranquil setting while remaining conveniently located just minutes from Highway 401, the charming village of Colborne, and local amenities. This property presents excellent potential for those seeking country living with easy access to major routes. Whether you're planning a custom home or looking to secure a valuable piece of land for the future, this is an exceptional opportunity to own a spacious rural property in a desirable location. (id:63476)

4177 Millcroft Park Drive
Burlington, Ontario
Beautifully maintained executive home in sought-after Millcroft, backing onto peaceful golf course greenspace. Offering over 3,000 sq. ft. with a grand foyer, formal living room with gas fireplace and dining room, main floor office/den, family room with wood fireplace, and an open-concept eat-in kitchen, ample cabinetry, pantry space, and walkout to the backyard, upgraded stairs and California shutters throughout. The upper level opens to a expansive, sunlit hallway featuring charming bay windows-ideal for an open play area, study zone, or serene library nook. It also offers a generous primary retreat with his/her walk-in closets and ensuite, plus three additional decent sized bedrooms. Partially finished basement includes a large rec room with gas fireplace, Billiards, powder room and wet bar! Enjoy a private large backyard oasis with heated saltwater pool (new pump Aug 2026, new glass sand filter June 2026), upgraded patio, gazebo, outdoor BBQ area, mature landscaping, and green space views. Close to top schools, parks, golf, shopping, restaurants, Appleby GO, and major highways. (id:63476)
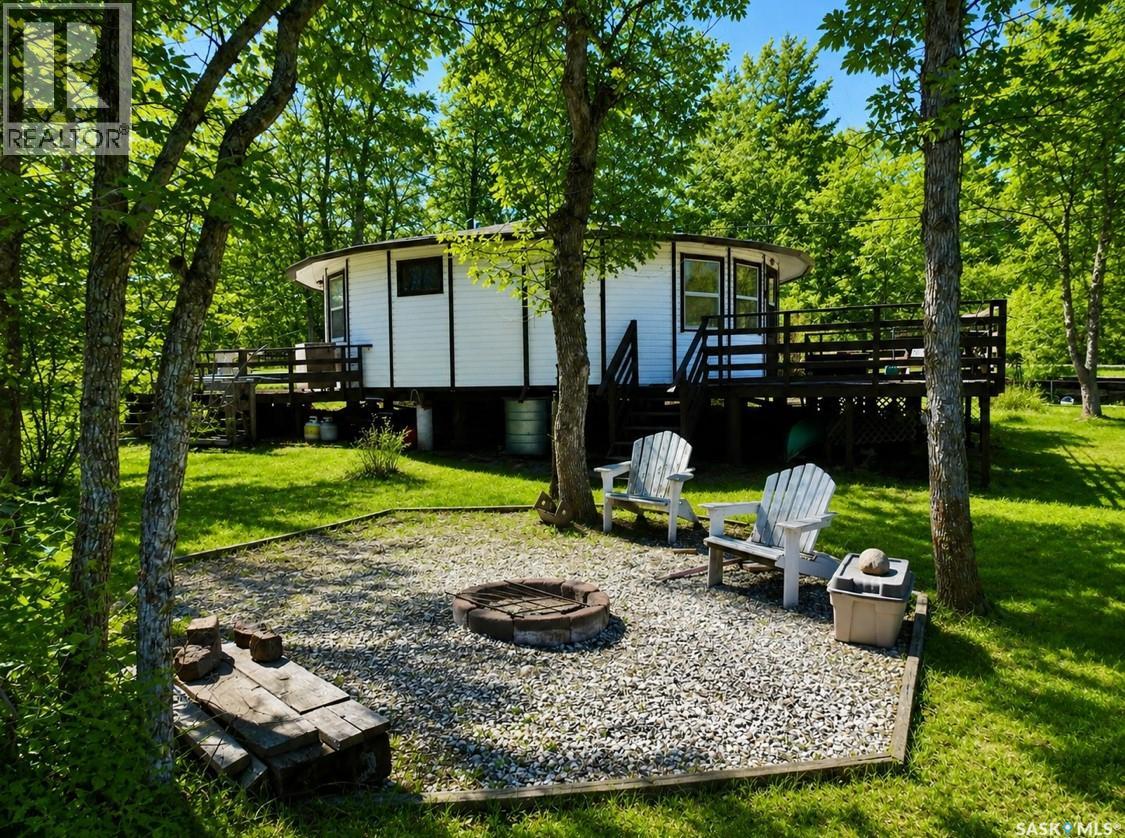
244 Parkview Road
Buffalo Pound Lake, Saskatchewan
Escape to lake life at Buffalo Pound with this unique seasonal cabin offering a one-of-a-kind circular bungalow design. Featuring 3 bedrooms and 1 bathroom, this charming retreat combines cozy cabin character with an open, airy feel thanks to its vaulted ceiling structure. Enjoy summer evenings on the two decks or gather around the firepit area with family and friends. Just up the hill from the cabin, you'll be able to take in beautiful lake views, adding to the peaceful and relaxing setting this property has to offer. Also included is an outhouse and shed, perfect for added convenience and storage needs. Inside, the cabin is equipped with electric heaters in both the bathroom and kitchen, while natural gas has been brought to the exterior of the cabin for future potential. In the hamlet of Parkview- cabin owners have the luxury of water already hooked up and it’s filled to a holding tank situated in the shed beside the cabin. This property is being sold fully furnished — everything you see is included, making it a true turnkey seasonal getaway ready to enjoy from day one. Whether you’re looking for a peaceful weekend retreat or a seasonal spot to make lasting memories at the lake, this Buffalo Pound cabin offers a truly unique opportunity. Recent updates include staining and replacing some deck boards along with the siding. **Some photos have been virtually edited.** (id:63476)
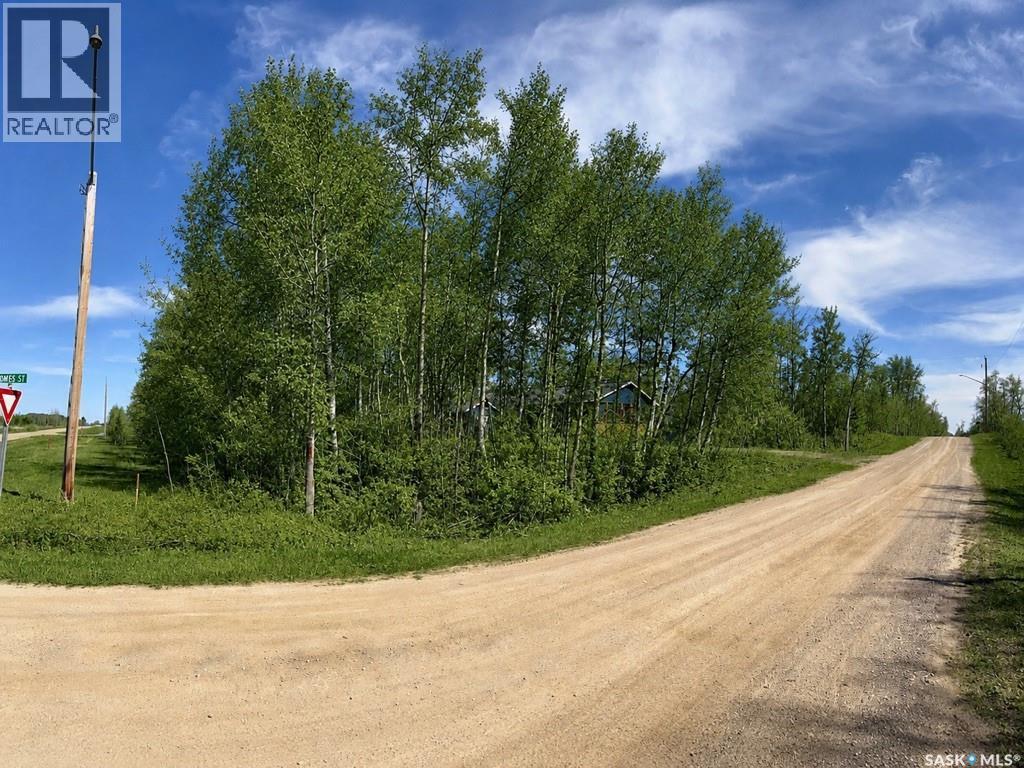
114 James Street
Good Spirit Lake, Saskatchewan
Escape to lake life at 114 James Street in Sandy Beach at Good Spirit Lake. This vacant lot offers the opportunity to start planning the lake getaway you have been dreaming about — whether that means building a seasonal retreat, designing a future cabin, or creating a lake property that fits within your vision and the appropriate approvals. Located in the Sandy Beach area of Good Spirit Lake, this property gives buyers a chance to imagine slow mornings, beach days, evening fires, golf cart rides, and weekends that feel like a true break from the everyday. With the right plans and approvals in place, this lot has the potential to become a personal lake escape designed around your lifestyle. A valuable start has already been made on the property with a 10 x 10 shed featuring 200 amp electrical service. The shed is insulated, sheeted on the interior, and metal clad on the exterior, offering practical storage and utility as you plan for future use of the lot. Buyers are encouraged to confirm building plans, permitted uses, and approval requirements with the appropriate municipal authorities. Whether you have been waiting for the right place to build, dreaming of a simpler summer routine, or looking for a foothold at Good Spirit Lake, 114 James Street is an opportunity worth exploring. Camper use outside of building period is not permitted. (id:63476)
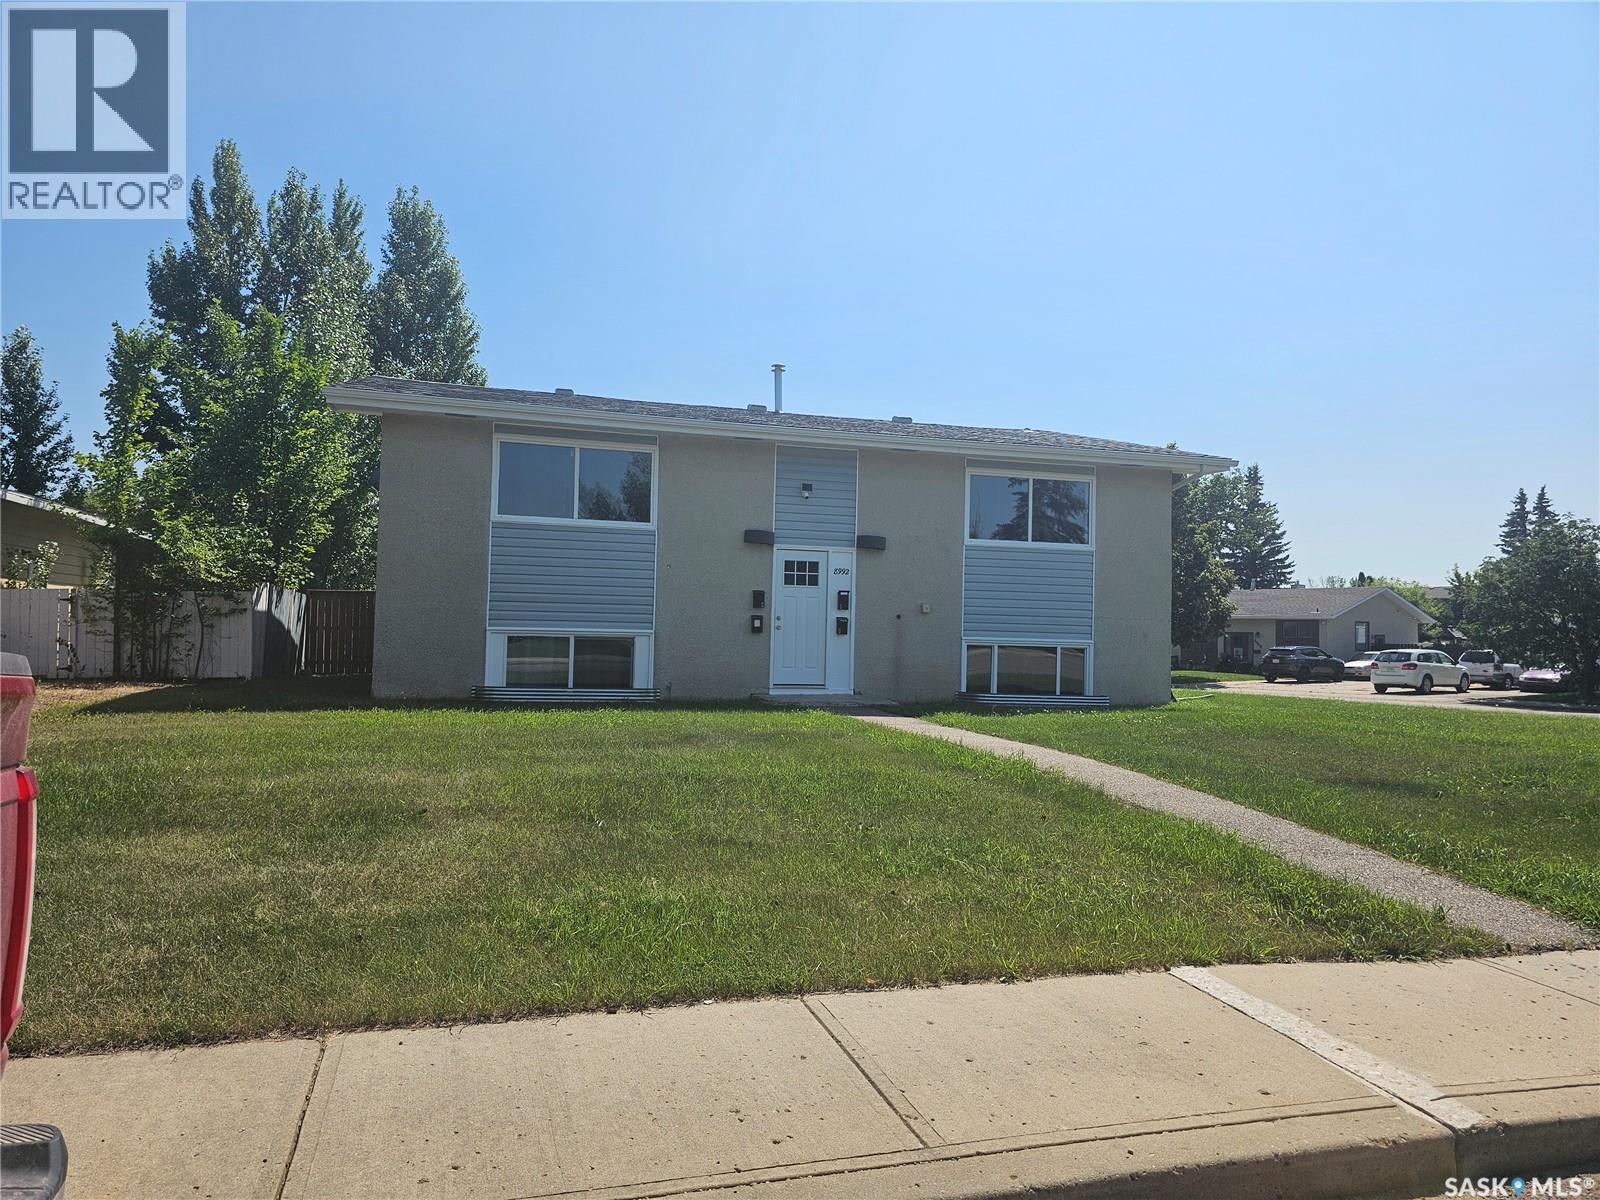
8992 Panton Avenue
North Battleford, Saskatchewan
TURNKEY 4-PLEX INVESTMENT OPPORTUNITY – IDEAL FOR INVESTORS OR OWNER-OCCUPANTS! Whether you're an experienced investor or looking for a way to enter the real estate market while generating rental income, this fully renovated fourplex offers an outstanding opportunity. Live in one suite while rental income from the other three helps offset your housing costs, or add this income-producing property to your investment portfolio. This move-in-ready fourplex features three 2-bedroom suites renting at $1,200 per month and one 1-bedroom suite renting at $1,000 per month, providing potential gross rental revenue of $4,600 per month. A professional property manager is already in place, with rental applications underway, helping make the transition to new ownership seamless. Each suite has been tastefully renovated with bright living spaces, abundant natural light, attractive full-size kitchens with ample cabinetry, and practical floor plans designed to appeal to long-term tenants. Property Features: • Complete renovation throughout • Three 2-bedroom suites and one 1-bedroom suite • Separate power meters • Coin-operated laundry with full-size washer and dryer • Tenant plug-in parking • Water included in rent • Desirable west-side location close to schools, shopping and amenities • Professional property management already in place Current monthly expenses: Energy: $108.07 Power: $215.31 Water: $354.62 Whether you're looking for a turnkey investment or the opportunity to live in one suite while generating income from the other three, this property deserves your attention. Do the math. Strong rental revenue, extensive renovations and the flexibility of an owner-occupied or investment purchase make this an excellent opportunity to start or expand your real estate portfolio. (id:63476)
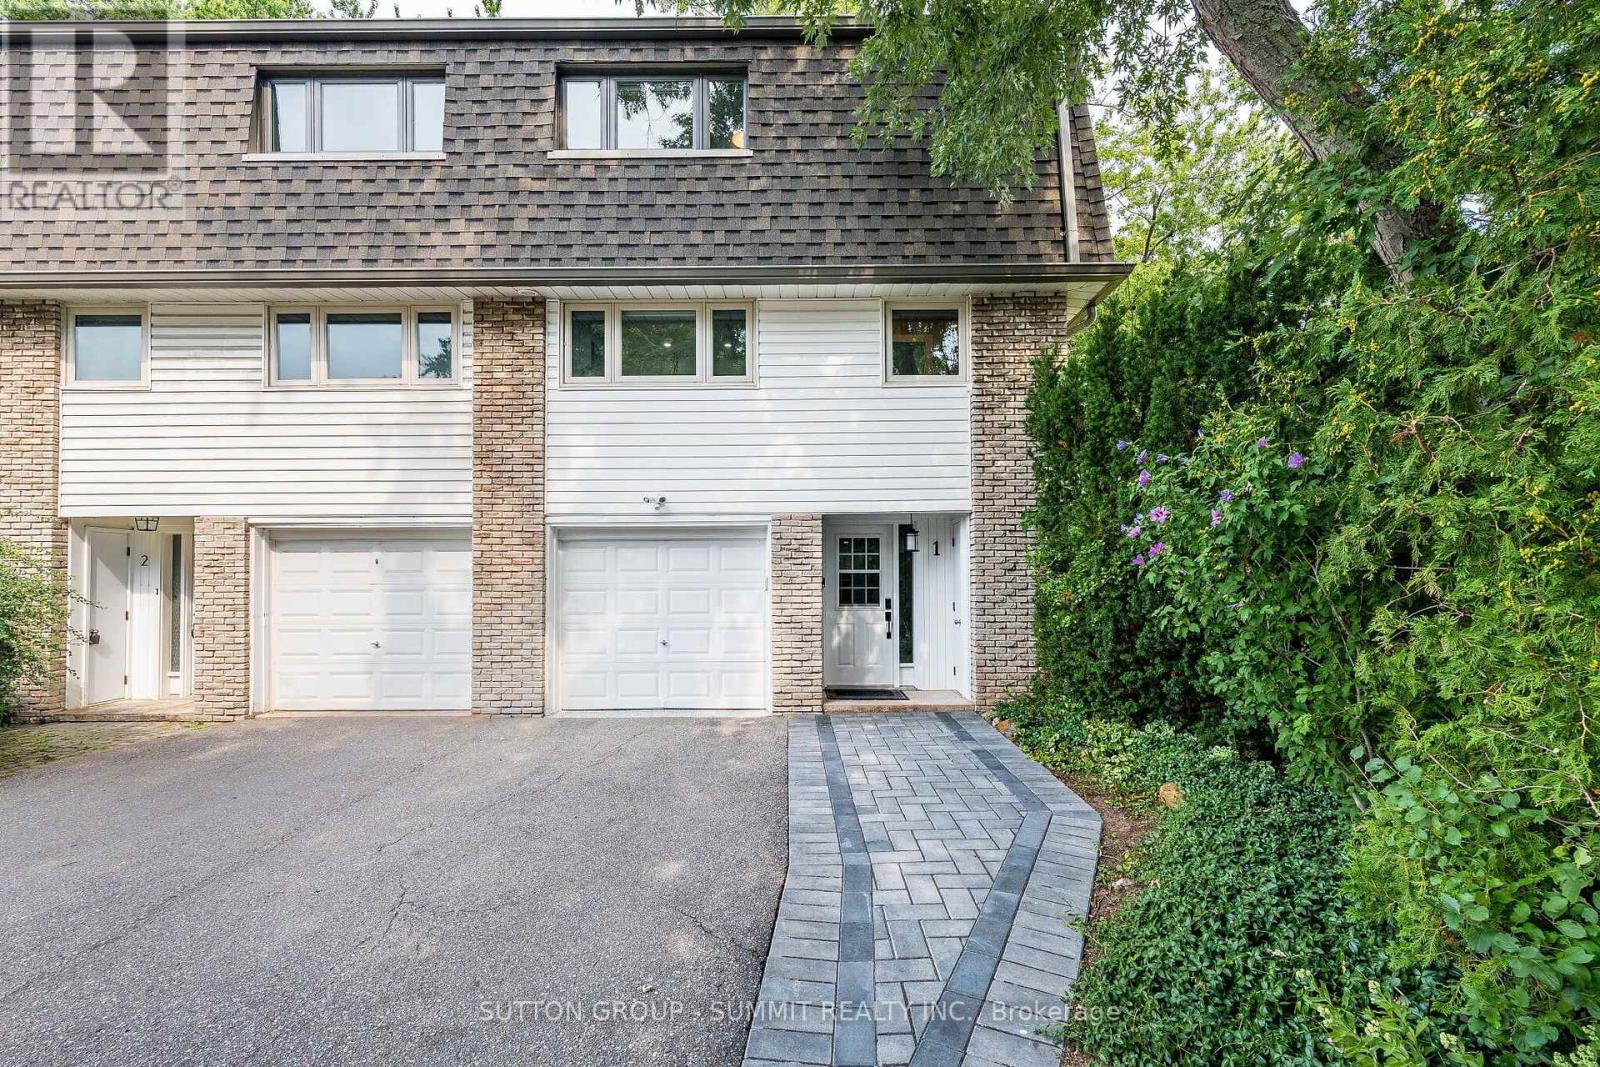
1 - 1270 Gainsborough Drive
Oakville, Ontario
MOVE-IN READY! Beautifully renovated 3-bedroom, 2-bathroom end-unit condo townhouse offering the privacy and feel of a semi-detached home. This bright and stylish home features a carpet-free layout with vinyl flooring throughout, an open-concept main floor, and an impressive kitchen complete with a large centre island, abundant cabinetry, and stainless steel appliances. Large windows fill the home with natural light, complemented by convenient electric window coverings. Enjoy direct access to aprivate, fully fenced backyard-perfect for relaxing or entertaining, or barbecuing.The tandem parking accommodates up to 3 vehicles, including the garage, whichfeatures a durable epoxy floor. Perfectly Located in a well-maintained complex, this home offers modern finishes, functional living space, and exceptional comfort. Easy access to QEW, malls, shopping plazas and great schools. (id:63476)
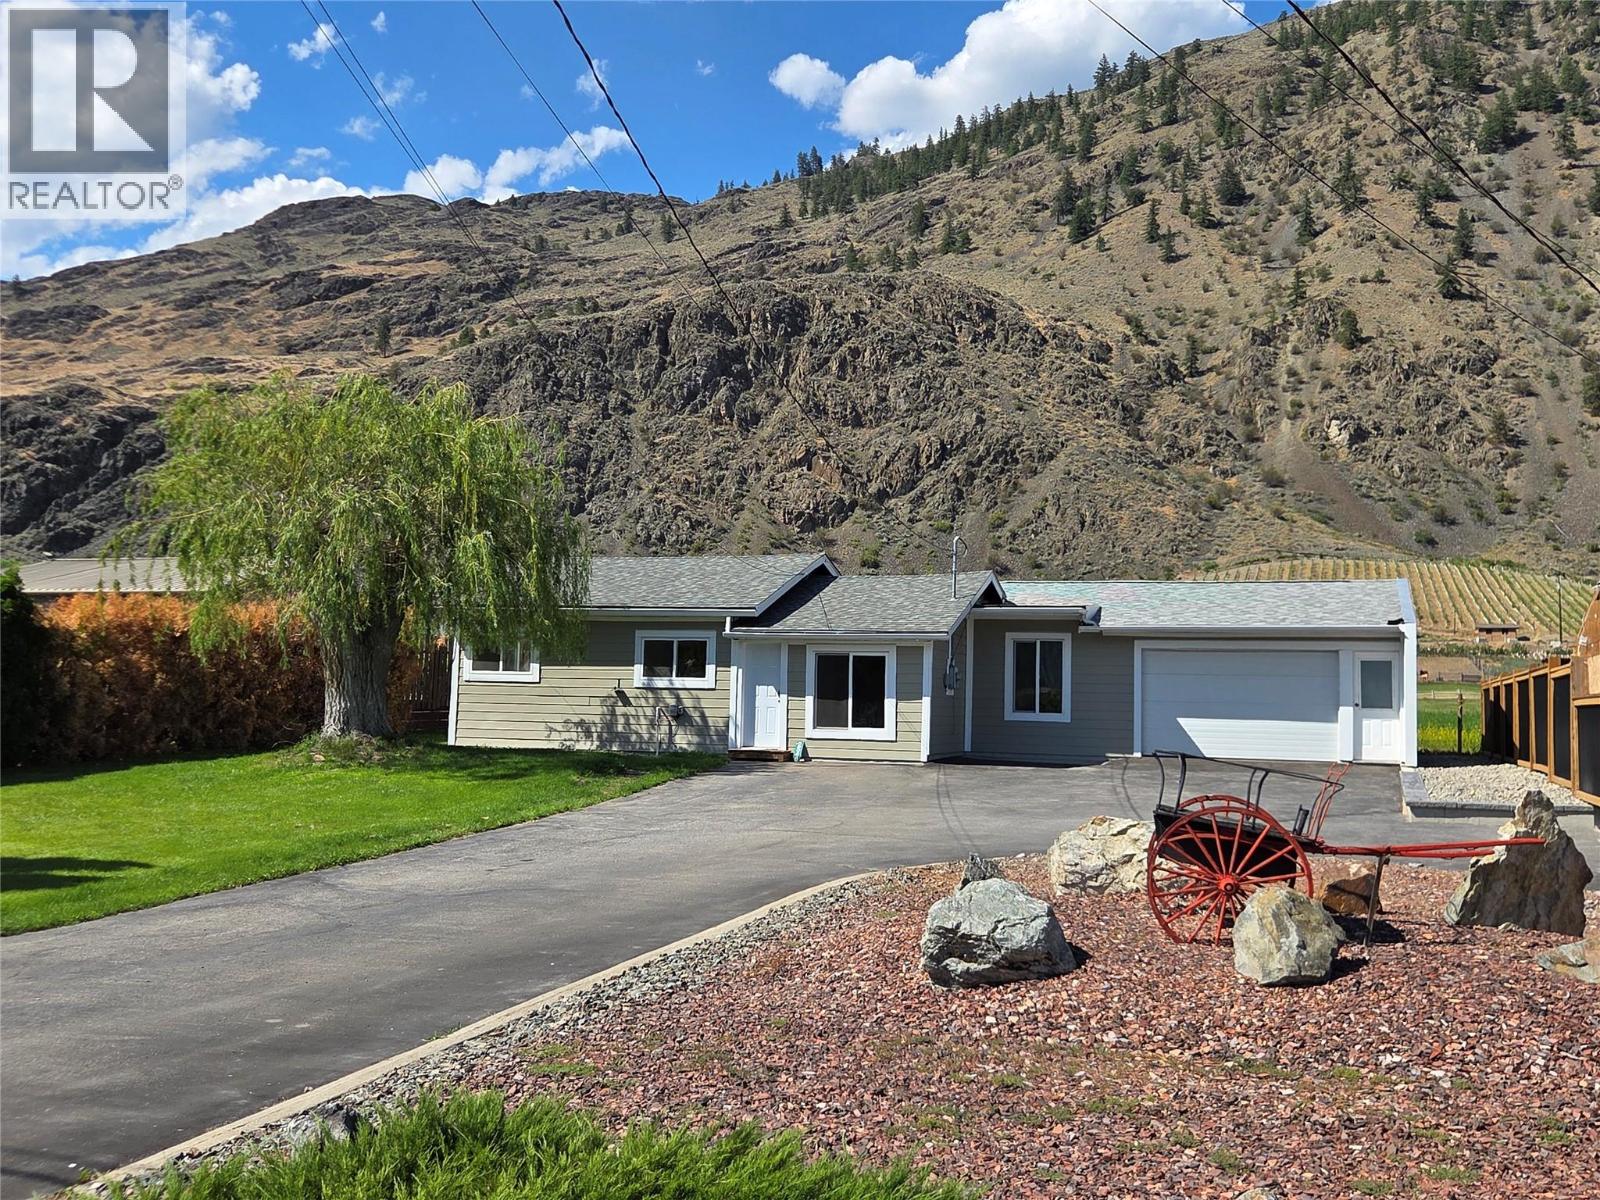
2548 Upper Bench Road
Keremeos, British Columbia
3 bedroom, 2 bathroom home with attached garage, privacy fencing, and a great quiet location on the sunny bench. Style, functionality and the piece of mind knowing that the major systems have been updated. Easy to control baseboard heat paired with a ductless heat pump system for heat/cool. Open, bright, and easy to show, take the virtual walkthrough online, then book a showing! (id:63476)
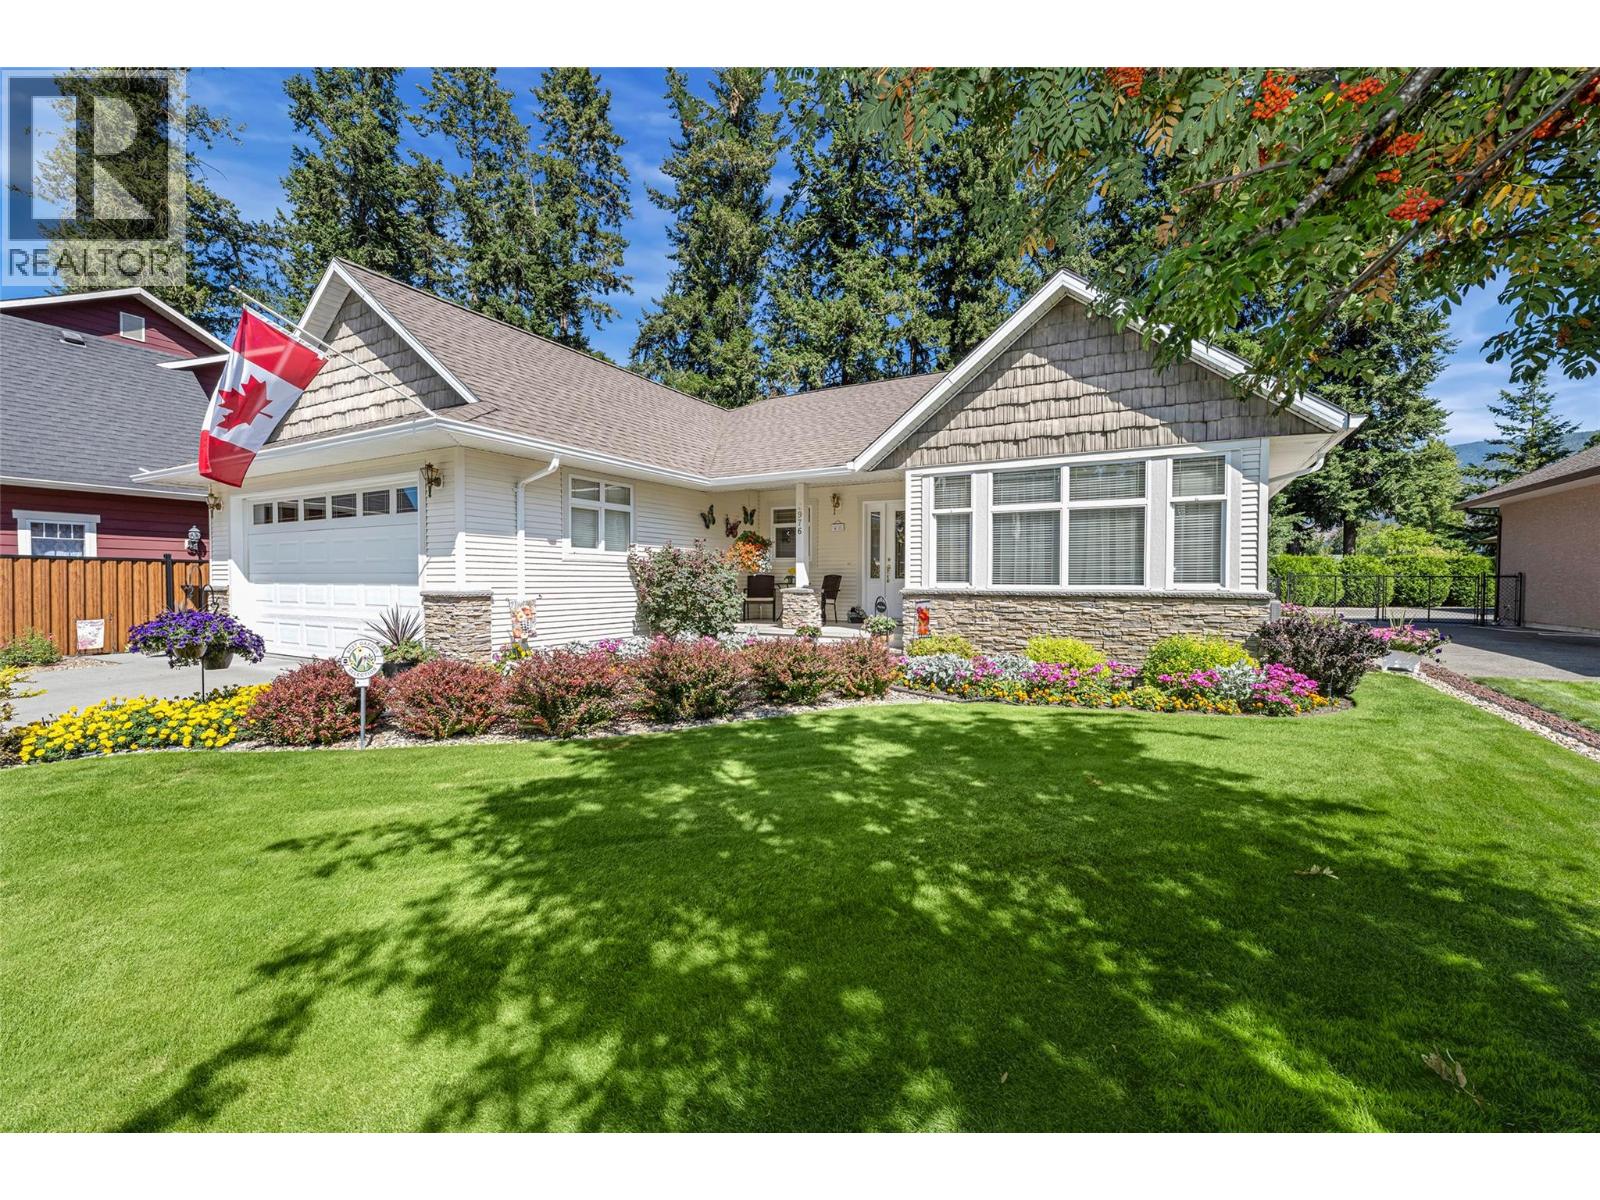
2976 Heal Court
Armstrong, British Columbia
Best in Bloom makes its market debut! Built in 2007, this custom home was made to last while all the extras make life a little sweeter. Situated on Armstrong’s most desirable no-through roads, this may very well be the prettiest home on the street—and the location is hard to beat. Just steps from Brick School and Memorial Park, with the Van Diest Trail right out back, it’s a setting where morning walks, afternoon adventures and backyard gardening become part of the lifestyle. The family-friendly layout offers comfortable spaces designed to grow with you. The room beside the primary bedroom would make a dreamy nursery or office. A kitchen large enough to bring any recipe to life, all while feeling open and modern enough to impress the neighbours. A cold room delivers that classic old-school storage solution for preserves, produce and seasonal goodies, while multiple storage nooks keep everything tucked away. Add central vac, a water softener, hot water on demand and a hot tub, and you have practicality and comfort covered. Gardeners will love the direct outdoor access from the ensuite—after a day in the dirt, there’s no need to trek through the house to clean up. Downstairs, the unfinished basement is ready for your imagination, with a workshop and plumbing roughed in for a bathroom. Maybe another bedroom, media room or gym - let your imagination run! Classic where it counts. Modern where it matters. Thoughtfully built, beautifully kept and exceptionally located. (id:63476)
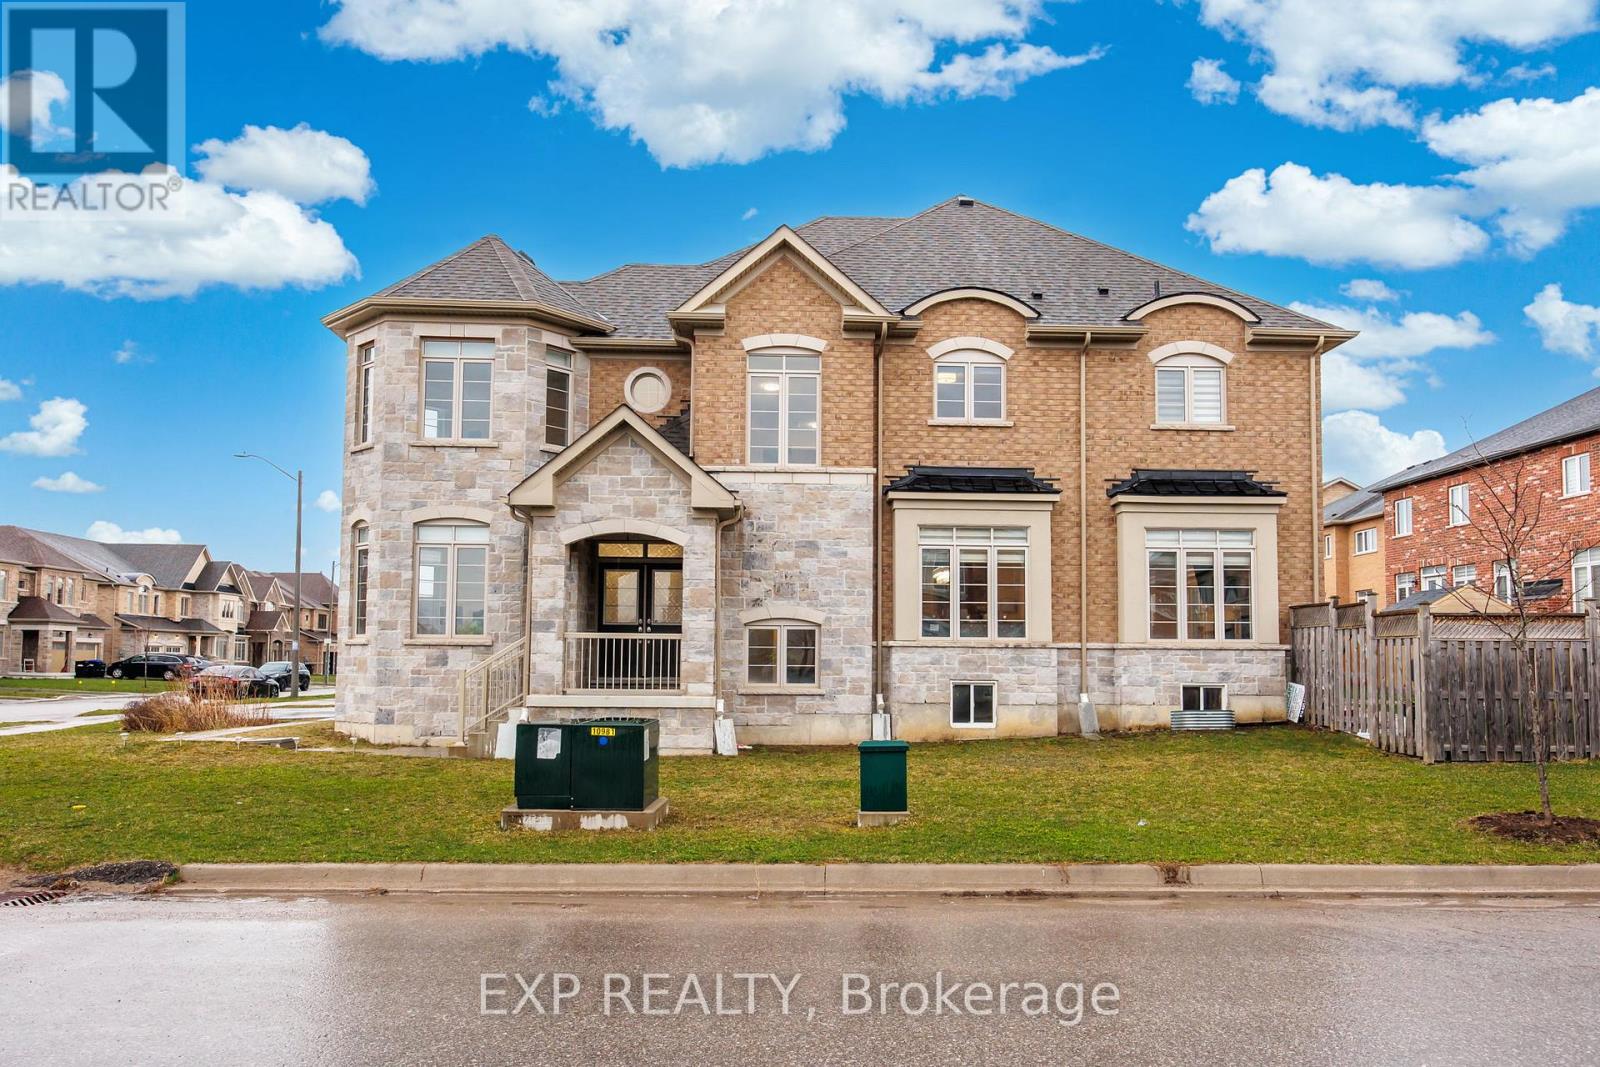
2300 Lozenby Street
Innisfil, Ontario
Exceptional Corner Unit Home With Over 3,000 Sq Ft Of Living Space And More Than $200K In High-End Upgrades. Meticulously Maintained And Move-In Ready, This Stunning Property Features An Enclosed Main Floor Office With Double Privacy Doors, Elegant Wrought Iron Railings, Upgraded Porcelain Tile, And A Custom Renovated Powder Room. The Designer Kitchen Is A Standout, Offering Extended Cabinetry, A Large Island, Quartz Counters And Backsplash, Built-In Wine/Mini Fridge, Wet Bar/Server Area, And Premium Matte Stainless Steel KitchenAid Appliances Including A Built-In Wall Oven. Refined Details Continue Throughout With Luxury Fixtures, A Grand Chandelier, And Dimmable Pot Lights. The Renovated Laundry Room Is Both Stylish And Functional With Extensive Cabinetry, Quartz Counters, Upgraded Sink And Faucet, Drying Rack, And High-End Samsung Washer/Dryer. Heated And Insulated Garage With Epoxy Floors, Overhead Storage, And Custom Cabinetry. Oversized Basement Windows Provide Excellent Natural Light. The Fully Landscaped Backyard Complete With Large Patio, New Sod, Newer Fence, And Playground Is Perfect For Outdoor Living And Entertaining. An Impressive Home Showcasing Quality, Comfort, And Extensive Upgrades Throughout. (id:63476)
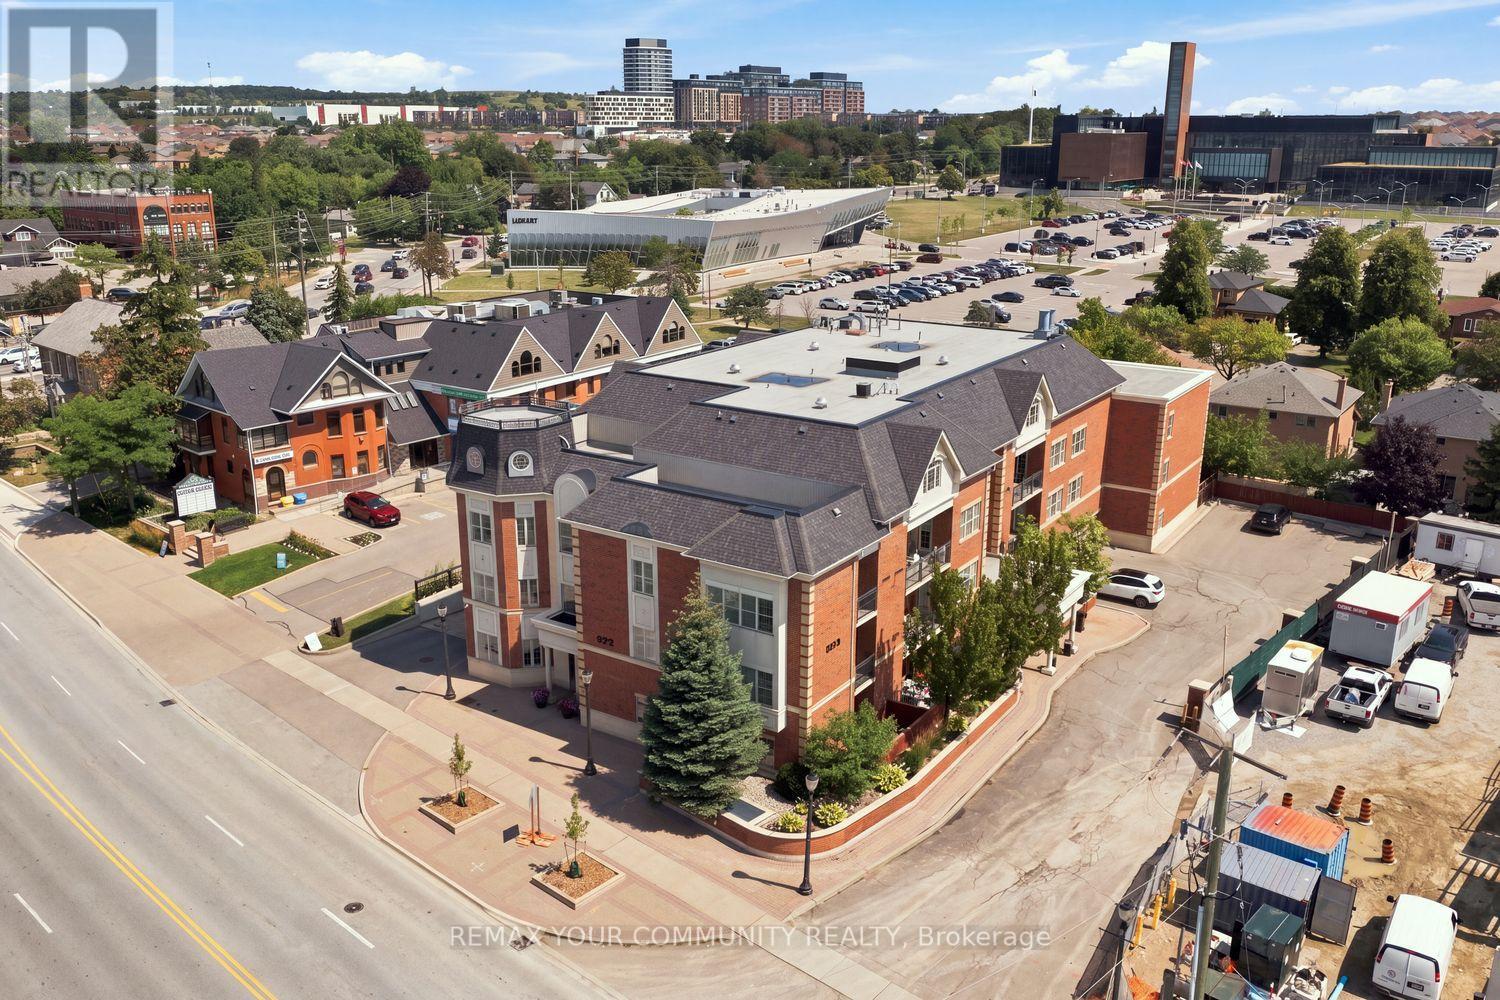
210 - 9973 Keele Street
Vaughan, Ontario
Welcome To 9973 Keele Street, Suite 210 - A Fully Renovated 1+1Bedroom Residence In The Heart Of Maple Offering Style, Function& A Boutique Condo Lifestyle. Thoughtfully Upgraded Throughout, This Turnkey Suite Features A Modern Kitchen With Quartz Countertops, Marble Flooring, Stylish Backsplash & Stainless Steel Appliances. The Open-Concept Living & Dining Area Is Finished With Crown Moulding, An Accent Wall & Upgraded Lighting, Creating A Polished Space Perfect For Everyday Living & Entertaining. The Spacious Primary Bedroom Features A Custom Tray Ceiling With Pot Lights & Accent Wall, While The Versatile Den Is Ideal For A Home Office, Guest Space Or Additional Living Area. The Fully Renovated Bathroom Completes The Interior. Step Outside To Your Private Balcony With The Added Bonus Of A Separate Storage/Furnace Room. Set Within An Intimate Boutique Building In One Of Maple's Most Convenient Locations, Just Minutes To Maple GO, Transit, Cortellucci Vaughan Hospital, Schools, Parks, Shopping, Restaurants & Major Highways. A Rare Opportunity To Own A Completely Upgraded, Move-In-Ready Suite In The Heart Of Vaughan. (id:63476)
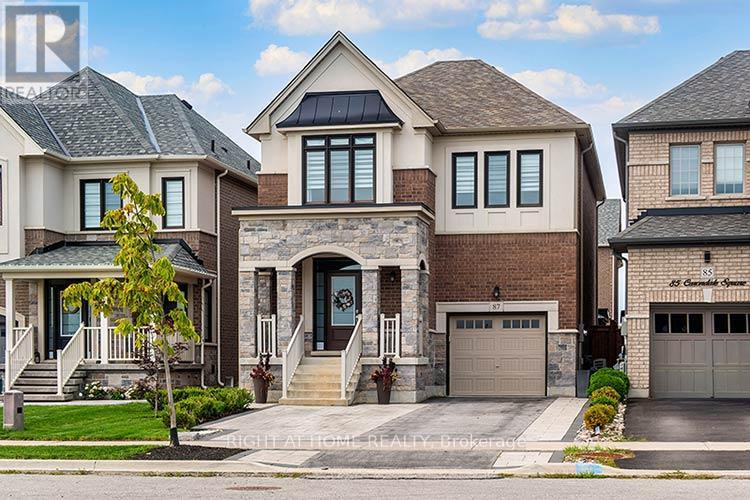
87 Carondale Square
East Gwillimbury, Ontario
Upgrades Galore! This lovely 4 Bedrooom is finished from Top to Bottom. A functional layout includes an Upgraded Custom Kitchen, Upgraded hardwood on the main floor, Smooth Ceilings , Pot lights, Feature Walls, One Gas Fireplaces, One Electric Fireplace, Finished basement with an extra room you can utilize for a play room, future office or bedroom, Laminate flooring, RI Kitchenette and RI Bath, you can finish with your own touch. Backyard is fully fenced includes Interlock and a Large Professionally built Shed. Meticulously maintained and ready for a new family to enjoy this well kept home in the heart of Sharon. Book your appointment today, you won't be disappointed! (id:63476)
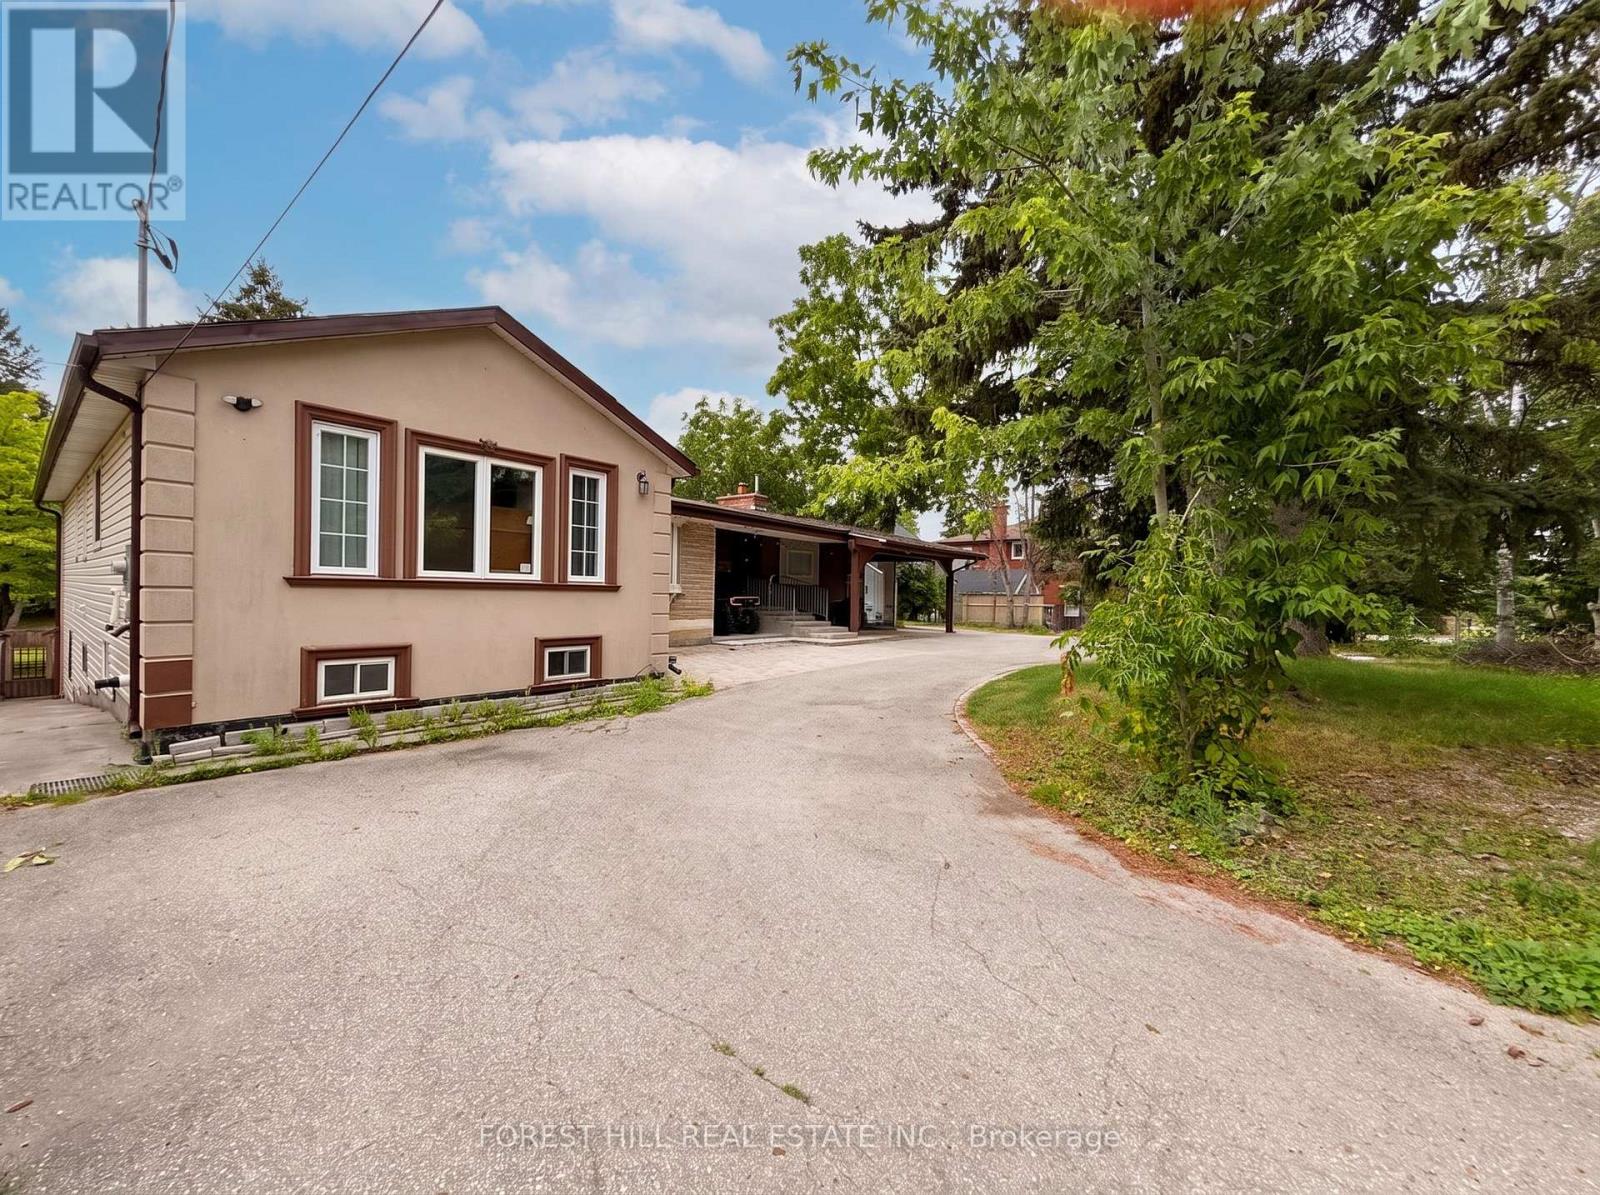
225 Carrville Road
Richmond Hill, Ontario
Rare development opportunity in the heart of Richmond Hill. 225 Carrville Road boastsapproximately 90 feet of frontage on Carrville Road and is subject to an advanced developmentapplication. Extensive planning, traffic, engineering and supporting technical work has alreadybeen completed in connection with the approval process. The sale will be conditional upon theSeller obtaining site plan approval. The existing detached dwelling provides valuable underlyingasset and holding value while approvals are finalized. An exceptional opportunity fordevelopers, builders and investors in one of Richmond Hill's most active redevelopment corridors. (id:63476)
Century 21 Percy Fulton Ltd.