
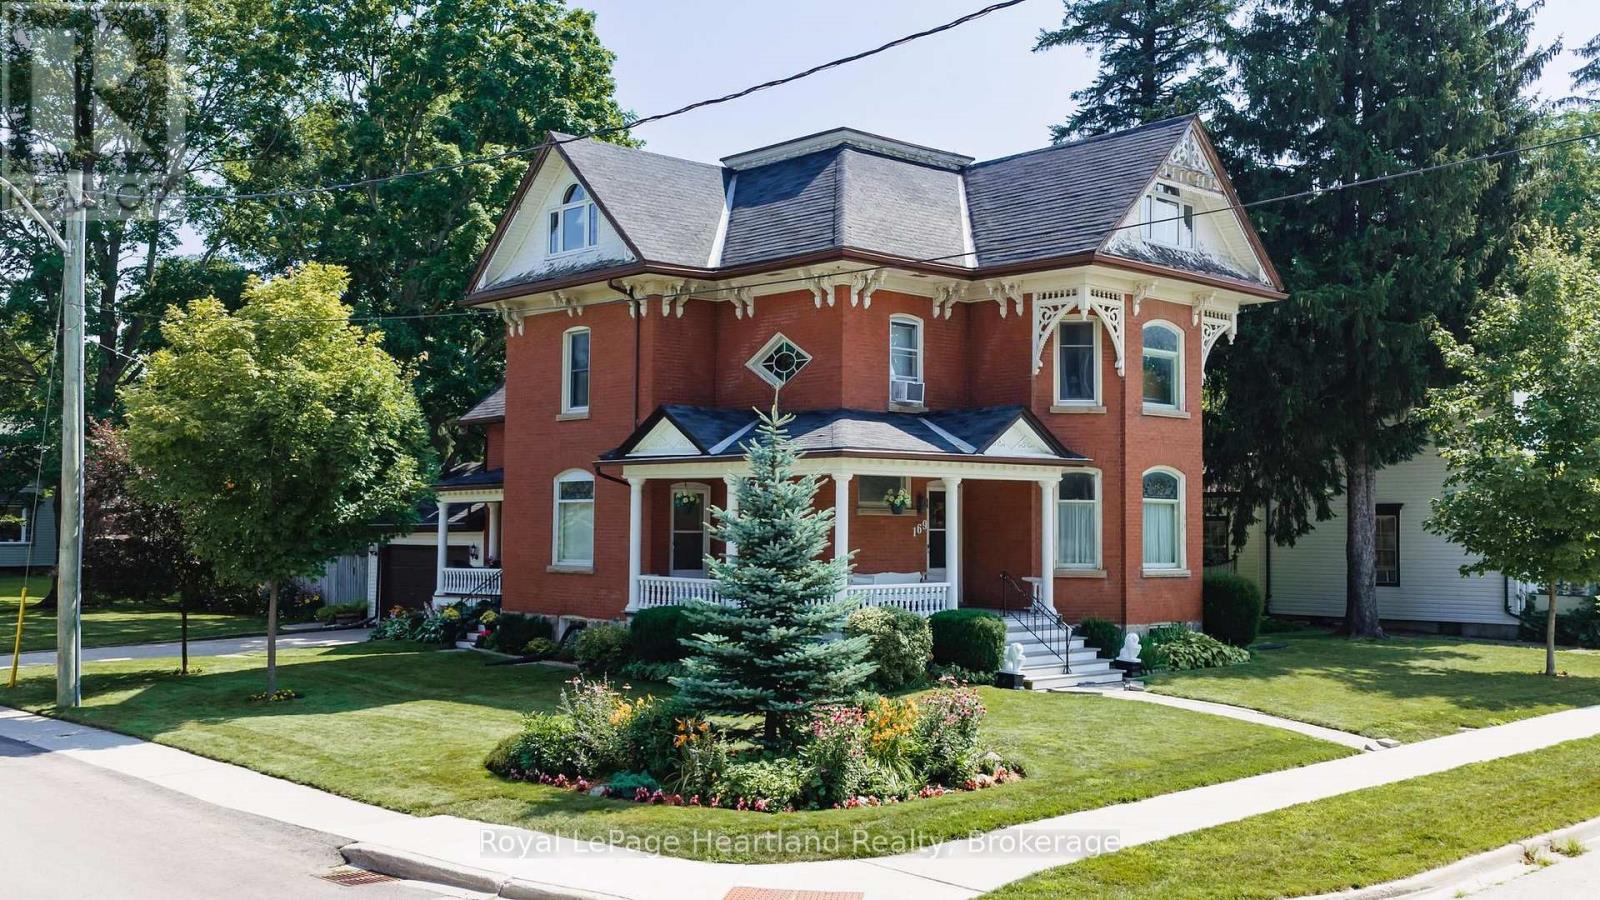
169 Ontario Street
Central Huron, Ontario
If you are looking for a home with character, then look no further than 169 Ontario St in Clinton. This lovingly cared for Victorian home features a stand out presence with its large open wraparound recently restored front porch and side porch. Built in 1873, and offering many elements of a classic Victorian, including stained glass, a formal entryway, a formal dining room with wooden pocket doors for separation with the living room that features a gas fireplace and natural woodwork. The working kitchen has been updated and has a new fridge and dishwasher and there is a 3 pc bath off the kitchen, along with the access to the spacious rear deck that overlooks the fenced in section of the back yard. New water softener. The home also features a main floor den, and a walk-in closet/storage room. Upstairs there are 3 bedrooms, a 5 pc bathroom and access to a spacious, open walkup attic that has finish potential and a large multi use laundry room with a back stairwell to the main floor. (id:63476)
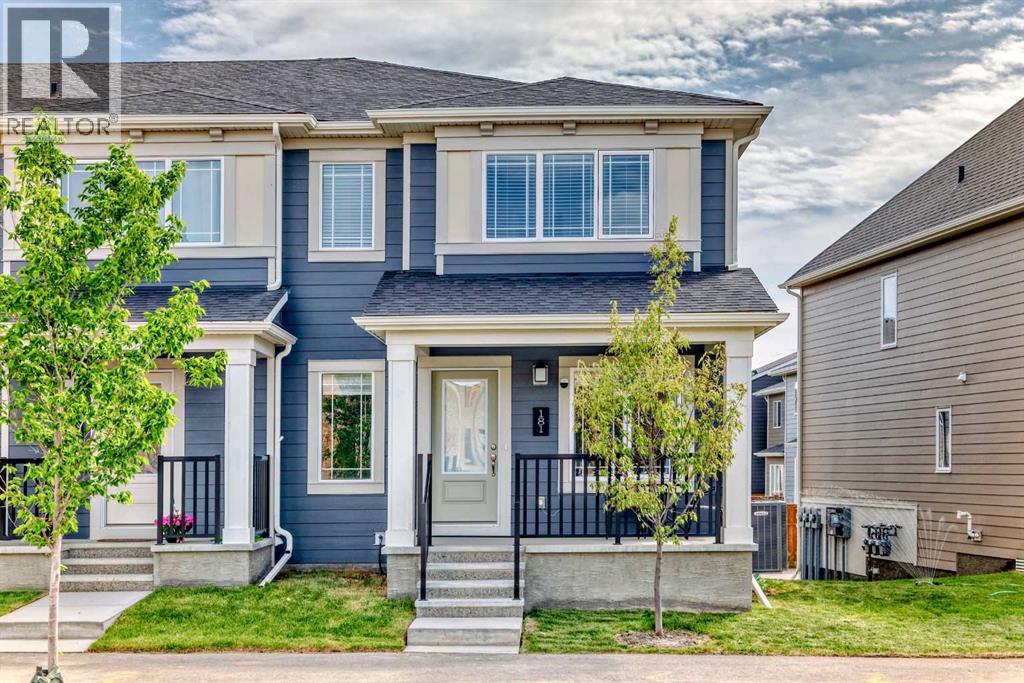
181 Yorkville Boulevard SW
Calgary, Alberta
NO CONDO FEE Rowhouse, the open concept main floor is well laid out Living Room adjacent with Kitchen and Dining area. The stunning kitchen features high end stainless steel appliances, quartz counters. Cabinets plus two large pantries provide plenty of storage space. 2 pc bathroom and a mud room connecting to the Double attached garage. On second level, there are Primary bedroom with a walk-in closet and a 4 pc ensuite, two decent size Bedrooms with a 4pc main Bathroom, the spacious Bonus room with a south window, the upper floor LAUNDRY ROOM. Some of the upgrades are: Quartz counter tops in the kitchen, Knock down ceilings, Stainless Steel Appliances, Higher quality carpet, Additional storage shelves, etc. Basement is unfinished with roughed in plumbing for the washroom. The location is fantastic, very close to the community central park, kids playground, schools, bus stops. (id:63476)
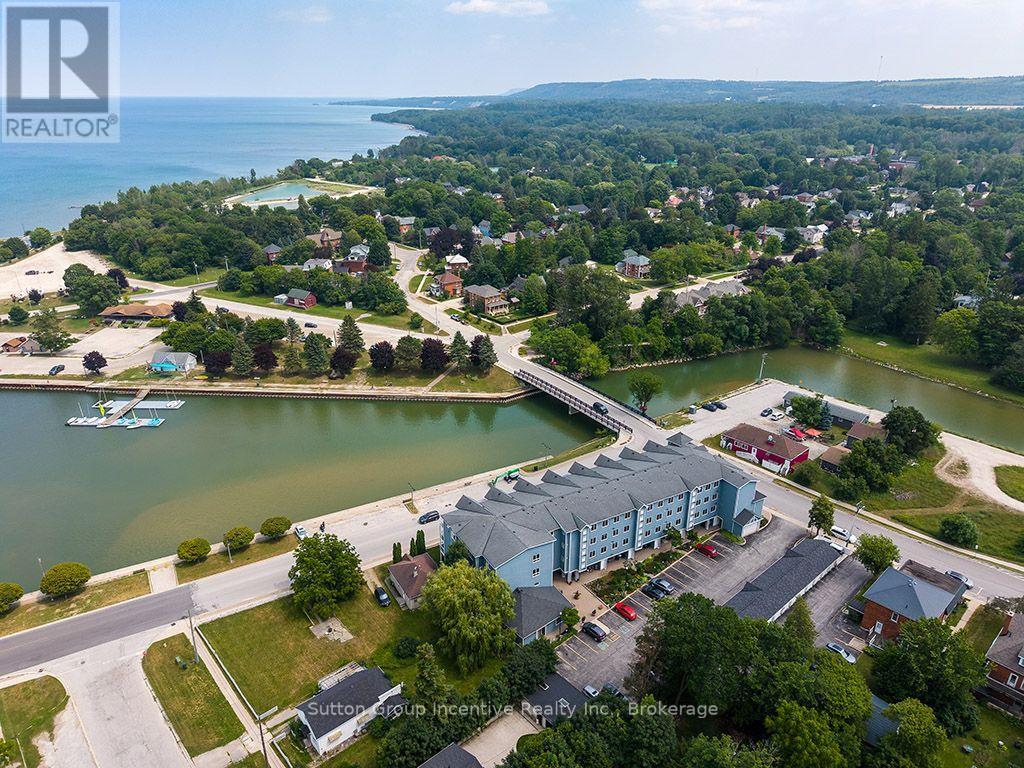
404 - 34 Bayfield Street
Meaford, Ontario
Fabulous views from the Penthouse overlooking Georgian Bay the marina and the river. Open the awning to enjoy the full day protected from the sun on a spacious balcony taking in the sailboats endless water and big sky. No one above you just blue skies. Steps to downtown theatre, shopping and Dining. Exclusive front pad parking steps to front door plus, Garage also conveniently located. Stunning flower beds Enjoy the water and for more peace and quiet sit by the gardens. Secure building with Games room bathroom and walkout to BBQ station. Good size ground floor locker. Owner has done many upgrades. Shows well. Motivated to sell before the winter. Approx. $10k in recent upgrades. (id:63476)
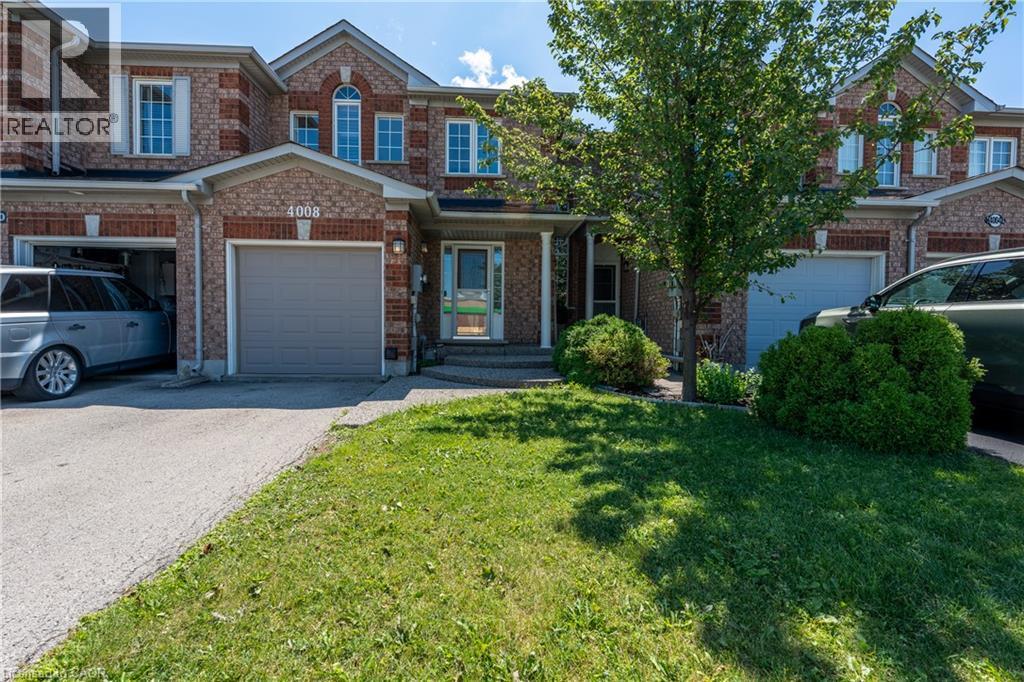
4008 Berton Avenue
Burlington, Ontario
Freehold townhouse No fees, in Millcroft neighborhood, featuring 3 bedrooms and 3 bathrooms, with a bright eat-in kitchen and hardwood floors on the main level. The main floor offers a combined living and dining room with a walkout to a private, fully fenced patio. The primary bedroom includes a 4-piece ensuite, and all bedrooms are finished with California shutters. The finished basement provides additional living space with a comfortable recreation room. Conveniently located within walking distance to shopping centers, just minutes to major highways, and close to all amenities. (id:63476)
215 Belvedere Avenue SE
Calgary, Alberta
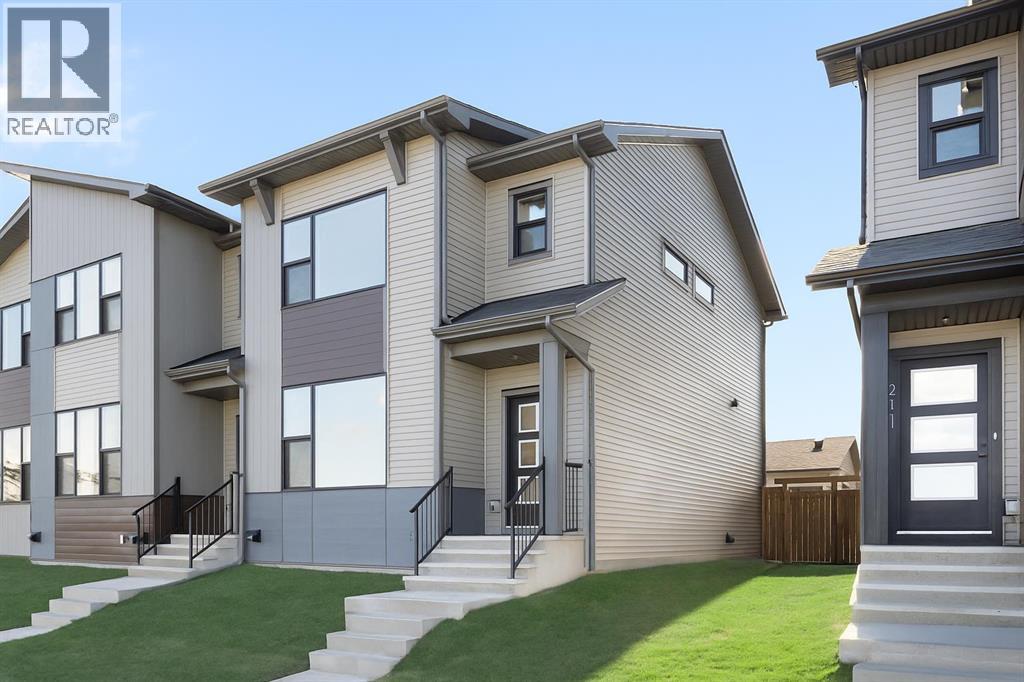
Welcome to your brand-new home in the sought-after community of Belvedere! This beautiful Irvine floor plan, crafted by Fifth Avenue Homes, offers 3 bedrooms, 2.5 bathrooms, and 1,472 sq. ft. of thoughtfully designed, open-concept living and it’s complete and ready for flexible possession.This premium end-unit townhome (with no condo fees) sits on a lane-access lot and includes a double detached garage. The bright, modern main floor features stylish finishes, a spacious living and dining area, and a well-appointed kitchen perfect for family living or entertaining. Upstairs, you’ll find three generous bedrooms, including a primary bedroom with a walk-in closet and private ensuite bathroom.The unfinished basement offers a roughed-in 3-piece bathroom, giving you the flexibility to customize your future living space or add an in-law suite.Located just minutes from East Hills Shopping Centre, Calgary’s Rapid Bus Service, and with quick access to Stoney Trail, this home offers the perfect balance of suburban tranquility and urban convenience. With parks, a future school, and community amenities nearby, Belvedere continues to be one of Calgary’s most exciting and fast-growing neighbourhoods.Move in today and experience the perfect blend of comfort, quality, and convenience in Calgary’s vibrant Belvedere community! (id:63476)
1794 East Road Loop
Hastings Highlands, Ontario
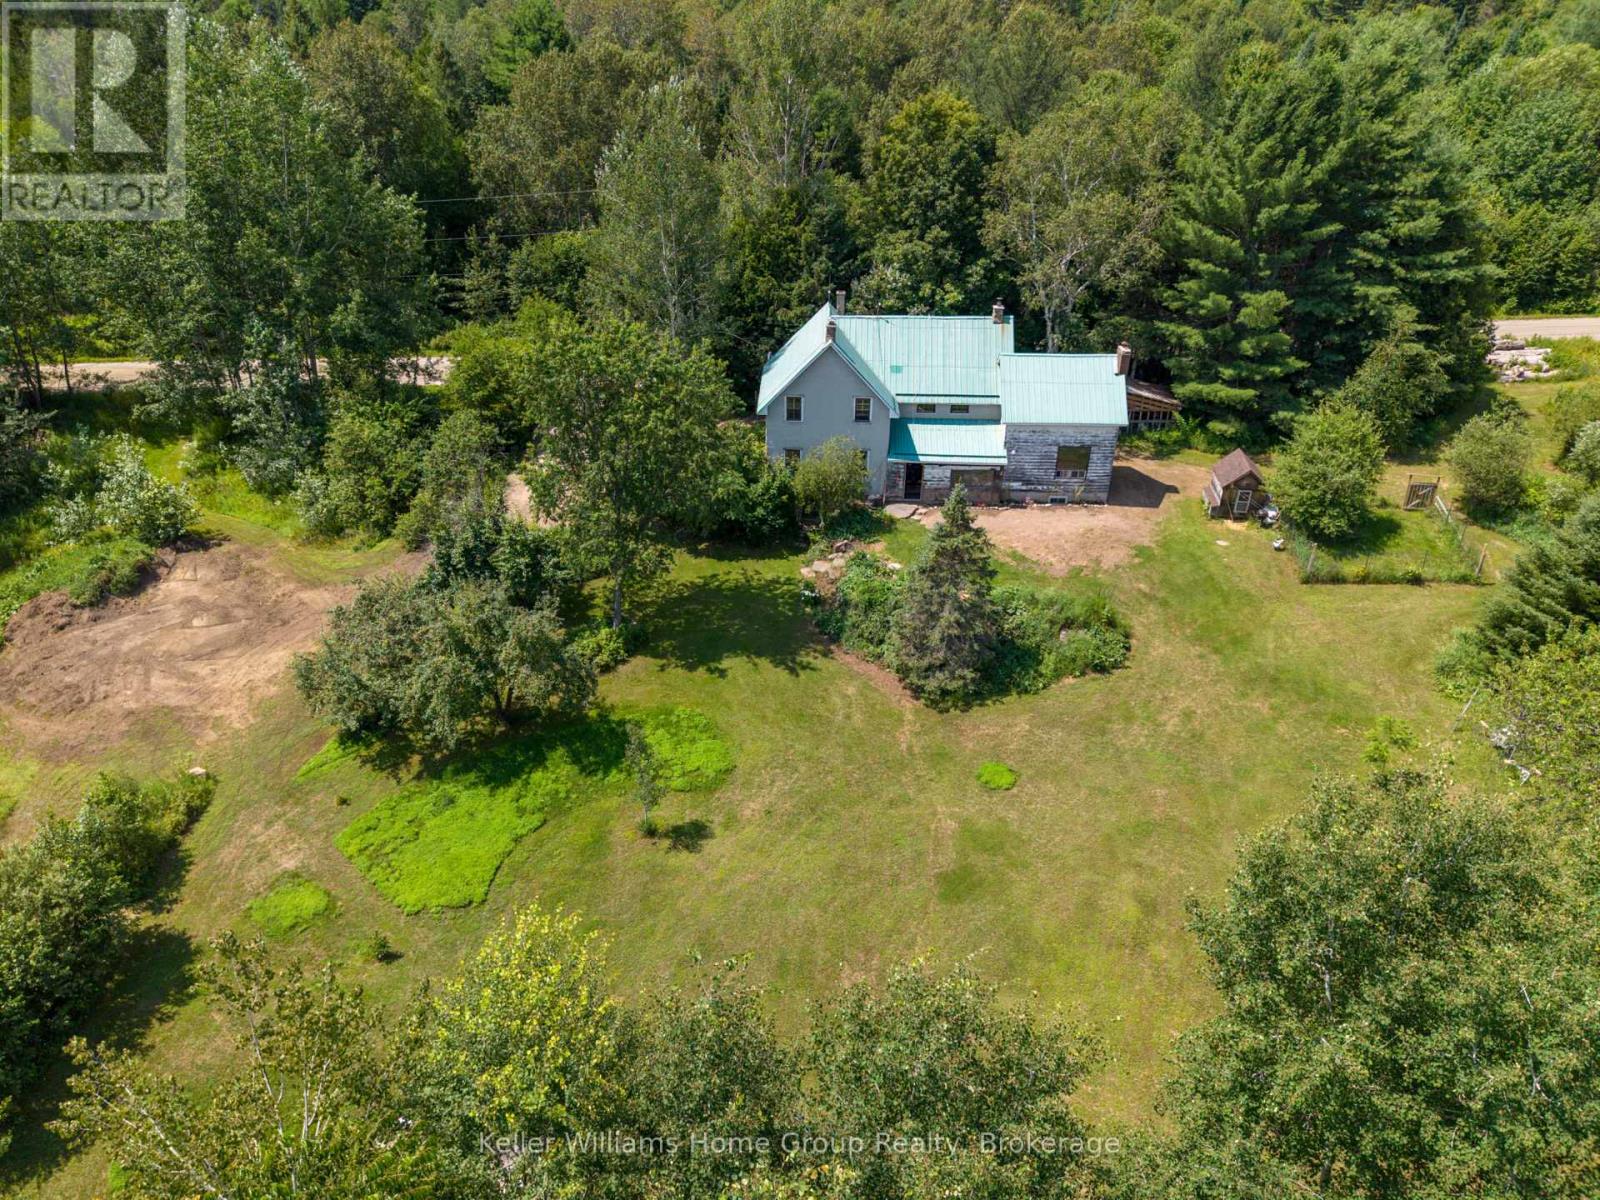
Dreaming of privacy and tranquility of a country property? This incredible 5.5 Acre homestead is located in Maple Leaf which is only 20 minutes to Bancroft and 30 minutes to Barry's Bay. Enjoy endless opportunities to have the freedom and benefits of being able to jump on your ATV or snowmobile and ride from your home into the trails to explore! If you are looking for a larger family home with lots of living space, this bright and open home offers more than 2000 sq ft of finished living space including massive kitchen with room for a large island and floor to ceiling wood fireplace (Wett cert) and cathedral ceilings, huge main floor living room with another cozy wood fireplace (Wett cert) and large windows, separate play room/family room and an additional office space with separate entrance that could be used for a home business or another bedroom. There are 3 large bedrooms upstairs with room to split a bedroom into 2, easily creating 4 upstairs, plus a loft living/media room area. There is no shortage of living space in this home! Build your dream shop or have chickens and other animals with room to roam! The current owners have updated and renovated a good portion of this century home on the inside including updated white kitchen, refinished natural wood floors, stairs and ceilings and installing a new bathroom on the main floor (also renovated 4pc bathroom upstairs). This home is ready for its new owners to keep going with the updates and to enjoy the benefits of country living! If you love nature and yearn for an affordable rural escape or home look no further! View floor plans in photos and attached to listing. (id:63476)
1049 Sagamo Boulevard
Muskoka Lakes, Ontario
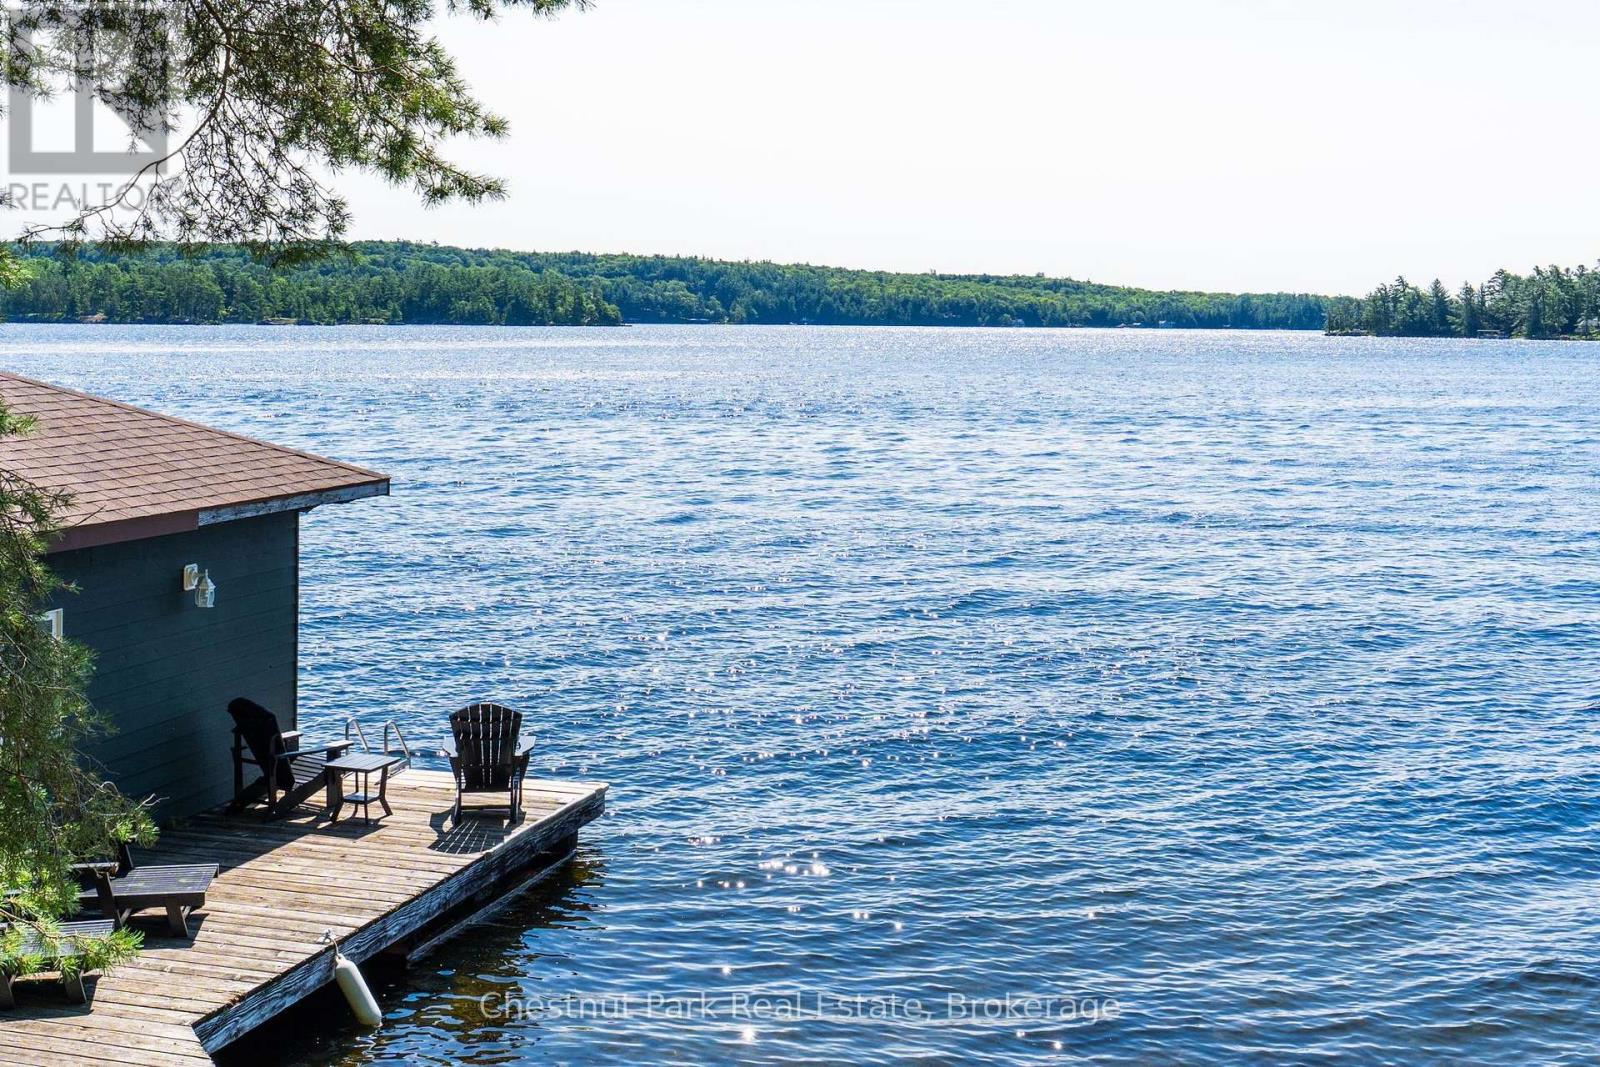
A premier Lake Rosseau redevelopment opportunity on Royal Muskoka, offering 210 feet of natural mixed shoreline, sunny southeast exposure, and excellent privacy beneath mature pines. Set on a municipally maintained year round road, the property balances quiet seclusion with everyday ease. The current owner has acquired additional backland, expanding the property to .93 of an acre with a new survey, creating a larger building envelope for future construction. Currently hosting a seasonal cottage, the site is ideal for a new build, supported by an existing two slip boathouse and a proven footprint on gentle, beautifully treed terrain. SpencerDouglas Design has completed conceptual renderings and schematics tailored to this property, providing a ready architectural direction or design your ideal retreat. Residents enjoy protected communal open space, with walking paths, a soccer pitch, and a playground plus access to pickleball and tennis courts through the Royal Muskoka Island Association, all within walking distance. Close to dining, golf, and amenities by car and boat. A rare canvas for your dream cottage on Lake Rosseau's coveted shoreline. (id:63476)
1049 Sagamo Boulevard
Muskoka Lakes, Ontario
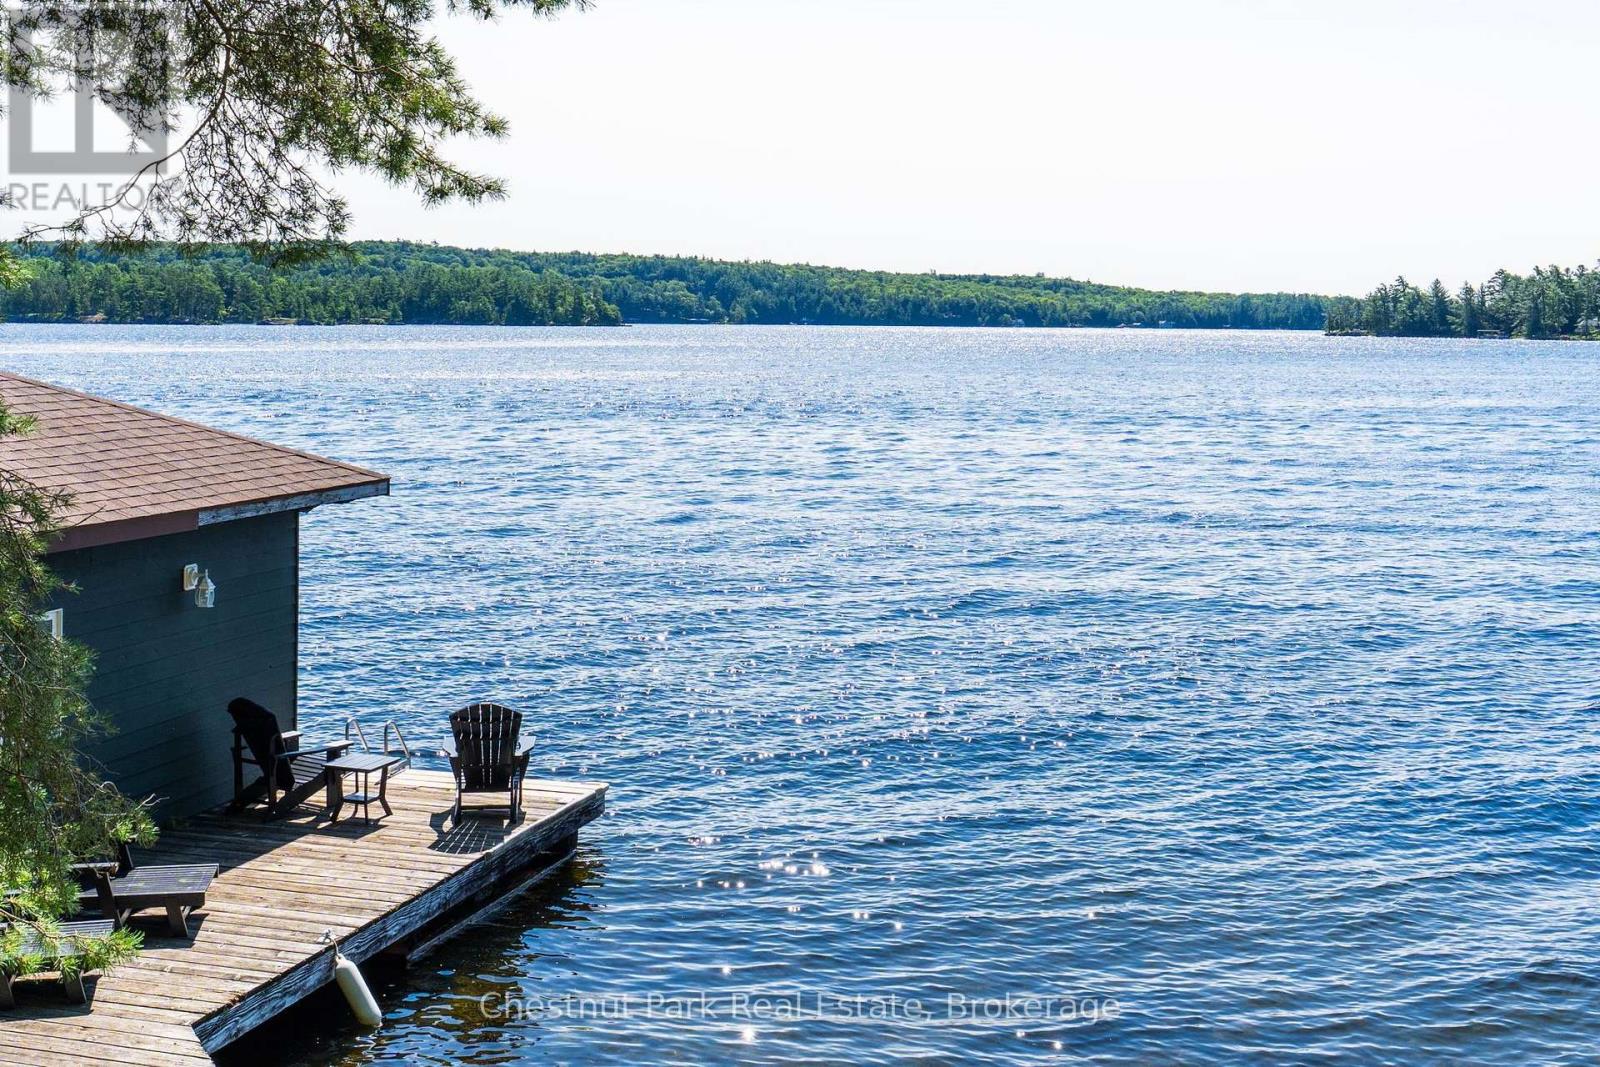
A central Lake Rosseau setting with 210 feet of gently sloping shoreline in the sought-after Royal Muskoka locale. Southeast exposure offers bright, sun-filled days with stunning wide open, long lake views. Accessed by a year round, municipally maintained road the 3 bedroom seasonal panabode cottage benefits from natural privacy among towering pines. Reside while you plan, update, or clear the way for your dream home. The current owner has acquired additional backland, expanding the property to .93 of an acre with a new survey, creating a larger building envelope anchored by an existing two-slip boathouse. SpencerDouglas Design has completed conceptual renderings and schematics offering a design pathway already aligned with 1049 Sagamo Blvd, or tailor a new cottage to reflect your own architectural style. For those seeking community, residents can share in more than 30 acres of protected woodland and open meadow, with walking paths, soccer pitch, and a playground all within easy walking distance plus joining the Royal Muskoka Island Association provides access to tennis and new pickleball courts. Muskoka's famed mainland island offers a rare blend of privacy and community, close to amenities, dining and golf by car and boat. A legacy in the making whoever chooses to shape their next chapter on Lake Rosseau. (id:63476)
61 19477 72a Avenue
Surrey, British Columbia
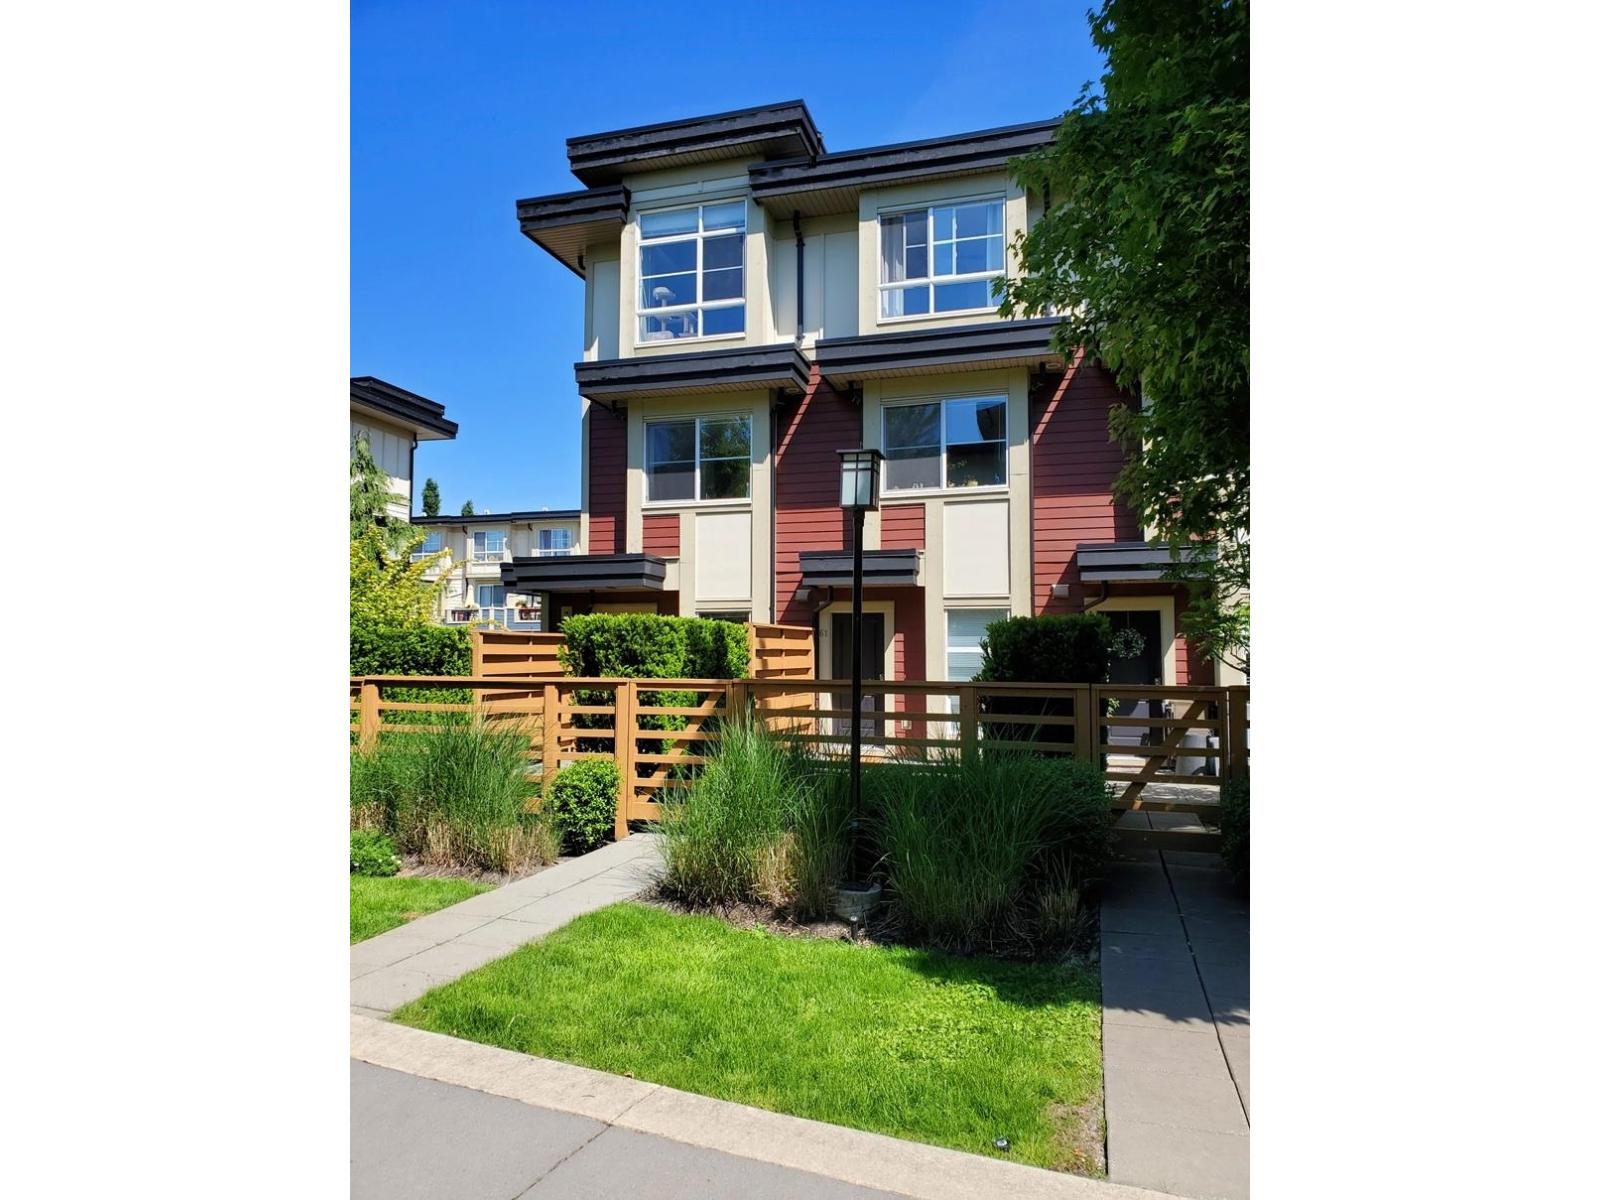
Built by award-winning Solterra, this stunning 3-level, 2-bedroom + DEN, 2-full bathroom townhome in the highly sought-after SUN@72 community is a must-see! Featuring striking contemporary architecture, oversized windows throughout fill the home with natural light and create a bright, airy ambiance reminiscent of Kitsilano living. Spacious primary bedroom offers a luxurious ensuite complete with a deep soaker tub, Kohler fixtures, and heated tile floors. The stylish kitchen boasts white shaker cabinetry, stone countertops, stainless steel Energy Star appliances, and an oversized breakfast bar-perfect for everyday living and entertaining. The open-concept main floor showcases wide-plank laminate flooring and a cozy fireplace, while the versatile flex space (DEN) on the lower level is ideal for a home office, gym, or media room. Step outside to enjoy your large private deck or unwind in the fully fenced, south-facing yard-perfect for entertaining, gardening, or relaxing in the sun. Offers presented Aug 3 @ 5pm. (id:63476)
2475 Brookhurst Road
Mississauga, Ontario
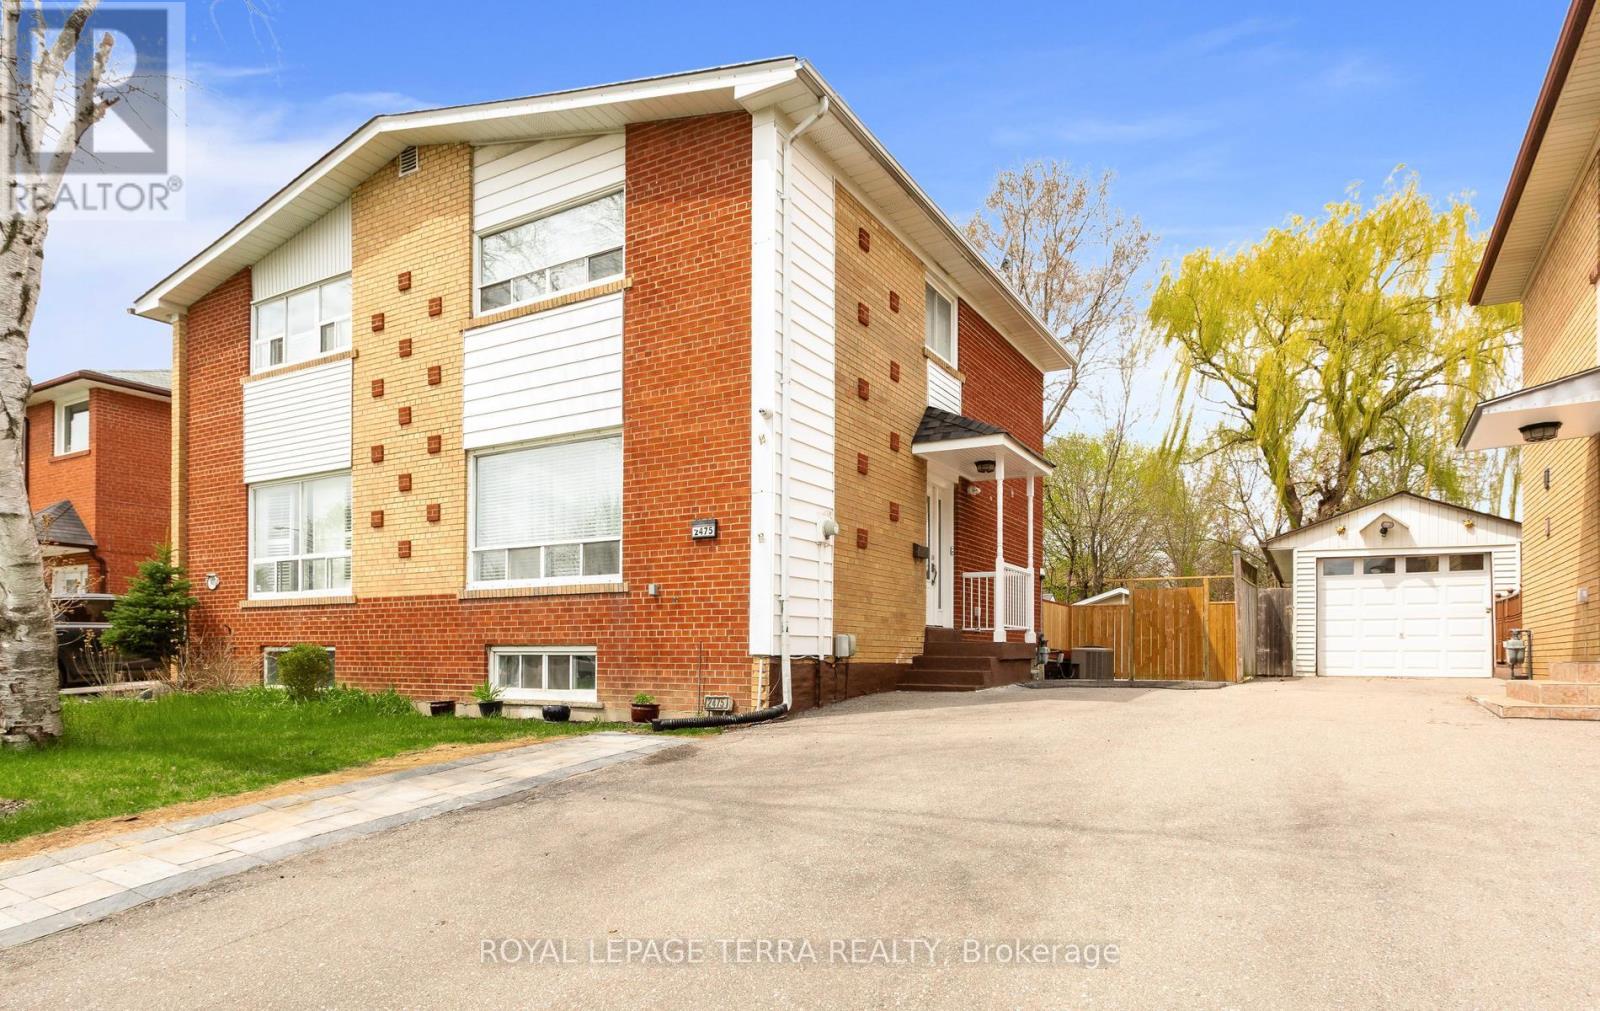
So Many Reasons To Love This Home.**This Immaculately Kept Semi-Detached House Has Bright, Spacious 3 Bedroom , 2 Washroom.The Main Level Showcases Sun Filled Spacious Living With Eat-In Kitchen .**Finished Basement With Large Recreation Room And 3 Pc Bath**Backyard With Ample Space For You To Enjoy BBQ Nights With Family & Friends.**Pot-Lights ,S/S Appliances In Kitchen (2022) Wide Driveway Offers Parking For 5 & 2 Storage Shed** The List Goes On...This Location Offers The Homeowner A Perfect Balance Of Closeness To Major Transit ,Schools & Offers Quietness Of A Community Built Around A Desirable Neighborhood Of Clarkson, Mississauga.**Shows 10/10 !!Come See For Yourself If This Is Your Next Home!! (id:63476)
82 Morganville Road
Bear River, Nova Scotia
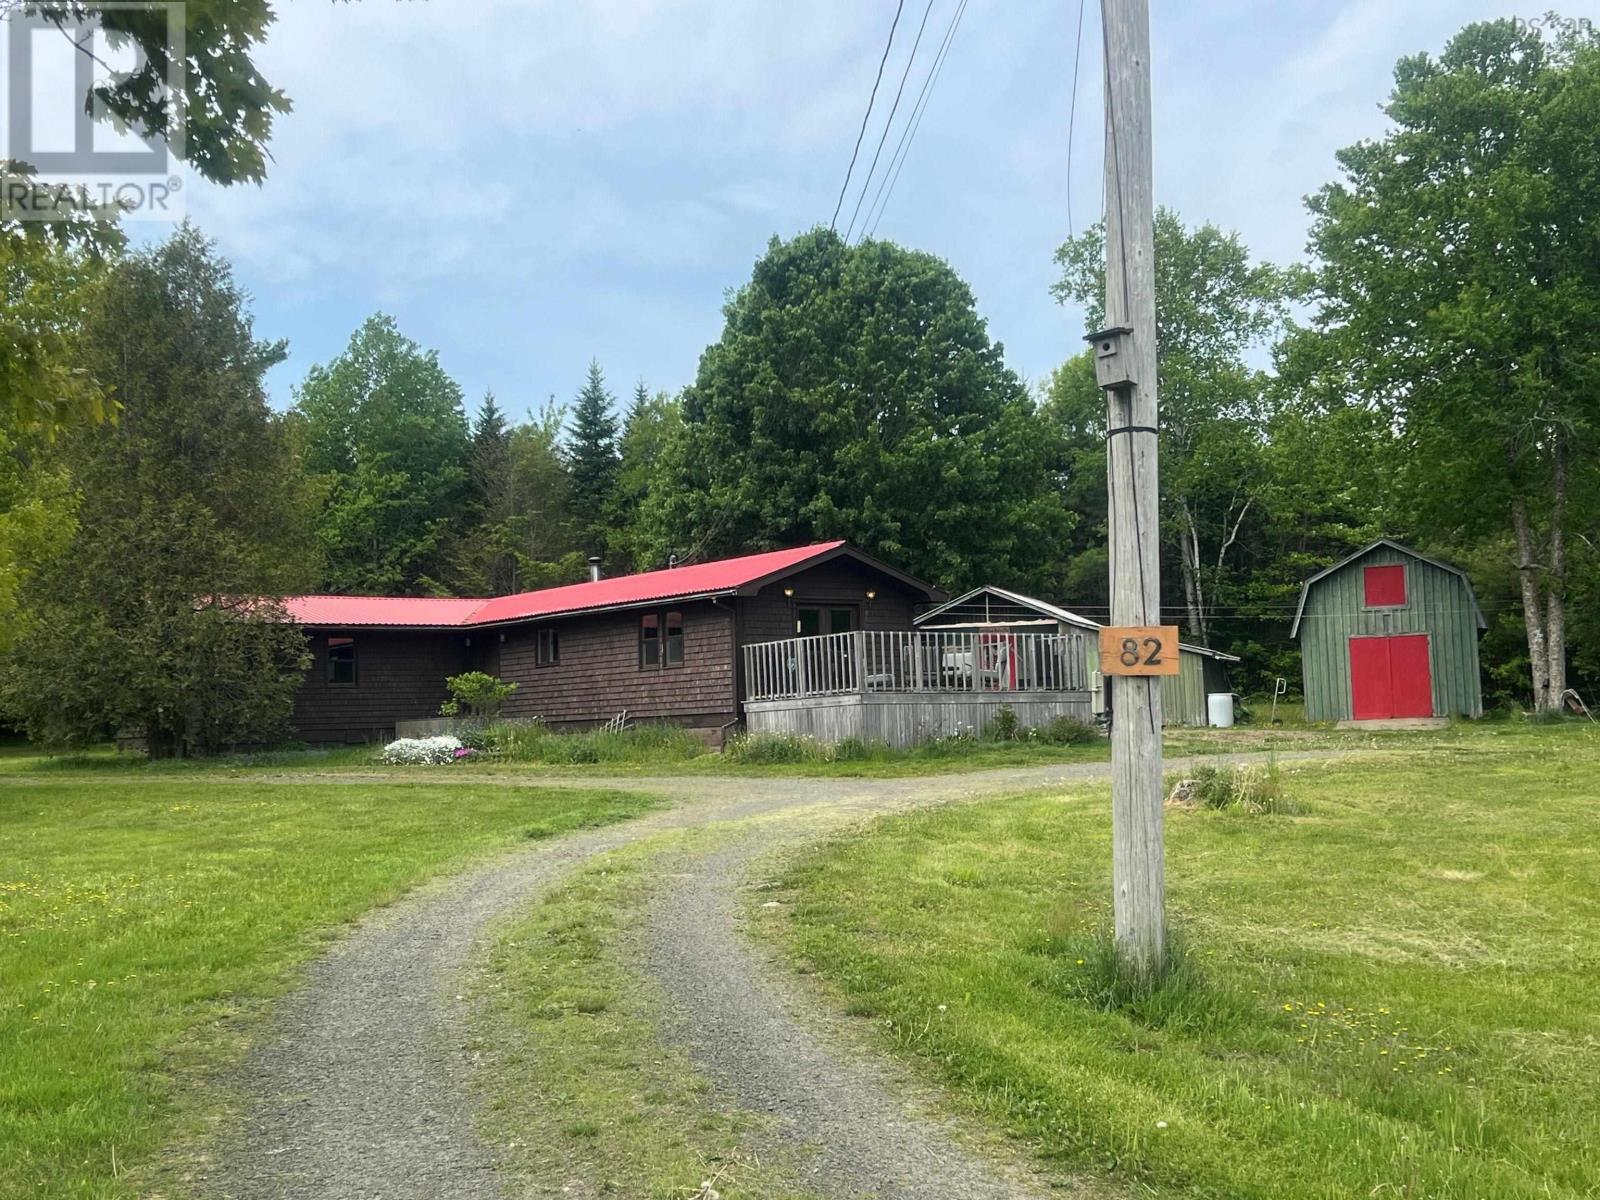
Nestled on a beautifully maintained 1.77 acre lot, this charming 3 bedroom, 2 bathroom property offers the perfect blend of comfort, privacy, and country living. From the moment you arrive, you'll be captivated by the picturesque setting, featuring lush green space, mature trees, and an assortment of fruit bearing apple, pear, and plum trees. With plenty of room for children and pets to play, as well as space to create your dream gardens, this property is a true outdoor oasis. Inside, you'll find a warm and welcoming home designed for everyday living. The inviting living room offers a cozy gathering space, while the spacious eat in kitchen provides plenty of room for family meals and entertaining. The main bath features a walk in tiled shower, and an additional flex space is ideal for a home office, hobby room, or reading nook. Three bedrooms complete the home, including a generous primary suite with a private ensuite bath featuring a relaxing soaker tub. Heating is provided by electric baseboards and a wood stove, creating comfort and efficiency throughout the seasons. Outside, a detached garage with loft storage and a separate shed offer excellent space for tools, equipment, hobbies, or workshop use. Conveniently located just minutes from the charming tidal village of Bear River and approximately 20 minutes from Digby and its amenities, this property offers the tranquility of rural living without sacrificing convenience. A wonderful opportunity to enjoy space, privacy, and the beauty of nature. Book your viewing today. (id:63476)
269514 Grey Road 9
Grey Highlands, Ontario
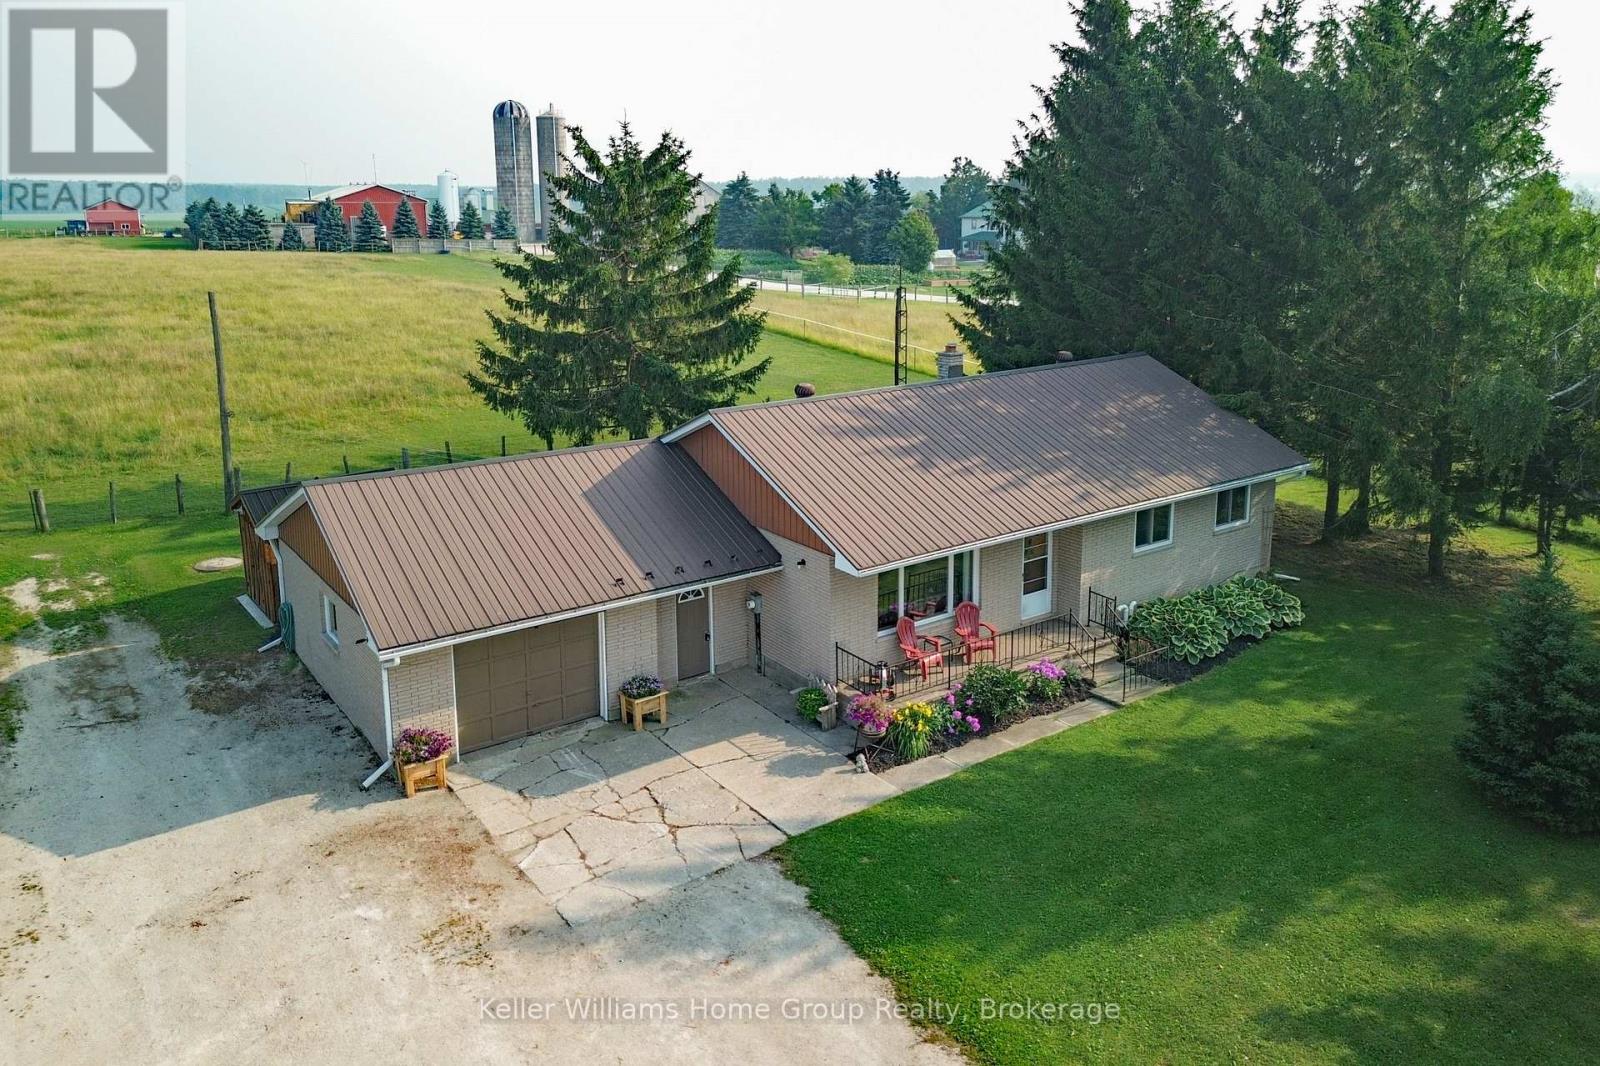
Country Living, Front Porch Sitting at an affordable price! Enjoy Stunning Views & main floor living with this Country Bungalow on just under 1 Acre only 20 min to Shelburne or Creemore and 25 min to Collingwood. Located just outside the little Hamlet of Badjeros where you will find a 7 days a week General Store, Auto Shop and views for miles! Enjoy the Peace and Quiet that country living offers while you sit in your hot tub overlooking fields and trees! This home offers carpet free main floor with 3 bedrooms and a 4pc bathroom, recently updated kitchen with newer appliances (propane stove), large bright living room off front of the house with big window PLUS recently added 14 x 8 sunroom off back (2025). No need to worry about the big expense items as they have already been done: Furnace (5 years), Metal Roof, Soffits/Eaves/Facia, Windows, Kitchen and more! Fully fenced live stock area with container storage for your hobby farm ideas. Parking wont be an issue on this property as you have room for your RV, trailers, and more! Reliable internet? Not to worry, as there is reliable high speed fibre optic internet connection available! Enjoy country living at its best including a ready to go veggie garden area, tall trees offering shade and lots of outside living space to enjoy offering the privacy and tranquility that you deserve. View video and more photos including floor plans attached to the listing in link. (id:63476)