
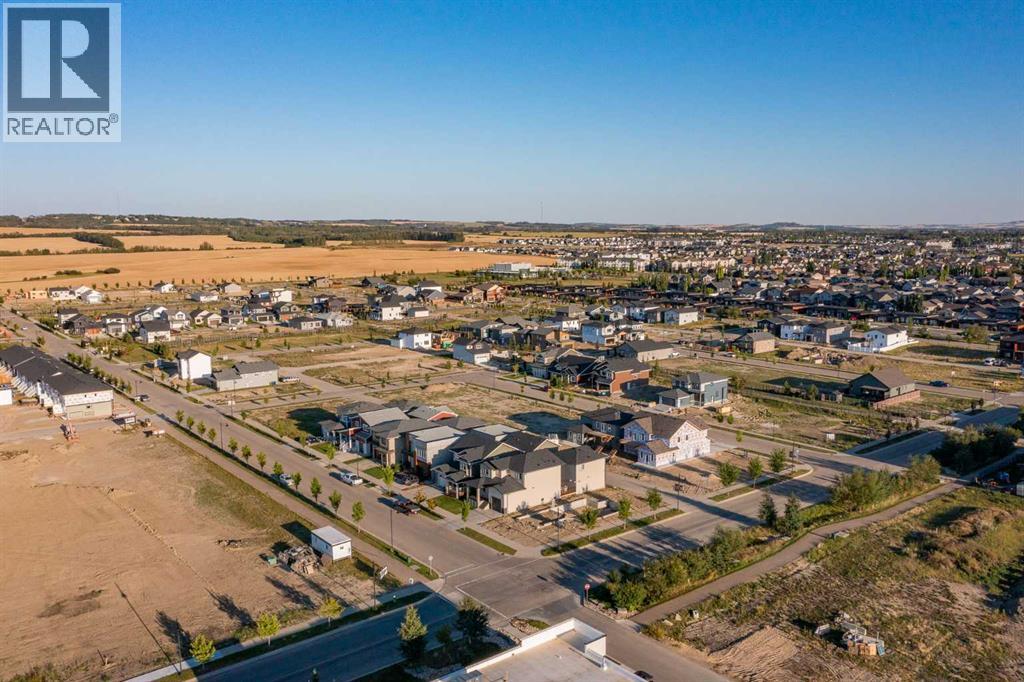
455 Townsend Street
Red Deer, Alberta
Picture yourself in a walkable neighbourhood where you don’t have to give up the accessibility of restaurants and bars for your social life. If that sounds appealing, you need to check out Timberlands North. This convenient neighbourhood is located in the North-West corner of the City behind Blanco Cantina, Pampa Brazilian Steakhouse, and across the street you’ll find The Canadian Brewhouse and Browns Socialhouse. Walk to fitness class at Orange Theory or hit up Motion Fitness for your early morning workout – all within walking distance of your new home! You can build the dream home you want with the convenience of everything you need right outside your door. Picture yourself here, in Timberlands North! (id:63476)
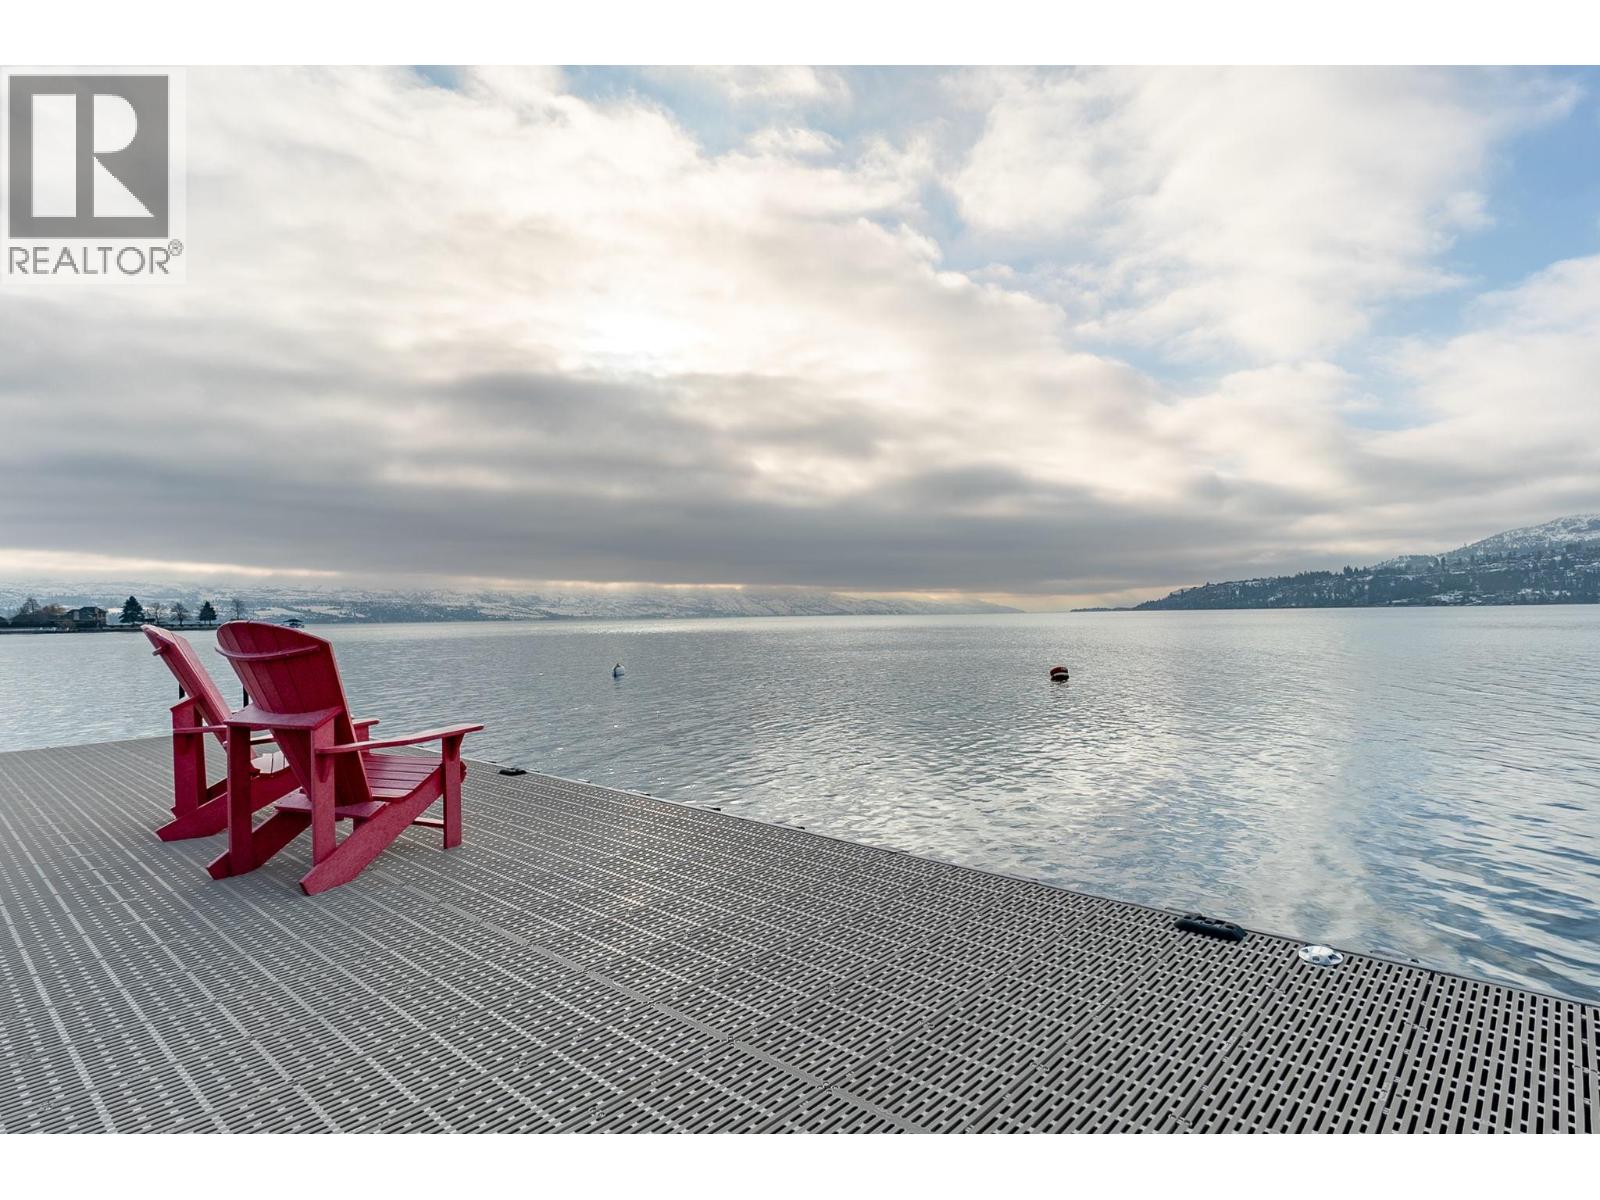
2900 Abbott Street Unit# 312
Kelowna, British Columbia
Centrally located in the heart of the trendy Pandosy Village area! This property has it all!!! Located on Okanagan Lake with 350 feet of sandy beach waterfront this complex offers the finest waterfront experience at one of Kelowna's most affordable prices!! This unit is a rare 3 bedroom that is completely renovated with 2 full baths including a steam shower in the primary ensuite. The outdoor living is second to none, expansive green area, pool, hot tub, and dock with your own boat slip and lift. A complete transformation in 2021 includes high end kitchen c/w stainless steel appliances, wine fridge, induction stove, heated tile floors..no details have been overlooked. There is also a large attic space for storage and accommodates all the mechanical units. Just in time to enjoy the beautiful Okanagan summer!!! Your dream Okanagan beach home away awaits you!!! (id:63476)
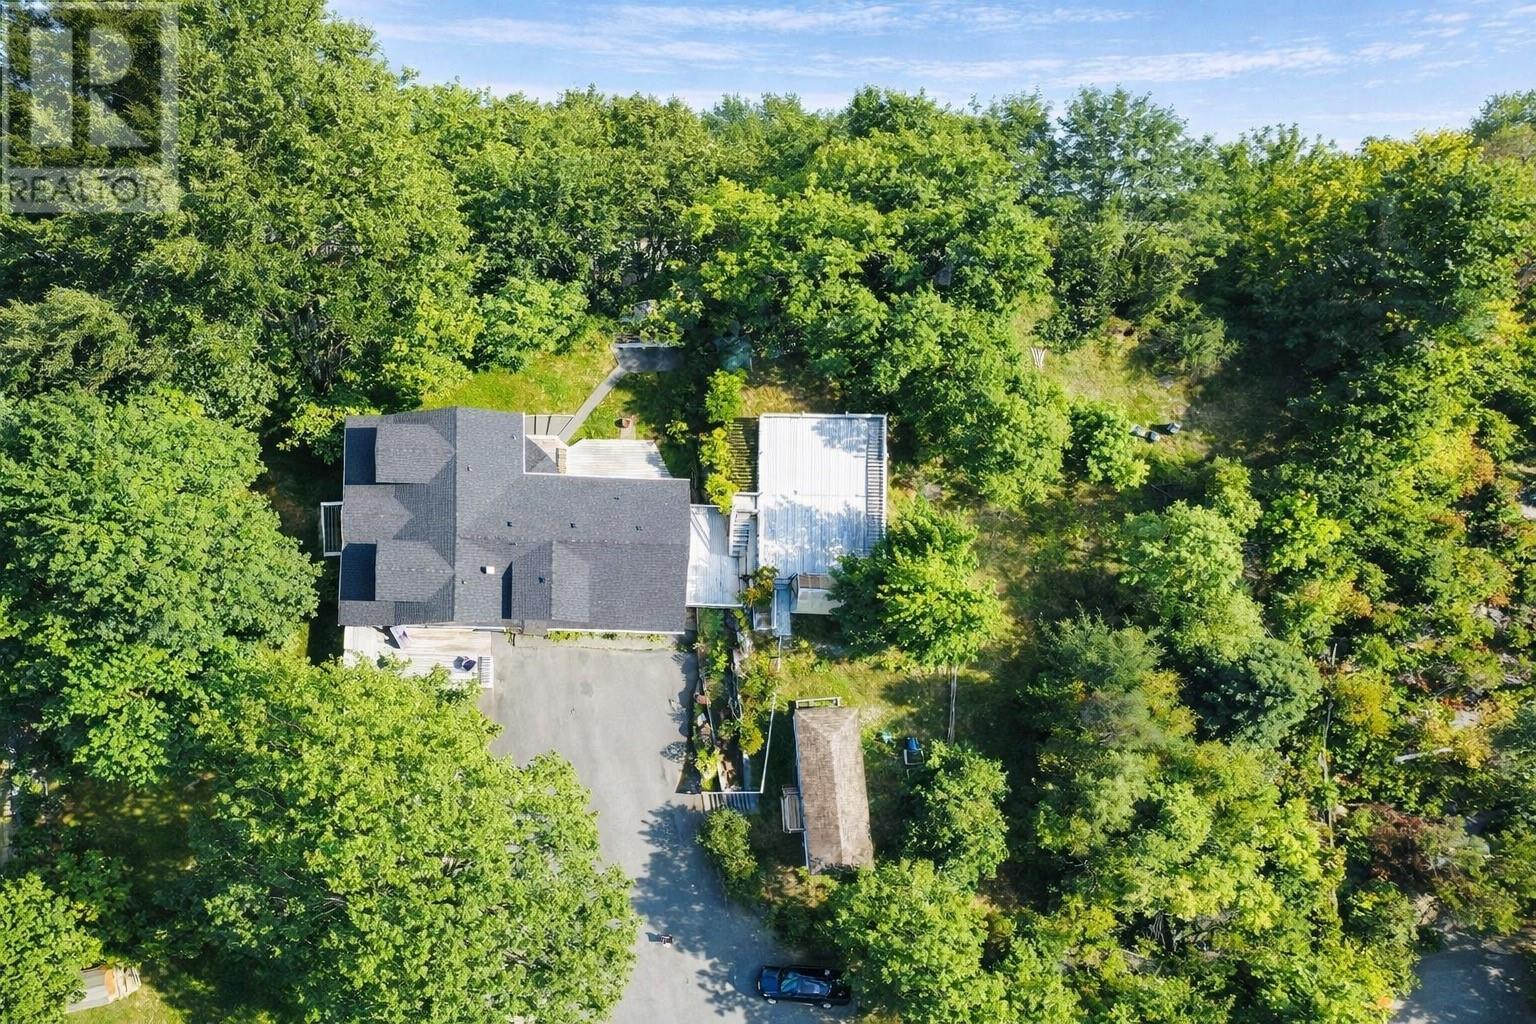
78 Irishtown Road
Brigus, Newfoundland & Labrador
Discover a rare blend of history and modern comfort in this beautiful family home located in the heart of historic Brigus. Once the site of the well-known Benville Tea Rooms, this unique property has been thoughtfully transformed into a spacious residence while preserving its timeless character. The home features 5 bedrooms and 4 bathrooms, including two full ensuites, offering plenty of space for family and guests. The main floor showcases a gourmet kitchen complete with Thermador appliances, center island, baker’s pantry, and water filtration system — perfect for both everyday living and entertaining. The elegant dining room features custom built-in cabinetry, while the inviting living room is highlighted by an original stone propane fireplace. The primary suite provides a private retreat with a jacuzzi tub, walk-in shower, and a bright walk-in closet. Upstairs you’ll find three additional bedrooms (one with its own ensuite and built-ins), along with a loft area and a large hobby room. Additional features include a mudroom, laundry room, and access to a private garden with storage shed. For hobbies or additional workspace, the property also offers a hobby house and a 24 x 28 wired and heated garage with a 12 x 24 workshop above. Situated in a private setting surrounded by the historic charm and natural beauty of Brigus, this exceptional property offers space, character, and convenience in one remarkable home. Significant improvements have been made to this property recently costing approximately $50,000* (id:63476)
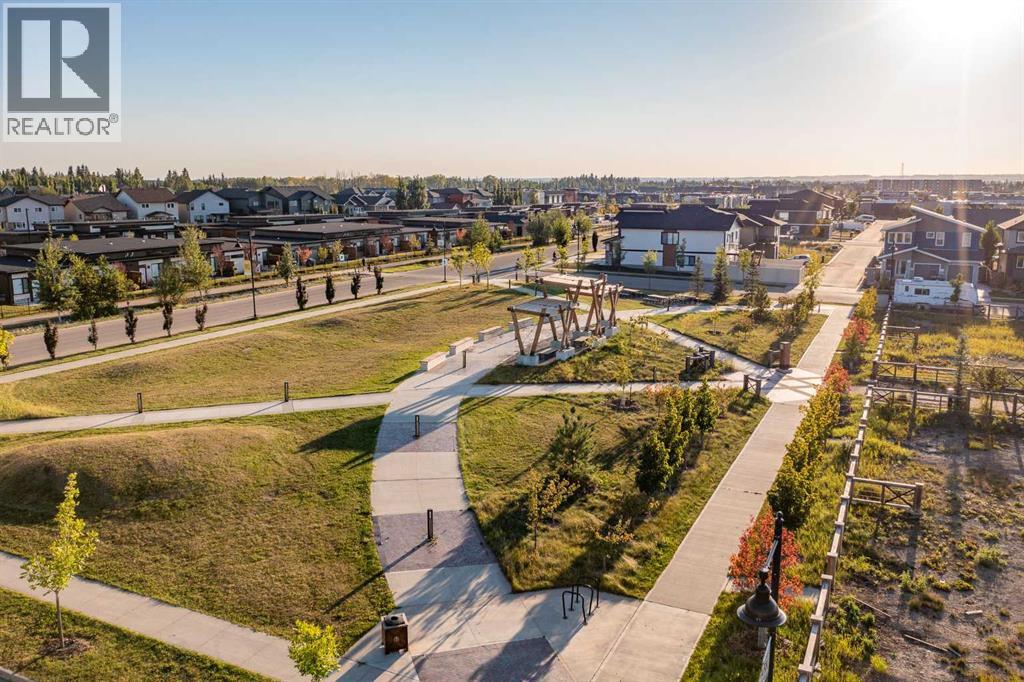
6 Trout Avenue
Red Deer, Alberta
Picture yourself in a walkable neighbourhood where you don’t have to give up the accessibility of restaurants and bars for your social life. If that sounds appealing, you need to check out Timberlands North. This convenient neighbourhood is located in the North-West corner of the City behind Blanco Cantina, Pampa Brazilian Steakhouse, and across the street you’ll find The Canadian Brewhouse and Browns Socialhouse. Walk to fitness class at Orange Theory or hit up Motion Fitness for your early morning workout – all within walking distance of your new home! You can build the dream home you want with the convenience of everything you need right outside your door. Picture yourself here, in Timberlands North! (id:63476)
53 Thatcher Avenue
Red Deer, Alberta
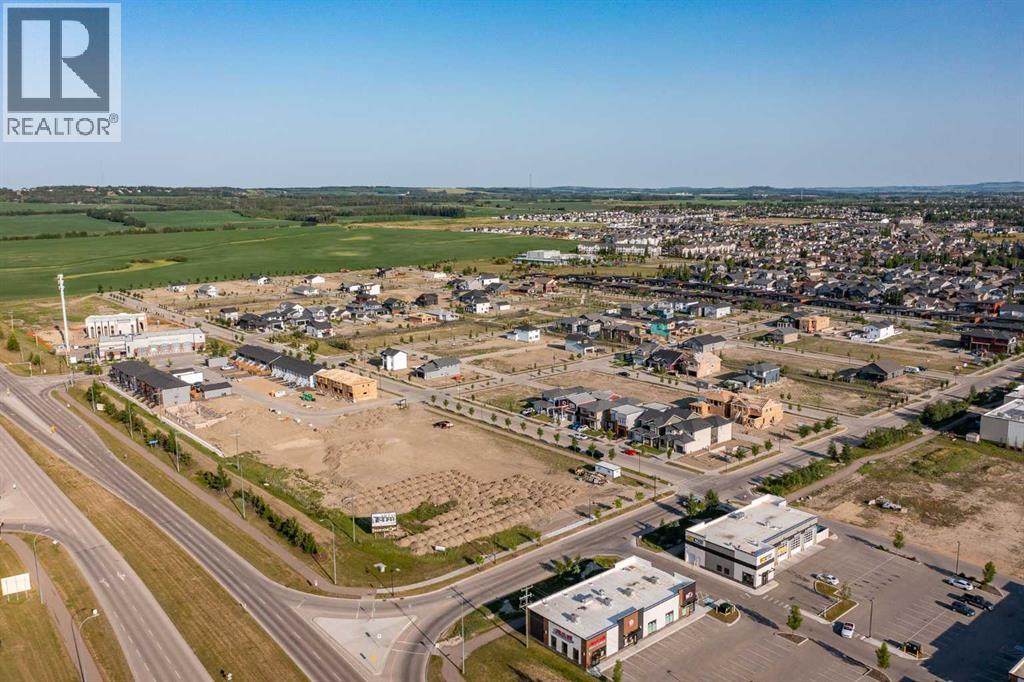
Picture yourself in a neighbourhood that has it all; great walkability to nearby amenities, beautiful streets and pathways with tons of lighting, an eco-friendly design for keeping landscaping looking bright and new, and the chance to build your dream home with the builder of your choice. That’s what you get in Timberlands North! The newest neighbourhood in Red Deer, find everything you need in a brand new home when you choose your lot and pick your builder. If you like bright, shiny, and custom designed, this is the place you want to build. Picture yourself here – in Timberlands North! (id:63476)
715 York Road
Dundas, Ontario
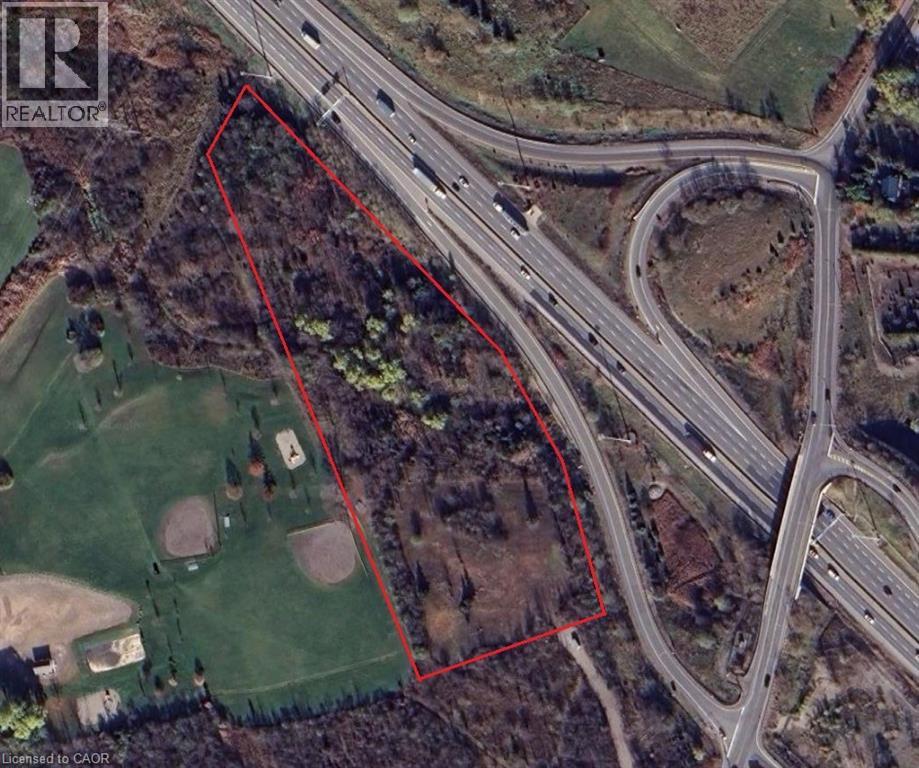
Beautiful 6 acres abuting park. This treed lot has walkways and drivable area. The property has many uses. (id:63476)
RE/MAX Escarpment Realty Inc.
Lower - 12 Castle View Avenue
Toronto, Ontario
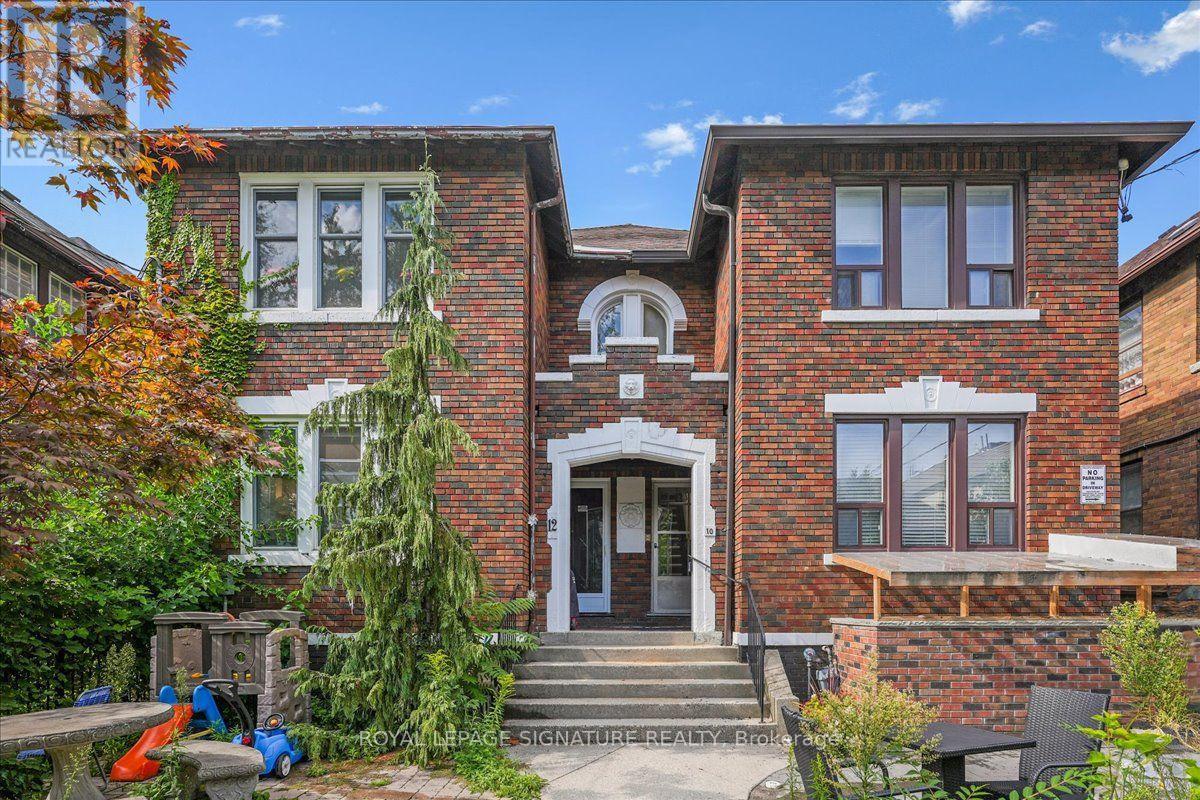
This 2-bedroom, 1-bath lower level unit offers comfortable and practical living in the desirable Casa Loma neighbourhood. Both the kitchen and bathroom have been newly renovated, providing modern finishes and a fresh feel. The two bedrooms are well-sized, and the unit includes convenient ensuite laundry. Heat and water are included in the lease, while hydro, cable, and internet are the responsibility of the tenant. There is also an option for one parking space for an additional $150 per month. Tenants have access to the common front yard, which features BBQs and a seating area for enjoying the outdoors. Located close to transit, shops, and local amenities, this unit is ideal for anyone seeking a well-located, move-in ready home. (id:63476)
2087 Boyer Road
Ottawa, Ontario
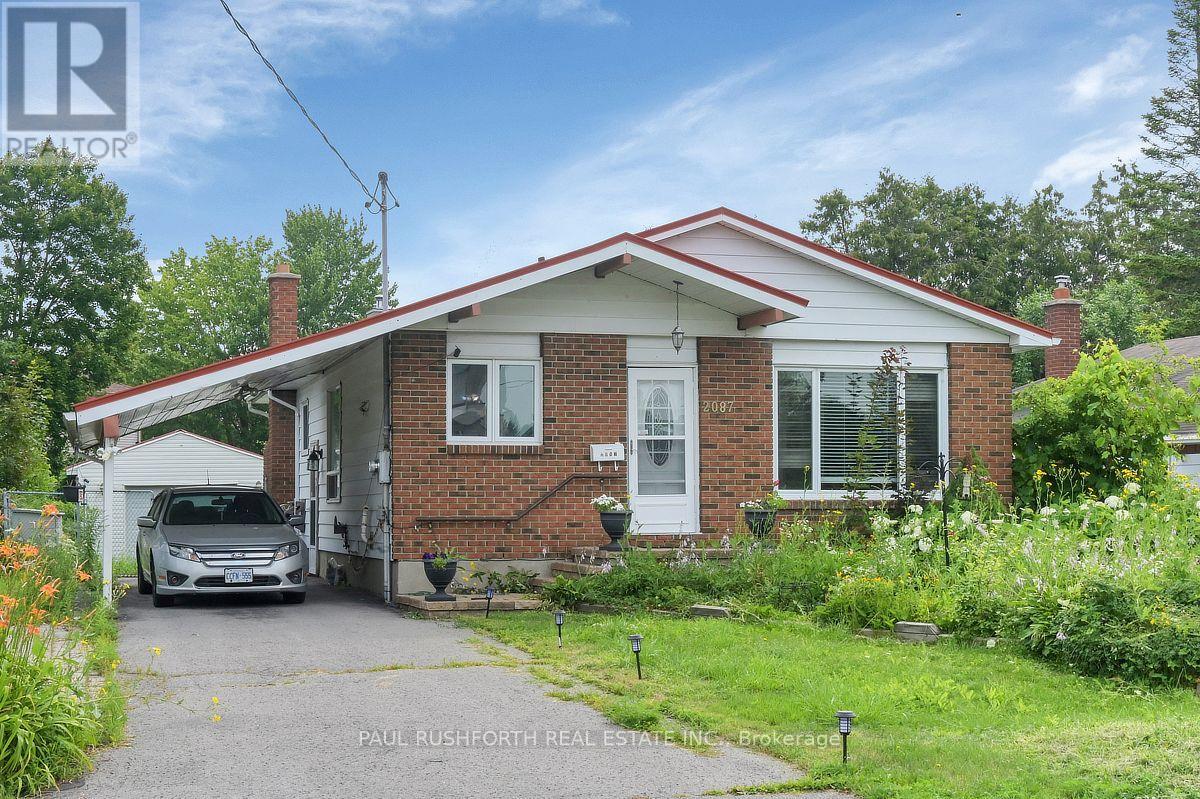
Welcome to 2087 Boyer Road, a solid three bedroom, two bathroom bungalow situated on a huge lot in the fantastic, centrally located Orleans neighbourhood of Convent Glen. The third bedroom is currently being used as a den and features a patio door leading to the deck. This home offers a great opportunity for contractors, renovators, or DIY enthusiasts to bring their vision to life. The detached garage provides additional parking and storage, while the attached carport adds even more convenience. A great location, generous lot, and plenty of potential make this property well worth a look! (id:63476)
776318 Highway 10
Chatsworth, Ontario
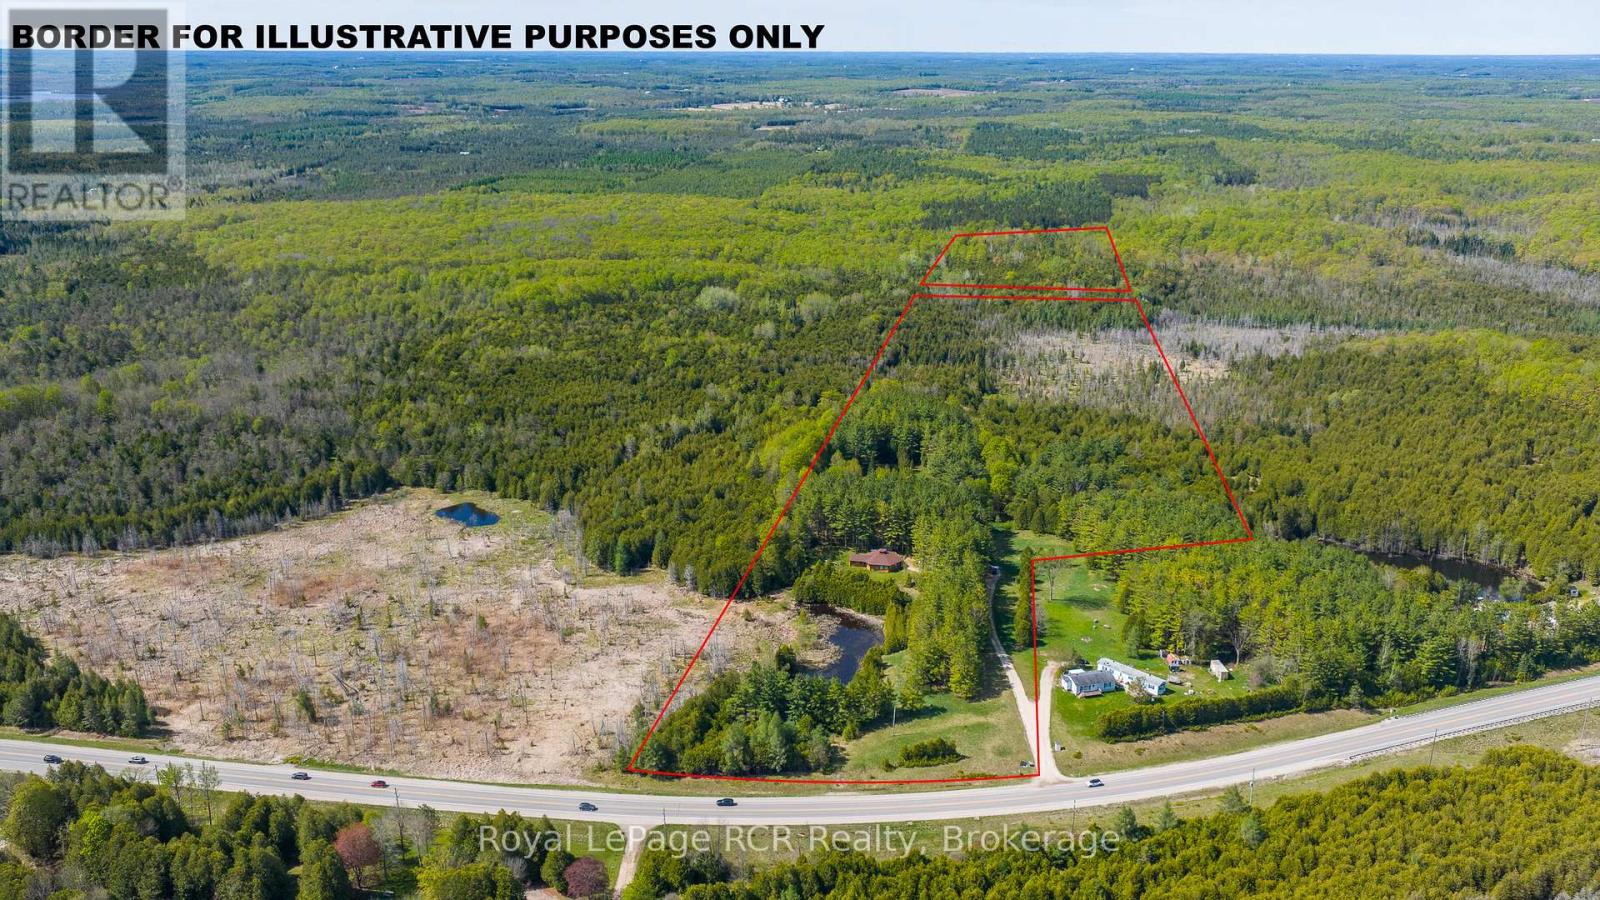
45 acres with one-of-a-kind Log home. The unique, hexagonal home was designed for the landscape and constructed with cedar from the property. The incredibly spacious home is open concept with soaring ceilings, interesting angles and log accents. There are 2 bedrooms on the main level, one with an ensuite, and a 3rd bedroom in the loft. The yard area features a firepit and close to the home there is a natural pond. The private and natural setting is mostly mixed bush with good trails and immediate access to the rail trail for four-season use. Approximately 11 acres are located beyond the rail trail. Located on Highway 10 yet set back from the road for complete privacy. 20 minutes to Owen Sound, 10 minutes to Markdale. (id:63476)
V/l Centralia Avenue N
Fort Erie, Ontario
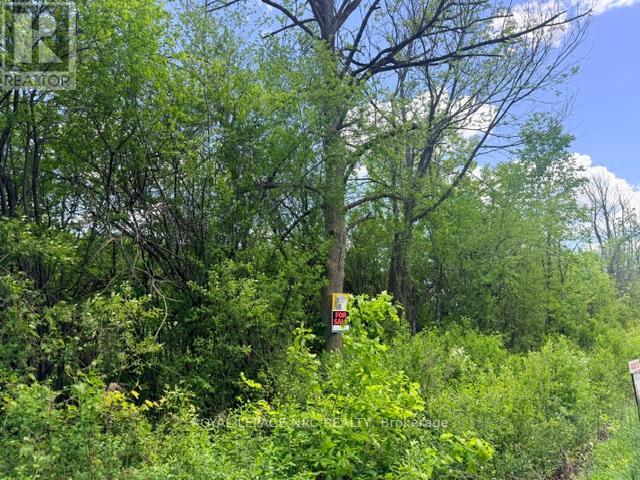
SUBJECT PROPERTY IS IN THE FINAL STAGES OF SEVERANCE. BUILD YOUR DREAM HOME ON THIS PICTURESQUE 2.7 ACRE PROPERTY OFFERING THE PERFECT BALANCE OF PRIVACY AND CONVENIENCE. LOCATED JUST MINUTES FROM TOWN, THIS SPACIOUS LOT PROVIDES AMPLE ROOM FOR A CUSTOM HOME, OUTDOOR LIVING SPACES, GARDENS, OR A HOBBY SHOP. A RARE OPPORTUNITY TO CREATE THE LIFESTYLE YOU'VE BEEN LOOKING FOR. (id:63476)
601 Marsh Road NE
Calgary, Alberta
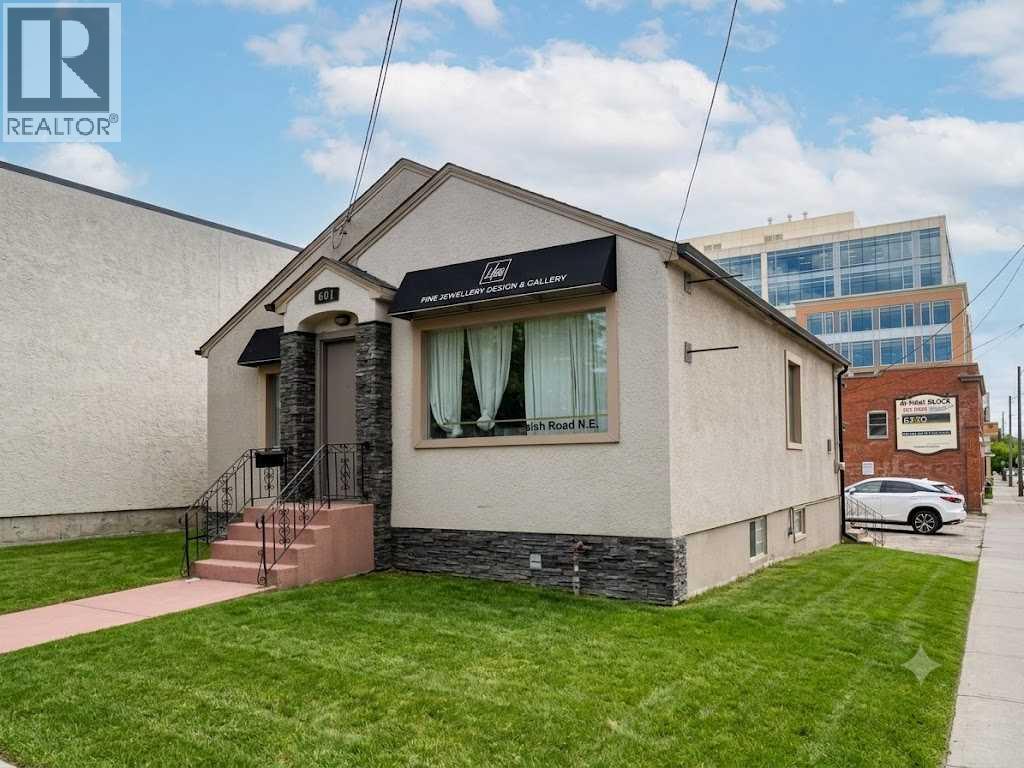
This is a prime opportunity to acquire a versatile 977 square foot retail property in the highly sought-after inner-city community of Bridgeland/Riverside, Calgary. Located at 601 Marsh Road NE, this freestanding, wood-frame building, originally built in 1946, sits on a substantial 5600+ square foot lot with favourable C-COR2 zoning, providing excellent flexibility for various retail, service, or professional business ventures. The strategic location offers superb exposure to a dense, established, and affluent customer base, and the property is fully serviced with public water and sewer. Very good for re-develop and investment purposes. (id:63476)
245 Jane Street
Clearview, Ontario
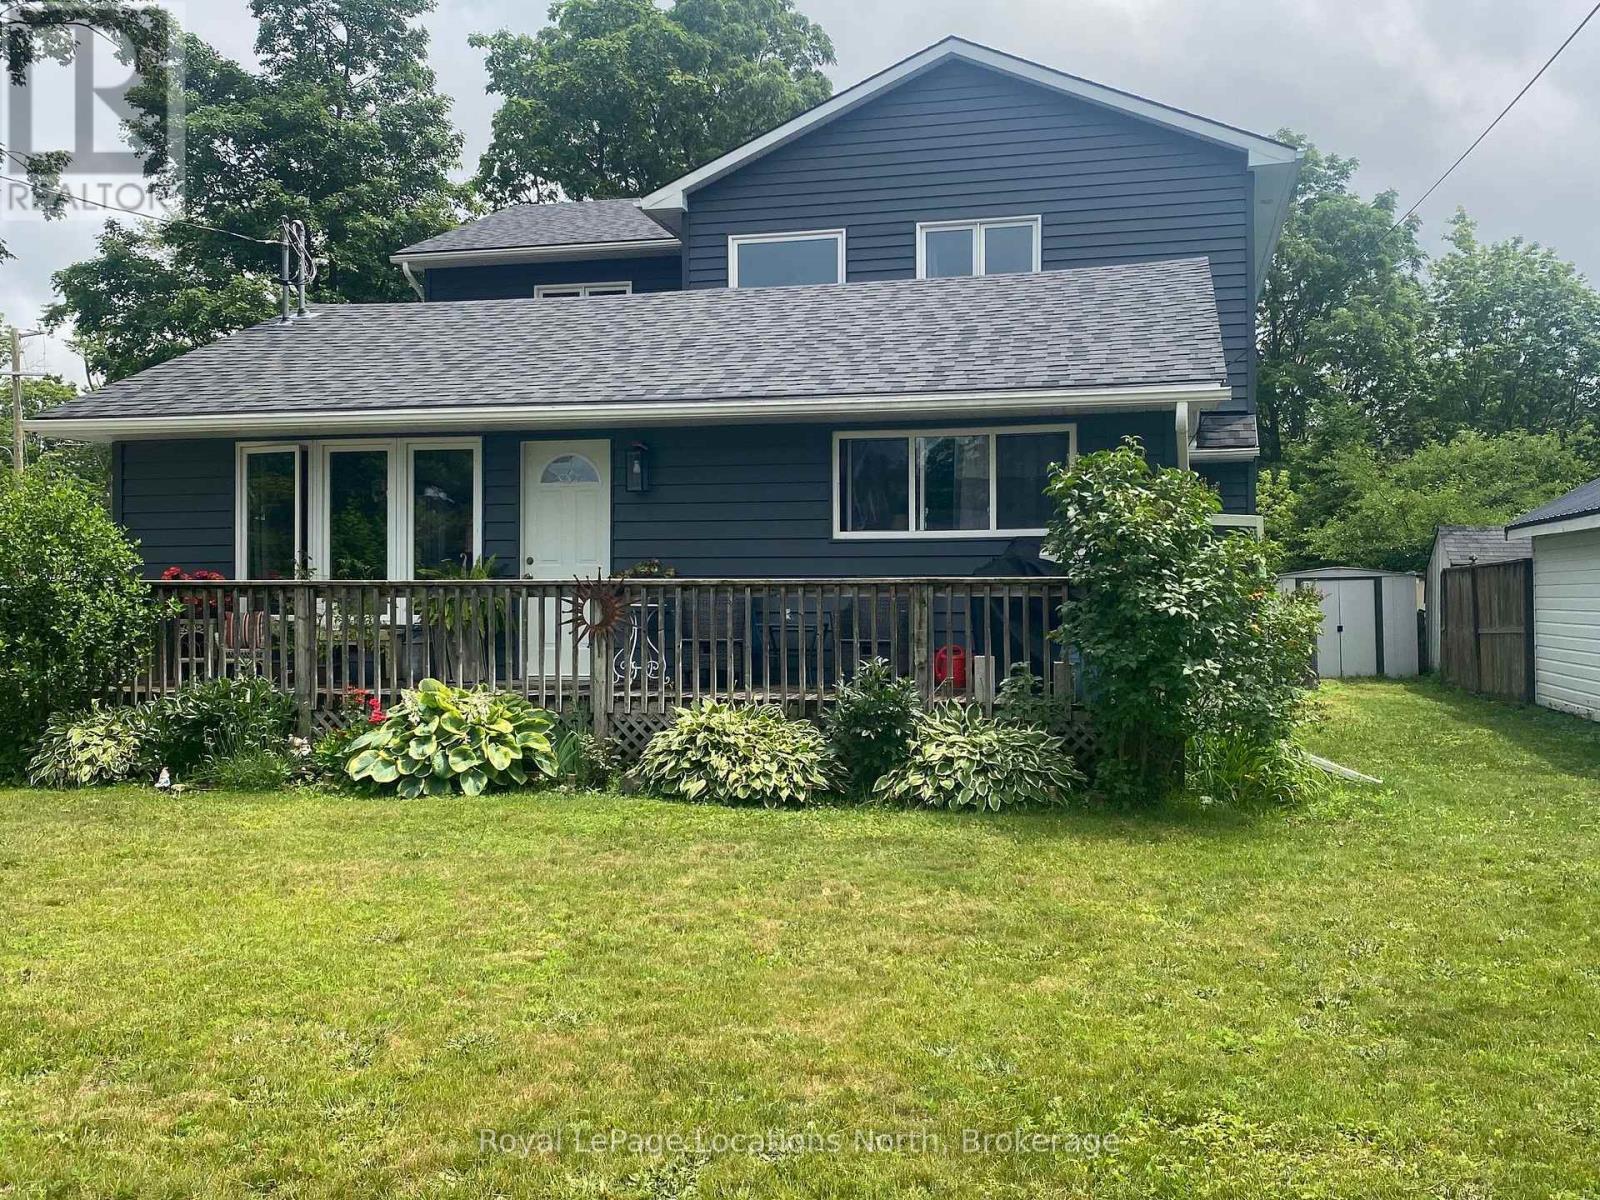
Exceptional legal duplex offering the perfect blend of family living and investment potential. The bright, open-concept main home features 3 spacious bedrooms, including a luxurious primary suite with a 5-piece ensuite, 3 bathrooms, in-floor heating, a gas fireplace, central air, main floor laundry, and a beautifully appointed kitchen with quartz countertops, an oversized island, walk-in pantry, built-in appliances, and gas range. The self-contained 2-bedroom accessory dwelling offers a private entrance, separate hydro meter, private laundry, central air, forced air heating, and dedicated parking-ideal for extended family or rental income. A detached 644 sq. ft. heated and air-conditioned office/studio provides the perfect work-from-home or hobby space. Situated on a fully fenced 69' x 158' lot with municipal services, this property offers plenty of room to enjoy outdoor living. Located in the welcoming community of Stayner, you'll love strolling along the charming historic Main Street, lined with local shops, cafés, restaurants, and friendly businesses that capture the warmth of small-town living. Enjoy nearby schools, parks, scenic trails, public transit, and everyday amenities, all while being just a short drive to Wasaga Beach, Blue Mountain, Collingwood, Creemore, golf courses, and year-round recreation. This is a rare opportunity to enjoy the best of small-town living with modern convenience. (id:63476)