
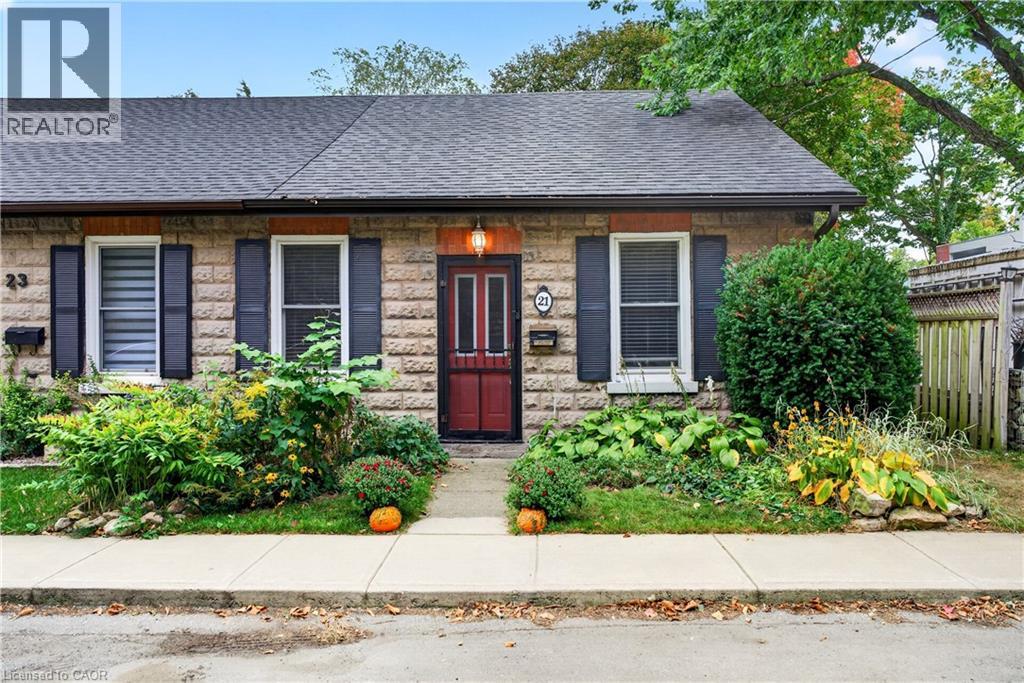
21 Brock Street N
Dundas, Ontario
Nestled at the base of the Dundas Escarpment on historic Brock Street, this stone semi combines historic heritage features with comfortable stylish living. Built in 1885. Original exposed stone and brick masonry create a warm textured tone in the living room. The main floor bedroom showcases deep-set stone window sills with a view to the garden. The kitchen is newly updated with a white apron front farmhouse sink, quartz countertops with matching full-height backsplash. French doors lead to a sunlit garden room. The top floor has a loft-style bedroom retreat with ambient lighting. The updated bathroom offers dark tile heated flooring, a deep soaking tub and glass enclosure. High basement with lots of storage and laundry and walk up to the garden. Outside enjoy a whimsical backyard sanctuary framed by stone edged gardens, a private gazebo and garden shed. Imaging yourself living steps from Escarpment trails and just minutes from the vibrant shops, dining and downtown Dundas! (id:63476)
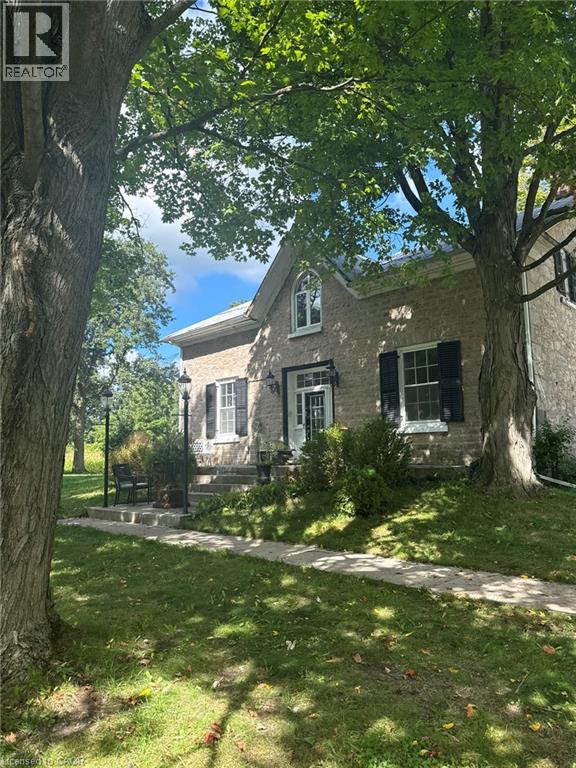
1457 Regional 97 Road
Hamilton, Ontario
Welcome to a rare opportunity — 137 acres of breathtaking countryside that combines natural beauty, historic charm, and modern potential. Expansive acreage with both flat and rolling terrain, sandy soils. A large pond and a year-round creek, perfect for recreation or serene views and excellent water source. Mature woodlands offering privacy, trails, and a connection to nature. Over 1,200ft of frontage on Hwy 97, ensuring accessibility and visibility. Just 15 mins from Cambridge and Waterdown. Quick access to major routes: Hwys 401 and 6. A balance of rural tranquility with urban convenience. Three houses with a total of five residential units and a ground-level in-law suite, ideal for multi-family living, guest accommodations, or income potential. A 10,000-square-foot century barn with hand-hewn beams and timber floors, ready to be reimagined as a modern home, event venue, or creative space (repaired and painted July 2026). A rare stone silo, still standing proudly, offering unique architectural possibilities. (id:63476)
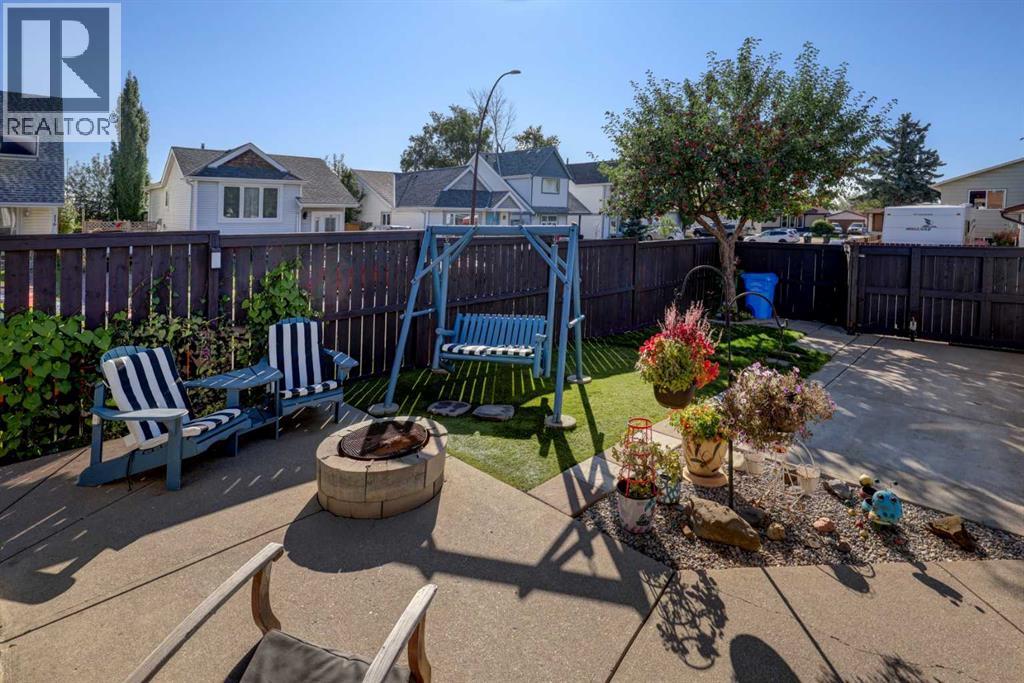
115 Aberfoyle Close NE
Calgary, Alberta
Corner-lot bungalow with a fantastic south-facing backyard, finished basement, & plenty of parking! The main floor features a huge living room & a newer kitchen (2019) with stylish two-tone cabinetry, quartz countertops, in-cabinet lighting & a glass backsplash. The spacious primary bedroom was created by combining two smaller bedrooms & offers a cheater ensuite, while a second bedroom completes the main floor. The living room window has been replaced, as have the windows in the other two bedrooms (2026). The fully finished basement adds excellent living space with a large family room & dry bar, generous bedroom with egress window, full bathroom, plus a huge laundry/storage room with workshop area. There’s no carpet throughout the home. Outside, enjoy the gorgeous south backyard with a covered deck with a pergola, patio with fire pit, apple tree, & a combination of artificial & real grass. A heated single detached garage, RV parking & paved back lane add even more functionality. Walking distance to both Catholic & Public K-9 schools. A great opportunity for a home with substantial living space, a wonderful yard, & practical updates. Recent updates include: new kitchen 2019, furnace 2013, hot water tank 2022, shingles 2015 & 3 bedroom windows 2026. Call today to book your private viewing. (id:63476)
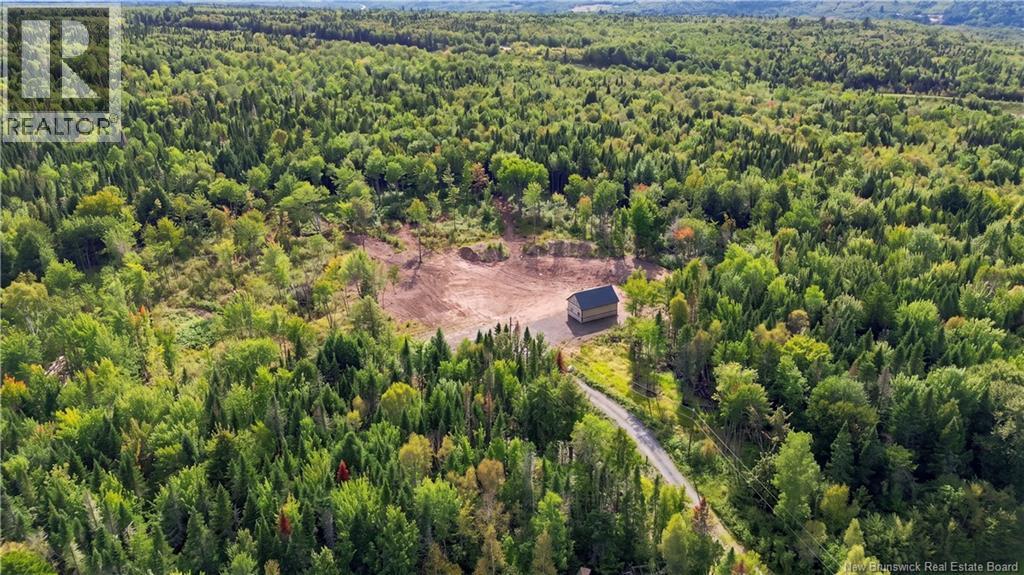
104 Lower Durham Road
Lower Durham, New Brunswick
Discover the possibilities at 104 Lower Durham Road! Set on 14.45 acres approximately 20 minutes from Fredericton, this property offers space, privacy, and plenty of room to make it your own. Approximately 6 to 8 acres have already been cleared, while the remaining acreage is wooded, offering a great balance of open space and natural surroundings. A pond has also been dug and graded and is ready to be filled, adding another serene feature to this peaceful country property. A brand-new 20'x32' 1.5-storey cabin is already in place, featuring a metal roof and plenty of natural light. The interior is unfinished and ready for your visionfinish it as a cozy retreat, or use it as a future guest house while building your dream home. Much of the groundwork has already been completed with a driveway and well in place, and septic to be installed prior to the new owner taking possession. A 10'x12' insulated hydro shed is also on site with power in place. The property has 400-amp capacity available, with 200 amps currently installed. Whether you're looking to build, create a private country retreat, or simply enjoy your own piece of New Brunswick, this property offers endless possibilities within an easy drive of Fredericton. All measurements to be verified by purchaser. (id:63476)
Fleming Acreage
Lakeview Rm No. 337, Saskatchewan
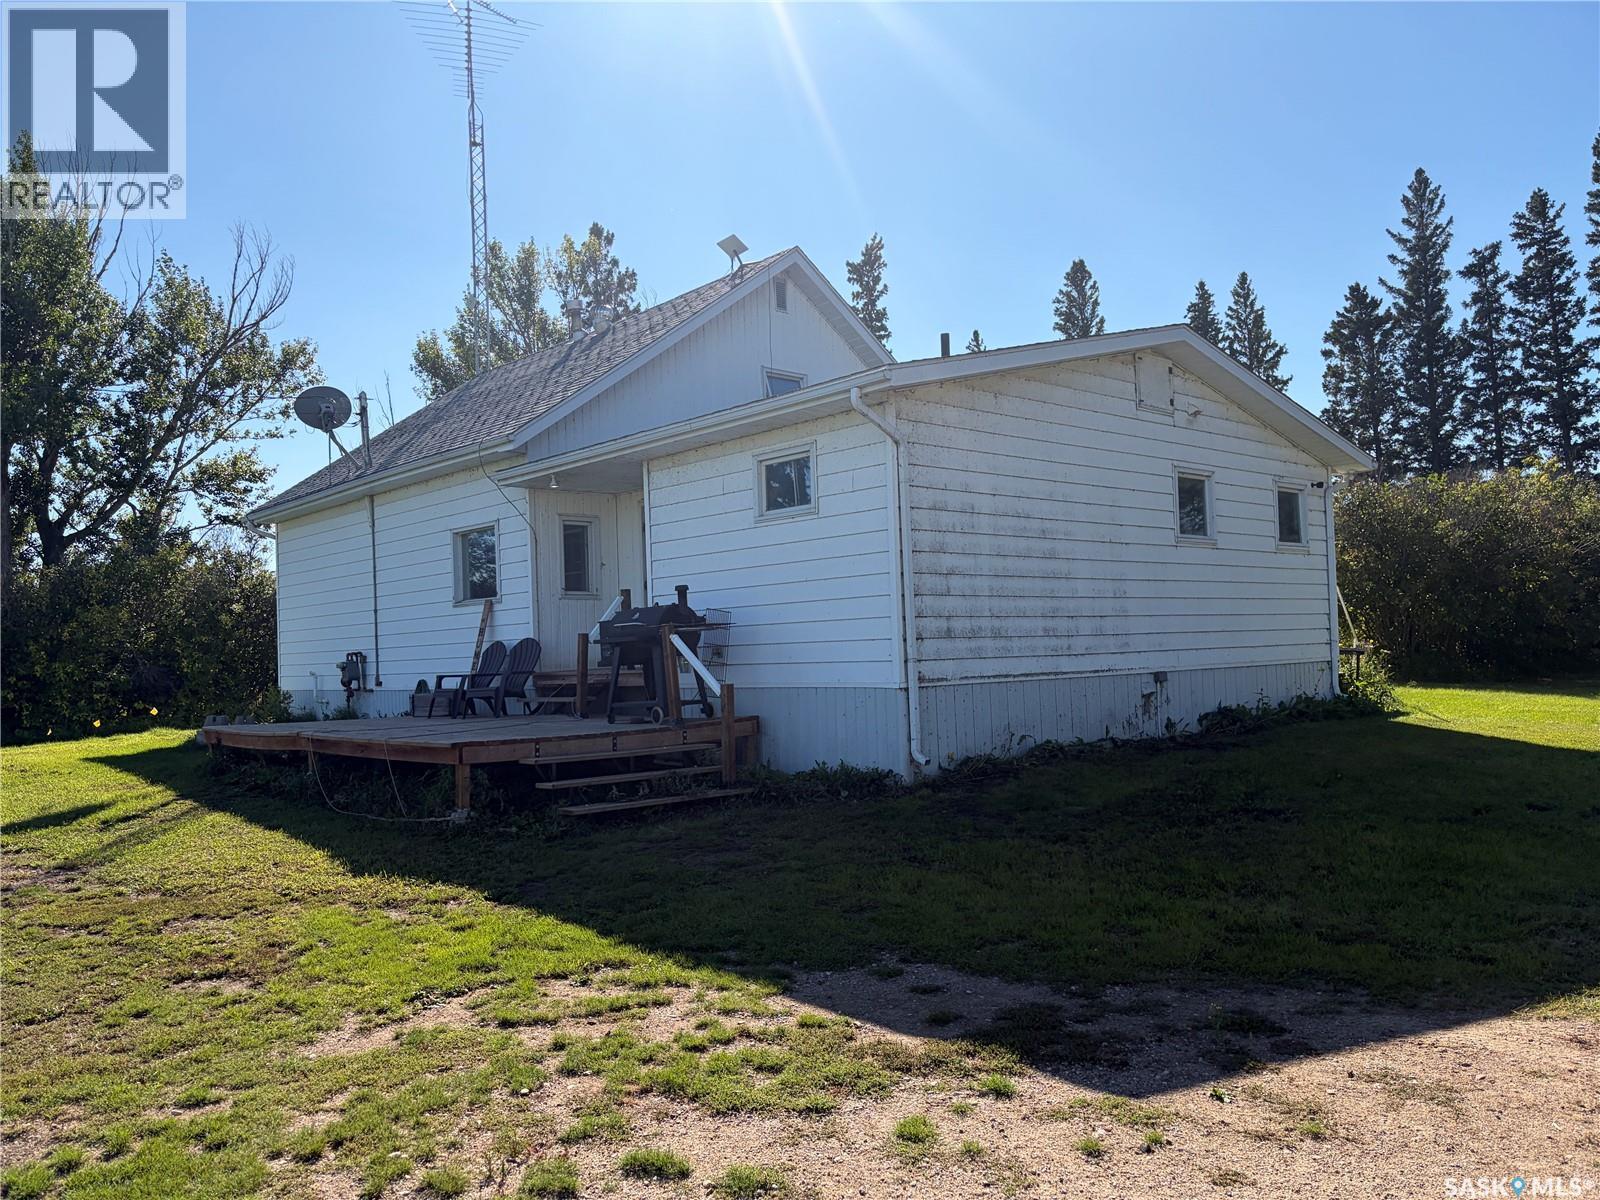
Discover peaceful country living on approximately 23 acres just north of Hendon, Saskatchewan. Surrounded by beautiful terrain, bush and a slough, this private acreage offers plenty of space for horses, livestock, hobbies and the rural lifestyle you have been looking for. The spacious home features five bedrooms, two bathrooms, generous living areas, a kitchen pantry and a convenient coffee nook. Additional highlights include central air conditioning, central vacuum, a concrete foundation, basement cold room, water softener, electric water heater and a natural gas furnace installed in May 2024. The property is serviced by well water, natural gas, a septic tank with pump-out and 100-amp electrical service. Outdoors, you will find fenced areas, a tack shed, yard light, a 40' × 60' Quonset, double detached garage with concrete floor and power, plus an older barn/garage area and additional storage buildings. A second well provides another water source for the livestock area. Located near several lakes and surrounded by gorgeous prairie scenery, this acreage offers privacy, space and plenty of room to make it your own. Whether you are looking for a peaceful country home, room for animals or space to pursue your hobbies, this property is priced to sell and well worth a look. Don’t miss this opportunity! (id:63476)
48 Dusenbury Drive
Loyalist, Ontario
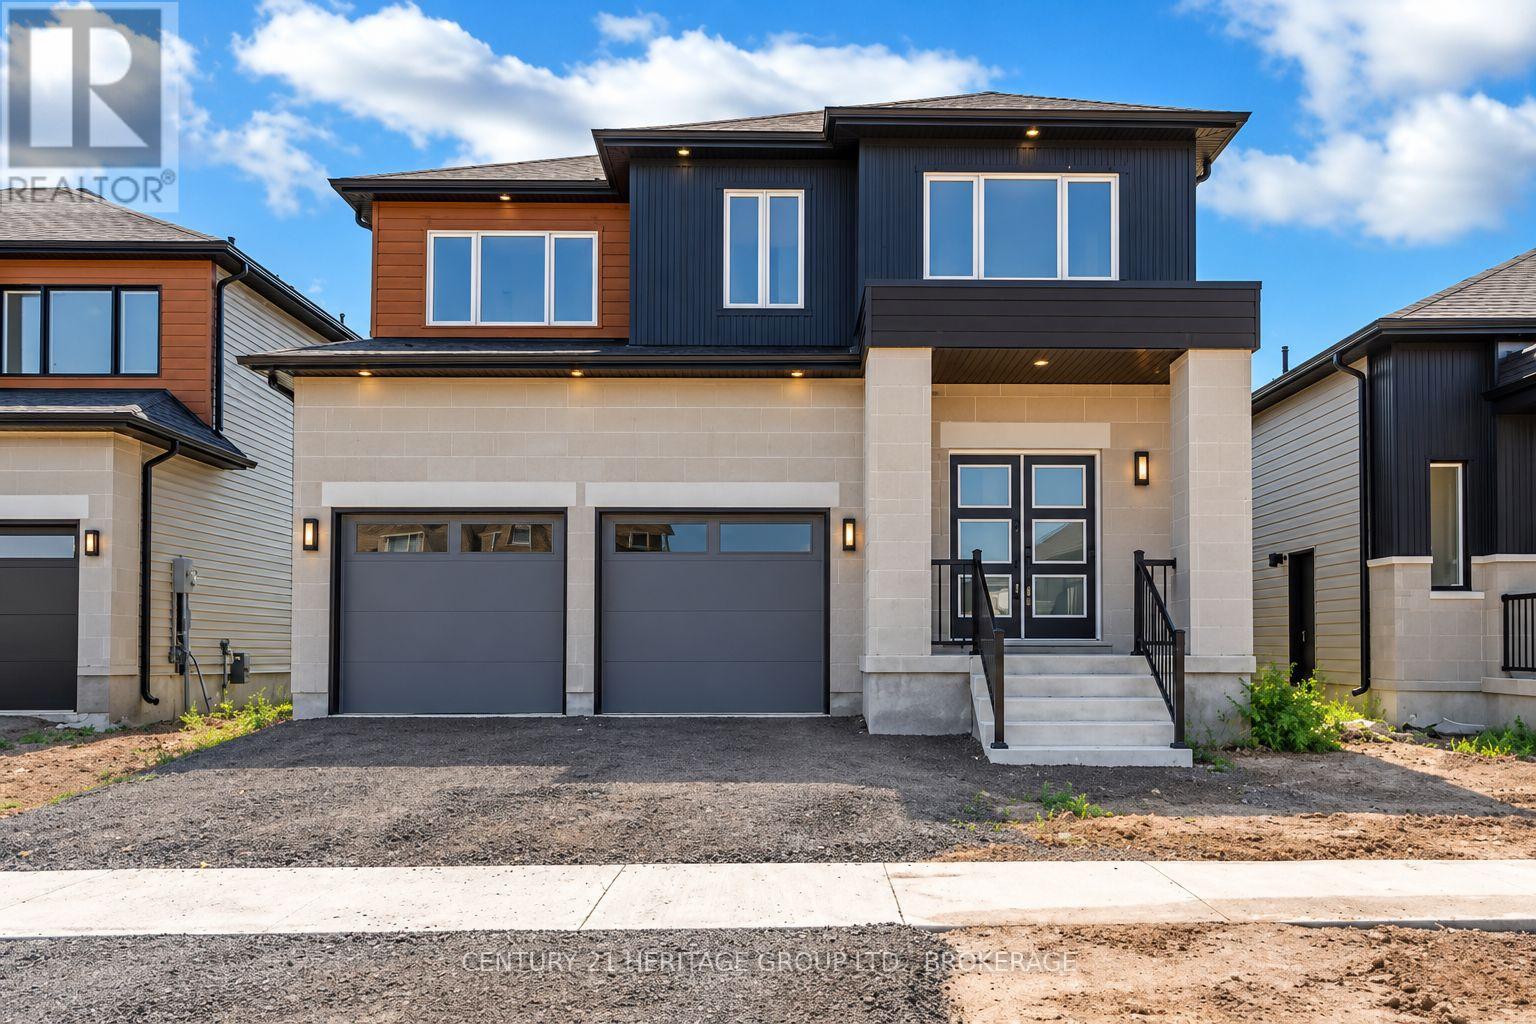
Welcome to the Havenview Model by Golden Falcon Homes, a beautifully designed 3-bedroom, 2.5-bathroom home offering 1,899 sq. ft. of stylish, functional living in the growing Golden Haven community. Designed for modern family living, the main level features a spacious family room and a custom kitchen with granite countertops, complemented by luxury laminate flooring and plenty of space for gathering and entertaining. Upstairs, the generous primary suite features dual closets and a private ensuite, while two additional bedrooms and a full bath provide plenty of room for family, guests or a home office. Purchasers receive an incredible $35,000 in FREE upgrades, including a separate side entrance to the basement, granite kitchen countertops, paved driveway and sod, plus a voucher for five appliances. Even better, HST has been removed from the purchase price, creating significant additional savings and exceptional value for a brand-new home. The basement offers excellent flexibility, with options available to finish the space to suit your family's needs. Stone accents, a contemporary exterior, a covered porch and an attached garage complete the package. Ideally located minutes from schools, parks, Kingston and Hwy 401.More space. More value. More possibilities. Welcome to Golden Haven. This home is to be built. Finished basement not included in price. Floor plan provided for reference. Photos are of the builder's model/similar previously built home and are for illustration purposes only. Finishes, features, colours, elevations and floor plans may vary. MODEL HOME OPEN HOUSES: 60 Dusenbury Dr. Friday 11-2 | Saturday & Sunday 12-4, or by private appointment. (id:63476)
48 Deerview Drive
Quinte West, Ontario
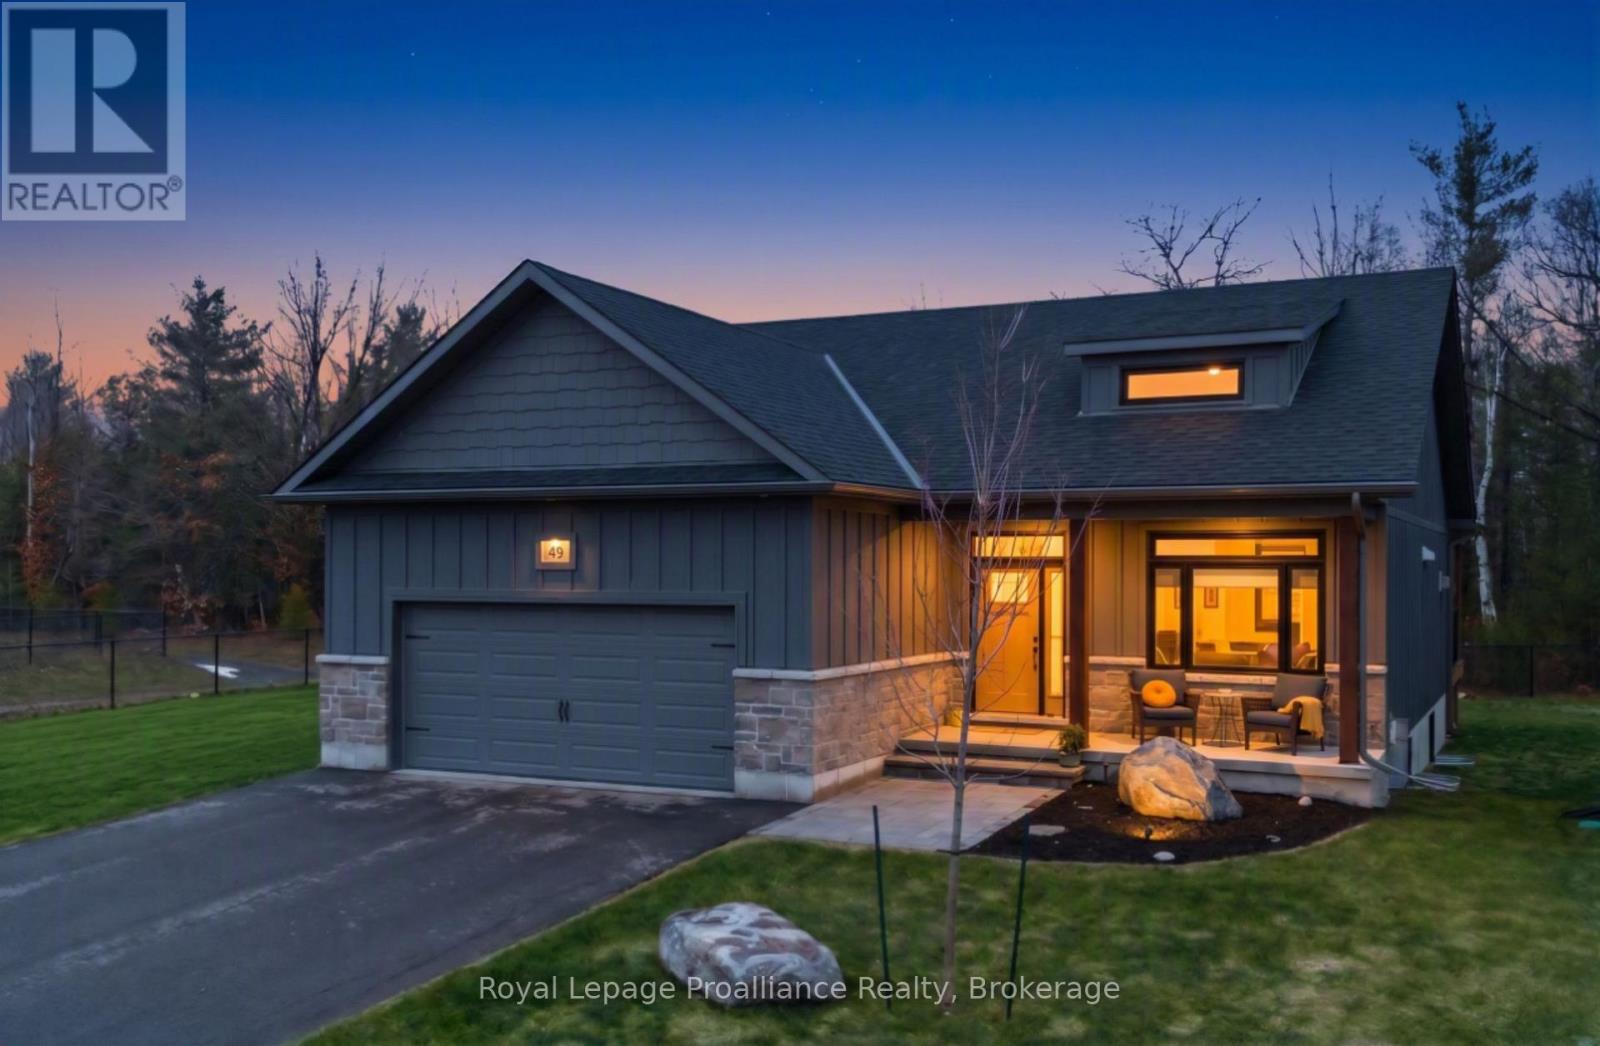
Escape the ordinary without leaving town at 48 Deerview Drive, where modern luxury meets the tranquil rhythm of nature in Quinte West. Backing directly onto protected green space, this rare retreat guarantees mature trees, total privacy, and undisturbed serenity, all while sitting just west of Trenton and only minutes from the 401. Inside, natural light floods the open-concept great room through an awe-inspiring wall of windows, highlighting soaring vaulted ceilings and a warm, inviting gas fireplace. The kitchen connects effortlessly to the living spaces, creating an intuitive flow built for both relaxed evenings and effortless entertaining. The versatile 2+1 bedroom layout offers exceptional flexibility. The main level hosts a restful primary suite complete with a spa-like heated ensuite floor, accompanied by a flexible second room that functions beautifully as a quiet executive office or a second main-floor bedroom. Downstairs, the fully finished lower level effectively doubles your living space, showcasing a massive, cozy recreation room with a second gas fireplace, a private third bedroom, and a full bath, an ideal setup for guests, teens, or extended family. Step out back to your private open-air sanctuary, where you can soak in the hot tub, unwind on the premium composite deck with custom built-in blue glass lighting, and take in the beautifully landscaped yard against the forest backdrop. If you have been looking to simplify your lifestyle without compromising on space, luxury, or privacy, this is the one. (id:63476)
1535 Old Marmora Road
Stirling-Rawdon, Ontario
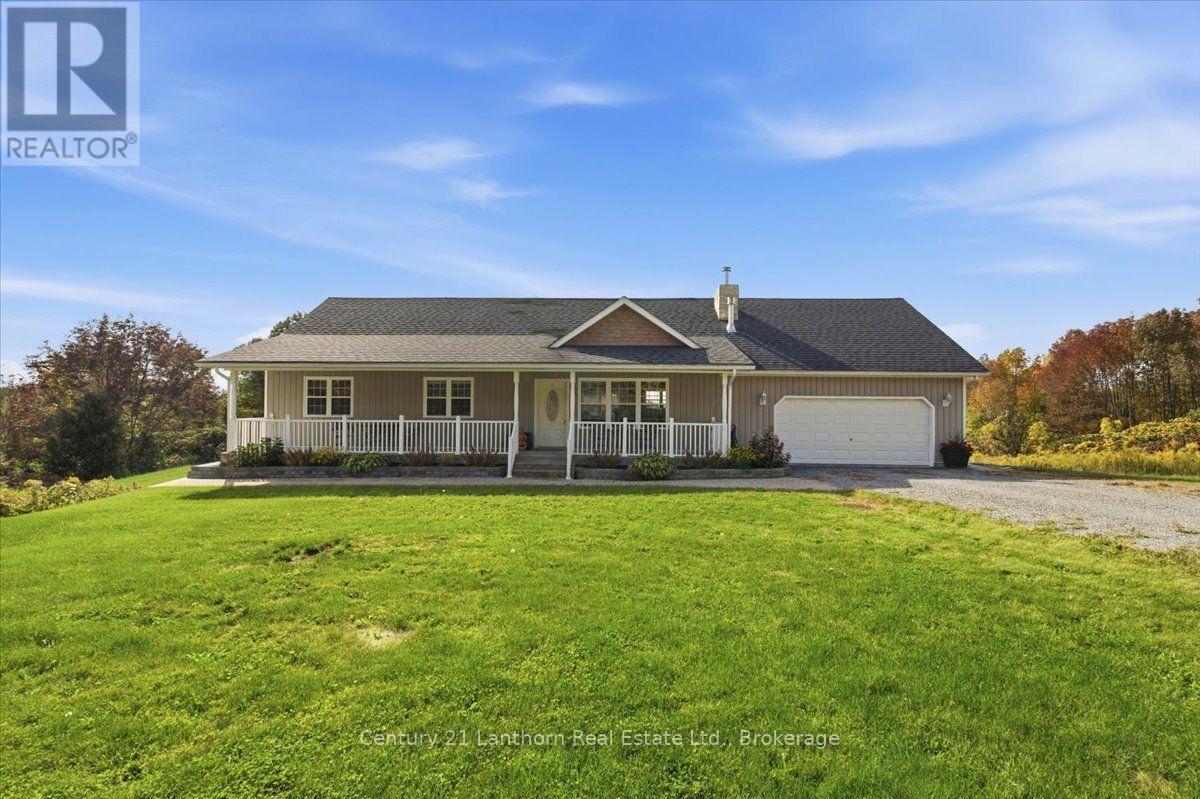
Enjoy country living on 1.35 acres with southern exposure and plenty of sunshine throughout the day. Impeccably maintained, this 1400 sq ft bungalow has been thoughtfully updated over the past four years, including a new furnace and heat pump, shingles, flooring, kitchen countertops and appliances, gas fireplace, and much more. The inviting, full-length covered front porch is the perfect spot to enjoy your morning coffee, relax at the end of the day, or wait for the kids to hop off the school bus. Inside, the main level features a bright, open-concept kitchen, dining and living area, along with three bedrooms and 2 bathrooms including a primary ensuite with jacuzzi tub. Step outside onto the multi-tiered deck and enjoy the peaceful, private setting, surrounded by a beautiful wooded backdrop. The fully finished basement provides even more living space, with a walkout to the lower deck, new carpeting, a spacious recreation room with woodstove, fourth bedroom, three-piece bathroom, workshop area, and plenty of storage. With its separate entrance and second driveway, this space offers excellent potential for an in-law suite or basement apartment. The attached double garage provides plenty of room for vehicles, storage and hobbies, with extensive shelving, a workshop area, backup generator, and convenient access to the mudroom. A small solar system provides an added source of power and extra peace of mind when needed. Situated on a hard-top road between Madoc, Marmora and Stirling, this property offers the tranquility of country living while remaining within easy reach of Belleville and Peterborough for shopping, dining, entertainment and day trips. A well-cared-for country home with privacy, space and numerous updates and ready for your family to enjoy. (id:63476)
5886 Wilmer Road
Frontenac, Ontario
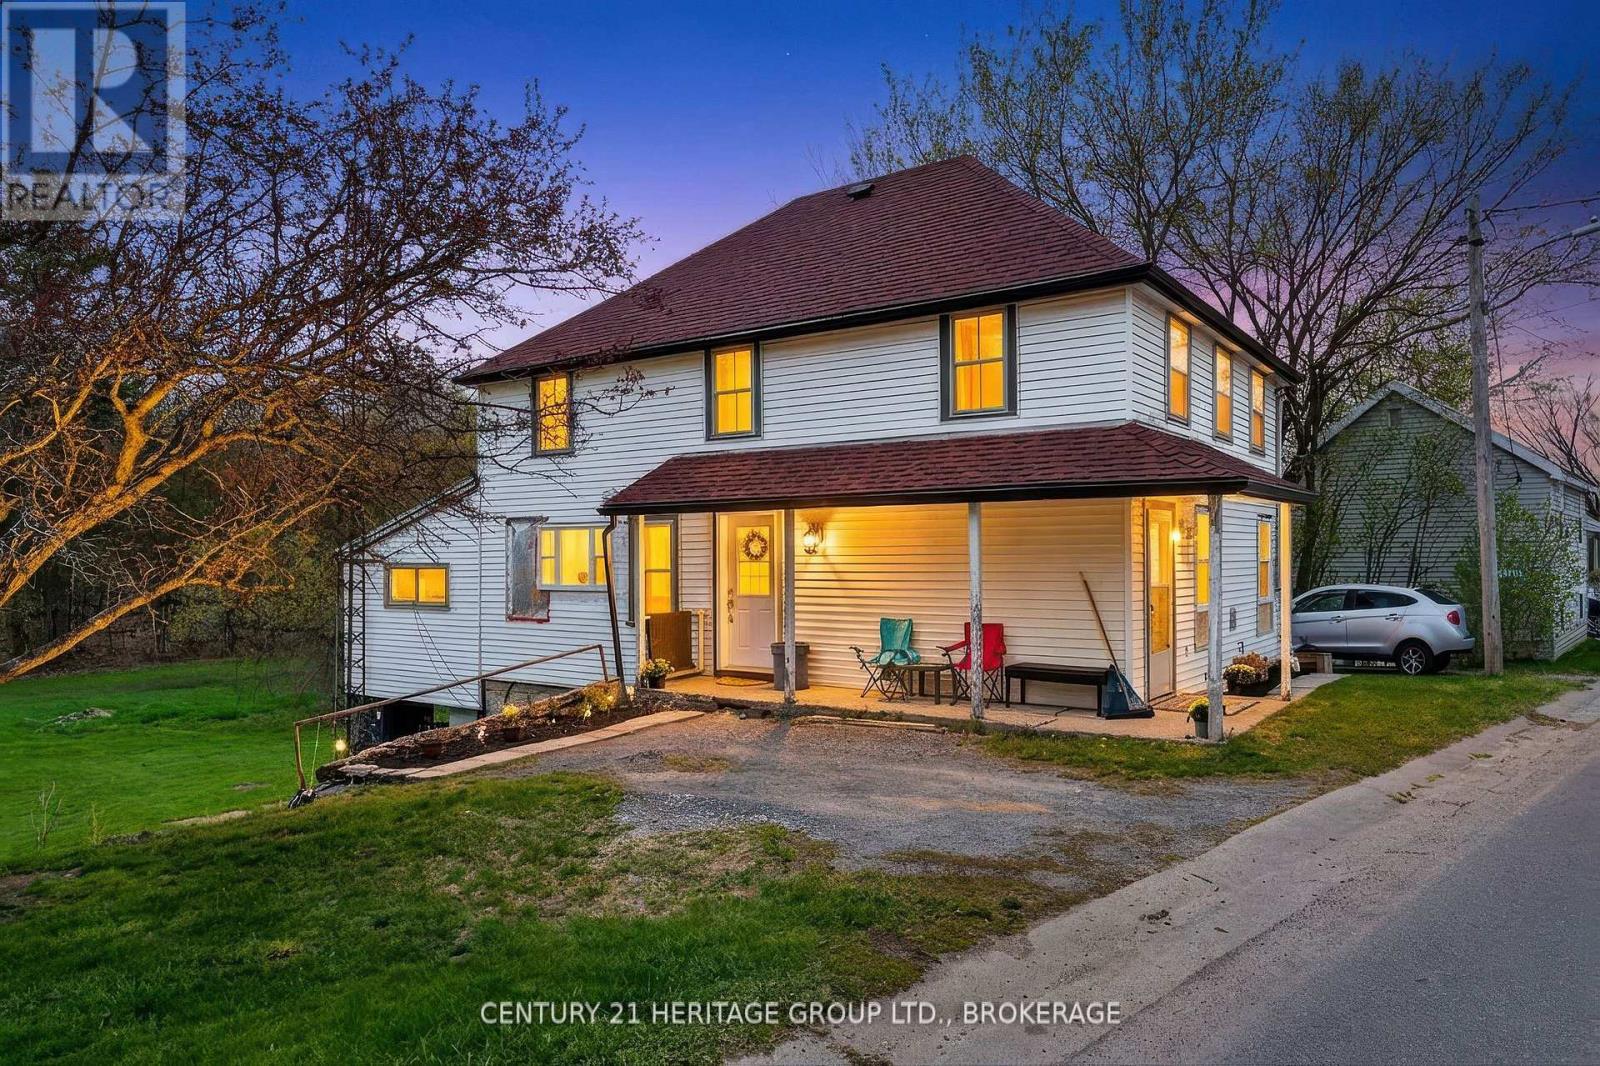
Welcome to 5886 Wilmer Road, a charming country property set on just over half an acre in the peaceful community of Perth Road. Located only 5 minutes from Perth Road Public School and situated on the gateway to the Land O' Lakes region, this property offers easy access to countless lakes and year-round outdoor recreation while remaining a convenient drive to Kingston. Inside, this two-storey home blends modern farmhouse-inspired updates with classic country charm. The beautifully renovated open-concept kitchen features stylish cabinetry, quartz-style countertops, a large centre island with seating, a premium gas range, and a striking suspended stainless steel range hood. The kitchen flows seamlessly into the spacious living room, complete with updated flooring and warm wood-accent ceilings, creating an inviting space for entertaining and everyday living. The home offers four spacious bedrooms and flexible living spaces ideal for families, home offices, or hobbies. The main level 2-piece bathroom, laundry room, and office area have been taken back to the framing for renovation, allowing buyers the opportunity to complete the spaces to their own taste and style while continuing to add value over time. Recent updates include a new heat pump (2025), upgraded 200-amp electrical service (2024), some updated windows (2025), newer shingles, and renovated main living spaces (2025) that enhance both comfort and functionality. Outside, enjoy mature trees, open green space, and right-of-way access to the lower section of the property, which may offer future development potential subject to approvals. A unique opportunity to enjoy peaceful country living with character, modern updates, and endless potential in a highly desirable rural setting. (id:63476)
277 Reid Street
Peterborough, Ontario
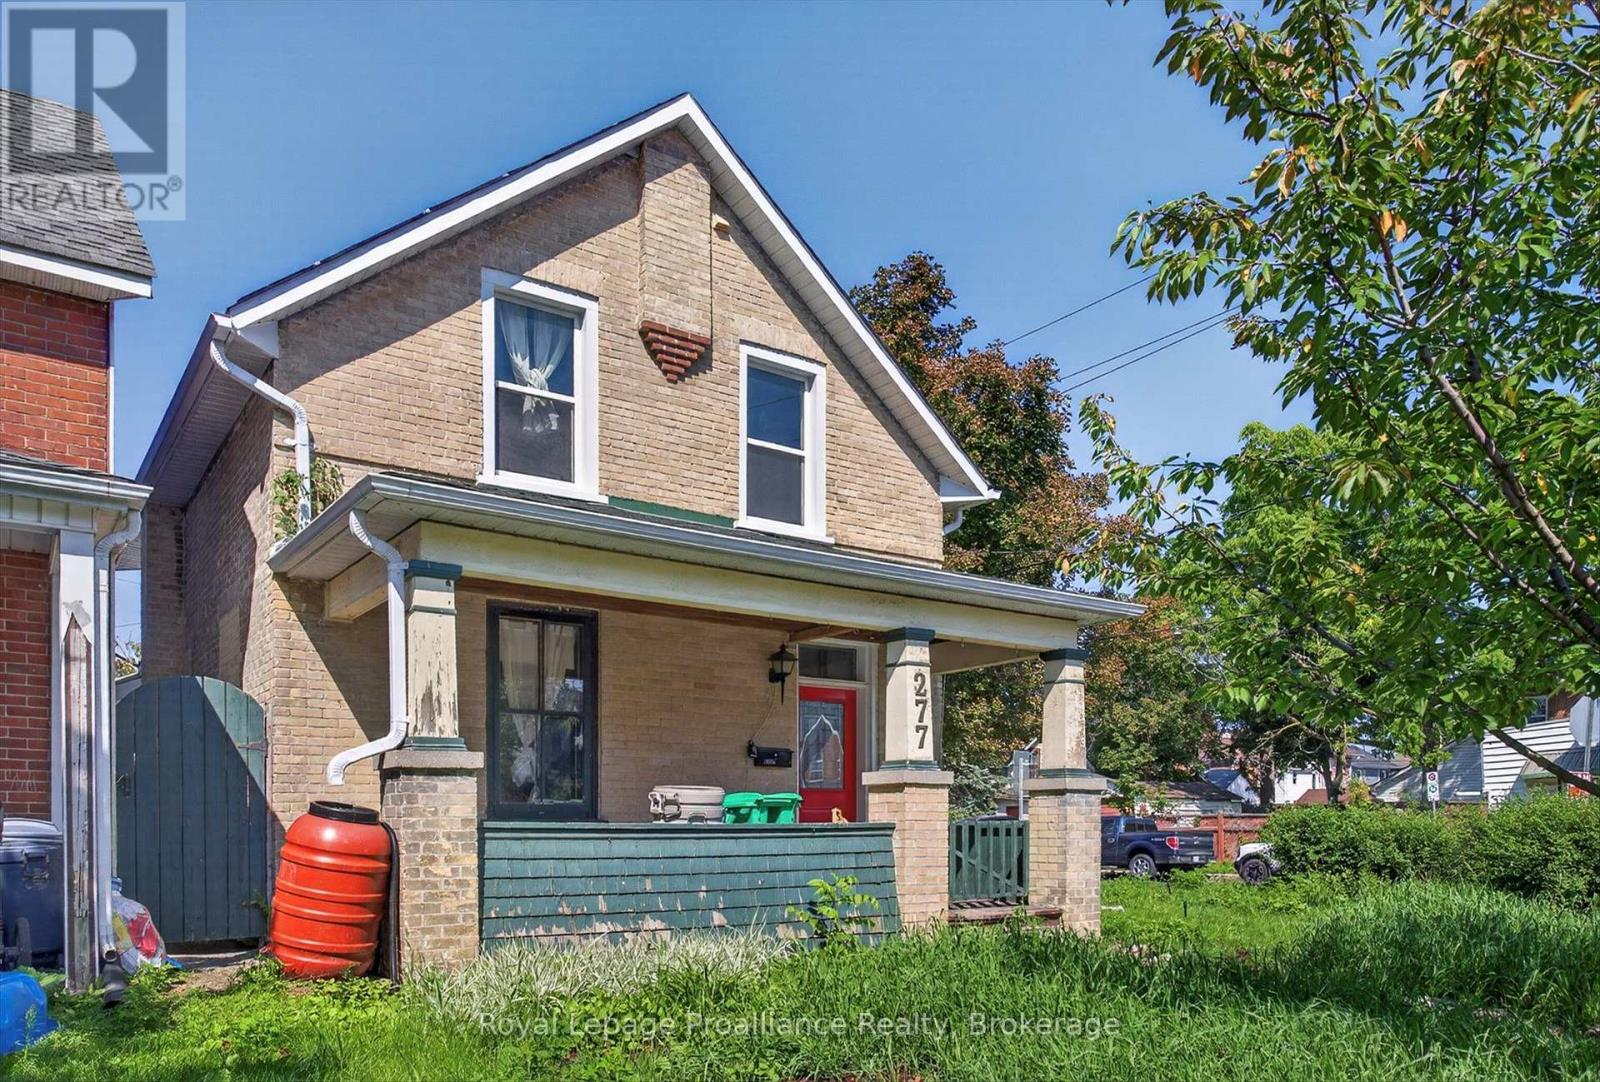
With classic sandstone brickwork plus front porch, and many character features throughout, this 3 or 4 bedroom home provides a superb opportunity. Many recent upgrades, and a touch of TLC will make this a great home! Roof 2016, majority of windows & furnace done in 2018, and freshly painted 2026. Massive kitchen with lots of cupboard space plus main level laundry. 3 bedrooms upstairs with a 4 piece bathroom, but also, a potential main level bedroom. Main level has hardwood floors. Outside there are perennial gardens and a fenced backyard with patio area. Centrally located with space for parking, this would also make for a good rental or student residence building. Rooftop grasshopper solar contract with Hydro One, with homeowner receiving payments for solar at the contract maturity date. (id:63476)
18050 Nesbitt Line
Scugog, Ontario
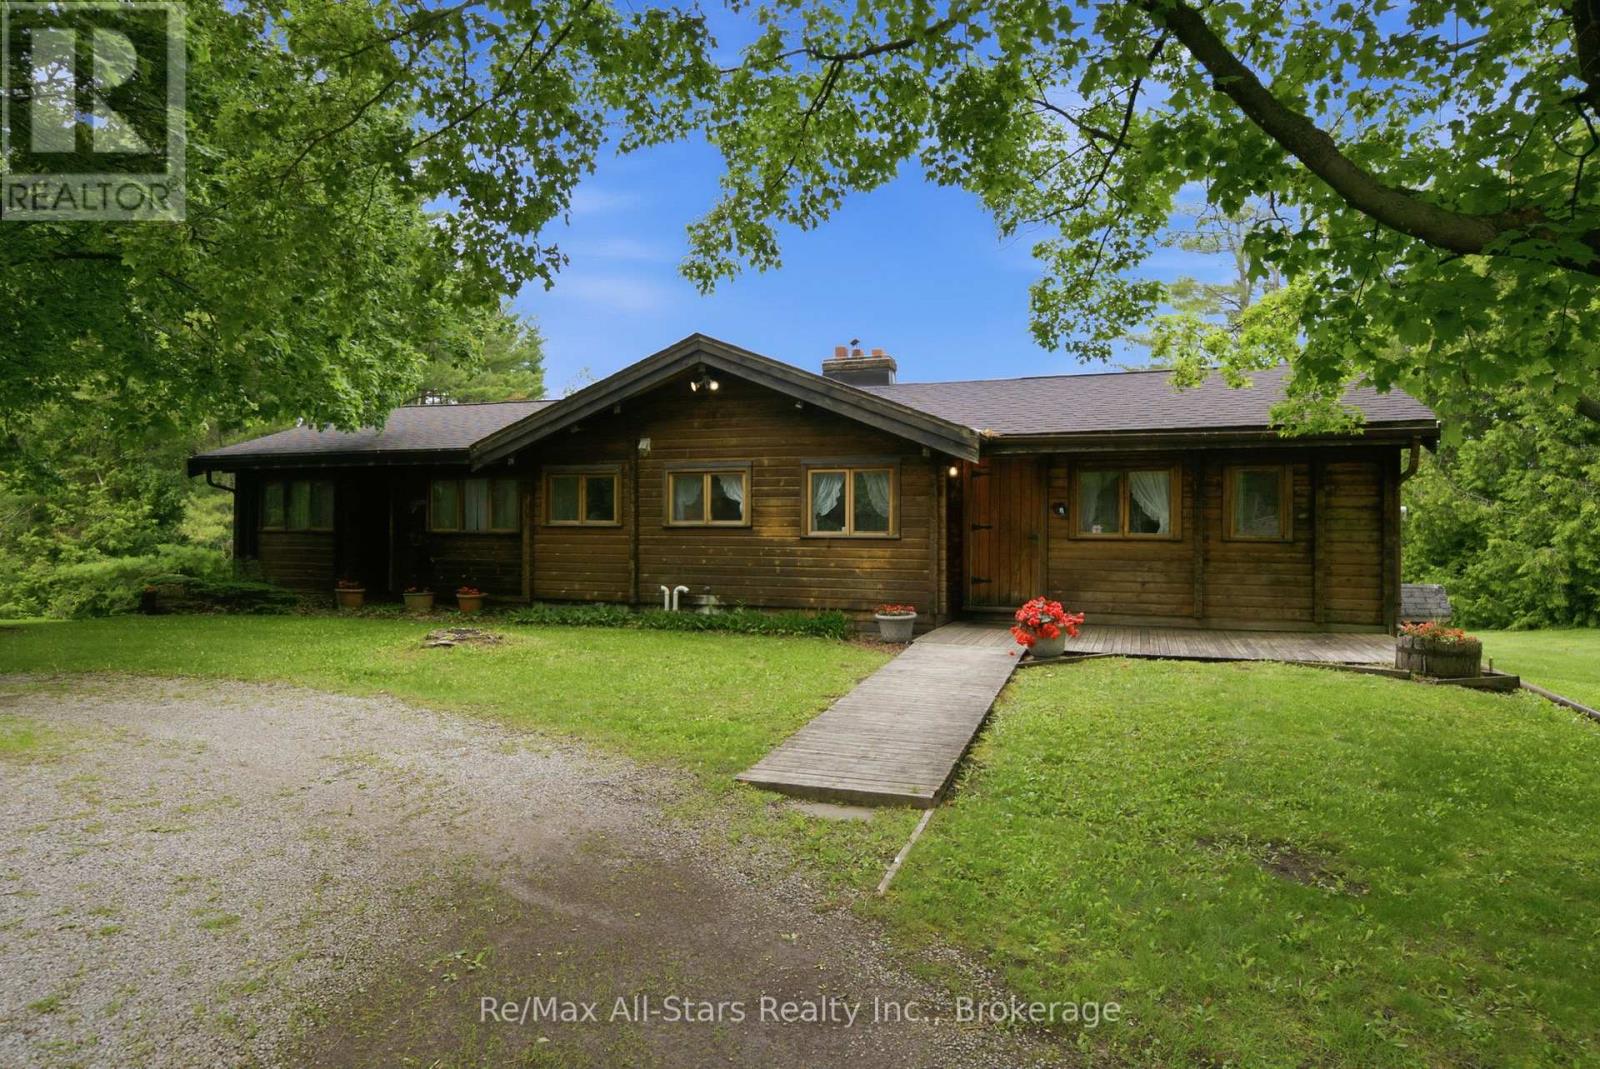
Panabode Log style 3 + 1 bedroom home nestled in a serene setting and surrounded by evergreen bush; welcoming living room enhanced with vaulted ceiling, stone fireplace and sliding door walkout to deck overlooking property; eat-in kitchen offers ample cabinetry, multiple large windows overlooking rear yard; dining area with vaulted ceiling and large window; primary suite with 2pc ensuite and sliding door walkout to deck; 2 additional bedrooms and family bath; lower level finished with additional bedroom, living area, kitchen, 4pcbath and walkout to yard- excellent in-law suite/extended family space. Warmth and charm abound throughout house. Expansive deck offers ideal entertaining and relaxation space, providing lovely vistas over the property. 200 amp fuse electrical, jet pump, newer pressure tank, water softener; updated forced air propane furnace (id:63476)
4081 Mabels Road
Scugog, Ontario
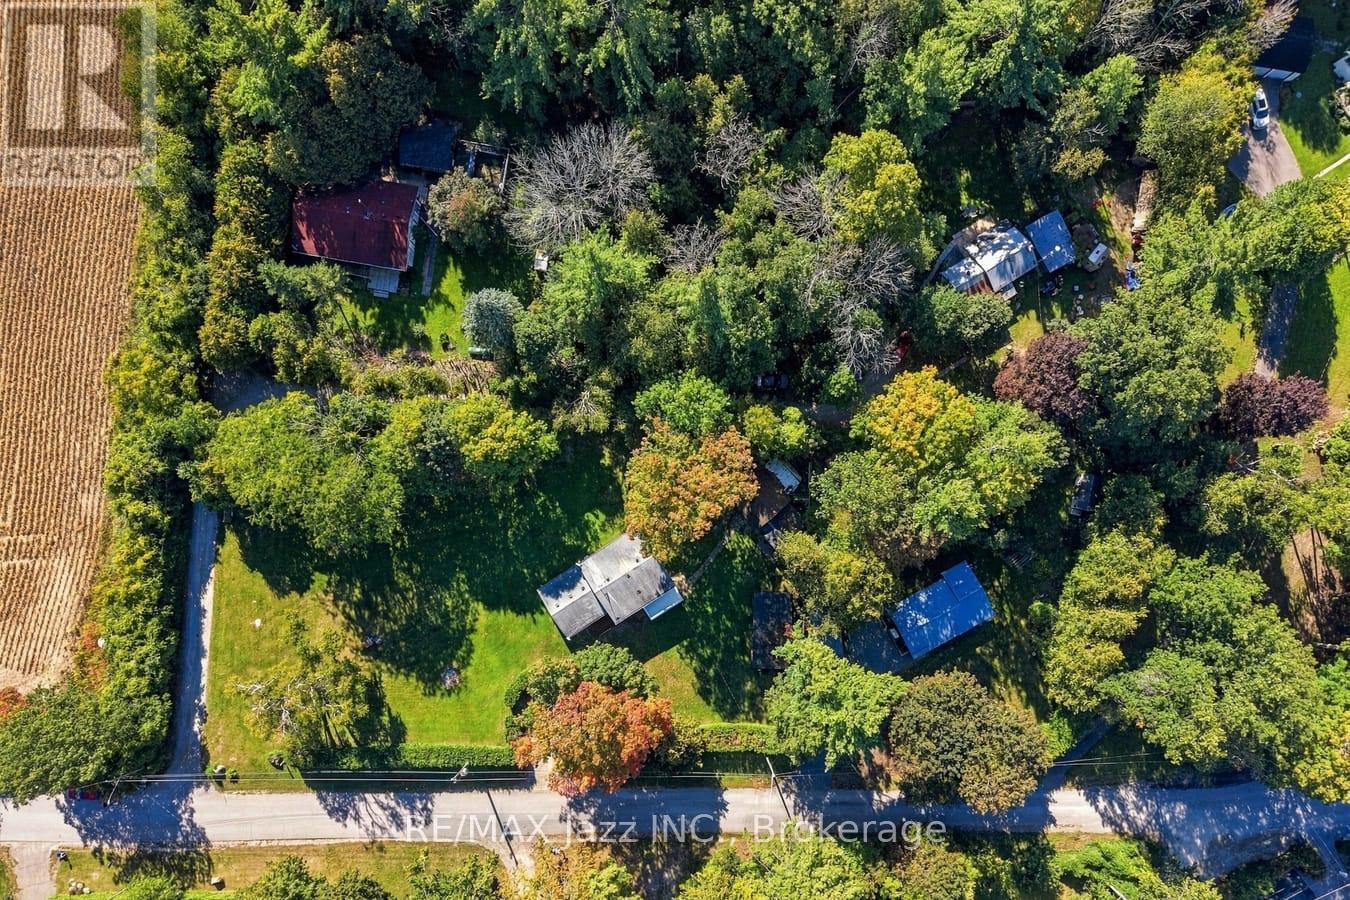
Located In A Quiet Family-Friendly Lakeside Community With Excellent Lake Views from Your yard and Just steps Of Lake Scugog ! Sitting on a large Double Lot surrounded by mature trees great for family enjoyment in a Waterfront Community on a 'no exit' road. Perfect Home For Professionals, Young Family, Multigenerational Family Or A Fabulous Investment, The Opportunities Are Endless! OPEN STYLE LIVING RM & UPDATED EAT-IN KITCHEN WITH LARGE PICTURE WINDOW GIVING A VIEW OF THE LAKE. Peaceful property showcasing a forested backdrop behind Bright & Sunny Kitchen on the Lower Level With Large Windows. Enjoy Incredible Sunsets from your balcony off the primary bedroom. Laundry on the upper level. Heated Garage perfect for hobbyists and for storing all your toys. Treehouse and playset amazing for the kids. School Bus route. Located 15 Min-Port Perry Or Lindsay, Minutes To Golf Course & Marina. Enjoy the outdoors on this great size property (240' x 125') with multiple areas to entertain including a garage with hydro & gas fireplace, covered gazebo setting, large firepit gathering space, potential to have raised garden beds to plant your annual vegetables in and steps away to shallow entry hard sand lake access to enjoy year round activities on the water. SPACIOUS DRIVEWAY & 16'X20' GARAGE plus workshop area, OFFERS GREAT SPACE FOR EXTRA VEHICLES & TOYS. FIBRE OPTIC INTERNET, ON SCHOOL BUS ROUTE. AVAILABLE IMMEDIATELY! (id:63476)