

256 Wilson Street N
Mississippi Mills, Ontario
A designated historic masterpiece nestled in the charming village of Appleton. Steps from the Mississippi River, this landmark 4+ acre estate perfectly blends timeless elegance with country living. About two acres are fully fenced with a brand-new PVC picket fence in front and a 4ft chain-link perimeter, offering a secure haven to garden, entertain, or relax in complete tranquility. The home features two distinct entryways. The first opens to a large entry connecting the double garage to the kitchen, with access to a sunroom featuring heated floors. This quiet retreat opens to a flagstone patio and hot tub ideal for morning coffee. The chef's kitchen boasts generous prep space, a sink overlooking the backyard, and fits a harvest table for eight or more. A main-floor bathroom is situated just off the adjoining hallway.The stately dining room features extra-tall windows framing 180-year-old Black Locust trees. Just off this room, the main-floor primary bedroom includes excellent built-in storage and double doors opening directly to the hot tub. Tucked behind a hidden door in the dining room is a secret staircase leading to a private fourth bedroom with custom built-ins-a truly unique guest retreat. Past the dining room, the main front door reveals a central hall. To the right is an expansive living room spanning the depth of the house, featuring impressive ceilings, large windows, and a beautiful stone fireplace.The main staircase leads to a massive second bedroom with integrated cabinetry, a brick fireplace, and a stargazing skylight. The bright third bedroom offers ample space for a growing family. This level includes a large 4-piece bathroom with an integrated laundry area. Finishing the upper floor is a front-facing den/library offering river views and housing the historic "Summerhill" photograph collection. This historically rich estate is far more than a house-it is a legacy to cherish for generations to come. (id:63476)
56 Victor Street
Ottawa, Ontario
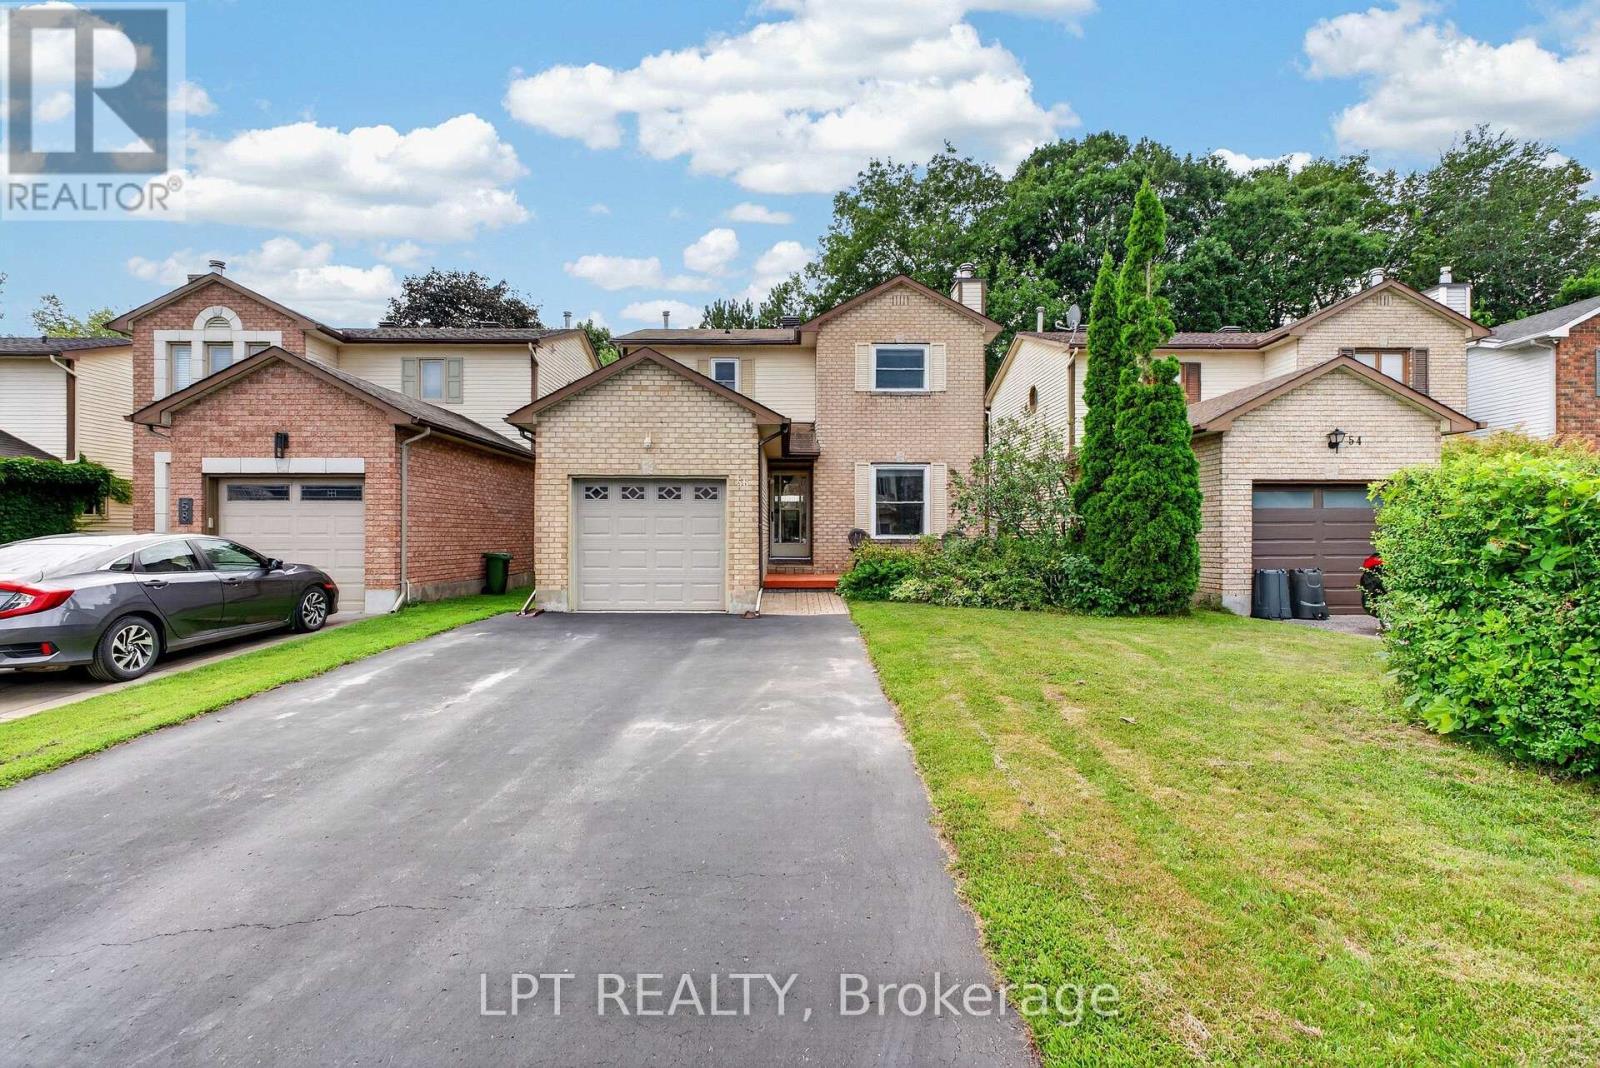
Three bedrooms, a four-piece bathroom, two powder rooms, and a rear yard that does what almost nothing else on this street can. Set on a 34.94 x 120.05 ft fenced lot backing onto mature trees, 56 Victor pairs a deck with a brand-new hardtop gazebo and a hot tub, both included, with a home that has been genuinely looked after since 1987. A tiled foyer with inside garage entry opens to a living room anchored by a wood-burning fireplace and warm maple hardwood that runs through the separate dining room. Off the dining room, the eat-in kitchen has been refreshed with a mosaic tile backsplash, a movable butcher-block island, and a breakfast nook beside patio doors onto the deck. Cooking dinner and watching the yard happen in the same room. A 2-piece powder room, updated in 2024, sits off the foyer. Upstairs, three bedrooms are served by a 4-piece bathroom with an updated white vanity and tiled surround, opening directly off the primary for semi-ensuite convenience. The primary carries a full wall of closets. Both secondary bedrooms are true doubles with LVP floors. The lower level is finished, dry, and unusually generous: a 25'7 x 17'8 recreation room (the pool table stays) plus a separate den for an office or gym, a second powder room, and a proper laundry room. Systems, plainly: water heater 2015 and owned. Windows approximately 2011. Upstairs bathroom 2014. Furnace 2005 and the central air is older - both professionally maintained, with service records available. Municipal water and sewer. Attached garage with inside entry and three parking spaces. Victor Street was built out in the late 1980s, which is why the lots run deep, and the trees are full-grown. Walk to Hazeldean Road shopping, schools, parks, the Trans-Canada Trailway, and transit. 5 minutes to Stittsville Main, 15 minutes to Kanata North. (id:63476)
418 Somerset Street W
Ottawa, Ontario
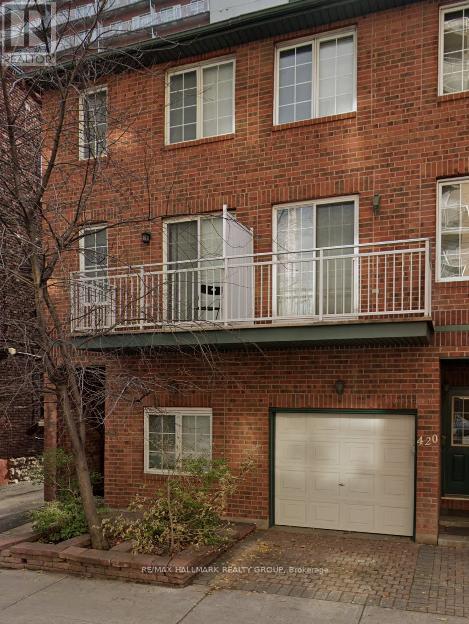
Downtown, prime location, fully furnished home. Spacious 4bd, 3 bathroom townhome with large kitchen & dining room. Available to be rented as furnished or unfurnished. Ideal for families, professionals or diplomats. Two large balconies surrounded by mature trees and a private backyard oasis. Ample storage space. Close to all amenities, restaurants, cafes and transportation. Please note: the 4th bedroom is locked with the personal contents of the landlord. (id:63476)
3398 Dominion Road
Fort Erie, Ontario
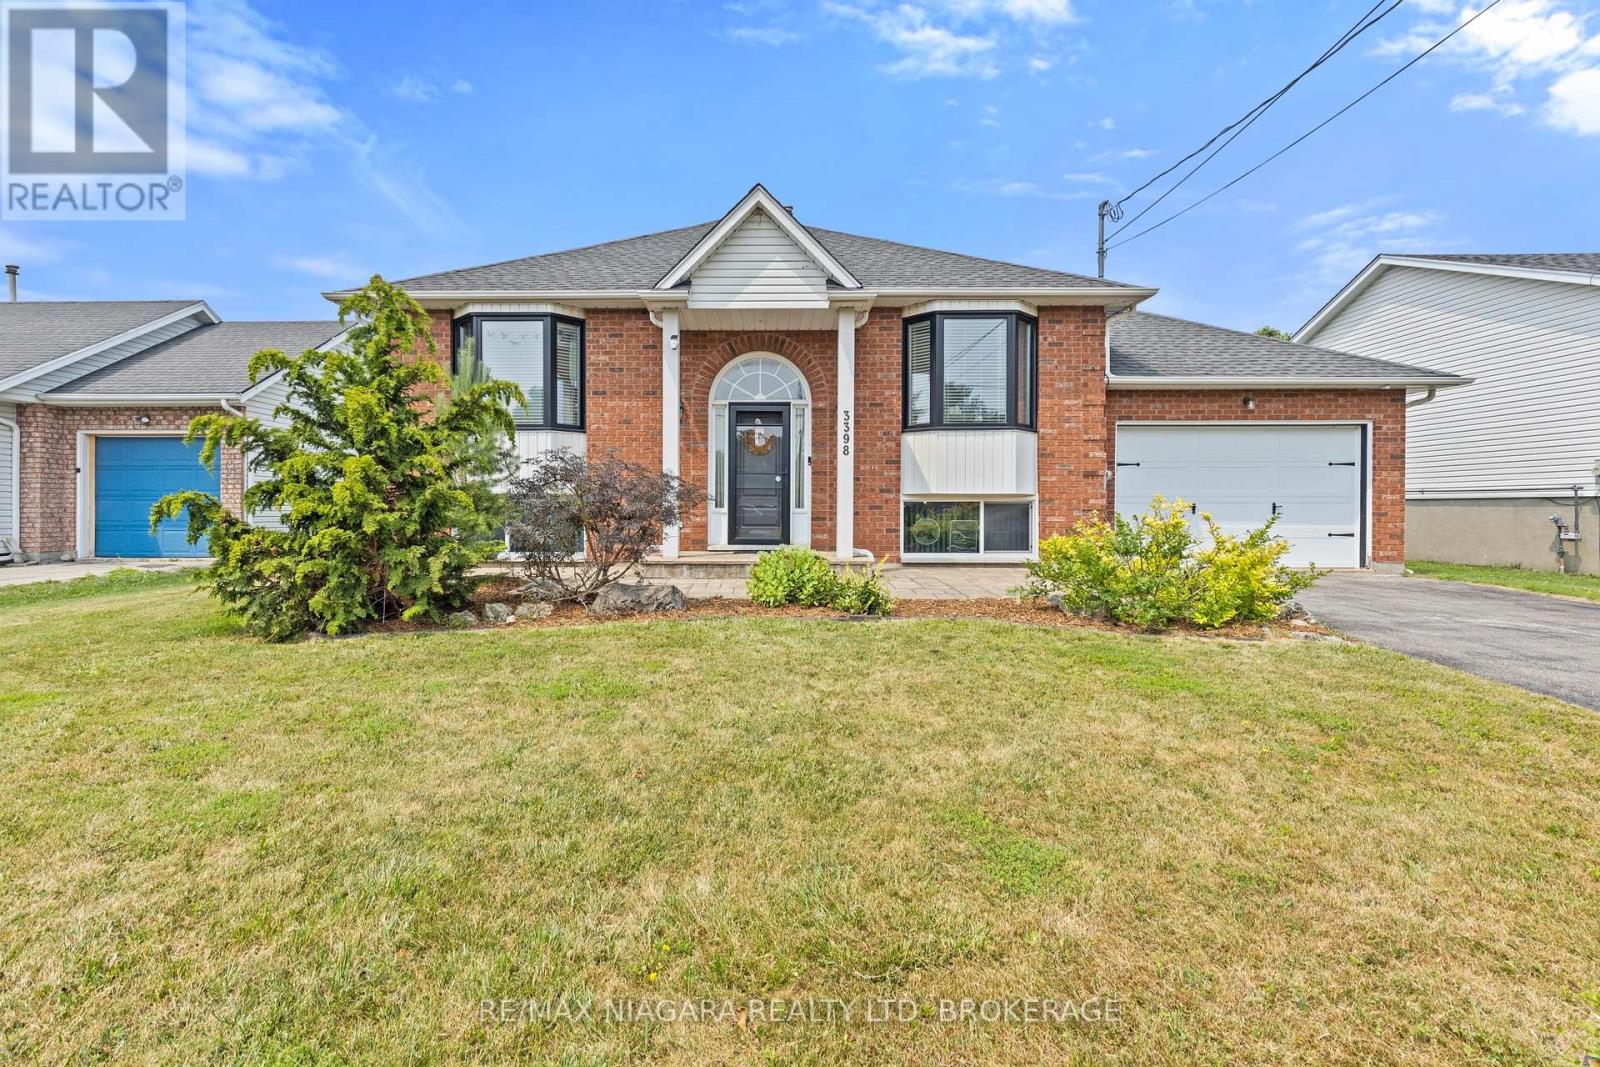
Welcome to 3398 Dominion Road in the heart of desirable Ridgeway! This well-maintained raised bungalow offers 2+1 bedrooms, 2 full bathrooms, and a functional layout that's perfect for families, downsizers, or anyone looking for extra living space. The bright, open-concept kitchen and living room feature stunning cathedral ceilings, creating an airy and inviting atmosphere. The finished basement offers a spacious rec room, third bedroom, and convenient 3-piece bathroom, providing plenty of room for guests, a home office, or growing families. Step outside to a beautifully landscaped, fully fenced backyard with no rear neighbours, offering exceptional privacy for relaxing or entertaining. Complete with an attached single-car garage and located just minutes from downtown Ridgeway, beaches, parks, and everyday amenities, this home is the perfect blend of comfort, privacy, and location. (id:63476)
7032 Kelly Drive
Niagara Falls, Ontario
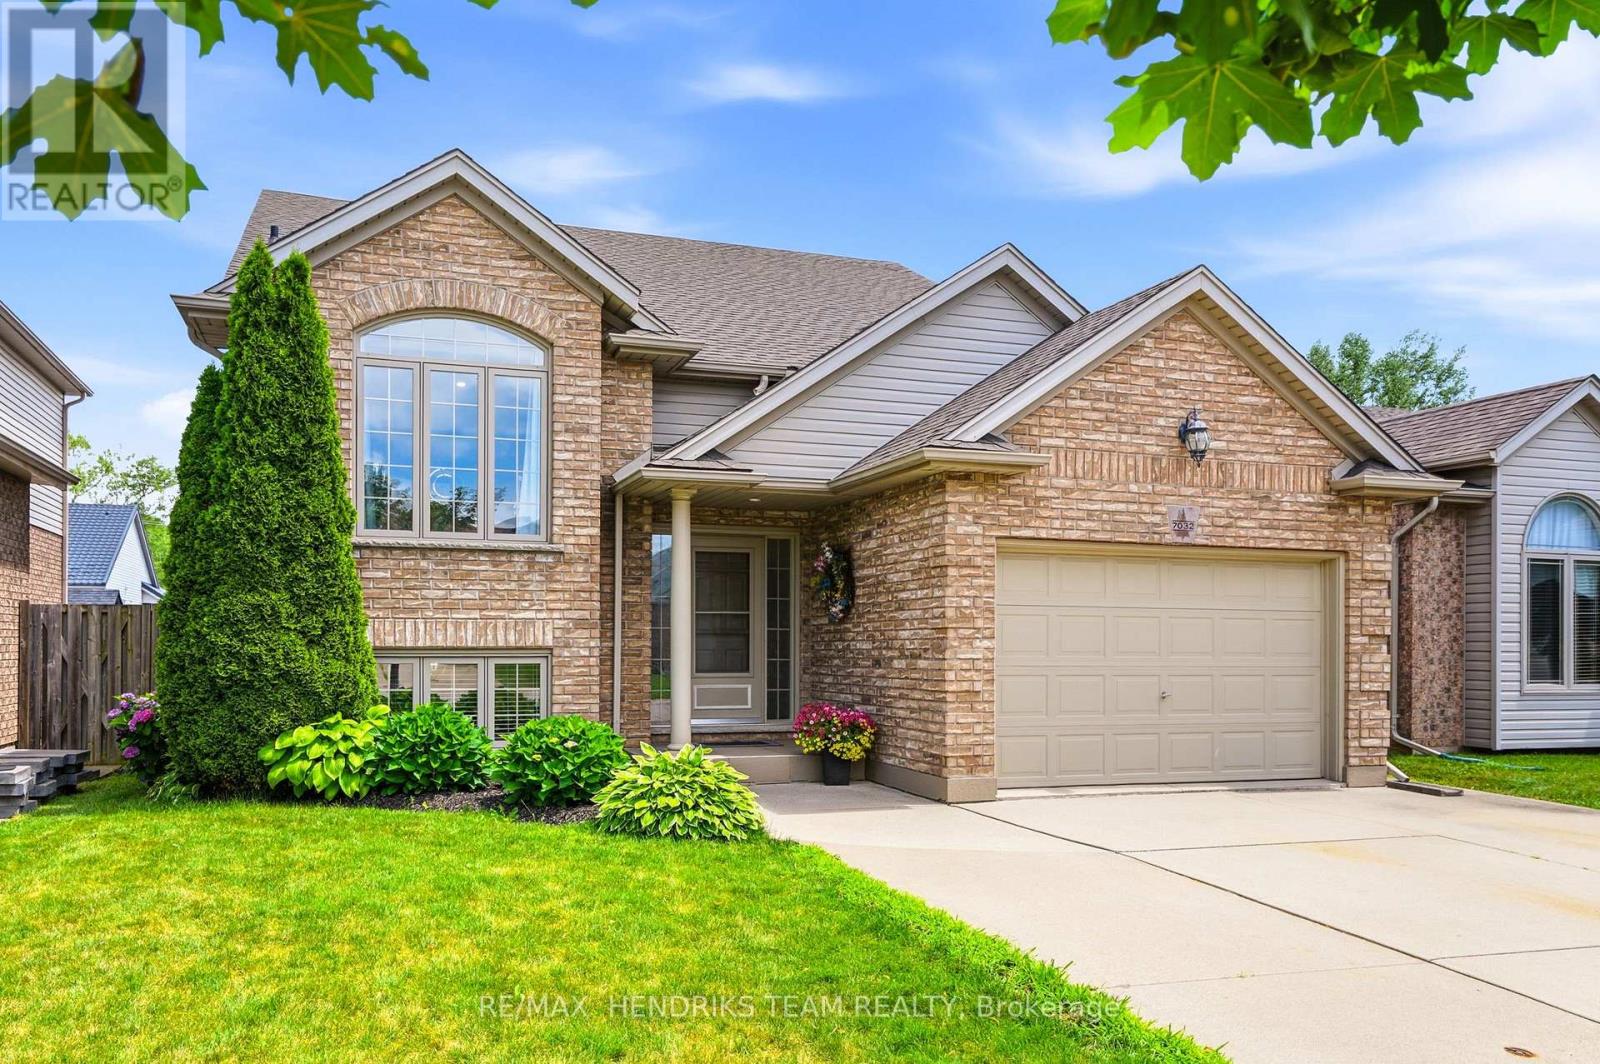
Meticulously maintained and updated from top to bottom over the past few years, this pristine bi-level home is tucked away in a quiet southwest Niagara Falls neighbourhood. A vaulted ceiling rises above, stretching over both the living room and kitchen providing a wonderful feeling of airy living space. You'll also find updated flooring that flows throughout the entire home. The stunning 2023 kitchen features quartz countertops, a centre island with breakfast bar, crisp white lacquered cabinetry, extra-deep pot and utility drawers, tiled backsplash and stainless steel appliances. Past the dining area, step through the impressive 7.5-foot patio doors onto a partially covered deck with storage below, overlooking the fully fenced backyard. Enjoy a morning coffee or watch the kids playing on a Saturday afternoon. Back inside, a privacy door leads to three bedrooms including the spacious primary bedroom offers two double closets and ensuite privilege to the beautifully renovated 5-piece bathroom with double-sink vanity. As you head to the lower level you will pass by the direct access into the garage. This 1.5 car garage is also extra-deep and includes a power door opener, man door, attic storage and a walk-down staircase to the lower level. Downstairs, you'll find two generous sized bedrooms that share an updated bathroom, a big rec room, and a finished laundry and utility area (minus the ceiling) with storage and cabinetry repurposed from the original kitchen. The gentle slope to the backyard allows for huge oversized basement windows that fill the space with natural light. Additional features include central air, central vacuum and new roof shingles in 2024. All this in a fantastic location close to excellent schools, shopping, the movie theatre, dining options and quick access to the QEW. The day you move into this home is the day you won't need to do anything except unpack and enjoy! Love where you live... on Kelly Drive! (id:63476)
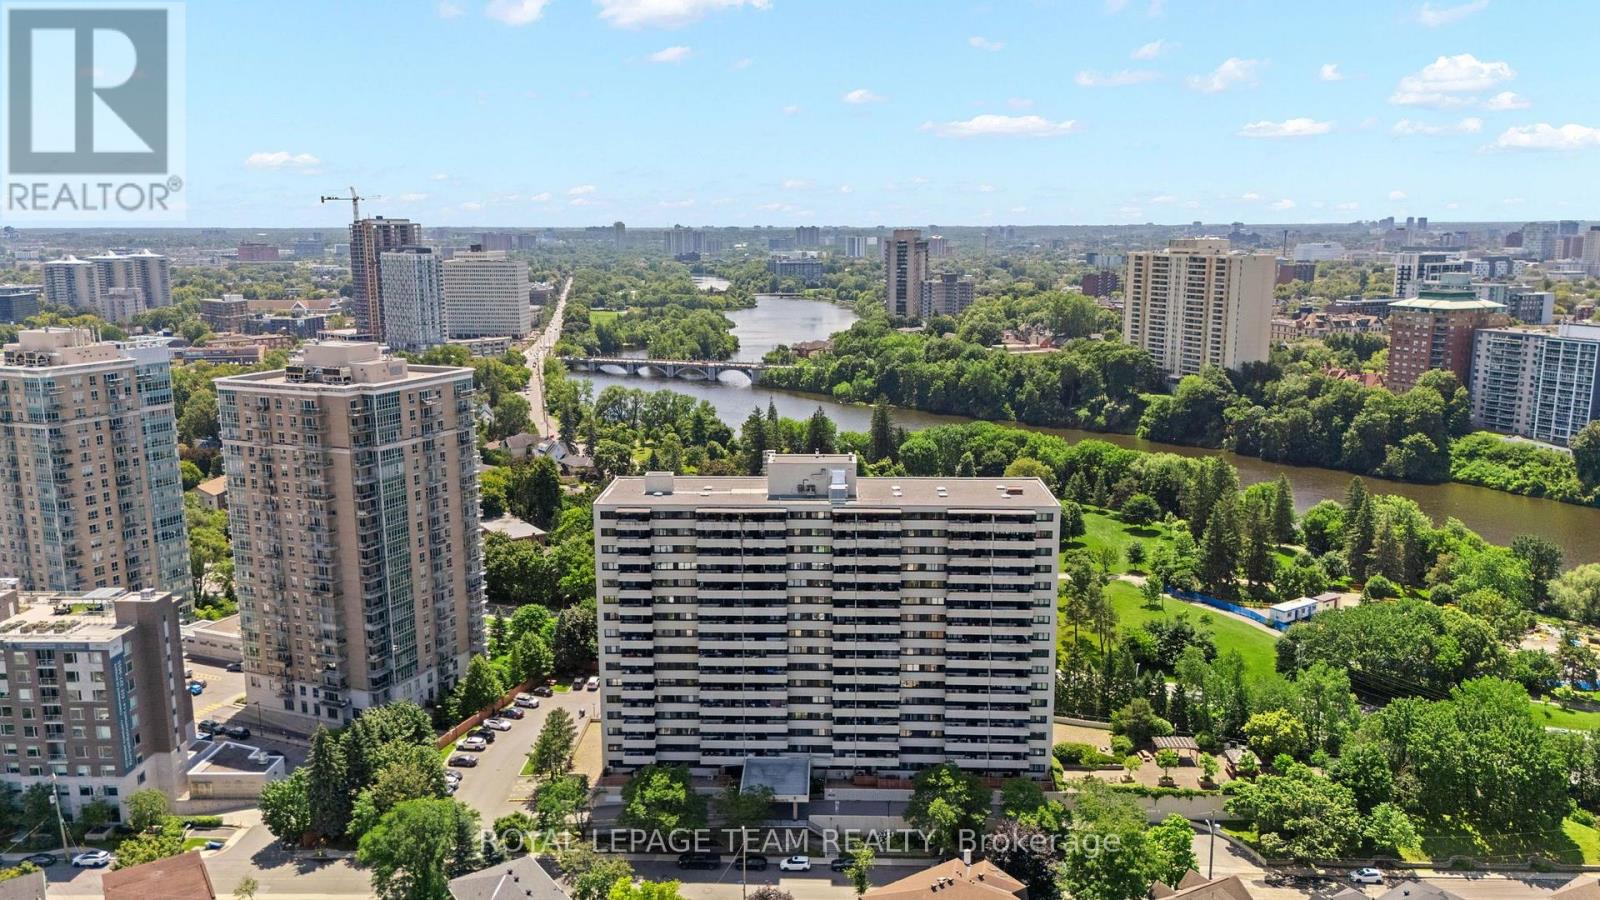
901 - 40 Landry Street
Ottawa, Ontario
Welcome to a superbly maintained high-rise luxury living in the Renaissance Building! This fully & modernly renovated 2-Bedroom unit is a perfect example of a turn-key home. Unit 901 at 40 Landry was professionally transformed with custom designs throughout from top to bottom. This is a rare opportunity to own one of the building's most extensively renovated homes, while living in a well established community. Every detail has been thoughtfully redesigned to deliver timeless style, premium quality, and effortless living. The open-concept layout showcases a designer kitchen featuring quartz countertops with a waterfall peninsula, premium Bosch appliances, custom cabinetry, porcelain backsplash, and elegant recessed lighting throughout. The spacious primary bedroom offers custom built-in wardrobes, while the beautifully renovated bathroom provides a spa-inspired retreat complete with towel warmer. Enjoy the convenience of indoor parking, a private balcony, and an unbeatable location just minutes from downtown Ottawa, Beechwood Village, parks, cycling paths, shopping, restaurants, public transit, and the Embassy district. If you've been searching for a stylish home with high-end finishes rather than a cosmetic renovation, this is one you won't want to miss. Book a showing today! Make sure to view the personalized website to view the 3D Tour. (id:63476)
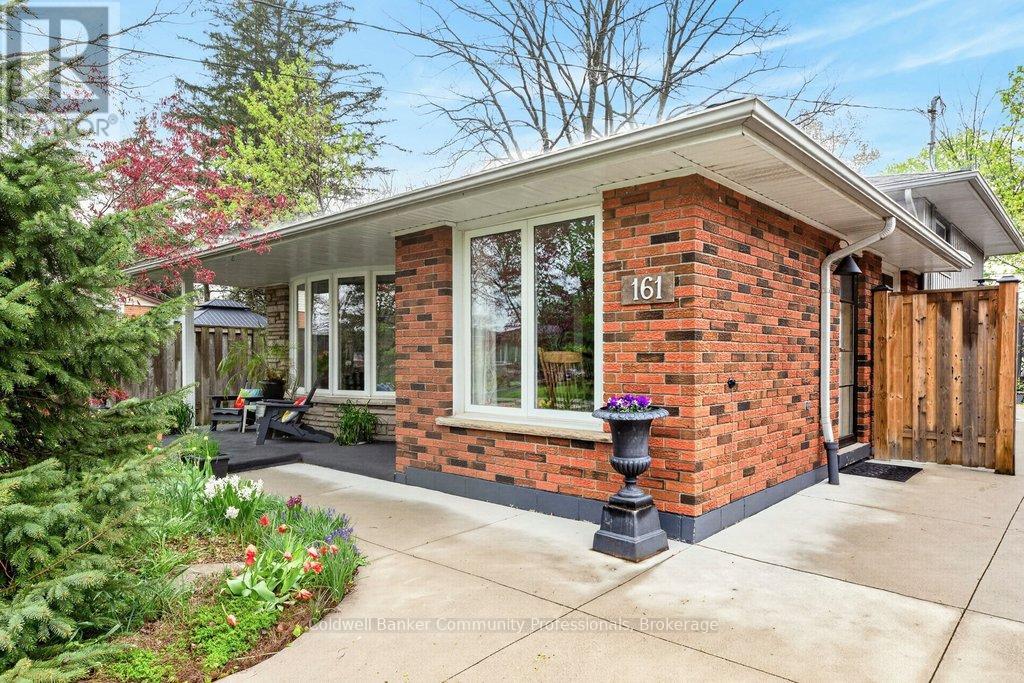
161 Manning Avenue
Hamilton, Ontario
Welcome to 161 Manning Avenue, a beautifully maintained three-level backsplit family home featuring a basement walkout to a large, private backyard with mature landscaping and an above-ground pool. The home offers excellent curb appeal with a charming front garden and a spacious concrete driveway accommodating up to three vehicles. Inside, you'll find a functional and inviting layout with a bright living room and kitchen, three generously sized bedrooms, and a spacious lower-level family room perfect for relaxing or entertaining. Located in a desirable Hamilton Mountain neighbourhood, this home is close to great schools, shopping, amenities, and offers easy access to the Lincoln M. Alexander Parkway (LINC) and Upper James Street. Major updates completed within approximately the last 5-7 years include the furnace, air conditioning, and driveway. Move-in ready and lovingly cared for, this home is ready for its next owners to enjoy. (id:63476)
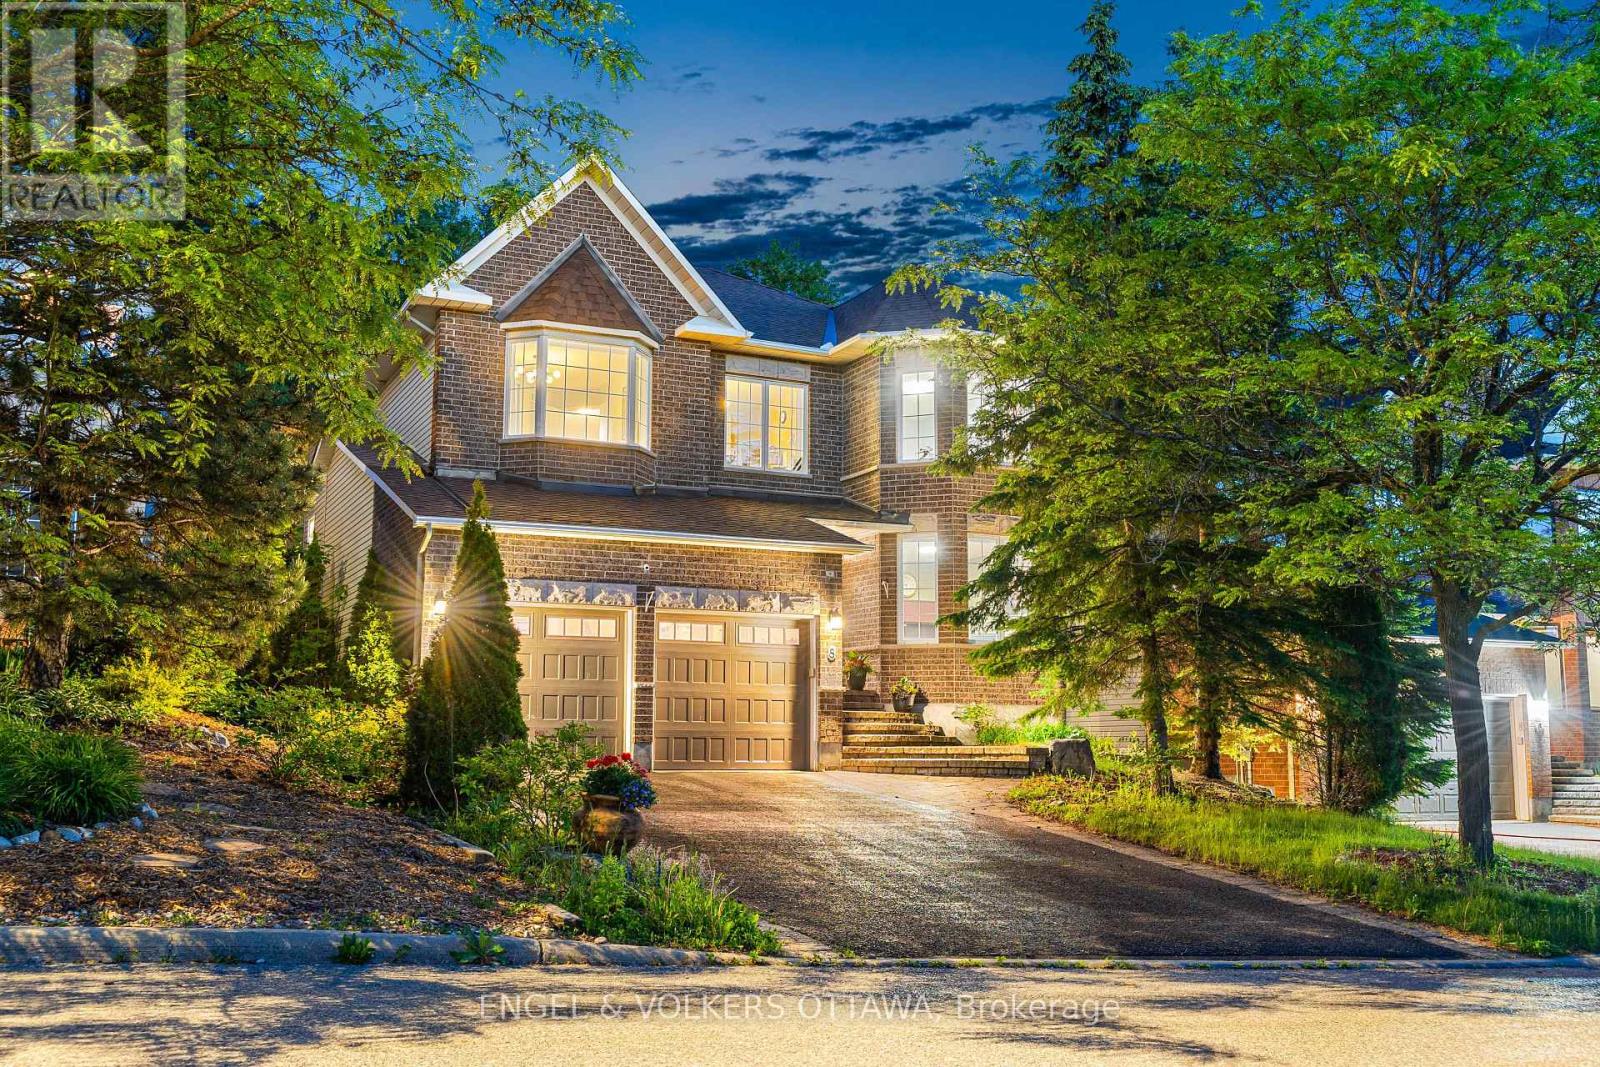
8 Glenrill Place
Ottawa, Ontario
Nestled on a quiet court in Bridlewood, 8 Glenrill Place is situated on a premium lot with no rear neighbours, backing directly onto Maplewood Park. This impressive 4-bed, 5-bath home has a grand foyer with a sweeping curved staircase that sets the tone. Rich hardwood flooring and 9ft ceilings flow throughout the principal living spaces, while large windows frame peaceful views of the surrounding trees. The main level features a formal living room anchored by a double-sided gas fireplace, a spacious family room overlooking the backyard, a dedicated home office with a bay window, and a grand formal dining area with cathedral ceilings. The renovated kitchen is complete with full-height shaker cabinetry, quartz countertops, a centre island, stainless steel appliances, and a bright breakfast area with an indoor-outdoor feel. Upstairs, the massive primary suite features a seating area, a walk-in closet, and an ensuite with a double vanity, soaker tub, and glass-enclosed shower. A secondary bedroom benefits from its own private ensuite, while two additional bedrooms are served by a well-appointed 4-piece bathroom. The upper level's open landing overlooks the dramatic foyer below, enhancing the home's sense of space and natural light. The fully finished lower level is designed for recreation and entertainment, offering an expansive games and gathering area, a dedicated home theatre with raised seating, a convenient powder room, and ample storage. Backing onto a mature forest, the professionally landscaped outdoor living space is surrounded by greenery and features an interlock patio, a custom outdoor kitchen with a built-in grill and prep areas, a fire pit, and a hot tub. Just minutes from several parks, top-rated schools, the Trans Canada Trail, Kanata Centrum, Tanger Outlets, Costco, and the Canadian Tire Centre, this home offers maximum convenience. With easy access to Highway 417 and Kanata's thriving technology sector, this property is ideal for growing families! (id:63476)
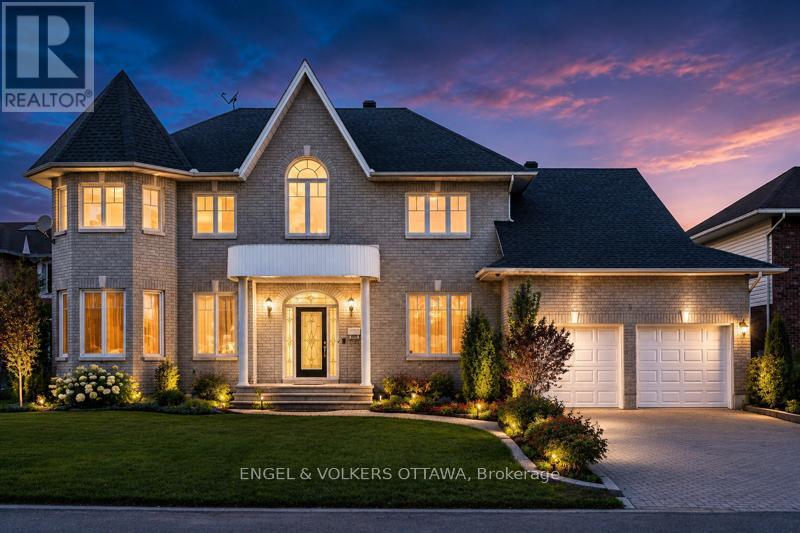
5 Cassone Court
Ottawa, Ontario
HANDYMAN SPECIAL! CONTRACTOR SPECIAL! An exceptional fixer-upper, renovation project and value-add opportunity for contractors, renovators, investors and DIY buyers in sought-after Pineglen. Tucked away on a private court and set on an EXPANSIVE 10,000+ SQ. FT. LOT IN THE CITY, this grand custom 4+1-bedroom, 6-bathroom home offers over 3,200 sq. ft. above grade and tremendous potential to renovate, update and customize. Bring your contractor and bring your vision! A dramatic two-storey foyer with curved staircase, arched windows and decorative columns sets the tone. Hardwood flooring flows through the formal living and dining rooms, accented by crown moulding and detailed trim work. The family room features large windows overlooking the backyard and a gas fireplace with marble surround. The spacious kitchen includes granite countertops, a large centre island, extensive cabinetry, pantry storage and a dedicated workstation. A bright breakfast area with skylight and patio doors opens to the backyard. The main floor also offers 9-foot ceilings, laundry and abundant natural light. Upstairs are 4 generously sized bedrooms and 3 bathrooms connected by an open-to-below hallway overlooking the foyer. The spacious primary suite includes hardwood flooring, oversized windows and an ensuite. Two additional bedrooms share access to a jack-and-jill bathroom. The finished lower level adds a large recreation area, additional bedroom, full 3-piece bathroom and ample storage. Outside, the expansive lot and mature landscaping provide excellent privacy and significant potential to transform the outdoor space. Offered in as-is condition, this project home presents an outstanding investment and renovation opportunity to create sweat equity and make it your own. Pineglen is known for mature trees, quiet streets, nearby parks and spacious homes while remaining close to shopping, restaurants, grocery stores and fitness facilities. (id:63476)
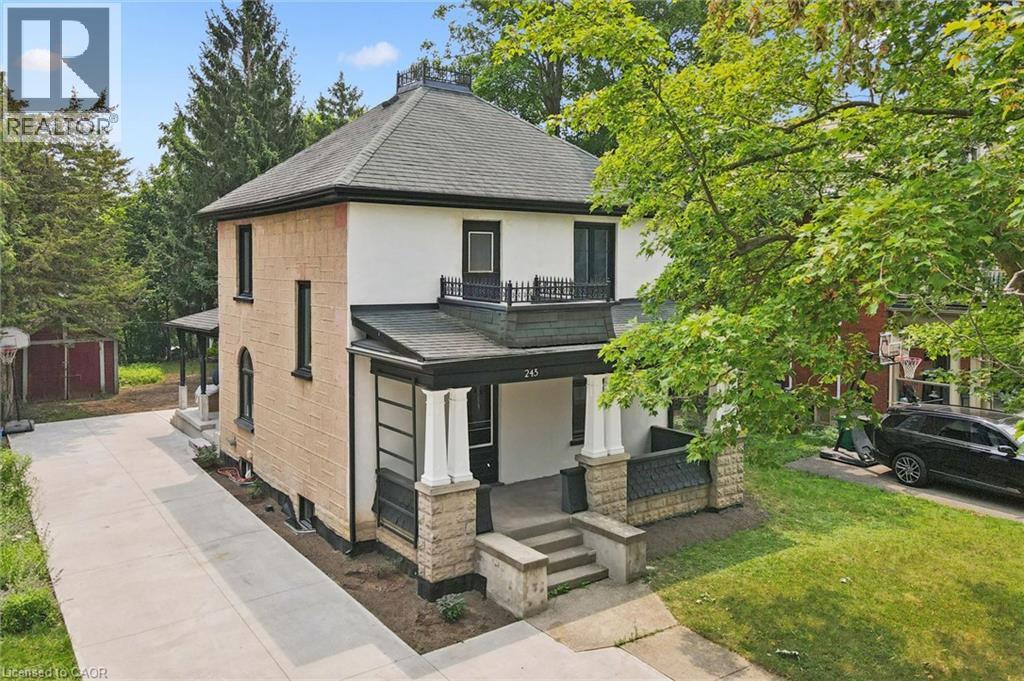
245 S Lowther Street S
Cambridge, Ontario
Write Your Own Page In History In This Magnificent, Beautiful Detached Home. Embrace The History Of This Fully Updated Home, 8 Inch Baseboards, Original Hardwood Floor And Grates. The Electrical, Plumbing And Duct Work, New Windows and more. The Furnace And Water Heater 2020. Shingles 2013. This 2 Story Century Home Will Take Your Breath Away. Central Located Detached Home On The Large Lot Is Minutes From The Grand River, With Lots Of Trails and Green Space. Located in the Beaming Community of Preston, In Cambridge, Just Off The 401, A Few Minutes To Kitchener And Conestoga Collage. The Potential Is Endless . Embrace The History Of This Fully Updated Home In The Great Established Family oriented Neighbourhood Close To Schools. Relax With Family And Friends In The Privacy Of The Huge Garden. Call The Agent And Arrange Private Showing. (id:63476)
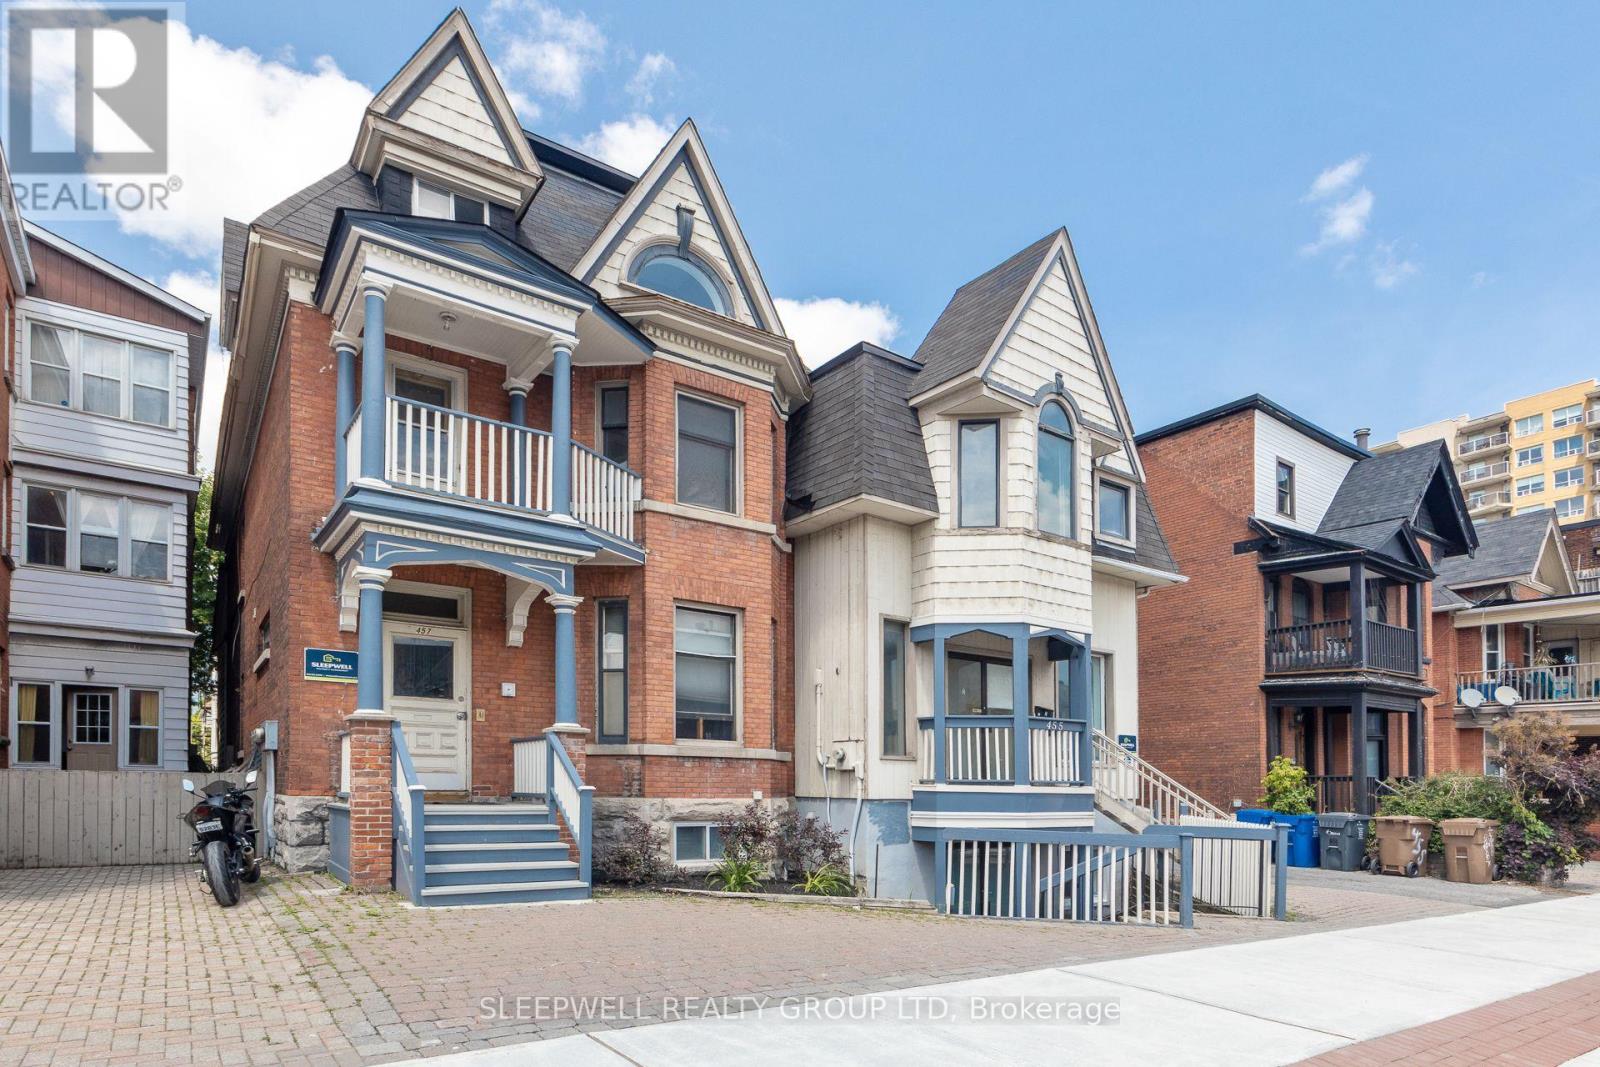
455-457 Somerset Street W
Ottawa, Ontario
Welcome to 455/457 Somerset Street West a rare opportunity to acquire a turnkey 6-unit building in one of Ottawa's most vibrant and in-demand rental locations. This well-maintained property generates a strong NOI of $125,496.90, with a 5.60% cap rate, and bonus immediate upside: 1 purposely positioned vacant unit is ready for renovation, allowing the next owner to quickly increase rental income and unlock further value. Each of the six units offers a spacious, thoughtfully designed layout that promotes long-term tenant satisfaction. With a tenant profile geared toward young professionals and transient renters, there is considerable potential to elevate rents to market levels with minimal capital investment. Situated in the heart of Centretown, steps to shops, restaurants, universities, and transit, this asset benefits from both premium location and consistent rental demand. Investors will appreciate the mix of stability and opportunity ideal for portfolio growth or as a high-performing entry into Ottawa's multi-residential market. Feature sheet available which breaks down all unit sizes and lease information. (id:63476)
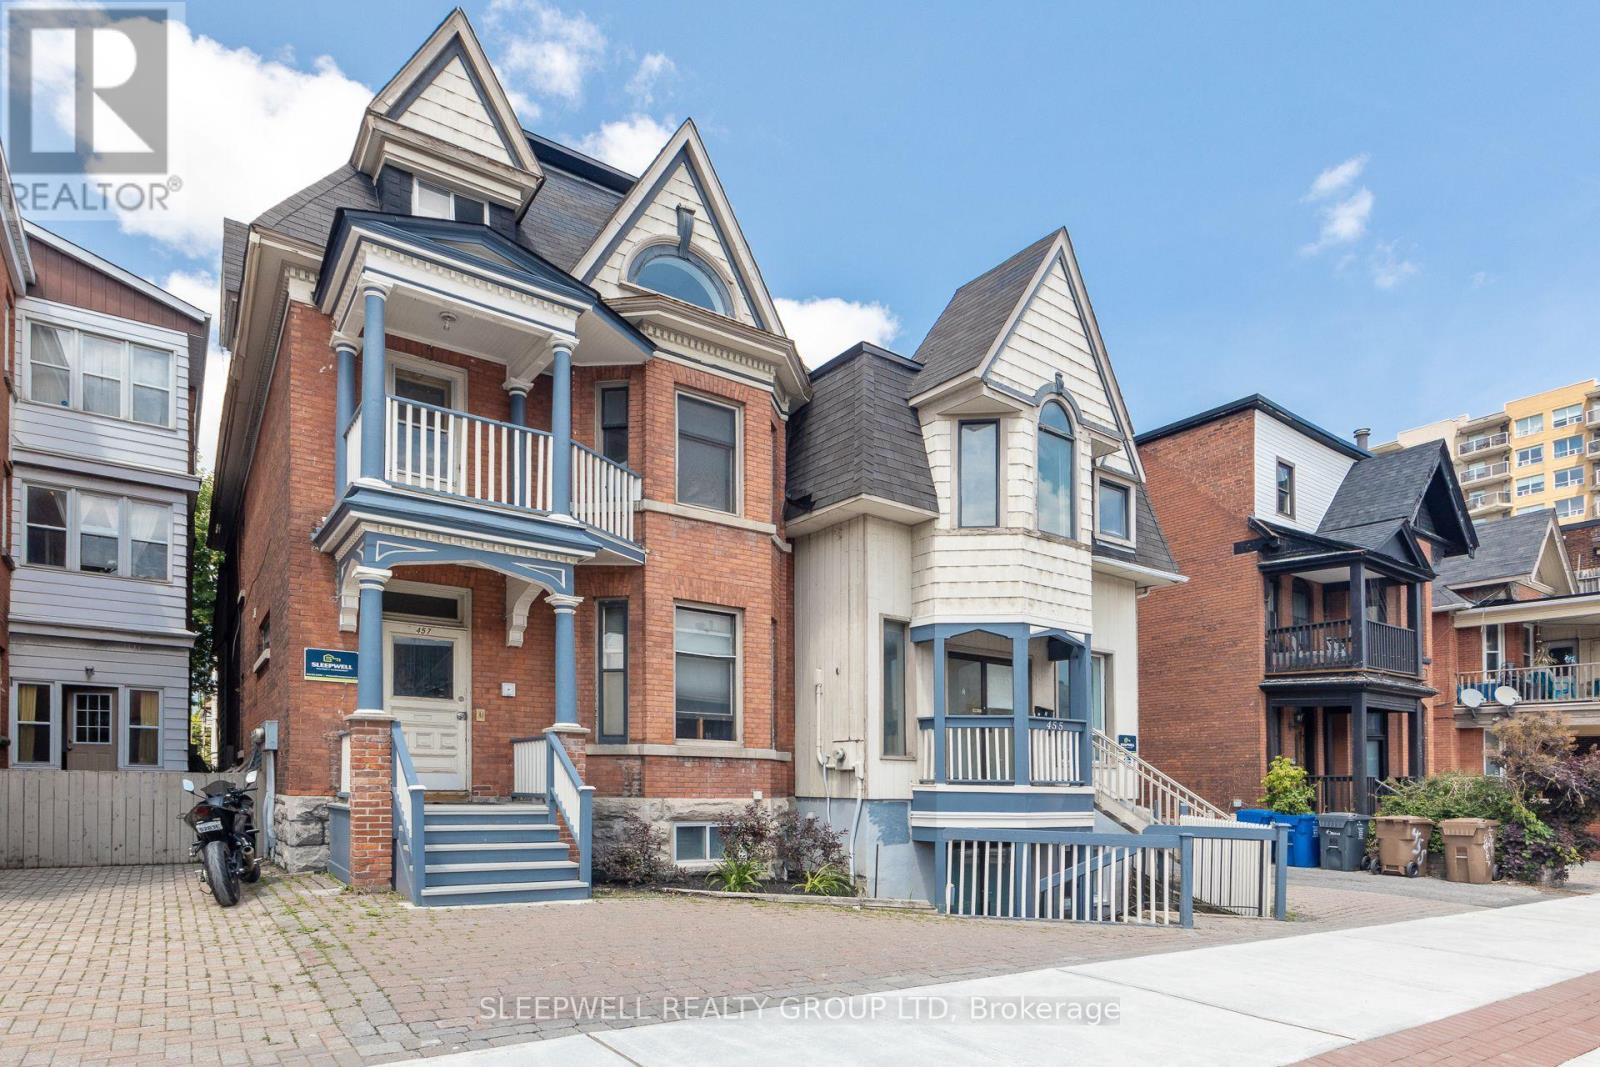
455-457 Somerset Street W
Ottawa, Ontario
Welcome to 455/457 Somerset Street West a rare opportunity to acquire a turnkey 6-unit building in one of Ottawa's most vibrant and in-demand rental locations. This well-maintained property generates a strong NOI of $125,496.90, with a 5.60% cap rate, and bonus immediate upside: 1 purposely positioned vacant unit is ready for renovation, allowing the next owner to quickly increase rental income and unlock further value. Each of the six units offers a spacious, thoughtfully designed layout that promotes long-term tenant satisfaction. With a tenant profile geared toward young professionals and transient renters, there is considerable potential to elevate rents to market levels with minimal capital investment. Situated in the heart of Centretown, steps to shops, restaurants, universities, and transit, this asset benefits from both premium location and consistent rental demand. Investors will appreciate the mix of stability and opportunity ideal for portfolio growth or as a high-performing entry into Ottawa's multi-residential market. Feature sheet available which breaks down all unit sizes and lease information. (id:63476)
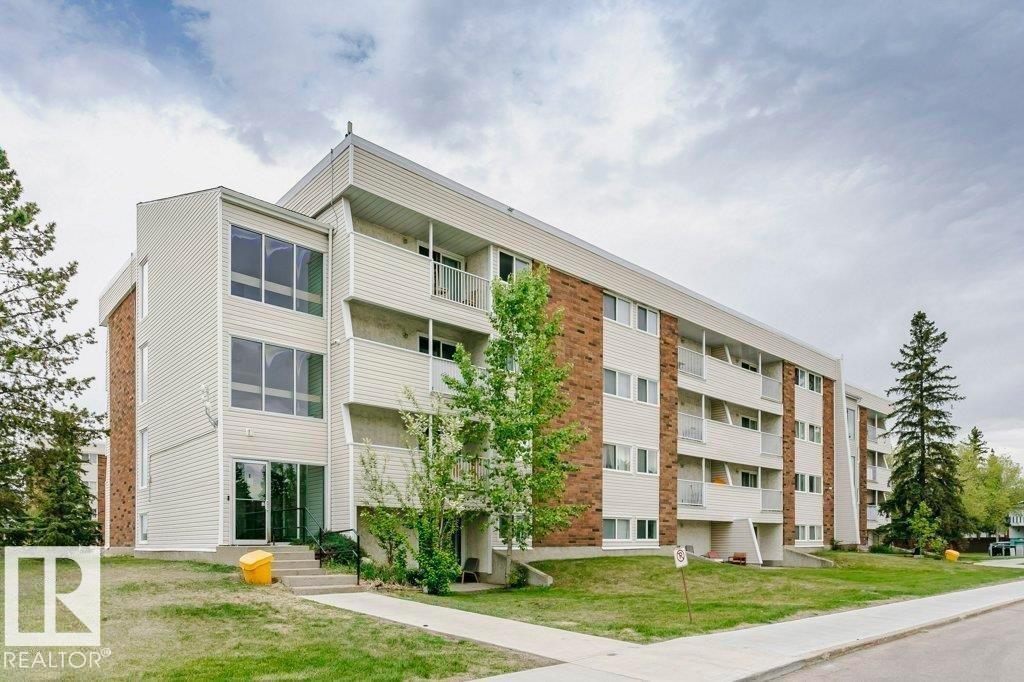
#71 11255 31 Av NW
Edmonton, Alberta
Comfortable, convenient, and well connected. This fourth-floor Fairways South condo located in Sweet Grass offers an easy place to settle in and make your own. The functional layout includes two bedrooms, one full bathroom, and a comfortable main living area. Heat, water, and electricity are included, helping keep monthly expenses simple and predictable. Laundry is conveniently located on the same floor, and the suite includes an assigned parking stall & in suite storage. Residents also enjoy access to an impressive range of on-site amenities, including an indoor pool, fitness facility, tennis and basketball courts, a recreation centre, and daycare services. Nearby green space offers even more room to enjoy the outdoors. Conveniently located just minutes from schools, shopping, Anthony Henday Drive, and Century Park LRT Station. (id:63476)
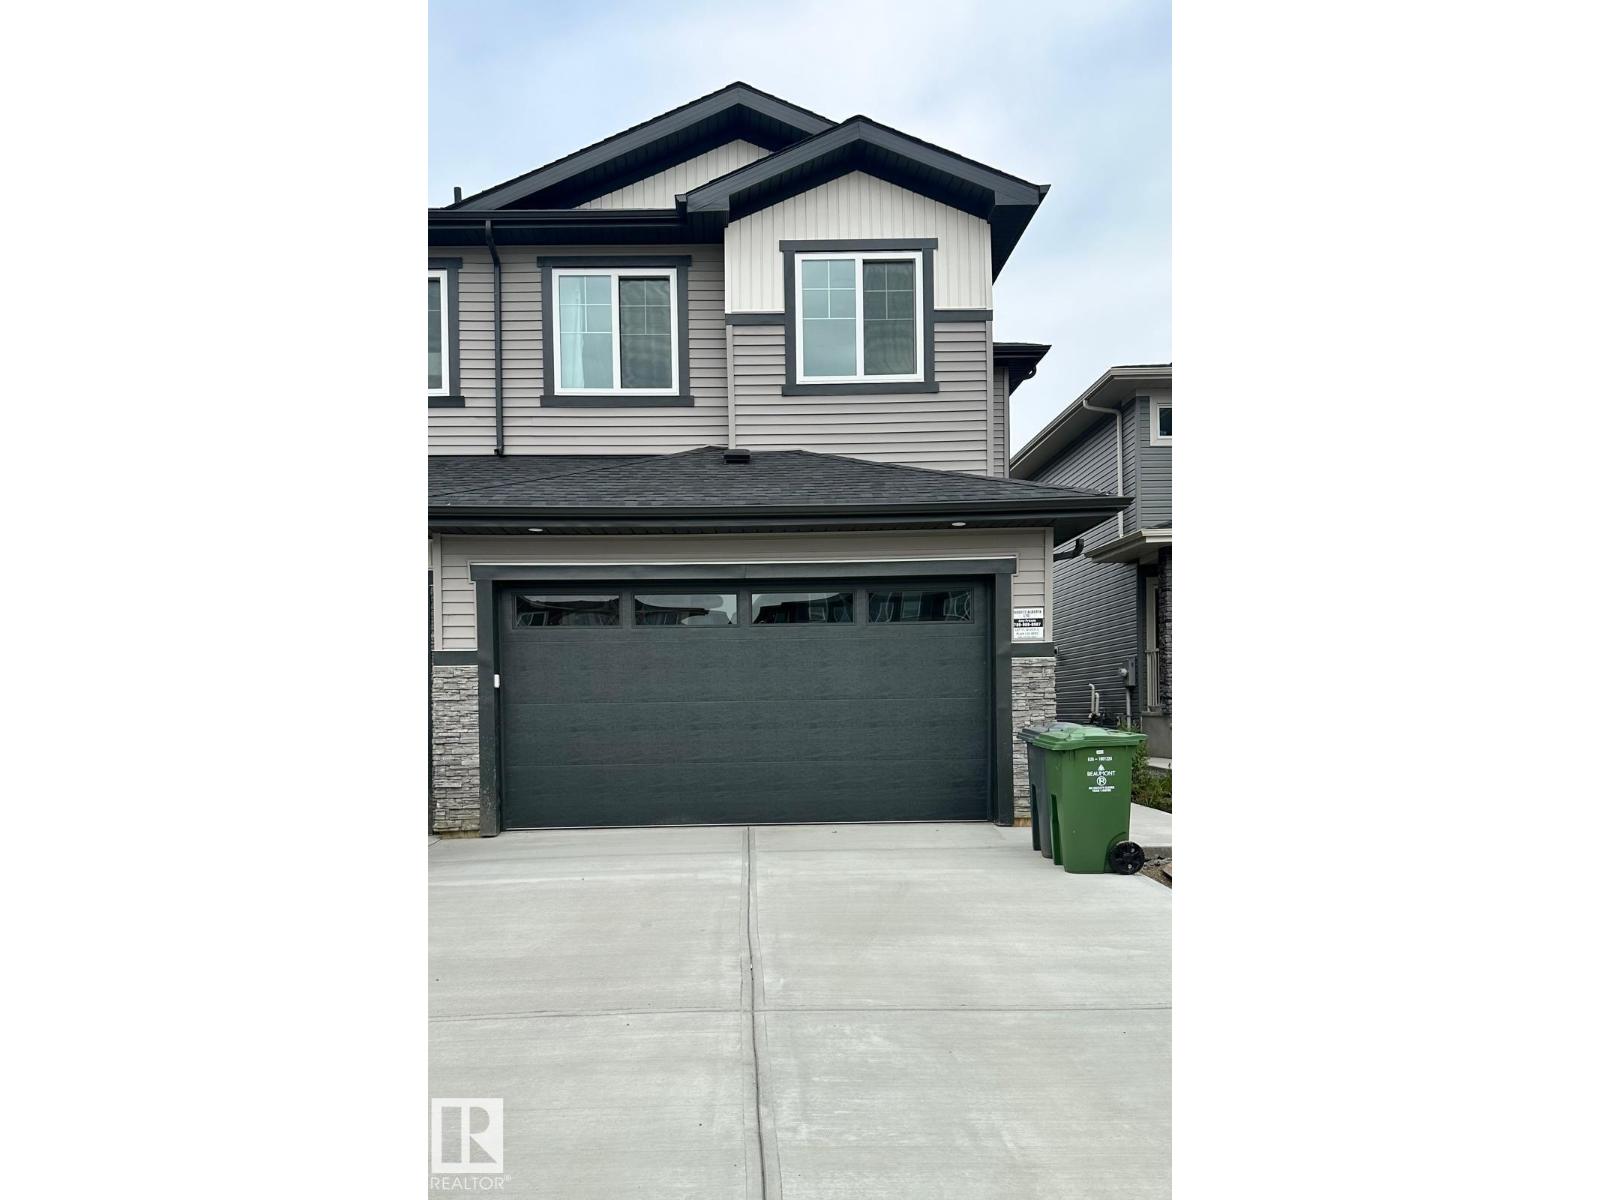
#bsmt 3922 40 Av
Beaumont, Alberta
Be the first to call this brand-new one-bedroom suite home. Thoughtfully designed, it offers a fresh, modern space that feels comfortable, private, and easy to settle into. The open living area flows into modern kitchen complete with stainless steel appliances, creating a welcoming space for everyday living. The bedroom offers room to unwind, while private in-suite laundry makes day-to-day routines that much easier. Located in Beaumont, this suite is a lovely option for anyone looking for a peaceful place to come home to while staying conveniently connected to everyday essentials and commuter routes. (id:63476)
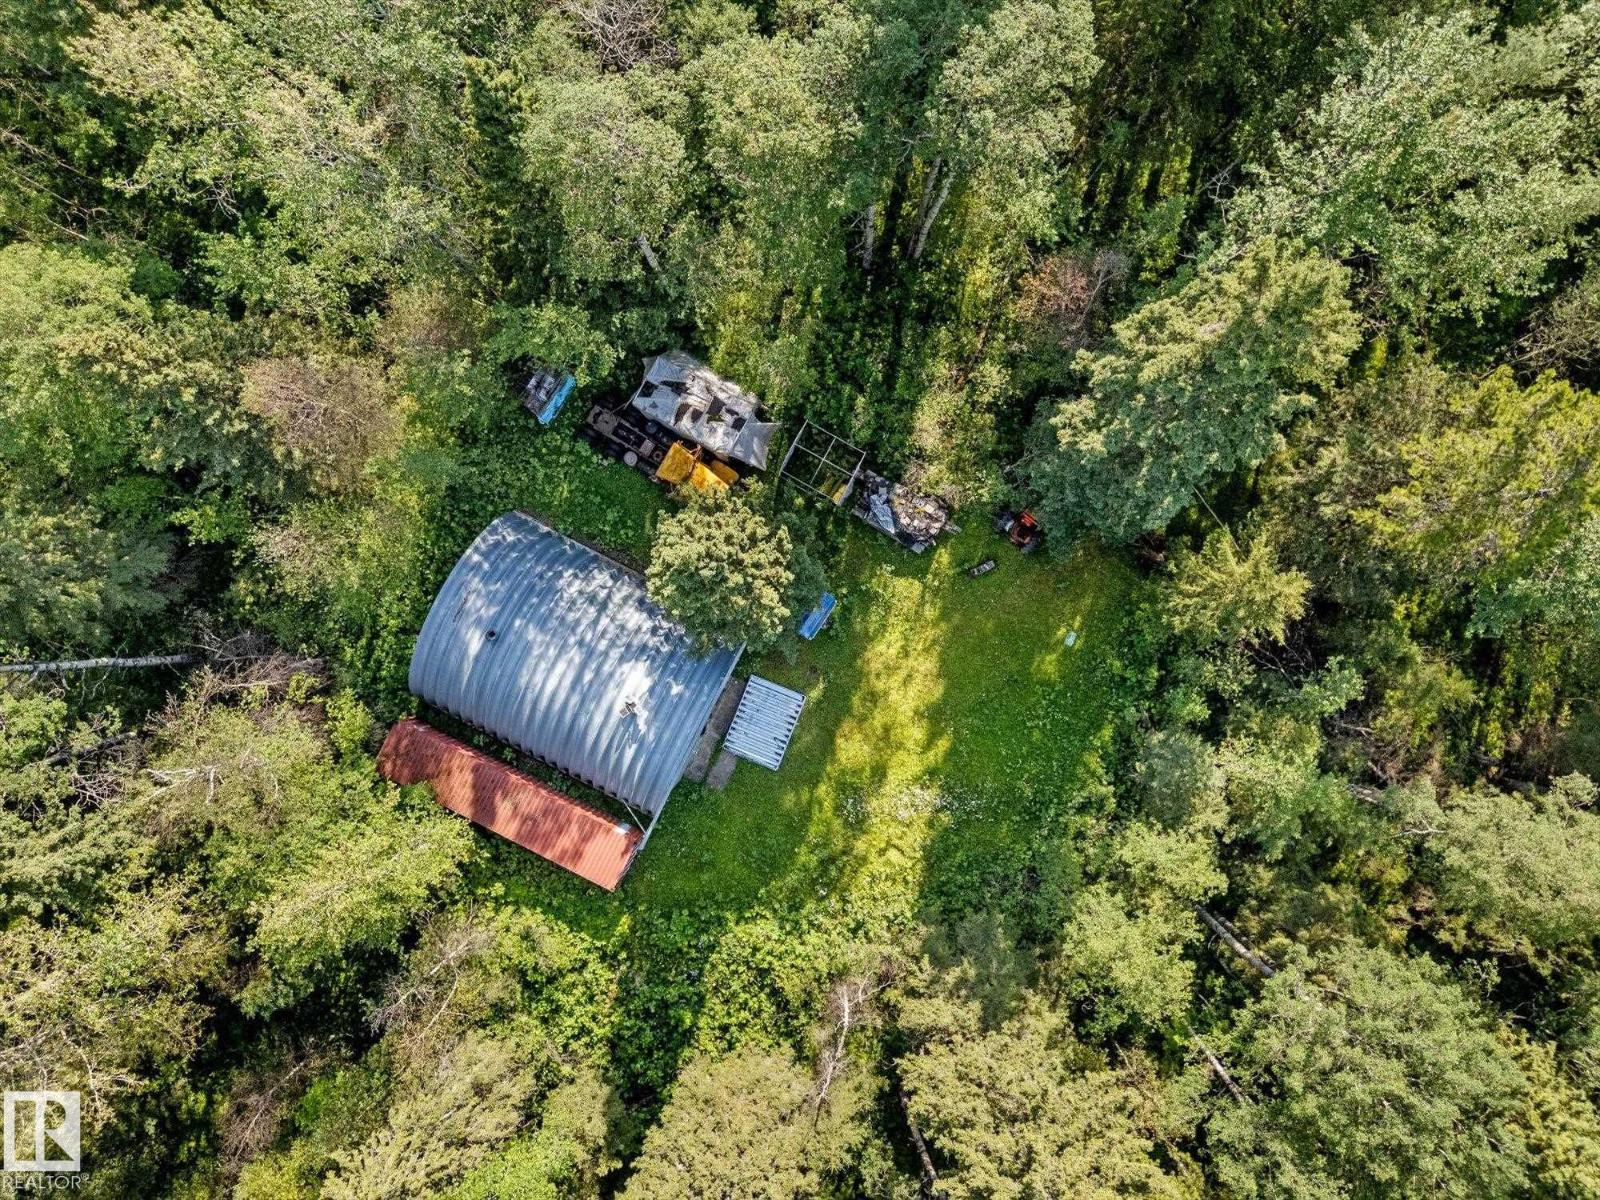
SW 14-46-3-W5m Hwy 13
Rural Wetaskiwin County, Alberta
Escape the city and embrace the freedom of country living on this beautifully treed 39.78-acre property. Offering a naturally secluded setting, the land features a large Quonset providing excellent space for recreational storage. Property is not serviced currently, it’s a blank canvas for your future acreage vision, recreational getaway or weekend retreat. Enjoy the peace, privacy and fresh air of rural Alberta while still being just 5 minutes from Winfield and Yeoford and everyday amenities. Whether you envision a private outdoor retreat, recreational basecamp or future country property, this acreage offers plenty of possibilities and room to make it your own. A great opportunity to own your own piece of Alberta countryside. Located on HWY 13 between Range Road 31 and 32. (id:63476)
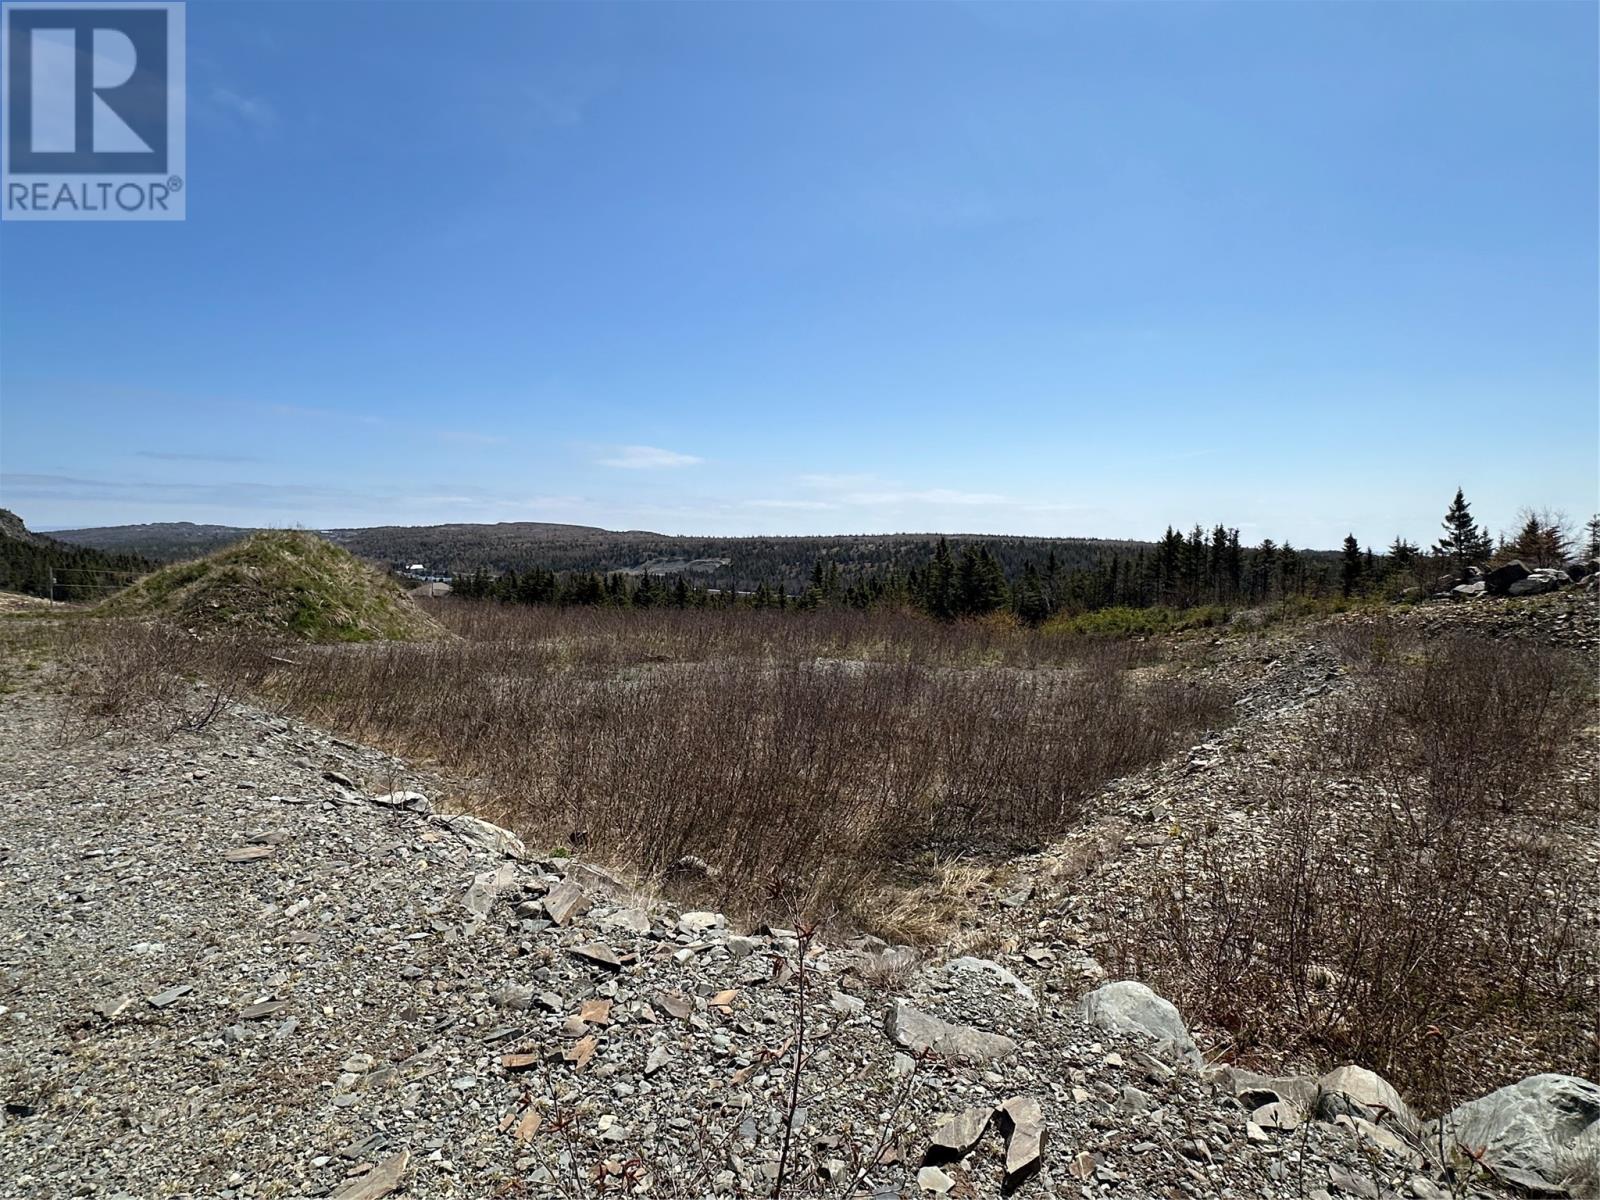
19 Simon Place
Spaniards Bay, Newfoundland & Labrador
Welcome to Simon Place, a growing subdivision that offers spacious building lots with a countryside feeling in Spaniards Bay. This lot measures approximately 107 x 122 x 107 x 131, has been cleared and has municipal water located close by. Purchaser would be responsible for their own septic tank system and design. There are currently 7 lots available to choose from. HST is applicable to purchase price. (id:63476)
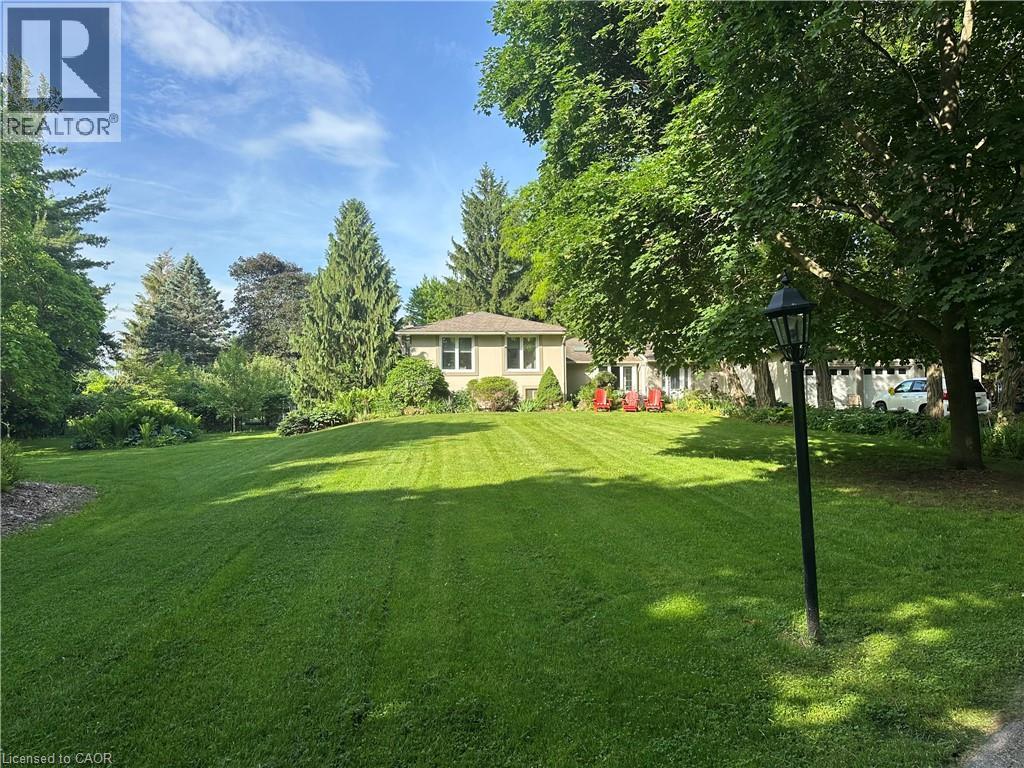
5590 Blind Line
Burlington, Ontario
Welcome to one of north Burlington’s’ hidden gems. This beautifully landscaped estate is nestled on just under 2 acres on a quiet country road. The deceiving front view of the 5-bedroom, 5-bathroom home offers over 3,600 sq ft of luxurious living space, thoughtfully designed for comfort, entertaining, and multigenerational living with a full in-law suite. The heart-of-the-home kitchen beautifully blends rustic charm with modern functionality, creating a warm and inviting space perfect for both family life and entertaining. Featuring granite countertops, custom cabinetry, and a central island with breakfast seating, it offers ample room for prepping meals and gathering with loved ones. Vaulted ceilings with exposed wood beams, a ceramic gas fireplace, skylights, and oversized windows flood the eat in kitchen with natural light, while terra cotta tile flooring adds warmth and durability. Stainless steel appliances, and thoughtful details like a decorative range hood add to the appeal. The home boasts an automatic backup 16kW generator, three cozy fireplaces, two natural gas furnaces, and dual central A/C units ensuring year-round comfort. Step outside from the lower level walkout and be captivated by your own private oasis — a saltwater in-ground pool overlooked by a charming gazebo, perfect for summer relaxation or elegant outdoor gatherings. A paved basketball court adds a fun and functional touch to this incredible property. Pet lovers will cherish the fully fenced backyard while horses graze in the fields surrounding the property. Whether you’re hosting guests, working from home, or enjoying the peaceful setting, this home offers an unmatched blend of space, luxury, and lifestyle. (id:63476)
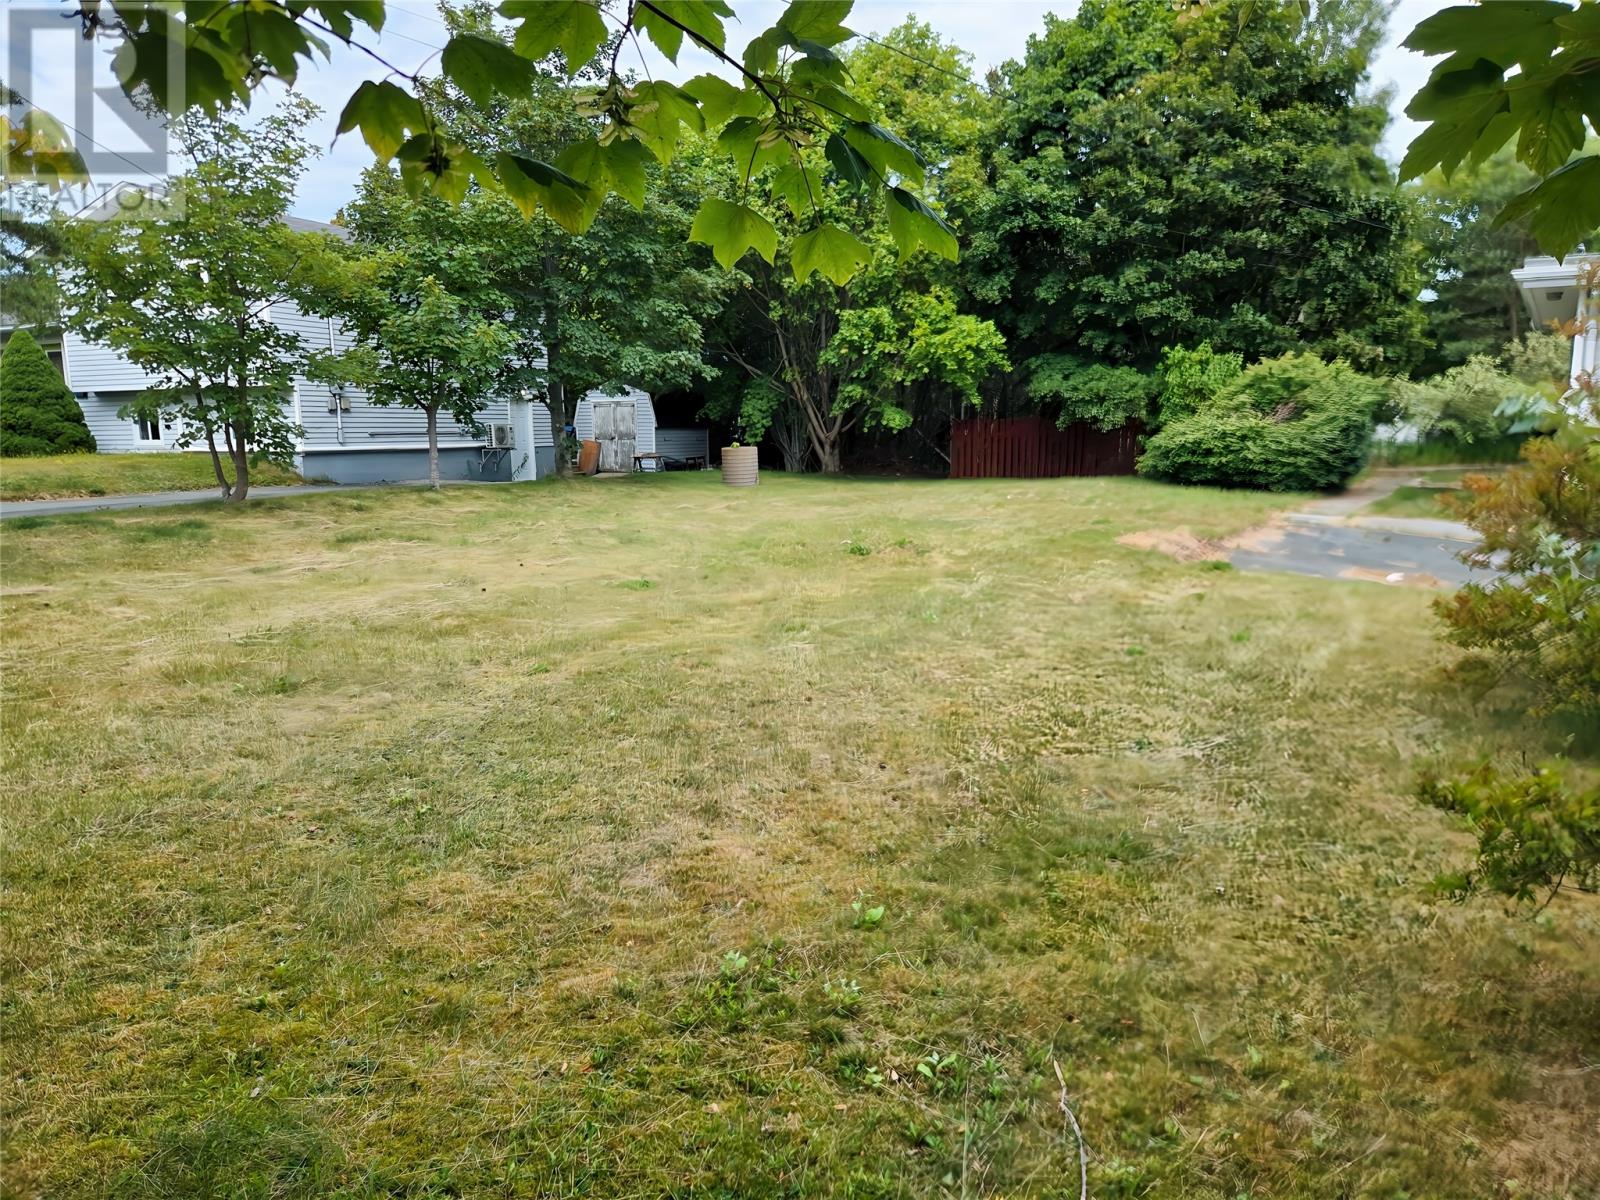
10 Hillview Avenue
Conception Bay South, Newfoundland & Labrador
Welcome to an excellent opportunity to build your dream home in the heart of Manuels! This approximately 51' x 99' cleared lot is situated on a quiet street and offers a great setting for your future home. The property is flat, cleared, and ready for development, while mature trees in the surrounding area provide an established and inviting setting. With municipal water and sewer services available along the road, much of the groundwork is already in place to start planning your new build. Conveniently located in a mature area of Manuels, this lot offers the perfect opportunity to create a home that suits your needs while enjoying the peace and privacy of a quieter street. Purchasers are responsible for all necessary permits, approvals, service connections, associated costs, and confirming development requirements with the appropriate authorities. Municipal water and sewer are available at the road but are not currently connected to the lot. Bring your plans and start imagining the possibilities! (id:63476)
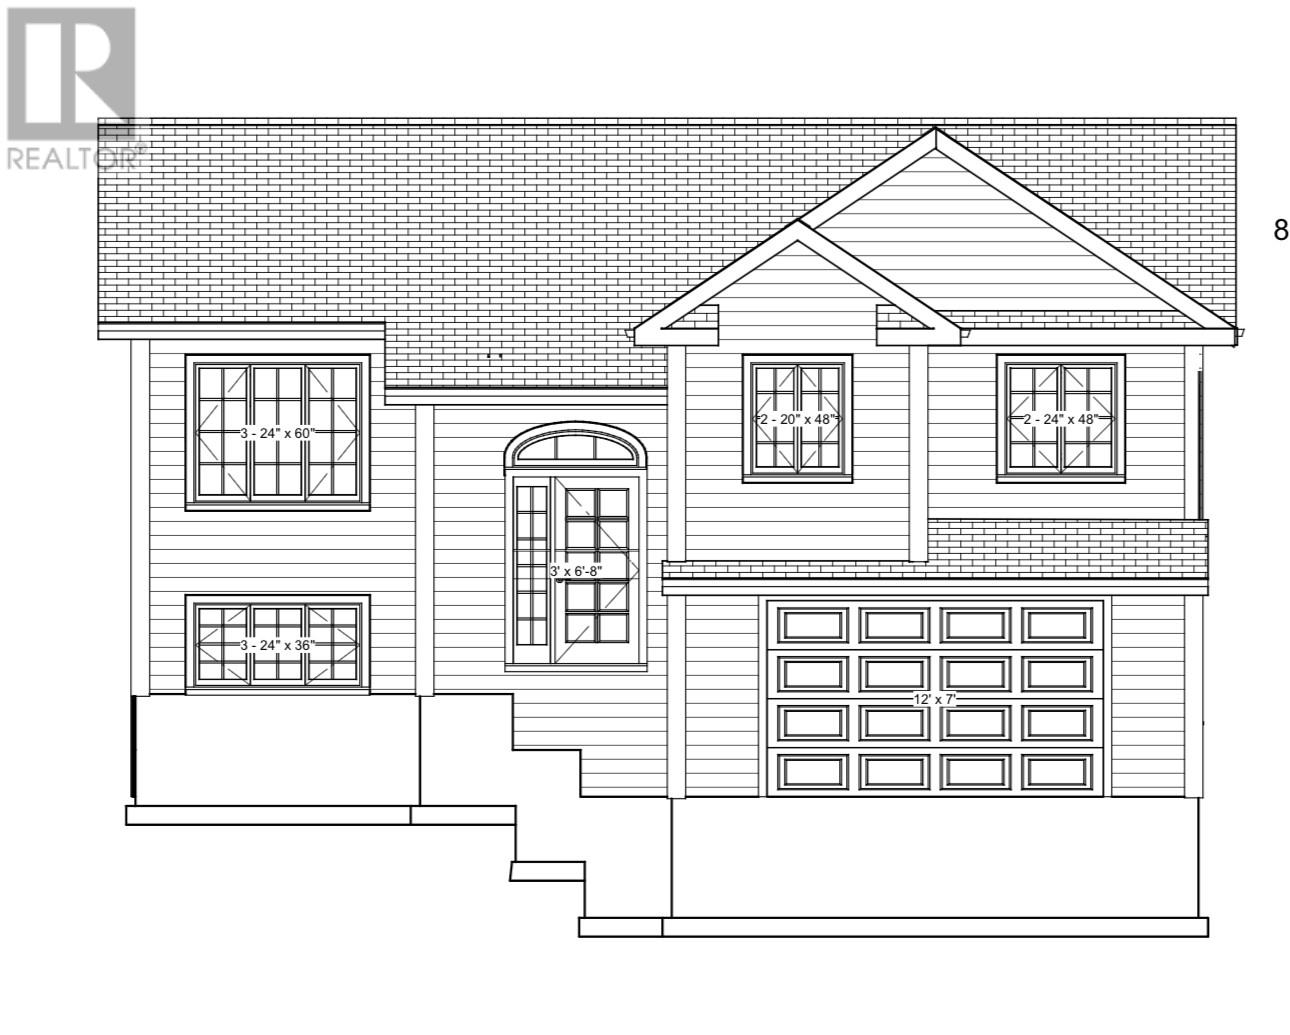
64 Dominic Drive
Conception Bay South, Newfoundland & Labrador
To be built. The last oversized lot on Dominic Dr. This split entry offers a foyer w/closet, custom railing, open concept design, plenty of cabinetry, large Island and a bright spacious living room. Three bedrooms, including a primary bedroom with 3 piece ensuite and a main floor bath. Undeveloped insulated basement. Lux Home warranty, fully landscaped and double paved driveway. View priceless. Allowances in place. Hst rebate to be assigned to the builder on closing (id:63476)
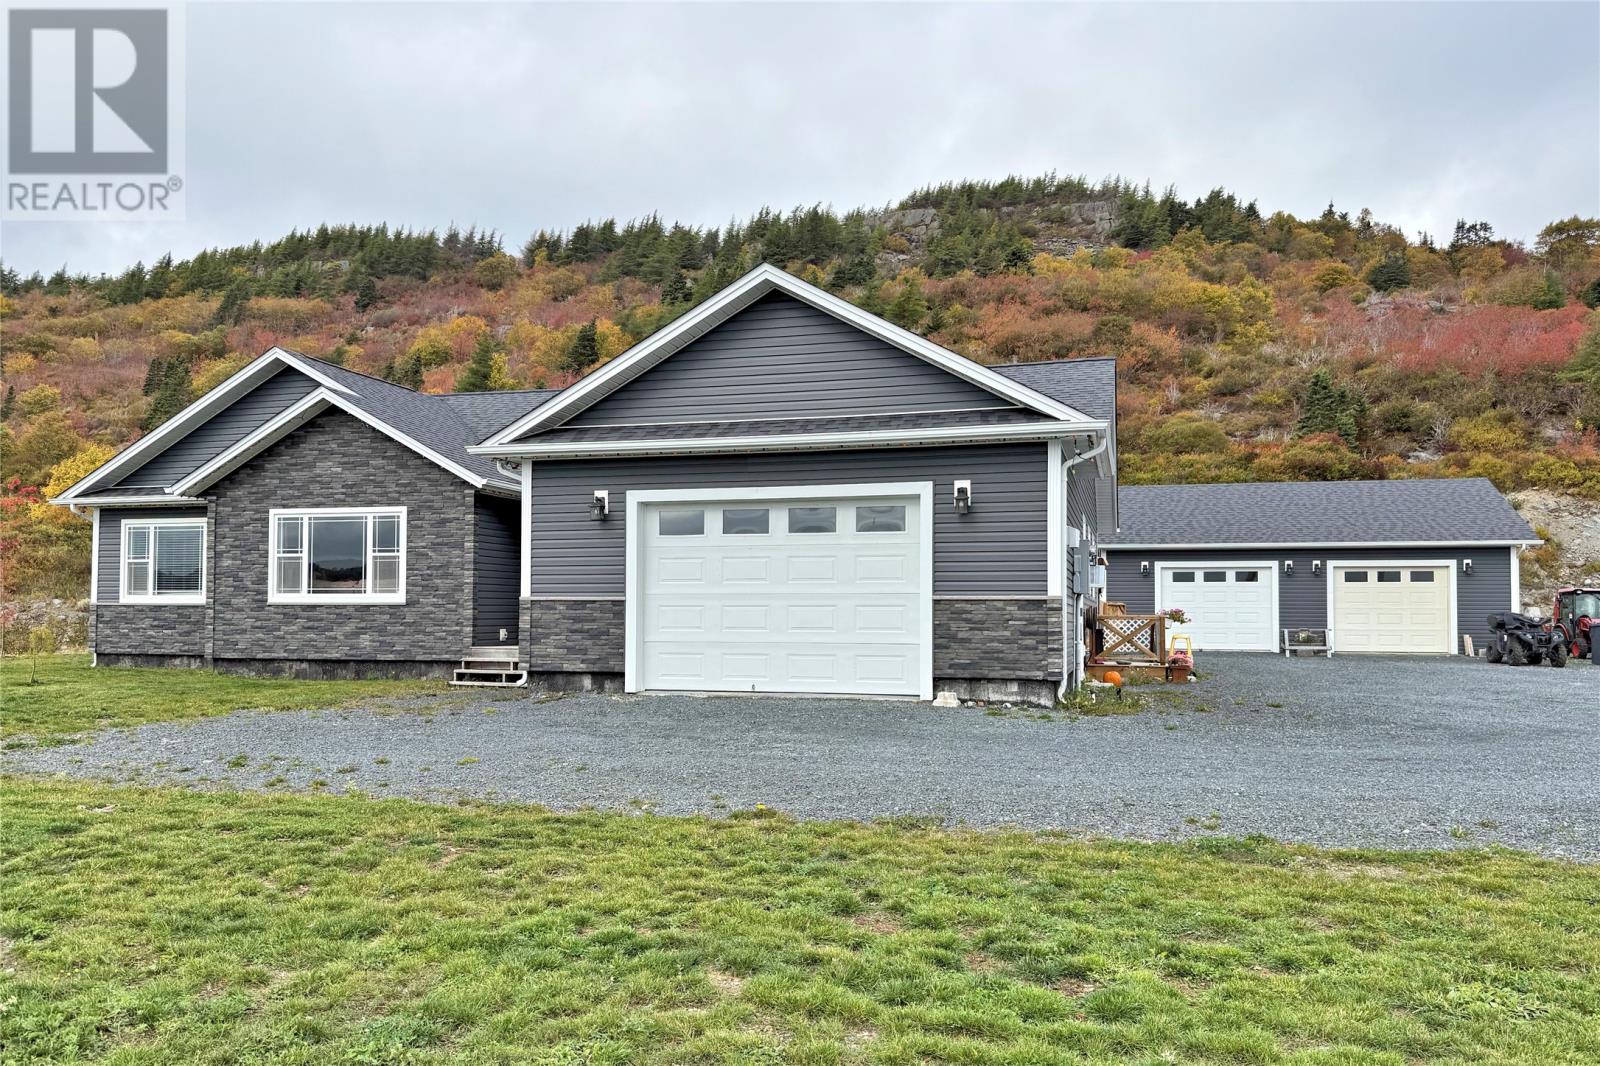
74 Butlerville Road
Bay Roberts, Newfoundland & Labrador
Welcome to 74 Butlerville Road, Bay Roberts. This property sits on a 0.5 - acre, partially landscaped lot with spacious back yard with large back deck, full town services, 26' x 36' detached garage with a 16' x 24' bonus area and a 22' x 22' attached garage. The open concept interior of the home features enough space for any gathering. There is a living room centered by a cultured stone mantle, bright dining area and kitchen with loads of cabinet space and island with raised breakfast bar. Each of the three bedrooms are very generously sized with the primary bedroom boasting a full, three - piece ensuite. Completing the main floor is a three - piece main bathroom and a convenient laundry room adjacent to the kitchen. The basement is fully deveoped with two apartments that are currently renting for $2400 ($1200 each) total a month with utilities included. Unit 1 (eastern side) is a 696 square foot apartment that offers one large bedroom, mini - split heat pump, eat - in kitchen, living room and three - piece bathroom with laundry nook. The second unit (western side) offers an open concept design with spacious living, dining and kitchen area along with two bedrooms, three - piece bathroom and a mini - split heat pump system. (id:63476)
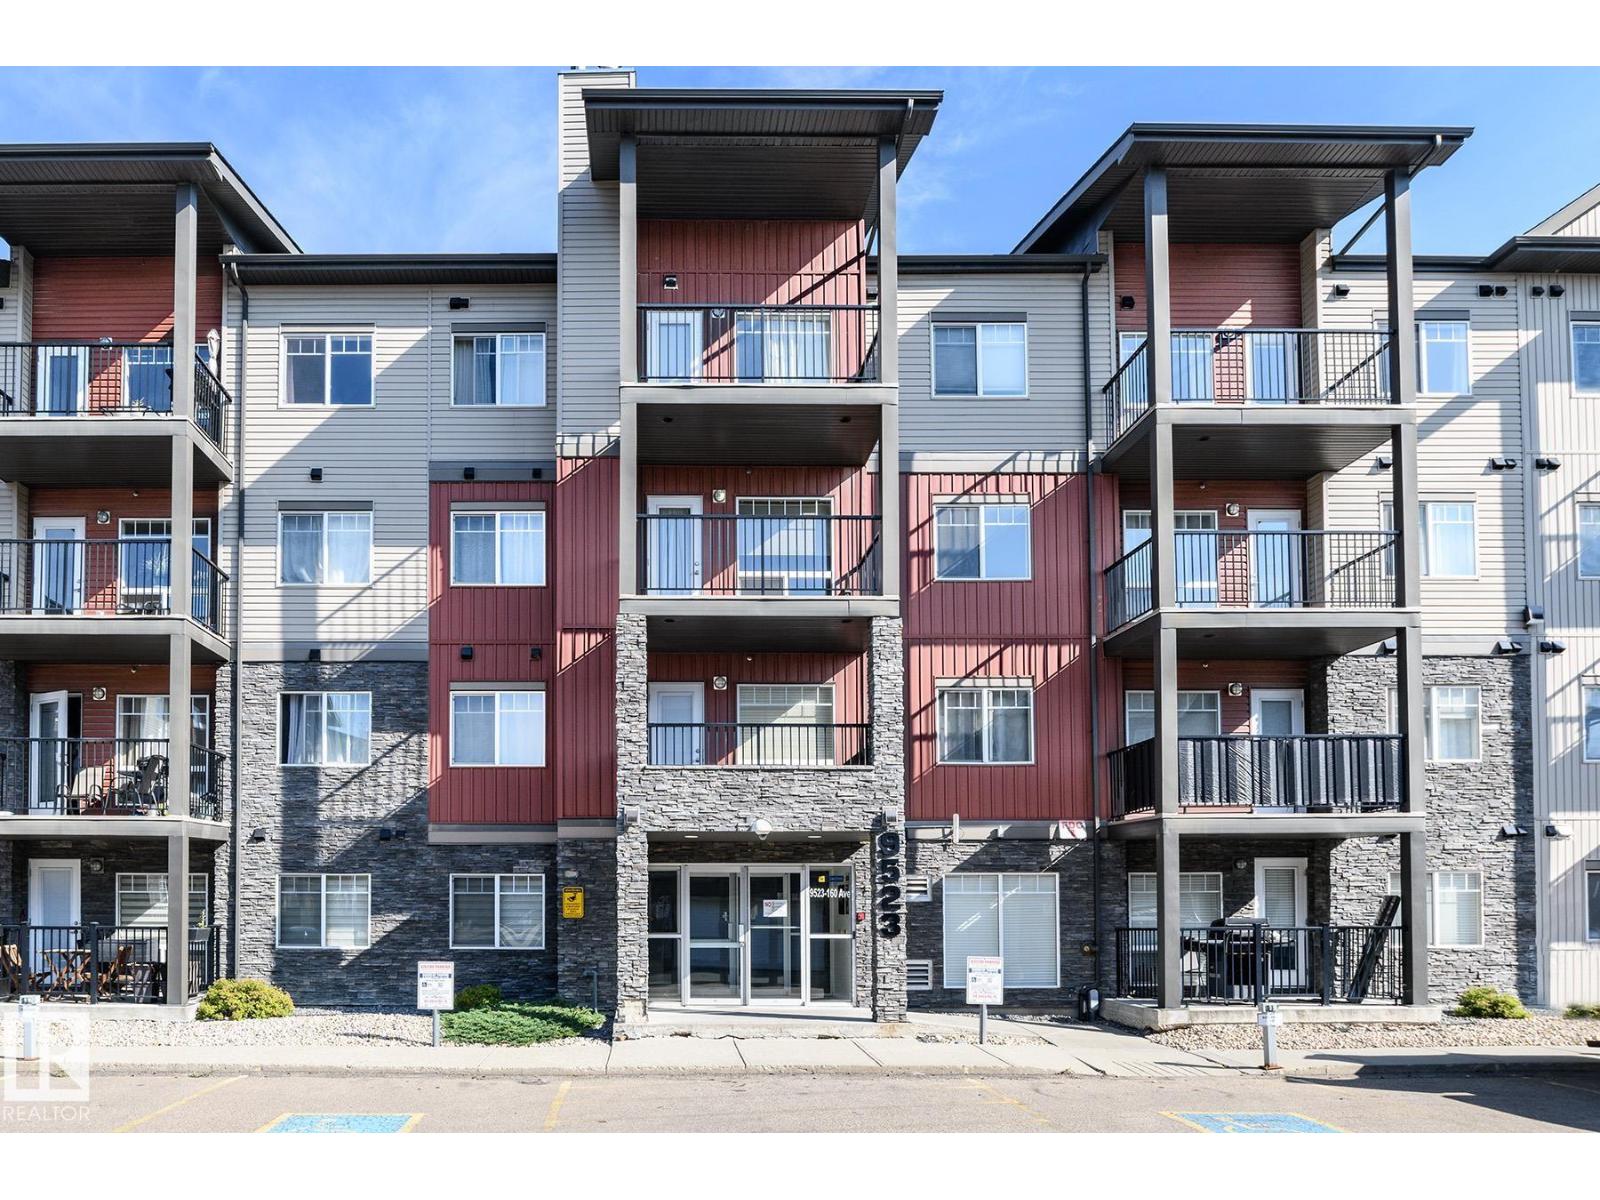
#110 9523 160 Av NW
Edmonton, Alberta
Bright, modern and move in ready! This beautiful 2 bedroom, 2 bathroom condo offers a spacious open concept design that’s perfect for first time buyers, downsizers or anyone looking for comfortable, low maintenance living. The stylish kitchen features gorgeous white quartz countertops & stainless steel appliances which complement your modern cabinetry. Plenty of workspace with a huge island you can even sit down to eat at, while opening naturally to the living areas. The generous main bedroom offers excellent closet space and its own full ensuite, while the second bedroom and bathroom are ideally positioned for guests, a roommate or home office. Enjoy durable laminate flooring, convenient in-suite laundry and your own outdoor patio/balcony. Secure heated underground parking is a welcome bonus during Edmonton winters, and the pet friendly building makes this an excellent choice for animal lovers. Convenient North Edmonton location with shopping, restaurants, transit and major routes all close by. (id:63476)
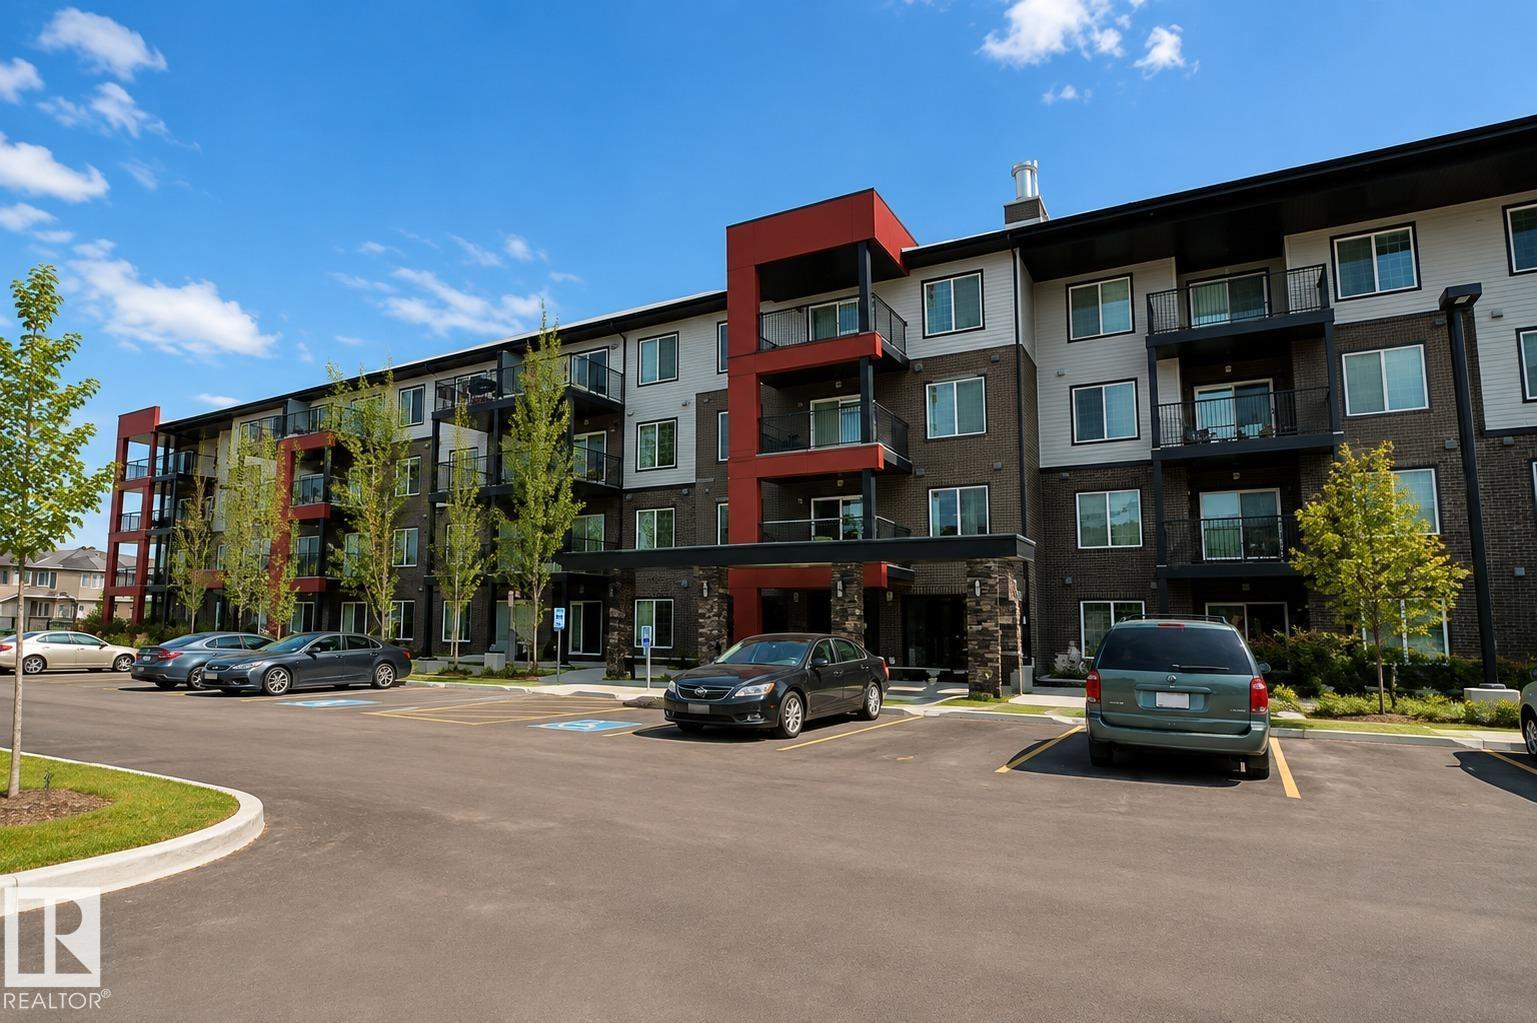
#430 5515 7 Av SW
Edmonton, Alberta
Welcome to this beautiful modern condo in Elements at Willowhaven, ideally located in Charlesworth, SW Edmonton. This well-maintained 2-bedroom, 2-bathroom unit offers a bright open-concept layout with the bedrooms and full bathrooms on opposite sides for added privacy. The stylish kitchen features ample cabinetry, generous storage, and a large island that flows seamlessly into the dining and living areas—perfect for everyday living and entertaining. Step onto your west-facing covered balcony and relax while enjoying beautiful sunset views. The building offers a spacious lobby, large elevator, and wide hallways. Includes two titled underground parking stalls. Conveniently located minutes from Anthony Henday Drive and within walking distance to shopping, restaurants, and everyday amenities. Ideal for first-time buyers or investors. Recent upgrades include brand-new fridge, washer, and dryer. (id:63476)
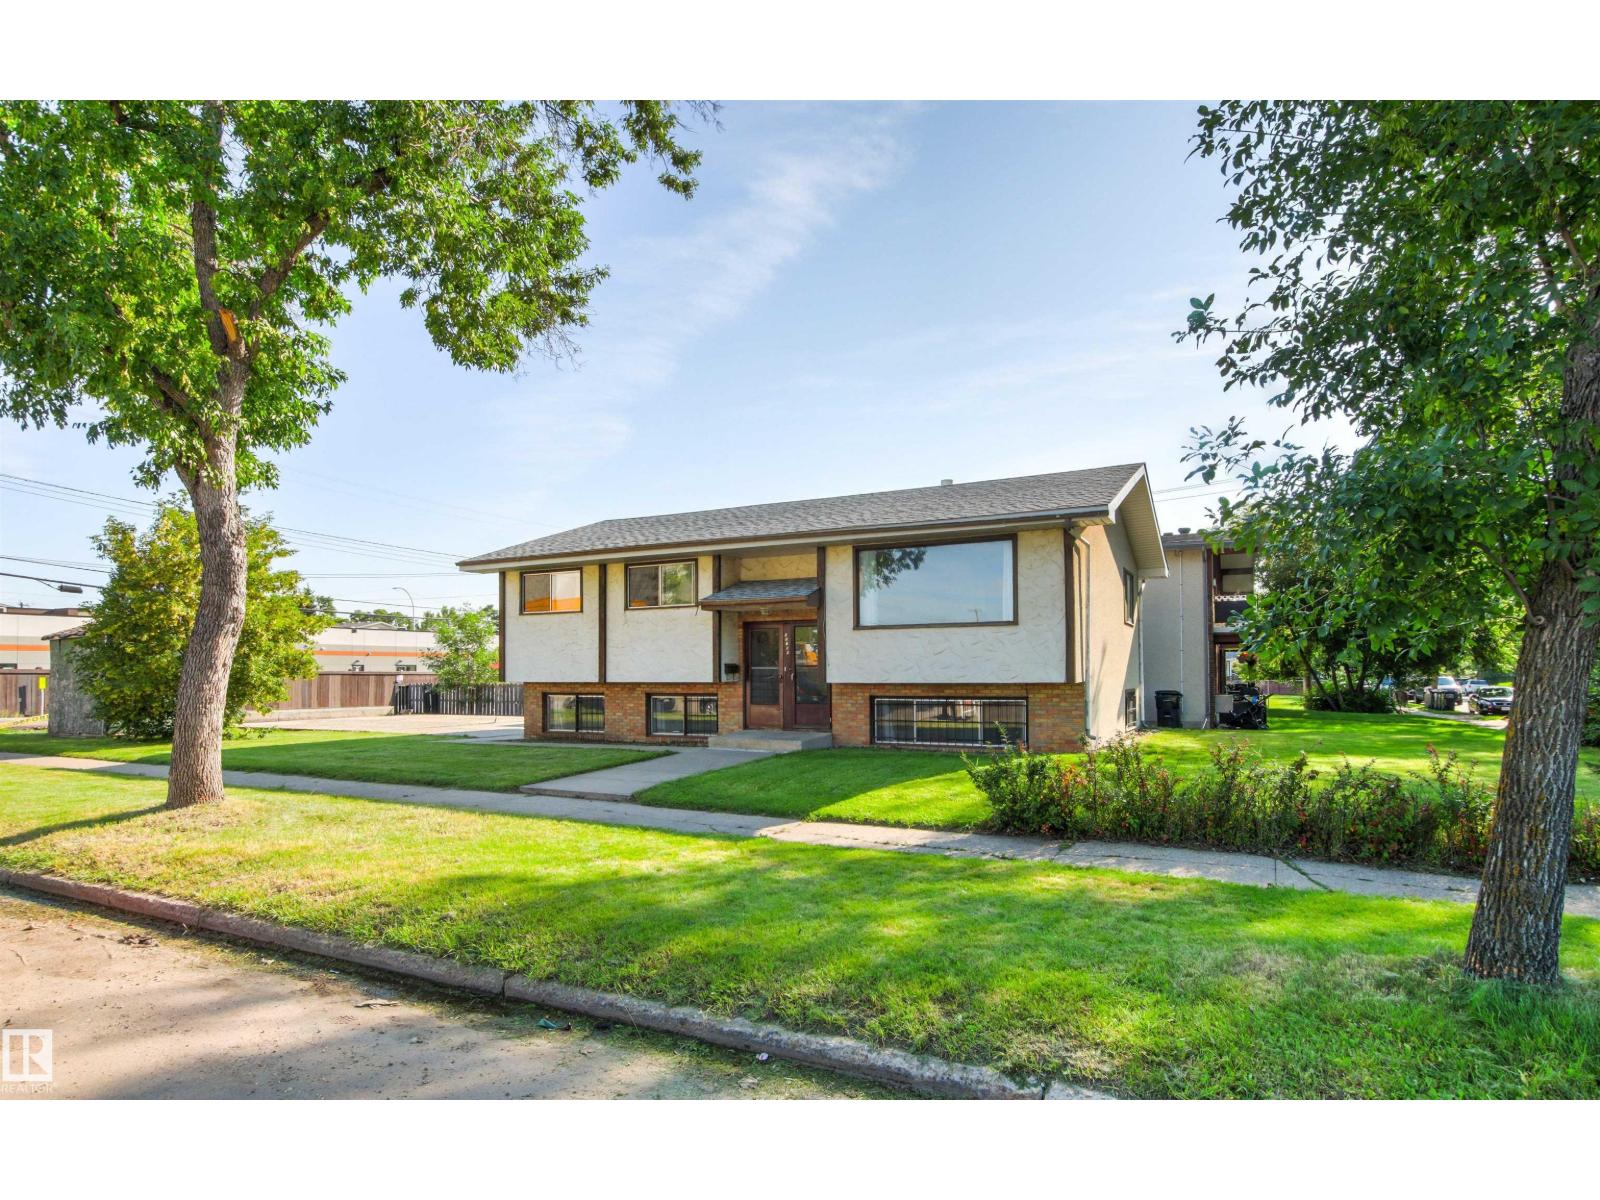
11703 38 St NW
Edmonton, Alberta
Incredible Opportunity to own an Purpose Built up/down duplex offering over 1,990 sq. ft. of living space with 2 exceptional suites. The upper level suite includes 3 bedrooms and 1 bathroom. The lower level suite offers 2 bedrooms and 1 bathroom, as well as the laundry and storage room with separate entrances for both levels—providing a practical layout for rental income, extended family, or multi-generational living. The Bi-Level floorplan gives large bright windows on all levels! Set on a desirable corner lot with a large yard ideal for future development. There is plenty of outdoor space for tenants or improvements. The upgraded property is currently fully leased, making this a great option for investors looking for an income-producing property. Large concrete pad ready for a double garage! Located in the Vibrant Family Community of Beverly Heights! Close to schools, playgrounds, shopping, coffee shops, just minutes from the river valley, Rundle Park. Easy access to transit, Yellowhead and the Henday! (id:63476)
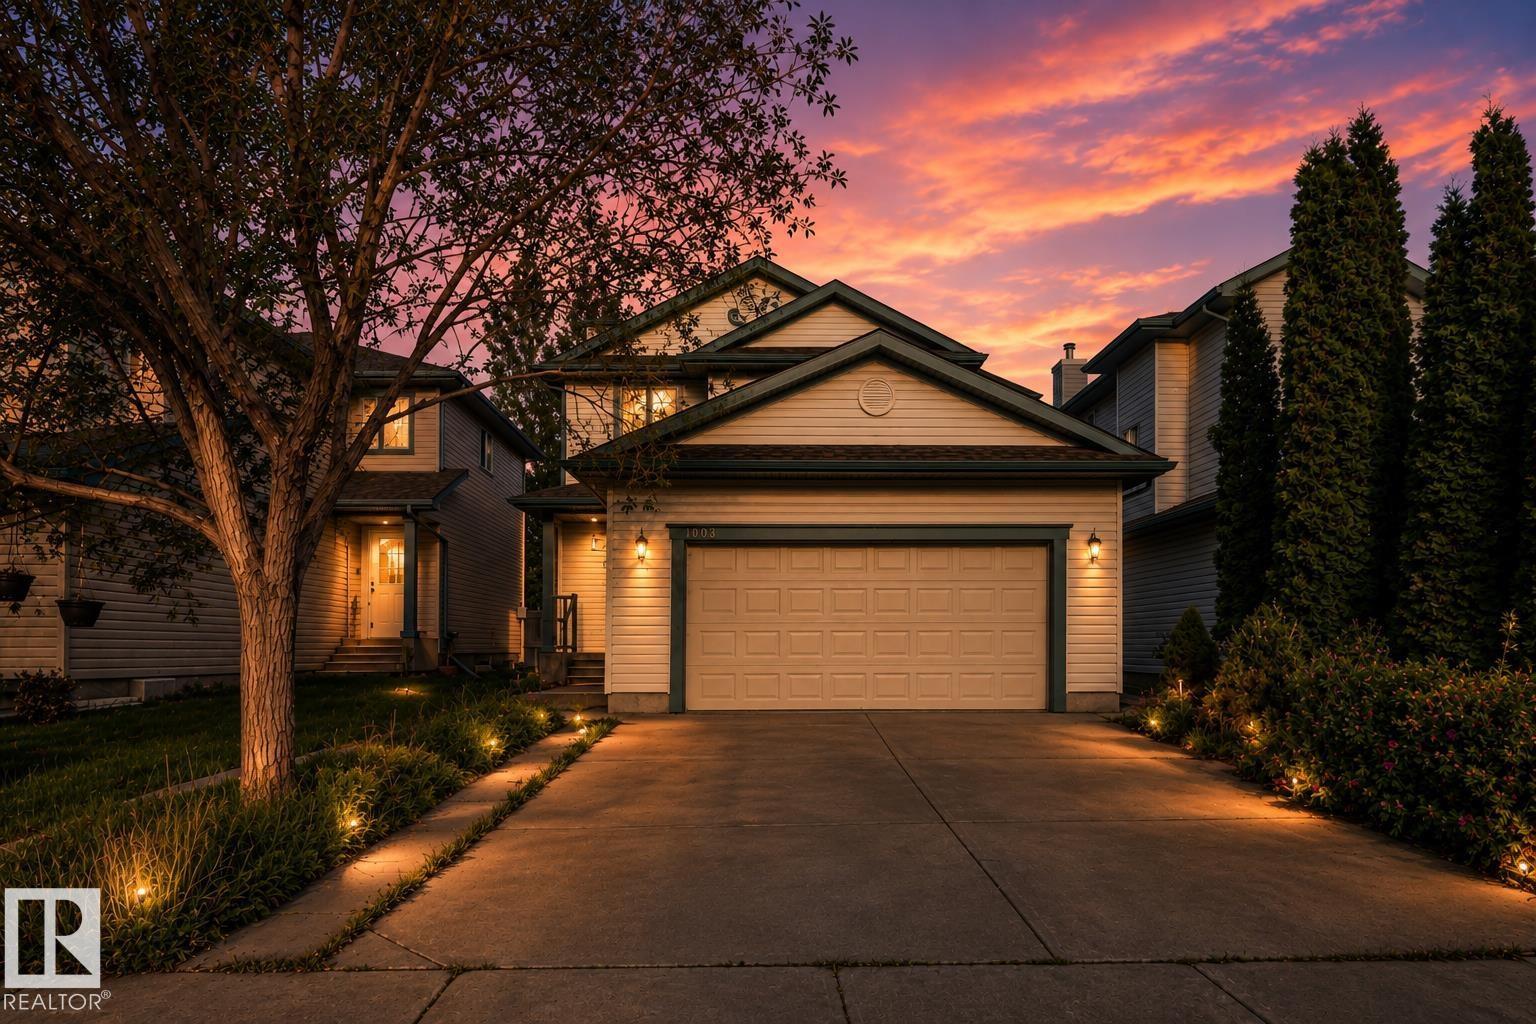
1009 Macewan Cl SW
Edmonton, Alberta
Welcome to this beautifully maintained and extensively upgraded 5-bedroom, 3.5-bath home, with FINISHED BASEMENT move-in ready for your family! The main floor offers generous-sized living and dining areas, a powder room, and brand-new luxury vinyl plank flooring extending through the main floor, upstairs and stairs—NO CARPET on the main or upper levels. Upstairs features a spacious primary bedroom with 4-piece ensuite, 2 additional bedrooms and another full bathroom. The fully finished basement adds excellent living space with a second living room, 2 bedrooms and a full bathroom. Major updates include a newer roof, furnace (2021), upgraded 50-gallon HWT (2021), A/C, sump pump, stove, dishwasher and humidifier. Enjoy the backyard with a large play centre, garden shed and deck. Conveniently located close to schools, shopping, parks and playgrounds, with easy access to Ellerslie Road and Anthony Henday Drive. A well-kept, upgraded home offering plenty of space for a growing family! (id:63476)
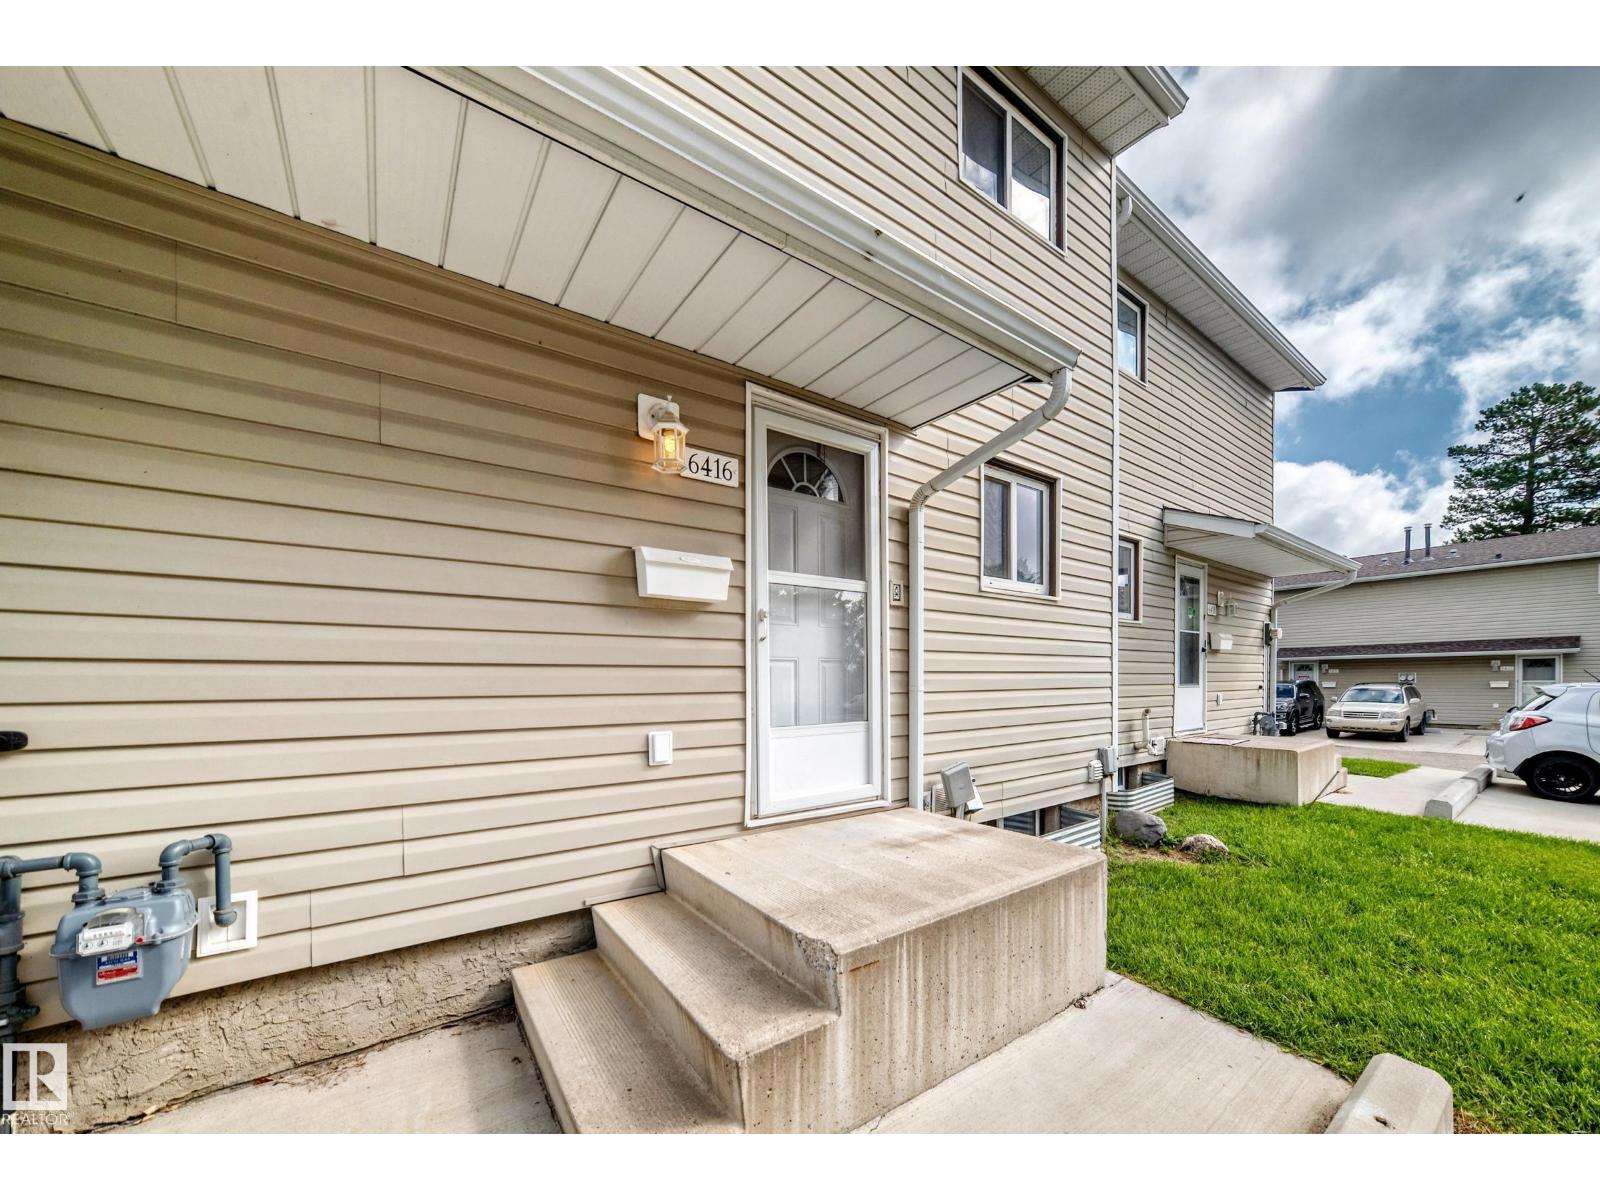
6416 180 St NW
Edmonton, Alberta
Welcome to this well maintained unit located in Ormsby Manor perfect for first time home buyer or investors. This 2 storey townhouse has 3 bedrooms and 1.5 bathrooms. The main floor has a living room, kitchen, pantry and a 2 piece bathroom. Upstairs you will find a spacious master bedroom with a decent size closet, two (2) good size bedrooms, linen closet and a 3 piece bathroom. The unfinished basement is clean spacious and ready for your personal touch. The assigned parking slot is located in front of the unit, making it easy access to your home. This Property has excellent location only 10 mins to WEM, Callingwood market, YMCA, Edmonton public library, Elementary and High School, Easy Access to Whitemud and Anthony Henday. Welcome Home!! (id:63476)
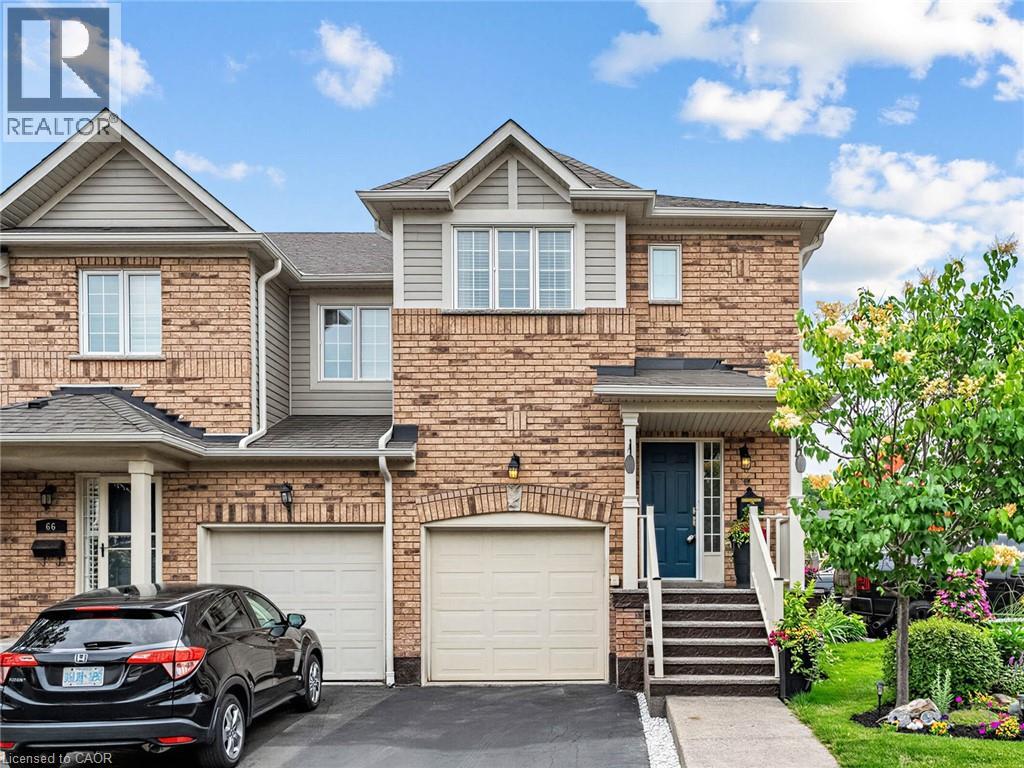
710 Spring Gardens Road Unit# 65
Burlington, Ontario
Welcome to this beautifully renovated end-unit townhouse offering stylish, move-in ready living in a sought-after Burlington community. Thoughtfully updated throughout, this 3-bedroom, 3-bathroom home features bright, open-concept living spaces, a finished lower level, and a private backyard, creating the perfect balance of comfort, functionality, and outdoor enjoyment. The inviting main floor showcases a spacious open-concept layout where the living and dining areas flow seamlessly into the renovated kitchen, creating an ideal setting for both everyday living and entertaining. Large windows fill the home with natural light, while patio doors provide easy access to the private backyard, extending your living space outdoors for relaxing or hosting family and friends. A convenient 2-piece powder room completes the main level. Upstairs, you'll find three generously sized bedrooms, a beautifully renovated 5-piece bathroom, and the convenience of bedroom-level laundry. The finished lower level offers exceptional additional living space along with a renovated 3-piece bathroom, making it ideal as a family room, home office, gym, guest space, or whatever best suits your lifestyle. Ideally located close to parks, schools, shopping, restaurants, public transit, and major commuter routes, this turnkey home presents an exceptional opportunity to enjoy low-maintenance living in one of Burlington's most desirable communities. (id:63476)
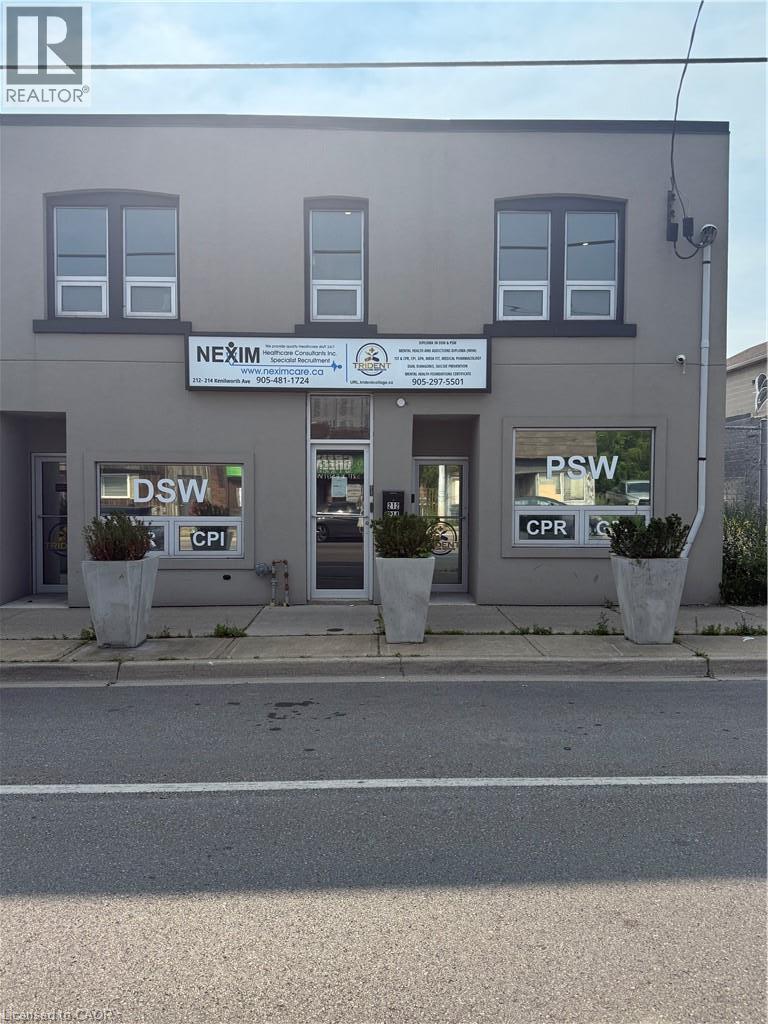
214 Kenilworth Avenue N Unit# Upper
Hamilton, Ontario
Renovated 2nd-level commercial space approx 1650 sq ft with Basement features 1650 sf, street-facing with 7 separate private offices with a 3 pc washroom and 2 pc on second floor and 4 parking spaces (4 to side of property and 2 back of property first come first served). Property is South of Barton, north of Cannon St E, steps from Centre Mall—high traffic at a fraction of mall-level rent. Building entrance at sidewalk; side and rear parking. Solid 2-storey mixed-use building. This includes open storage or office space with a 2 pc washroom and access from back of the property. Both Spaces are move in ready. C5A zoning with broad permitted uses: Artist Studio, Beverage Making, Catering, Child Care Centre, Commercial Entertainment, Commercial Parking, Commercial Recreation, Commercial School, Communications Establishment, Craftsperson Shop, Mixed-Use Dwelling Unit, Financial Establishment, Hotel, Laboratory, Medical Clinic, Office, Performing Arts Theatre, Personal Service. Hydro extra. Quick access to QEW, Red Hill Valley Parkway, Hamilton's industrial core. (id:63476)
RE/MAX Escarpment Realty Inc.
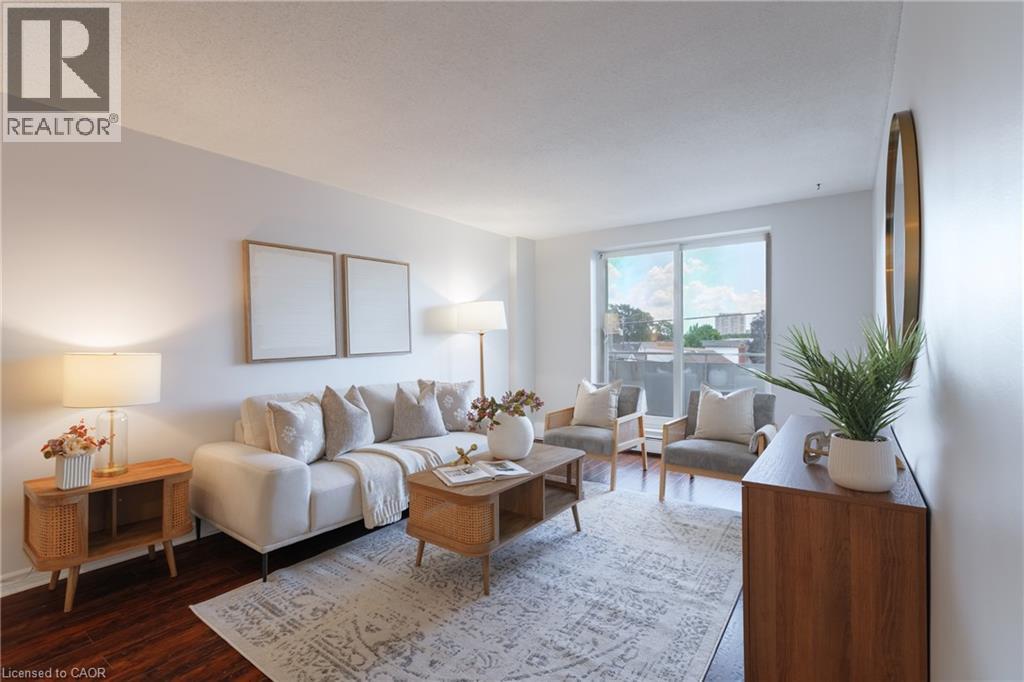
893 Concession Street Unit# 202
Hamilton, Ontario
Bright and freshly updated, unit 202 at 893 Concession Street sits by the edge of the Hamilton Escarpment and offers a balance of space and amenities that is rare at this price point. The living room stretches across rich dark-stained hardwood floors, flooded with natural light through a large south-facing window that frames open sky and rooftop views; the full-width open balcony extends the living room even further outdoors. The layout flows naturally from the living area into a generous dining room finished with new porcelain white tile flooring, then into a kitchen fitted with glass-front cabinetry. Two well-proportioned bedrooms, a full 4-piece bathroom, and the convenience of in-suite laundry round out a floor plan that genuinely works day to day. The condo maintenance fee covers heat, water, building insurance, maintenance, landscaping, parking, and snow removal. A reserved carport parking space and an exclusive storage locker across the hall are included. Nearby Juravinski hospital, Concession Street shopping, parks, public transit, and Mountain Brow trail access put the best of the Hamilton Mountain within easy reach of the front door. (id:63476)
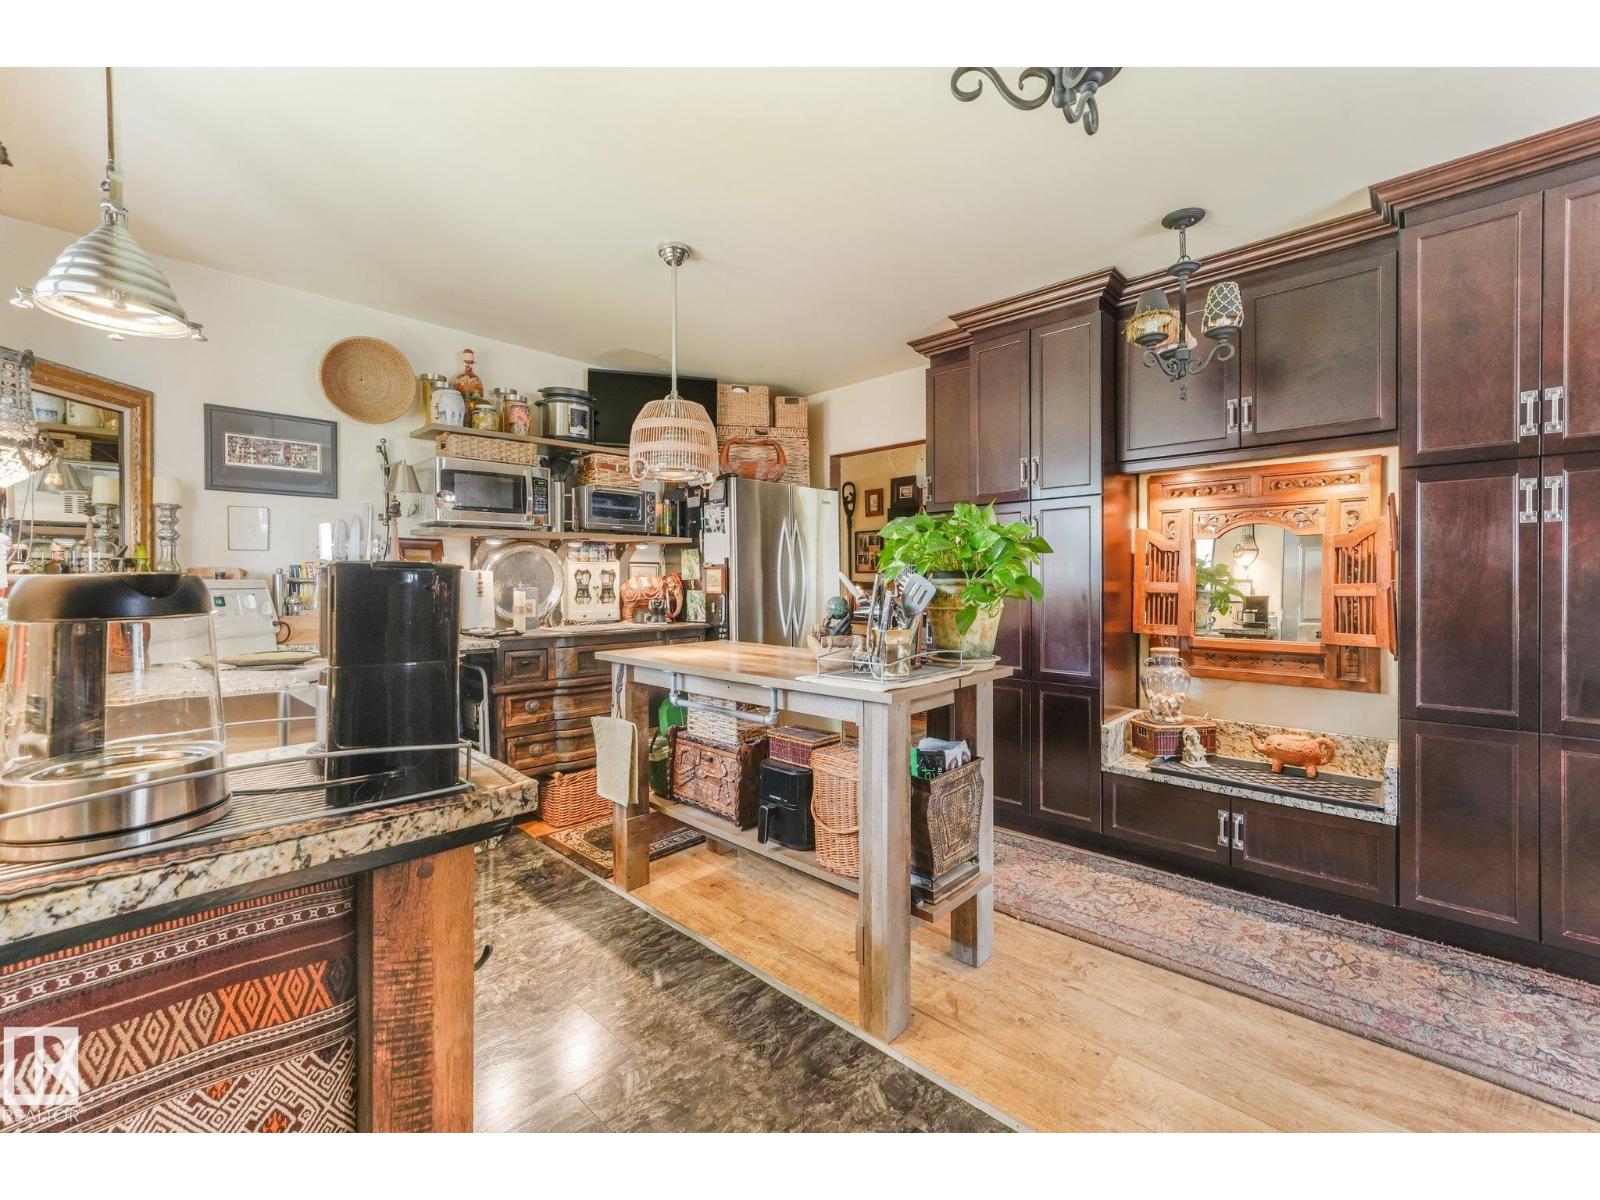
11836 135 St NW
Edmonton, Alberta
Unique in Dovercourt ~ situated on a large 55' x 137' Lot (7,535 SF!) for potential infill. Many upgrades over the years with various future development opportunities. This solid 1,170 SF bungalow features 2 bdrms & 2 newly renovated baths with heated floors. Bsmt. partially developed. Beautiful yard with much potential including HUGE DREAM GARAGE (31' X 26') with RV PRKG! Upgrades over the 36 owners years.; back flow valve & sump pump, HE furnace & H20 tank & water softener (2026), upgraded electrical/plumbing. A functional warm kitchen with open concept dining & living room with gas fireplace. A unique open concept home that must be seen to be appreciated - from a large primary bdrm, vintage lighting, to natural wood paired with industrial hardware throughout. NOTE: Bsmt. water seepage 1st time in 36 yrs of ownership during Edmonton's record storm season. For a buyer willing to do the foundation work that may be req'd, this well built home will serve its next owner well for another 30 yrs to come. (id:63476)
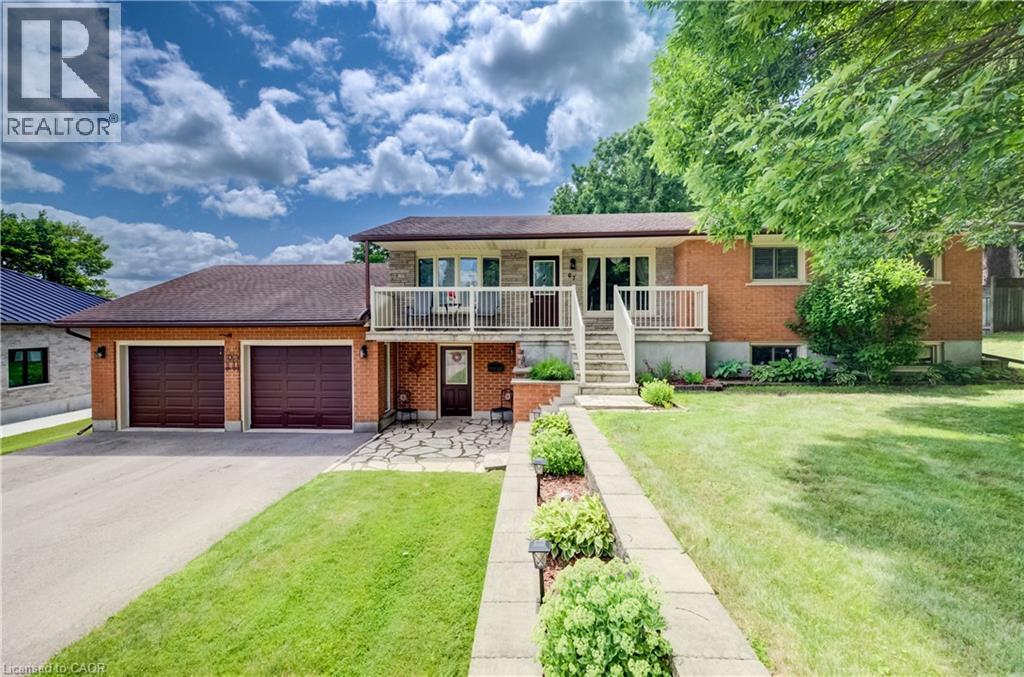
67 Casselholme Crescent
New Dundee, Ontario
This beautiful family home sits on a large lot with amazing views from the rear of the home, and is surrounded by mature trees. Features a large double garage with an attic for storage. Main floor features large living with sliding doors to the deck, dining room with built in china cabinet plus 3 bedrooms, bath and kitchen. This has been a one owner home. The Large finished basement features a gas fireplace and was refinished 2025 , paint and new carpet Perfect blend of living in the country and only minutes from Kitchener or Cambridge and the 401 Fridge, stove, dishwasher and microwave 2022, Washer and dryer 2022 Laundry room tub/taps 2022 Owned water heater and water softener 2022 (id:63476)
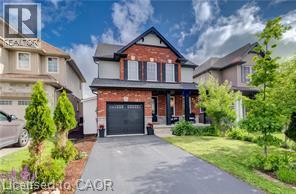
290 William Street
Elmira, Ontario
Spacious & Stylish Family Home! Nestled in the heart of the vibrant and family-friendly community of Elmira. Welcome to this beautifully updated 3+1 bedroom, 3 bathroom home designed for comfortable family living. The heart of the home is the stunning kitchen, featuring a large pantry and gorgeous island that's perfect for meal preparation, casual dining, and entertaining guests. Throughout the main level, you'll find elegant hardwood flooring and generously sized bedrooms that provide plenty of space for the whole family. The incredible built-in closet systems in all closets offer exceptional organization and storage, adding both functionality and style. The finished basement expands your living space with an additional bedroom and a spacious recreation room, making it ideal for guests, teenagers, a home office, or family movie nights. Bonus is the roughed in bathroom ready for you to finish. Outside, you'll appreciate the attached single-car garage and the 3 storage sheds located one in the back yard, the other 2 down the side of the garage for simple storing of those extras. This home's location within one of Waterloo Region's desirable communities. Enjoy easy access to schools, beautiful parks, churches, local shops, and all the small-town charm that makes Elmira such a sought-after place to live. This is an exceptional opportunity to enjoy spacious family living in a welcoming community with thoughtful upgrades, ample living space, and room for everyone, this move-in-ready home is one you won't want to miss! (id:63476)
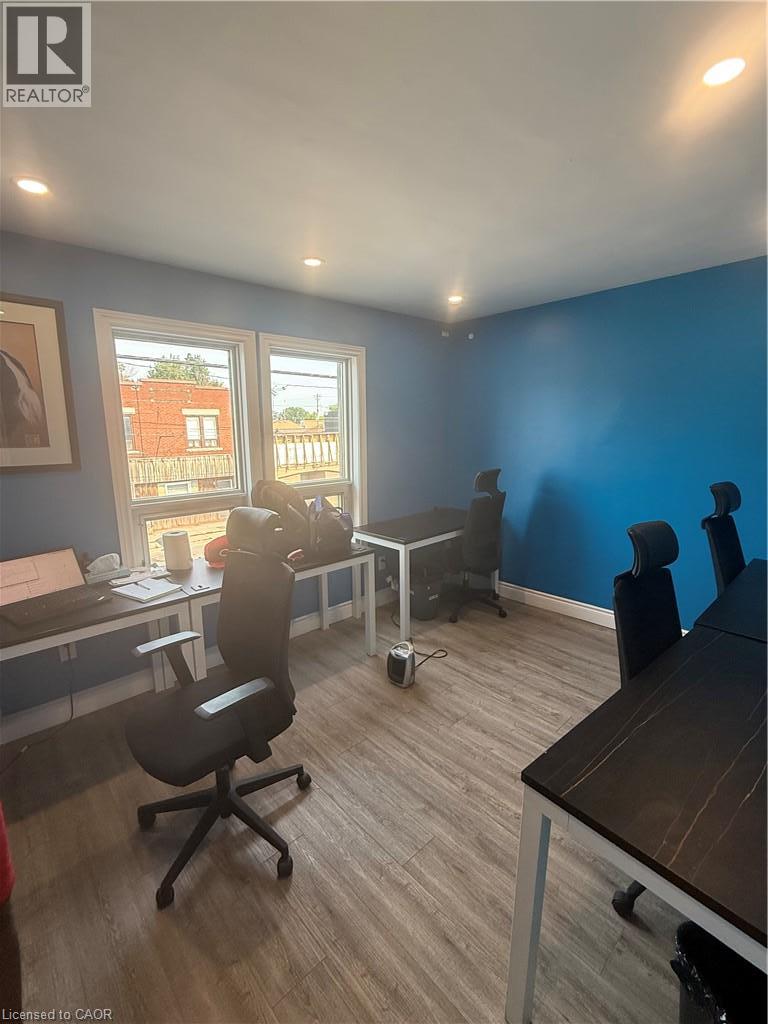
214 Kenilworth Avenue N Unit# 2nd
Hamilton, Ontario
2nd-floor renovated commercial space approx 1650 sq ft with street-facing with 7 separate private offices with a 3 pc washroom and 2 pc washroom with 2 parking spaces (4 to side of property and 2 back of property first come first served). Property is South of Barton, north of Cannon St E, steps from Centre Mall—high traffic at a fraction of mall-level rent. Building entrance at sidewalk; side and rear parking. Solid 2-storey mixed-use building. This includes open storage or office space with a 2 pc washroom and access from back of the property. Both Spaces are move in ready. C5A zoning with broad permitted uses: Artist Studio, Beverage Making, Catering, Child Care Centre, Commercial Entertainment, Commercial Parking, Commercial Recreation, Commercial School, Communications Establishment, Craftsperson Shop, Mixed-Use Dwelling Unit, Financial Establishment, Hotel, Laboratory, Medical Clinic, Office, Performing Arts Theatre, Personal Service. Hydro extra. Quick access to QEW, Red Hill Valley Parkway, Hamilton's industrial core. Hydro is extra (id:63476)
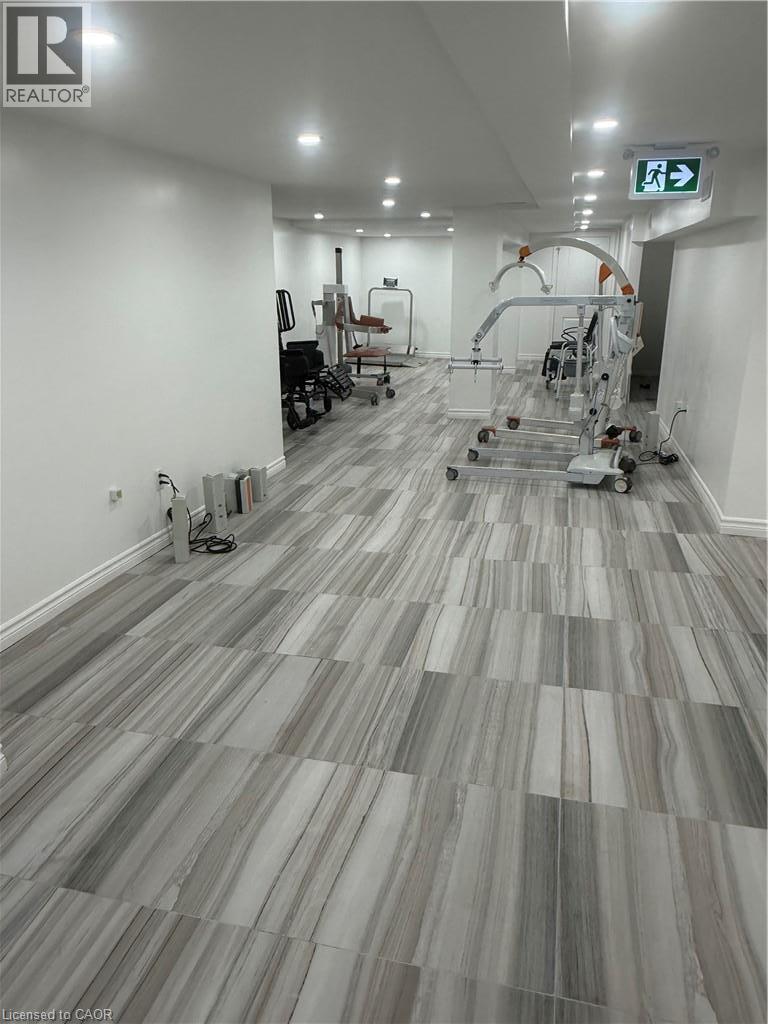
214 Kenilworth Avenue N Unit# Basement
Hamilton, Ontario
Commercial renovated Basement level features 1650 sf, street-facing with flexible space for office, storage with a 2 pc washroom with 2 parking spaces first come first served. Property is South of Barton, north of Cannon St E, steps from Centre Mall—high traffic at a fraction of mall-level rent. Access through back of the property down the stairs. Solid 2-storey mixed-use building. C5A zoning with broad permitted uses: Artist Studio, Beverage Making, Catering, Child Care Centre, Commercial Entertainment, Commercial Parking, Commercial Recreation, Commercial School, Communications Establishment, Craftsperson Shop, Mixed-Use Dwelling Unit, Financial Establishment, Hotel, Laboratory, Medical Clinic, Office, Personal Service. Hydro extra. Quick access to QEW, Red Hill Valley Parkway, Hamilton's industrial core. Hydro/water extra (id:63476)
2340 28 Av SW
Edmonton, Alberta
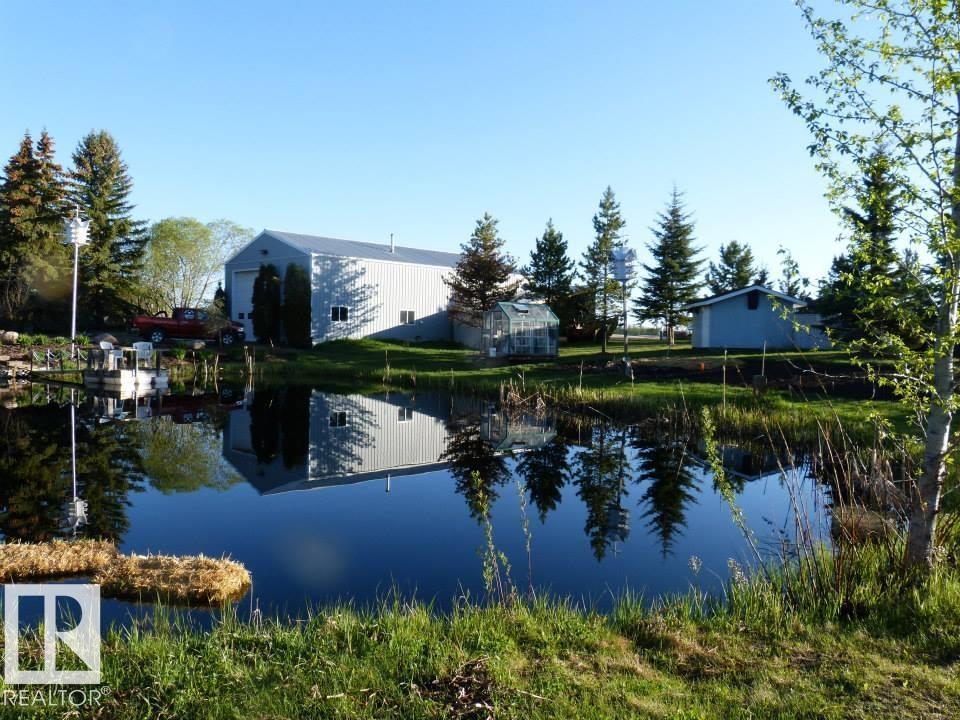
A Gardner's Paradise! Peaceful & private acreage living in the City, on this 6.60 acre parcel w ranch style bungalow & double attached, heated garage. 4 bedrooms, 3 baths, patio doors extend the living space outdoors to a private deck, tranquil waterfall setting w perennials, fruit trees, sprinkler system, gardens, greenhouse, pond & home to a variety of bird and wildlife sightings. Upgrades in last 6 yrs - washer, dryer, stove, boiler, windows & shingles. Home based business? Then you'll appreciate the 32x60 detached shop boasting in-floor heat, 15' ceilings, upgraded insulation, extra thick concrete, workshop area, mezzanine & latrine. Plus a storage shed & lean to for all your equip & toys. And there's enough expansive, roaming land with 6.6 acres to accommodate most any project! A prime location just min from public transportation, schools & major shopping hubs. Quick access to the Henday, Ellerslie Rd, 34th & 18th Street. Nisku, Beaumont & the International Airport are all an easy commute away! (id:63476)
470 Dundas Street E Unit# 1207
Waterdown, Ontario
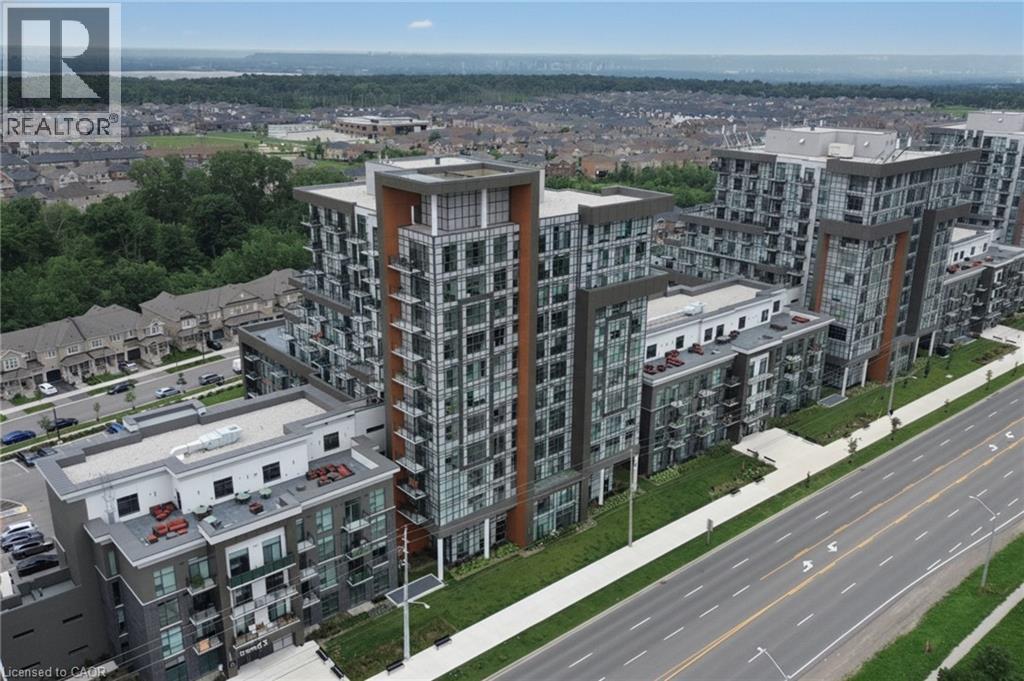
Perched on the 12th floor of Trend Living in Waterdown East, this 1-bedroom suite delivers city views and a polished finish package that feels anything but entry-level. The 675 sq ft of total finished living space is laid out with intention — a generous living room flows toward an enclosed west-facing balcony where the skyline stretches out in the evening light, while the kitchen punches above its size with quartz countertops and a full stainless appliance set including dishwasher and built-in microwave. Vinyl plank flooring runs throughout, the 4-piece bathroom is well-proportioned, and a dedicated in-suite laundry closet means no shared machines, no scheduling. One underground parking space and an owned locker come with the unit. The building itself earns its keep: a rooftop deck with community BBQs, fitness room, games room, party room, and visitor parking are all part of the package. Ground-source heat pump technology handles heating and cooling year-round, keeping utility costs low. Immediately off Dundas Street (Highway 5) near Millard Trail, the location puts public transit, schools, shopping, and highway access within easy reach of the front door. (id:63476)
816 Wild Rose Lane S
London North, Ontario
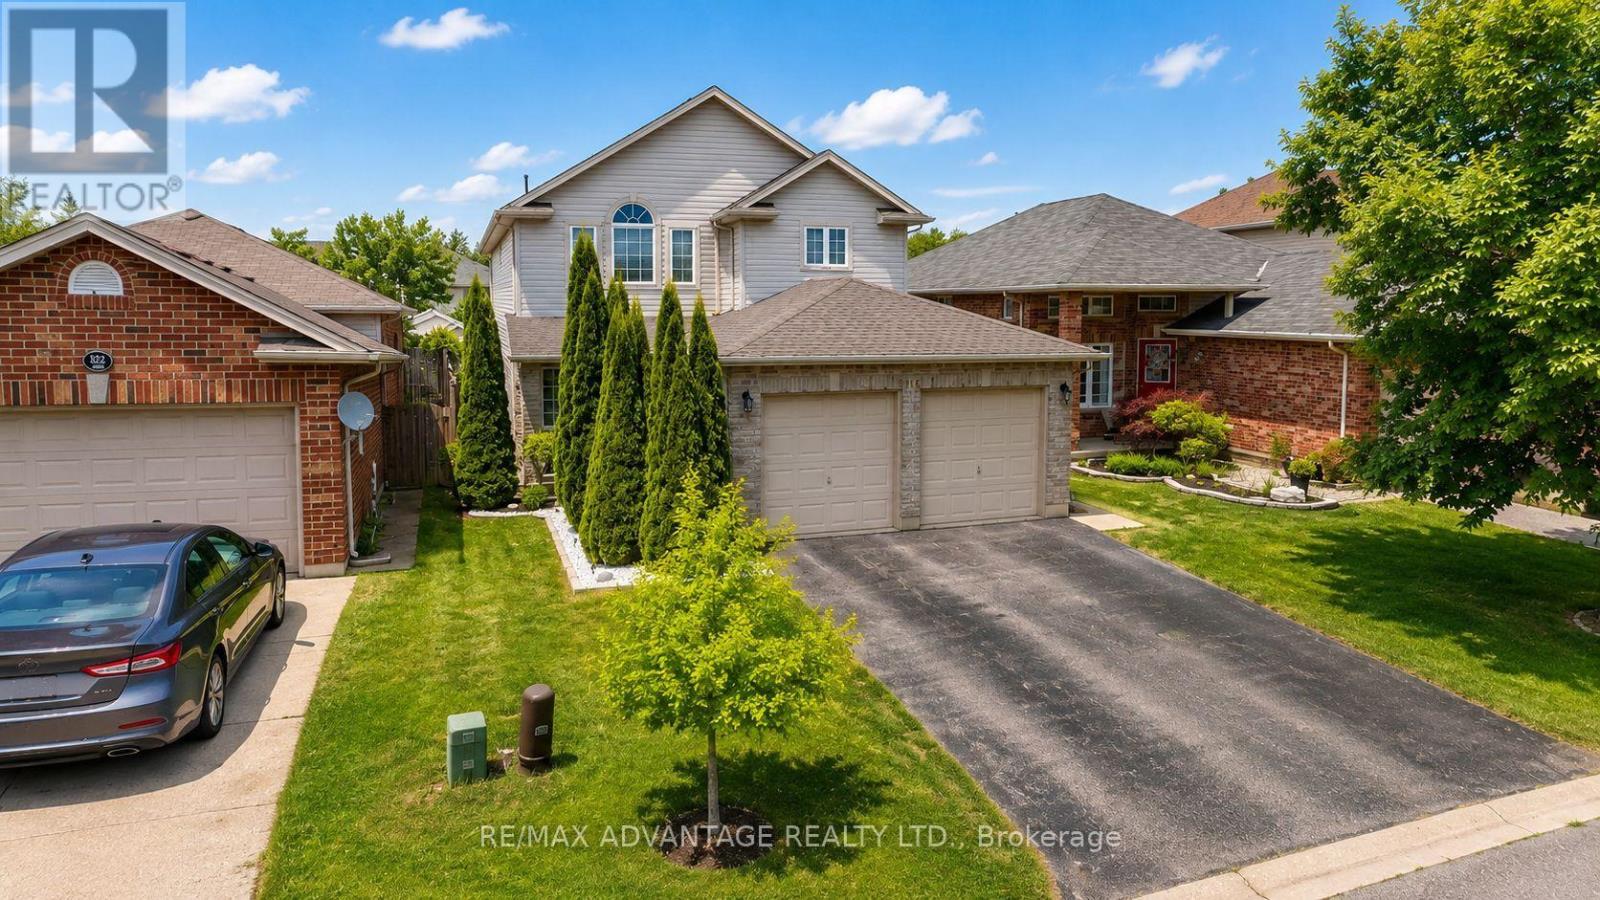
Welcome to 816 Wild Rose Lane, located on a quiet cul-de-sac in one of London's most sought-after neighbourhoods. This well-maintained, original-owner home offers 4 bedrooms and 4 bathrooms, with a spacious and functional layout throughout. The main floor features a large living room overlooking the backyard, a private den/office with French doors, a convenient powder room, and access to the double-car garage. The renovated kitchen, completed in 2024, features quartz countertops, new cabinetry, and a stylish backsplash, along with a walkout to the patio deck and backyard with a concrete walkway that runs along the side of the home to the main entrance.The spacious primary bedroom features French doors, large windows providing plenty of natural light, and a private 3-piece ensuite. Three additional generously sized bedrooms and a full bathroom complete the upper level. The finished basement includes a second kitchen, living area, laundry room, sleeping area, and a 3-piece private bathroom. This versatile space offers excellent potential for extended family, student accommodation, or a secondary income opportunity, subject to applicable approvals and regulations.Additional features include a freshly painted interior, double-car garage, and driveway parking for up to four vehicles. The furnace is approximately 3 years old and the roof is approximately 4 years old. Conveniently located within walking distance to Costco, Farm Boy, Angelo's, No Frills, Giant Tiger, restaurants, and other amenities. Just minutes from Western University. Enjoy the peace and privacy of this welcoming cul-de-sac community, where neighbours look out for one another. If you love baked goods, make room in the kitchen-your new neighbours are known for dropping by with homemade treats to welcome you to the neighbourhood. A wonderful place to call home! ** This is a linked property.** (id:63476)
6471 15 Sideroad
Listowel, Ontario
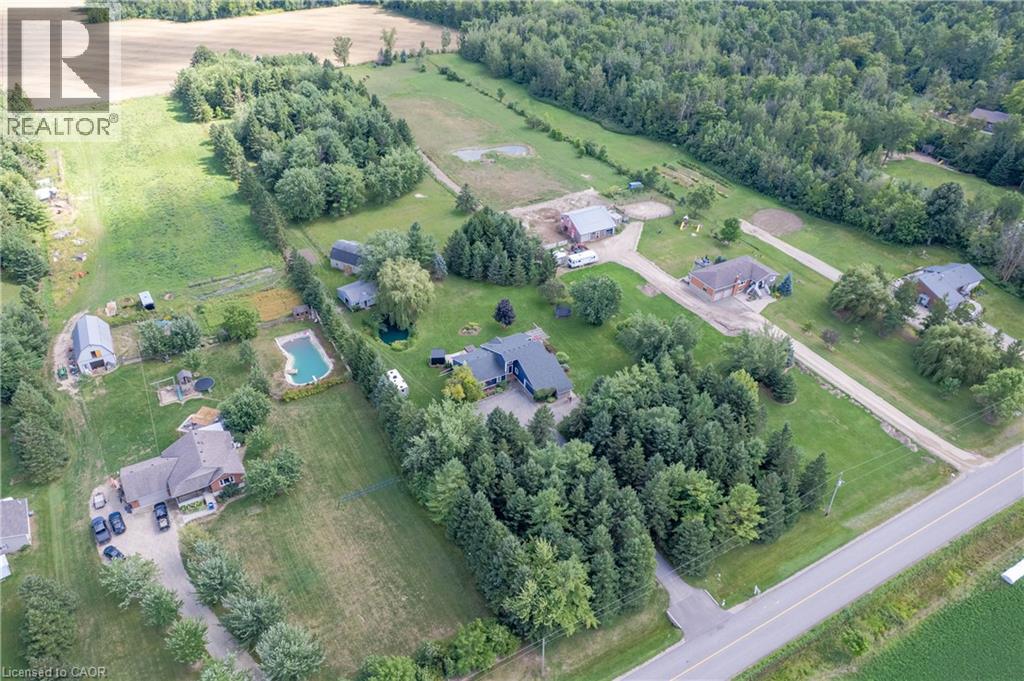
Welcome to a truly special 4.46-acre country retreat & equestrian estate where privacy, space, nature and comfortable modern living come together. Ideally located just off Hwy 86, this property offers the best of both worlds: peaceful rural living & conveniently close to K-W, Elmira, Listowel and Conestoga Lake. Fibre internet offers fast, reliable connectivity while enjoying the peace and privacy of a rural setting. Far from the ordinary, the grounds include a 20-foot private fish pond, 3-stall horse barn/hay loft, fenced paddock, an additional well in the paddock area, open acreage, cleared campsite, mature wooded areas and adjacent natural surroundings, mature trees, private riding trails, abundant wildlife & spectacular sunsets. Insulated workshop provides valuable space for vehicles, equipment, hobbies, woodworking, mechanical projects or simply storing your trailer, boats or recreational equipment. With approximately 1,991sqft, the home is open concept, bright, spacious and welcoming. High ceilings/abundant natural light. Lots of updates make it move-in ready. Step outside the large primary bedroom to private deck, hot tub, cedar sauna and outdoor shower!—a spectacular place to unwind at the end of the day or start a quiet country morning. Fully finished lower level with recroom, guest suite & fitness area, while the cold room/cellar provides excellent storage for vegetables, preserves and other homesteading essentials. Energy-efficient with pellet stove & woodstove. Battery-backed sump pump. Auxiliary generator hookup with manual transfer switch at main panel. Central vac. Paved road is a school bus route and is typically plowed early in the morning. Aspiring homesteader? Large garden, sunroom, barn, paddocks, cold cellar, additional well and acreage creates the infrastructure and flexibility to pursue a more self-sufficient lifestyle. This home offers genuine rural character without sacrificing convenience and deserves to be seen. (id:63476)
27 Gretna Court
Hamilton, Ontario
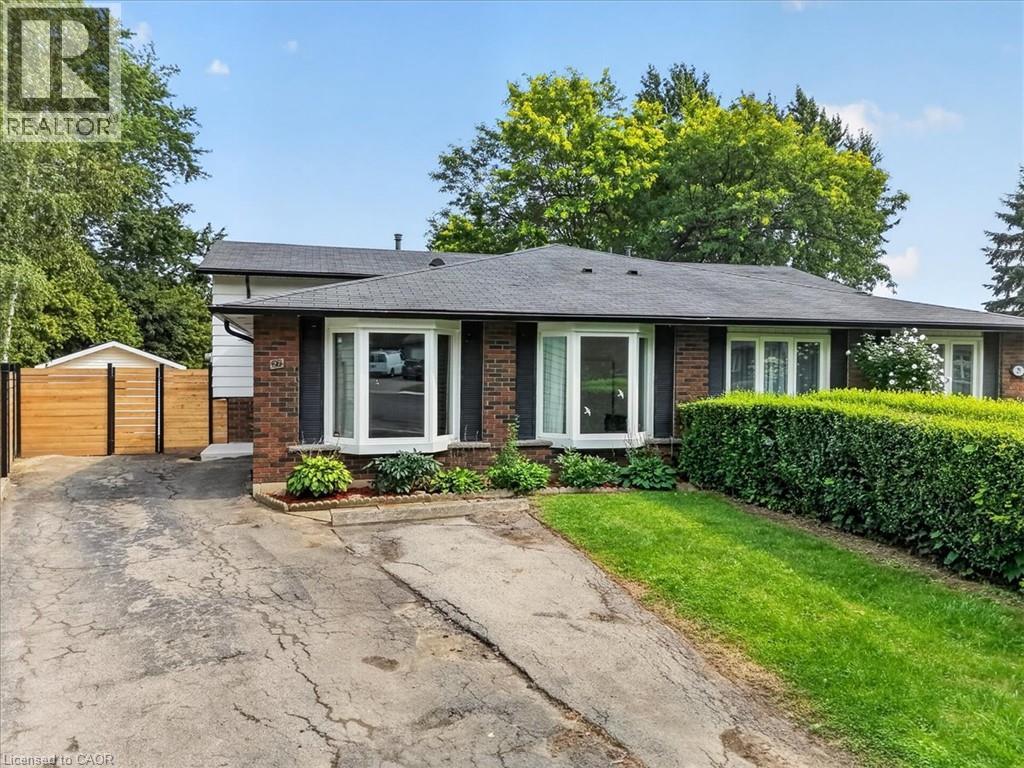
Charming Brick Backsplit on a Private, Treed Cul-de-Sac Lot Tucked away on a quiet court, this brick backsplit blends classic curb appeal with thoughtful updates throughout. A wide driveway leads to a welcoming entry with bay windows and mature landscaping. Inside, the home features a bright, functional layout with a mix of original hardwood and refreshed finishes, generously sized bedrooms with double closets, and elegant lighting touches like chandeliers that elevate the everyday. The updated kitchen is a standout, with crisp white cabinetry, dark countertops, tiled backsplash, and stainless and white appliances, plus a bay window over the eating area framing tree-lined views of the court. The semi-finished lower level with a walkup to the backyard, adds valuable living space, anchored by a rec room, ideal for a media room, home office, or guest space. A separate side entrance leads to the laundry and utility area with flexibility for future in-law or income potential. Out back, enjoy true privacy with a fully fenced yard backing onto mature trees, an above-ground pool, patio space, and plenty of room to garden or entertain. This is a rare combination of a quiet, family-friendly cul-de-sac setting with the space and updates today's buyers are looking for, including a renovated kitchen with quartz counters, a finished lower level with a separate entrance, a fully fenced treed backyard with pool, and ample driveway parking. (id:63476)
177 Lower Horning Road
Hamilton, Ontario
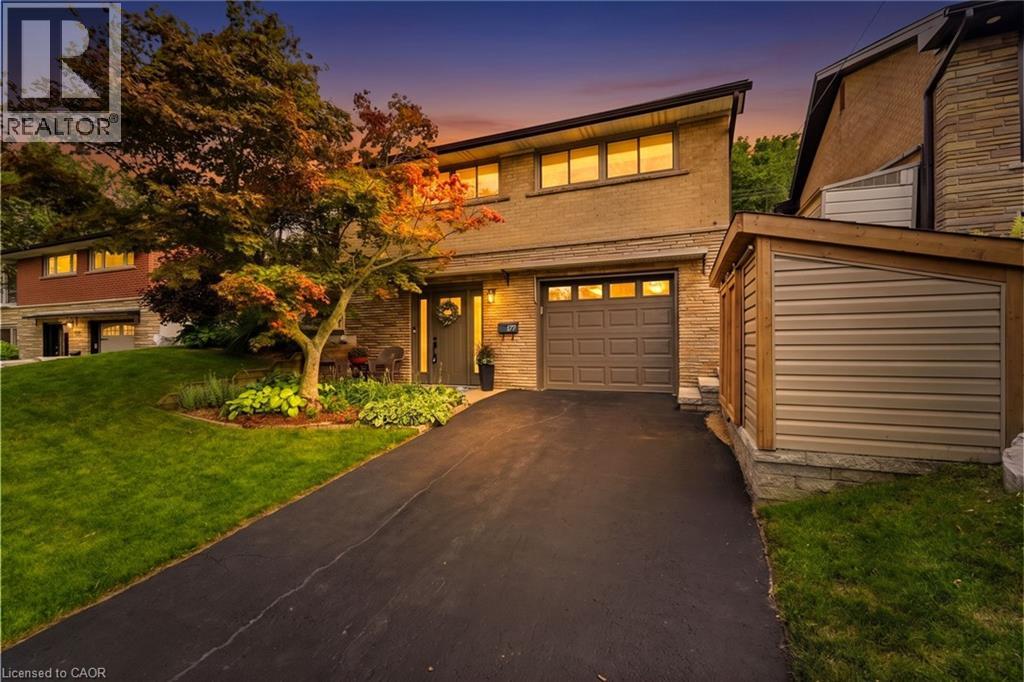
Welcome to 177 Lower Horning Road—a thoughtfully updated 3+1-bedroom, 2-bathroom home where comfortable family living meets something increasingly hard to find: a natural, private backyard space that is perfect for relaxing or entertaining. Offering approximately 1,700 sq. ft. of living space with finished basement, this home has been lovingly updated over the past decade, with many major improvements in recent years. From the 2021 flooring, furnace, front door, garage door and large rear windows to the new range (2024) and washer/dryer (2026), the major work has already been done—leaving you free to simply move in and enjoy. The real magic is out back. The property backs onto a grassy hydro corridor and the escarpment which you can enjoy through the large windows from your open concept dining room, kitchen and living room. Instead of looking into another backyard, you'll enjoy an open, natural backdrop that feels like you’re miles away from the city. Your large composite deck & hot tub will allow you to entertain and unwind. And just steps from the house is a 4-season, separate backyard office/flex space—ideal for working from home, yoga, hobbies, a creative studio or whatever your family needs next. Located in established Ainslie Wood, you're close to parks, trails, transit, shopping, McMaster University and Highway 403, while still enjoying a peaceful residential setting. (id:63476)
203 Brock Street
Brantford, Ontario
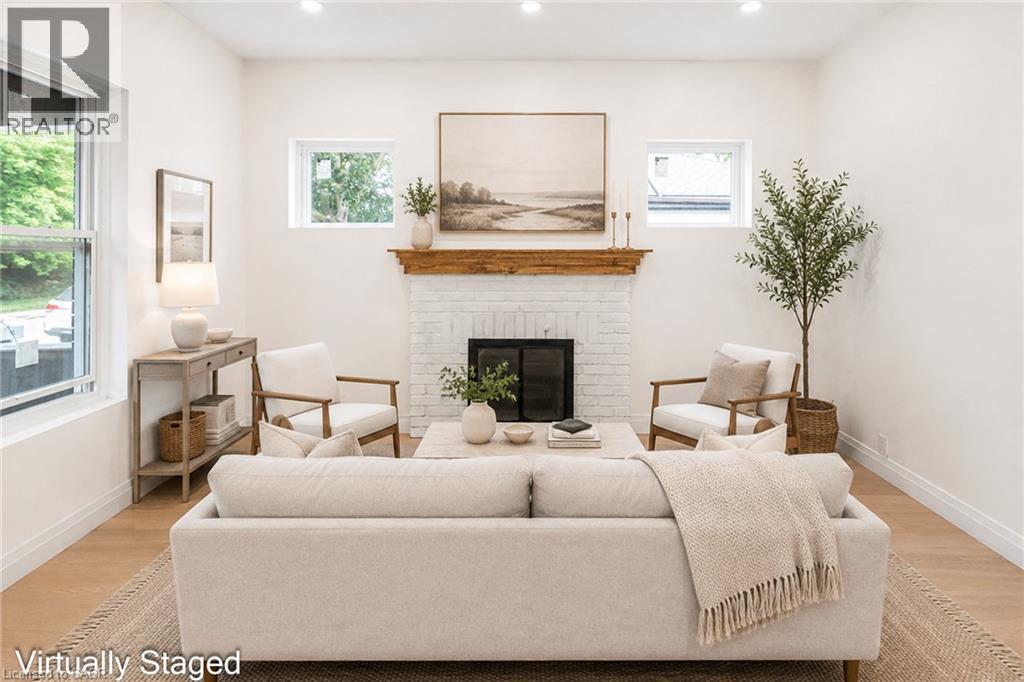
A perfect opportunity to own a Renovated Brick House over 2000 SF of living space, sitting on extra wide lot.. Open concept main floor, offers Living room, Dining area and custom Eat-in kitchen equipped with Stainless Steel appliances, lots of cabinetry with fairly good size Island. lots of pot lights and modern lights. Two Bedrooms and full washrooms on main floor, Stairs from the Foyer leads up to finished attic with third bedroom/Master Bedroom and Full washroom, adds extra living space. Fully finished basement with separate entrance, a complete in law set up. New Flooring, new windows, new Furnace/AC, fresh neutral paint throughout the house. Newly paved driveway, potential of parking for three cars, Fully fenced backyard. Very Convenient location, short walk to a community park, close to Public Transit and Easy access to Highways 403/401. Quiet neighborhood & offers plenty of street parking. Pride to show. All room sizes and square footage as per attached floor plan in the supplement. Property Tax for 2026 is approximate. RSA (id:63476)
A - 108 Main Street
Front Of Leeds & Seeleys Bay, Ontario
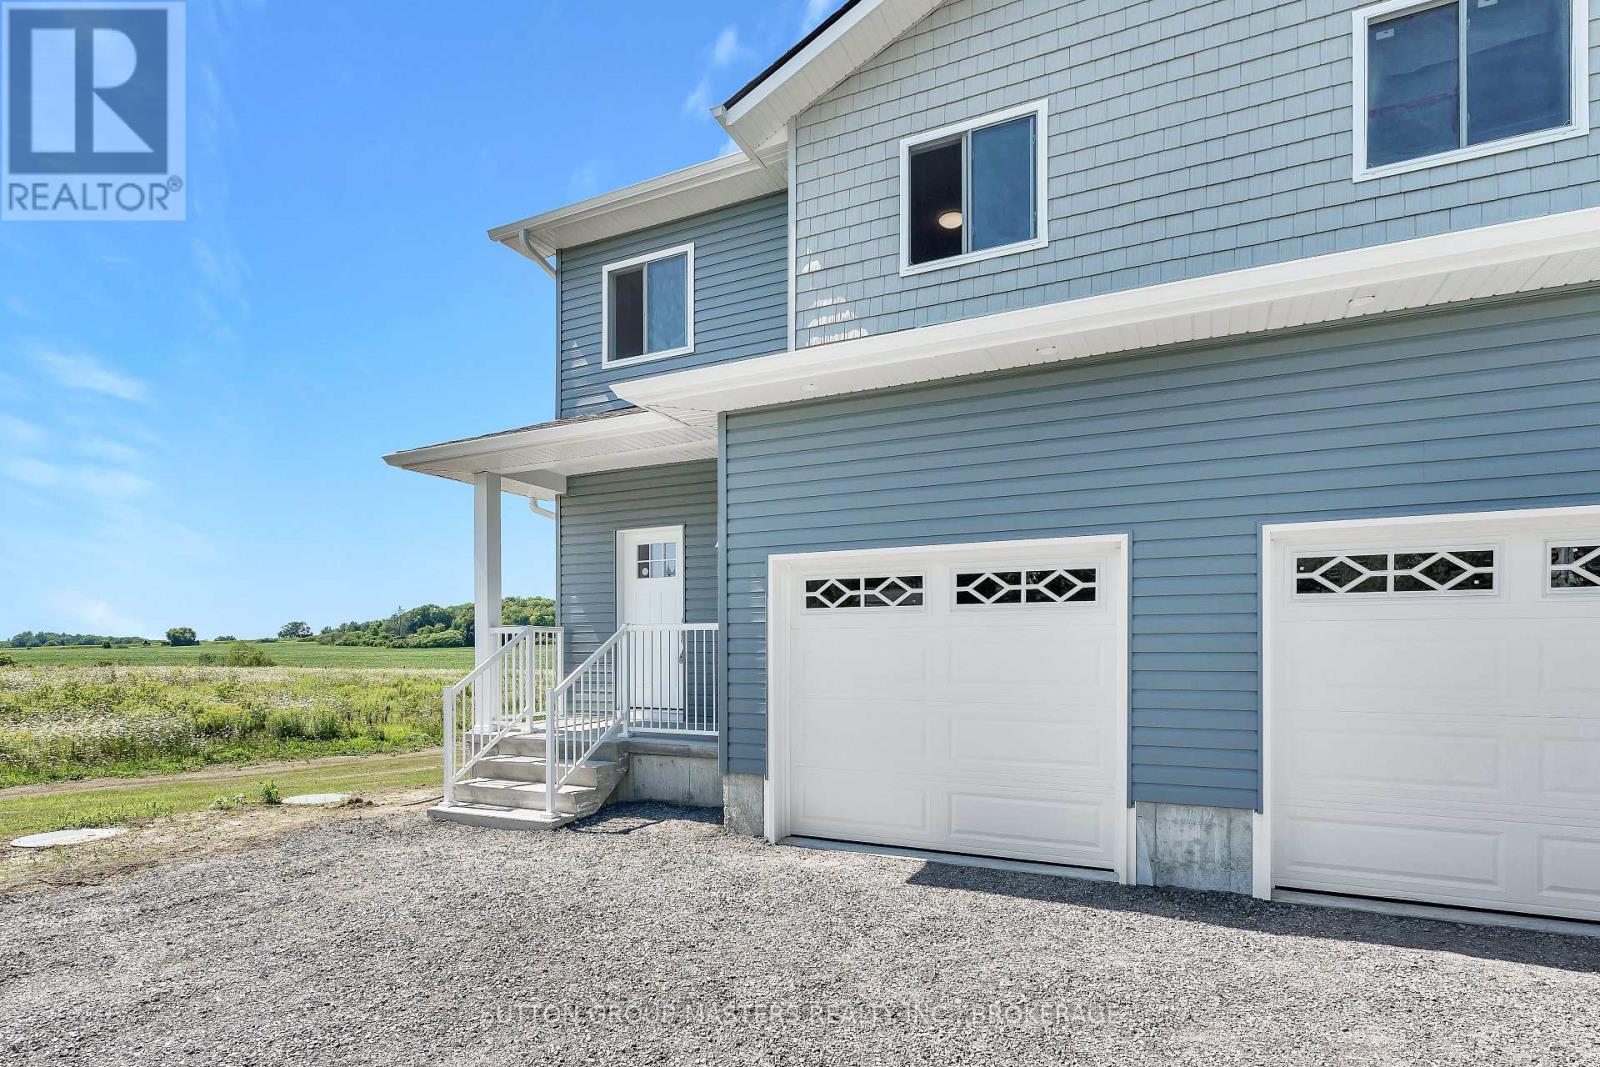
Both sides for sale. This move-in-ready, newly constructed semi-detached home is located on Main St in Seeley's Bay, Ontario. It features a 3-bedroom, 2.5-bath layout spread over a 2-story floor plan plus a fully finished walkout basement. Main Floor: 9-foot ceilings, bright kitchen with ample cabinets/drawers, open-concept living/dining area, 2-piece powder room, and interior access to a 1-car garage. Second Floor: 3 large bedrooms, including a primary suite with a full ensuite and walk-in closet, an additional 4-piece main bathroom, and a dedicated laundry closet. Lower Level: Fully finished basement, 9-foot ceilings, and a grade-level walkout to the yard. Excellant value in this new home package. (id:63476)
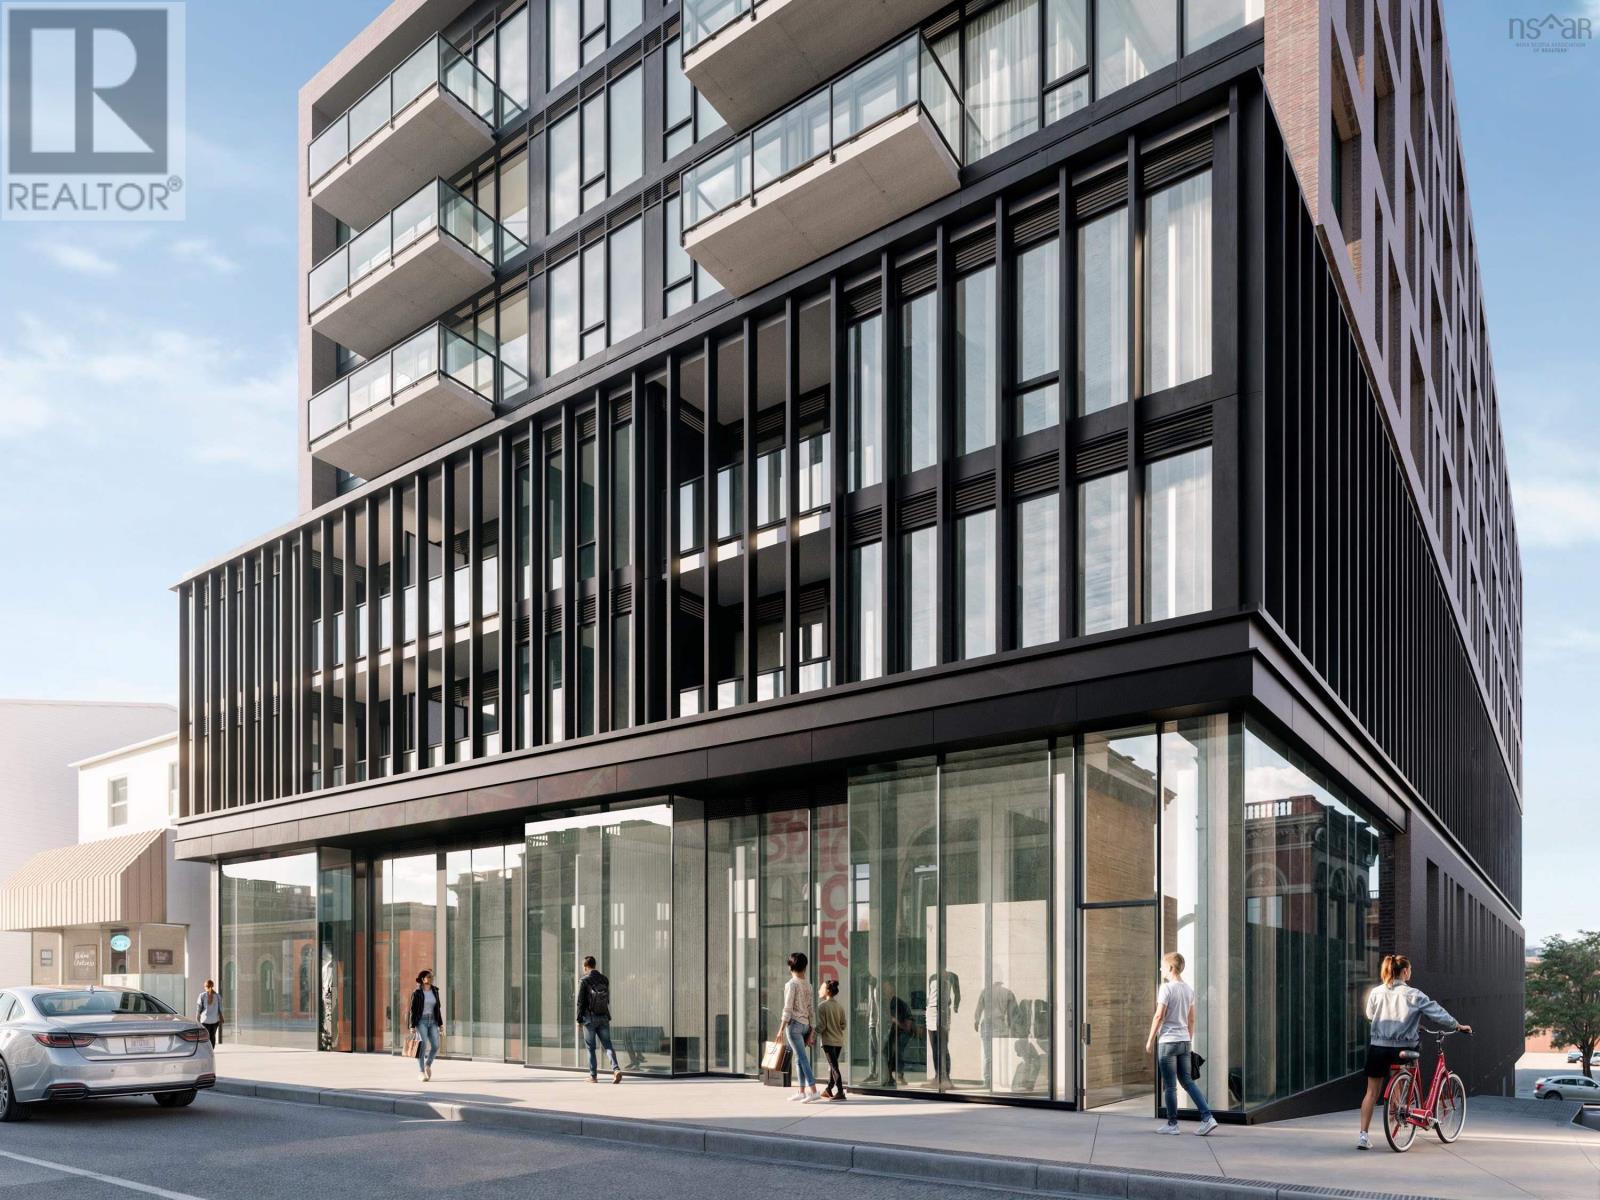
3 2185 Gottingen Street
Halifax Peninsula, Nova Scotia
Now Under Construction. Open houses are located at the sales centre at 2179 Gottingen St. Whether youre a small startup or an established brand, an existing business wanting to moveor lock down a supplementary location, a restauranteur looking to open the next cool hotspot,or simply in need of some retail or commercial space with a design-forward backdrop, wevegot the space for you.Navy Lane offers space to suit any retail or commercial need, within an eclectic setting, providingjust the right mix of architecture, profile and urban trendiness.We offer up to 3,006 square feet of flexible space at grade, all set within an architecturallybeautiful development located in the heart of the North Central district.Allow us to let you establish yourself as a forward-thinking operation no matter what businessyoure in. Spaces can also be sold in configurations of 1,042sf, 1,100sf, 864sf or combined spaces of2,142sf or 3,006sf. (id:63476)
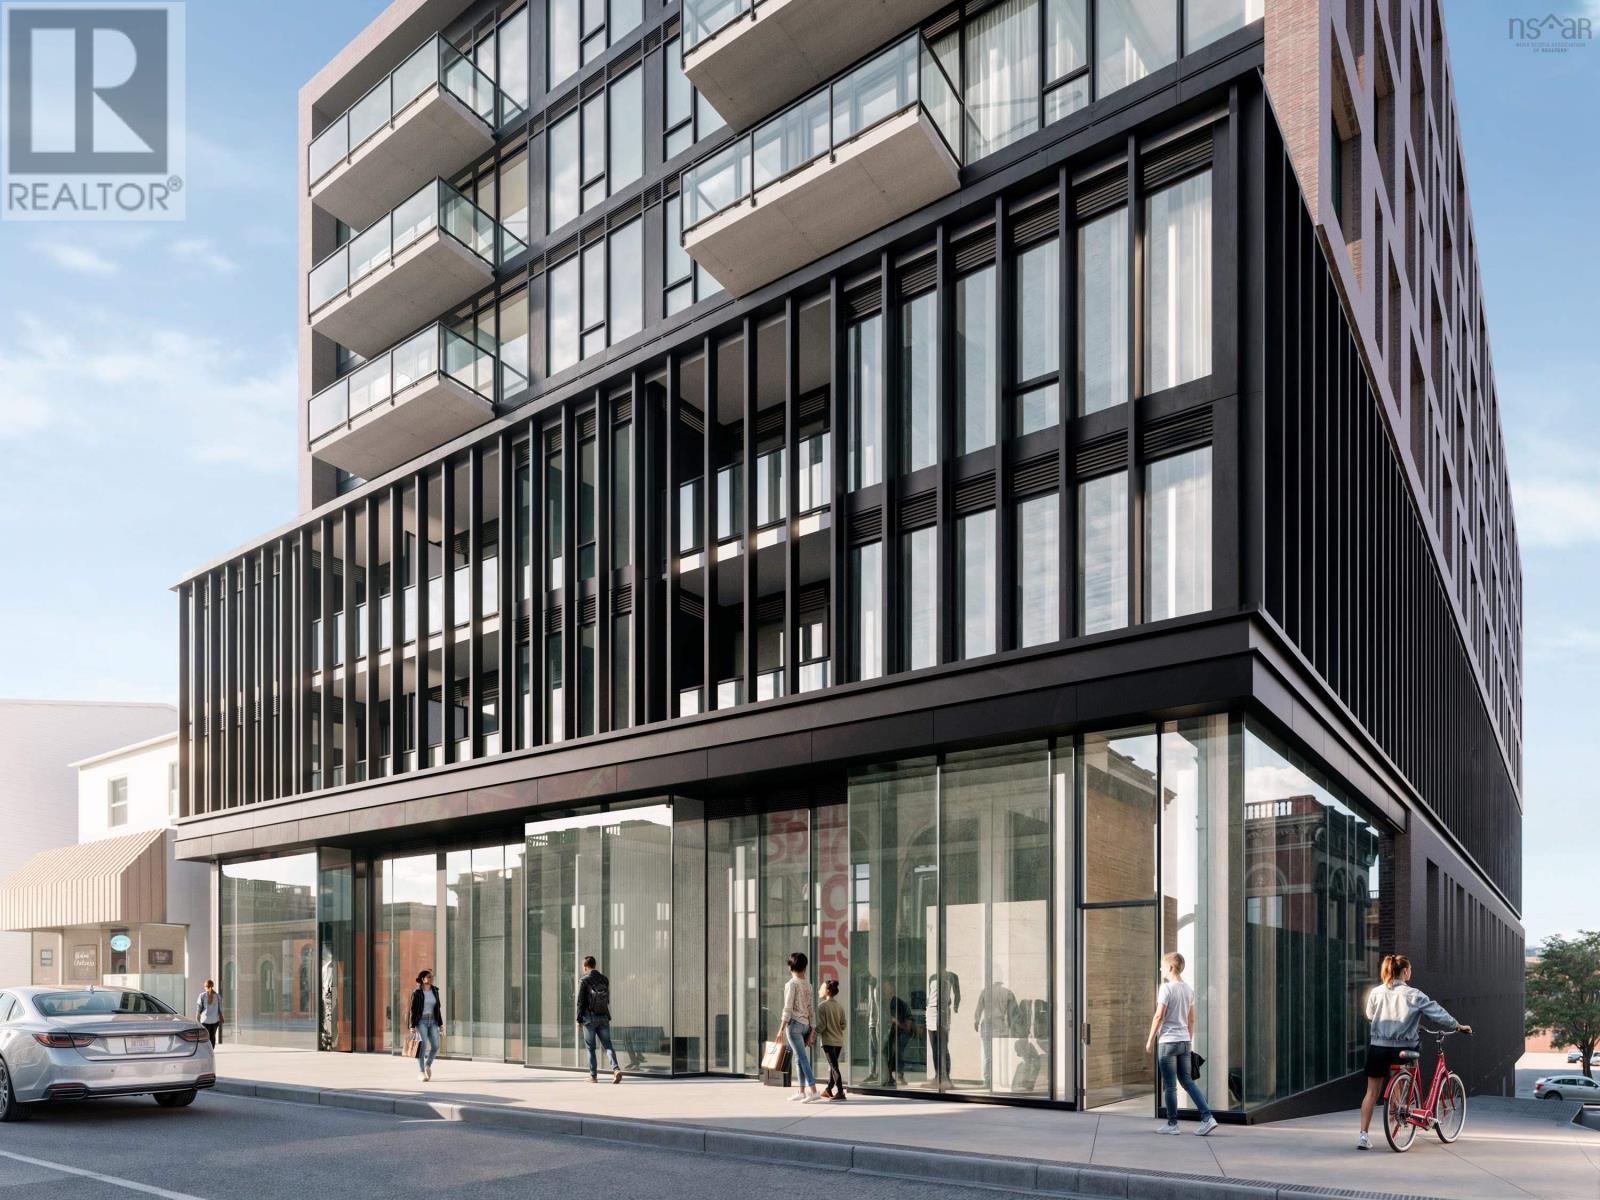
2 2185 Gottingen Street
Halifax Peninsula, Nova Scotia
Now Under Construction. Open houses are located at the sales centre at 2179 Gottingen St. Whether youre a small startup or an established brand, an existing business wanting to moveor lock down a supplementary location, a restauranteur looking to open the next cool hotspot,or simply in need of some retail or commercial space with a design-forward backdrop, wevegot the space for you.Navy Lane offers space to suit any retail or commercial need, within an eclectic setting, providingjust the right mix of architecture, profile and urban trendiness.We offer up to 3,006 square feet of flexible space at grade, all set within an architecturallybeautiful development located in the heart of the North Central district.Allow us to let you establish yourself as a forward-thinking operation no matter what businessyoure in. Spaces can also be sold in configurations of 1,042sf, 1,100sf, 864sf or combined spaces of2,142sf or 3,006sf. (id:63476)
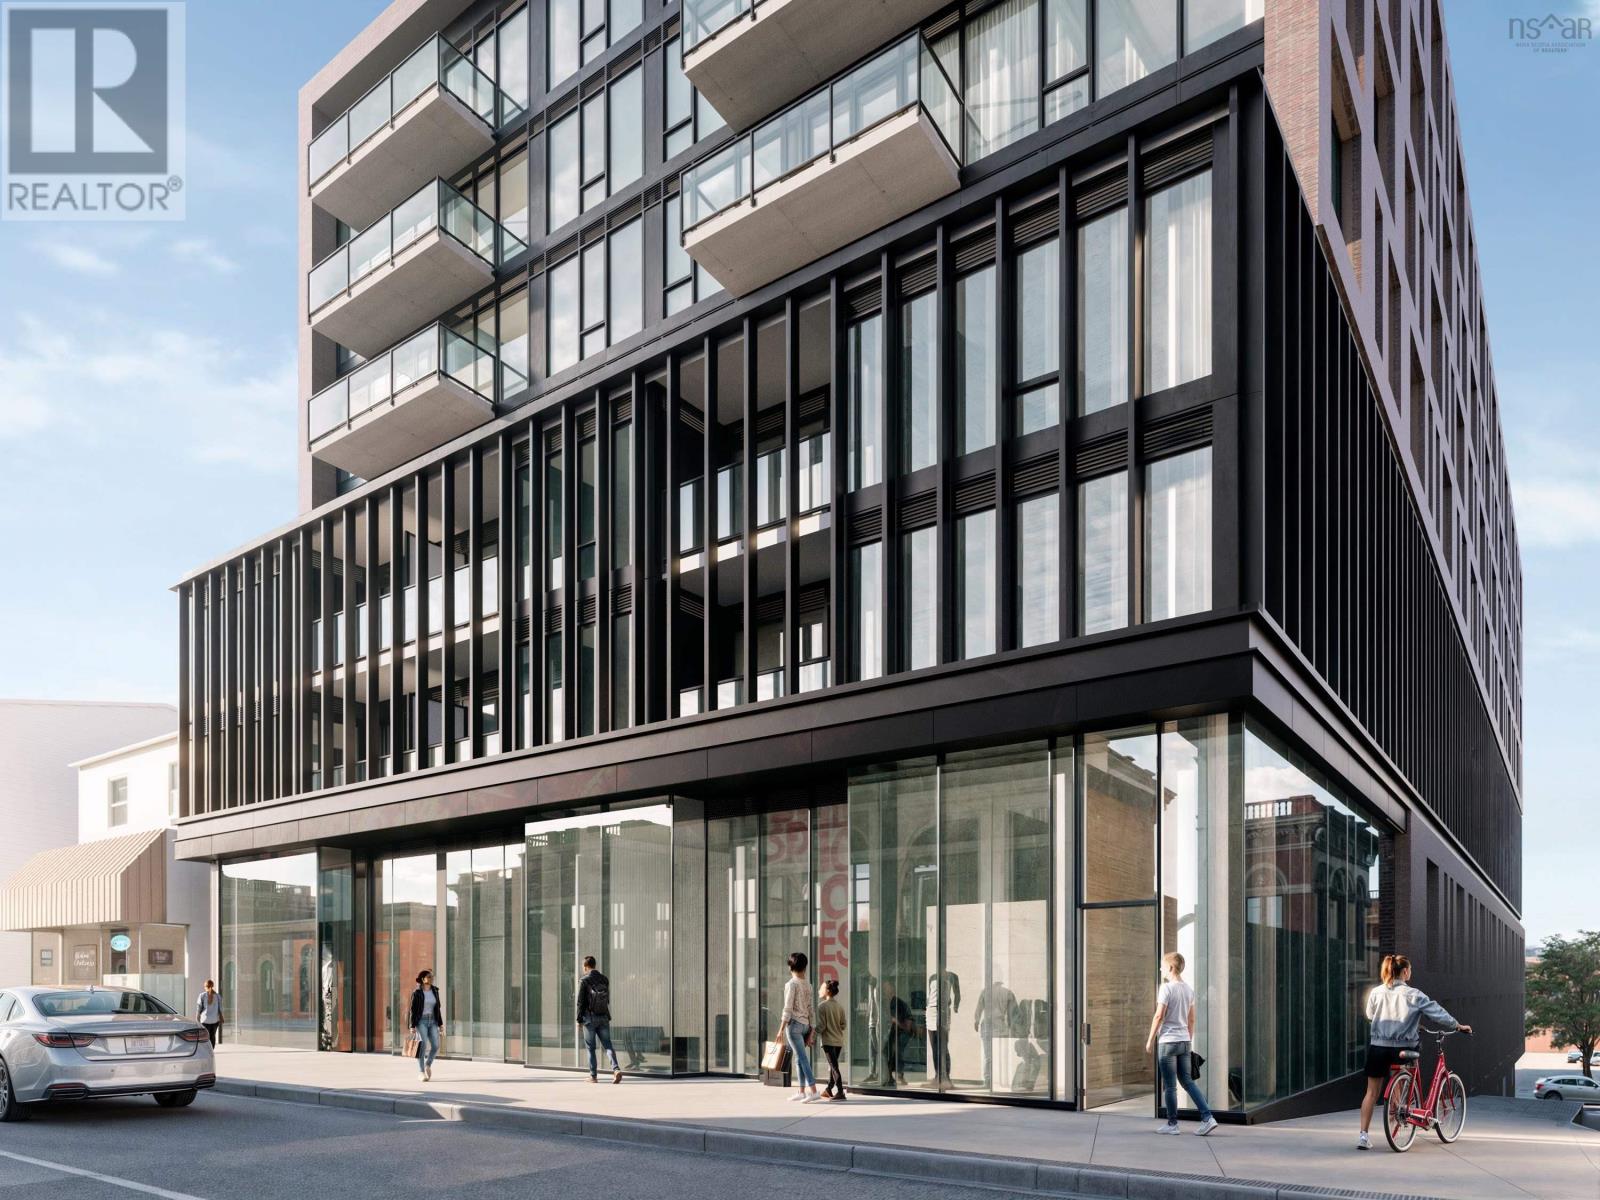
1 2185 Gottingen Street
Halifax Peninsula, Nova Scotia
Now Under Construction. Open houses are located at the sales centre at 2179 Gottingen St. Whether youre a small startup or an established brand, an existing business wanting to moveor lock down a supplementary location, a restauranteur looking to open the next cool hotspot,or simply in need of some retail or commercial space with a design-forward backdrop, wevegot the space for you.Navy Lane offers space to suit any retail or commercial need, within an eclectic setting, providingjust the right mix of architecture, profile and urban trendiness.We offer up to 3,006 square feet of flexible space at grade, all set within an architecturallybeautiful development located in the heart of the North Central district.Allow us to let you establish yourself as a forward-thinking operation no matter what businessyoure in. Spaces can also be sold in configurations of 1,042sf, 1,100sf, 864sf or combined spaces of2,142sf or 3,006sf. (id:63476)
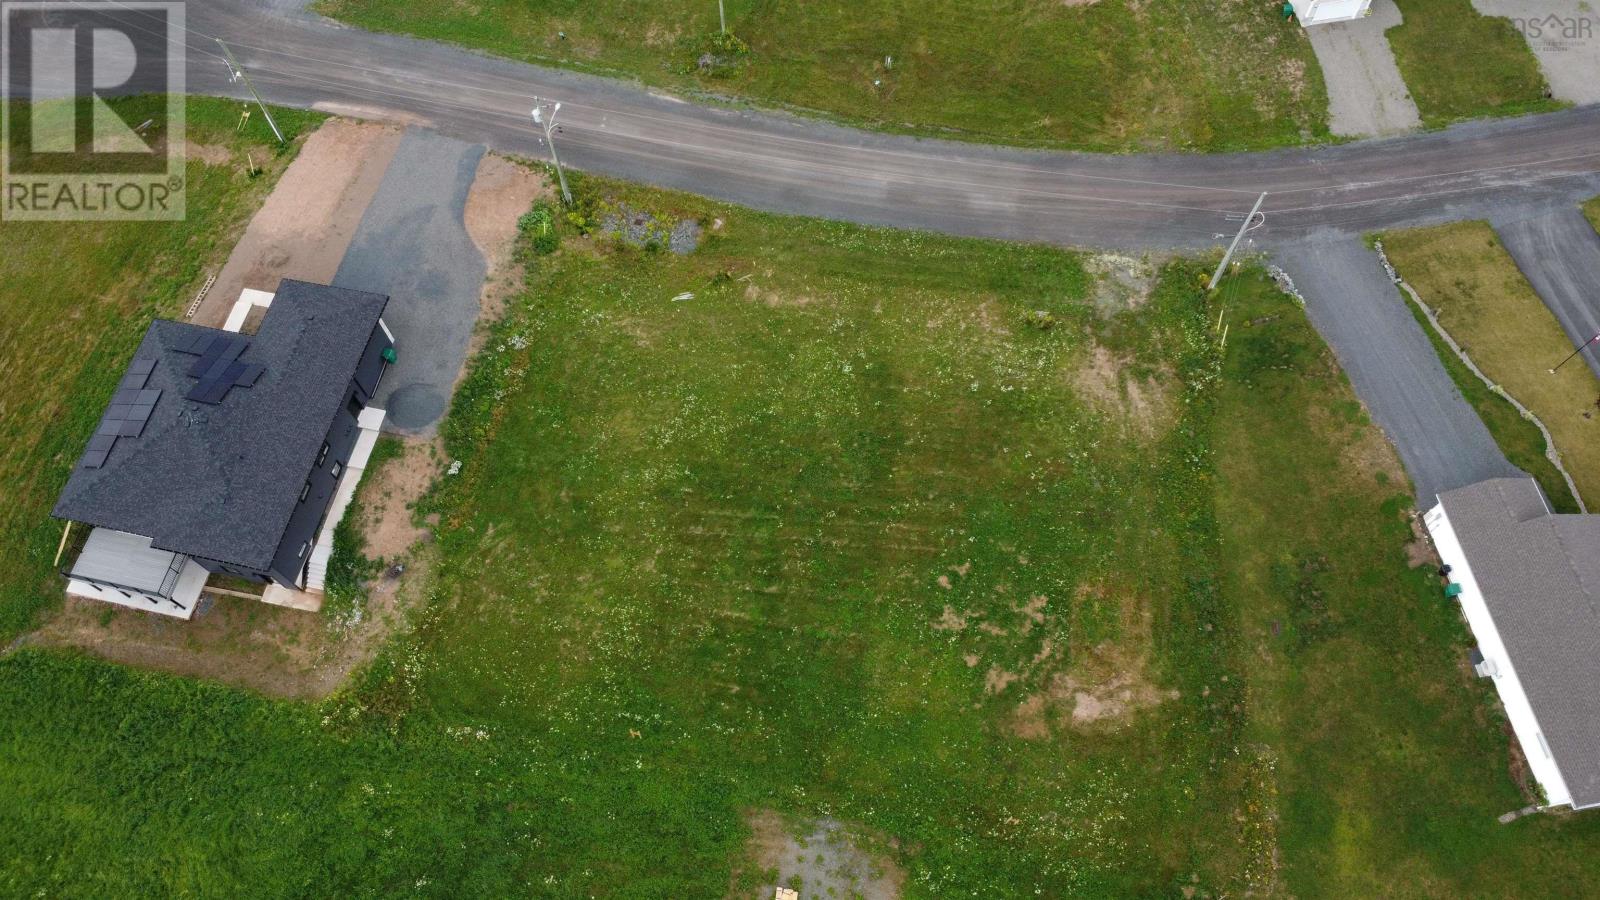
Lot 34 Harbour Crossing Drive
Pictou, Nova Scotia
Build your dream home in a growing and desirable subdivision with beautiful views overlooking Pictou Harbour. This building lot offers a great opportunity to create a home that suits your lifestyle while enjoying the peaceful surroundings and scenic setting. The lot is already serviced with municipal water and sewer, with power available for hookup, helping make the building process that much easier. The subdivision continues to grow with new development, and plans are included in this years town budget to pave the road, adding even more appeal to the area. Whether youre ready to build now or looking to secure a great lot for the future, this property offers location, convenience, and views in a neighbourhood that continues to develop. A wonderful opportunity to become part of an exciting and growing community. (id:63476)
1760 Brunner Avenue Unit# 106
Kamloops, British Columbia
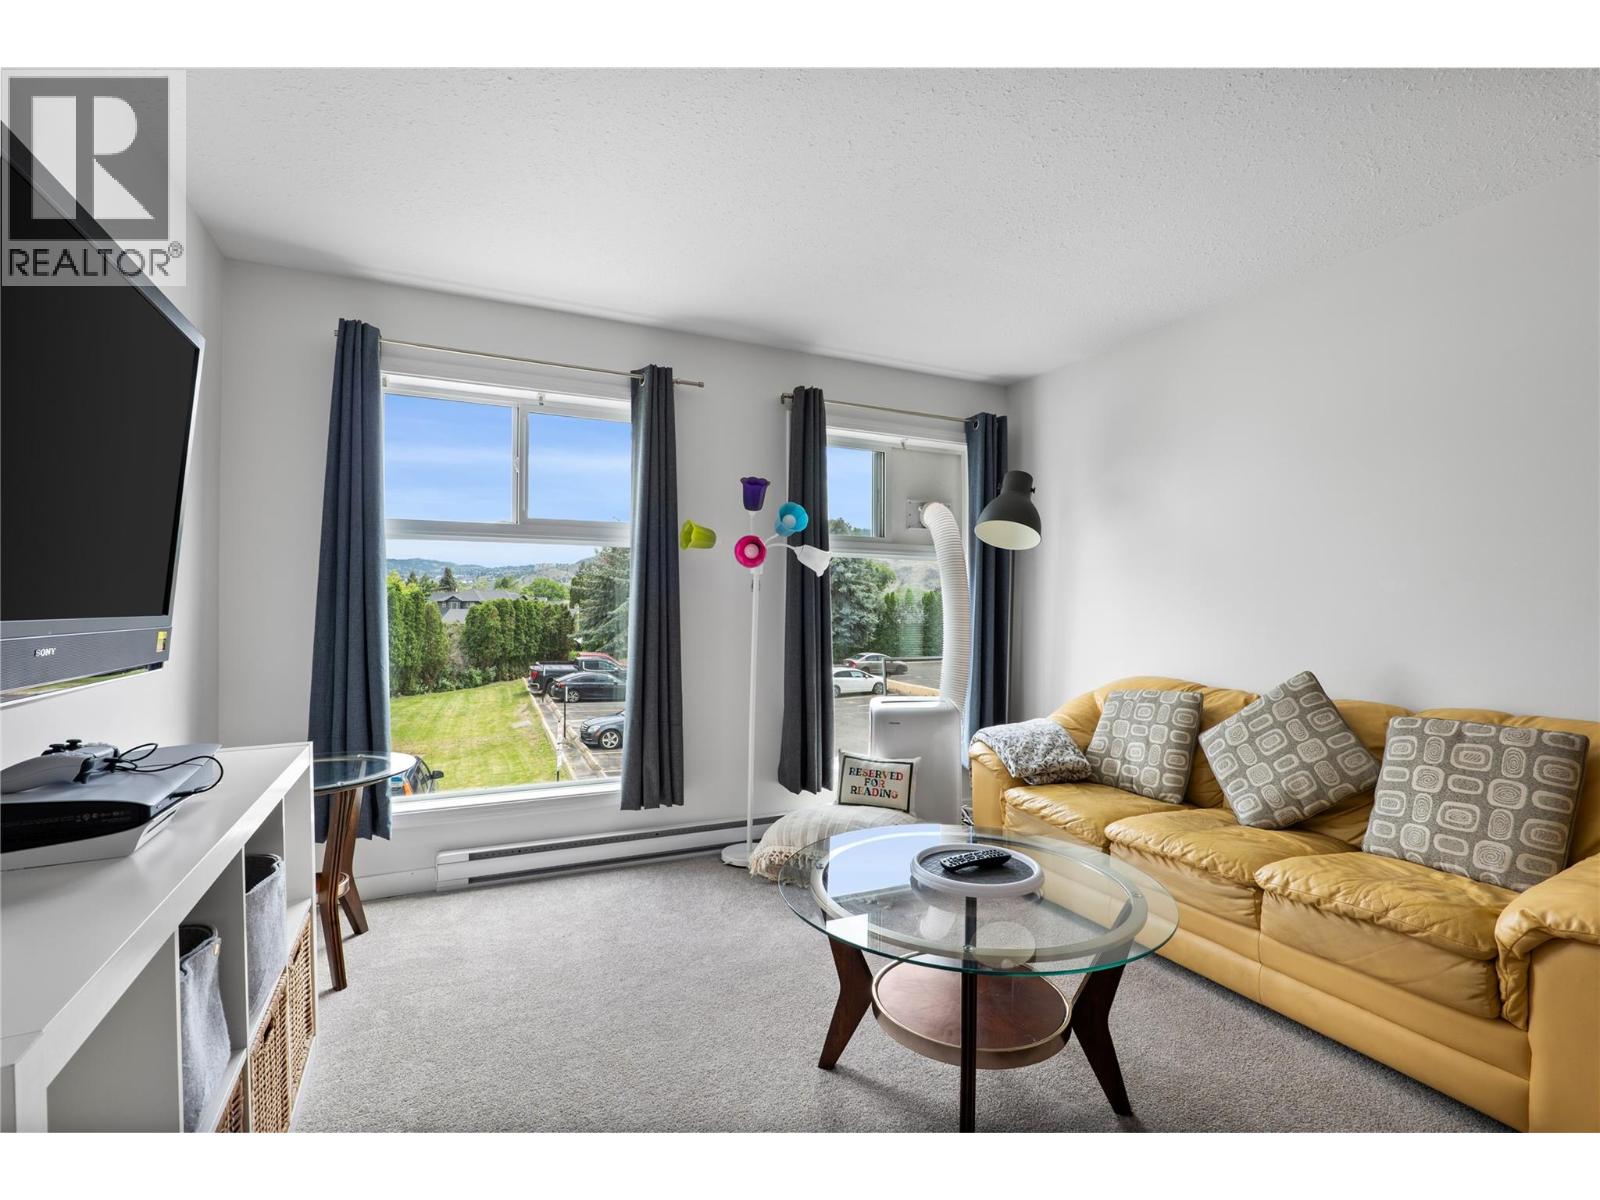
Step into this bright, updated move in ready home in the heart of Brocklehurst. An ideal home for first-time buyers or those looking to downsize without compromise. This beautifully renovated, spacious, 2-bedroom, one bathroom condo offers approximately 883 sq. ft. of thoughtfully designed living space, filled with natural light and framed by large windows that capture a peaceful open outlook. The functional layout flows easily from the living room into the dining area and kitchen, creating a comfortable space for everyday living and entertaining. Recent updates include fresh paint, newer appliances, updated flooring and carpeting, along with modern touches throughout. Convenient in-suite laundry adds everyday ease and practicality. Both bedrooms are generously sized, and the well-designed floor plan offers plenty of space. Conveniently located close to shopping, transit, schools and everyday amenities, this is a great opportunity to own a comfortable, updated home at an attractive price point. Affordable, bright and move-in ready! Contact your agent today to book a private showing. No pets allowed (id:63476)
9-12069 Westside Road
Vernon, British Columbia
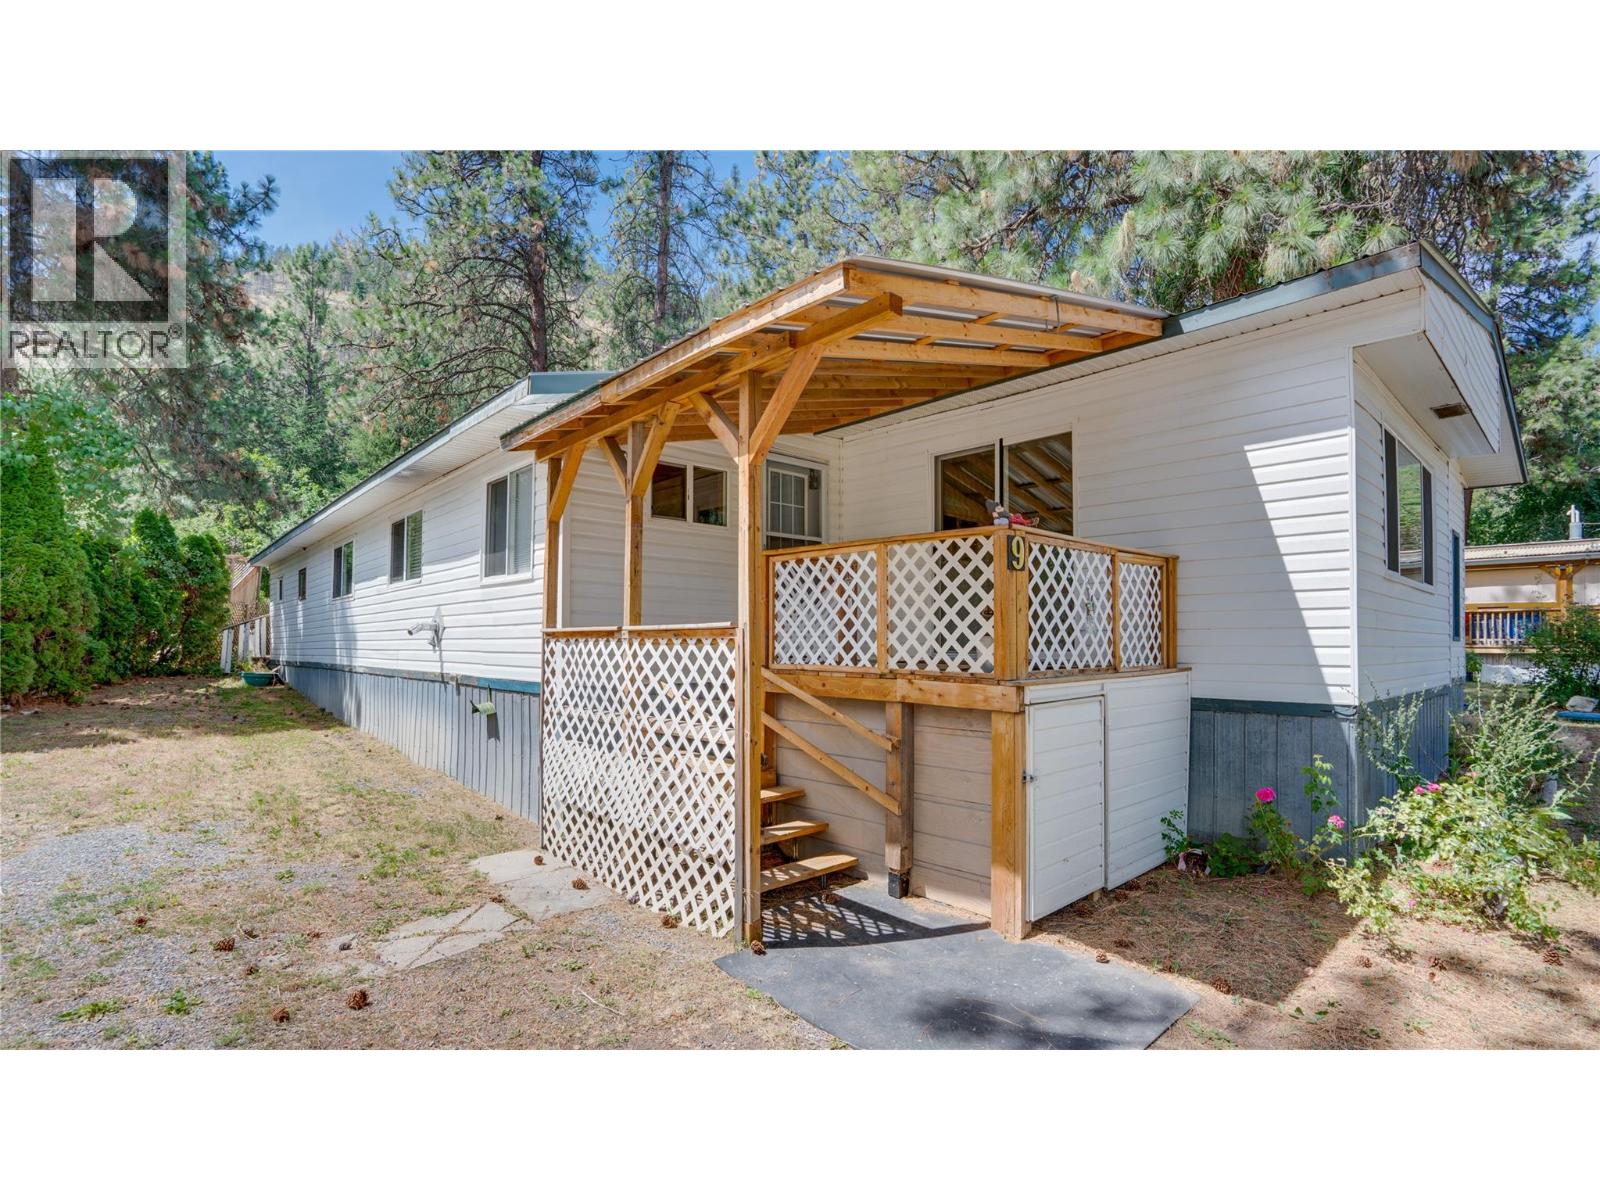
**Quick Possession Available!** Welcome to Newport Beach MHP, a desirable 55+ lakeside community on Okanagan Lake. This spacious 1,775 sq. ft. manufactured home offers comfortable one-level living with a functional floor plan, plus a large enclosed sunroom and a utility room/workshop complete with a 2-piece bathroom.The bright kitchen opens to the dining room and spacious living room featuring a wood pellet stove (certification required). A separate family room with an adjoining sitting area provides additional living space. The primary bedroom is privately situated at the rear of the home with sliding doors leading to the sundeck, which is pre-wired for a hot tub. A generous second bedroom, office/storage nook, & 4-piece main bath complete the layout. Enjoy exclusive resident access to the private marina, beach, and picnic area on Okanagan Lake, along with the convenience of the on-site Neighbourhood Grocery Store. Located just 10 minutes from Spallumcheen Golf & Country Club and approximately 20 minutes from Vernon. No Property Disclosure Statement is available.Non Disclosure on file.The home has recently been Silver Label certified, and the required Newport Beach MHP pre-sale home inspection has been completed. The property requires some work to meet park requirements. Material latent defect disclosure is on file.Schedule of required & suggested maintenance items from Newport Beach MHP MNGMT available. Priced accordingly. (id:63476)
365 Johnson Rd
Georges River, Nova Scotia
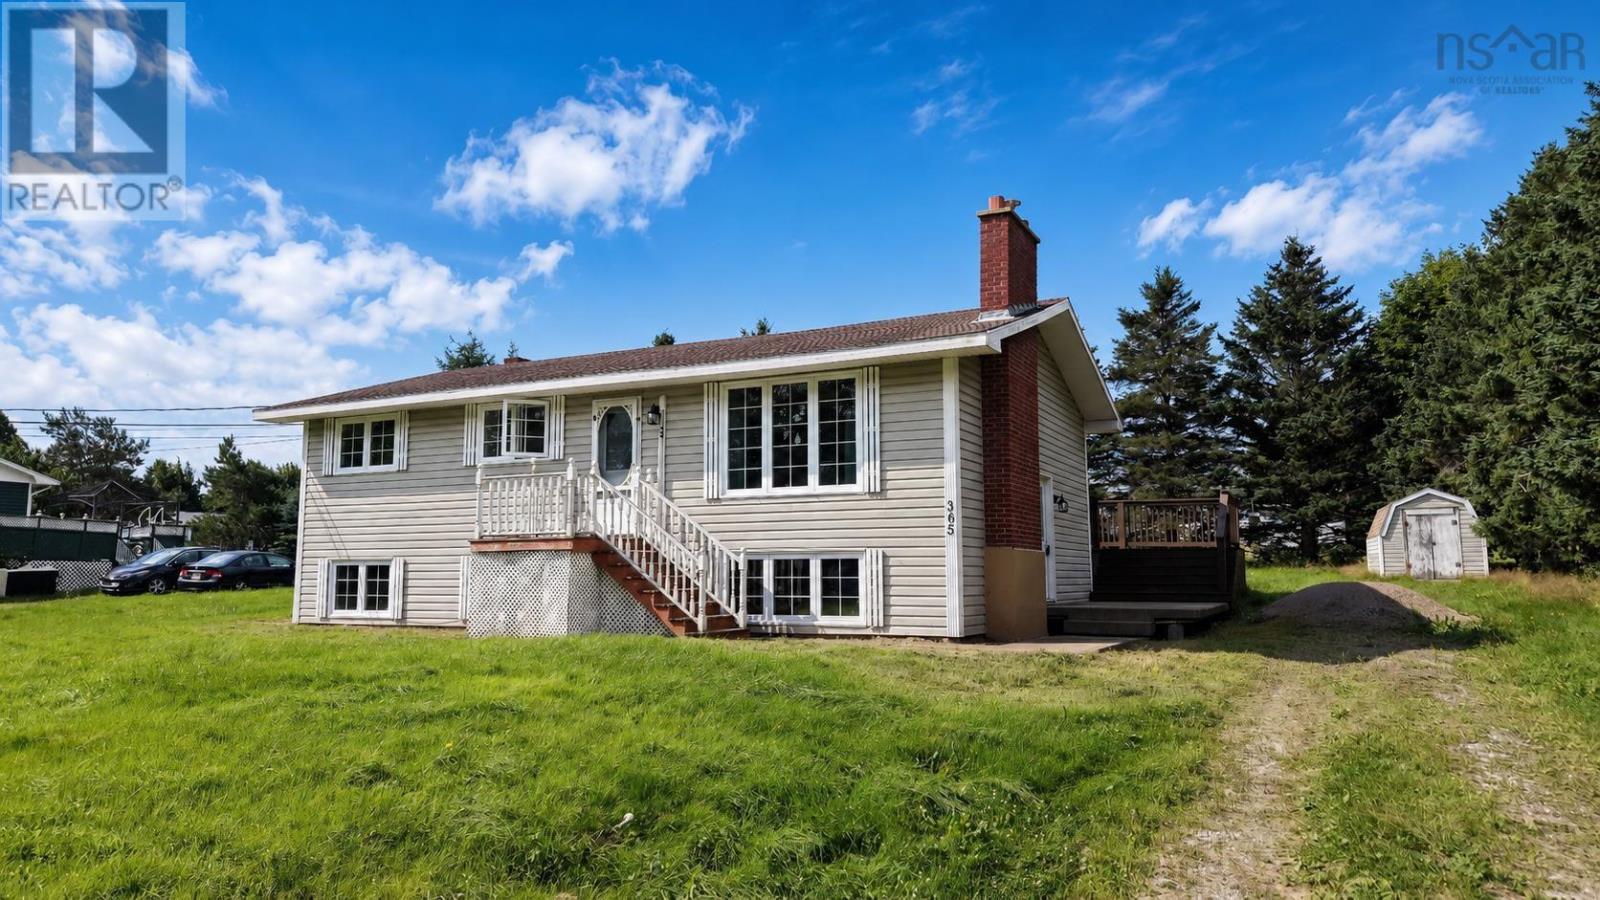
Welcome to 365 Johnson Road in the heart of Georges River, a fantastic split entry home offering incredible flexibility for a large family or an income opportunity! This spacious 5 bedroom, 2 bathroom property features a bright in law suite in the basement complete with its own small kitchen, two bedrooms, a full bathroom, and a cozy living space, all filled with natural light thanks to the big windows throughout. Upstairs on the main level you'll find beautiful hardwood floors, a lovely walk-through kitchen, and a functional, easy layout that makes everyday living a breeze. Patio doors lead out to your large backyard and back deck, perfect for entertaining or simply enjoying the peaceful surroundings of a quiet subdivision. Three good sized bedrooms and another full bathroom round out the main floor, with big windows keeping the whole space open and bright. You will stay comfortable year round with a wood burning insert and heat pump, plus oil fired baseboard heat as a backup. Beyond the home itself, this is a wonderful place to put down roots. Georges River and the Johnson Road community are known for being desirable, and the location only a few minutes off of Highway 105 means you are only 25 minutes from Sydney and less then 5 minutes to North Sydney, giving you the best of peaceful country living with easy access to everything you need in town. Whether you are looking for room to grow, a mortgage helper with the in law suite, or simply a spacious family home in a great community, 365 Johnson Road checks all the boxes. Call your agent to see everything this property has to offer! (id:63476)