
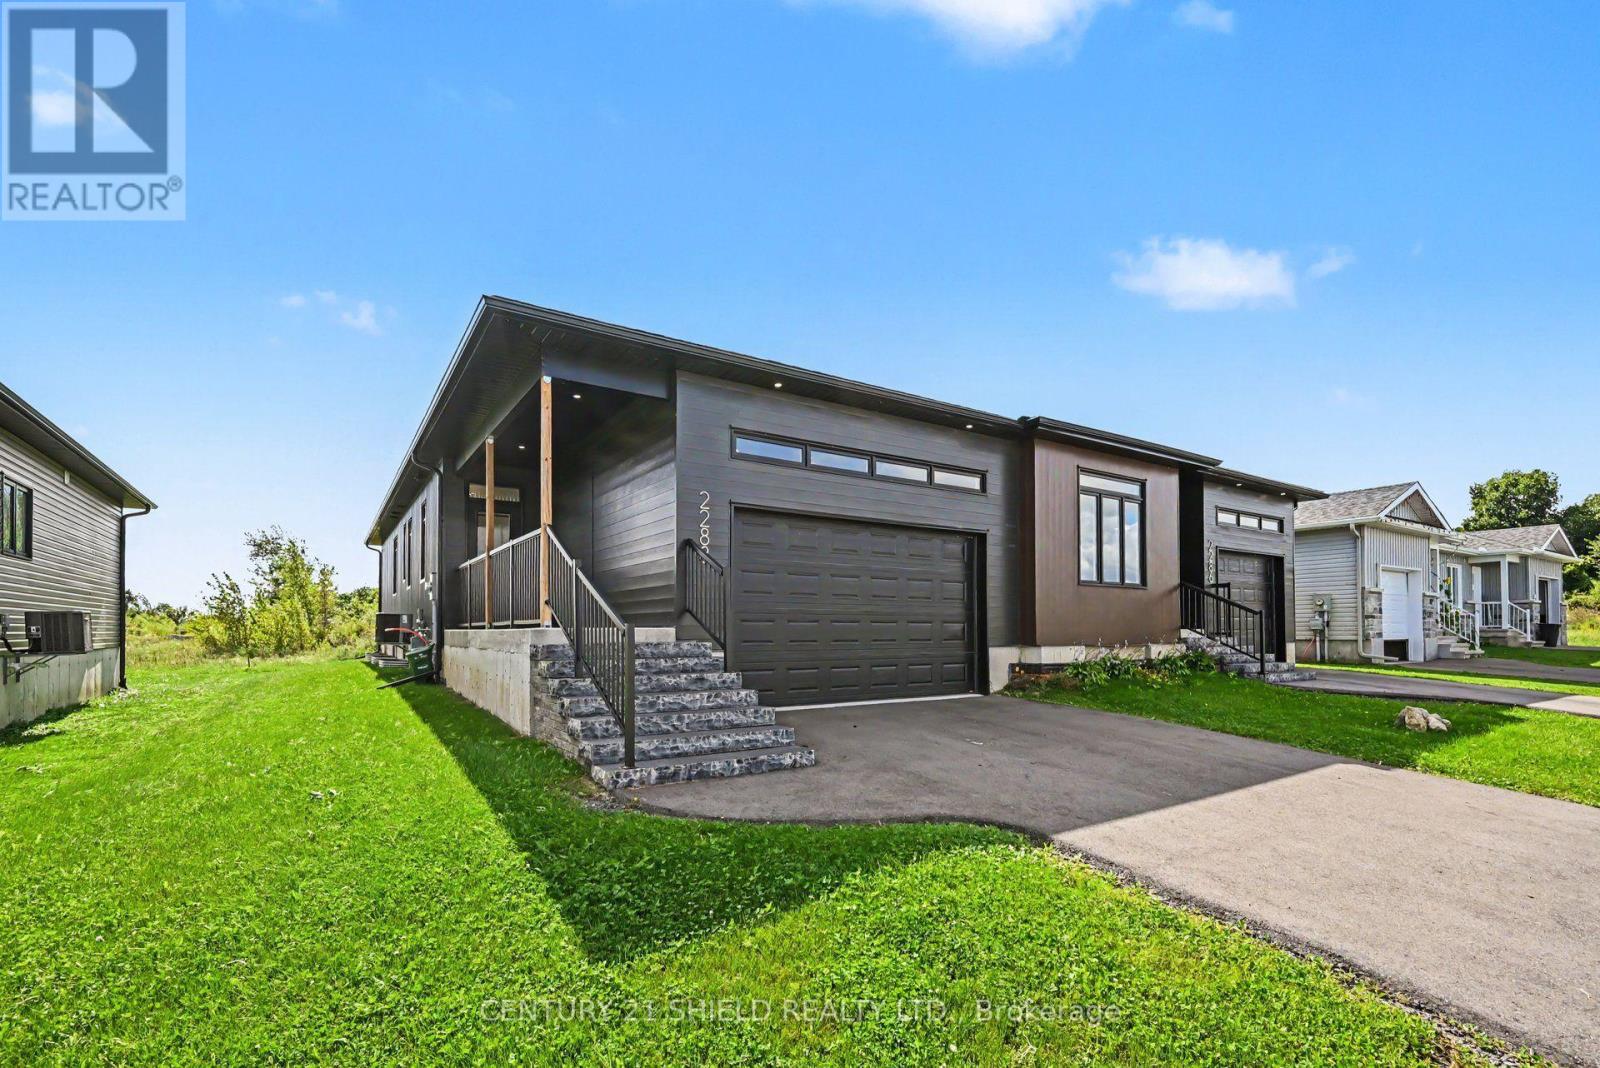
2288 Crewson Court
Cornwall, Ontario
Step into modern comfort with this impeccable executive-style semi-detached home, built in 2024 and perfectly positioned in a sought-after subdivision surrounded by schools, shopping, walking trails, and other lifestyle amenities. Designed with a bright, open-concept layout, the main level offers a seamless blend of style and function. The upgraded gourmet kitchen is the heart of the home, featuring quartz countertops, pull-out cabinetry, and a stylish peninsula island. The spacious living and dining areas are located at the rear of the home, providing easy access to the backyard and creating an inviting indoor-outdoor living experience. This thoughtfully designed home offers 3 bedrooms and 3 bathrooms. The main floor features a spacious primary suite complete with a walk-in closet and private ensuite, a second well-appointed bedroom, convenient main-floor laundry, and bathroom. The basement expands your living space with a generous family room, third bedroom, an additional bathroom, and ample storage and utility areas-ideal for guests, a home office, or growing families. Additional highlights include an attached garage, paved driveway, and quality finishes throughout. Enjoy the perfect balance of style, comfort, and convenience with an easy commute to both Montreal and Ottawa. This move-in-ready home is sure to impress. (id:63476)

255 Parkway Avenue
Georgina, Ontario
Welcome to** 255 Parkway Ave**, Keswick! Enjoy the perfect blend of water-access living, a generous 50' x 127' lot, and a beautifully updated home in a desirable Keswick location. Just steps from the water, this charming property offers the ideal setting for year-round living or a cottage-inspired lifestyle.The bright open-concept main living area features beautiful hardwood flooring, pot lights, large windows, and a seamless flow into the renovated kitchen. Updated in 2017, the kitchen offers ample cabinetry, stylish backsplash, and a convenient breakfast bar-perfect for everyday living and entertaining.Step outside and discover your own private, fully fenced backyard, complete with a detached shed, firepit area, and plenty of space for outdoor dining, gardening, entertaining, or relaxing with family and friends. New fence installed in 2022.Ideally located near Lake Simcoe, parks, schools, shopping, restaurants, and major highways, this home combines the tranquility of a cottage-style setting with the convenience of everyday amenities.A wonderful opportunity to own a move-in-ready, Enjoy access to a private beach for a small annual fee, plus the unique opportunity to see the lake right from the street in front of your home--uncommon feature in the area, an exceptional lot, and a private outdoor oasis in the heart of Keswick! (id:63476)
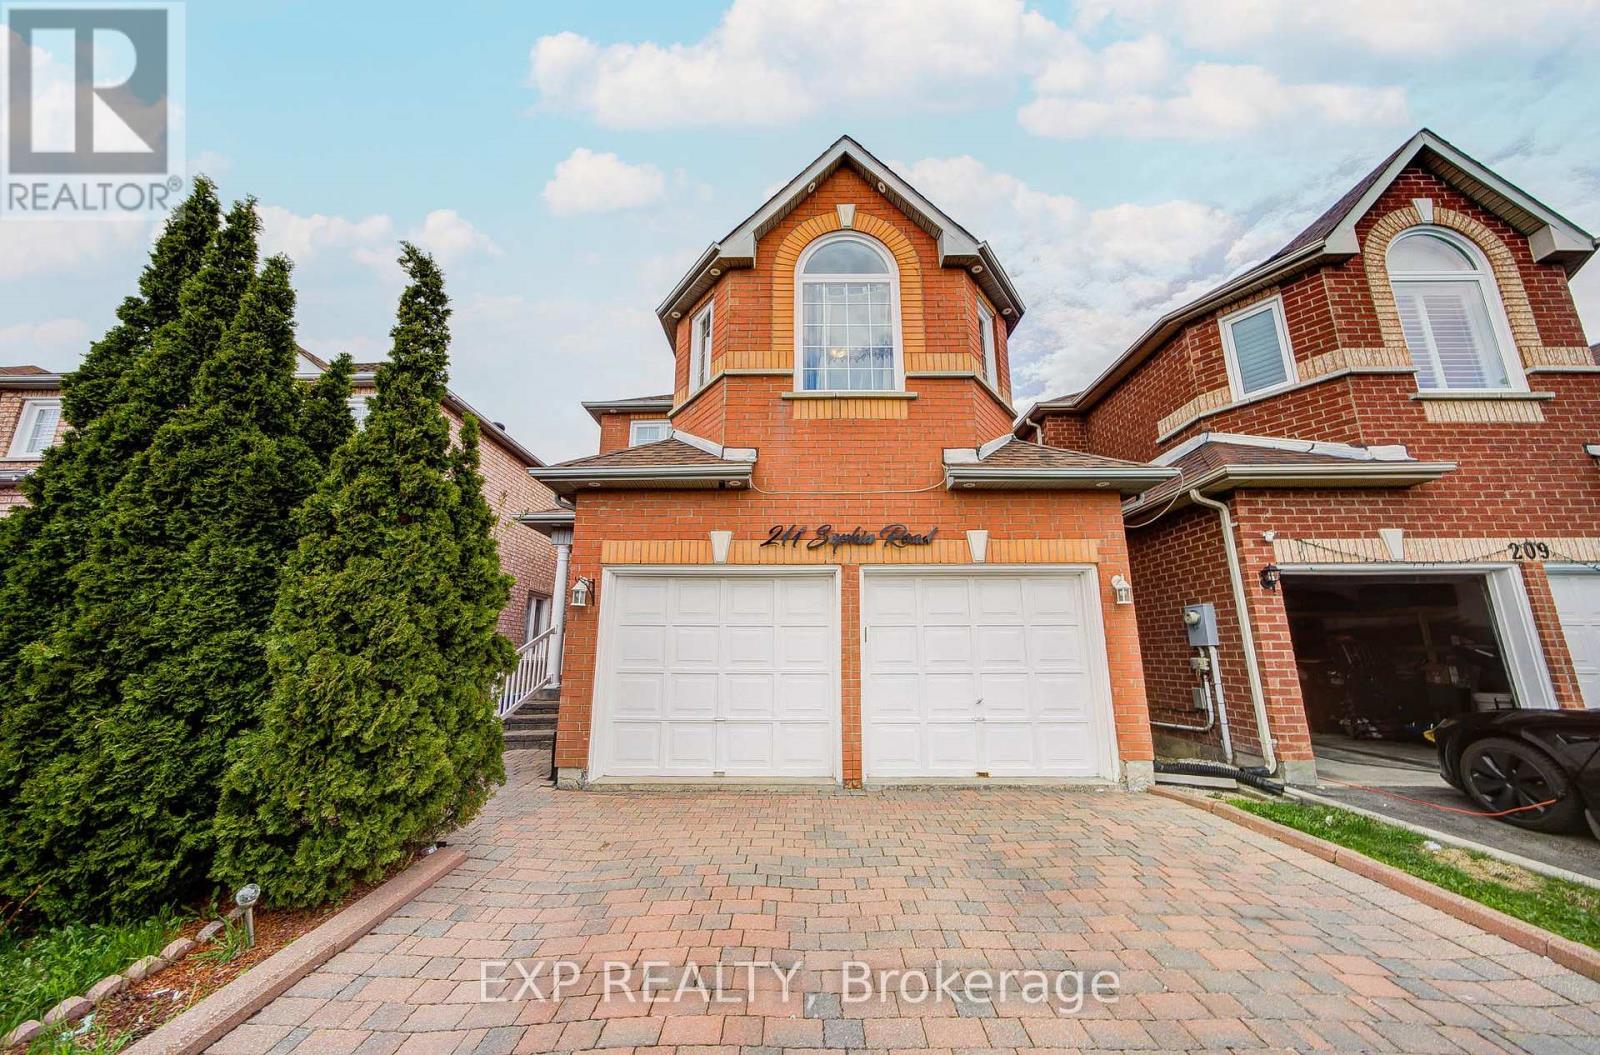
211 Sophia Road
Markham, Ontario
Welcome To This Stunning Detached Home Nestled In One Of Markham's Most Sought-After Family-Friendly Communities *Featuring 4+2 Bedrooms And 4 Bathrooms *This Bright And Spacious Home Offers A Functional Layout Perfect For Growing Families *Enjoy Elegant Living And Family Areas With Pot Lights And A Cozy Fireplace *The Kitchen Features Granite Countertops, Stylish Backsplash, Stainless Steel Appliances, And A Spacious Eat-In Area Overlooking The Backyard *Finished Basement With 2 Bedrooms And Full Bathroom Offers Excellent In-Law Suite Potential *Step Outside To A Beautiful Backyard Retreat Complete With Large Deck, Gazebo, Interlock Patio, And Plenty Of Space For Entertaining *Professionally Interlocked Driveway With No Sidewalk Allows Ample Parking *Conveniently Located Near Top-Rated Schools, Parks, Community Centres, Shopping, Transit, And Easy Access To Highways 401 & 407! (id:63476)
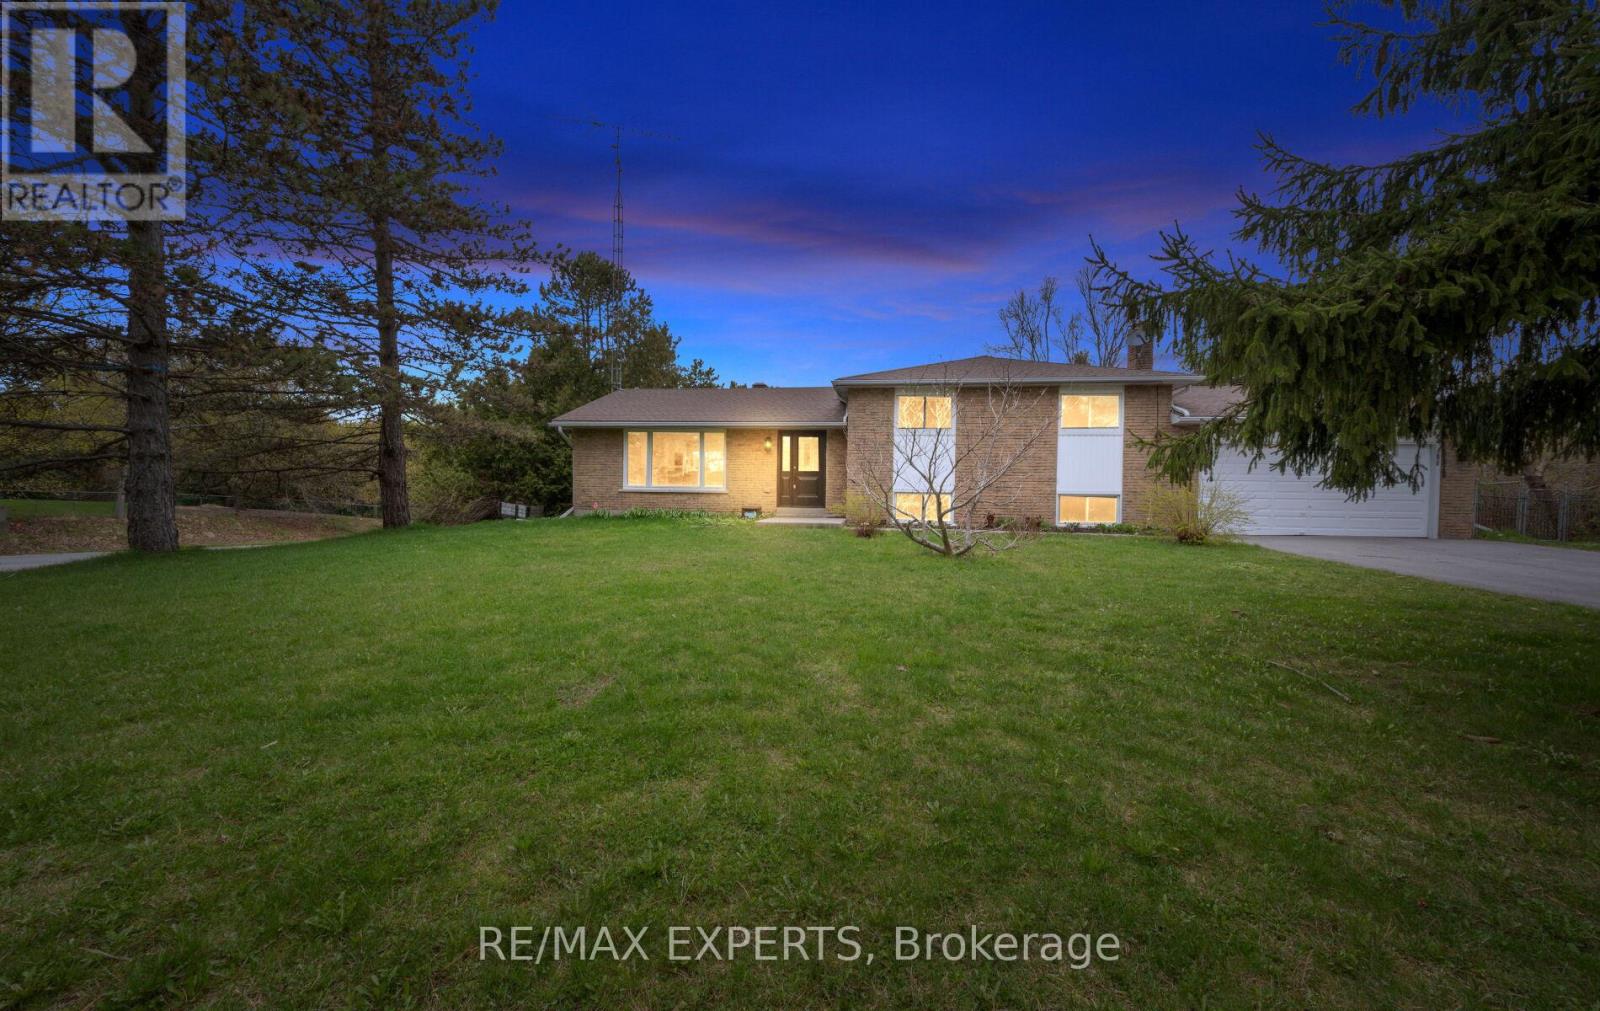
12 Simon Drive
Adjala-Tosorontio, Ontario
Welcome to 12 Simon Drive, a beautifully updated 4-level sidesplit set in a quiet, established Loretto neighbourhood. This home offers the ideal blend of modern upgrades and country charm, perfect for families looking for space, privacy, and a move-in-ready lifestyle. The standout feature is the fully renovated kitchen (2023). Bright and thoughtfully designed, it showcases sleek cabinetry, quartz countertops, stainless steel appliances, and a spacious eat-in area ideal for both everyday living and entertaining. Large windows and a walk-out to the deck bring in natural light and connect seamlessly to the outdoors. The main living and dining areas offer a functional, open flow, while the lower-level family room provides a comfortable retreat with a cozy fireplace. With 3+1 bedrooms, a finished basement, and flexible space for a home office, gym, or guest suite, the layout is well-suited to a variety of needs. Outside, the property sits on a generous, landscaped corner lot surrounded by mature trees, offering excellent privacy. The backyard is ideal for entertaining or relaxing, featuring a deck, a fire pit, and plenty of space for kids or pets. Major updates have already been completed, including the kitchen (2023), main bathroom (2026), finished basement (2026), furnace and A/C (2023), driveway (2024), roof (2018), sump pump and septic service (2023), and water softener system (2023). Located just minutes from parks, schools, and local amenities, this home offers a well-balanced combination of comfort, convenience, and small-town living. (id:63476)
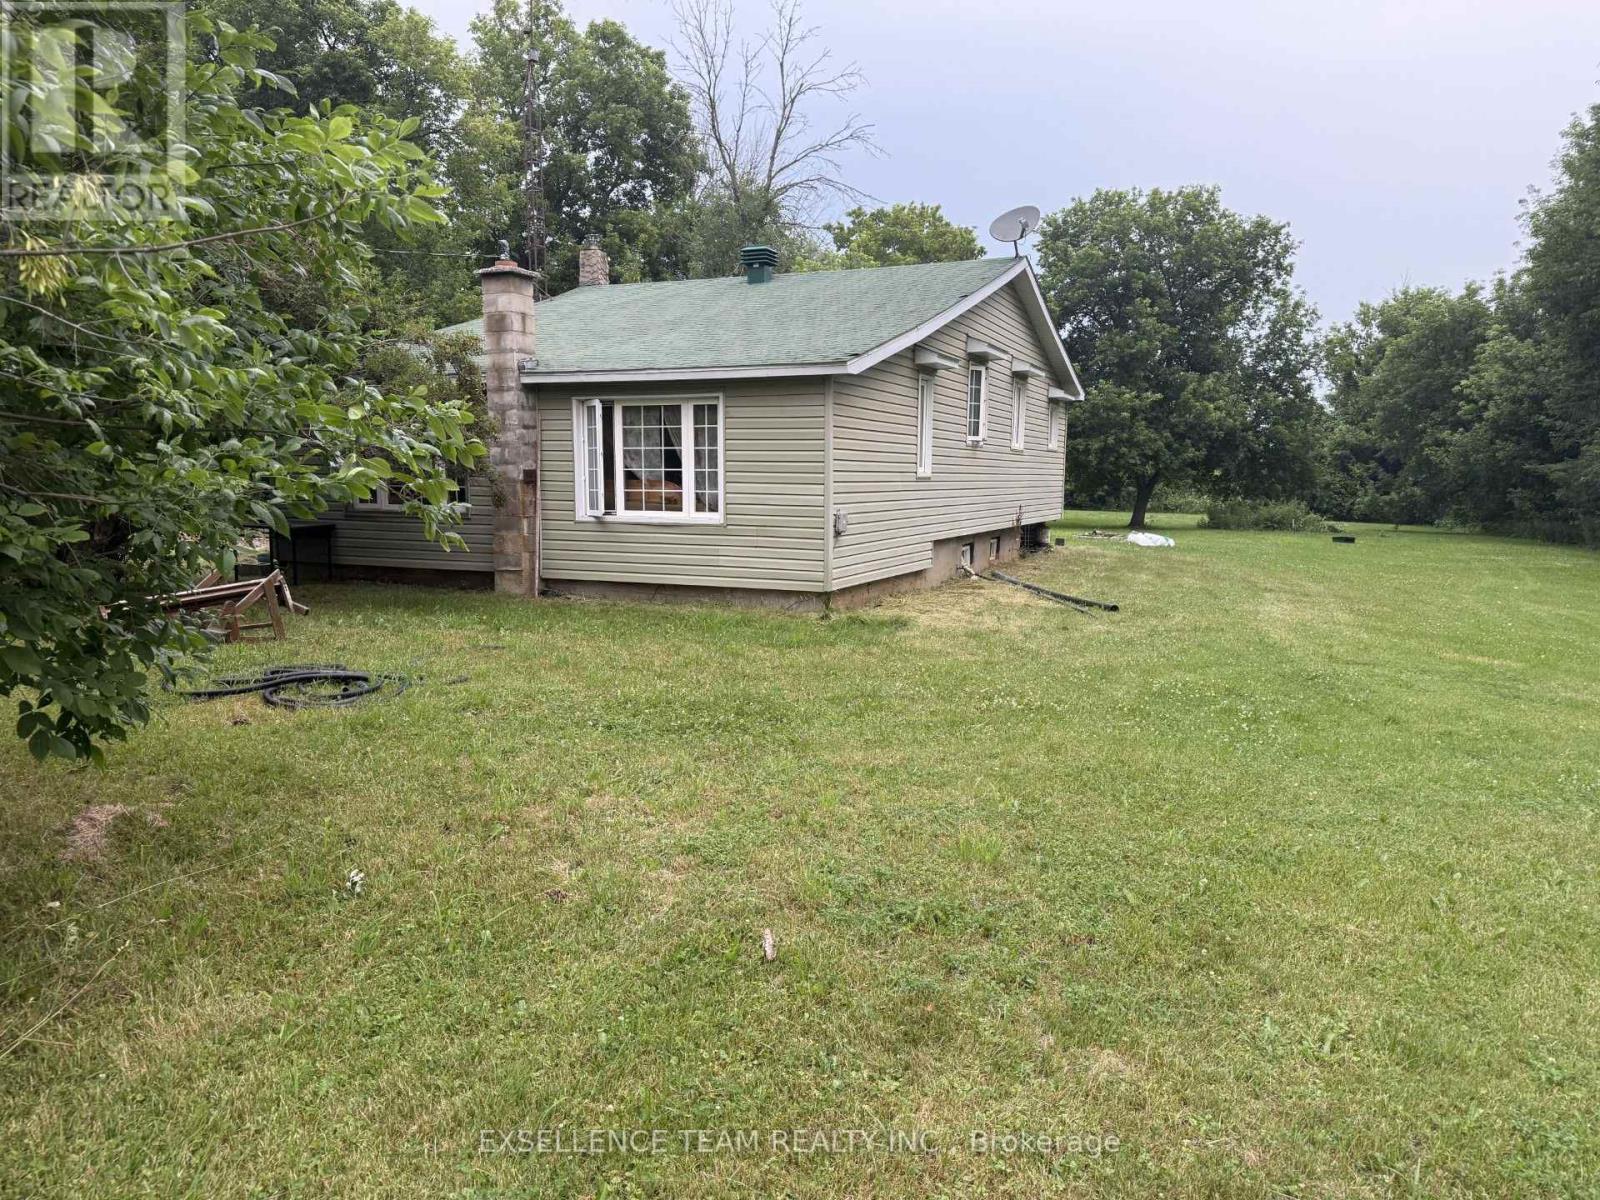
2903 County 20 Road
North Glengarry, Ontario
Settle in the cozy village of Domminionville just south of Maxville. This property is just 30 mins to Cornwall 60 mins to Ottawa or Montreal 1.04 Acrea gives you lots of room for a growing family, garden, extension and more, The 2 bedroom 3 stair sidesplit, is in need of cosmetic repair ( reflected in the price ) but is spacious and ready for your personal touch, This home is full of potential for the right family. (id:63476)

410 - 105 Conroy Crescent
Guelph, Ontario
Welcome to this bright and spacious 2 bedroom condo, perfectly situated on the edge of Guelph's southwest side, offering the ideal balance of peaceful living with convenient access to everyday amenities. Filled with an abundance of natural light, this well-designed unit features generous living spaces that create a warm and inviting atmosphere. This unit features vinyl plank flooring throughout, a large open living/dining room, and generous-sized bedrooms, You will love the large balcony with space to entertain, and appreciate the building's beautiful balcony refurbishment project which features modern glass replacements. This brings a refreshed aesthetic to the building and complements the serenity of the location. Speaking of entertainment, the well-appointed kitchen with stainless steel appliances, tasteful cupboards, counters, and backsplash will hone your cooking skills and impress your guests. You will appreciate and value the convenience of included parking and a private storage locker, providing added value and functionality. Whether you're a first-time buyer, downsizer, or investor, this condo offers comfort, space, and a fantastic location with easy access to University of Guelph, Stone Road Mall and Stone Road shops and gyms. For dog and/or fitness enthusiasts, or if you just love a nice stroll, right behind the building you will enjoy direct access to wooded walking trails and Crane Park. The Hanlon Expressway is a quick drive, leading you conveniently to the 401. A wonderful opportunity to enjoy low-maintenance living in a bright, spacious home in a desirable setting. (id:63476)
1495 Second Street E
Cornwall, Ontario
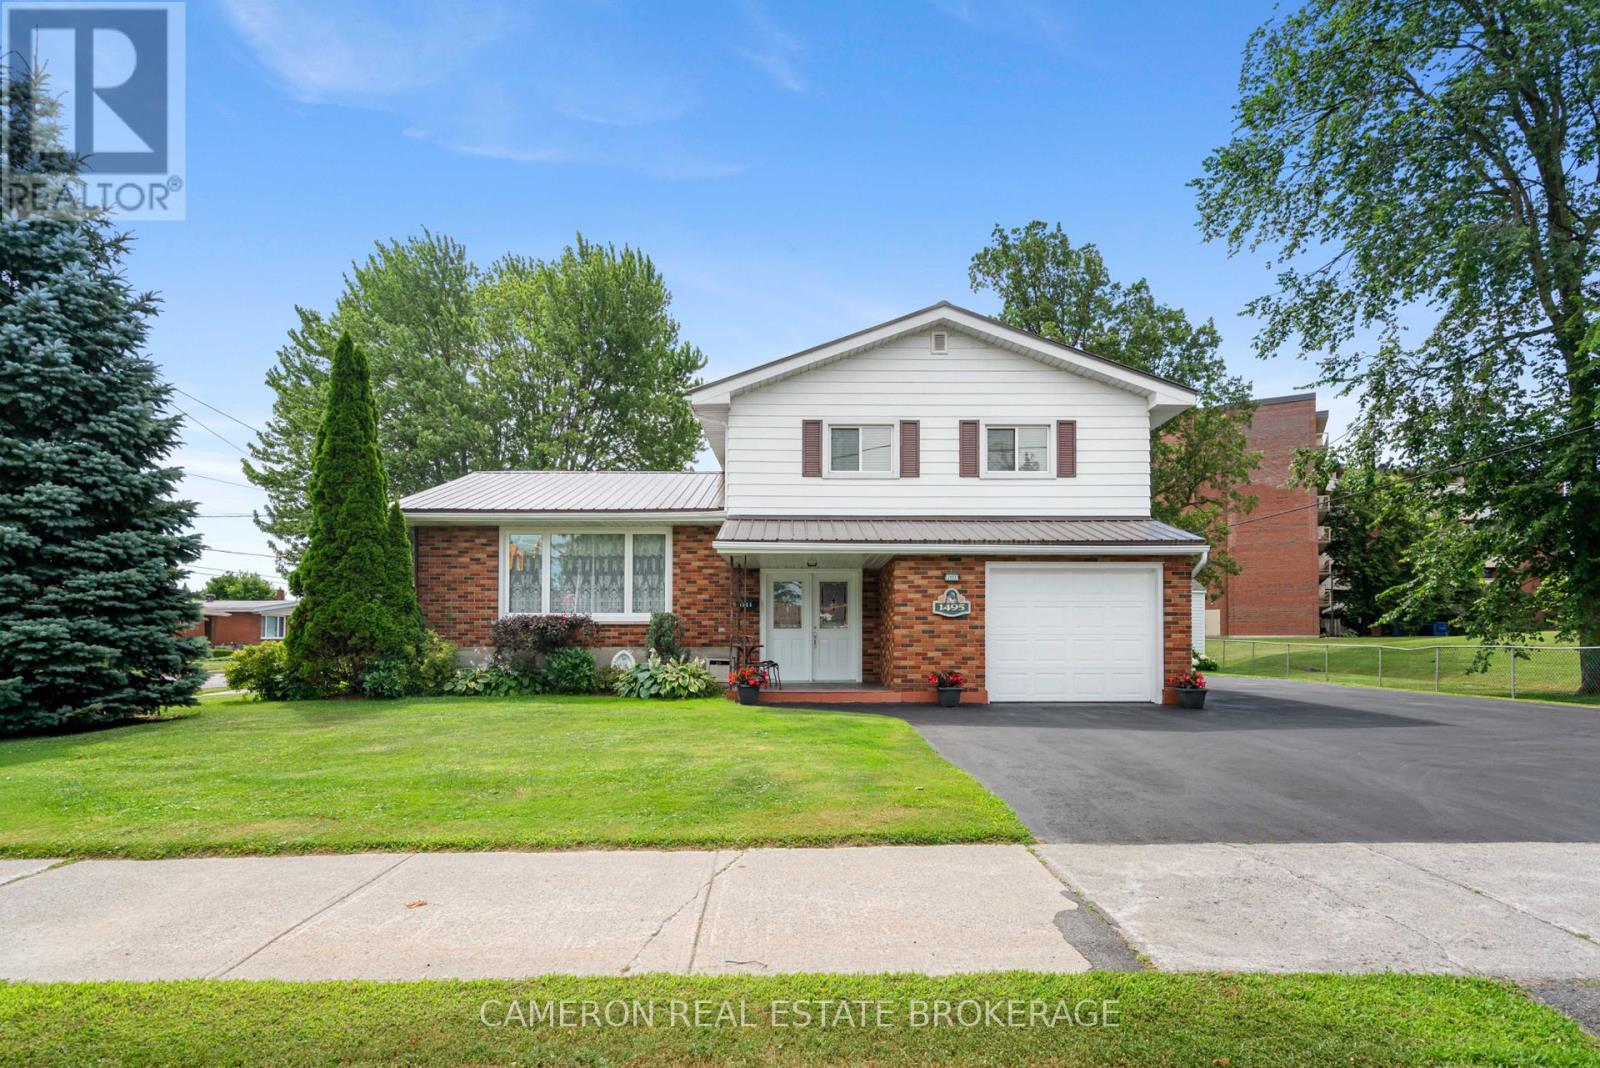
MOVE-IN READY 3 bedroom split level on a 95' x 100' lot with extensive paved parking for an RV, large boat, or work trailer. This well-maintained home features energy-efficient forced-air gas heating with central AC, a long-lasting metal roof, a spacious country kitchen, and three large bedrooms. Conveniently located within walking distance to schools, shopping, public transit, and many amenities. The owners are looking to downsize. Sellers ideally prefer a 60+ day closing but are flexible to accommodate the buyer's possession requirements. Seller requires SPIS signed & submitted with all offer(s) and 1 full business days irrevocable to review any/all offer(s). (id:63476)
18 Teasel Way
Markham, Ontario
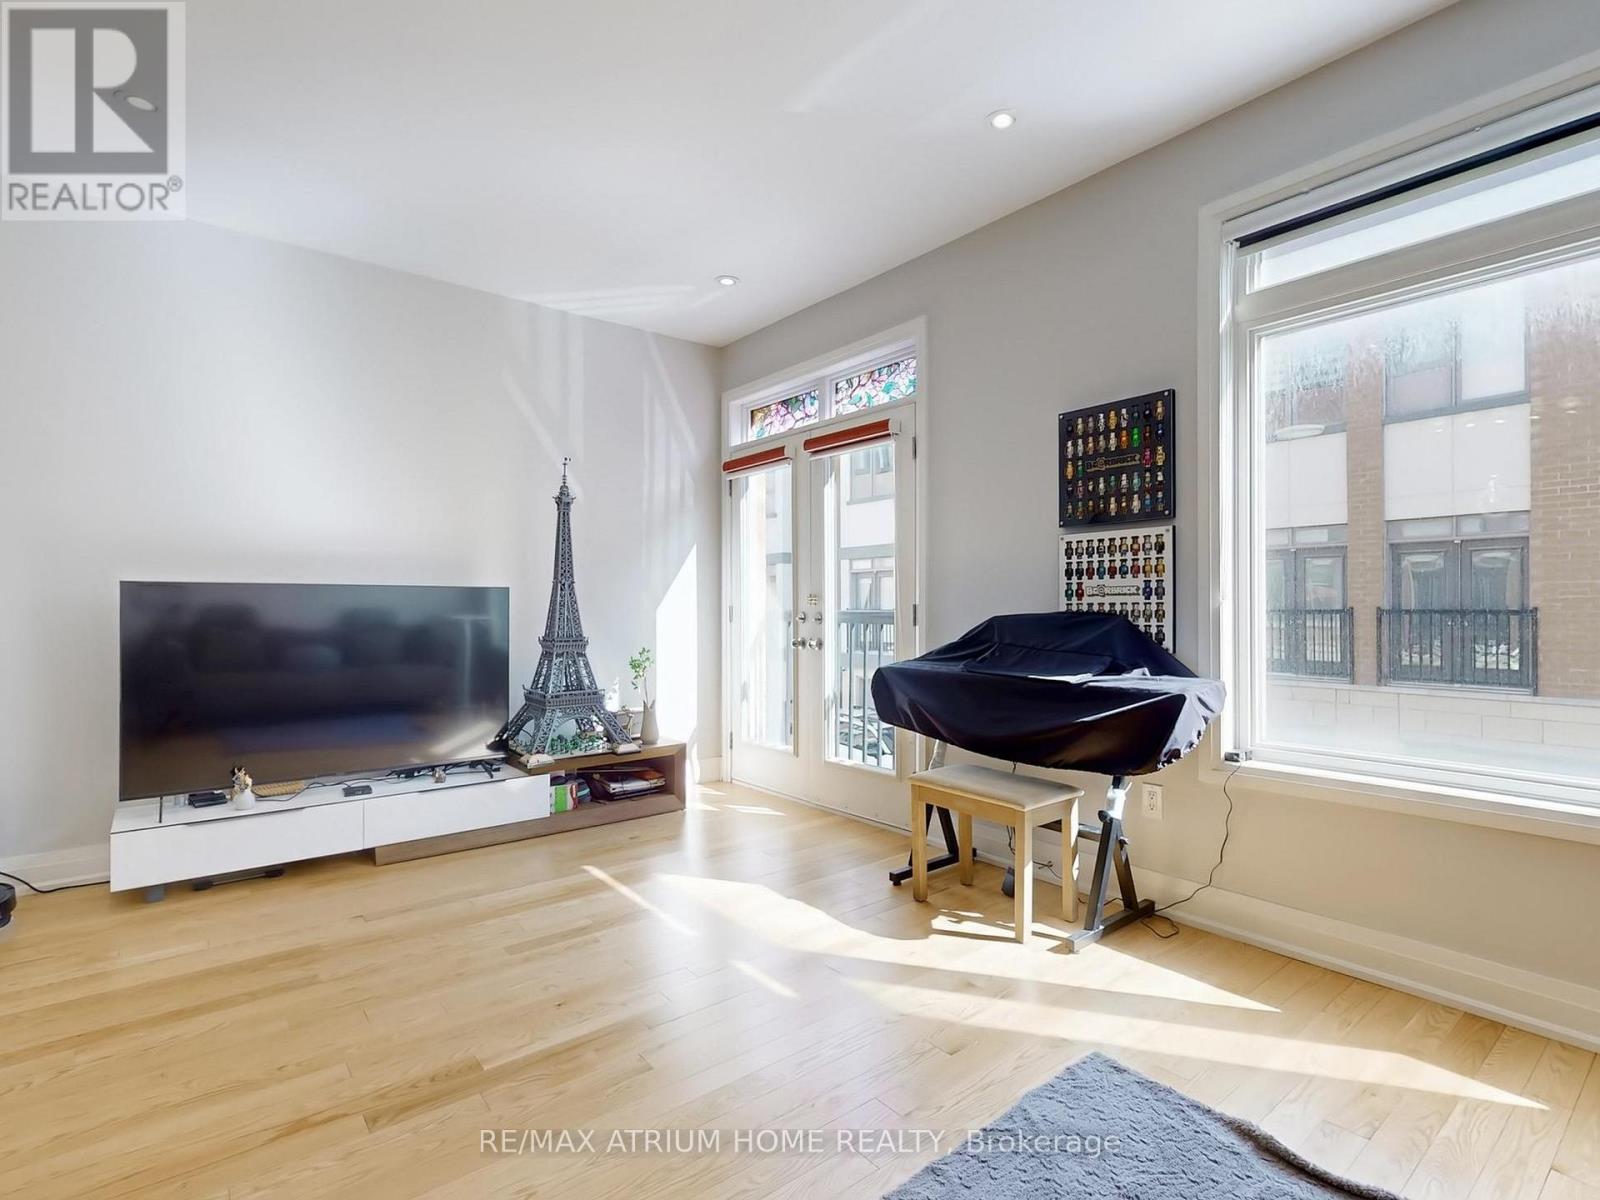
Prime Unionville location! Executive luxury townhome featuring 4 spacious bedrooms, each with its own ensuite bathroom. 9 ft ceilings on the main, upper, and top levels enhance space and natural light throughout.Well-designed layout with excellent space utilization, offering a large living area and oversized kitchen ideal for everyday living and entertaining. Bright open-concept main floor with seamless flow between living, dining, and kitchen.Recent upgrades include a fully renovated kitchen with new cabinetry, countertops, and flooring, updated glass tile at the entrance, and custom closet and feature wall in the primary bedroom.Steps to Whole Foods, Main Street Unionville, Viva transit, and top-ranking Unionville High School. Surrounded by restaurants, cafes, banks, and daily conveniences. Minutes to Hwy 404/407. (id:63476)
3814 Lakeside Drive
South Glengarry, Ontario
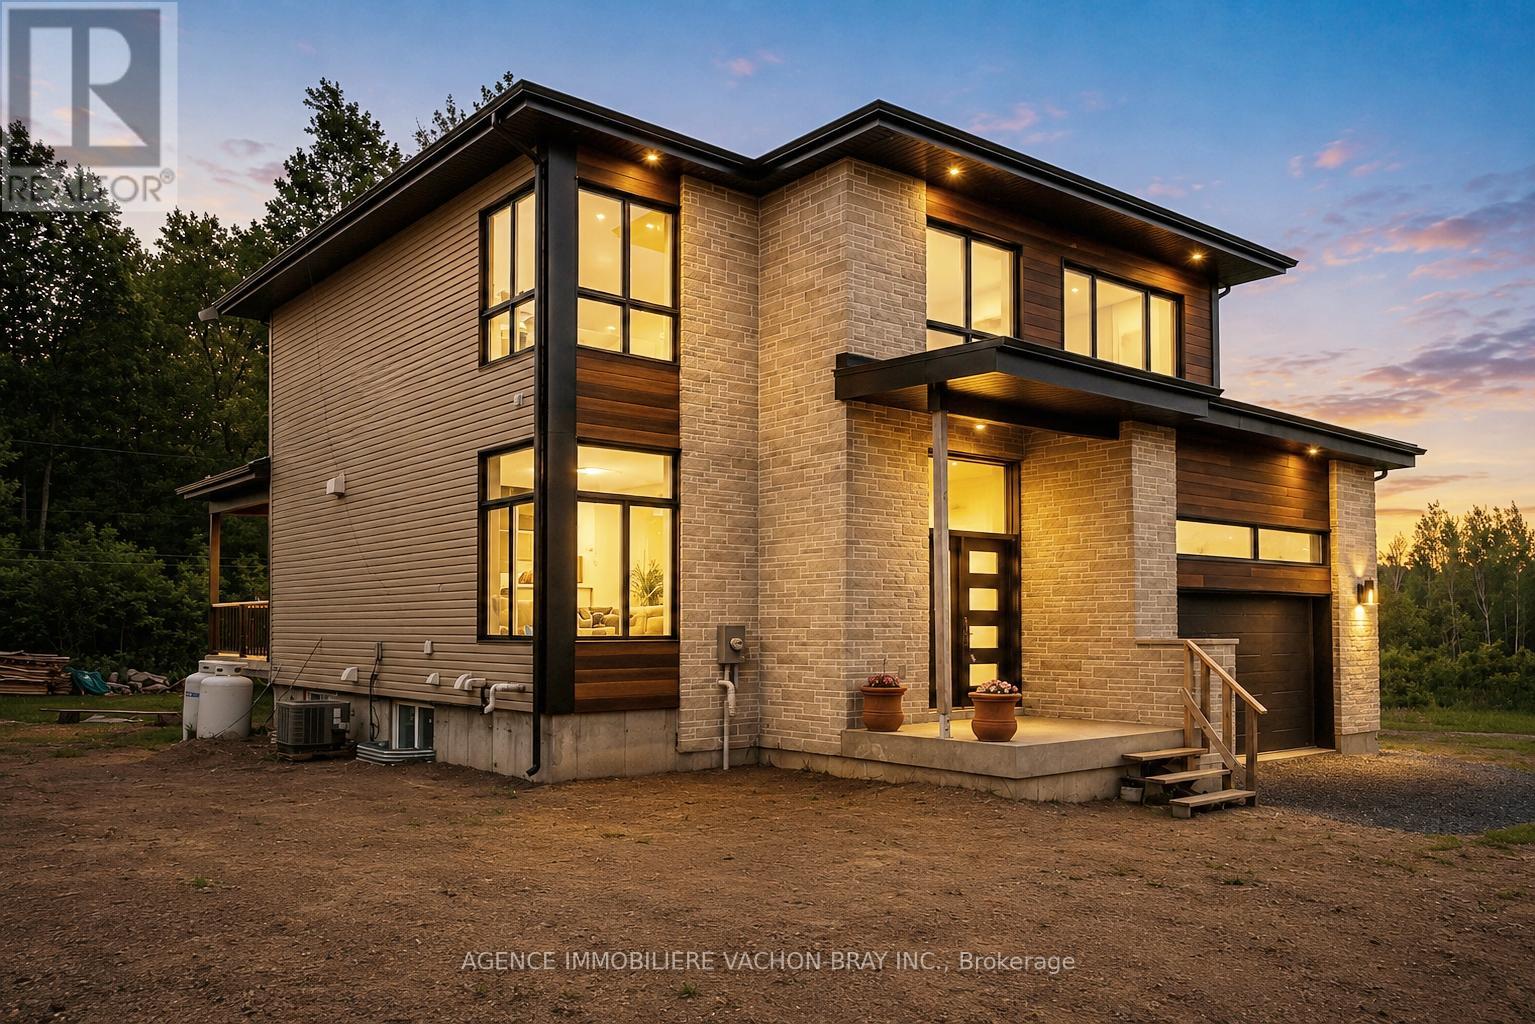
Built in 2024, this stunning contemporary two-storey home offers the perfect blend of style, comfort, and functionality. The bright and invisting main floor features impressive 9 foot ceilings, a warm living room with fireplace, and a spacious open-concept layout designed for modern family living. The kitchen is the heart of the home, showcasing a large island with a pantry, ideal for meal preparation. Upstairs you'll find generously sized bedrooms with ample storage, including a spacious primary suite complete with walk-in closet. Outside enjoy a beautiful covered rear terrace creating the perfect space to relax, entertain guests, or enjoy outdoor meals sheltered from the elements. (id:63476)
4 - 3 Maple Street N
South Stormont, Ontario
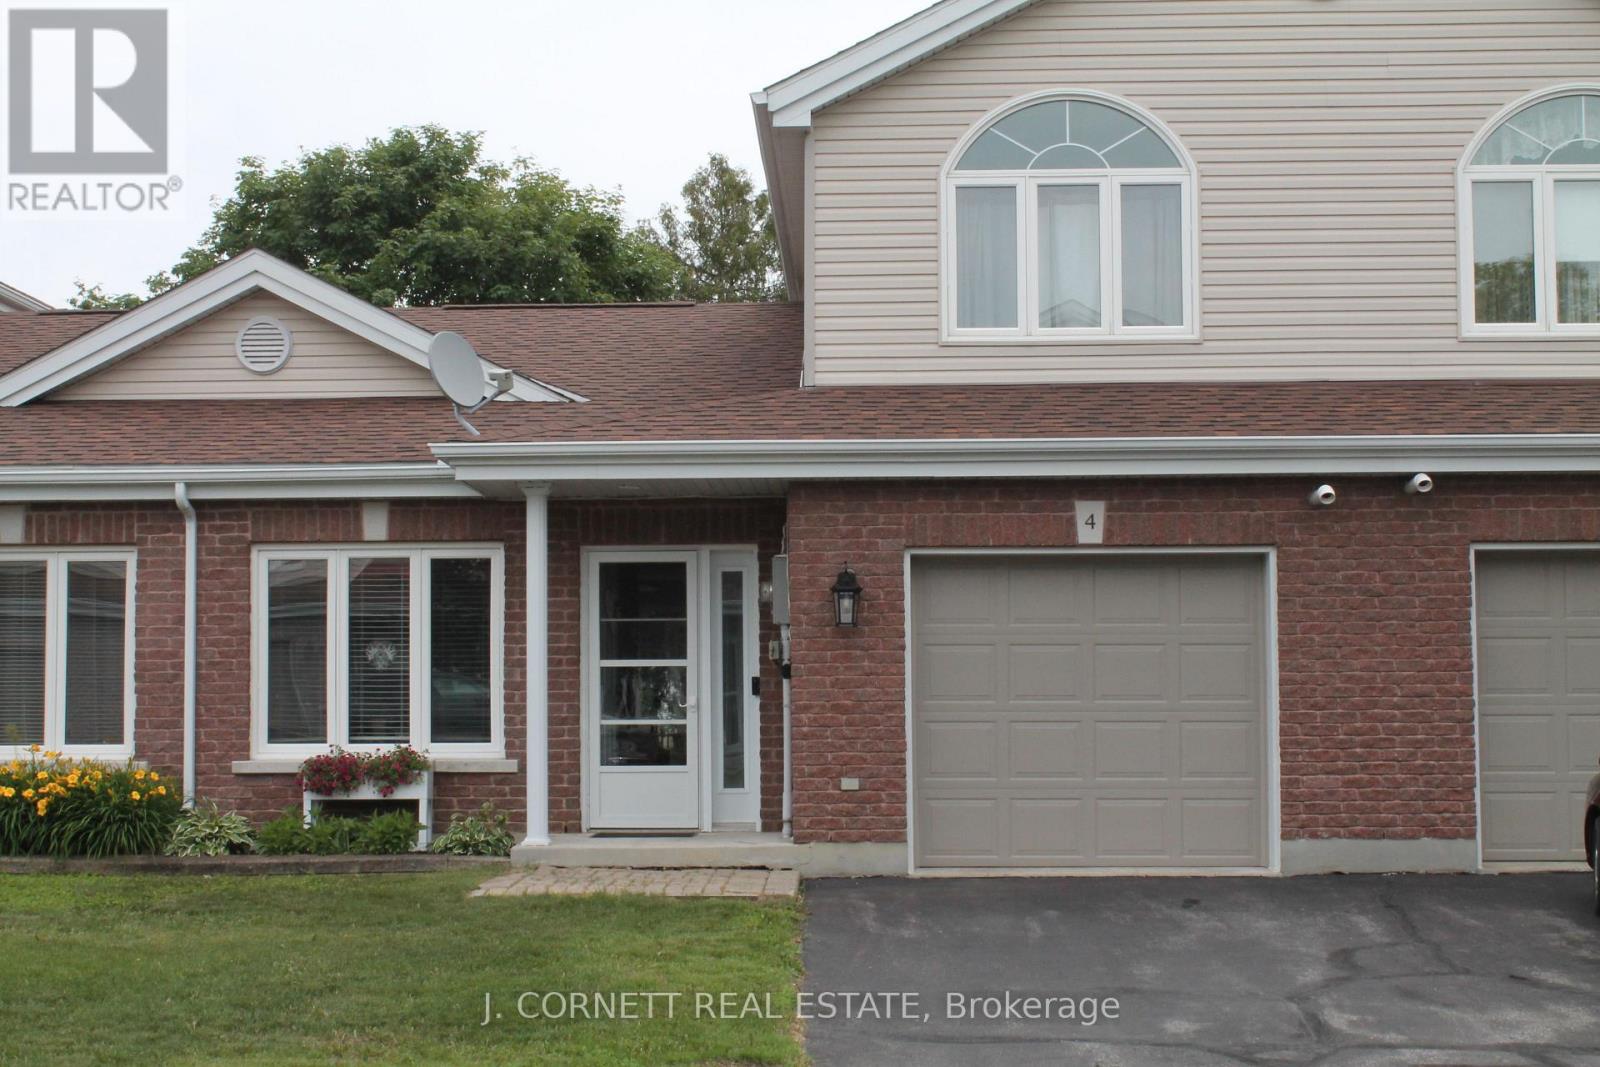
Welcome to a great townhouse condo. Are you tired and, don't want to shovel snow, cut grass or maintain the exterior of a property? This may be the property for you in a desirable quaint community in the Village of Ingleside. Features include attached garage with entrance to foyer, in-floor hot water heating on main floor, eat-in kitchen with modern cupboards offering new sink and tap 2024. Combination living Room/Dining Room and patio doors leading to a private back yard and patio..Main floor 4 Piece bath with stackable washer and dryer area. Primary bedroom offers updated flooring. Loft style bedroom on 2nd floor could be used as primary bedroom, office or den and utility room with lots of storage. This property is within walking distance to grocery store, post office, pharmacy and in close proximity to the St. Lawrence River and bike path (id:63476)

20 Warman Street
New Tecumseth, Ontario
Welcome to this beautifully maintained detached home in Alliston, offering approx 3800sqft oftotal living space-perfect for growing families or multi-generational living. This bright &spacious home featuring an open concept floor plan with hardwood floors throughout on main.This home features 4 spacious bedrooms + 2 additional bedrooms in the basement with a fullkitchen and 4 bathrooms. The home provides exceptional space and flexibility for today'slifestyle. The fully finished basement is a true highlight of the home-featuring a modernfireplace that creates a warm and inviting atmosphere, perfect for entertaining, relaxing, orcreating a private retreat. With additional bedrooms and ample space, the basement offersexcellent potential for extended family living or future income opportunities with kitchenplumbing already roughed in. The main level offers a functional layout with spacious principalrooms, along with recent updates including a stylish new kitchen backsplash and freshly paintedbedrooms. Enjoy the convenience of a double-car garage with direct access to the home, plus alarge driveway accommodating up to 4 additional vehicles-a rare find with a total of 6 parkingspaces. Located in a desirable area of Alliston, close to schools, parks, churches, andconveniently located near major employers including Honda, and all amenities. This homecombines space, comfort, and versatility. (id:63476)
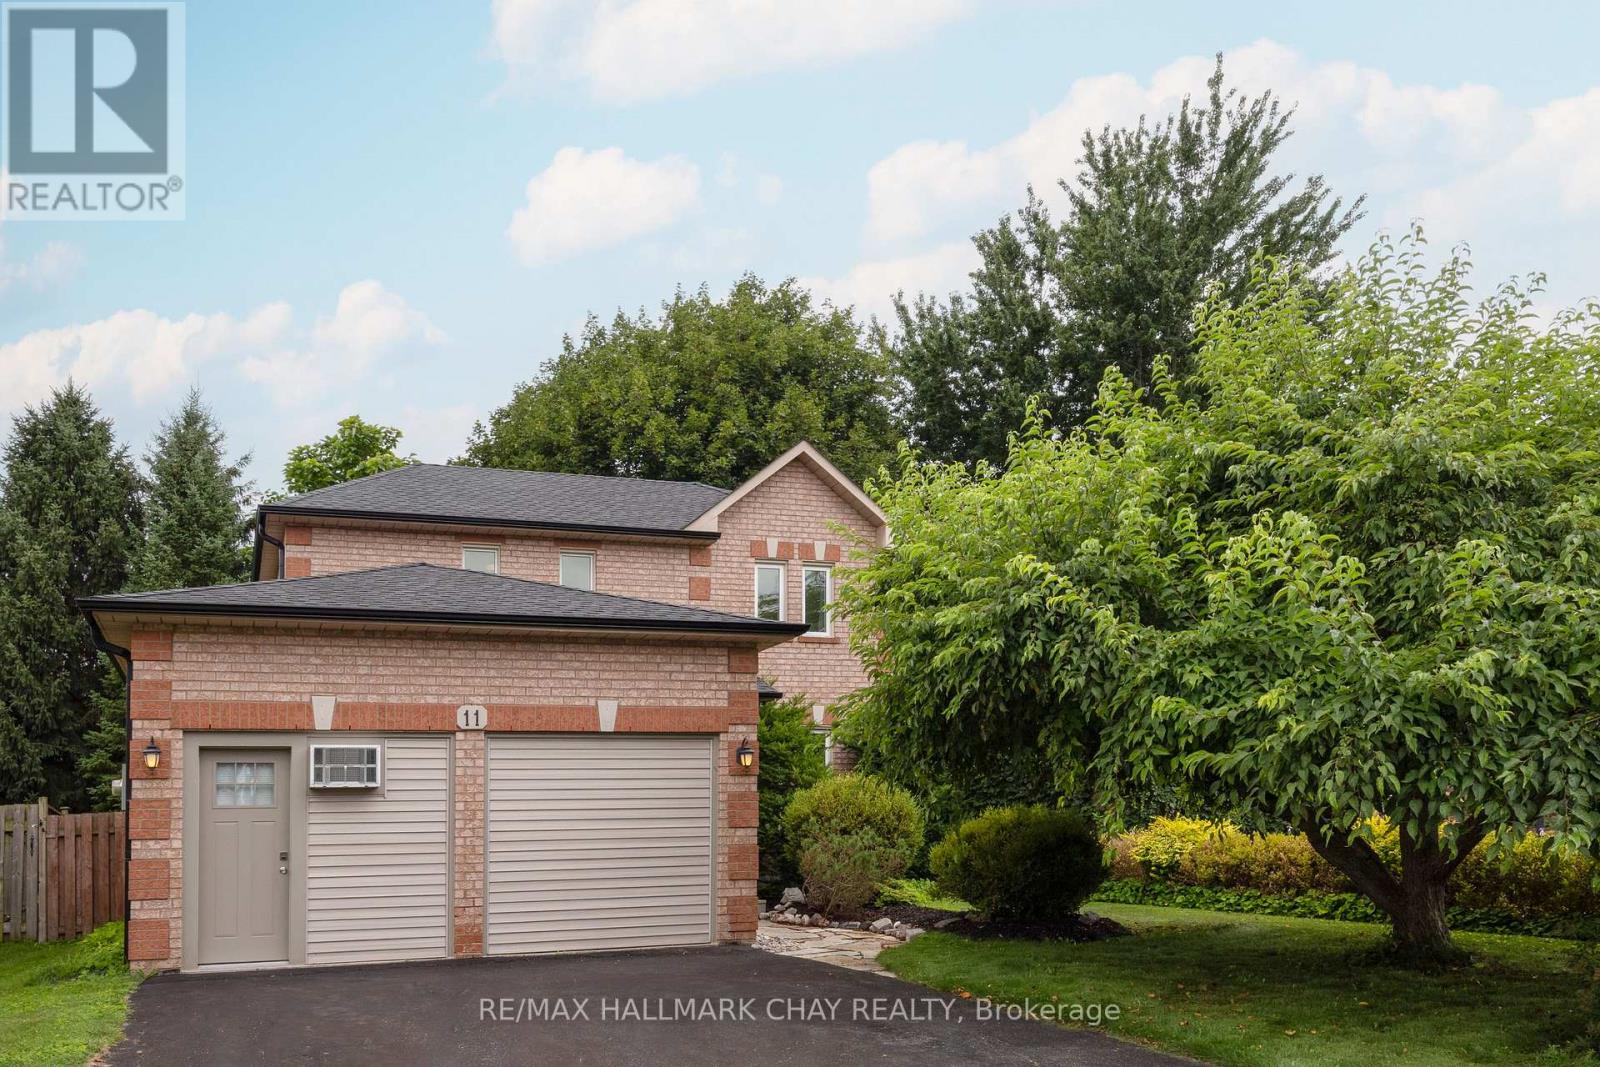
11 Dugdale Avenue
New Tecumseth, Ontario
Serious and ready to buy? Amazing value here for a fully detached 3 BR in an established neighbourhood in beautiful Beeton! Major upgrades have been done: windows, shingles, evestroughs, vents, furnace and heat pump, even some appliances new! And it's perfectly situated on a mature 49-ft private treed lot. Offering parking for 4 vehicles and a fully fenced backyard, this property is perfect for kids and/or dogs but also suits empty nesters. The kitchen walks out to the spacious and private backyard, providing an ideal setting for outdoor living or entertaining. The combined L-shaped living and dining room offers excellent flexibility for furniture placement and everyday living. Upstairs, the primary bedroom features a walk-in closet and a full ensuite bathroom, while the other bedrooms have their own 4 piece bath. A finished basement offers valuable additional living space with a rec room, a bathroom rough-in, and an abundance of storage in the laundry/utility room complete with built-in shelving. If you work from home or run a home based business, a standout feature of this home is the double garage currently converted into a studio/workspace with its own exterior entrance and two dedicated 20amp electrical lines for electric heat and air conditioning. If you prefer returning to a double car garage, the space was designed with that future flexibility in mind, so the floor and wall structure allow for an easy conversion back to a traditional garage. Enjoy peace of mind with the numerous mechanical upgrades, including shingles, eavestroughs and vents (2025), furnace and heat pump (2024), washer and stove (2026), dryer (2020), and windows (2016). These major expenses have already been taken care of for years to come so you can move in worry-free. A fantastic opportunity to own a move-in-ready home in a sought-after mature neighbourhood. (id:63476)