
3814 Lakeside Drive South Glengarry, Ontario K0C 1Z0

$879,000
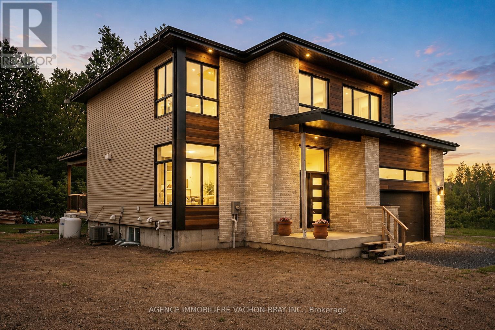
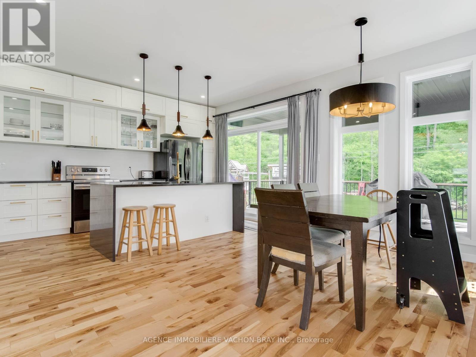
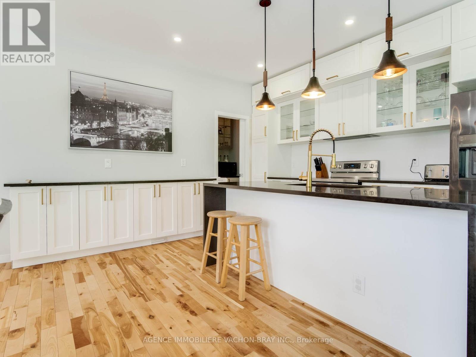
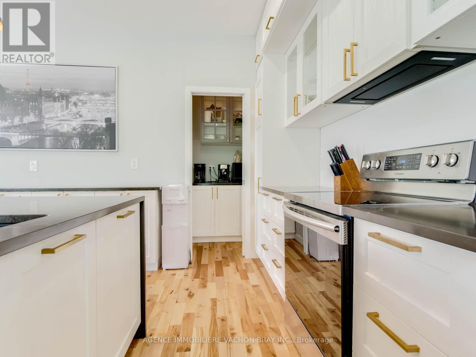
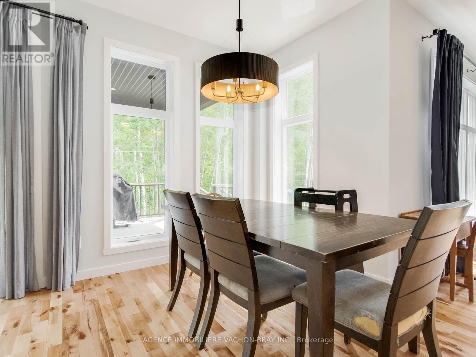
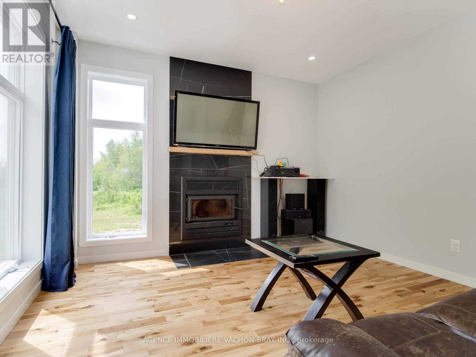
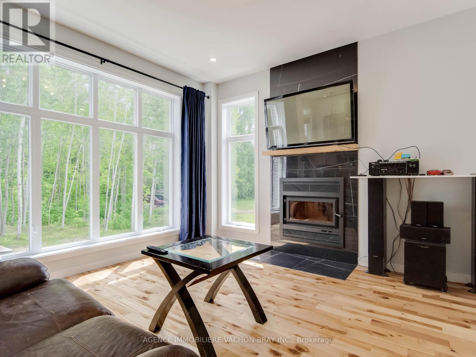
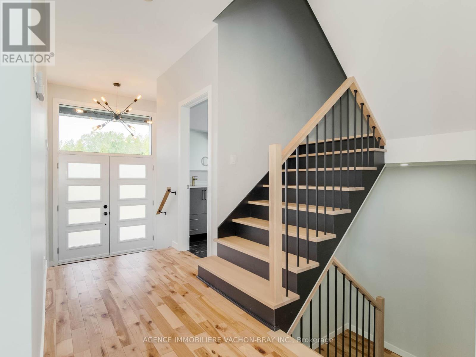
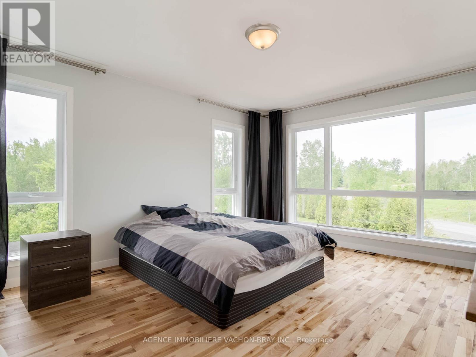
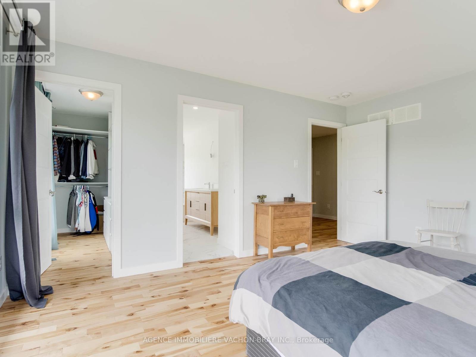
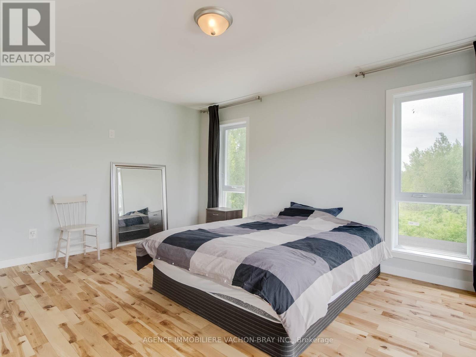
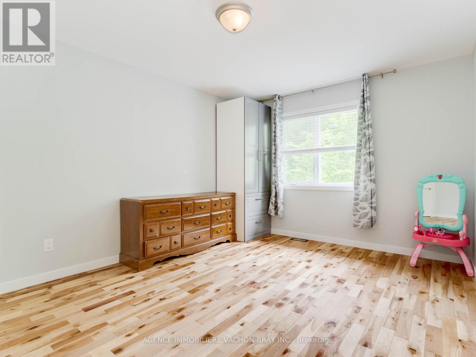
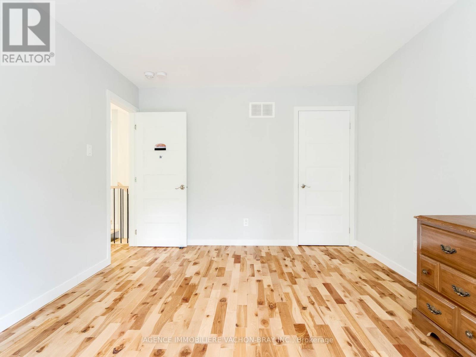
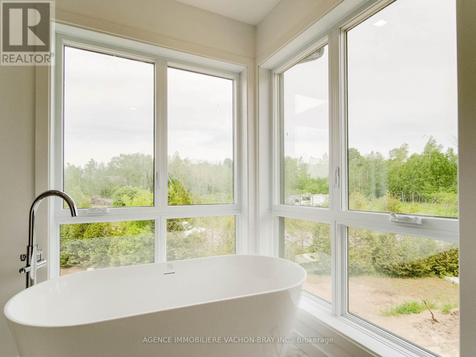
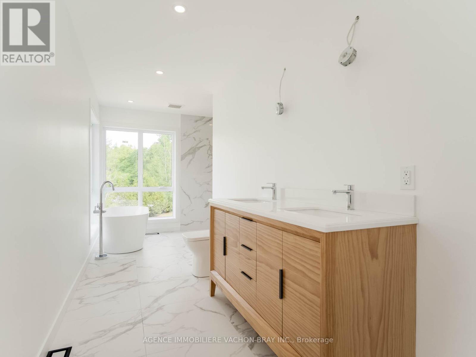
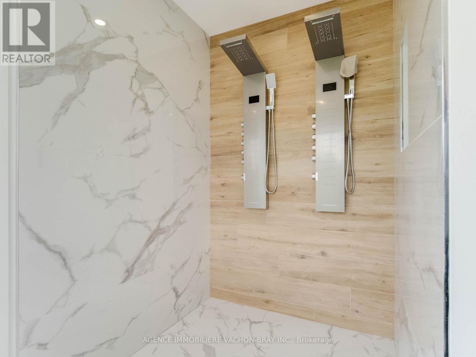
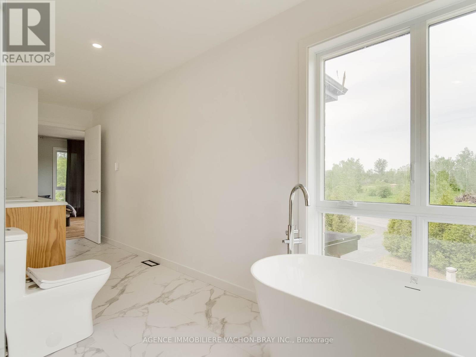
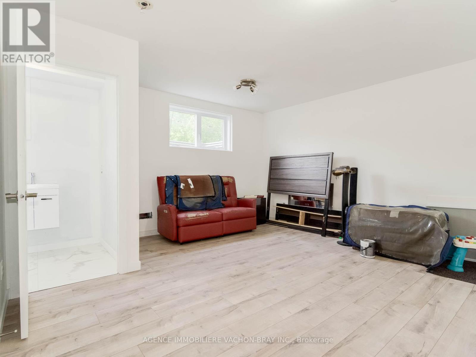
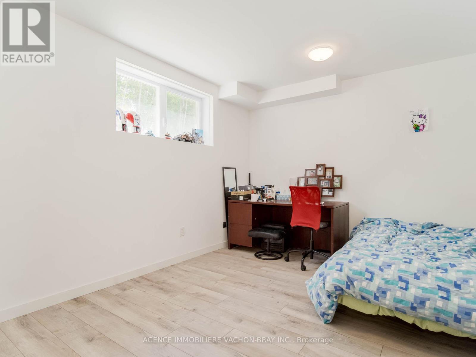
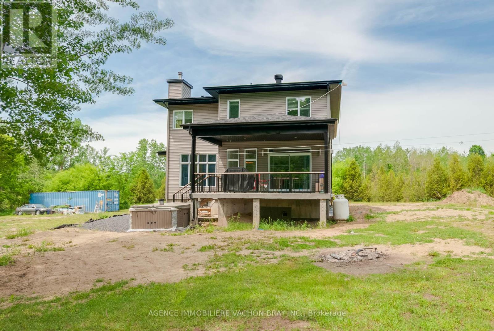
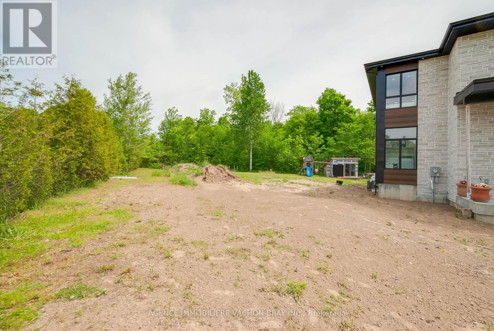
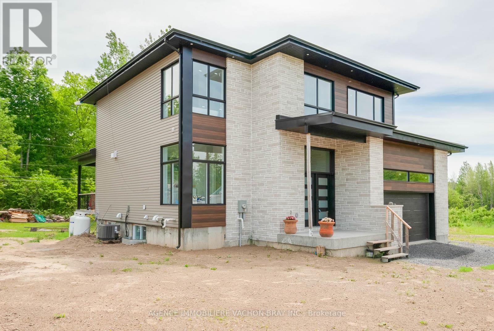
Built in 2024, this stunning contemporary two-storey home offers the perfect blend of style, comfort, and functionality. The bright and invisting main floor features impressive 9 foot ceilings, a warm living room with fireplace, and a spacious open-concept layout designed for modern family living. The kitchen is the heart of the home, showcasing a large island with a pantry, ideal for meal preparation. Upstairs you'll find generously sized bedrooms with ample storage, including a spacious primary suite complete with walk-in closet. Outside enjoy a beautiful covered rear terrace creating the perfect space to relax, entertain guests, or enjoy outdoor meals sheltered from the elements. (id:63476)
Property Details
| MLS® Number | X13248024 |
| Property Type | Single Family |
| Community Name | 724 - South Glengarry (Lancaster) Twp |
| Equipment Type | Propane Tank |
| Features | Carpet Free, Sump Pump |
| Parking Space Total | 5 |
| Rental Equipment Type | Propane Tank |
Building
| Bathroom Total | 4 |
| Bedrooms Above Ground | 4 |
| Bedrooms Total | 4 |
| Appliances | Central Vacuum, Water Heater, Water Treatment |
| Basement Type | Full |
| Construction Style Attachment | Detached |
| Cooling Type | Central Air Conditioning, Air Exchanger |
| Exterior Finish | Brick, Vinyl Siding |
| Fireplace Present | Yes |
| Foundation Type | Concrete |
| Half Bath Total | 1 |
| Heating Fuel | Wood |
| Heating Type | Forced Air |
| Stories Total | 2 |
| Size Interior | 1,500 - 2,000 Sqft |
| Type | House |
Parking
| Attached Garage | |
| Garage |
Land
| Acreage | No |
| Sewer | Septic System |
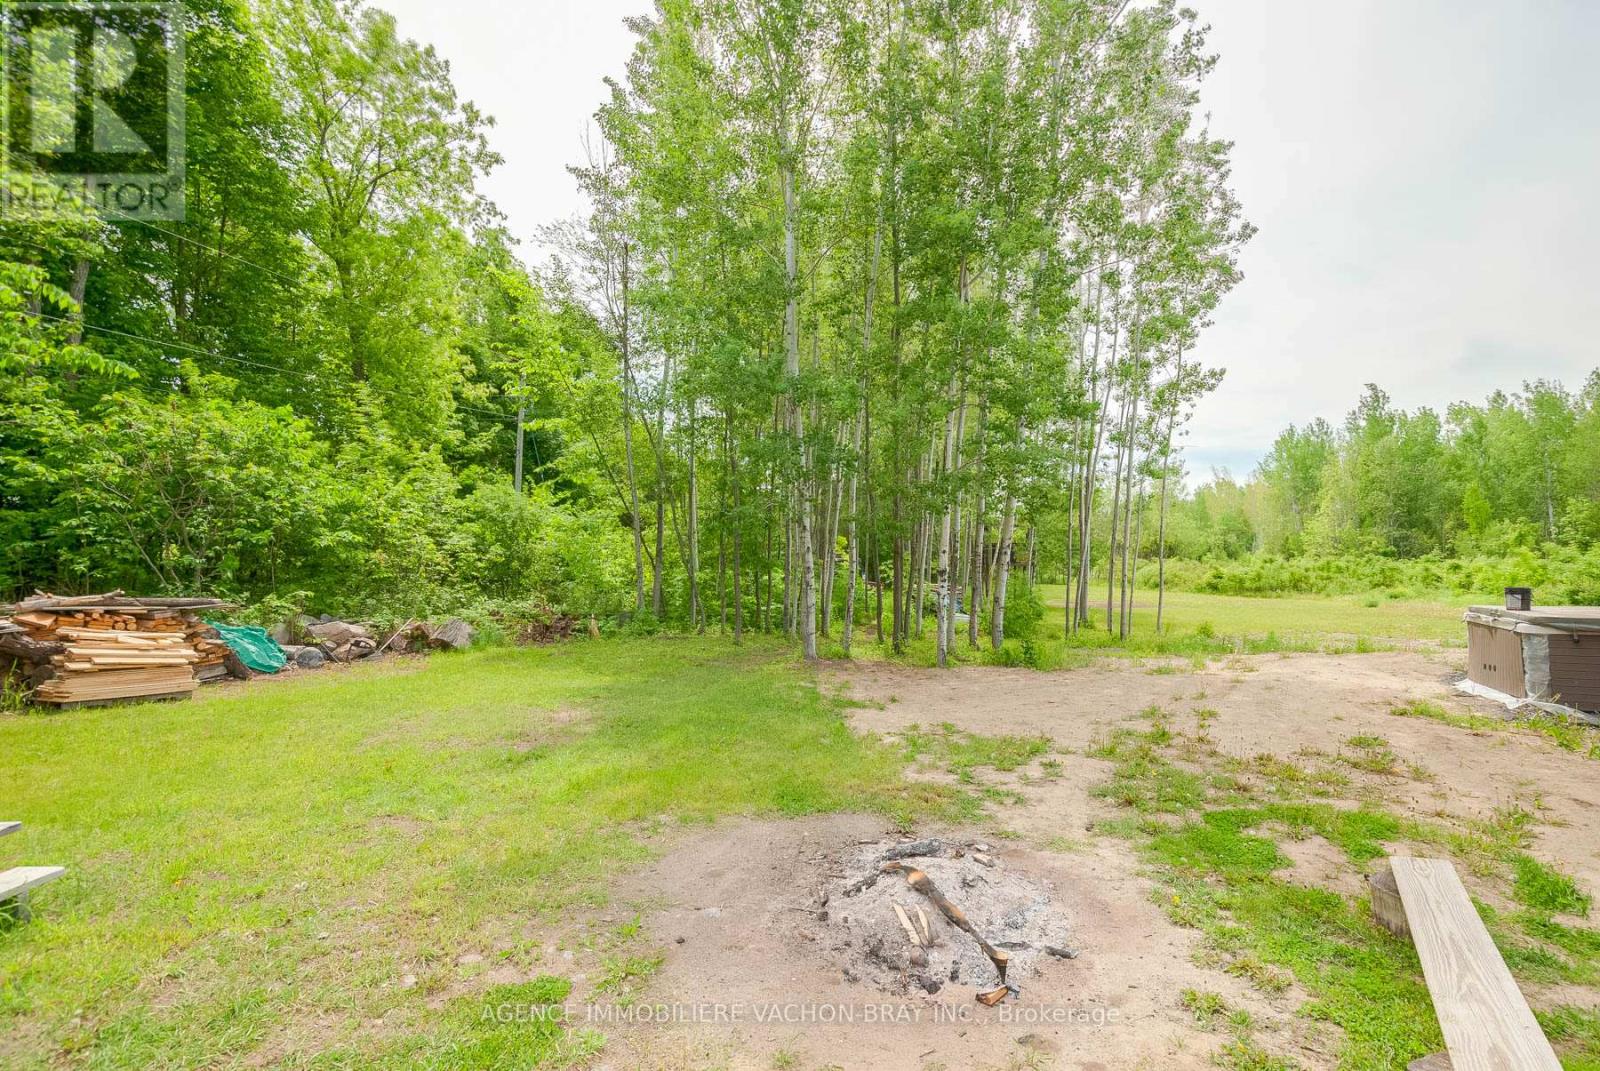
| Size Depth | 416 Ft |
| Size Frontage | 301 Ft |
| Size Irregular | 301 X 416 Ft |
| Size Total Text | 301 X 416 Ft |
Rooms
| Level | Type | Length | Width | Dimensions |
|---|---|---|---|---|
| Second Level | Bedroom | 3.96 m | 4.69 m | 3.96 m x 4.69 m |
| Second Level | Bedroom | 3.35 m | 3.65 m | 3.35 m x 3.65 m |
| Second Level | Bedroom | 3.35 m | 3.65 m | 3.35 m x 3.65 m |
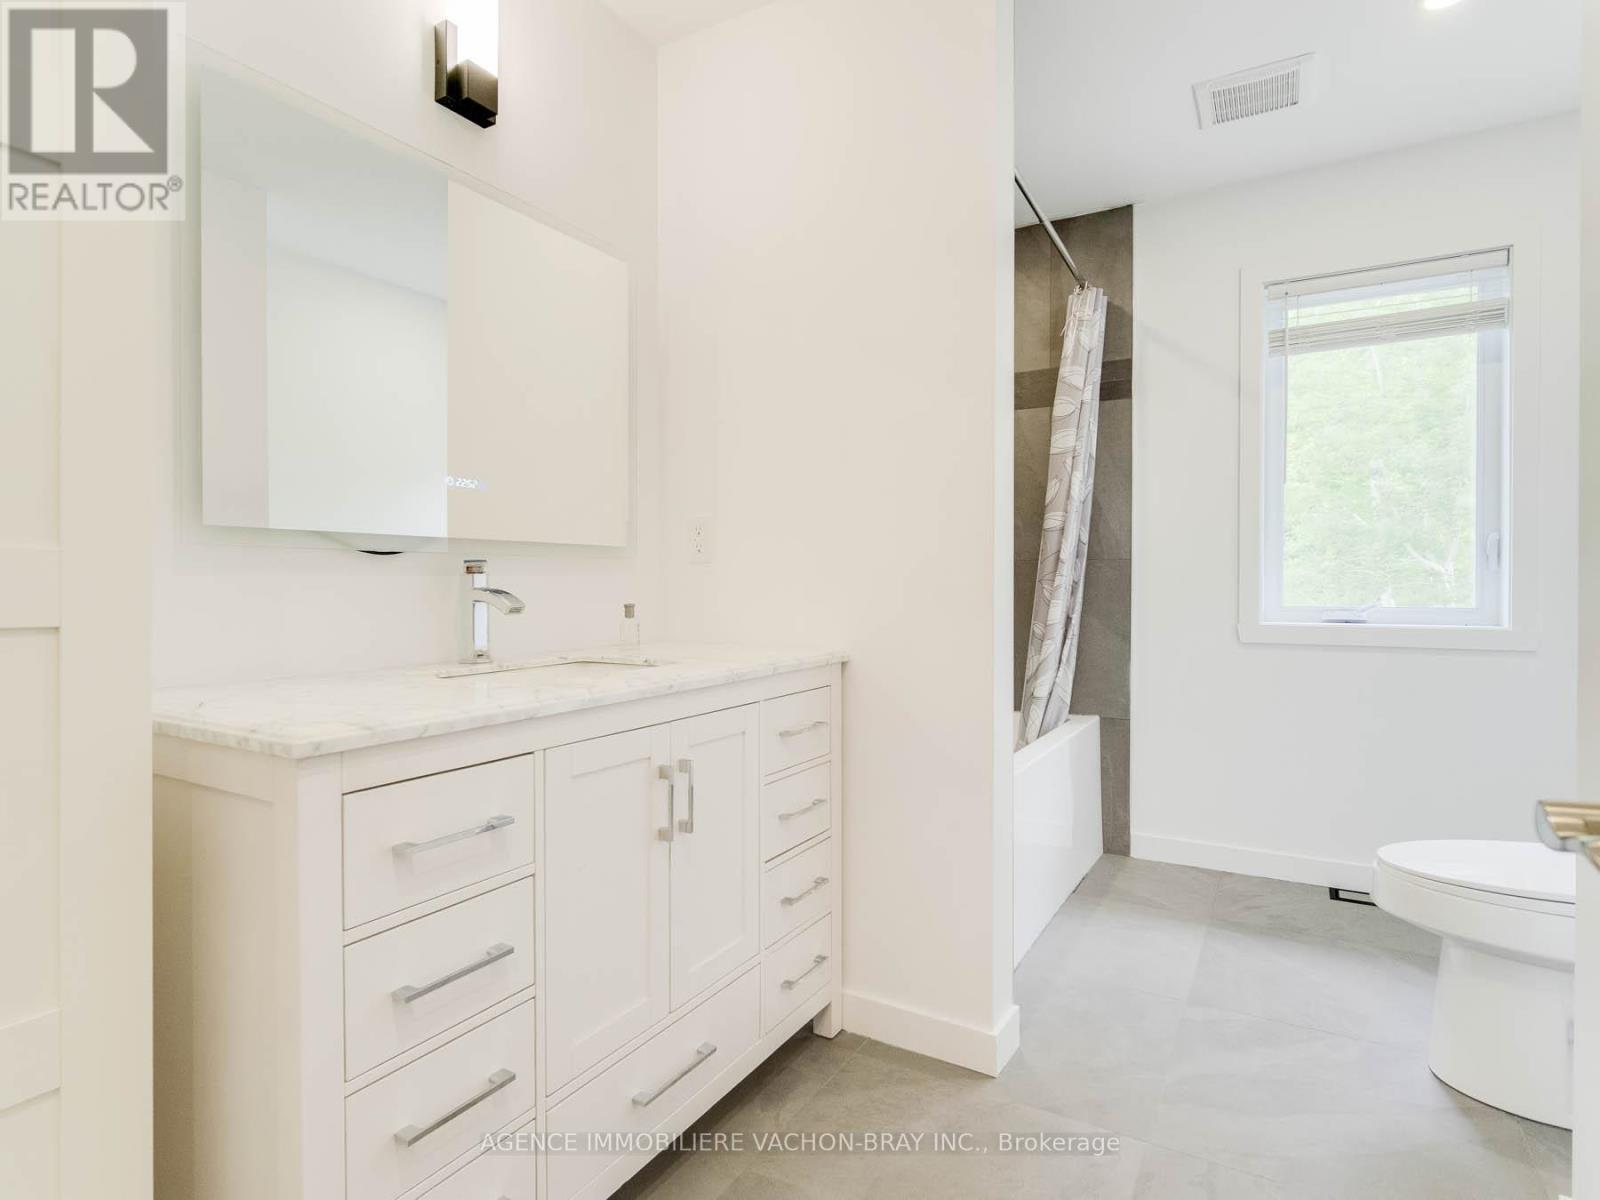
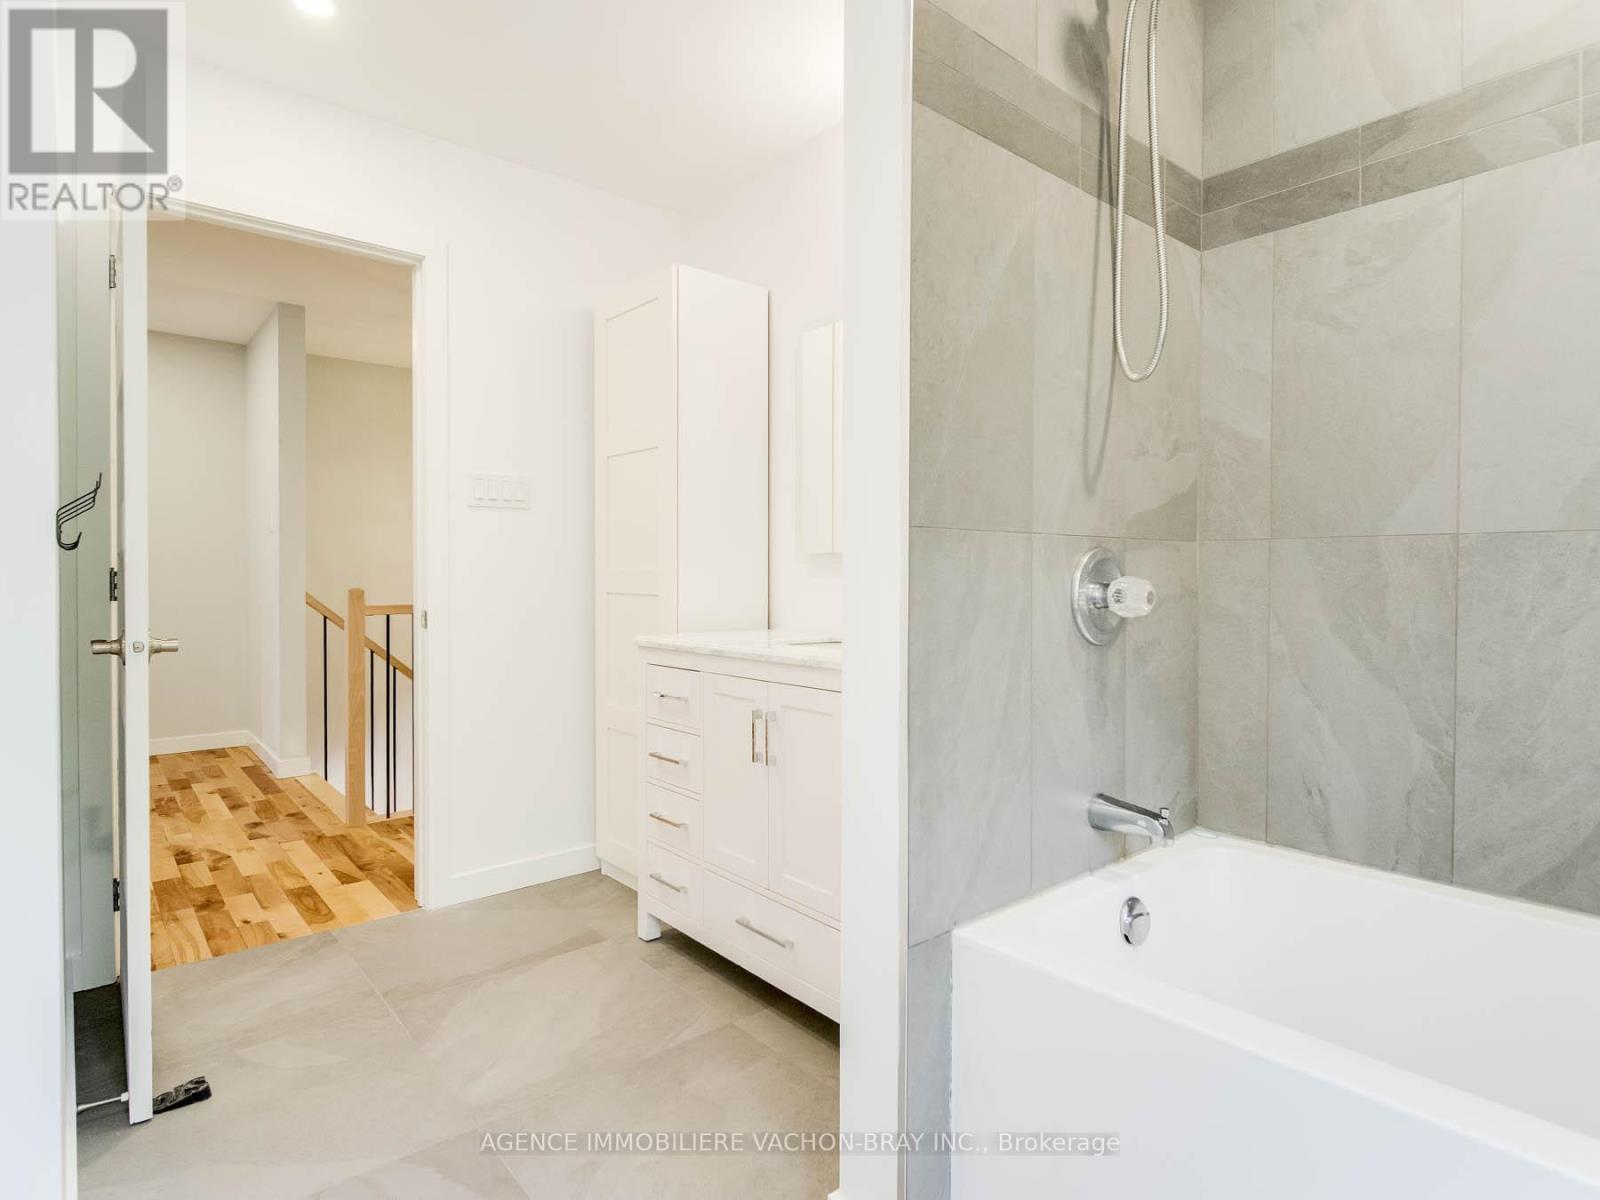
| Second Level | Bathroom | 4.08 m | 2.8 m | 4.08 m x 2.8 m |
| Second Level | Bathroom | 3.048 m | 1.83 m | 3.048 m x 1.83 m |
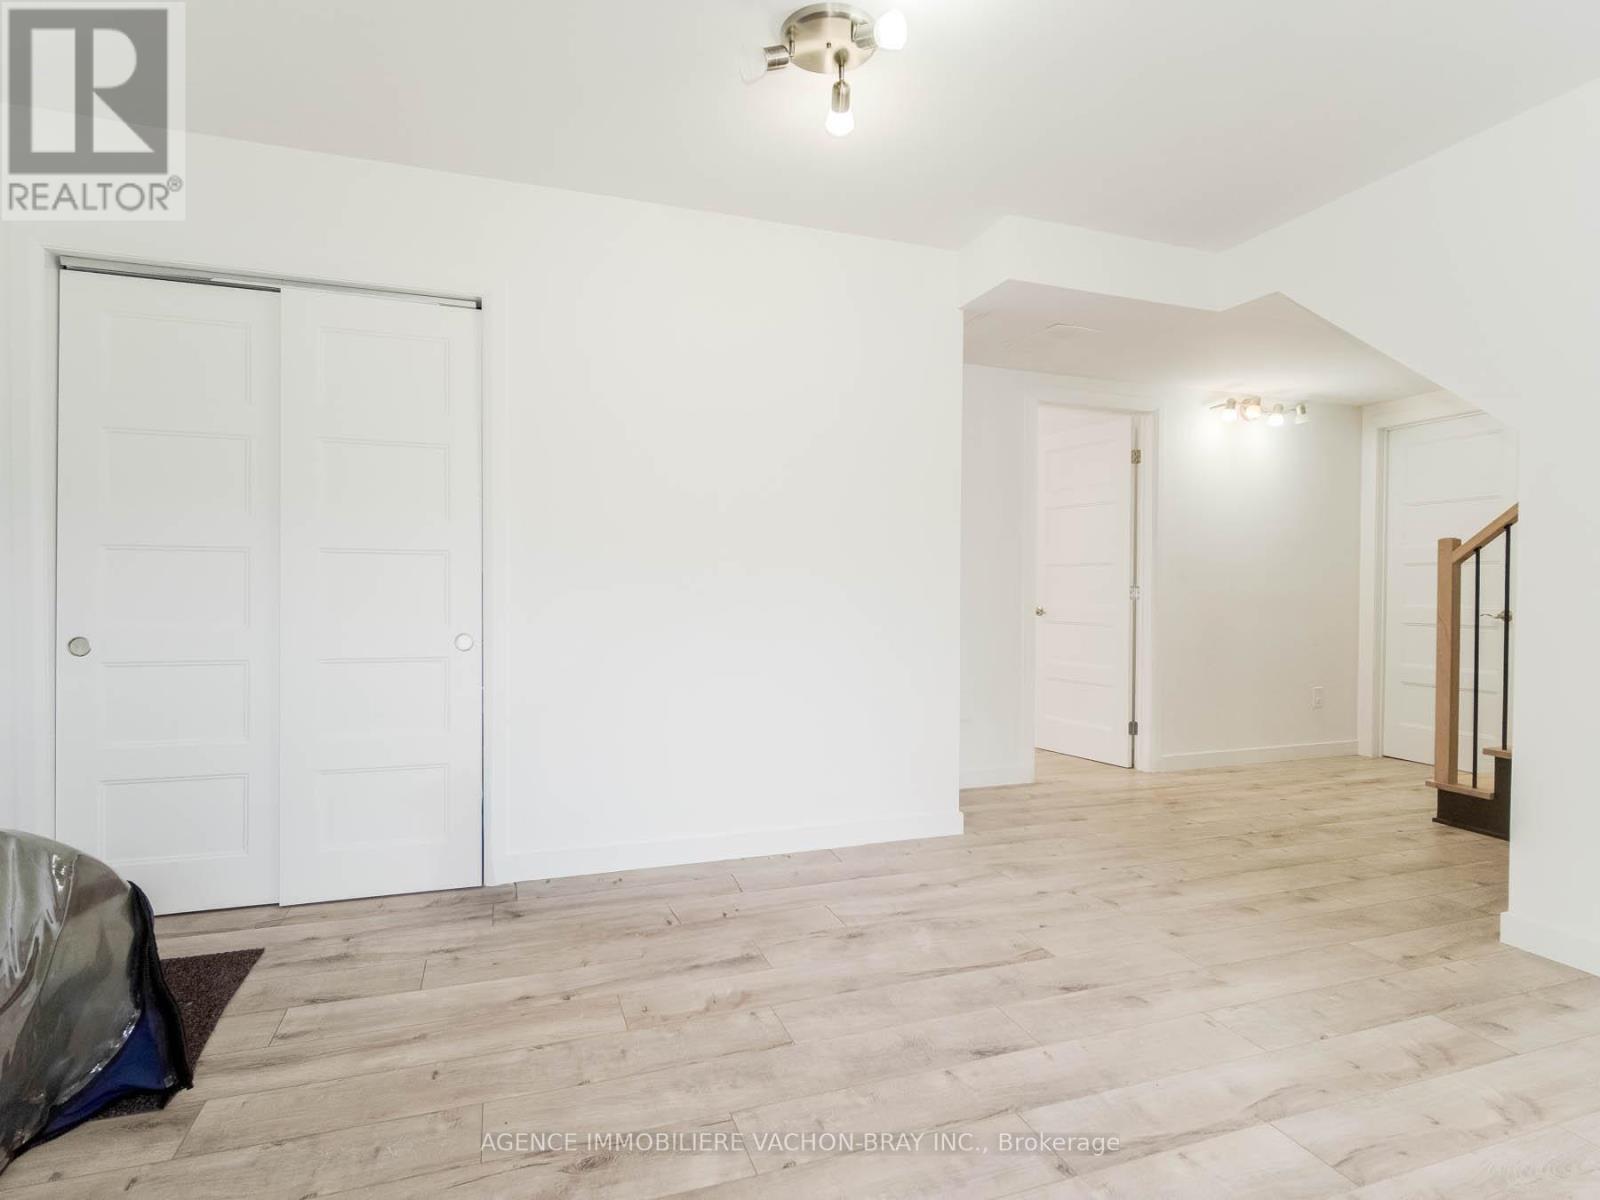
| Basement | Family Room | 4.57 m | 4.57 m | 4.57 m x 4.57 m |
| Basement | Bedroom | 3.29 m | 4.05 m | 3.29 m x 4.05 m |
| Basement | Bathroom | 3.81 m | 1.31 m | 3.81 m x 1.31 m |
| Main Level | Kitchen | 4 m | 3.65 m | 4 m x 3.65 m |
| Main Level | Dining Room | 3.96 m | 3.65 m | 3.96 m x 3.65 m |
| Main Level | Living Room | 3.96 m | 6.7 m | 3.96 m x 6.7 m |
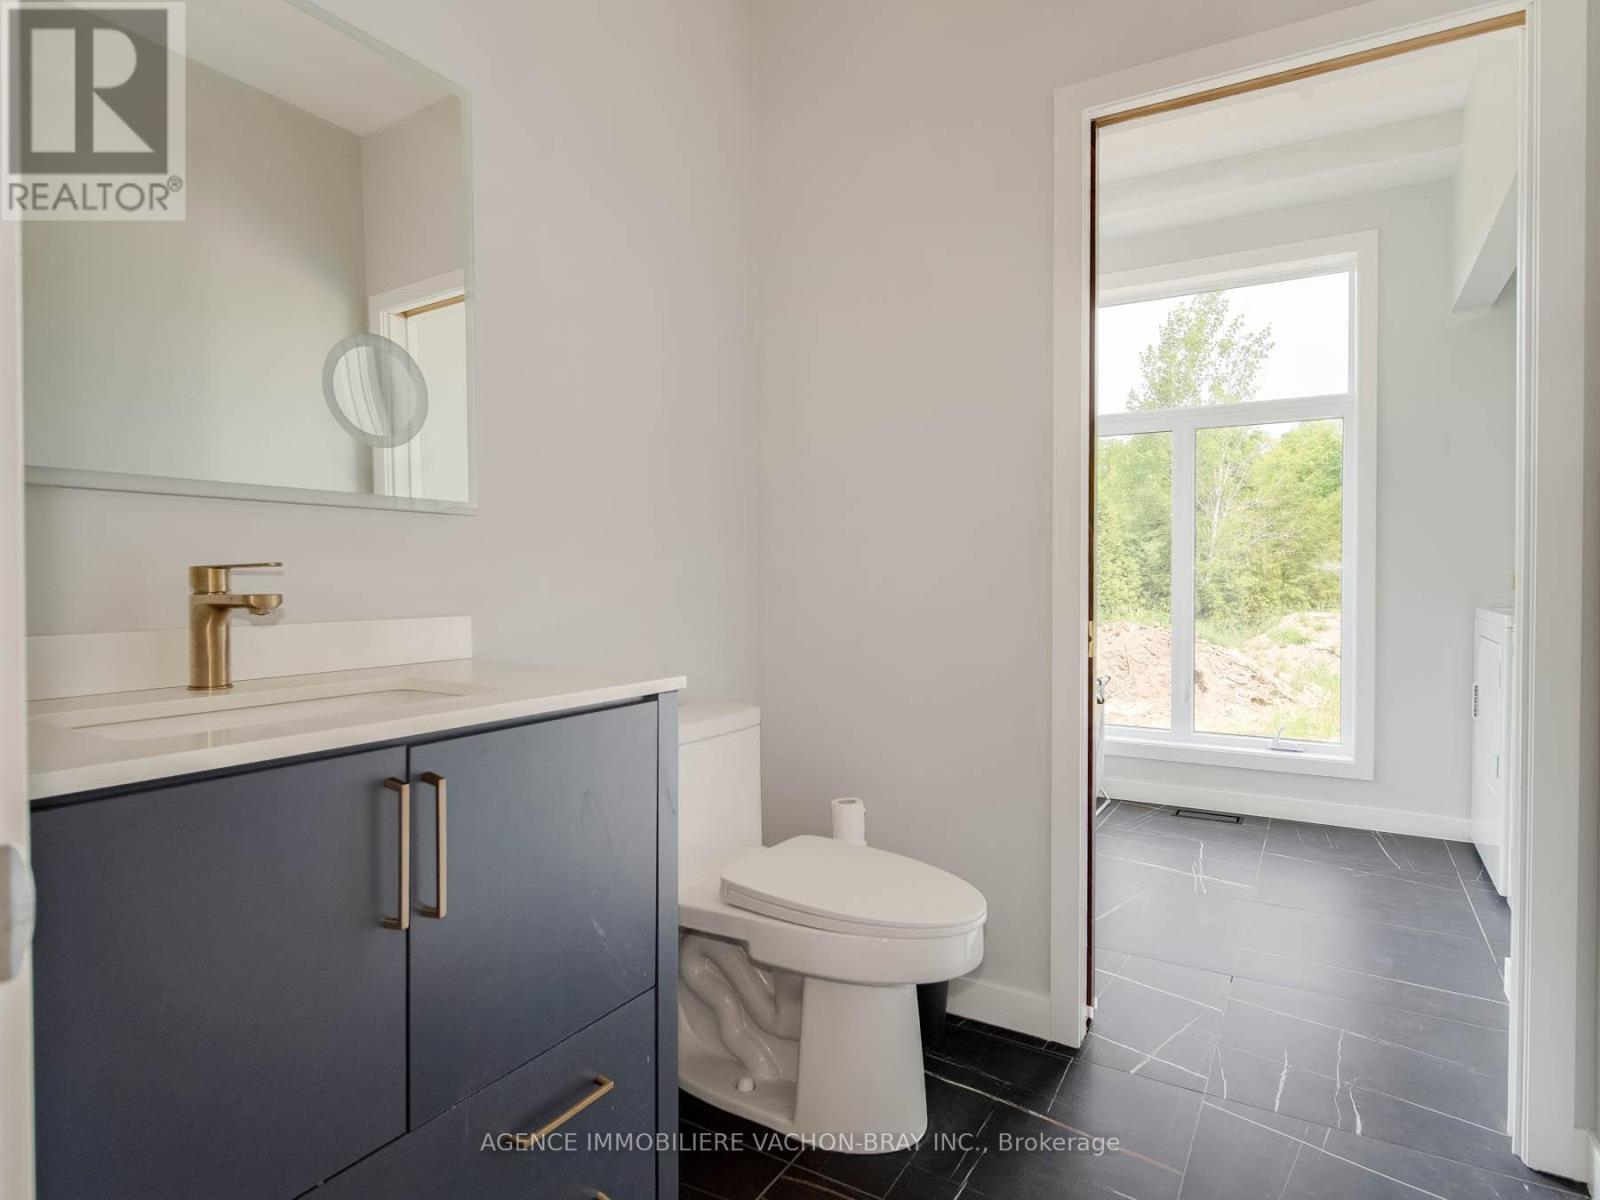
| Main Level | Bathroom | 1.04 m | 1.89 m | 1.04 m x 1.89 m |
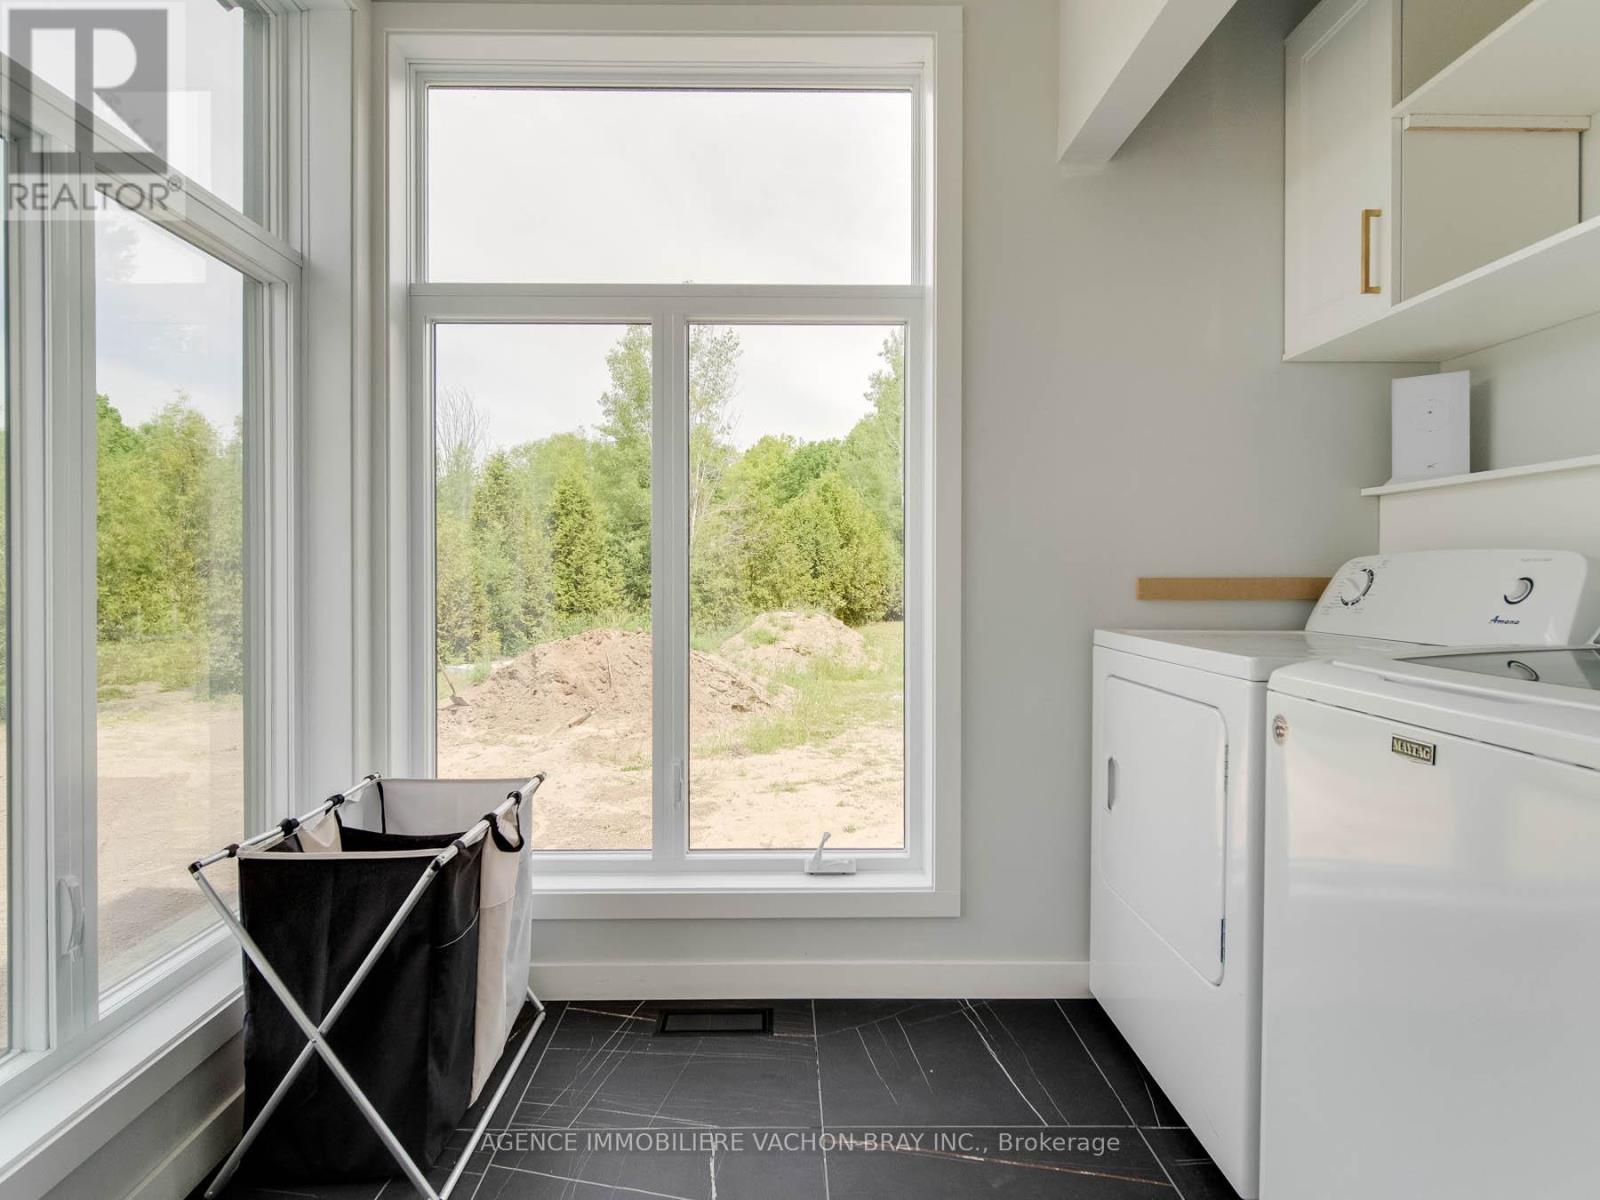
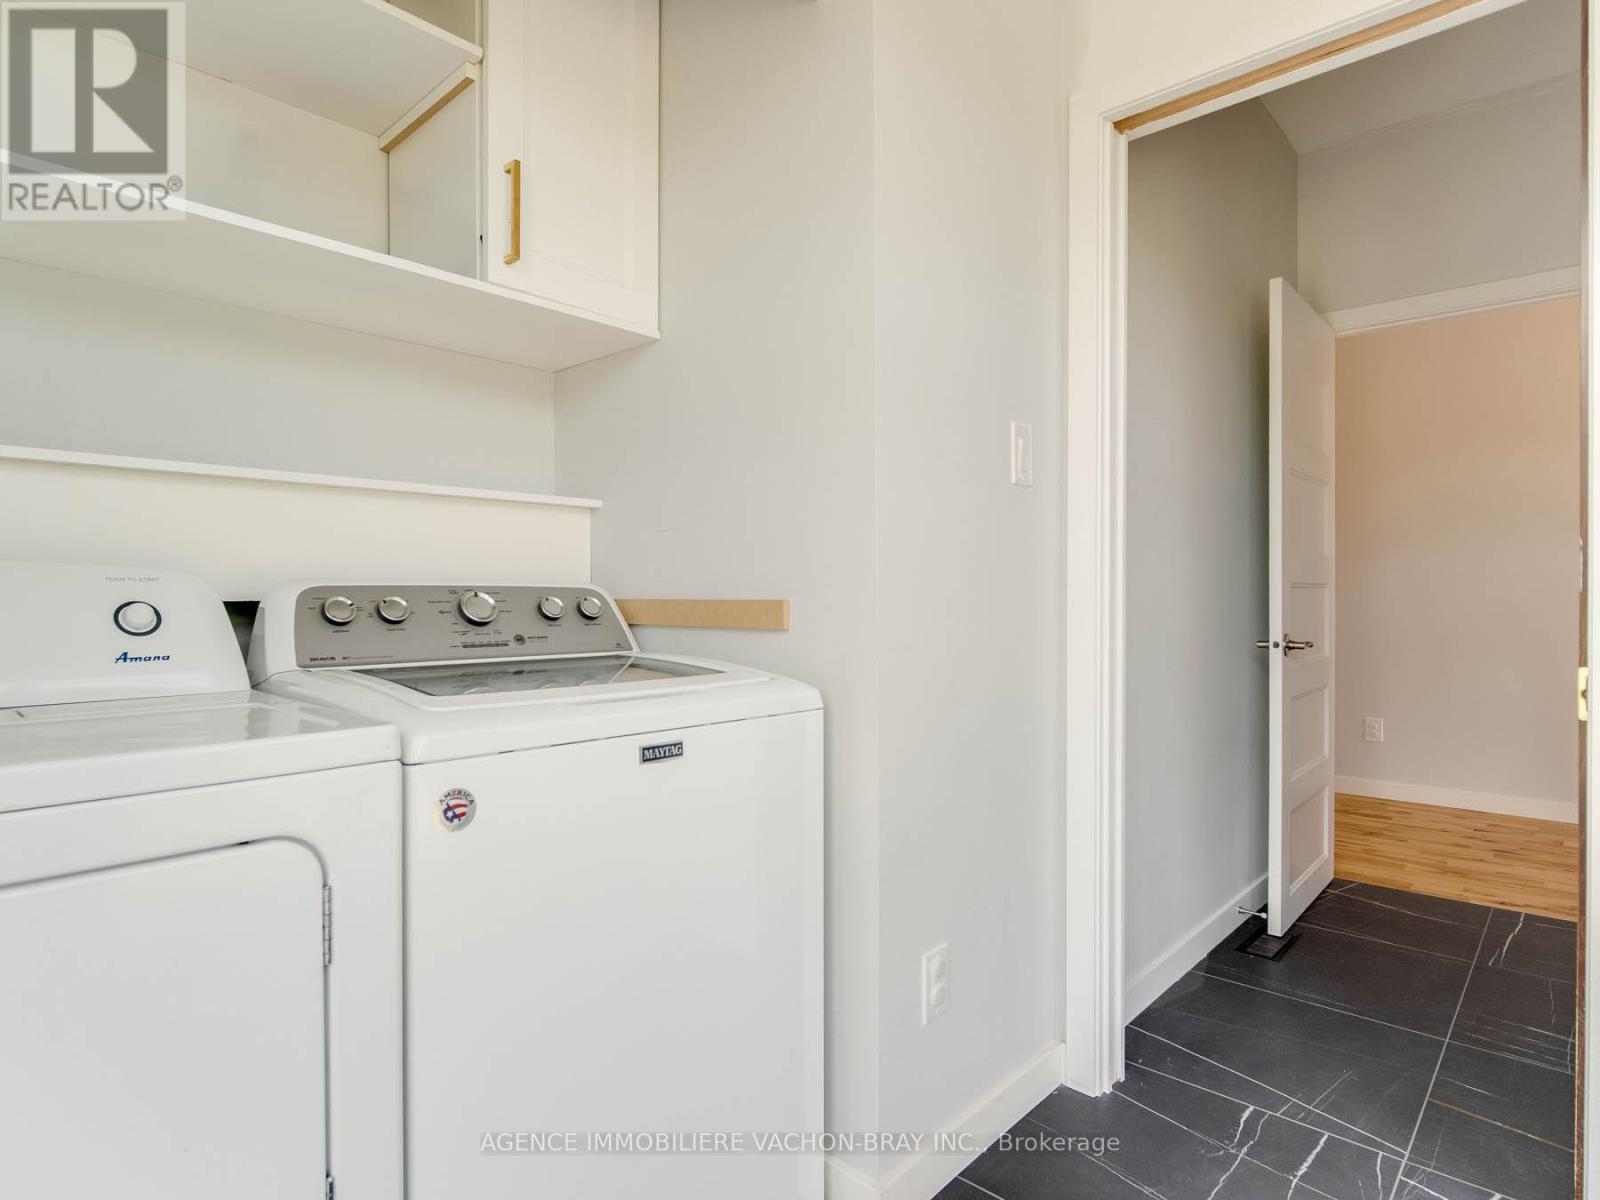
| Main Level | Laundry Room | 1 m | 2.07 m | 1 m x 2.07 m |
Utilities
| Cable | Installed |
| Electricity | Installed |
Contact Us
Contact us for more information

The trademarks REALTOR®, REALTORS®, and the REALTOR® logo are controlled by The Canadian Real Estate Association (CREA) and identify real estate professionals who are members of CREA. The trademarks MLS®, Multiple Listing Service® and the associated logos are owned by The Canadian Real Estate Association (CREA) and identify the quality of services provided by real estate professionals who are members of CREA. The trademark DDF® is owned by The Canadian Real Estate Association (CREA) and identifies CREA's Data Distribution Facility (DDF®)
August 31 2026 04:28:40
Cornwall & District Real Estate Board
Agence Immobiliere Vachon-Bray Inc.