
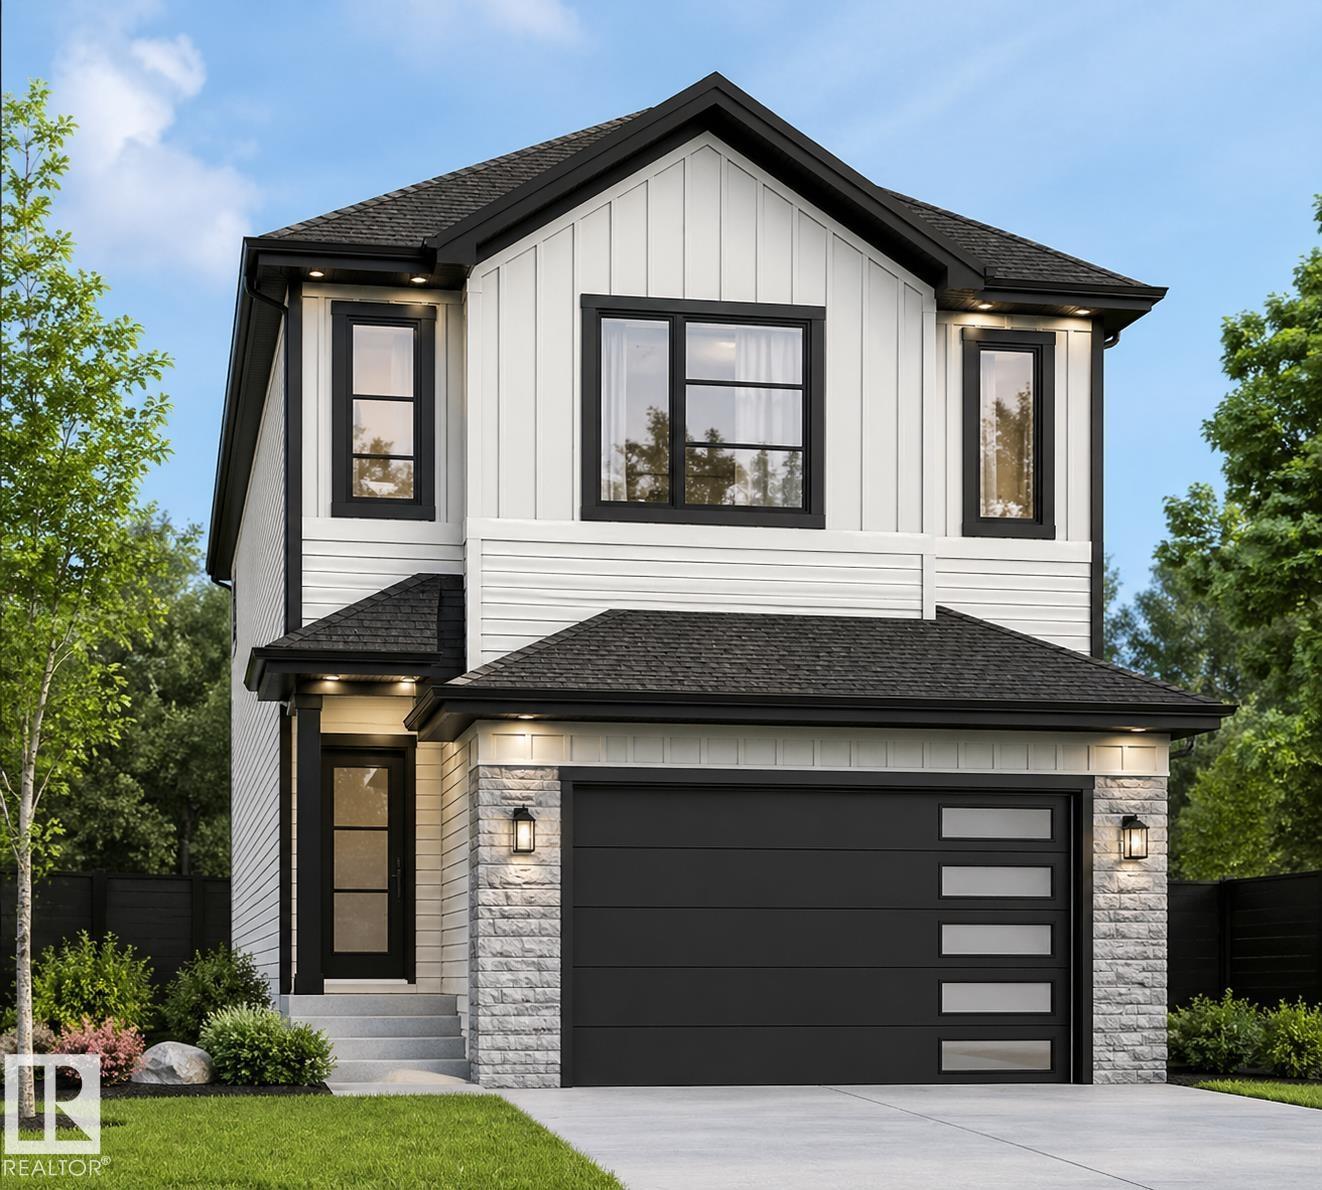
8573 223a St NW
Edmonton, Alberta
4 BED | MAIN FLOOR BED & BATH | OPEN TO ABOVE | SPICE KITCHEN | BACKING TO GREEN SPACE Welcome to this beautifully designed home in Rosenthal, BACKING TO GREEN SPACE , NO REAR NEIGHBOURS. Featuring 4 BEDROOMS & 3 FULL BATHS, including a MAIN FLOOR BEDROOM WITH FULL BATH — perfect for extended family. Enjoy a bright OPEN-TO-ABOVE LIVING ROOM, modern layout, and a fully equipped SPICE KITCHEN. Upstairs offers 3 BEDROOMS + BONUS ROOM + LAUNDRY, including a spacious primary with 5-PIECE ENSUITE with the SEPARATE SIDE ENTRANCE, ideal for future development. Located steps from FUTURE SCHOOL SITE, PARKS & WALKING TRAILS. UPGRADES: BUILT-IN BLUETOOTH SPEAKERS, TRIPLE PANE WINDOWS, DESIGNER FEATURE WALLS IN BONUS ROOM & PRIMARY BEDROOM, & ELECTRIC FIRE place. UNDER CONSTRUCTION. POSSESSION DECEMBER 2026. PHOTOS FOR ILLUSTRATION (id:63476)
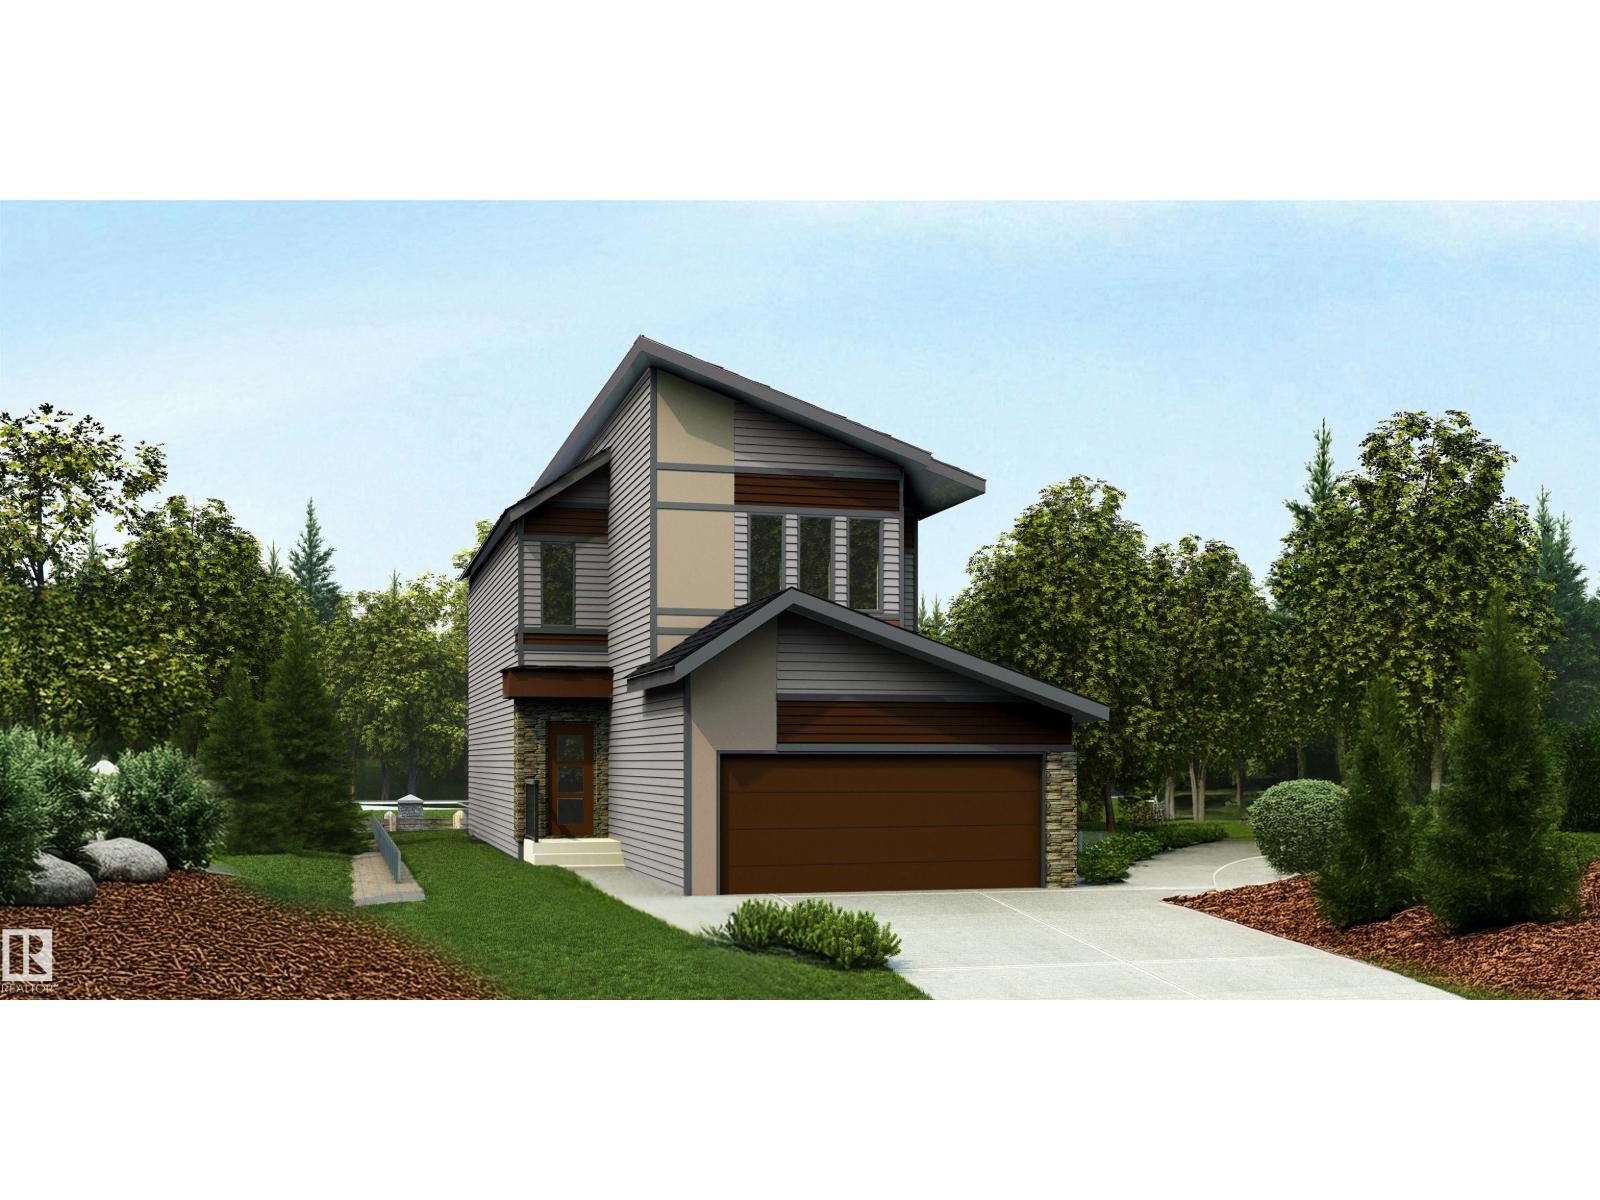
20803 40 Av NW
Edmonton, Alberta
This well-designed home features an efficient layout ideal for modern family living. The main floor offers 9-foot ceilings, luxury vinyl plank flooring, a welcoming foyer with a built-in bench, a 2-piece bathroom, and a mud room with a walk-in closet and access to the double attached garage. The open-concept kitchen, nook, and great room provide seamless flow, with the kitchen showcasing quartz counters, an island, soft-close cabinetry, and a full-height backsplash. Large windows and a patio door brighten the great room with a fireplace and backyard access. Upstairs includes a primary bedroom with a walk-in closet and a 5-piece ensuite, plus a bonus room, two additional bedrooms, a full bathroom, and laundry. Upgraded finishes and basement rough-ins are included. (id:63476)
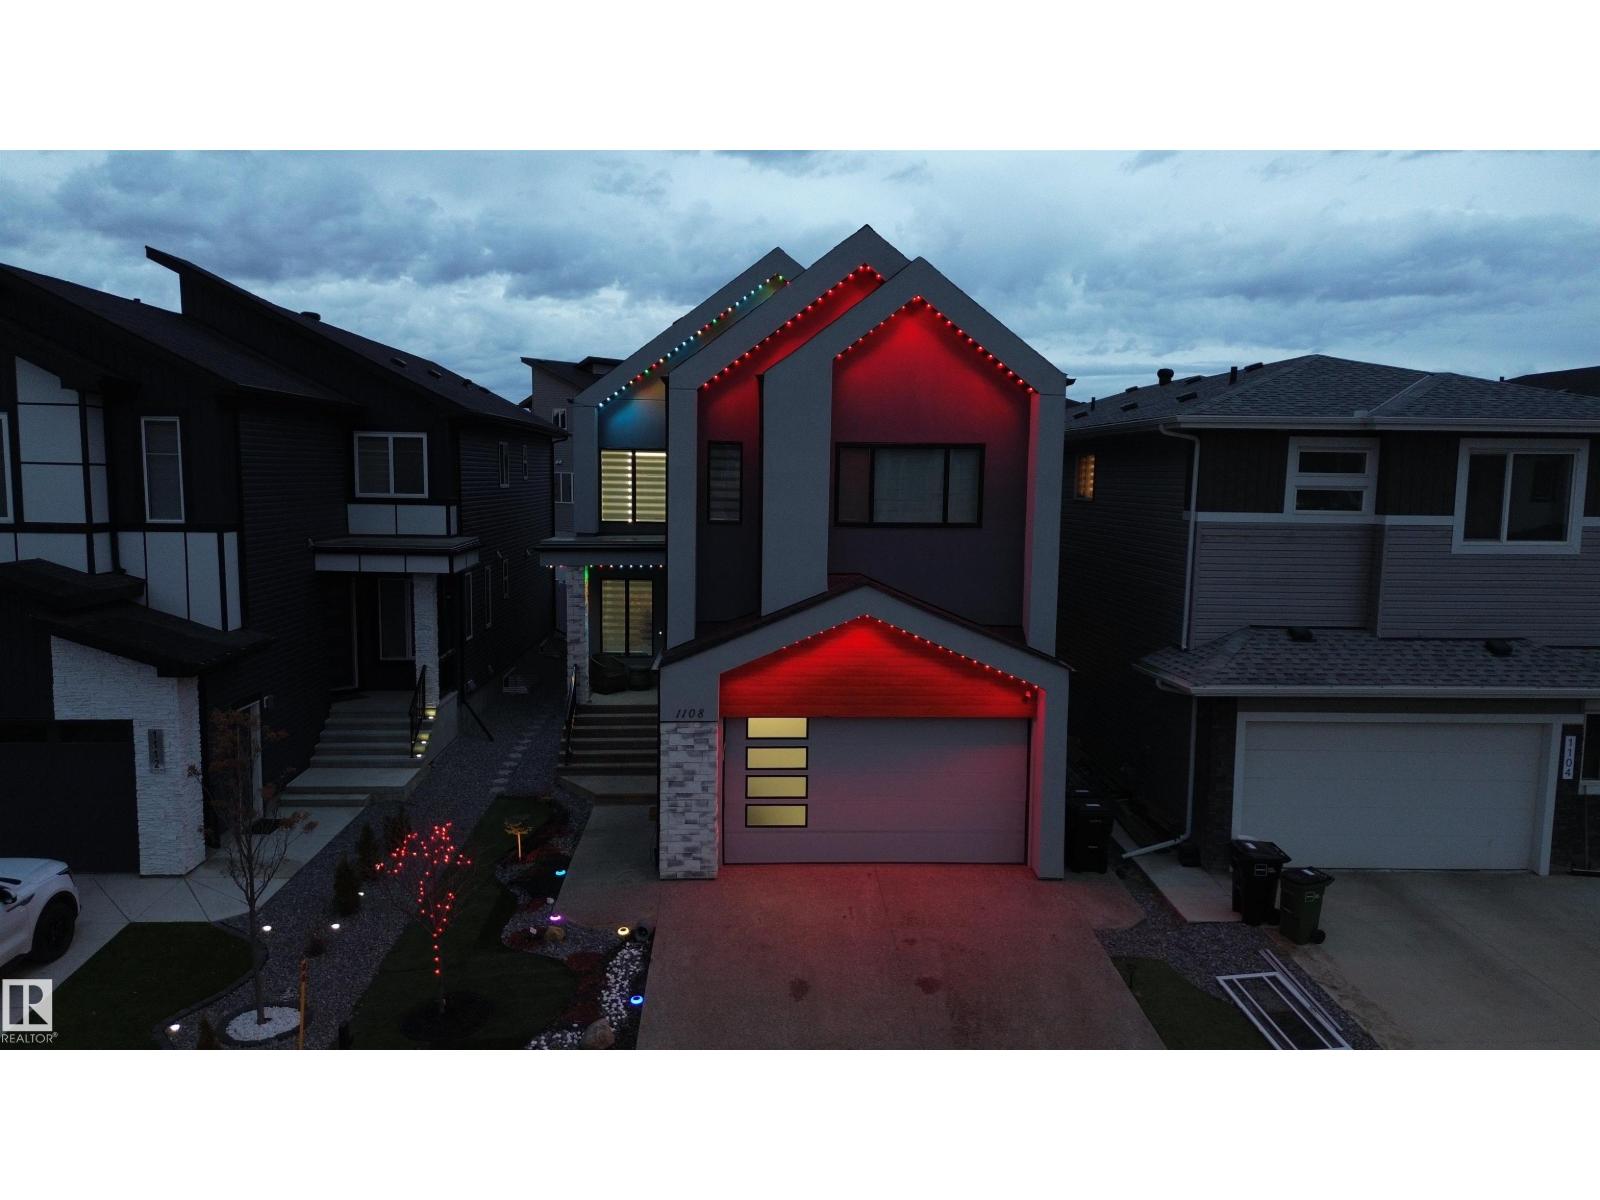
1108 150 Av NW
Edmonton, Alberta
Step into the perfect fusion of modern living & luxury in this 7-bed, 5-bath home spanning 3500 sq ft. Designed for space & functionality, it suits both growing families & hosting guests. The main floor features vaulted ceilings that open to below in the living room w/ gas F/P & feature wall. The sleek & stylish kitchen is adorned w/ quartz counters, huge island & a walk-in butler's pantry equipped w/ a gas range oven. The primary bedroom, a sanctuary of comfort & style, complete w/ an ensuite that features dual sinks, a soaker tub, a separate shower, & a generously sized walk-in closet. The basement unveils a SECONDARY suite w/ 2 bedrooms, a full kitchen, a massive rec room, & an additional laundry room. Additional features are Black windows, exposed aggregate driveway and double attached garage. Located just off the Anthony Henday, it ensures quick access to major routes for effortless commutes. This meticulously designed home offers not just a living space but a lifestyle of luxury, space & modern ease (id:63476)
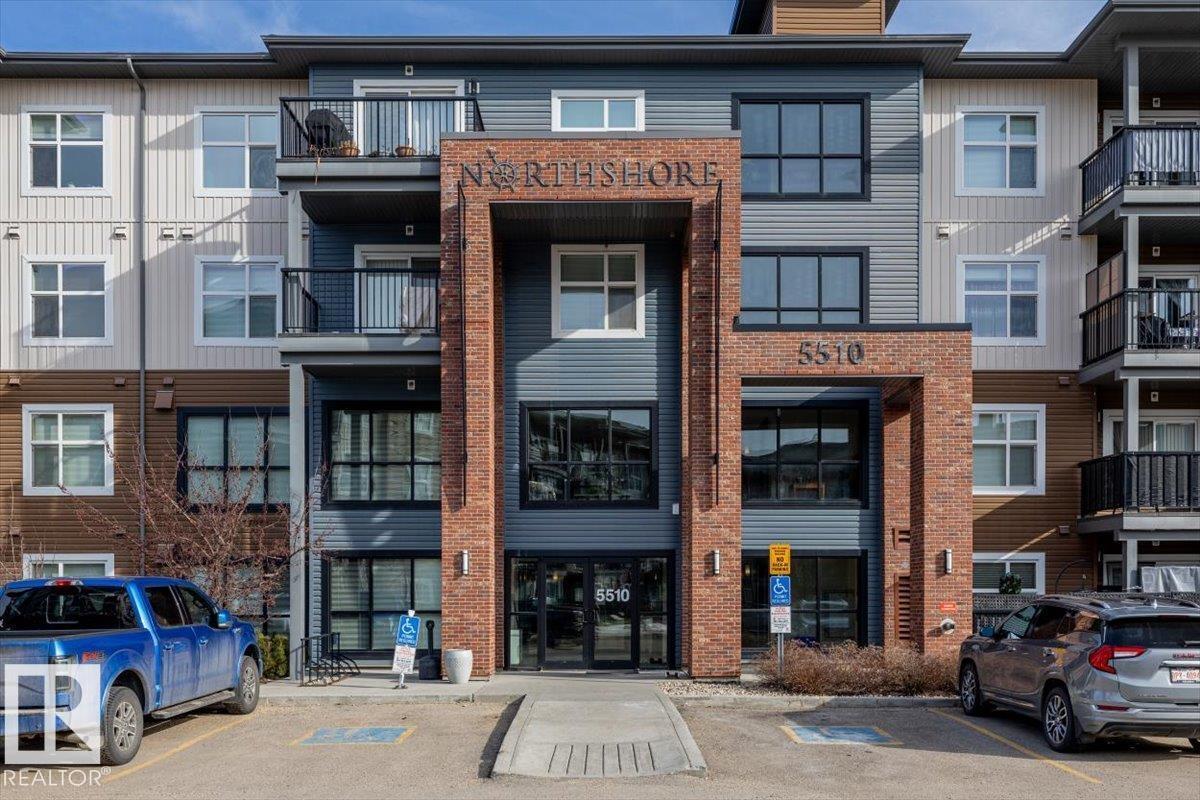
#113 5510 Schonsee Dr NW
Edmonton, Alberta
This 2 bedroom, 2 bathroom condo in Schonsee offers a layout that just makes sense—whether you’re starting out, downsizing, or looking for something low-maintenance without giving up comfort. As a former show suite, it’s been thoughtfully finished with modern tones, vinyl plank flooring, and a warm, inviting feel throughout. The open-concept living space gives you flexibility to set it up how you actually live—room to unwind, host friends, or enjoy a quiet night in. Both bedrooms are well-sized and positioned for privacy, each with access to its own full bathroom. A standout feature is the extra flex space—perfect for a home office or coffee bar. You’ll also appreciate in-suite laundry, ample storage, and two parking stalls with storage included. Set in a well-kept building with a gym, this is easy living in a growing north Edmonton community close to parks, amenities, and major routes. (id:63476)
18832 28 Av NW
Edmonton, Alberta
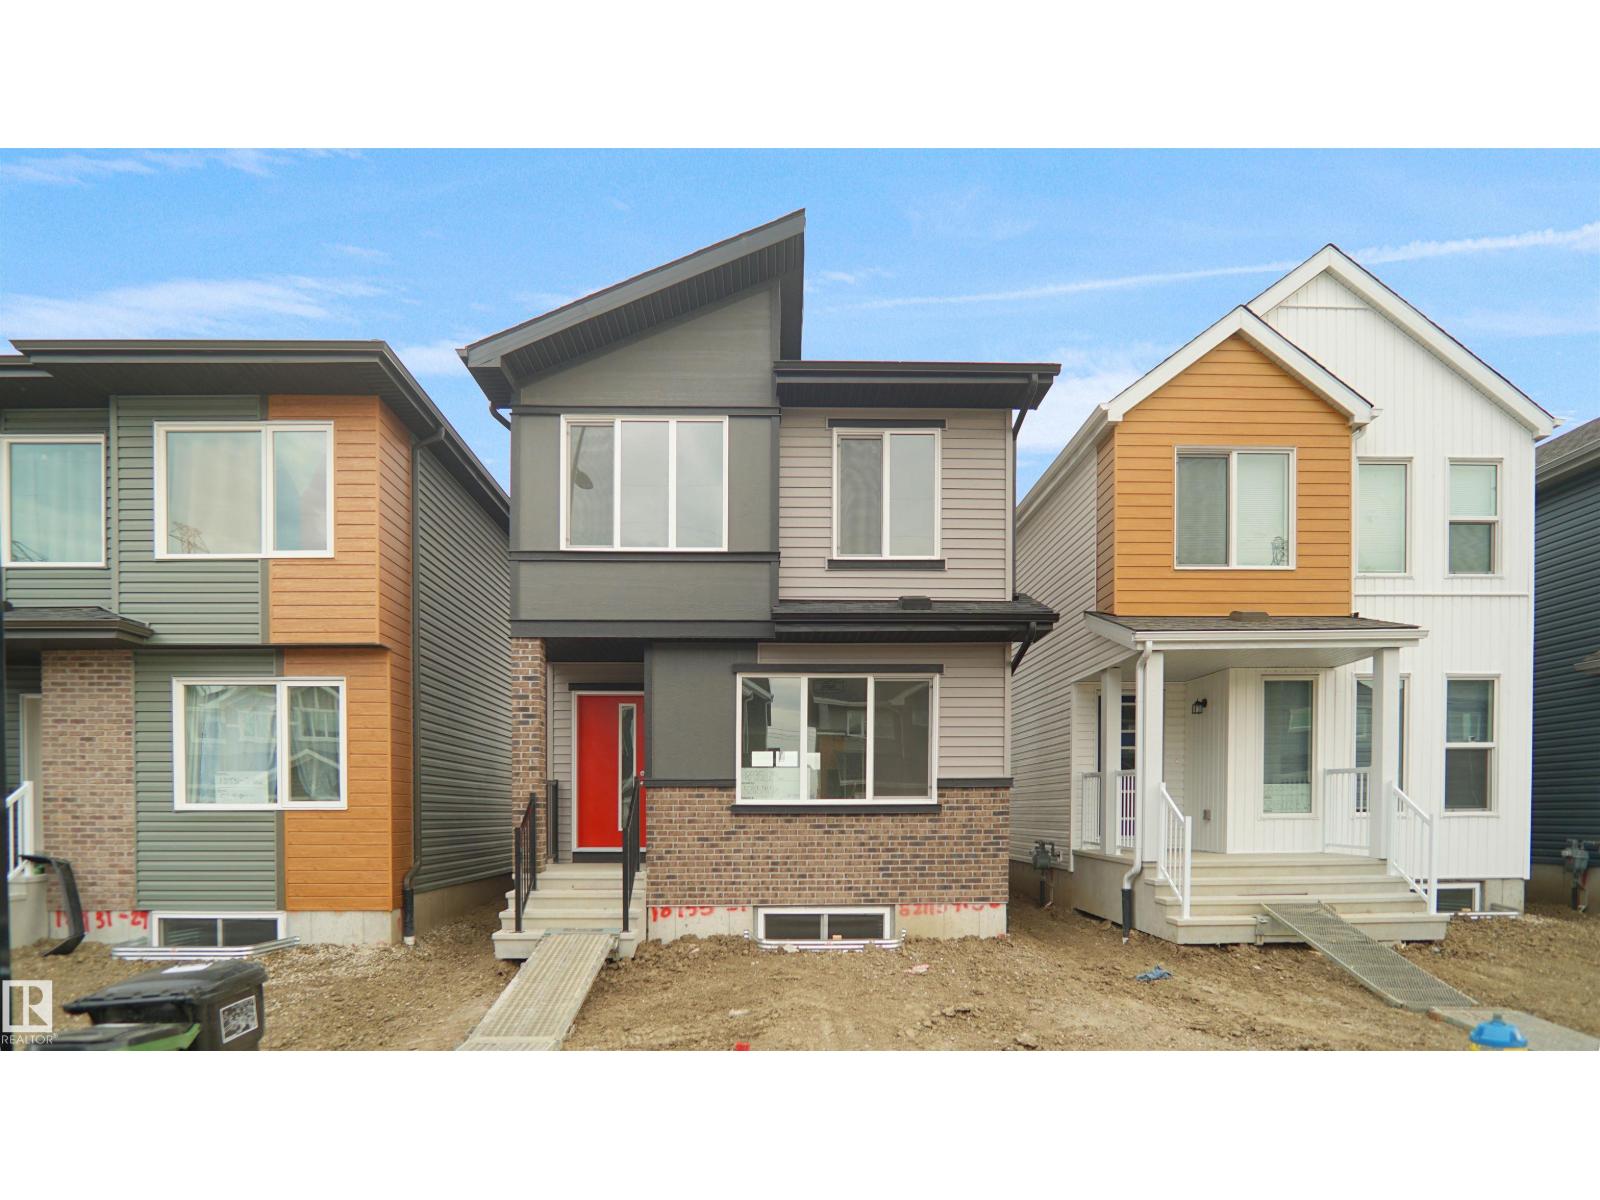
Welcome to the Phoenix built by the award-winning builder Pacesetter homes and is located in the heart of The Uplands at Riverview. Once you enter the home you are greeted by luxury vinyl plank flooring throughout the great room, kitchen, and the breakfast nook. Your large kitchen features tile back splash, an island a flush eating bar, quartz counter tops and an undermount sink. Just off of the nook tucked away by the rear entry is a 2 piece powder room. Upstairs is the master's retreat with a large walk in closet and a 4-piece en-suite. The second level also include 2 additional bedrooms with a conveniently placed main 4-piece bathroom. This home also comes with a side separate entrance perfect for a future rental suite. Close to all amenities and easy access to the Anthony Henday. *** Under construction and will be complete by October of this year , so the photos shown are from the same model that was recently built colors may vary **** (id:63476)
20827 16 Av NW
Edmonton, Alberta
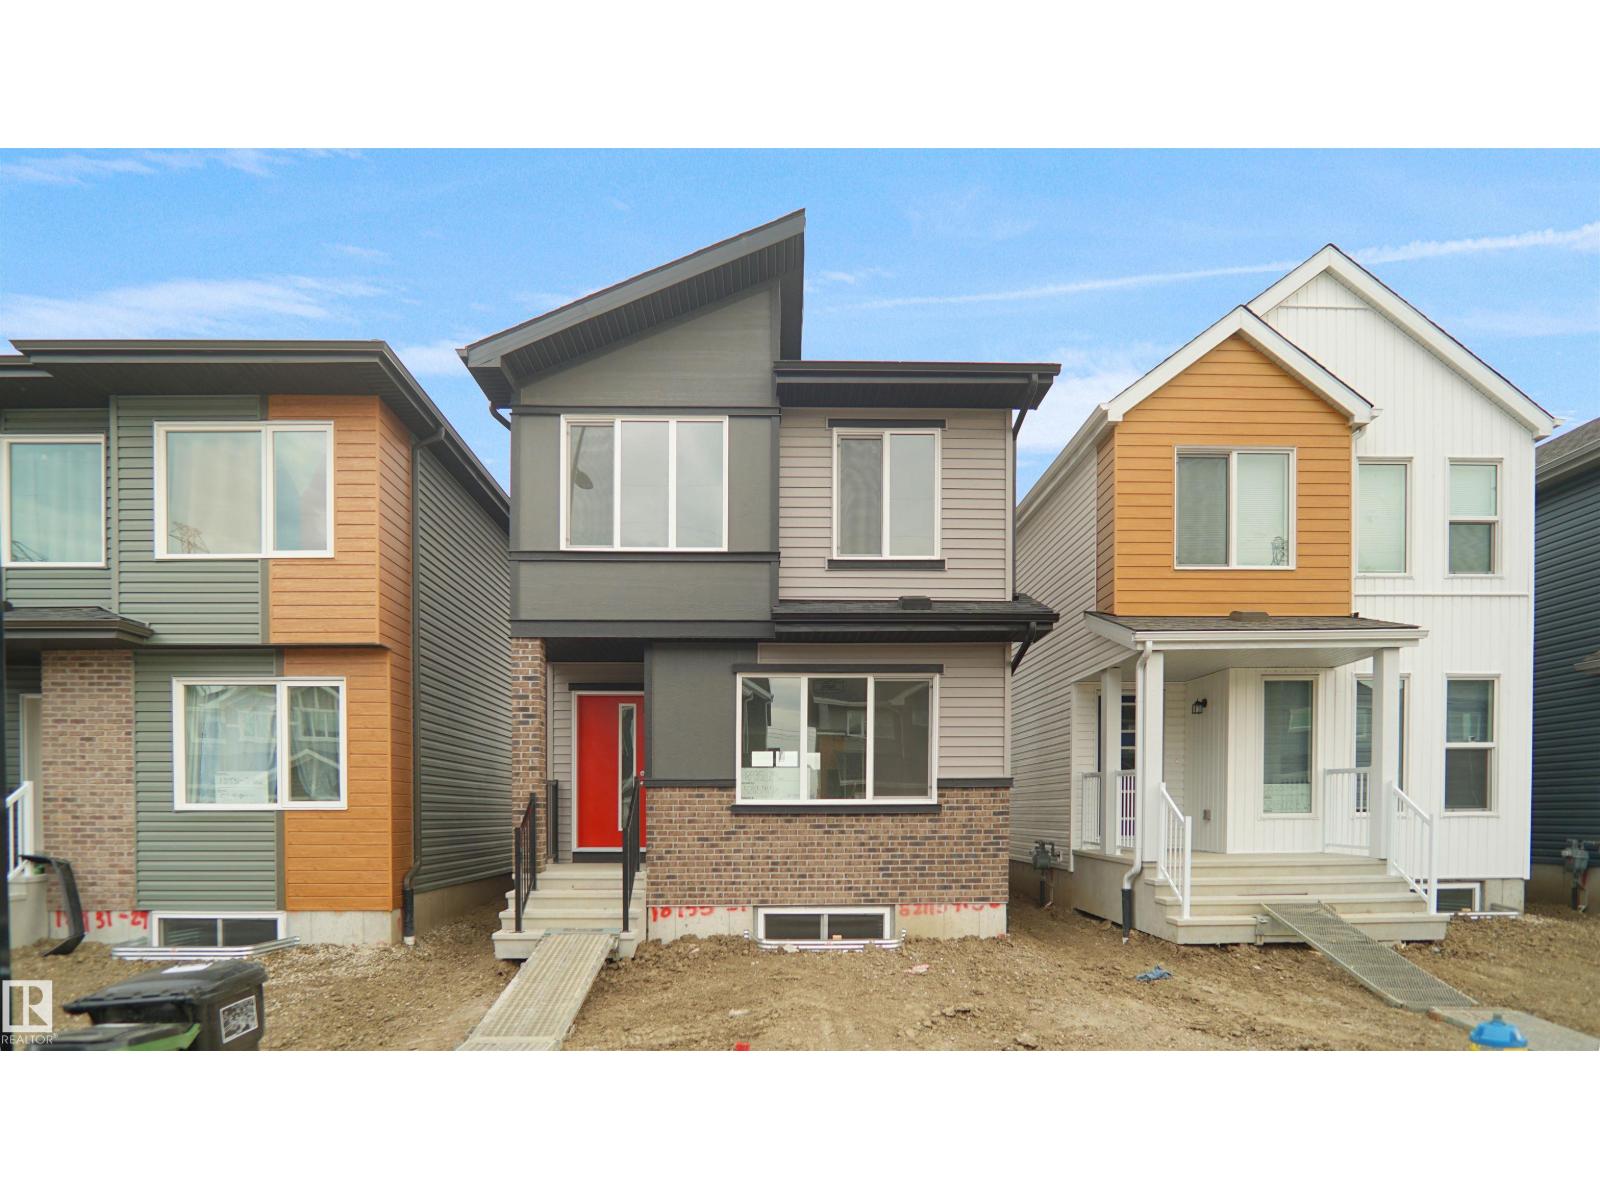
Welcome to the Phoenix built by the award-winning builder Pacesetter homes and is located in the heart of Stillwater . Once you enter the home you are greeted by luxury vinyl plank flooring throughout the great room, kitchen, and the breakfast nook. Your large kitchen features tile back splash, an island a flush eating bar, quartz counter tops and an undermount sink. Just off of the nook tucked away by the kitchen is a 2 piece powder room. Upstairs is the master's retreat with a large walk in closet and a 3-piece en-suite. The second level also include 2 additional bedrooms with a conveniently placed main 4-piece bathroom. This home also comes with a side separate entrance perfect for a future rental suite. Close to all amenities and easy access to the Anthony Henday. *** Under construction and will be complete by September / October of this year so the photos shown are from the exact model that was recently built colors may vary **** (id:63476)
20831 16 Av NW
Edmonton, Alberta
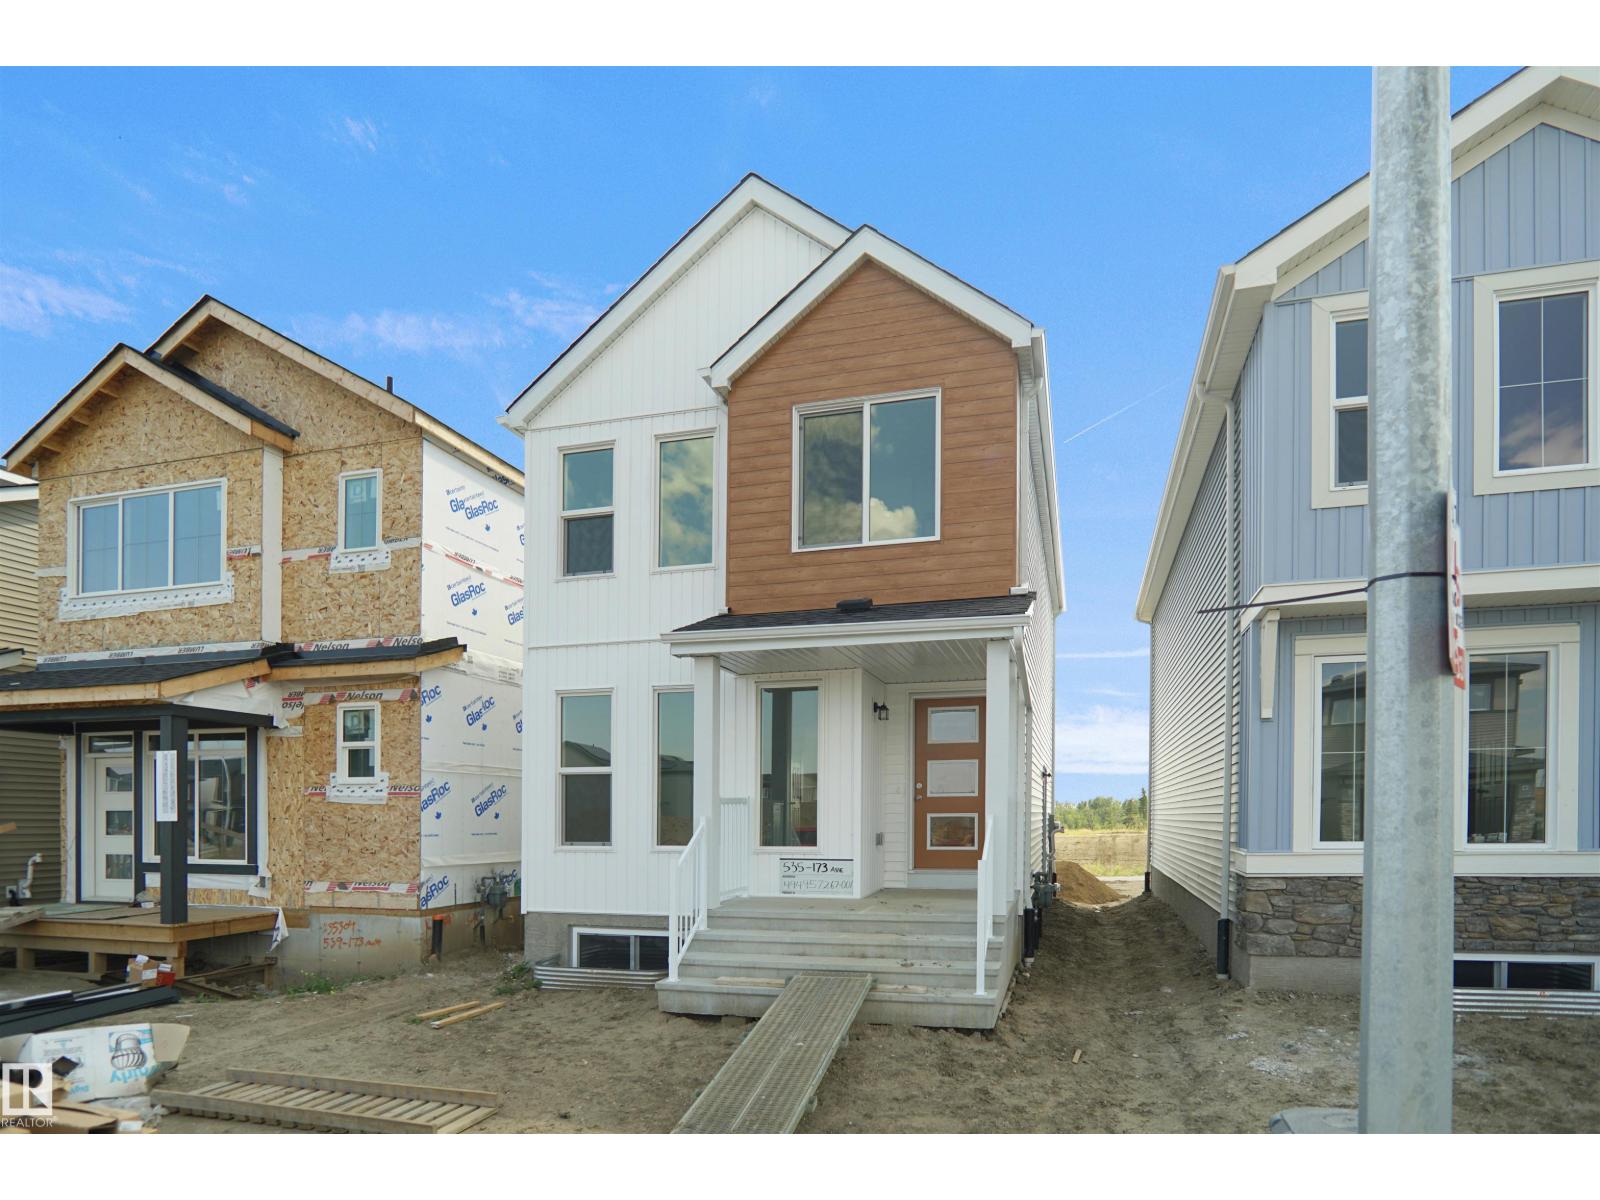
Welcome to the Dakota built by the award-winning builder Pacesetter homes and is located in the heart of Stillwater and only steps from the new provincial park. Once you enter the home you are greeted by luxury vinyl plank flooring throughout the great room, kitchen, and the breakfast nook. Your large kitchen features tile back splash, an island a flush eating bar, quartz counter tops and an undermount sink. Just off of the nook tucked away by the rear entry is a 2 piece powder room. Upstairs is the master's retreat with a large walk in closet and a 4-piece en-suite. The second level also include 2 additional bedrooms with a conveniently placed main 4-piece bathroom. This home also comes with a side separate entrance perfect for a future rental suite. Close to all amenities and easy access to the Anthony Henday. *** Under construction and will be complete by September / October 2026 so the photos shown are from the same model that was recently built colors may vary **** (id:63476)
#606 10108 125 St NW
Edmonton, Alberta
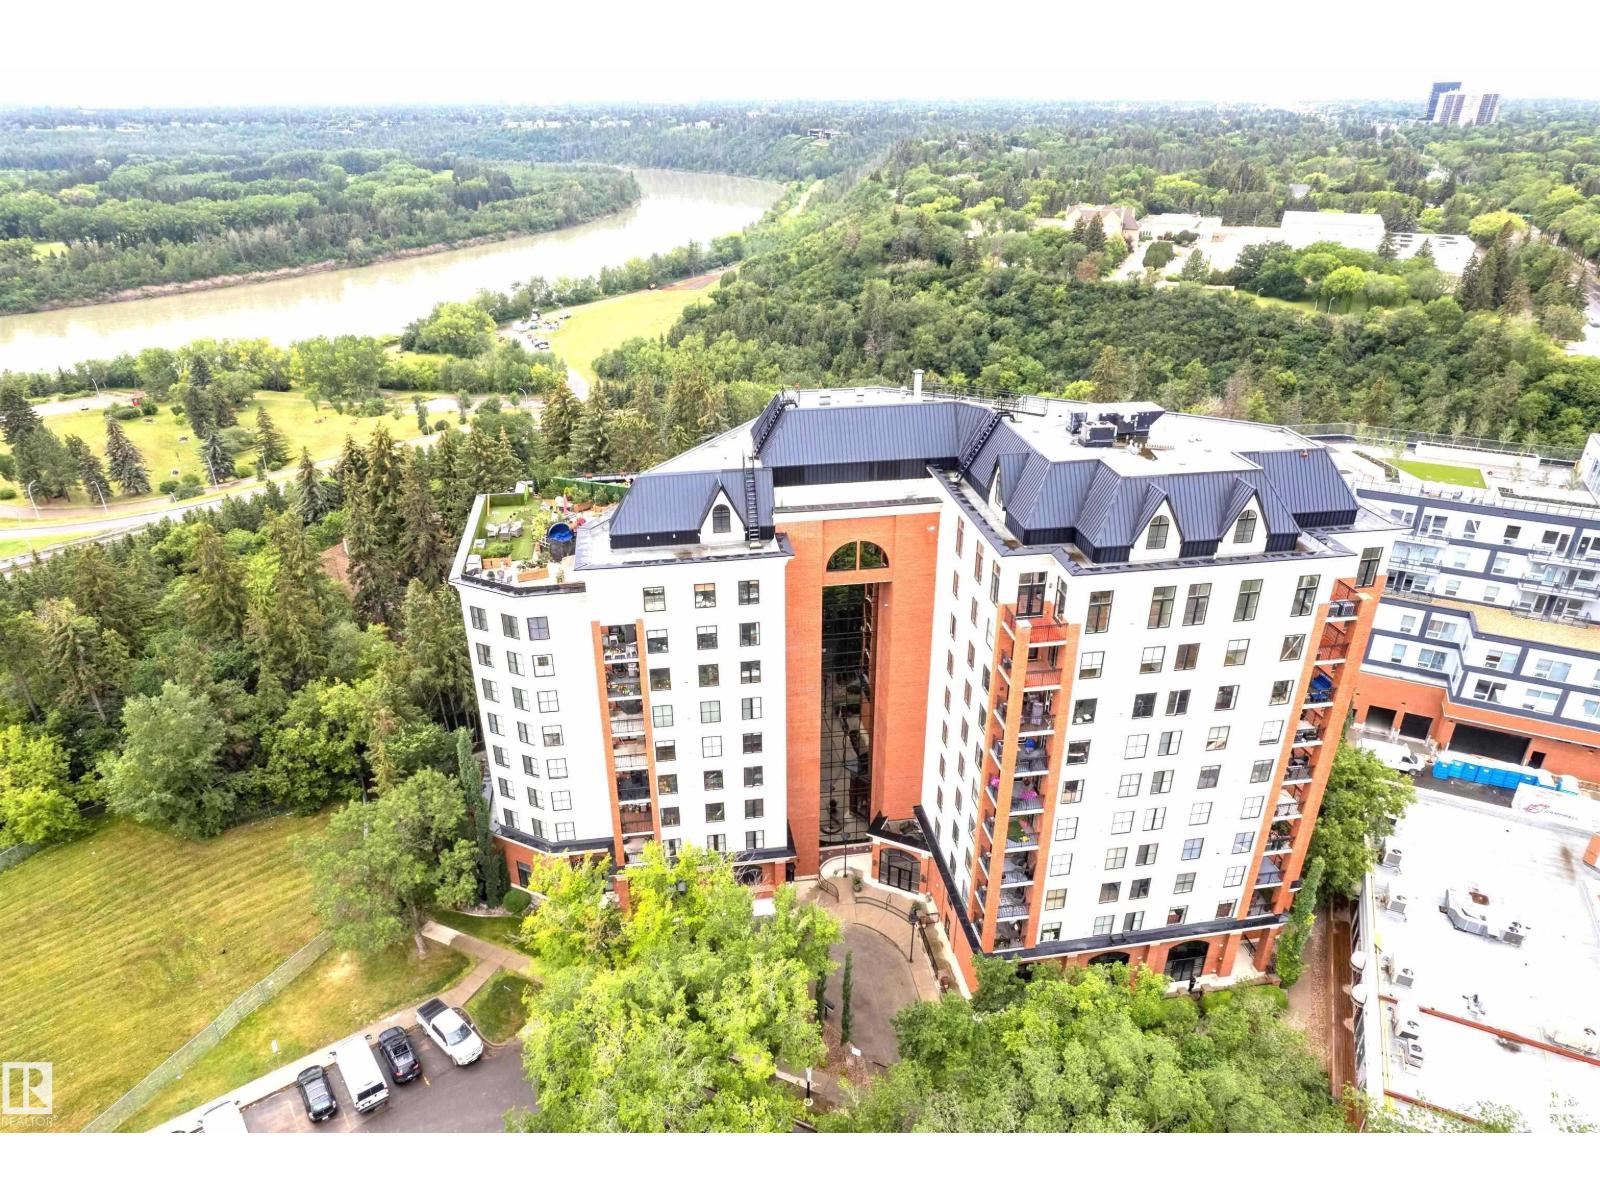
Welcome to this Executive, Professionally Renovated unit where 9-ft ceilings and Gleaming tile floors set the tone. Open-concept living boasts sweeping city and river valley views with a cozy gas fireplace rounding it out. The kitchen features high-gloss lacquer cabinetry, granite counters, and quality appliances. Both bedrooms offer walk-in closets, and the in-suite laundry adds everyday convenience. Step outside on your patio and soak in the views. Building amenities include a glass elevator, full gym, and an outdoor social patio designed for those who appreciate a refined urban lifestyle. Just steps to top dining, art galleries, and river valley trails. Enjoy it’s Style, Functionality, and the Premium Location. (id:63476)
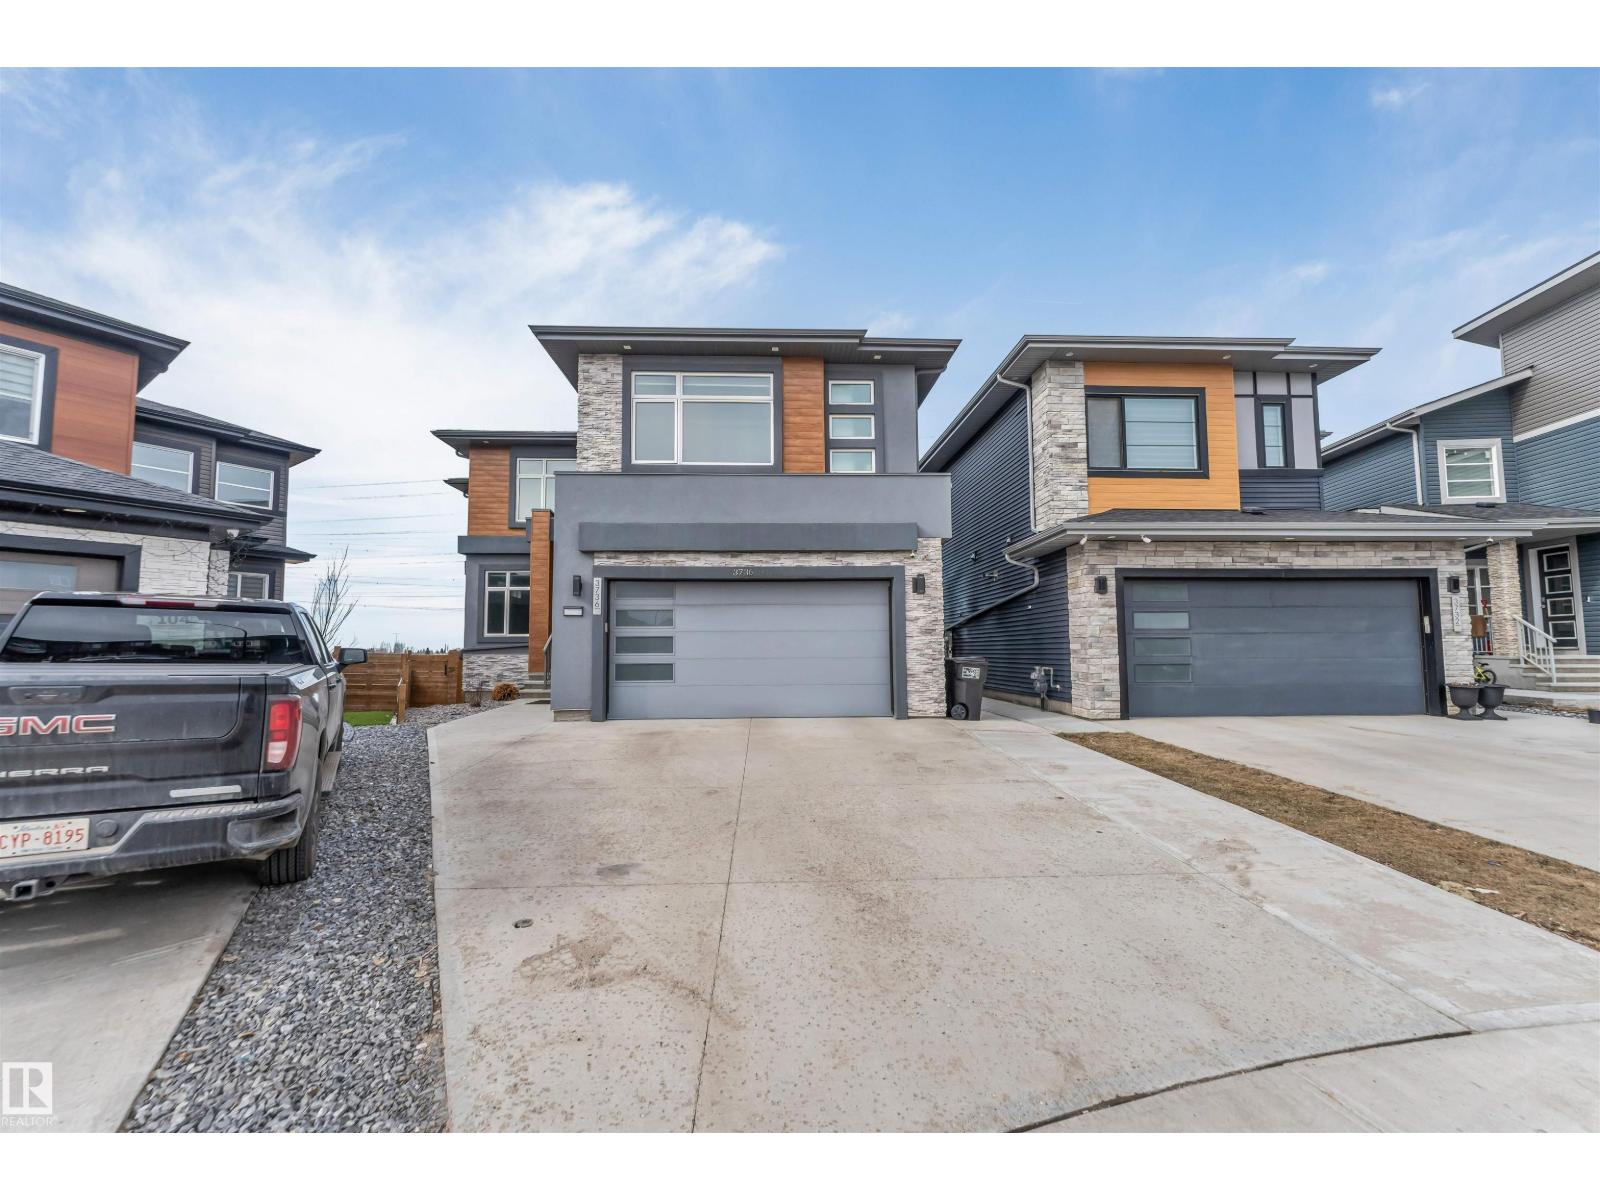
3736 1 Av SW SW
Edmonton, Alberta
Welcome to this nearly 3,200 sq ft, like-new luxury home loaded with upgrades and designed for modern living. Featuring a striking open-to-above layout, this home offers an abundance of natural light and an impressive sense of space from the moment you enter.The main floor includes a full bedroom and full bathroom—perfect for guests or multi-generational living—along with a beautifully designed kitchen complemented by a fully equipped spice kitchen. High-end finishes, acrylic stucco exterior, and thoughtful details are showcased throughout. Upstairs, you’ll find 4 spacious bedrooms, 3 full bathrooms, and a versatile bonus room—ideal for a growing family. The walkout basement offers endless potential for future development or additional living space. Step outside to a fully landscaped and fenced backyard complete with a concrete patio, backing onto serene trees with no rear neighbors—offering privacy and a peaceful setting. Central A/C ensures year-round comfort. This home truly has it all! (id:63476)
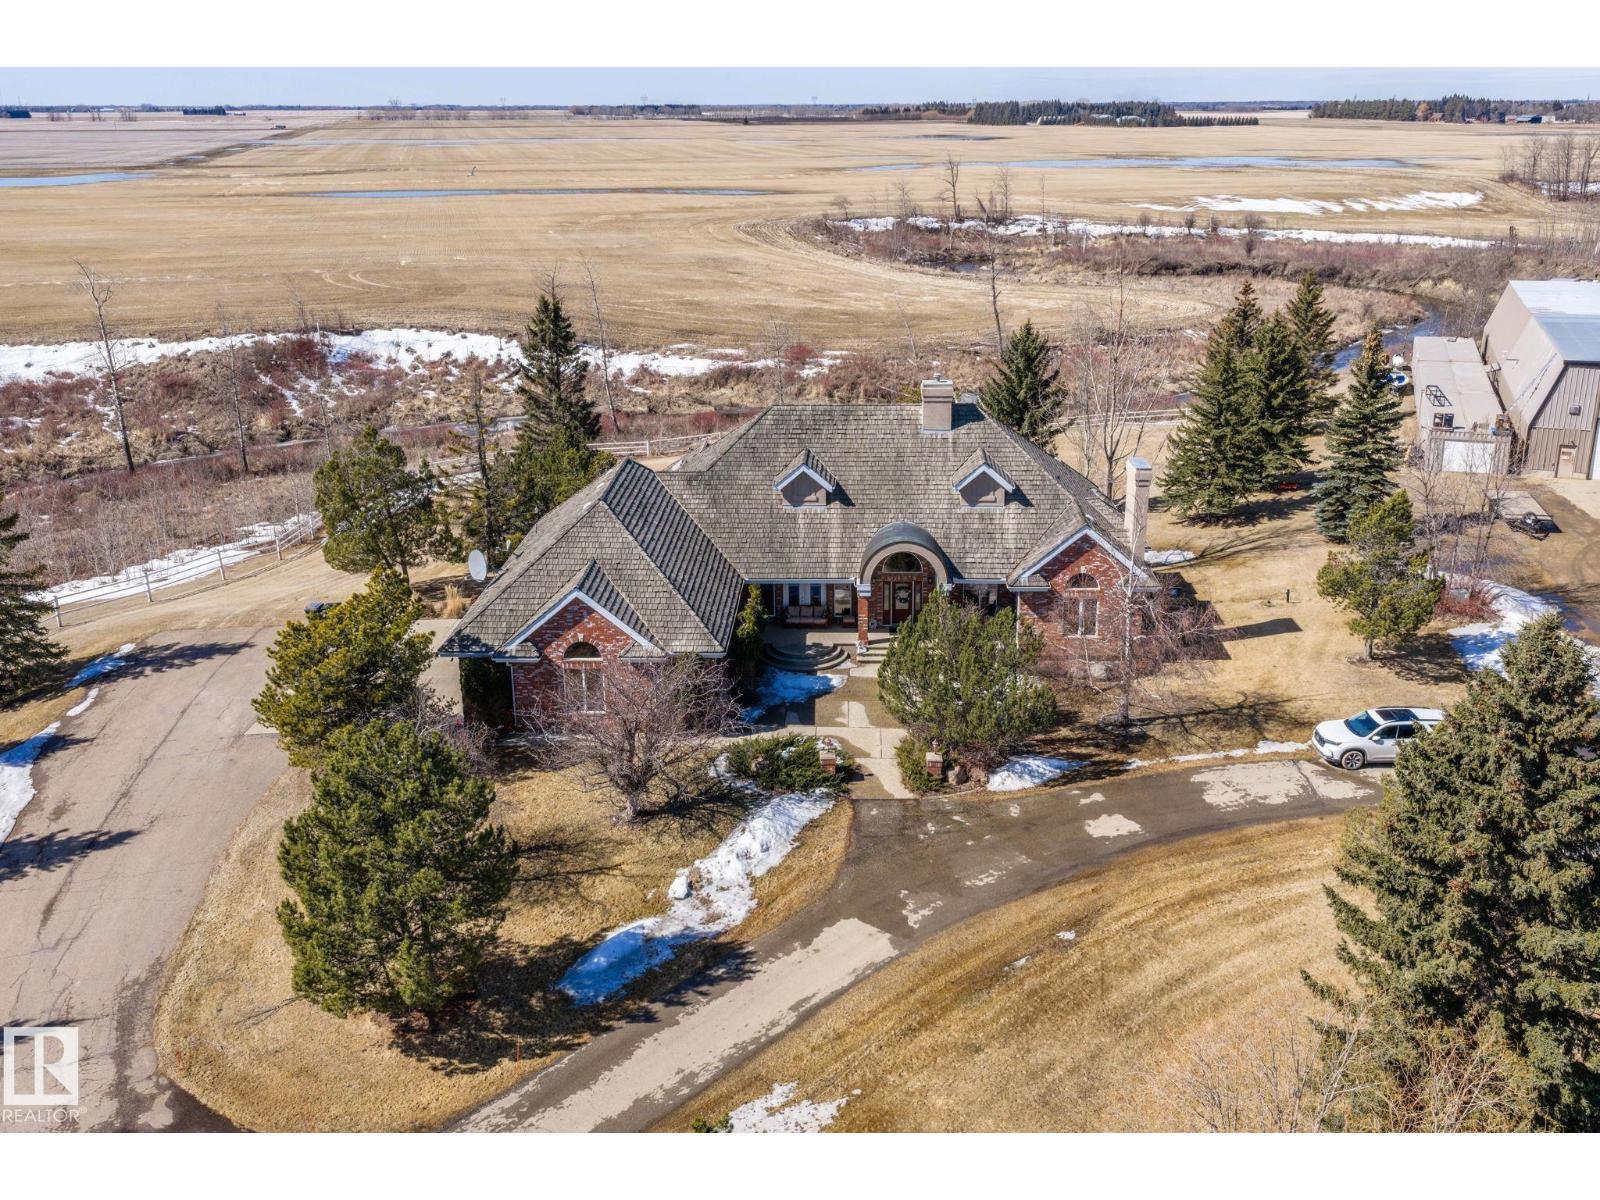
9610 167 St SW
Edmonton, Alberta
Amazing Property nestled on a exceptional private treed-80 acres setting along Whitemud Creek in city of Edmonton. This extraordinary estate combines Serene natural beauty with great potential for future developments, step away from edmonton INTERNATIONAL AIRPORT. Hillside BUNGALOW offers over 6000 sq feet of exquisitely developed space, featuring a grand VAULTED FOYER and living room with sweeping views of RAVINE, river and endless fields. The primary suite is a retreat with a spa-inspired ensuite and expansive walk-in closet. Sunlit living areas including the kitchen and nook flow onto a spectacular deck and ENCLOSED SUNROOM – evoking the ambience of a Luxury MOUNTAIN CHALET. The walkout lower level includes 3 Bedrm, a home THEATRE, GAMES ROOM, WET BAR, Exercise studio and high end infloor heating. Triple attached garage, drywalled with work benches and a ground flow drain. A 7000 HEATED SHOP with 3phase power provides incredible versatility. This exceptional private property within CITY of Edmonton (id:63476)
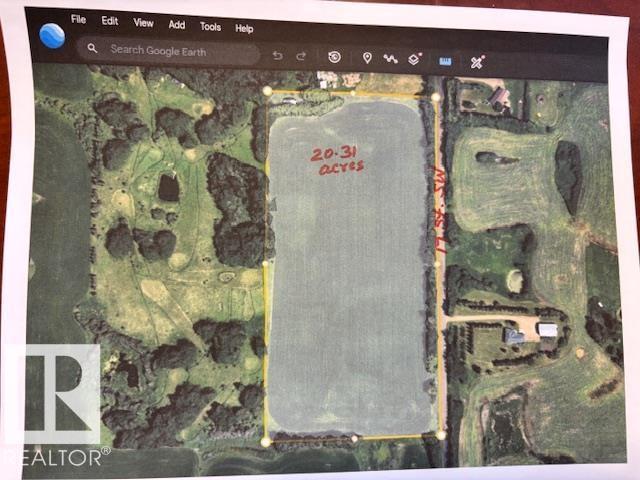
1204 17 St SW
Edmonton, Alberta
One of a kind property 20.31 acres located on 17 Street SW, immediately South of ELLERSLIE ROAD, in City of Edmonton. The area structure plan of this area called DECOTEAU has already been approved and residential, multifamily and commercial developments are already happening. Steps away from this property. Great property for to invest and hold for future developments. Easy access to all amenities of the neighbouring communities. (id:63476)
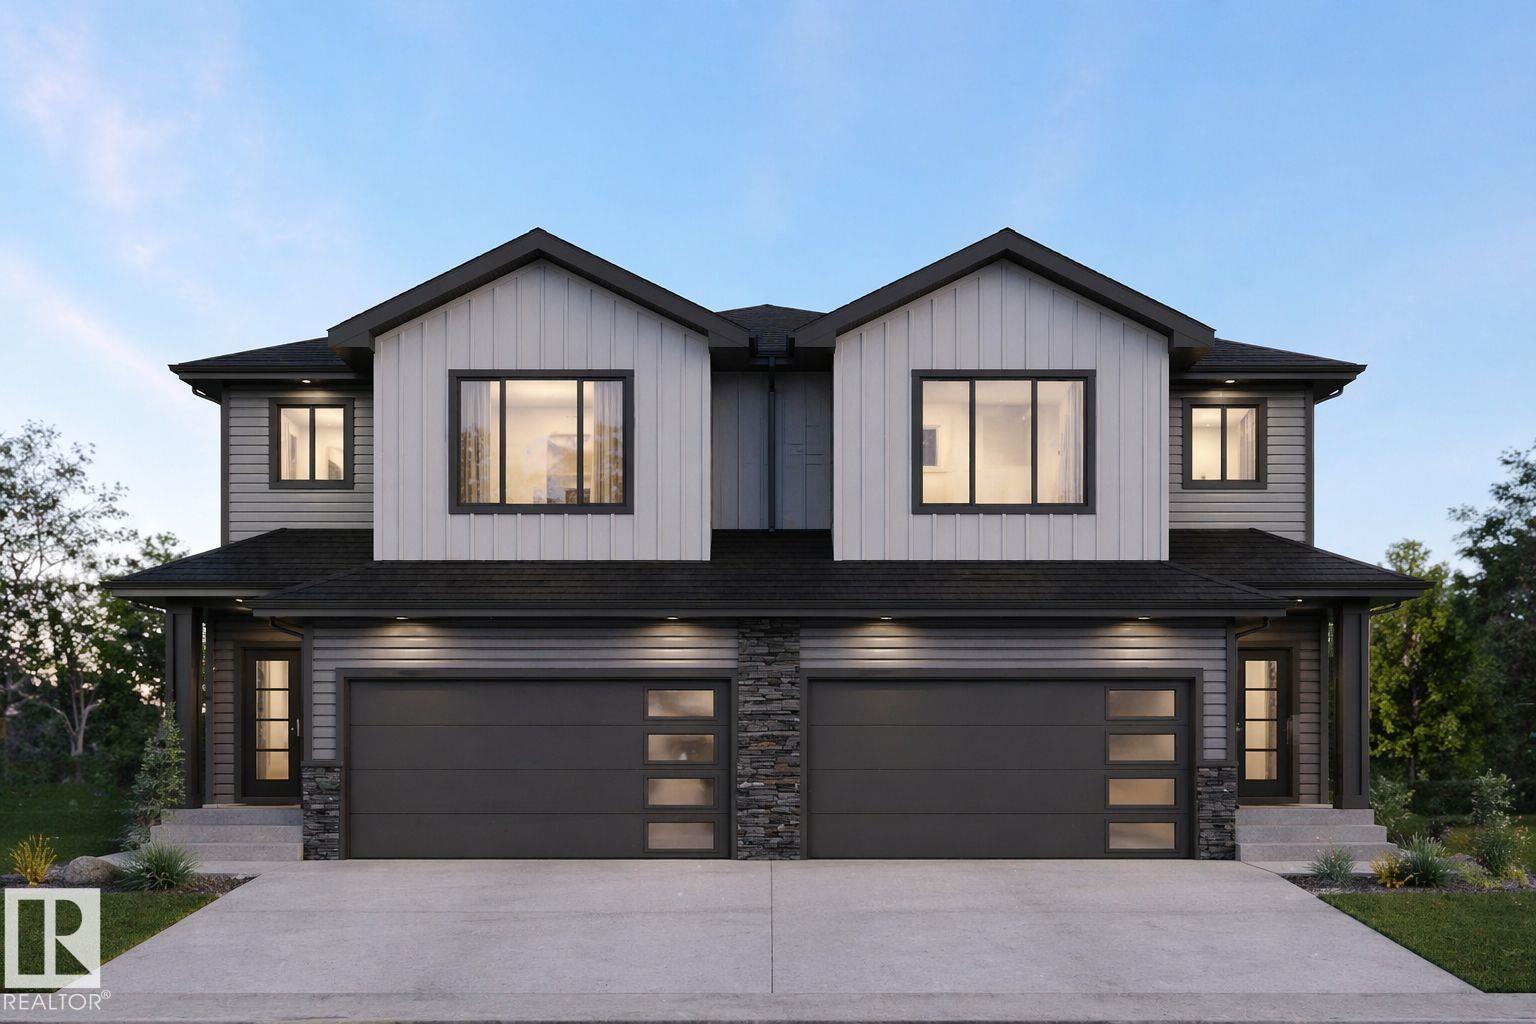
8538 223a St NW
Edmonton, Alberta
NO CONDO FEE | 3 BED | 2.5 BATH | BONUS ROOM | DOUBLE ATTACHED GARAGE DUPLEX Welcome to this beautifully designed NO CONDO FEE duplex in the sought-after community of ROSENTHAL, offering 1,693 SQ FT of thoughtfully planned living space. This home features 3 BEDROOMS, 2.5 BATHROOMS, and a bright OPEN-CONCEPT MAIN FLOOR with a modern kitchen, WALK-IN PANTRY, dining area, and spacious living room with ELECTRIC FIREPLACE. The upper level offers a versatile BONUS ROOM, convenient UPPER FLOOR LAUNDRY, and a spacious PRIMARY SUITE complete with ENSUITE and WALK-IN CLOSET, along with TWO ADDITIONAL BEDROOMS and a full bath. Enjoy the DOUBLE ATTACHED GARAGE and a family-friendly location close to PARKS, SCHOOLS, SHOPPING, and major roadways including WHITEMUD DRIVE and ANTHONY HENDAY. UNDER CONSTRUCTION — POSSESSION ESTIMATED DECEMBER 2026 - Photos are for ILLUSTRATION PURPOSES ONLY. (id:63476)