
8573 223a St NW Edmonton, Alberta T5T 7X2
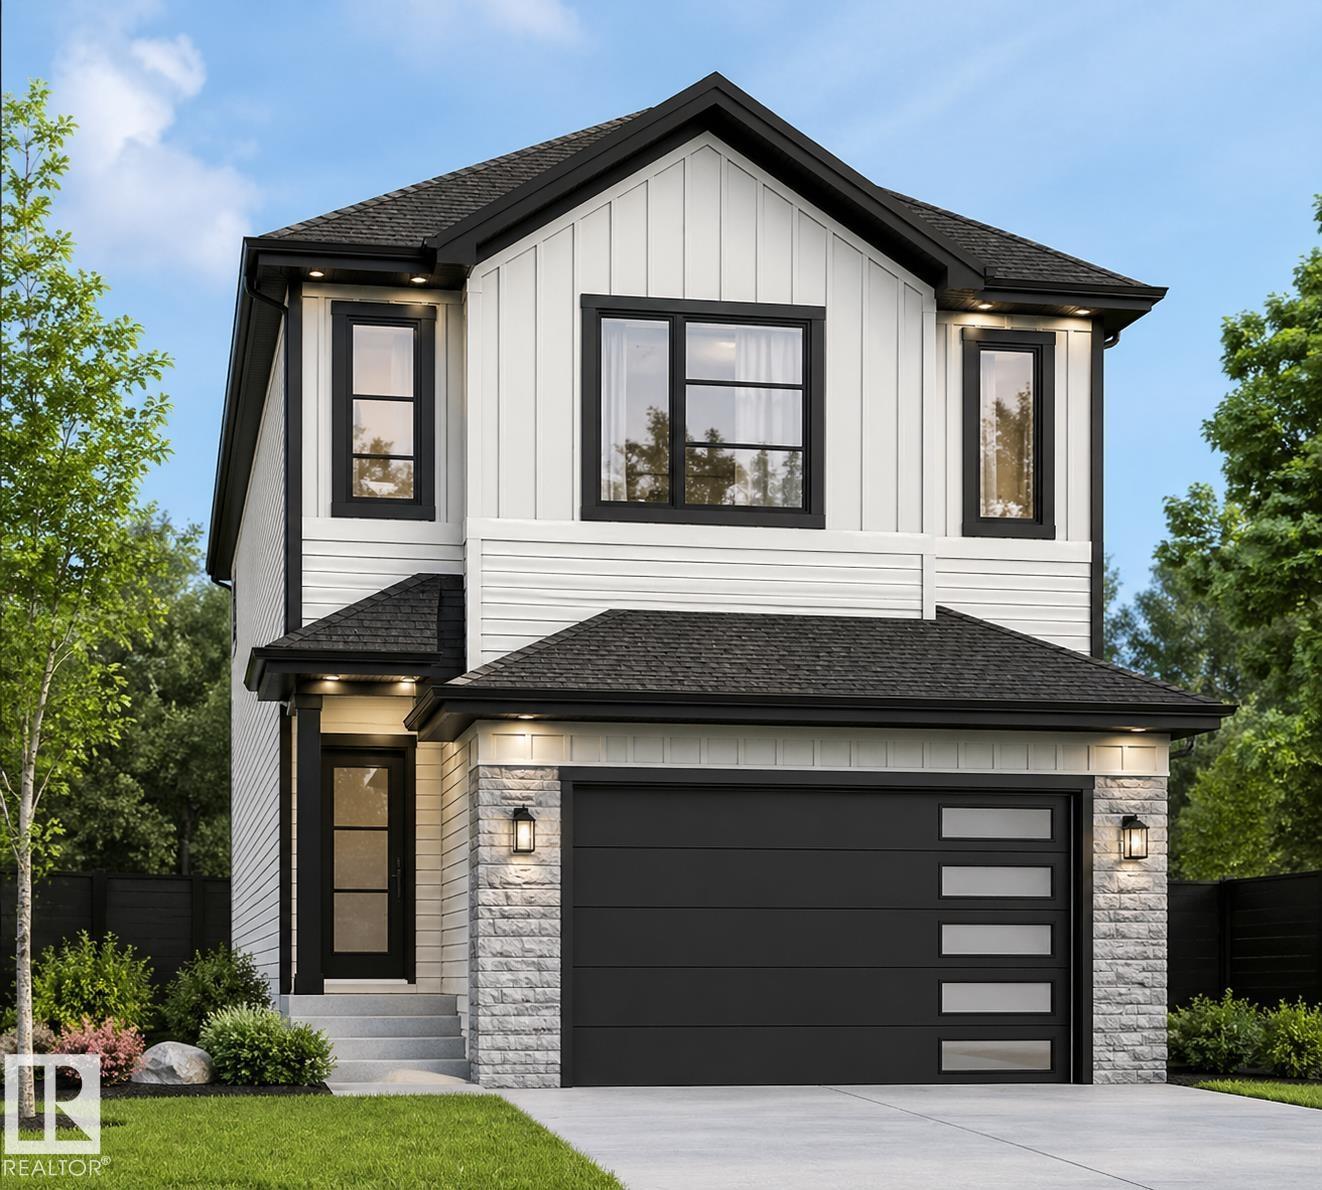

$649,900
4 BED | MAIN FLOOR BED & BATH | OPEN TO ABOVE | SPICE KITCHEN | BACKING TO GREEN SPACE Welcome to this beautifully designed home in Rosenthal, BACKING TO GREEN SPACE , NO REAR NEIGHBOURS. Featuring 4 BEDROOMS & 3 FULL BATHS, including a MAIN FLOOR BEDROOM WITH FULL BATH — perfect for extended family. Enjoy a bright OPEN-TO-ABOVE LIVING ROOM, modern layout, and a fully equipped SPICE KITCHEN. Upstairs offers 3 BEDROOMS + BONUS ROOM + LAUNDRY, including a spacious primary with 5-PIECE ENSUITE with the SEPARATE SIDE ENTRANCE, ideal for future development. Located steps from FUTURE SCHOOL SITE, PARKS & WALKING TRAILS. UPGRADES: BUILT-IN BLUETOOTH SPEAKERS, TRIPLE PANE WINDOWS, DESIGNER FEATURE WALLS IN BONUS ROOM & PRIMARY BEDROOM, & ELECTRIC FIRE place. UNDER CONSTRUCTION. POSSESSION DECEMBER 2026. PHOTOS FOR ILLUSTRATION (id:63476)
Property Details
| MLS® Number | E4482406 |
| Property Type | Single Family |
| Neigbourhood | Rosenthal (Edmonton) |
| Features | See Remarks, Closet Organizers |
Building
| Bathroom Total | 3 |
| Bedrooms Total | 4 |
| Amenities | Ceiling - 9ft |
| Appliances | See Remarks |
| Basement Development | Unfinished |
| Basement Type | Full (unfinished) |
| Constructed Date | 2026 |
| Construction Style Attachment | Detached |
| Fire Protection | Smoke Detectors |
| Fireplace Fuel | Electric |
| Fireplace Present | Yes |
| Fireplace Type | Unknown |
| Heating Type | Forced Air |
| Stories Total | 2 |
| Size Interior | 2,292 Sqft |
| Type | House |
Parking
| Attached Garage |
Land
| Acreage | No |
Rooms
| Level | Type | Length | Width | Dimensions |
|---|---|---|---|---|
| Main Level | Living Room | Measurements not available | ||
| Main Level | Dining Room | Measurements not available | ||
| Main Level | Kitchen | Measurements not available | ||
| Main Level | Bedroom 4 | Measurements not available | ||
| Main Level | Second Kitchen | Measurements not available | ||
| Upper Level | Primary Bedroom | Measurements not available | ||
| Upper Level | Bedroom 2 | Measurements not available | ||
| Upper Level | Bedroom 3 | Measurements not available | ||
| Upper Level | Bonus Room | Measurements not available |
Contact Us
Contact us for more information

The trademarks REALTOR®, REALTORS®, and the REALTOR® logo are controlled by The Canadian Real Estate Association (CREA) and identify real estate professionals who are members of CREA. The trademarks MLS®, Multiple Listing Service® and the associated logos are owned by The Canadian Real Estate Association (CREA) and identify the quality of services provided by real estate professionals who are members of CREA. The trademark DDF® is owned by The Canadian Real Estate Association (CREA) and identifies CREA's Data Distribution Facility (DDF®)
April 26 2026 04:03:11
REALTORS® Association of Edmonton
RE/MAX Excellence