
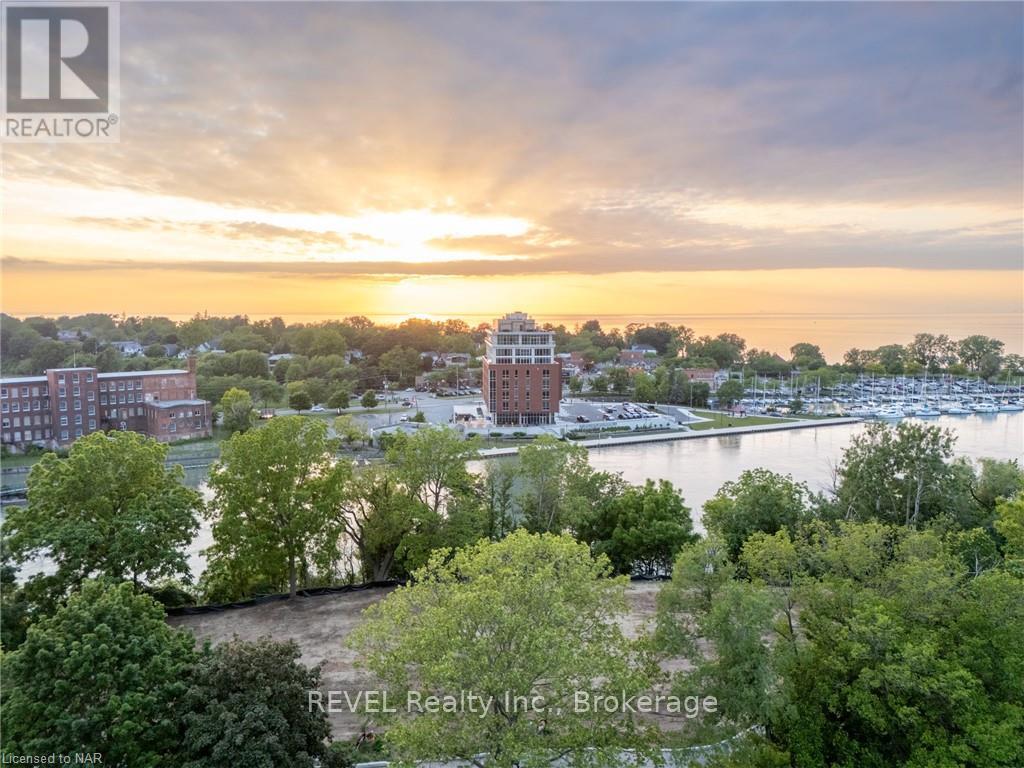
5 - 23 Michigan Avenue
St. Catharines, Ontario
Welcome to Port Dalhousie! This exquisite home development perched above the marina includes stunning views of Lake Ontario and the Toronto skyline. Consider a build with rooftop patio and views that can truly take your breath away. This is the best setting where you can locate restaurants, marinas, the pier and of course the beach; just about everything to see and do. The lot is serviced and ready to start building!! It is truly one of the best places in the region to find incredible lifestyle elements within walking distance from your front door. Don't miss your chance to take your lifestyle to the next level and build your custom dream home! This is serviced land listing only. (id:63476)
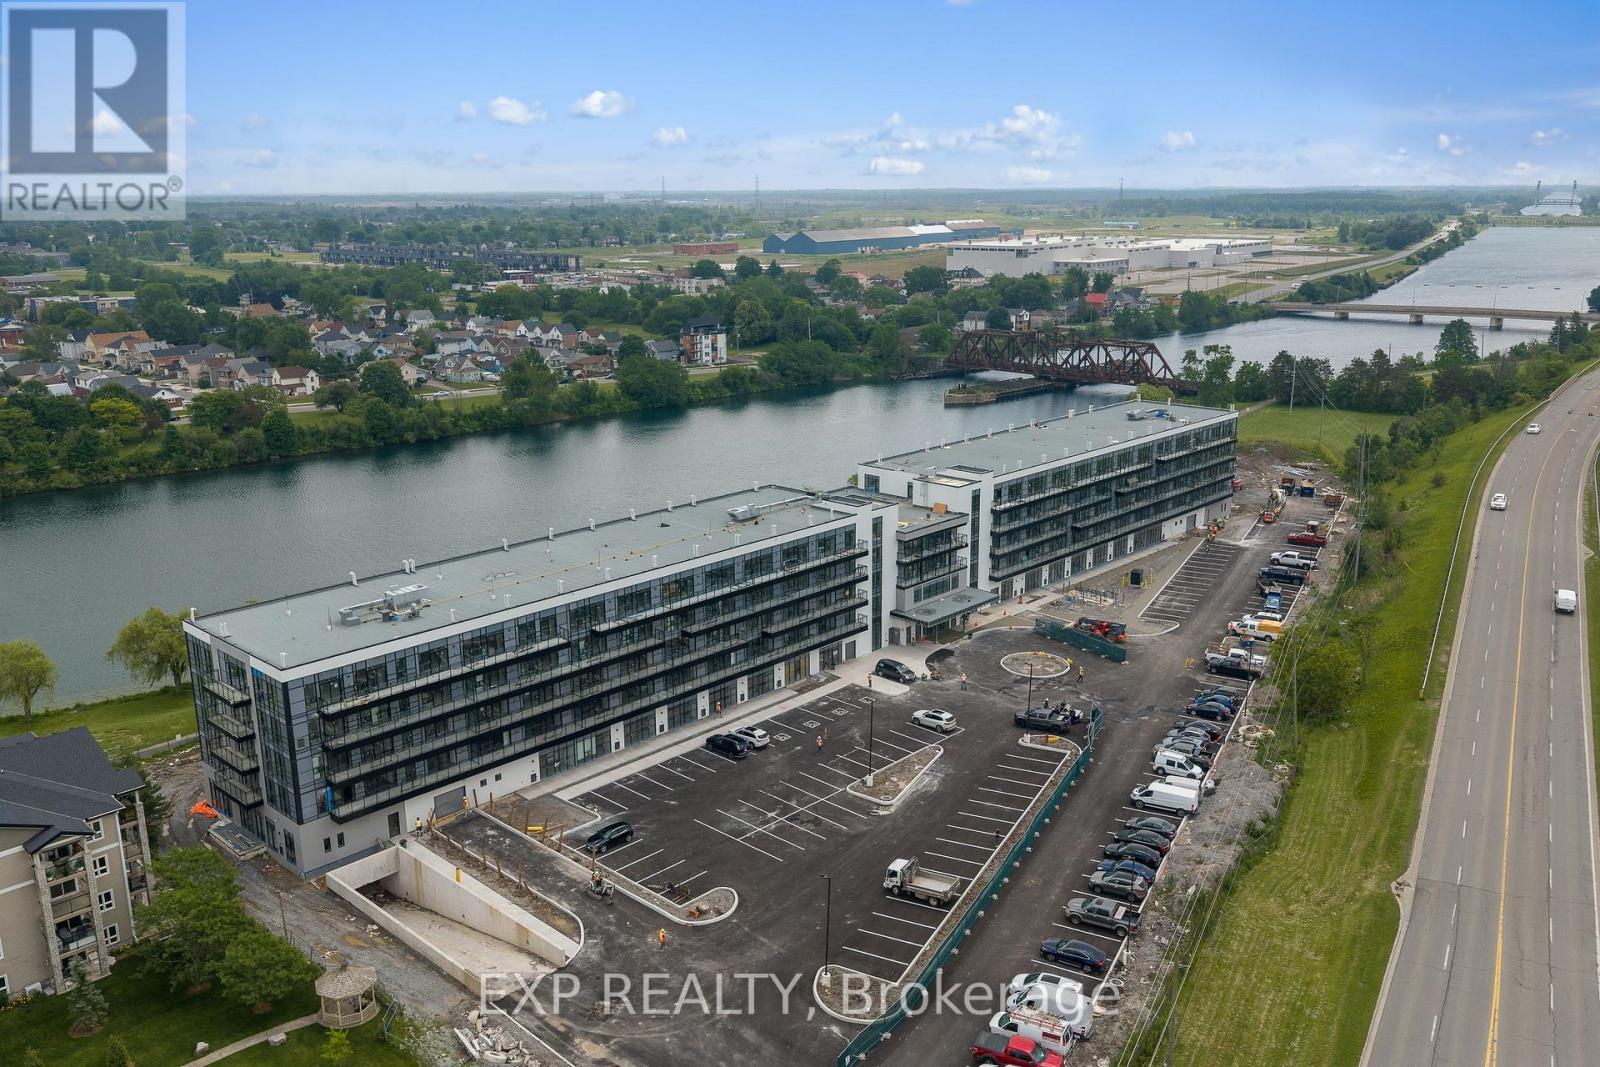
247 - 350 Prince Charles Dr Drive
Welland, Ontario
New, never lived in and ready for occupancy. Welcome to Upper Vista Welland, where contemporary design meets the tranquil beauty of canal-side living. This stylish 1-bedroom plus den suite offers 549 sq. ft. of thoughtfully designed living space, blending modern finishes with everyday functionality.The open-concept layout creates an inviting atmosphere, seamlessly connecting the kitchen, dining and living areas before extending to a private balcony-perfect for enjoying your morning coffee or unwinding at the end of the day. The designer kitchen features quartz countertops, stainless steel appliances, under-cabinet lighting and sleek cabinetry, while durable flooring flows throughout the main living spaces for a clean, cohesive look. The bright primary bedroom is complete with sliding doors that maximize natural light, and the versatile den provides the ideal space for a home office, reading nook, guest area or additional storage. Upper Vista offers an exceptional lifestyle with concierge service, individually controlled heating and cooling, Energy Recovery Ventilation (ERV), underground parking, locker storage, kayak storage and a stunning canal-facing community terrace, where residents can relax and take in the waterfront views. Perfectly situated along the Welland Canal, this growing waterfront community places you just minutes from shopping, restaurants, parks, recreational trails and major commuter routes, offering the ideal balance of convenience, comfort and peaceful waterfront living. Suite to include one owned underground parking space and one owned locker. (id:63476)
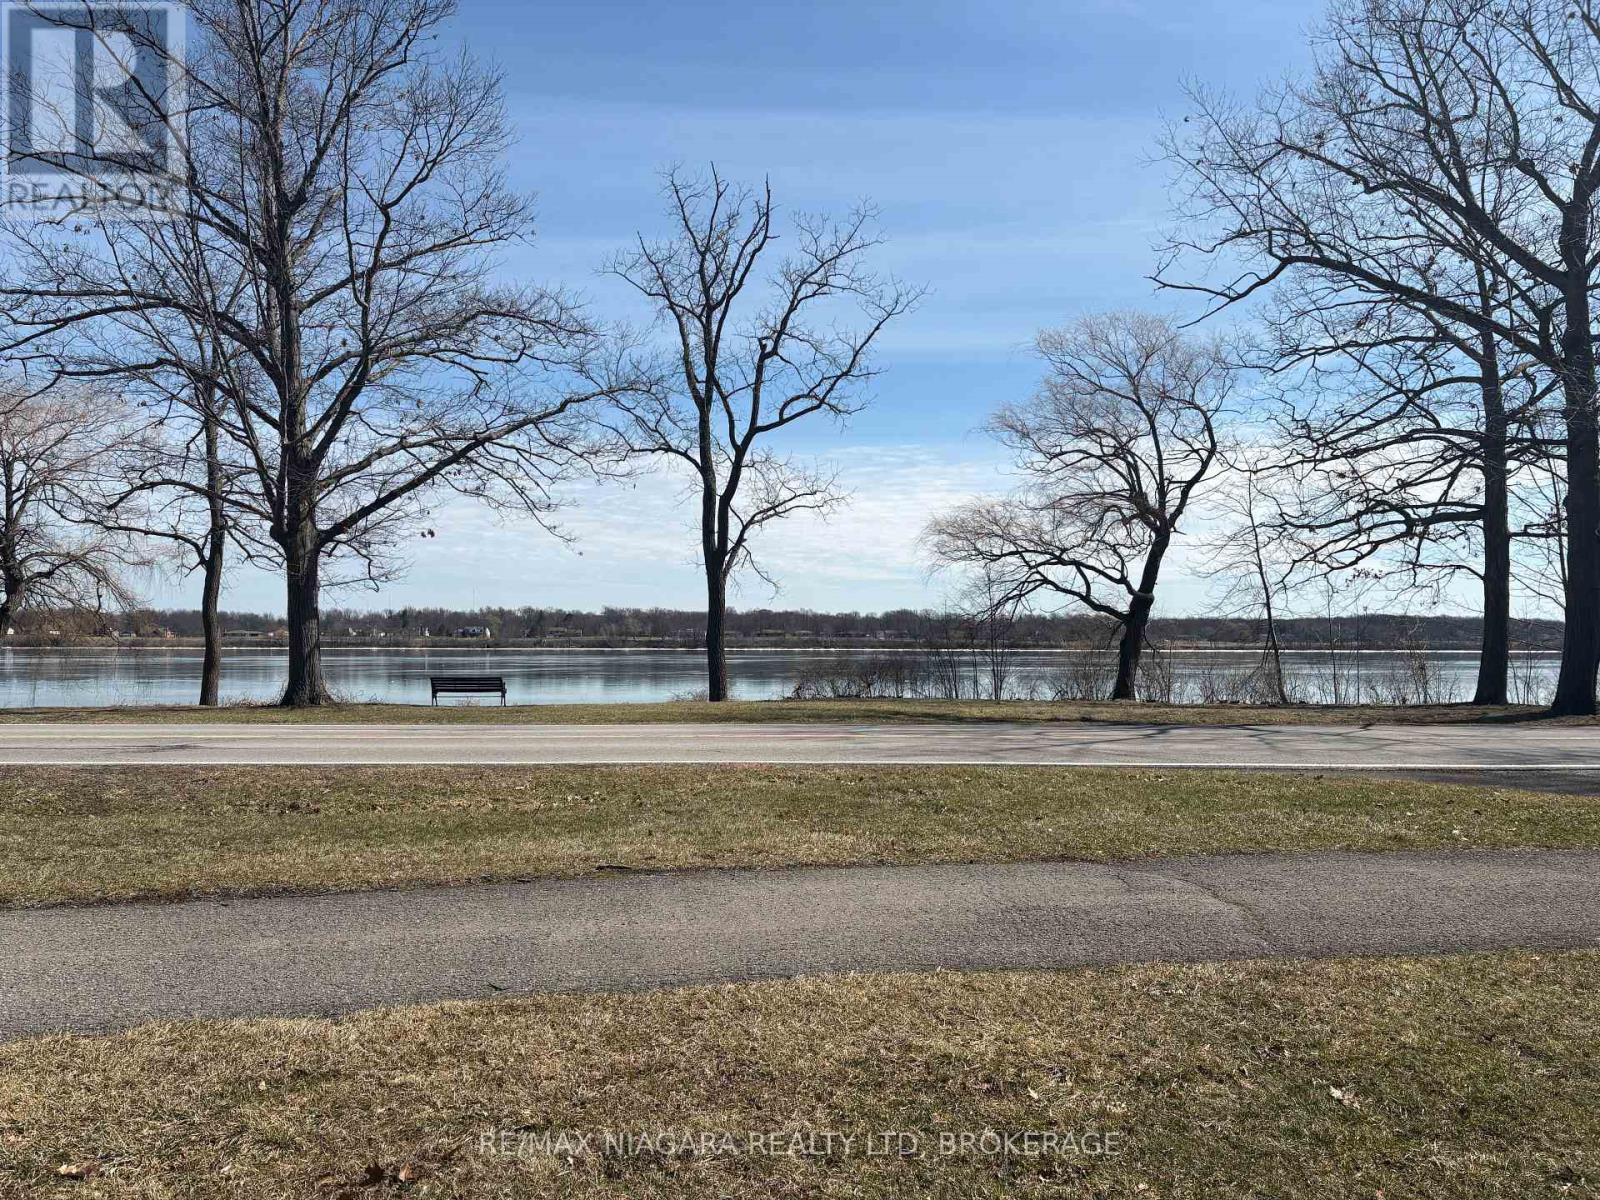
0 Niagara River Parkway
Niagara Falls, Ontario
An exceptional opportunity awaits with this 1.5-acre waterfront building lot offering 155 feet of frontage along the Niagara River Pkwy and stretching approximately 439 feet in depth. With stunning panoramic water views and a generous footprint, this property provides the perfect canvas to design and build a custom home in one of Niagara's most scenic and sought-after locations. The lot has been recently severed and cleared, making it ready for development, with services available at the lot line to streamline the building process. Whether you envision a modern waterfront retreat or a timeless estate, the size, proportions, and setting of this property allow for endless possibilities. Set along the iconic Niagara River Parkway, this location offers more than just a beautiful view-it's a lifestyle. Step outside to the nearby Niagara River Parkway Trail, ideal for walking, running, and cycling along the water's edge. Enjoy watching boats pass by, taking in breathtaking sunrises and sunsets, and embracing the natural beauty that surrounds you. Despite its peaceful setting, the property offers excellent convenience with QEW highway access just 3 minutes away, connecting you quickly to Niagara Falls, Fort Erie, St. Catharines, and Toronto, as well as the Peace Bridge to Buffalo. Rarely does an opportunity arise to secure a waterfront lot of this size and setting - create your vision and enjoy life along the Niagara River. (id:63476)
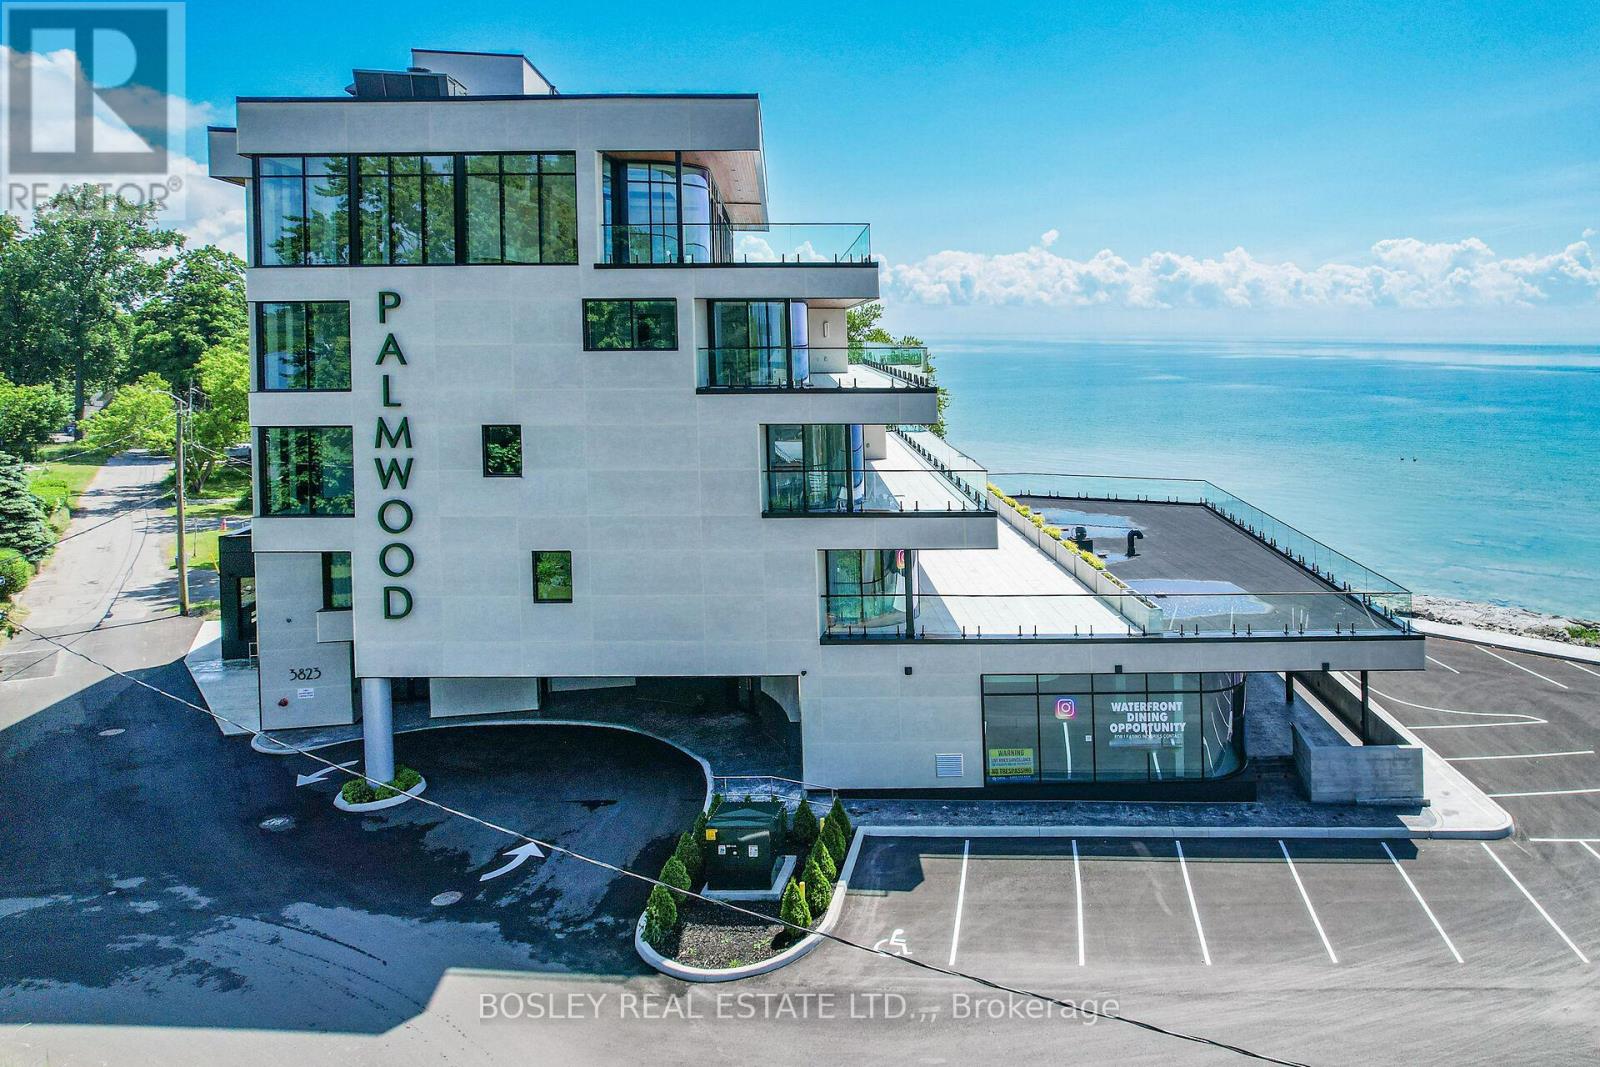
405 - 3823 Terrace Lane
Fort Erie, Ontario
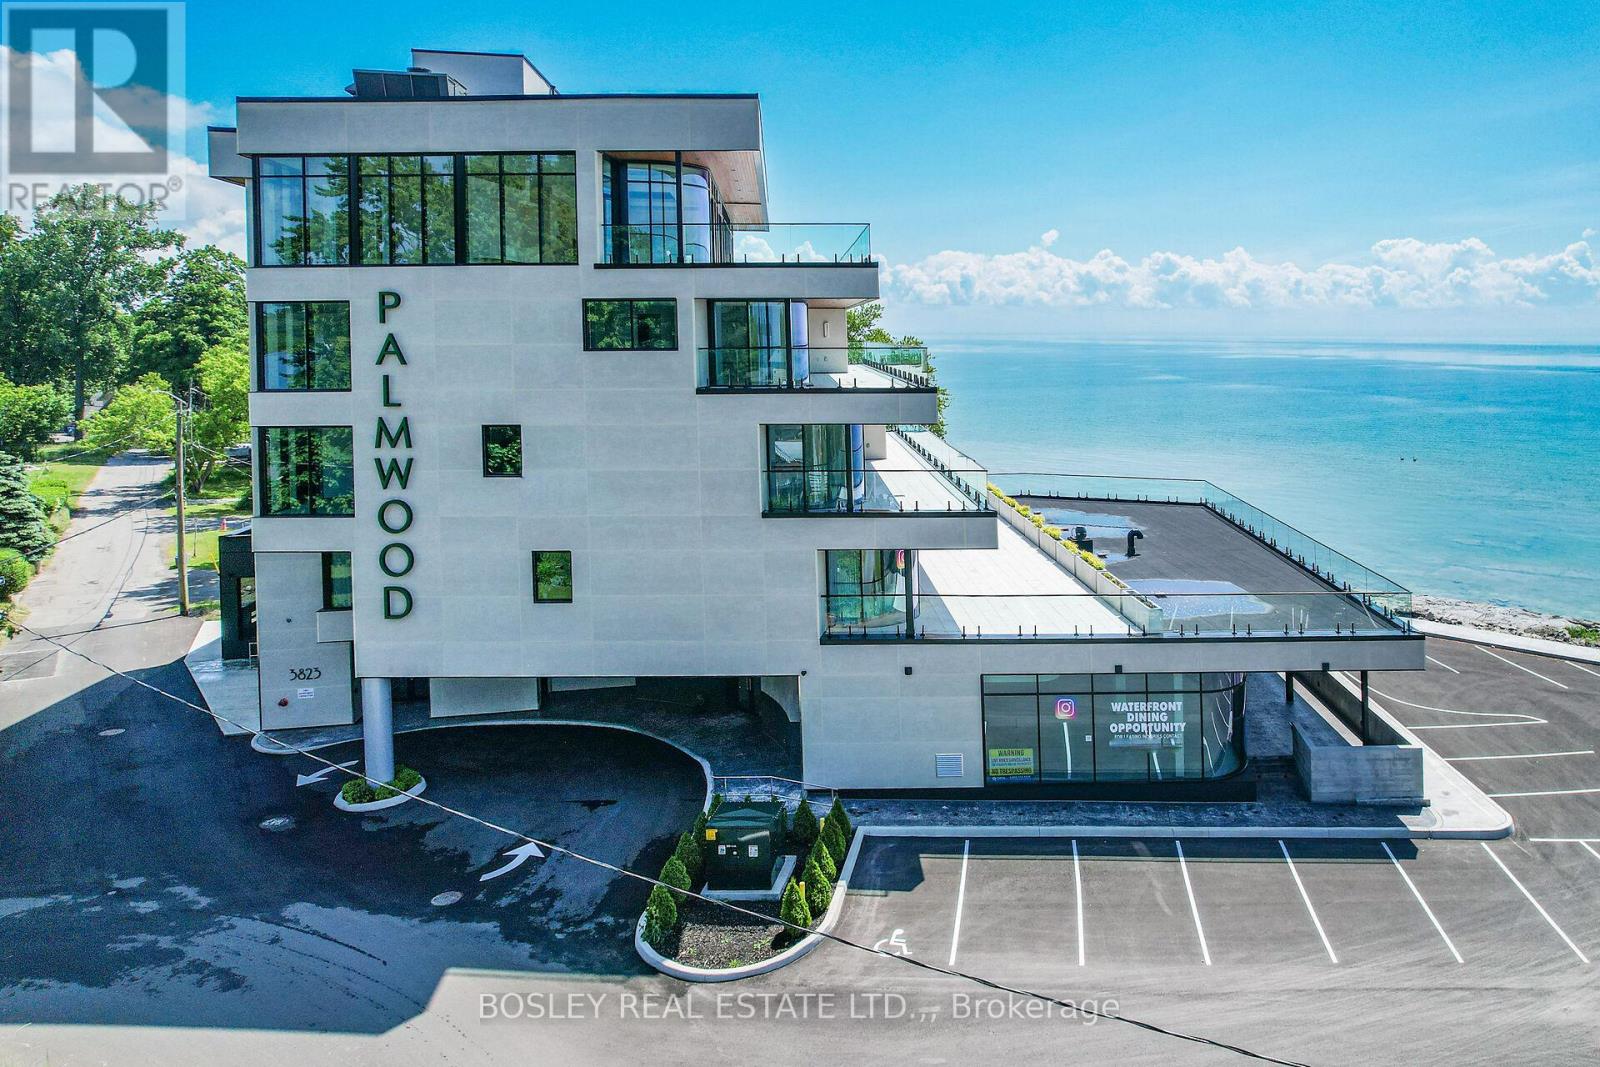
Located in historic Crystal Beach on the shores of Lake Erie - Canada's "South Shore", the suites at THE PALMWOOD offer an incomparable lakeside living adventure only available to six fortunate participants; this is an exceptional once-in-a lifetime opportunity. Designed by ACK Michael Allan with interiors by B.B. Burgess & Associates, they are the perfect blend of sophistication, quality, and understated elegance. Each offers a great-for-entertaining open plan with walkouts to an impressively large private lakeside terrace. Expect a well-appointed galley-styed gourmet kitchen with an abundance of cupboard and counter space, pot-filler and filtered water faucets, lighting, impressive quartz counters with water-fall edge finish, plus 6 Miele Appliances - you won't be disappointed! You will appreciate the practical step-saving amenities including utility / storage room, in-suite laundry with Gorenje Stacking Washer and Dryer and the individually controlled forced air electric heating and cooling with energy saving programable ECOBEE Smart Thermostat and the cozy two-sided fireplace, two bedrooms and opulent spa baths of course. You will have the exclusive use of two assigned parking spaces - one underground and one outdoor. Secure intercom entry with only-to-your-floor elevator service. Come and experience the perfect blend of tranquility and sophistication at THE PALMWOOD. SUITE 405 offers 1520 SQ FT and 573 SQ FT Terrace. The Palmwood is a smoke-free, pet friendly building (id:63476)
303 - 3823 Terrace Lane
Fort Erie, Ontario
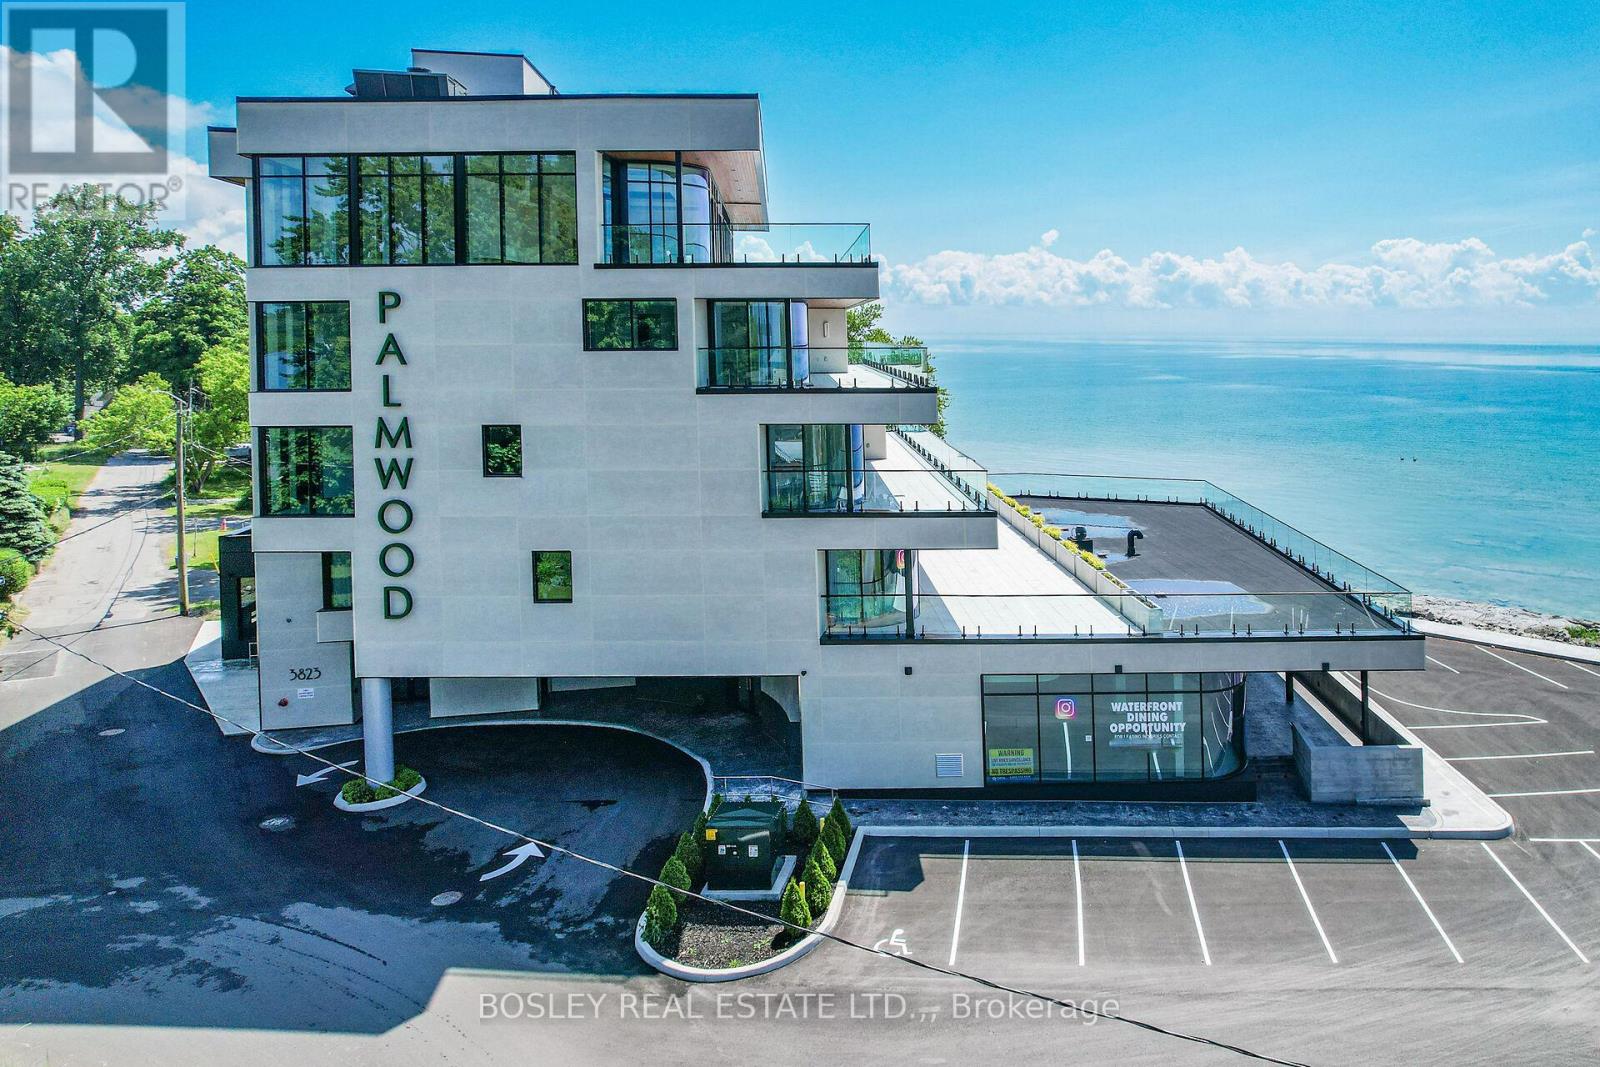
Located in historic Crystal Beach on the shores of Lake Erie - Canada's "South Shore", the suites at THE PALMWOOD offer an incomparable lakeside living adventure only available to six fortunate participants; this is an exceptional once-in-a lifetime opportunity. Designed by ACK Michael Allan with interiors by B.B. Burgess & Associates, they are the perfect blend of sophistication, quality, and understated elegance. Each offers a great-for-entertaining open plan with walkouts to an impressively large private lakeside terrace. Expect a well-appointed galley-styed gourmet kitchen with an abundance of cupboard and counter space, pot-filler and filtered water faucets, under-valance lighting, impressive quartz counters with water-fall edge finish, plus 6 Miele Appliances - you won't be disappointed! You will appreciate the practical step-saving amenities including utility / storage room, in-suite laundry with Gorenje Stacking Washer and Dryer and the individually controlled forced air electric heating and cooling with energy saving programable ECOBEE Smart Thermostat and the cozy two-sided fireplace, two bedrooms and opulent spa baths of course. You will have the exclusive use of two assigned parking spaces - one underground and one outdoor. Secure intercom entry with only-to-your-floor elevator service. Come and experience the perfect blend of tranquility and sophistication at THE PALMWOOD. SUITE 303 offers 1750 SQ FT and 568 SQ FT Terrace. The Palmwood is a smoke-free building, pet friendly. NOTE: Minimum One-Year Lease (id:63476)
202 - 3823 Terrace Lane
Fort Erie, Ontario
Located in historic Crystal Beach on the shores of Lake Erie - Canada's "South Shore", the suites at THE PALMWOOD offer an incomparable lakeside living adventure only available to six fortunate participants; this is an exceptional once-in-a lifetime opportunity. Designed by ACK Michael Allan with interiors by B.B. Burgess & Associates, they are the perfect blend of sophistication, quality, and understated elegance. Each offers a great-for-entertaining open plan with walkouts to an impressively large private lakeside terrace. Expect a well-appointed galley-styed gourmet kitchen with an abundance of cupboard and counter space, pot-filler and filtered water faucets, under-valance lighting, impressive quartz counters with water-fall edge finish, plus 6 Miele Appliances - you won't be djsappointed! You will appreciate the practical step-saving amenities including utility / storage room, in-suite laundry with Gorenje Stacking Washer and Dryer and the individually controlled forced air electric heating and cooling with energy saving programable ECOBEE Smart Thermostat and the cozy two-sided fireplace, two bedrooms and opulent spa baths of course. You will have the exclusive use of two assigned parking spaces - one underground and one outdoor. Secure intercom entry with only-to-your-floor elevator service. Come and experience the perfect blend of tranquility and sophistication at THE PALMWOOD. SUITE 202 fully furnished and accessorized including window treatments offering 2100 SQ FT and 793 SQ FT Terrace;. Notice the architectural detain in the coffered ceilings and the indirect lighting, The Palmwood is a smoke-free, pet friendly building. (id:63476)
33b - 2100 Thurston Drive
Ottawa, Ontario
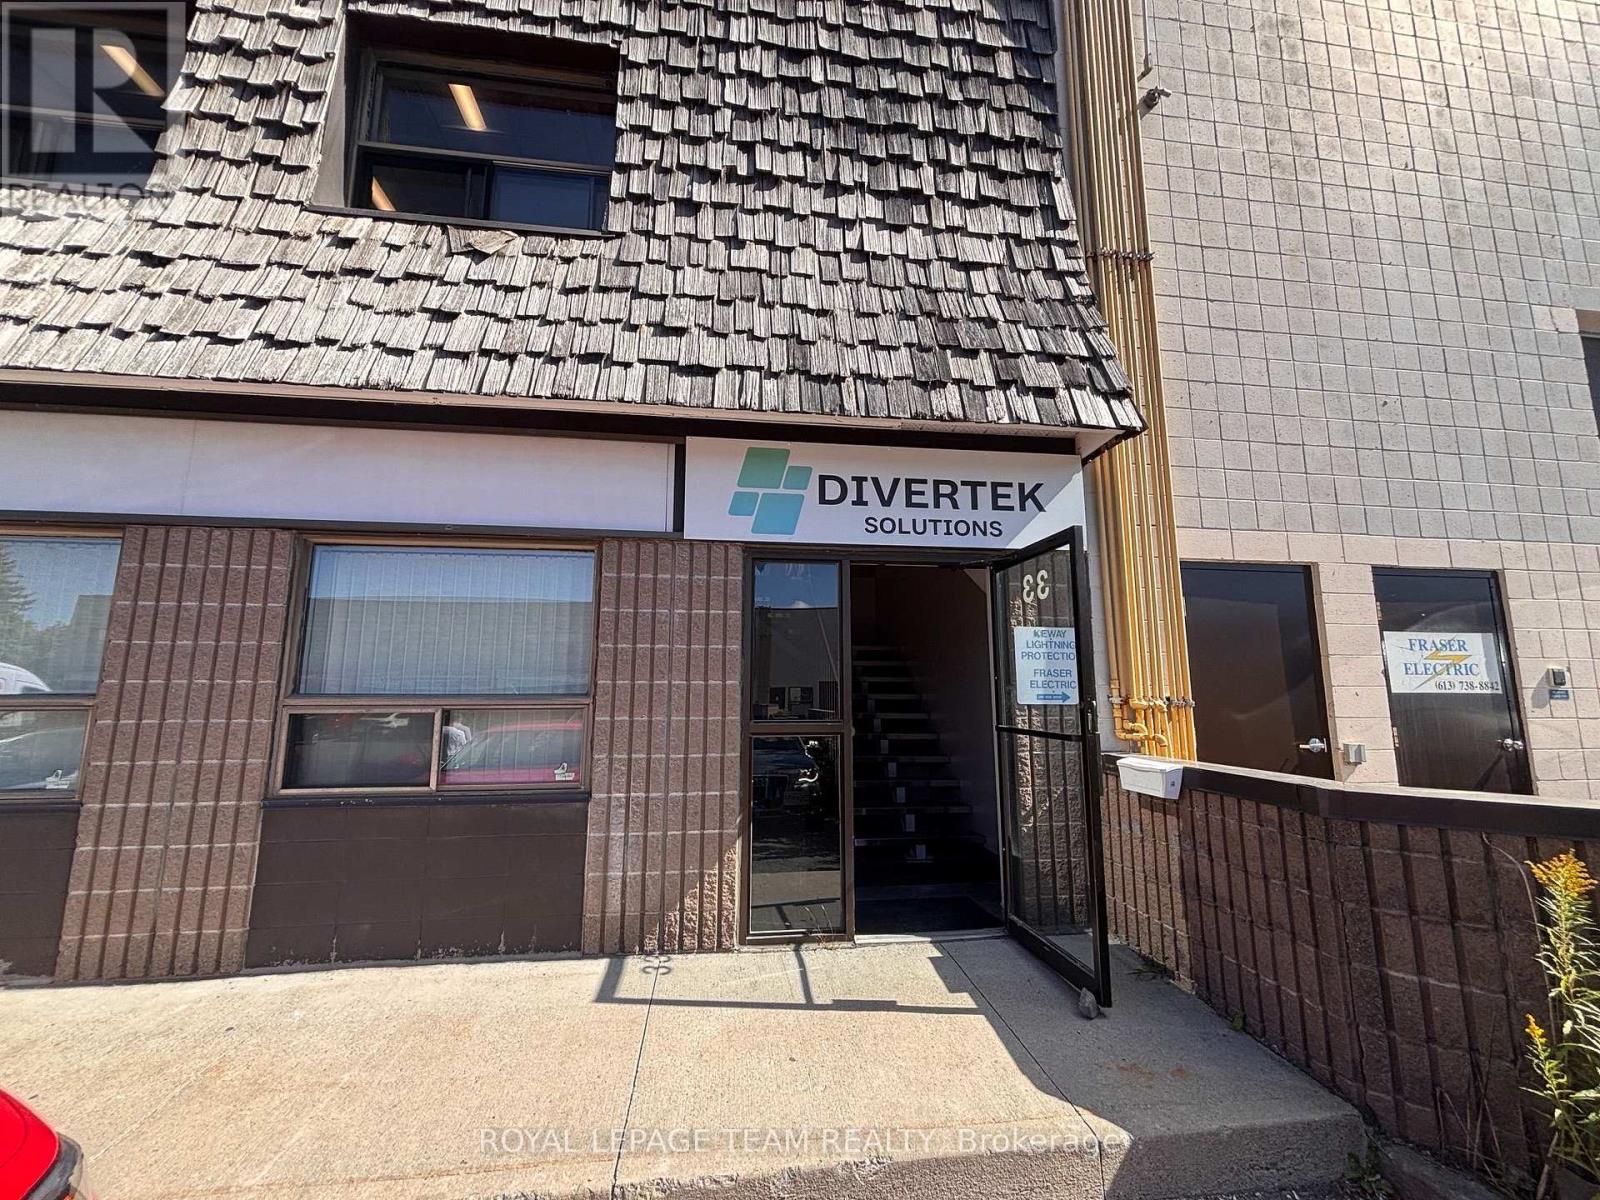
Excellent office leasing opportunity for established or start-up businesses, offered as a GROSS LEASE! This full second-level office space is well located and features a highly functional layout with high-end finishes throughout. The premises has also just been fully painted, with new flooring installed throughout portions of the space , giving it a fresh, updated feel.The main level offers a welcoming lobby area with additional storage and leads to a wide, grand staircase to the second floor. Upstairs features a bright reception area with a sitting area, four large built-out offices, each spacious enough to accommodate multiple team members, a wet kitchenette, and a washroom complete with a shower. The space is offered at an all-inclusive GROSS lease rate, covering all utilities (excluding internet). Enjoy the convenience of three double-length parking spaces (6 vehicles total), with potential for additional parking. Situated in the Thurston Business Park, with excellent access from Conroy Road, St. Laurent Boulevard, and Highway 417. This is a fantastic opportunity to elevate your business in a professional, move-in-ready space, available immediately at a great rate! (id:63476)
163 Sonesta Circle
Ottawa, Ontario
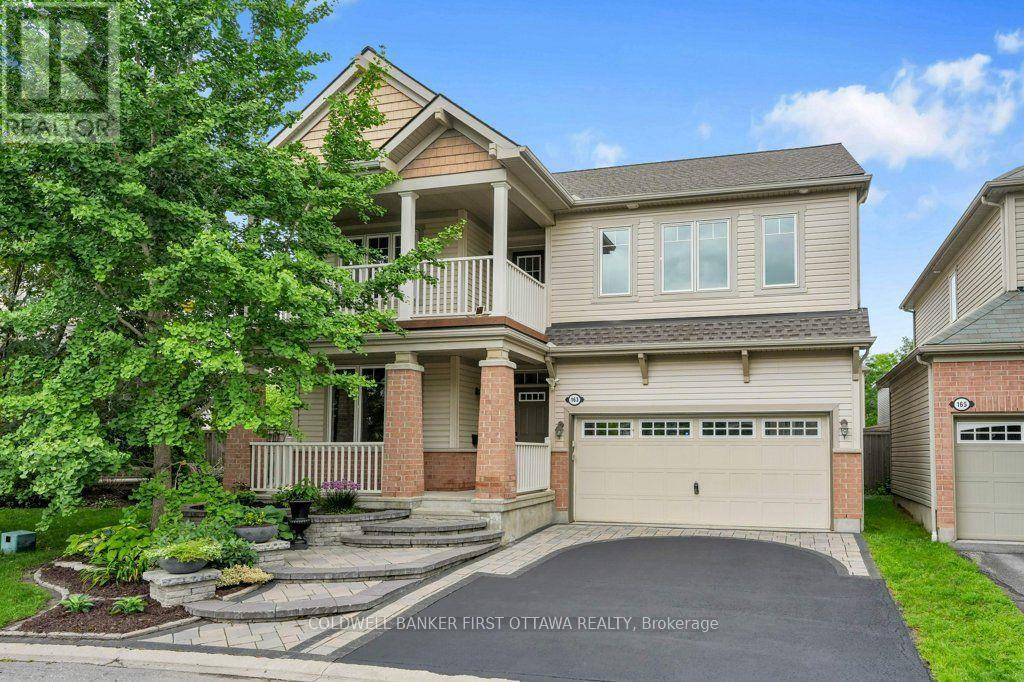
Beautiful Family Home on a Quiet, Family-Friendly Street. Welcome to this beautifully maintained, 4-bedroom, 2.5-bathroom two-storey family home, ideally situated on a quiet street with a children's park just steps from your door. From the gorgeous front garden and welcoming front porch to the upper-level balcony, beautiful interlock and spacious 2-car garage, this home offers exceptional curb appeal and plenty of space for the whole family. The main level features gleaming hardwood and tile flooring, a private den, convenient powder room, and an elegant dining room with coffered ceiling. The spacious kitchen is equipped with stainless steel appliances, including a cooktop and built-in wall ovens, along with a centre island and direct access to the backyard with shed. The inviting family/living room is highlighted by a natural gas fireplace, creating the perfect gathering space. A practical mudroom provides access to the garage and unfinished basement. Upstairs, hardwood stairs lead to a spacious hallway with access to the upper balcony. All four bedrooms feature comfortable carpeting, while tile flooring is found in the laundry room and bathrooms. The impressive primary suite boasts two walk-in closets with built-in cabinetry and a spacious ensuite complete with soaker tub and separate shower. The main bathroom features a convenient double-sink vanity. Enjoy the perfect combination of comfort, functionality and location, close to shopping, parks, transit and everyday amenities. A wonderful family home on a quiet, family-friendly street-freshly painted and ready to move in and enjoy! (id:63476)
13 Wolff Street
Ottawa, Ontario
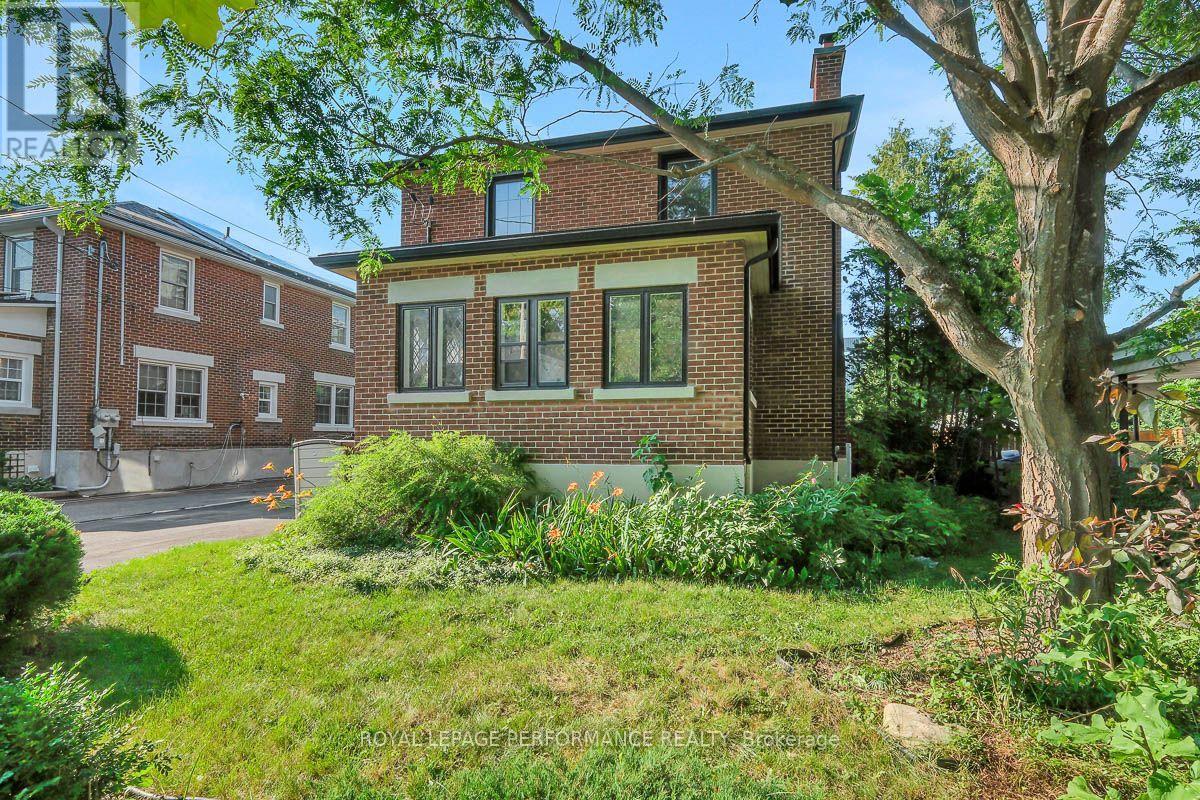
Elegant, timeless, and tastefully restored red-brick 3+1 bed/2bath single family home steps to the Rideau River and NCC Park! Ideally located on a quiet tree-lined street with no through traffic in the tight-knit community of Overbrook, this picture perfect family home is the ideal housing solution for the busy urban family who wants a turn-key home with easy access to greenspace and the downtown core. Warm and inviting porch. Functional entrance with large entry closet and vestibule. Bright and airy main living area with hardwood floors, wood burning fireplace with accent windows, cove mouldings, and lovely reading nook. French doors lead to absolutely stunning solarium with leaded windows ideal for a home office, play area for the kids, or for indoor plants. Renovated open-concept chef's kitchen with gas stove, timeless white cabinetry, quartz countertops, ceramic backsplash, stainless steel appliances, an abundance of storage, and lovely sight lines to the dining room. Walk-up the hardwood staircase to the second level where you'll find a spacious primary bedroom with walk-in closet, two well- proportioned secondary bedrooms, and an updated bathroom with soaker tub and tiled walls. Fully-finished lower level features additional living space with pot lights, built-in monkey bars, climbing wall, fourth bedroom and another full bathroom with laundry area. Convenient storage room. Fenced backyard features covered porch with large deck ideal for outdoor entertaining, mature trees, and greenspace for the kids. Easy access to 417, Loblaws, Ottawa's expansive bicycle path network along the Rideau River, and downtown Ottawa via the Adawe Footbridge to Sandy-Hill. Popular Riverain Memorial Children's Park around the corner. Walk to the community hub at the Rideau Sports Centre where you can eat, do yoga, work-out, swim, play tennis and pickleball. Don't forget about the dog park, basketball courts, splash-pad, baseball diamonds and skate-park at the revamped Riverain Park! (id:63476)
125 - 350 Prince Charles Dr Drive S
Welland, Ontario
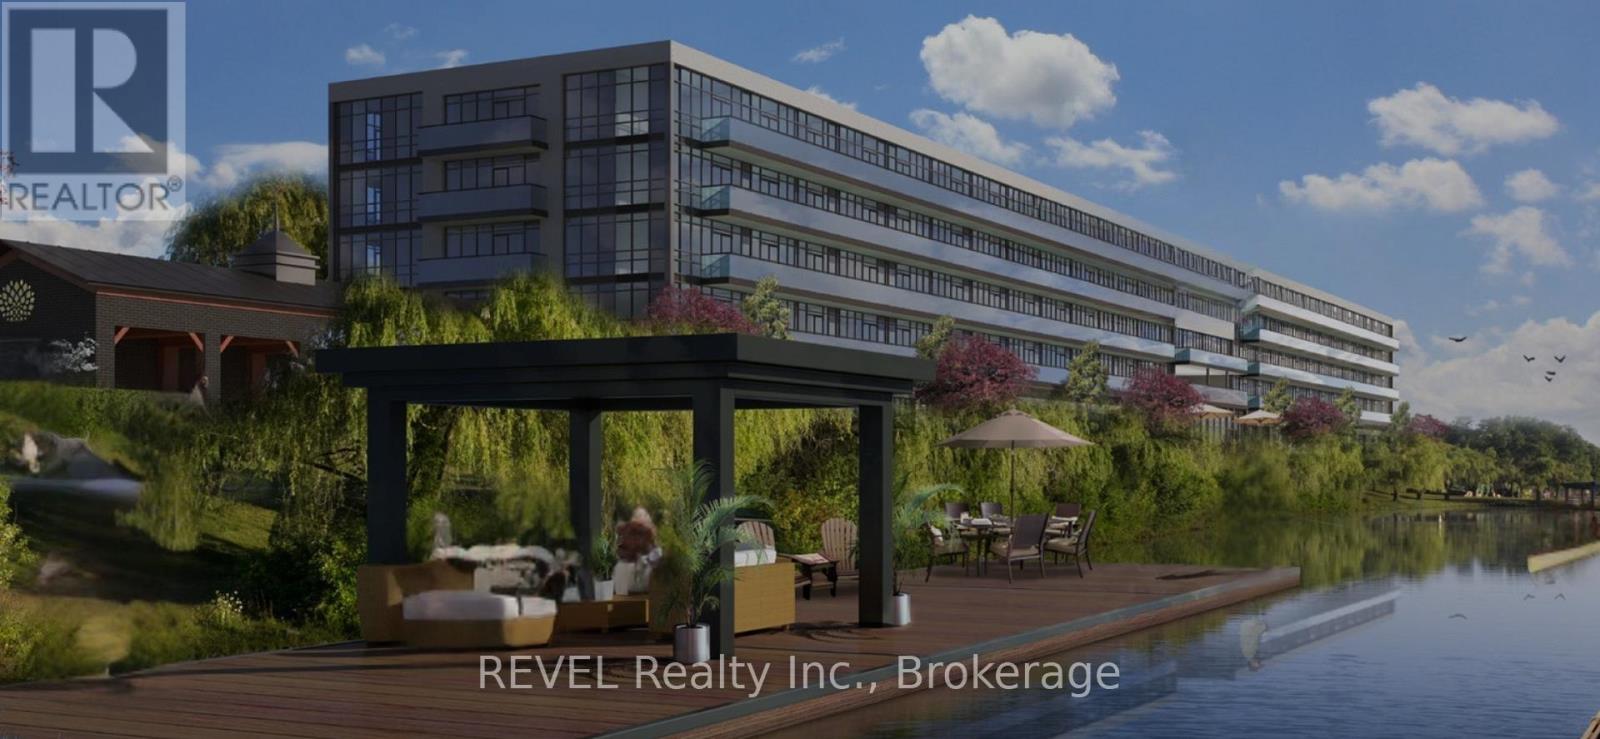
Condo fees and taxes are included for TWO YEARS in purchase price!! Enjoy serene waterfront living in this bright and efficiently designed studio suiteThe Flatwater at Upper Vista Welland, located at 350 Prince Charles Drive. This open-concept space seamlessly blends a combined living, dining, kitchen, and bedroom area, creating a functional flow ideal for everyday comfort or entertaining. Offering 422 square feet, the suite delivers a minimalist and cozy retreat, complete with in-suite laundry and one parking space for added convenience. Step out onto your private patio, the perfect place to unwind and take in peaceful water views. Set along Welland's scenic waterfront and close to trails, parks, and local amenities, this suite combines comfort, convenience, and an enviable location. Appliances included. (id:63476)
119 Main Street
St. Catharines, Ontario
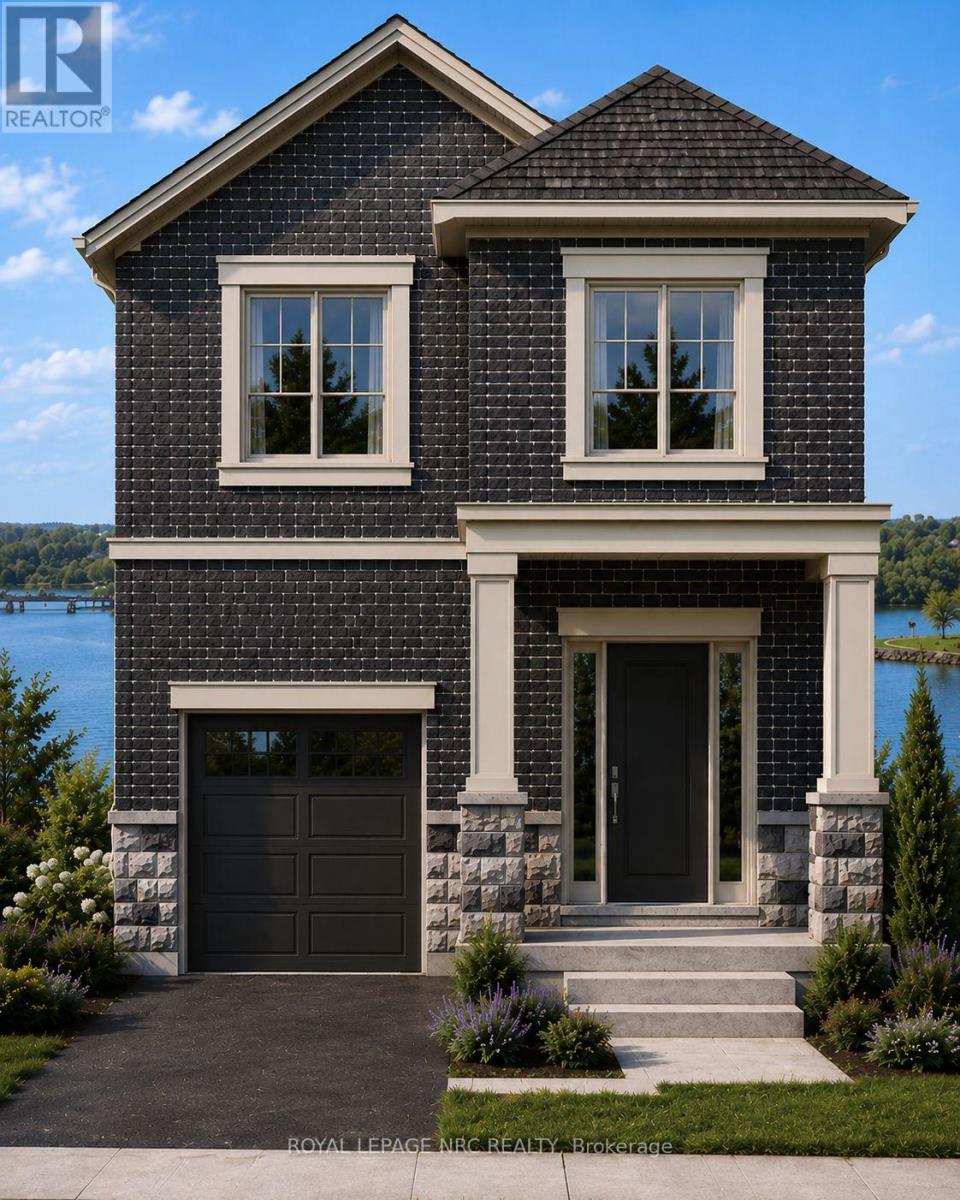
Discover an exceptional opportunity to own a beautifully designed new home in the heart of Port Dalhousie. Perfectly positioned to capture views of Martindale Pond, this thoughtfully crafted 2000 plus sq. ft. residence combines contemporary elegance with the relaxed waterfront lifestyle that makes this community so desirable.Features You'll Love 2000 sq. ft. of expertly designed living space 3 spacious bedrooms 2.5 bathrooms Open-concept main floor ideal for entertaining Designer kitchen with large island and premium finishes Bright great room and dining area with abundant natural light Main floor powder room Attached garage with interior access Convenient second-floor laundry Luxurious primary suite featuring:Walk-in closet Spa-inspired ensuite Private balcony overlooking Martindale Pond Flexible second-floor loft/family spaceTwo additional bedrooms and full bathroom TAXES NOT YET ASSESSED (id:63476)
2073 Hiboux Street
Ottawa, Ontario
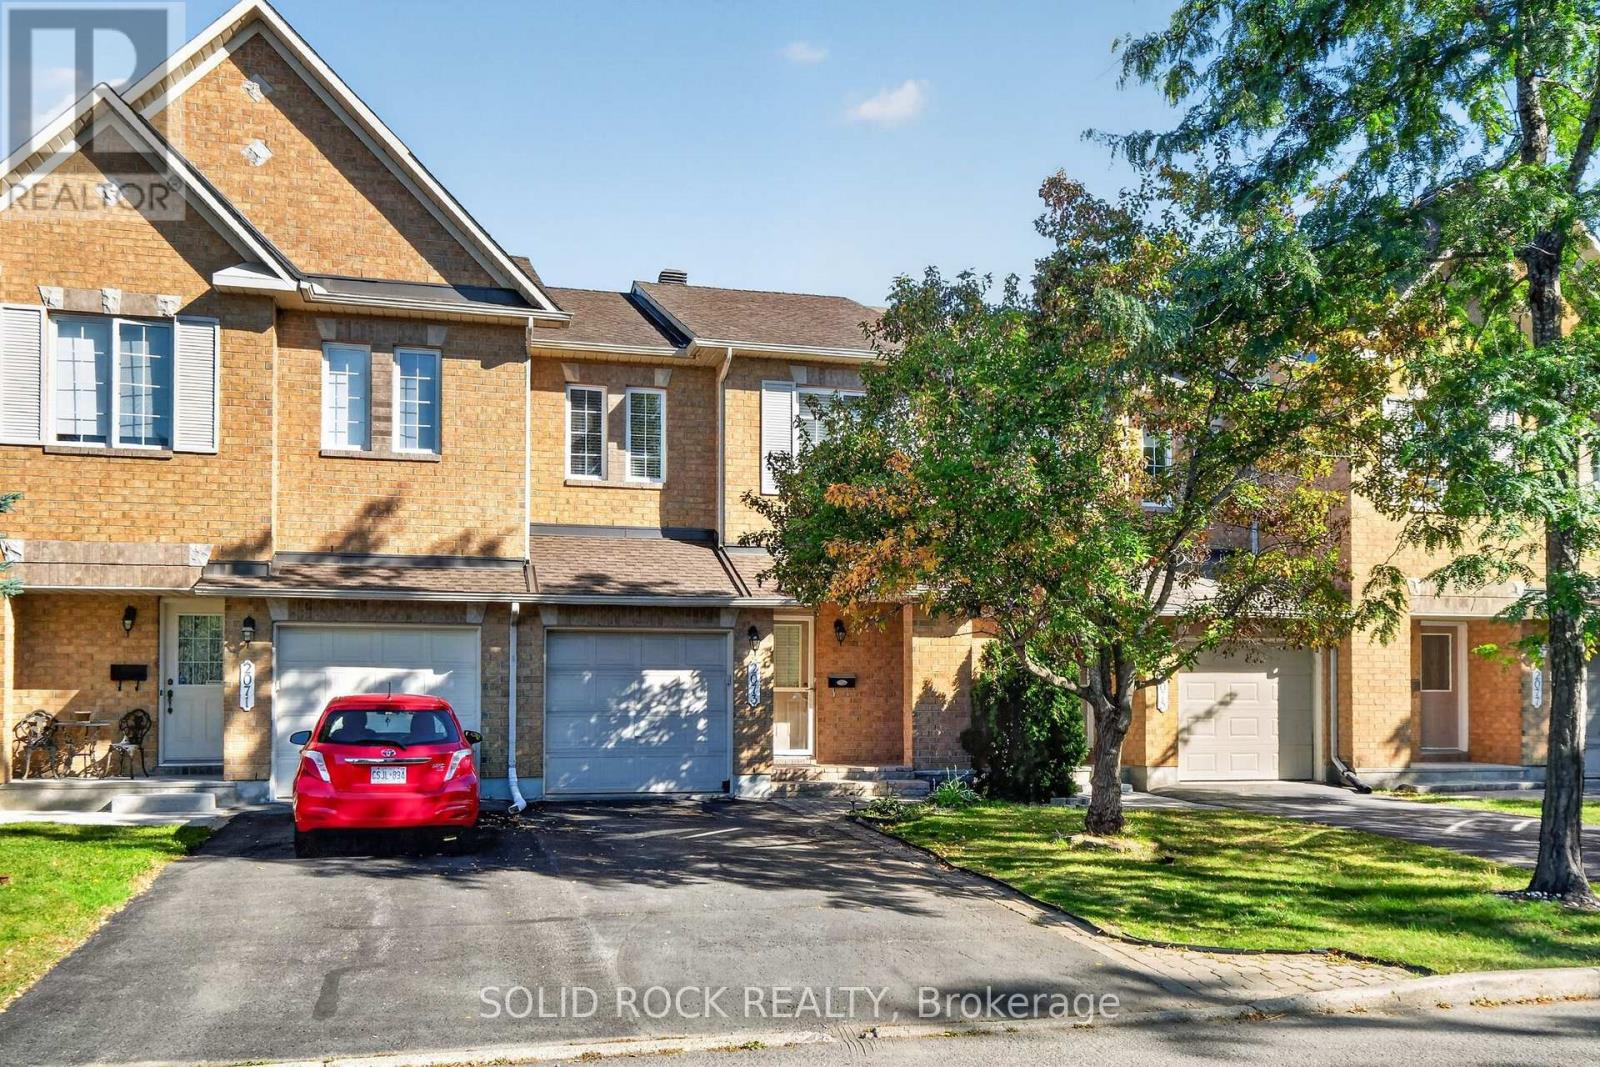
Welcome to this popular Minto Manhattan townhouse, offering a beautiful and inviting space for you and your family. The spacious living and dining areas provide the perfect setting for entertaining family and friends. The bright, eat-in kitchen features ample counter space, crisp and nice cabinetry, tiled flooring, and a large centre island, ideal for everyday meals and gatherings. Upstairs, the spacious primary bedroom offers a peaceful retreat, complete with a generous walk-in closet and a luxurious four-piece ensuite bathroom. Two additional bedrooms provide comfortable living space for family members or guests. The fully finished basement features a large recreation room, highlighted by a cozy gas fireplace, perfect for relaxing or enjoying movie nights. Also provides valuable additional storage space. Step outside to the fully fenced backyard, where you can unwind and enjoy the warmer months. The large, two-tiered deck, complete with a sitting area and swing, creates a wonderful outdoor space for relaxation and entertaining. Flooring: Softwood, hardwood, and wall-to-wall carpeting. (id:63476)