
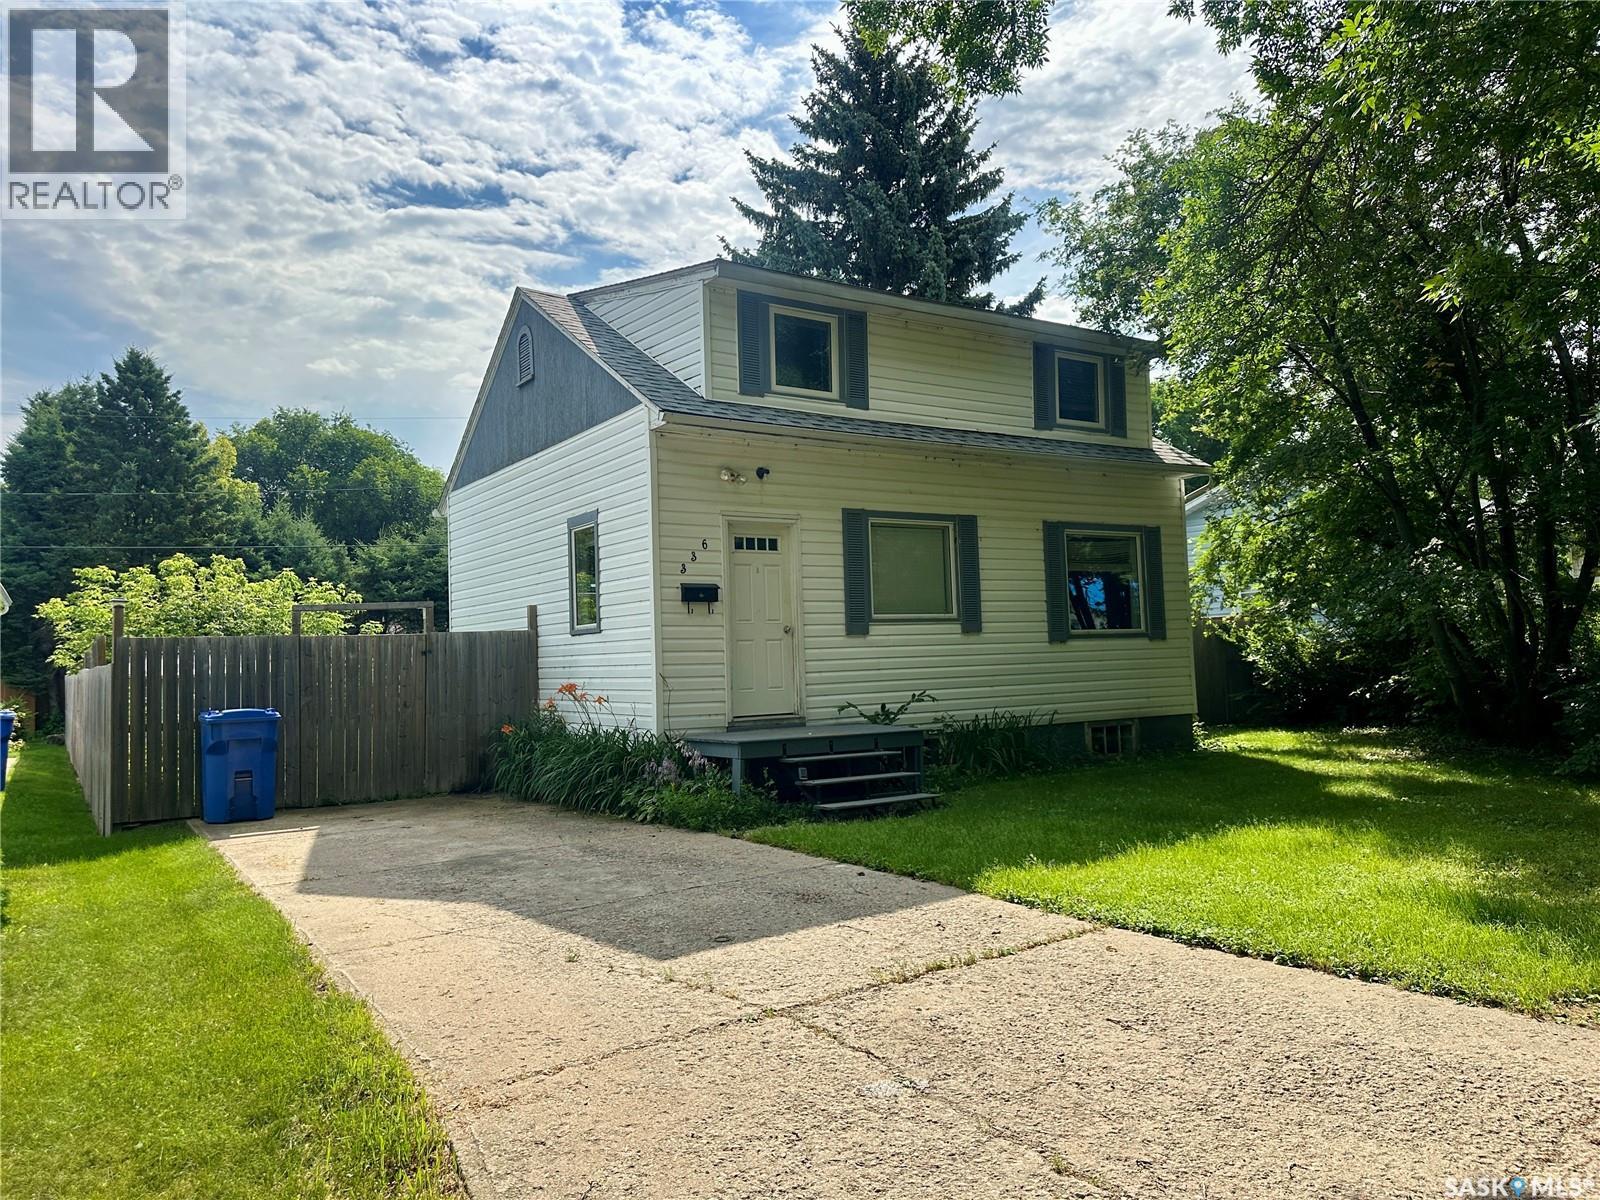
336 Mary Street
Canora, Saskatchewan
Welcome to this 1,001sq.ft. 1 and ¾ storey home ideally located just one block from the golf course. Set on a huge, fully fenced yard this property offers exceptional outdoor space – great for entertaining, kids, pets or future garden plans. The main floor features a spacious kitchen with ample cupboard space, with easy flow into the dining area and living room. Convenient backyard access can be found in the living room, seamlessly blending indoor and outdoor living. A handy 2PC bathroom completes the main level. Upstairs, you’ll find two bedrooms, a 3PC bathroom and a dedicated storage area for added convenience. The partially finished basement adds extra living space with an additional bedroom – ideal for guests, a home office or growing families. This home offers a great combination of space, functionality and outdoor enjoyment. Ready for its next owners to move in and make it their own. Recent upgrades include shingles and front steps. Taxes for 2025 are $1,706. Book your showing today! (id:63476)
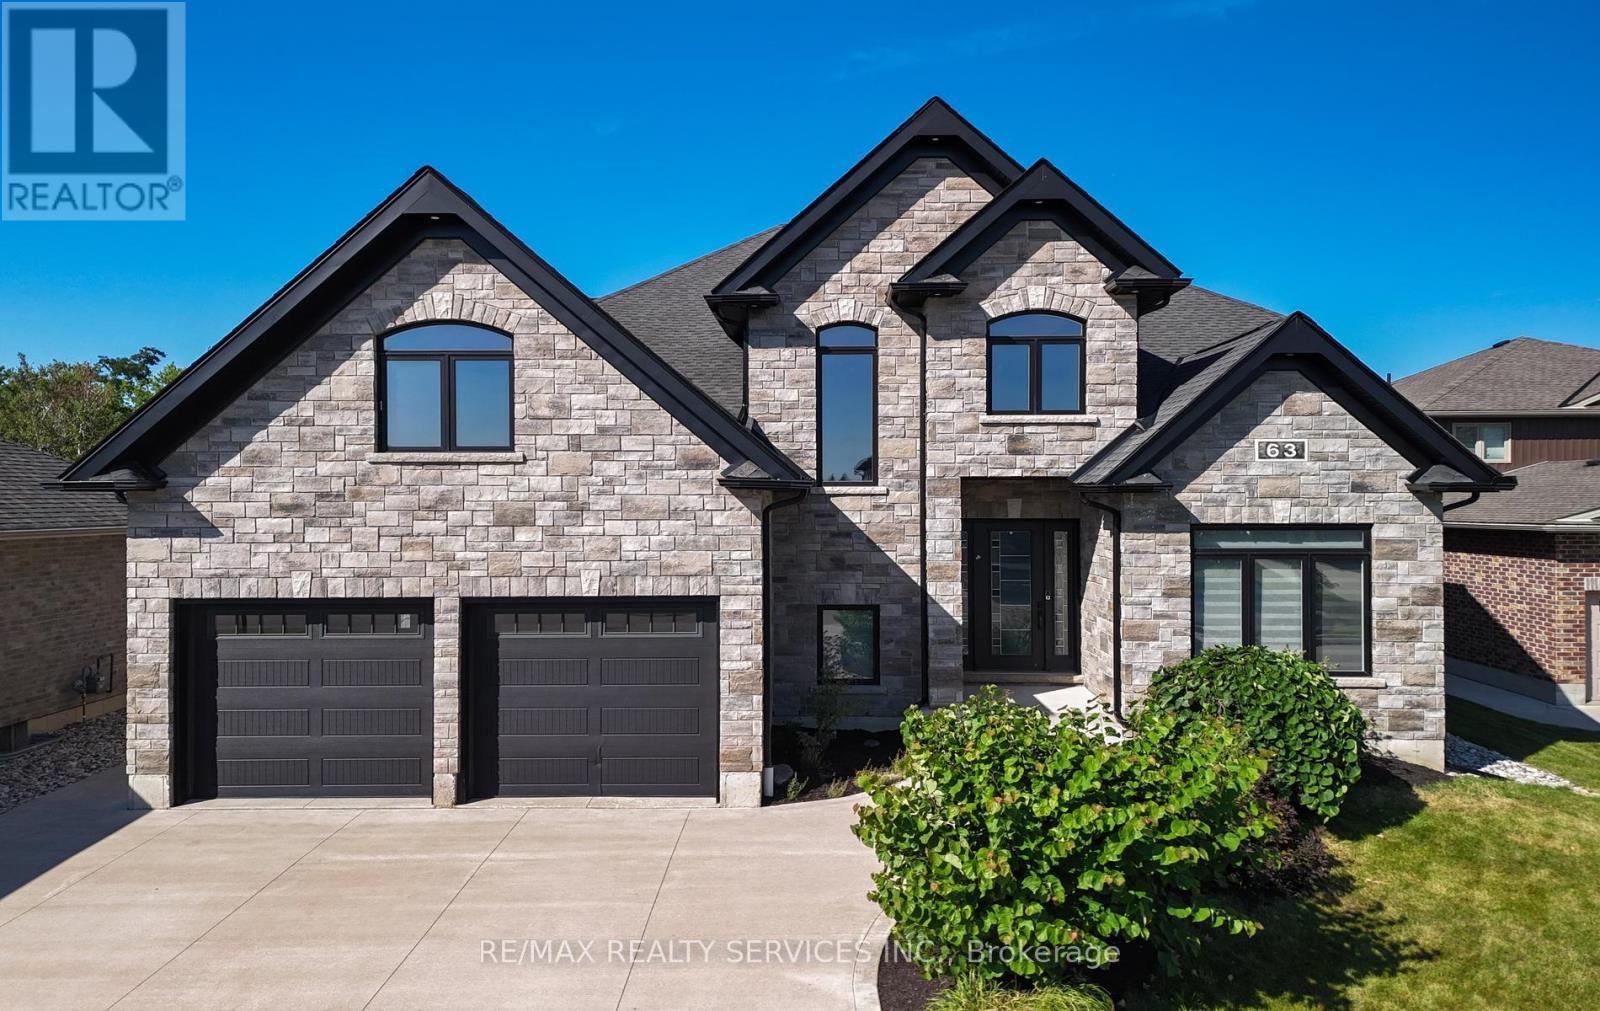
63 Kenton Street
West Perth, Ontario
Prepare To Fall In Love With This Truly Exceptional 4,355 Sq.Ft. Custom-Built Brick And Stone Residence, Perfectly Situated In The Charming Community Of Mitchell, Just 20 Km West Of Stratford And Approximately 60 Km North Of London. This Impressive 5+ Bedroom Home Offers An Incredible Combination Of Luxury, Space, Comfort And Multi-Generational Living Potential.Step Inside To A Beautifully Designed Main Floor Featuring A Private Primary Bedroom Retreat Complete With A Spa-Inspired Ensuite. Enjoy A Stunning 6' X 6' Curb-Less Walk-In Shower With His-And-Hers Shower Controls, Heated Floors, A Separate Soaker Tub, An Oversized Walk-In Closet And Direct Walkout To The Covered Rear Deck-The Perfect Setting To Enjoy Your Morning Coffee While Taking In The Peaceful Surroundings. At The Heart Of The Home Is The Spectacular 22'6" X 14' Kitchen, Designed For Both Everyday Living And Entertaining. The Impressive 9' Centre Island, Quartz Countertops, Built-In Cooktop, Stainless Steel Oven, Pot-Filler And Chimney-Style Range Hood Create A Show-Stopping Culinary Space. A Generous Walk-In Pantry With Six Rows Of Shelving And Space For A Second Refrigerator Provides Exceptional Storage. The Inviting Living Room Is Highlighted By A Striking Barn Board Feature Wall, Floating Shelves And Beautiful Views Of The Expansive Outdoor Living Areas. With Approximately 1,275 Sq.Ft. Of Deck Space Between The Two Decks, There Is No Shortage Of Room For Entertaining, Relaxing Or Enjoying Summer Evenings With Family And Friends. Upstairs, Four Generously Sized Bedrooms Provide Plenty Of Space For A Growing Family, With Two Bedrooms Offering Direct Access To The Upper Covered Balcony Overlooking The Treed Parkland Behind The Property. The Peaceful Natural Setting Adds A Wonderful Sense Of Privacy And Tranquility.The Possibilities Continue With Approximately 371 Sq.Ft. Of Additional Space Above The Garage And An Incredible 2,586 Sq.Ft. Basement (id:63476)
Sutton Group - First Choice Realty Ltd.
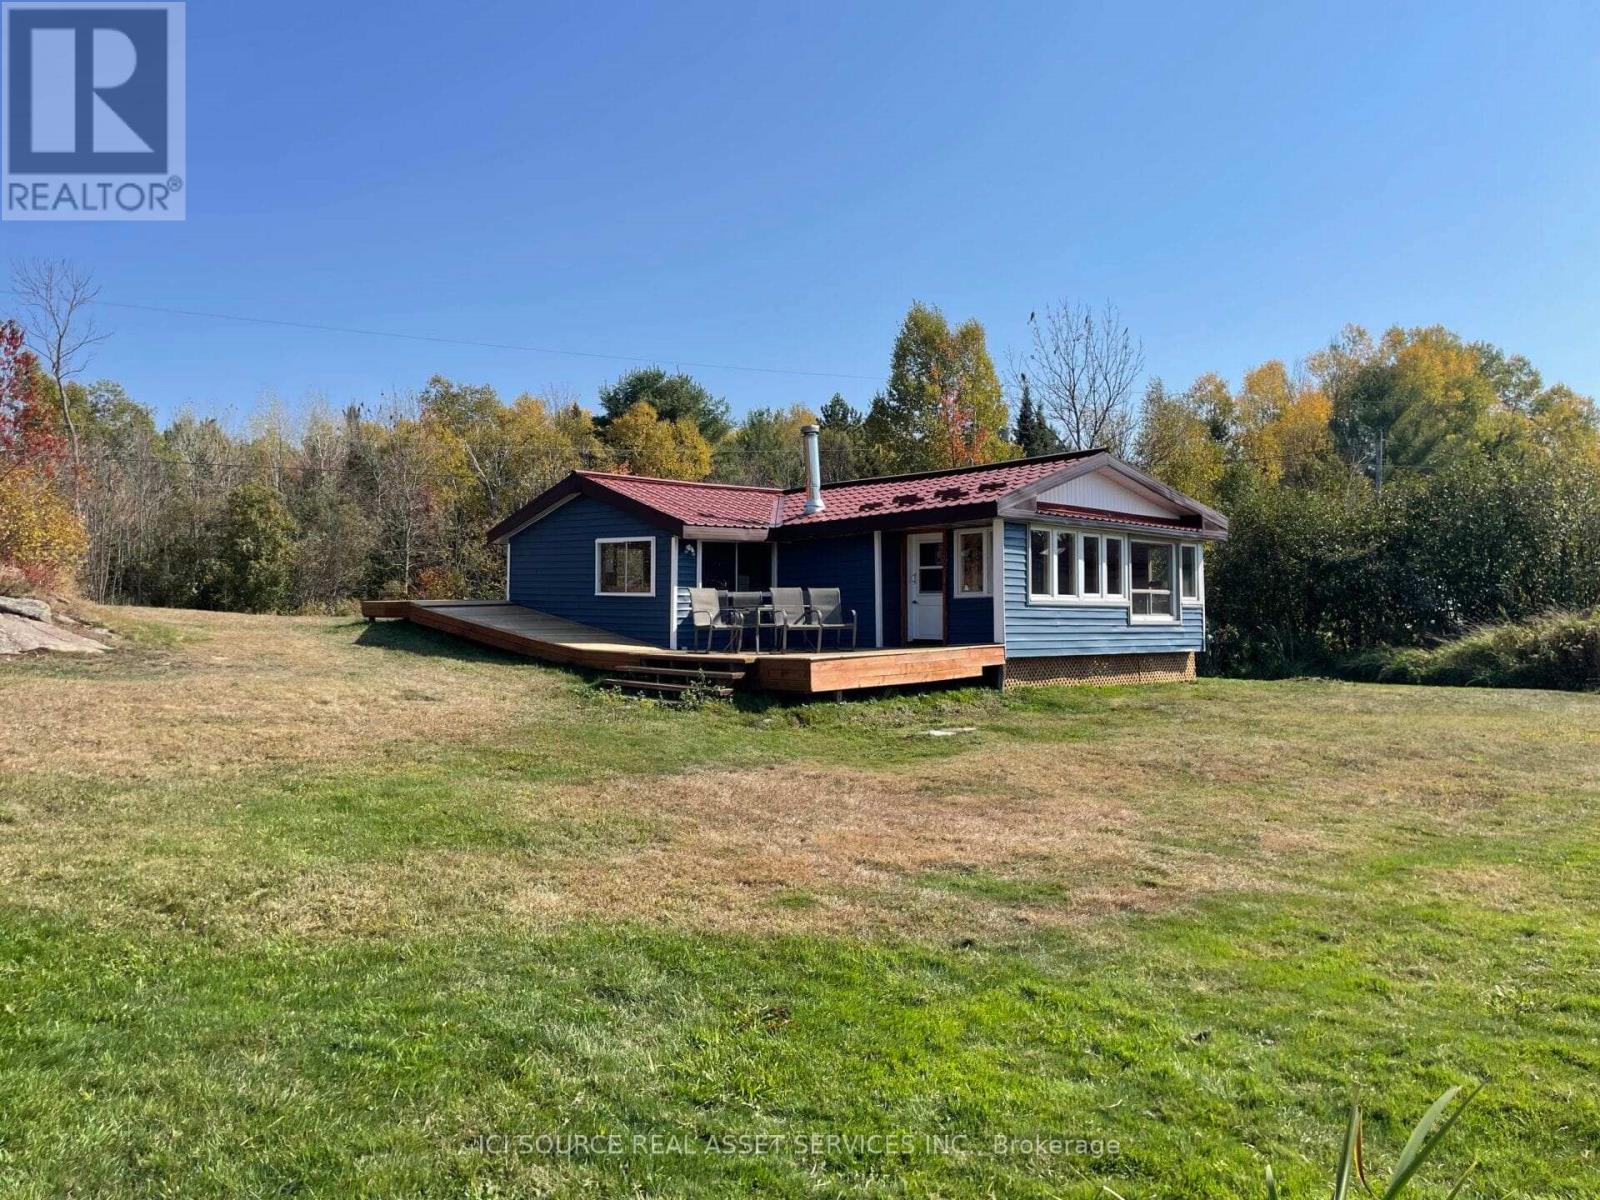
596c Ham Lake Road E
Killarney, Ontario
3 Bedroom Waterfront - French River Area. 4 Season, Road Access. Winterized (metal interior ceiling is separate from exterior metal roof with 4" of spray foam insulation & rafters between). Large Boathouse/Shed potential Sauna/Bunkie. Next to 400,000+ Acres Crown Land G2045. On the Shores of "Hidden Gem, Ham Lake!" 1hr North of Parry Sound. Only 5mins to Hwy 69. Private Dock, Private Beach, Fire Pit, Beautiful Spring Fed Lake. 2hrs from Barrie, 45mins to Sudbury. Tongue & Groove Pine throughout. Fridge, Stove, Dishwasher, Large Hot Water Heater. Strong Cell Service. Cottage views include Quiet Lake, Beautiful Sunsets over Island, Big Sky, Blanket of Stars, Canadian Shield. Parking for 10+ cars, Trailers etc. Bass, Pike, Perch, Catfish. Large wrap around Deck. Elevated viewing platform/deck with Muskoka chairs. Fully insulated. Newer propane furnace. Ice Fishing/Skating. Sky full of Stars & the Milky Way. Deer, Fox, Loons, Hummingbirds. Phenomenal Fishing less than 10mins to Georgian Bay via Hartley Bay. 5mins to French River Provincial Park. Snowmobile Trails within 3kms including the French River Snowmobile & Walking Bridge (largest of it's kind in the world) 12' wide, 90' over the water 512' long. Lot's of Storage. Water Frontage 160' (49m). Over 1/2 acre of land. 14kms from Alban & Grocery, Lumber/Hardware, Pharmacy, LCBO, Hungry Bear Restaurant 4kms, 14kms to Pub/Riverside Resort/Fish & Chips. Lot's of room to add cabins/bunkies, Gazebo, Shop/Garage. Plowed all winter. *For Additional Property Details Click The Brochure Icon Below* (id:63476)
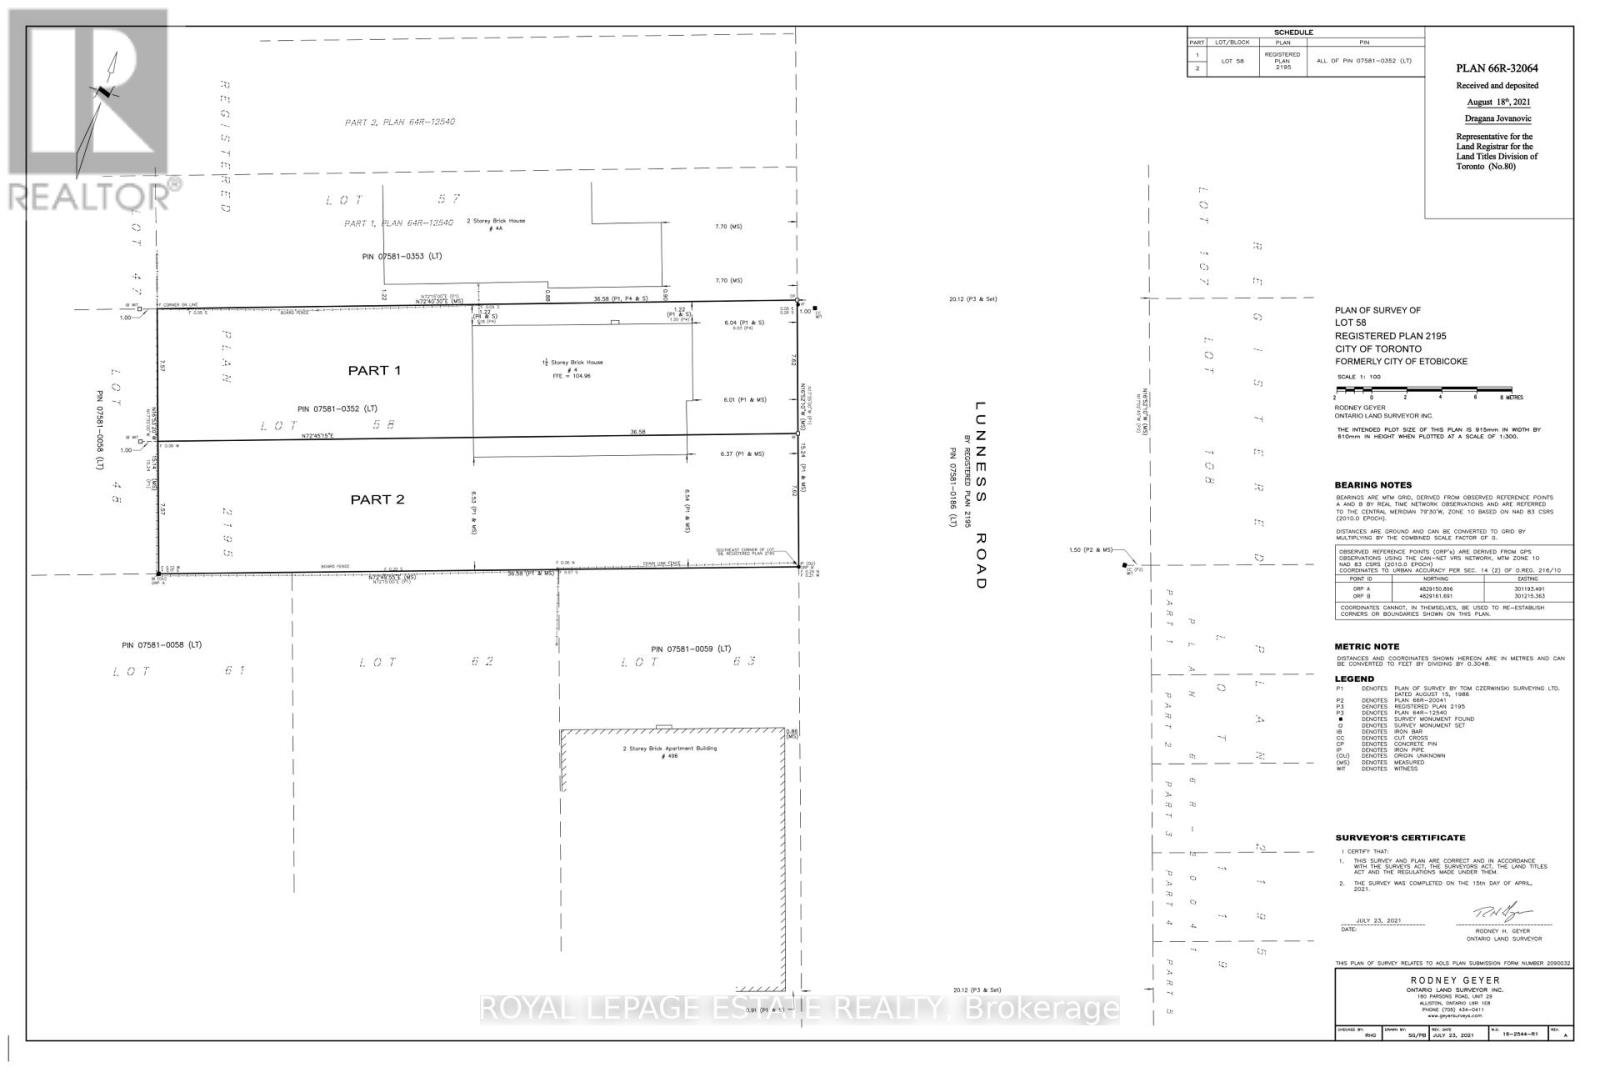
2g Lunness Road
Toronto, Ontario
Fantisic location. Full plans for a new build approved for the site for approx 3000 sq ft. Convenient access to the Gardiner/QEW and 427, you could not ask for a better location. If you are looking for the perfect modern newly built family, or entertaining home, your search stops here! (id:63476)
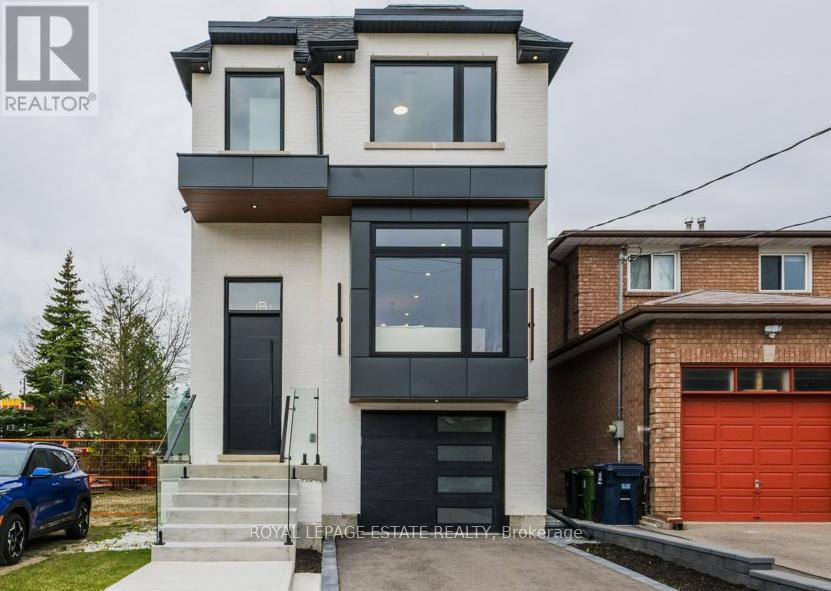
4 Lunness Road
Toronto, Ontario
Prime Alderwood new build boasting 2800 sq. ft of finished living space. This 5 bedroom, 5 bath home is flooded with light and has been meticulously designed and built with the upmost quality. A fantastic blend of form and function. The modern custom kitchen is an absolute showstopper with loads of custom Walnut cabinetry, stunning quarts counters, backsplash and designer lighting, perfect for entertaining and family life! The large main floor family room is stunning with custom built-ins and large modern fireplace. The mantle niche has been built to accommodate a 70" television. Two of the 4 bedrooms on the upper level have ensuite baths, the primary ensuite is just stunning with a stand alone soaker tub, separate glass shower, double vanity and a 15 ft. width! The lover level 5th bedroom, family room and full bath has an amazing 11 ft. ceiling height and large sliding patio doors which floods the space with natural light. With direct access to the Gardiner/QEW and 427, you could not ask for a better location. If you are looking for the perfect modern newly built family, or entertaining home, your search stops here! (id:63476)
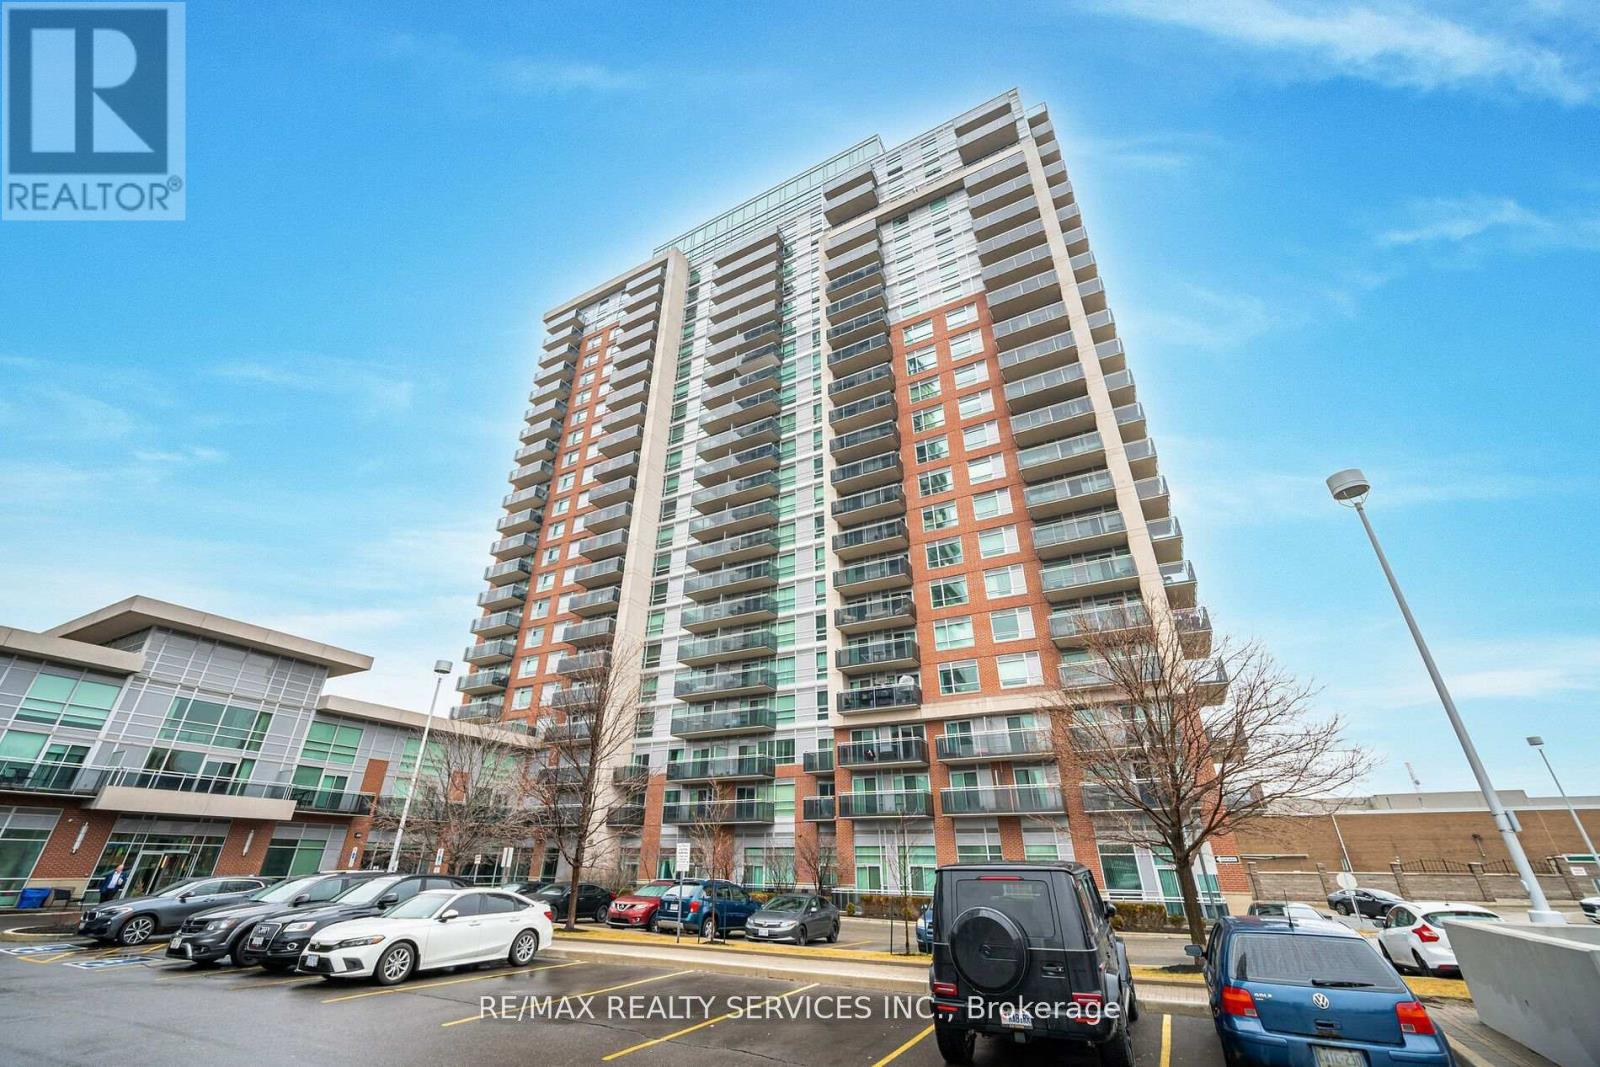
2009 - 215 Queen Street E
Brampton, Ontario
Don't miss this one! Mattamy built and located in popular "Rythm Condos & Lofts". Spacious 831 sq.ft 2 bedroom with den. 2 full baths. 2 balconies. 1 - underground parking, 1 owned locker. This lovely unit offers gleaming laminate flooring through most areas. A modern "Galley" style kitchen with pass through to the dining room area. Inviting living room/dining room combo w/ balcony walk out. Great size primary bedroom with 4 pc ensuite (soaker tub) & wicc. Good size 2nd bedroom w/walk out to 2nd balcony. Convenient den can be used for office or nursery. Fantastic easterly views. Conveniently close to transit, schools, restaurants & shopping & more! ** Note - Respecting Tenants Privacy, No Interior Pics. Only Floor Plan Layout & Building Common Areas. Thanks.** (id:63476)
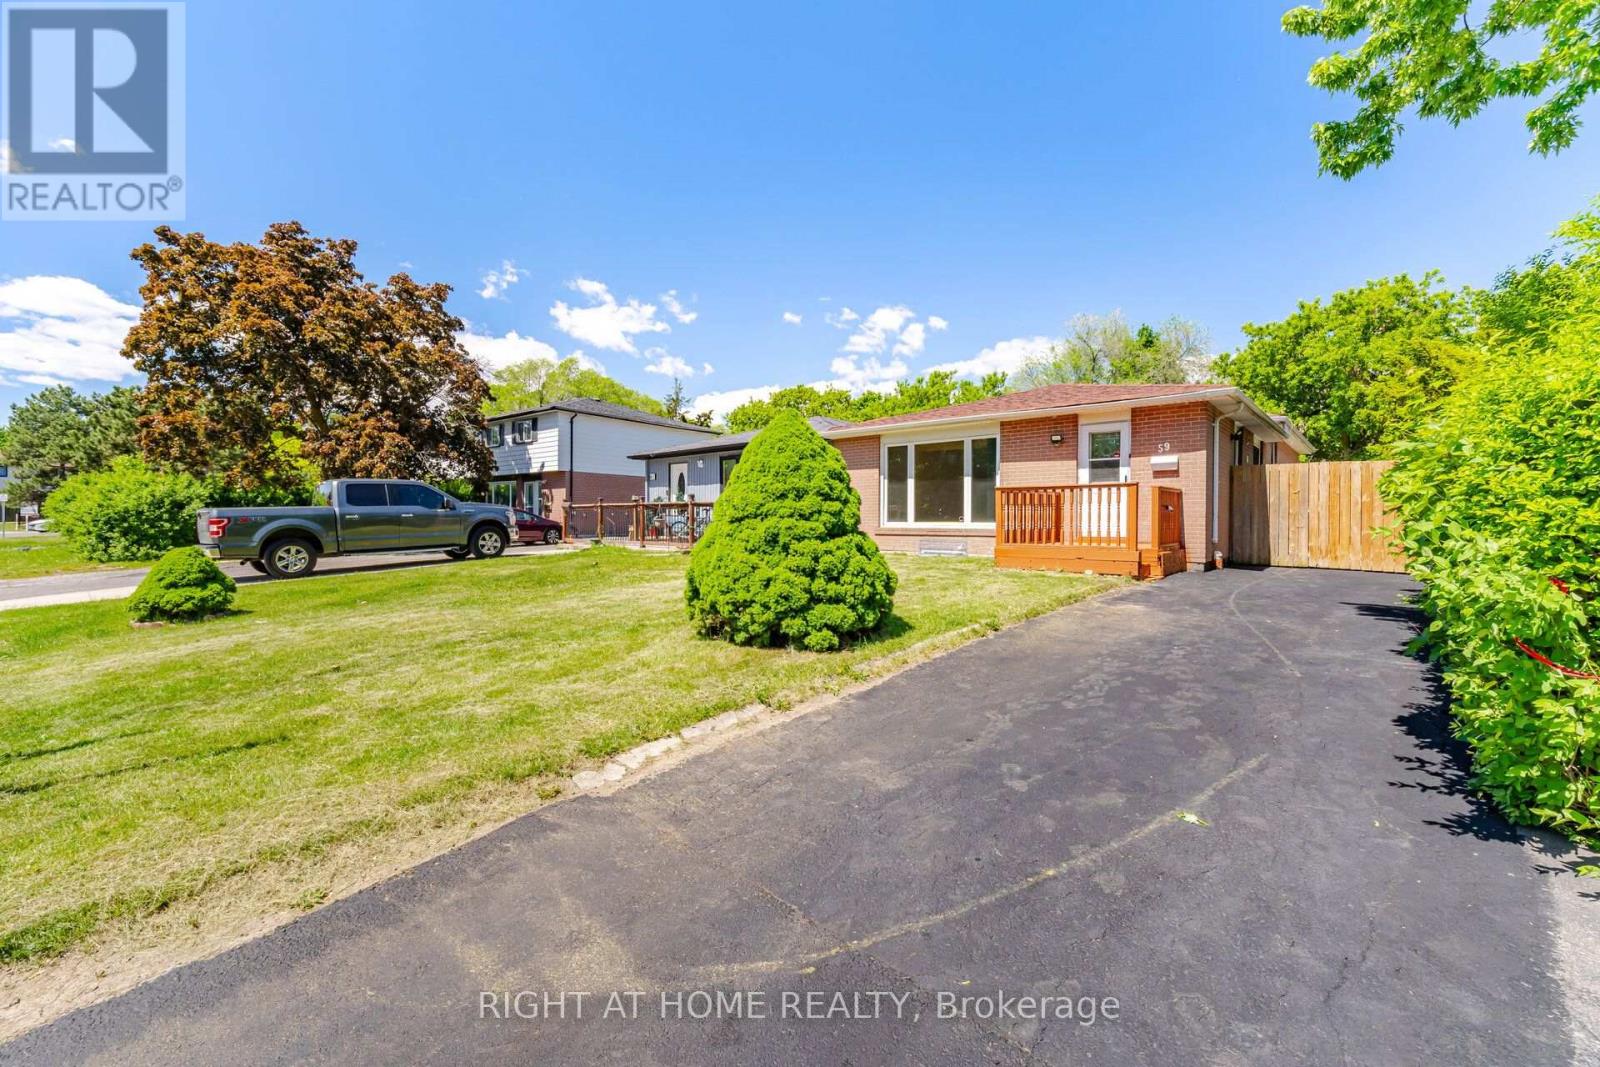
59 Edenborough Drive
Brampton, Ontario
Fully renovated semi-detached backsplit home with 3+3 bedrooms and 2 full washrooms. Carpet-free throughout and freshly painted. Roof (2020). 5-car driveway. All major upgrades completed to city standards with inspections passed, including plumbing (above & below grade) and duct system. Renovated washrooms, waterproofed basement with RCC lifetime warranty, and hardwired 3-in-1 smoke alarm system. Prime location close to all amenities including Bramalea City Centre, grocery stores, schools, Chinguacousy Park, and walk-in clinics. Just a 1-minute walk to bus stop and 5 minutes' drive to Bramalea GO Station, with easy access to Highways 410 and 407. Excellent family-friendly neighborhood. Move-in ready! ** Some photos are vitually staged. (id:63476)
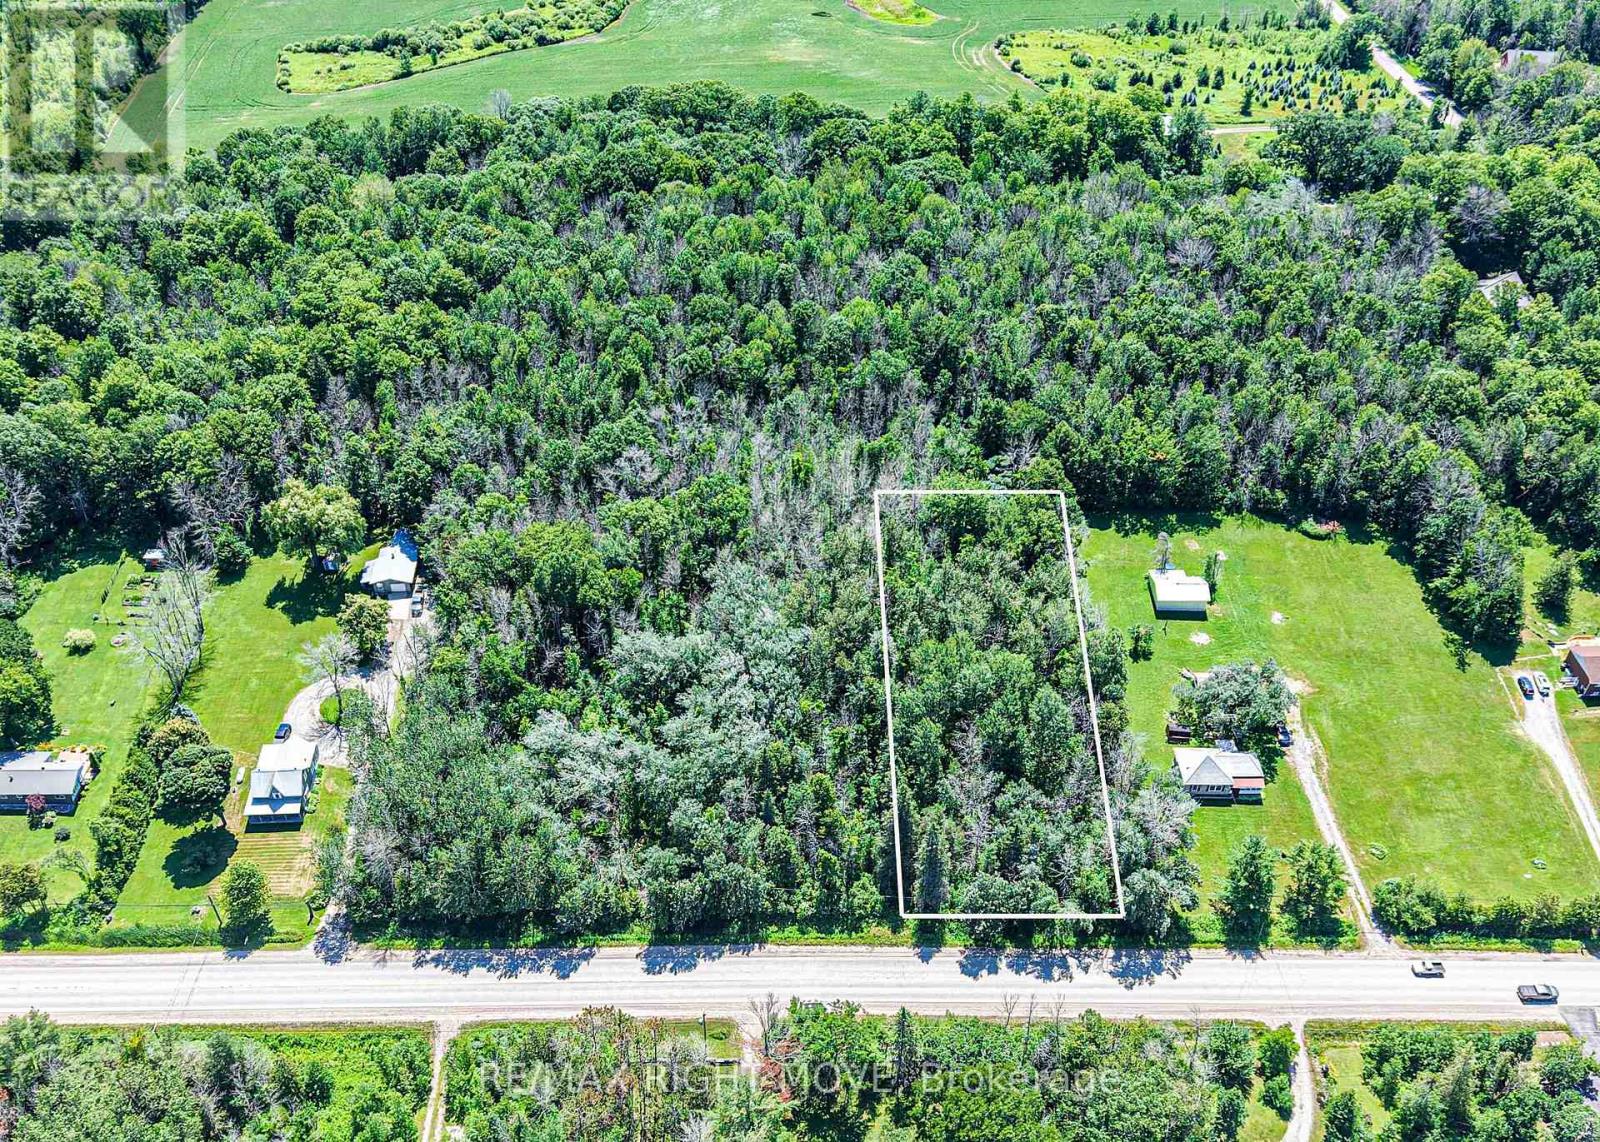
1197 Upper Big Chute Road
Severn, Ontario
Welcome to 1197 Upper Big Chute Road in Severn Township - Lot 5 (please refer to realtor remarks for more clarification), where the perfect opportunity awaits to build your dream home. This exceptional 1-acre building lot is ideally located just one minute from the charming village of Coldwater, offering the perfect balance of peaceful country living and convenient access to everyday amenities. Hydro is available on Upper Big Chute Road, making it even easier to begin planning your custom build. Enjoy being just minutes from shopping, schools, restaurants, and all the conveniences of downtown Coldwater, while also benefiting from quick access to both Highway 11 and Highway 400 for an easy commute. Centrally located, the property is approximately 20 minutes to Orillia, 20 minutes to Midland, and only 30 minutes to Barrie. Whether you're looking to build your forever home or invest in a prime piece of land in a growing area, this fantastic property offers endless possibilities. Exact taxes have not yet been assessed and lot lines are approximate. (id:63476)
13 Bayview Avenue
Wasaga Beach, Ontario
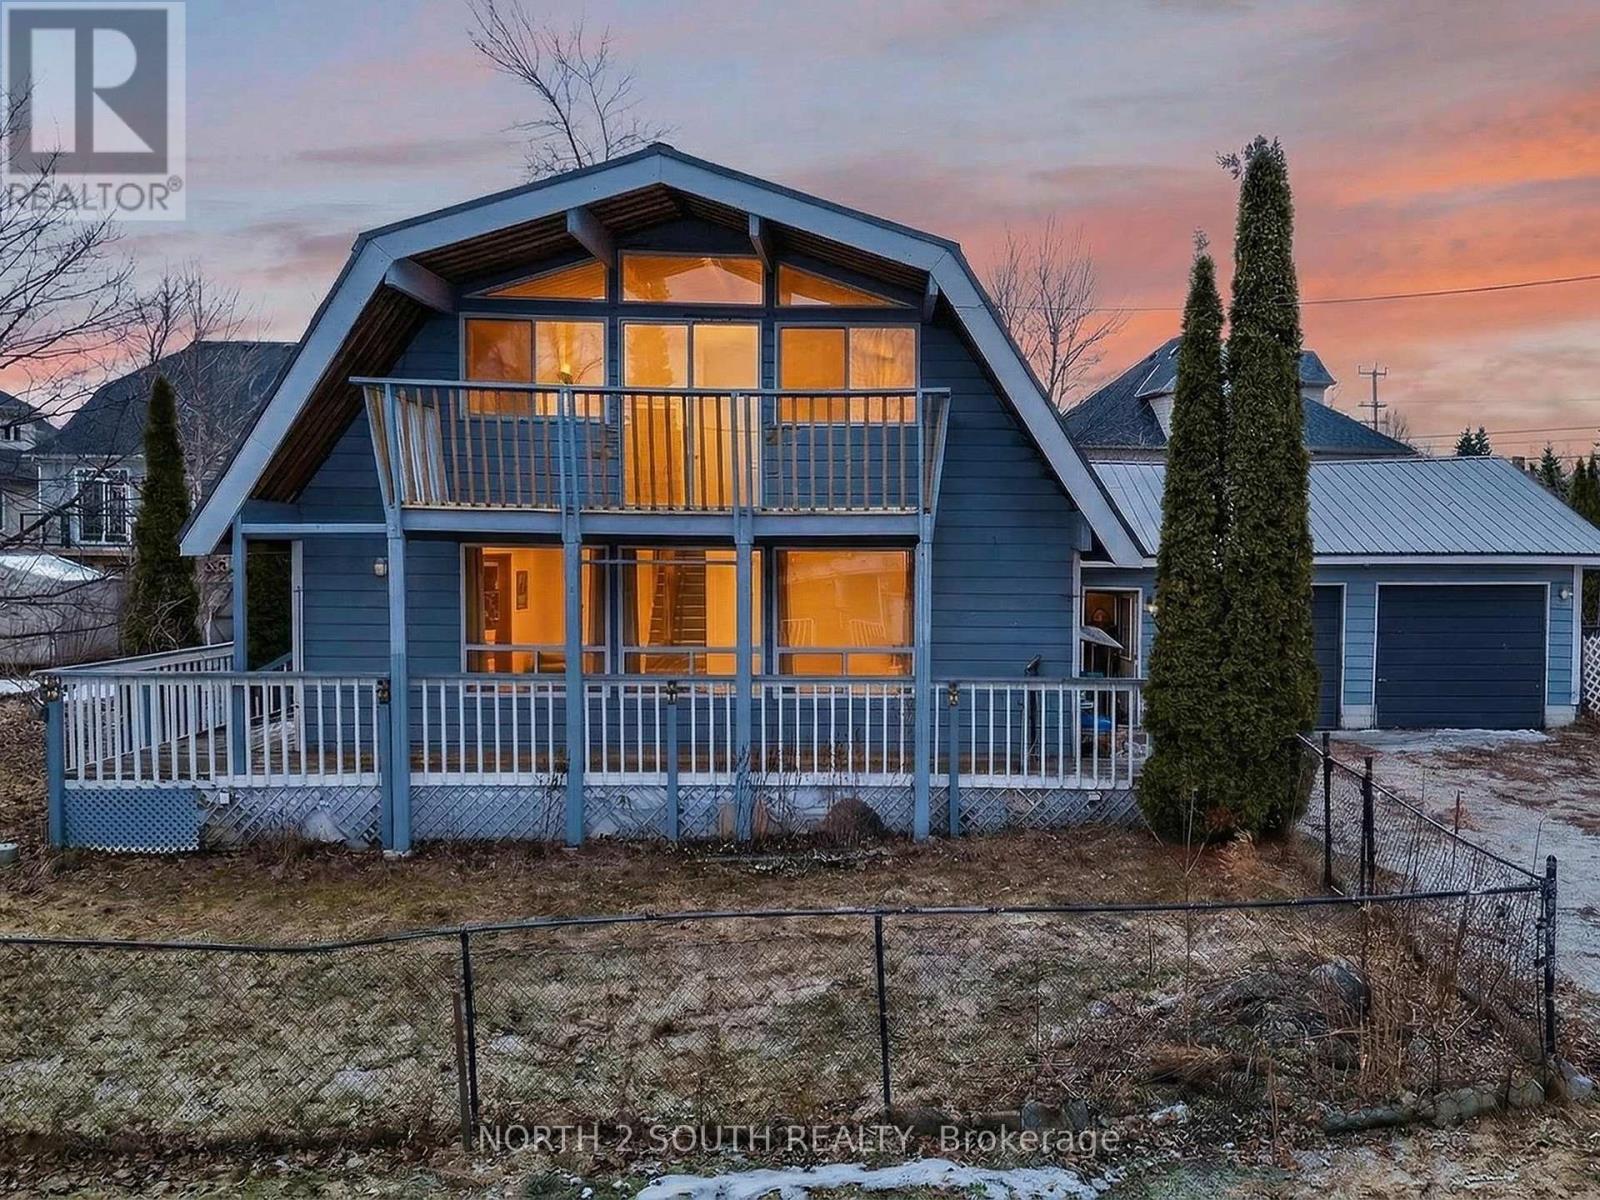
Rare opportunity to acquire two fully severed lots with an existing dwelling in a prime Georgian Bay location, offered at land value. Situated on a quiet cul-de-sac just steps to the water, and under 10 minutes to Wasaga Beach Area 6, Casino, downtown Collingwood, and Blue Mountain only 20 minutes away. Existing dwelling is being sold as-is, where-is, with no representations or warranties. It has 4 bedrooms, 2 bathrooms, an attached 2-car garage, workshop, driveway parking for 4 vehicles, walk-out to backyard, wraparound porch, and upper-level balconies with views of Georgian Bay. Full municipal services available (water, sewer, hydro, natural gas). Up-to-date survey on file. Excellent potential for redevelopment, investment, or renovation. Ideal for builders, investors, or end users looking to create a custom property in a highly desirable four-season area. (id:63476)
Basement Apartment - 109 Romance Drive
Richmond Hill, Ontario
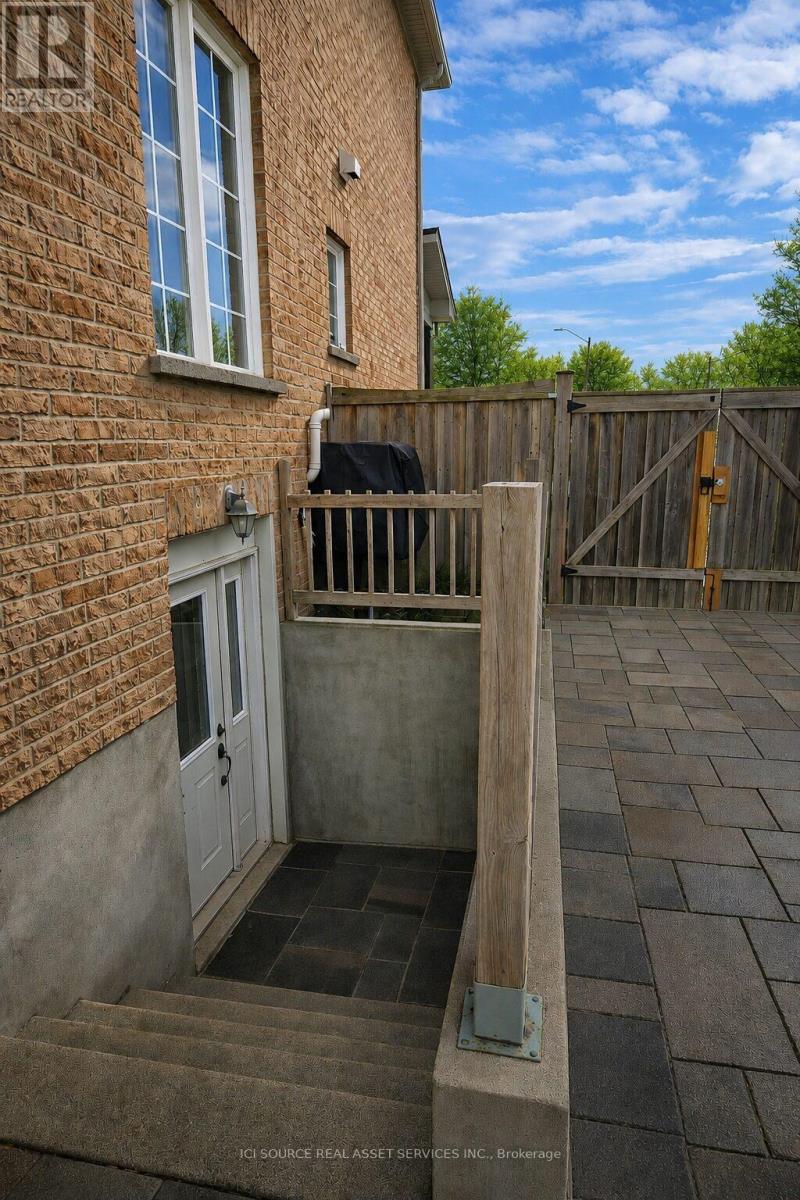
Bright & Modern 1+1 Lookout NEWLY RENOVATED. 1 parking spot on driveway with Private Entrance. This Newly finished lookout basement apartment offers a private, separate entrance and a thoughtfully designed layout ideal for a SINGLE WORKING PROFESSIONAL. The unit features a very large bedroom plus a versatile den, perfect for a home office or additional living space. Enjoy a spacious open-concept living, dining, and kitchen area complete with stainless steel appliances, high-end flooring, and pot lights throughout. Large windows bring in plenty of natural light, creating a bright and welcoming atmosphere. The modern 3-piece bathroom includes a luxurious glass rain shower. A full-size, high-end washer and dryer are included for your convenience. Located in a quiet, well-maintained neighborhood with excellent access to amenities-walking distance to shopping, Starbucks, Costco, restaurants, and public transit just steps away. Separate BBQ and patio area. Non-smoking unit. Looking for a Single Professional Applicant. Maximum one person occupancy for the unit. A rare opportunity to lease a high-quality 1+1 apartment in a prime, convenient location. *For Additional Property Details Click The Brochure Icon Below* ***Landlord is a registered Salesperson with RECO. (id:63476)
29 Concession Street E
Tillsonburg, Ontario
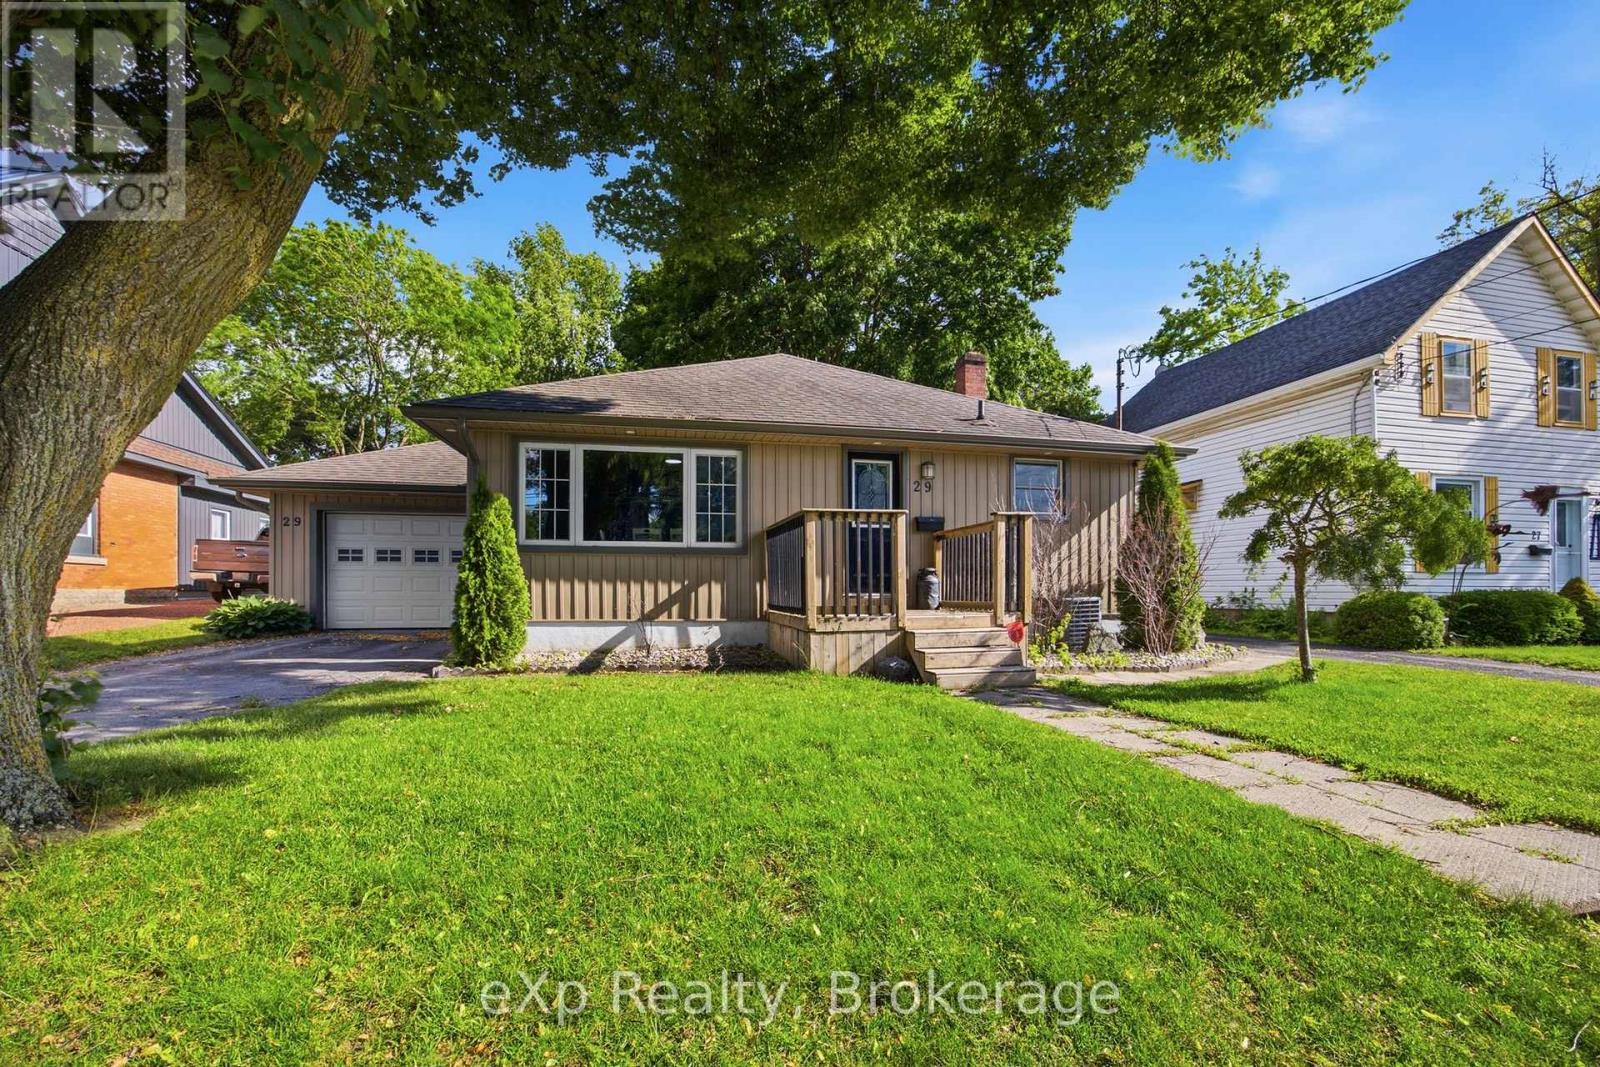
Welcome to 29 Concession Street East, a beautifully maintained home offering the perfect combination of updates, comfort, and location. Situated in highly desirable location, this charming 2-bedroom, 1.5-bath home enjoys picturesque views of Lake Lisgar from both the kitchen and living room, creating a peaceful setting you'll appreciate every day. Thoughtfully updated throughout, the home features a renovated kitchen completed in 2023 with ample cabinetry and storage, making it as functional as it is inviting. The bright living spaces are designed for everyday living and entertaining, while the insulated sunroom offers a cozy retreat to enjoy your morning coffee, unwind with a good book, or take in the changing seasons. The main bathroom was renovated in 2019, and updated flooring in the main-floor laundry adds to the home's move-in-ready appeal. The finished lower level expands your living space and features a second kitchen area, providing endless possibilities for entertaining, hobbies, a games room, or accommodating extended family. Outside, you'll find a mature lot, insulated single-car garage, 2 separate driveways - one on each side of the house, hot tub, newer exterior doors, updated siding, and gutter guards. Major mechanical updates include, upgraded 100-amp electrical service, and a water softener installed in 2023, offering peace of mind for years to come. Located just steps from Lake Lisgar, walking trails, parks, schools, shopping, recreation facilities, and Tillsonburg's vibrant downtown core, this property offers an exceptional lifestyle in a welcoming community. Whether you're downsizing, purchasing your first home, or simply looking for a property that combines character, updates, and an unbeatable location, 29 Concession Street East is ready to welcome you home. (id:63476)
75 O'donovan Drive
Carleton Place, Ontario
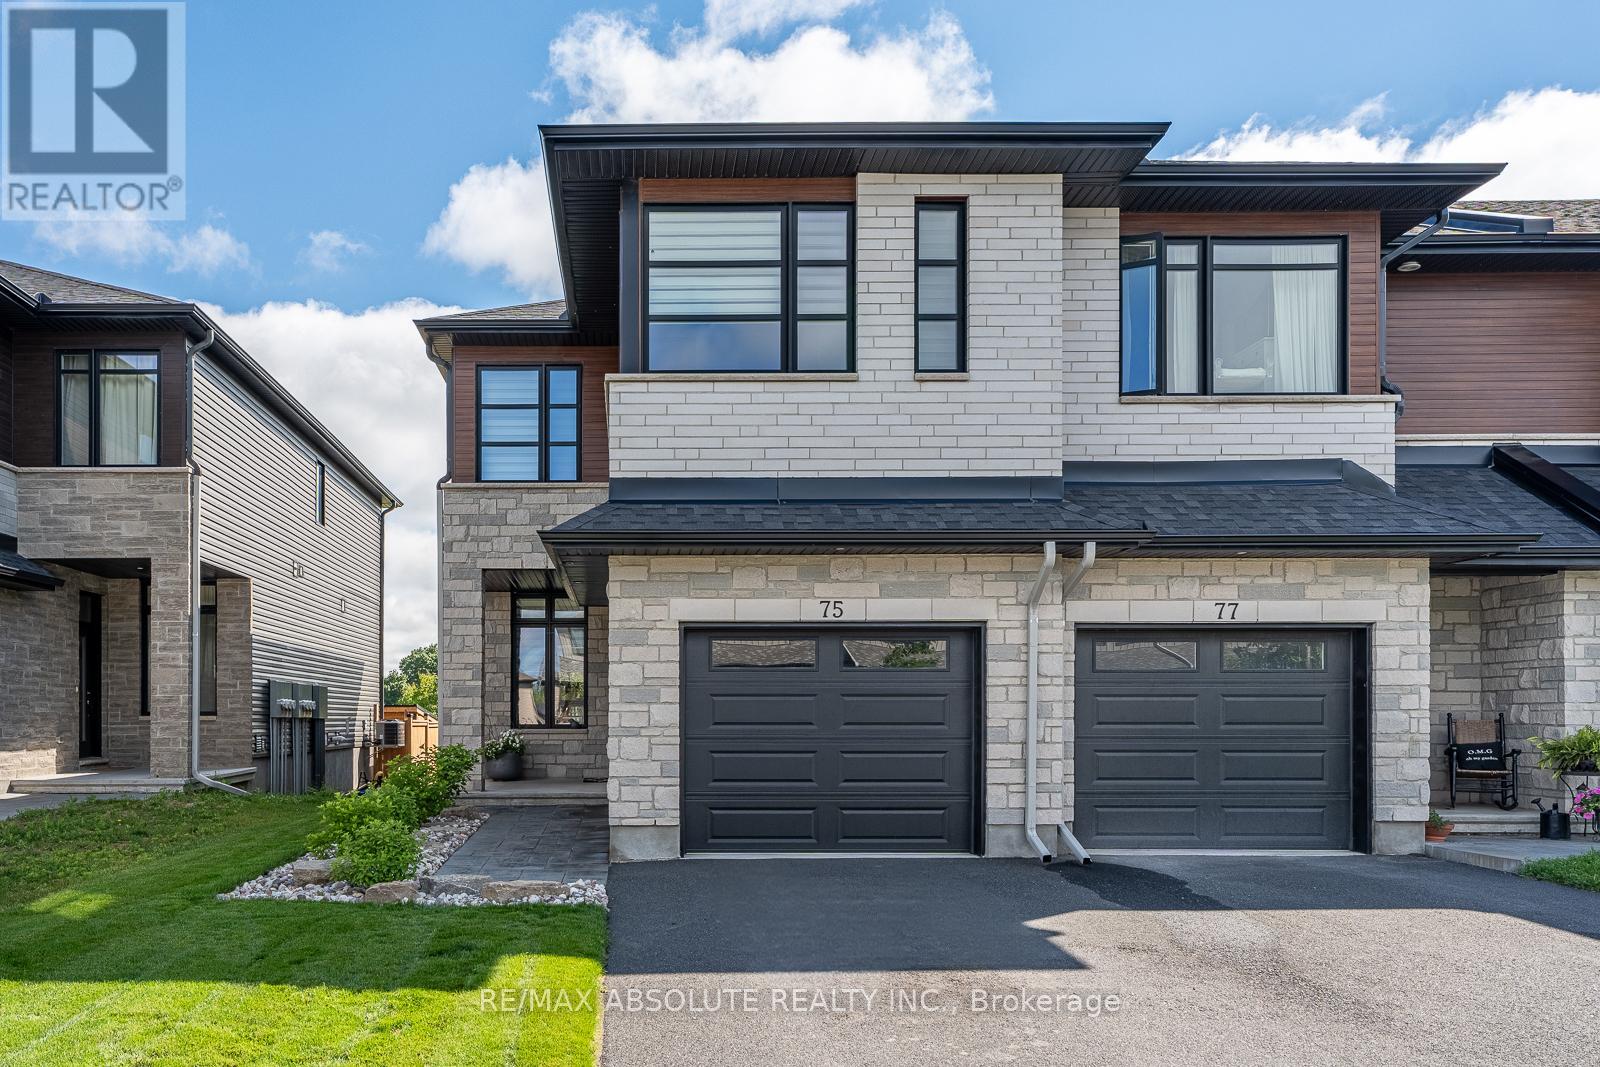
Eclectic mid-century modern is a hard vibe to capture but these sellers NAILED it! This END unit is STEPS ( literally ) to BEAUTIFUL Riverside Park where you have walking trails for miles & benches along the water that allow you to enjoy the spectacular sunsets & the fresh water breeze! This home has been exceptionally styled, cared for & the NO rear neighbours is the icing on the cake! The backyard offers the cutest oasis & a very well thought out landscape design! Stone & brick front & a driveway that can accommodate 2 cars are features that set this home apart from the average! Sun- filled ,open & airy, your curiosity is immediately peaked once inside, each space intrigues you to explore the next. This floor plan provides an ideal layout, there is a reason why " The Beckwith" is one of Patten Homes BEST sellers! The kitchen provides TONS of shaker style cabinets along with a wall pantry, a quartz island & stainless appliance! Each level has a different living space, the BONUS 2nd level family room has 10 foot ceilings & tile from floor to ceiling surrounding the gas fireplace! The ensuite off the primary has an oversized walk in shower with a glass door, stone countertops in all baths (4 in total). Custom blinds throughout! The wall of windows at the back of the home allows for an extremely bright lower level that is FULLY finished with a FULL bath! Plenty of storage. This OVER 2200 square foot home is WAY better than new! Unmatched style & value! (id:63476)
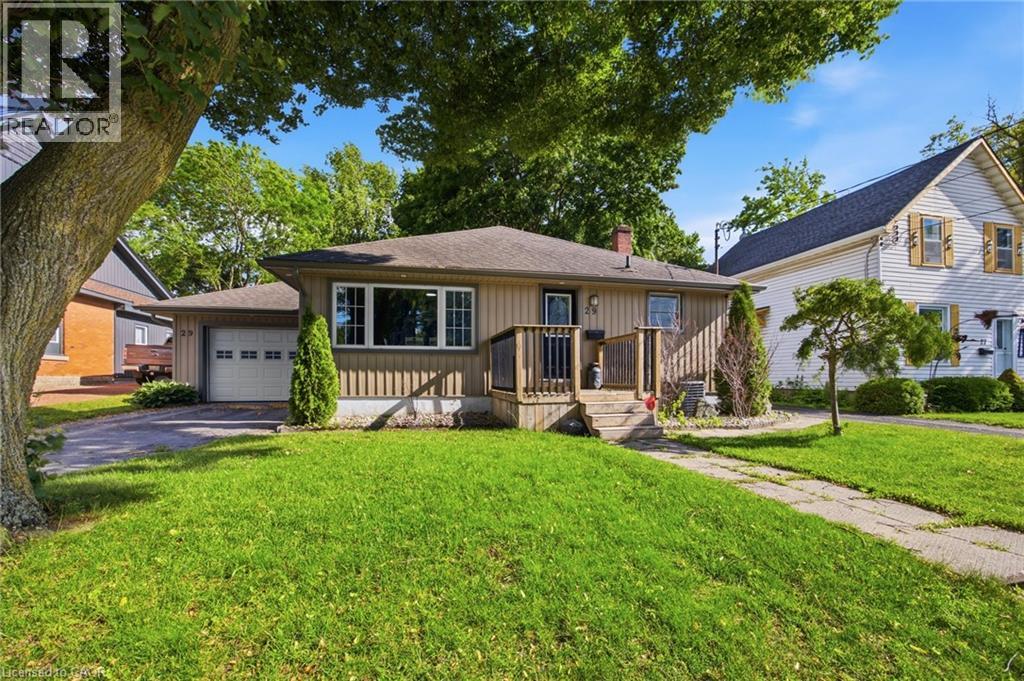
29 Concession Street E
Tillsonburg, Ontario
Welcome to 29 Concession Street East, a beautifully maintained home offering the perfect combination of updates, comfort, and location. Situated in highly desirable location, this charming 2-bedroom, 1.5-bath home enjoys picturesque views of Lake Lisgar from both the kitchen and living room, creating a peaceful setting you'll appreciate every day. Thoughtfully updated throughout, the home features a renovated kitchen completed in 2023 with ample cabinetry and storage, making it as functional as it is inviting. The bright living spaces are designed for everyday living and entertaining, while the insulated sunroom offers a cozy retreat to enjoy your morning coffee, unwind with a good book, or take in the changing seasons. The main bathroom was renovated in 2019, and updated flooring in the main-floor laundry adds to the home's move-in-ready appeal. The finished lower level expands your living space and features a second kitchen area, providing endless possibilities for entertaining, hobbies, a games room, or accommodating extended family. Outside, you'll find a mature lot, insulated single-car garage, 2 separate driveways - one on each side of the house, hot tub, newer exterior doors, updated siding, and gutter guards. Major mechanical updates include, upgraded 100-amp electrical service, and a water softener installed in 2023, offering peace of mind for years to come. Located just steps from Lake Lisgar, walking trails, parks, schools, shopping, recreation facilities, and Tillsonburg's vibrant downtown core, this property offers an exceptional lifestyle in a welcoming community. Whether you're downsizing, purchasing your first home, or simply looking for a property that combines character, updates, and an unbeatable location, 29 Concession Street East is ready to welcome you home. (id:63476)
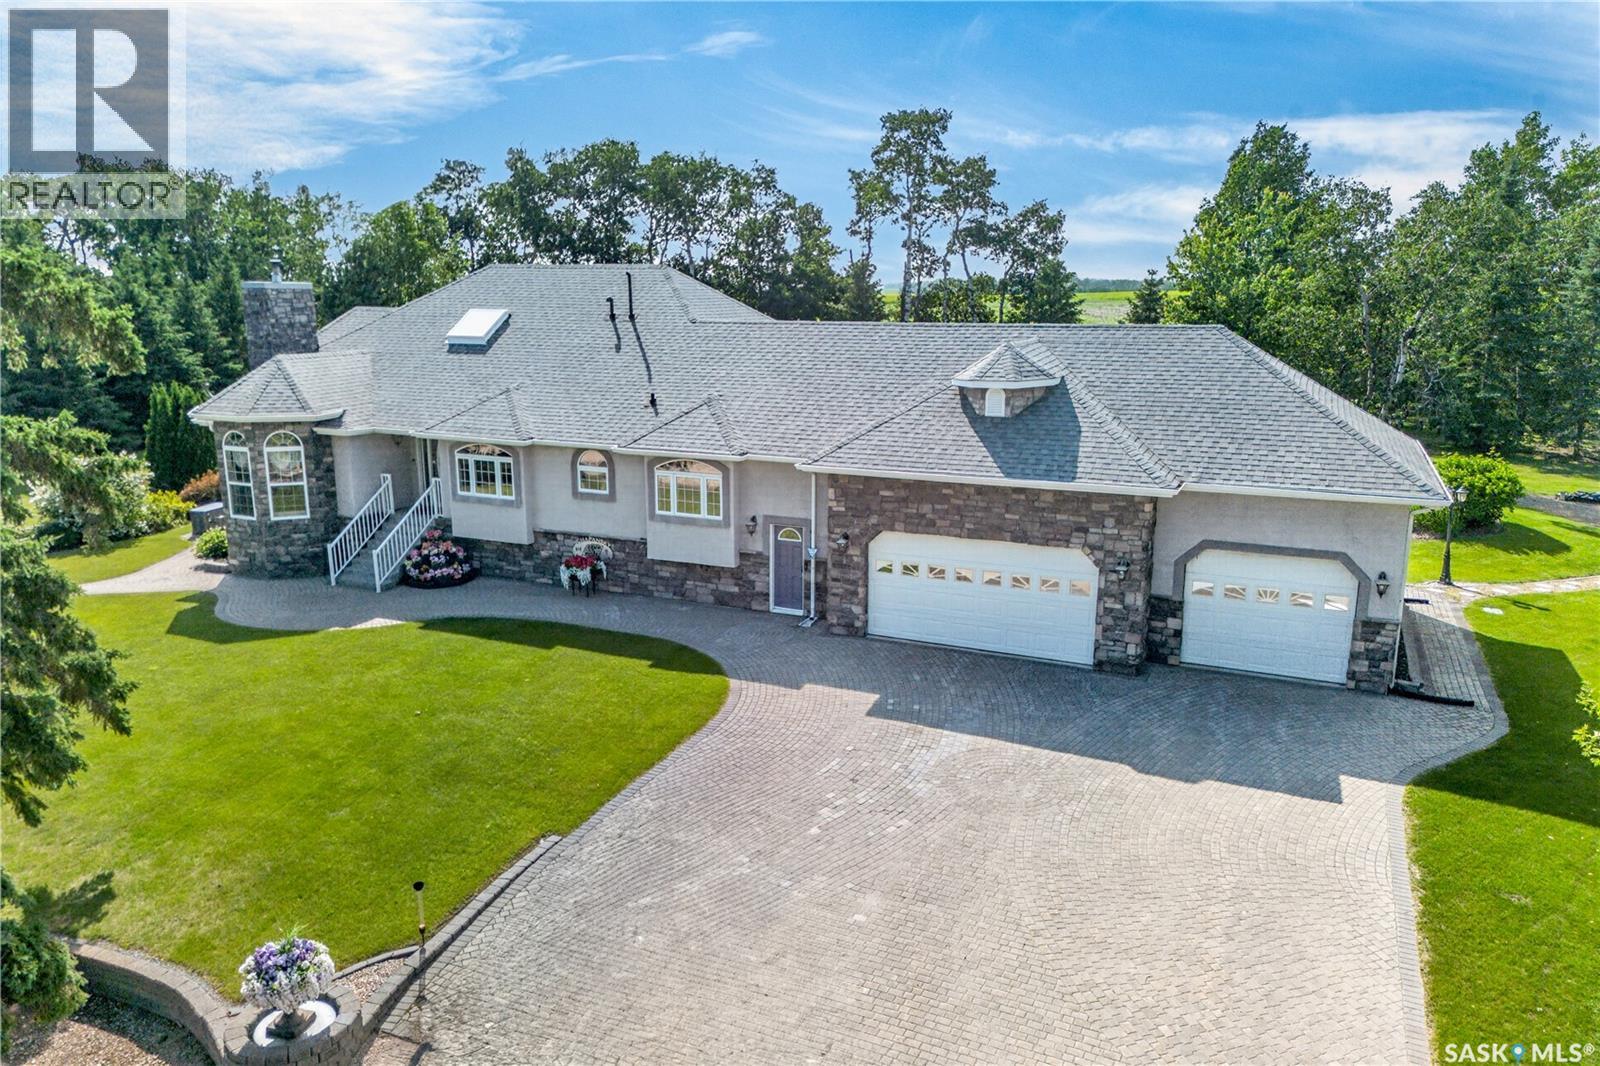
Schapansky Acreage
Tisdale Rm No. 427, Saskatchewan
Exceptional acreage living just south of Tisdale! This impressive 2,234 sq. ft. home offers generous living space, a versatile floor plan and outstanding facilities for both family life and business or recreational use. The main floor features a spacious kitchen, formal dining area, separate living and family rooms, a bright 269 sq. ft. sunroom and convenient main-floor laundry. The primary suite includes a walk-in closet and substantial five-piece ensuite. A second bedroom, four-piece bathroom and dedicated office complete the main level. Downstairs, the expansive developed basement offers two additional bedrooms, a three-piece bathroom, bar area, storage and an incredible 1,001 sq. ft. recreation room with fireplace. Vehicle and equipment storage is exceptional with an approximately 905 sq. ft. attached garage plus a detached shop measuring approximately 58'7" x 30'5" with its own washroom. A rare opportunity to enjoy space, privacy and exceptional functionality within easy reach of Tisdale. Explore the iGUIDE virtual tour and schedule your private viewing today. (id:63476)
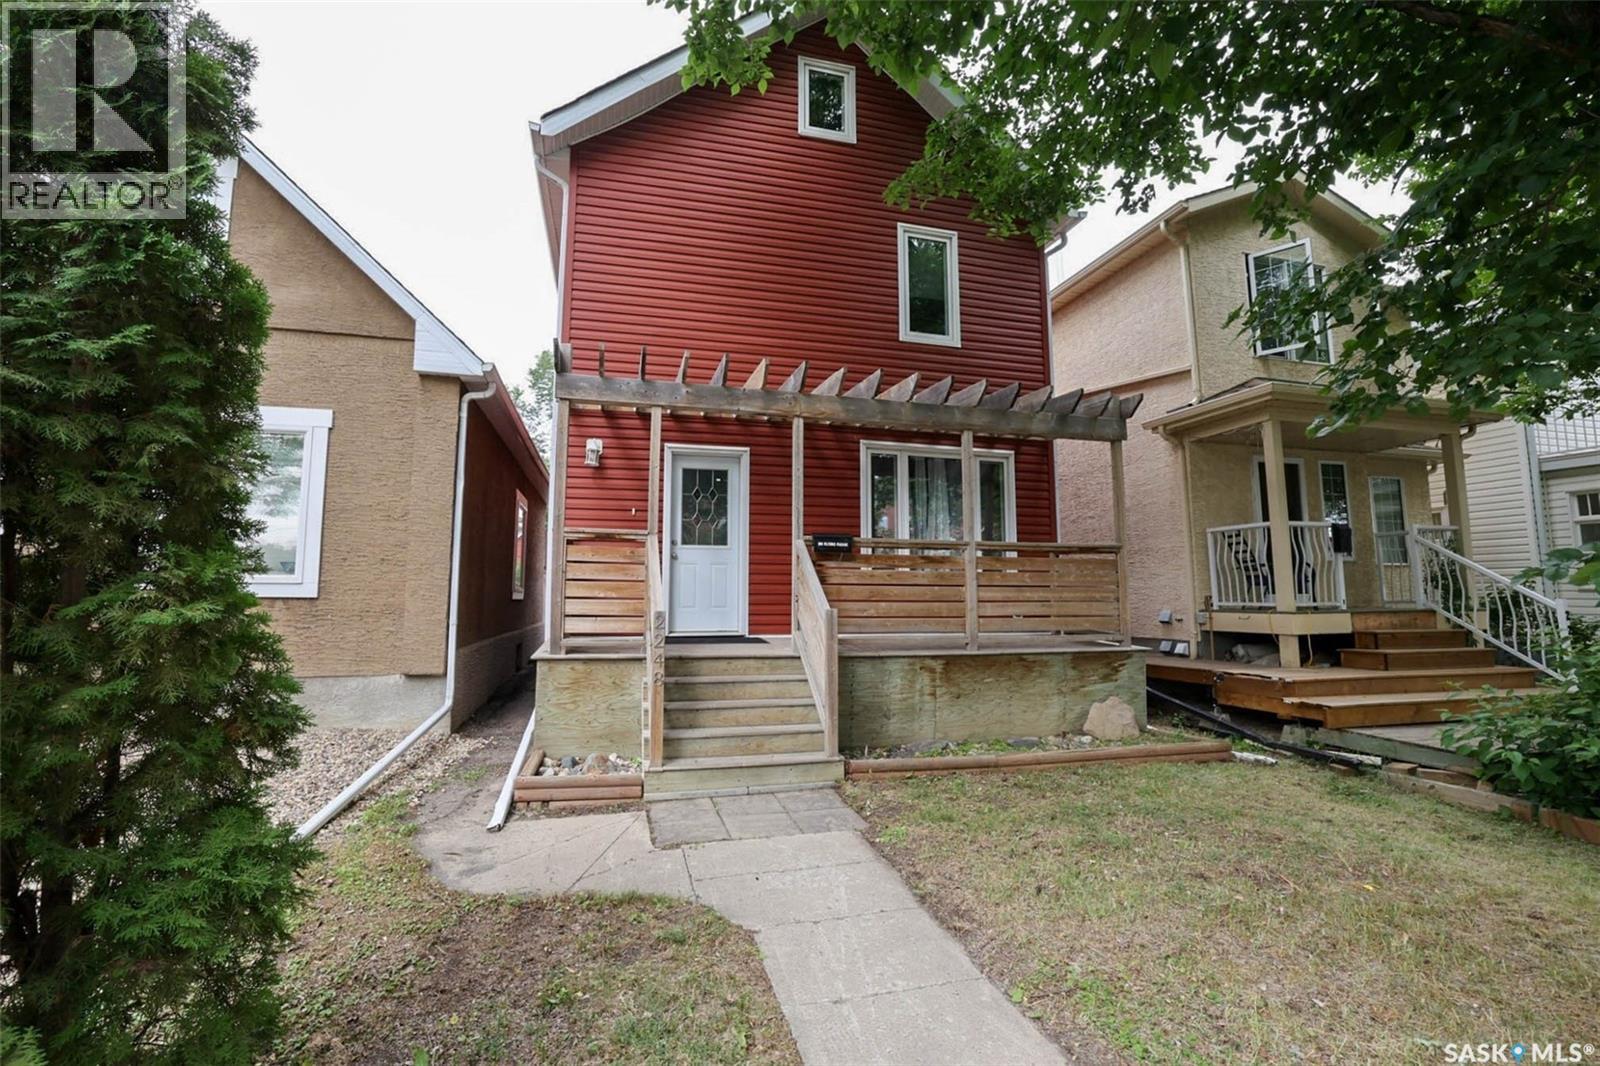
2248 Halifax Street
Regina, Saskatchewan
Professionally renovated and move-in ready! This charming 3-bedroom, 2-bathroom home with a spacious third-level loft style bedroom has been extensively renovated and offers a bright, functional layout with quality finishes throughout. Beautiful hardwood flooring runs through the main and upper levels, with tile in the kitchen and bathrooms. The open-concept living and dining area features a custom hardwood accent wall, and the kitchen is equipped with soft-close maple cabinetry and stainless steel appliances. A stylish 2-piece bath completes the main floor, while upstairs features two generous bedrooms and spacious 5-piece bath with dual sinks. The third level offers a versatile loft-style bedroom that could also be used as a home office or kids play area. Important note: may not meet current egress requirements to be a legal bedroom. Spacious basement with laundry and ample storage space. Upgrades include: High-efficiency furnace (2021), newer siding, newer windows, updated plumbing and electrical, and newer interior and exterior doors. Enjoy outdoor living on the front and back decks. There’s also a single detached garage with a new automatic overhead door. Located within walking distance to the hospital, this property is ideal for healthcare workers or as a great investment opportunity. Blending comfort, character, and modern updates — this home is truly move-in ready! (id:63476)
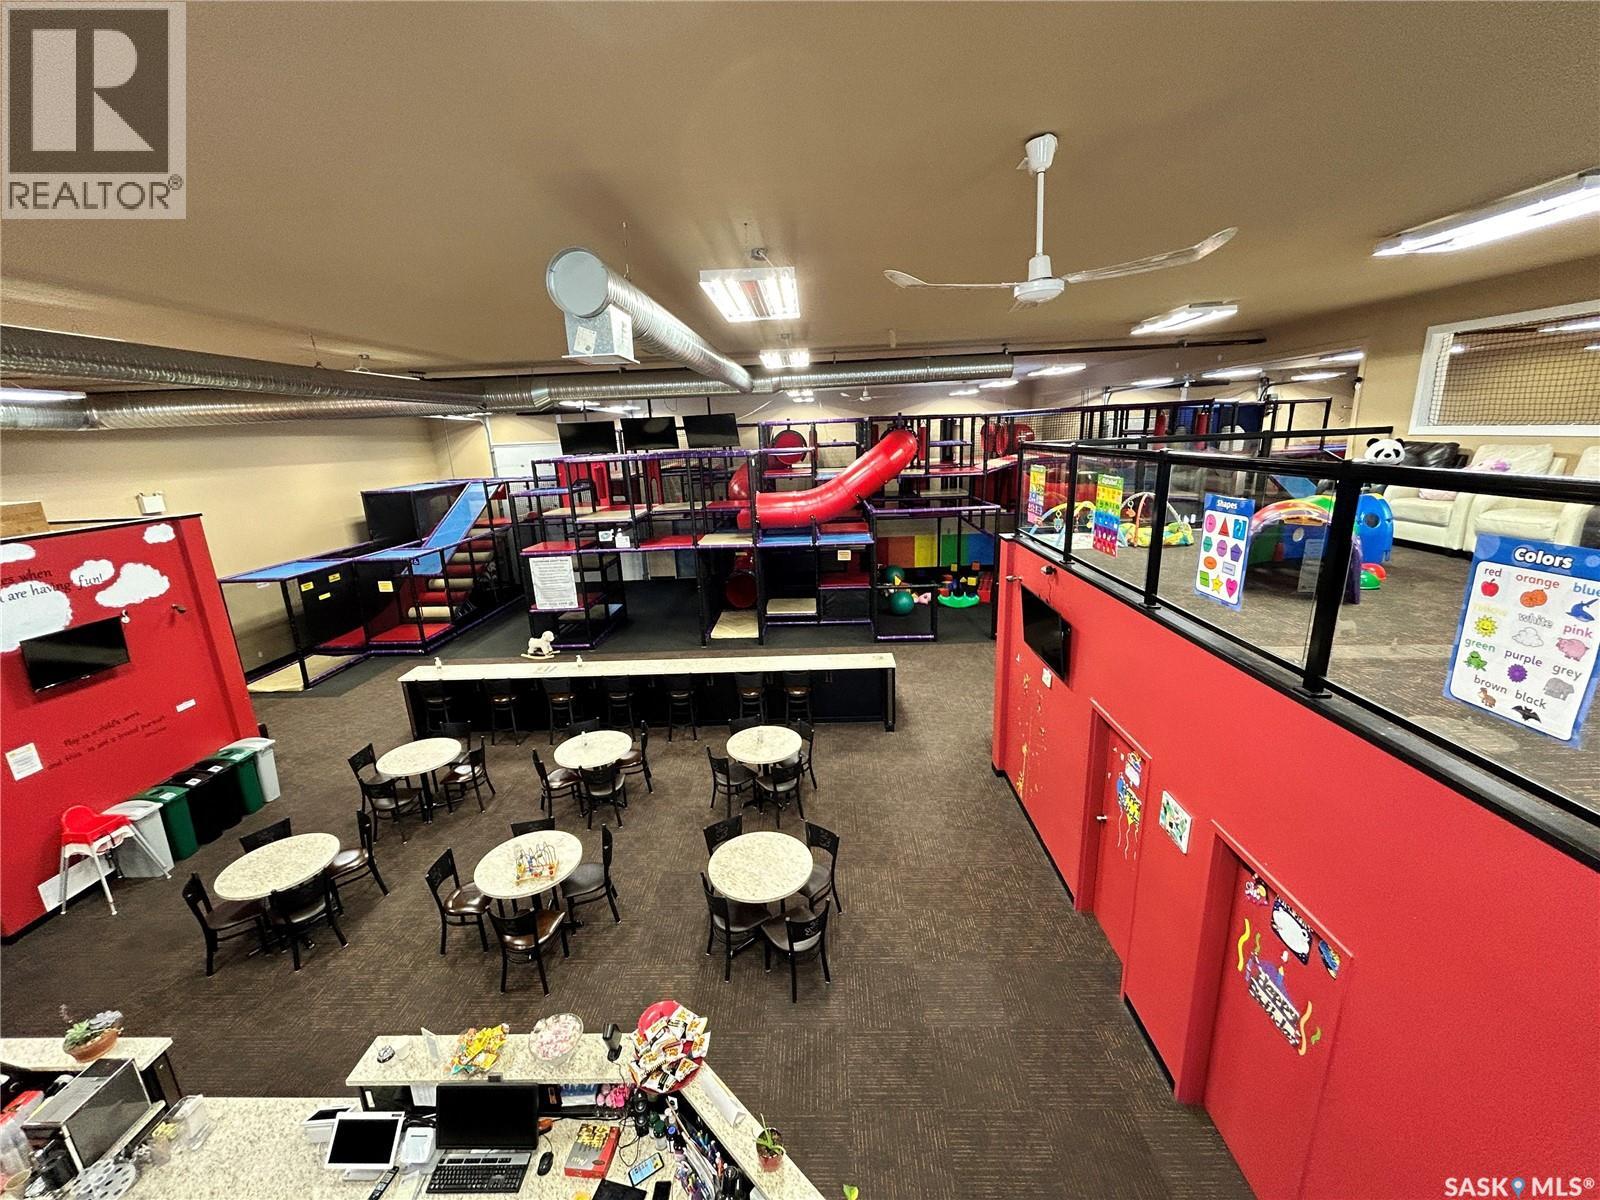
4 619 Railway Street
Warman, Saskatchewan
Rare Opportunity! Turnkey 7,200 sq. ft. Premier Indoor Family Entertainment Centre & Playground in Warman! Welcome to Pin Pin Entertainment (formerly CJ's Climb and Play), a beloved community fixture serving Warman, Martensville, Saskatoon, and surrounding regions. Spanning an impressive 7,200 sq. ft., this fully equipped facility features a massive custom-built play structure by Orca Coast Playground, a dedicated safe toddler area (ages 3 & under), private party rooms for birthday celebrations, and a fully functional snack/bubble tea bar with comfortable seating for parents. Operating out of 3 combined commercial bays with high foot-traffic potential, this turnkey business boasts low staffing requirements and steady year-round demand. Incredible potential for growth by expanding digital marketing, introducing before/after school care programs, youth arcade games, or community workshops. Ideal business for an owner-operator or family-run operation. All equipment, fixtures, and inventory setup included. Don't miss this exceptional commercial opportunity! (id:63476)
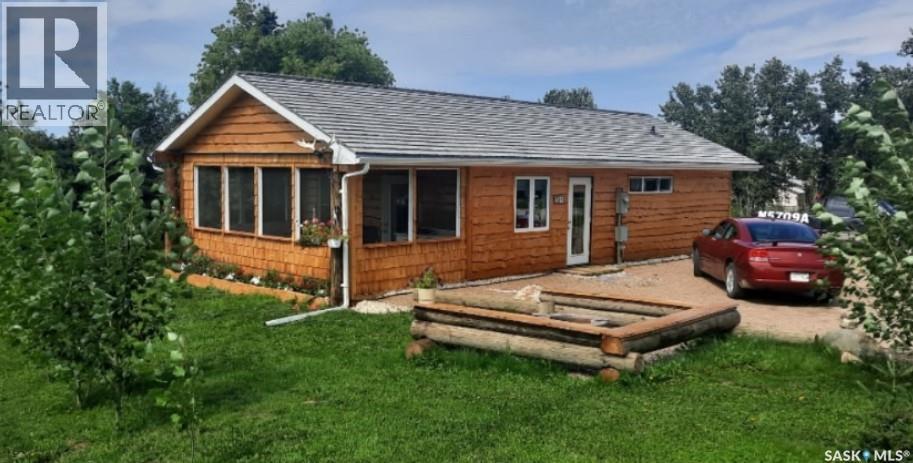
112 3rd Avenue S
Big River, Saskatchewan
This newly build 4 season cabin/home sits on a very large oversized well landscaped and treed lot in the town of Big River. This home is close to all amenities yet very private. The home offers one very large bedroom with a large walk in closet and a patio door leading to a nice deck to sit on. The bathroom is spacious with a nice barn door feature. The living room and kitchen are wide open with bright white cupboards, and nice stainless steel appliances. There is also a very large sun room which is great to sit in and enjoy the beautiful views or if you need a second bedroom it would be an easy conversion to change this room into another bedroom. The home has 200 amp power for rv hook up on the home for your guests that would like to come for a visit and have there own space. This home is well built and wheel chair accessible with wide doors and everything on one level. call today to come have a look (id:63476)
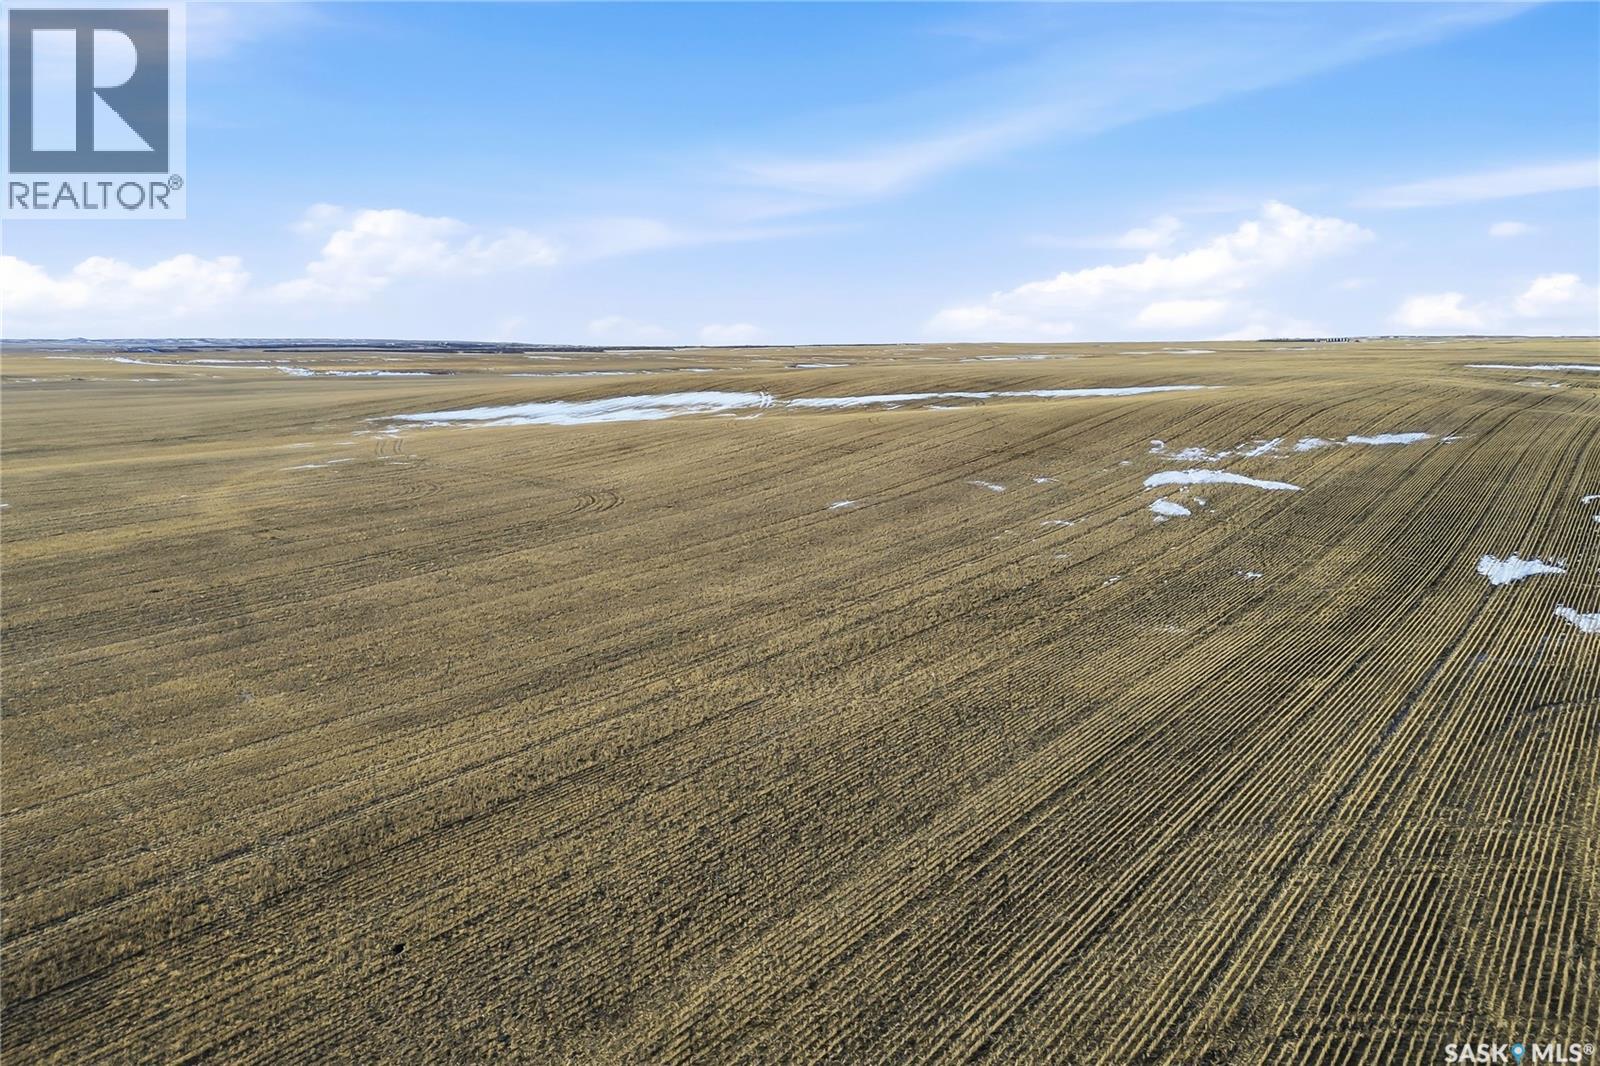
Farm Land 2 Of 3
Glen Mcpherson Rm No. 46, Saskatchewan
Farm land package located in the South West portion of the province in the RM of Glen McPherson No.46. Located on 6 quarter sections (954.65 acres) This land is currently rented until December 2028 and can be purchased with one or two other land packages currently listed (SK044438 and SK044446) (id:63476)
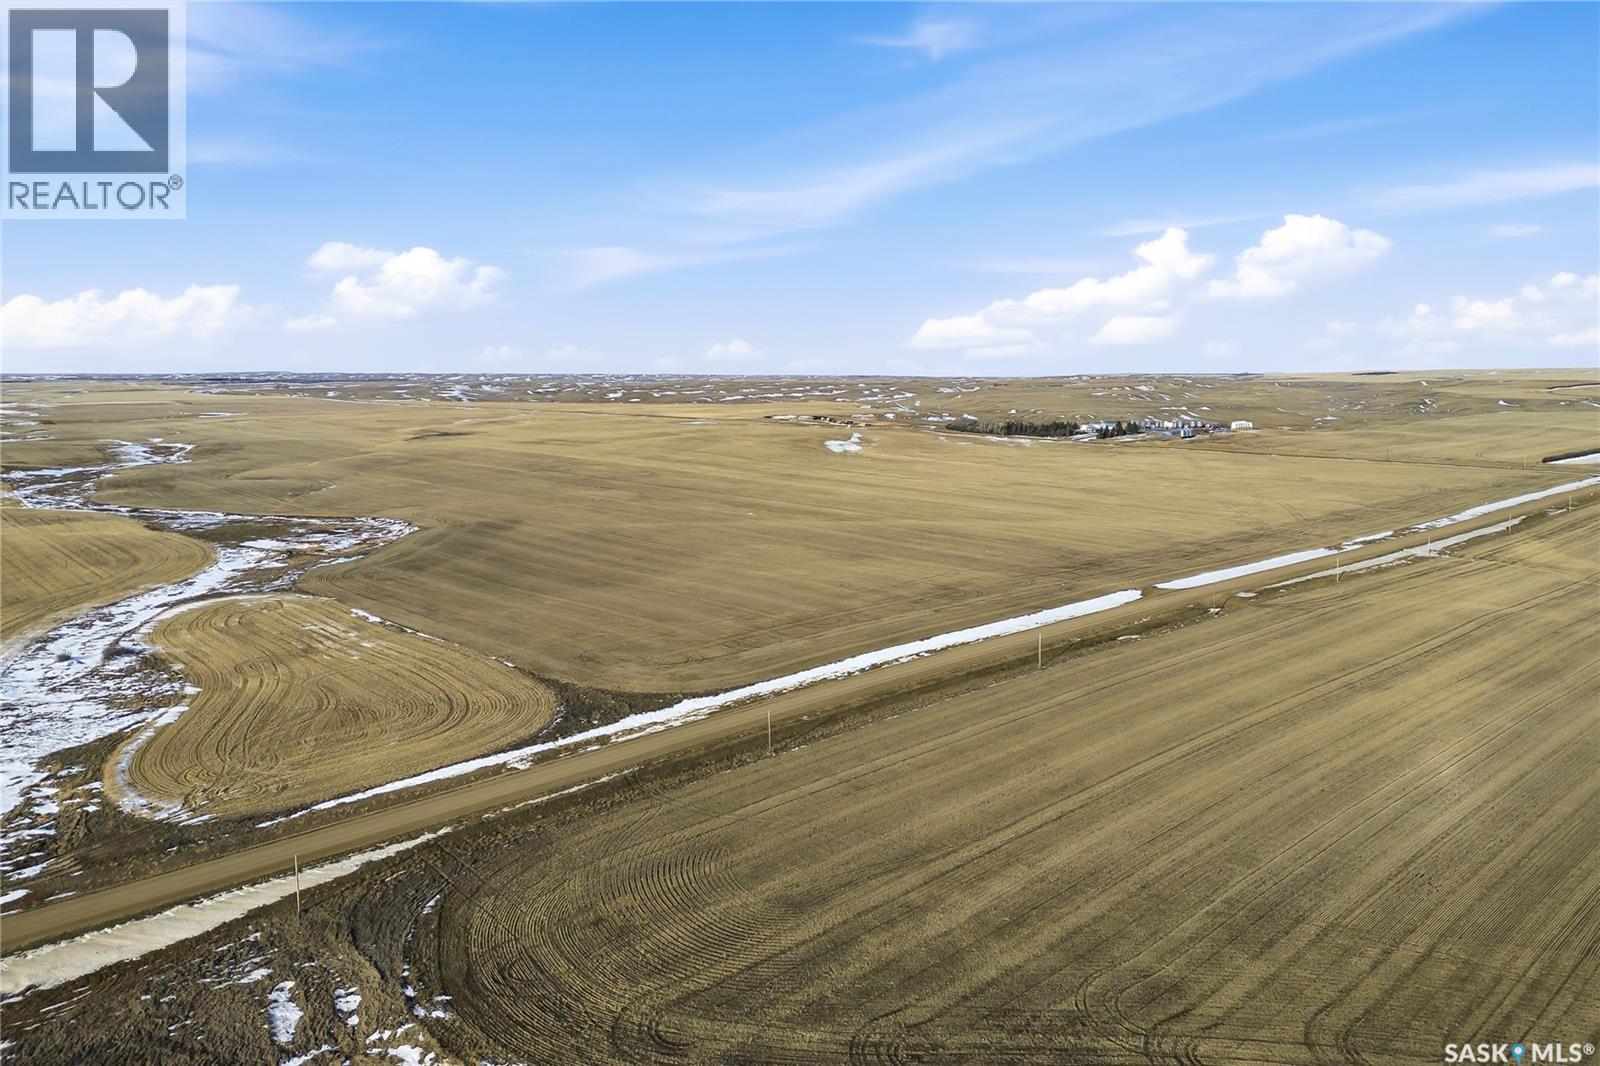
Farmland 3 0f 3
Auvergne Rm No. 76, Saskatchewan
Farm land package located in the South West portion of the province in the RM's of Glen McPherson No.46 and Auvergne No.76. Located on 30 quarter sections (4564.67 acres) This land is currently rented until December 2028 and can be purchased with one or two other land packages currently listed (SK044438 and SK044444) Home site includes 1800 square foot family 2 storey home with 2 car attached garage, 40x50 heated shop, multiple out buildings and bins, water from 2 wells and much more. Directions: LOCATED APROX 22KM SOUTH OF PONTEIX, HOME SITE IS ON THE WEST SIDE OF ROAD 628 (id:63476)
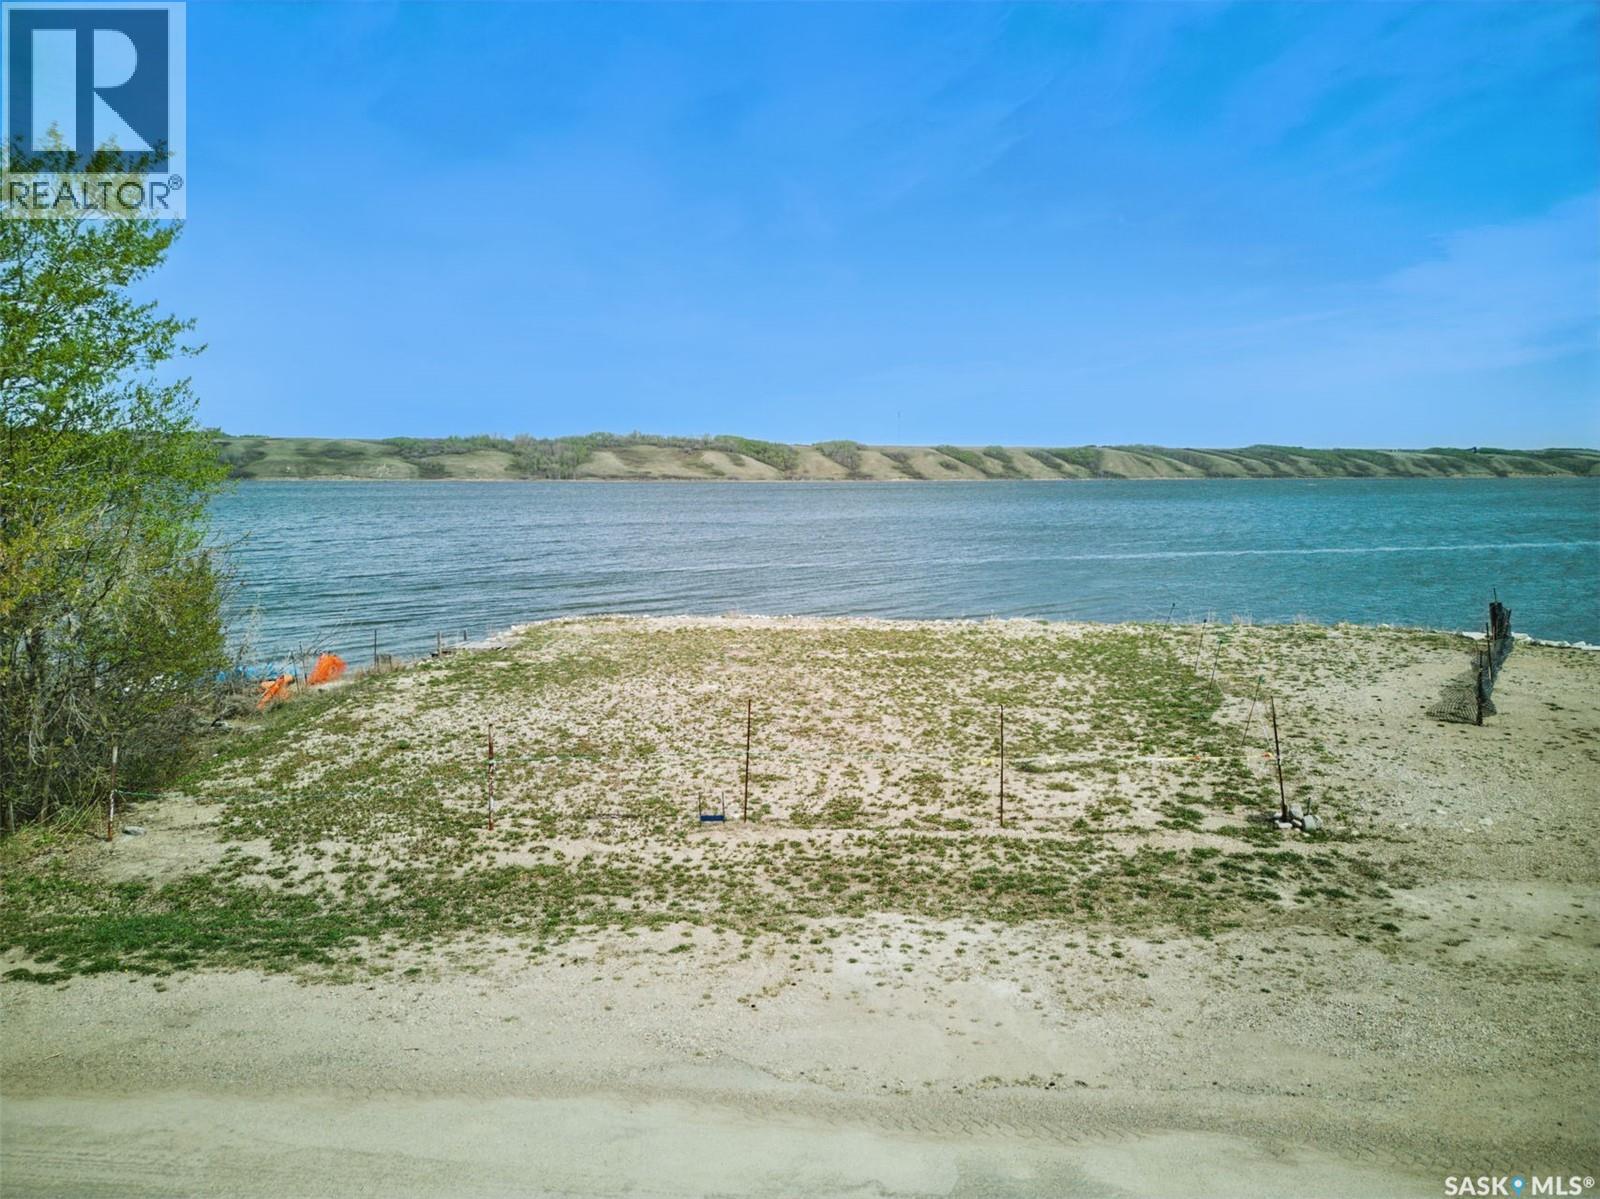
100 Maclachlan Avenue
Manitou Beach, Saskatchewan
One of the only commercial lakefront lots still available for development in the Resort Village of Manitou Beach. The possibilities for development here are endless. With approx. 71 feet of lakeside frontage the vista is exceptional. If you are looking for a commercial property for a business venture this is the spot. Maybe a development with commercial frontage and residential lakeside? Sewer and water at curb side, call agent for more details. Irregular lot approx. measurements South: 55' street side, North: 71' lake front, East: 89', West: 100' It is a commercial lot and must have a commercial frontage. GST applies. (id:63476)
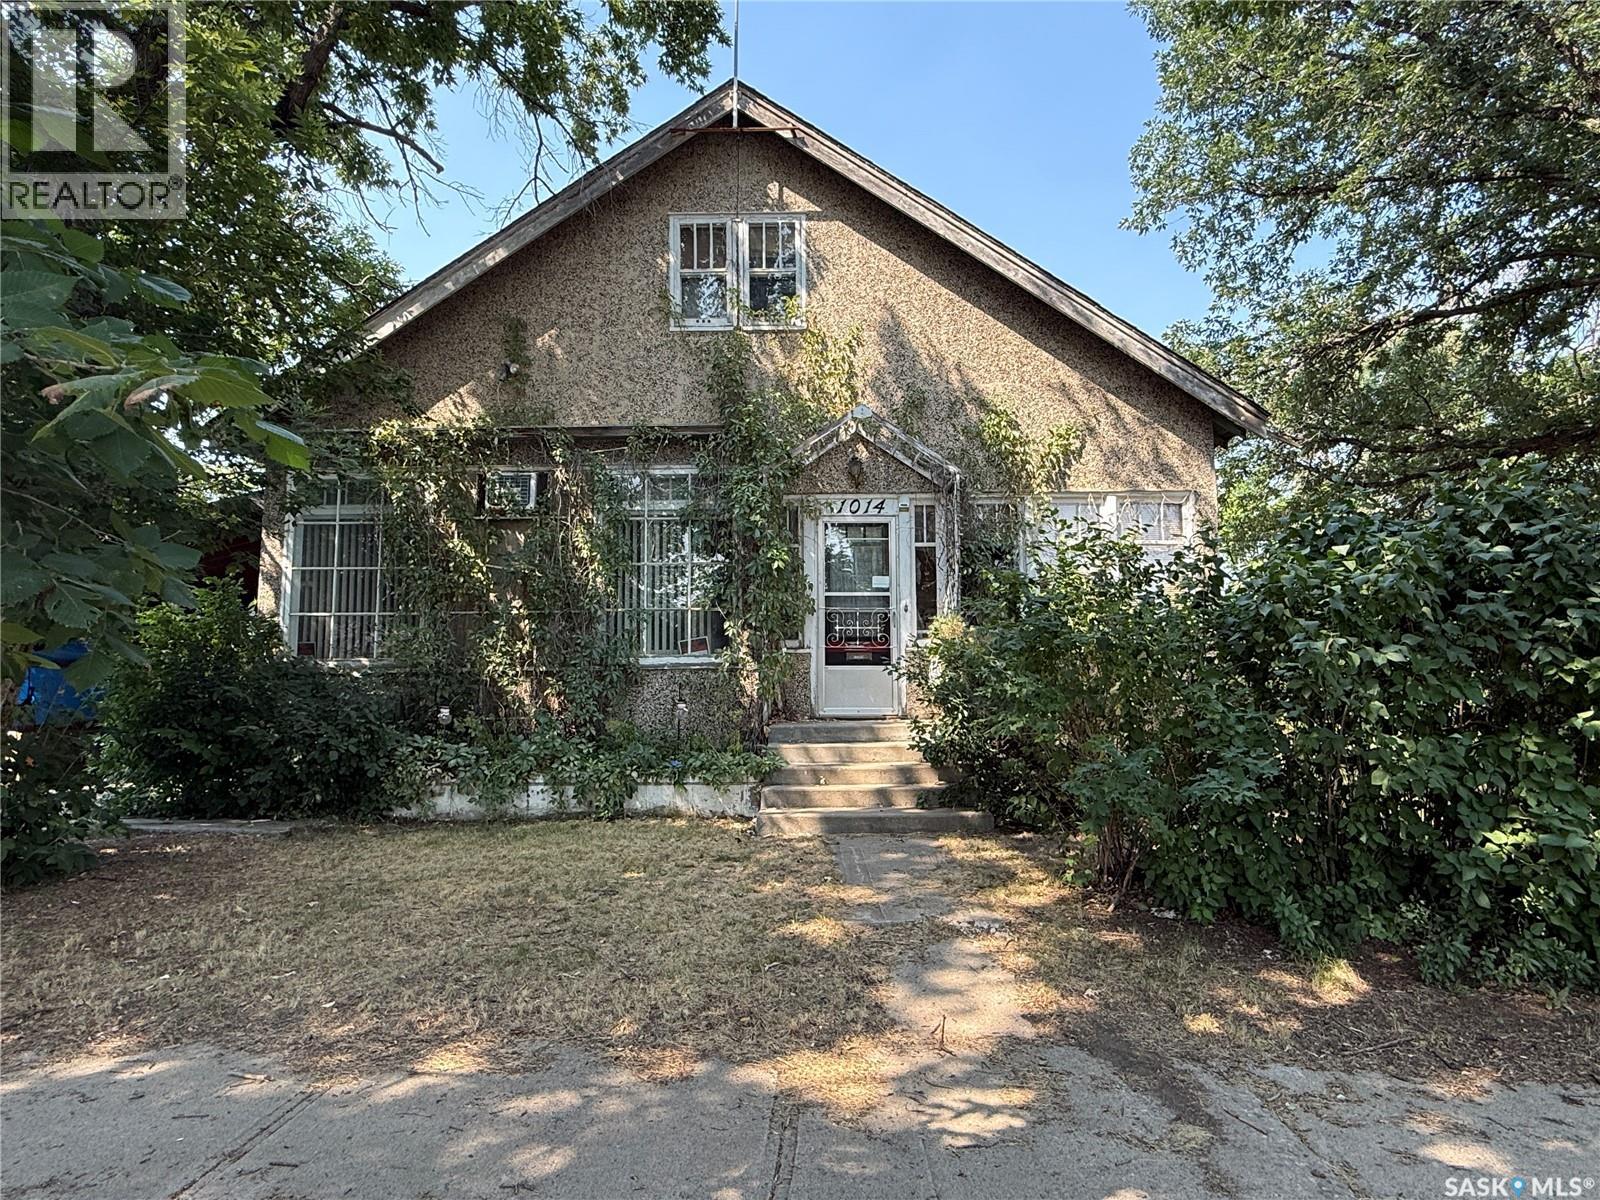
1014 Iroquois Street W
Moose Jaw, Saskatchewan
Step back in time and discover the timeless charm of this character home, where many original features have been lovingly preserved. From the beautiful original wood trim, hardwood floors, and select transom windows to the stunning wood archway with built-in china/book cabinets, this home offers warmth and character that is hard to find. Relax on the inviting south-facing front porch before stepping into the spacious living room, highlighted by its original hardwood flooring and elegant architectural details. The formal dining room, also featuring original hardwood floors, provides the perfect setting for family gatherings and entertaining. At the rear of the home is a cozy eat-in kitchen with a convenient back porch leading to the deck-an ideal space for summer BBQs. Just off the kitchen, you'll find the generously sized primary bedroom complete with original hardwood floors, a walk-in closet, and a private 3-piece ensuite. A spacious family room is tucked around the corner from the dining room, offering additional living space for relaxing or entertaining. The second-floor features three comfortable bedrooms and a 4-piece bathroom, providing plenty of room for a growing family or guests. A side entrance from the carport, leads upstairs to the main floor or to the basement. The basement includes a workshop, storage room, and an additional 3-piece bathroom. While the basement would benefit from renovation, it presents an excellent opportunity to create additional useable space for various needs. Situated on an impressive 99' x 110' partially fenced lot, the property offers mature trees, shrubs, and lawn, creating a private outdoor setting. A large storage shed, carport, and off-street parking complete this wonderful property. If you've been searching for a character home with original charm, spacious living areas, and incredible potential, this is one you won't want to miss! (id:63476)
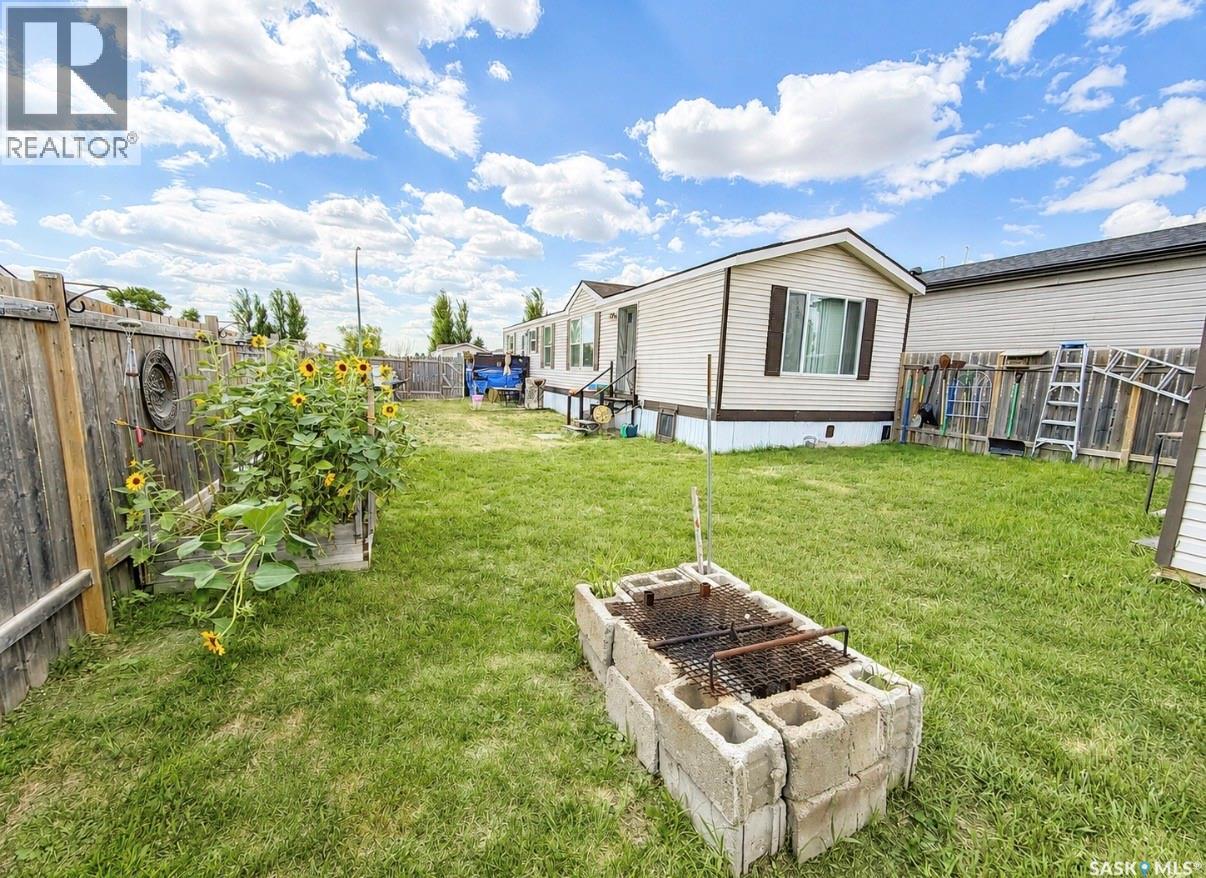
160 Prairie Sun Court
Swift Current, Saskatchewan
160 Prairie Sun Court is up for grabs and offering a quick possession date if so desired. Why rent when you can own? This home is consists of two bedroom and two bathrooms. The primary suite has a his and hers closet as well as a 4 pc ensuite. Lot of cabinets in the kitchen for storage as well as newer fridge (2025) and stove (2024) as per owner. Outside you will find a fully fenced yard and a storage shed. Affordable, move in ready and waiting for its new owner. (id:63476)
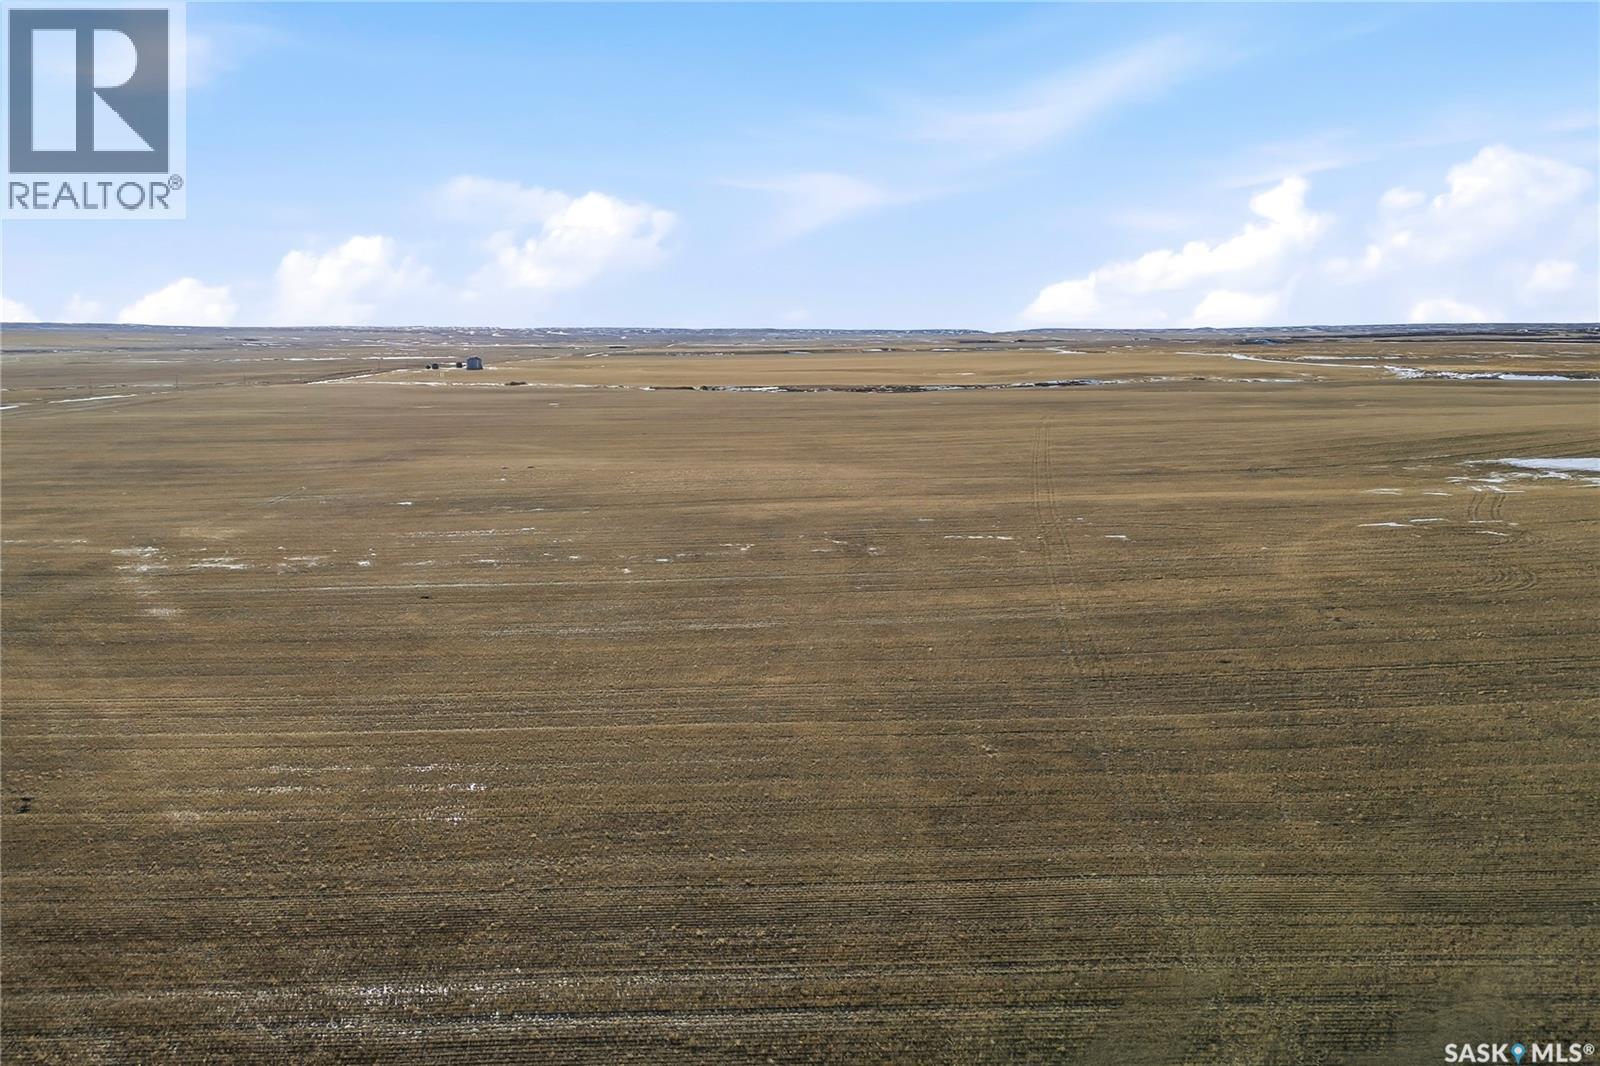
Farmland 1 Of 3
Glen Mcpherson Rm No. 46, Saskatchewan
Farm land package located in the South West portion of the province in the RM's of Glen McPherson No.46 and Auvergne No.76. Located on 31 quarter sections (4940.68 acres) This land is currently rented until December 2028 and can be purchased with one or two other land packages currently listed (SK044444 and SK044446) (id:63476)
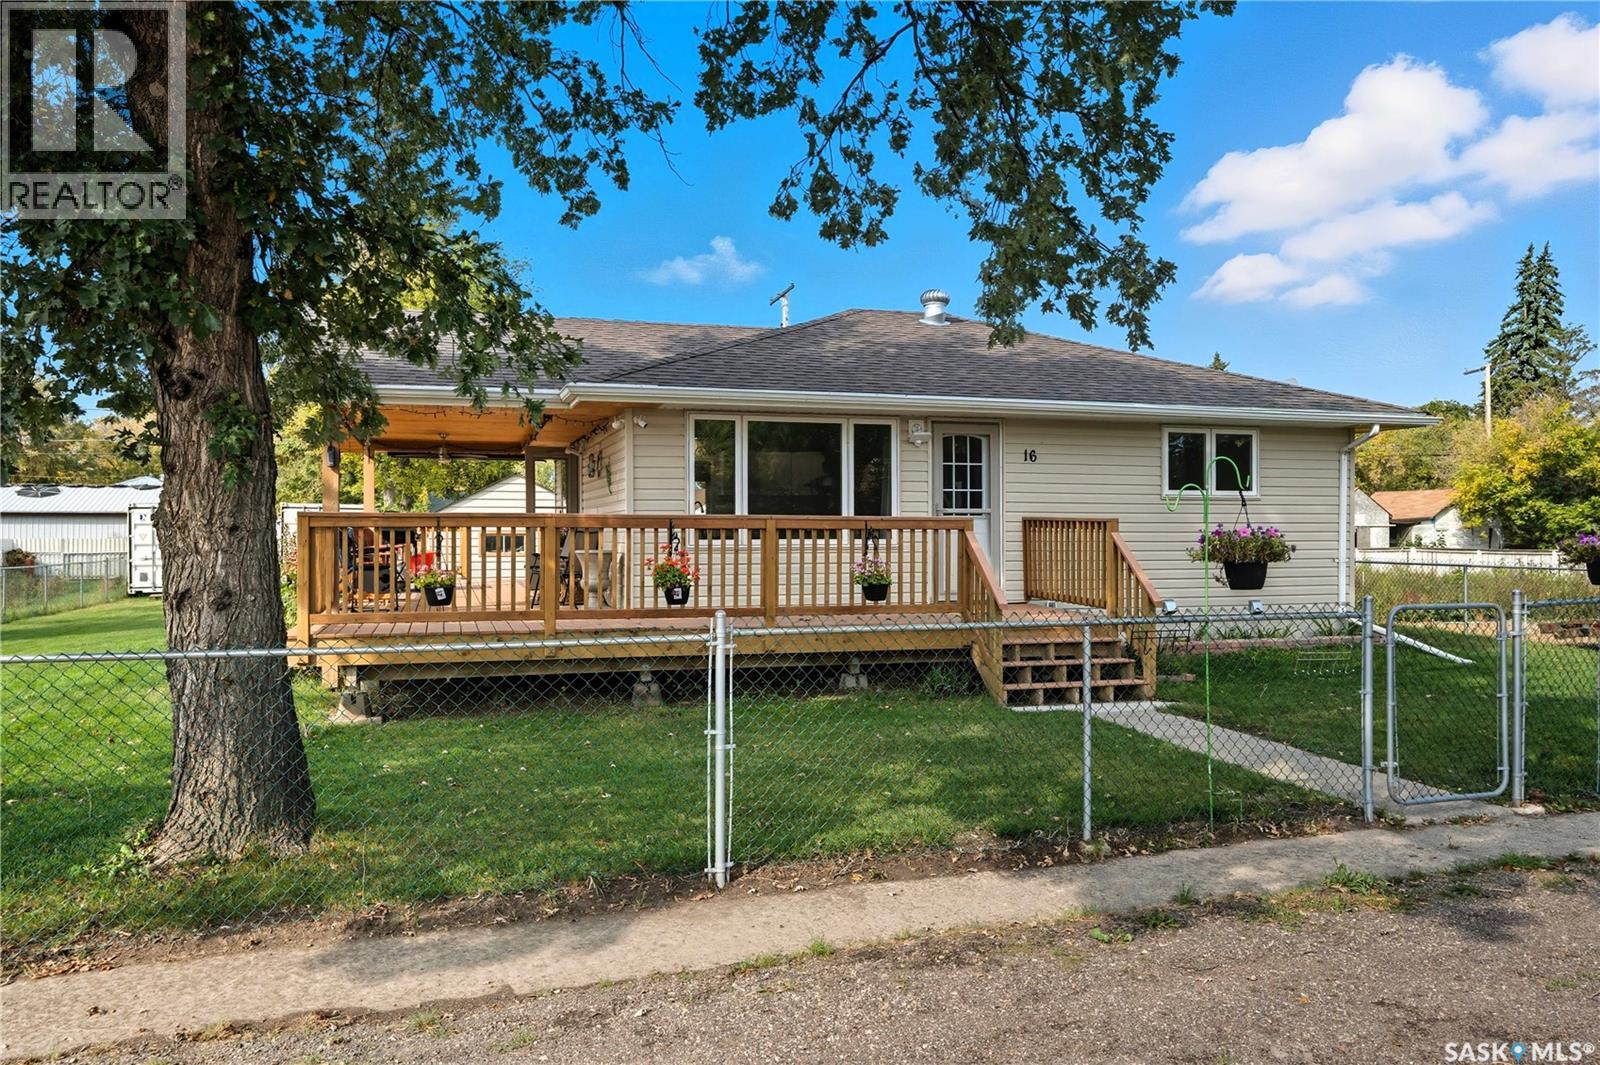
16 Walsh Street
Qu'appelle, Saskatchewan
Welcome to this beautifully renovated, move-in-ready home in Qu’Appelle, SK, offering nearly 800 sq. ft. of stylish main-floor living on an expansive triple lot. Ideal for buyers searching for affordable rural real estate near Regina, this property combines modern updates, generous outdoor space, and the charm of small-town Saskatchewan living—all within commuting distance of the city. The bright main floor features a comfortable living room, one bedroom, a beautifully updated kitchen, and a stylish 4-piece bathroom. The basement includes an additional bedroom and a 3-piece bathroom with a stand-up shower, while the remaining space offers plenty of potential to develop and customize to suit your needs. Create a family room, home office, hobby area, guest retreat, or additional storage—the possibilities are yours. Extensive renovations provide peace of mind and turn-key convenience, including new LVP flooring and subfloor, a reinforced main beam, relocated staircase, fresh paint throughout, modern lighting, updated electrical with 100-amp service, added insulation, a brand-new kitchen with farmhouse sink, updated bathrooms, and new blinds. Outside, the oversized triple lot provides exceptional space for gardening, entertaining, or enjoying evenings around the fire pit. The property also features a 14’ x 24’ garage and a large covered deck with slide-down privacy screens, creating a comfortable outdoor living space for relaxing, hosting guests, and enjoying quiet prairie evenings. Located in the welcoming community of Qu’Appelle, this renovated home offers an appealing balance of affordable small-town living and convenient access to Regina. It is a great option for first-time buyers, downsizers, or anyone looking for a move-in-ready home with a large yard and future development potential. Contact your REALTOR® today for more information or to schedule a private viewing. (id:63476)