
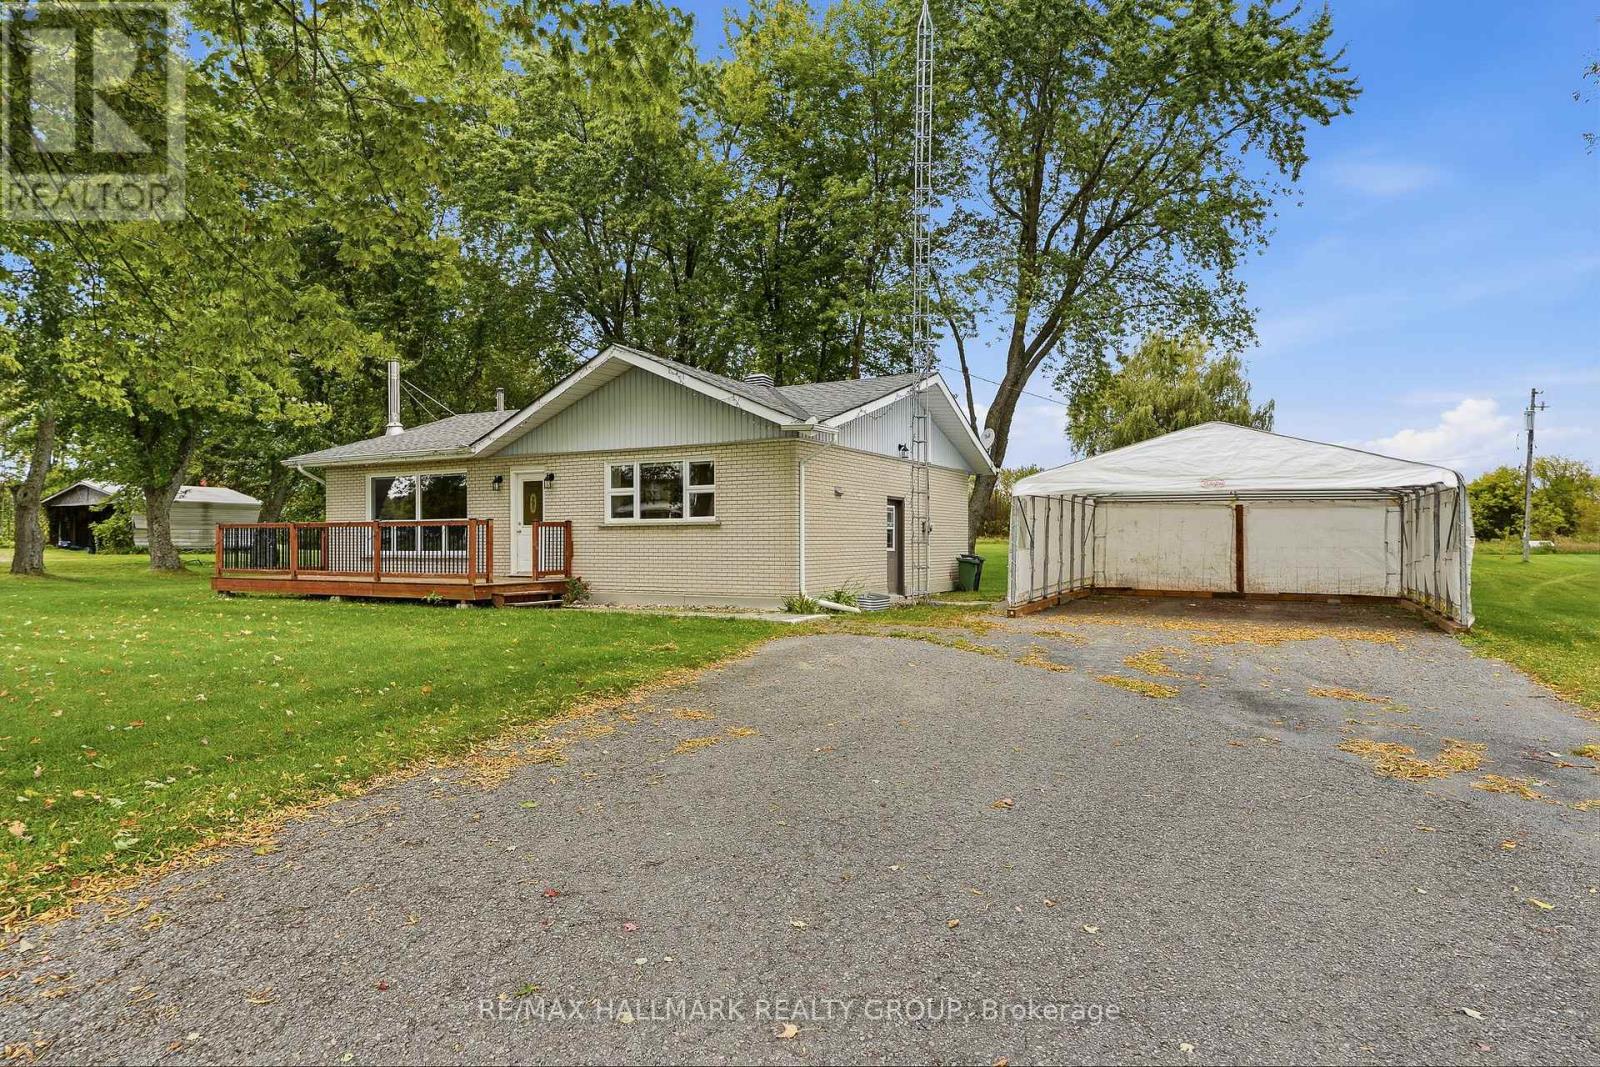
2871 Concession 3 Road
Alfred And Plantagenet, Ontario
Located on a PRIVATE 1.11 ACRE LOT, this fully BRICKED bungalow offers the perfect combination of space, privacy and country living. Surrounded by an abundance of mature trees, this property features a LARGE BACKYARD and is situated on a quiet, paved 50km/h road. The spacious main floor welcomes you into a LARGE LIVING ROOM flooded with natural light, featuring a beautiful BRICK ACCENT WALL creating a warm and inviting atmosphere. The COUNTRY-STYLE KITCHEN offers plenty of cabinetry, counter space and room to cook, gather and entertain with family and friends. The main floor features 3 GOOD-SIZE BEDROOMS and a full bathroom complete with a GLASS SHOWER DOOR and MARBLE-TILED SHOWER/BATH. HARDWOOD FLOORS throughout the home add warmth and character while providing a timeless finish. The PARTIALLY FINISHED BASEMENT offers a GENEROUS FAMILY ROOM, providing the perfect additional space for movie nights, entertaining or a play area for the family. Convenient 20' x 20' SHED provides plenty of additional storage for outdoor equipment, toys, tools and maintenance items. With its spacious 1.11 acre lot, mature trees, large backyard and inviting interior, this property is an excellent opportunity for anyone looking for room to GROW, RAISE A FAMILY and enjoy the tranquility of country living.Other features include: FULL BRICK EXTERIOR; 1.11 ACRE LOT; ABUNDANCE OF MATURE TREES; LARGE BACKYARD; QUIET PAVED 50KM/H ROAD; LARGE BRIGHT LIVING ROOM; BEAUTIFUL BRICK ACCENT WALL; COUNTRY-STYLE KITCHEN; 3 MAIN-FLOOR BEDROOMS; FULL BATHROOM WITH GLASS DOOR & MARBLE-TILED SHOWER/BATH; HARDWOOD FLOORS THROUGHOUT; GENEROUS BASEMENT FAMILY ROOM; CONVENIENT 20' x 20' SHED; PLENTY OF PARKING & OUTDOOR SPACE. (id:63476)
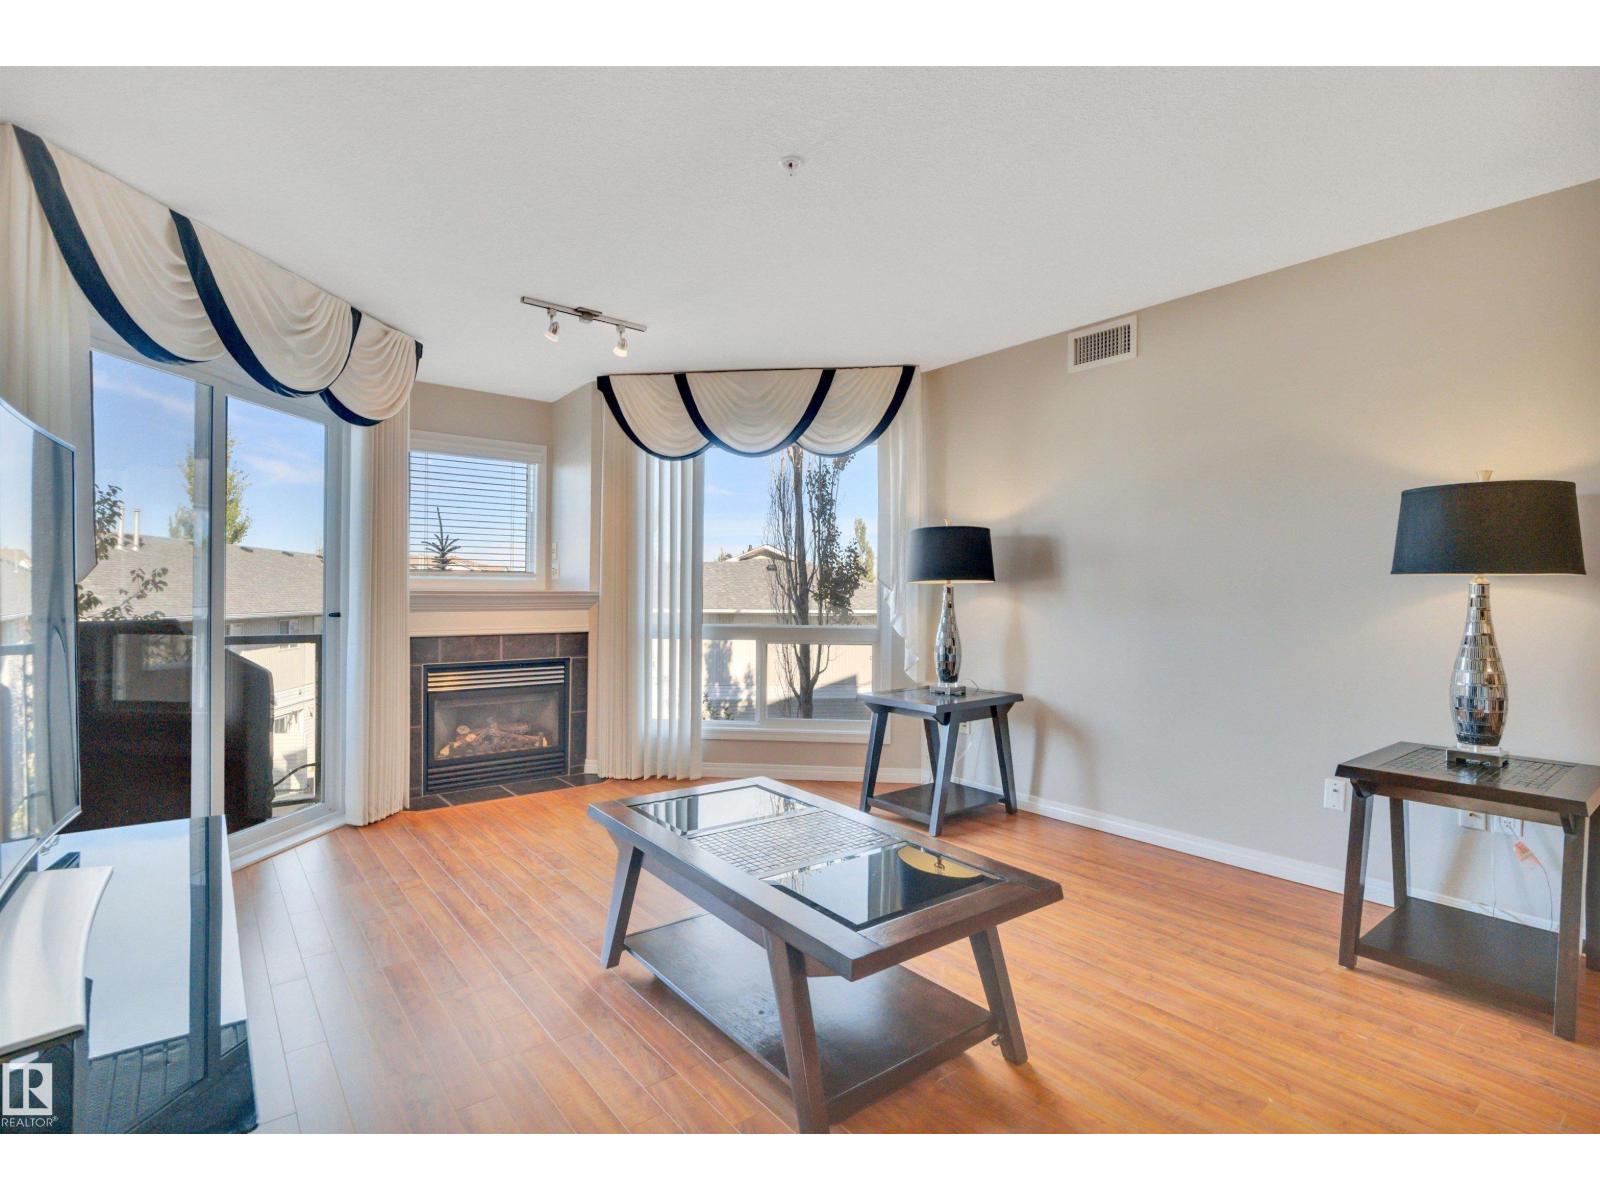
#210 102b Bridgeport Cx
Leduc, Alberta
METICULOUSLY CARED FOR! IMMEDIATE POSSESSION! CENTRAL AC! Searching for a well loved & beautifully presented condo in Leduc's premier 55+ building? This 975 sq ft 2 bed, 2 bath second floor gorgeous condo in the desired Springs at Bridgeport is ready for a new owner. Pride of ownership is abundant throughout, with new plush bedroom carpet, updated laminate flooring, warm & welcoming paint, maple cabinetry w/ granite countertops, stainless steel appliances, cozy gas fireplace, A/C, covered balcony for visiting friends, & more! Heated underground titled parking w/ plenty of visitor parking for guests. Condo fees of $478.55 include heat, water / sewer, professional management, & more. Steps to trails, Leduc Common for shopping, & quick access to EIA. Excellent value for your turnkey next home! (id:63476)
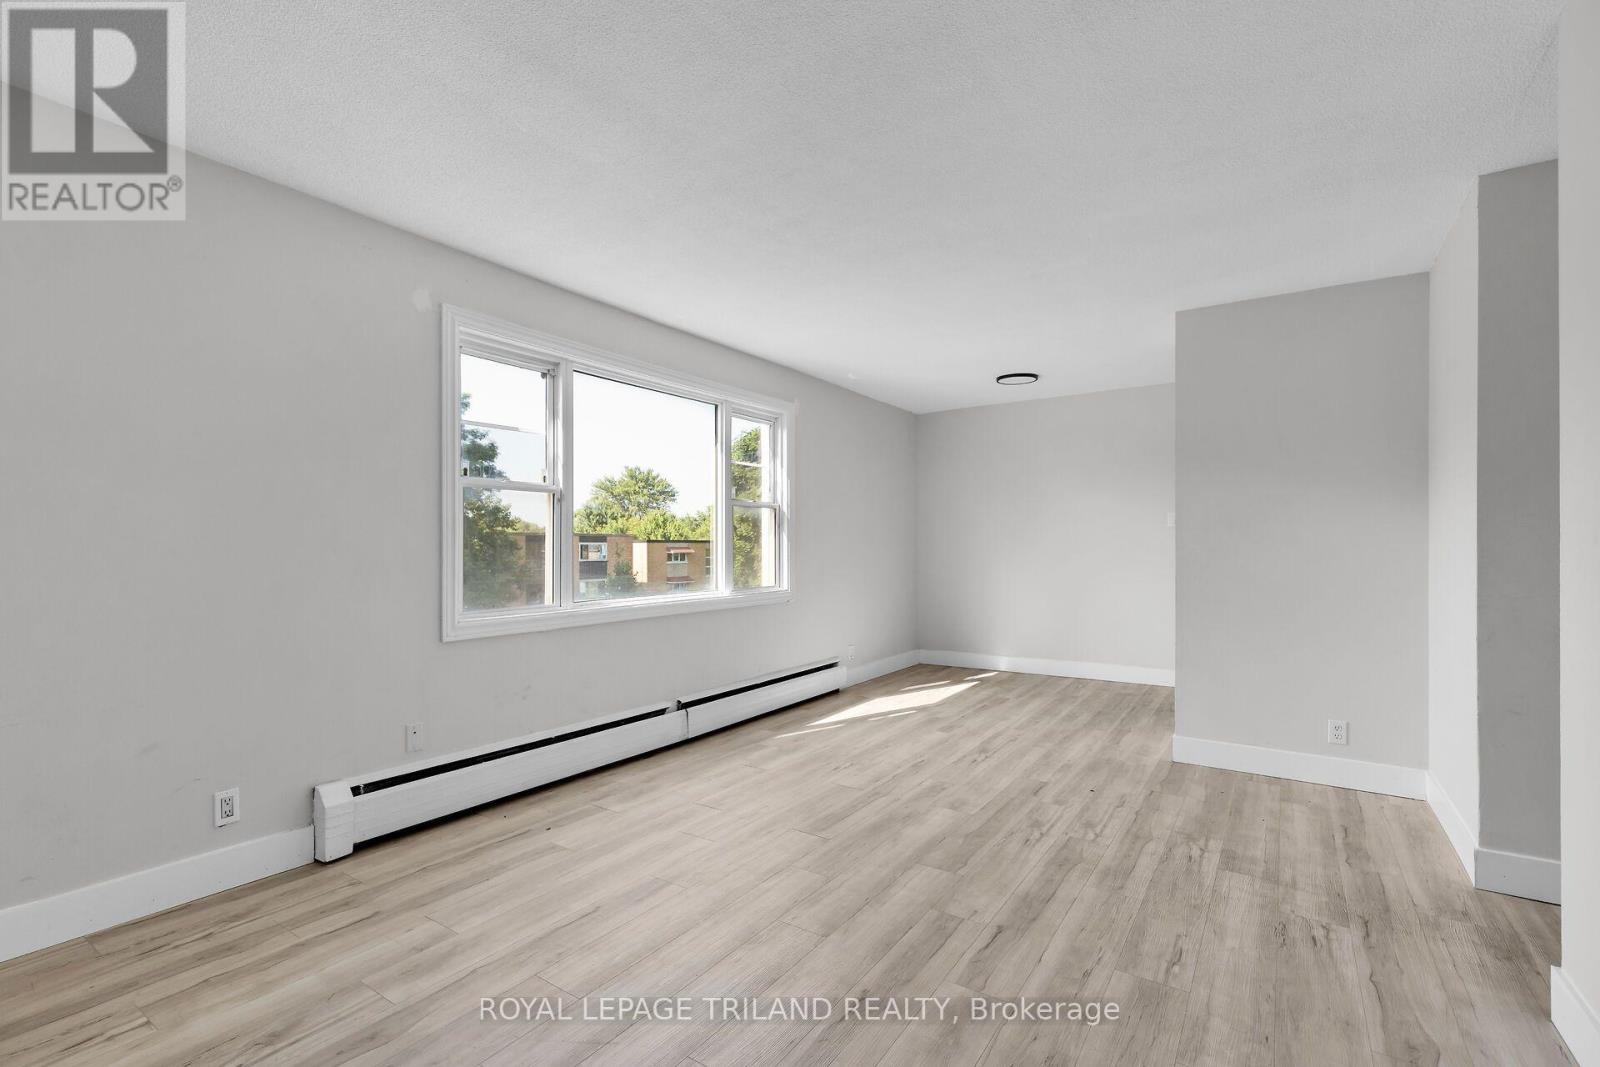
4 - 1566 Allen Place
London East, Ontario
This recently renovated three bedroom, one bathroom unit is located in a well established East London neighbourhood and offers a bright, modern living space with updated finishes throughout. The functional layout provides comfortable everyday living, while the building features convenient on site coin operated laundry for residents. Ideally situated just minutes from Fanshawe College, shopping centres, public transit, major highways, The Factory, East Lions Community Centre, and the Western Fair District, this location offers excellent access to a wide range of amenities and attractions. Heat, water, and parking are included in the rent, with electricity paid separately. (id:63476)
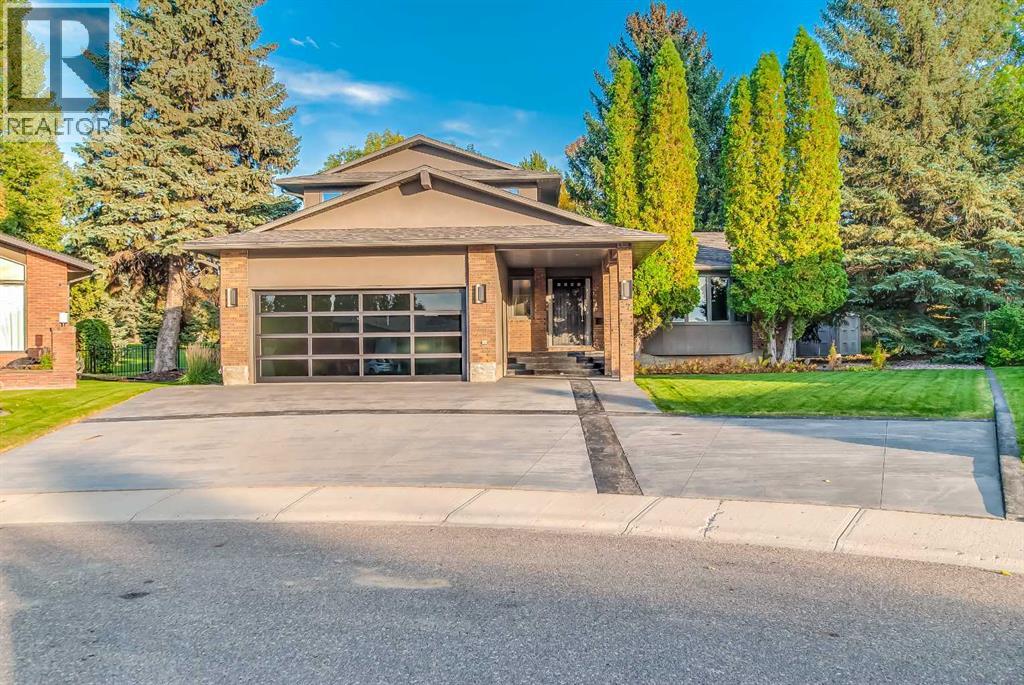
17 Lupine Court SE
Medicine Hat, Alberta
For the buyer seeking something truly distinctive, this exceptional 5-bedroom, 4-bathroom residence backs onto green space with beautiful views of the Connaught Golf Course. Thoughtfully designed with luxury, technology and entertaining in mind, this home offers a custom Italian Pedini kitchen, sophisticated Lutron automation, a professionally designed theatre, custom wine cellar and audiophile-grade sound.The main living area makes an unforgettable first impression with a walk-on glass feature overlooking the wine cellar below, 24" Italian porcelain tile, solid maple hardwood and expansive windows capturing the views. The open-concept Pedini kitchen and dining area showcases curved cabinetry, soapstone countertops, integrated Miele appliances including steam, speed and convection ovens, a built-in coffee/espresso maker, custom Pedini dining table and Swarovski crystal chandeliers.The sunken living room features golf course views and a wood-burning fireplace with gas lighter, with a dedicated office and bathroom conveniently located nearby. Lutron automated lighting, motorized window coverings and architectural accent lighting add another level of sophistication throughout.The primary suite is a true private retreat, featuring a double-sided wood-burning fireplace shared with the spa-inspired ensuite, built-in Miele coffee station, integrated sound and a private deck overlooking the golf course. The ensuite offers two sinks, a freestanding tub and an impressive natural quartz stone-tiled walk-in shower with rain shower, wall nozzles and hand shower. A second upper-level bedroom, currently used as a fitness room, has maple hardwood beneath the gym flooring and is complemented by an additional bathroom.The professionally designed home theatre offers a true cinematic experience with Sony projection, Bowers & Wilkins 7-channel in-wall audio, three Velodyne subwoofers and professional acoustic treatment. The custom wine cellar features cedar racking for approximat ely 300 bottles, hand-painted details and passive climate control.The lower level provides three professionally finished bedrooms with generous closets and a full bathroom. Outside, enjoy a maintenance-free deck with natural gas line, hot tub and golf course views. The garage offers impressive ceiling height with the ability to accommodate a vehicle lift—ideal for the automotive enthusiast or collector. A gas line has also been run to the south end of the home, offering added convenience for potential future garage space.Significant recent updates include furnaces and air conditioning replaced in 2019, hot water tank replaced in 2025, and the roof redone in 2026.A truly distinctive property combining italian design, intelligent automation, exceptional entertaining spaces and golf course living. (id:63476)
1061 Oil Springs Line
St Clair, Ontario
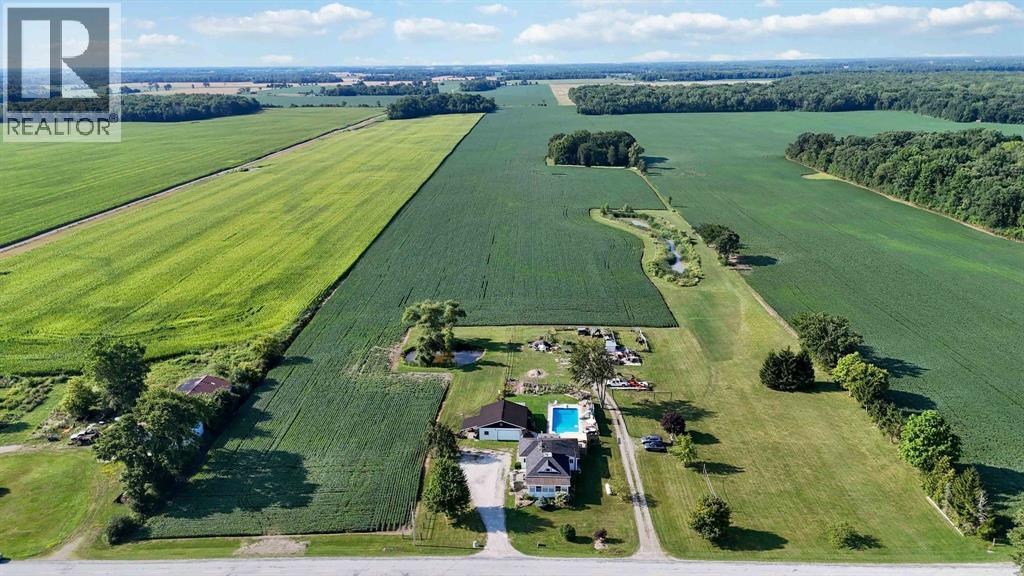
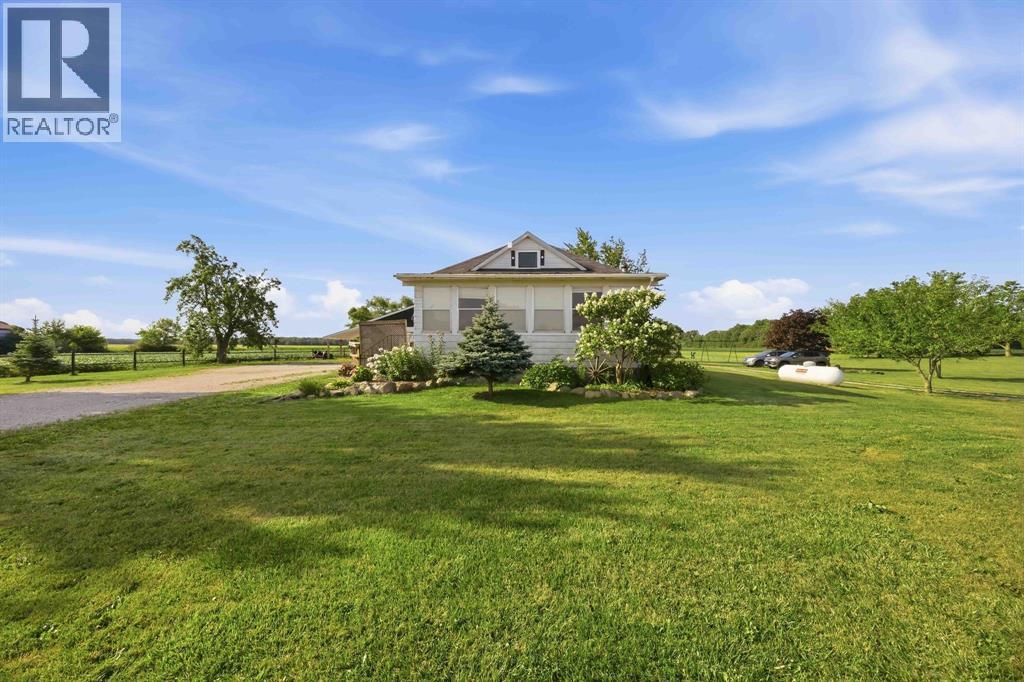
Welcome to this exceptional 48.93-acre farmstead in Courtright, St. Clair Township. 45 acres workable, systematically tiled every 25 ft, and elevated above surrounding land for superior drainage, early field access, and outstanding crop yields season after season. The land speaks for itself- no standing water, no lost planting days, and yields that consistently outperform neighbouring properties. With ample open space remaining, there is excellent room to erect a new barn and establish a fully functioning hobby farm for livestock, horses, or equipment storage. Chicken coop and productive vegetable gardens already in place and ready to go. The 3-bed, 3-bath farmhouse is solid and functional. A wood stove heats the entire home keeping utility costs remarkably low, with forced-air backup for convenience. The basement workout room converts easily to a 4th bedroom making this home ideal for a larger family. The converted detached garage is a fully self-contained 1-bed secondary suite on its own septic system, perfect for a farmhand, extended family, or rental income. Includes a full bath, kitchen, living and dining space, rough-in laundry, and an attached greenhouse for year-round growing. Two ponds, one equipped with fish and the other perfect for winter skating; a forested area with fruit, nut, and maple trees, walking trails and ideal for a camping staycation; an in-ground pool and a large side yard for volleyball or safely sighting in rifles for hunting. This property is one-of-a-kind. Opportunities like this in St. Clair Township don't last. Book your private showing today. (id:63476)
1061 Oil Springs Line
St Clair, Ontario
If you long for a fully sustainable lifestyle, you have found the perfect property. Welcome to this exceptional 48.93-acre farmstead in Courtright, ON. Step inside to a warm and inviting 3-bed, 3-bath home full of farmhouse charm. A bright front sitting room floods with natural light, creating the perfect space to start your mornings. Living and sleeping areas are thoughtfully separated for privacy and quiet. The nostalgic wood stove anchors the home with warmth and keeps utility costs remarkably low, with forced-air backup for convenience. The basement offers a flexible bonus room, ideal as a 4th bedroom, playroom, or home gym. Outside, this property truly shines. Relax on the back deck and watch the kids splash in the in-ground pool or race across the sprawling backyard. Fish from one pond in summer and skate on the other come winter. Explore a charming forested area dotted with apple, pear, maple, and nut trees. Tap your own maple syrup, set up a campsite, or simply lose yourself in the trails. Grow your own food in the established vegetable gardens, collect fresh eggs from the chicken coop, and use the large side yard for volleyball, outdoor games, or sighting in your hunting rifle. 45 workable acres tiled every 25 ft offer excellent lease income potential, with room to add a barn for horses or hobby farm animals. Additionally, the fully self-contained secondary suite has its own septic system and is equipped with one bedroom, full bath, kitchen, living space, rough-in laundry, and greenhouse. It is the perfect mortgage helper or guest retreat. This is the one. Book your private showing today. (id:63476)
61 15833 26 Avenue
Surrey, British Columbia
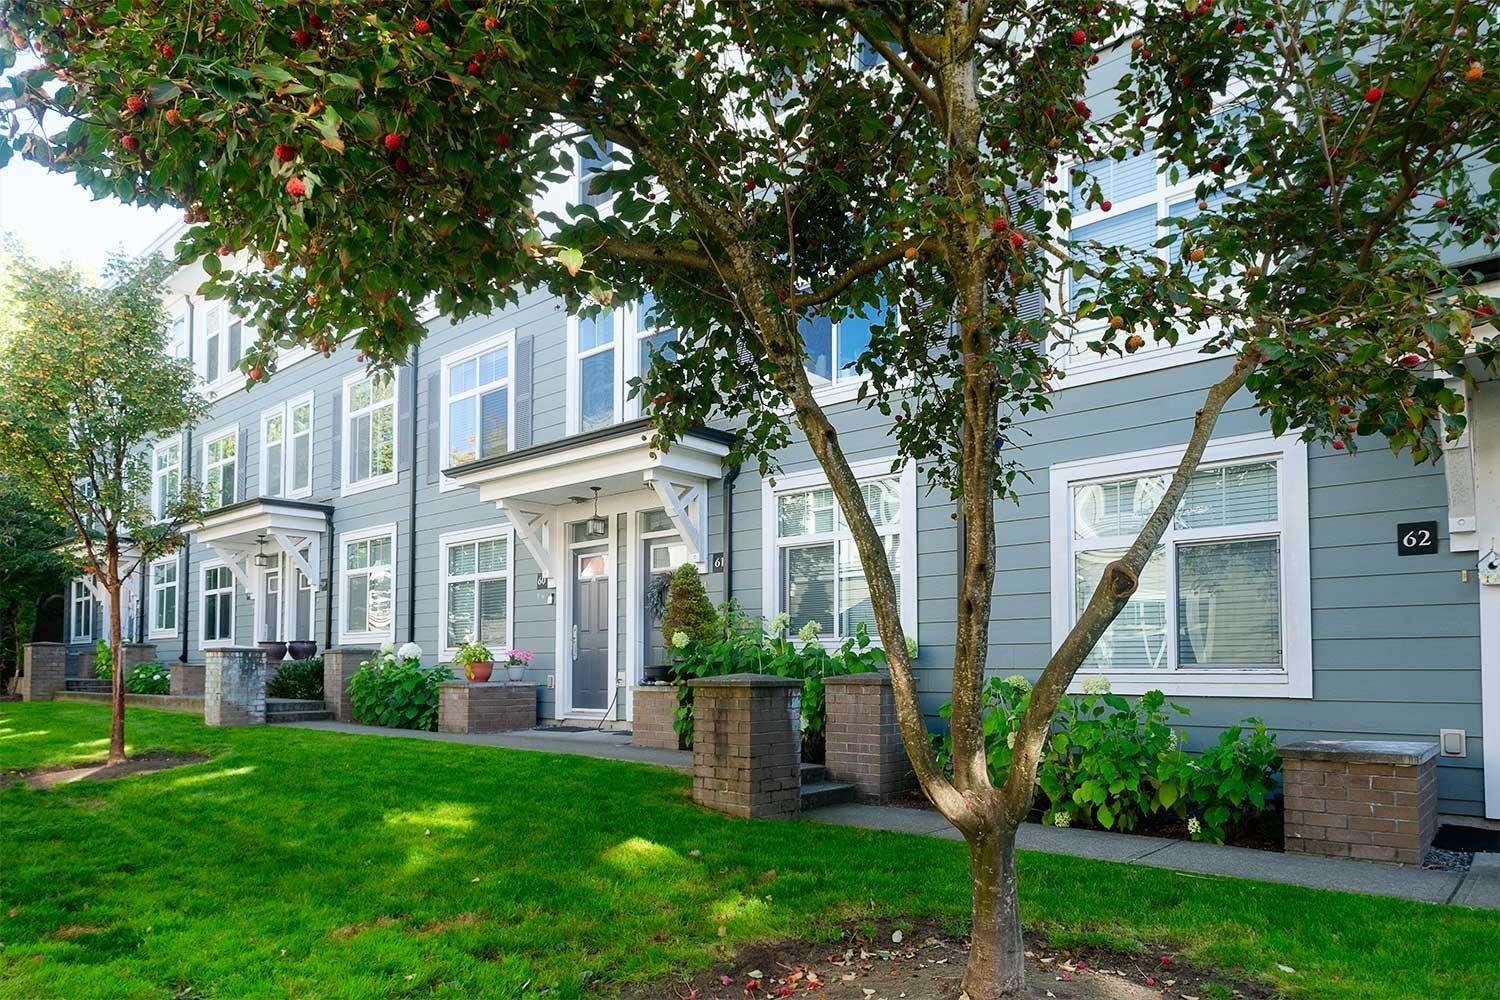
Welcome to Brownstones at Morgan Crossing built by award-winning Adera, family oriented and pet friendly. This beautifully maintained 3-bedroom townhome features a functional layout, tasteful updates, an electric fireplace, and stunning North Shore mountain views from a newly replaced rooftop deck. Balcony off the kitchen for a quick bbq. Spacious living room with an electric fireplace. Double tandem garage. Amenities: clubhouse, exercise centre, playground. Steps to shopping (including grocery) and entertaining at Grandview Corners and Morgan Crossing shopping districts. Bus stops along 160 St and 24 Ave. Sunnyside Elementary is a 10-minute walk. Quick access to Hwy 99. Short drive to Grandview Aquatic Centre, White Rock's pier and promenade, Crescent beach, Sunnyside Acres Urban Forest. (id:63476)
112 - 280 Lester Street
Waterloo, Ontario
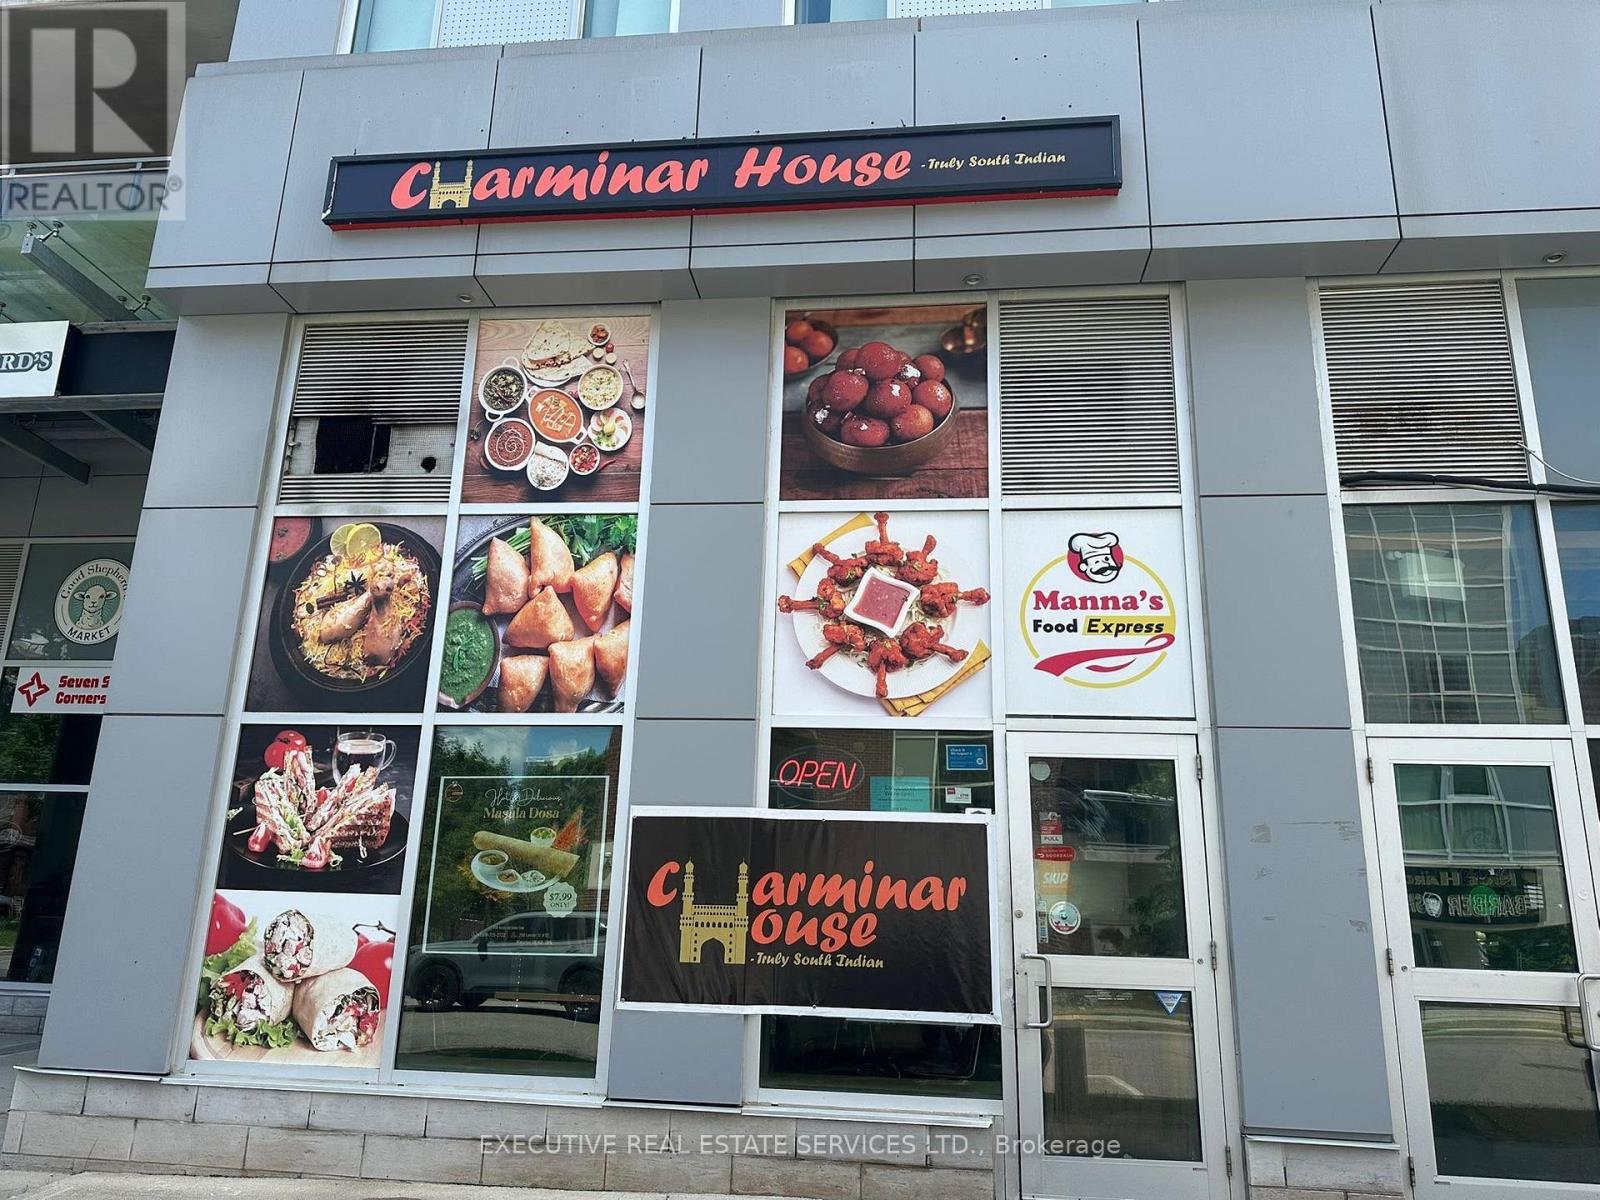
PROFITABLE BUSINESS WITH LOW RENT, EXCELLENT LOCATION AND LOW OPERATING COST. Prime University-Area Restaurant Opportunity Established Charminar - The South Indian Taste Restaurant located at 280 Lester St, Waterloo is a highly rated spot known for authentic south Indian flavors with 4.7/5 stars rating and huge client . Rare opportunity to own a well-established Restaurant in one of Waterloo's highest-demand locations Perfectly positioned near the University of Waterloo and Wilfred Laurier University surrounded by dense student housing, young professionals, and family communities, this store benefits from constant foot traffic, strong walk-in business, and high-volume delivery sales . Bring your concept or continue the existing restaurant operation. Great opportunity in a high-demand Waterloo location with strong potential for dine-in, takeout, delivery and catering. Fully equipped and ready for operation. All showings by appointment only. (id:63476)
19 Southdale Drive
Huntsville, Ontario
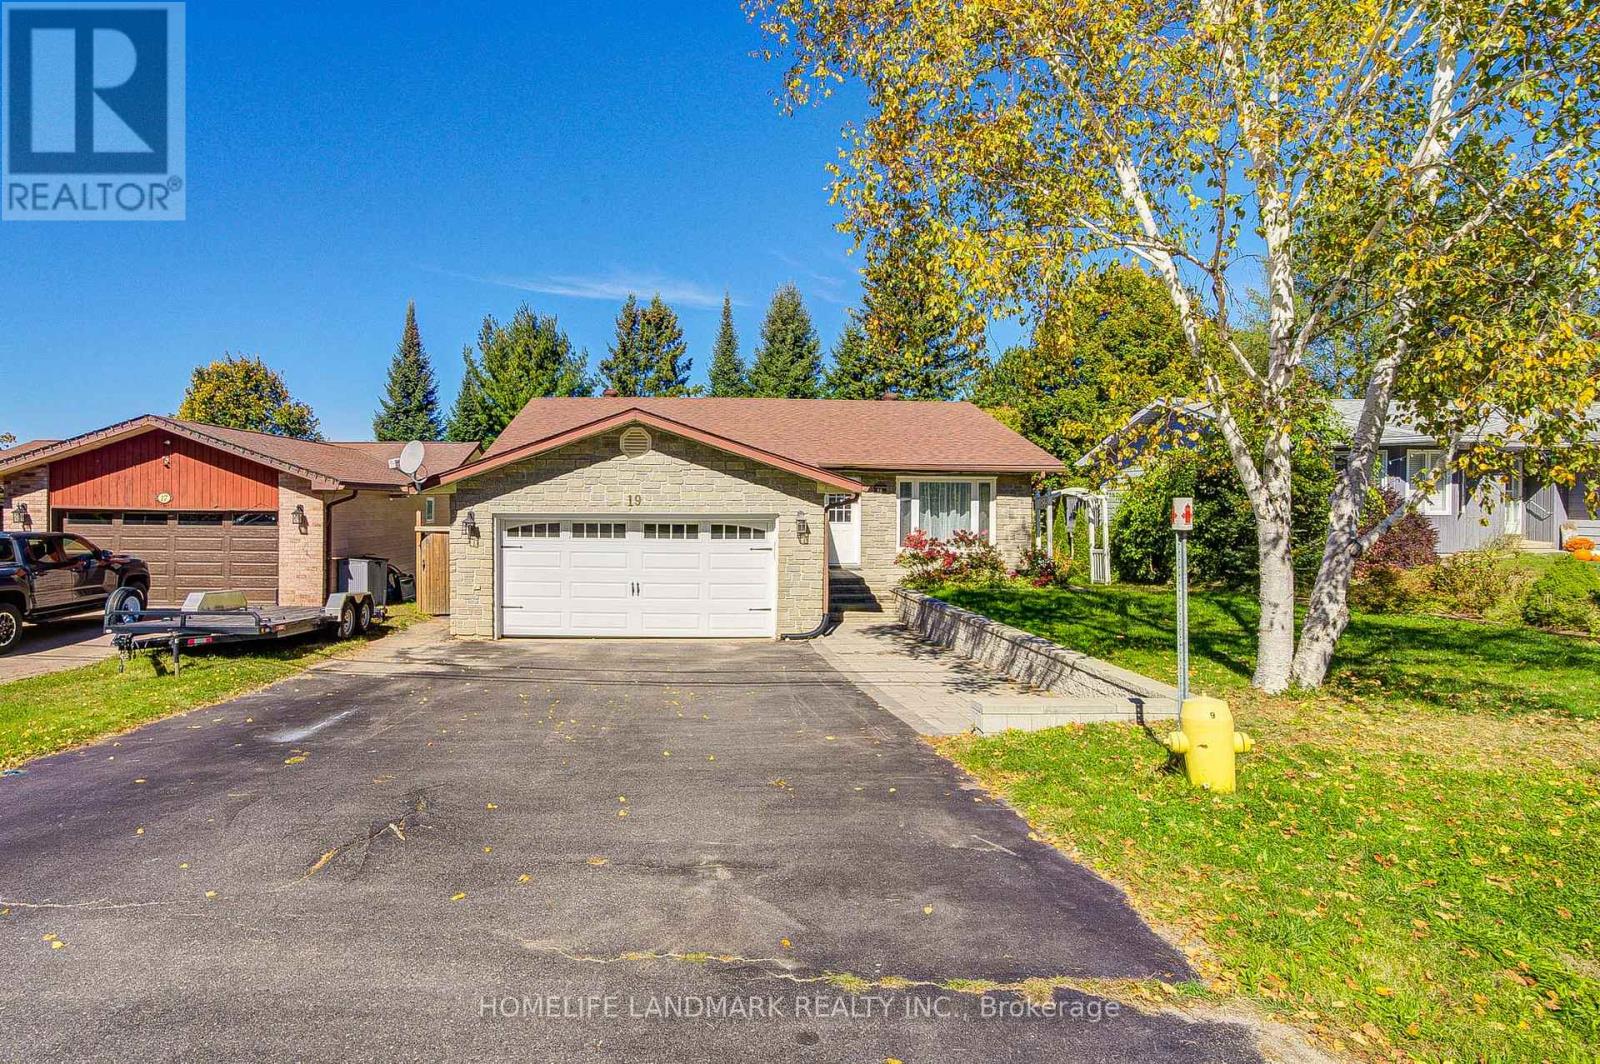
Beautifully Updated Stone-Front Raised Bungalow In A Quiet, Family-Friendly Huntsville Neighbourhood, Just Minutes To Avery Beach And Downtown! This Well-Maintained Home Offers A Bright And Functional Layout With 3 Bedrooms On The Main Level, Including A Spacious Primary Bedroom With 4-Piece Ensuite, Plus A Second 4-Piece Bathroom.The Main Floor Features A Generous Living And Dining Area And An Eat-In Kitchen With Walk-Out To The Rear Deck, Creating An Ideal Space For Family Living And Entertaining. The Current Owner Has Completed Numerous Upgrades Over The Years, Including Updated Exterior Doors, Flooring, Staircase, Front And Rear Yard Improvements, Garage Door, Hot Water Tank, Heating System, Refrigerator, Laundry Area, Electrical Upgrades, And More. The Garage Door And Windows Were Replaced Around The Time Of Purchase.The Finished Lower Level Offers Excellent Additional Living Space And In-Law Suite Potential, Featuring A Large Family/Recreation Area, Kitchen, 4-Piece Bathroom, Additional Bedroom, Laundry/Utility Area, Ample Storage, And Walk-Out Access Through The Sunroom. Part Of The Lower Level Was Previously Finished, While The Owner Has Further Improved The Remaining Space With New Flooring And Additional Finished Rooms.Outside, Enjoy A Level Landscaped Lot With Front And Rear Yard Improvements, Deck/Patio Areas, Mature Gardens, Storage Shed, And A Partially Fenced Backyard Offering Privacy And Space To Relax.The Attached Oversized Double-Car Garage Provides Excellent Parking And Storage, With Convenient Interior Access. Located Close To Schools, Parks, Shopping, Downtown Huntsville, Avery Beach, And Everyday Amenities, This Is A Wonderful Opportunity For Families, Multi-Generational Living, Or Anyone Looking For Flexible Living Space In A Sought-After Huntsville Location.Pride Of Ownership Throughout - Move In And Enjoy! (id:63476)
8510 Cramer Drive, Chilliwack Proper South
Chilliwack, British Columbia
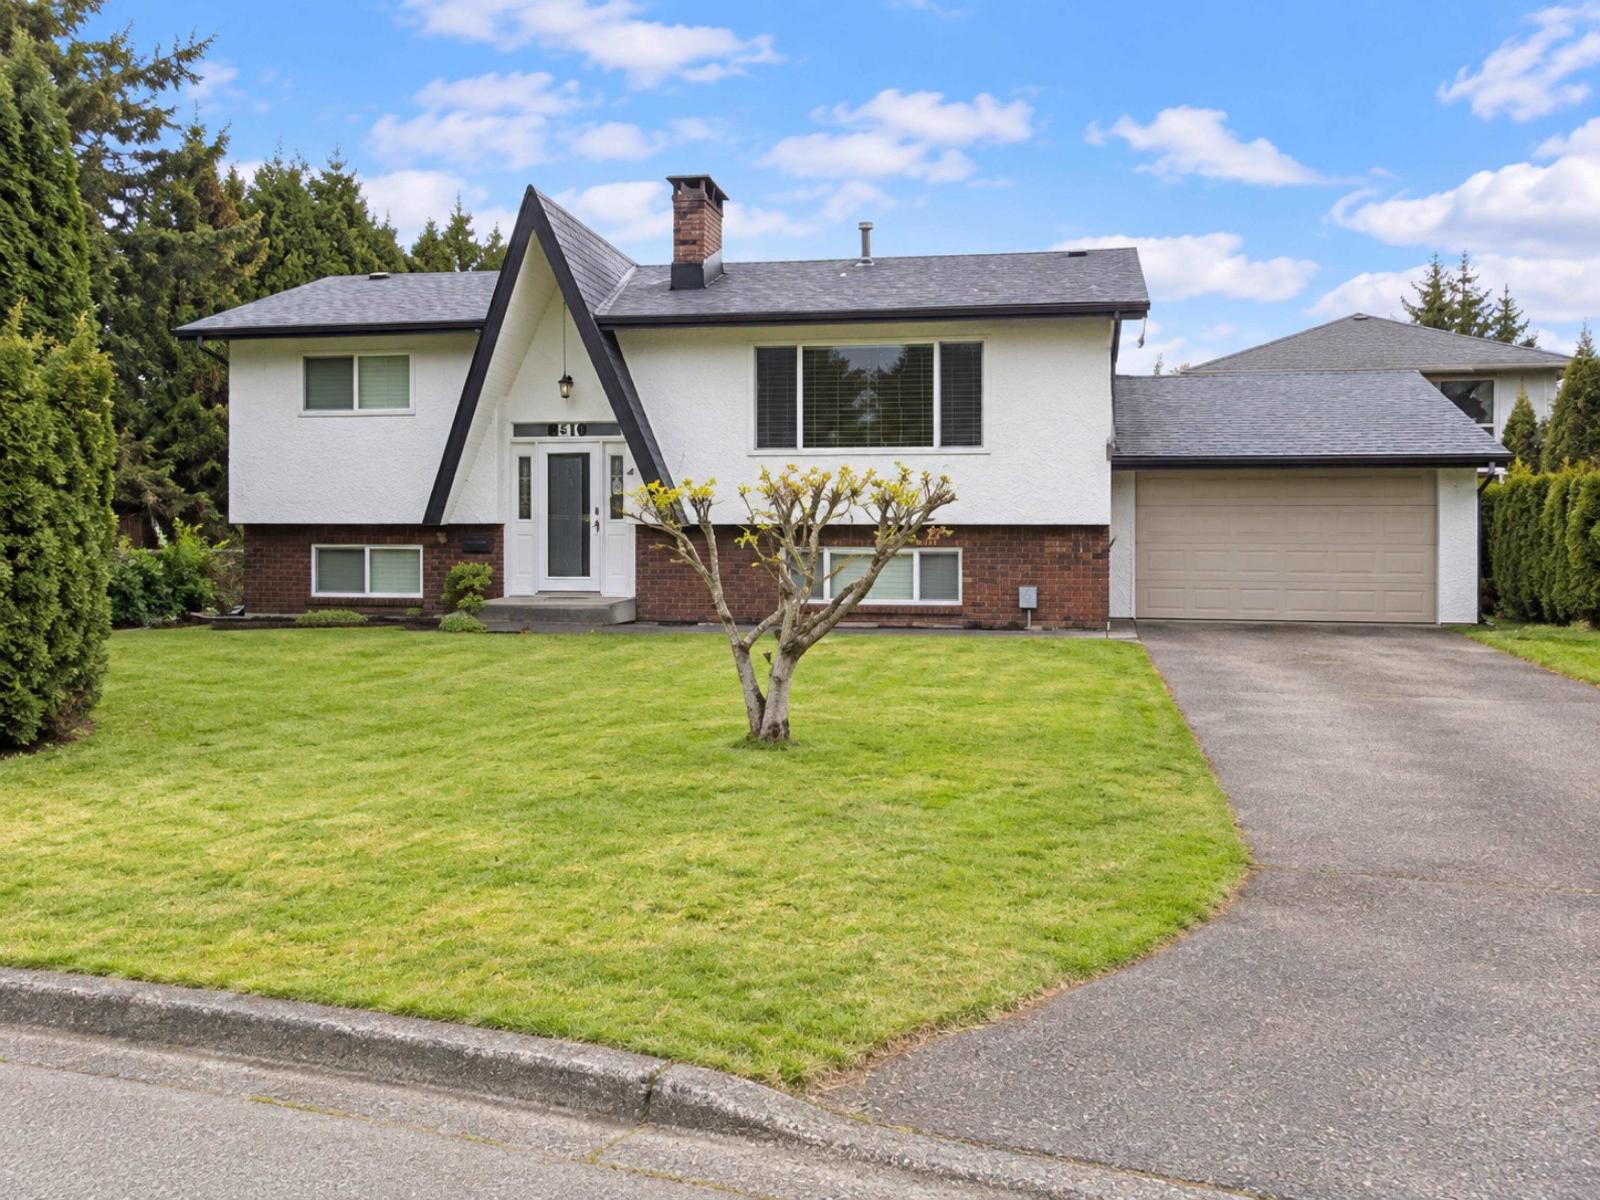
Great opportunity for investors, builders, or buyers looking for a renovation project. This 4-bedroom home sits on a generous 10,000 sq. ft. lot and offers plenty of potential for redevelopment.The property is being offered as a fixer-upper, providing an opportunity to renovate, rebuild, or explore development options. Maximize and build up to 4 units. Renovate and finish the basement suite below. Bring your vision and unlock the potential of this property! (id:63476)
12 - 1935 Drew Road
Mississauga, Ontario
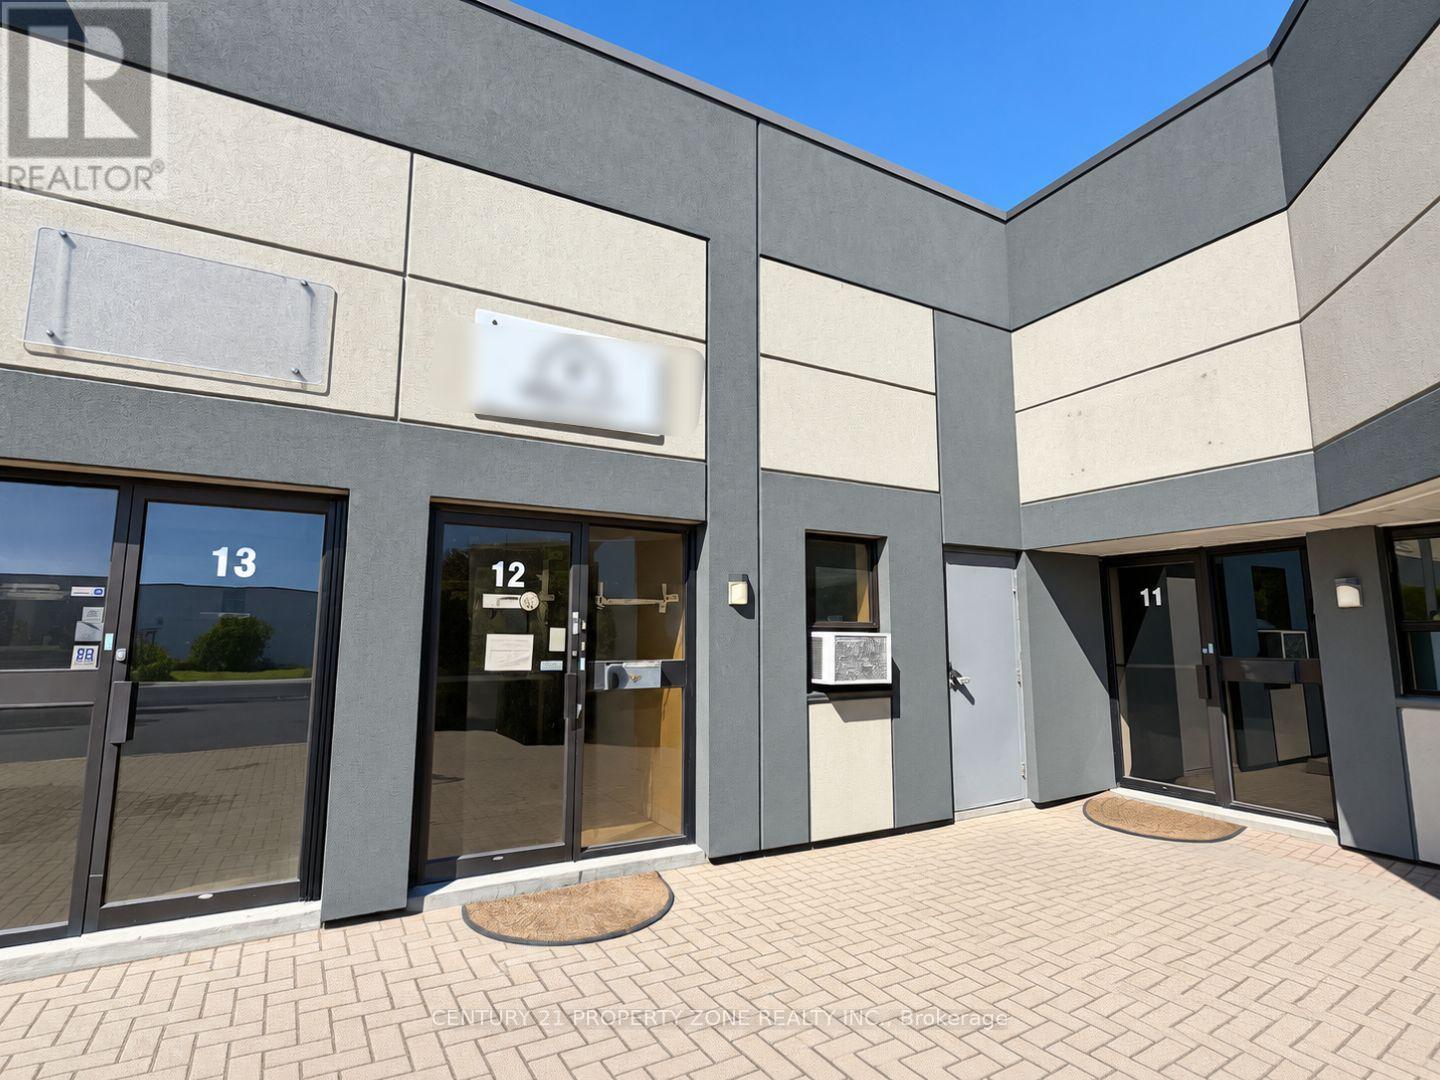
Welcome to 1935 Drew Road, an exceptional industrial leasing opportunity in a highly accessible and well-connected location. Zoned E2, this versatile property accommodates a wide range of permitted industrial and employment uses, subject to applicable municipal approvals. The unit includes approximately 16,000 sq. ft of basement, providing substantial additional capacity for storage, operations, or other business requirements. Currently undergoing renovations, the space will be delivered newly finished, offering a clean, modern environment ready for its next occupant. Situated within a well-maintained plaza, the property offers a professional setting with excellent connectivity to major transportation routes and surrounding commercial and industrial amenities. An excellent opportunity for businesses seeking a versatile and functional industrial space in a strategic location.Currently undergoing renovations, the space will be delivered newly finished, offering a clean, modern and functional environment.Some renderings shown are conceptual images provided for illustrative purposes only. (id:63476)
16621 Highway 12 Highway
Midland, Ontario
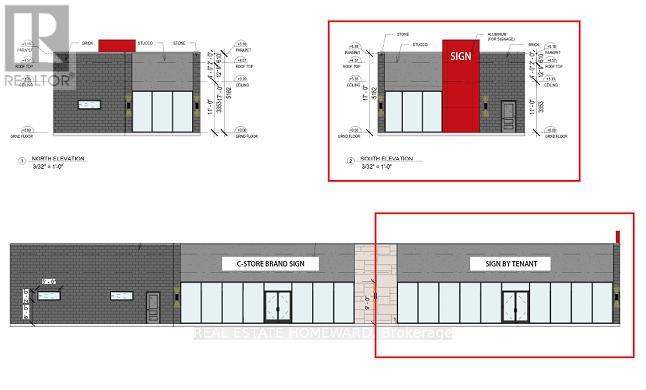
Exceptional opportunity to lease a brand new retail unit in a highly dynamic Midland shopping corridor. Great visibility, high traffic count, on Hwy 12 just east of King st. in the corner of Hwy 12 and Brandon St. Next to major shopping centers like Walmart, Home depot, LCBO, Nofrils, Tim Hortons, McDonalds, Dollarama and many more. Brand new gas station is being constructed with approximately 1650sqft retail unit. This retail unit is the end unit, closest to Hwy 12 with maximum visibility, ideal for fast food restaurants. Tentative completion date- end of 2026. TMI to be calculated. (id:63476)