
16 Harrop Avenue
Halton Hills, Ontario
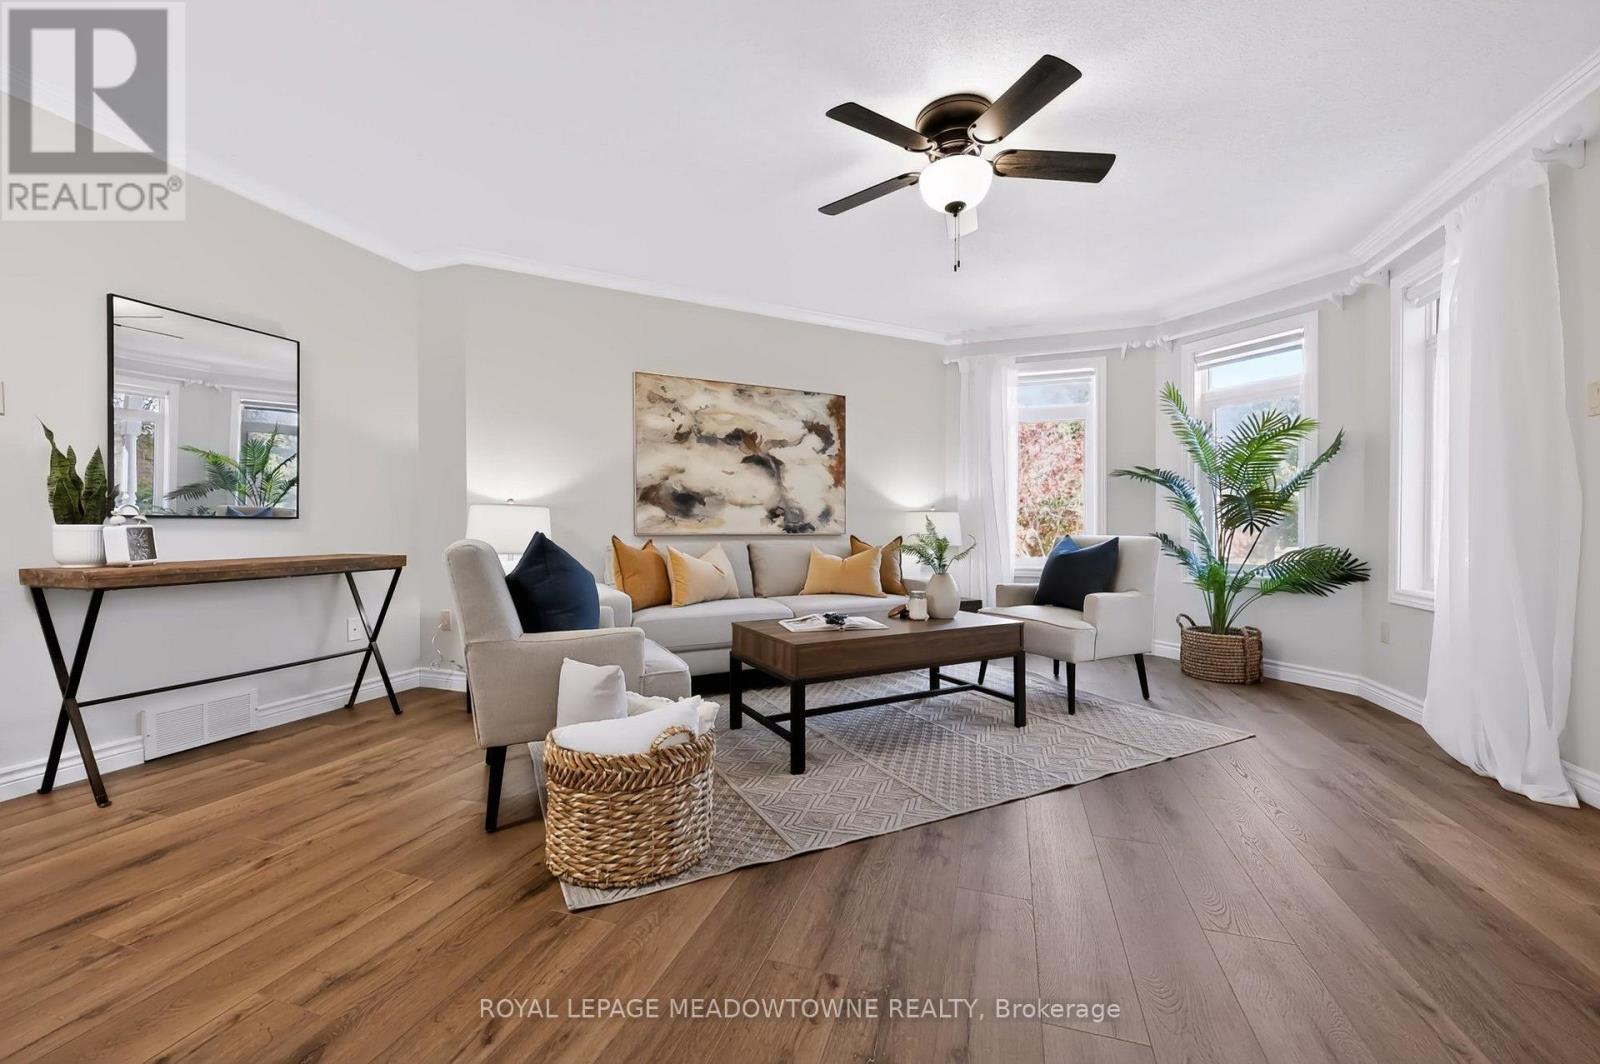
Amazing updates on this bright South Georgetown Detached Bungalow with double car garage!! If you've seen it before YOU HAVE TO CHECK IT OUT AGAIN!! The transformation will blow your mind! Freshly painted throughout, updated trims & mouldings, resilient luxury vinyl flooring throughout living/dining/kitchen & baths. Kitchen with tons of cupboard/counter space & large breakfast area (all refreshed!!) and convenient walk-out to fully fenced yard. Crown moulding in living/dining with 3 sided gas fireplace. Main Floor laundry with garage access. GARAGE EXTENDED BY 2FT AT TIME OF BUILD!!! Almost 1500 sq ft of main floor space + finished basement. 2+1 bed with 2 FULL BATHS ON MAIN FLOOR. Basement offers large rec. room, 3rd bedroom & office space all featuring broadloom & pot lights. Rough-in for extra bath on this level too! (and that just takes up approx 1/2 the lower level space - plenty of storage space too! Amazing curb appeal, cute as a button rear fully fenced yard. Amazing offering at an amazing price. Don't wait too long....with these updates it's sure to go fast!!! (id:63476)
410 - 1638 Bloor Street W
Toronto, Ontario
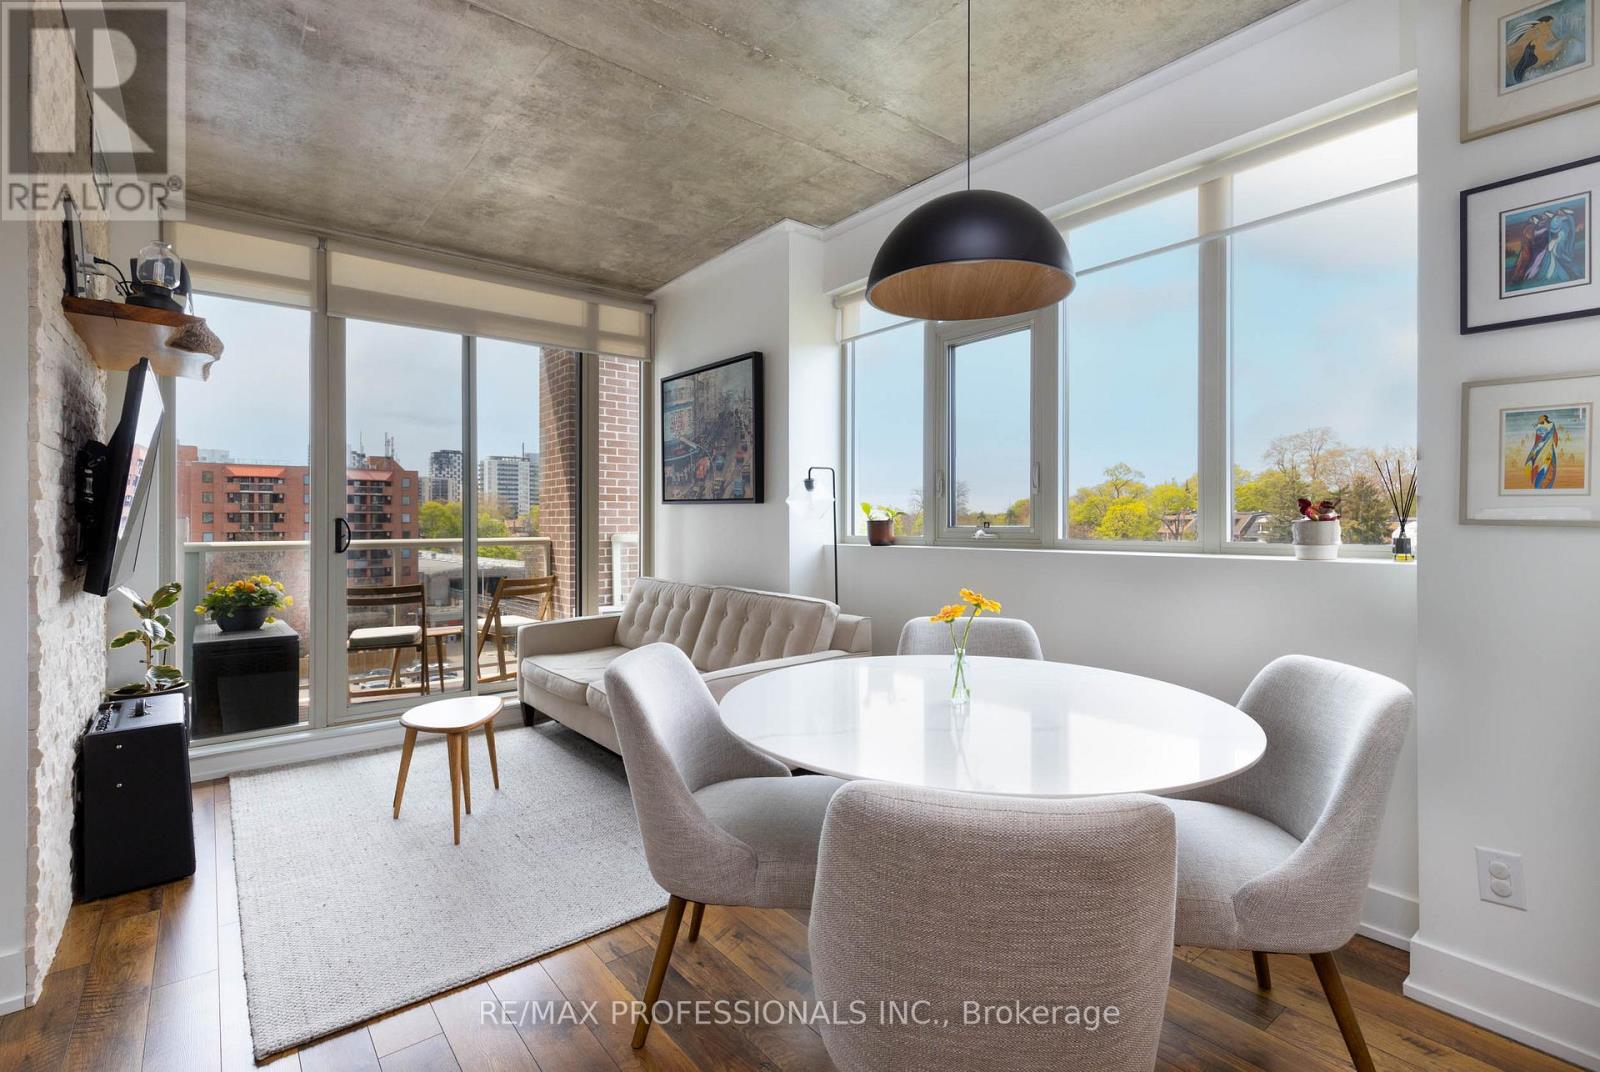
Perfectly positioned between Bloor West Village and Roncesvalles Village at the gateway to High Park, The Address is among Toronto's coveted residential buildings and Unit 410 is among its finest suites. This elegantly appointed 2-bedroom, 2-bathroom residence offers 854 sq ft of refined, carpet-free living space with a private balcony capturing sweeping northwest views over the treetops and rooftops of one of the city's most distinguished neighbourhoods. Every detail of this suite has been thoughtfully considered. The kitchen was fully renovated in 2023with new cabinetry, a new refrigerator (2025), and dishwasher (2026). Popcorn ceilings have been removed and finished in sleek exposed concrete. Custom California Closets have been installed throughout both bedrooms and the front hall while the second bedroom also features a bespoke Murphy bed with integrated storage, maximizing versatility without compromising style. A custom desk and shelving unit anchor the living room, and a striking accent wall lends the primary suite a sense of considered refinement. Two owned lockers, private underground parking, in-suite laundry, and central air conditioning complete an ownership package seldom found at this price point. Building amenities include 24hour concierge, fitness centre, guest suites, media room, and bicycle storage - all steps from Keele or Dundas West subway stations, the boutiques and dining of Bloor West Village and Roncesvalles, and the natural grandeur of High Park's 400 acres. A rare opportunity at a remarkable address (id:63476)
19 Mcnally Street
Halton Hills, Ontario
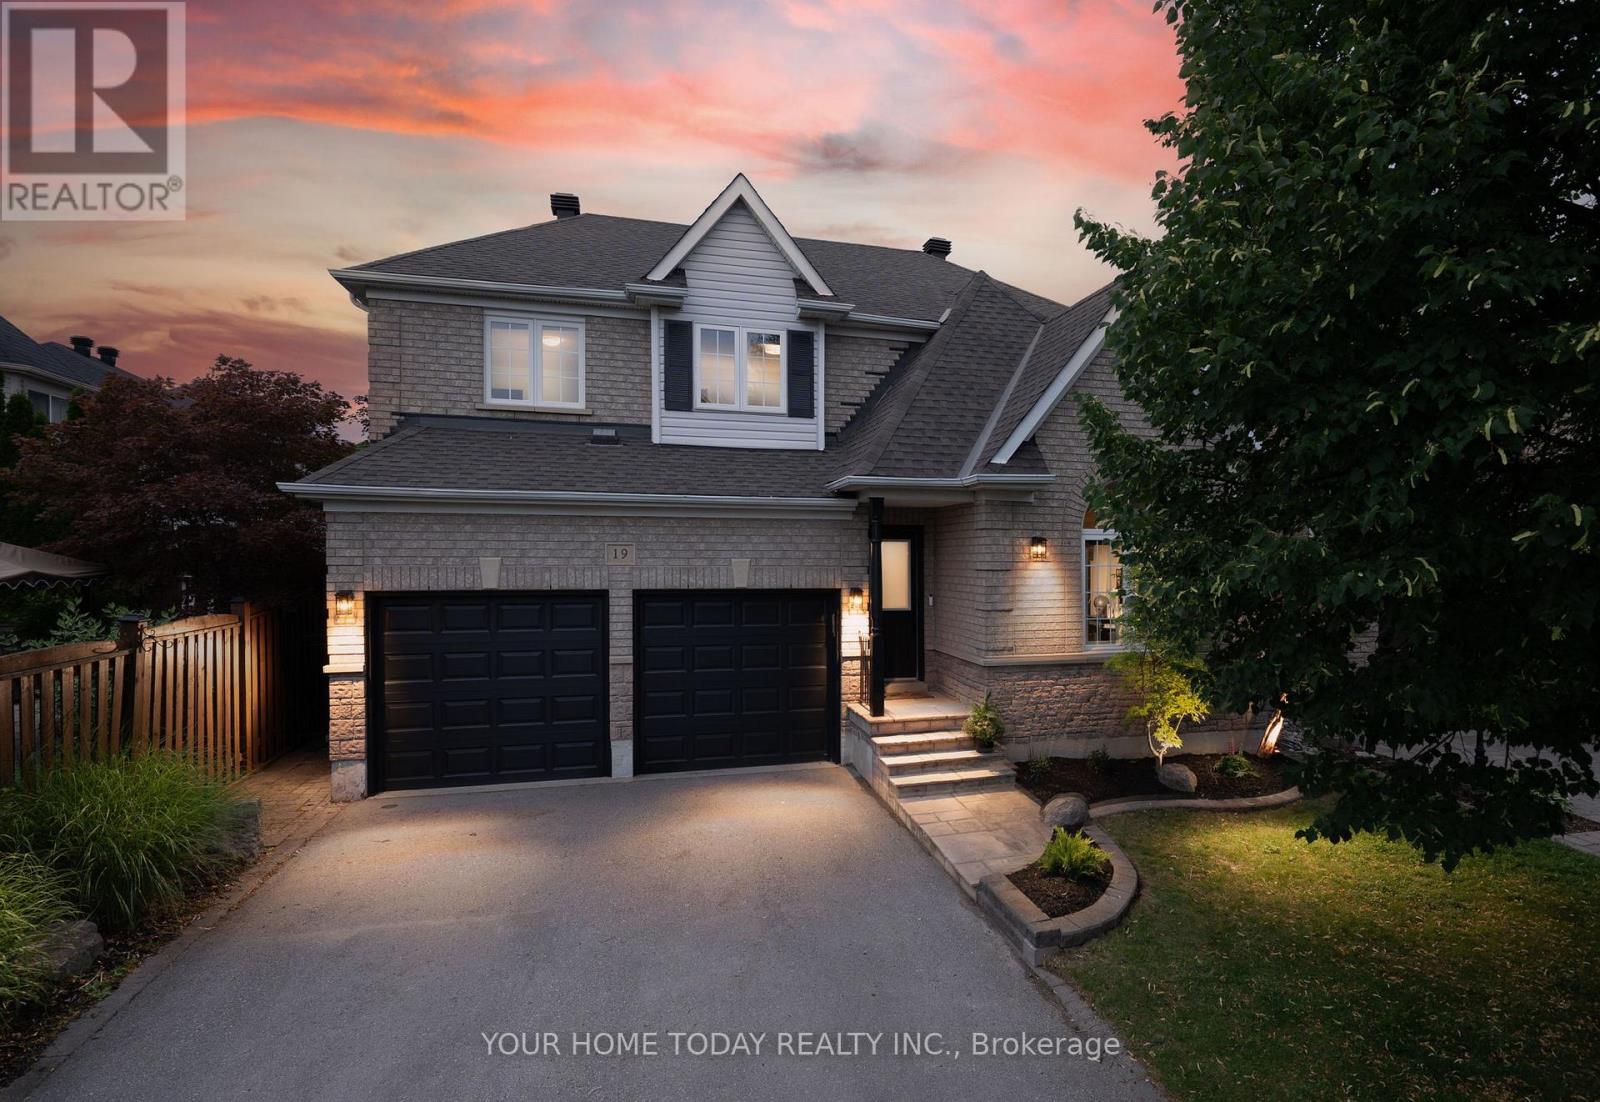
Elegant Family Living with a Resort-Inspired Backyard! Every once in a while, a home comes along that truly checks all the boxes - a beautiful family home, prime location and a backyard retreat made for summer living. Lovely landscaping and a welcoming covered front porch create a beautiful first impression, setting the stage for the elegance, comfort and approximately 3,500 sq. ft. of impeccably finished living space that awaits you inside. The main level showcases stylish flooring, crown molding, tasteful décor and quality finishes throughout. A sun-filled living room makes a memorable first impression with its soaring vaulted ceiling and large palladium-style window, while the adjoining dining room offers an elegant space for entertaining. At the back of the home, the open-concept family room and kitchen create the true heart of the home - a warm, welcoming space for family time, relaxed gatherings and effortless indoor-outdoor living. The family room adds comfort and character with an eye-catching fireplace framed by built-in shelving and views over the yard. The chef-inspired kitchen features neutral shaker-style cabinetry, elegant quartz counters, stainless steel appliances, a large pantry and a walkout to the spectacular backyard retreat with heated inground pool, hot tub, stone patio, lovely gardens, mature trees and plenty of space to unwind or entertain. A powder room and laundry with garage access complete the main level. Upstairs are four spacious bedrooms, including a generous primary suite with a decadent 5-piece ensuite. The main 4-piece bath serves the three remaining bedrooms. The finished lower level adds an amazing party-sized rec room, a spa-inspired 3-piece bathroom and excellent storage/utility space for added versatility. A double garage and driveway parking for four cars add everyday convenience to this exceptional offering, in sought-after Stewart's Mill close to schools, parks, trails, rec centre, shops, and major commuter routes. (id:63476)
1310 - 55 Speers Road
Oakville, Ontario
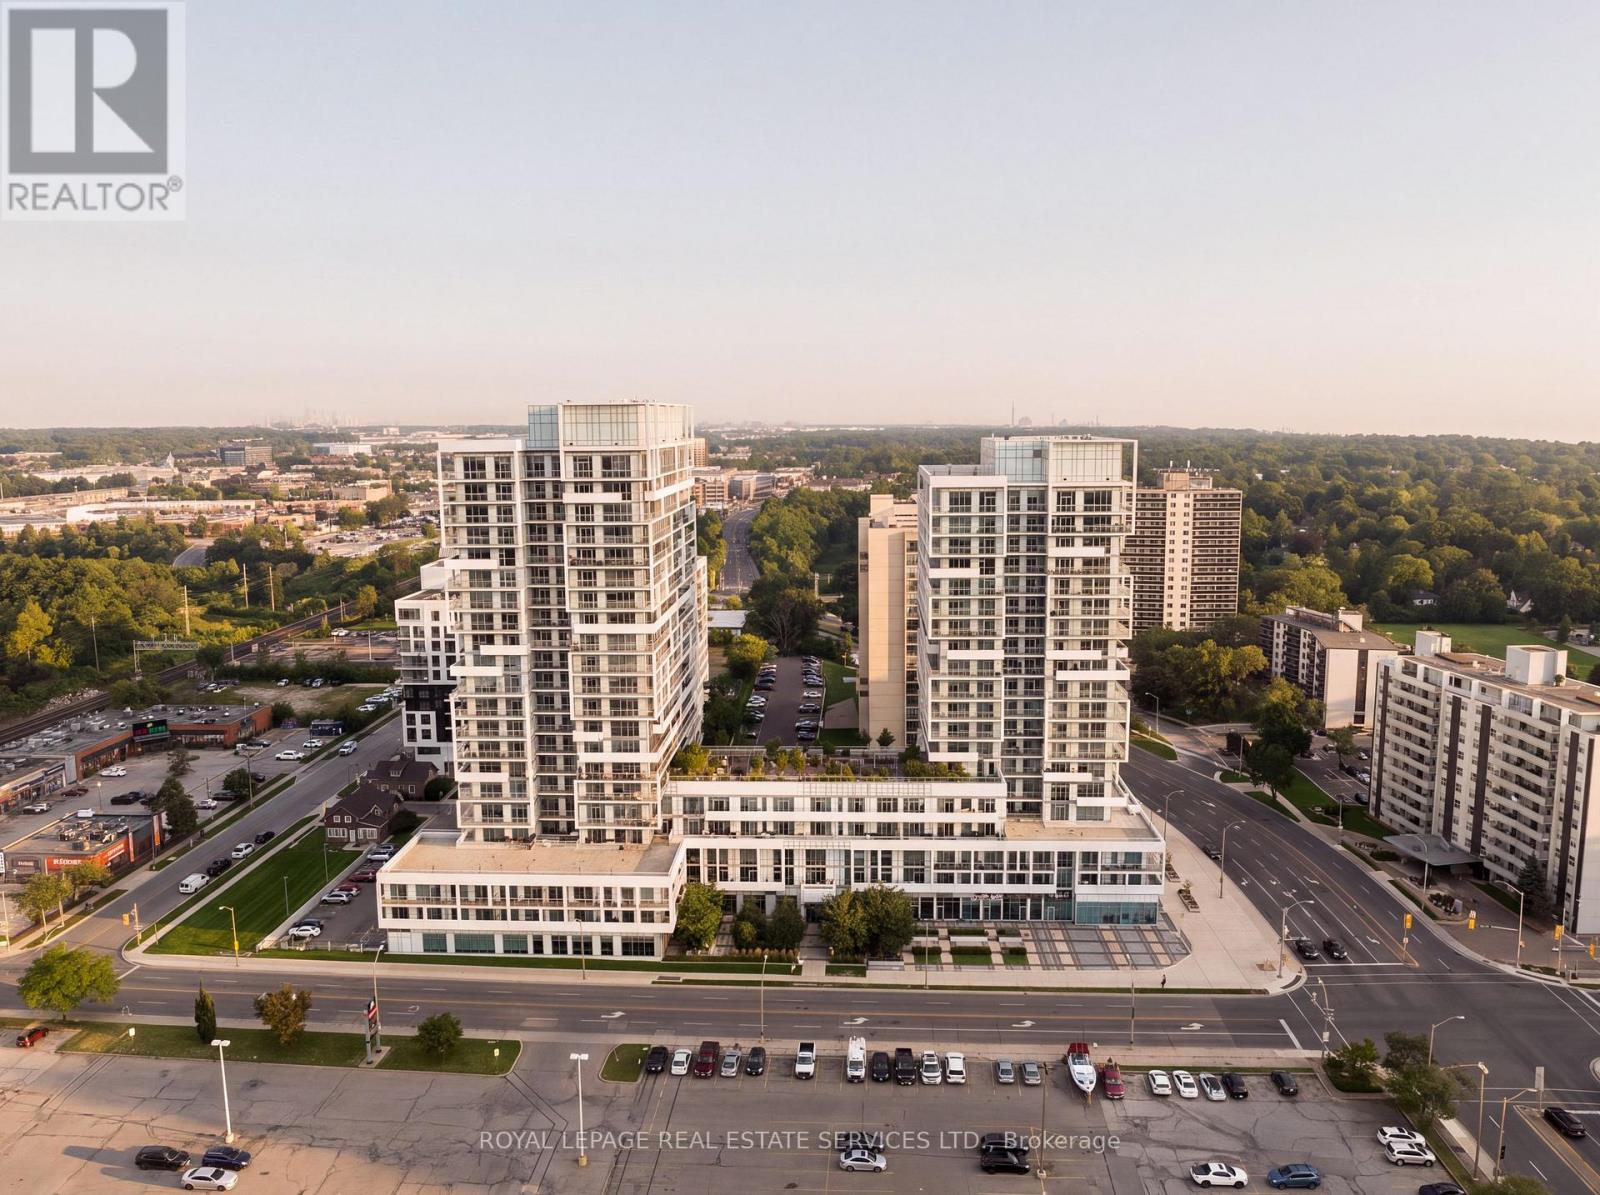
Welcome to this bright and spacious 586 sq ft open-concept one-bedroom condo in the sought-after Rain & Senses building, ideally located in South Central Oakville. Just steps to the lake and minutes to vibrant Downtown Oakville and Kerr Village, this unit offers the perfect blend of urban convenience and lakeside lifestyle.Enjoy not one but two private balconies - one off the family room and one off the bedroom - perfect for morning coffee or unwinding after a long day. The modern kitchen features sleek cabinetry, stainless steel appliances, and granite countertops, ideal for both everyday living and entertaining.This unit includes 1 underground parking space and 1 locker, plus access to an impressive suite of building amenities: 24-hour concierge, indoor pool, sauna, fitness centre, media room, party room with catering kitchen, and guest suites. The building is also pet-friendly, welcoming residents of all kinds.With walking distance to the GO Station, shopping, transit, and major highways, this location offers unbeatable connectivity for commuters and city-lovers alike.Incredible value in one of Oakville's most desirable communities - don't miss this opportunity! (id:63476)
1440 Leda Avenue
Mississauga, Ontario
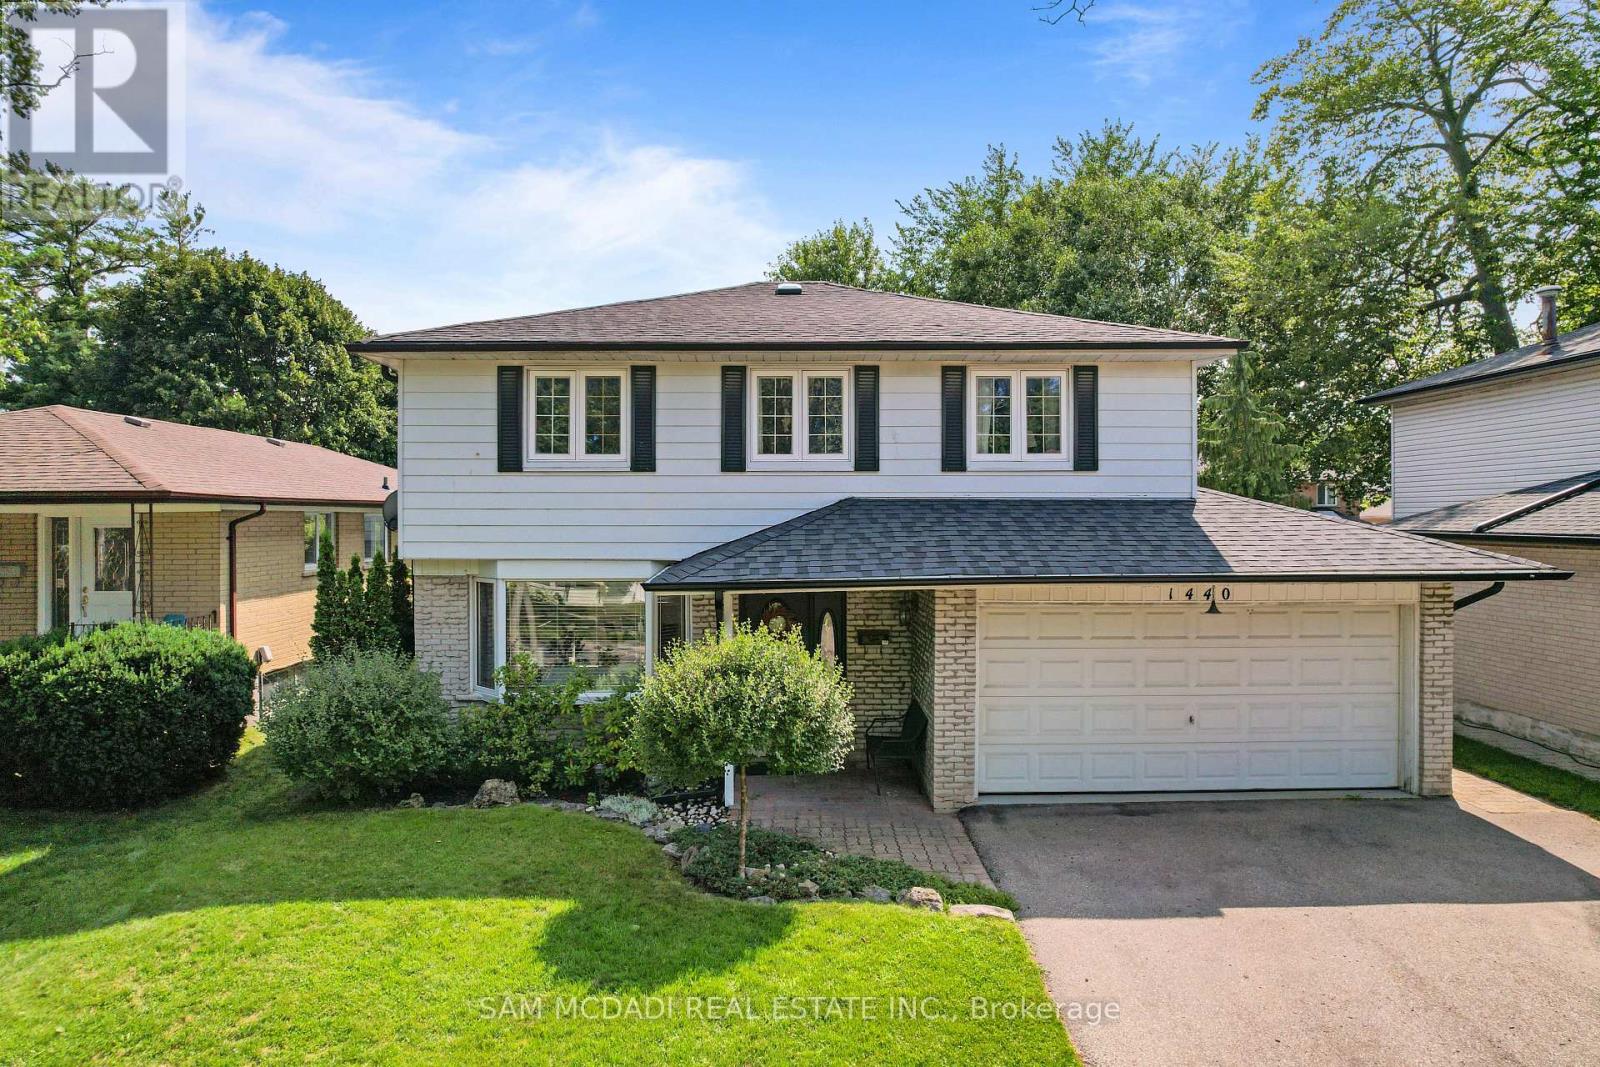
Welcome to this well maintained 4-bedroom family home in the highly sought-after Mineola neighbourhood of Mississauga. The home features a bright open-concept main floor that seamlessly connects the living, dining, and kitchen areas-perfect for everyday family life and entertaining guests. The upper level provides 4 spacious bedrooms and an an updated 4 pc bathroom it is perfect for family living. Downstairs, the finished basement provides an expansive recreation room complete with a wet bar, creating the ideal setting for gatherings with family and friends. Step outside to your own private backyard retreat. Surrounded by mature trees the yard offers exceptional privacy and plenty of space for children to play,. Additional highlights include a 2-car garage, ample storage, and a welcoming curb appeal that makes this home truly stand out. Ideally located just minutes from major highways and the GO Train, while excellent schools, parks, and everyday amenities are all within walking distance. A rare opportunity to own a move-in ready home in one of Mississauga's most desirable family communities (id:63476)
102 - 101 Subway Crescent
Toronto, Ontario
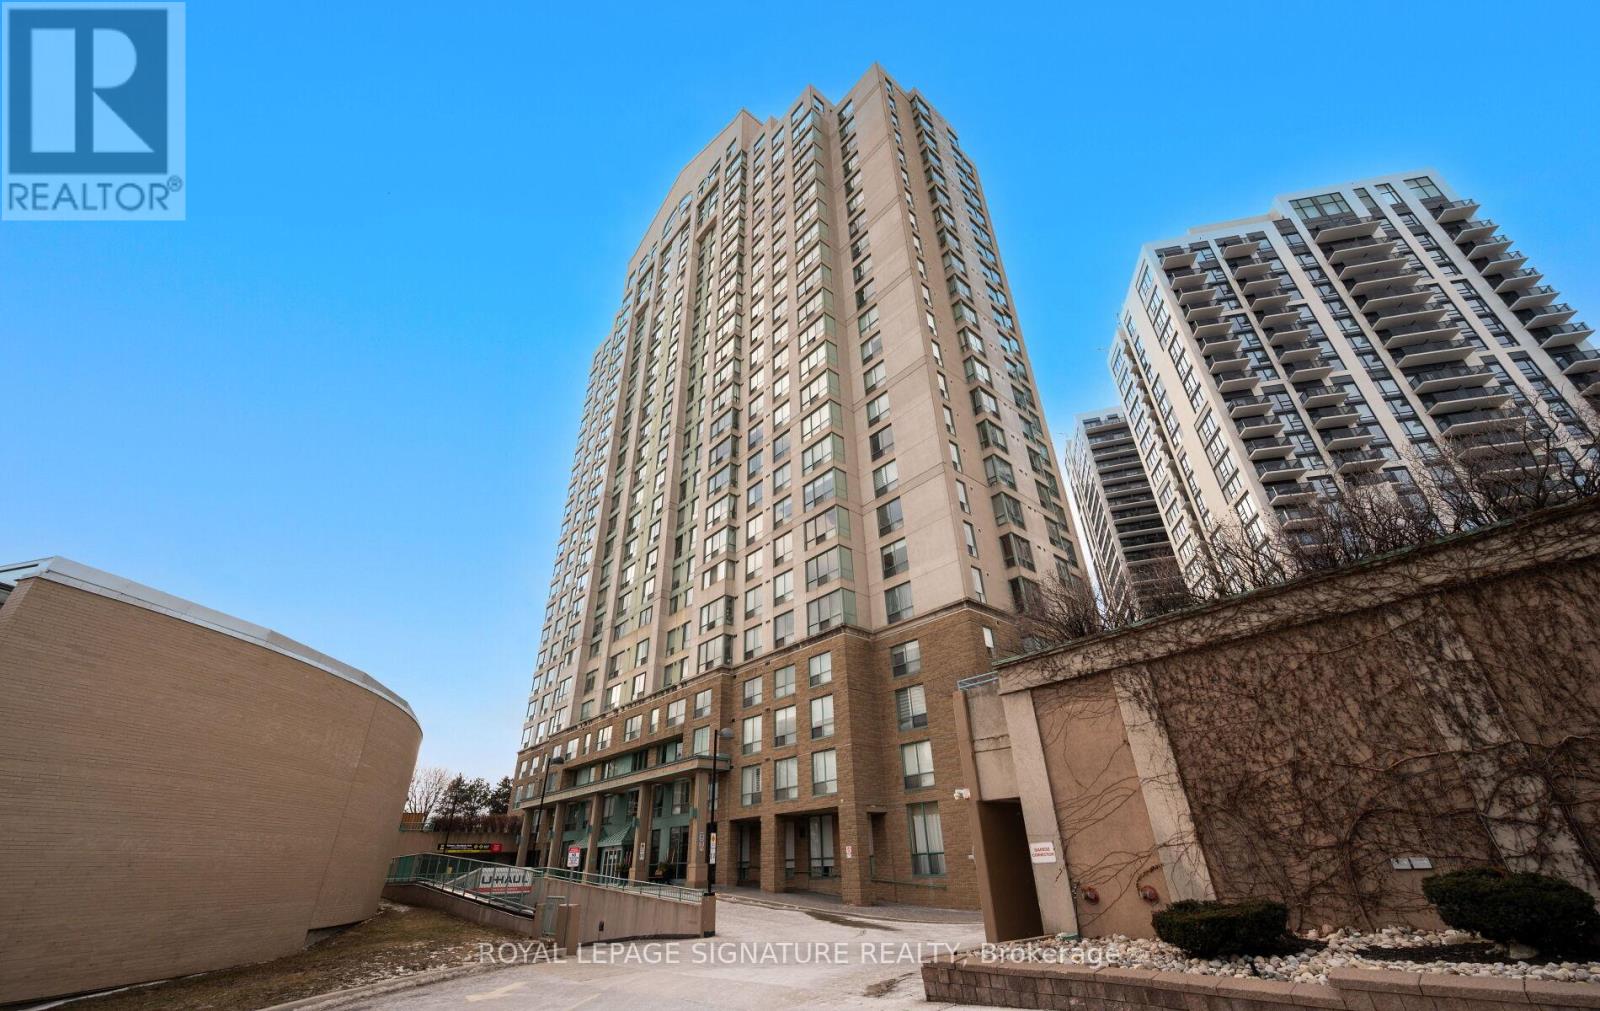
Welcome to this spacious two-bedroom, two-bathroom suite with a rare, generously sized private patio, located in the building at 101 Subway Crescent. The layout offers good separation between the bedrooms, making it suitable for family living, working from home, or flexible everyday use.The open-concept living and dining area is practical, functional and connects directly to the patio. The primary bedroom includes a full ensuite bathroom and walk-in closet, the second bedroom is well-sized and adaptable for a variety of needs. Conveniently located steps from Kipling TTC subway and GO Transit, the building offers easy access throughout the city. Close to shopping, restaurants, parks, and major highways, this property combines space, private outdoor access, and a highly connected location.The building is well maintained and professionally managed, with on-site security and management that ensure a clean, orderly, and well-run community. A solid opportunity to own a two-bedroom condo with private outdoor space in a great neighbourhood. (id:63476)
769a The Queensway
Toronto, Ontario
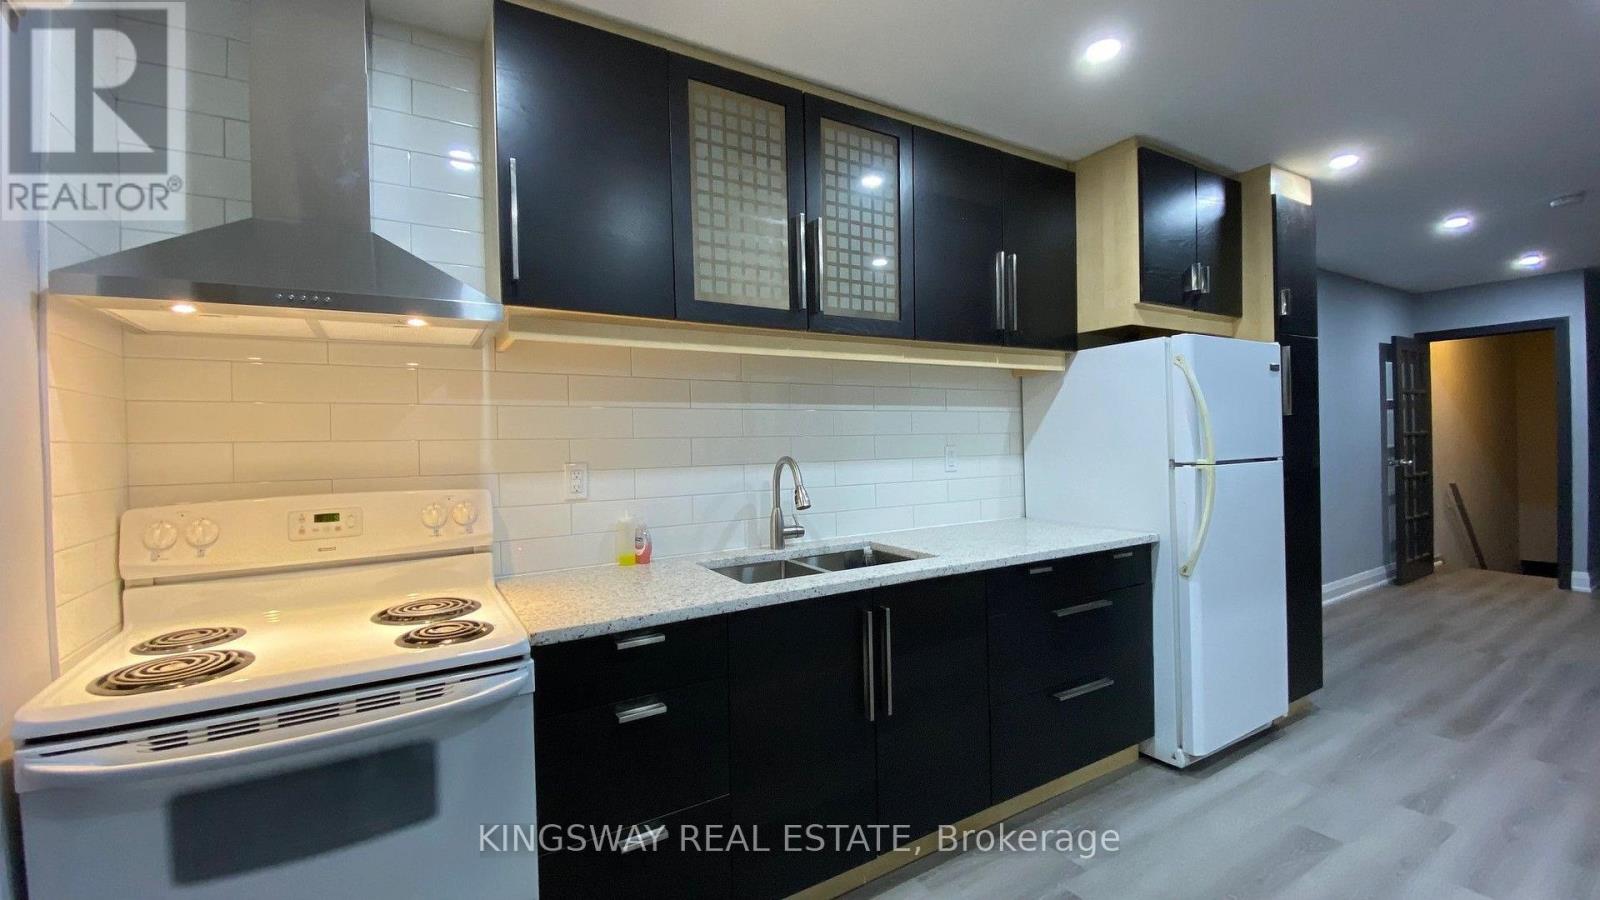
Beautiful renovated spacious apartment in a fabulous location, literally steps to restaurants, grocery shopping, short bus ride to subway or Go Station. Walk to Bishop Allen Secondary School or Etobicoke School of the Arts, Costco, restaurants and across the street from a Grocery store. Near waterfront parks, Sherway Gardens, Lakeshore Humber College. Landlord seeks responsible clean tenants with good credentials. Suitable for professionals, work from home, students. No elevators and private entrance to this dream apartment featuring 2 bedrooms + large private den and eat-in kitchen with granite countertop and undermount double sink, high end faucet, recently purchased appliances, including stacked washer and dryer. Beautiful laminate, new lighting, skylight, gorgeous new 4 piece bathroom. This apartment rents for $2650 unfurnished or option to rent furnished complete with dishes, pots & pans for $2850. One parking space available at rear of the store for $75. Free Parking on street 6pm-8am and all day Sunday. (id:63476)
124-126 Irving Avenue
Ottawa, Ontario
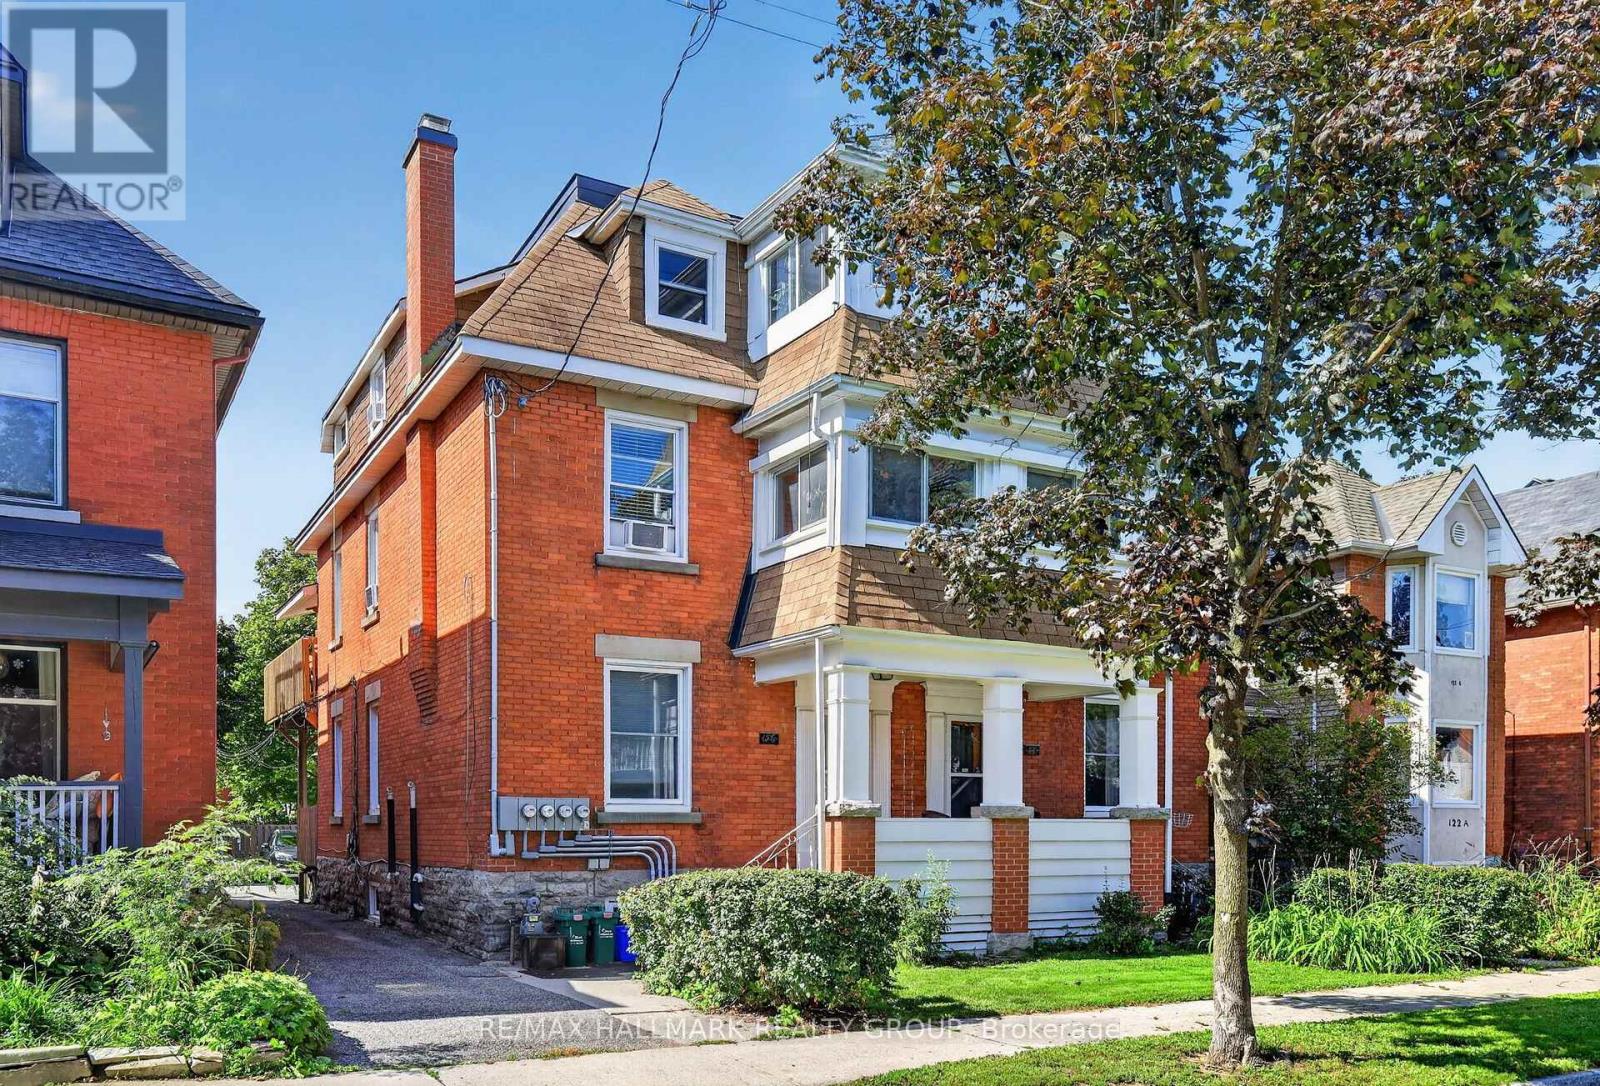
Offered for the first time in nearly 50 years, this impressive three-storey, red-brick six-unit building presents a rare investment opportunity in the heart of Hintonburg. Lovingly maintained and thoughtfully updated, the property combines classic character, and significant improvements to major building systems. Unit features include hardwood floors, high ceilings, fireplaces, generous sized principal rooms, enclosed sunrooms, large west-facing rear patios providing valuable outdoor living space, and absolutely fantastic tenants. Extensive updates over the years include a complete electrical upgrade (2014-2022), all modern plumbing including stacks (mostly 2022), windows (mostly 2019+), architectural style roofing (2017-2019) and heating systems (2022), offering an excellent foundation for continued ownership. Ideally positioned just steps from Hintonburg's shops, restaurants, cafés and transit, the property benefits from an exceptional central location and strong tenant appeal. Gross income of $120,240, and expenses of $26,923, gives 124-126 Irving Avenue a strong CAP rate of 5.24% with room to increase. This is a rare opportunity to acquire a substantial multi-residential property in one of Ottawa's most desirable urban neighbourhoods. 2026 Fire Code Compliance Certificate will be made available to the buyer on or before closing. (id:63476)
126 Mockingbird Lane
Beckwith, Ontario
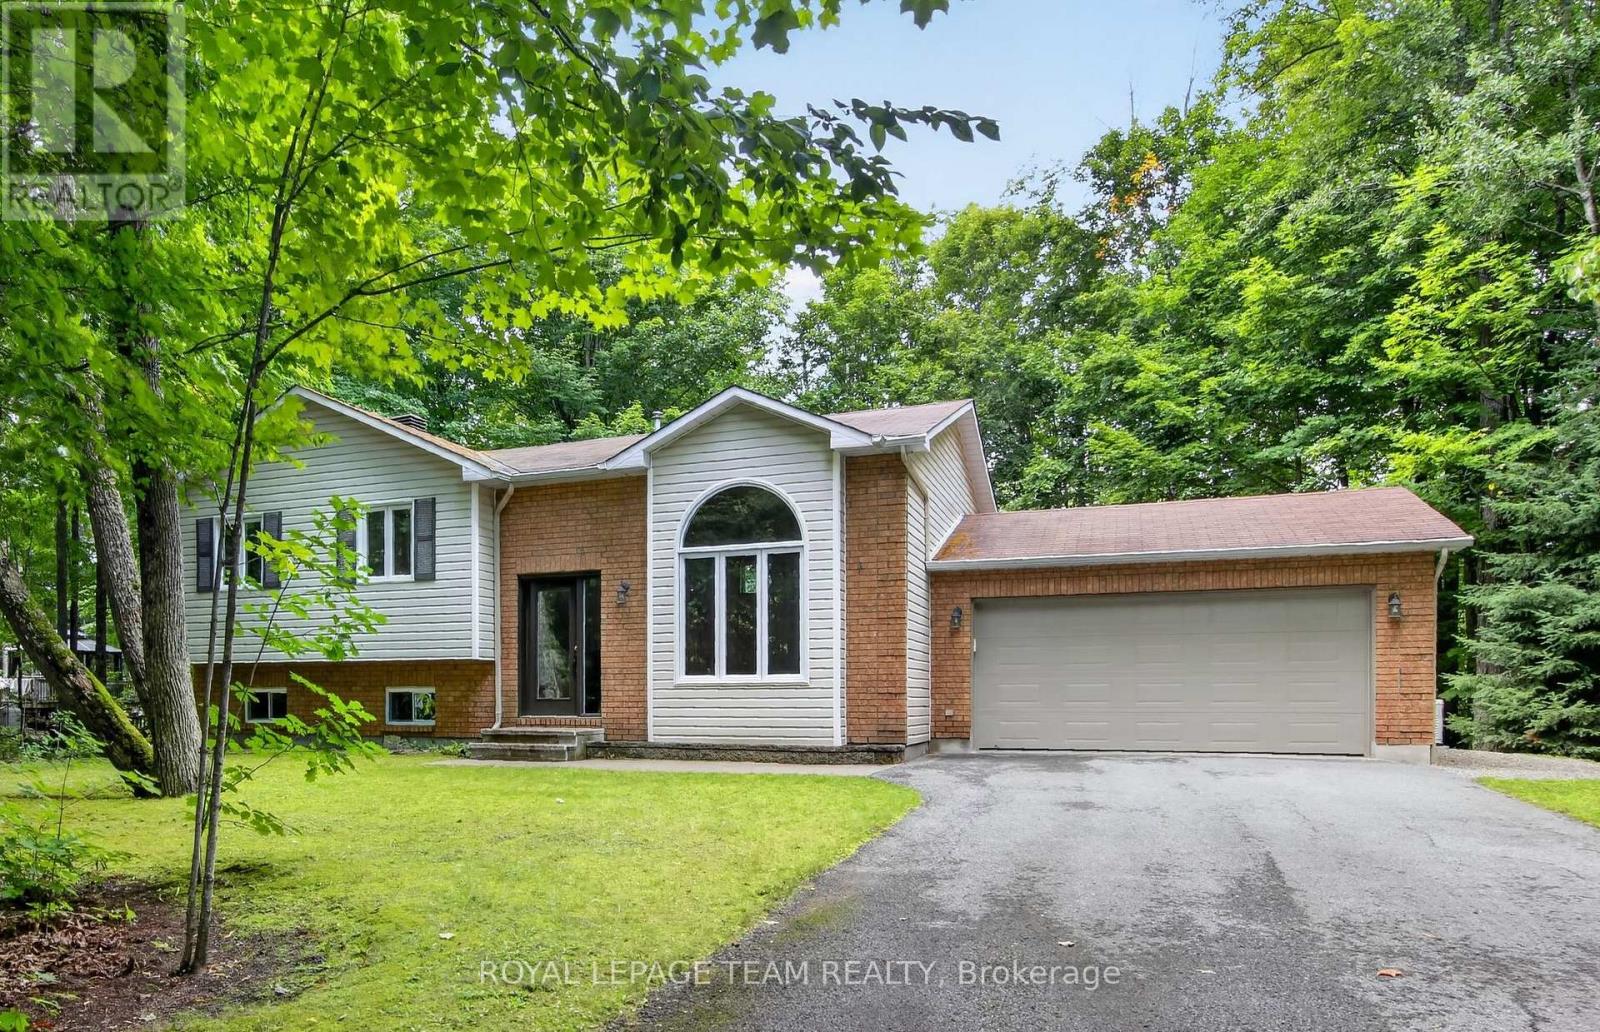
126 Mockingbird Lane. Open concept floor plan with a vaulted ceiling in the tile entry and living room with hardwood flooring. Note the hardwood window seat and the large, palladian window. Tastefully renovated kitchen in 2024 by Carleton Kitchens with Dekton counters (an ultra-compact, high-performance surface made by Cosentino from a blend of porcelain, glass, and quartz) including a breakfast bar for casual entertaining. Stainless steel appliances including a microwave/hoodfan vented to outside. Note: dishwasher left of sink with panel matching the kitchen and double grind garburator. Luxury vinyl plank flooring in the kitchen and dining area, also extends down the hall and into all three bedrooms. Patio doors off the dining room to a low maintenance composite deck with glass railing and stairs to the beautifully treed yard with no rear neighbours. (many trails for your enjoyment) Renovated main bathroom with a soaker tub and luxury plank flooring. Primary bedroom has a walk-in closet and a renovated ensuite with a glass corner shower, tile flooring and vanity with a quartz counter top. Nicely finished lower level with a home theatre projector included plus a Harman pellet stove that has been serviced annually and is WETT certified. Flex room has a built-in IKEA wardrobe and could be a 4th bedroom, home gym or hobby room. Laundry room has inside access to the double garage. Generac added 2023 and powers the entire home if the power goes out. Front door and windows replaced 2018 (except basement windows), High efficiency gas furnace 2013, A/C approximately 20 yrs, Roof shingles 2012. Immediate possession available.**Some photos have been virtually staged.** (id:63476)
101 - 655 Wanaki Road
Ottawa, Ontario
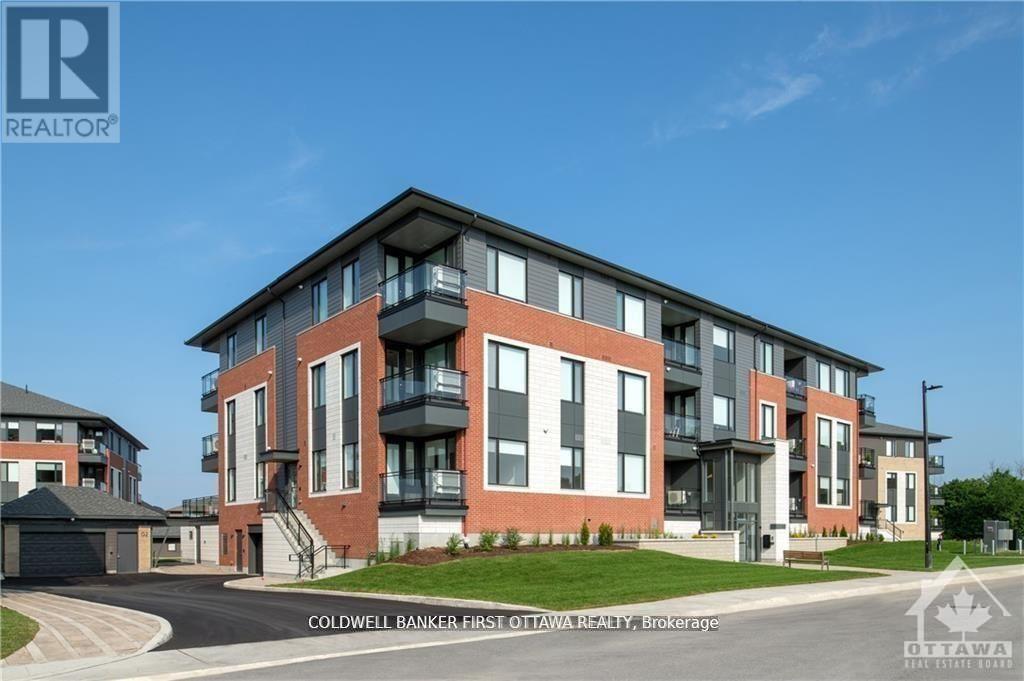
TREMENDOUS VALUE FOR A 3 BEDROOM 2 BATH SUITE WITH 2 BALCONIES in sought after Wateridge Village! What could be better than living in this vibrant new community adjacent the Ottawa River? Ideally situated close to the RCMP, Montfort Hospital, CSIS, NRC, Rockcliffe Park and just 15 minutes to downtown. Built to the highest level of standards by Uniform, each suite features quartz countertops, appliances, window coverings, laundry rooms, bright open living spaces and private balconies. Residents can enjoy the common community hub with gym, party room and indoor and outdoor kitchens. A pet friendly, smoke free environment with free WIFI. Underground parking and storage is available at an additional cost. Book a tour today and come experience the lifestyle in person! Photos are of a similar unit. Available NOVEMBER 2026. (id:63476)
304 - 3000 Tawadina Road
Ottawa, Ontario
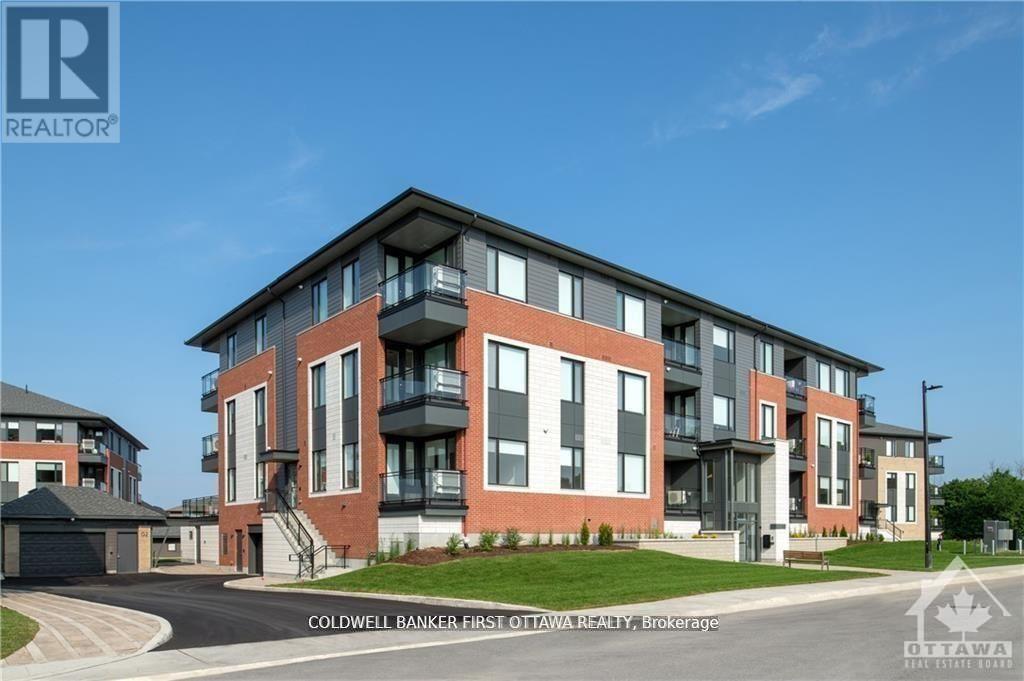
TREMENDOUS VALUE FOR A 2 BEDROOM 2 BATH SUITE WITH DEN AND BALCONY in sought after Wateridge Village! What could be better than living in this vibrant new community adjacent the Ottawa River? Ideally situated close to the RCMP, Montfort Hospital, CSIS, NRC, Rockcliffe Park and just 15 minutes to downtown. Built to the highest level of standards by Uniform, each suite features quartz countertops, appliances, window coverings, laundry rooms, bright open living spaces and private balconies. Residents can enjoy the common community hub with gym, party room and indoor and outdoor kitchens. A pet friendly, smoke free environment with free WIFI. Underground parking and storage is available at an additional cost. Book a tour today and come experience the lifestyle in person! Photos are of a similar unit. Available NOVEMBER 2026. (id:63476)
320 - 250 Lett Street
Ottawa, Ontario
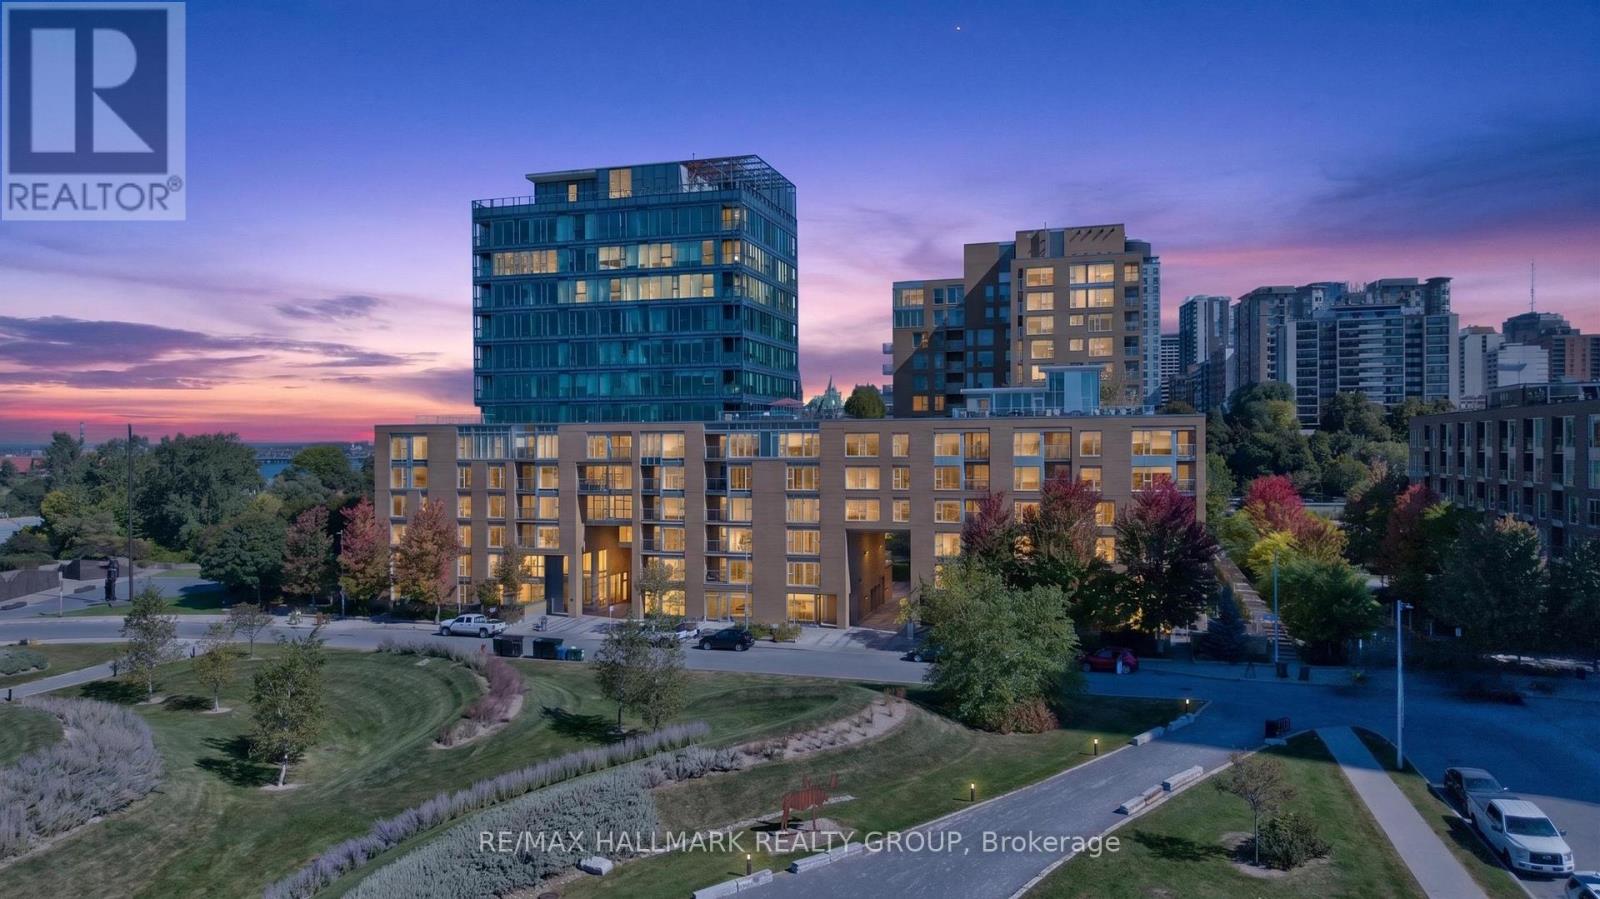
Ideally situated just steps from Pimisi LRT Station and the Ottawa River! Scenic pathways are right outside your door for walking, cycling and cross-country skiing. Enjoy an easy stroll to the shops and restaurants of Preston Street and Wellington Village. This beautifully maintained 665 sq. ft. one-bedroom condo features peaceful courtyard views, hardwood floors throughout and a bonus nook ideal for a desk or extra storage. The spacious kitchen features granite countertops, stainless steel appliances, ample cabinetry and plenty of prep space. One underground parking space is included, along with a storage locker conveniently located on the same level as the unit. Fantastic building amenities include an impressive rooftop terrace with beautiful Ottawa River views and BBQs, an indoor pool and a fitness centre. An exceptional location in the heart of the city, surrounded by trails, green space and nature. (id:63476)