
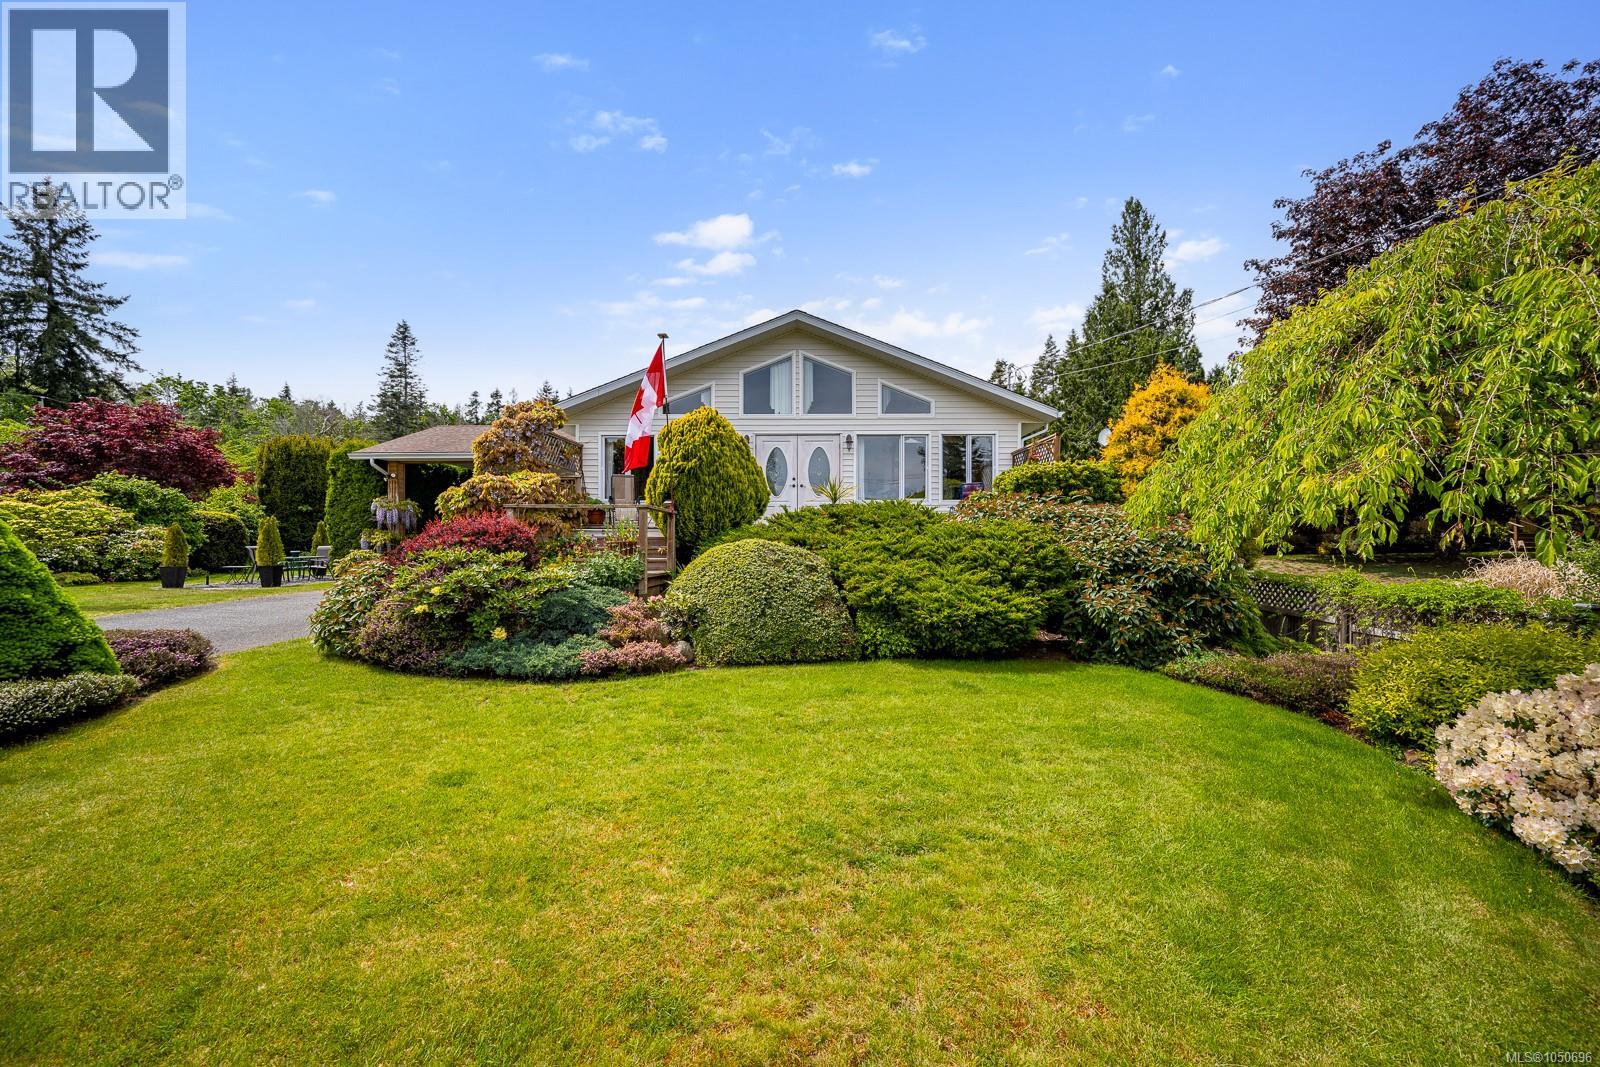
5989 Garvin Rd
Union Bay, British Columbia
Ocean views, beautiful gardens, fruit trees and an incredible amount of space make this 1/2-acre property a rare find. This gorgeous 3,216 sq. ft. home offers spacious rooms, dramatic windows, vaulted ceilings and plenty of room for everyone. The primary suite features a jetted tub ensuite, while the lower level offers excellent flexibility with a bedroom/den and a second sink and cupboards, ideal for extended family or mother-in-law accommodation. The detached 874 sq. ft. garage/studio is a woodworker’s dream shop, complete with a 3-piece bathroom and fully finished recreation room. Adding even more flexibility, the zoning allows for a secondary home of up to 968 sq. ft. With gorgeous established gardens, fruit trees, ocean views and so much potential, this is an exceptional opportunity to enjoy space, privacy and incredible value. For more information please contact Ronni Lister at 250-702-7252 or ronnilister.com. (id:63476)
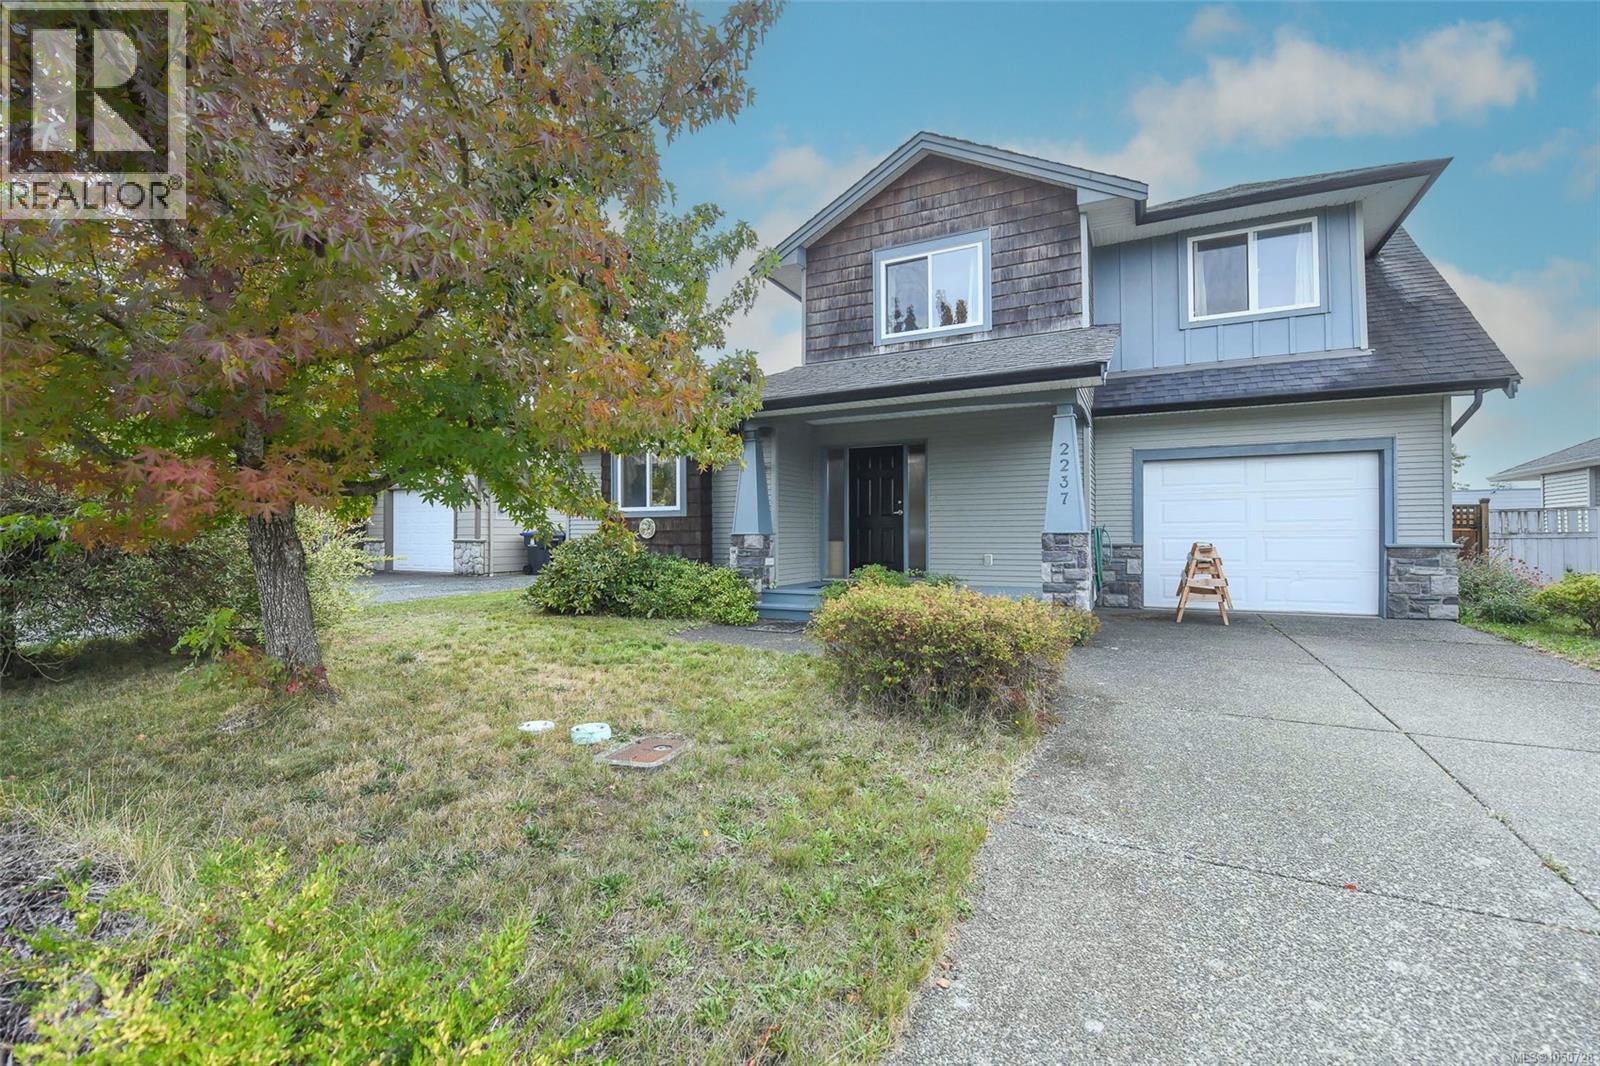
2237 Neptune Way
Comox, British Columbia
Welcome to 2237 Neptune Way, a well-maintained 2007-built home in a convenient Comox location. This 1,675 sq.ft. main-level entry home offers a bright, open-concept living and dining area with a natural gas fireplace, plus the primary bedroom with a 4-piece cheater ensuite. Upstairs are two additional bedrooms, a 4-piece bathroom and a spacious 25’ x 12’6” bonus room with vaulted ceilings—ideal as a second living room, playroom or potential fourth bedroom. The fully fenced, low-maintenance yard backs onto a church, providing a particularly quiet setting with very little weekday activity. Features include vinyl windows, electric baseboard heat, an oversized single attached garage and crawlspace for excellent storage. Close to shopping, public transit and schools, this is a well-kept home in a family-friendly location. (id:63476)
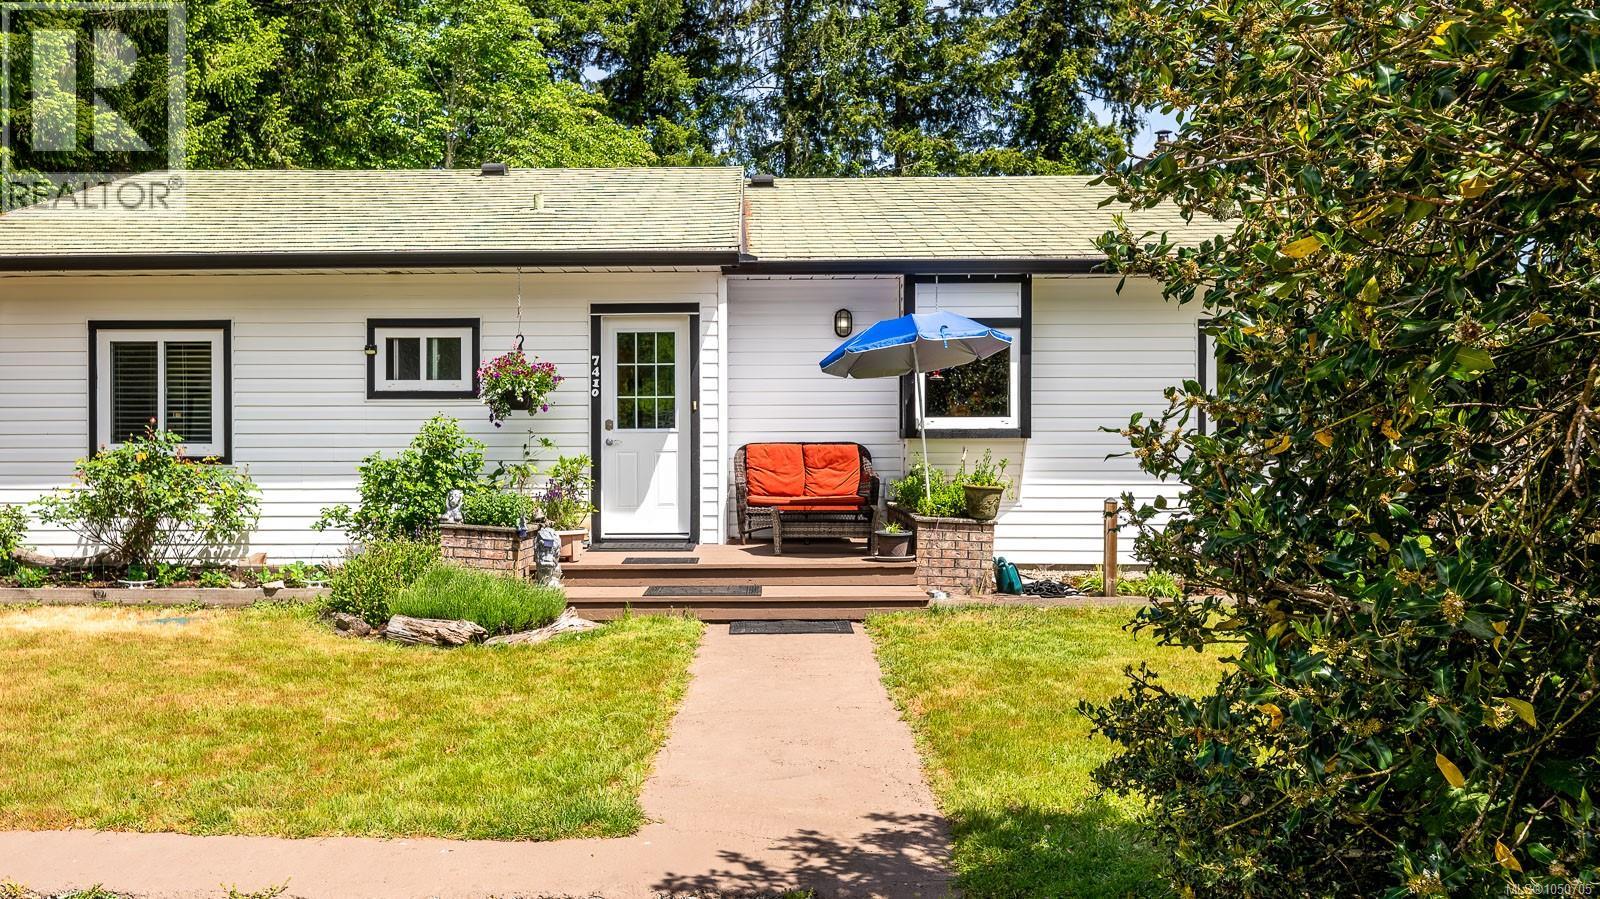
7410 Yake Rd
Fanny Bay, British Columbia
Escape to peaceful seaside living in this 2 bed, 1.5 bath rancher on a private 0.62-acre lot in the heart of Fanny Bay. Enjoy sweeping views of Baynes Sound and Denman Island with stunning sunrises, passing sailboats, and marine life from home. Inside, you’ll find a bright updated kitchen, cozy den, heated bathroom floors, and welcoming living room with a newer wood stove, beautiful stonework, wood mantel, and incredible water views. The primary bedroom features ocean views, a walk-in closet, and ensuite access. Updates include newer windows, doors, flooring, and an upgraded electrical panel, while an OVERSIZED crawl space provides plenty of storage. Outside, the newer fully fenced yard includes 2 apple trees, a cherry tree, and a plum tree. The detached double garage with loft space offers flexibility for guests, hobbies, or storage. Close to the boat launch and trails, and just a short drive to Courtenay and Comox, this home blends peaceful coastal living with convenience. (id:63476)
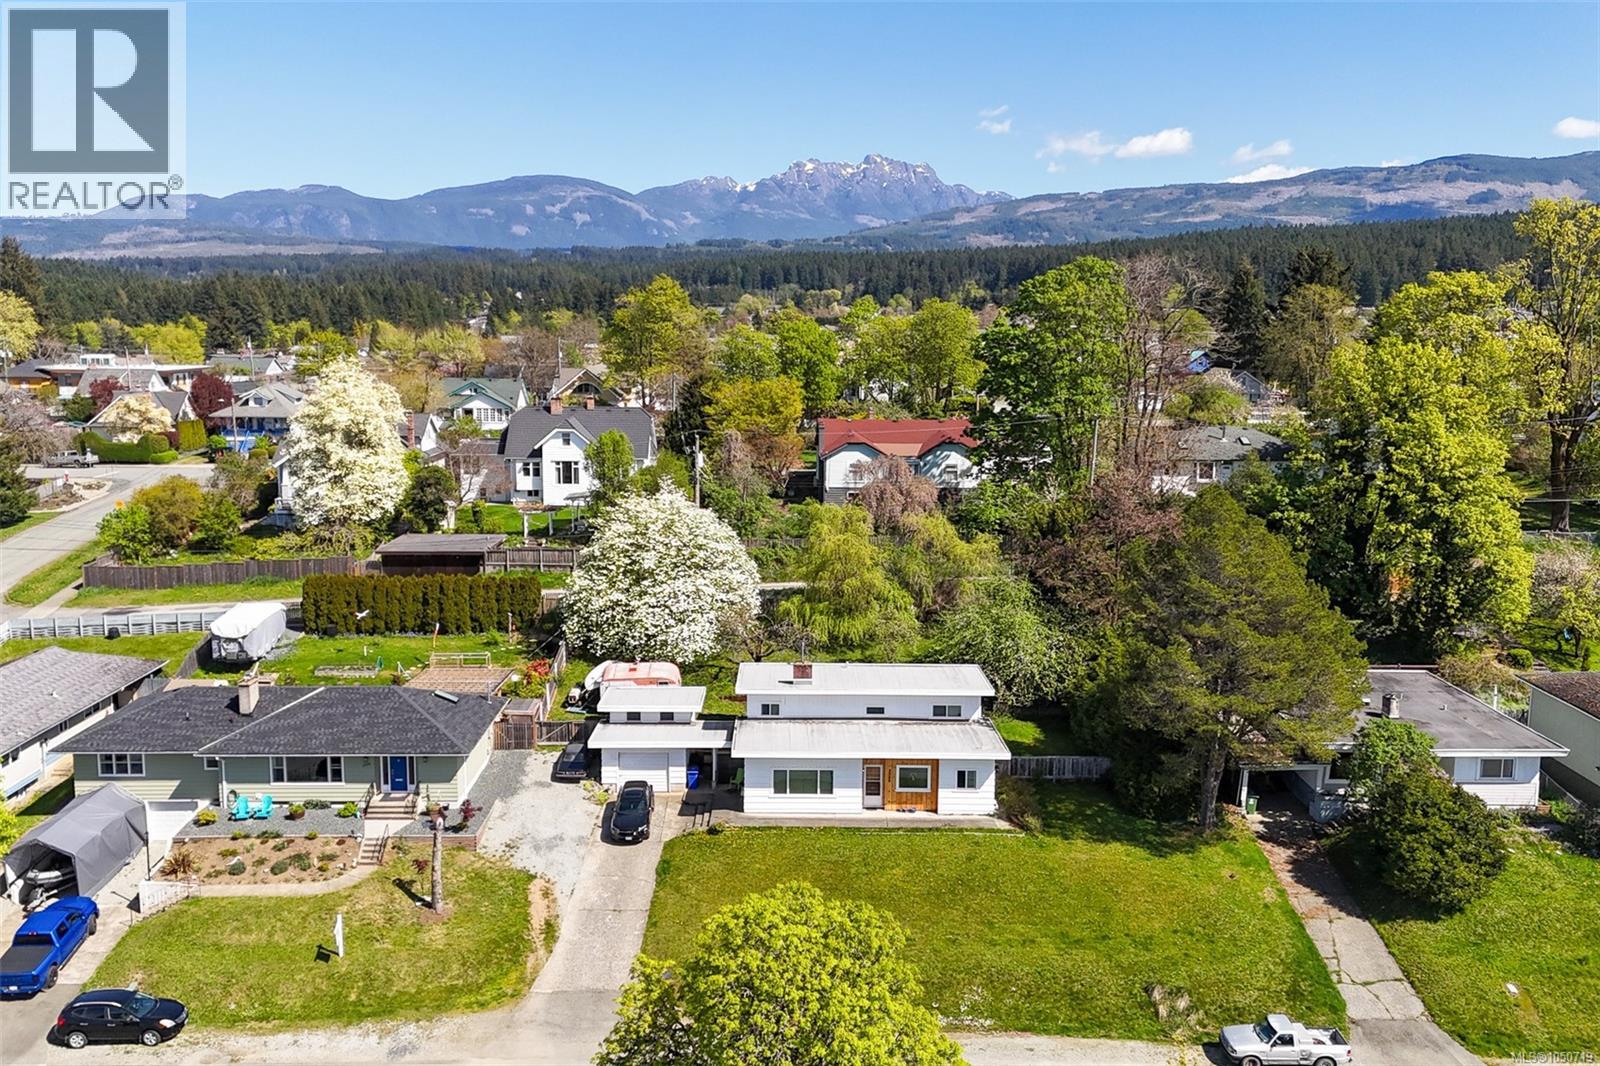
2955 6th Ave
Port Alberni, British Columbia
Set above your neighbors offering views and privacy, this beautiful character home is on a large 0.32 acre property (2 separately titled lots) & includes a detached garage/workshop! Major updates done including a newer roof (2019), updated windows (2020), plus the electrical has been upgraded to 200 amps AND the plumbing has been updated. Bonus: ductless heat pump (2024) to keep you cool in the Summer & a natural gas boiler heating system to keep you cozy in the Winter! Boasting character throughout with original hardwood flooring & coved ceilings. West facing mountain views & glimpses of the water. Practical split level layout with 2 bedrooms, a laundry room & full bathroom on the upper level, your main living/dining/kitchen area in the middle & the lower level offering a 3rd bdrm bathroom & a large utility/storage space with windows & walk out access. The large & private backyard offers apple, cherry & pear trees! Situated close to the Harbour Quay & Downtown restaurants & shopping. (id:63476)
204 439 College Rd
Qualicum Beach, British Columbia
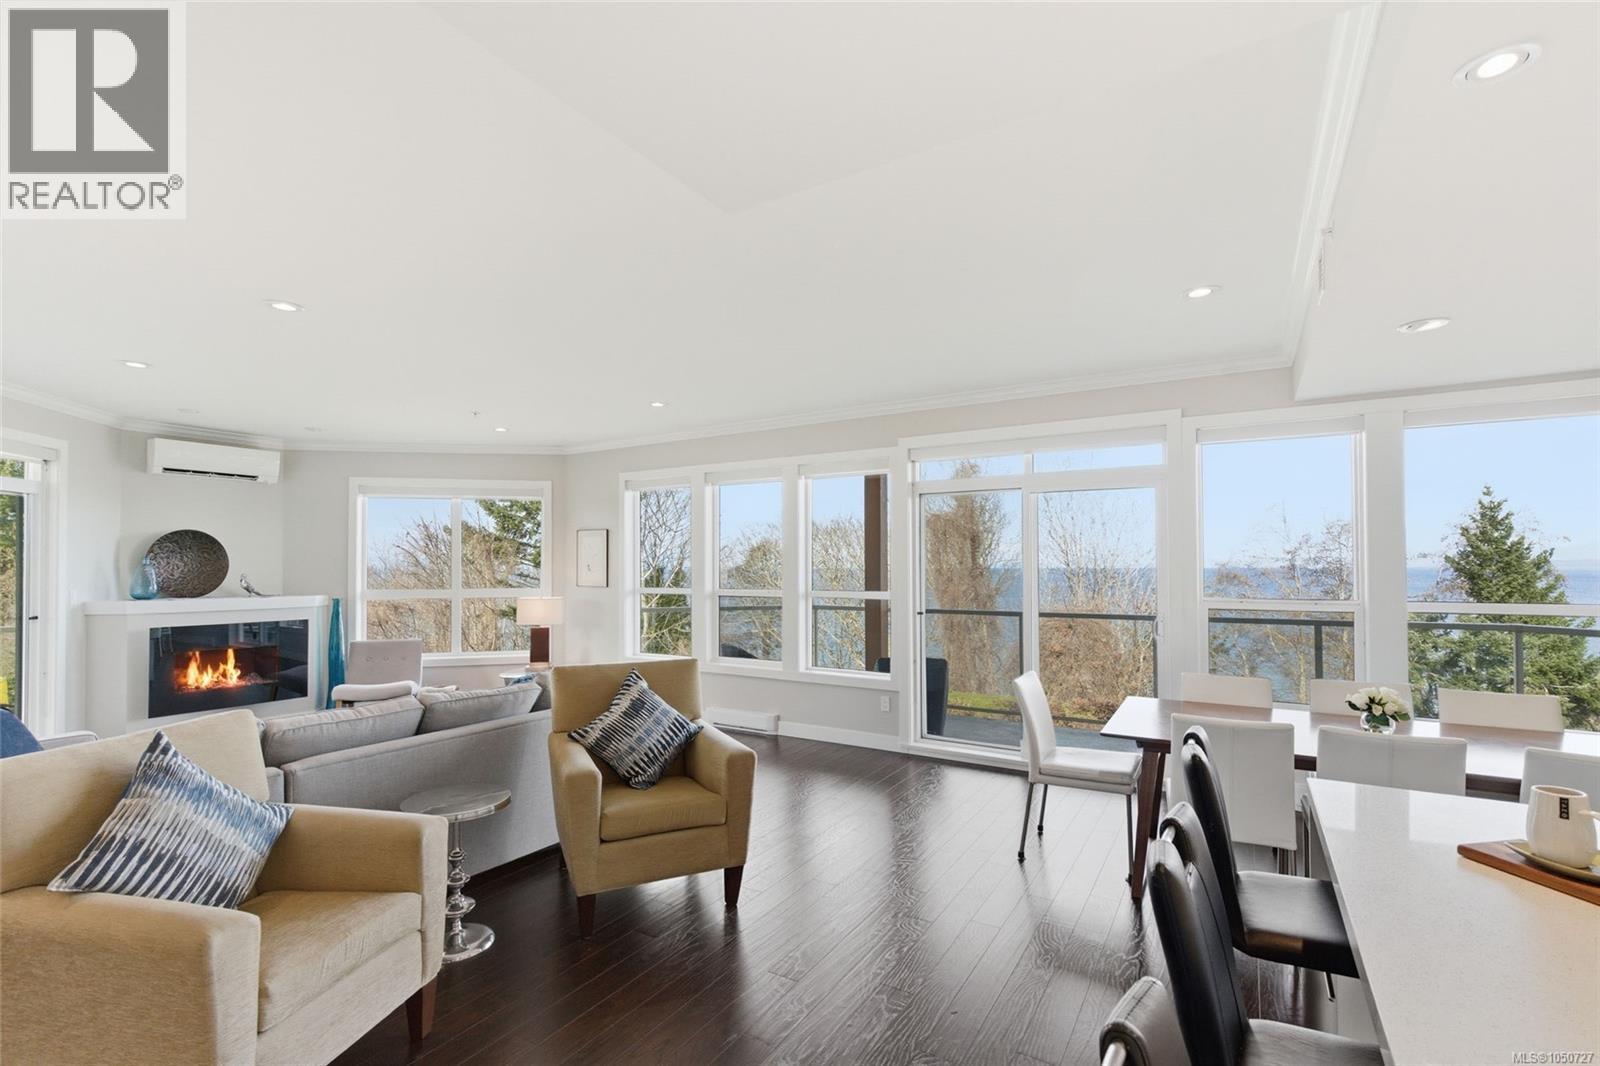
Luxurious Qualicum Beach Oceanview Condo! Enjoy stunning views of the beautiful Strait of Georgia from this bright and spacious 2 Bed/2 Bath Executive Condo, boasting 1652 sqft of luxury living space, a fabulous Gourmet Kitchen, interesting architectural angles, elegant high-end finishing, a heat pump, and in-unit laundry facilities. Oversized picture windows and two good-sized balconies showcase lovely vistas reaching beyond the trees and across the ocean to Lasqueti and Texada Islands. A solid wood door with keyless touchpad entry welcomes you into a foyer where high-end laminate flooring flows down an extended gallery hallway into the exceptional Great Room with a wall of picture windows capturing panoramic views. The Gourmet Kitchen offers quartz CTs, a natural stone mosaic backsplash, and ample white cabinetry with undermount lighting, including oversized pantry cupboards. A quality stainless appliance package includes a 'Bosch' dishwasher and 'Dacor' fridge, microwave, and range with a sleek hood vent. From the Dining Area, a sliding door opens to a spacious glass-railed balcony, fully covered for year-round enjoyment—perfect for morning coffee, al fresco dining, or relaxing afternoons with views through the trees to the Strait of Georgia. The oceanview Living Room features inset lighting, an electric fireplace, and a mini-split heat pump for efficient heating and cooling. A second covered balcony with sunny western exposure is accessible from both the Living Room and the Primary Suite, which offers a WI closet and a spa-like 5-piece ensuite with heated travertine floors, a soaker tub, and glass shower. In addition there is a 4-piece Main Bath and a Laundry Room with sink, cabinetry, and shelving. 'Cambridge Manor' has no age restrictions, allows pets, and offers secure entry and an elevator. Includes one EV-ready UG parking stall and a storage locker. A short stroll to beach access and only mins from Village Center shopping. Visit our website for more. (id:63476)
11090 Chemainus Rd
Saltair, British Columbia
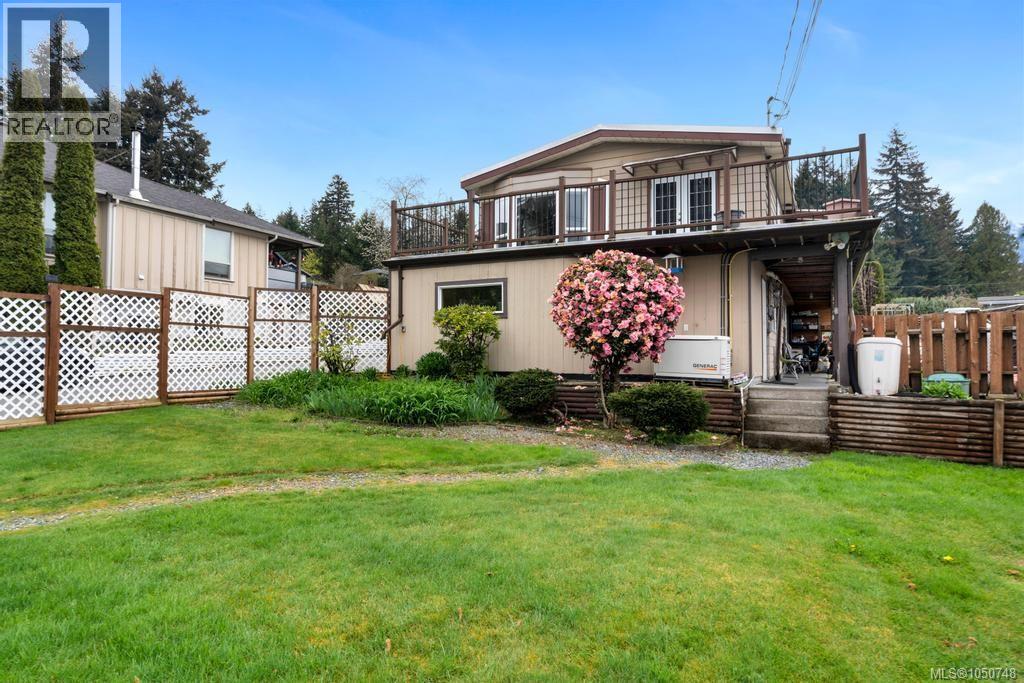
Oceanview Saltair revenue property — total of 4 self contained suites available. Versatile 6-bed, 5-bath property ideal as an investment or multi-generational home. Upstairs: 1,300+ sqft 2-bed/2-bath suite with laundry and a deck showcasing sweeping views of Ladysmith & Thetis Island. Main floor includes 2 suites: a 726 sqft 2 bed 1bath at the back and a 873 sqft 1 bed 1 bath at the front, both share laundry as well as a seperate flexible storage or gym space. Original 485 sqft cabin is located at the rear left and is a 1 bed 1 bath. Ample storage, separate workshop, standalone greenhouse, raised vegetable boxes, diverse plants and fruit trees. Heat pumps, professionally installed backup generator, cedar sauna, abundant parking. The ultimate revenue property or multi-generational property. Minutes to charming Chemainus or Ladysmith — endless possibilities. (id:63476)
1063 Kincora Lane
Comox, British Columbia
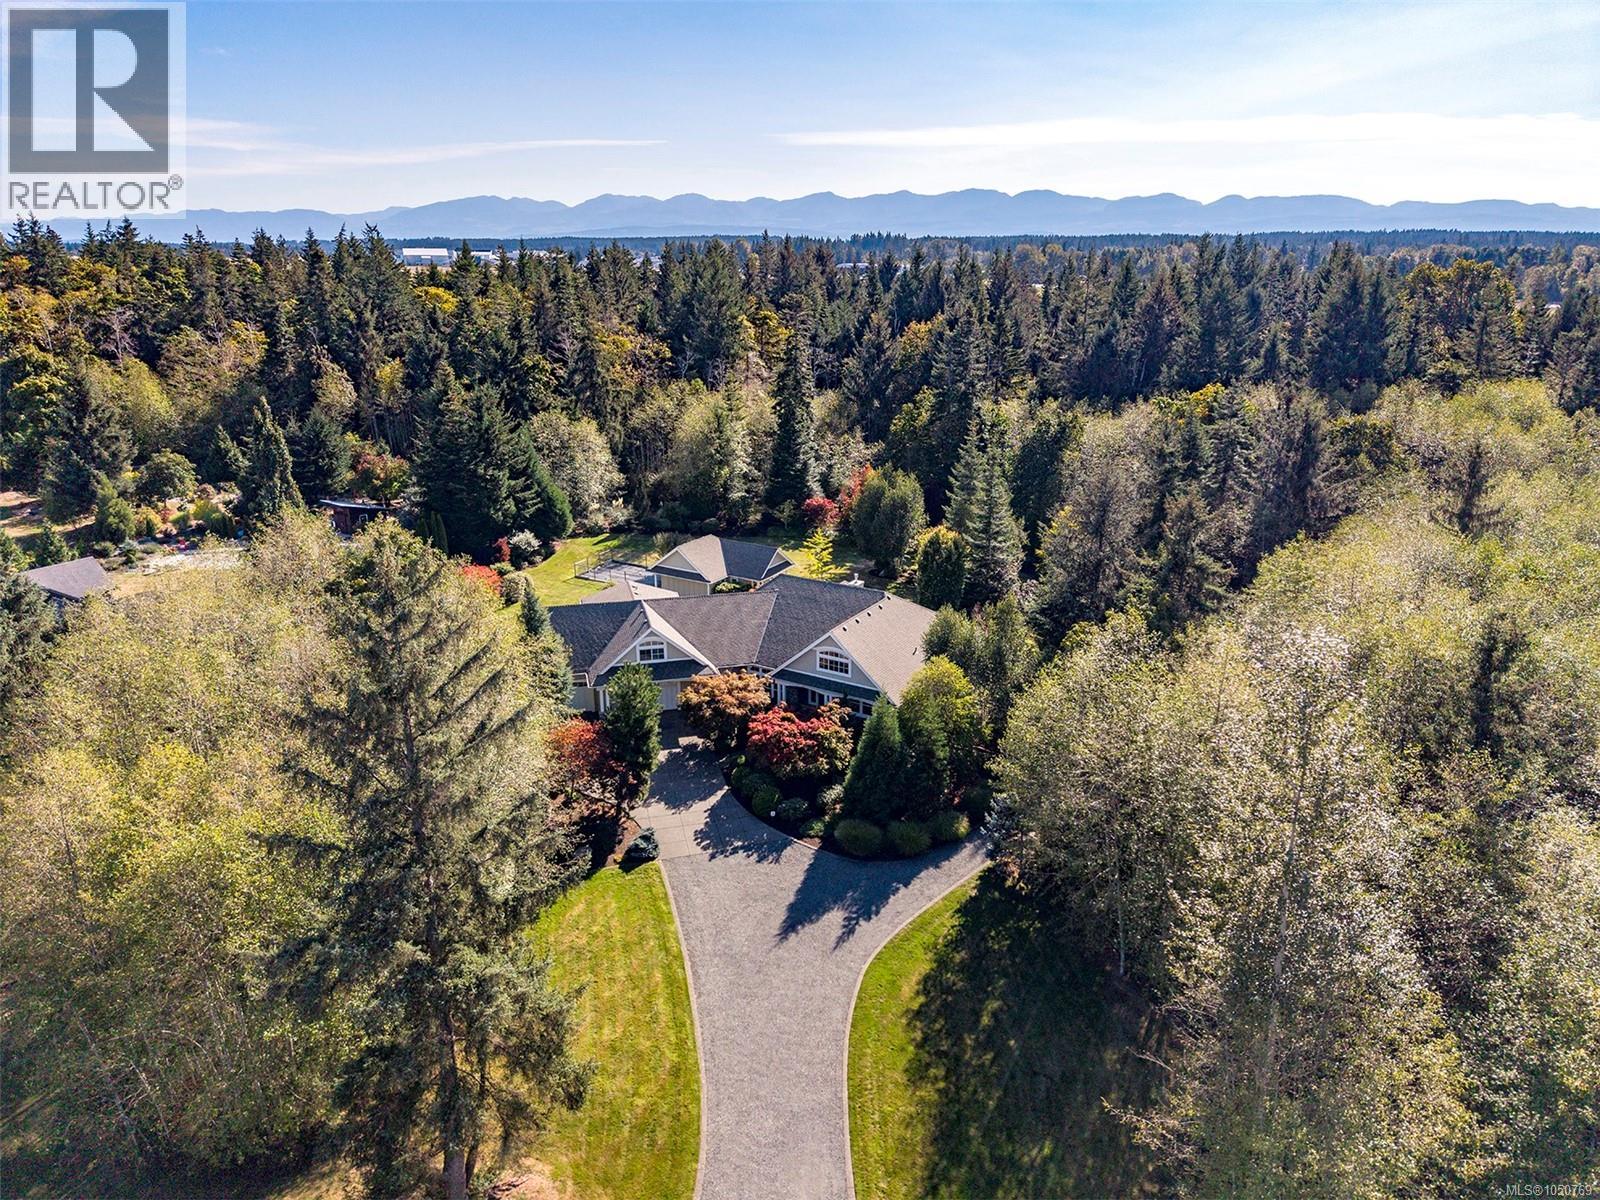
Stunning Estate Property in Kincora Ridge, a gated beachside community only minutes from town. Built in 2012, this distinctive property blends meticulous craftsmanship with refined elegance for comfort without compromise. Streaming sunlight highlights the open concept plan of generous proportions, 3,936 sf, 4 BD/ 4 BA. Euro-line windows w/ tilt & turn, impressive millwork, white oak plank flooring, high efficiency boiler for in-floor radiant heating, 3 new split pumps for cooling - 2026, H/W tank 2026, HRV, interior paint & new carpets, doggie bath, 2 car garage – 1 for 1 tonne long box - 30’8”. Spectacular kitchen w/ expansive island, soapstone countertops, high end appliances, Kitchen Aide fridge 2025, 36” gas cooktop, abundant cabinets. Enchanting garden views across the sprawling lawns of 1.87 acres, fully fenced, w/ garden/pool house. Underground services, natural gas, & a state-of-the-art septic treatment facility. Few properties offer the connected seclusion you will find here. (id:63476)
5425 Deep Bay Dr
Bowser, British Columbia
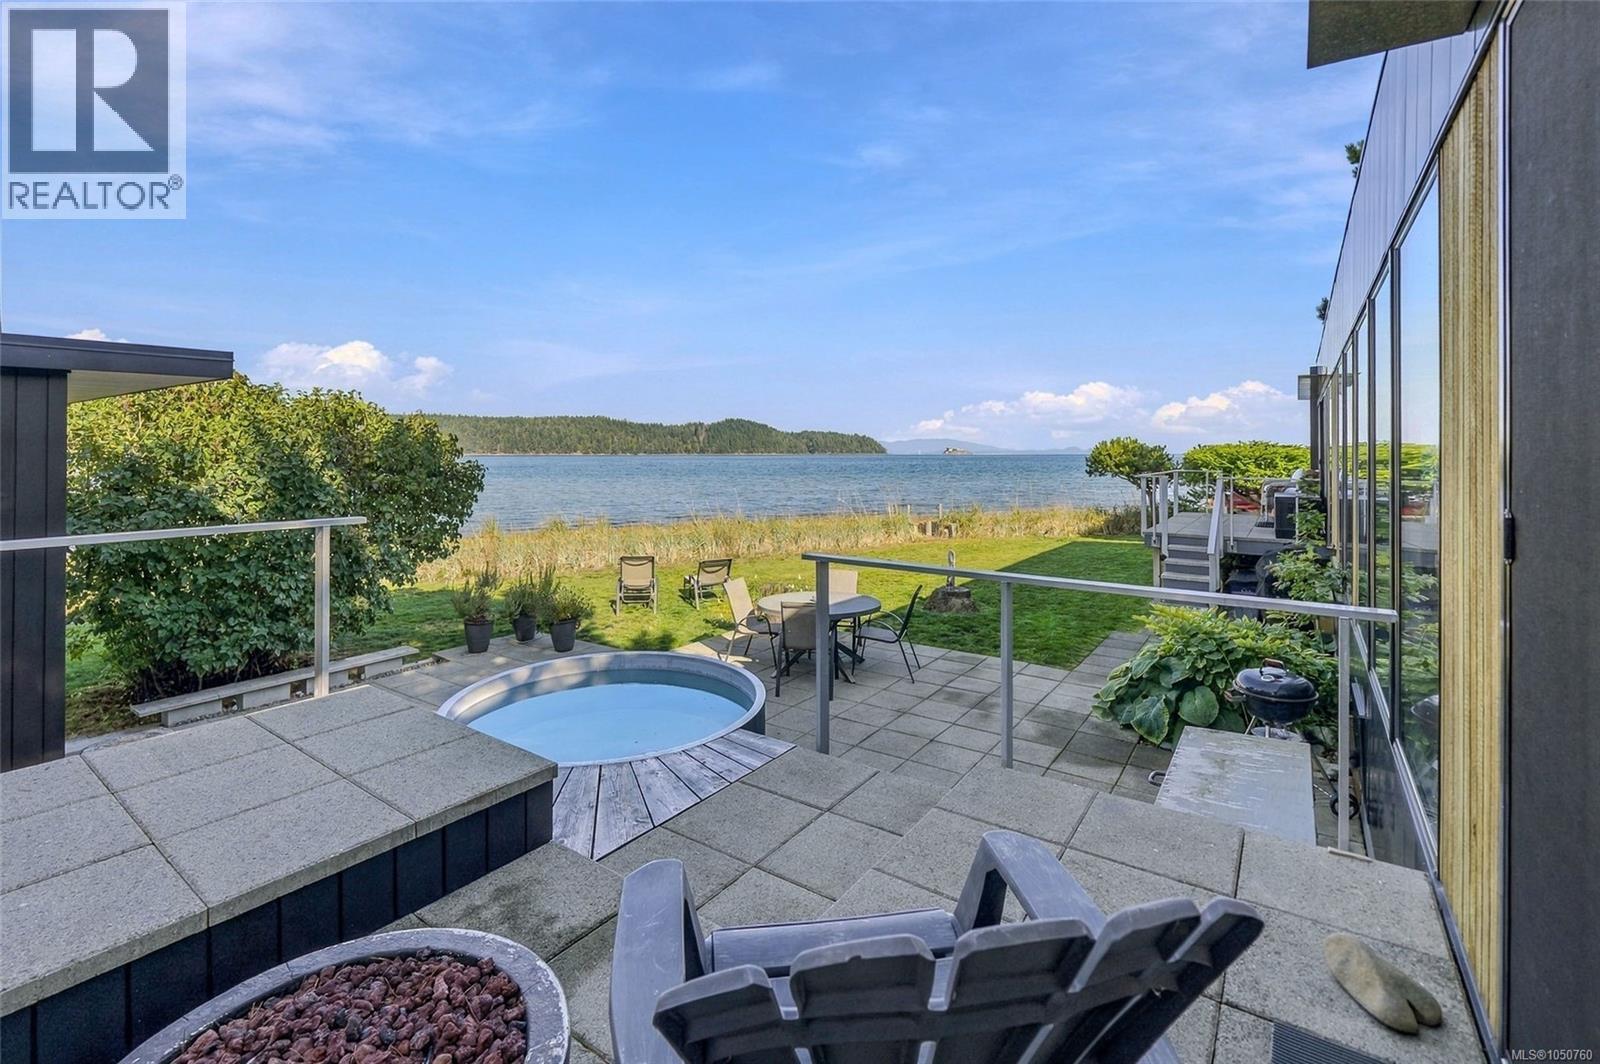
Private Walk-on Waterfront Home with Expansive Views! Set on a sand spit between Deep Bay’s natural harbour and Baynes Sound, this bright 964 sqft 1 Bed/1.5 Bath home sits on a .19-acre property with approx 140' of beachfront and a detached Studio. With no neighbors on one side, the property offers a rare sense of privacy. Enjoys views across Baynes Sound toward Denman and Chrome Islands and the mainland mountains, and south toward the Beaufort Range mountains, Deep Bay and the marina. Originally a single-wide manufactured home, the property underwent a full transformation and is now registered as a single-family home. Its modern, Scandinavian-inspired design offers space and storage. Floor-to-ceiling windows frame north-facing ocean and island views, south-facing clerestory and feature windows bring in mountain views, and multiple decks and patios offer places to enjoy the setting. A sunny front deck overlooks a south-facing fenced yard with gardens. A glass door leads to the open-plan living area with a wood stove, wood-look vinyl flooring, and wall-to-wall windows framing Chrome Point and Denman Island. The custom Kitchen offers a Caesarstone island, butcher-block counter, BI wall oven and microwave. In the Dining Area, a BI banquette offers a place to lounge in the morning sun. 2 sliding doors open to the outdoors, with views toward Boyle Point Prov Park on Denman Island and the Geoffrey Escarpment on Hornby Island. The Bedroom Suite opens onto another deck and hot tub. The 3-pc ensuite has a shower, and the walk-through dressing area hosts laundry facilities. Also an Office Area and 2-pc Powder Room. The powered Detached Studio with sink can serve as an art studio, office, exercise space or bunkhouse for guests. The fully fenced lawn offers room for four-legged friends to roam. Deep Bay Marina and a restaurant are close by, Bowser’s shops and services are approx 7 mins away, Courtenay/Comox and Nanaimo are within an hour’s drive. Visit our website for more. (id:63476)
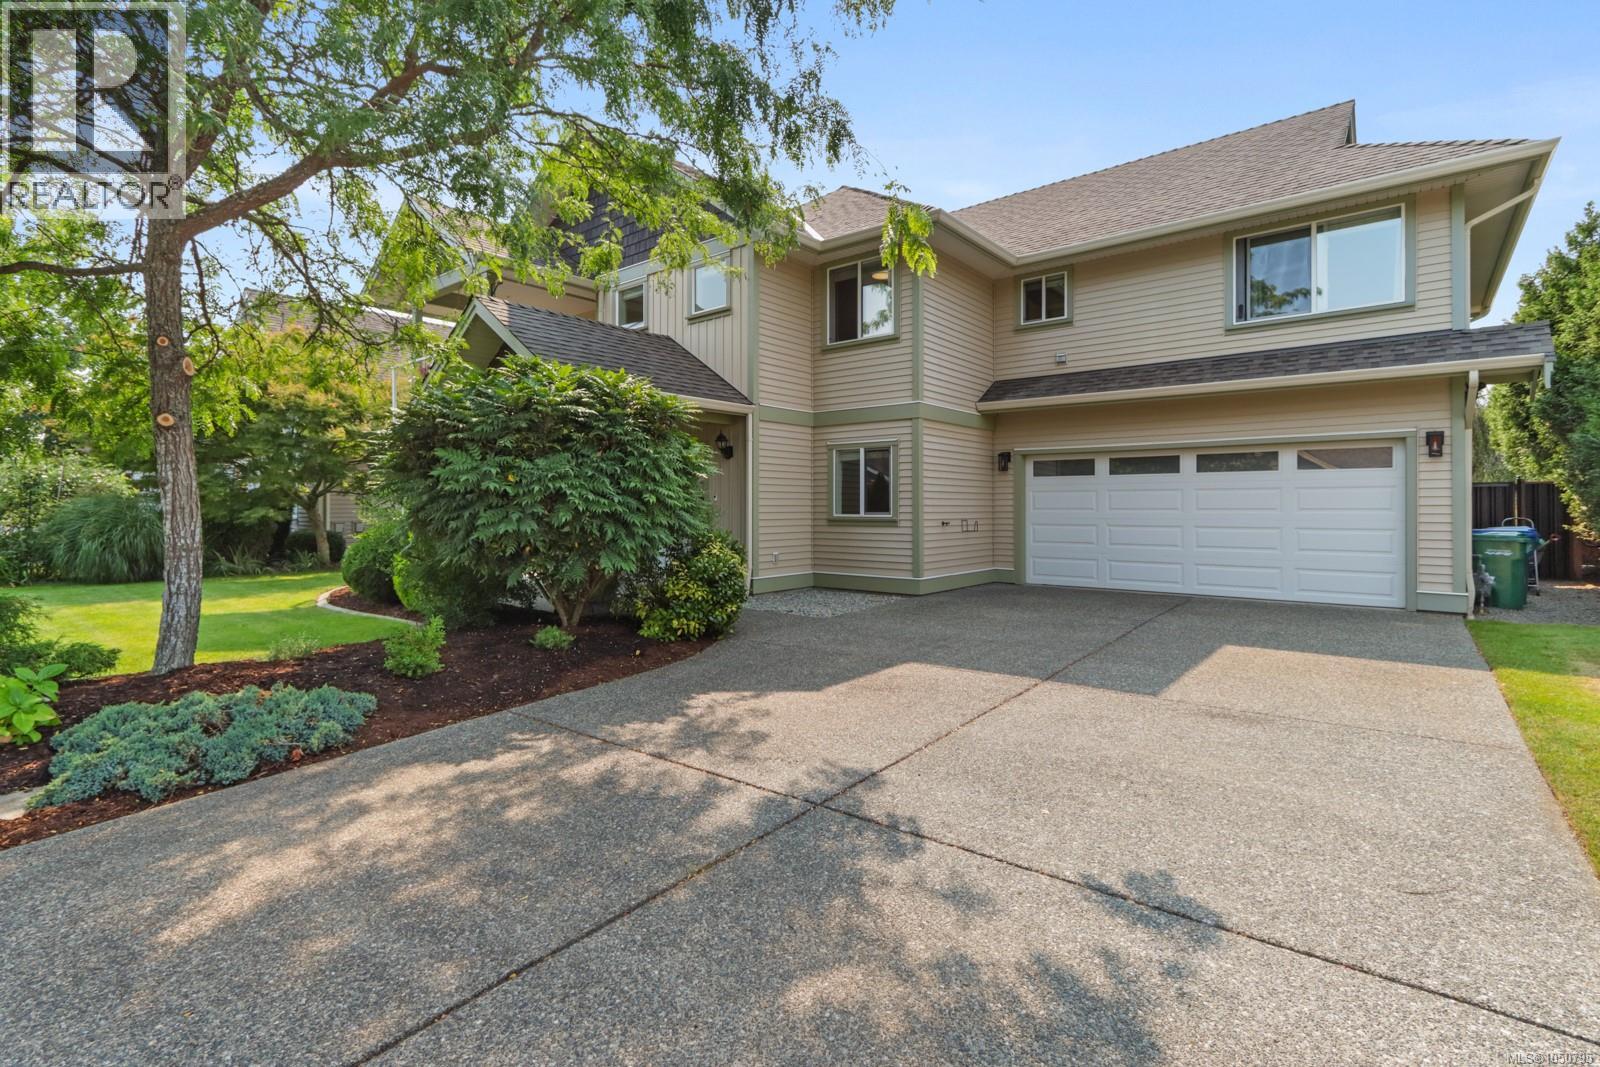
595 Sarum Rise Way
Nanaimo, British Columbia
Welcome to 595 Sarum Rise Way in Hawthorne Heights — a friendly, established neighbourhood with flat, tree-lined streets, a huge park and an incredible sense of community. Built in 2008 and meticulously maintained, this 2,268 sq ft home has been thoughtfully refreshed with fresh paint, quartz counters throughout, updated kitchen, newer appliances and new window coverings. The main level offers a bright, functional layout with three bedrooms and two bathrooms, including a spacious primary suite with walk-in closet and ensuite featuring a soaker tub and separate shower. The kitchen is the center of the action with plenty of cabinetry, a large island and an easy flow into the dining and living areas. Outdoor living is just as impressive, with access from both sides of the home. Step onto the large covered balcony and take in sensational Mount Benson views, or head out back to the fully fenced yard with mature landscaping and raised garden beds. Downstairs adds even more flexibility with a family/flex room currently used as a home gym and direct access to the oversized double garage — large enough for a truck, workspace and serious storage. And then there’s the completely self-contained legal one-bedroom suite with a full kitchen, laundry, large living space and private patio. Perfect for rental income, extended family or simply having options. Just minutes from VIU, NDSS, the Aquatic Centre, Nanaimo Ice Centre and Westwood Lake, with downtown, the Hullo Ferry and Helijet are close by. Great location, beautifully updated, incredible flexibility and a legal suite make this one worth a serious look. (id:63476)
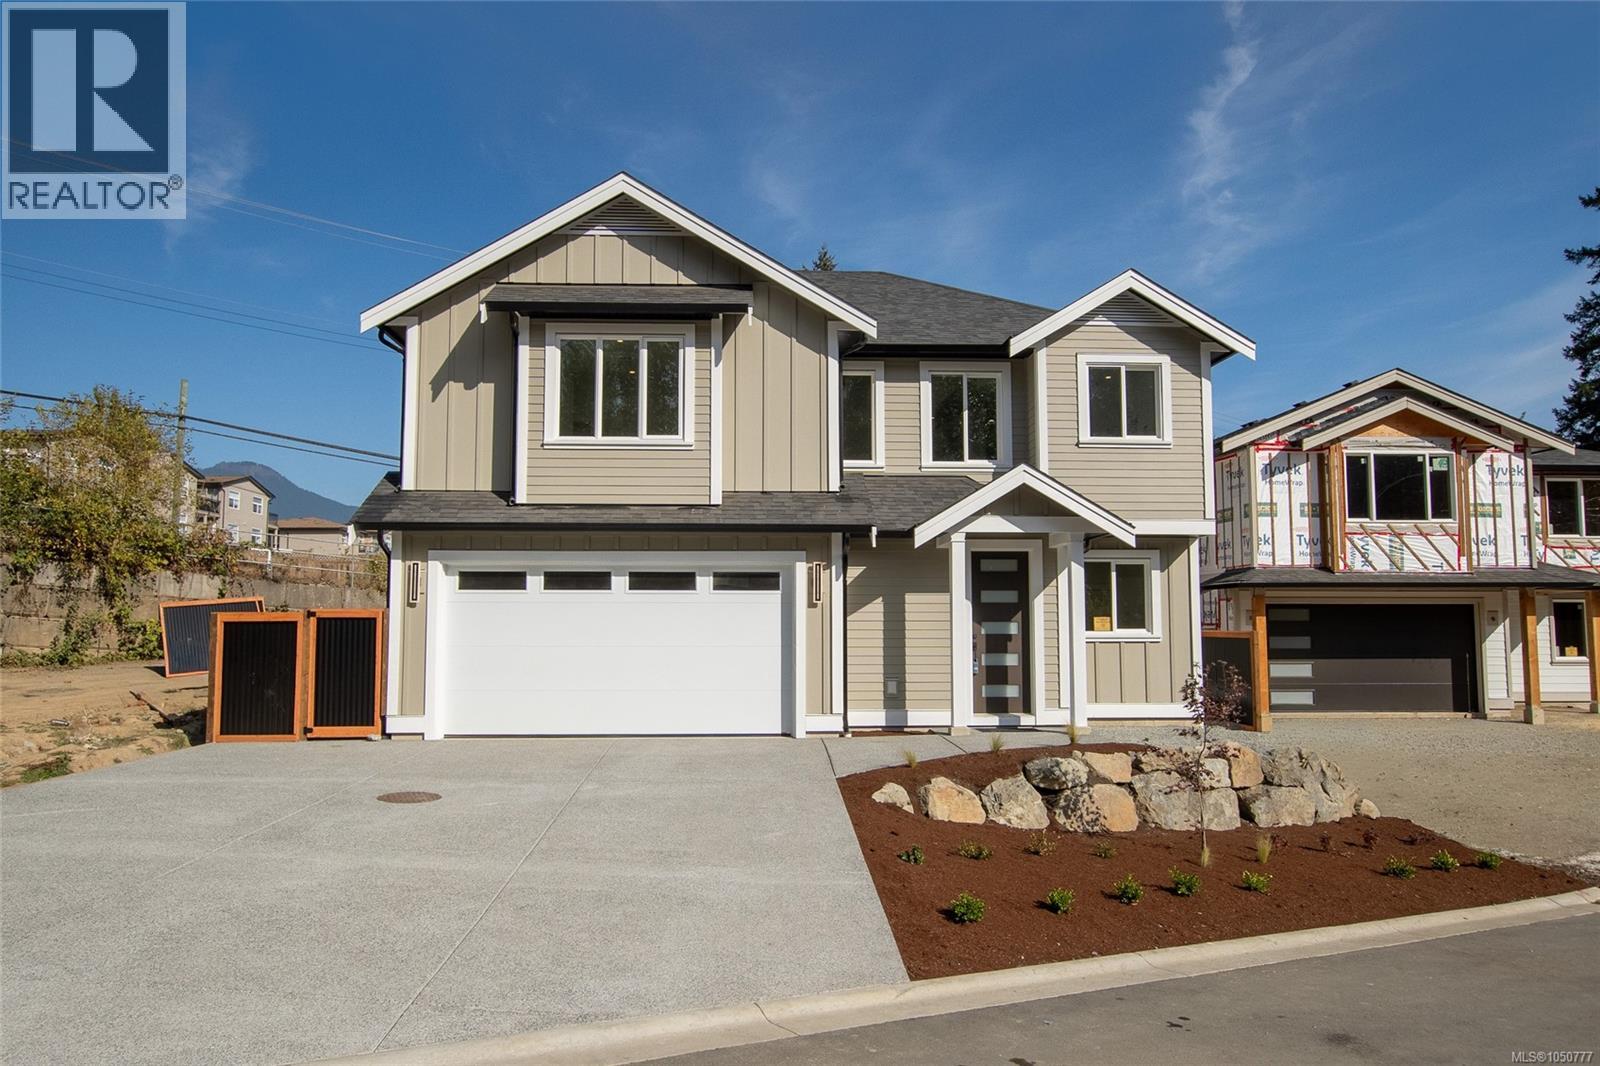
6015 Cherry Lane
Duncan, British Columbia
Brand-new home with a fully self-contained suite —This thoughtfully designed home features a private 553 sq ft one-bedroom suite with kitchen, full bath, and living area, ideal for rental income, extended family, or multigenerational living. The main living level, set on the upper floor, offers a bright open-concept living, dining, and kitchen area that flows out to a private deck. Three beds include a spacious primary retreat with walk-in closet and a luxurious 5-piece ensuite, complemented by a full main bath and the convenience of upper-floor laundry. The entry level adds a welcoming foyer, a dedicated office, mudroom, powder room, storage, and an attached double garage with Level 2 EV charging rough-in. Approx 2,190 sq ft of finished living space in a convenient, well-connected location. Under construction now and ready for occupancy by the end of summer — secure a modern, move-in-ready home built to today’s standards. (id:63476)
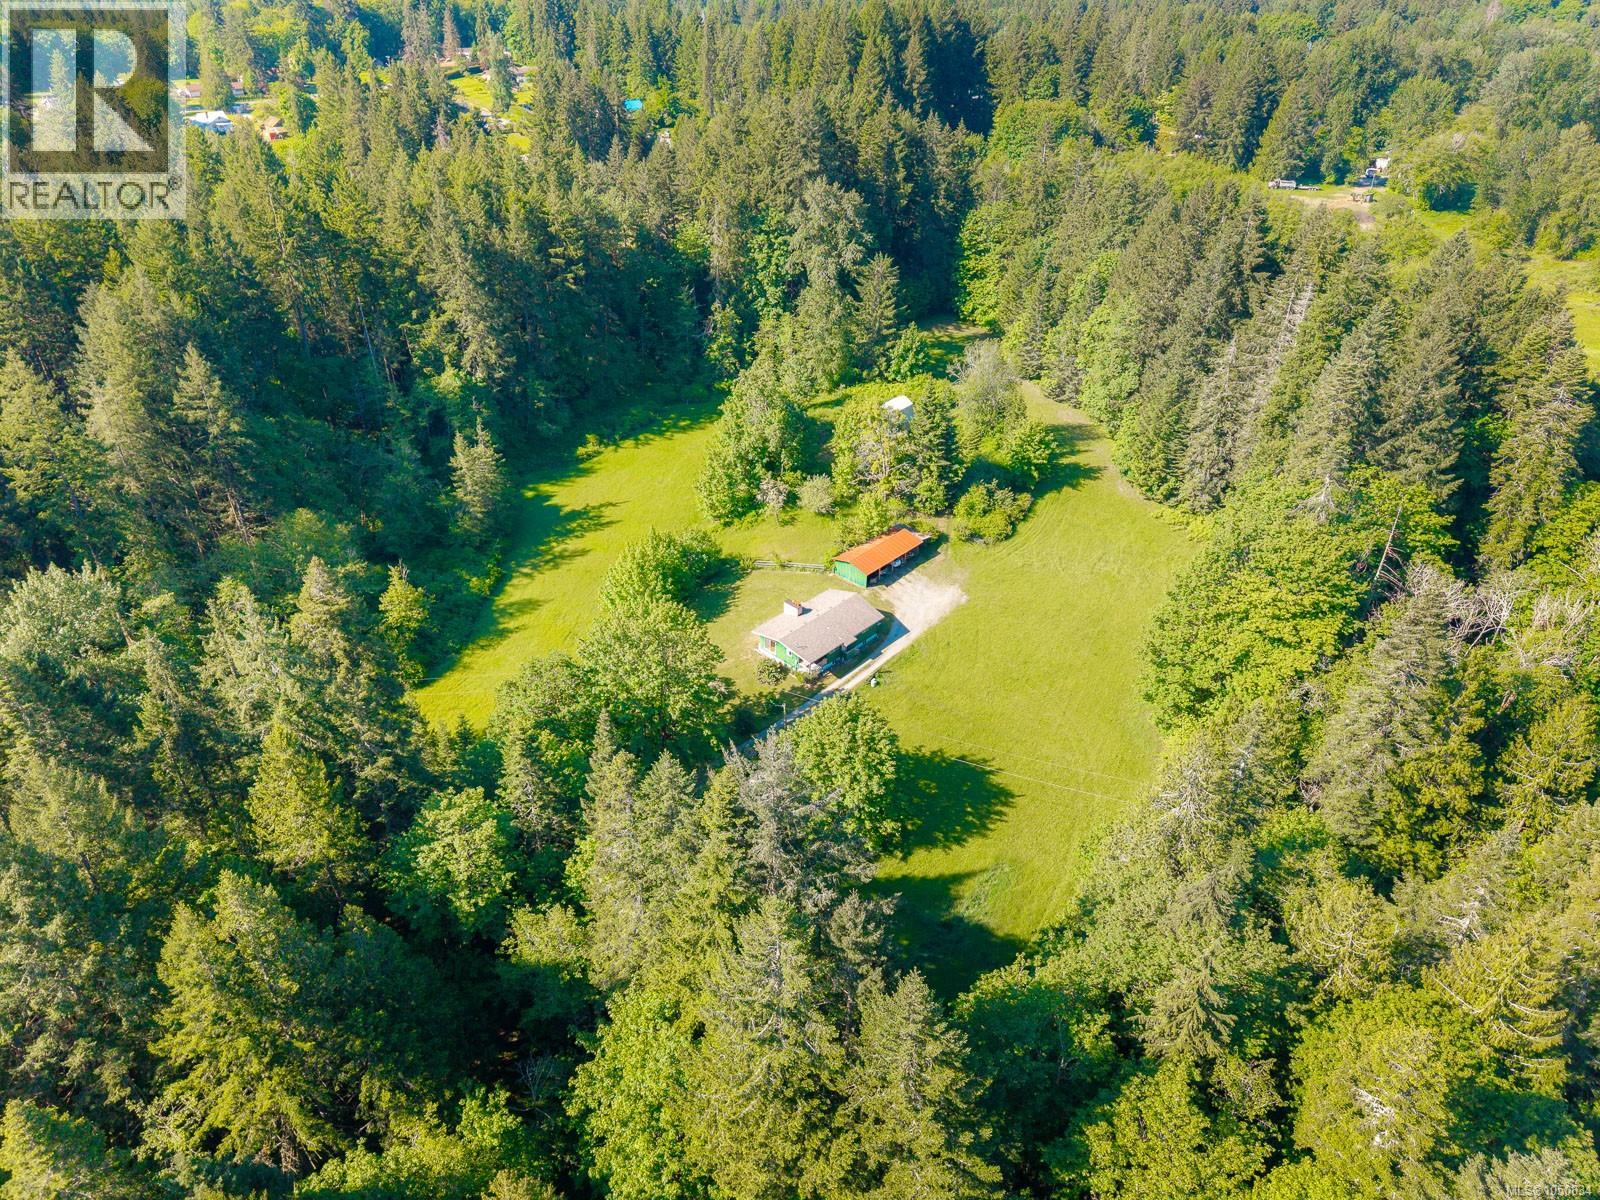
3541 Casey Rd
Duncan, British Columbia
Nestled on 11.53 acres of picturesque ALR land, this private rural oasis has been lovingly owned by the same family since 1913. The rancher-style main home (with full/unfinished basement) offers 3 bedrooms and 2 bathrooms, complemented by a charming 2-bedroom, 1-bath cottage. Thoughtful updates include a newer roof, updated electrical, heat exchanger HVAC system, and beautiful oak floors. Approximately 7 acres are in hay field, with Menzies Creek bordering the property. Outbuildings include a classic barn with hay loft and a 4-bay implement shed/carport, providing excellent functionality for hobby farming or agricultural pursuits. Enjoy southern exposure, mature perennial gardens, abundant wildlife, and complete privacy, all just 3 minutes from downtown Duncan and 5 minutes from the Cowichan Valley Trail. A truly special opportunity to own a legacy property in the heart of the Cowichan Valley. (id:63476)
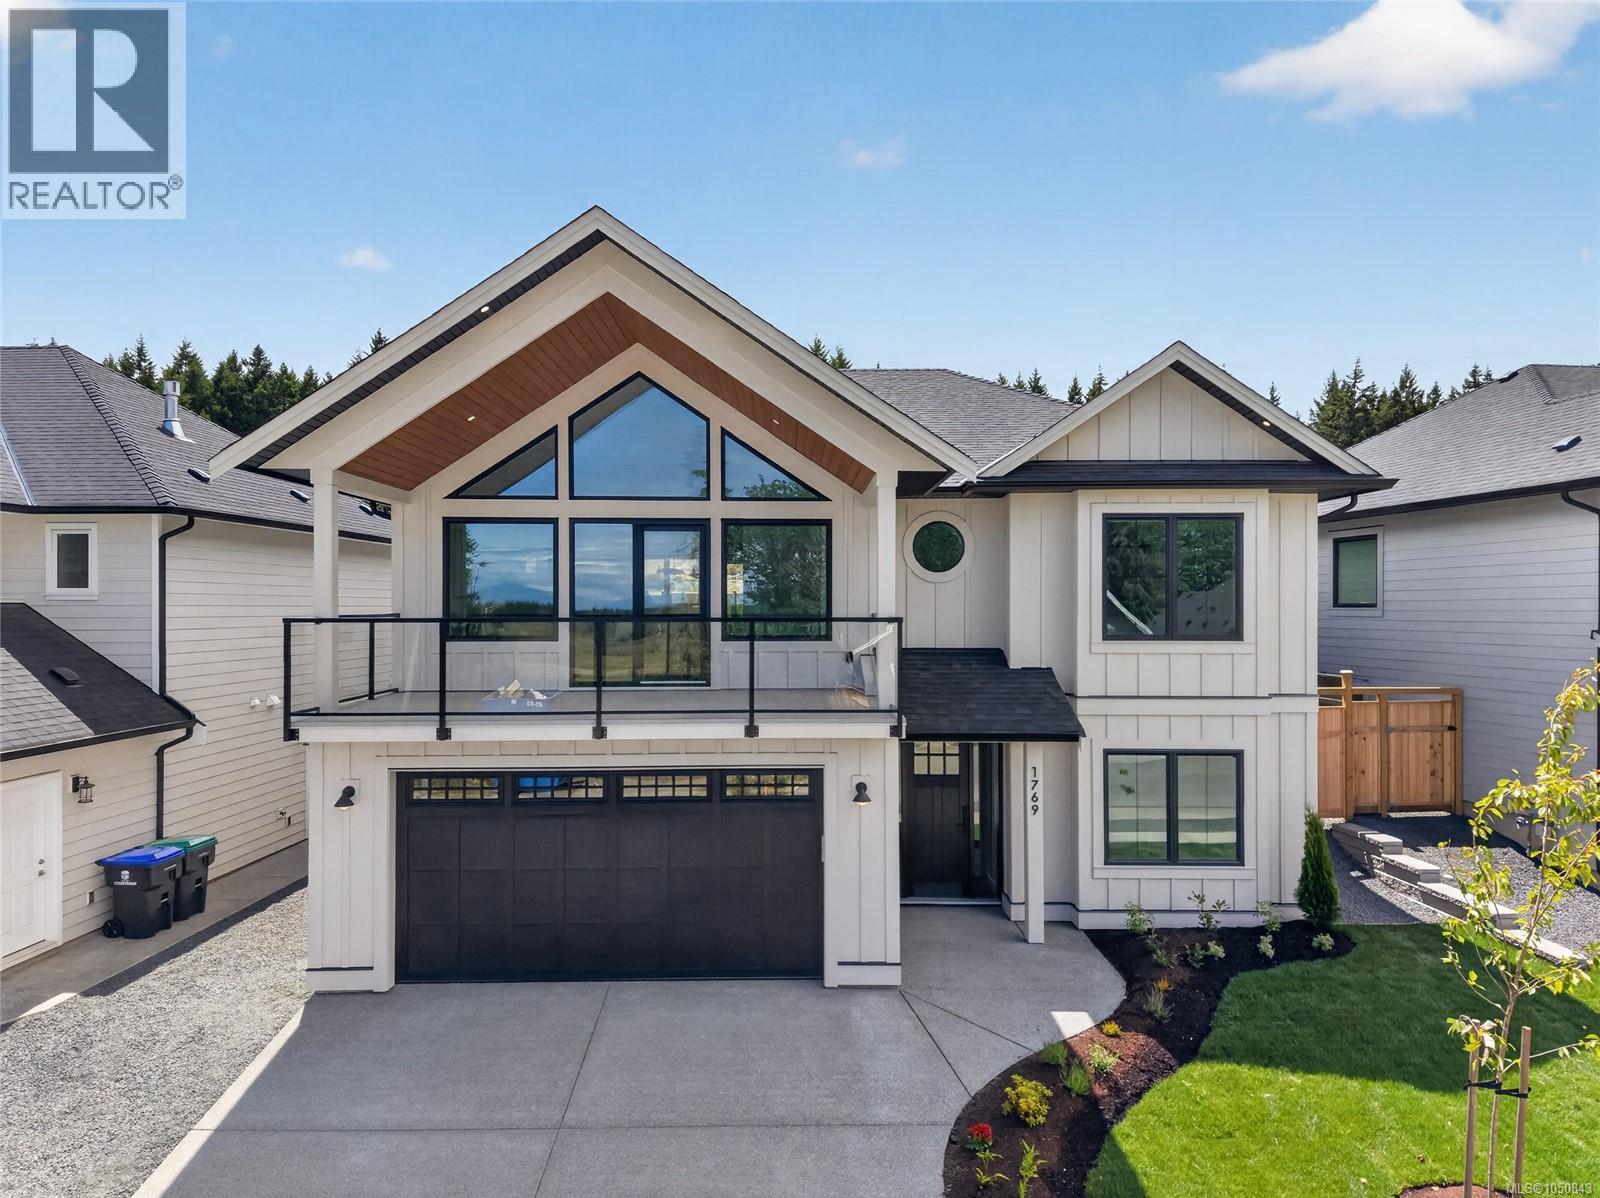
1629 Crown Isle Blvd
Courtenay, British Columbia
Welcome to The Rise at Crown Isle, where the Hamilton Brothers continue their tradition of exceptional craftsmanship and timeless design. Perfectly positioned overlooking Beaver Meadow Farms on a street of distinguished executive homes, this stunning 4-bedroom, 3-bathroom residence offers 2,795 sqft of thoughtfully designed living space plus an oversized 880 sqft triple-car garage. The chef-inspired kitchen features premium finishes, a spacious butler’s pantry, and six quality appliances. Enjoy year-round comfort with a heat pump, A/C, forced air furnace, HRV system, and climate control. The luxurious primary suite showcases heated tile floors, floating cabinetry, under-cabinet lighting, a deep soaker tub, rain shower, and elegant tile work. Additional features include engineered hardwood flooring, large windows, gas fireplace, media room, irrigation, professional landscaping, & a fully fenced yard. Move-in ready & built to the highest standards—your dream Crown Isle lifestyle awaits. (id:63476)