
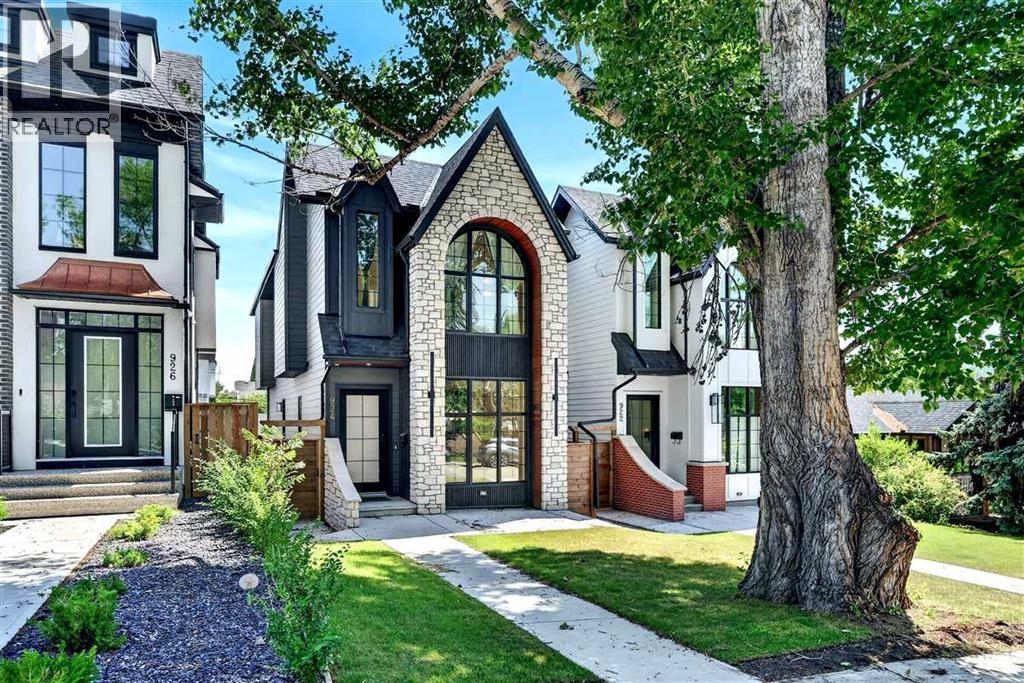
924 33a Street NW
Calgary, Alberta
Urban living in one of the quietest central Calgary locations you can find can be yours and it’s available now. This attractive and very well constructed home offers timeless luxury finishings with an unmistakably modern feel. Very gently lived in for just over one year you’d be hard pressed to distinguish this home from something brand new, except it’s been broken in just the right amount. Hardwood flooring laid in a herringbone pattern runs throughout the entirety of the two upper levels and staircase offering a unique visual not commonly seen. Ten-foot ceilings on the main are immediately noticed on your entrance. A spacious and very well outfitted kitchen space with all the pieces present exceeds your expectations. A rear living area boasts a feature wall and an elegant floor to ceiling fireplace but you eyes are drawn to the large double patio door/window out to your elevated deck space with a sunny southeast exposure. A front dining area, side entry door a two-piece powder room complete the main floor space. Up the open-riser, oversized staircase you come to your bedroom level. The primary bedroom is located on the shadier front side of the home and enjoys vaulted ceilings, and large widow which takes in the peacefulness of the near century old tree in the from yard. The ensuite again offers everything you’d expect and then some with a steam shower, soaker tub, double vanities and heated floors. Two additional generous bedrooms, a shared bath and full laundry room round out this level. It is here you can’t help but notice the abundance of thoughtfully placed and designed built-ins, appreciated so much more once you move in. Down to the WALK-UP basement which is a rare find in this home category and completely alters the feel of the basement space, making it much more inviting extension of the living space and much more pleasant tot use. The large patio door brings in lots of extra light and direct access to the lower patio and the backyard. Another be droom, a third full bathroom and a living space complete with a wet bar again offers all you’d expect to find and then some. For parking you have a fully finished and heated detached double garage. For comfort there is central air conditioning, a radon mitigation system, tankless hot water system and a rough in for hydronic in-floor heating in the basement. Additionally, there is a speaker system throughout the home that has the speakers installed. Located in the premiere community of Parkdale this home sits at the end of a no-through street at the base of the escarpment adjacent to the Foothills Hospital and Calgary Cancer Center Campus it doesn’t get any better for anyone frequenting those locations and is also as close to downtown and the Bow River and all that is available with that. Exquisitely finished, as-new condition and a second to none location, this one has it all. Come and see for yourself today! (id:63476)

355 Concession 2 Road
Brock, Ontario
OPEN HOUSE SAT AUG 15 12-2PM. Welcome to your ultimate rural retreat! Nestled on 10 acres of pristine privacy featuring beautiful mature bush and serene natural surroundings. Located 10 mins North of Uxbridge on paved quiet road. Solid brick raised bungalow offers the perfect blend of peaceful country living and incredible versatility. Whether you are looking for a multi-generational family home or a tranquil escape with room to breathe, this property checks every single box. Inside, you'll find an expansive, thoughtfully designed layout boasting approx 2,800 sq ft of main-floor comfortable living space designed with accessibility in mind, featuring oversized rooms and extra-wide hallways. A gorgeous solarium/sunroom customed designed with curved architectural beams is great for entertaining. Home features a bright, spacious eat-in kitchen for casual family meals, plus a separate formal dining room.. Cozy up in front of the brick fireplace with insert on cold winter evenings in the main floor living area. Hardwood floors on the main level along with formal dedicated office at front entrance & main floor laundry. A dedicated walk down separate entrance in garage to above grade lower level provides seamless potential for an in-law suite, multi-generational living, or rental income. The large windows flood the additional living space on the lower level with natural light. A 4th Bdrm with sitting area and 3 pc bath, family room, games room, workroom and plenty of storage make this lower level potential endless. (Finished with exception of flooring & section of ceiling.)An absolute crown jewel of this property is the massive, barn board, 1980's outbuilding featuring approx 2,000 sq. ft. of ground (cement) floor space. An expansive loft area with stairs, electrical and natural sunlight completes this outbuilding that's ideal for a workshop, studio, livestock, hobby farm or heavy equipment storage. Separate driveway and trees hide outbuilding from home assuring privacy. (id:63476)
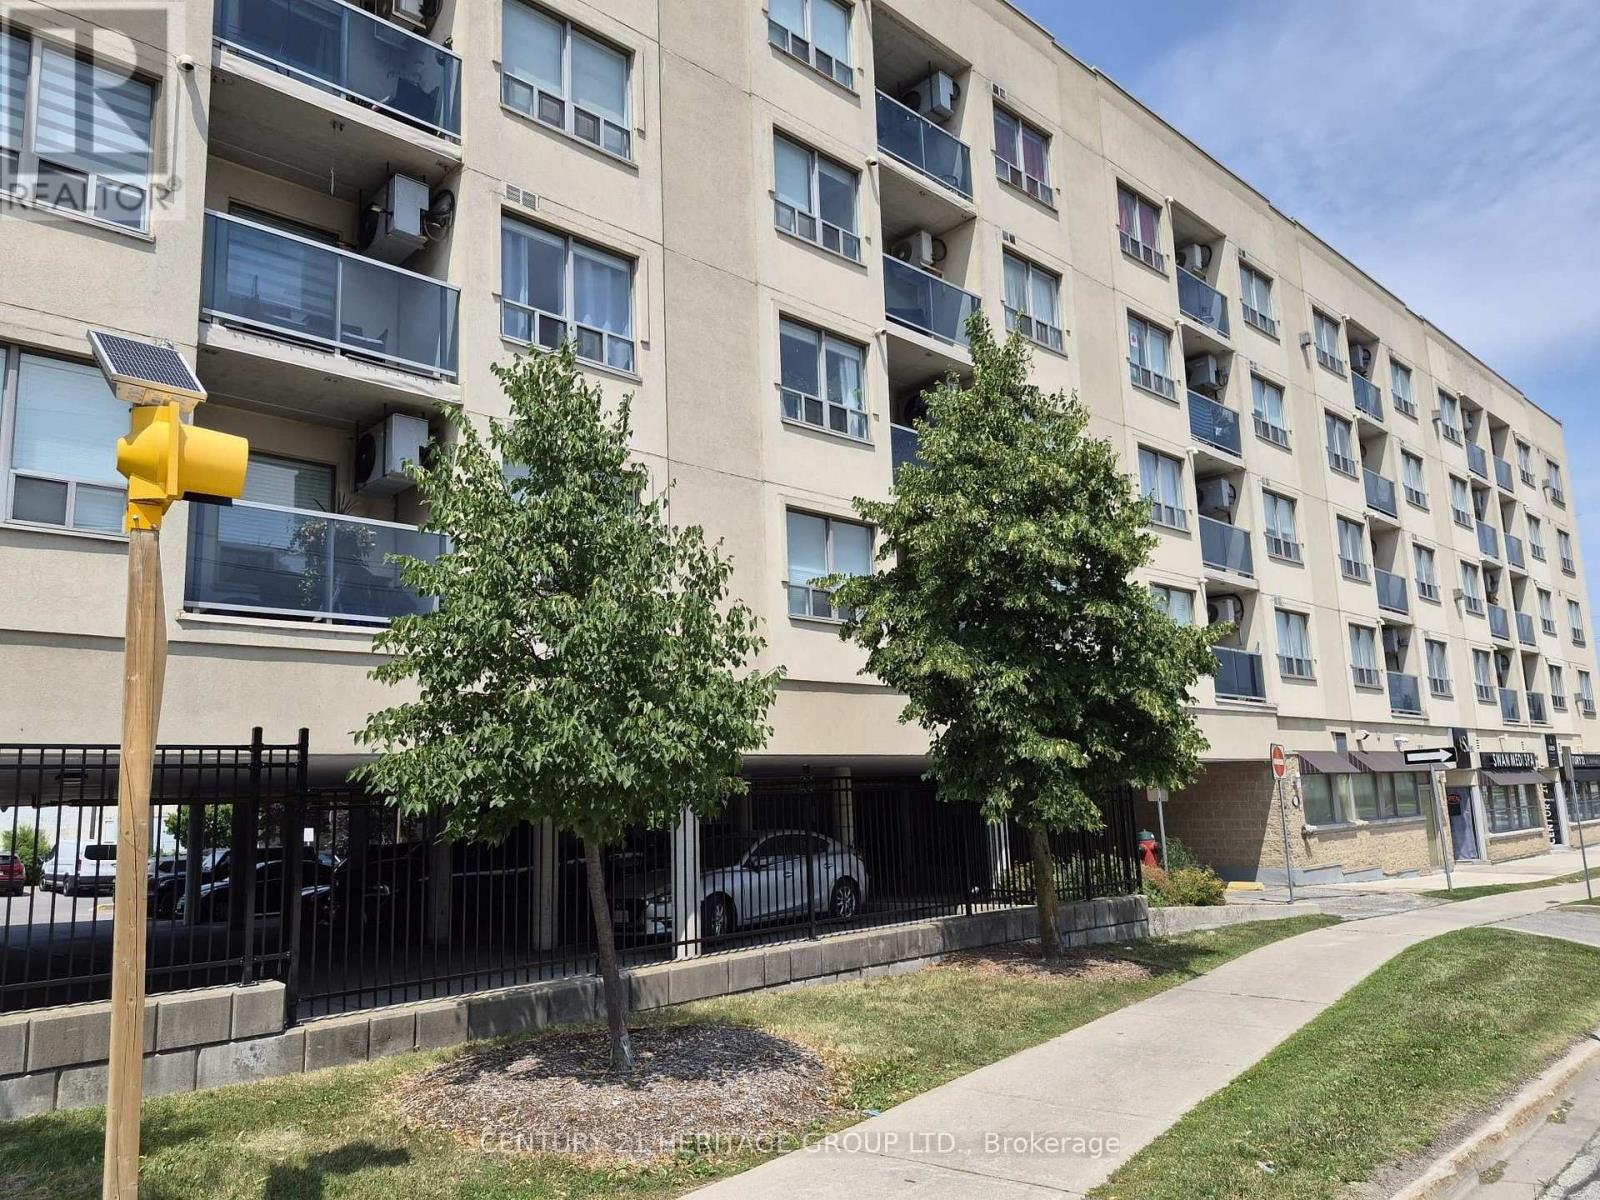
513 - 160 Wellington Street
Aurora, Ontario
Welcome to Aurora Village! This bright and well-maintained top-floor condo offers 2 bedrooms, 2 bathrooms, and the perfect blend of comfort, convenience, and community living. - The thoughtfully designed layout features an open-concept living and dining area with a convenient kitchen pass-through, creating an inviting space filled with natural light. The spacious primary bedroom includes a walk-in closet and a private ensuite featuring a new Safe Step walk-in tub with multiple spa settings, providing both comfort and accessibility. An in-suite laundry room with additional storage adds to the home's everyday functionality. - Step onto your private balcony to enjoy your morning coffee while watching the sunrise, or take advantage of the expansive rooftop terrace with panoramic views-an ideal space to relax or entertain. Residents also enjoy access to a party/meeting room, ample visitor parking, and a welcoming community atmosphere. Pet lovers will appreciate that pets are welcome (with restrictions), making this a wonderful place to call home for both you and your furry companion. - The location is exceptional! Situated directly across the street from the Aurora GO Station-just a two-minute walk-and offering quick access to Highways 404 and 400, commuting couldn't be easier. One of Aurora's most walkable neighbourhoods, you'll be just minutes from cafés, restaurants, boutique shops, Town Park and its vibrant community events, Sheppard's Bush Conservation Area, recreation centres, the Aurora Public Library, the EarlyON Centre, parks, schools, and all the everyday amenities you need. - Clean, move-in ready, and ideally located, this condo is an outstanding opportunity for first-time buyers, downsizers, or anyone seeking a low-maintenance lifestyle in one of Aurora's most desirable communities. Please Note: some photos have been virtually staged (id:63476)
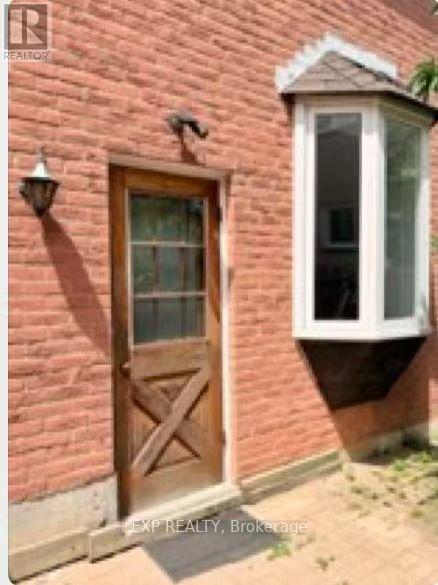
Bsmt - 19 Michener Crescent
Markham, Ontario
apartment in the highly sought-after Raymerville community, offering exceptional space, comfort, and an unbeatable location. Situated on a quiet, family-friendly street, this bright and spacious unit features a private separate entrance, separate laundry, three generously sized bedrooms, two full bathrooms, and an open-concept kitchen with pot lights and laminate flooring throughout. The functional layout is perfect for families or professionals seeking both comfort and privacy.Enjoy the convenience of one driveway parking space. Ideally located within walking distance to Markville High School and just minutes from Hwy 7, Hwy 407, Markville Mall, supermarkets, parks, TTC, and GO Stations (Markham & Centennial), this home offers exceptional access to top-rated schools, shopping, dining, and public transit.A fantastic opportunity to live in one of Markham's most desirable neighbourhoods. Don't miss out! ** This is a linked property.** (id:63476)
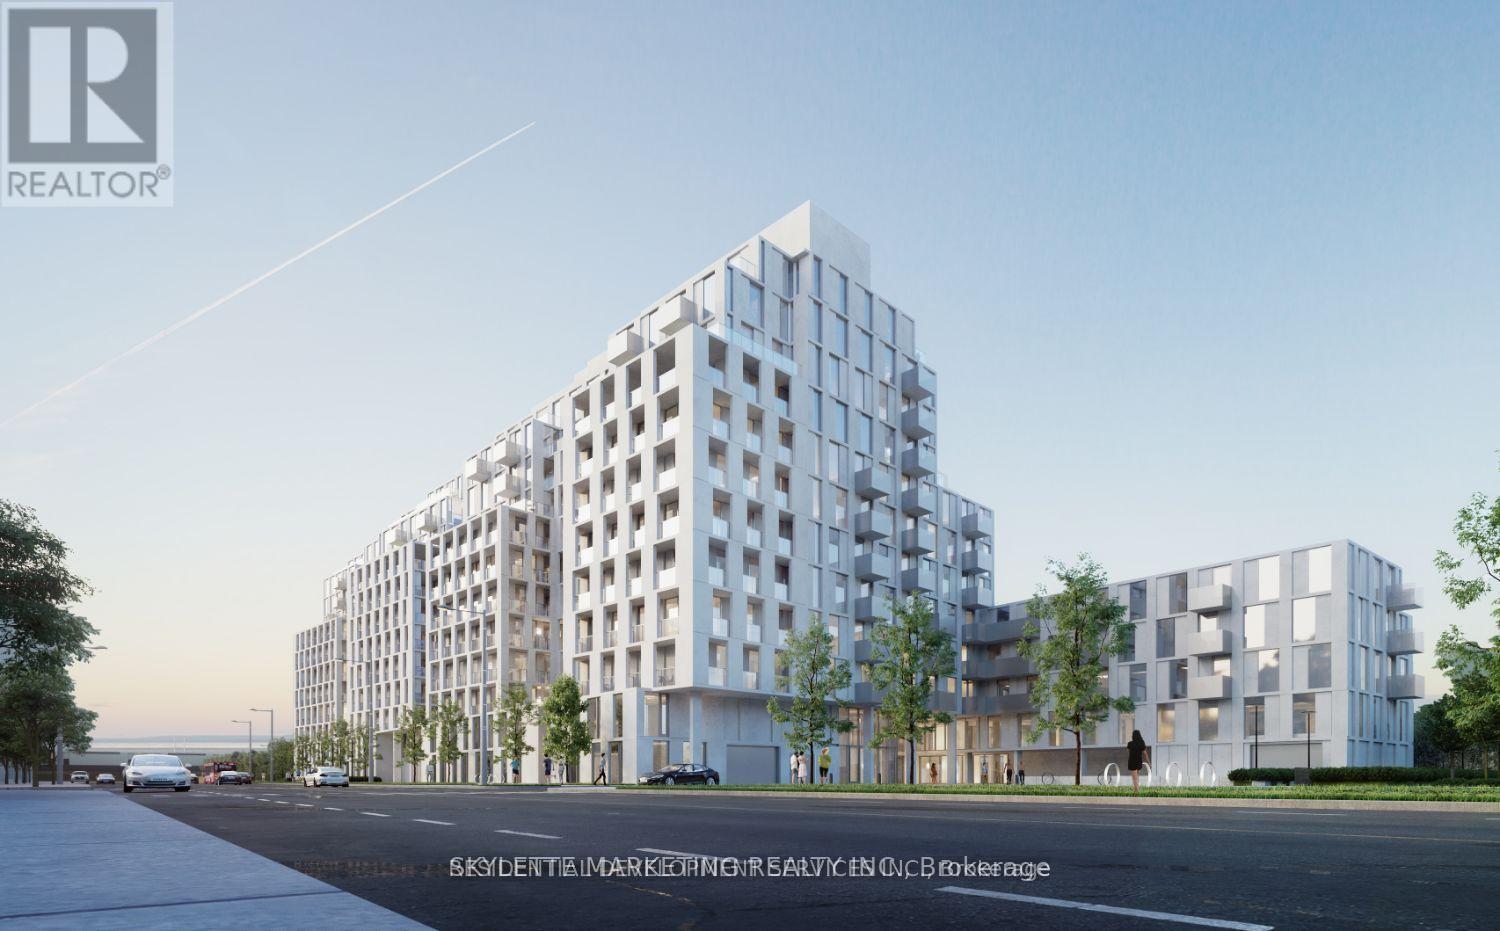
318 - 500 Wilson Avenue
Toronto, Ontario
Welcome to Nordic Condos. This thoughtfully designed 2-bedroom, 2-bathroom suite offers a bright, functional layout with no wasted space and a private terrace that extends your living area outdoors. Enjoy the convenience of in-suite laundry and access to Nordic's exceptional resident amenities, including a fitness centre, co-working space, concierge service, outdoor courtyard lounges, BBQ areas, and thoughtfully designed community spaces. Ideally located just steps to Wilson Subway Station, shopping, dining, parks, and major commuter routes. (id:63476)
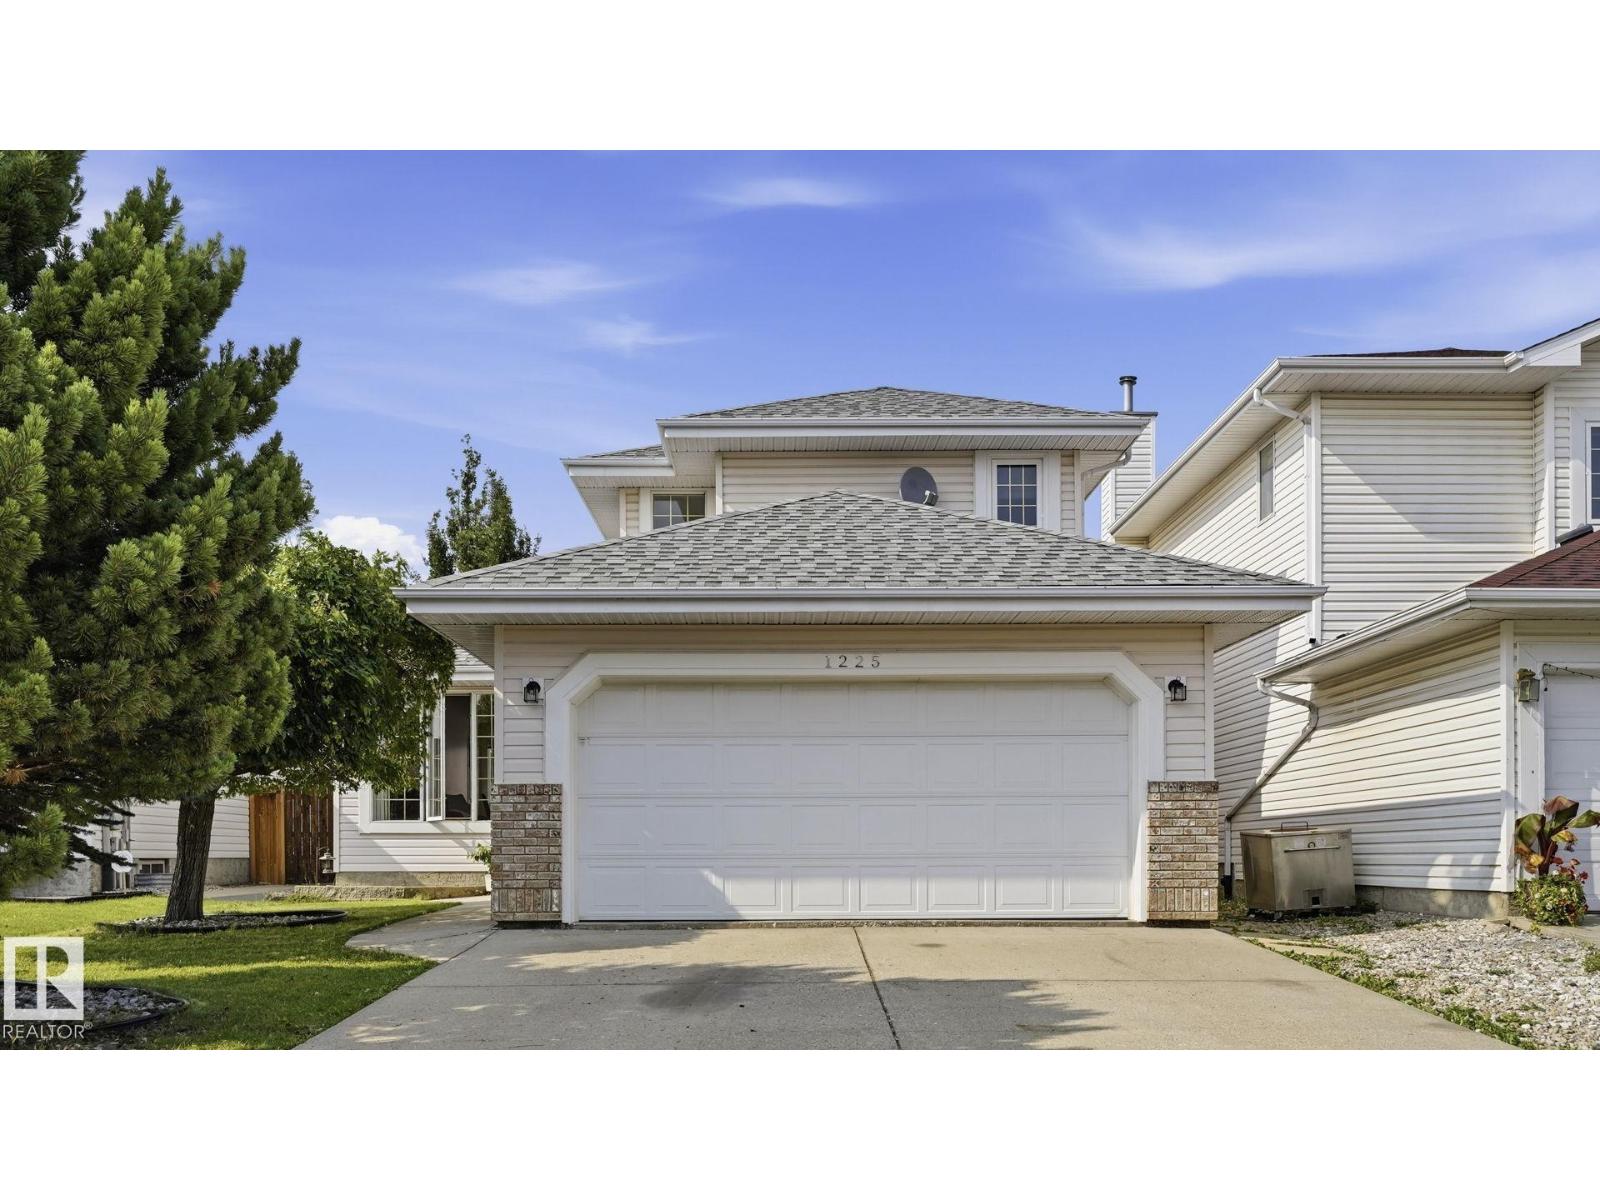
1225 Kane Wd NW
Edmonton, Alberta
Discover space, comfort, and upgrades in this well-maintained 1,951 sq. ft. 2-storey home in desirable Kiniski Gardens. Offering 3+1 bedrooms and a main-floor den, the interior features soaring vaulted ceilings and hardwood flooring throughout much of the main level. The kitchen offers oak cabinetry, a breakfast bar, and a huge picture window over looking the new deck, while the adjoining family room is warmed by a corner gas fireplace. French doors open to the den, creating an ideal home office. Central air conditioning and a Venmar HRV system with UV air purification provide year-round comfort. Upstairs are three generous bedrooms, including a spacious primary suite with dual walk-in closets and a large ensuite with a jetted tub, separate shower, and stone countertops. The finished basement provides a fourth bedroom, family room, and 3-piece bath. Triple-pane bedroom windows, updated shingles, central vacuum, and main floor laundry add value. Ideally located close to parks, ravine trails, & shopping. (id:63476)
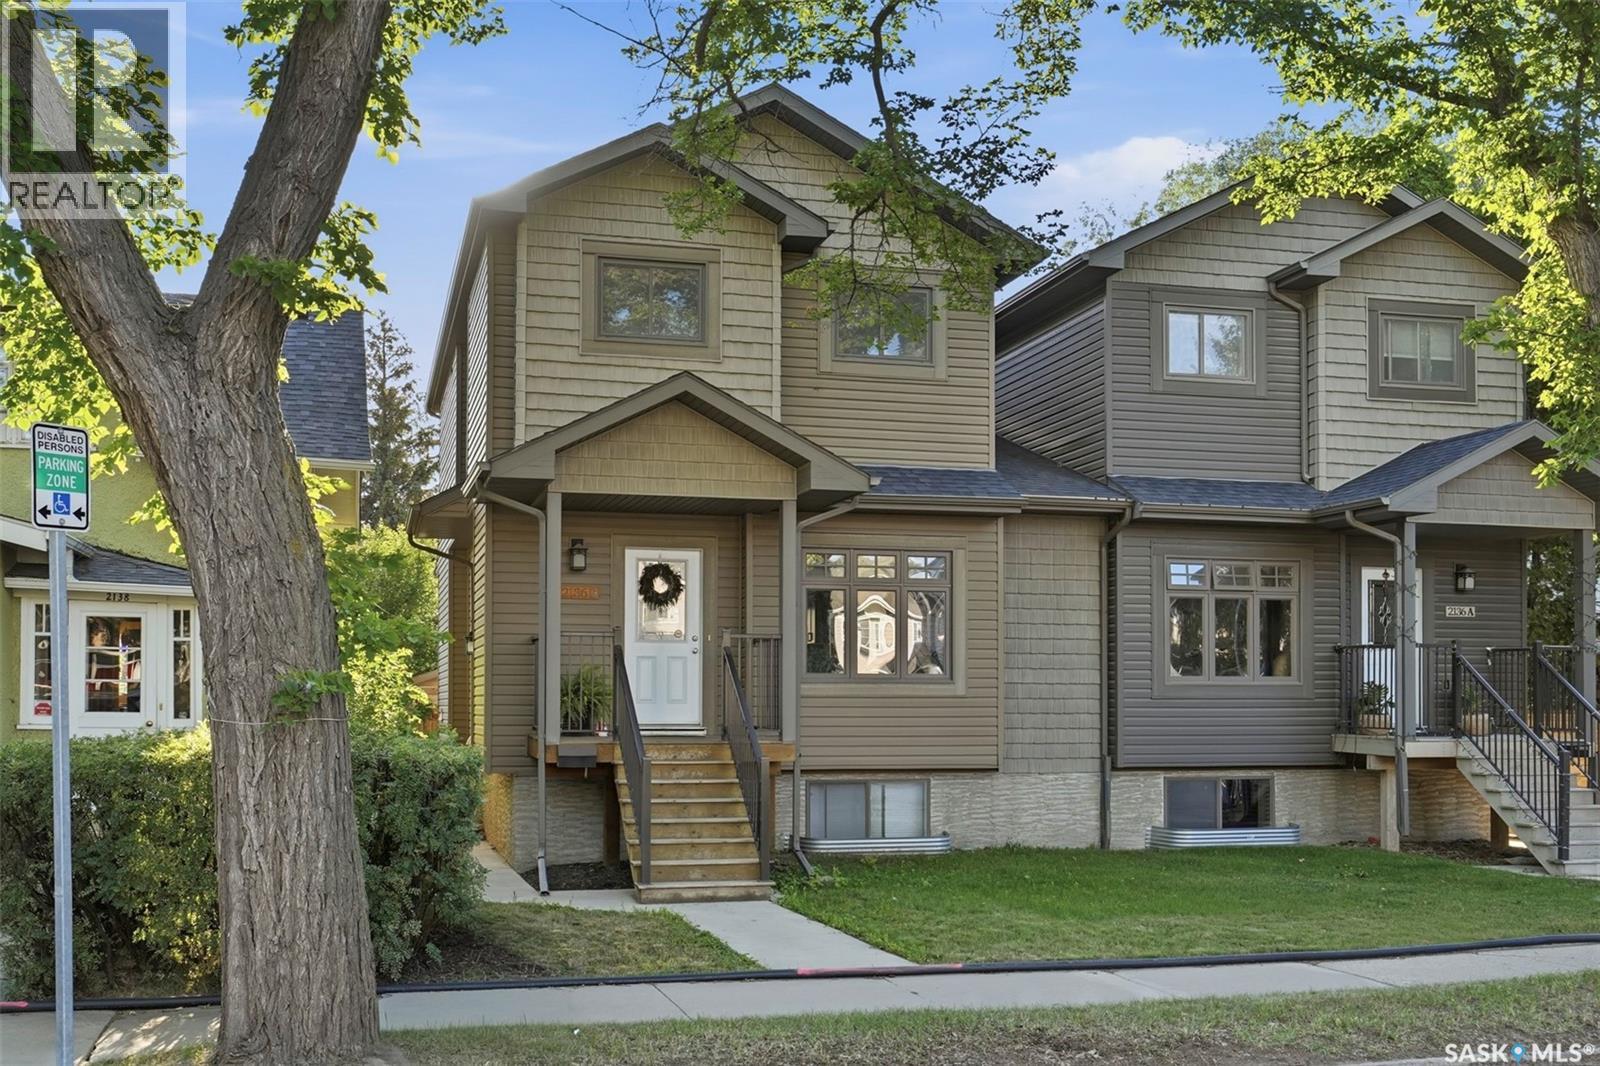
2136 B Lorne Avenue
Saskatoon, Saskatchewan
Welcome to 2136B Lorne Avenue, a beautifully maintained, fully developed 2-storey semi-detached home offering 3 bedrooms, 3 bathrooms on the main and in the basement is a kitchen, living room, bedroom, laundry and a 4 piece bath with separate entrance. Built in 2013, this move-in-ready home is ideally located with a bus stop right outside on the street, steps from Thornton Park with its splash pad and playground, Achs Park, numerous schools, and just a short walk over Idywyld to the river and walking trails. The inviting main floor features high ceilings, beautiful flooring, and a large front window providing plenty of natural light. The spacious dining area offers plenty of room for entertaining, while the impressive kitchen features abundant cabinetry, granite countertops, and a functional U-shaped island. A convenient laundry area and 2-piece bathroom complete the main floor. Patio doors lead to a private backyard with deck, perfect for relaxing or entertaining. The insulated and boarded double detached garage is accessed from the rear alley. Upstairs are three generous bedrooms, including the primary suite with walk-in closet and private 4-piece ensuite. A second 4-piece bathroom serves the additional bedrooms. The bright lower level features a kitchen, spacious family room, bedroom and a 4 piece bathroom with a separate entrance, high ceilings, oversized windows, laundry, and storage. Additional features include central air conditioning and underground sprinklers in the front yard. Close to the University of Saskatchewan, 8th Street shopping, Broadway District, parks, and the river, this home offers exceptional value in a highly sought-after location. Don't miss it!-- (id:63476)
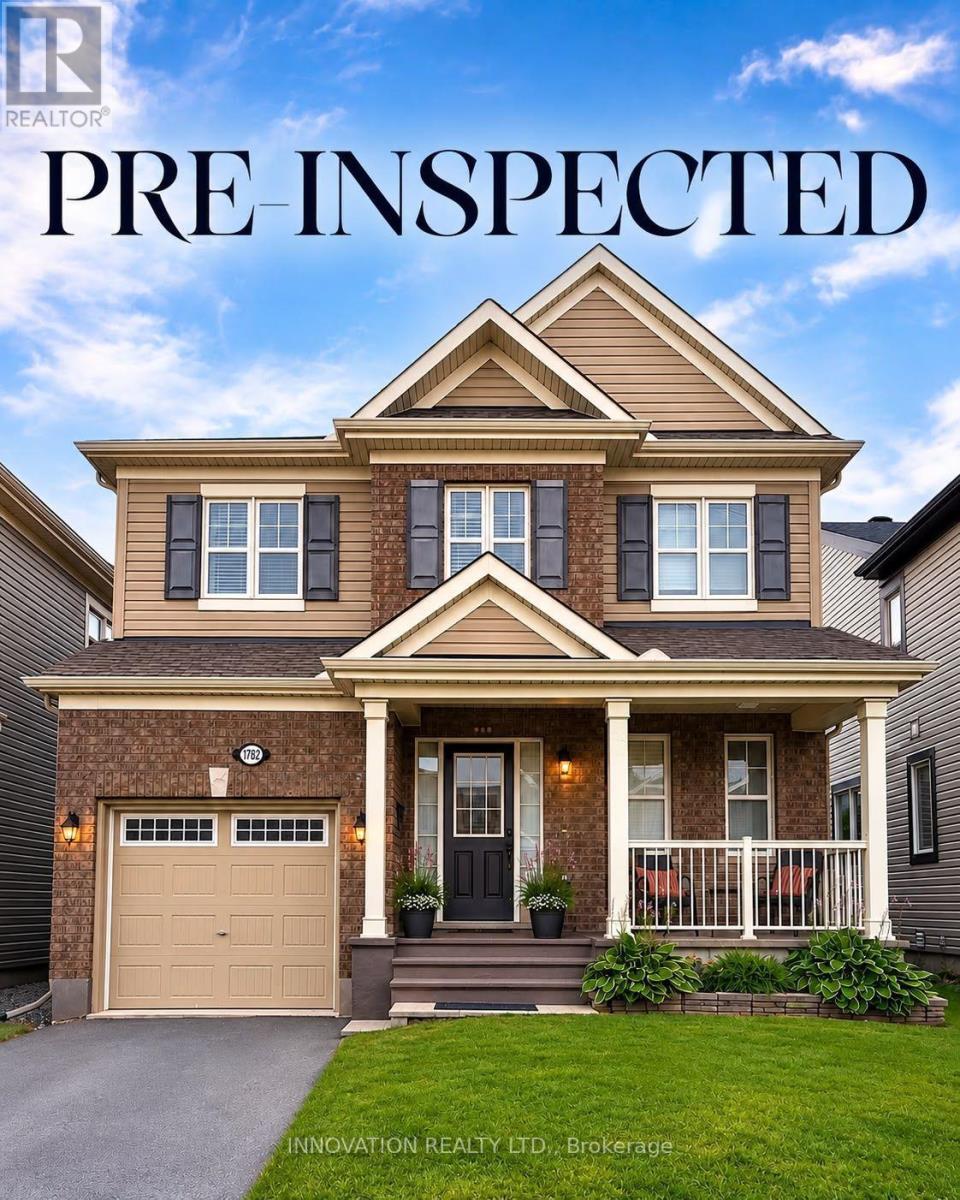
1782 Maple Grove Road
Ottawa, Ontario
Welcome home to 1782 Maple Grove Road, where comfort meets convenience in the heart of Stittsville. This 3-bedroom, 2.5-bath detached home features a bright, open-concept main floor with 9-foot ceilings, hardwood floors, a cozy fireplace, and a chef-inspired kitchen with quartz countertops, stainless steel appliances, a large island, and plenty of kitchen cabinets for all your storage needs. Upstairs, the spacious master bedroom offers a private ensuite and walk-in closet, while two additional bedrooms share a Jack & Jill bathroom and upper-level laundry. The professionally landscaped backyard and large patio create your perfect outdoor retreat, enhanced by tall pine hedges that provide privacy and tranquility. Situated in a family friendly neighbourhood, you're close to excellent schools, parks, and recreation and just a short walk or drive to Costco, 10 mins walk to Food Basics, No Frills, Shoppers Drug Mart, and more. This is the home you've been waiting for. (id:63476)
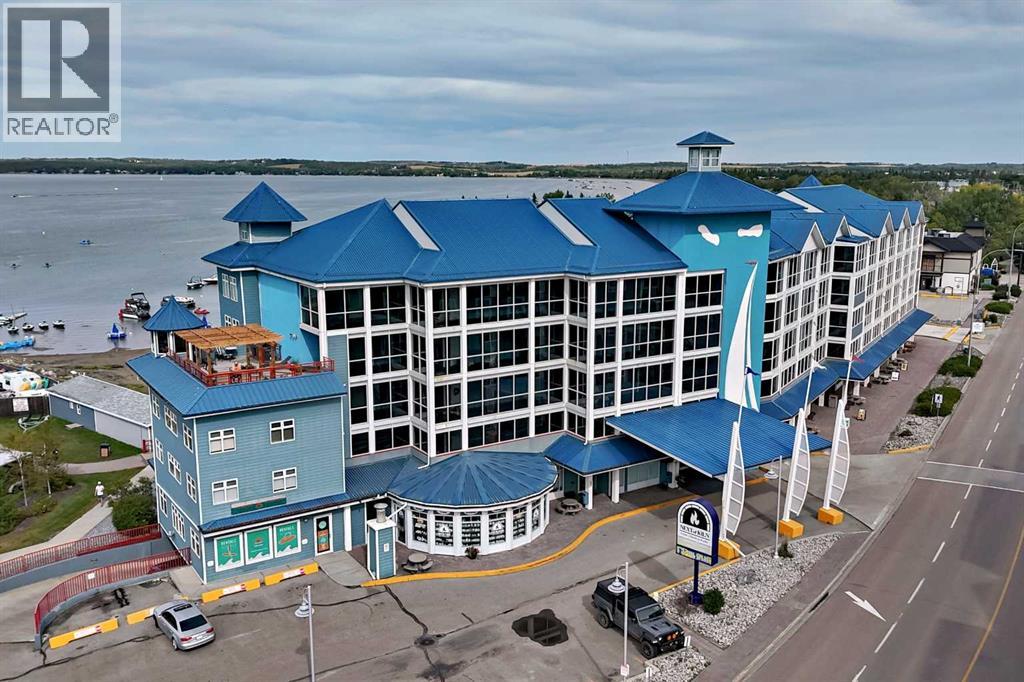
508, 5100 Lakeshore Drive
Sylvan Lake, Alberta
Welcome to the lakeside living in the Chateau Suites, located at the prime location in Sylvan Lake. This ideal top floor unit offers spectacular views of the magnificent lake from the cozy balcony as well as the proximity to the surrounding beaches, parks, shops and restaurants all just a short walking distance away. This fully furnished 1 bedroom condo unit, complete with its own A/C unit, is ready for immediate possession. With this 1 bedroom condo unit on the lake front, one can enjoy the beautiful space as full time residence, relaxing weekend retreat or an investment property Included with this splendid condo unit, there is a titled parking stall and a titled storage room, both right near parkade entrance and the building elevator. The residents at Chateau Suites also can enjoy the fine amenities in the buildidng such as the fully equipped fitness gym, the meeting room and roof top patio over looking the beach. This great opportunity is not to be missed. Contact listing agent for a showing. (id:63476)
1205, 550 Riverfront Avenue SE
Calgary, Alberta
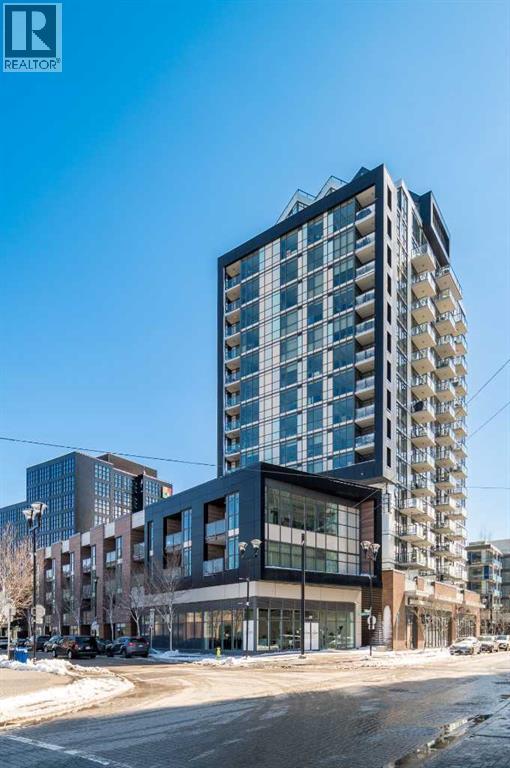
A true treasure in Calgary’s vibrant East Village! This stunning East-facing condo offers breathtaking morning sunlight and picturesque views of the Bow River and Fort Calgary right from your private balcony. Featuring a rare 1-bedroom plus dedicated office layout, 1.5 bathrooms, and a titled underground parking stall, this 541 sq ft home perfectly balances style and function. Inside, you’ll be greeted by luxury plank flooring and a modern open-concept kitchen with sleek two-tone cabinetry, quartz countertops, and a premium stainless steel gas range. The primary retreat boasts a gorgeous ensuite with a relaxing bathtub, while the extra powder room and home office space make entertaining and remote work a breeze. Residents enjoy access to premium amenities, including a fully equipped gym, yoga studio, rooftop lounge, and party room. Just steps from transit, shops, restaurants, and the scenic Bow River pathways, this condo offers unmatched value. Don’t miss out on the chance to call this exceptional property your new home! (id:63476)
49274 Range Road 225
Rural Leduc County, Alberta
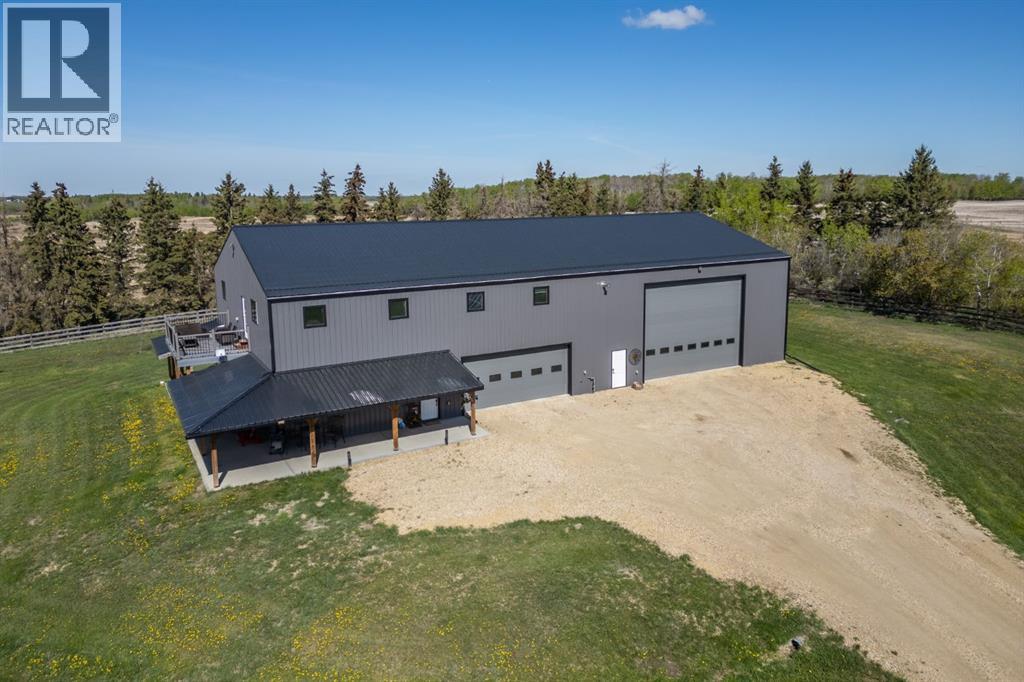
10.67 ACRES | 20 MINUTES TO LEDUC | 2 HOMES | 3 SHOPS | 10KW SOLARThis is acreage living on another level! Barely a mile off pavement and just 20 minutes from Leduc, this incredible 10.67-acre property combines privacy, spectacular scenery and an unbelievable amount of opportunity. Rolling hills, a lake backdrop and wide-open space set the stage for a property with endless possibilities.The 2021-built 50' x 100' shouse, constructed to commercial specifications, is the showstopper. Over 4,300 sq. ft. of finished living space is paired with a 50' x 50' shop, 18' x 24' overhead door and large double garage. The residence is finished to an impressive standard with triple-pane windows, AC, a mix of in-floor and forced-air heating, soaring ceilings, vinyl plank flooring and huge, bright rooms.The main floor delivers a spectacular open-concept kitchen with massive quartz island, stainless appliances, double oven and full walk-in pantry along with 2 dinette and dining areas. A huge rear entry and 2-piece bath add everyday convenience.Upstairs is all about space with 3 massive bedrooms, 2 featuring full ensuites and huge walk-in closets. Add a dedicated laundry room, 4-piece bath and a second large living room with access to a private 10' x 19' upper deck overlooking the incredible southern views.Outdoor entertaining is just as impressive with a fully covered concrete patio measuring 10' x 50' / 10' x 28', complete with pot lights to entertain later into the evenings.And then there's the second home — a nicely updated 1.5-storey residence with full basement, 6 bedrooms and 2 bathrooms. Already proven as a successful Airbnb, it offers tremendous flexibility for guests, extended family, rental income or additional living space.Need more shop space? You got it. The 2020-built 40' x 60' fully finished shop is ready for work, storage, business, recreation or entertaining. Its rustic interior, three garden doors and covered 60' outdoor gravel patio make this space an ything but ordinary.Still need more room? A third heated shop provides additional storage and workspace with a concrete floor and 12' overhead door.And topping it all off is a 10 kW solar power system.Two homes. Three shops. 10.67 acres. Incredible views. Serious infrastructure. Endless possibilities.This isn't your typical acreage — it's a fully developed property designed for those who want space, privacy and the freedom to live, work and entertain all in one place. (id:63476)

1800 Tyner Boulevard
Prince George, British Columbia
ATTENTION DEVELOPERS & INVESTORS! Exceptional development opportunity in the highly sought-after University Heights area. This approximately 111-acre property is held under two titles and offers significant development potential.To be sold together. A feasibility study is on file, with potential for approximately 245 single-family lots plus 2 multifamily lots, as proposed. Enjoy impressive city views and a premier location close to the amenities, services, and growth opportunities of University Heights. (id:63476)