
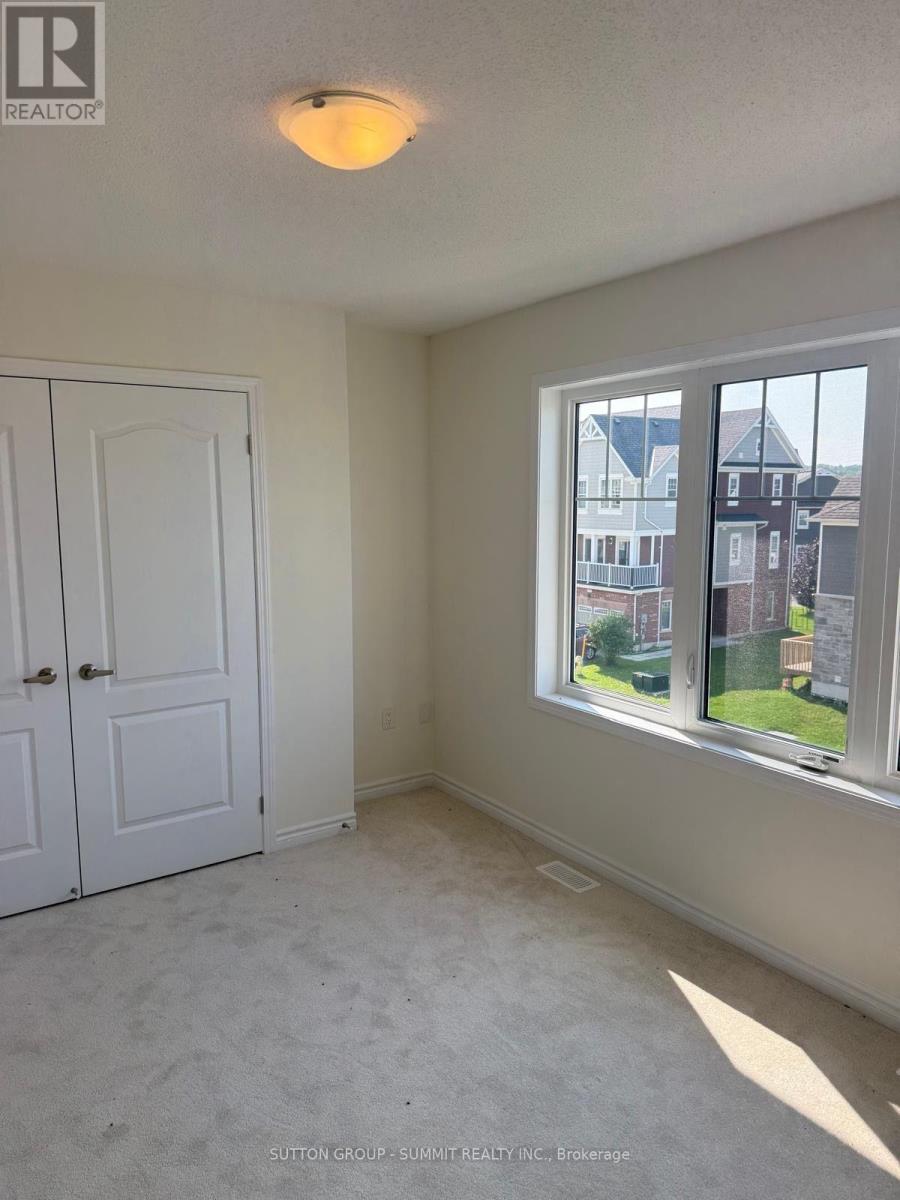
72 Sandhill Crane Drive
Wasaga Beach, Ontario
Wake up every morning to spectacular sunrise views stretching across the golf course in this stunning executive townhouse nestled in one of the area's most desirable lifestyle communities.This beautifully designed home offers 3 generous bedrooms and a sun-filled, modern layout that blends comfort with sophistication. The main level features impressive 9-foot ceilings and a seamless open-concept design perfect for entertaining or relaxing with family.The chef-inspired kitchen is the heart of the home, complete with an oversized island ideal for gatherings, meal prep, and casual dining. Step outside to your premium walk-out backyard and enjoy uninterrupted views of the golf course and tranquil ravine, your own private retreat.Located just steps from the golf course, future park, and community clubhouse, this property offers the ultimate lifestyle experience. Only minutes to beaches, top-rated schools, shopping, dining, and everyday conveniences, and just 30 minutes to ski resorts and the vibrant Blue Mountain Village.Whether you're looking for refined living, a weekend escape, or a family home in a growing community, this property delivers on every level.Opportunities like this don't last, book your private showing today. (id:63476)
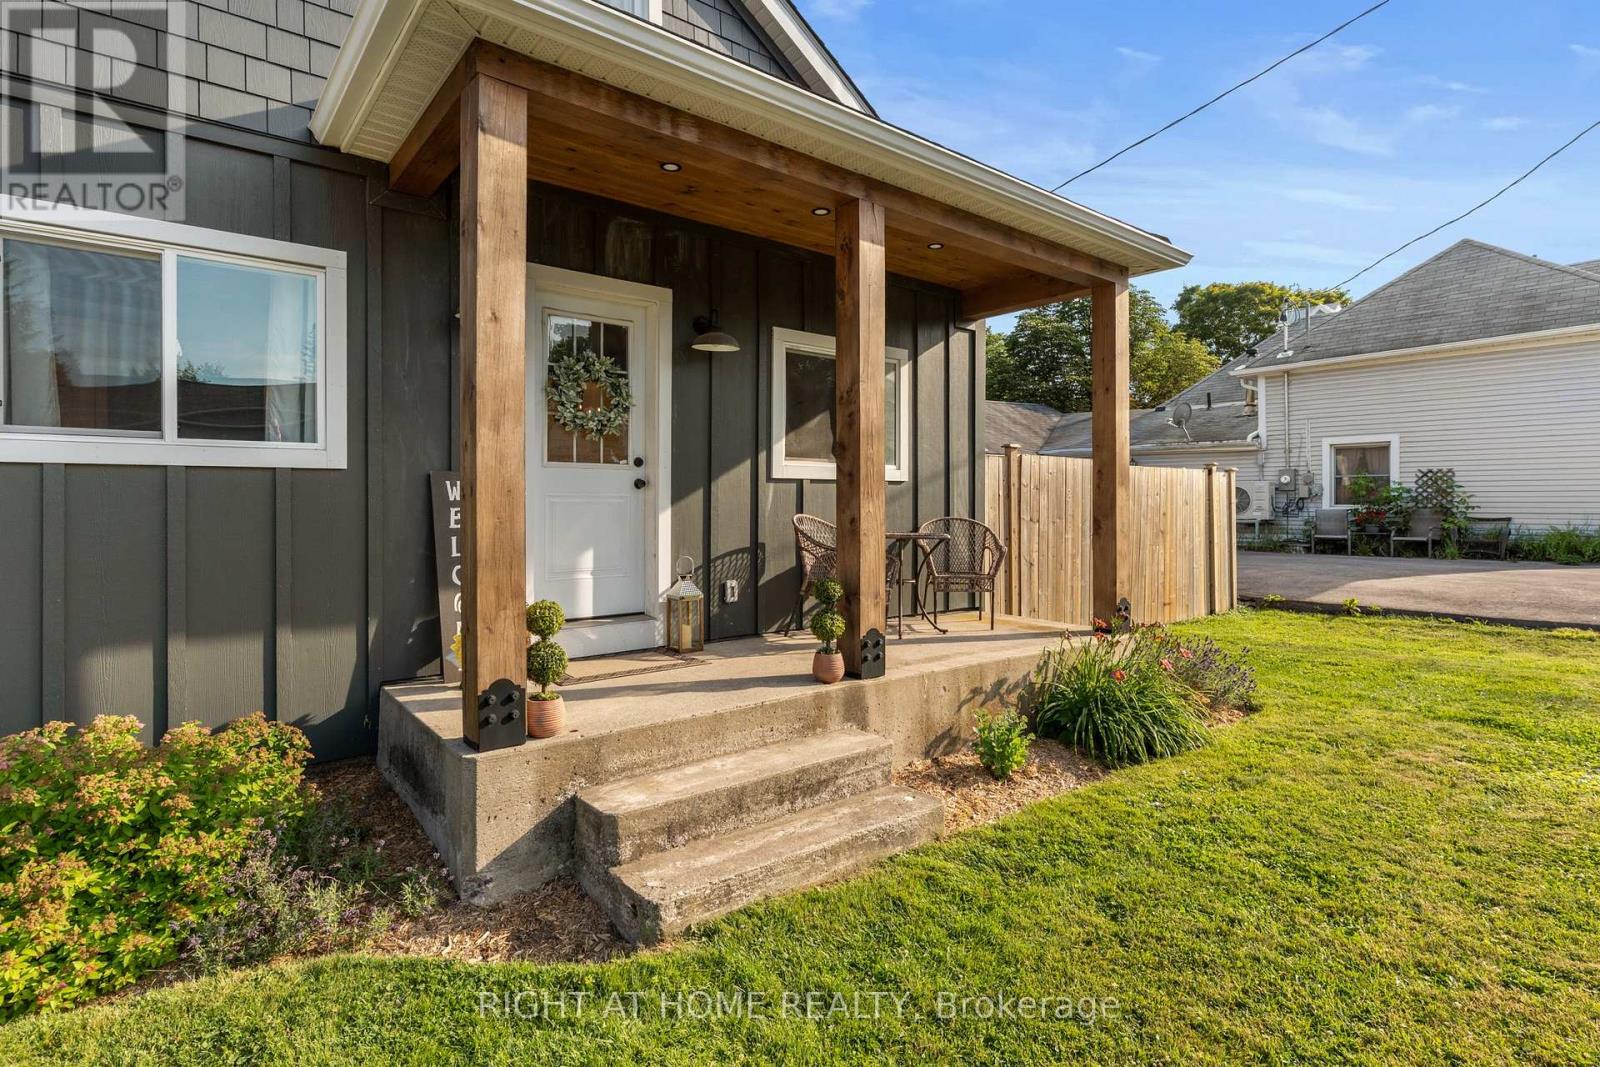
5317 County 9 Road
Clearview, Ontario
This 3 bedroom home sits on a large lot in one of the area's most sought after communities, just a short walk to the school, library, park, and only minutes from the rail trail, conservation area, fishing, kayaking, and ATV trails. Inside, all three bedrooms are a great size, the dining room has plenty of space for family dinners, and the kitchen features recently updated cabinets. The breezeway creates a practical mudroom with access to both the front and backyard, making it the perfect place to kick off boots, store backpacks, or dry off after a swim. Outside is where this property really shines. The large yard has plenty of room for kids, dogs, gardens, or simply enjoying the outdoors, and the above ground pool is ready for those hot summer afternoons. If you're looking for a home with space to spread out, both inside and out, this one is worth a look. This is a 1 1/4 storey home. Ceiling height upstairs is 6 ft at the highest point. (id:63476)
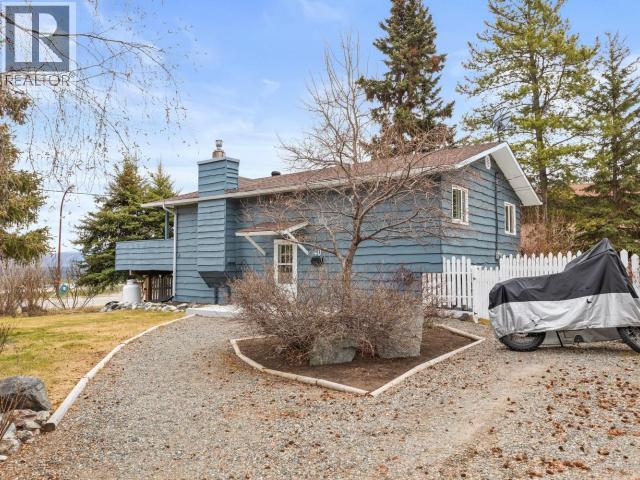
40 Oak Street
Whitehorse, Yukon
PERFECT STARTER FAMILY HOME! Welcome to 40 Oak Street, a turn-key 3 bedroom, 2 bathroom home offering plenty of space to grow. Featuring TWO separate living areas, this functional layout with walk out basement gives the whole family room to spread out. Situated on a private corner lot surrounded by mature trees, shrubs and bushes, you'll love the peaceful setting, great sun exposure and fenced backyard. Step outside and enjoy the trail system directly across the road or relax and take in the views from your deck. RV parking adds extra convenience! Numerous upgrades over the years include a propane furnace, triple-pane windows, shingles, added ceiling insulation, flooring, renovated bathroom, kitchen updates, interior paint, radon fan and more. Ask for the complete improvement list! Comfortable, welcoming and MOVE-IN READY--just unpack and start enjoying your new home! (id:63476)
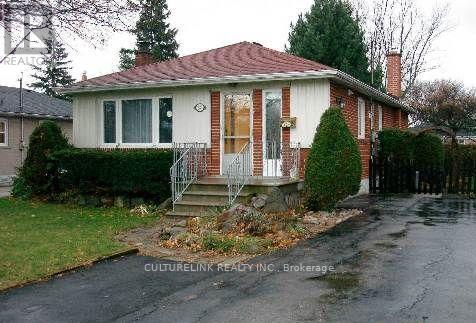
Bsmt - 30 Rockport Crescent
Richmond Hill, Ontario
Well Kept Brick Bungalow In A Very Desirable Location, Bright, Clean, Spacious and Comfortable 2 Bedrooms Basement Apartment, Excellent School Area, Bayview Secondary School, Jean Vanier C H S, Crosby HTS, Steps to Bayview Ave., YRT Bus, Go Station, Restaurants, Supermarkets, Banks, Shopping Malls, ETC.. Move-in Ready, Convenience to ALL. (id:63476)
1305 15 Street NW
Calgary, Alberta
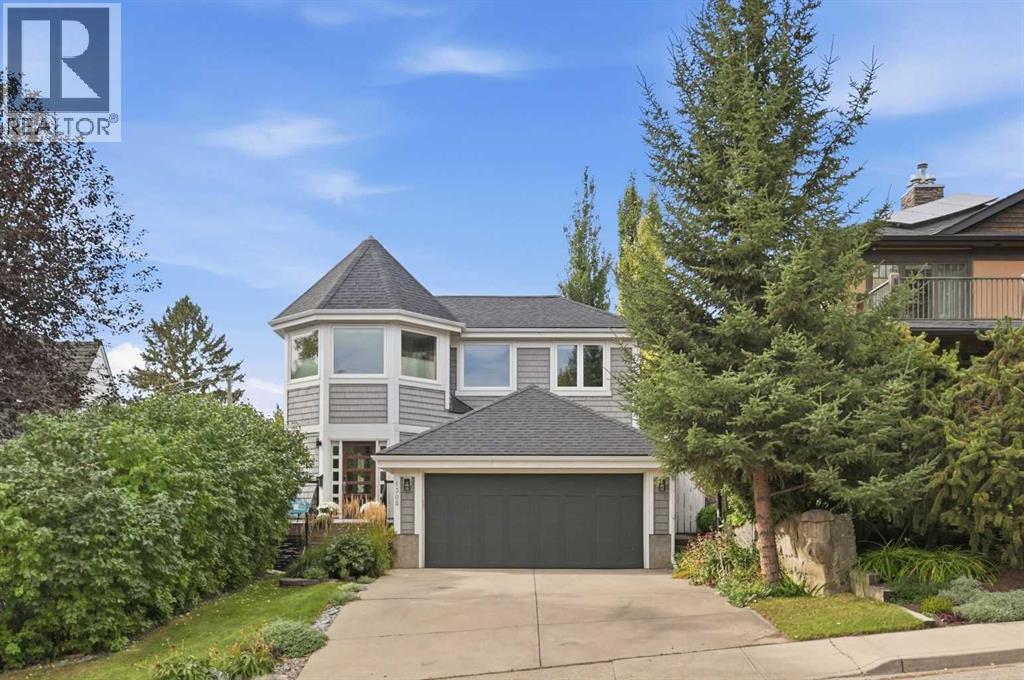
This gracious residence with dreamy Cape Cod exterior in the established community of Hounsfield Heights is set on an extra deep 40’x150’ lot with downtown views, a sun filled west backyard, and the rare advantage of a full interior rebuild and beautifully executed renovation completed in 2019. Offering 3+1 bedrooms and over 4,100 sq. ft. of understated, elegant living space, the home blends timeless character with modern sophistication. The main level features hardwood floors and abundant natural light, beginning with a welcoming foyer that flows into an inviting living room anchored by a striking feature fireplace. Beyond the living room, a spacious dining area opens to a chef’s kitchen designed for both beauty and function—complete with a large island with seating, extensive custom storage including a generous butler’s pantry, high end appliances, and a built in desk. A comfortable family room provides seamless access to the west facing deck, creating an effortless indoor outdoor experience ideal for summer entertaining. A mudroom and stylish 2 piece powder room complete the main level. The second floor hosts three generously sized bedrooms and an updated 4 piece main bath. The primary retreat is a true sanctuary, featuring a custom walk in closet with makeup vanity and a luxurious 5 piece ensuite appointed with dual vanities, a freestanding soaker tub, and a walk in shower with bench seating. The fully developed basement extends the home’s living space with a large recreation room complete with built in desk, bar, and gym area. A fourth bedroom and a 3 piece bath with a rejuvenating steam shower provide excellent flexibility for teens or guests. Renovation highlights include new plumbing, electrical, insulation, drywall, flooring, and LUX triple pane windows. More recent upgrades add further value: two new hot water tanks, a new A/C unit, two new furnaces, and a Sonos sound system throughout the main floor and primary suite. Outdoors, the park like west backyard unfolds with a hot tub, generous deck, patio, lush perennials, and towering, mature trees—an exceptional inner city retreat offering rare privacy and serenity. A double attached front garage ensures effortless parking year round. This prime location is unmatched—steps to shopping, schools, SAIT, the University of Calgary, Foothills Hospital, parks, public transit, and with quick access to downtown via 14th Street. (id:63476)
15477 Raymond Road
South Stormont, Ontario
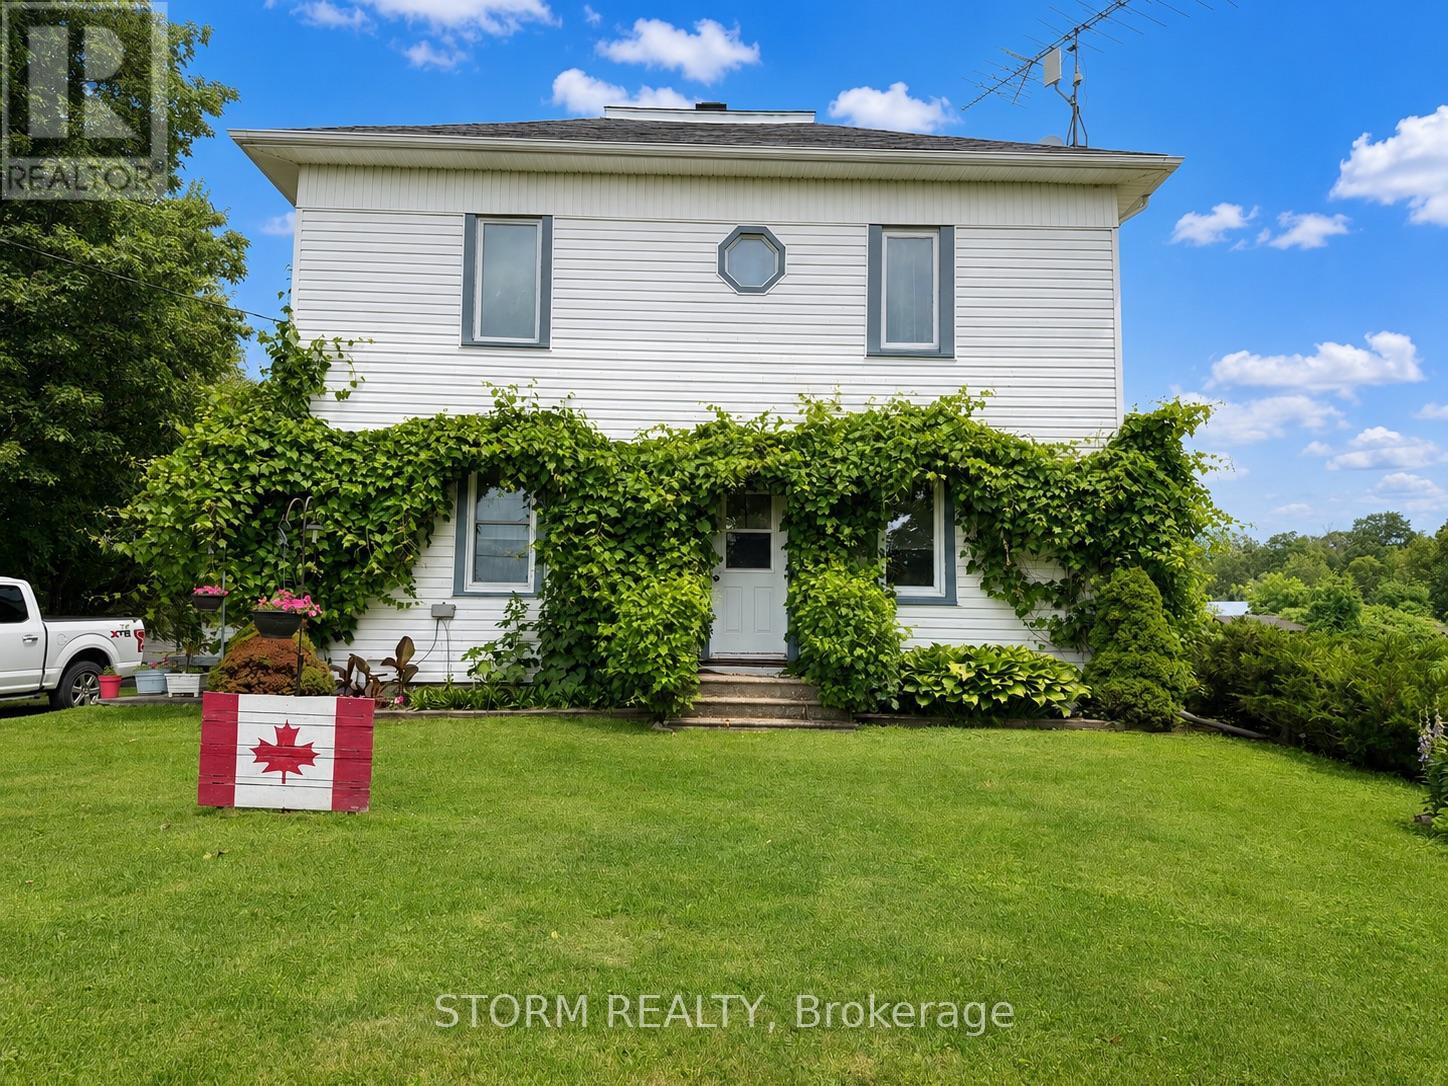
Escape to the peace and beauty of the countryside with this charming 2-storey farmhouse set on a picturesque 1.9-acre property on Raymond Road. Just 10 minutes from Long Sault, this very cute home blends country charm with tasteful updates, including the kitchen and bathroom. Surrounded by open green space, the property also features a detached garage, an attached outbuilding, and plenty of room to enjoy the outdoors. Whether you're looking for space to grow, or simply a quiet country retreat, this beautiful property is ready to welcome you home. (id:63476)
Bsmt - 16 Royal Chapin Crescent
Richmond Hill, Ontario
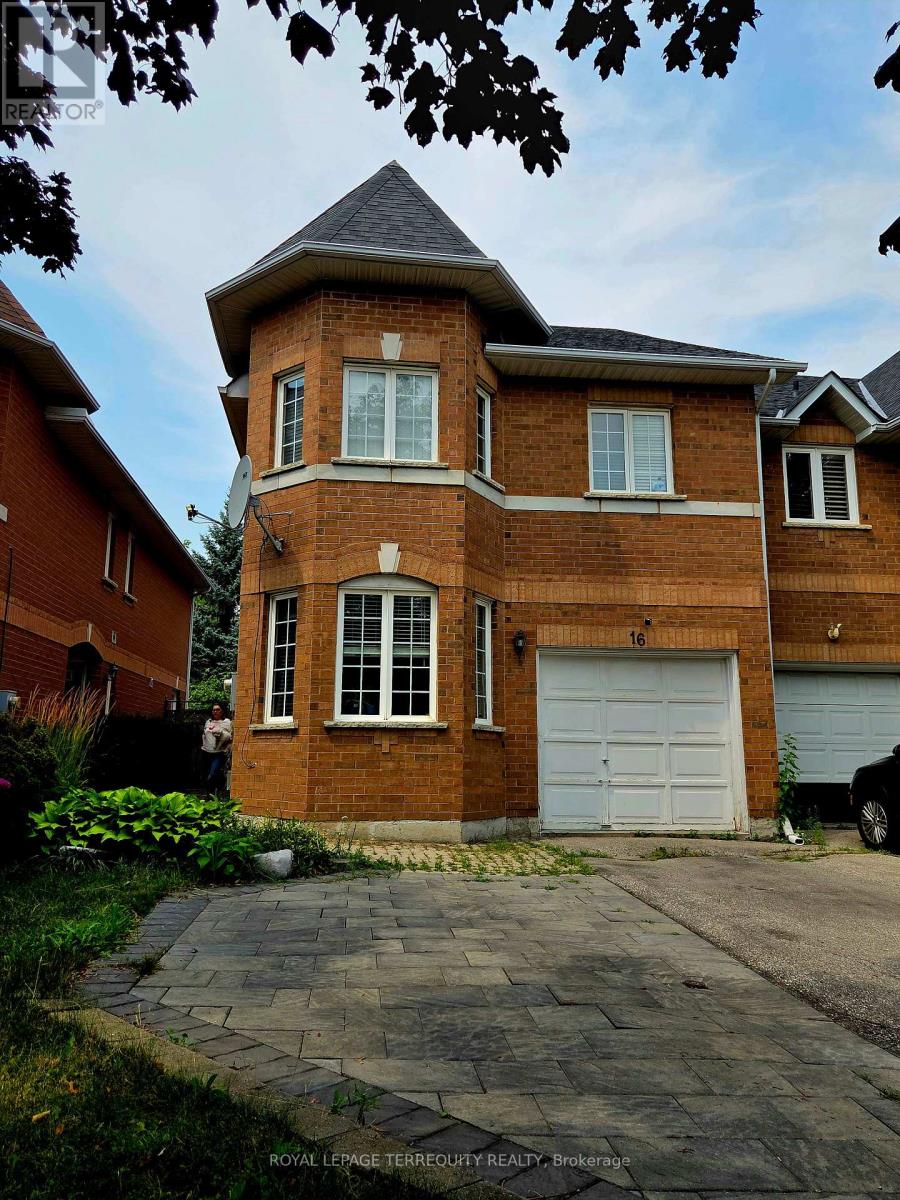
Spacious and well-maintained 1-bedroom, 1 bathroom basement apartment located in the heart of Richmond Hill. Situated in an executive-style townhouse on a quiet crescent, this bright walk-up unit features large windows, white lighting, and a separate laundry area. Conveniently located near Yong Street, close to shopping, transit, parks, schools, and other amenities. Ideal for a single professional or couple looking for a clean and quiet place to call home. Tenant is responsible for 1/3 of utilities. (id:63476)

821 - 8110 Birchmount Road
Markham, Ontario
Location, Location, Location, Nexus Condo by Rimingtons in the heart of downtown Markham, Corner Unit with 2 beautiful and spacious split bedrooms, 9 feet ceiling, Sunny south exposure and unobstructed view, 24 hours concierge, Open concept kitchen with granite top, under mounted sink, breakfast bar, and stainless-steel appliances, Easy access to 407, 404, Go Train, York University Markham Campus, PAN Am Centre, Library, Supermarket, Shops, Parks & Restaurants and more. (id:63476)
35 Whelan Drive
Amherstburg, Ontario
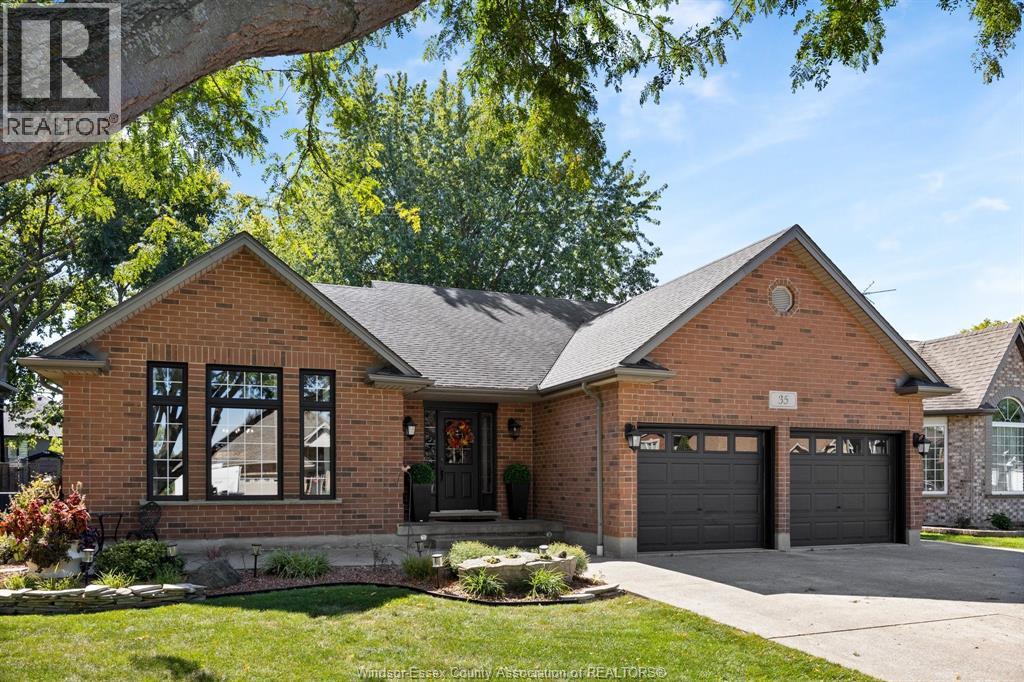
Welcome to 35 Whelan, where elegant curb appeal, thoughtful design and exceptional pride of ownership come together beautifully. This impressive 4-level home offers a functional and comfortable layout with 3+1 bedrooms and 3 full bathrooms, providing plenty of space for everyday living, family and guests. Beautifully appointed throughout, the home showcases attention to detail at every turn and has the polished, inviting feel of a home straight from a magazine—a place you’ll be proud to show off and even happier to call home. One of the true highlights is the incredible Aspen-inspired covered concrete patio, featuring striking exposed beams and a hard-lined natural gas fireplace. Designed for comfort, relaxation and entertaining, this unique outdoor living space creates a spectacular extension of the home. The beautiful and private backyard also features a hard-lined natural gas fire pit, perfect for evenings outdoors. With numerous updates and thoughtful touches throughout, 35 Whelan offers style, comfort and a truly special place to call home. (id:63476)
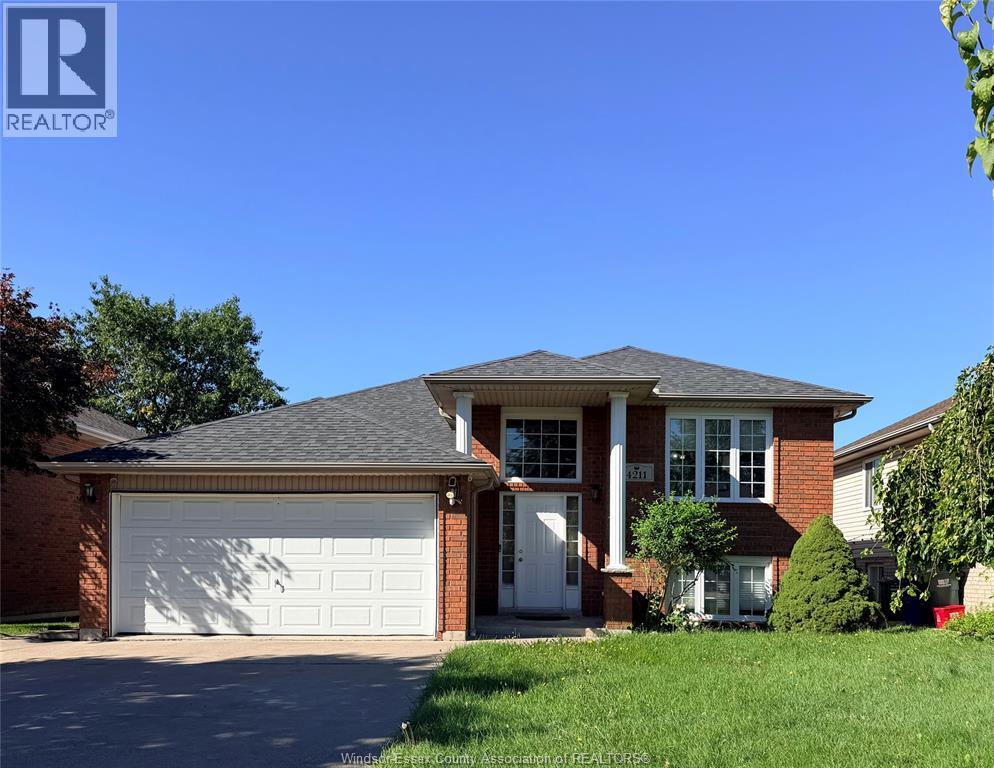
4211 Masotti Crescent
Windsor, Ontario
Spacious 3+1 bedroom, 2 full bath raised ranch for lease in desirable South Windsor! Features an open-concept kitchen and dining area, hardwood flooring, fully finished lower level with large family room and gas fireplace, attached 2-car garage, Trex deck and fully fenced backyard. Excellent location close to Costco, Devonshire Mall, parks, Hwy 401 and the U.S. border. Tenants pay all utilities. References, employment verification and credit check required. (id:63476)
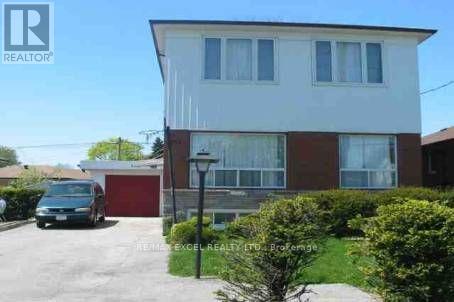
Main & 2nd Floor - 1146 Brimley Road
Toronto, Ontario
Rare Opportunity!! Fantastic Value! Extra Large Home 3+3 Br.1 Kit, 3Baths,Excellent IncomePotentional.2nd Floor Is A Large 3 Br Apt. Bsmt Another 3 Bedrooms. Very Bright, Well Maintained Home, Newer Kitchen, Extra Large Gar. Wide Driveway Fits Up To 5 Cars. Nice Quiet Backyard & More. Ttc, Close To School, Mins To 401, Scarborough Town Centre. (id:63476)
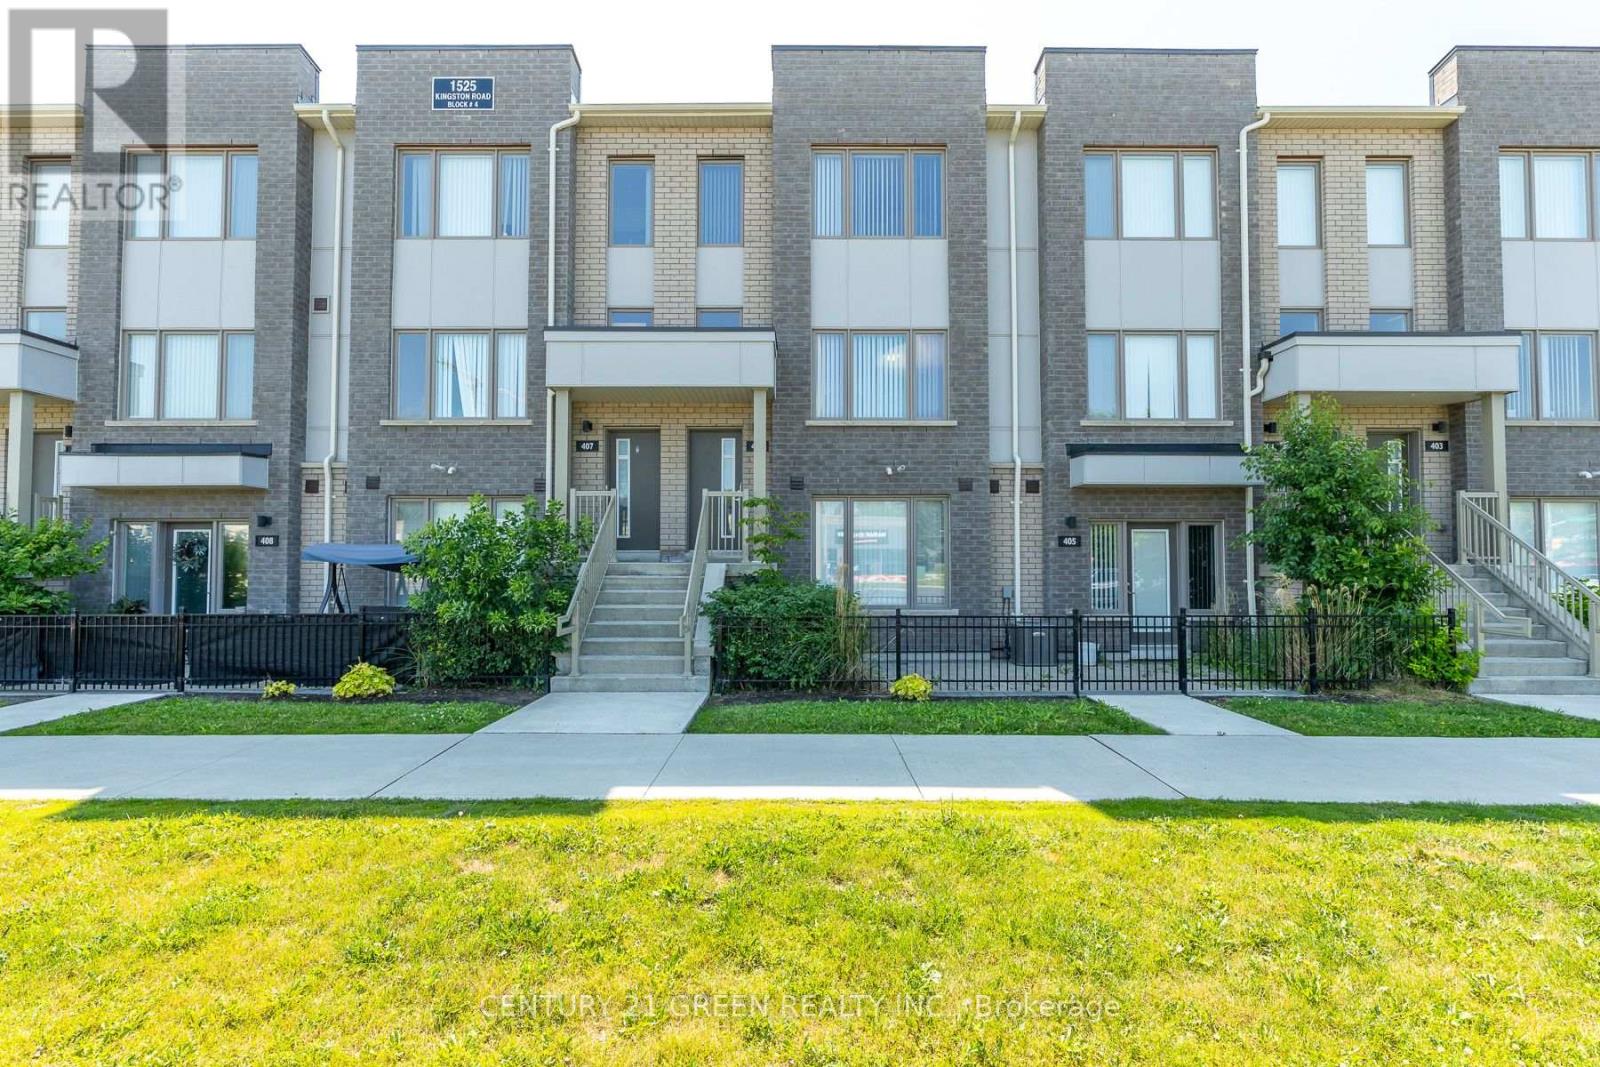
406 - 1525 Kingston Road
Pickering, Ontario
Beautiful 3-bedroom, 3-bathroom 2-storey townhome available for lease in a sought-after Pickering community. Features an open-concept layout, modern finishes, private terrace, and one-car garage with direct access. Conveniently located near Hwy 401, Pickering Town Centre, GO Station, transit, shopping, and dining. (id:63476)