
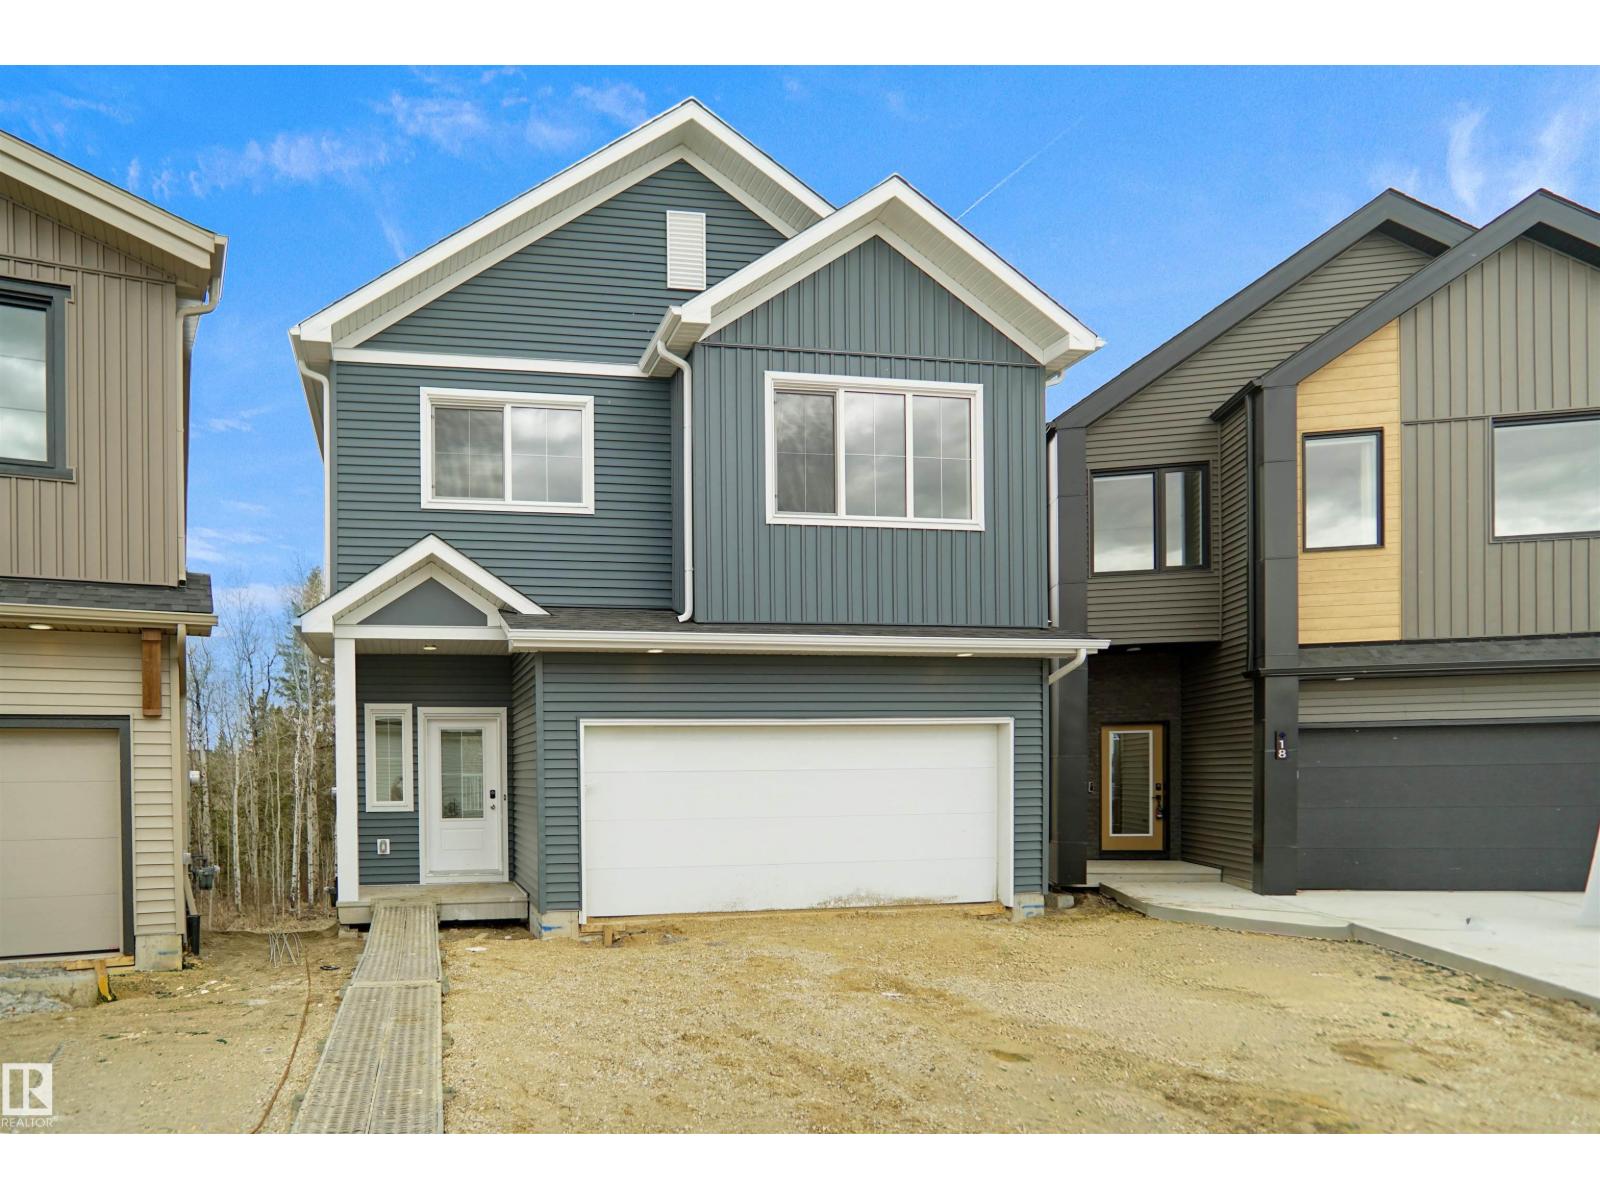
#19 19904 31 Av NW
Edmonton, Alberta
*** WALK OUT BASEMENT BACKING THE RAVINE *** Welcome to StreetSide Developments newest product line, Urban Village at the Uplands in Riverview. These detached single family homes gives you the opportunity to purchase a brand new single family home for the price of a duplex. With only a handful of units, these homes are nestled in a private community that gives a family oriented village like feeling. From the superior floor plans to the superior designs, owning a unique family built home has never felt this good! It is located close to all amenities and easy access to major roads like Henday and 199st. A Village fee of 58 per month takes care of your roads snow removal, so you don’t have too! All you have to do is move in and enjoy your new home. This home comes with full landscaping front and back , fencing and a deck! (id:63476)
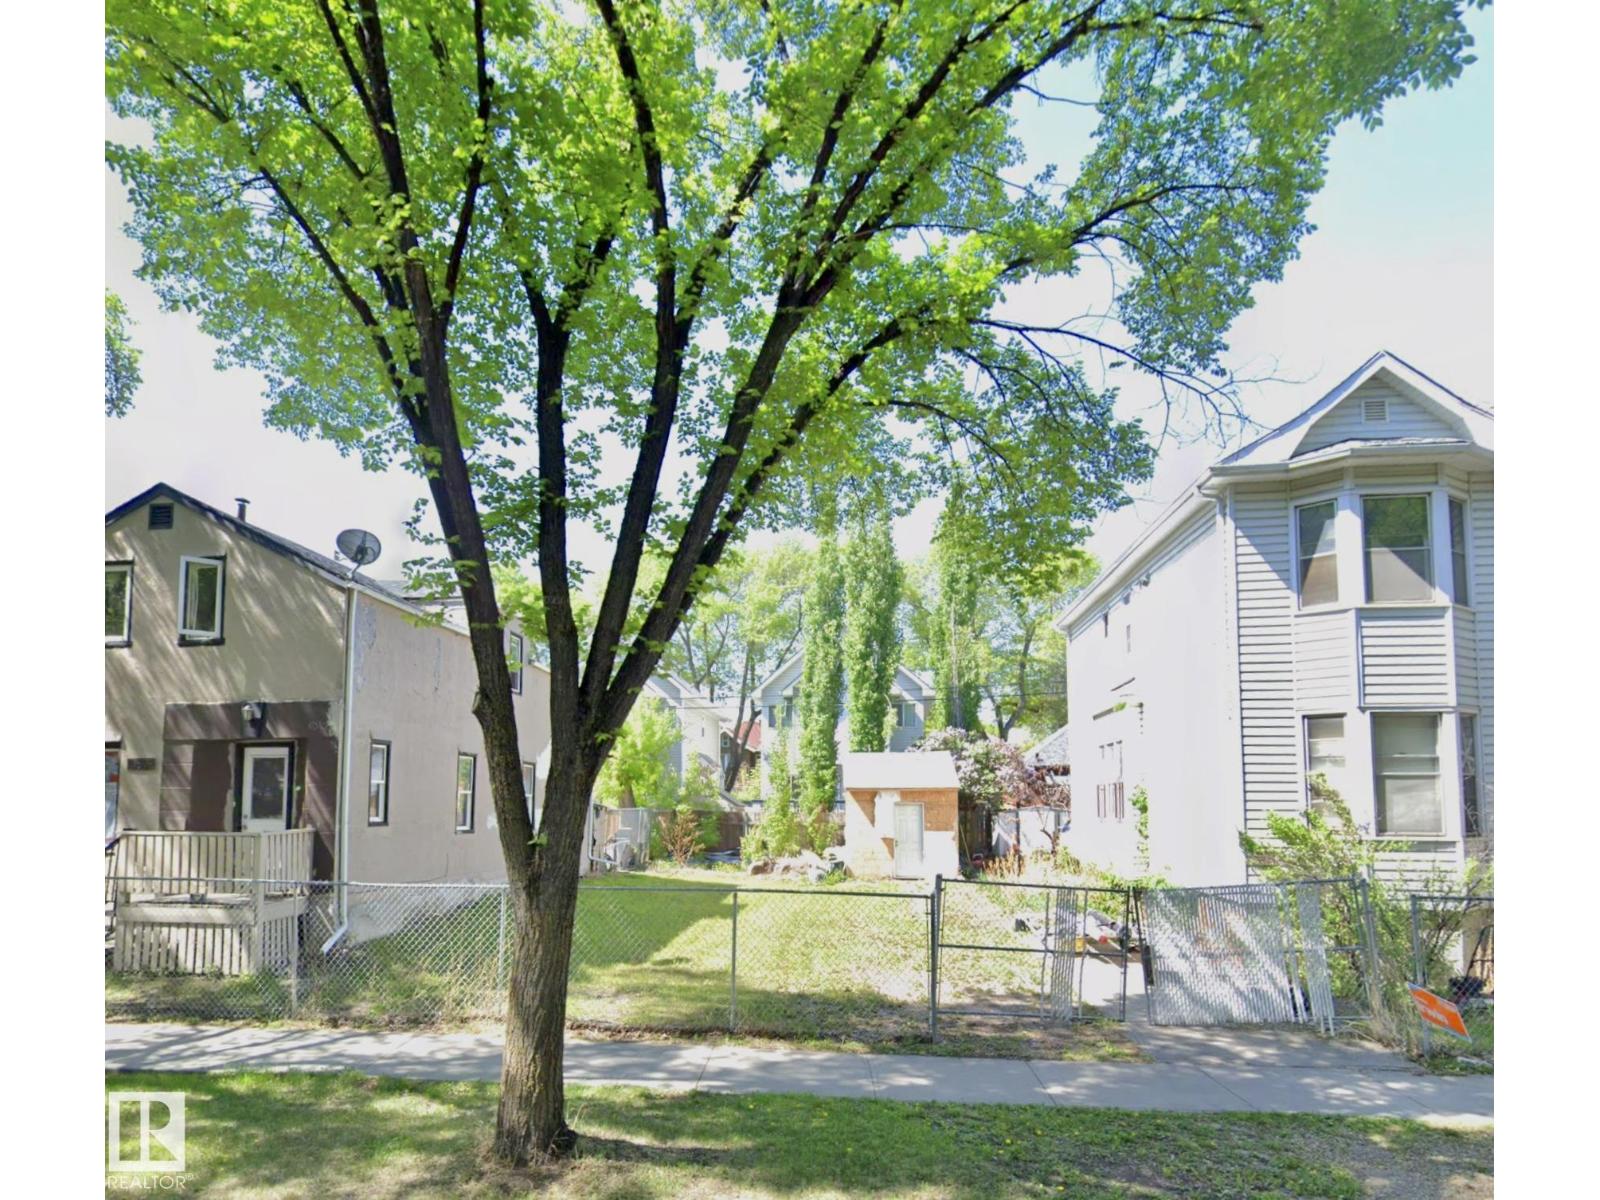
10858 92 St NW
Edmonton, Alberta
Great Vacant lot, listed along with 2 other adjacent properties for possible redevelopment. Walking distance to Commonwealth Stadium with Recreation Centre, Short walk to Giovanni Caboto Park at the heart of little Italy with its famous Italian Centre Shop. Close to Downtown and Ice District, Edmonton's wonderful River Valley with extensive trails, LRT train station. (id:63476)
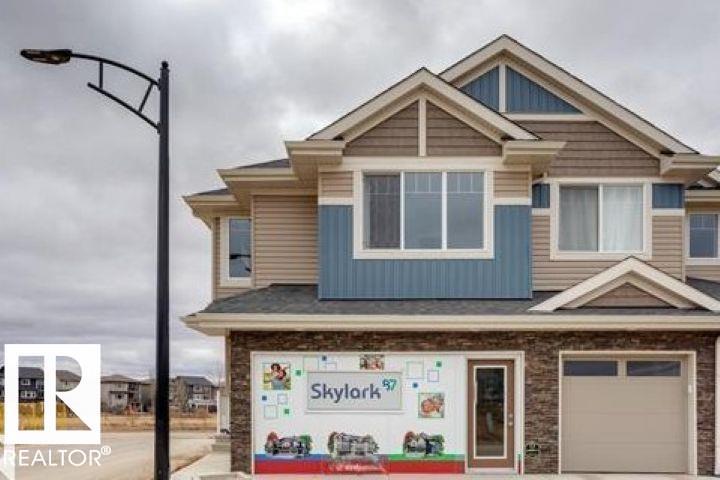
#45 13139 205 St NW
Edmonton, Alberta
OCTOBER 31/2026 POSSESSION. Welcome to Skylark 87 located just minutes south of St. Albert. Trumpeter on Big Lake is taking flight with over 300 acres of rolling hills, mature woodlands and natural wetlands. Trumpeter is home to a wide variety of wildlife, over 220 bird species, and now you can make this exceptional location your home too. This exceptional 2 storey townhome features quality finishing throughout including quartz counter tops, vinyl plank flooring, ceramic tile backsplash, ceramic tile floors, stainless appliances, & so much more. The open concept main floor features the kitchen, the dining room, and the living room all open to each other. The upper floor features a generous master w/walk in closet and 4 piece ensuite, 2 additional bedrooms, a second upper floor 4 piece bath, THE BONUS ROOM, & the laundry room. This unit features a DOUBLE ATTACHED GARAGE & a unfinished basement. Enjoy summer days on your spacious rear deck. At this price, what are you waiting for? Come take a peak. (id:63476)
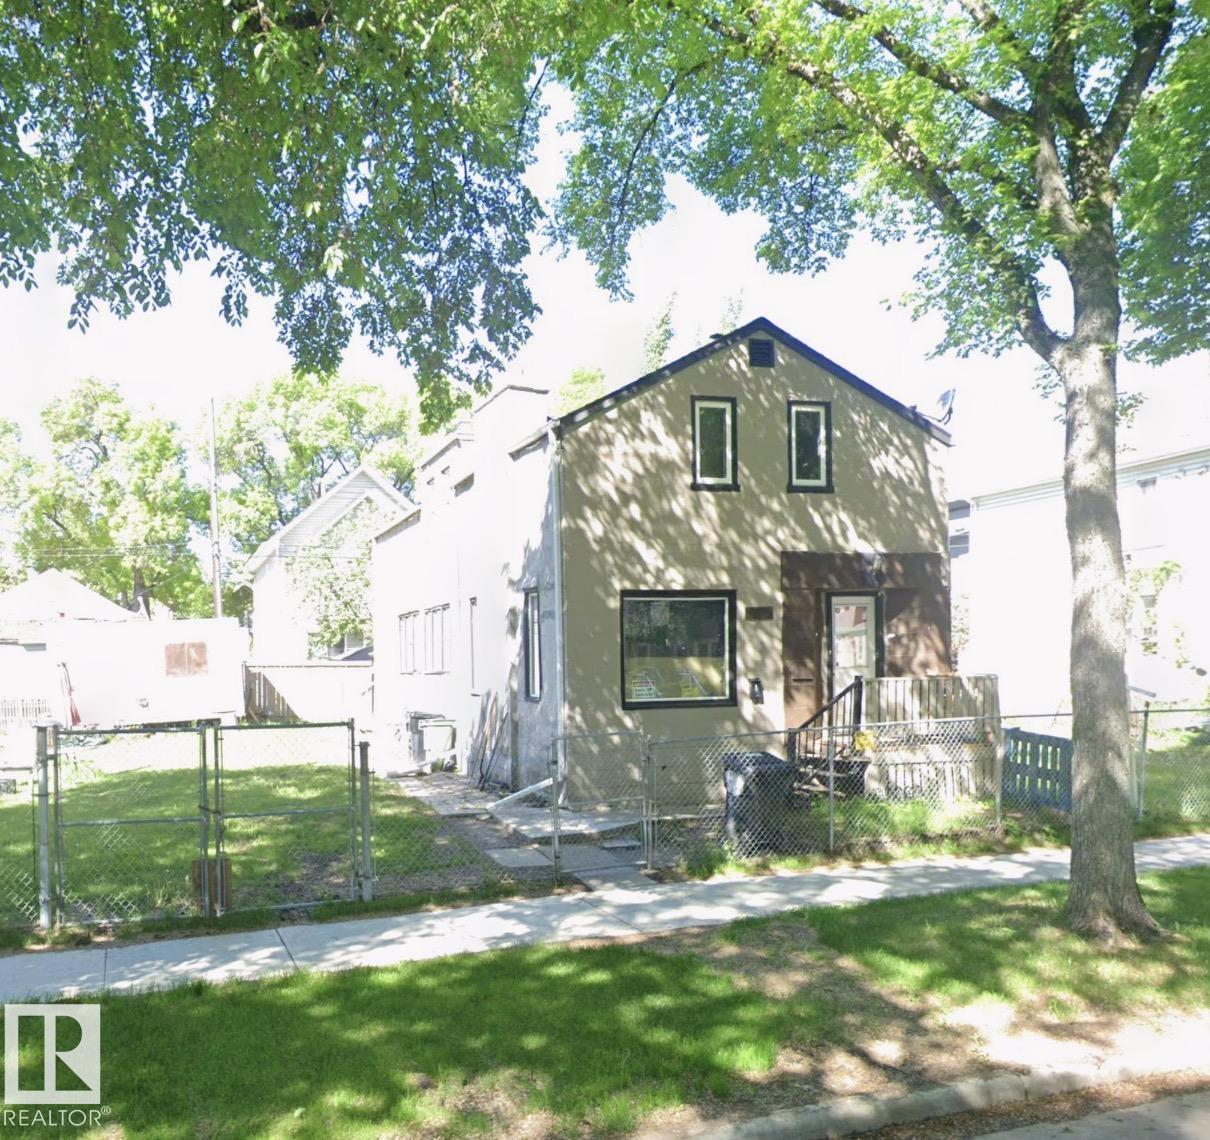
10852 92 St NW
Edmonton, Alberta
Incredible opportunity for Redevelopment with adjacent lots listed on both sides located in the city's core. This home has two separate entrances, a front door for the main level with 9 ft ceilings, and a back door for the upper living space. The upper floor has 3 bedrooms, a 3 pc bath and an in-law kitchen & living room. Laundry and storage room in the basement. 100 amp electrical. The basement foundation was repaired in 1999 in accordance with the engineer report required. Nice location and with adjacent vacant lots available also by same sellers makes a nice parcel for possible redevelopment. Close to the Commonwealth Stadium, transportation, Giovanni Caboto Park, Little Italy, Downtown, Roger’s Place and shopping. (id:63476)
9748 205 St NW
Edmonton, Alberta
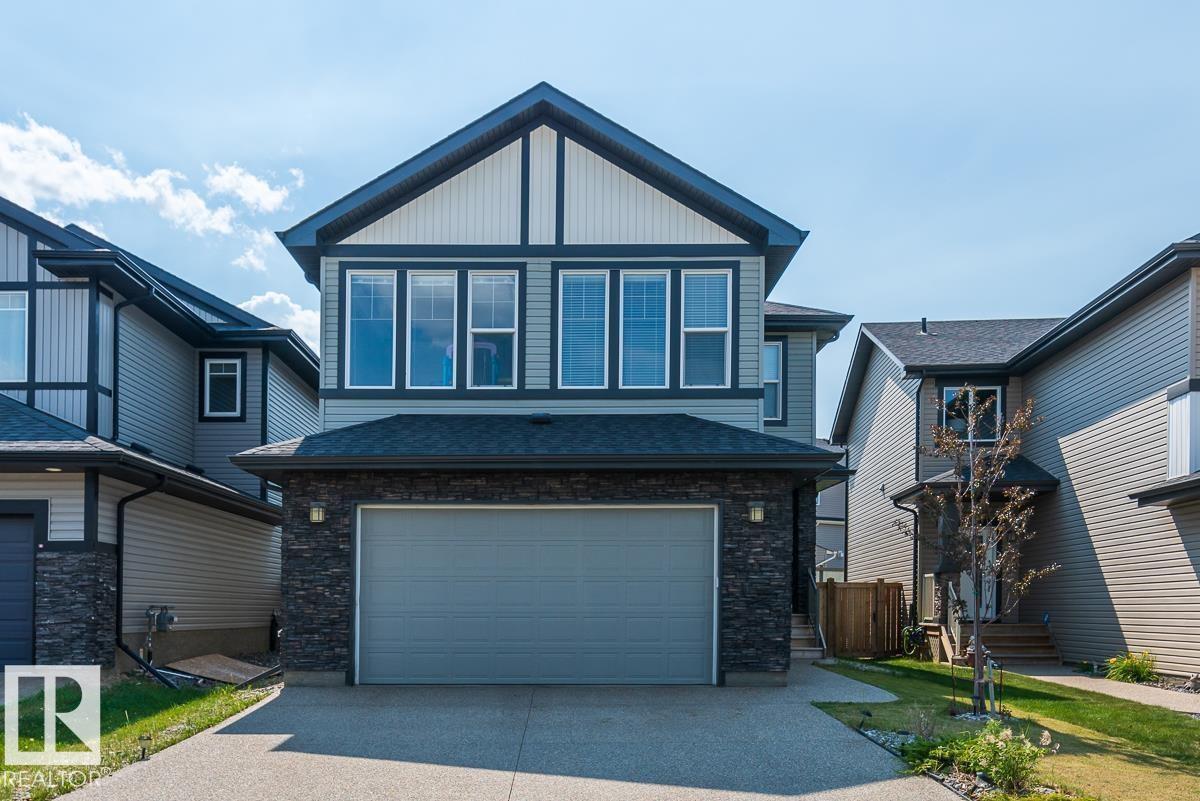
WELCOME to Stewart Greens NEIGHBORHOOD!! Great floor plan utilizes maximum potential of this spacious family home. 9 ft. ceilings on the main. Hardwood & ceramic tile throughout the main floor. Cosy carpet on the stairs, upper hall & Bds. Modern Gas Fireplace in the rear facing Great Rm. Gourmet Kitchen loaded w/upgraded cabinets, tall uppers, crown moldings, GRANITE/QUARTZ countertops, Undermount sink plus high end Stainless Steel appls including a Fridge w/water & ice, countertop stove, BI wall over, BI microwave, wine/beverage cooler & pot filler!Walk through pantry to the garage entry, mudroom & 1/2 bath. Beautiful open staircase/iron railings leads up to a central Bonus Rm w/a BI Tech area, 4 Bdsm, 2 Baths & Laundry w/front load washer & dryer! The Master has a WI closet off the massive Spa Ensuite w/double vanities, large mirrors, corner jette 4d tub & separate shower! The garage is 24'long w/8'door. Close to amenities! (id:63476)
7915 114 St NW NW
Edmonton, Alberta
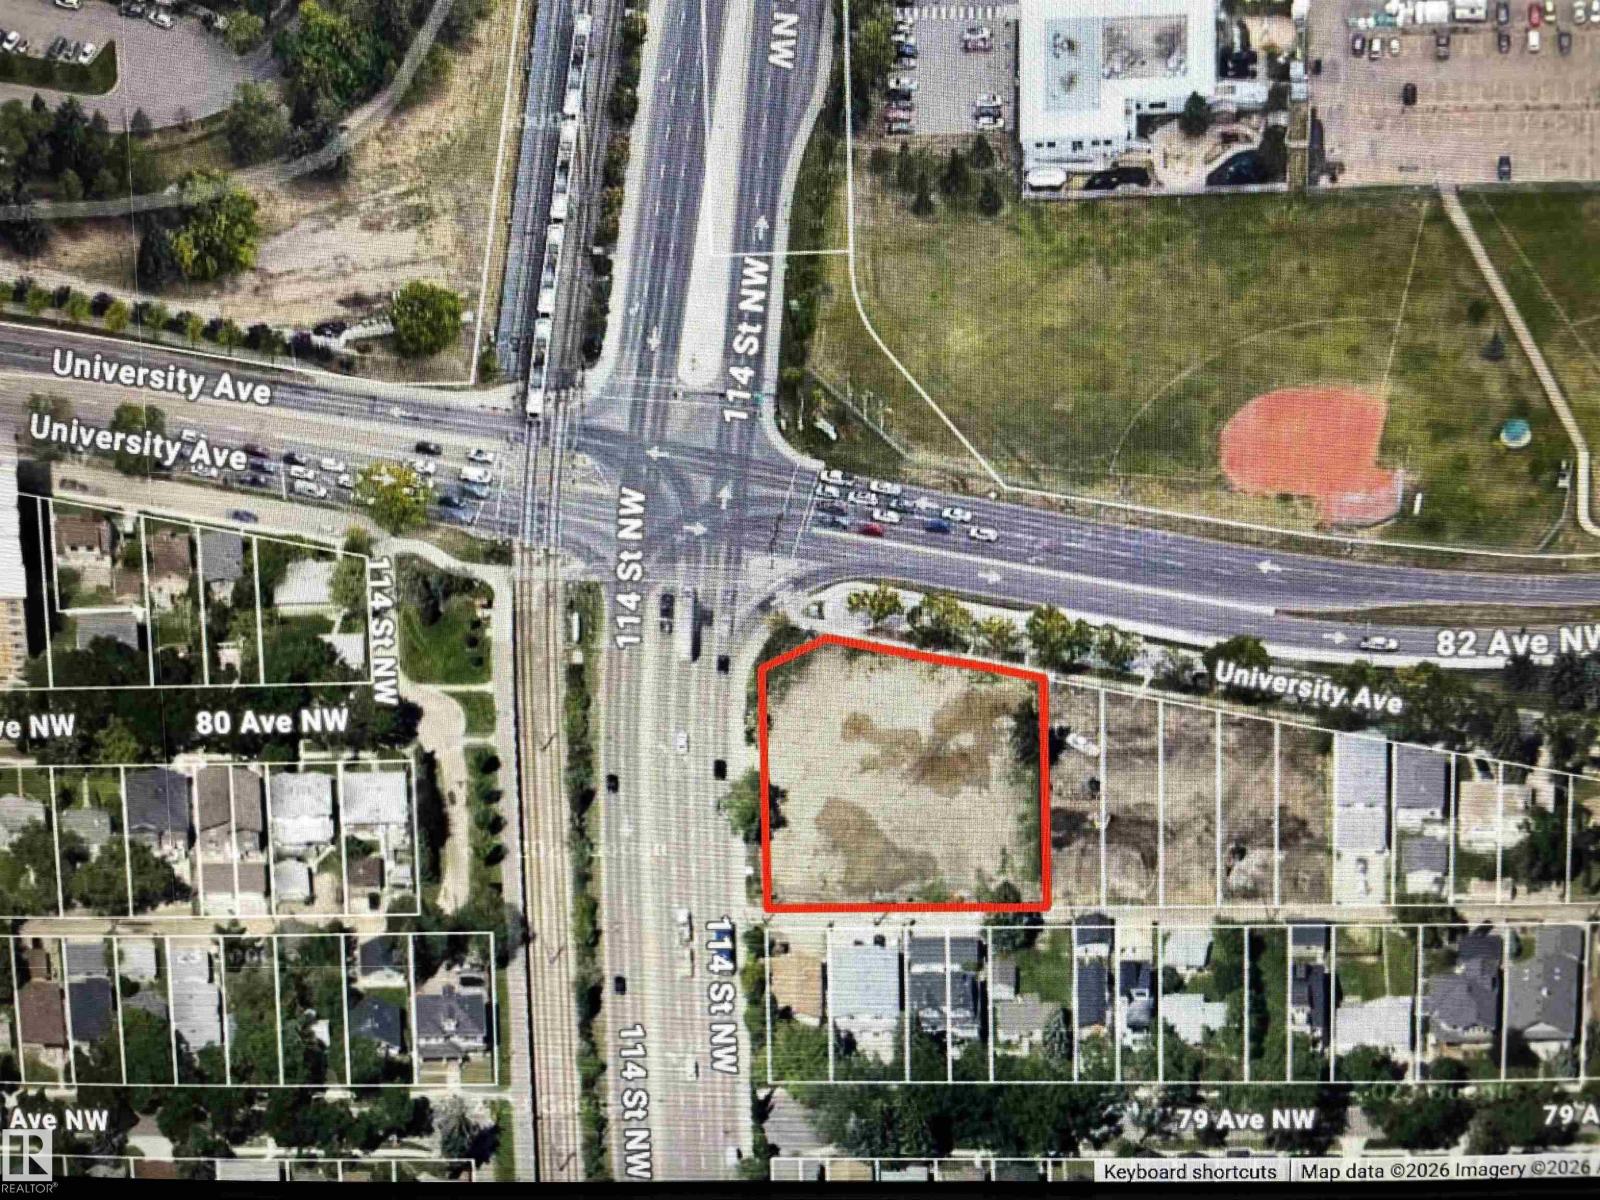
Building site ready to develop. 34,708 sq ft with RM h23 zoning in place. No better University and University Hospital location. (id:63476)
10848 92 St NW
Edmonton, Alberta
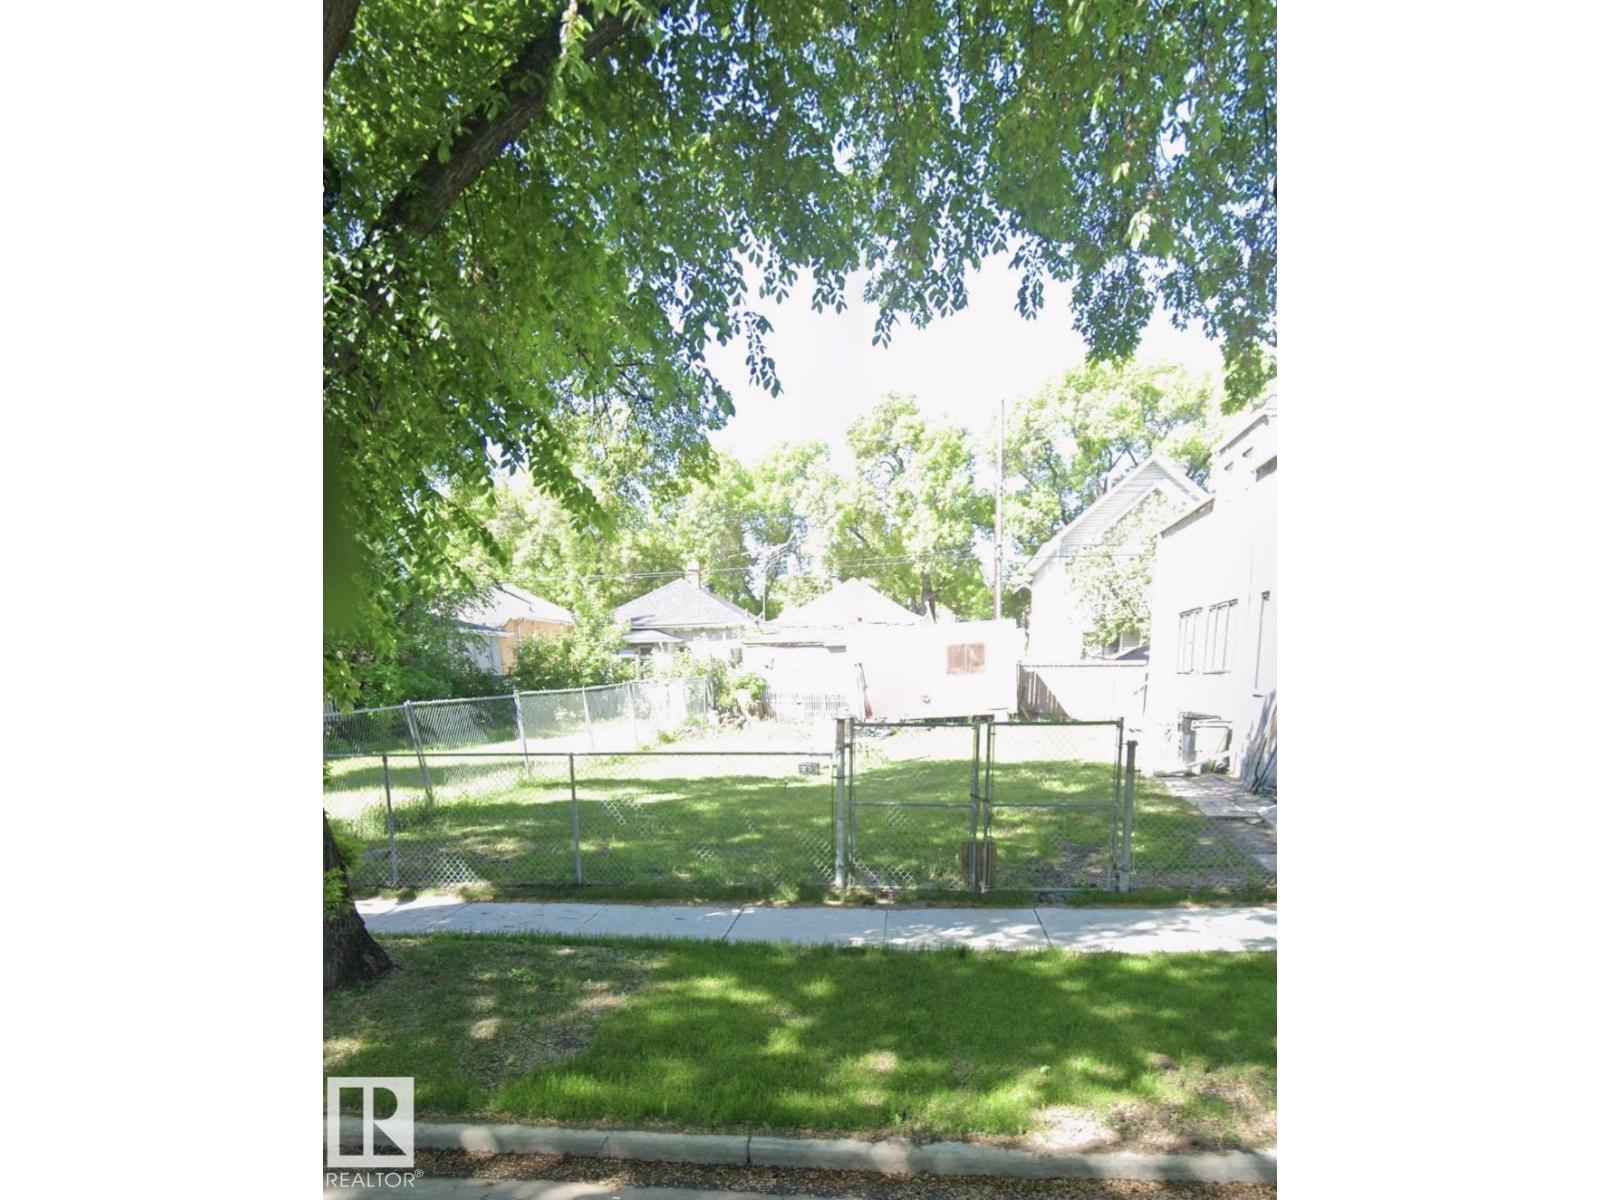
Investors’ Alert- Ready for redevelopment with adjacent property and lot also listed. Rectangle lot situated in the lovely rejuvenating McCauley area! Level surface stand for easy building. Close to Commonwealth Stadium and approximately 10 minutes away from the Ice District and bustling downtown Edmonton. (id:63476)
2123 18 Av NW
Edmonton, Alberta
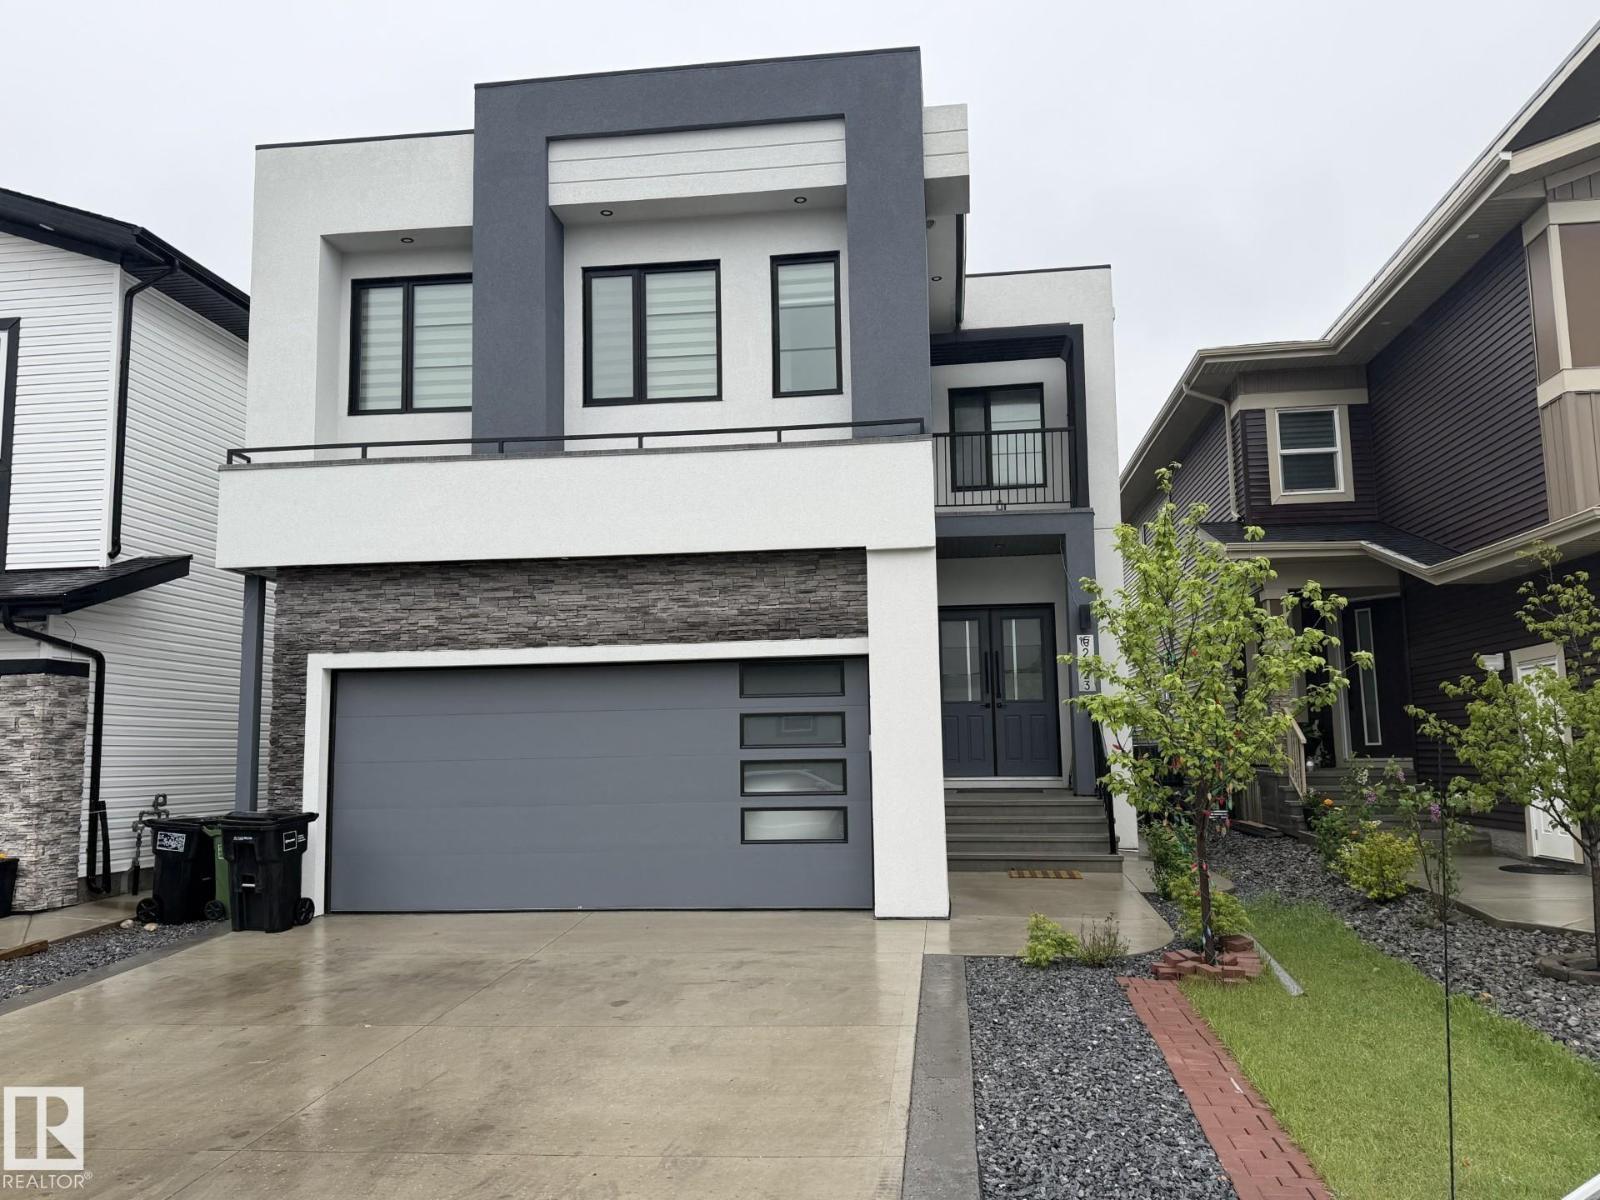
ABSOLUTELY STUNNING ! MODERN ! ELEGANT , CUSTOM-BUILT MANSION LOCATED IN THE HEART OF - LAUREL- 7 BEDROOMS+ 6 BATHS,OPEN TO ABOVE FOYER, TASTEFULLY DECORATED LIVING ROOM WITH FEATURE WALLS AND HIGH CEILING , LARGE FAMILY ROOM FOR FESTIVE GATHERINGS , SPACIOUS DINING AREA , KITCHEN AREA WITH HUGE ISLAND AND SPICE KITCHEN, MAIN FLOOR FULL BEDROOM WITH ATTACHED BATH PERFECT FOR PARENTS, PLENTY OF EXTRA CABINETS,EXTRA STORAGE AREA , QUARTZ COUNTERTOPS, S/S APPLIANCES, UPGRADED LIGHTING COMPLETES THE MAIN FLOOR . UPPER FLOOR HAS MASSIVE MASTER SUITE WITH ENSUITE, 2ND BEDROOM WITH ATTCHED BATH,3RD AND 4TH BEDROOMS HAVE JACK-N JILL, PRAYER ROOM , LOFT, AND BALCONIES . FULLY FINISHED BASEMENT WITH LEGAL SUITE, 2 BEDROOMS,FAMILY ROOM, KITCHEN,RECROOM 2 BATHS , THIS HOME HAS SOUTH FACING BACK YARD FOR FLOOD OF NATURAL LIGHT ALL DAY. CLOSE TO ALL AMENITIES AND ALL MAJOR ROADS. (id:63476)
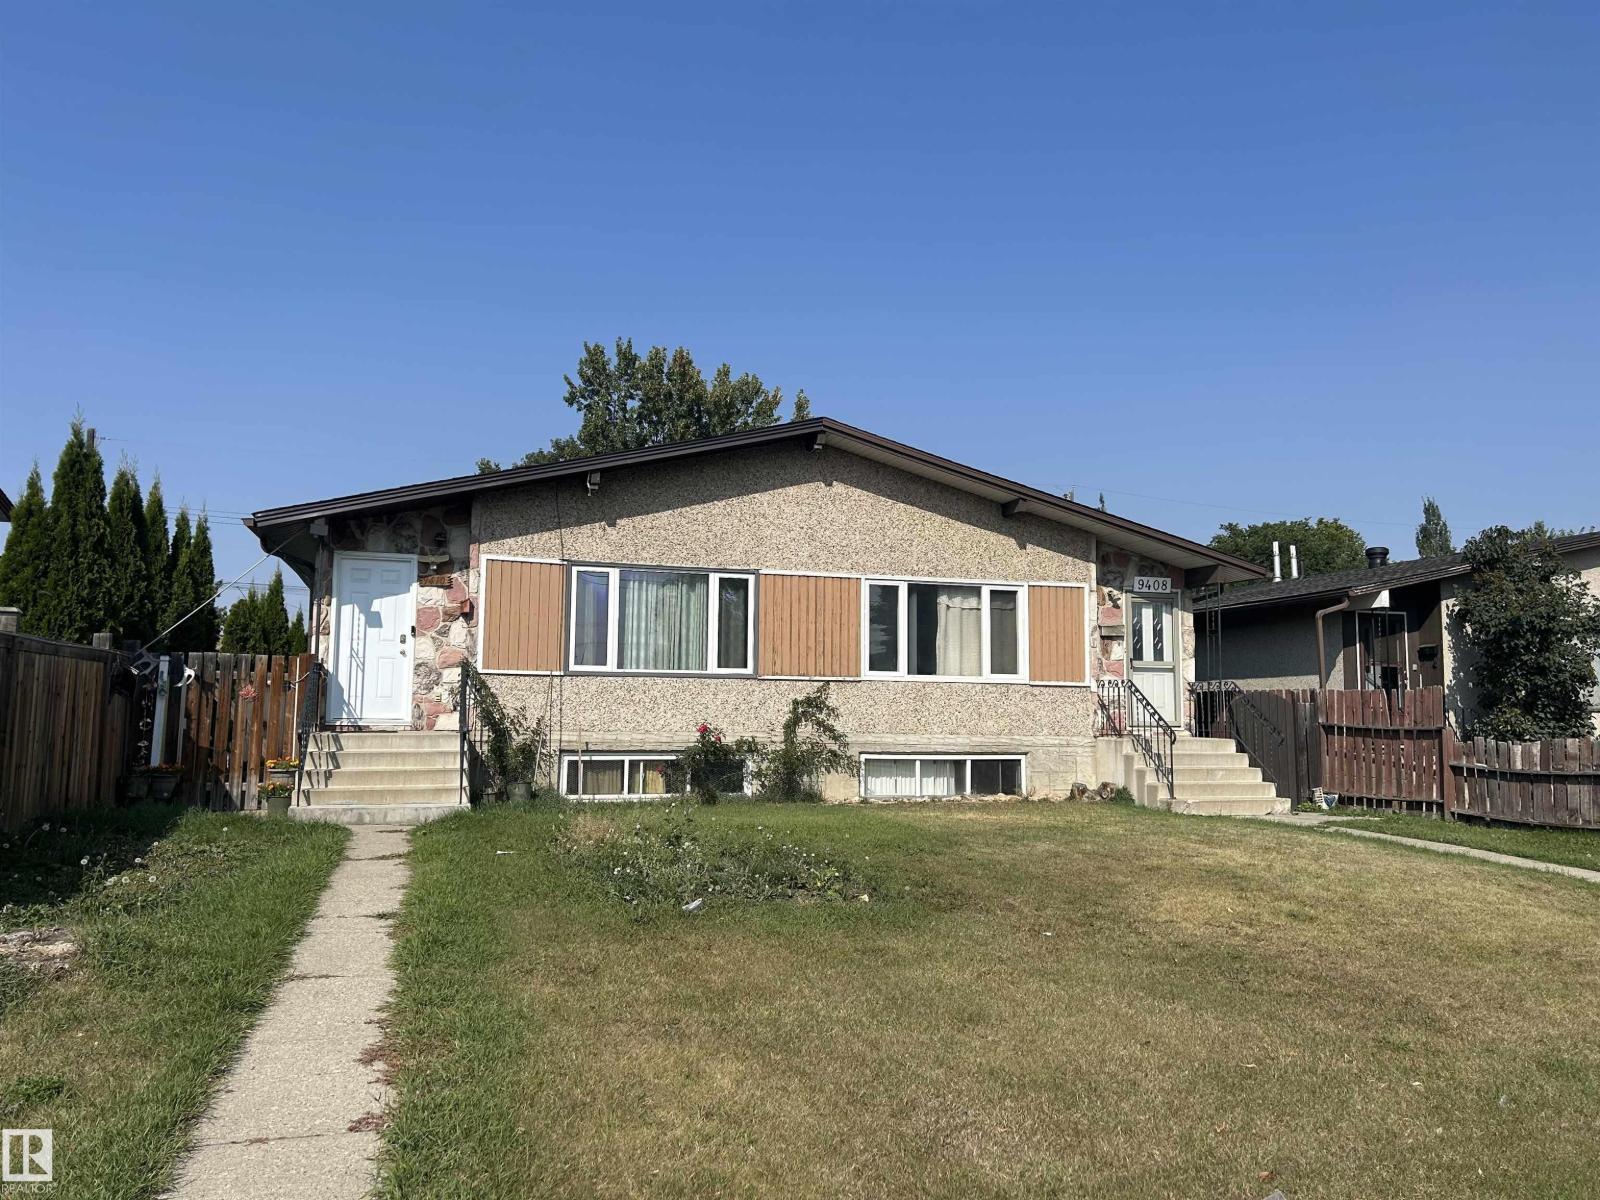
9410 128 Av NW
Edmonton, Alberta
NO CONDO FEES !!! It is registered as a condo but this is regular half duplex.A wise investment property. Great for first time home buyers. This upgraded half duplex has so much potential!Good size kitchen,bright living room 3 bedrooms1.5 bathroom complete the main floor. Downstairs has a separate entrance with mother in-law suite.Newer shingles, soffits, doors, windows and 100 amp electrical panel.Half of a double garage belongs to the unit Quite neighbours. Close to schools, parks, public transportation and Yellowhead Trail. (id:63476)
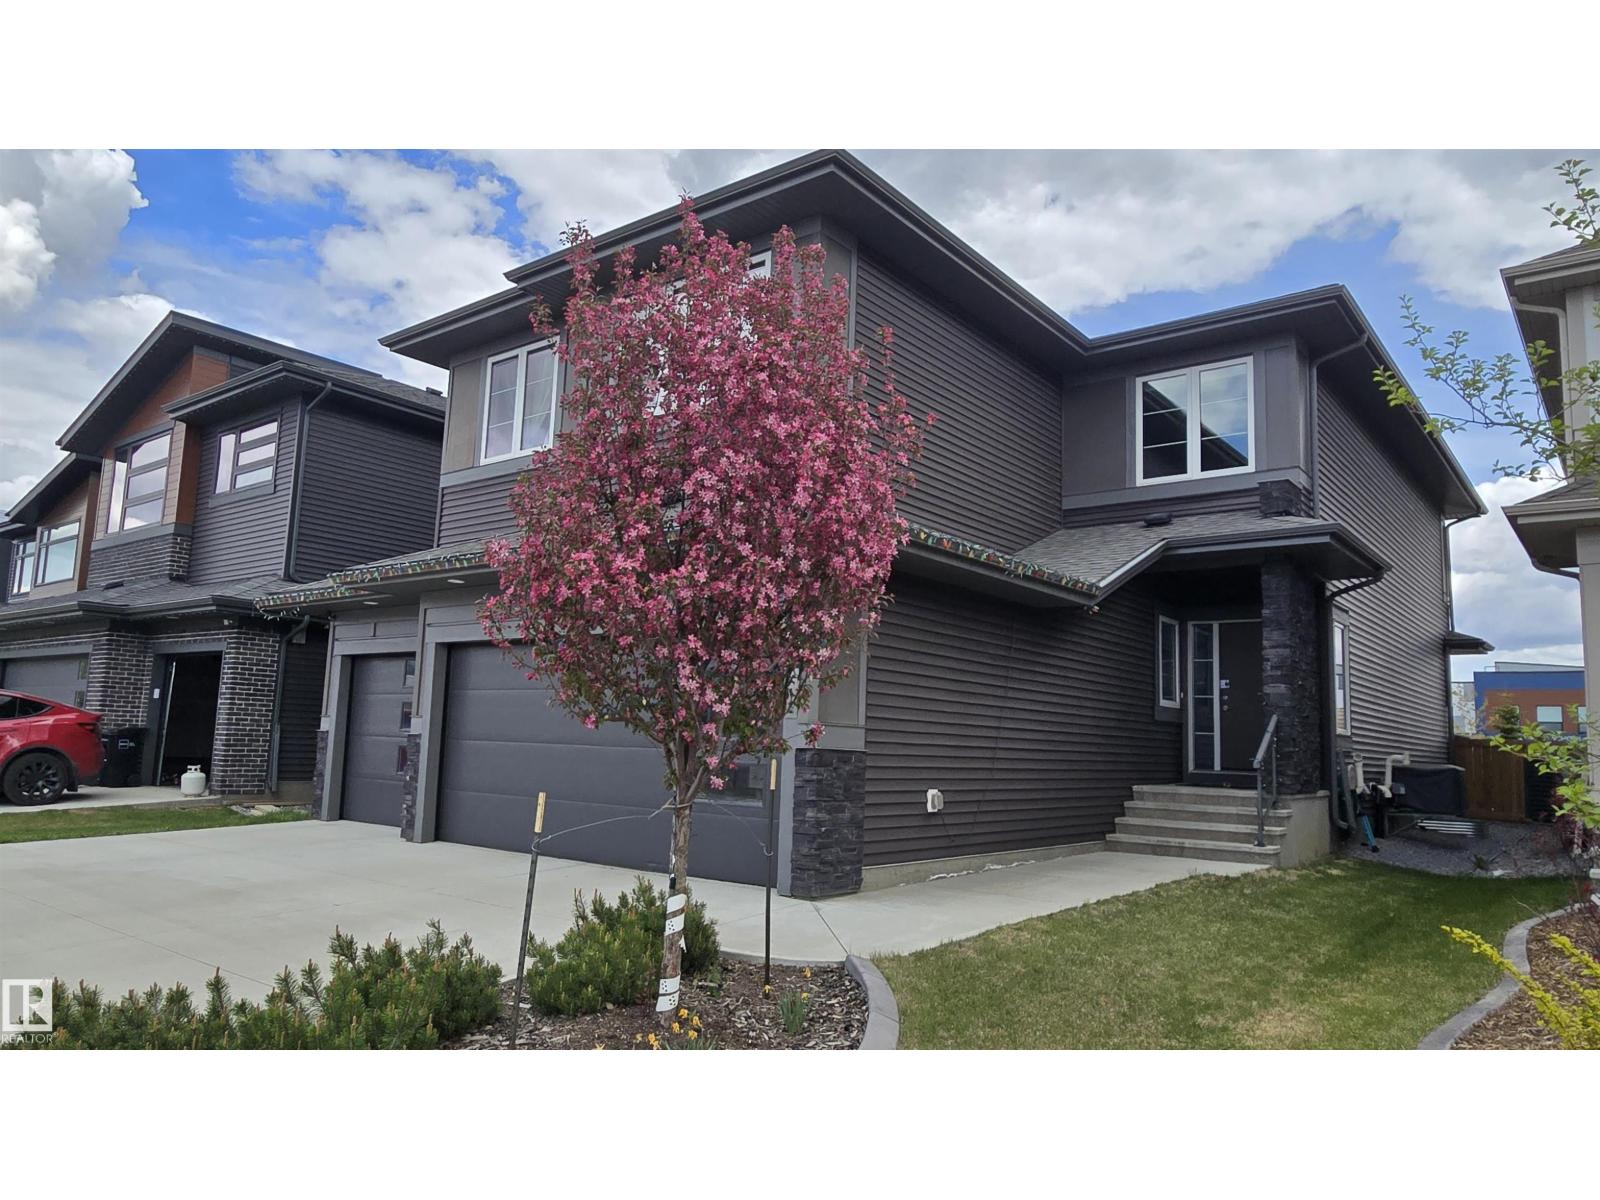
6621 Knox Pl SW
Edmonton, Alberta
Welcome to this beautifully maintained estate home, on a large lot, in the sought-after community of Keswick in Southwest Edmonton. This home has 21st century upgrades such as EV Charger, Radon Remediation System and Electrical Load Balancing. Also the added benefit of an established fully landscaped setting plus deck. Inside, the bright, open-concept features a stylish kitchen with ample cabinetry, large island, and walk-through pantry, flowing into a spacious living and dining area. A convenient main floor den provides the perfect space for working or studying from home. Upstairs, you will find 3 comfortable bedrooms, plus a generous primary suite with walk-in closet, well-appointed ensuite, and laundry. High ceilings, large windows, modern finishes and fully finished basement, create a warm, contemporary atmosphere, while the triple car garage, energy-efficient mechanical systems, and proximity to parks, trails, and Joey Moss K-9 School make this home an exceptional lifestyle choice. (id:63476)
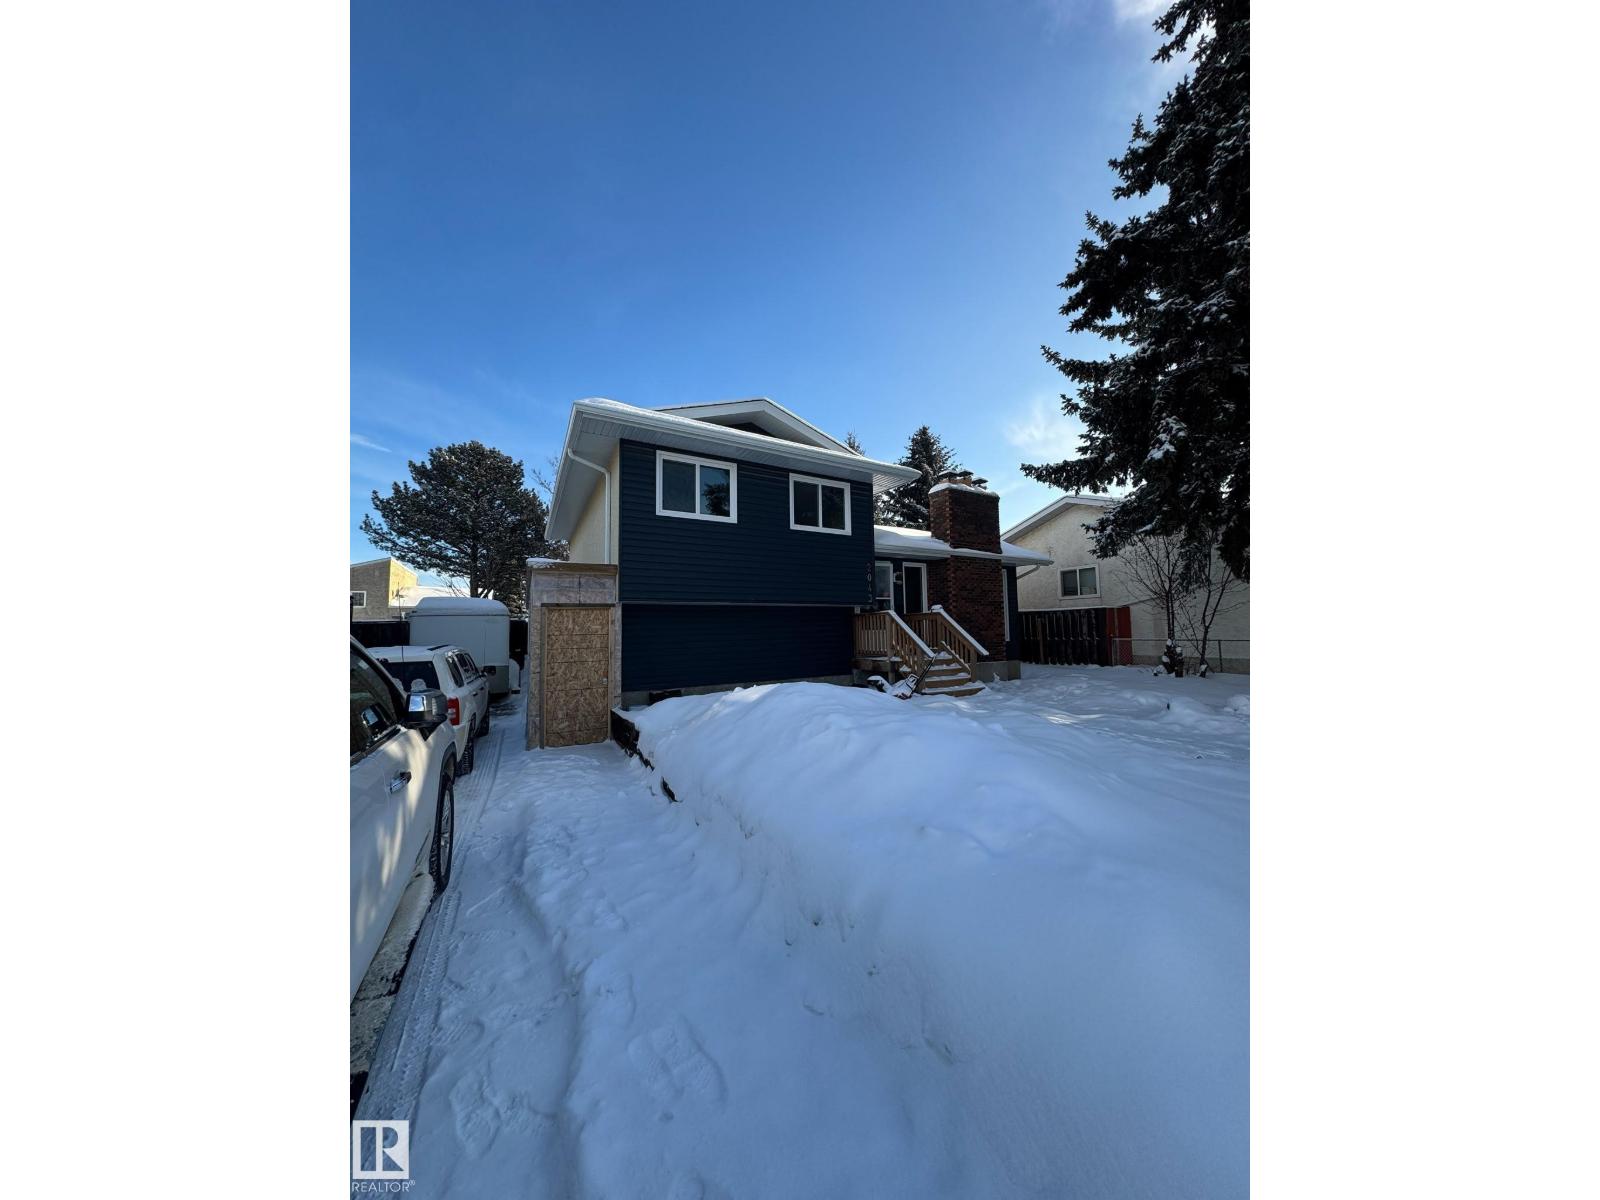
2043 49a NW
Edmonton, Alberta
Welcome to this beautifully renovated 4-Level Split in the desirable community of Pollard Meadows! This spacious home features 5 bedrooms, 3 full bathrooms, and a separate entrance to the basement, offering excellent flexibility for large or multi-generational families. Recent upgrades include modern flooring, stylish feature walls, and newer appliances, creating a fresh and contemporary feel throughout. The functional layout provides ample living space, generously sized bedrooms, and plenty of room for entertaining and everyday family living. Ideally located close to schools, parks, public transit, Mill Woods Town Centre, Save-On-Foods, and all essential amenities. Enjoy quick access to Anthony Henday Drive, making commuting anywhere in Edmonton fast and convenient. This move-in-ready home combines space, style, and an unbeatable location (id:63476)
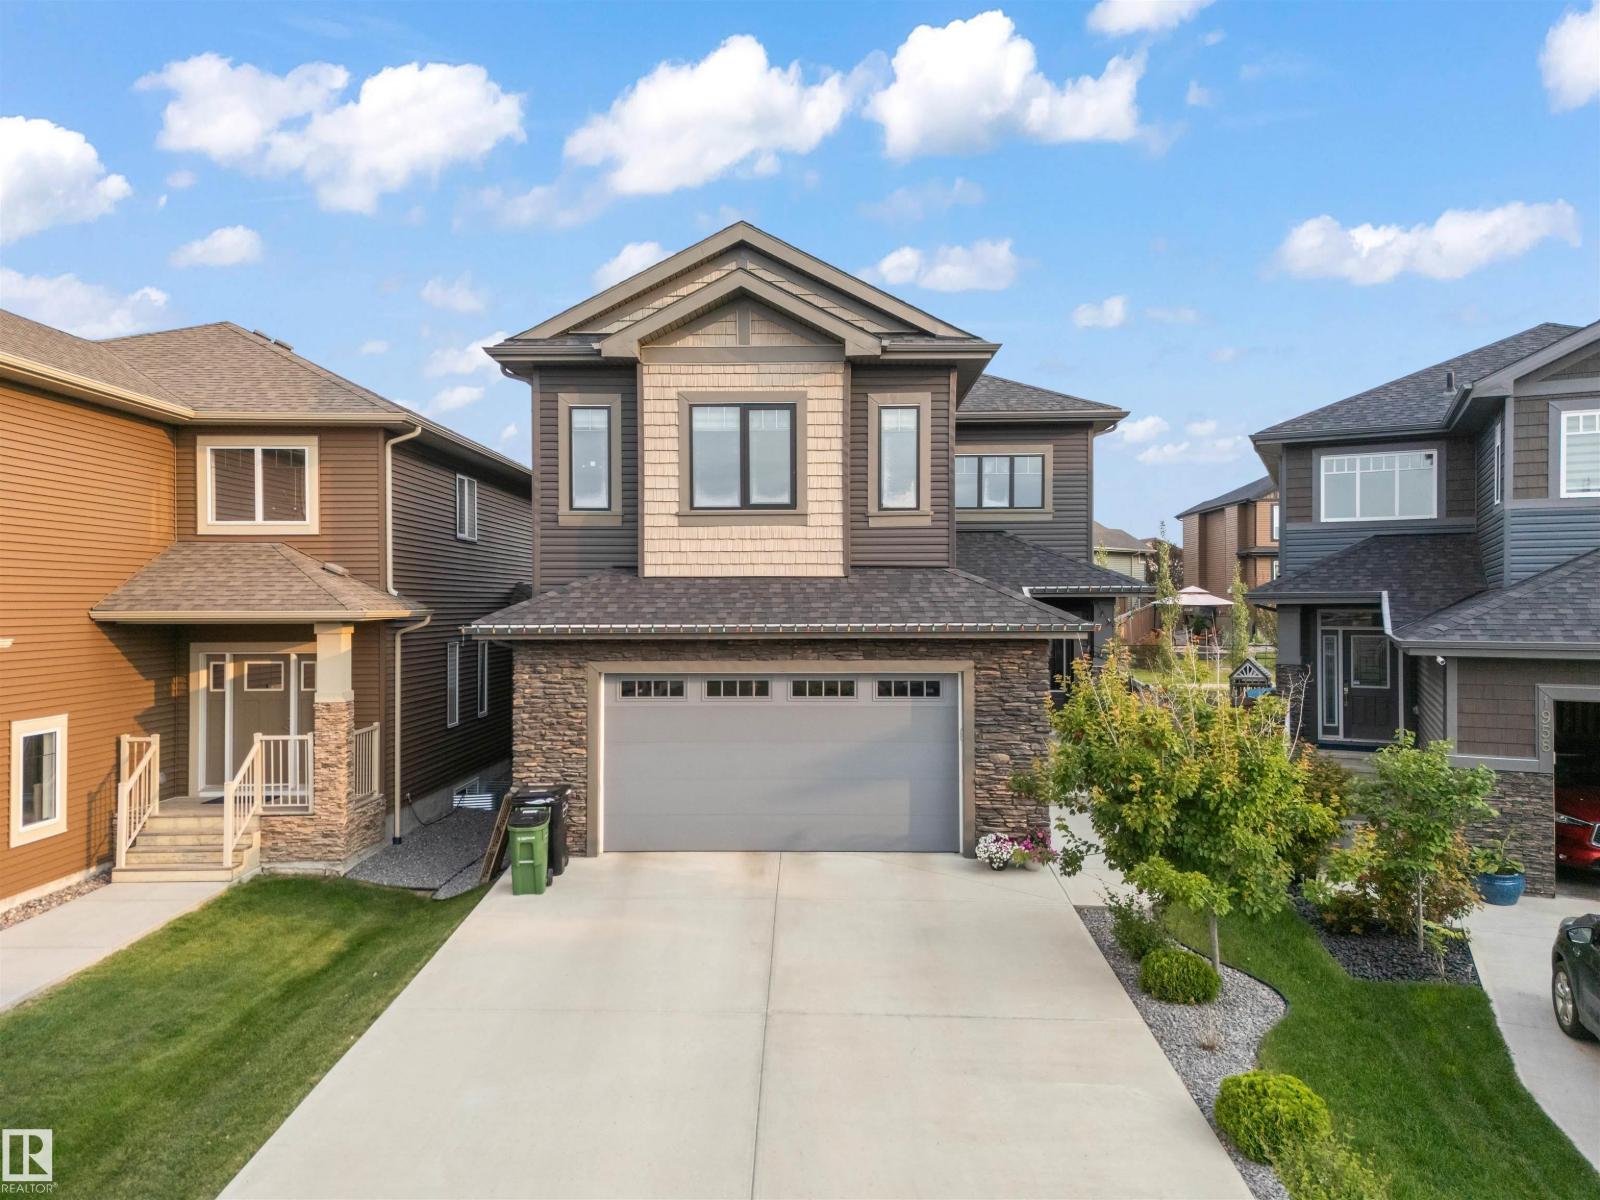
1960 Adamson Tc SW
Edmonton, Alberta
7 BEDROOMS | 5 FULL WASHROOMS| 2,864 SqFt 2-storey home including 2 BEDROOM LEGAL BASEMENT SUITE in the vibrant community of Allard, backing directly onto a scenic walking trail! Featuring 7 BEDROOMS and 5 FULL BATHROOMS, this beautifully designed home boasts 9-ft ceilings on all floors, engineered hardwood throughout the main living and dining areas, and a sleek stone-faced gas fireplace in the great room. The chef’s kitchen is a dream with ceiling-height maple cabinetry, a large island with eating bar, tile flooring, and an adjoining SPICE KITCHEN. A main floor bedroom and full bath offer flexibility for guests or multi-generational living. Upstairs you'll find a spacious bonus room, a luxurious primary suite with 10-ft ceilings, jetted tub, separate shower, and walk-in closet. 3 more upstairs bedrooms include a private ensuite and a Jack & Jill bath, all with walk-in closets. The fully finished legal 2 bedroom basement has a separate entrance and is currently tenanted. Some photos are virtually staged. (id:63476)