
2123 18 Av NW Edmonton, Alberta T6T 2L2

$1,045,000
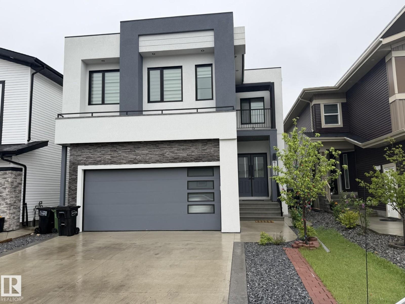
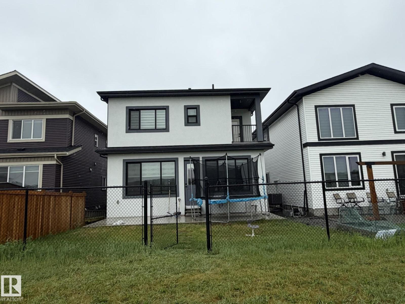
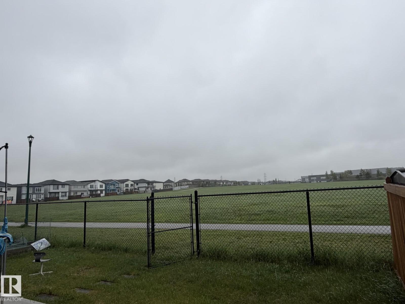
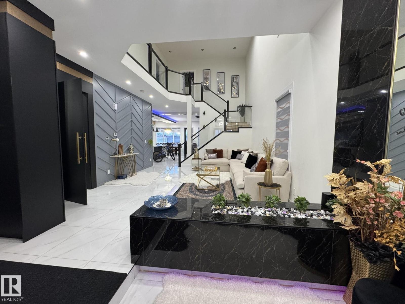
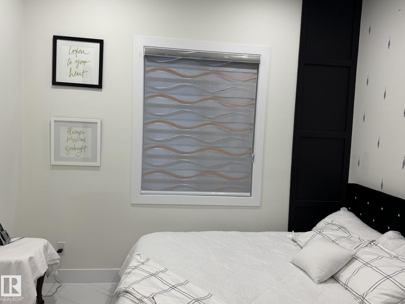
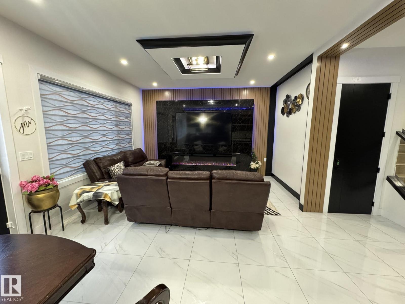
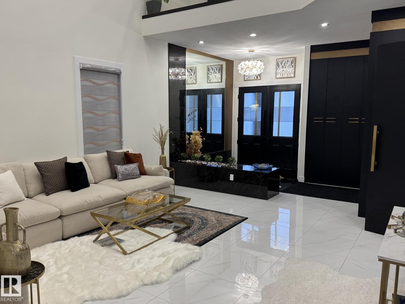
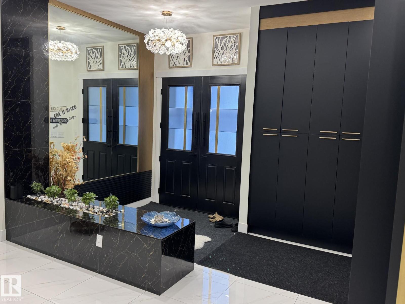
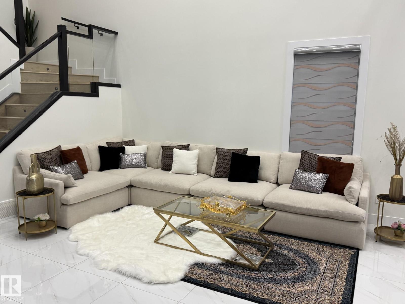
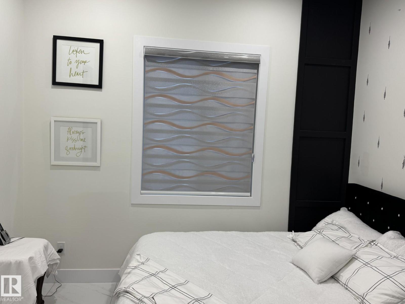
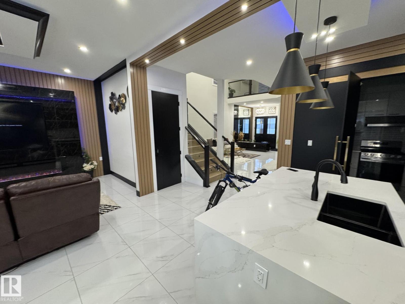
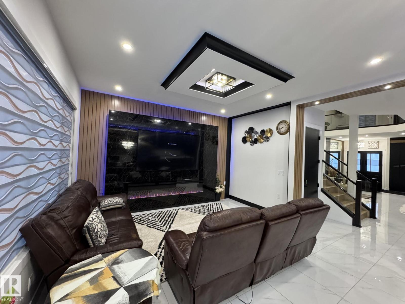
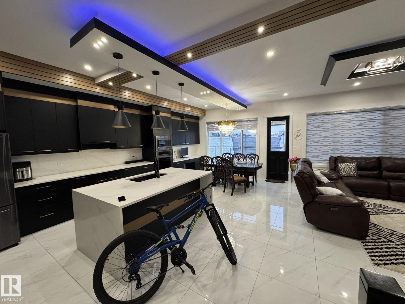
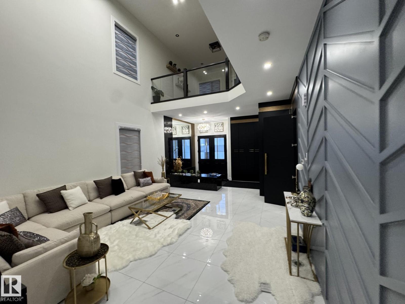
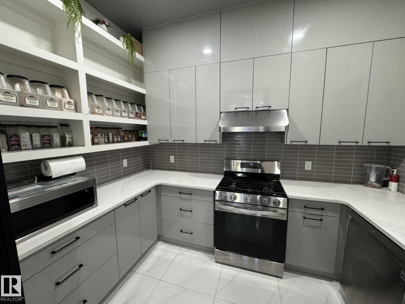
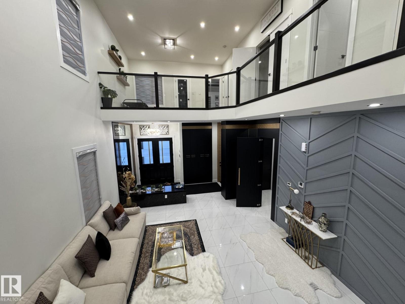
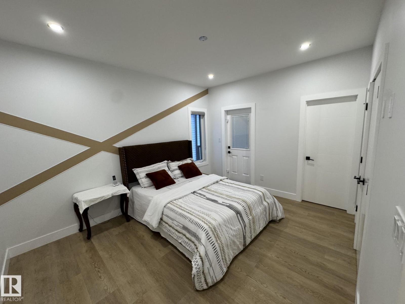
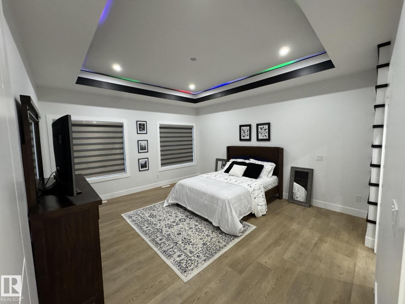
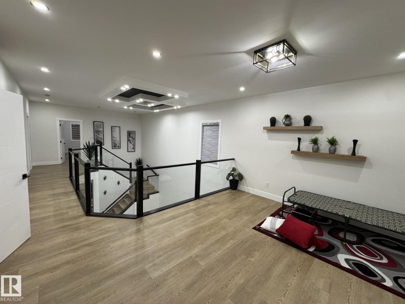
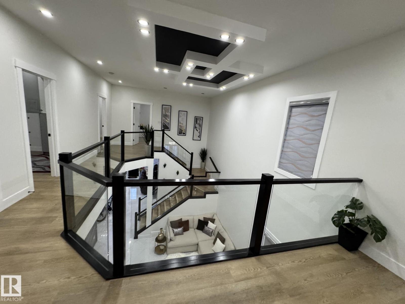
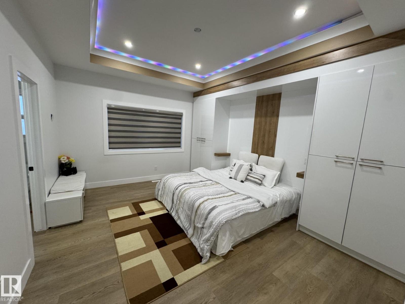
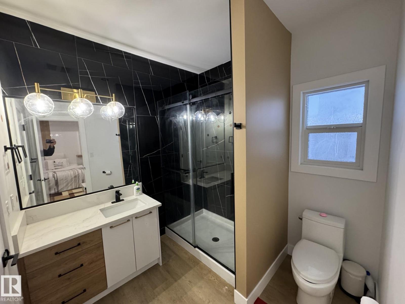
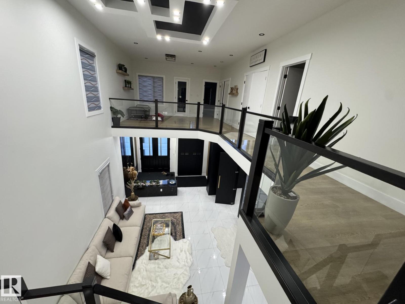
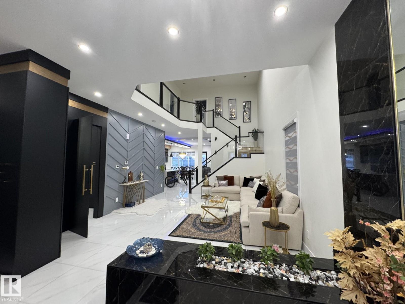
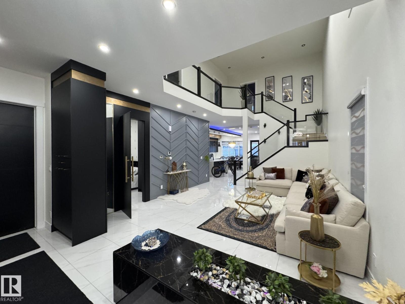
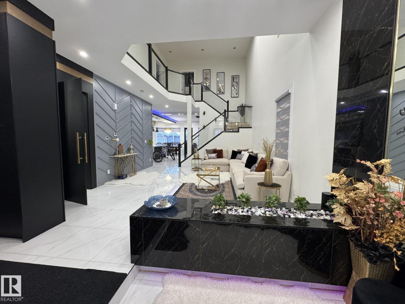
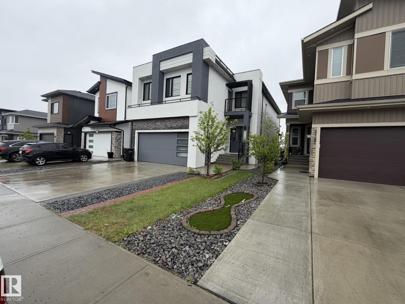
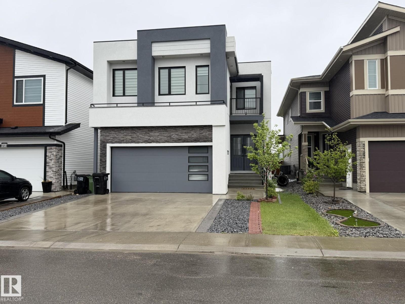
ABSOLUTELY STUNNING ! MODERN ! ELEGANT , CUSTOM-BUILT MANSION LOCATED IN THE HEART OF - LAUREL- 7 BEDROOMS+ 6 BATHS,OPEN TO ABOVE FOYER, TASTEFULLY DECORATED LIVING ROOM WITH FEATURE WALLS AND HIGH CEILING , LARGE FAMILY ROOM FOR FESTIVE GATHERINGS , SPACIOUS DINING AREA , KITCHEN AREA WITH HUGE ISLAND AND SPICE KITCHEN, MAIN FLOOR FULL BEDROOM WITH ATTACHED BATH PERFECT FOR PARENTS, PLENTY OF EXTRA CABINETS,EXTRA STORAGE AREA , QUARTZ COUNTERTOPS, S/S APPLIANCES, UPGRADED LIGHTING COMPLETES THE MAIN FLOOR . UPPER FLOOR HAS MASSIVE MASTER SUITE WITH ENSUITE, 2ND BEDROOM WITH ATTCHED BATH,3RD AND 4TH BEDROOMS HAVE JACK-N JILL, PRAYER ROOM , LOFT, AND BALCONIES . FULLY FINISHED BASEMENT WITH LEGAL SUITE, 2 BEDROOMS,FAMILY ROOM, KITCHEN,RECROOM 2 BATHS , THIS HOME HAS SOUTH FACING BACK YARD FOR FLOOD OF NATURAL LIGHT ALL DAY. CLOSE TO ALL AMENITIES AND ALL MAJOR ROADS. (id:63476)
Property Details
| MLS® Number | E4491266 |
| Property Type | Single Family |
| Neigbourhood | Laurel |
| Amenities Near By | Golf Course, Playground, Public Transit, Schools, Shopping |
| Features | No Back Lane, Closet Organizers |
Building
| Bathroom Total | 6 |
| Bedrooms Total | 7 |
| Amenities | Ceiling - 10ft |
| Appliances | Dishwasher, Dryer, Garage Door Opener Remote(s), Garage Door Opener, Hood Fan, Microwave Range Hood Combo, Oven - Built-in, Washer/dryer Stack-up, Stove, Gas Stove(s), Washer, Two Refrigerators |
| Basement Development | Finished |
| Basement Features | Suite |
| Basement Type | Full (finished) |
| Constructed Date | 2022 |
| Construction Style Attachment | Detached |
| Fire Protection | Smoke Detectors |
| Heating Type | Forced Air |
| Stories Total | 2 |
| Size Interior | 3,080 Sqft |
| Type | House |
Parking
| Attached Garage |
Land
| Acreage | No |
| Fence Type | Fence |
| Land Amenities | Golf Course, Playground, Public Transit, Schools, Shopping |
| Size Irregular | 389.75 |
| Size Total | 389.75 M2 |
| Size Total Text | 389.75 M2 |
Rooms
| Level | Type | Length | Width | Dimensions |
|---|---|---|---|---|
| Basement | Recreation Room | Measurements not available | ||
| Basement | Second Kitchen | Measurements not available | ||
| Basement | Bedroom 6 | Measurements not available | ||
| Basement | Additional Bedroom | Measurements not available | ||
| Main Level | Living Room | Measurements not available | ||
| Main Level | Dining Room | Measurements not available | ||
| Main Level | Kitchen | Measurements not available | ||
| Main Level | Family Room | Measurements not available | ||
| Main Level | Bedroom 5 | Measurements not available | ||
| Upper Level | Primary Bedroom | Measurements not available | ||
| Upper Level | Bedroom 2 | Measurements not available | ||
| Upper Level | Bedroom 3 | Measurements not available | ||
| Upper Level | Bedroom 4 | Measurements not available | ||
| Upper Level | Bonus Room | Measurements not available |
Contact Us
Contact us for more information

The trademarks REALTOR®, REALTORS®, and the REALTOR® logo are controlled by The Canadian Real Estate Association (CREA) and identify real estate professionals who are members of CREA. The trademarks MLS®, Multiple Listing Service® and the associated logos are owned by The Canadian Real Estate Association (CREA) and identify the quality of services provided by real estate professionals who are members of CREA. The trademark DDF® is owned by The Canadian Real Estate Association (CREA) and identifies CREA's Data Distribution Facility (DDF®)
June 02 2026 10:02:56
REALTORS® Association of Edmonton
Century 21 Quantum Realty