
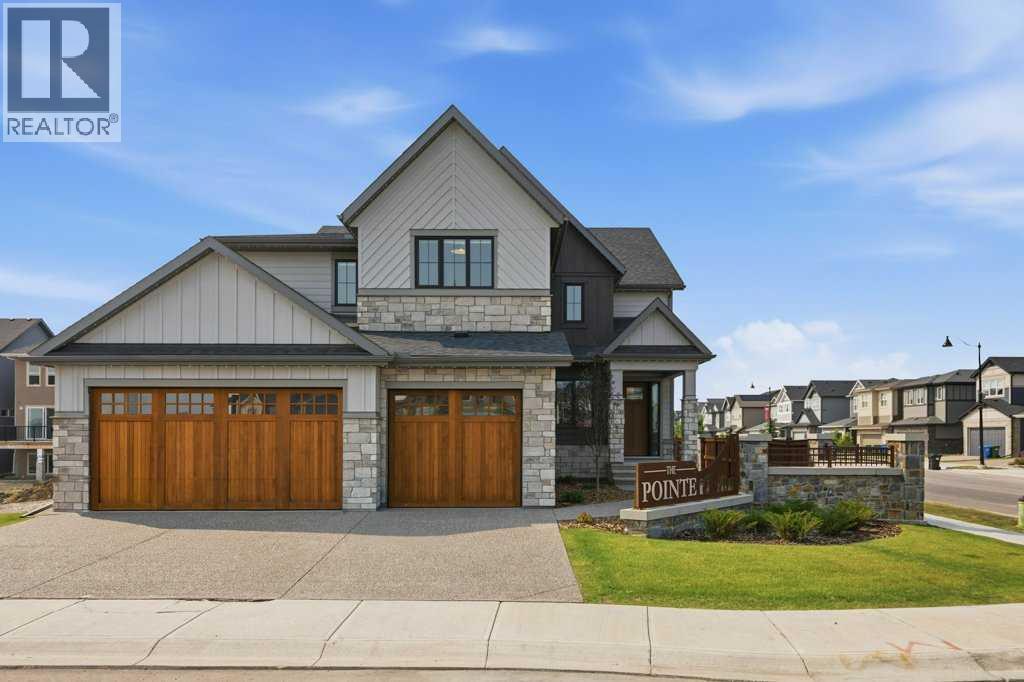
9 Legacy Vista Rise SE
Calgary, Alberta
A rare chance to own a fully developed Crystal Creek Homes showhome while earning rental income through a professionally managed leaseback. With approximately 3,495 sq. ft. above grade, six bedrooms, five-and-a-half bathrooms and a triple attached garage, this home offers an impressive amount of space across three finished levels. The main floor is centred around an open-to-above great room with soaring windows and a classic fireplace, opening to a striking kitchen with an oversized quartz island, extensive cabinetry, statement hood fan and adjoining dining area. A private office, large mudroom and main-floor bedroom with its own ensuite add flexibility for guests or multi-generational living. Upstairs, the generous primary retreat includes a beverage bar, large walk-in closet and spacious five-piece ensuite, while three additional bedrooms provide excellent privacy with walk-in closets and direct bathroom access. The finished basement adds another bedroom, full bath and an expansive recreation room with a built-in wet bar, while leaving plenty of unfinished storage. Designer lighting, custom millwork, hardwood floors and carefully selected finishes give the home the polished look expected from a showhome. Set in The Pointe at Legacy, close to the community’s parks, pathways and everyday amenities, this leaseback opportunity combines a beautifully finished home with immediate income and no need to move in right away. Book your private showing today. (id:63476)
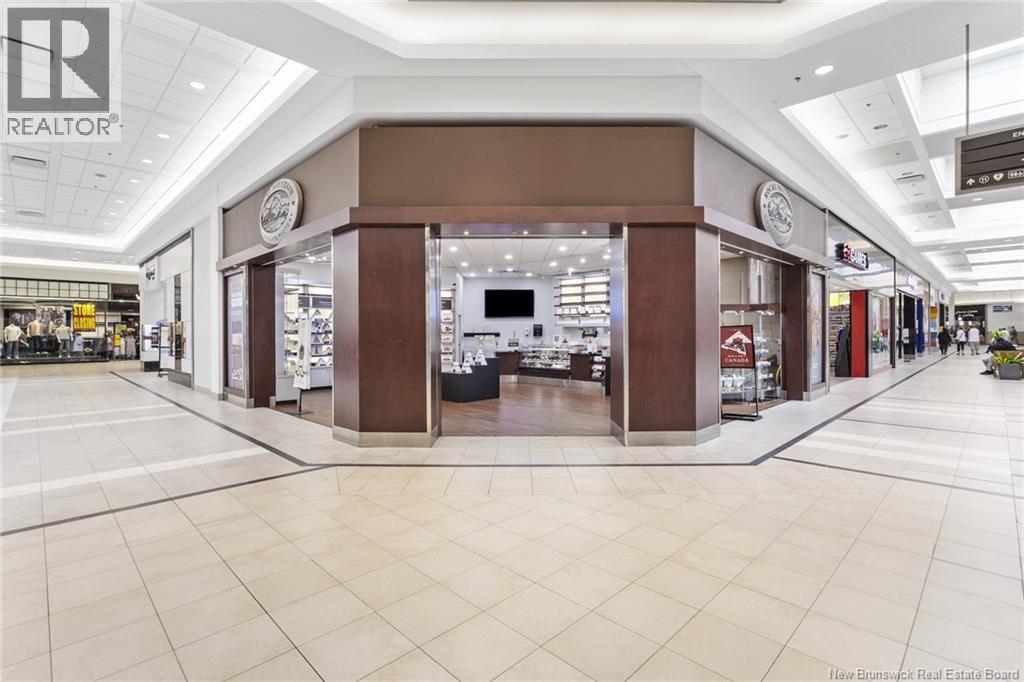
1381 Regent Street
Fredericton, New Brunswick
Looking for your next turnkey investment opportunity? Rocky Mountain Chocolate Factory, located in the prime Regent Mall, is ready for its next owner. Founded in 1988 in Whistler, British Columbia, Rocky Mountain Chocolate Factory has grown into one of Canada's most recognized premium chocolate franchises. Built on a passion for quality and craftsmanship, the brand has expanded to over 45 locations across Canadawith only 4 locations in Atlantic Canada. This is your opportunity to own an established business with: A recognized Canadian franchise Prime high-traffic mall location 17 years of serving Fredericton and New Brunswick with a loyal, established customer base Turnkey operation ready for new ownership Interested in learning more? Please contact me directly for additional information or to arrange a confidential discussion. Out of respect for the owners and staff, please do not approach the store or employees regarding the sale. (id:63476)
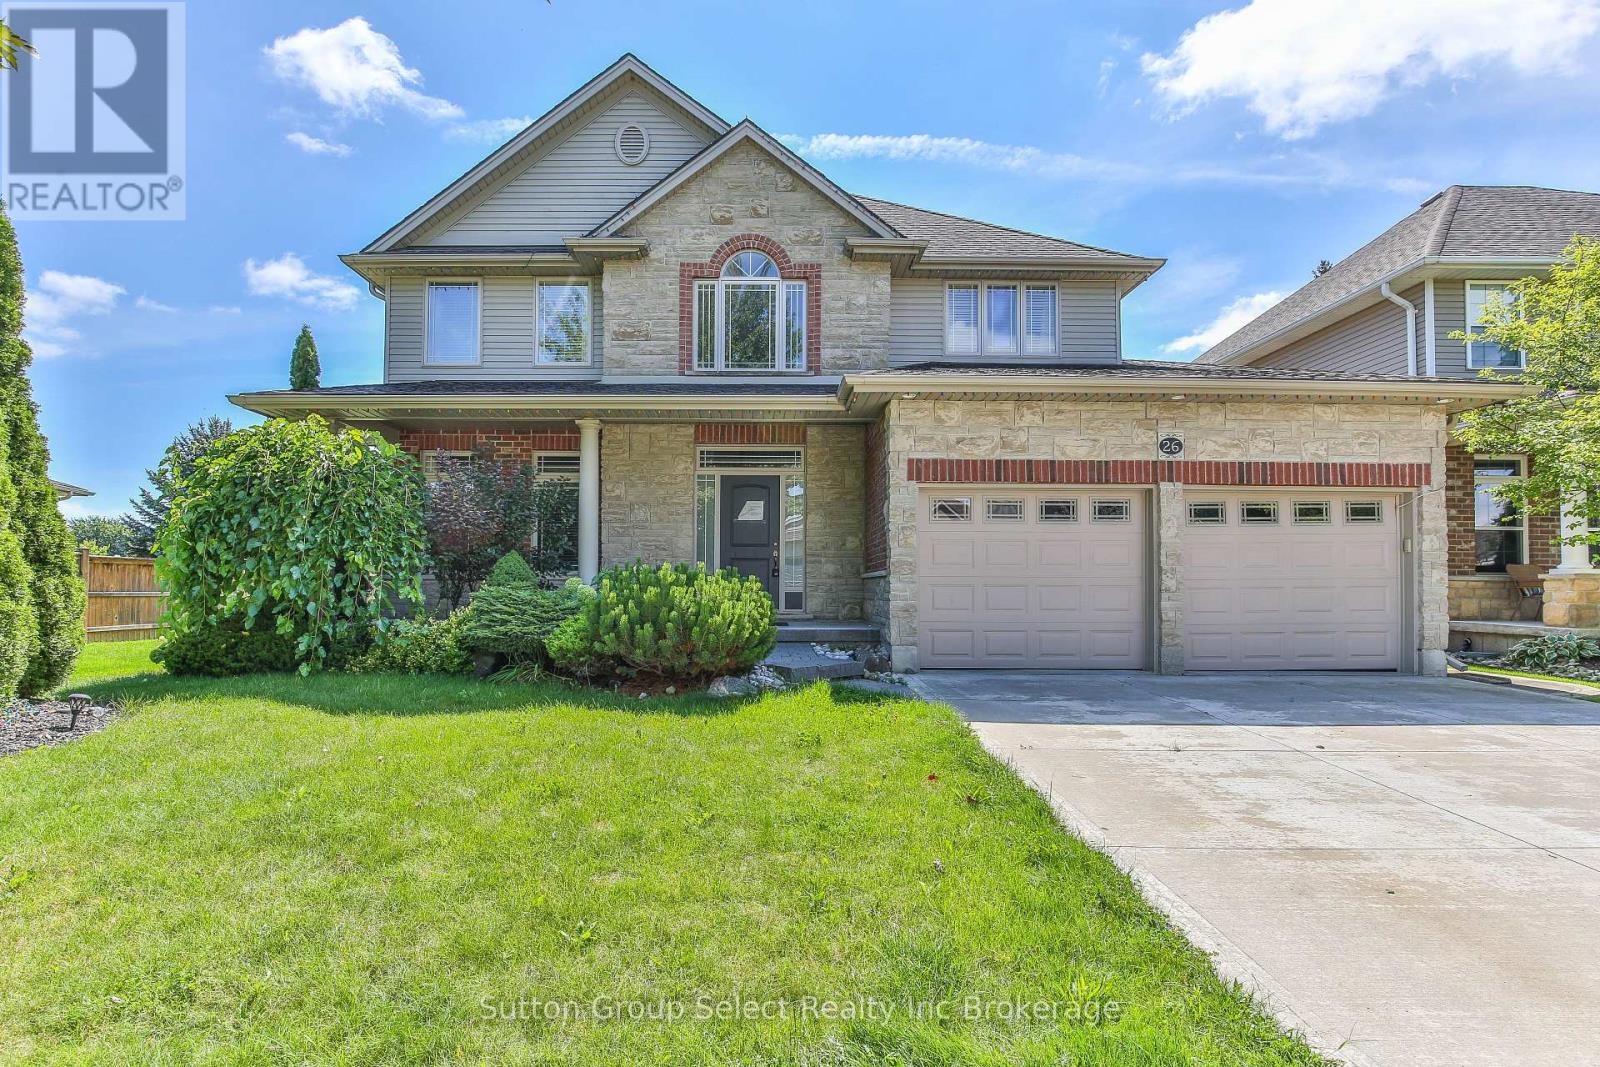
26 Westview Court
Woodstock, Ontario
Fantastic location in a desirable quiet street. This good sized 4 + 1 bedroom 4 bathroom home is waiting for a new owner, Hardwood floors, concrete driveway, fenced yard, finished basement. (id:63476)
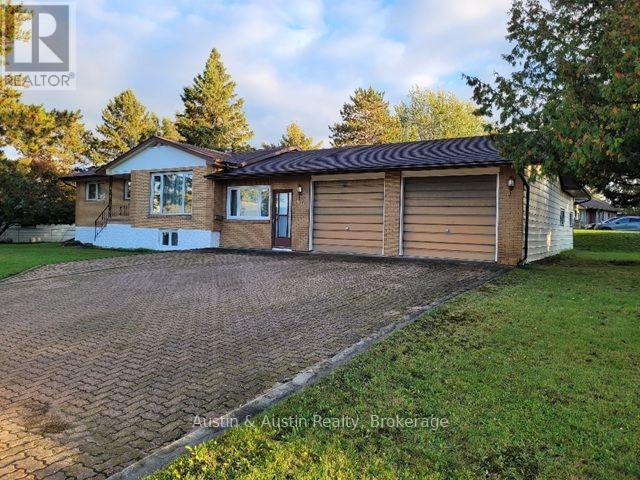
66 Ross Street
Dryden, Ontario
These long time home owners are ready to turn over the keys to a new family who will love and enjoy this home, as they have. Prime residential location, the home sits on a corner lot with a triple car, attached garage. Enter at ground level into a large Family Room which was added in 1992. The main floor is a traditional layout with the Living Room on the Street side, Kitchen to the backyard, and three bedrooms with a four piece bath off the hallway. The basement is partially finished with a large Recreation Room, separate Laundry Room, a three piece bath, room for a 4th bedroom and plenty of storage. Upgrades include windows throughout, vinyl siding to compliment the brick exterior, and the shingles, furnace & A/C unit within the past ten years. Bring your ideas, your style and your skills, to make this your home of choice. (id:63476)
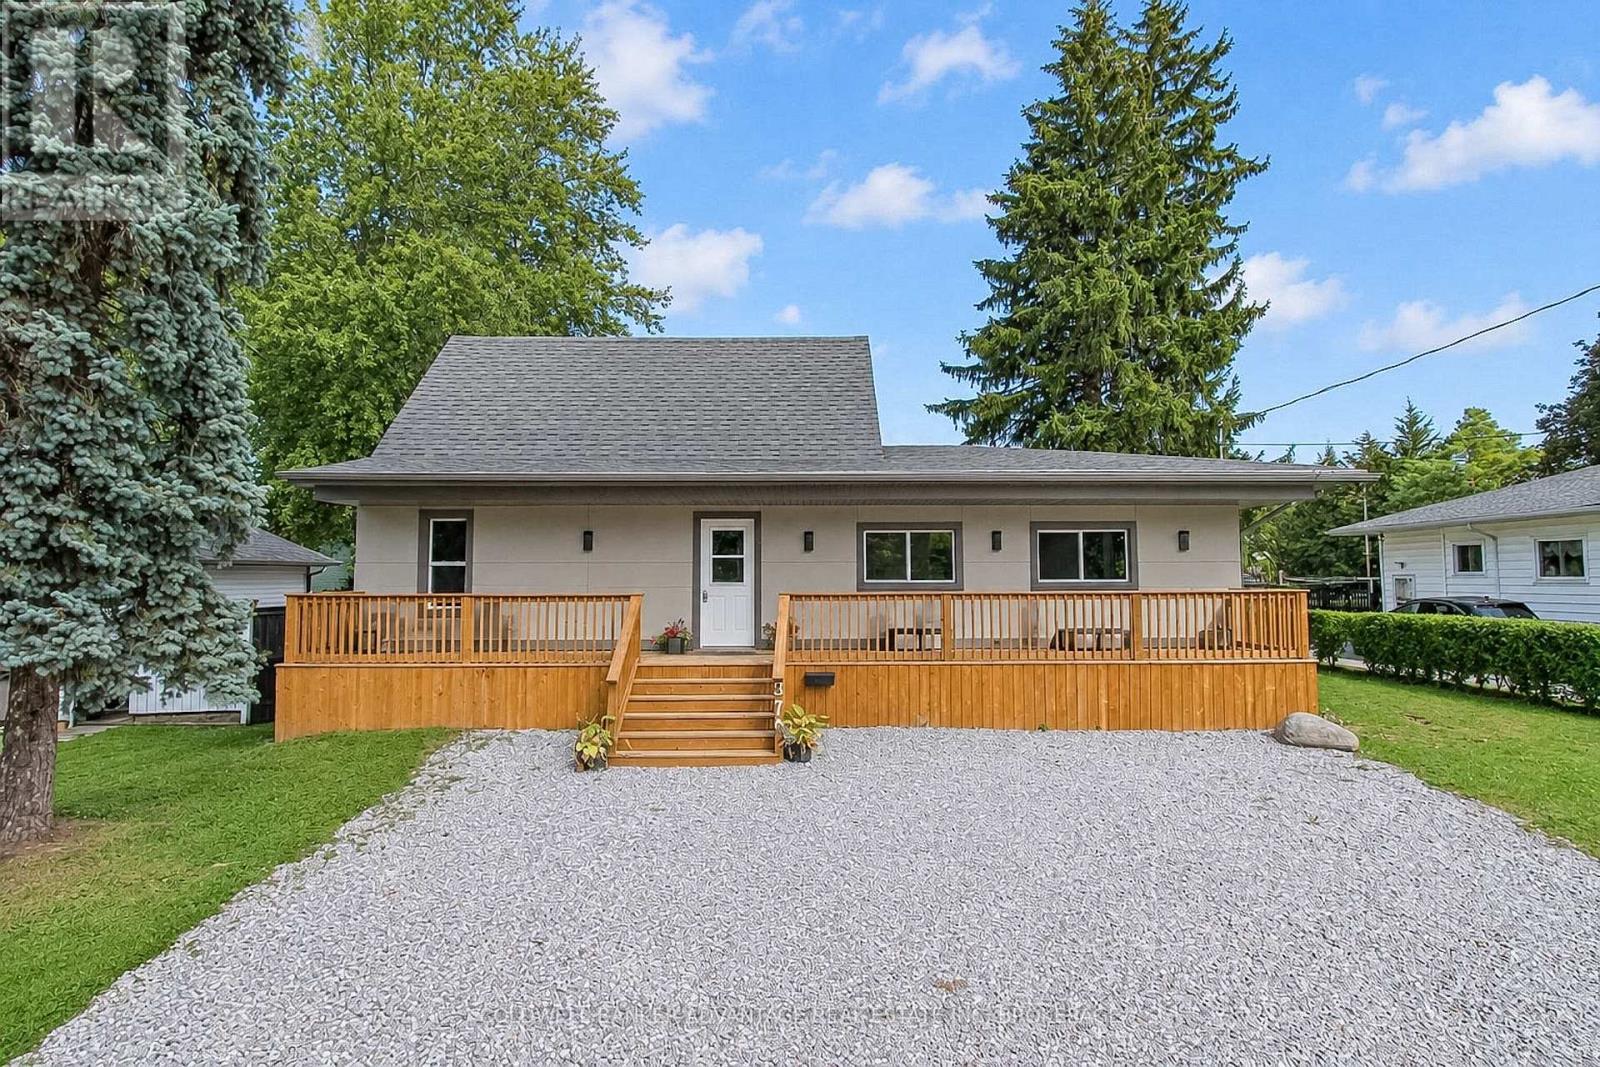
378 Thorold Road
Welland, Ontario
Nearly a half acre lot in the middle of town! House newly renovated top to bottom, inside and out in 2025. Brand new modern stucco exterior with added insulation value, new asphalt shingle roof, new vinyl windows, and exterior doors - all contributing to a highly energy efficient home. The massive covered front porch spans the entire width of the home. Step inside to an open-concept main floor, entirely reimagined with new plumbing, updated wiring, luxury vinyl plank flooring, fresh paint, new trim, and high-efficiency LED lighting throughout. The stylish new white kitchen flows through a central dining area to oversized living room flooded with natural light. A bonus rear room on the main floor makes an ideal office or family room space. Two main floor bedrooms provide flexible living options, or use one as a separate office space. A full 4pc bathroom on the main floor as well. Upstairs offers two generous bedrooms and a sleek 4-piece bathroom. The basement is partially finished with an additional bedroom, laundry room and a huge open recreation room ready for your personal touch. Set on a 0.3-acre lot with loads of room for your own additions - pool, garage, second dwelling, playground, sports courts, etc (buyer to conduct due diligence). This home is walking distance to excellent schools, shopping plazas, and restaurants. Seller is a contractor and willing to entertain any changes required by the buyer. (id:63476)
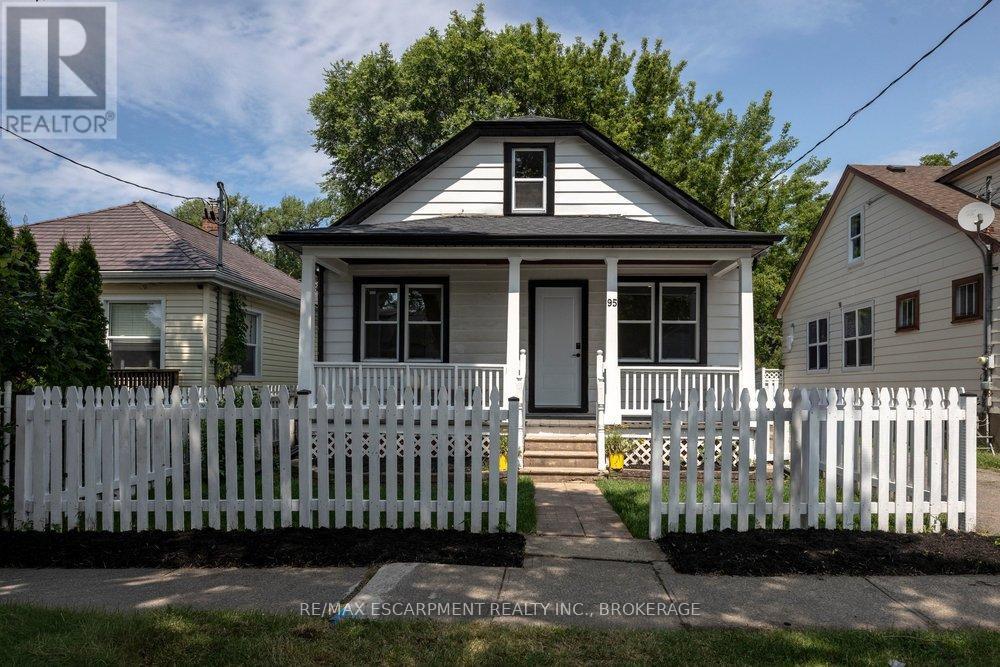
95 Chetwood Street
St. Catharines, Ontario
Welcome to 95 Chetwood Street in St. Catharines' Western Hill, a detached 1.5 storey home that has been totally renovated from top to bottom, including updated electrical, windows, roofing, and waterproofing. The carpet-free main level offers a bright living room, a spacious kitchen, three bedrooms, and a 4-piece bath. Upstairs is the showstopper: a private loft stretching nearly 35 feet, with its own separate entrance and a 2-piece bath. It makes an ideal work-from-home office/business, studio, or flexible living space set apart from the rest of the home. The finished basement adds even more room, with a large family room, a fifth bedroom, and a 4-piece bath with laundry. Outside, enjoy the front porch, a massive backyard, a detached garage, and a private drive with parking for five vehicles in total. The location puts you minutes from downtown St. Catharines, the St. Catharines GO station, Highway 406, Twelve Mile Creek trails, parks, schools, shopping, and the hospital. (id:63476)
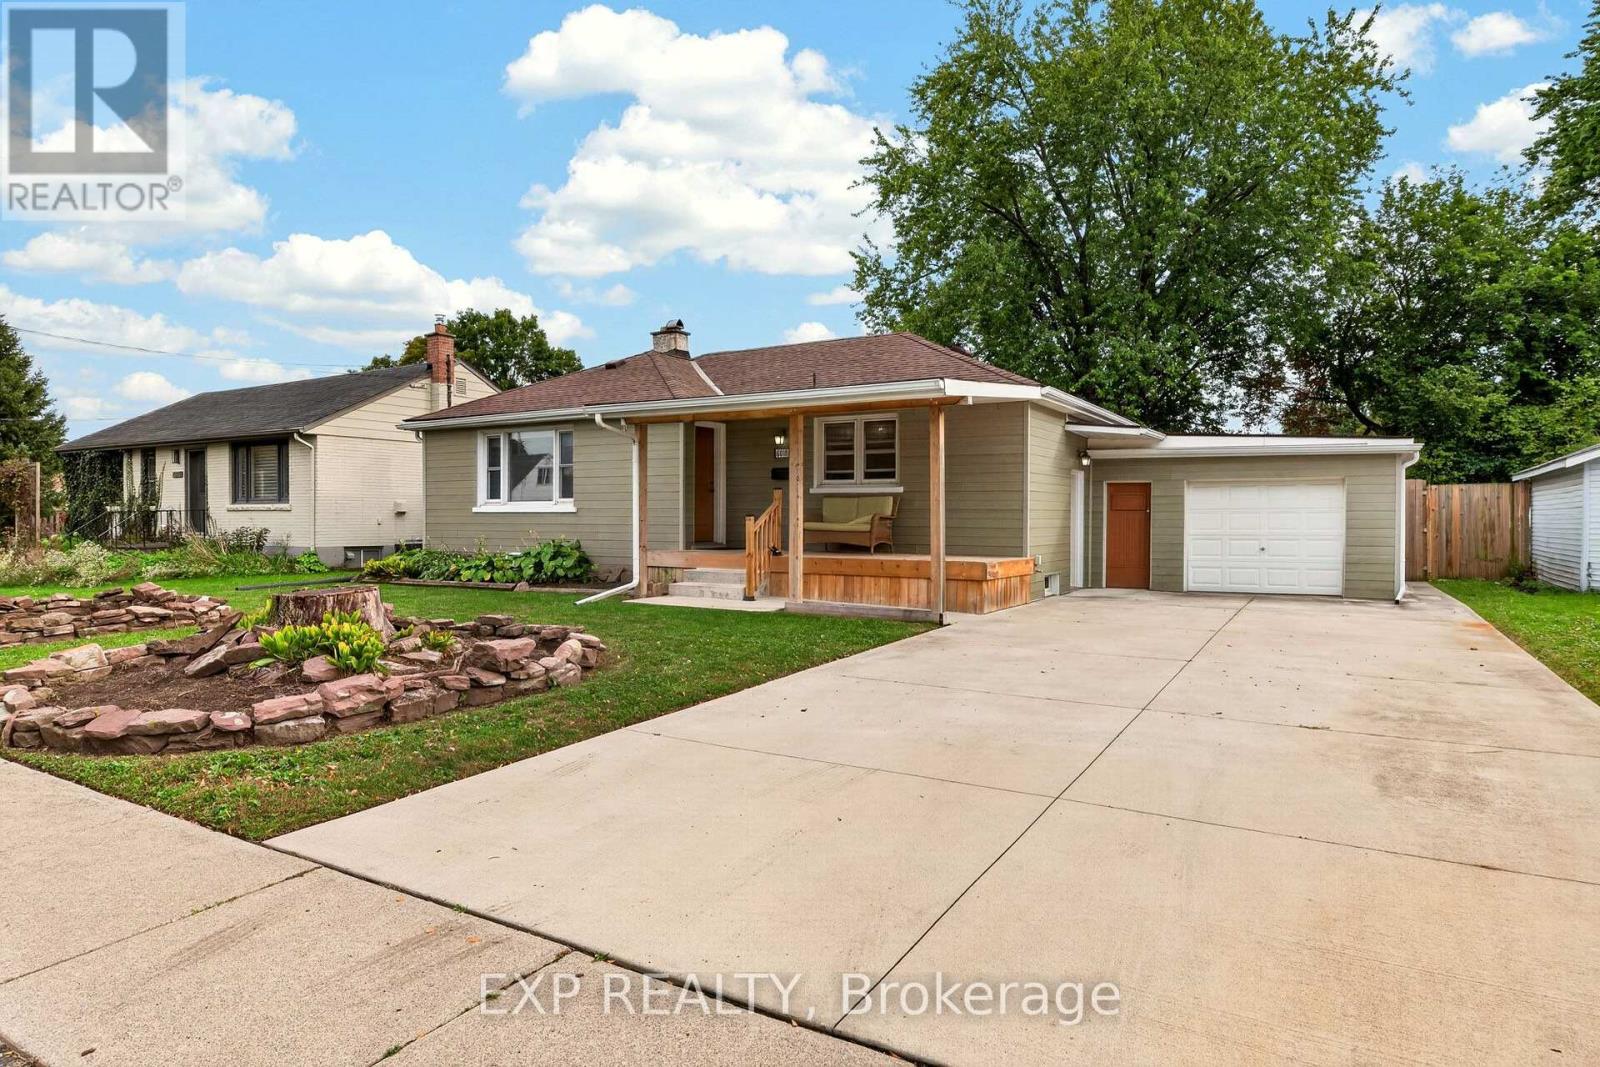
6018 Atlas Street
Niagara Falls, Ontario
NORTH END BUNGALOW WITH A CURB APPEAL AND ROOM TO MAKE IT YOUR OWN! Set in a desirable Niagara Falls neighbourhood close to shopping, great schools and everyday amenities, this 3-bedroom bungalow offers a functional layout, an attached garage and plenty of opportunity for its next owners. A welcoming covered front porch, double-wide concrete driveway and mature trees create an inviting first impression. Inside, the bright living room has been freshly painted in a neutral tone and features large windows that bring in plenty of natural light and neutral flooring. The bright eat-in kitchen offers plenty of cabinet and counter space, while three bedrooms provide comfortable main-floor living, including one with two patio doors offering direct access to the backyard. An updated 4-piece bathroom featuring subway tile completes the main level. A separate entrance leads to the basement, offering a large, versatile space ready to be finished or reimagined to suit your needs, along with a 3-piece bathroom. Outside, relax on the covered back deck overlooking the fully fenced yard, where mature trees, plenty of green space and room for gardens create a backyard with so much potential. With an attached garage, a generous 62 x 131 ft lot and a great North End location, this is a home with the space, setting and possibilities to make it your own. (id:63476)
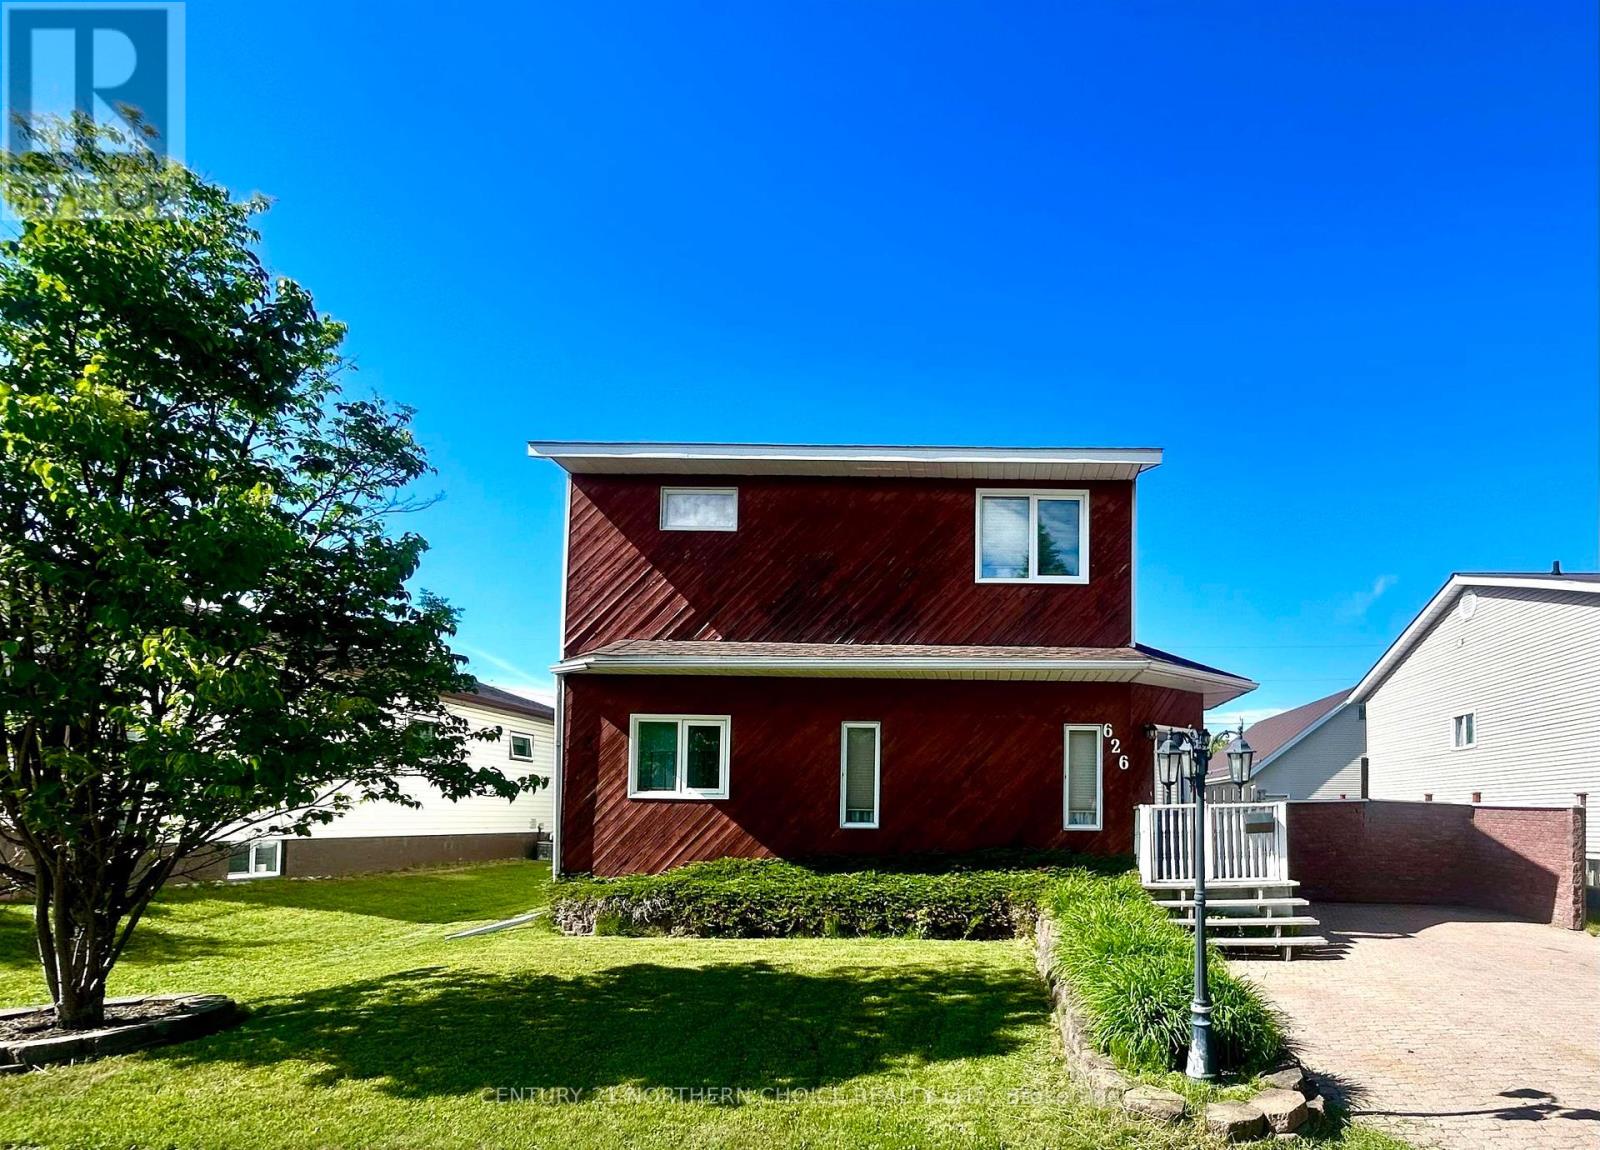
626 Second Street West
Fort Frances, Ontario
Family Favourite! West End 2 Storey home just steps from area schools! Stunning design & functional layout - the main floor features a spacious rear entry with closet/storage space, which opens into the dining area and kitchen. The kitchen is spacious and boasts vaulted ceilings, plenty of cupboards, counter space, and a built-in dishwasher/microwave. Convenient main-floor laundry just off the kitchen. Cozy living room. 4-piece bathroom with excellent storage space. 1 bedroom with a walk-in closet. The second level is home to a beautiful primary bedroom suite with a walk-in closet and 4-piece ensuite containing a large jetted tub and 1 further bedroom. Outside, you will enjoy the private fenced backyard, rear deck, additional patio space, storage shed, and of course, the 20ft x 30 ft garage workshop with excellent access from the rear laneway. Gas f/a heat, central air, shingles (approx 5 years - house) If you are dreaming of a convenient West End home for your family, this one is sure to please. Book your private viewing today! (id:63476)
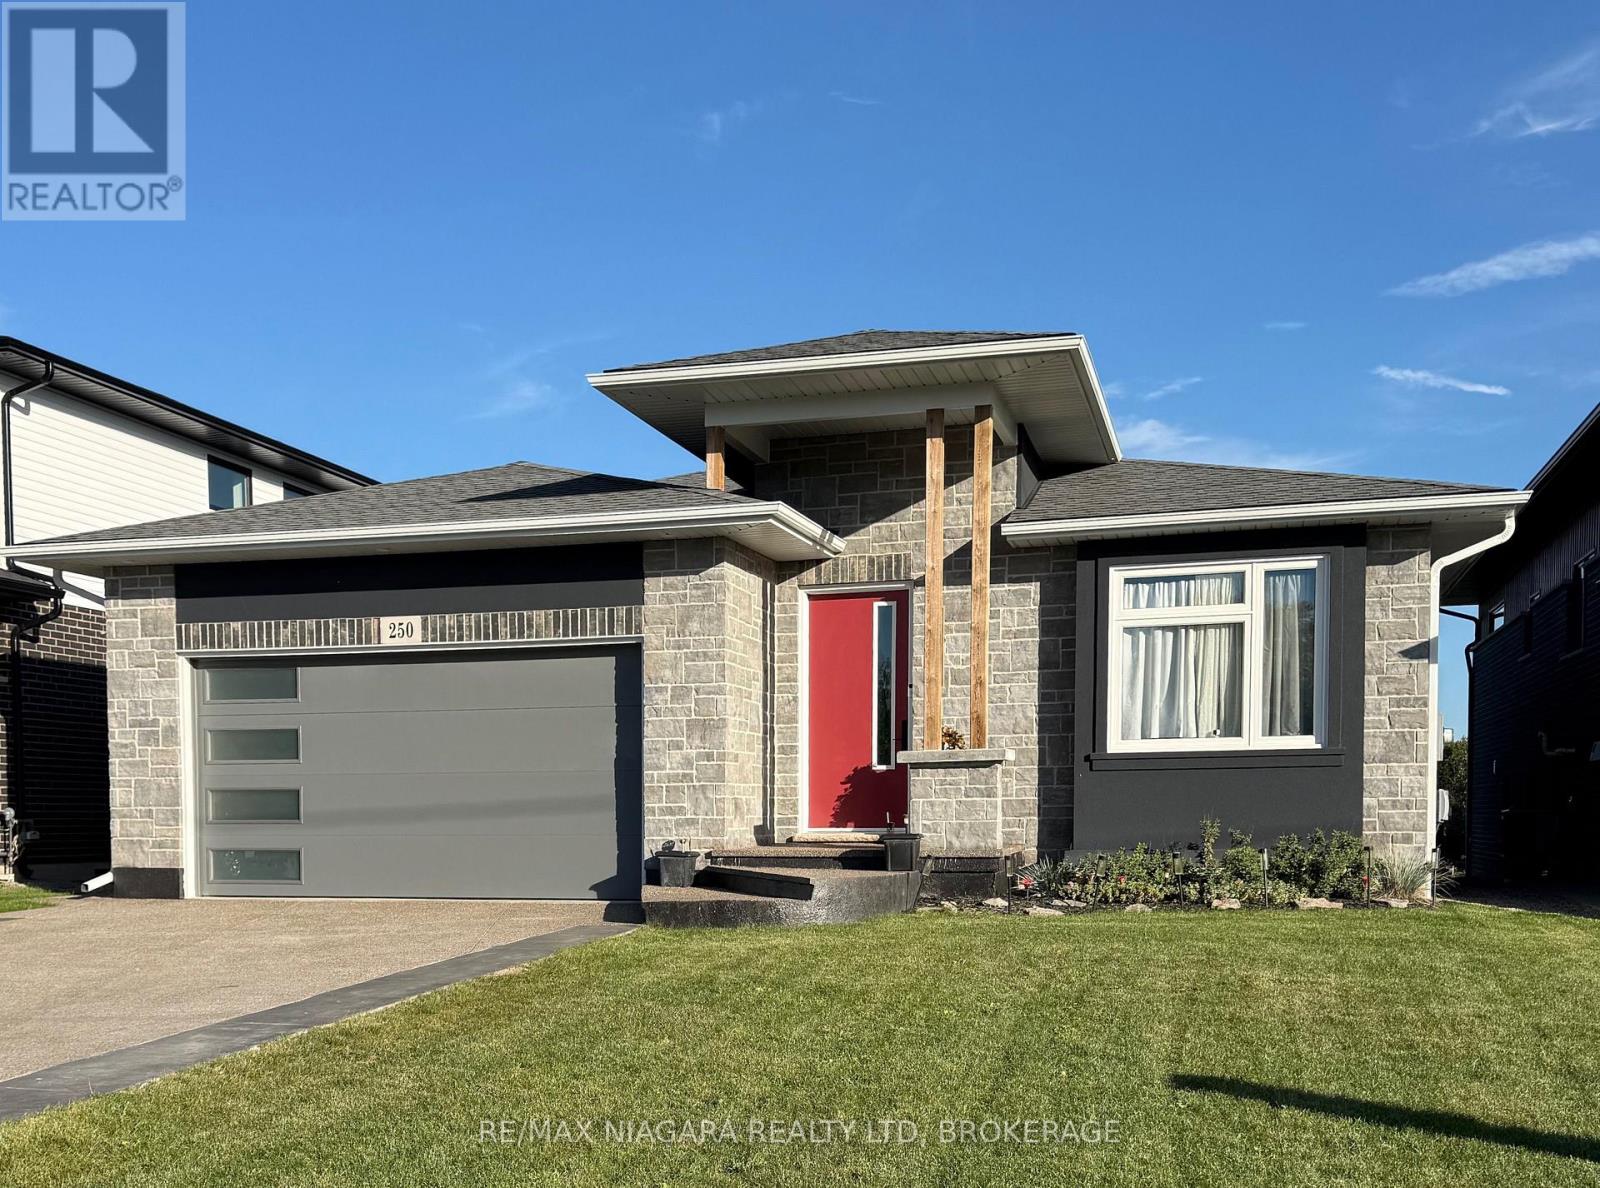
250 Colbeck Drive
Welland, Ontario
Luxury waterfront living with stunning views of the Welland River. This exceptional bungalow offers over 3,440 sq. ft. of beautifully finished living space-and an inviting place to unwind in your hot tub as you watch the river flow by. The bright, open-concept main level features a custom kitchen with quartz island, a spacious great room with a wall-mounted fireplace, and a covered deck overlooking a beautiful bend in the river. The fully finished walkout lower level offers a self-contained in-law suite with direct access to the patio overlooking the river. (id:63476)
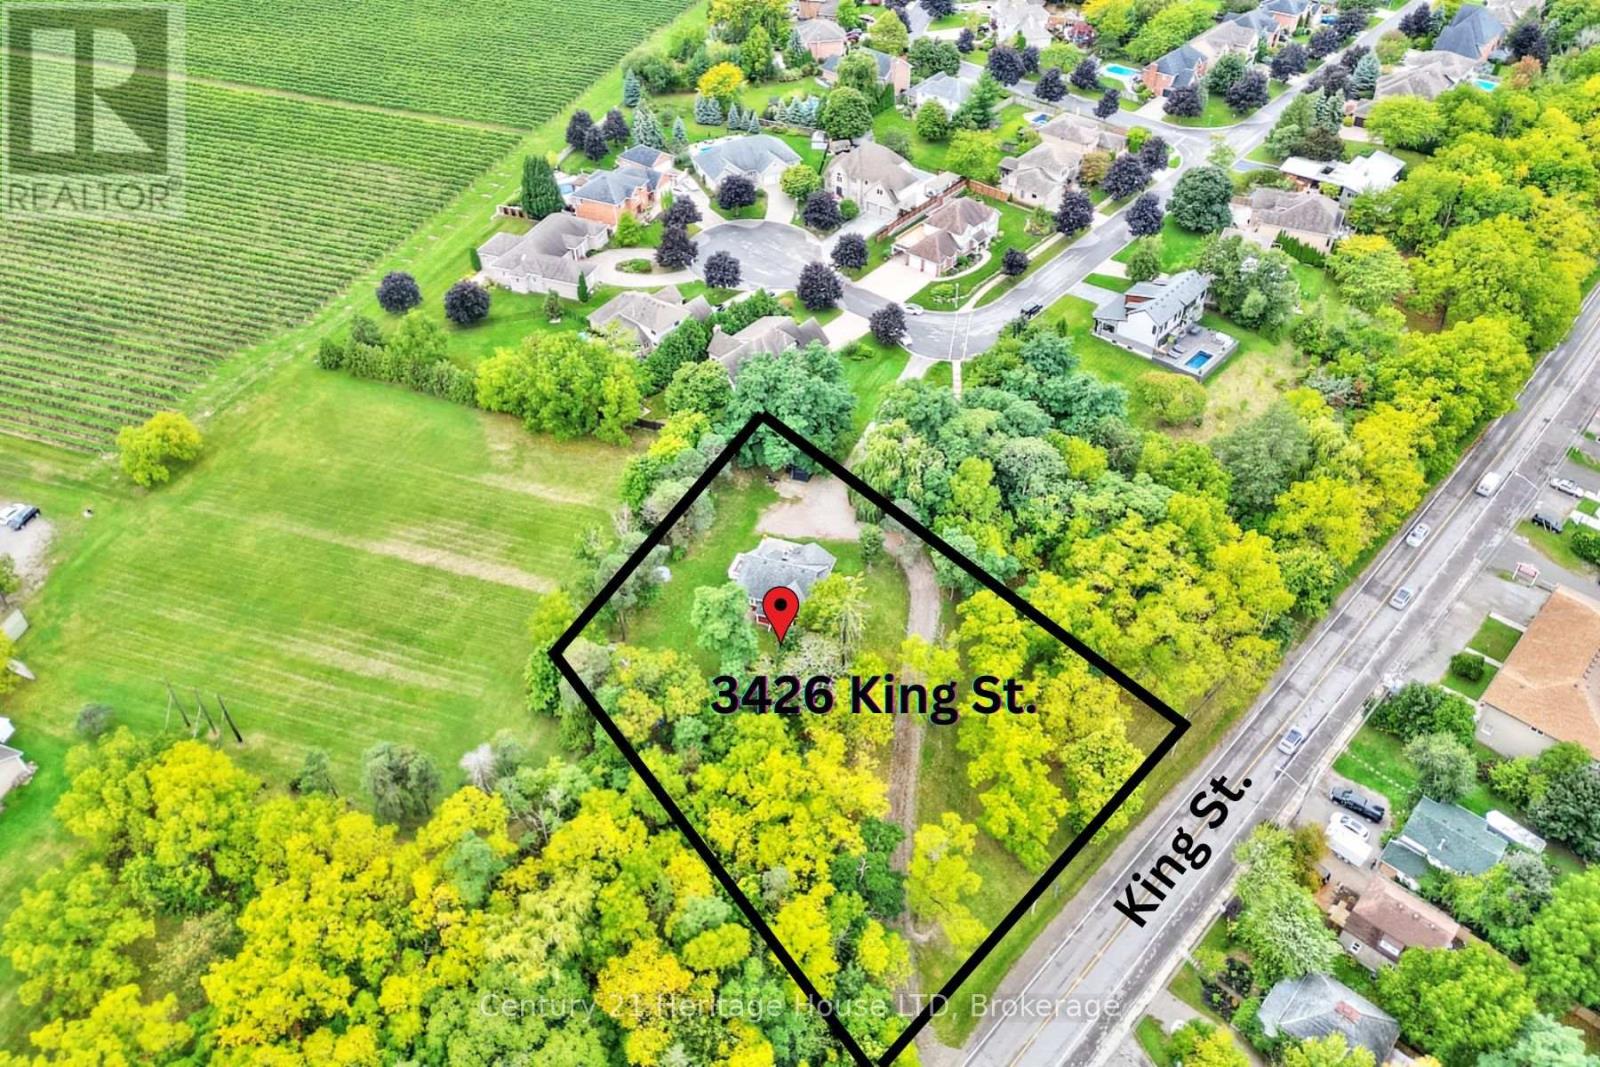
3426 King Street S
Lincoln, Ontario
1 Acre lot in high traffic area with city services, zoned GC(H). Zoning allows for plenty of commercial uses including apartment building, Bed and Breakfast, Banquet hall, eating establishment, brewery or distillery, office use and much more. Ask for full list of permitted uses. Buyer to do their own due diligence regarding future intended use. Located near amenities including grocery store, wineries, restaurants, and more! One of a kind 3 Bedroom, 1.5 Bath home is currently located on the lot. The gorgeous home offers modern day updates while maintaining stunning historical features/character. The main level features a fully updated kitchen with stone and butcher block counters, an oversized farmhouse style sink, tile backsplash, pantry and stainless steel appliances. You'll love the large formal dining room with wood fireplace with beautiful original woodwork. Additional main floor features include refinished hardwood floors throughout, extra tall baseboards providing plenty of character, an abundance of large windows overlooking the beautiful property, a large living room with gas fireplace, an updated 2pc bath, main floor bedroom, a convenient mud room with storage, and a bonus fully finished sunroom/enclosed porch. The 2nd level features a spacious primary bedroom with two walk in closets, a 3rd bedroom, a stunning 4pc bathroom with clawfoot tub/shower, and a 2nd level balcony with impressive views of nearby vineyards. Roof shingles replaced in 2020. (id:63476)
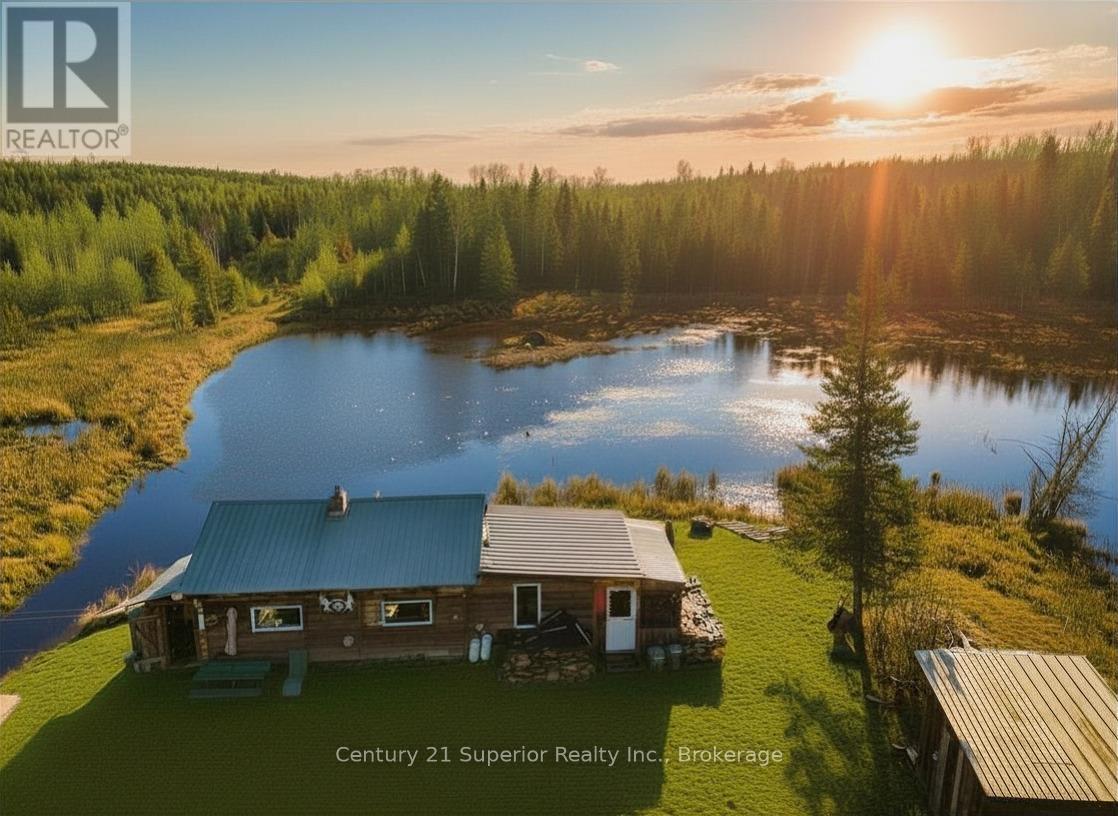
515 Portage Creek Road
Thunder Bay Remote Area, Ontario
An Outdoorsman?s Dream ? 240 Acres of Privacy and Beauty! Escape to your own private paradise in an unorganized area offering ultimate peace and quiet. This incredible property spans two separate parcels - one 160.5 acre parcel with year-round road access off Portage Creek Road and an additional 81-acre parcel you access from a maintained quad trail surrounded by crown land, creating a true wilderness retreat. The 160.5 acre parcel features a rustic three-room cabin with attached sunroom overlooking a serene beaver pond with a small waterfall, where moose, deer, and partridge are regular visitors. The cabin is equipped with a solar system for lighting, a backup generator, two woodstoves, and a newer propane space heater for cozy year-round comfort. A large cleared area is already prepped and ready for a garage or workshop, and the year-round government-maintained road extends just feet from your gate. Whether you love hunting, hiking, or simply soaking in nature?s beauty, this property offers it all. Stunning sunrises and sunsets over the pond, breathtaking northern lights at night, and complete seclusion. A truly rare find for anyone seeking adventure, tranquility, and off-grid living surrounded by the best of Northern Ontario?s wilderness. DO NOT GO OUT ON YOUR OWN WITHOUT AN APPOINTMENT PLEASE. Visit www.century21superior.com for more information (id:63476)
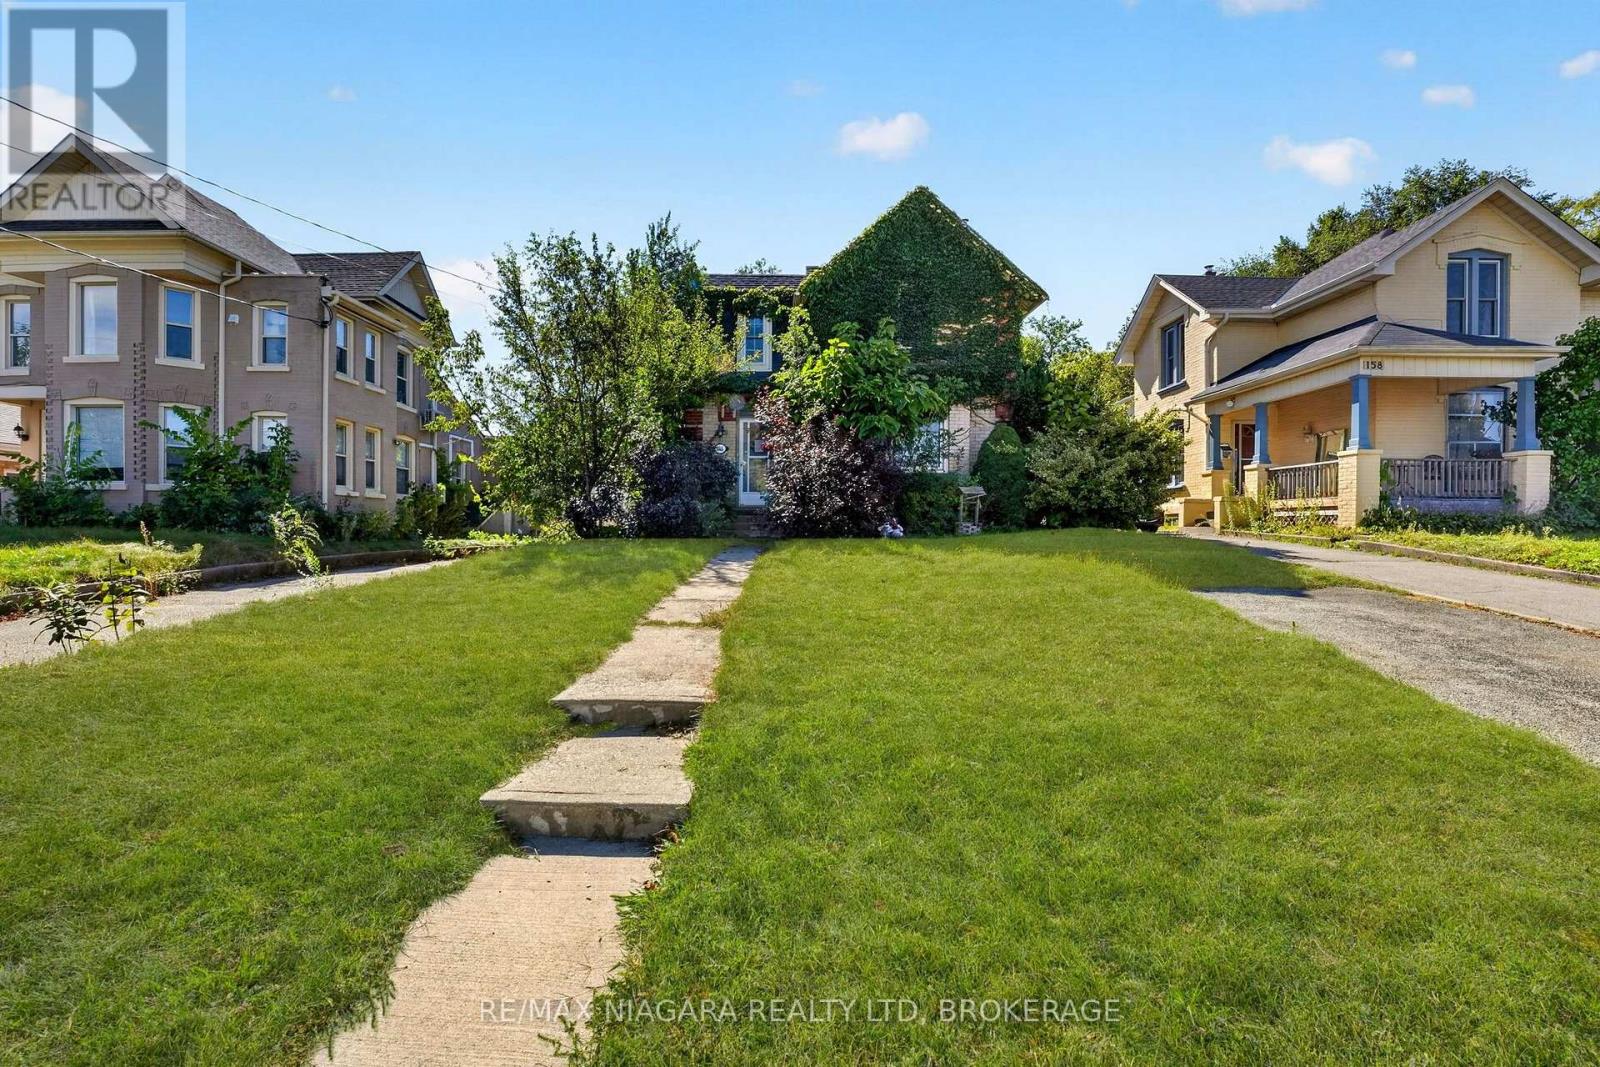
156 Terrace Hill Street
Brantford, Ontario
Opportunity awaits at 156 Terrace Hill Street in Brantford! Situated on a deep 49 x 189 ft lot, this two-storey home offers plenty of potential potential. The property is conveniently located close to the hospital and minutes from amenities, transit, and Highway 403. Please exercise caution when viewing. Please exercise caution during showings, Property is being sold "as is, where is". (id:63476)