
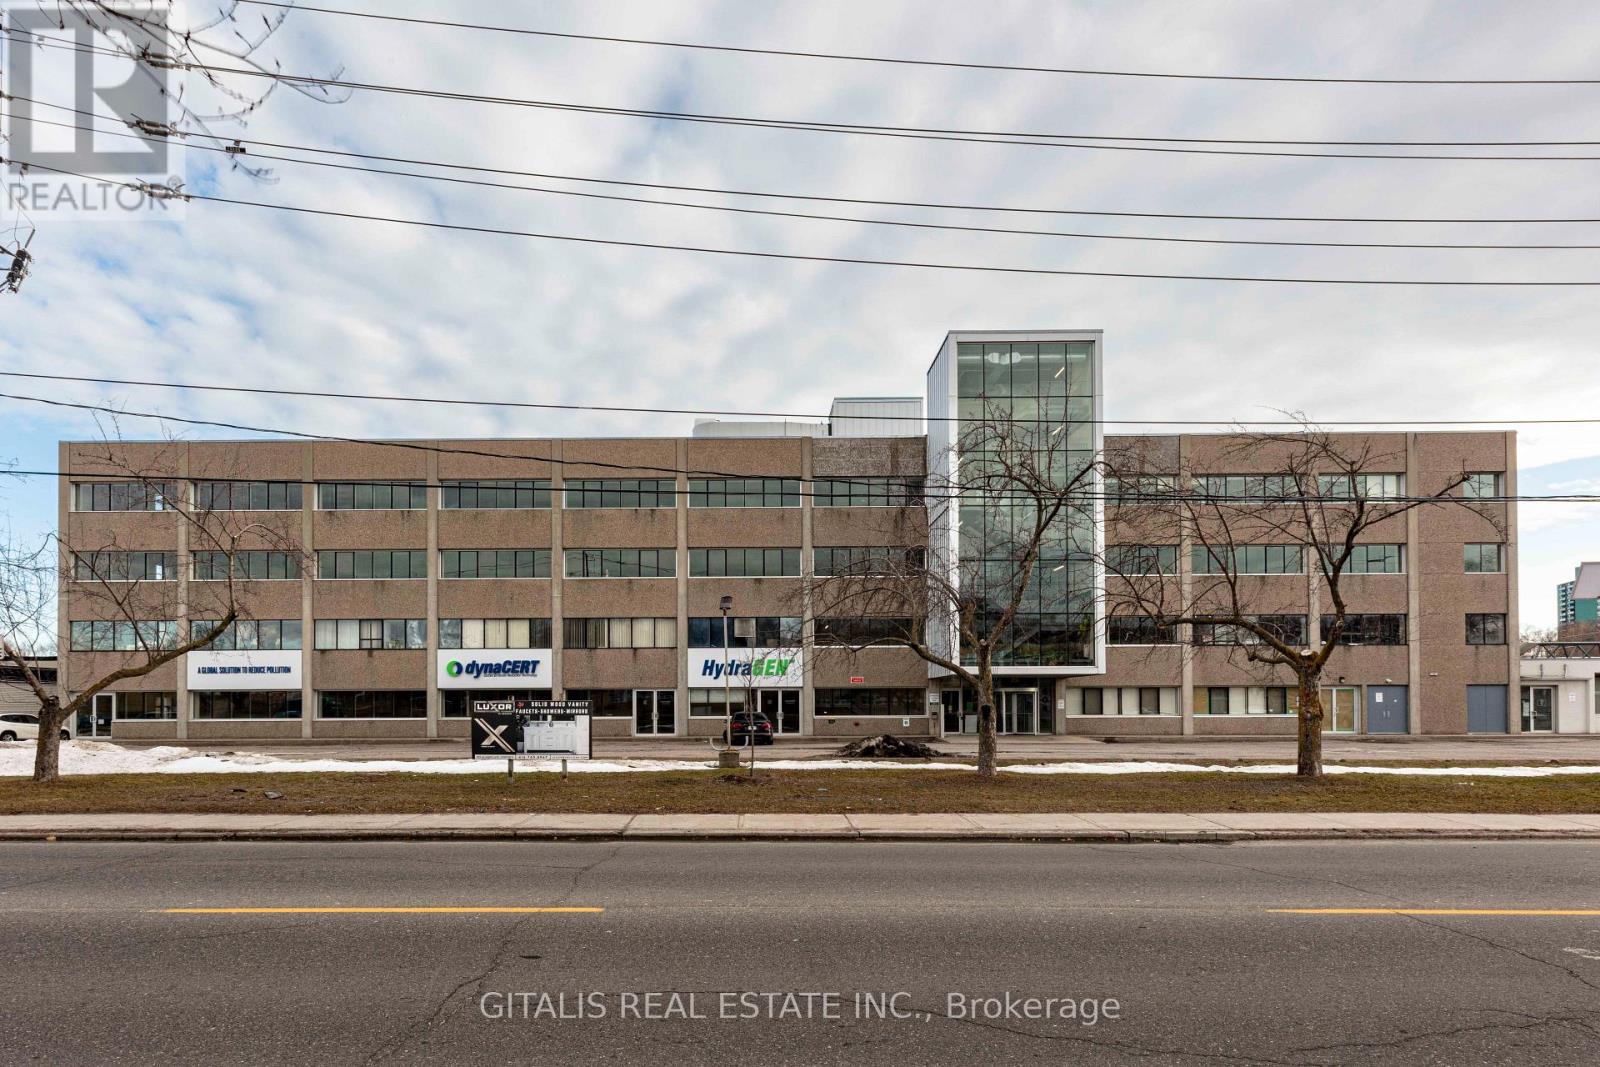
106 - 501 Alliance Avenue
Toronto, Ontario
Excellent opportunity at 501 Alliance Avenue! Functional and versatile interior flex-use unit featuring impressive high ceilings and an efficient open layout suitable for a variety of business operations. The space offers convenient access to multiple loading docks, providing excellent functionality for receiving, shipping, storage and day-to-day operations. Well suited for creative, studio, production, showroom, warehousing, light industrial, e-commerce, office or other flex users. Located within an established commercial/industrial building with convenient access to major Toronto transportation routes and surrounding employment areas. A practical, adaptable space for businesses seeking flexibility and loading capabilities. Asking rent is negotiable. Uses subject to zoning and landlord approval. (id:63476)
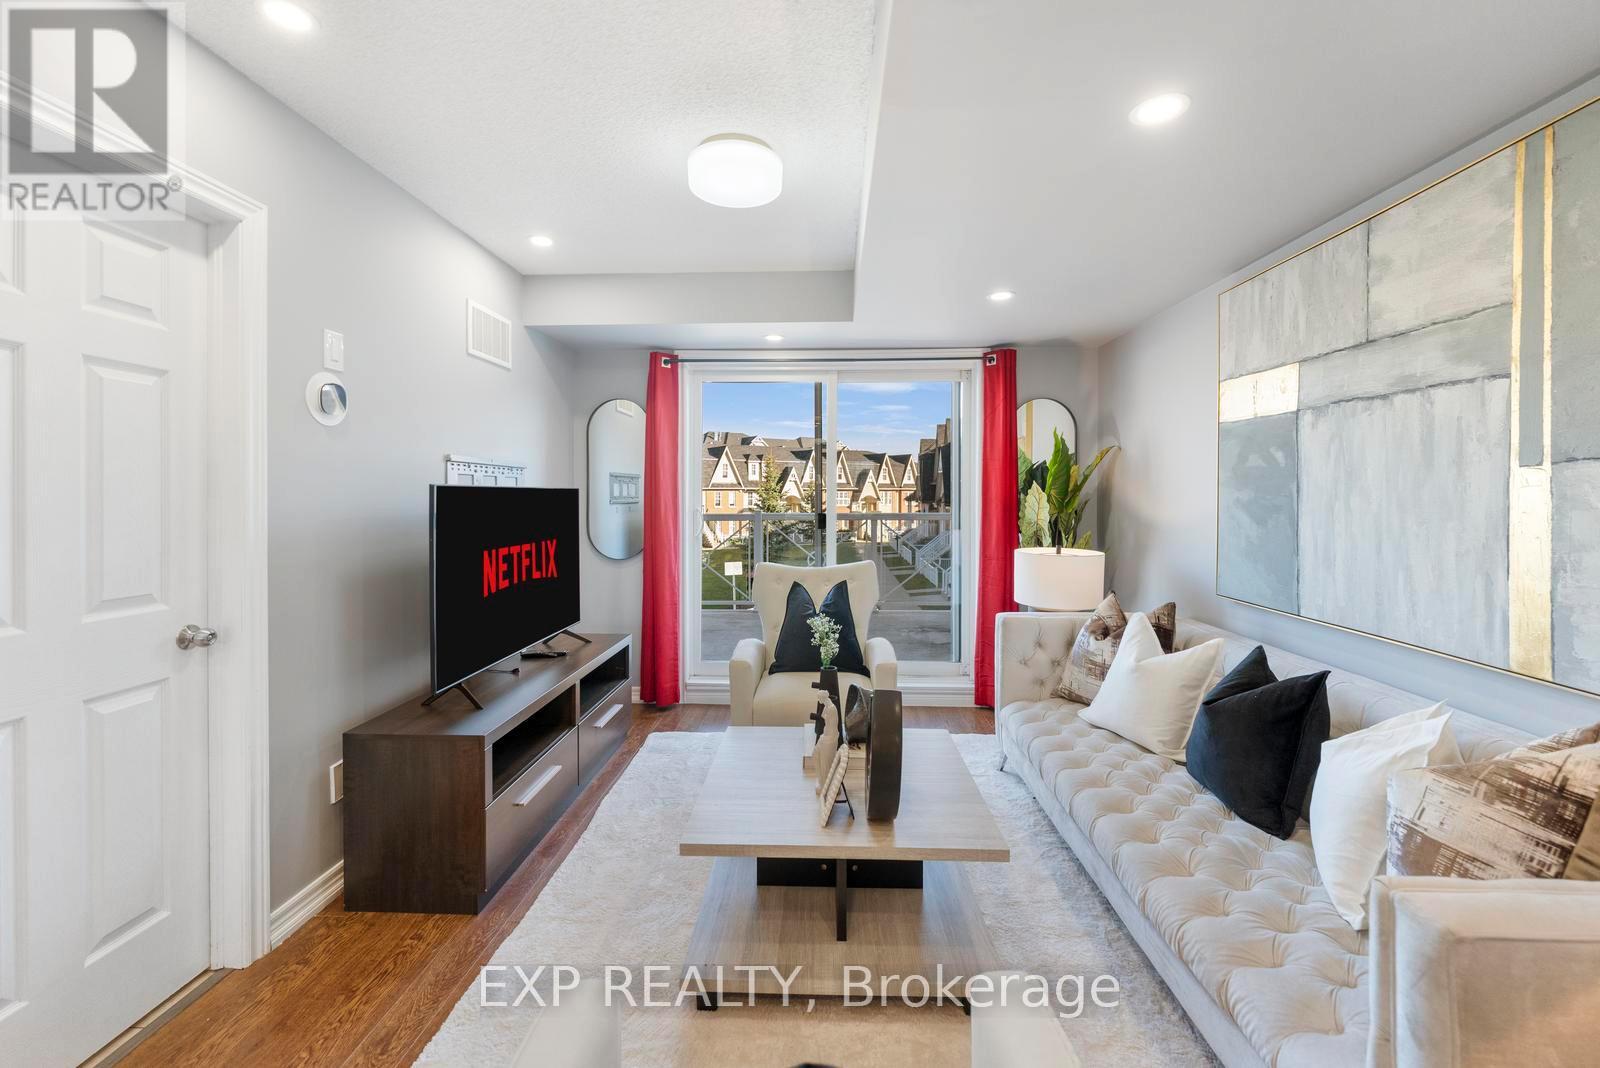
13 - 1380 Costigan Road
Milton, Ontario
Lowest Condo Fees in Milton & Rare 2 Parking Spaces! Welcome to this bright and well-maintained end-unit stacked townhouse offering approximately 1,240 sq ft of functional living space. The open-concept main floor features large windows, Extra Large Balcony, and an upgraded kitchen, stylish backsplash, and ample cabinetry. Main Floor Large Living Room with ample day light steals the deal. The upper level offers 2 large bedrooms, 2 full bathrooms, laundry room and spacious Closets. Relax on your private front large Balcony overlooking green space and Sunny views. Rarely offered with TWO parking spaces, including a garage with interior access plus an additional surface parking spot. Low condo fees and a move-in-ready interior make this an excellent opportunity for first-time buyers, downsizers, and investors. Conveniently located close to parks, schools, shopping, transit, and major commuter routes. (id:63476)
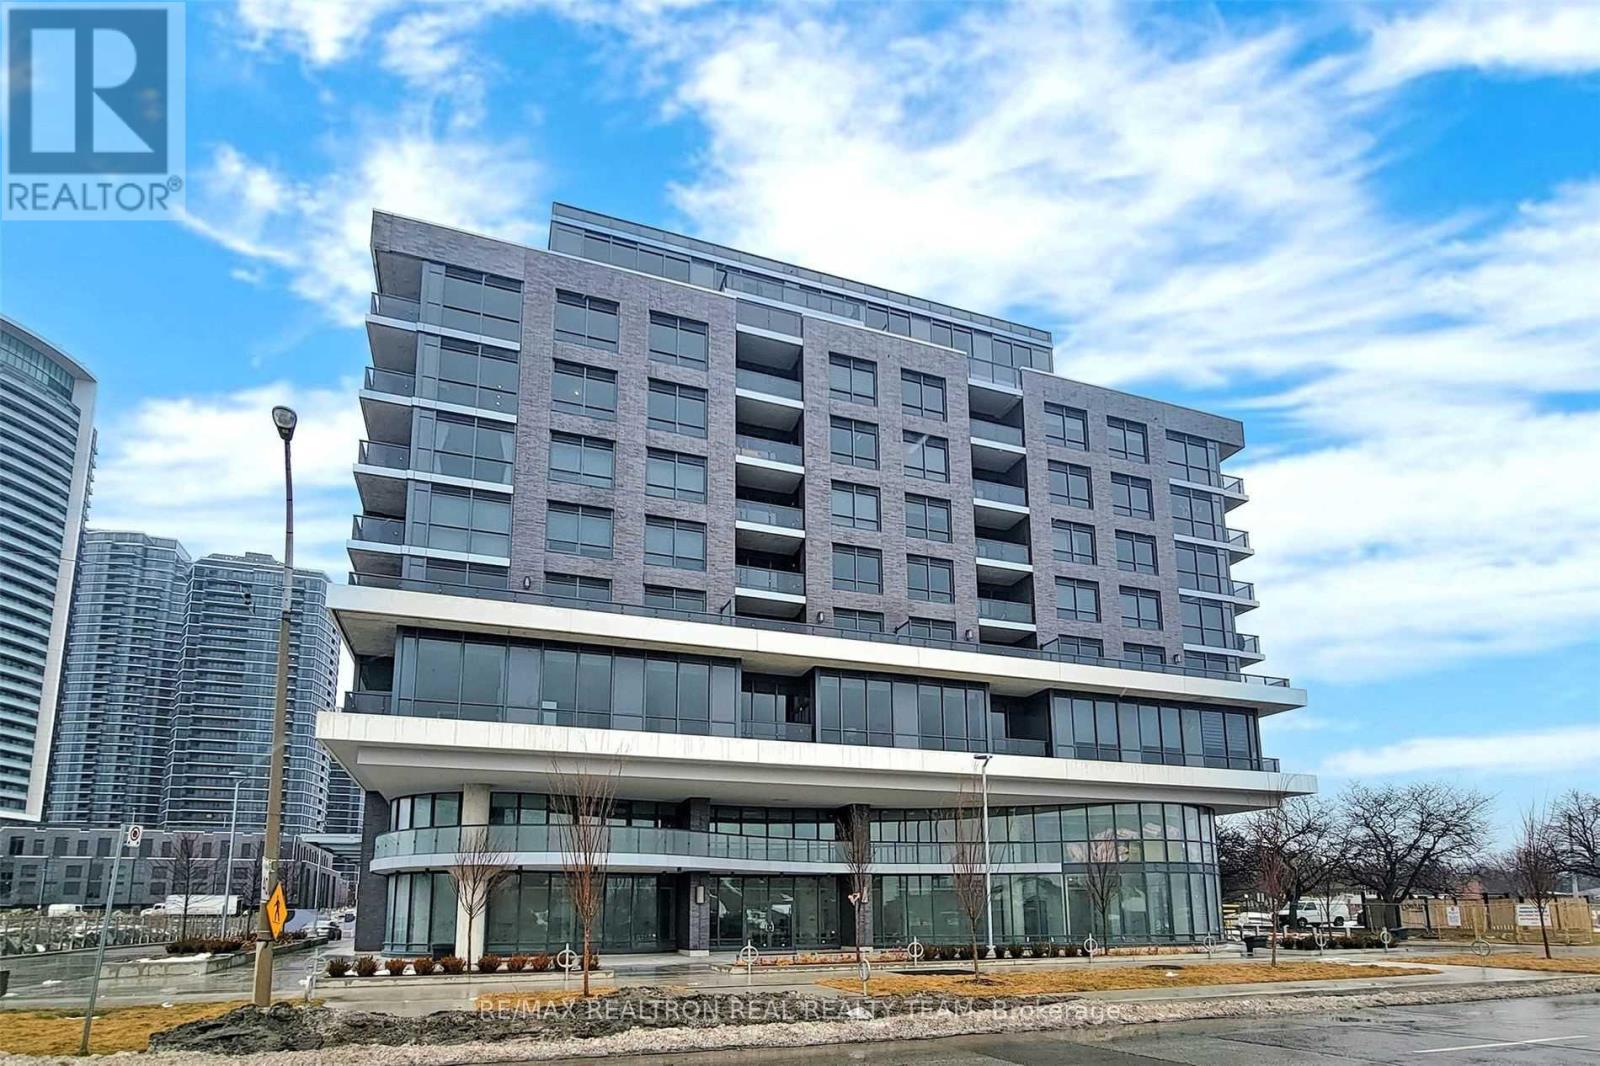
608 - 10 Gibbs Road
Toronto, Ontario
Luxurious 2 Bedroom Condo With Floor To Ceiling Windows & Laminate Flooring Thru-Out, Granite Counters, Modern Kitchen With Stainless Steel Appliances & Modern Cabinetry, Close To Kipling &Islington Subway Station, Hwy 427, Qew & Hwy 401, Amenities Include Exercise Room, Concierge, Gym, Rooftop Deck/Garden & Much More, Retail At Ground Floor, Private Shuttle Service From Lobby To Sher way Gardens & Kipling (id:63476)
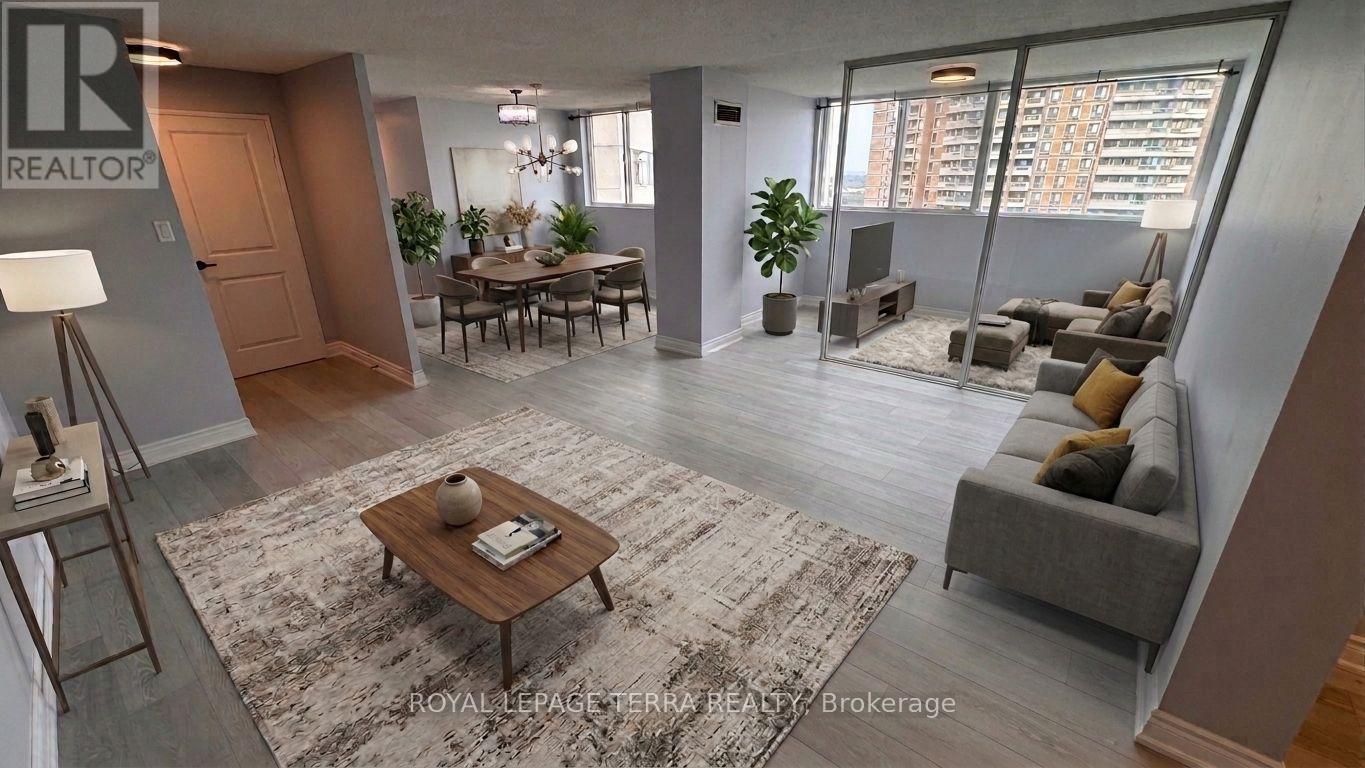
1401 - 3700 Kaneff Crescent
Mississauga, Ontario
Welcome to luxurious condo living in the heart of Mississauga! This turnkey unit 1401 at 3700 Kaneff Crescent is freshly painted throughout and offers immediate possession-simply move in and enjoy! Beautifully upgraded, the open layout features modern laminate flooring. The newly renovated kitchen features sleek quartz countertops and brand-new stainless steel appliances. Both full bathrooms have been completely remodelled within the past month, complete with stylish quartz countertops. Unbeatably situated just steps from Square One Shopping Centre, the central library, community center, YMCA, and major public transit hubs, you are perfectly connected to the city's vibrant core. Residents enjoy exceptional resort-style amenities, including a well-equipped gym, large indoor pool, separate men's and women's saunas, party room, billiards and ping pong, plus squash and tennis courts. Just take a look-this pristine home is ready for you! (id:63476)
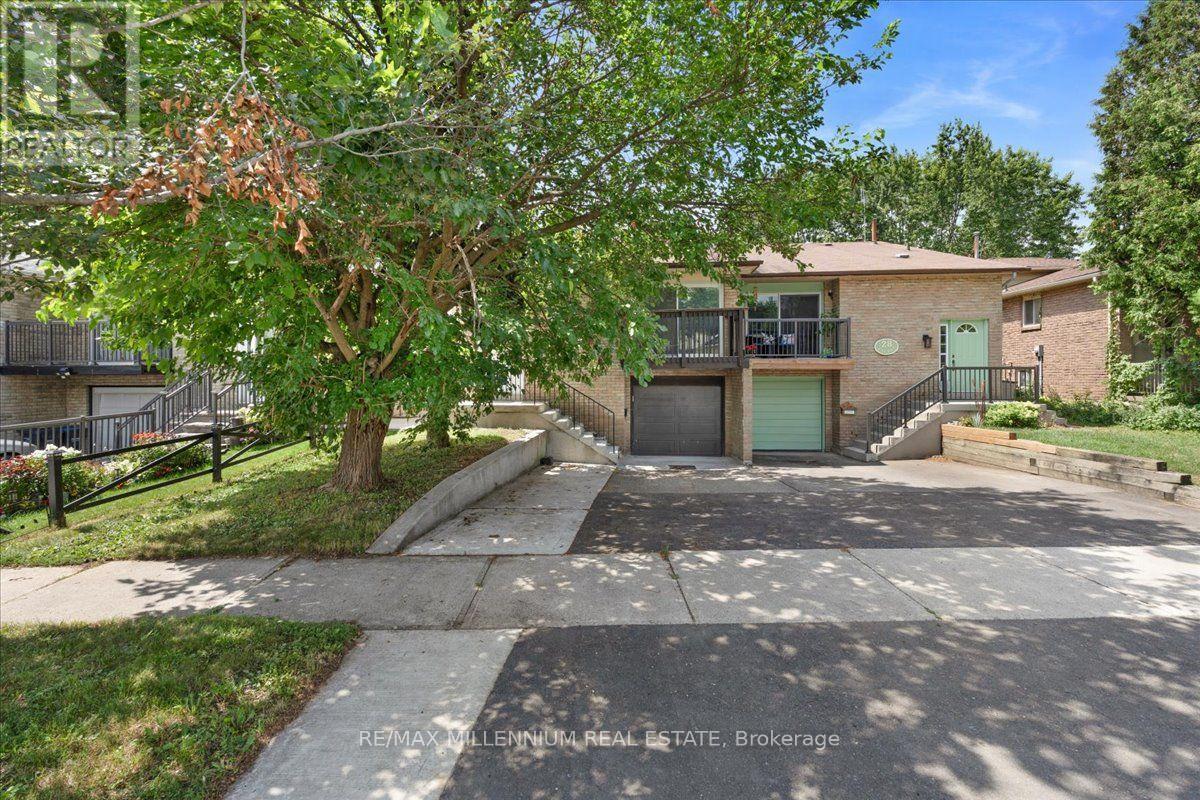
26 Talbot Street
Brampton, Ontario
Welcome to this beautifully renovated and exceptionally spacious semi-detached backsplit, offering outstanding value in one of Brampton's most convenient neighbourhoods! With approximately 2,154 sq. ft. of finished living space (1,418 sq. ft. on the upper levels + 736 sq. ft. in the basement), this home is perfect for growing families, multi-generational living, or buyers looking for built-in mortgage support. Featuring 4+3 bedrooms, 3 full bathrooms, 2 kitchens, and a legal second unit, this versatile home is thoughtfully designed with 2 separate laundry areas, providing privacy and convenience for both the upper and lower levels. The bright, functional layout has been tastefully renovated throughout. The legal basement apartment offers excellent rental income potential, allowing you to live comfortably on the upper level while renting the basement to help offset your mortgage-a fantastic opportunity for first-time buyers and investors alike. Situated on a premium 105-foot deep lot in a highly desirable location, you'll enjoy easy access to schools, parks, shopping, public transit, major highways, and all essential amenities. (id:63476)
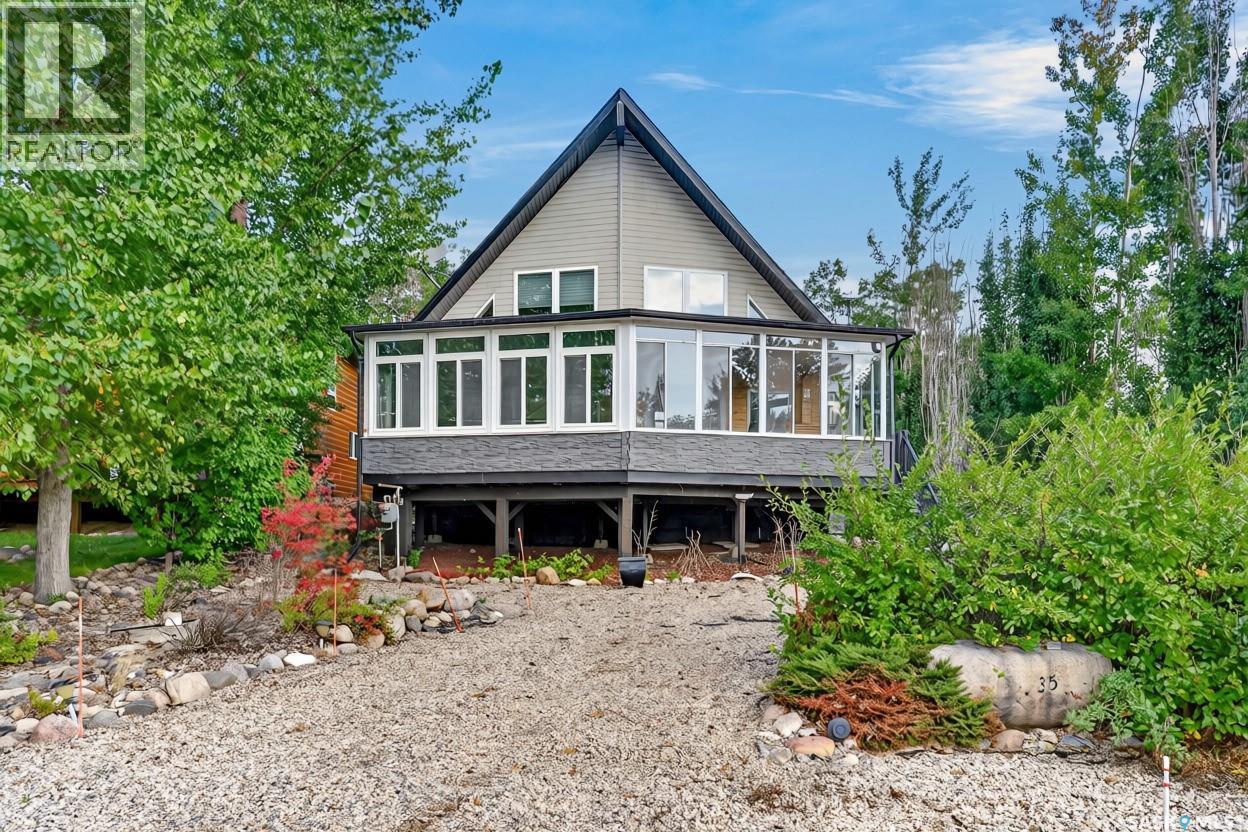
35 Lakeshore Drive
Invergordon Rm No. 430, Saskatchewan
Picture this! It's Friday and you want to escape to the lake but can't go too far but want to be far enough. 143kms (from Saskatoon) not bad let's go. 35 Lakeshore Drive at Struthers Lake or Barneys Bay whatever you like to call it. This grand one 1/2 storey year round cabin was built in 2008 has over 1500 sq feet between main and loft area. 3 bedrooms in total one being up in the loft area which is just it's own area...wide open (it has a door!) 3 pc bath, walk in closet, could be a bunch of bunkbeds or not. Main has another 2 bedrooms, 4pc bath, kitchen, dining, living room with natural gas fireplace, vaulted ceiling layered with pine tongue and groove. Ok this is my favourite part...off front of cabin (which was added in 2018) is closed in 2 separate rooms...one being a sunroom and other a hot tub room closed in not open to the climate aka mosquitos. It's a hot tun I would use and its included! With views of the lake looking outwards and beyond. So nice! The yard is fully landscaped with firepit/sitting area, shrubs, all of it done. Carport for some storage plus a storage shed. Services are water you haul, septic holding tank. I am starting to quite like this place! Another perk to mention it comes fully furnished. Easy peasy just buy and show up! Listed at $399,000. (id:63476)
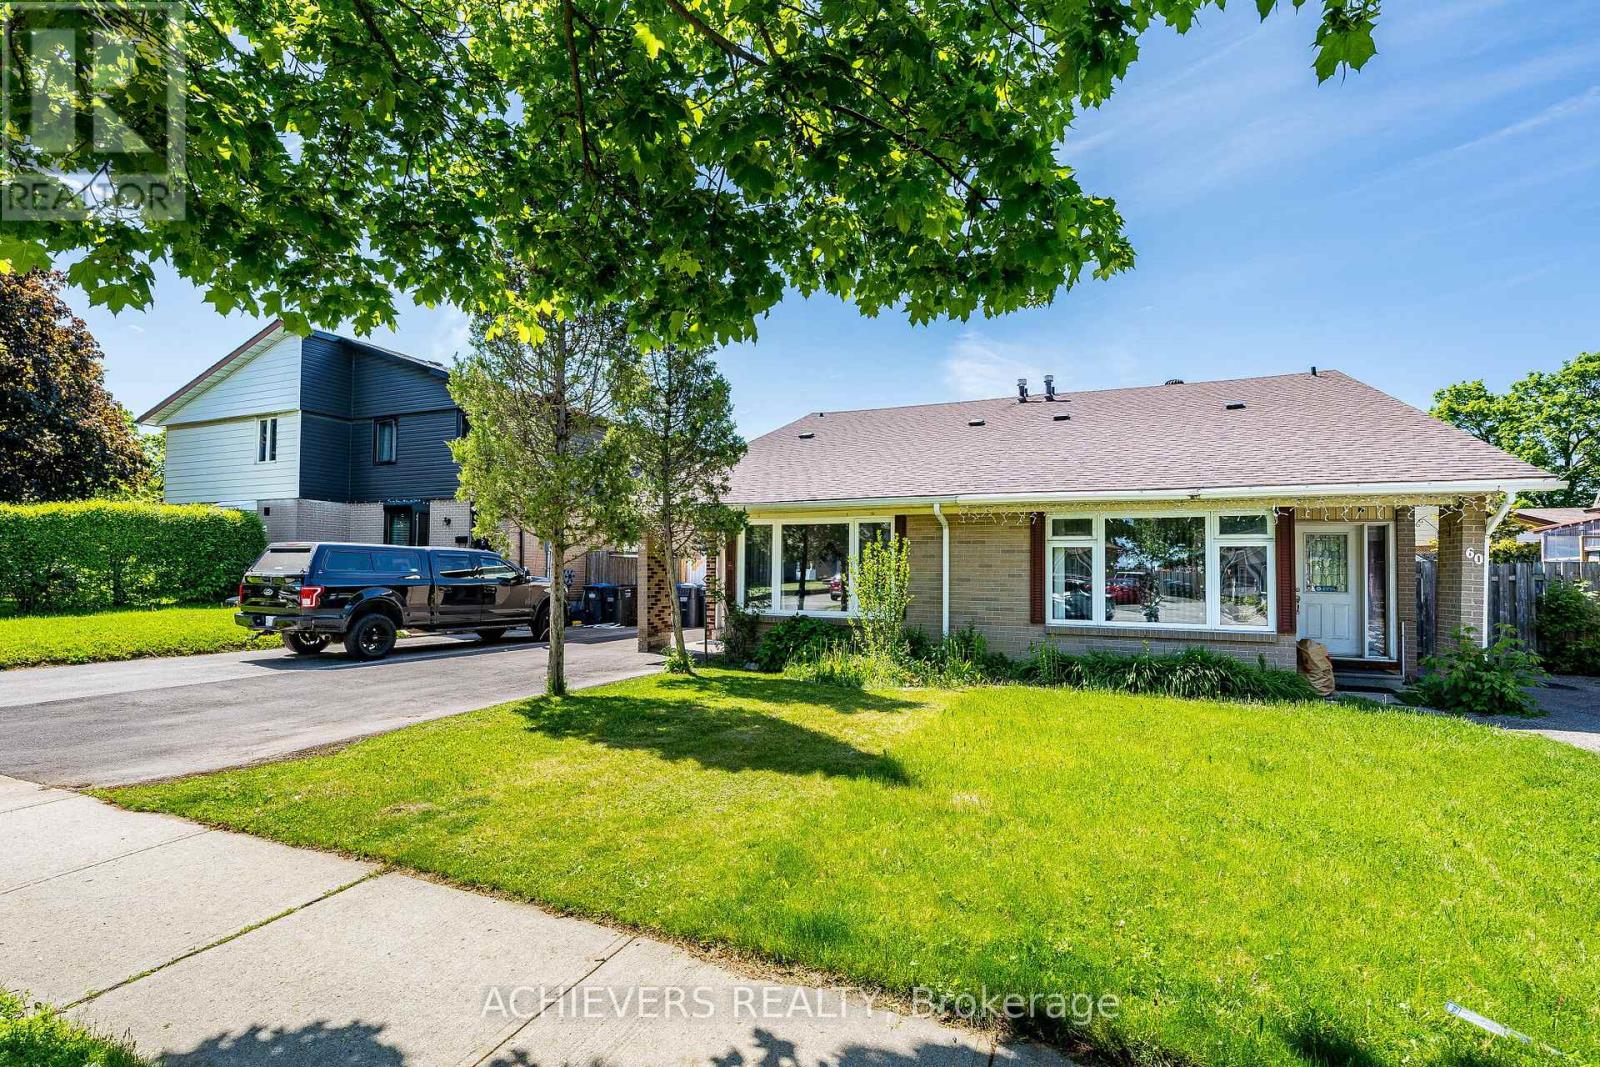
58 Archdekin Drive
Brampton, Ontario
Attention Buyers & Investors! Welcome to this fully renovated, turnkey gem in a prime location in Brampton. A rare and highly sought-after layout featuring a main-floor bedroom complete with a walk-in closet, right next to a full 4-piece main-floor washroom-ideal for seniors or guests! The second level features 2 additional spacious bedrooms and a dedicated 2-piecepowder room. Step outside to a massive, premium backyard oasis featuring a stunning gazebo perfect for outdoor entertaining, plus an extra-large garden shed for all your storage needs! The bright main floor boasts brand-new hardwood floors, a designer kitchen with a custom backsplash, and an impressive double-glass door entry. Bonus: A fully finished basement with a separate entrance, featuring 2 bedrooms, a cozy living room, kitchen, and a 4-piece washroom-perfect for rental potential! Private 3-cardriveway. Steps to transit, schools, and Queen St shopping, and minutes to Hwy 410. Just move in! Five (5) photos have been virtually staged and/or digitally enhanced to illustrate the property's potential. Also, the seller will repair the rear fence before closing. (id:63476)
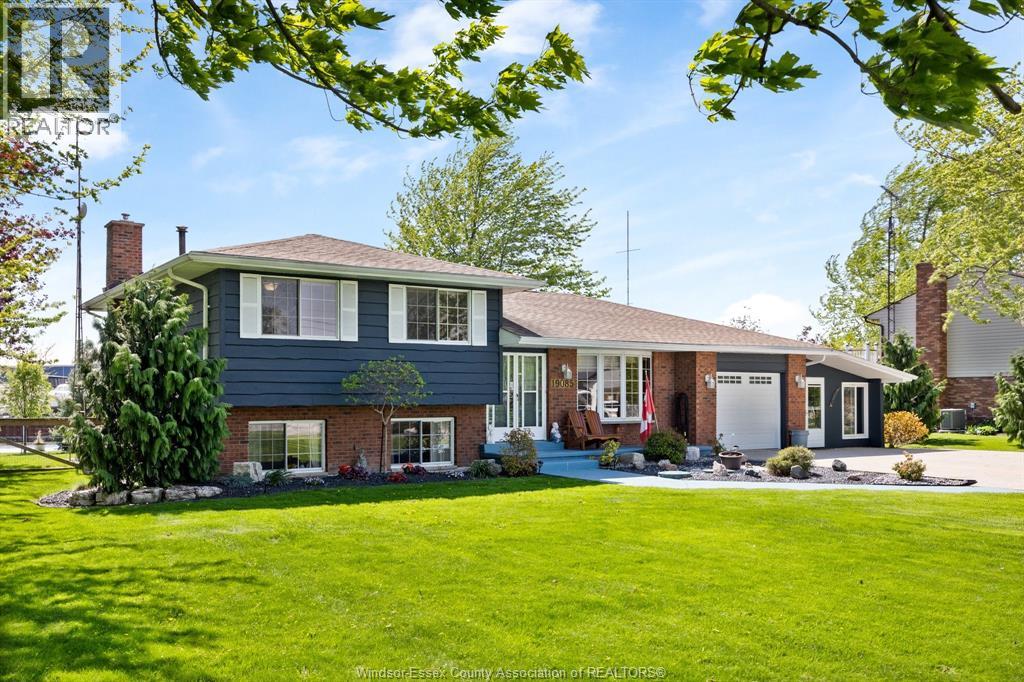
19085 Blue Water Avenue
Lakeshore, Ontario
Well cared for 3 level side split on oversized 0.347/acre deep water canal lot in very sought after waterfront community known as Lighthouse Cove. 3 generous sized bedrooms, 4 piece ensuite and 3 piece 2nd bath, lower level has family room with full wall brick ( gas) fireplace. Oversized driveway for many cars, trailers, boats etc. Nicely treed lot, with 100 ft lot with waterfront dock. Attached garage and 3 season room. Many updates including roof 2017, furnace and ac 2024, many windows 2024/2025, septic serviced 2022, washer dryer 2020, fridge stove dishwasher 2022, chimney 2019, porch 2020, fenced rear yard. Wonderful opportunity to own a home in ""The Cove"" call us today for your personal viewing. VISIT THE OPEN HOUSE THIS LABOUR DAY WEEKEND ON SATURDAY SEPTEMBER 5, FROM 2-4PM. (id:63476)
3177 Riverside Drive Unit# 305
Windsor, Ontario
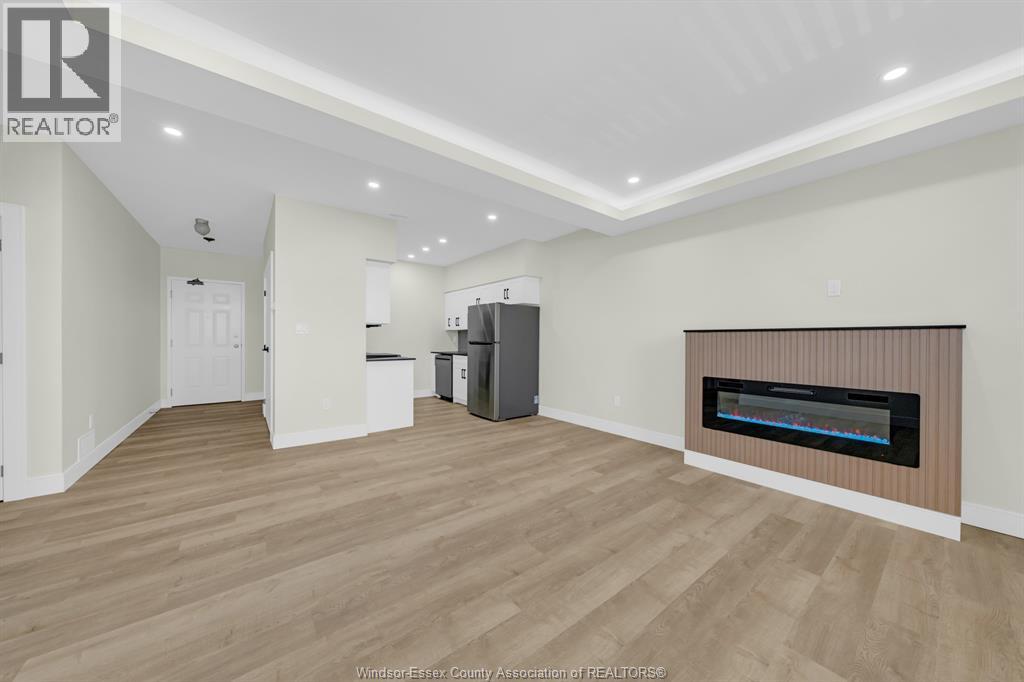
Welcome to 3177 Riverside Drive East, Windsor, Ontario! This spacious 1 bed, 1 bath apartment is part of a well-maintained 34-unit building. Located in a desirable neighbourhood, this apartment offers comfortable living with nearby river views. Everything has been renovated and updated for your comfort. Modern Kitchen Equipped with new appliances, and plenty of counter space and storage. A large Bedroom, with spacious closets. Building Amenities Include laundry facilities, Parking, Mail boxes, live-in superintendent, Intercom system, and an elevator for convenience. Prime Location Situated in Walkerville/Riverside area, close to parks, shops, and dining. Enjoy $500 BONUS for Successful Applicants moved in by Nov 1st. Rent is plus utilities. First and last month’s rent, proof of income, and credit report required. (id:63476)
1029 Chilver Road
Windsor, Ontario
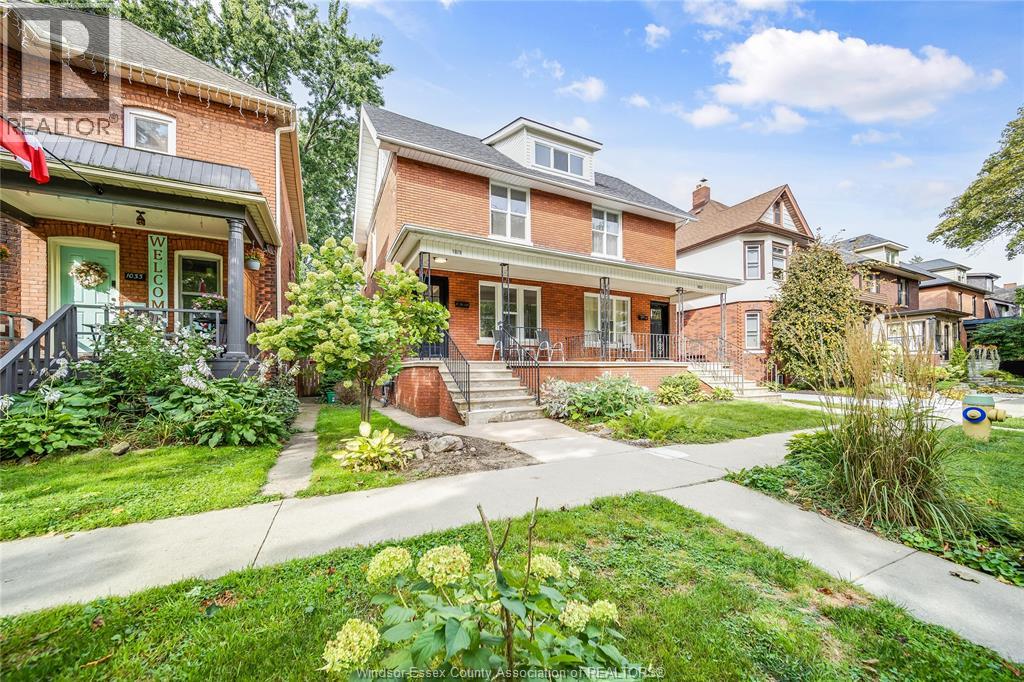
Old Walkerville, across the street from Willistead Park! Welcome to this fully renovated property. This well-appointed property features 3 bedrooms, 2 bathrooms, a living room, a dining room, an open-concept kitchen, and a full basement. It is located in the heart of Walkerville, close to all amenities; shopping, restaurants, and parks are all within walking distance. This property is available October 1, 2026 for $2350/month plus utilities with a minimum of a 1 year lease. All applications require a credit check and proof of income; first and last month's rent is required upon approval. (id:63476)
754 Eaglemount Crescent
Mississauga, Ontario
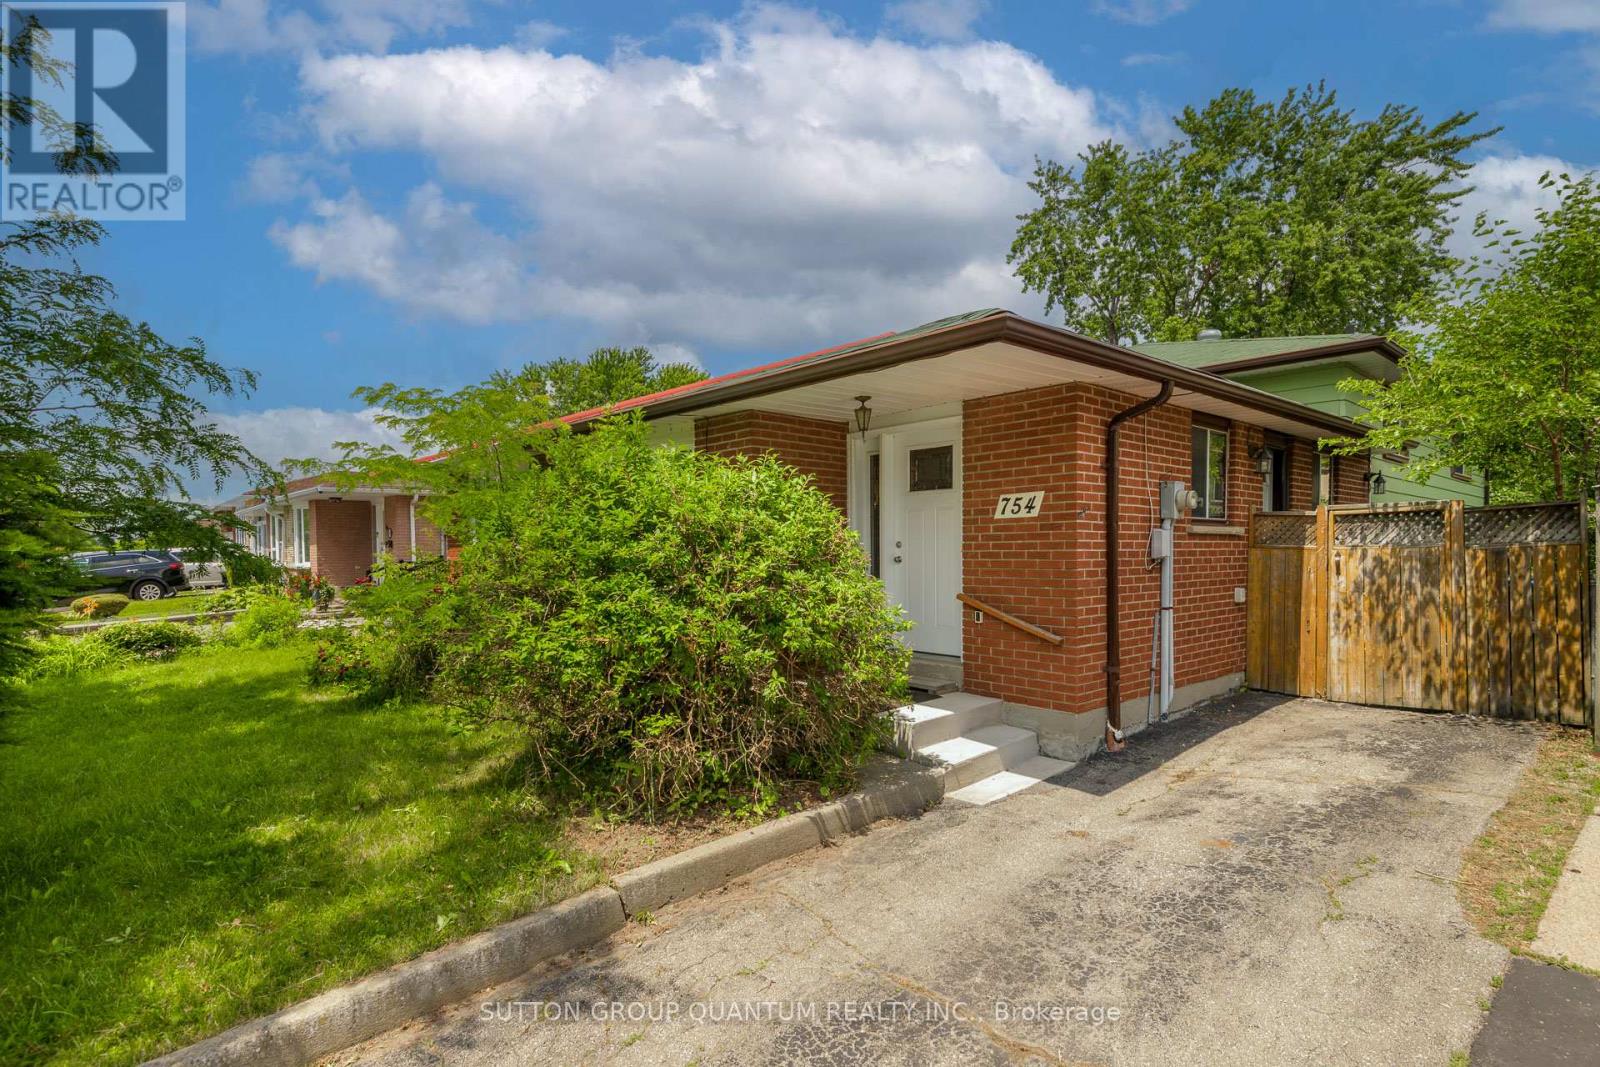
Spacious 4 level backsplit situated on premium 170' deep mature treed lot, fabulous family home which can easily be converted to a two family home to generate excellent rental income, large open concept living and dining room with sunny bay window provides a lovely view over front garden, eat-in kitchen features side entrance, hardwood floors throughout main and 2nd level are in excellent condition, upper level features 3 spacious bedrooms and extra large 4 pc bathroom and walk-in storage closet, plenty of room to have 2 full bathrooms, lower 3rd level features large above grade windows, open L shaped family room ideal for a growing family, 2 pc bath and laundry room, the spacious lower 4th level features two extra large unfinished rooms which are perfect for renovating in your own style, this lovely home is wonderfully situated on quiet child-safe crescent just steps to Woodlands Park and highly regarded Woodlands Secondary School, short walk to Mississauga transit on Wolfdale and Dundas, one bus to subway, 10 mins to QEW and 403 and only 5 minutes to GO Train. Ideally located in highly sought after central Mississauga close to hundreds of shops, stores and restaurants on Dundas, Mavis and Burnhamthorpe. Treat your family to a wonderful lifestyle in beautiful Erindale. (id:63476)
35 Wildberry Crescent
Brampton, Ontario
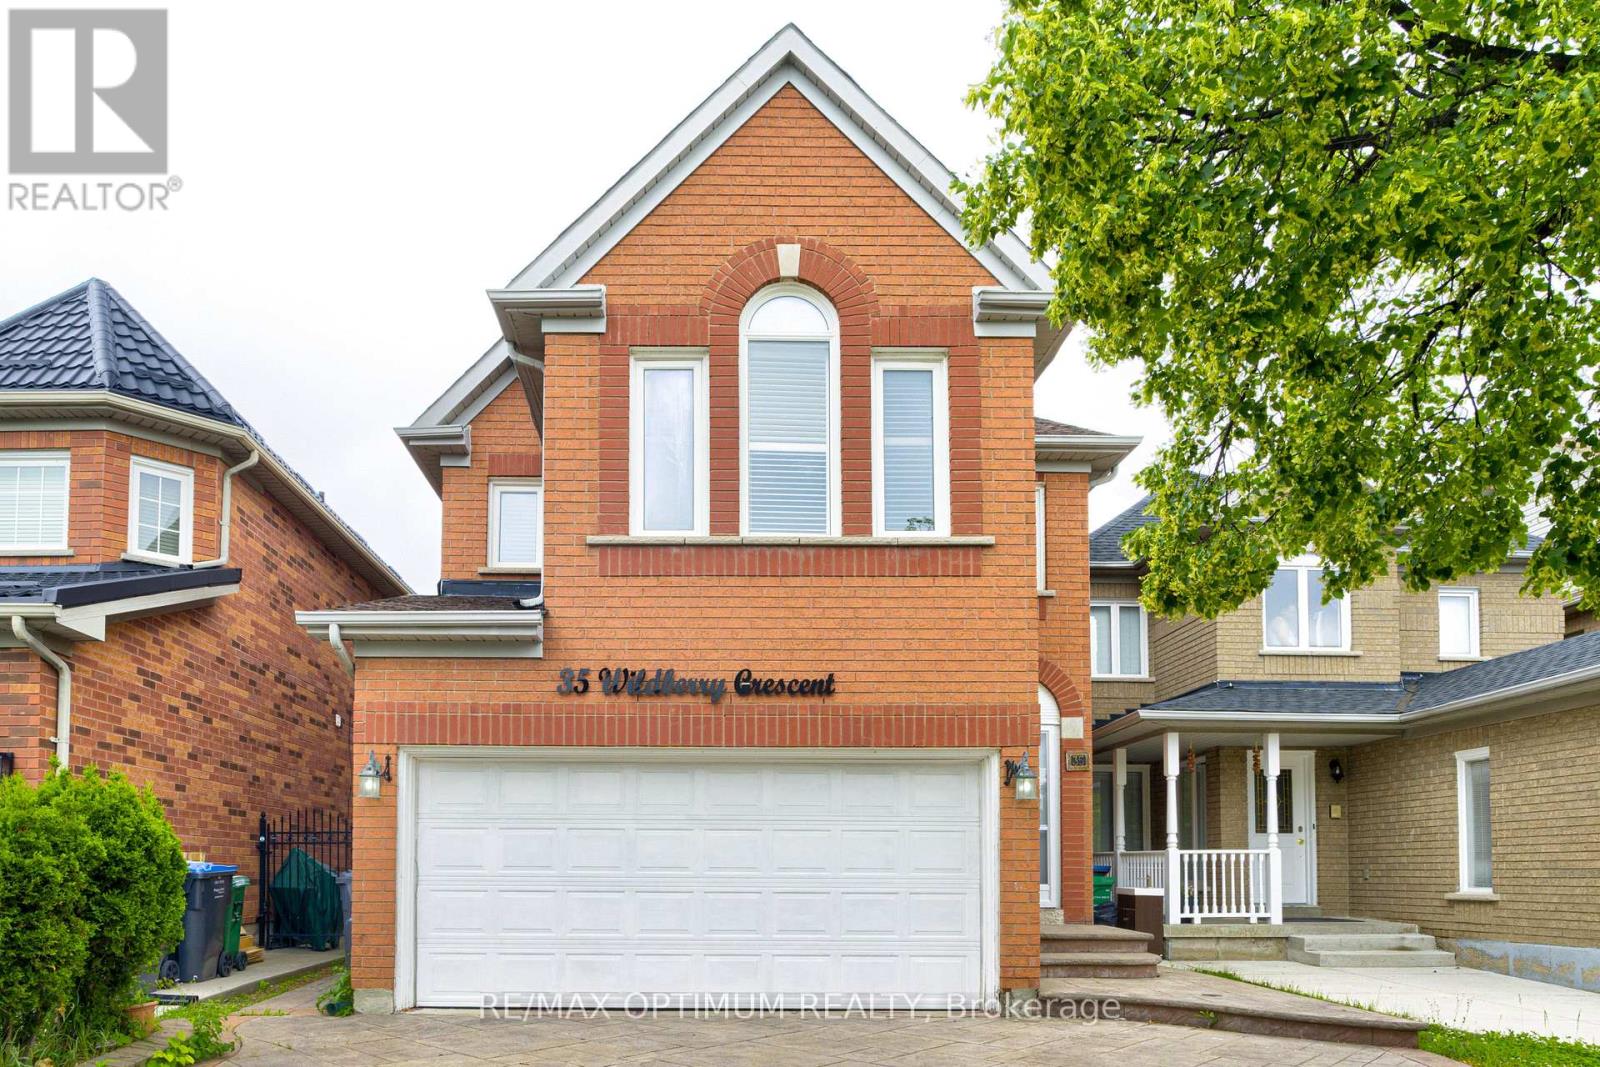
Welcome to this well-maintained 3+2 bedroom detached home, ideally situated on a quiet, family-friendly crescent in a highly desirable neighborhood. Featuring a bright and functional layout with combined living and dining areas, a separate family room, spacious principal rooms, and large windows that fill the home with natural light, this property is perfect for families and investors alike. The legal finished basement with a separate entrance offers 2 bedrooms, a second kitchen, and additional living space, providing excellent potential for extended family living or rental income. Enjoy added privacy with no homes behind, a spacious backyard perfect for summer entertaining and family gatherings, direct garage access, and a driveway that comfortably accommodates 4-5 vehicles. Conveniently located close to schools, parks, shopping, transit, highways, and all essential amenities, this is a fantastic opportunity for first-time buyers, growing families, or savvy investors. Property is being sold as-is. (id:63476)
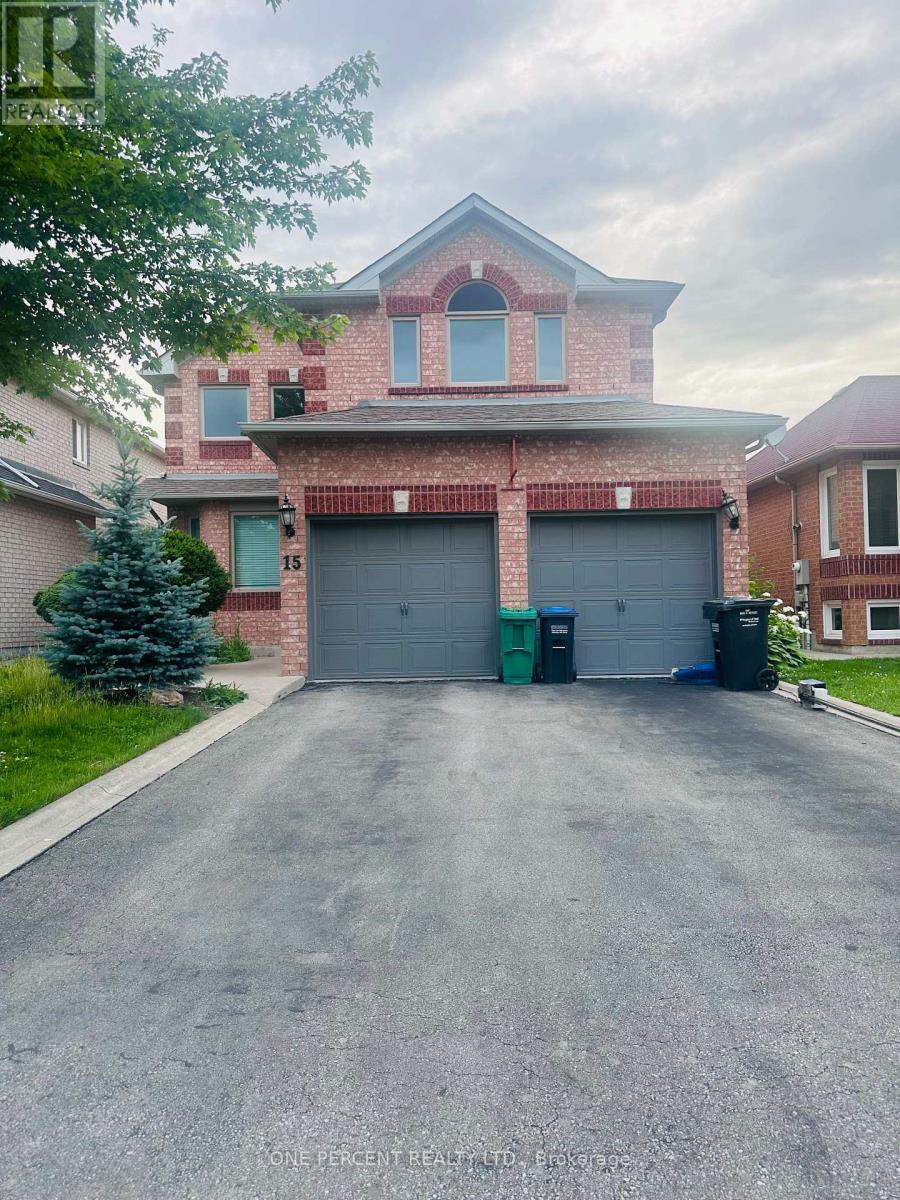
15 Beaverhall Road
Brampton, Ontario
This Meticulously Maintained Detached Home Sits In The Coveted Neighbourhood of Brampton West On a 40 x 100 Lot. Feature 5 Bedrooms, 3000 SqFt of Above Ground Living Space, 6 Car Parking and A Fully concrete Backyard. With Tasteful Upgrades Throughout, This Home Has Had No Expenses Spared. From New Windows & Doors To The Custom Cherry Finished Oak Kitchen, This Home Is Perfect For a Family Looking To Upsize Or Looking For More Space. Additionally, It Has A Finished Basement That Can Be Used To Host Guests Or Be Converted Into a Basement Apartment/In-Law Suite. New AC, Furnace (2020) & Roof (2018) Done. " MOTIVATED SELLER". (id:63476)

7 Donlyn Drive
Quispamsis, New Brunswick
Welcome to 7 Donlyn Drive! Located in Quispamsis, this 3-bedroom bungalow is close to many amenities on over 1/3 of an acre. This home has a full basement, plenty of storage, good size living room, a nice maple kitchen, a nicely treed lot and is a short walk from shopping in KV. Currently rented (taxes reflect non-owner occupancy and would be just over $3000.00). This home is ideal for someone wanting to buy for an income. Priced near assessed value, this home has plenty to offer and is well worth a look! (id:63476)
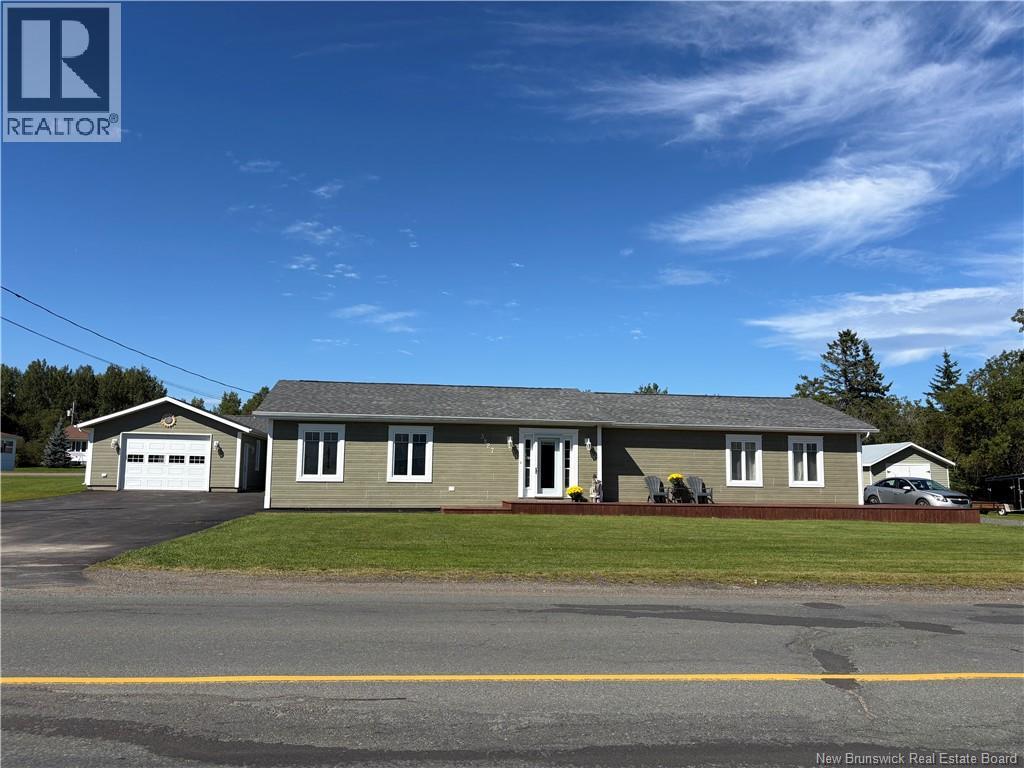
3827 Route 315
Petit-Rocher, New Brunswick
The moment you enter this property you'll know that you're home!Freshly painted through it is move in ready!One floor living at its best it offers two bedrooms on the main floor,spacious master bedroom with two seperate closets.Nice entry with walk-in closet, open concept kitchen with lots of cupboards and island perfect for entertaining,separate dining room and living room with patio doors that leads you to an amazing backyard with heated semi inground pool with a nice deck all fenced for privacy.Dream garage!Over 1300sf for a man's dream come true!Also includes a thermopump for comfort and half bath makes it a special space for your entertaining.Over one acre manicured lot have enough space for a garden ,volleyball net and more.This propery offers also a one bedroom apartment with its own entrance perfect for a family member or rent it to help pay the overhead costs.NOTE:Owners are open to a quick closing.The exterior is maintenance free canexel siding.New asphalt shingle on house and garage on September 2026. (id:63476)
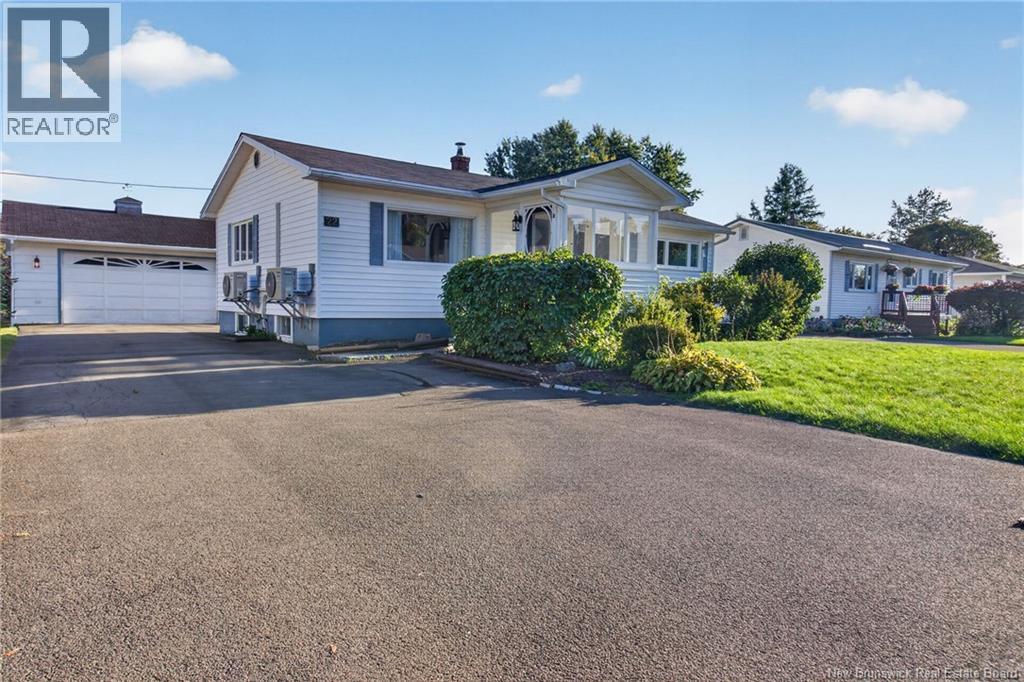
22 Ashburn Avenue
Riverview, New Brunswick
Welcome to 22 Ashburn Ave in Riverview! This well-maintained family home offers spacious living areas, thoughtful updates, and plenty of room for the whole family. The main floor features a bright 3-season sunporch, a large open-concept living and dining area, and beautiful hardwood floors flowing throughout the living room, dining room, and hallway. The functional kitchen includes a convenient breakfast nook, while two generously sized bedrooms and a full bathroom complete the main level. The finished basement provides even more living space, featuring a large family room, second full bathroom, laundry room, storage area, and two large non-conforming bedrooms, ideal for a growing family, home office, hobby space, or guests. Numerous recent updates add to the comfort and appeal of this home, including fresh paint throughout, new interior doors, new basement flooring, an updated kitchen, a new air exchanger, and three heat pumps installed in 2024. Outside, enjoy a paved driveway, spacious backyard, and back deck, perfect for relaxing or entertaining. The standout feature for car enthusiasts, hobbyists, or anyone needing extra workspace is the impressive 24' x 28' detached garage with separate 100amp panel. Located in a beautiful family-friendly neighborhood, this home offers a great combination of space, updates, comfort, and functionality. A wonderful opportunity to make 22 Ashburn Ave your new home! (id:63476)
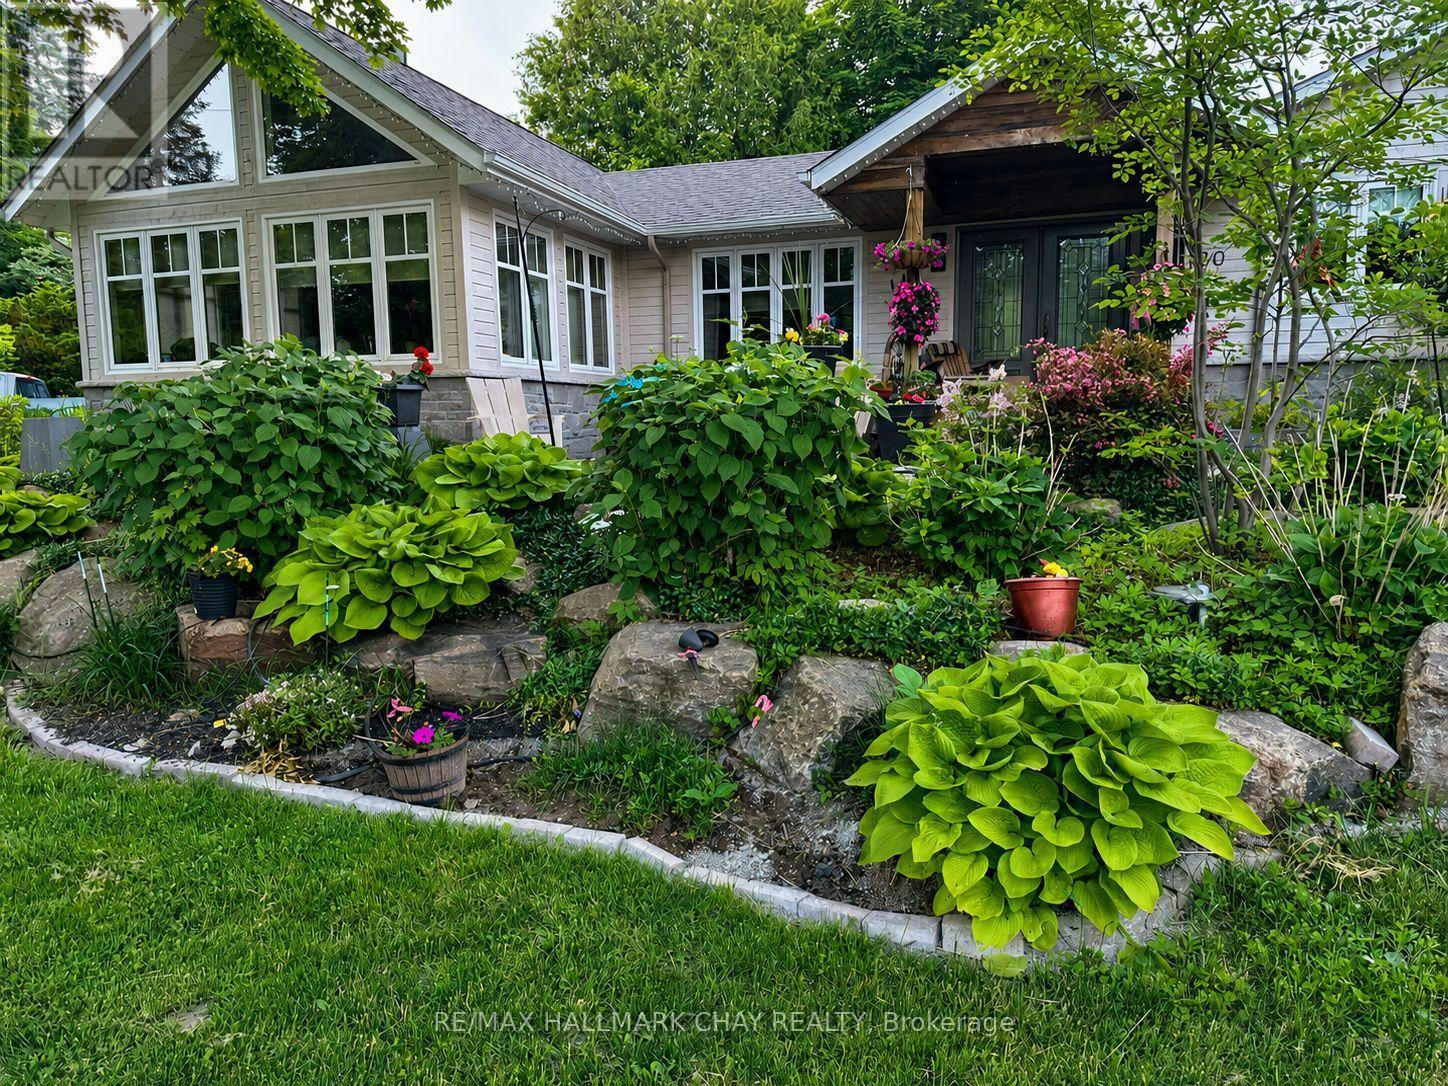
20 Dorothys Drive
Oro-Medonte, Ontario
Enjoy the ease of bungalow living in this well-laid-out Hawkestone home, offering 2,753 sq. ft. across the main and lower levels. The kitchen, great room, two bedrooms and a bathroom are all on the main floor. Lake Simcoe waterfront access and trails are close by, while the property offers generous outdoor space and an exceptional detached garage and workshop.The custom kitchen features Caesarstone counters, Café appliances, soft-close cabinetry with dovetail drawers, a coffee bar and a walkout to the deck. Vaulted ceilings, wood accents, expansive windows and a stone wood-burning fireplace make the great room a standout. The main-floor primary bedroom has a walk-in closet. Downstairs, you'll find a third bedroom with an ensuite bath and additional living space. Full-height, walkable storage beneath the family room measures approximately 14'7" by 33'5". Gardeners will appreciate the mature landscaping, approximately 300 sq. ft. of raised vegetable and flower beds, granite stonework, an upgraded cedar deck and timed sprinkler systems in the front and backyards. The 819 sq. ft. detached heated building includes a 642 sq. ft. garage with three insulated doors and a separate 177 sq. ft. workshop with a ceiling-mounted heater and its own thermostat. There's room for a cube van, vehicles, equipment and year-round projects. Two driveways add parking flexibility and RV parking potential.Updates include plumbing, electrical, insulation, windows, doors and roof shingles. The home also has an HRV, two furnaces, a drilled well, septic system and water softener. Hawkestone Wharf is close by, and the public Line 9 boat launch provides access to Lake Simcoe for trailered boats. Also nearby are Bayview Memorial Park, Trehaven Golf & Country Club and the Lake Country Oro-Medonte Rail Trail. Quietly situated between Barrie and Orillia, with a quick or flexible closing available. (id:63476)
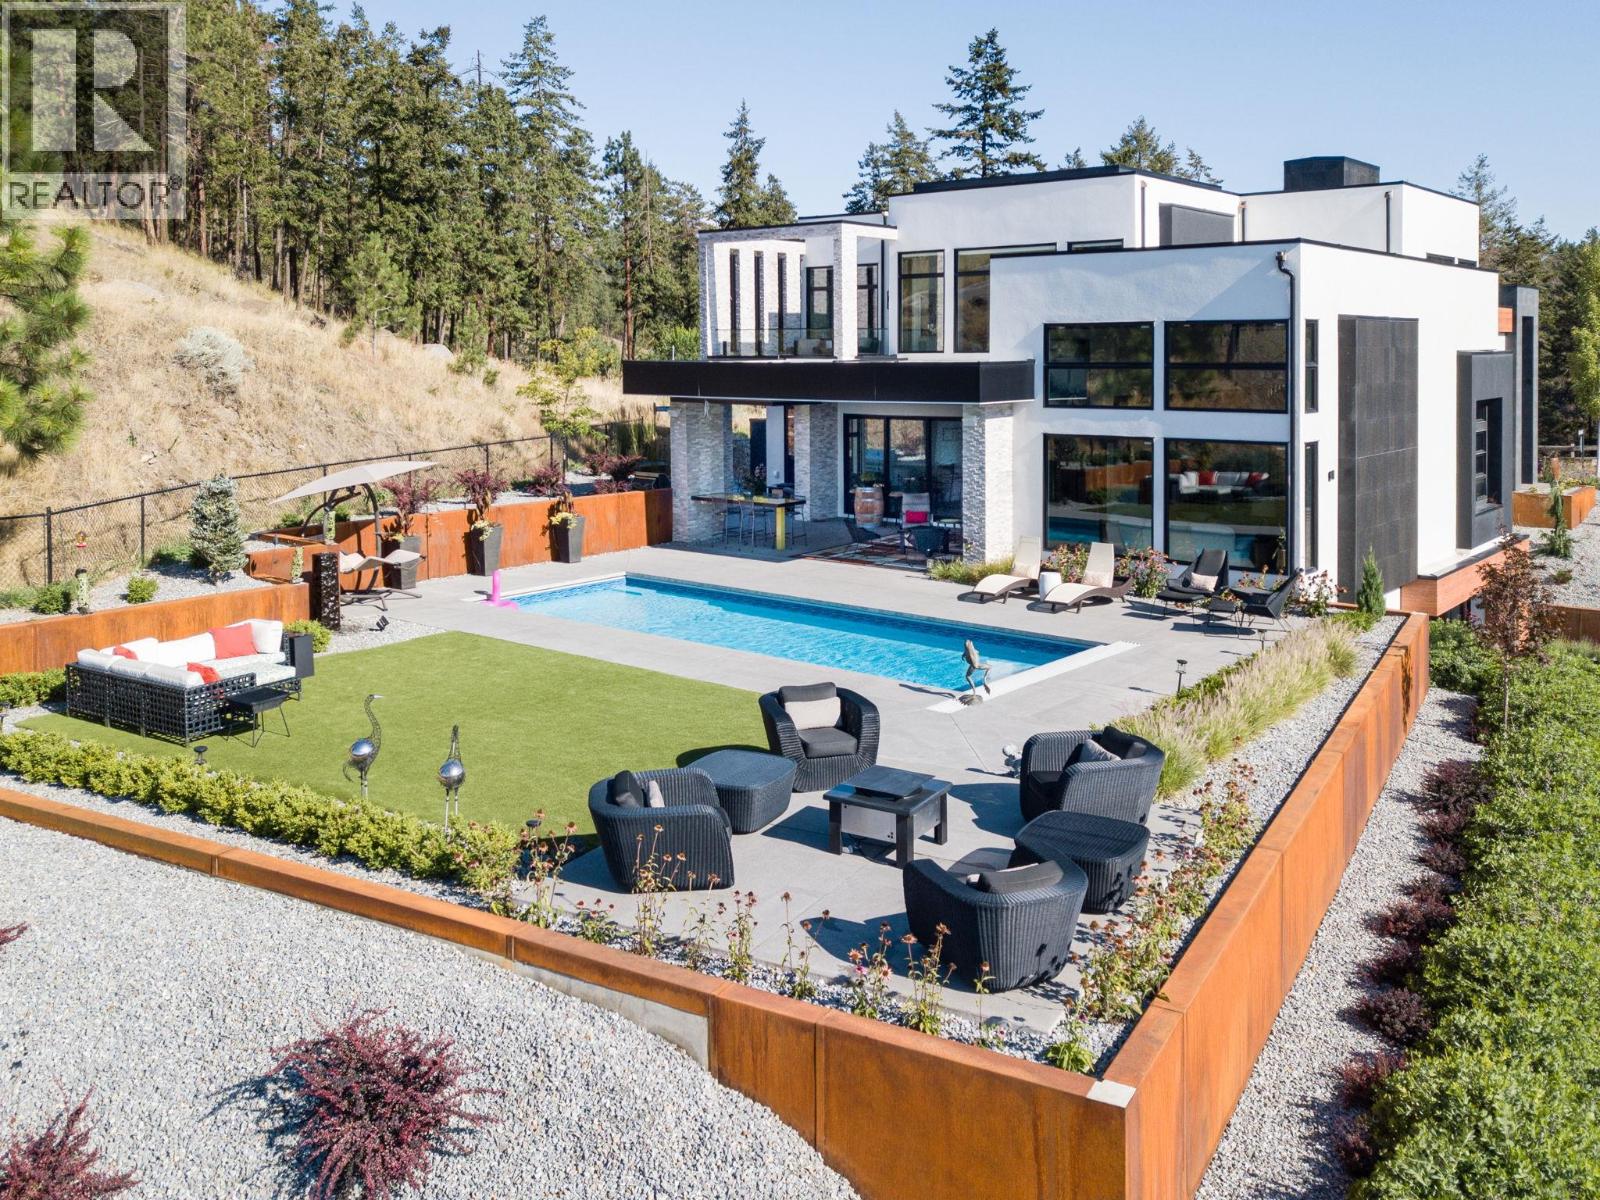
722 Highpointe Place
Kelowna, British Columbia
Nestled in the prestigious Highpointe community of Kelowna, this architectural masterpiece redefines modern luxury with views of the city, Okanagan Lake and surrounding mountains. This home is a visual showpiece, with striking geometric lines, floor-to-ceiling windows and meticulous landscaping. The interior boasts an impressive design, double-height ceilings, and seamless negative baseboards that exude elegance. The open-concept living space centers around a stunning linear fireplace, while the gourmet kitchen is a chef’s dream with high-end appliances, a waterfall-edge island, and a butler’s pantry for effortless entertaining. A custom elevator provides convenient access to all levels, and two separate garages accommodate up to 9 vehicles, perfect for car enthusiasts. Each bedroom is a private retreat with designer finishes and spa-like ensuites, including the luxurious primary suite with a walk-in closet and private outdoor access. The professionally landscaped exterior features a dazzling pool, an outdoor kitchen, and multi-tiered terraces, ideal for entertaining or relaxation. SMART home technology ensures convenience, and the property’s location offers both privacy and proximity to downtown Kelowna, world-class wineries, golf courses and recreational trails. This home is a statement of sophistication and lifestyle. (id:63476)
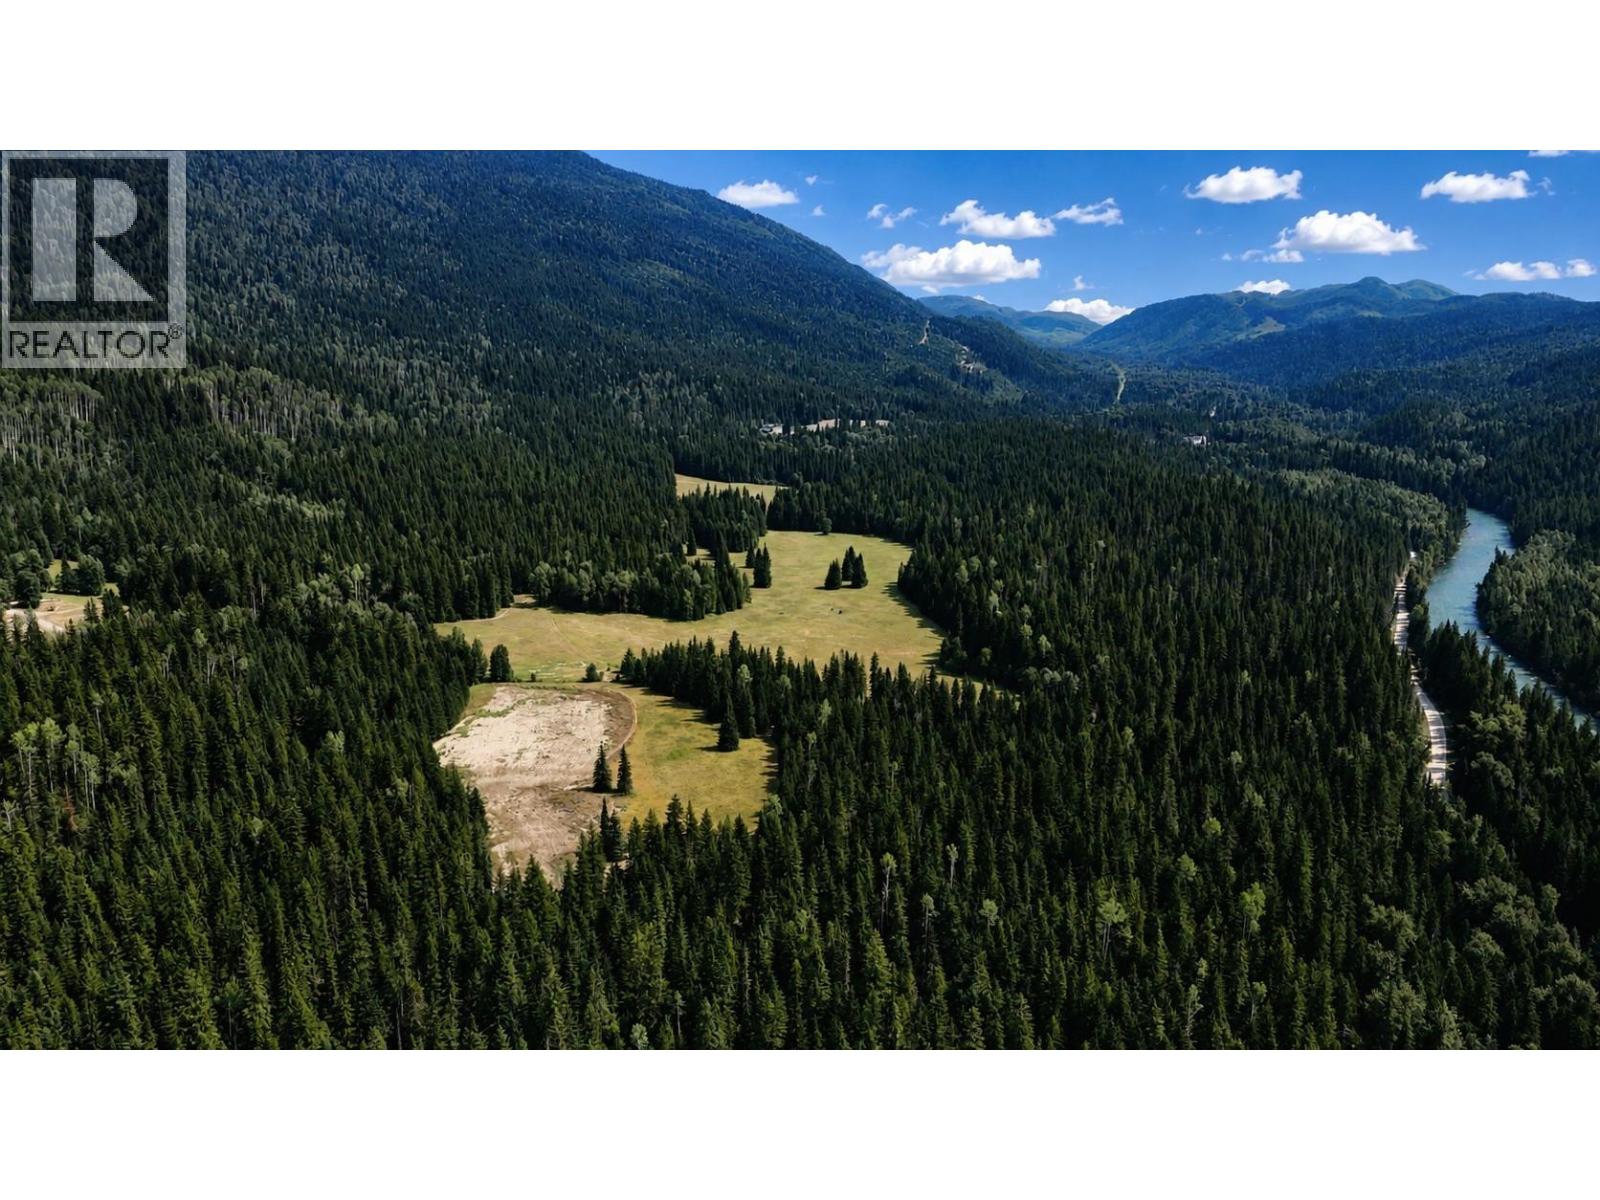
15370 Highway 31 Highway
Poplar Creek, British Columbia
Silver Mountain Ranch is a stunning 447-plus-acre wilderness holding in Poplar Creek, within BC’s West Kootenays. In over 20 years of selling rural property throughout BC, I can say this is one of the nicest properties I have had the opportunity to work on; it truly checks all the boxes. This offering is comprised of 4 titles that encompass multiple open meadows with majestic Goat Range views, multiple year-round creeks, ponds and a 2.7-acre man-made lake. There are two main residential areas: (1) Silver Mountain Ranch includes a 2 BR, 2 bath rustic log home, a 2 BR, 2 bath guest cabin, 2 barns, storage buildings and a 5-bay machine shed; and (2) the separately accessed but attached Duncan Ranch has a 2 BR log home, barn, RV shelter, shed and fenced garden. The property is powered by an impressive micro-hydro system, with approx. 7 km of pipe distributing mountain water throughout the ranch, generating continuous power and feeding several ponds before reaching a private 2.7-acre lake. Water licenses cover domestic use, irrigation, livestock, power generation and private fish stocking. Not to be understated, the forest includes mature fir and cedar, as well as an old-growth stand at the entrance that is truly magical. With 4 titles, 2 private residential areas, extensive water infrastructure, productive land, a rich history and exceptional privacy, this property is well suited as a multigenerational estate or legacy holding. No zoning. Most of the property is in the ALR. (id:63476)
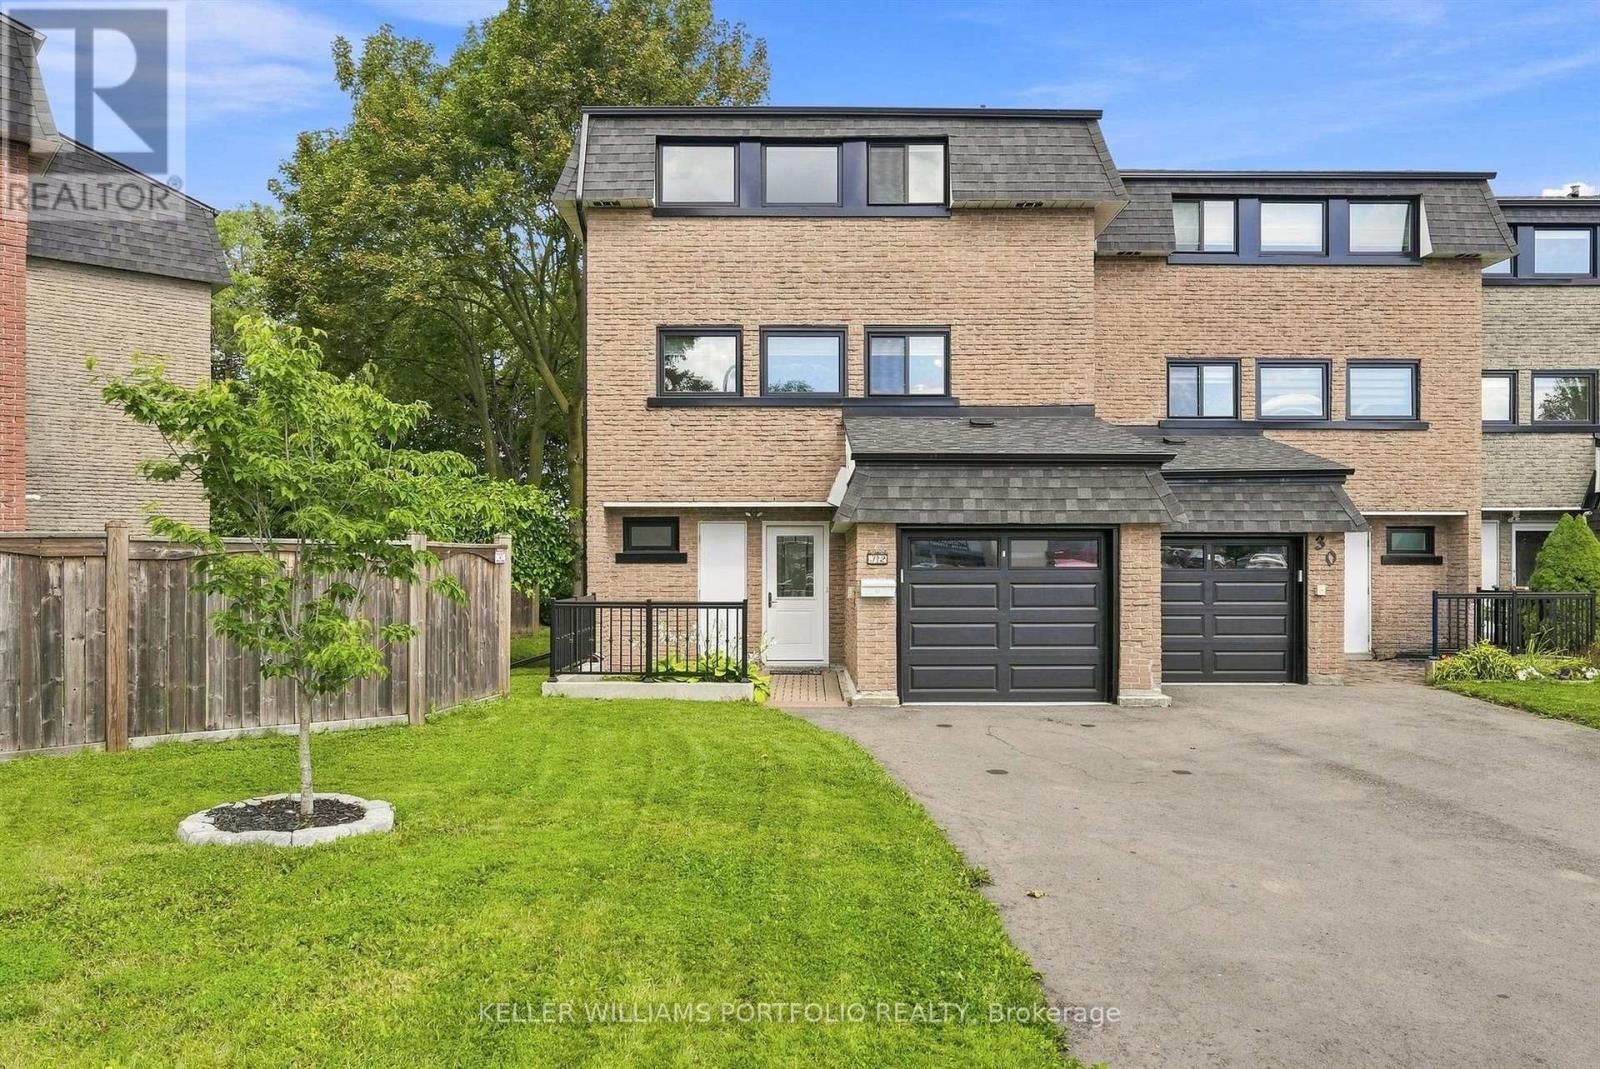
32 Henderson Drive
Aurora, Ontario
Bright and Spacious family sized end unit townhome adjacent to greenspace. The large kitchen includes a pantry and separate dining area, leading into a beautiful living room. Main Floor walk-out to patio, perfect for entertaining or family gatherings. Short walk to all amenities including grocery, banks, restaurants, parks and transit. A perfect place to call home! (id:63476)
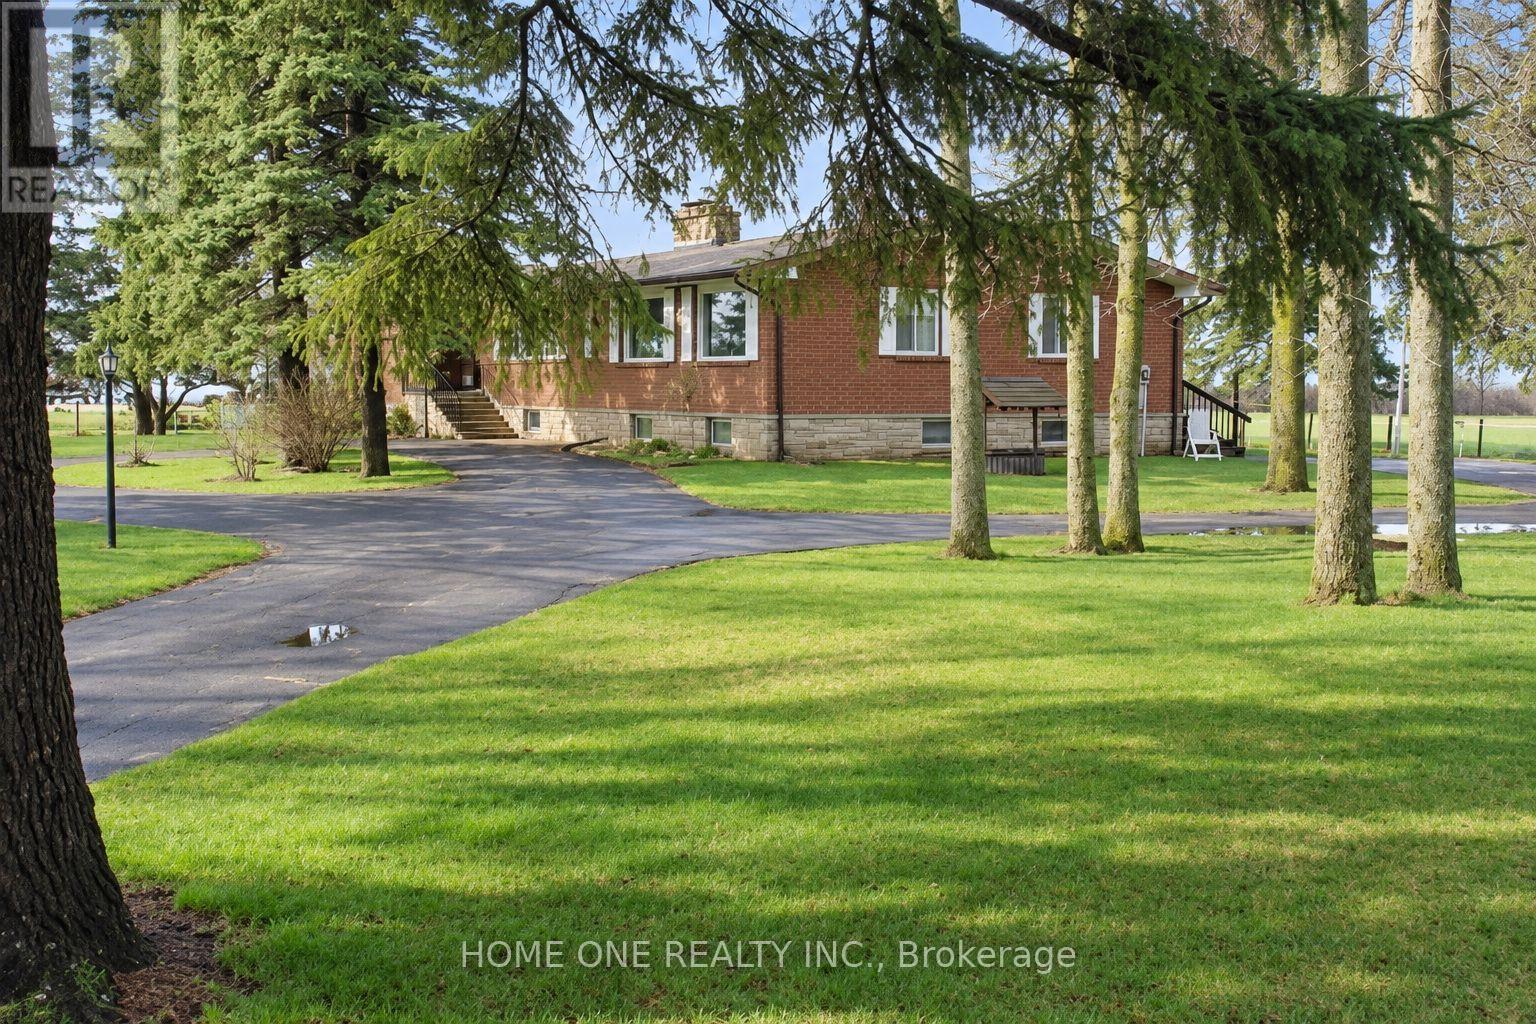
10934 Warden Avenue
Markham, Ontario
Rare Future Development Opportunity in Prime Markham! Ideally situated in the heart of Markham's high-growth Secondary Plan area, this exceptional property features a wide frontage on Warden Ave with designated Future Development zoning (proposed Employment Land). Tremendous redevelopment potential for commercial, institutional, or mixed-use facilities (daycare, medical clinic, office/warehouse, etc., upon zoning approval). ***Outstanding holding property offering substantial rental income: features a spacious (~2,700 sq.ft.) bungalow boasting 4 bedrooms and 3 baths on the main floor (including 2 newly renovated ensuites), plus a fully finished basement apartment. Large solarium walk-out to deck, detached two-car garage with a small storage/office space at rear. Plenty of parking space. Fully fenced with gate. The adjacent property on the north side owned by York Region government and a new office building and storage facilities were newly built. A proposed large park will be just across the street. The sky's the limit! The best investment to beat the inflation.(Please note photos were enhanced by AI) (id:63476)
Upper - 7930 Kipling Avenue
Vaughan, Ontario
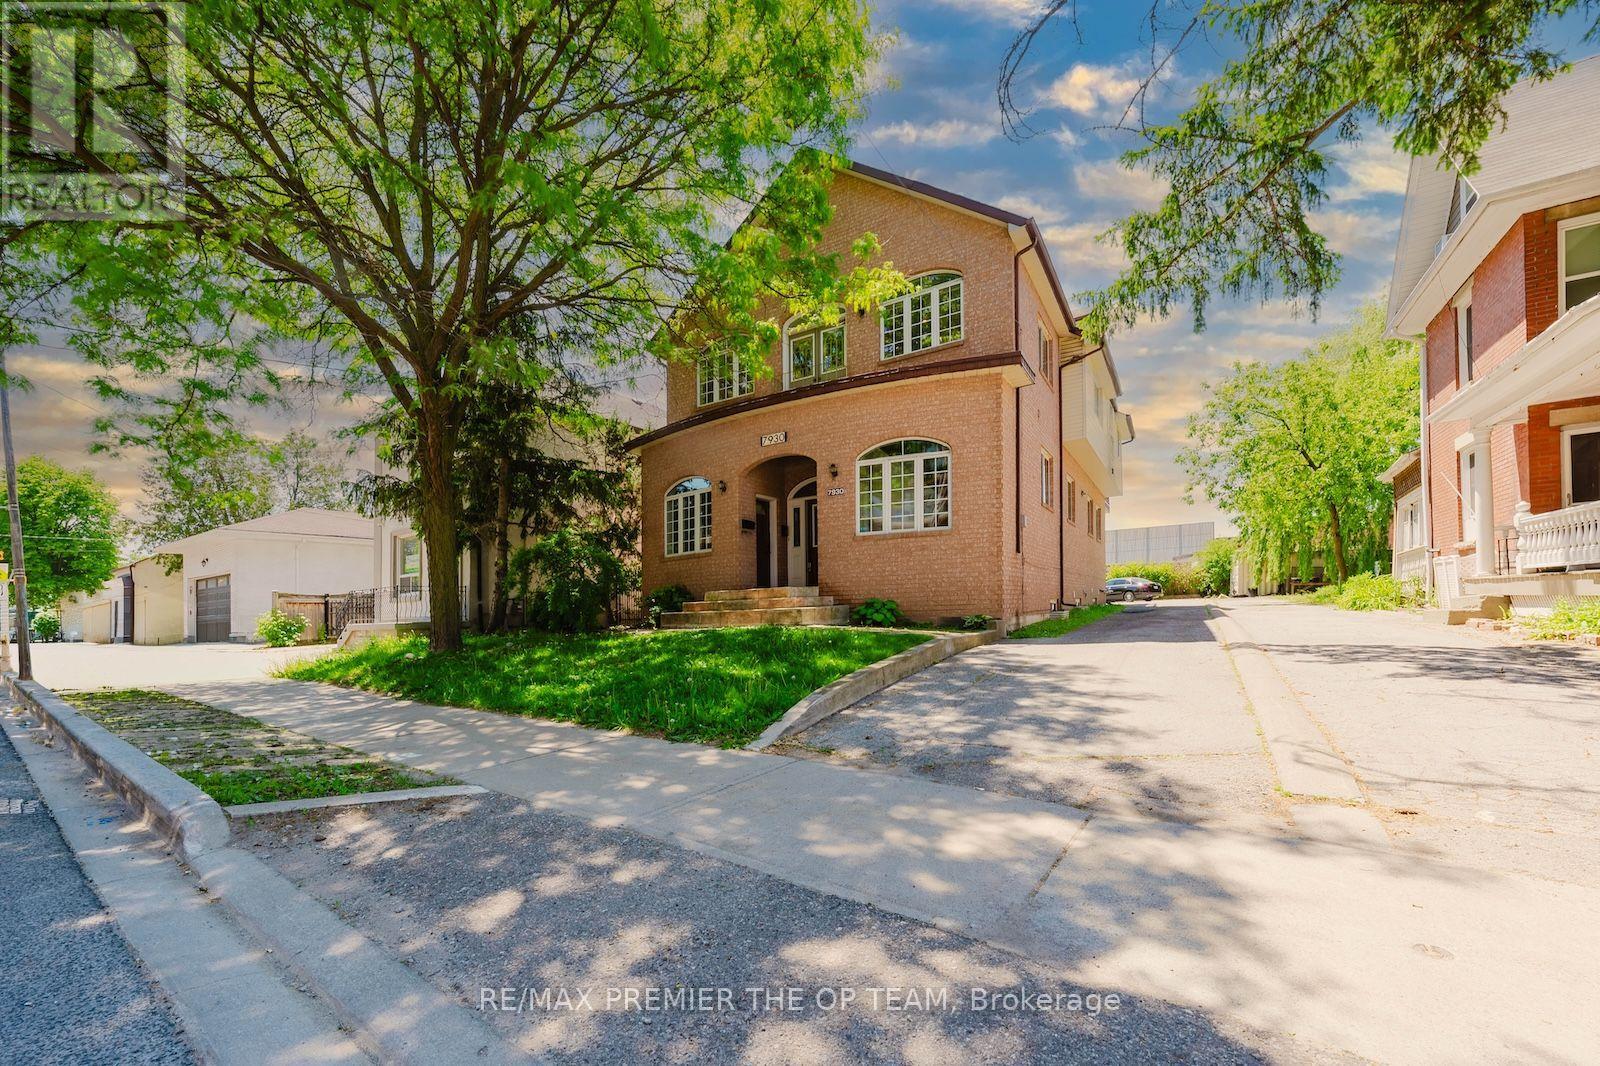
Experience spacious living in a prime Woodbridge location, just steps from Market Lane shops, banks, and schools. and everyday conveniences, with easy access to major highways. This impressive upper-level apartment offers approximately 2,200 sq. ft. of living space, featuring three bedrooms, three bathrooms, high ceilings, hardwood flooring, vinyl windows, and two large balconies. The private loft-level primary bedroom adds character and separation, while the bright, exceptionally clean interior provides a comfortable and inviting atmosphere. An excellent leasing opportunity in the heart of Woodbridge. (id:63476)
Basement - 7930 Kipling Avenue
Vaughan, Ontario
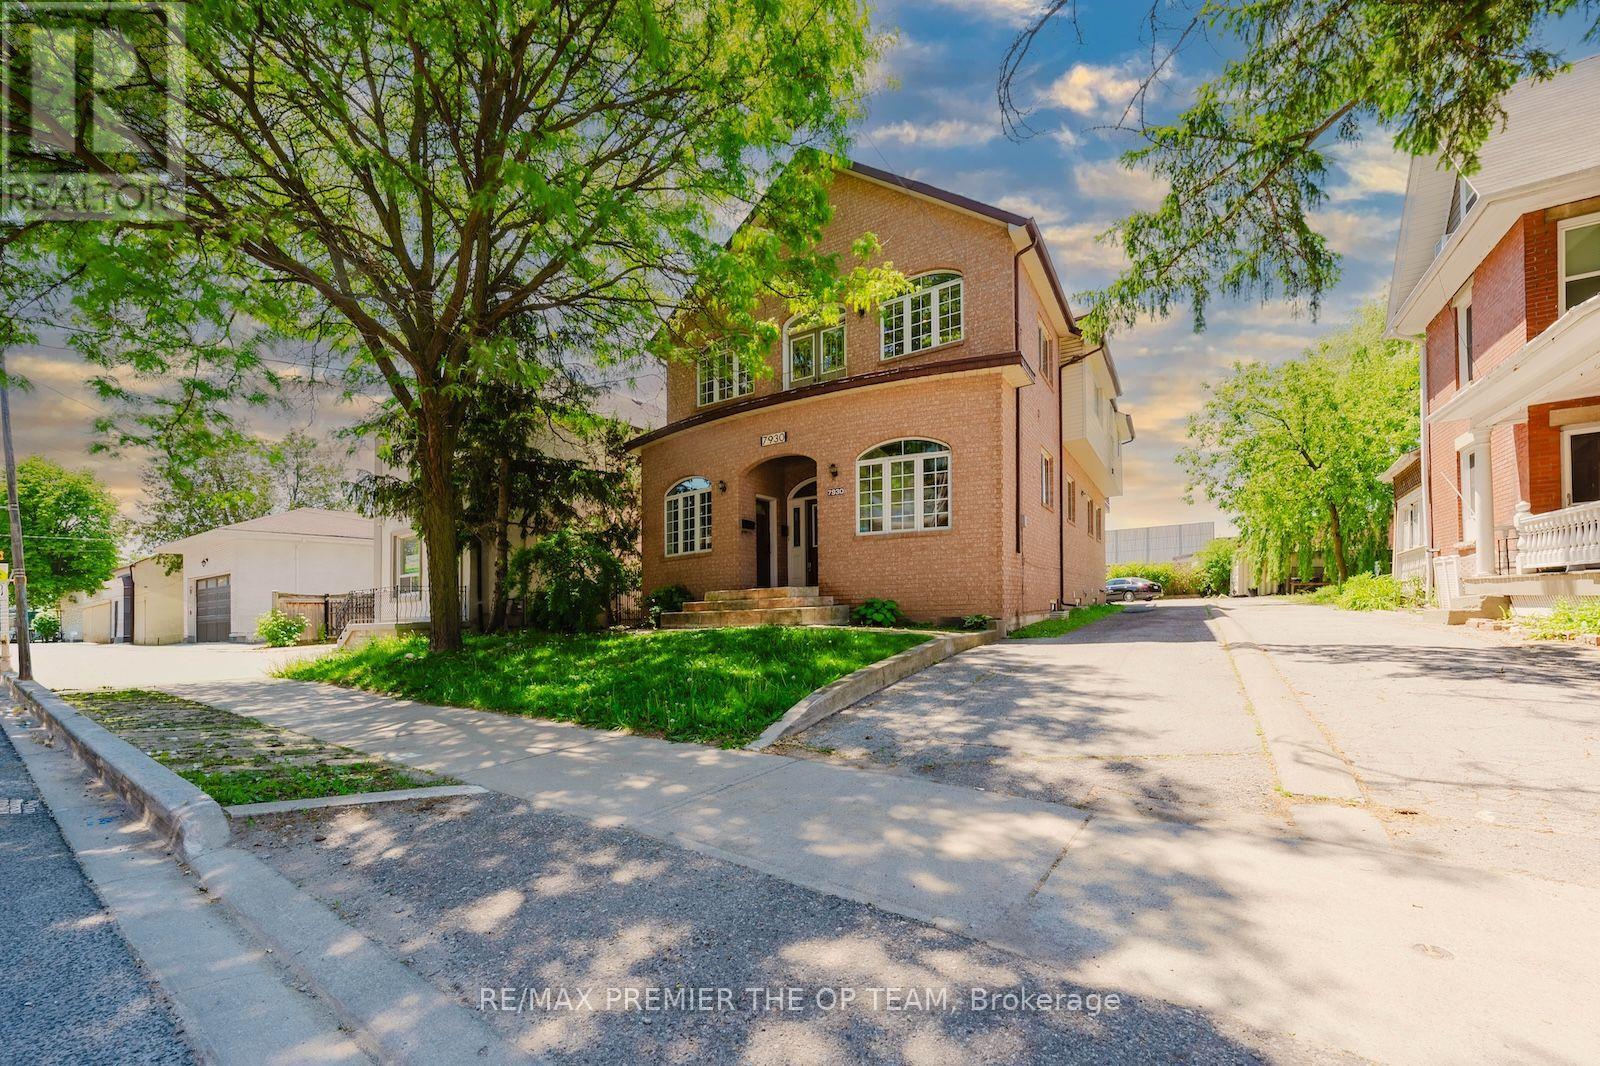
Experience spacious living in a prime Woodbridge location, just steps from Market Lane shops, banks, schools, and everyday conveniences, with easy access to major highways. This impressive basement apartment offers approximately 1000 sq.ft. of living space, featuring two bedrooms, one bathroom, high ceilings, hardwood flooring & vinyl windows. An excellent leasing opportunity in the heart of Woodbridge. (id:63476)
Main - 7930 Kipling Avenue
Vaughan, Ontario
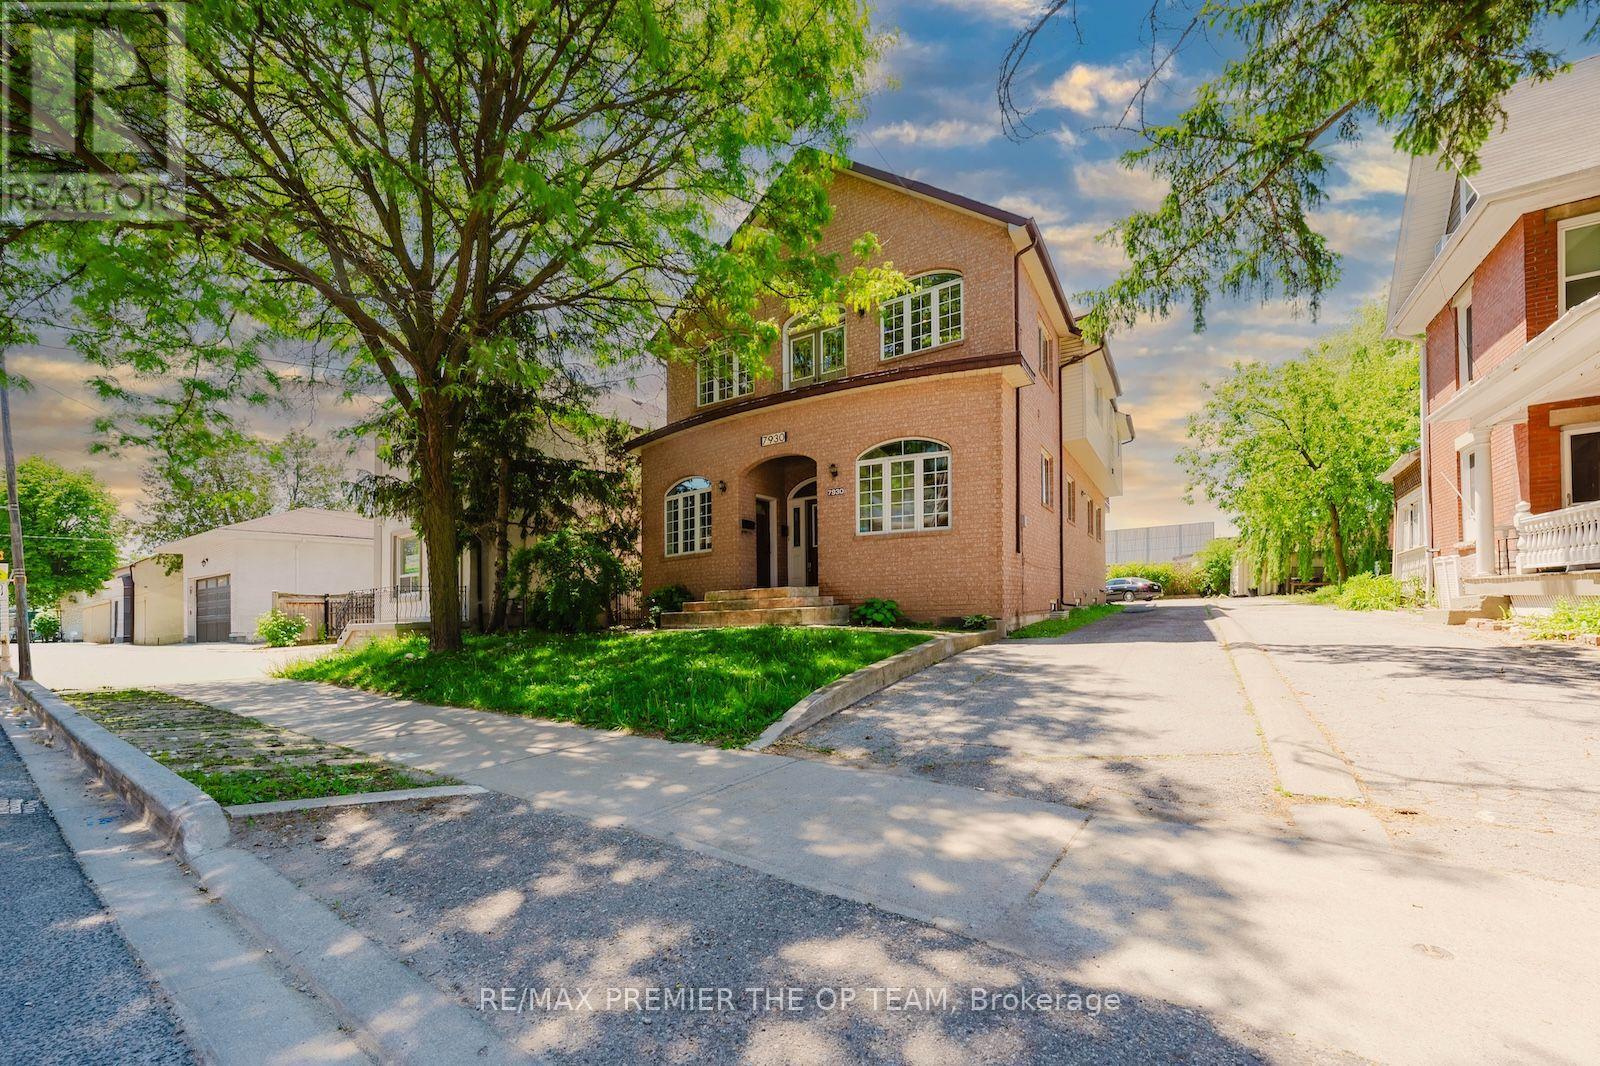
Exceptional commercial leasing opportunity in the heart of Woodbridge. The main level offers more than 1,500 sq.ft of versatile space with impressive 12-foot ceilings, making it ideal for retail, professional office, or service-based use. An additional basement area with separate entrance is also available for $1,000 per month. Conveniently located within walking distance of Market Lane Shopping Centre and the Board of Trade Golf Course, with easy access to Highways 400, 407, 427, and 27. (id:63476)