
5101 20 Avenue SE
Calgary, Alberta
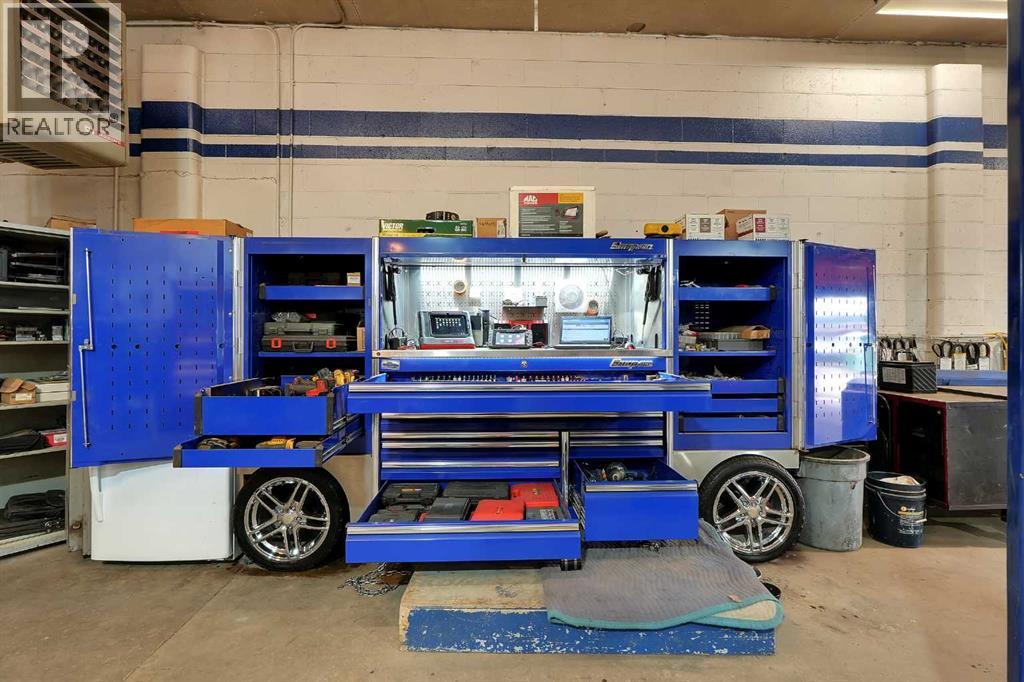
Profitable turnkey MECHANIC SHOP, licensed Out of Province facility, and used CAR SALES business with 18 years of established operations.Long term owner retiring. 10 Year average profit $314k Approximate 4000 square feet facility with 12 foot ceilings.AMA approved, with A+ ratings on BBB, and 4.7 star Google reviews.The business comes equipped with three 2 Post Hoists and one 4 Post Hoist with alignment turn plates and a Hydraulic Rolling Jack.Snap on AC recharging machine that does both old and new gas.Two MIG welders: 1 Snap on MIG135 and 1 Lincoln Migpack 180; both 220 volts.Brake/ rotor/ drum machining lathe.Snap on tire machine good for low profile tires.Tire balancer and Ranger alignment machine.Also included $50k Snap-on pit box on 17-inch rims and some tool kits and tools.Included Mac MDT 10 scanner and Snap-on Solus Edge scanner with current updates and much more. Ask for full equipment list for flawless continued operations.Busy corner location with two major parts stores one block away.Ample front parking with 50+ parking spots in a large, secured yard.Experienced 30 years licensed red seal journeyman mechanic willing to stay on.Excellent opportunity to own your business in a prime southeast location close to international Ave. and 52nd St. SE. Contact realtor to book your private shop tour. (id:63476)
170 Chelsea Road
Chestermere, Alberta
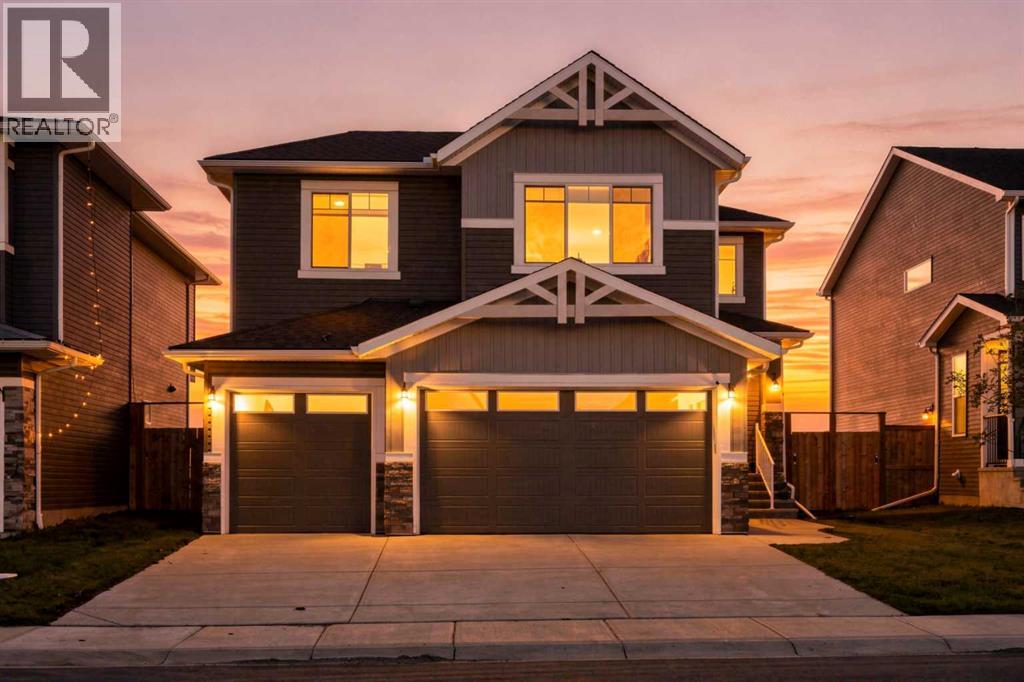
Welcome to Your Dream Home in Chelsea, Chestermere!Welcome to this beautiful **three-bedroom home with a triple attached garage**, located in the desirable community of Chelsea, Chestermere. Featuring modern finishes throughout, a functional layout, generous living spaces, and 2.5 bathrooms, this home offers the perfect blend of style, comfort, and convenience.As you enter the main floor, you're greeted by a versatile office space/den, ideal for working from home or creating a welcoming guest area. The main level also features an abundance of storage, including a large pantry conveniently located near the garage entrance. The heart of the home is the oversized, fully upgraded kitchen, featuring high ceilings, modern pot lights, stainless steel appliances, and built-in appliances. The open-concept design flows seamlessly into the dining and living areas, making it ideal for entertaining and everyday family living. A convenient half bathroom completes the main floor. The inviting living room is finished with luxury vinyl flooring, while the spacious dining area offers plenty of room for a formal dining table and beautiful views of the backyard. Heading upstairs, you'll find three spacious bedrooms, all finished with comfortable carpet flooring. The primary bedroom offers large windows, a walk-in closet, and a luxurious five-piece ensuite. Two additional generously sized bedrooms share another five-piece bathroom, providing plenty of comfort and convenience for the family. The unfinished basement offers excellent potential for future development and can be customized to suit the future homeowner's needs. Whether you envision additional living space, a recreation area, home gym, or entertainment space, the possibilities are yours. The basement also features a separate entrance for added convenience and flexibility. With its modern finishes, spacious layout, upgraded kitchen, triple attached garage, and excellent potential for future development, this is a home you wo n't want to miss!!! (id:63476)
15911 Hwy 540
Evansville, Ontario
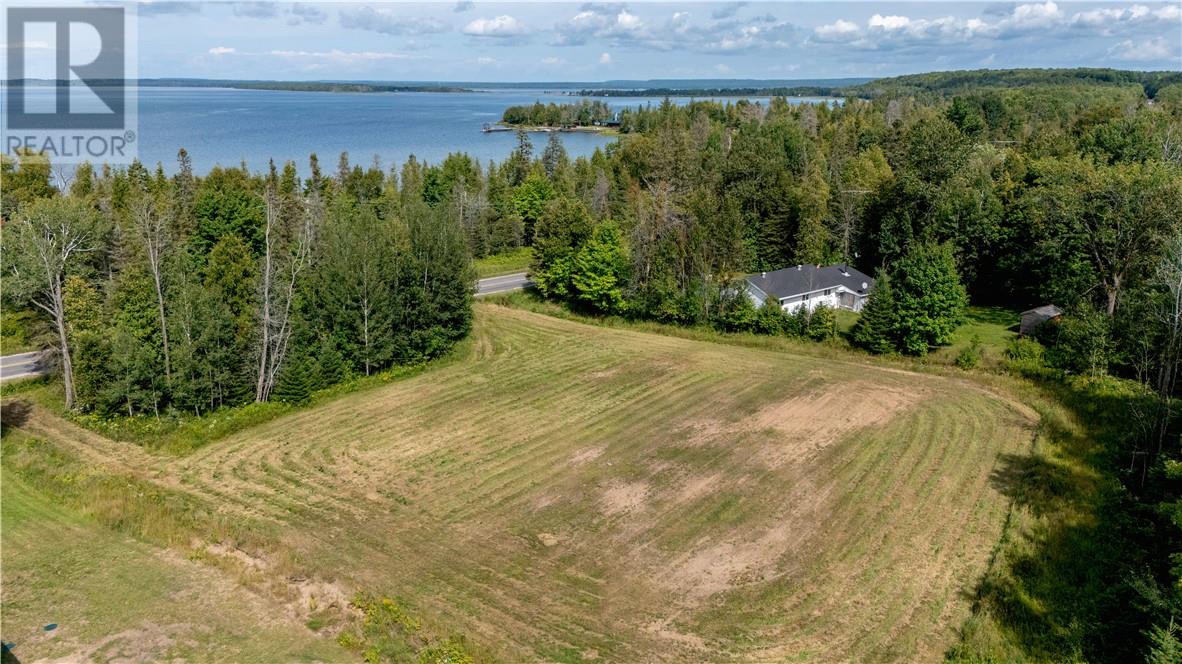
Discover the perfect setting for your future home or island retreat on this 1.042-acre level building lot in the picturesque community of Evansville. This attractive property offers seasonal views of the water and the ideal combination of convenience and natural beauty. The lot has already been cleared and prepared for a new build, with a gravel driveway installed, allowing you to begin planning your build without the expense and effort of major site preparation. A mature bank of trees along the roadside creates a natural privacy screen, giving the property a peaceful, secluded feel while maintaining easy year-round access from Highway 540. With hydro available at the lot line, you'll enjoy the convenience of modern services in a quiet island setting. Launch your boat minutes away at the municipal launch, spend your days exploring the North Channel, or simply relax and take in the beauty of one of the island's coastal communities. (id:63476)
Revel Realty Inc.
46 Acres Washabuck Road
Lower Washabuck, Nova Scotia
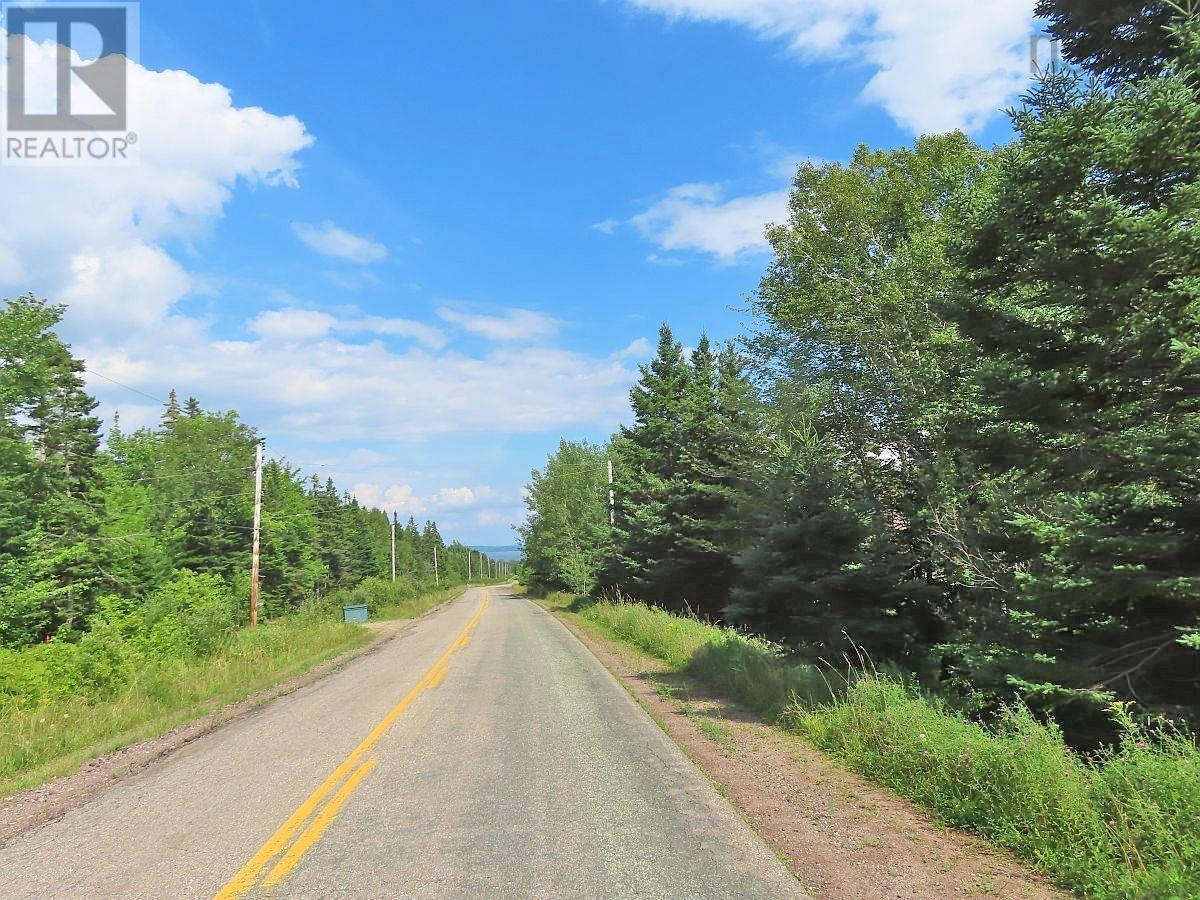
46 Acre forested property providing panoramic views over the Bras d'Or Lake. The property fronts a public paved road (Washabuck Rd) and has recently been surveyed. The East side of the property has lake frontage with limited access due to the steep terrain. (id:63476)
22220 Charing Cross Road Unit# 30
Chatham, Ontario
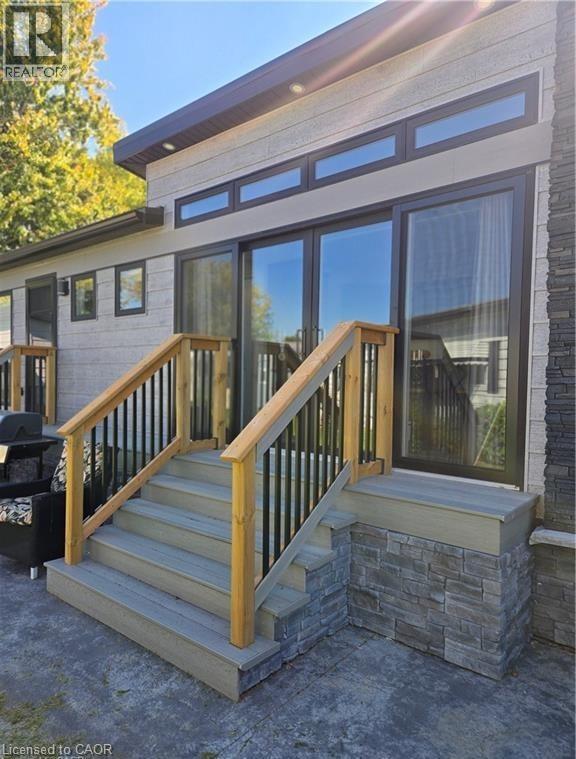
Not Your Typical Mobile Home – A Designer's Dream in a 50+ Community! Welcome to one of the most impressive homes in Southside — a beautifully appointed 2023-built residence that challenges everything you think you know about mobile living. Barely lived in and move-in ready, this thoughtfully upgraded home sits on a fully insulated concrete pad with a double-wide driveway and a wraparound concrete patio built for serious entertaining.The showstopping enclosed front porch sets the tone immediately — cedar walls, composite flooring, and 8' sliding glass doors that can open seamlessly into the living room, instantly expanding your space for gatherings or warm-weather living.The kitchen is a genuine standout: gas stove, built-in microwave, dishwasher, full-sized refrigerator, and a generous island with seating for two. A second set of sliders connects directly to a private BBQ patio — indoor-outdoor living at its effortless best. The primary bedroom is fully furnished and features a custom closet system that maximizes every inch. A bright 3-piece bathroom and a separate, well-sized laundry room round out a layout that simply works.Outside, you'll find an 8'x8' powered shed with its own fuse box — ideal for a workshop or creative retreat — plus a second garden shed for additional storage. Concrete stone skirting adds a clean, finished look with lasting durability. Central AC and forced-air gas heating mean true four-season comfort, while extra windows and premium finishes throughout give this home the feel of a custom bungalow. This is lifestyle living done right. Park application and fee of $500 is applicable. (id:63476)
On Hwy 544
Duchess, Alberta
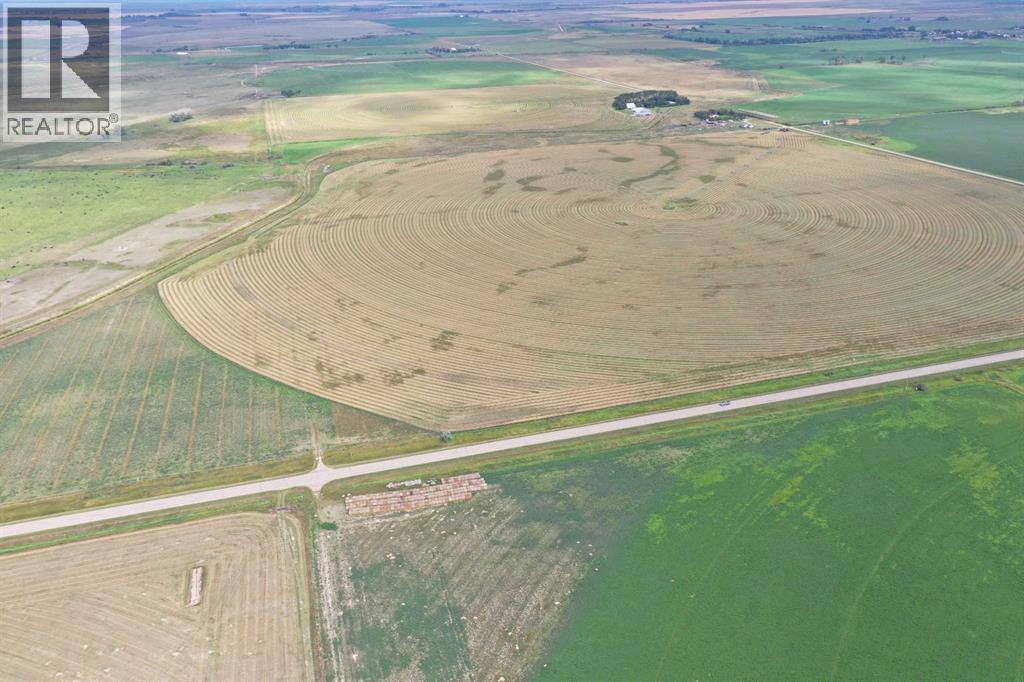
Excellent opportunity to acquire 178 deeded acres on two titles in the highly productive Duchess area of Southern Alberta, offering a strong combination of quality irrigated farmland, modern irrigation infrastructure, surface lease revenue, and efficient operating costs.The property includes approximately 160 irrigated acres with 167 acres of first water rights. Irrigation is supplied by a Reinke centre pivot approximately six years old, with a 50 HP booster pump located at the pivot point. Approximately 15.6 additional acres are dyked, with an existing irrigation ditch along the south side. This area is not currently being utilized or maintained by the owner but provides existing infrastructure should a future owner wish to make use of it.The land is predominantly Class 2 soil and is exceptionally flat and level, providing an excellent agricultural land base with efficient field operations and irrigation. The property has been maintained in a hay rotation and is now ready to transition into a new cropping program. The existing crop is intended to be sprayed out in the fall, leaving the land ready for a new owner to establish the crop of their choice.Adding to the property’s investment appeal are two surface lease sites containing three wells, generating approximately $10,000 annually in surface lease revenue.With pavement access, low property taxes, economical irrigation fees and minimal pumping requirements, this is an attractive opportunity for both established producers and farmland investors. Located in a productive agricultural region known for its long growing season, strong heat units and abundant sunlight, the property offers the flexibility to support a wide range of irrigated crop rotations.A well-positioned irrigated landholding combining quality soils, valuable water rights, modern irrigation equipment, supplemental surface revenue and low carrying costs in one of Southern Alberta’s established irrigated farming regions. (id:63476)
113 Fairmont Avenue
Ottawa, Ontario
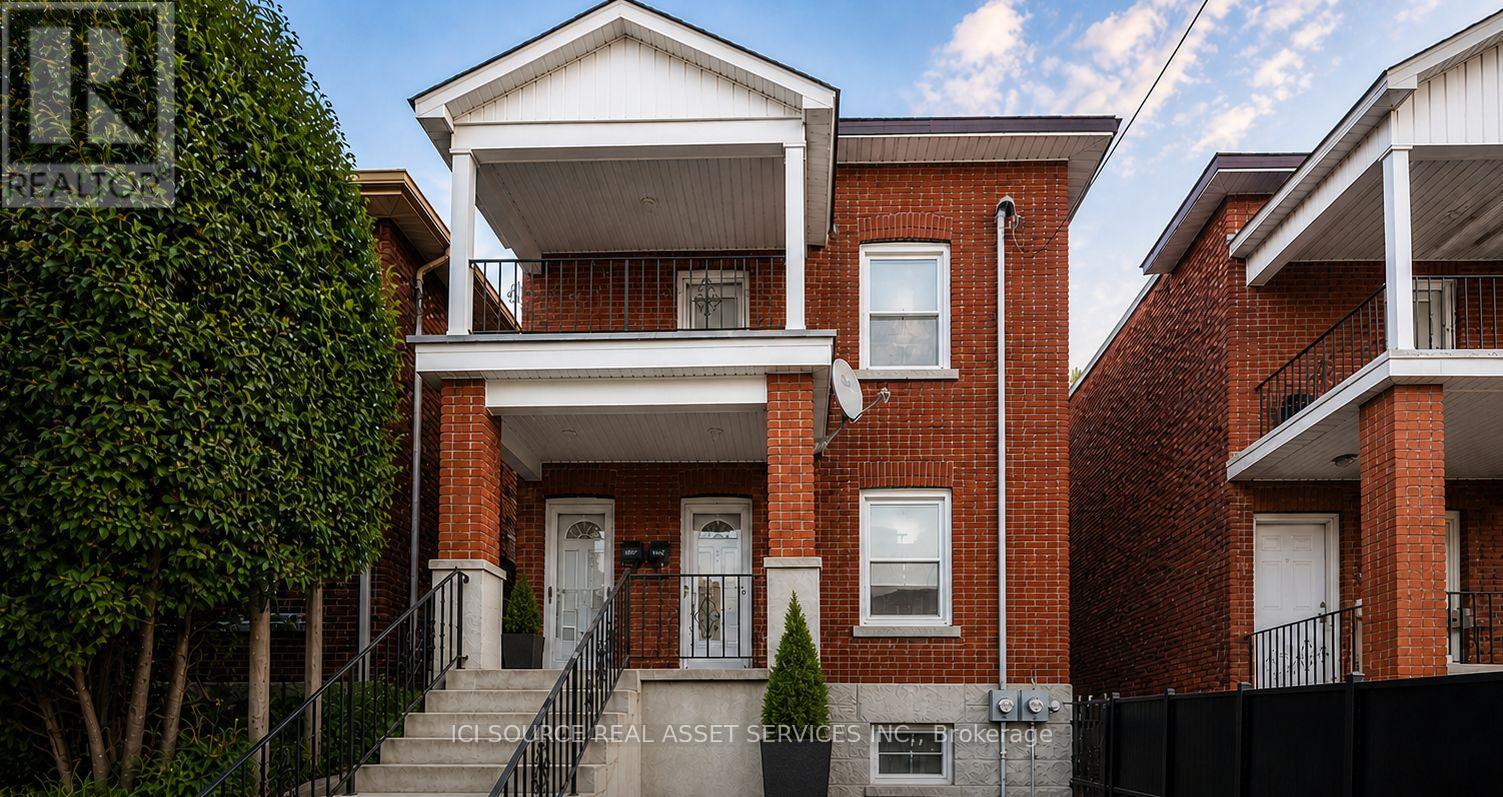
AVAILABLE NOW! Welcome to 113 Fairmount Avenue, a bright, PET-FRIENDLY and refreshed 3-bedroom home in the heart of Hintonburg. The long, sun-filled living and dining area provides plenty of flexibility for relaxing, entertaining or creating a work-from-home space. The updated kitchen offers BRAND NEW stainless-steel appliances, shaker-style cabinetry, tiled backsplash and practical counter space. A separate utility area includes in-suite stacked laundry, a sink and additional storage. The generous primary bedroom features access to a covered balcony overlooking the neighbourhood. Two additional bedrooms offer flexible space for sleeping, guests or a dedicated office. The home also includes a full bathroom with tub and shower, hardwood flooring, good closet space, access to a fenced backyard and one included parking space. Enjoy a highly walkable Hintonburg location close to Wellington Street West's cafés, restaurants, independent shops and everyday essentials. Fairmont Park, tennis courts, The Merry Dairy and Parkdale Market are nearby, with convenient access to Tunney's Pasture O-Train Station, Ottawa River pathways, Highway 417, downtown, The Ottawa Hospital Civic Campus and the University of Ottawa Heart Institute. The location claims are grounded in the property's 92 Walk Score, nearby Fairmont Park amenities, the Wellington West business district and verified access to the Civic Campus Hospital. *Photos virtually edited and staged. *For Additional Property Details Click The Brochure Icon Below* (id:63476)
22 Geranium Avenue N
Hamilton, Ontario
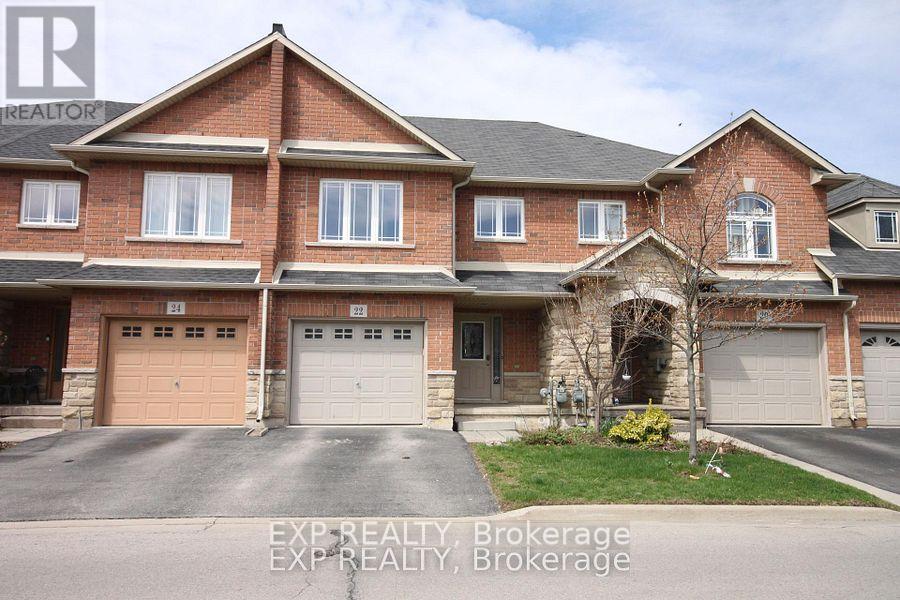
Beautiful Town Home Backing On To Garden Summit Park. Open Concept Layout Main Floor W/Oak Staircase, No Carpet Throughout Home. Vaulted Ceilings In Living Room. 2nd Floor Boasts 2 Spacious Bedrooms, Large Master & Ensuite W/Soaker Tub & Large Glass Shower. Nearby Schools, Theatres, Shopping, Transit & Easy Access To Lincoln Alexander And Redhill Valley. (id:63476)
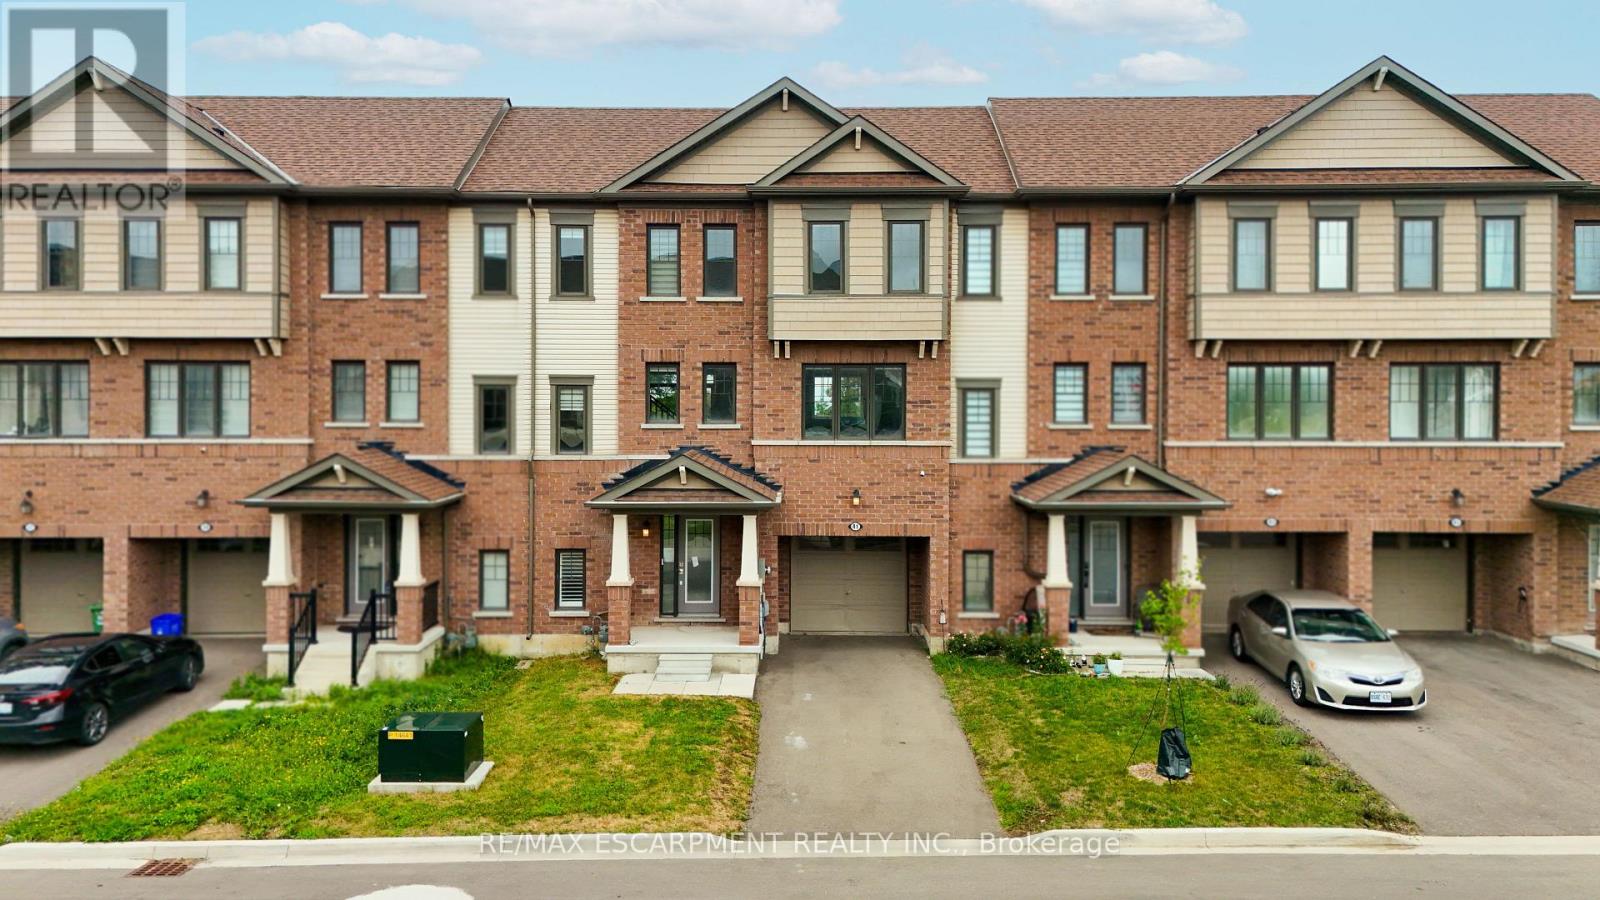
41 Utter Place
Hamilton, Ontario
Welcome to 41 Utter Place in the desirable Stoney Creek community. This property offers a great opportunity for buyers looking to personalize and update a home to their own taste. The property features a functional layout with plenty of potential and is conveniently located close to schools, parks, shopping, restaurants, transit, and major highways. The home is being sold in its current condition and may benefit from some cosmetic updates and general improvements due to normal wear and tear. A great opportunity for first-time buyers, investors, renovators, or those looking to add their own personal touches and build value over time. Property is being sold in "As Is, Where Is" condition. Buyers and buyer's agents are encouraged to conduct their own due diligence and inspections. (id:63476)
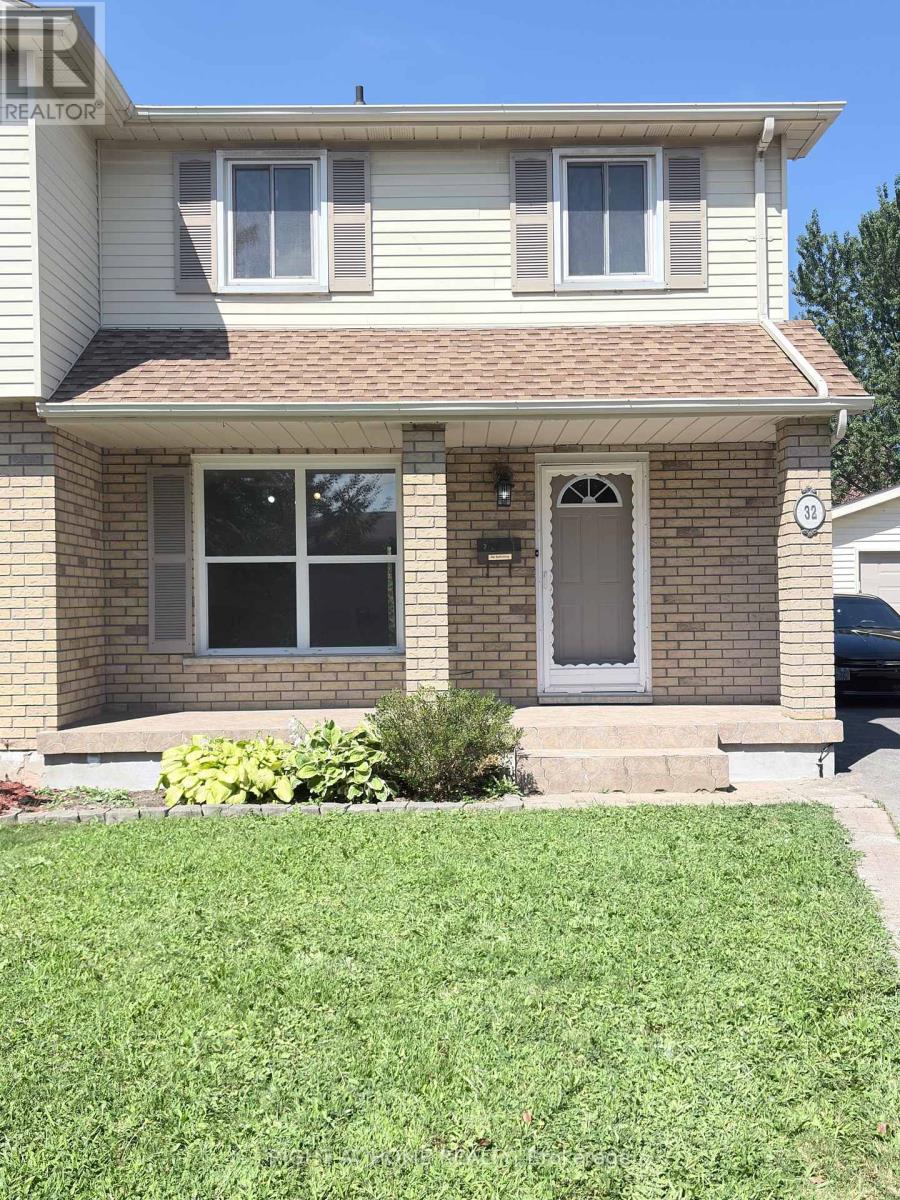
Main Floor - 32 Vintage Crescent
St. Catharines, Ontario
Welcome to 32 Vintage Crescent, a well-maintained 3-bedroom semi-detached home in St. Catharines' desirable Ridley area. The main residence offers a bright, comfortable layout with a fully renovated kitchen featuring new cabinetry and modern appliances in excellent condition, including refrigerator, stove and dishwasher. Washer and dryer are provided in the shared laundry area, and window coverings are included. Enjoy convenient access to Fourth Avenue shopping and everyday amenities, Ridley College, Niagara Health - St. Catharines Site, downtown St. Catharines and Highway 406, with Brock University also easily accessible. The St. Catharines GO Station is approximately 2 km away, providing convenient access to GO Transit. Vacant and available for immediate occupancy. Basement apartment is not included in the lease (id:63476)
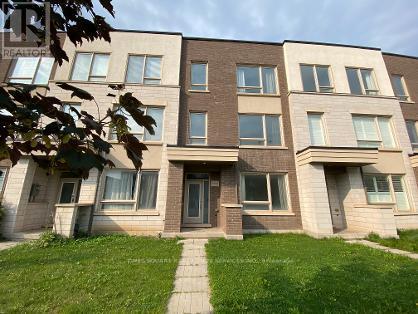
3060 Ernest Appelbe Boulevard
Oakville, Ontario
Situated in Trafalgar Landing by Great Gulf, this well-appointed freehold townhome offers a thoughtfully designed three-level layout with 3 bedrooms and 3 full bathrooms. Large windows fill the home with natural light, while 9-foot ceilings create a bright and spacious atmosphere.The main level features a seamless open-concept flow between the kitchen, dining, and living areas, ideal for both everyday living and entertaining. The spacious kitchen offers ample cabinetry, generous preparation space, and a large centre island perfect for casual dining and family gatherings, walking out to huge balcony with unobstructed view. Upstairs, the well-proportioned bedrooms provide comfort and privacy. The primary suite features a private ensuite and walk-in closet, complemented by two additional bedrooms ideal for family members, guests, or a home office.The Den with large window located on the lower level can be converted into a large bedroom easily. A large bathroom adjacent to the Den can be converted into ensuite provides excellent flexibility as a guest suite, home office, recreation room, or extended-family space. A double-car garage adds convenient parking and valuable storage.Enjoy an outdoor area designed for everyday relaxation and entertaining. Ideally located close to major highways, public transit, shopping, parks, schools, major plazas, and very near to bus stops, this home combines modern comfort with exceptional convenience and connectivity. Ideal for good school Dr. David R. Williams Public School. (id:63476)
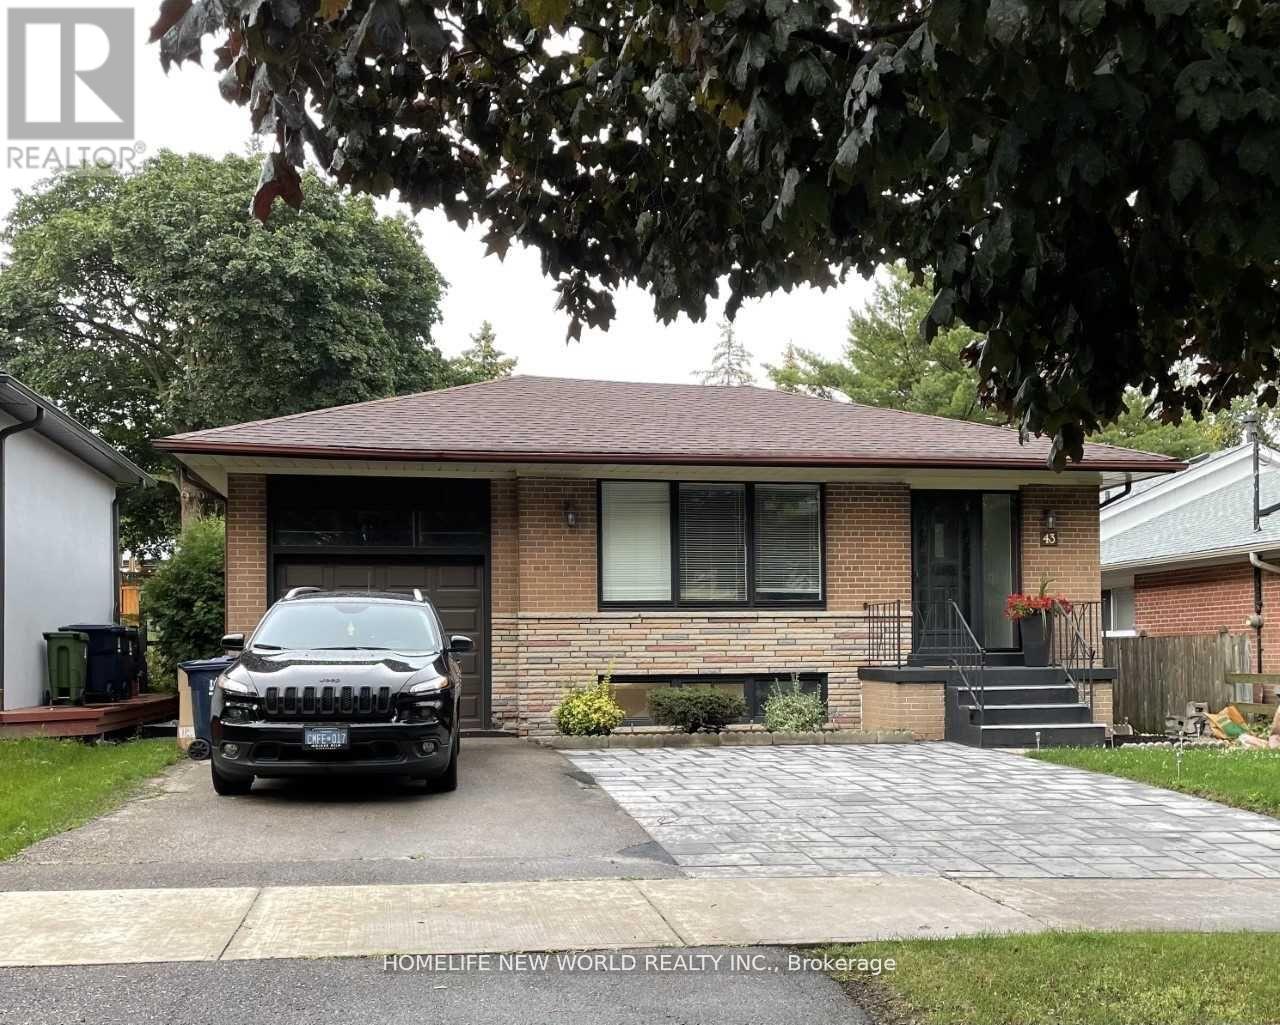
Lower - 43 Blaketon Road
Toronto, Ontario
Separate Entrance, Private Laundry.! Excellent Location On A Tree-Lined Street! Neighboures With Multi-Million Dollar Houses! Family Friendly Neighborhood! 3 Large Bedrooms Each With A Window And A Large Closet! 1 Extra Large Bathroom! In Suite Washer & Dryer (Not Shared)! Many Potlights! One Car Parking On Driveway! Walk To Wedgewood Ps, Park And Pool, Loblaws, Library, East Mall Splash Pad, Easy Hwy Access, Just 10 Minutes From Pearson Airport. Landlord Is A Rrea. (id:63476)