
3 - 37 Edwin Street
Brantford, Ontario
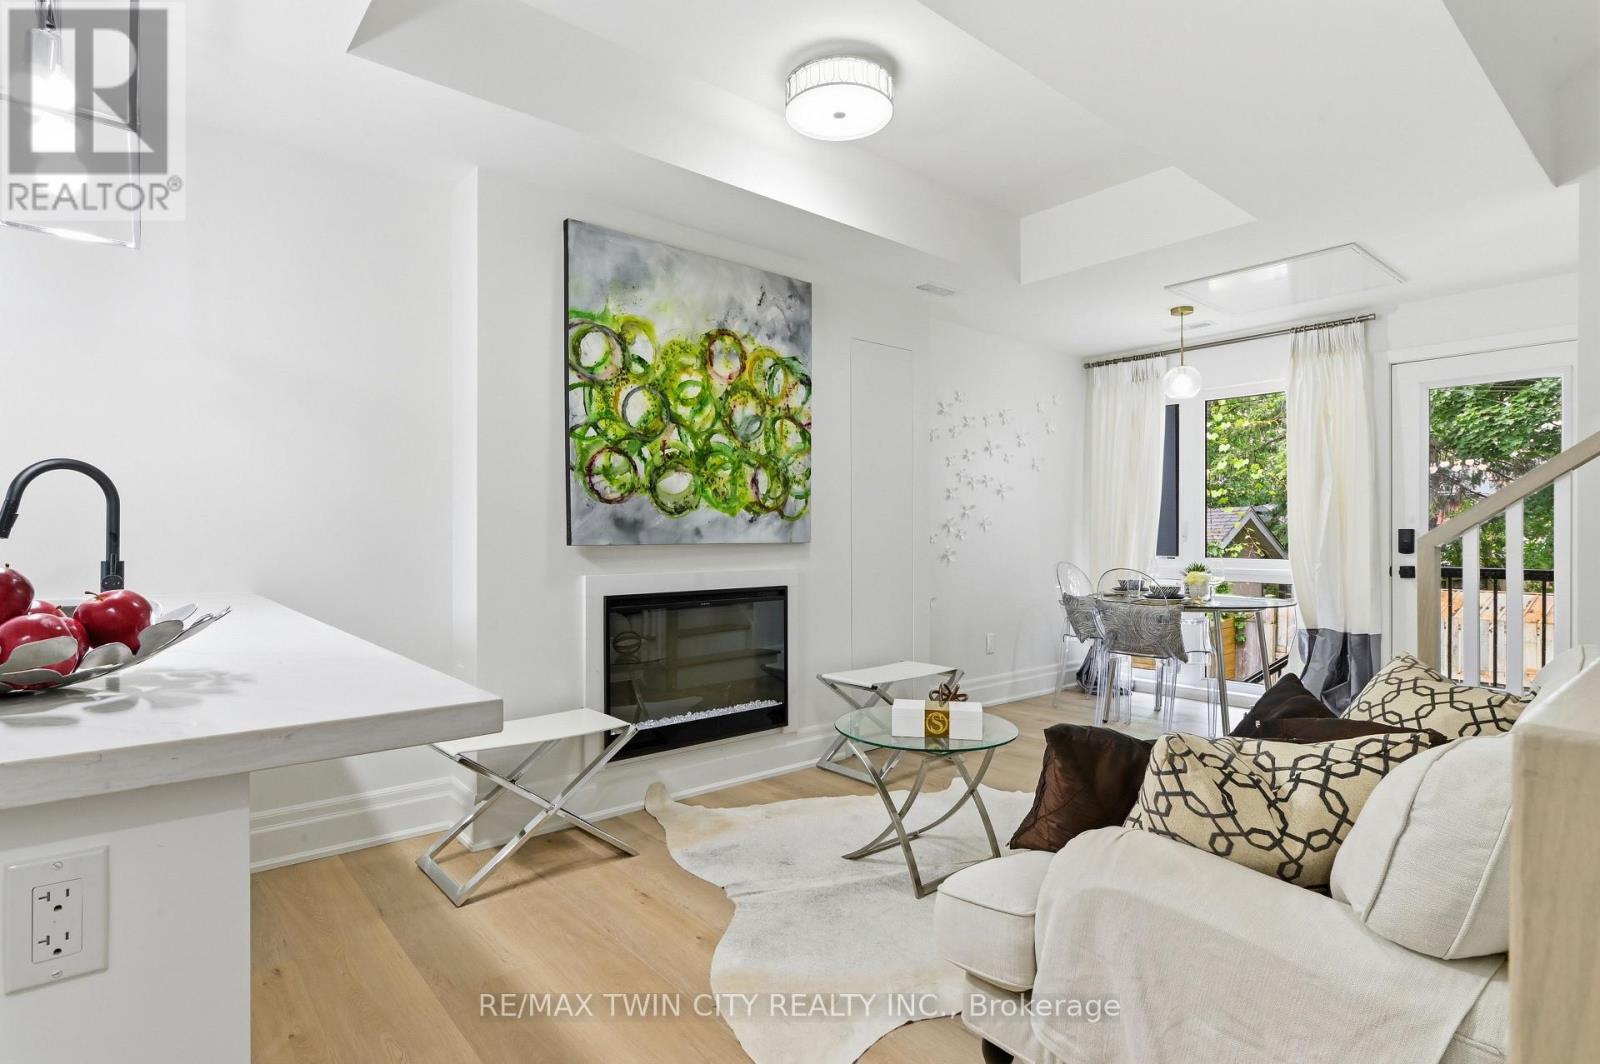
Welcome to 37 Edwin Street, where comfort and convenience come together in this brand new 2-bedroom, 1.5-bathroom unit available for lease at $2,200/month plus utilities. This bright and inviting unit features a functional layout with open living areas, a well-appointed kitchen offering plenty of cabinetry and prep space, and a comfortable dining area perfect for everyday living. The two generously sized bedrooms provide ample space to relax. Beautifully finished, all appliances included and a private backyard to enjoy the outdoors Ideally situated in a sought-after neighbourhood close to schools, parks, shopping, restaurants, and other everyday amenities, this property offers easy, low-maintenance living in a fantastic location. Don't miss your chance to call 37 Edwin Street home (id:63476)
43 Sanderson Drive
Kawartha Lakes, Ontario
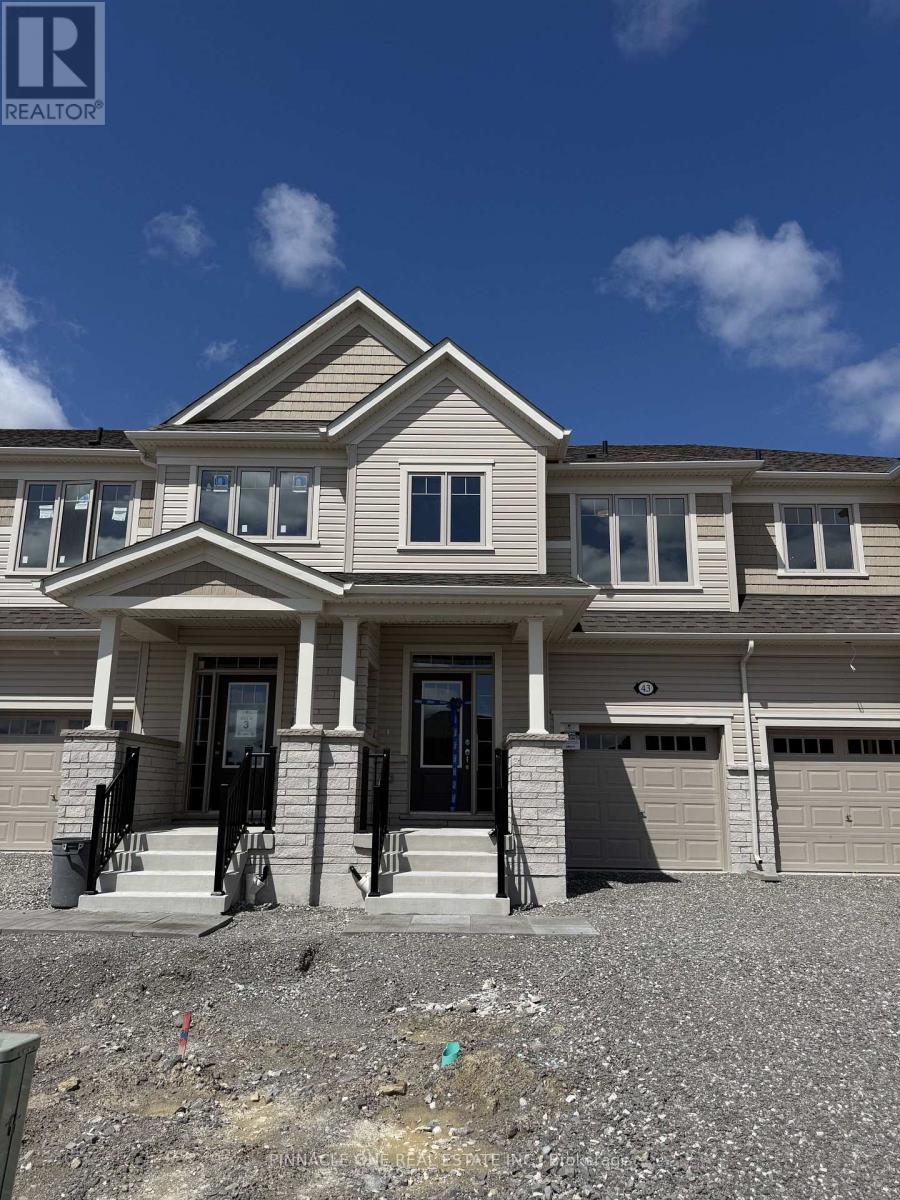
Brand New, Never-Lived-In 2-Storey Townhome by Tribute Communities! Located in the growing, family-friendly Lindsay Heights community, this upgraded home offers 1,631 sq. ft. above grade plus a full basement. Featuring 3 spacious bedrooms, a versatile loft, and 3 bathrooms, it's thoughtfully designed for modern family living.The bright open-concept main floor features 9-ft ceilings, large south-facing windows, and a seamless layout ideal for everyday living and entertaining. The modern kitchen is equipped with quartz countertops, a centre island, and Whirlpool stainless steel appliances.Upstairs offers three oversized bedrooms, a flexible loft perfect for a home office, study, or playroom, and a convenient laundry room with sink. Upgrades include laminate flooring in the second-floor hallway and loft, 12mm Superpad underlay in all bedrooms, an upgraded staircase with metal pickets and square posts, and a frameless glass shower in the primary ensuite.Additional highlights include garage-to-home access, backyard access through the garage, an extended-length garage, ample storage, a sump pump, and a sewer backup valve for added peace of mind.Conveniently located with easy access to Highways 7, 35, 36, and 115, and just minutes to Ross Memorial Hospital, downtown Lindsay, Fleming College, shopping, restaurants, parks, and everyday amenities. (id:63476)
183 Penny Lane
Hamilton, Ontario
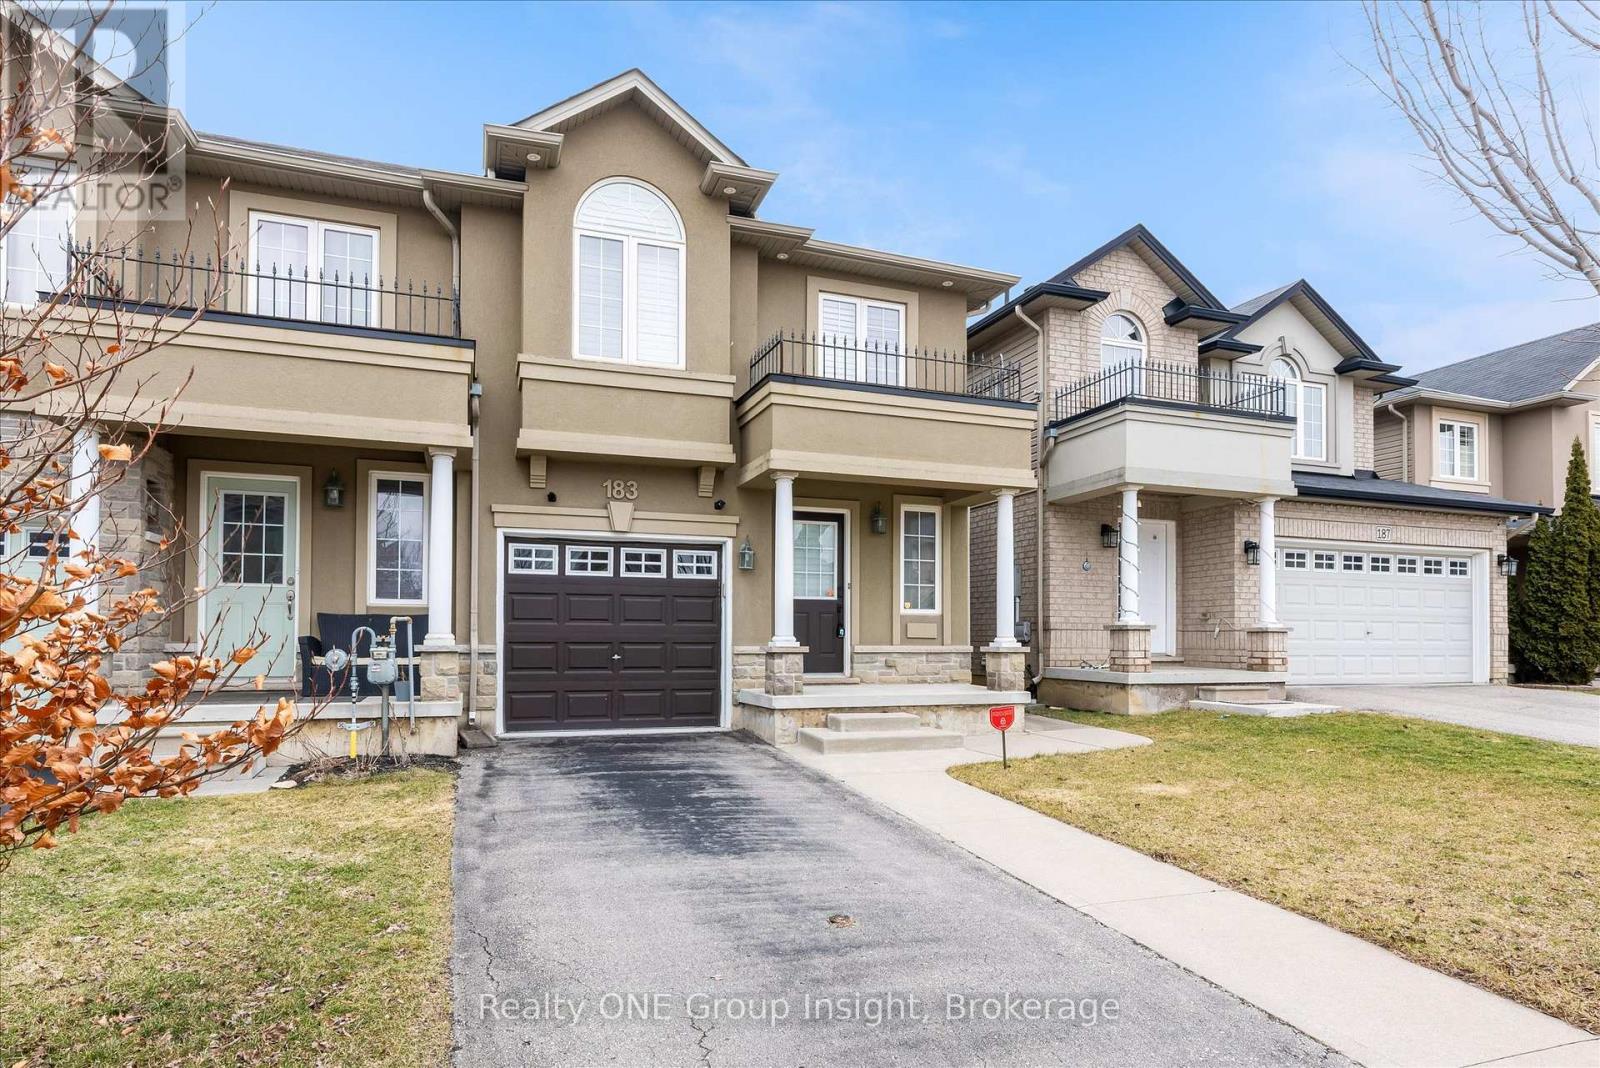
END UNIT!!! Welcome to this luxurious, bright, and beautifully appointed end-unit townhome, ideally located in the highly sought-after and family-friendly Upper Stoney Creek community. Filled with natural light and showcasing numerous upgrades throughout, this home has been freshly painted and features elegant custom shutters on every window. The main floor offers a practical open-concept layout with a modern kitchen complete with a stylish backsplash, stainless steel appliances, under cabinet lighting and a large island. A hardwood staircase leads to both the second floor and the finished basement, while hardwood flooring adds warmth and elegance to the main floor. The generous primary bedroom features his-and hers walk-in closets and a 3-piece ensuite. In total, the home offers three bedrooms plus a versatile office/optional fourth bedroom and four bathrooms, providing ample space for families or those working from home. Additional highlights include a finished basement, direct access to the garage, and approximately 1,600 square feet of above-grade living space, plus the finished lower level. Built in 2012, this well-maintained home is conveniently located close to schools, shopping, highways, and all essential amenities. Don't miss this exceptional opportunity to own a stunning home in one of Upper Stoney Creek's most desirable neighborhoods. The home is currently vacant and ready for immediate occupancy (id:63476)
Century 21 Regal Realty Inc.
197 Kribs Street
Cambridge, Ontario
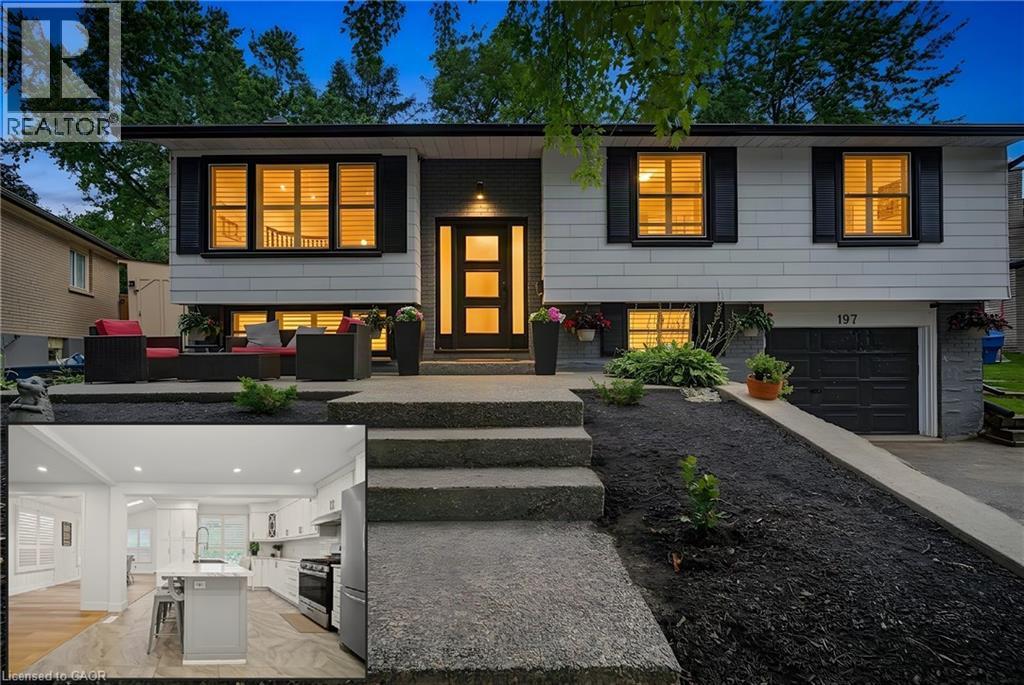
DREAM KITCHEN, SKYLIT DINING & LUSH PRIVACY IN PRIME HESPELER. 197 Kribs Street, a beautifully updated 3+1 bedroom raised bungalow offering over 1,900 sq. ft. of finished living space in the highly sought-after neighbourhood. Set on an exceptional mature lot with sleek modern touches and warm interiors. Crisp pot lighting and updated flooring guide you through an open, sun-filled main level. The heart of the home is the chef-inspired kitchen, meticulously crafted with bright cabinetry and an expansive island featuring seating for family gatherings and casual entertaining. Adjacent to the kitchen, the open living room invites you to unwind beside the glow of a modern fireplace. Steps away, the bright dining room captivates with vaulted ceilings, overhead skylights, and crisp California shutters, creating an airy atmosphere that feels naturally connected to the outdoors. Walk directly out from the dining room onto your covered entertainer’s deck, strung with warm bistro lights for magical summer evenings. The sprawling, ultra-private backyard unfolds before you, showcasing tiered gardens cut into the lush hillside and plenty of open lawn for play, pets, or peaceful relaxation. Downstairs, the finished lower level expands your possibilities with a cozy family retreat centered around a classic white-painted brick fireplace (as is) and striking rustic barn doors leading into an additional den—ideal for teens, or a private home office. This lower level features a 4th bedroom, powder room, as well as a separate entrance through the garage. Major updates provide true peace of mind, including most windows replaced 2016, newer roof 2011, furnace and AC new around 2017, and new eavestroughs 2017 & more. Perfectly positioned close to schools, parks, scenic trails, and quick highway access, this Hespeler gem is ready for you to move right in and start making memories. (id:63476)
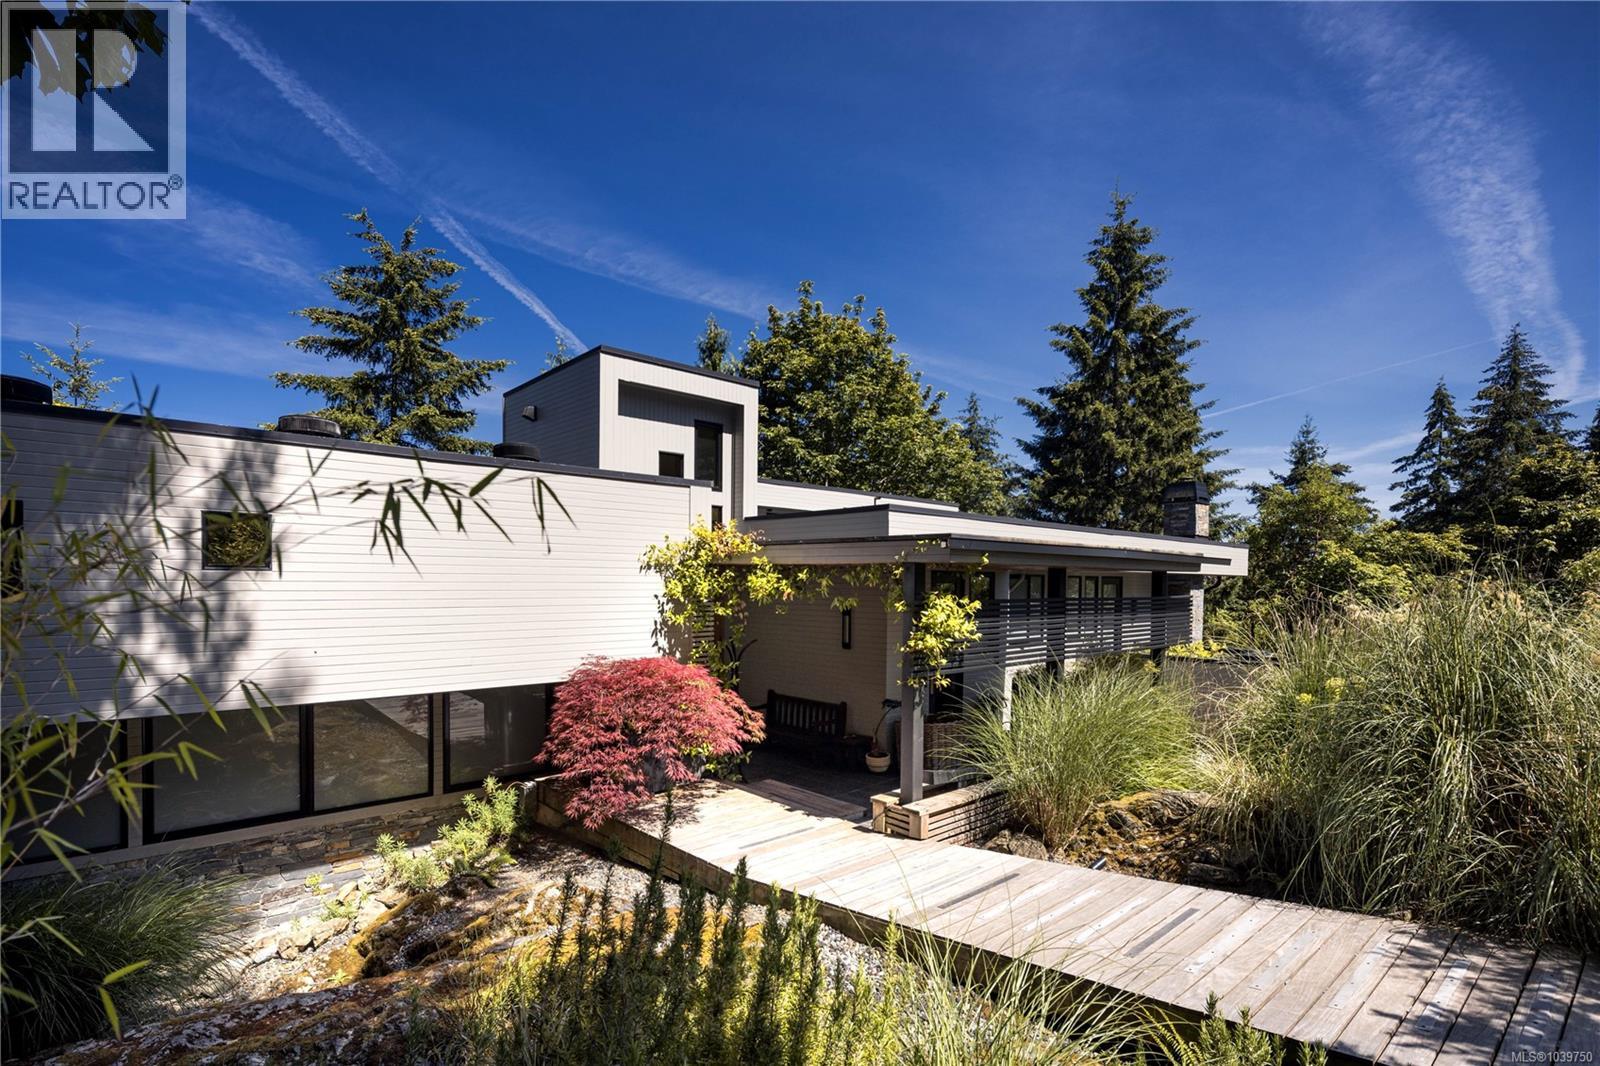
683 Steamer Dr
Central Saanich, British Columbia
Architectural Sanctuary. Updated and finished with an extraordinary commitment to detail, craftsmanship and authenticity, this remarkable residence is a study in balance, harmony and timeless design. Nestled on a private 1-acre hillside overlooking the waters of Saanich Inlet, the property offers a rare lifestyle opportunity surrounded by nature and tranquility, where community matters. Natural landscaping flows effortlessly toward the updated entrance, while stone masonry and contemporary trellises enhance the home's refined exterior presence. Spanning 3,504 sq. ft., the thoughtfully designed interior blends contemporary comfort with enduring quality. The inviting living room is illuminated from two sides, anchored by a striking wood-burning fireplace that serves as a natural gathering place. Hardwood floors, granite accents, solid wood doors, and premium Pella windows and doors reflect the exceptional standard carried throughout. Heated bamboo, porcelain and marble tile flooring provide year-round comfort. All three bedrooms feature ensuite bathrooms, while a lower level family room with adjoining powder room offers a welcoming, sunny retreat. Complete with a triple garage and double carport, this distinctive property is located just 12 minutes from the Red Barn Market and 30 minutes from Downtown Victoria. An exceptional home where thoughtful design and natural beauty exist in perfect harmony. (id:63476)
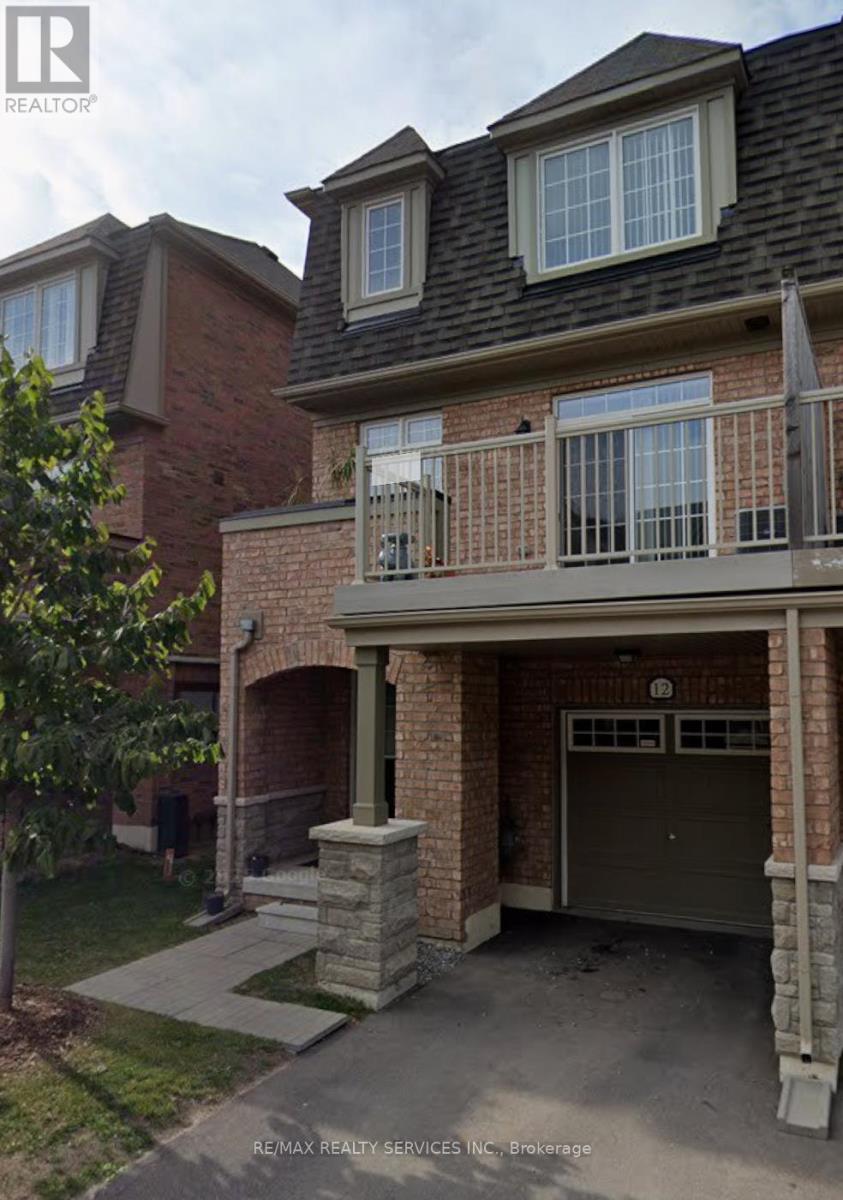
12 - 12 Utopia Way N
Brampton, Ontario
Excellent opportunity to lease a well-maintained townhouse in a family-friendly Brampton neighborhood, offering exceptional value and worry free living. Please submit rental application, full Equifax credit report with score, employment letter, recent pay stubs, references, and photo ID with all offers. First and last month's rent deposit required. Tenant insurance required prior to occupancy. Thank you for showing. Please remove shoes, leave your business card, and ensure all lights are off and doors are locked upon departure. (id:63476)
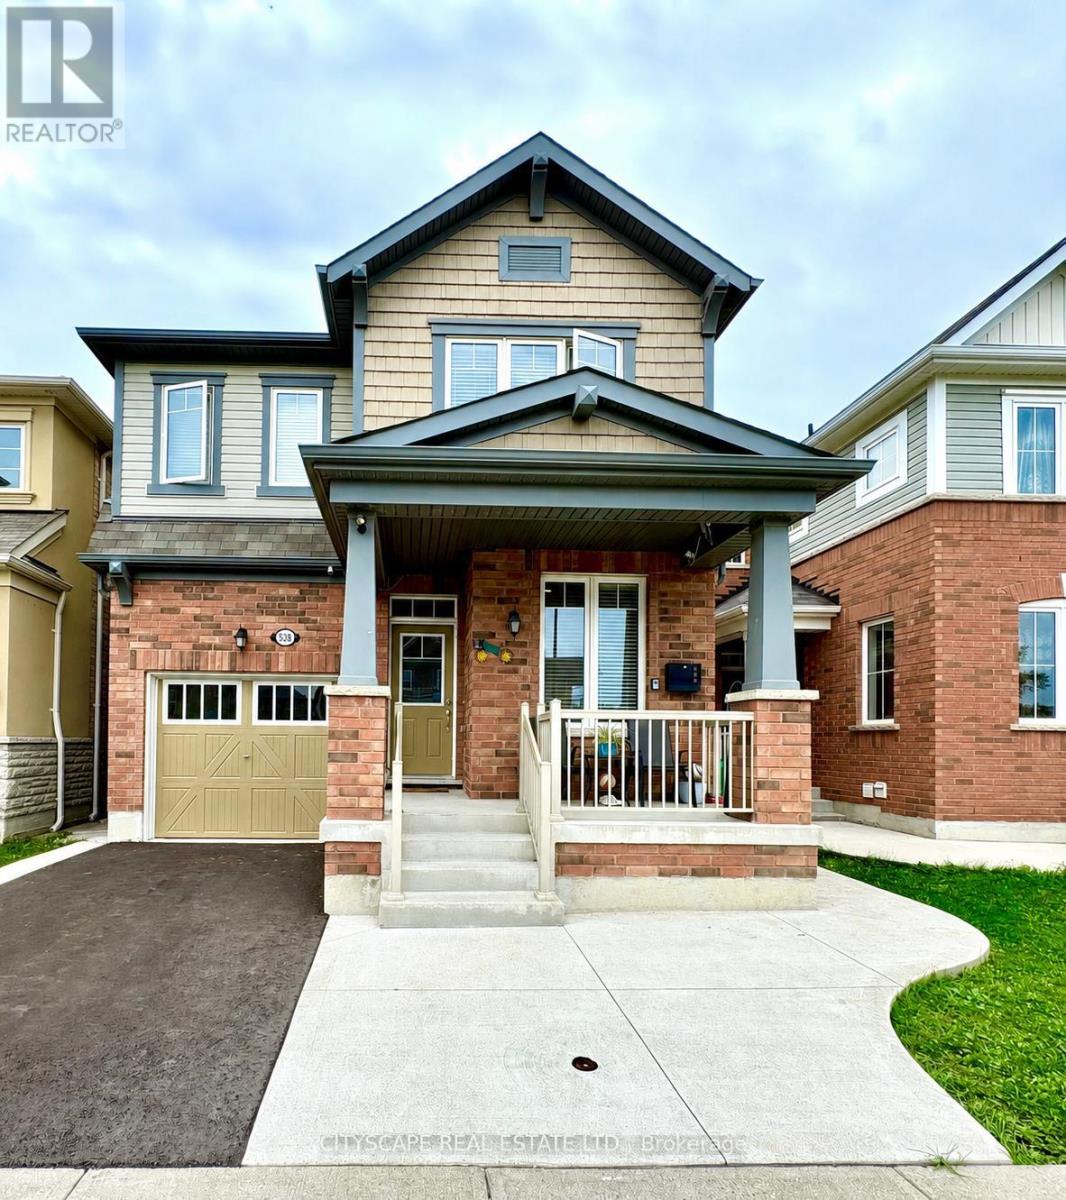
538 Edenbrook Hill Drive
Brampton, Ontario
Design Style And Elegance At their Finest. This stunning North-East facing home features Upgraded Hardwood Flrs throughout (carpet-free), thoughtfully designed Main Flr Office/Den with French door. The chef-inspired kitchen boasts upgraded White Cabinetry, Quartz countertops, Ceramic Backsplash, Built-In kitchen appliances, a Breakfast bar & Pot lights, overlooking a bright Sun-filled Family Rm w/Gas Fireplace. The elegant Oak Piano Staircase leads to a spacious upper level, featuring a luxurious Master Bdrm with a large W/I closet, 5 pc Bath oasis & ensuite featuring double sink & upgraded glass door enclosures. The generously sized Sun-filled NE facing 2nd bdrm overlooks the front yard, while 3rd bdrm also enjoys a beautiful NE exposure and an attached 4 pc bath ensuite. The 4th bedroom comfortably accommodates a king bed & is placed across the 3rd full washroom on this floor. Additional highlights include an owned Water-heater is Owned (no rental), a Fully paved front and backyard, and a prime location Close to Parks, Elementary School, Main amenities & plazas, and Brampton Transit, with transit services conveniently available at your door steps. The unfinished basement offers exceptional size and exciting future potential for your customizations and/or rental income. A truly wonderful home in a great friendly neighbourhood! (id:63476)
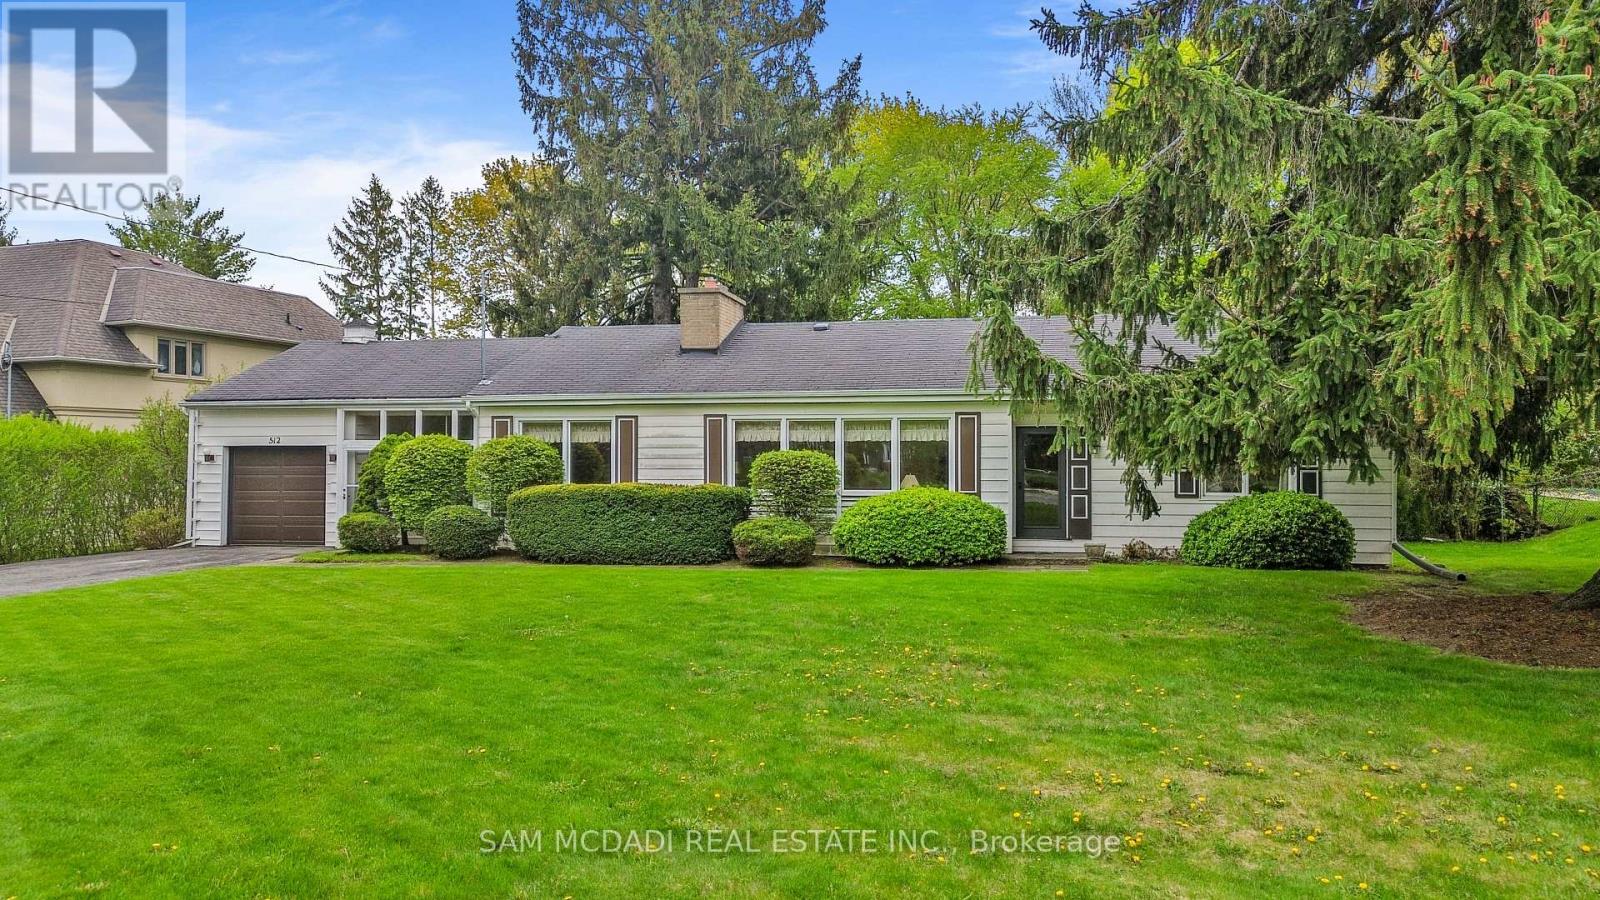
512 Bob O Link
Mississauga, Ontario
Exceptional opportunity to secure a premium nearly half acre lot in one of Mississauga's most prestigious neighbourhoods. 512 Bob-O-Link presents a rare opportunity for builders, investors, and discerning end users to reimagine a lifestyle surrounded by luxury custom homes and mature tree-lined streets. This remarkable property invites endless possibilities. The generous lot creates an inspiring canvas for a landmark custom estate residence of approximately 6,096 SF, with total potential living space of approximately 6,613 SF, or the opportunity to craft two exceptional detached residences of approximately 4,071 SF each, designed to elevate modern luxury living. Picture striking architecture, expansive interiors filled with natural light, soaring ceilings, and thoughtfully curated spaces. Imagine a chef-inspired kitchen, grand principal rooms designed for memorable gatherings, a hotel-inspired primary retreat with spa-like comforts, and beautifully appointed secondary bedrooms, each complete with a walk-in closet and private ensuite. The lower level offers the perfect space for a home theatre, fitness studio, wine cellar, games lounge, golf simulator, or multi-generational living designed entirely around your lifestyle. The existing bungalow features 3 bedrooms and 3 bathrooms, a spacious living room with a fireplace, a kitchen that opens into a bright sunroom, two additional bedrooms with double closets and shared access to a 4-piece bath, and a primary bedroom complete with a walk-in closet, 3-piece ensuite, and direct access to the backyard. An elevated lifestyle awaits in this coveted Mississauga enclave, moments from Mississauga Golf and Country Club, the scenic Lake Ontario waterfront parks and trails, and the vibrant charm of Port Credit with its renowned restaurants, cafés, boutiques, and marina. Exceptional schools, Clarkson GO Station, and seamless access to the QEW, 403, and 401 place the very best of the GTA and downtown Toronto within easy reach. (id:63476)
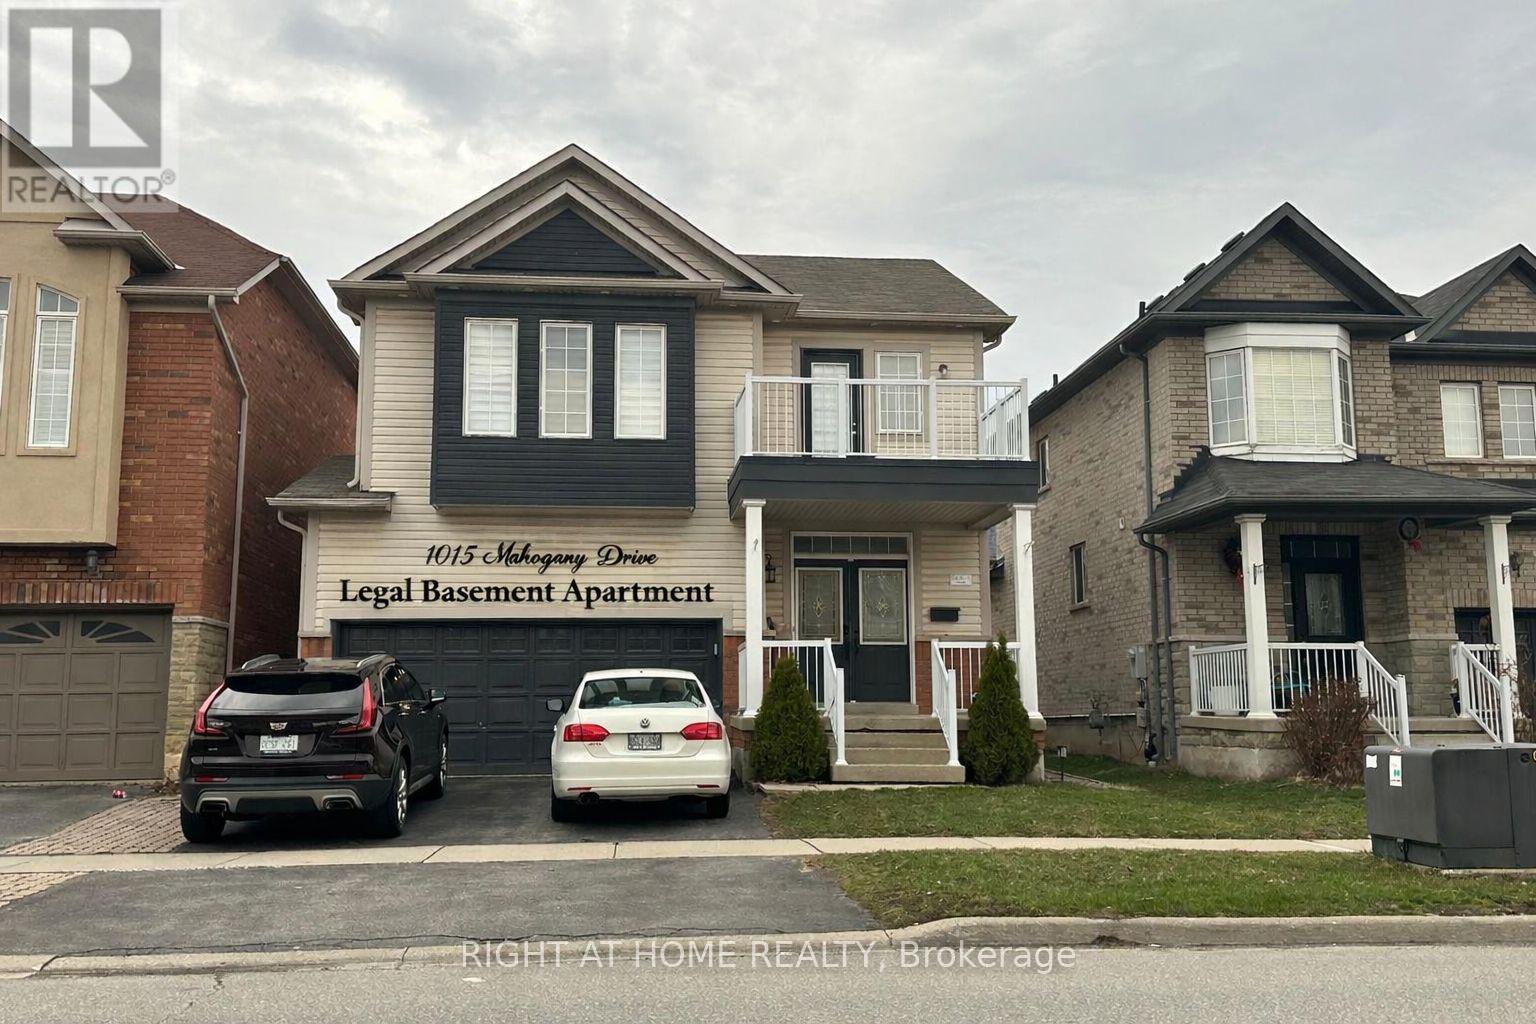
1015 Mccuaig Drive
Milton, Ontario
Potential Income Producing Property. Bright Detached House with legal one bedroom basement apartment with separate entrance, upper floor currently tenanted, basement occupied by the landlord, tenant willing to continue to rent if required. Premium Location. Close To Schools, Leisure Center, Library, Shopping & Transportation, Milton Go And 401/407. ---- Interior photos provided for ref only ----- (id:63476)
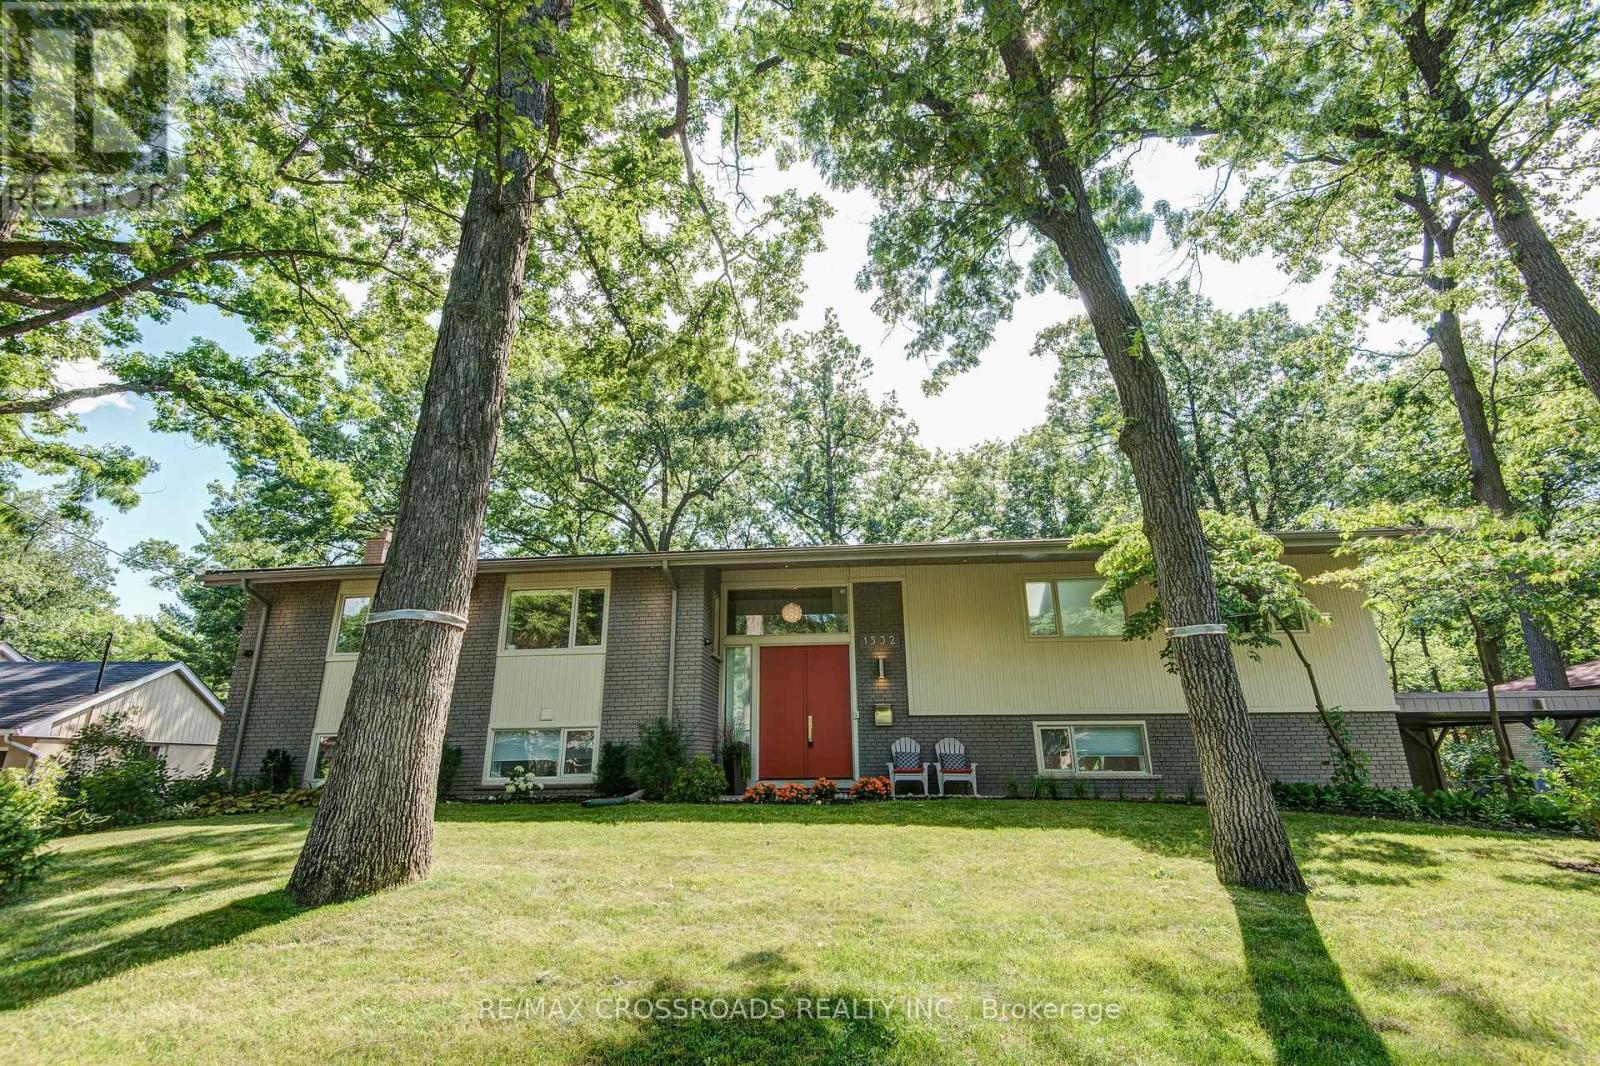
1532 Merrow Road
Mississauga, Ontario
Welcome to the stunning, contemporary open-concept raised bungalow in the heart of Lorne Park Mississauga! This immaculate abode is fully renovated by Ravensbrook, offering a magazine-worthy Ritcey kitchen and bath, guaranteed to impress the most discerning buyers. The fresh coat of paint shares the canvas with premium hardwood floors sprawling across about 2000 sqf of stylishly designed living area. This dreamy gem offers 3 spacious bedrooms and 2 chic bathrooms. The kitchen is every food enthusiast's paradise fitted with high-end Dacor stove & rangehood, Sub Zero refrigerator, Miele dishwasher and a handy wine fridge - embodying luxury at its finest. The beauty of this home extends to the finished basement, featuring radiant in-floor heating system, offering a comfortable and luxurious experience underfoot while you entertain in your park-like backyard. This versatile space can double as a large games room, nanny suite or a home office - catering to the diverse needs of the modern homeowners. Beyond this splendid home, step into an area surrounded by numerous amenities. It's just steps away from top-rated Lorne Park Schools and conveniently close to public transit and highway, saving you precious commuting time on weekday mornings. This striking raised bungalow is an exceptional find in Mississauga's prime location. Experience the fusion of grandeur, comfort and convenience, all bundled into one perfect home. Don't miss out on this spectacular property! (id:63476)
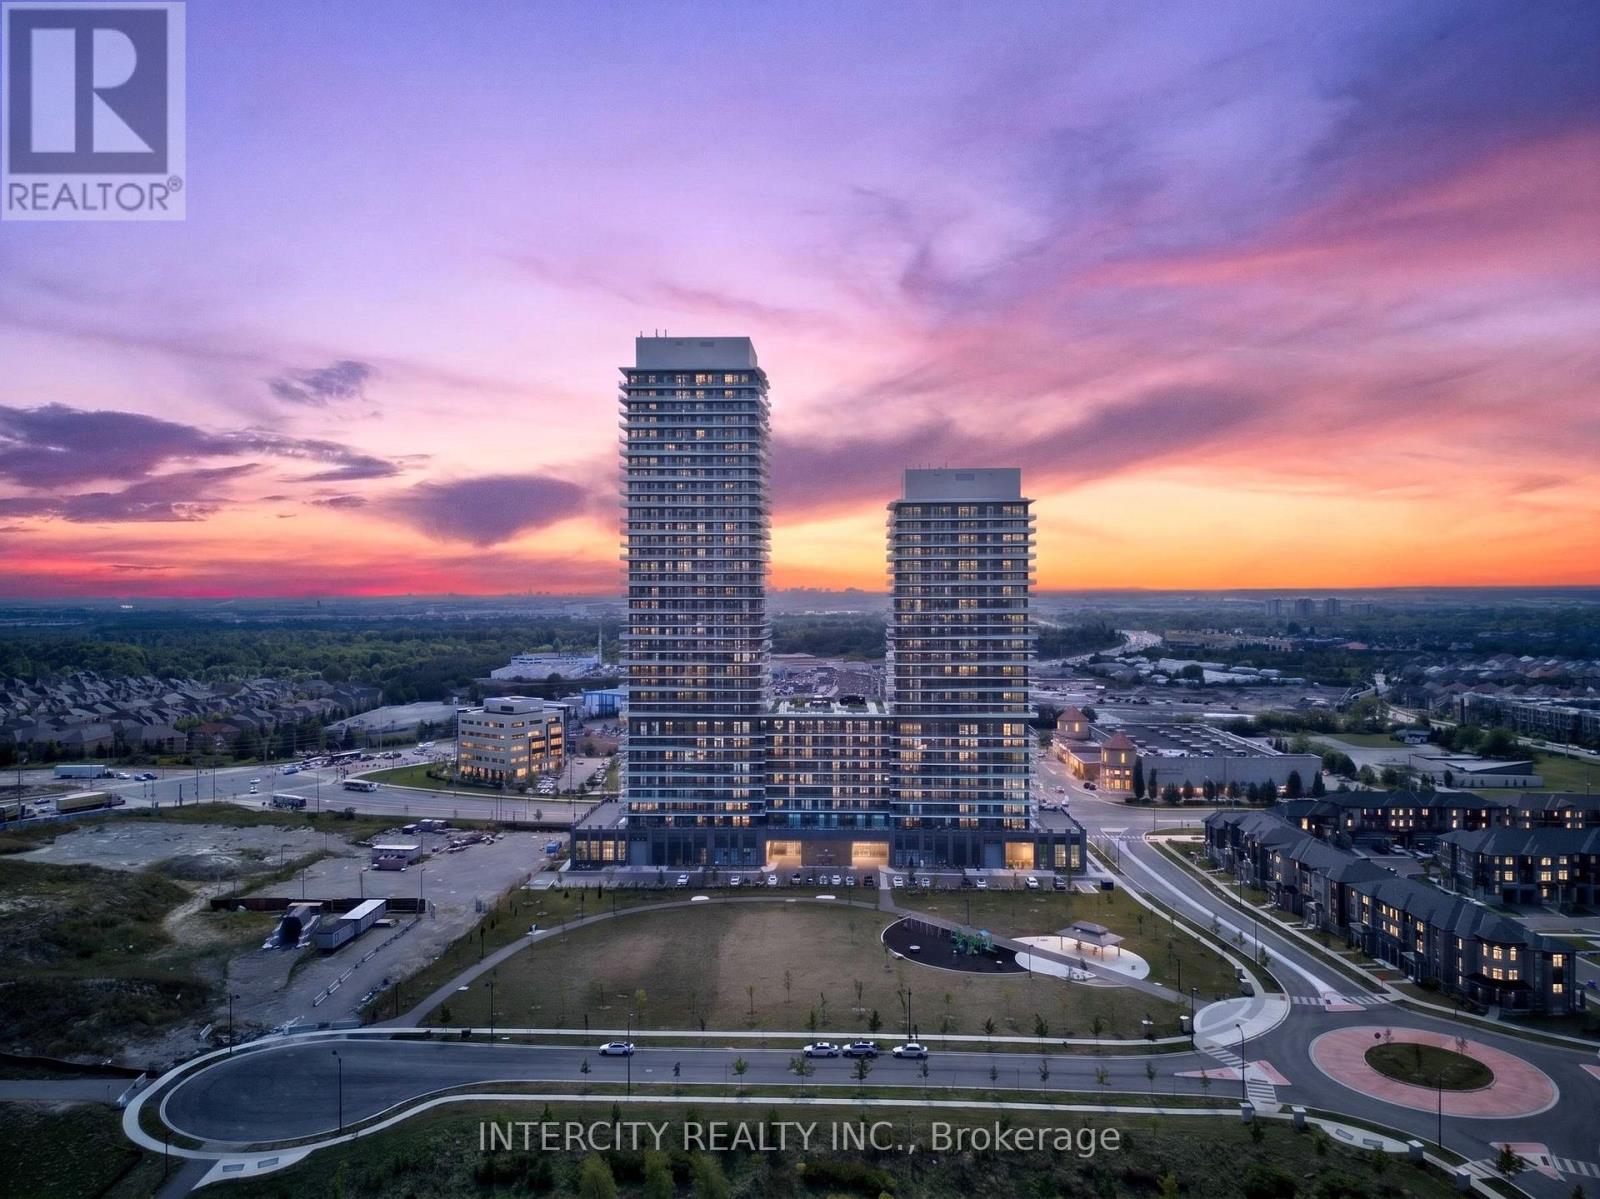
421 - 15 Skyridge Drive
Brampton, Ontario
Welcome to this brand-new, beautifully appointed 1-bedroom plus den suite, thoughtfully designed for modern living. Offering 617 sq. ft. of bright, open-concept interior space plus an additional 93 sq. ft. private balcony, this home combines style, comfort, and functionality. Step inside to discover 9-foot ceilings, laminate flooring throughout, and a seamless layout that creates a bright and spacious atmosphere. The contemporary kitchen features sleek cabinetry, quartz countertops, and integrated appliances, making it the perfect space for cooking, dining, and entertaining. Enjoy the convenience of one underground parking space included with the lease. With its modern finishes, sun-filled interiors, private outdoor space, and refined design, this is elevated urban living at CityPointe Heights. Ideally located close to shopping, restaurants, cafés, schools, and places of worship, with easy access to major roadways including Queen Street/Highway 7, Highway 50, Highway 427, and Highway 407. The suite is also conveniently located near the GO Station and Pearson International Airport. (id:63476)
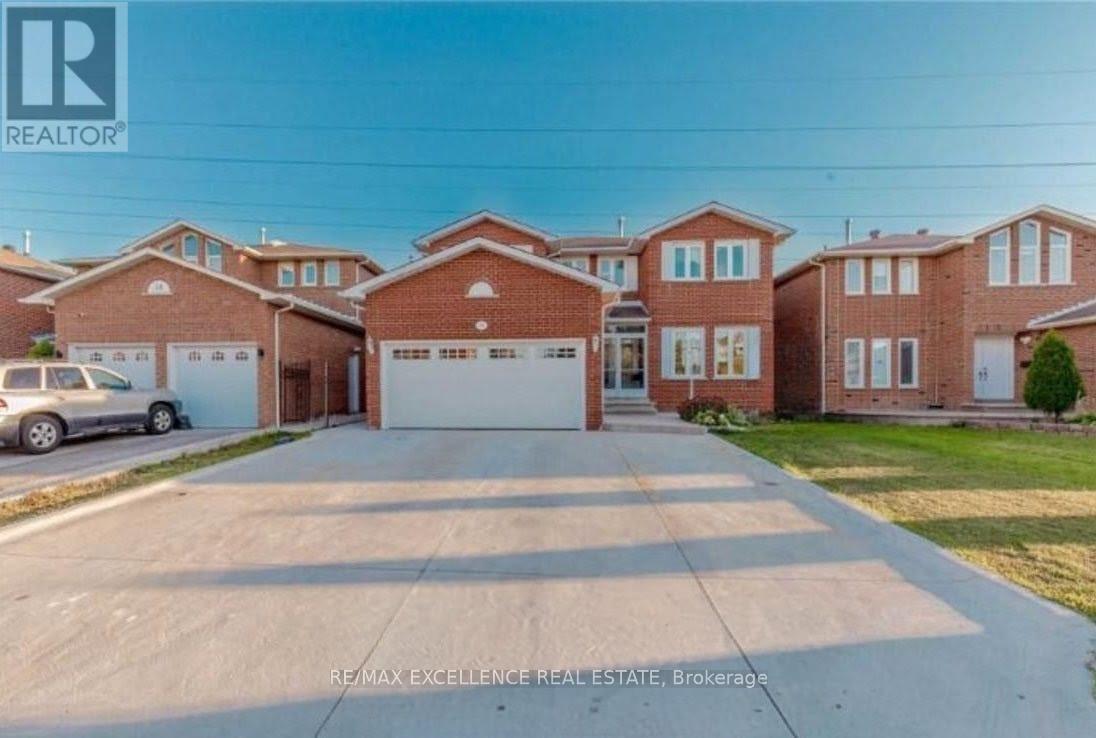
58 O'hara Place
Brampton, Ontario
Beautifully Maintained Detached Home for Lease in South Brampton. Experience comfortable and convenient living in this beautifully maintained detached home. offering over 2,800 sq. ft. of living space. Featuring 4 spacious bedrooms, each with its own attached washroom, this home is ideal for families and professionals seeking privacy and comfort. Located in a highly desirable South Brampton neighborhood, just a short walk from Sheridan College, the property boasts maple hardwood flooring throughout the second floor, a sun deck overlooking a serene park, and the added benefit of no sidewalk, providing extra parking space. Conveniently situated close to major highways, public transit, shopping centers, schools, a recreation center, and a Gurdwara, this move-in-ready home offers an exceptional blend of space, style, and accessibility. (id:63476)