
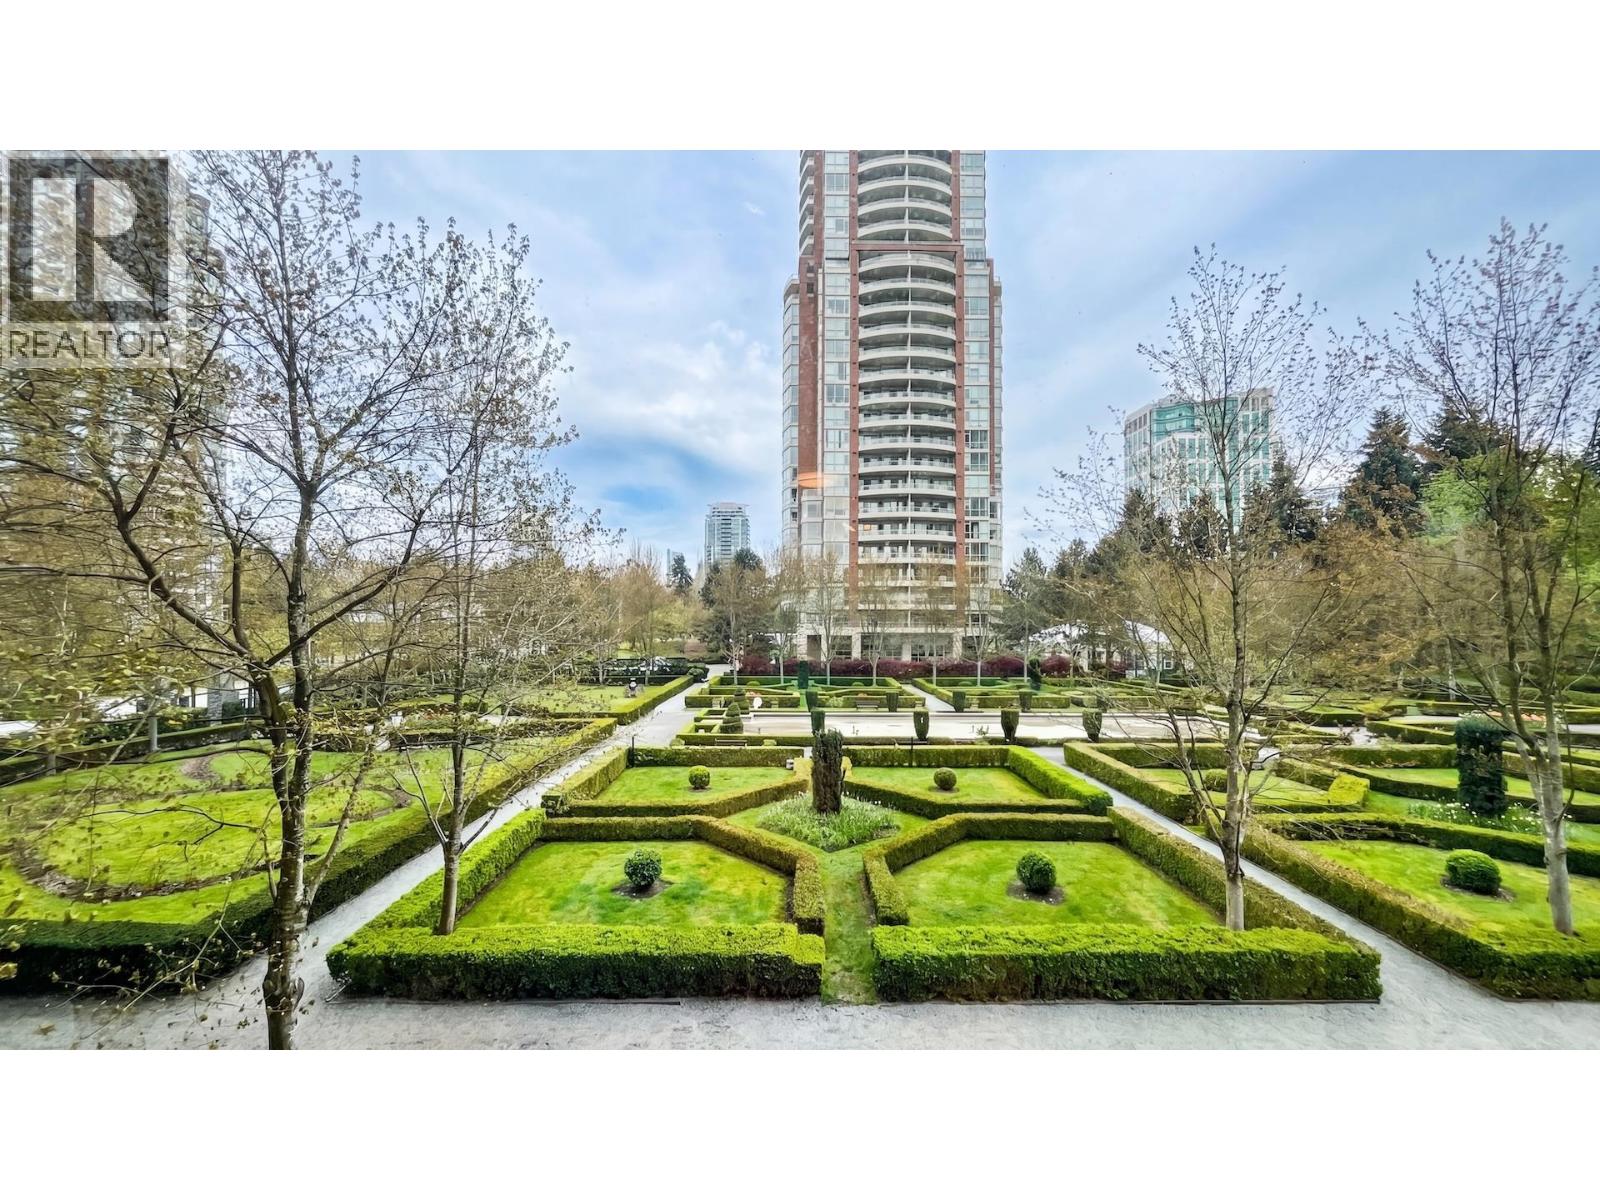
301 7368 Sandborne Avenue
Burnaby, British Columbia
BRIGHT NE-facing CORNER END unit at Mayfair Place at City in the Park offers privacy, natural light, and resort-style living, featuring 9-foot ceilings, LOTS of big windows, END UNIT and serene garden, courtyard views 2-bedroom, 2-bath layout with bedrooms thoughtfully separated for comfort. Residents enjoy an impressive amenities- an indoor pool, hot tub, steam rm, fitness gym, lounge, theater, library, and games rooms-just steps from Edmonds SkyTrain minutes from Highgate, Metrotown, Big Bend. With one parking, a storage locker, and placement in the sought-after Taylor Park Elementary catchment, this home delivers both convenience and lifestyle in Burnaby´s popular South Slope community. THE BEST CITY IN THE PARK GARDEN VIEW FROM LIVING ROOM! Open House Sun 3 to 4:30 Aug 9 Or call to view (id:63476)
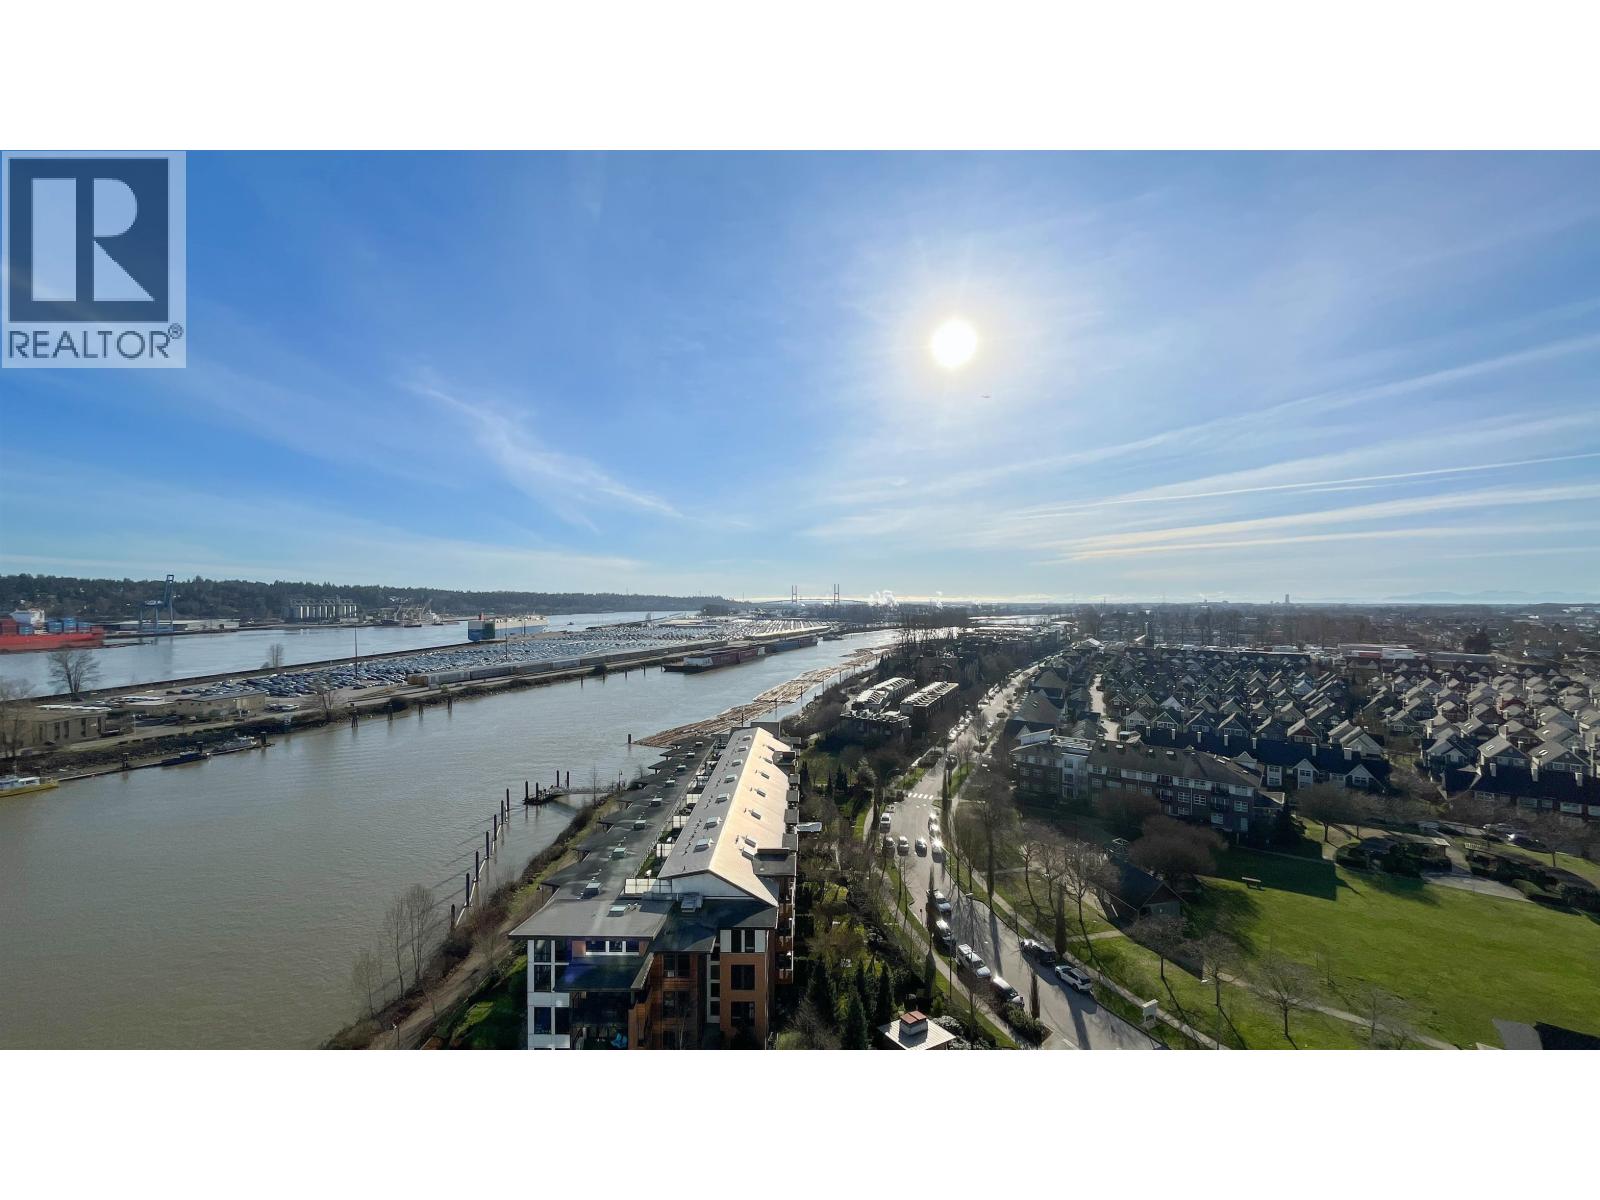
1601 210 Salter Street
New Westminster, British Columbia
THE Peninsula WATERFRONT Condo. Bright 1270 sf 2 bdrm 3 bath CORNER END suite with exceptional layout, magnificent unobstructed expansive views, sunsets, city skyline, mountains. Luxurious Gaggenau panel covered appliances, quartz counters, gas stove. Storage galore. Ensuite floor heating, dual sinks, walk in shower & soaker tub, linen cabinet, window in primary bath. Geothermal heating, cooling, 1 gas outlet on TWO LARGE balconies and BIG CORNER floor to ceiling windows. You will love coming home to this resort style, social, friendly, secure bldg with waterfall entry, elegant lobby, concierge, gym, hot tub, steam rm GUEST SUITE and Theatre rm. Steps to the park, boardwalk, Q2Q Ferry 5 minutes to skytrain, movies, shops, restaurants, services. 2 Pets allowed. NO smoking bldg. 1 LOCKER 1 PARKING Open House 1-2:30 pm SUN Aug 9 or call to view (id:63476)
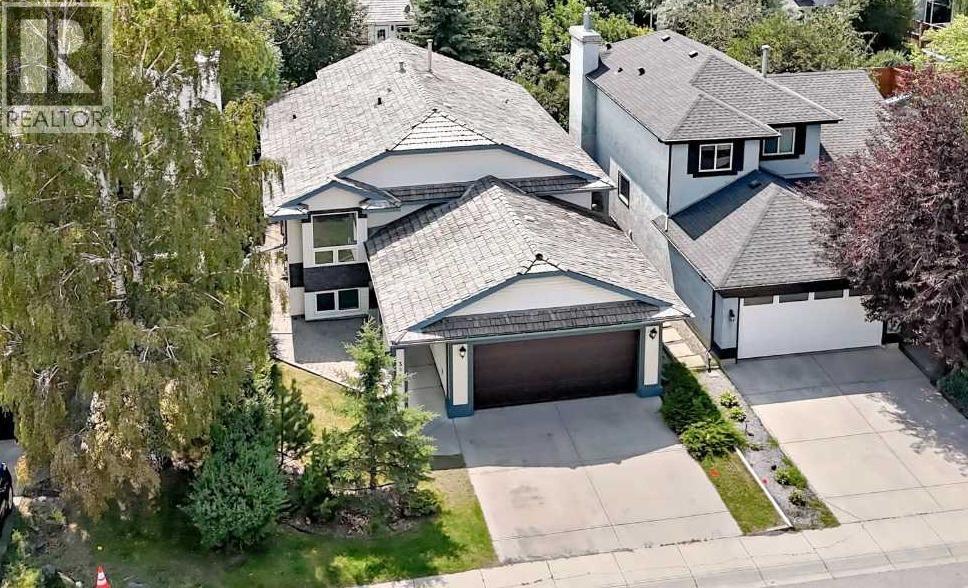
3569 Douglas Woods Heights SE
Calgary, Alberta
Fall in love with this stunning executive family home in the heart of Douglasdale, where every detail has been thoughtfully curated to create a space that feels as good as it looks; meticulously maintained and showing like new, this beautiful Air conditioned bi-level offers over 2660 sq ft of developed living space with 6 bedrooms and 3 full bathrooms, plus over $196K in upgrades, making it truly turnkey for the discerning buyer; finished in today’s sought-after neutral palette, the home blends modern style with warm, inviting comfort; the fully landscaped yard and expansive deck set the stage for unforgettable Alberta evenings, complemented by an insulated and drywalled detached double garage; step inside to soaring vaulted ceilings that create an immediate sense of openness, with a bright front flex room perfect as a home office, formal dining area, or sitting room, highlighted by a large sun-filled window; rich cappuccino 3.5” flooring flows throughout the main level, adding both elegance and durability; the gourmet kitchen is designed to impress with abundant cabinetry, white cabinets, big pantry, stylish upgraded appliances, a central eating bar, high ceilings, and a bright dining nook ideal for gathering; the spacious living room invites you to relax with plenty of room to unwind beside the cozy corner gas fireplace, while oversized windows and high ceilings flood the space with natural light; the primary suite is a true retreat featuring a large window, a spa-inspired renovated ensuite with stand alone soaker tub, separate shower, and a generous walk-in closet; two additional well-sized bedrooms and a full renovated bathroom complete the main level; the fully finished lower level expands your living space with a large open media or playroom, three more bedrooms with big windows, and a third full renovated bathroom, while the mechanical and storage room offers ample space for all your needs; enjoy a private, fully fenced and landscaped backyard, plus peace o f mind with no Poly B plumbing, triple pane windows , a Kinetico water filtration system, and freshly painted exterior +trim 2024,Interior paint and new fridge 2026; hi efficiency Furnace +A/C unit 2022. Located on a super quiet street just steps to a tot lot and close to schools, this exceptional home offers the perfect blend of style, space, and location—an incredible opportunity to create lasting family memories. (id:63476)
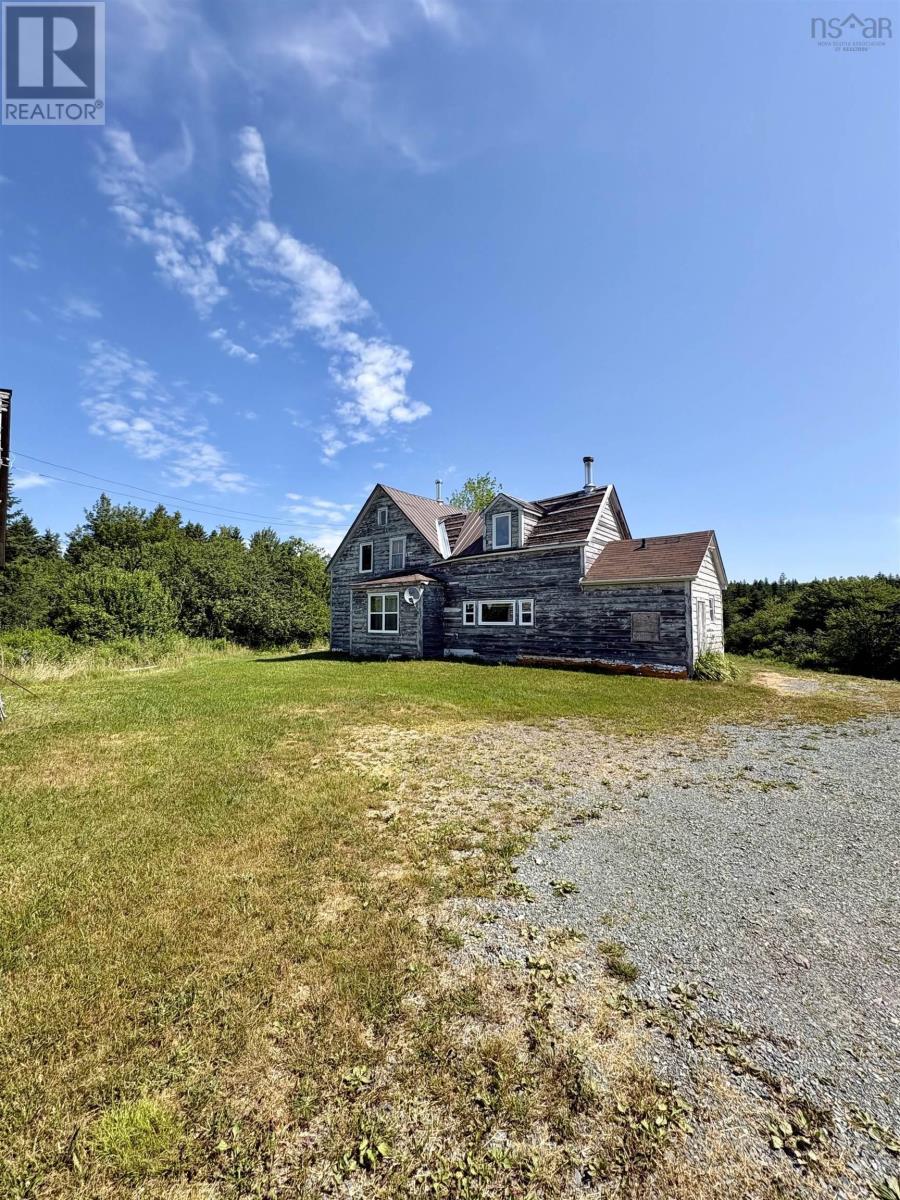
272 Breen Road
Monastery, Nova Scotia
Escape to a private 28-acre rural paradise in Antigonish, Nova Scotia. This self-sustaining property features 10 acres of producing wild blueberries, rolling hills of open pasture land, a small barn, and scenic river frontage perfect for relaxing, fishing, or watering livestock. The property includes a beautiful gravel camper pad and pasture next to it along the river for family, friends, guests, or possible income, complete with its own private driveway. The property includes a farmhouse that awaits your personal touch. This is a classic fixer-upper opportunity. Bring your tools, restore the character of the home, and design your dream country estate exactly as you envision it. It offers the ultimate foundation for a hobby farm, a family homestead, and income potential through a "pick-your-own" berry operation. (id:63476)
Keller Williams Select Realty
2192 Highway 289
Middle Stewiacke, Nova Scotia
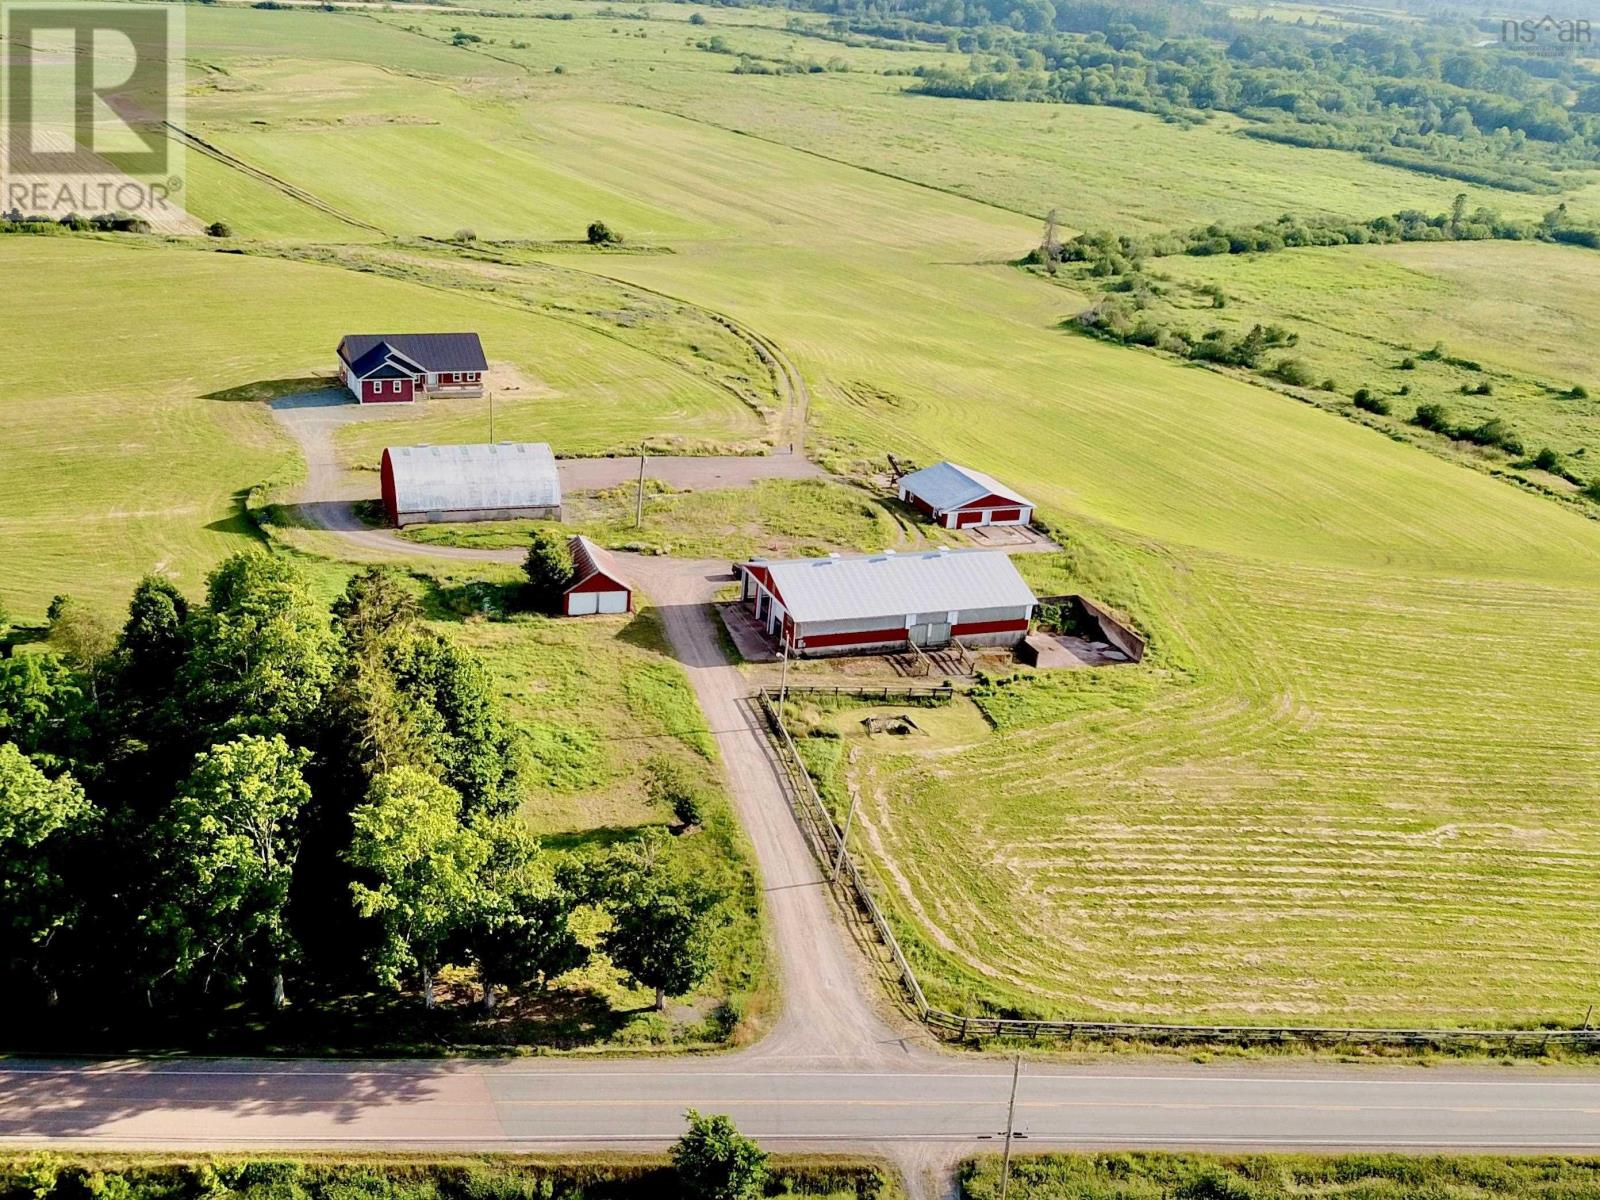
Live the Country Dream! A dairy farm in its previous life waiting for new owners, whether it's raising sheep, beef, vegetable gardens or a vineyard...here is where you can make it happen! Approximately 30 +/- acres consisting of mostly workable fields. Farm buildings such as loafer, hay storage, Heifer barn plus a double detached garage are in fair/good condition. The 4 year old 4 bed 3 bath well built home on ICF foundation offers stunning views and sunsets from all angles. Open concept main floor with a gorgeous kitchen equipped with large centre island, Corian counter tops, walk-in pantry, dining nook, 2 piece bath & laundry, living room with garden doors leading to a large deck, two bedrooms - one with ensuite bath and large 4 piece bath. Access to the double attached garage through the mud room. The lower level offers a family and a rec room, 2 bedrooms and a roughed in full bath. The home has Geo-thermal heating and cooling system. Just 12 minutes to Brookfield and Highway connector. (id:63476)
481 Chute Road
Bear River, Nova Scotia
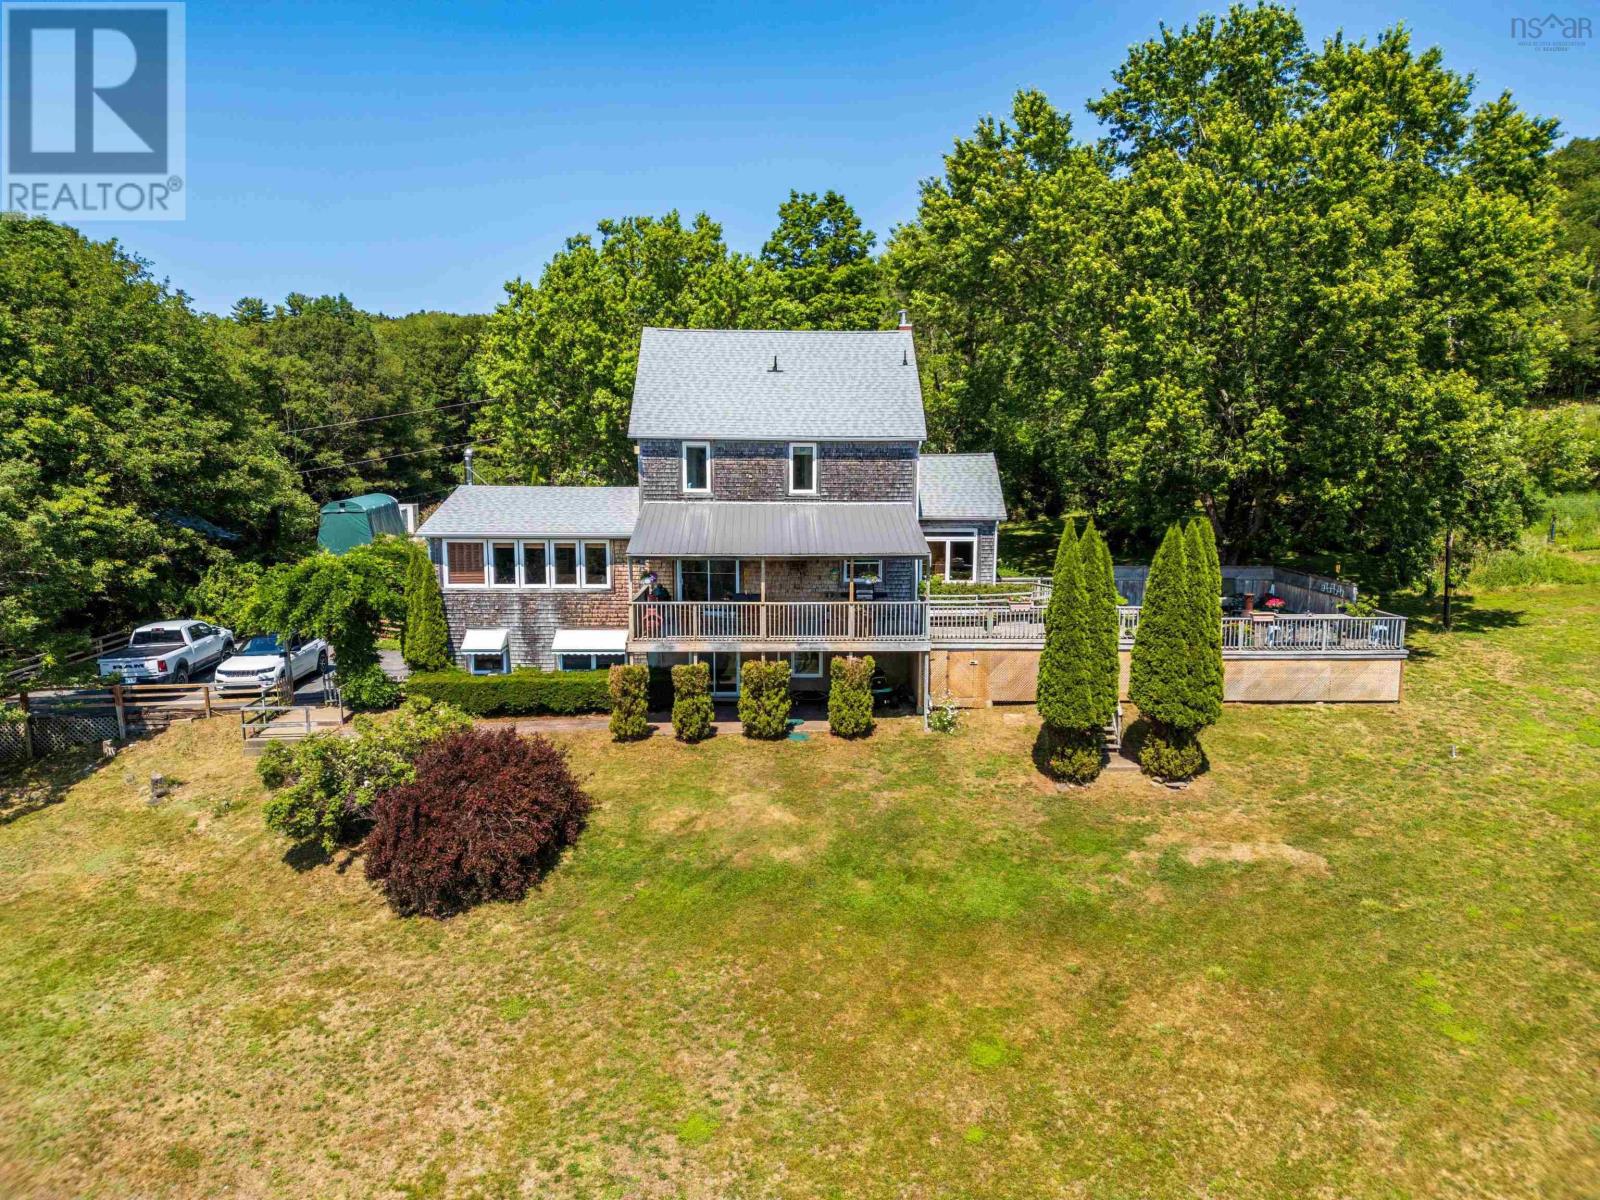
Secluded waterfront homestead. This exceptional country house feels like it is carved out of the Tuscan landscape, imagine rolling fields, cedars, extensive (900 feet) beautiful river frontage. Days spent riding horses, boating, gardening, enjoying wild & bird life,( nesting eagles on your doorstep). Enjoy privacy, southern exposure, rich soil, only a short stroll from village services. The house offers 5 spacious bedrooms, 3 bathrooms, attached garage, finished basement & party sized deck overlooking the Bear River. A place with limitless possibilities grounded in nature. Please note that adjacent land and barn might be available to purchase. (id:63476)
502 Riverside Road
New Edinburgh, Nova Scotia
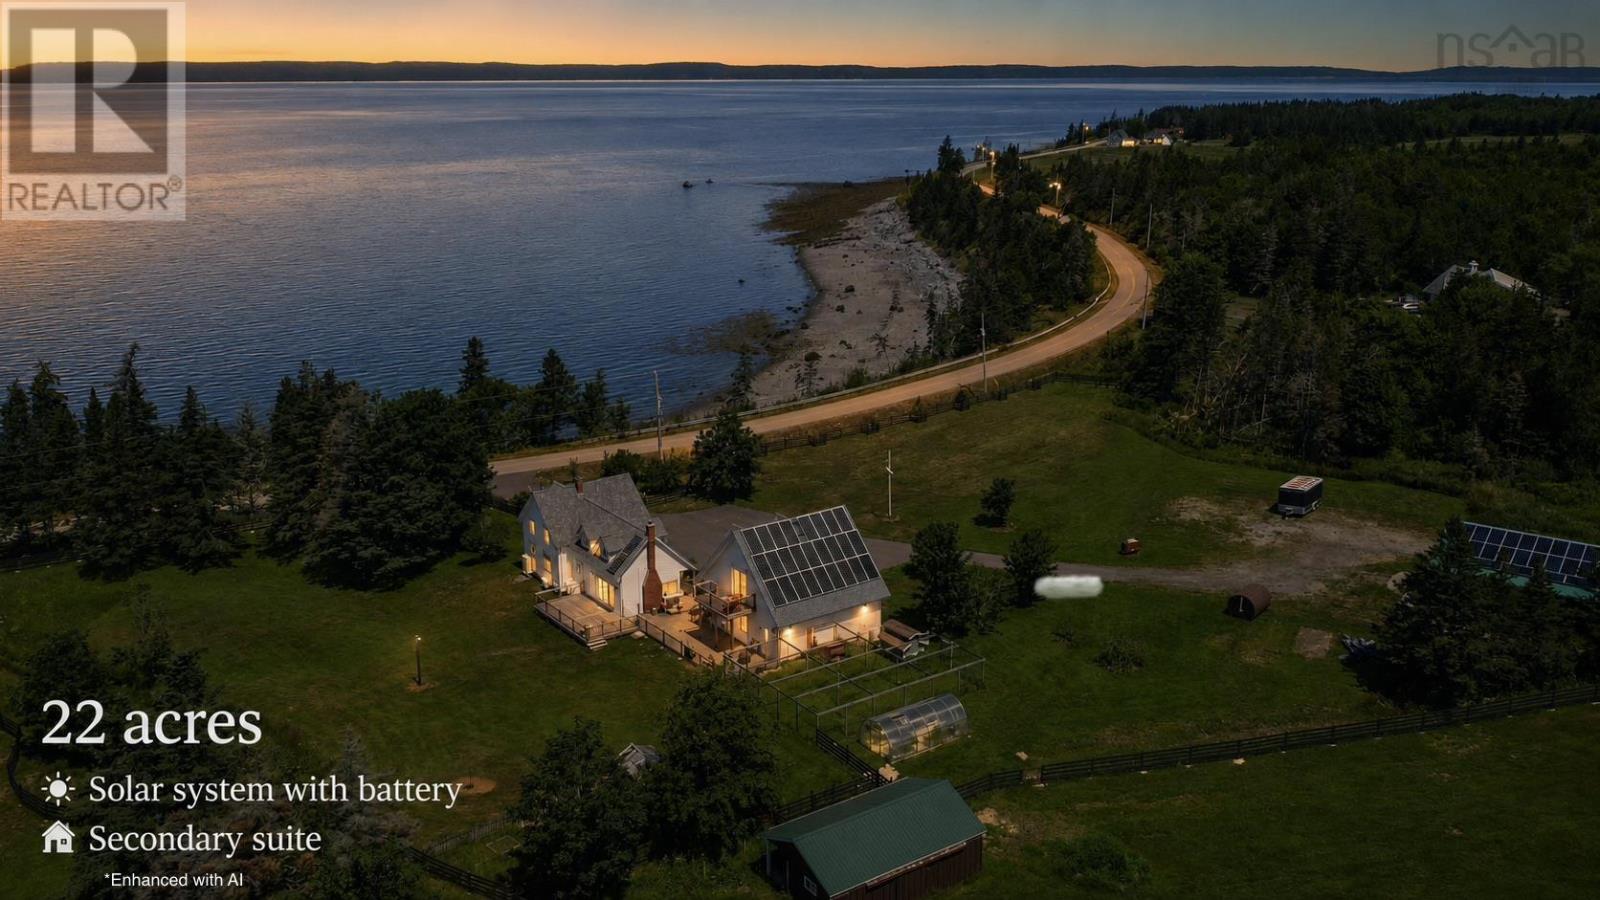
Welcome to 502 Riverside Road, a truly one-of-a-kind property where modern efficiency meets the charm of coastal country living. Set on 23 beautiful acres overlooking the Bay of Fundys stunning St. Marys Bay, this exceptional property is fully equipped for those seeking space, self-sufficiency, or a hobby farm lifestyle. Featuring a top-of-the-line solar system with battery backup, youll enjoy outstanding energy efficiency while reducing your reliance on the grid. The land is thoughtfully developed with a fenced paddock ready for livestock, greenhouses, a baby barn, a pond, multiple outbuildings, and an impressive 40 x 40 barn offering endless possibilities for farming, storage, equipment, or hobbies. A large detached garage adds even more versatility with a fully self-contained secondary in-law suite in the loft, complete with breathtaking ocean views. The character-filled century home offers timeless charm while taking full advantage of its spectacular setting. Nearly every window captures sweeping views of St. Marys Bay, where you can watch the worlds highest tides rise and fall each day, or simply relax on the beautiful side porch and take it all in. Additional highlights include a paved driveway, newer shingles on all buildings, a gas cooktop, and an efficient ducted electric heat pump providing year-round comfort. Properties that combine a beautiful century home, panoramic ocean views, 23 acres of usable land, extensive outbuildings, secondary living space, and premium energy efficiency are exceptionally rare. This is a property that truly has it all. (id:63476)
227 Landry Lane
Upper Falmouth, Nova Scotia
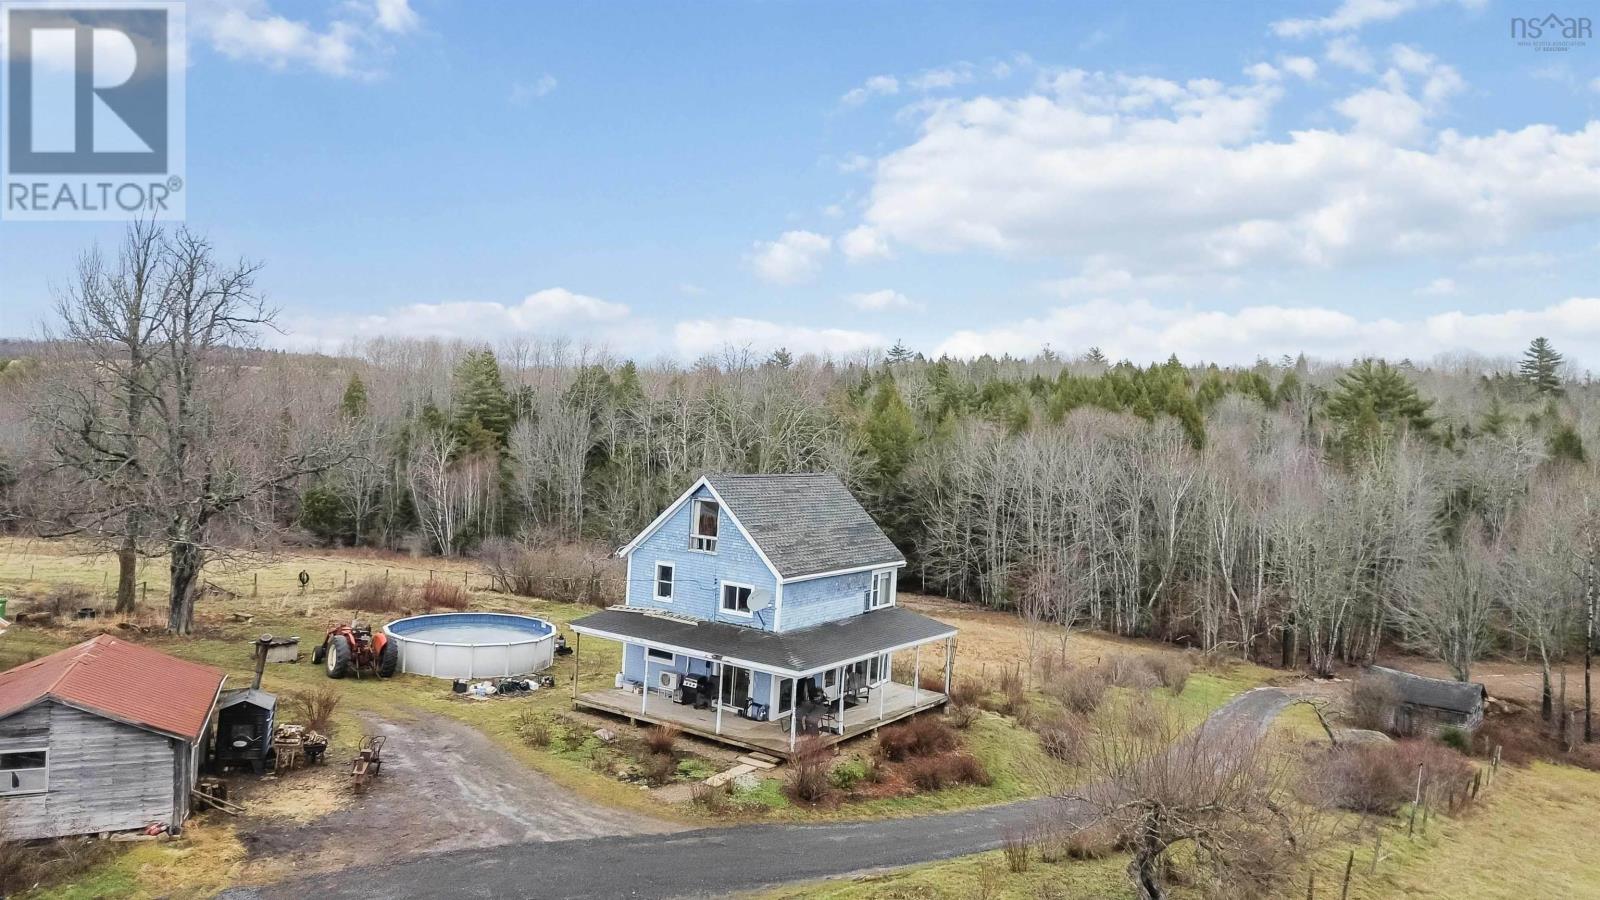
Spanning approximately 46 acres, with the majority zoned A2 (Agricultural Priority Two), this property offers a rare combination of productive farmland, extensive river frontage, and long-term potential. Approximately 18 acres of dyke land are included, and the property has recently operated as an active farm supporting roughly 25 head of cattle. A key feature is the over 1,000 feet of frontage along the Avon River West Branch, providing expansive views, privacy, and a striking natural setting. Whether continuing agricultural use, exploring forestry-related activities, or establishing a private rural estate, the land itself is the primary value driver. The scale and configuration of the parcel offer flexibility that is increasingly difficult to find. A 2-bedroom, 1.5-bathroom home is located on the property, offering immediate occupancy or a solid foundation for future renovations or enhancement. This is an excellent opportunity for those seeking significant land holdings, riverfront exposure, and long-term rural value. (id:63476)
480 New Ross Road
Leminster, Nova Scotia
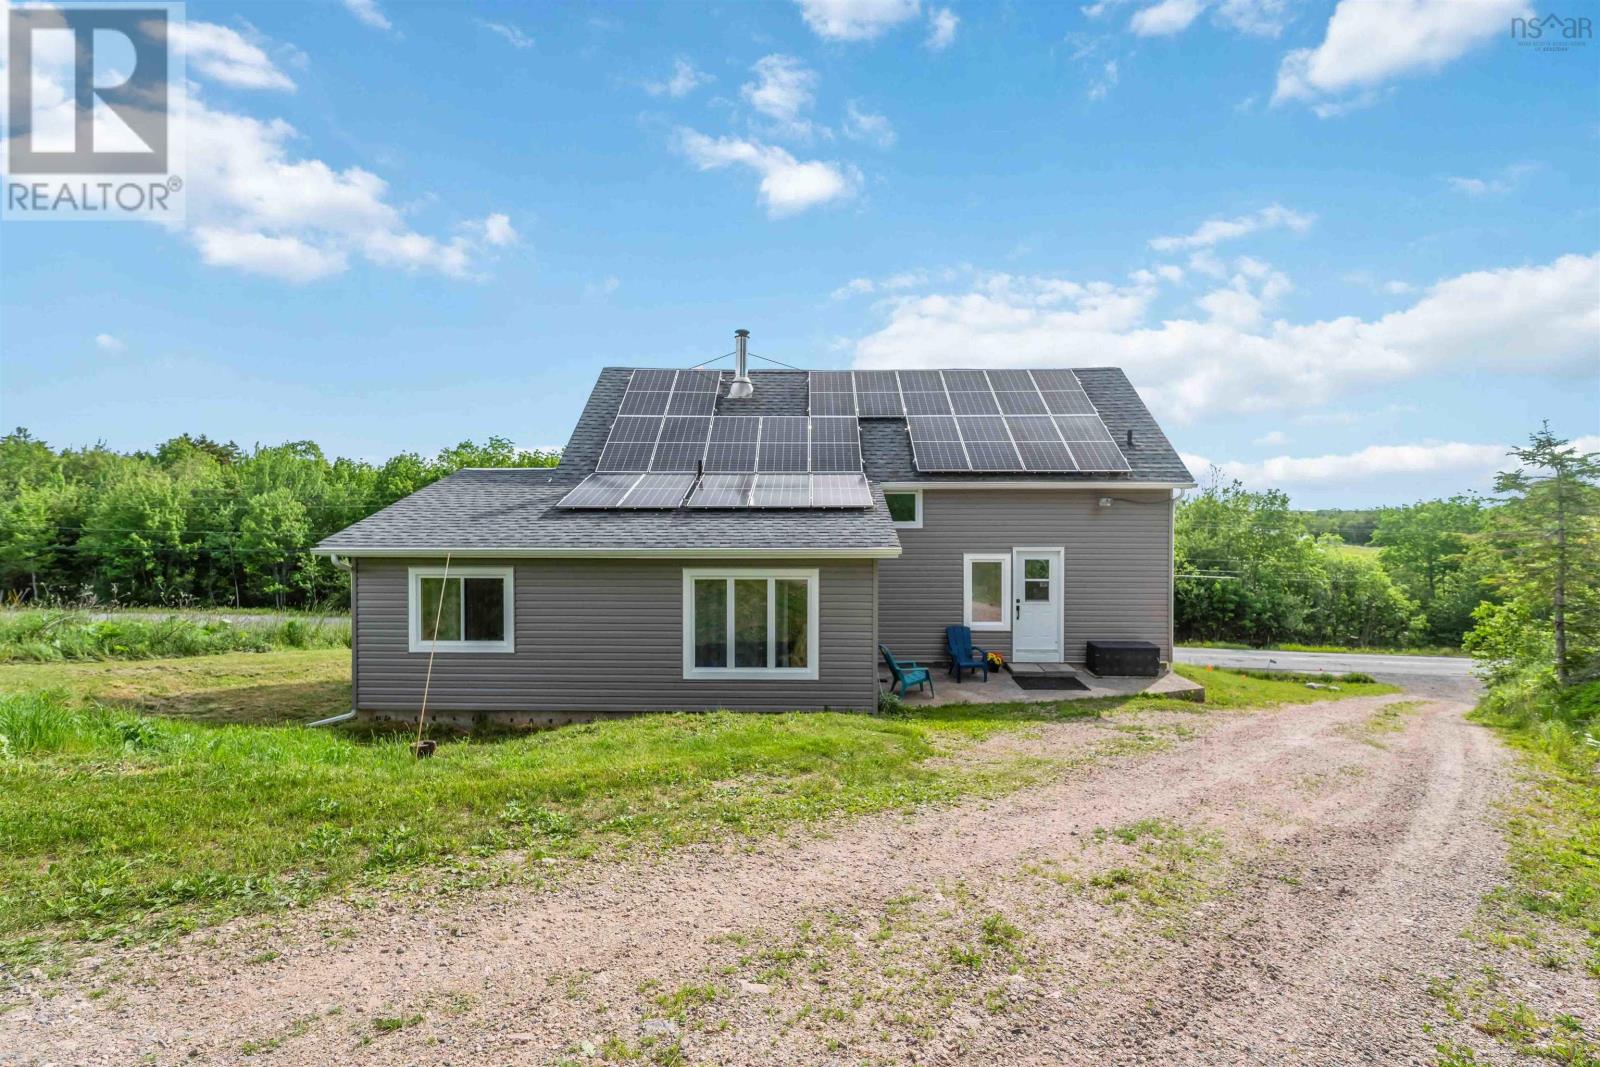
Discover the perfect balance of peaceful country living and modern comfort on this exceptional 27-acre property, featuring approximately 3.5 acres of open field and 23.5 acres of mature woodland. Whether you're looking for privacy, room to explore, or space for future projects, this property offers endless possibilities. Where Modern Comfort Meets Rural Charm; This thoughtfully designed 1.5-storey home offers spacious, flexible living with features to suit a variety of lifestyles. 4 Bedrooms & 1.5 Baths with an in-law suite featuring a full bath, providing excellent space for extended family, guests, or potential rental income. Flexible Living Areas including a dedicated den or home office for remote work, plus a separate media room perfect for movie nights, hobbies, or additional family living space. The home offers excellent potential to personalize and expand to suit your needs. A structurally sound barn provides outstanding storage, workshop space, or countless other possibilities that must be seen to be appreciated. Twenty-two solar panels help offset electrical costs, adding efficiency and value. Enjoy the peace and privacy of country living while remaining conveniently located just 15 minutes to Ski Martock and Sherwood Forest Golf Course, 25 minutes to Windsor and Chester, 45 minutes to Kentville, and approximately one hour to Halifax Stanfield International Airport. Whether you're seeking a private country retreat, room for recreation, or simply a property with space to grow, this unique offering combines comfort, functionality, and opportunity in a beautiful rural setting. (id:63476)
450 Hillsdale Road
Sandfield, Nova Scotia
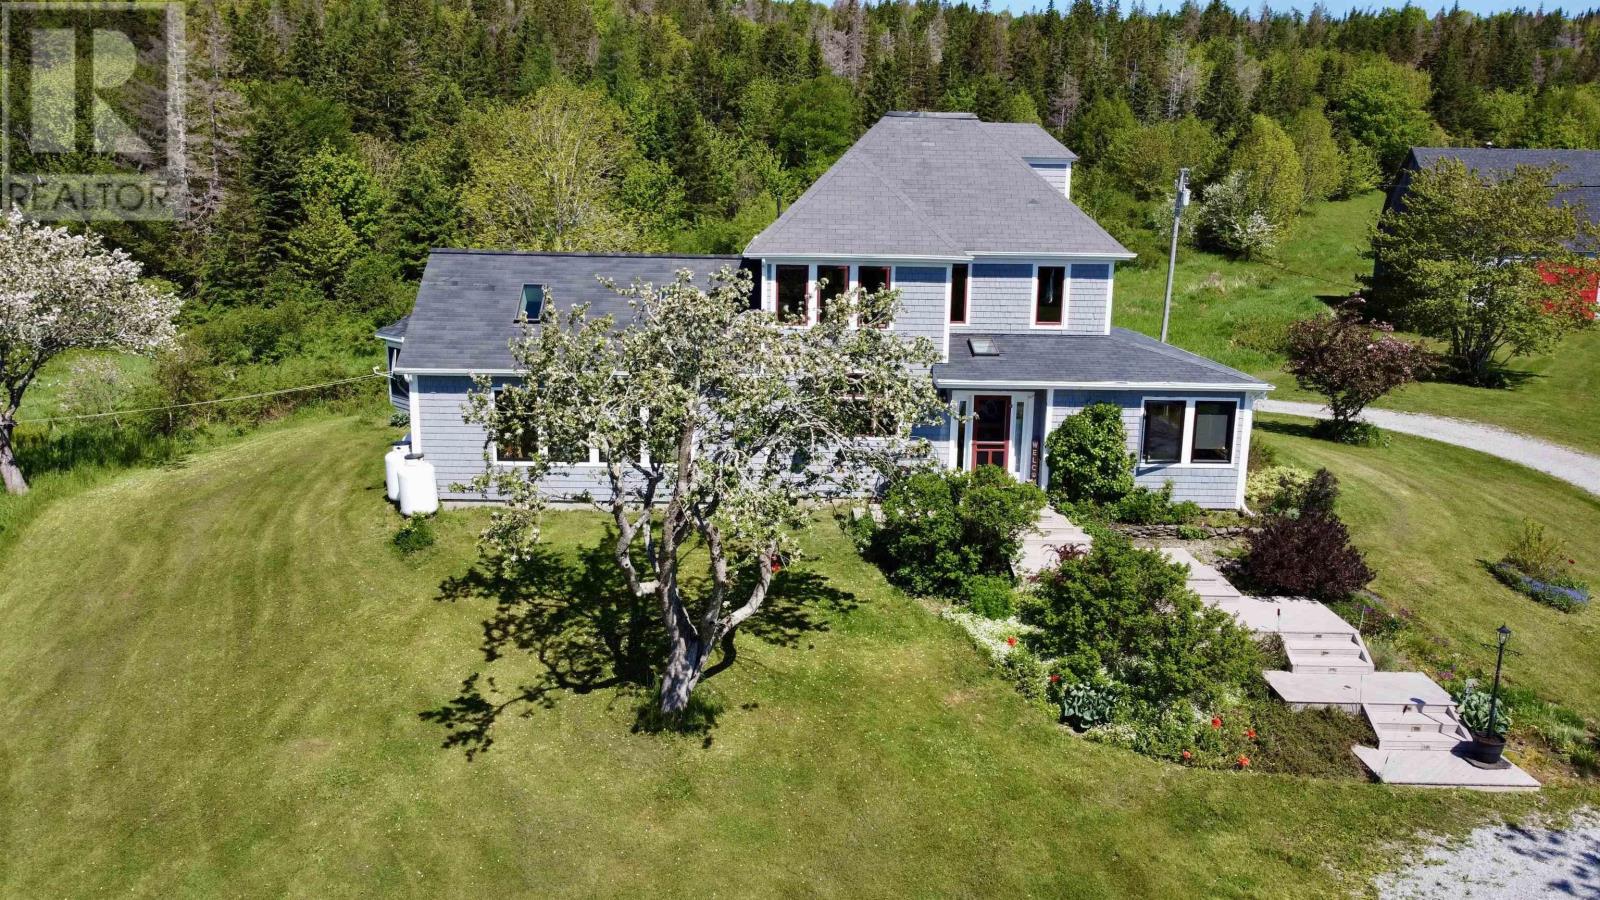
Discover your dream estate with this rare opportunity to own approximately 158 acres of picturesque land, hitting the market for the first time in 48 years. As you pull up the winding driveway, youll be greeted by a stunning main home and a large barn, perfect for hobby farming or revitalizing its agricultural roots. Imagine waking up to the serene sounds of nature, with multiple water features, including a tranquil pond and the beautiful McCallum Lake at the rear of the property. Inside, a spacious and bright foyer welcomes you, leading to a delightful sunroom ideal for plant enthusiasts, complete with a dedicated plant watering station. The main floor boasts one of three generously sized bedrooms, offering the convenience of main-level living, while the well-appointed main bath features a neo-angle shower and a charming clawfoot tub, perfect for unwinding after a long day. The chef's kitchen is a true masterpiece, equipped with solid wood cabinets, a large island, and sleek Corian countertops. Step through the garden door to the large 15 x 28 deck to enjoy your summers on plus a 14 foot wired and screened in gazebo for evening dinners under the stars . Just off the kitchen, the family room beckons with its vaulted ceilings, surround windows, and cozy in-floor heating, all warmed by a stylish propane fireplaceideal for family gatherings or quiet evenings spent indoors. Ascend the beautiful staircase to find two additional spacious bedrooms, including the luxurious primary suite, which features an entire wall of cabinetry and exclusive access to a third level, waiting for your personal touchesimagine it as your private oasis or creative studio! The second floor also houses a large laundry room and another well-appointed bath with a glass-enclosed low-step shower. This property is more than just a house; its an ideal family home and an estate built to accommodate your dreams. Whether you envision sprawling gardens, a hobby farm, or simply a peaceful ret (id:63476)
166 Rankinville Road
Mabou, Nova Scotia
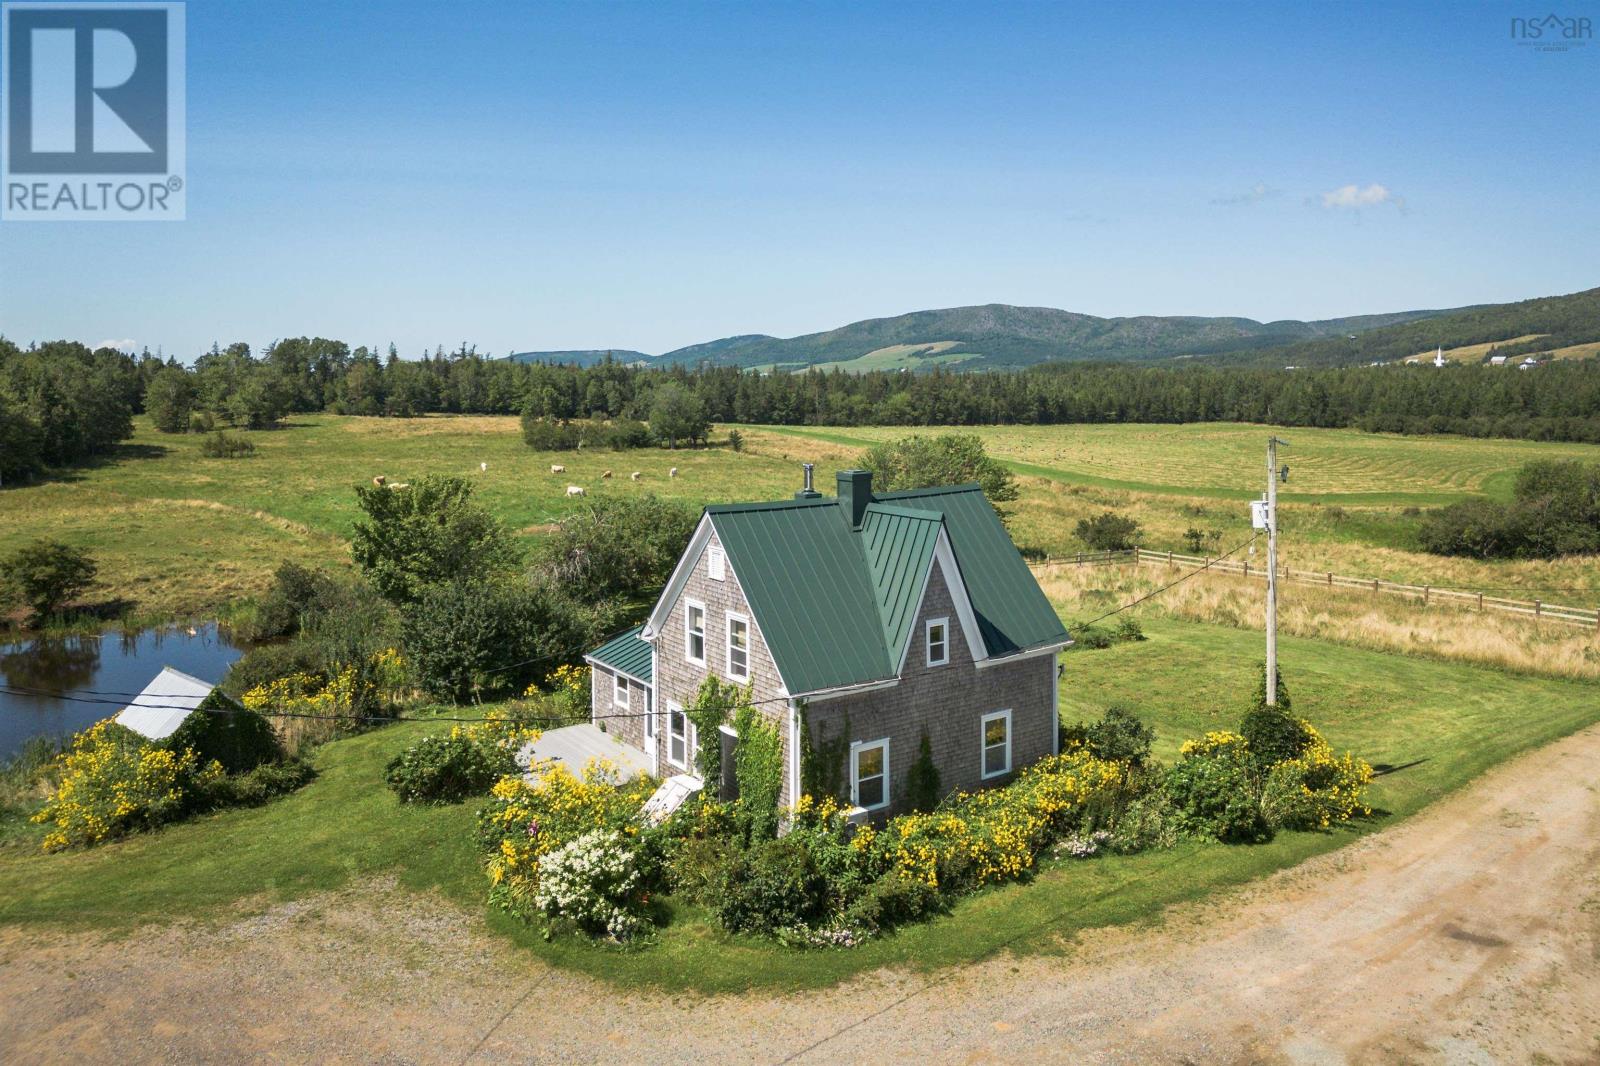
RARE OPPORTUNITY: Historic 217-Acre Cape Breton Island Estate Generational properties like this seldom reach the market. Discover your private slice of Cape Breton paradise where 217 pristine acres of farmland meet timeless island charm, just minutes from the enchanting village of Mabou. This lovingly restored century farmhouse features 5 bedrooms, 1.5 bathrooms, and 2,000+ sq ft of living space with gleaming hardwood floors flowing throughout, complemented by soaring high ceilings, a gourmet country kitchen, formal dining room, and dual living areas. Recent premium upgrades include a standing seam steel roof (2020), dual heat pump system (2020), complete window replacement, plus wood stove and furnace for cozy, cost-effective heating. The 217 acres of prime farmland offer limitless possibilities as this former dairy operation features extensive hay fields, established vegetable gardens, mature orchard, and turn-key infrastructure ready for immediate restart - all you need to do is hook up the equipment and the farm is fully operational again. Two separate PIDs maximize development and investment potential, while the location minutes from Mabou places you at the heart of Gaelic culture on Cape Breton Island where you can enjoy pristine beaches, world-class golf, authentic local restaurants, year-round ceilidhs, and vibrant Celtic heritage. Whether you're reviving the dairy operation, creating your dream homestead, or recognizing Cape Breton's investment potential, this estate offers multiple income streams including agricultural production, agritourism possibilities, and heritage home rental opportunities. Your island lifestyle awaits, your farming dreams can become reality, and your legacy begins here. Properties of this caliber rarely change hands outside family succession - don't miss this once-in-a-lifetime opportunity to own one of Nova Scotia's most desirable agricultural estates. (id:63476)
251 Ben Jackson Rd
Hantsport, Nova Scotia
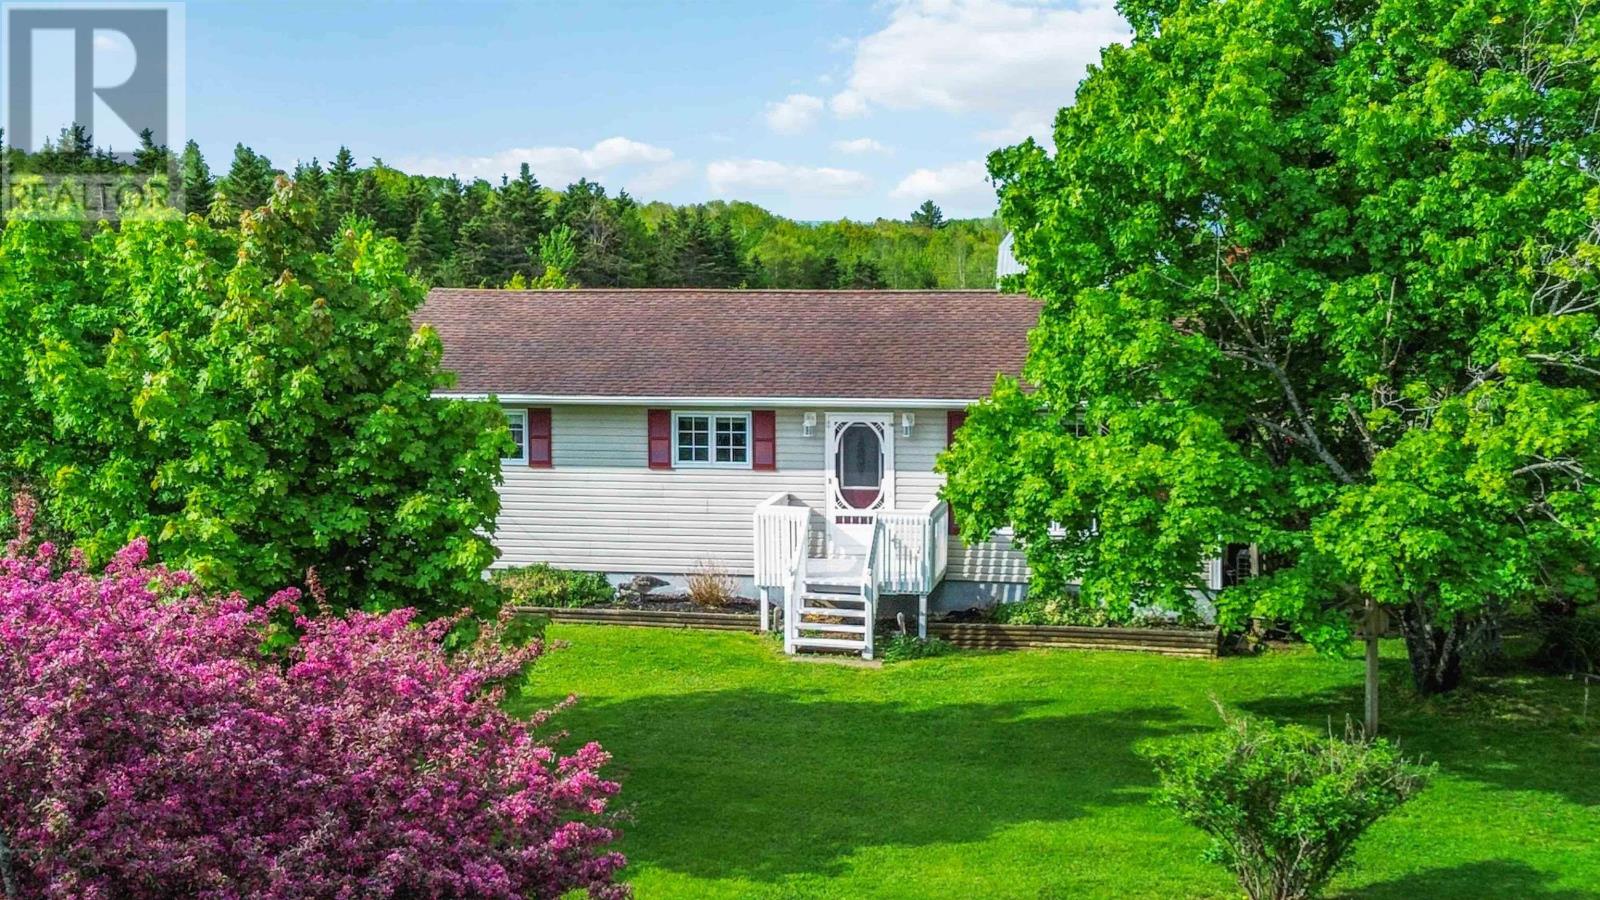
Nestled in the quiet countryside of Hants Border, just 10 minutes to Windsor and 40 minutes to Halifax, 251 Ben Jackson Road is a rare opportunity to own a truly turnkey working hobby farm on 20 beautifully cleared acres, dotted with ornamental and edible apple trees. The charming bungalow has been thoughtfully updated throughout, showcasing an upgraded kitchen with a double farm sink, high-end stainless-steel appliances, a cozy electric fireplace, modern lighting, and a refreshed bathroom with new countertopsevery detail designed for comfortable country living. The main floor currently offers two bedrooms plus a laundry room, with the option to relocate the laundry to the lower level and create a possible third bedroom upstairs. The lower level also features an additional bedroom plus a purpose-built Den or office, offering excellent flexibility for growing families or guests. Major mechanical upgrades, including a new air exchanger, a new hot water tank, and a newly replaced well pump and drilled-well wiring, mean that the major work is already complete. Step outside and discover an equestrian dream a stunning 40x60 barn with soaring 12-foot walls,a heated workshop plumbed for a compressor, a tack room with electric heat and running water, a large run-in, and six mini stalls, complemented by a secondary barn providing even more space for livestock, storage, or equipment. Enjoy a spacious outdoor riding ring measuring 75x125 feet, with 18 fully fenced acres securing the entire property. When the day is done, unwind in your screened gazebo and enjoy the serenity of country living. Properties like this are truly one of a kind don't miss your chance to make it yours. (id:63476)
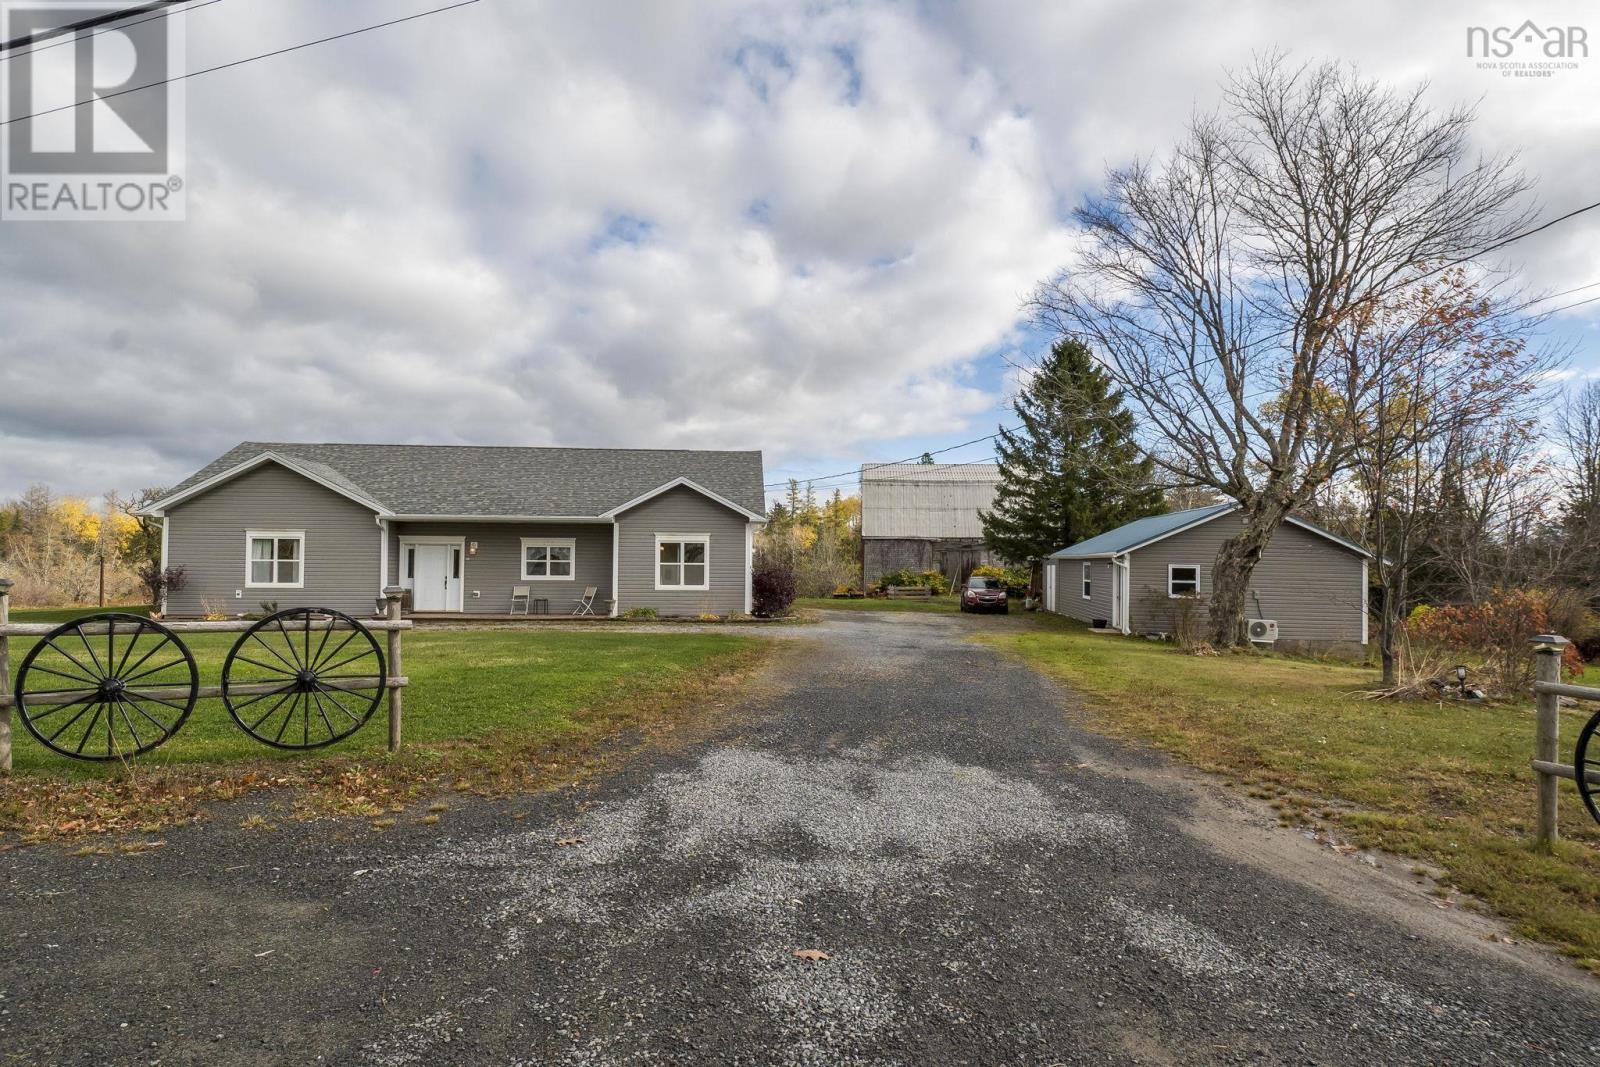
6874 Highway 354
Kennetcook, Nova Scotia
Set on 9.3 picturesque acres, this beautifully maintained 10-year-old bungalow offers the perfect blend of modern comfort and country charm. Designed for easy one-level living, the home features 3 bedrooms, 1.5 bathrooms, soaring 9-foot ceilings, and a bright open-concept layout ideal for everyday living and entertaining. The spacious living room is warmed by a cozy propane fireplace, while the ducted heat pump provides efficient year-round comfort. Enjoy peaceful mornings or quiet evenings in the screened-in room overlooking the scenic property. Adding incredible flexibility to the property is a detached fully finished building complete with its own heat pumpperfect for a home office, studio, gym, or guest space. The impressive 30x40 barn, with a bit of work, could offer endless possibilities for hobby farming, storage, workshop space, or livestock. With open pasture, privacy, and room to grow, this property is ideal for anyone seeking a relaxed rural lifestyle without sacrificing modern conveniences. (id:63476)
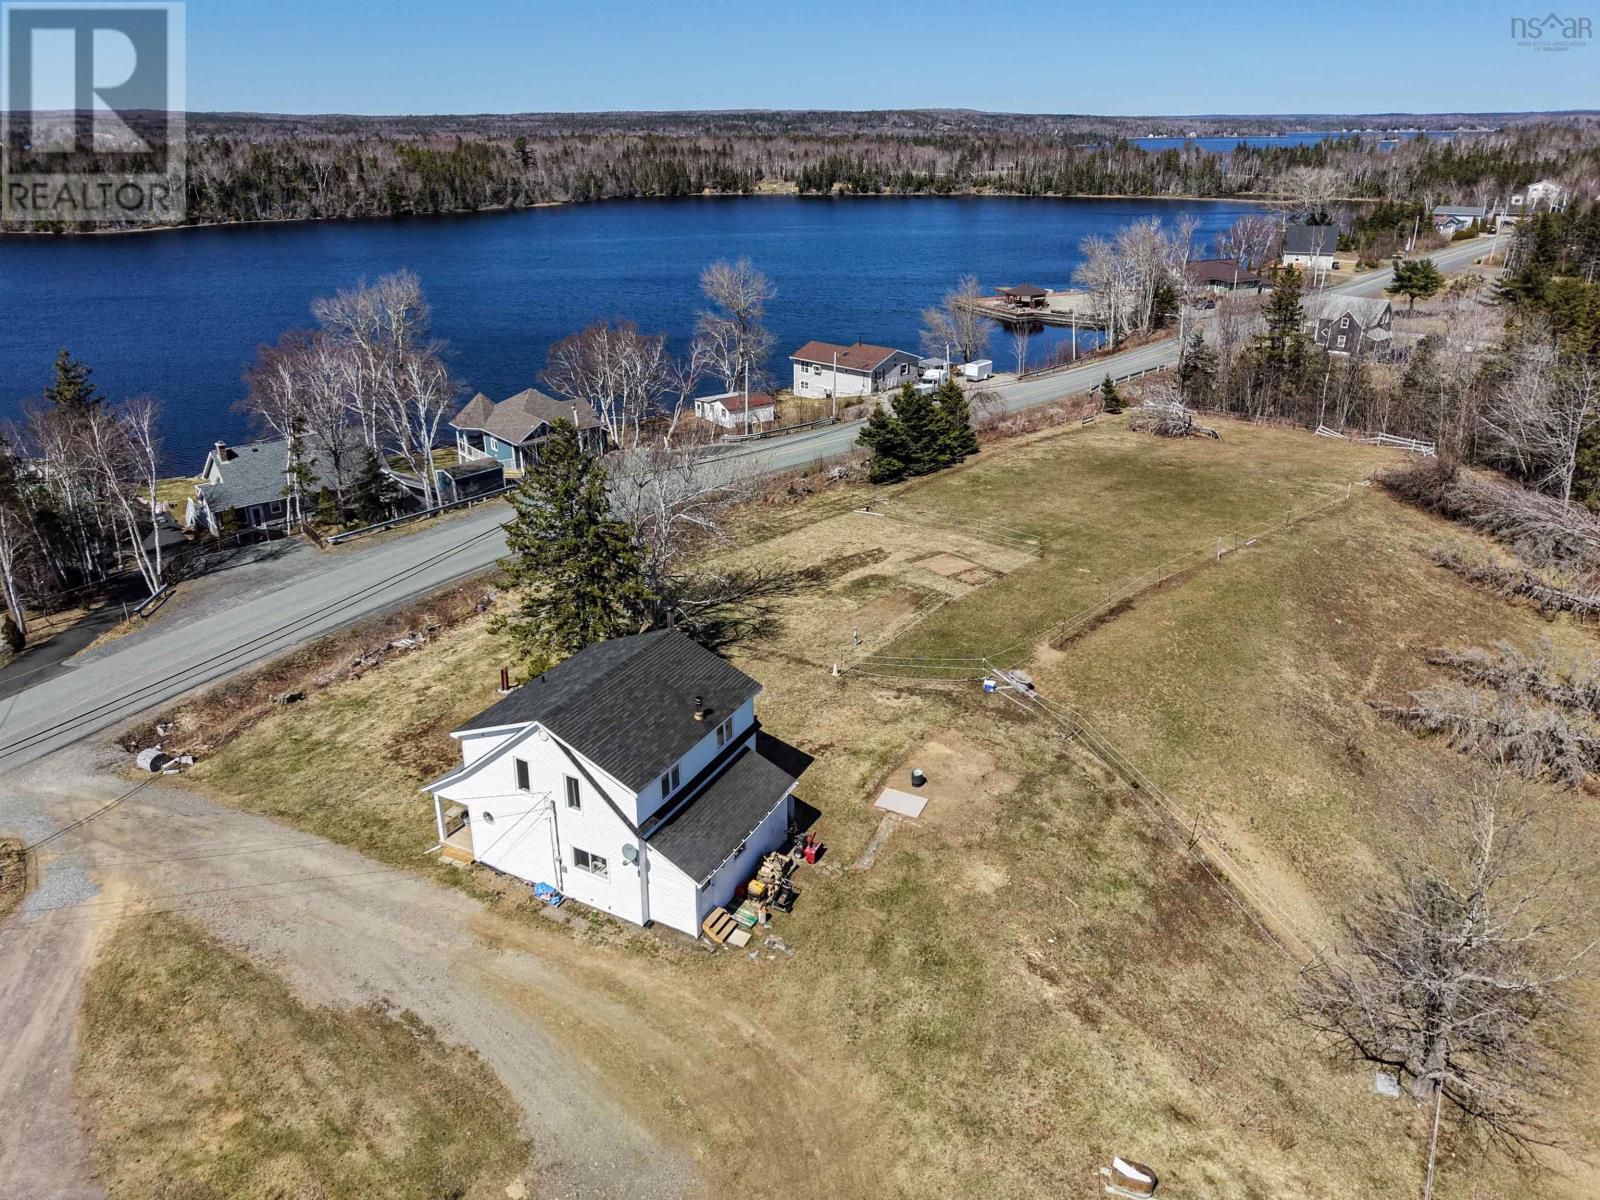
328 Brickyard Road
Cape Breton, Nova Scotia
Welcome to 328 Brickyard Road, a breathtaking 39-acre country estate offering the perfect blend of rural tranquility and modern comfort. This peaceful Mira retreat is a dream for those seeking a lifestyle connected to nature, whether you are an equestrian enthusiast or looking for a private sanctuary. The charming residence features a bright and inviting living space, thoughtfully converted from a three-bedroom layout into a spacious two-bedroom home. The interior boasts a newly renovated kitchen and a refreshed 4-piece main bathroom. Year-round comfort and energy efficiency are guaranteed with an oil furnace, a cozy wood stove, and three brand-new heat pumps recently installed. Step outside onto the newly built front deck to enjoy your morning coffee while taking in the stunning, panoramic views of the Mira. The expansive property provides endless opportunities for hobby farming or outdoor recreation. For animal lovers, the 34 x 25-foot horse barn comes complete with a tank heater and electric fencing already in place. Adding exceptional value to this package is a separate lot with approximately 27 feet of water frontage. This dedicated piece of land offers a special place to enjoy the scenic beauty of the area and provides the perfect spot for a small dock or water access. Located just a short drive from Sydney, this property offers the rare combination of total privacy and convenient access to amenities. Experience the best of Cape Breton living at 328 Brickyard Road. (id:63476)
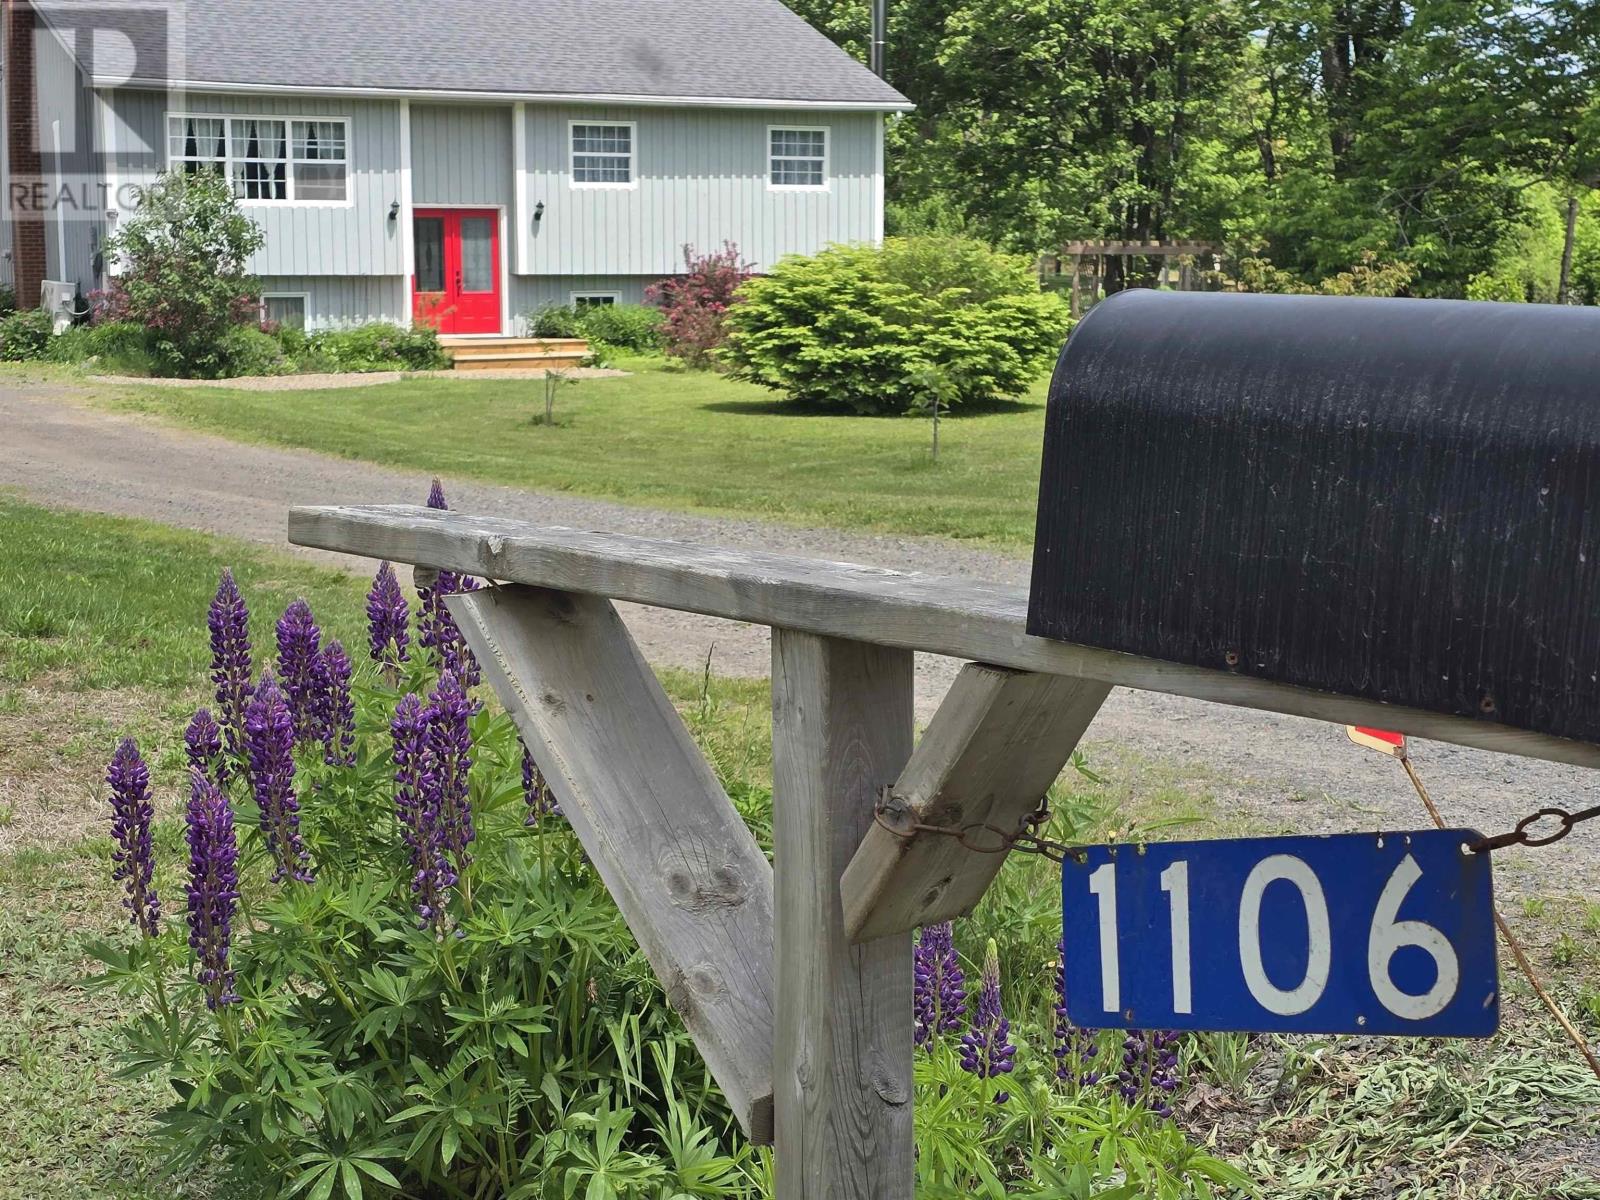
1106 Tetzlaff Road
Kentville, Nova Scotia
Welcome to a lifestyle defined by space, beauty, and endless possibilities. Nestled on approximately 8 picturesque acres just minutes from Kentville, this exceptional country property blends luxury rural living with the opportunity to create something truly your own. The thoughtfully designed 4-bedroom, 2-bath home offers warmth, comfort, and key updates already in place, creating an inviting retreat where you can embrace the slower pace of country life without sacrificing convenience. Beyond the home, a remarkable collection of amenities awaits. A classic barn, machine shed, coops, pens, pig cottages, and a striking white dome greenhouse are complemented by established gardens, fruit trees, berry bushes, and grapevines offering the perfect setting for those seeking a self-sufficient lifestyle or an income-producing venture. Whether your dream is an upscale hobby farm, boutique market garden, equestrian property, dog daycare or grooming business, wellness retreat, or agri-tourism destination, the infrastructure is already here. Two separate driveways provide exceptional flexibility for future expansion, guest accommodations, or a secondary dwelling (subject to approvals). A lower-level space is ideal for a home-based business, while an RV hookup and generator plug add further practicality and peace of mind. Located in the heart of the Annapolis Valley and within easy reach of 14 Wing Greenwood, this property offers the rare balance of country serenity and everyday accessibility. Grow with purpose. Create with passion. Live with intention. A distinctive Nova Scotia offering where luxury country living meets lifestyle and opportunity. (id:63476)
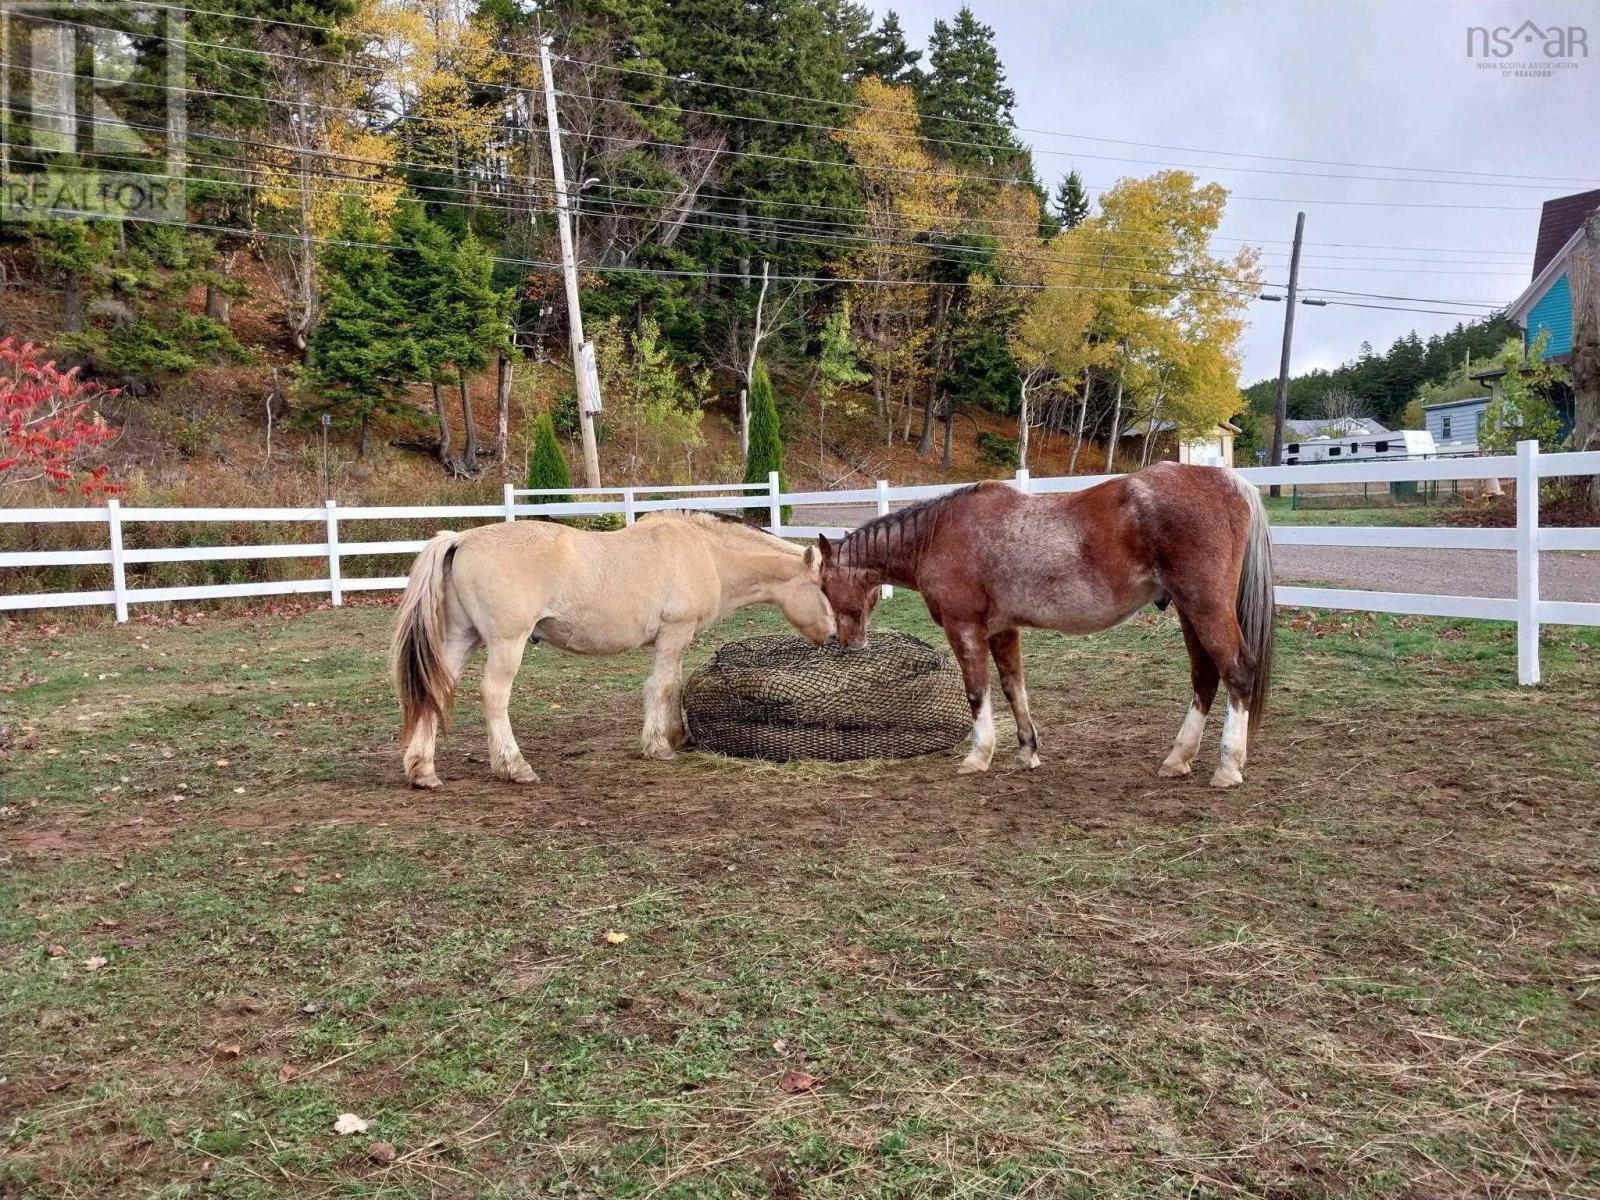
8622 Highway 209
Port Greville, Nova Scotia
A Horse Lovers Paradise Elevated coastal living meets timeless country elegance in this beautifully maintained 3-bedroom, 2-bath home overlooking the iconic Bay of Fundy. Set on 1.35 acres of thoughtfully designed land, this exceptional property features fenced paddocks and a fully renovated barnperfect for equestrian pursuits or sophisticated hobby farming. With beaches just minutes away, enjoy scenic rides or peaceful shoreline walks in a truly rare and picturesque setting. Inside, the home offers a well-designed layout that balances comfort and functionality. The main floor features convenient laundry, a spacious open-concept living and dining area, and a bright, welcoming kitchen with ample cabinetry. Each of these spaces is perfectly positioned to capture sweeping views toward Cape Split, seamlessly bringing the beauty of the outdoors inside. Step outside through the mudroom to a generous 36 x 14-foot deckan ideal setting to start your day with sunrise and coffee or unwind in the evening with sunset views and your favorite drink. Overlooking the fenced backyard, this space ensures your four-legged companions can safely enjoy the surroundings alongside you. A heated, wired garage adds valuable versatility, ideal for a workshop, studio, or home-based business. Located in a peaceful and scenic rural setting just 20 minutes from Parrsboros amenities, this property offers a rare combination of tranquility, space, and coastal charmall in one remarkable package. (id:63476)
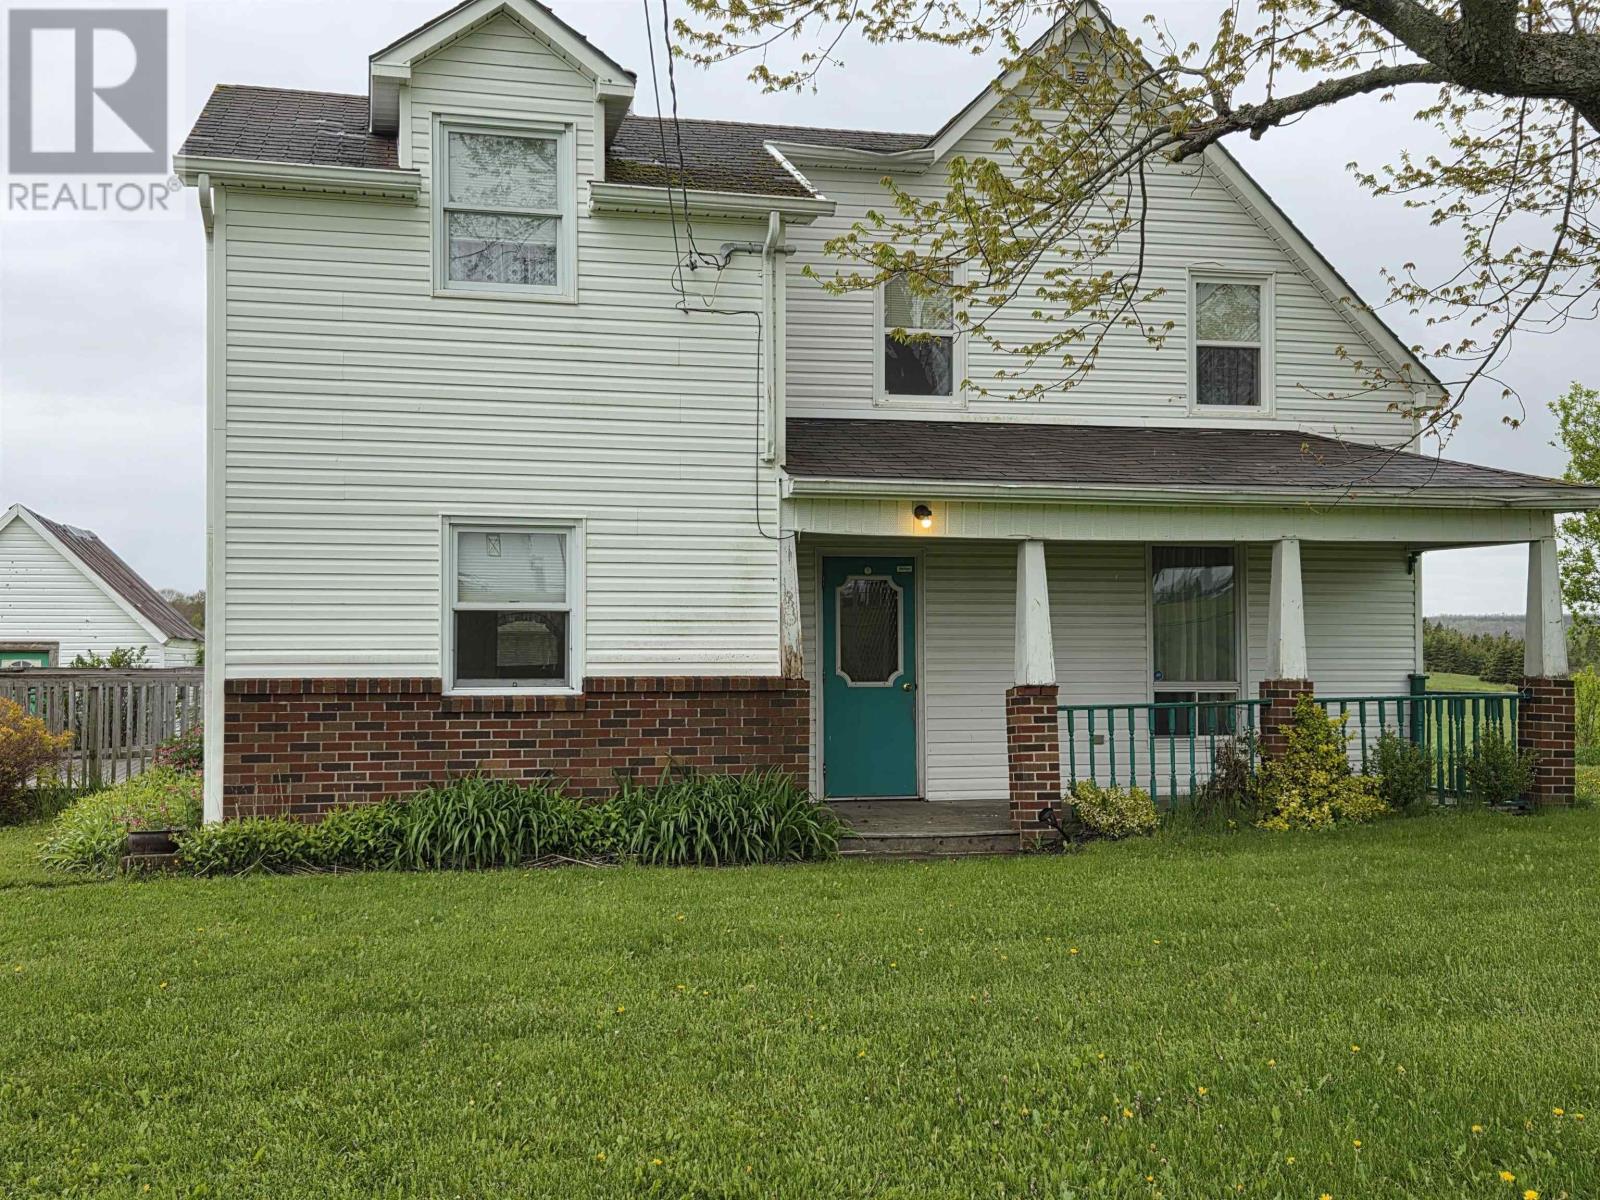
4105 Highway 316 Highway
St Andrew's, Nova Scotia
. (id:63476)
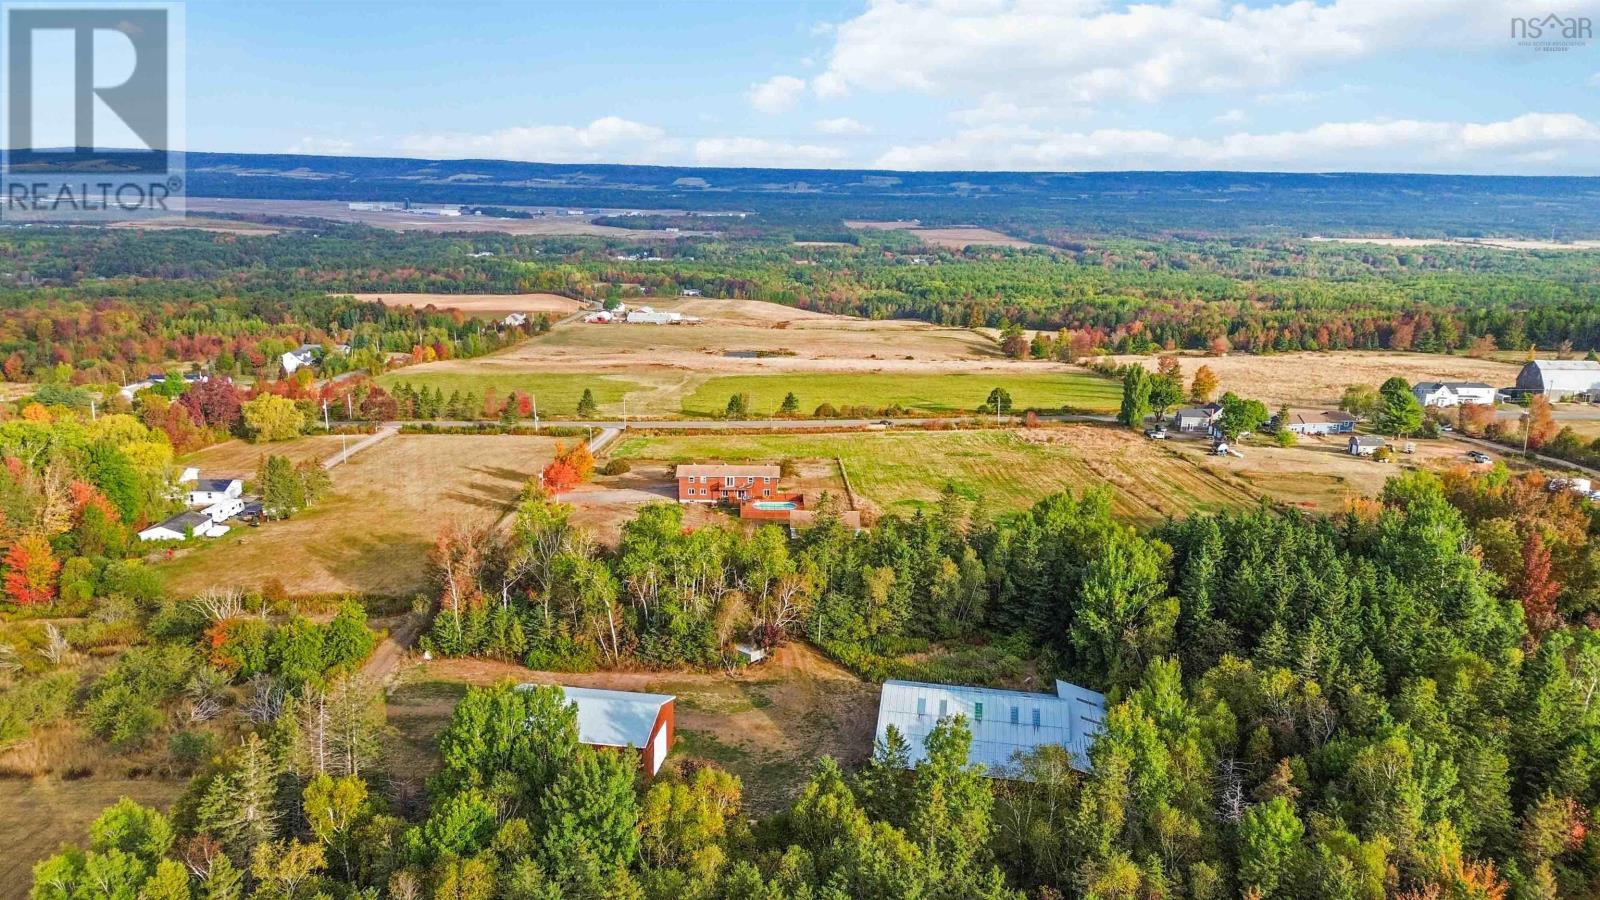
900 Harmony Road
Kingston, Nova Scotia
Welcome to Harmony Road your perfect blend of country charm, comfort, and endless potential. Set on 23 picturesque acres overlooking the valley, this beautiful family farm offers breathtaking sunset views and a peaceful rural lifestyle just 13 minutes from Kingston/Greenwood and 1.5 hours from the Halifax Airport.The spacious main home features a layout designed for family living and entertaining. The main floor includes a bright kitchen with galley-style workspace, extra storage, and a charming antique wood cookstove, along with a dining area, living room, and cozy den perfect for relaxing or working from home. A convenient laundry/bathroom combination and office space add extra functionality, while the basement offers additional options for storage or rec room space. Upstairs, youll find a primary suite with a 4-piece ensuite, walk-in closet, and private balcony overlooking the gardens. The second level also offers four additional bedrooms, a nursery area, and a large 4-piece bathroomplenty of room for family or guests. From the dining room, French doors open to a new deck leading to an above-ground poolideal for summer fun. The front verandah invites you to sit back and enjoy panoramic sunsets and peaceful evenings. Outdoors, a detached single garage includes extra space once used as dog kennels, perfect for a workshop or hobby area. A short stroll through the trees brings you to two versatile barns (64x84 and 36x56) with wood siding and metal roofsideal for livestock, storage, or creative repurposing. The propertys 23 acres include mixed forest and a small cleared section, ready for gardening, hobby farming, or simply enjoying the privacy of your own countryside retreat. Whether youre dreaming of a hobby farm, a quiet family homestead, or a country escape with modern convenience, this Harmony Road property offers it all. (id:63476)
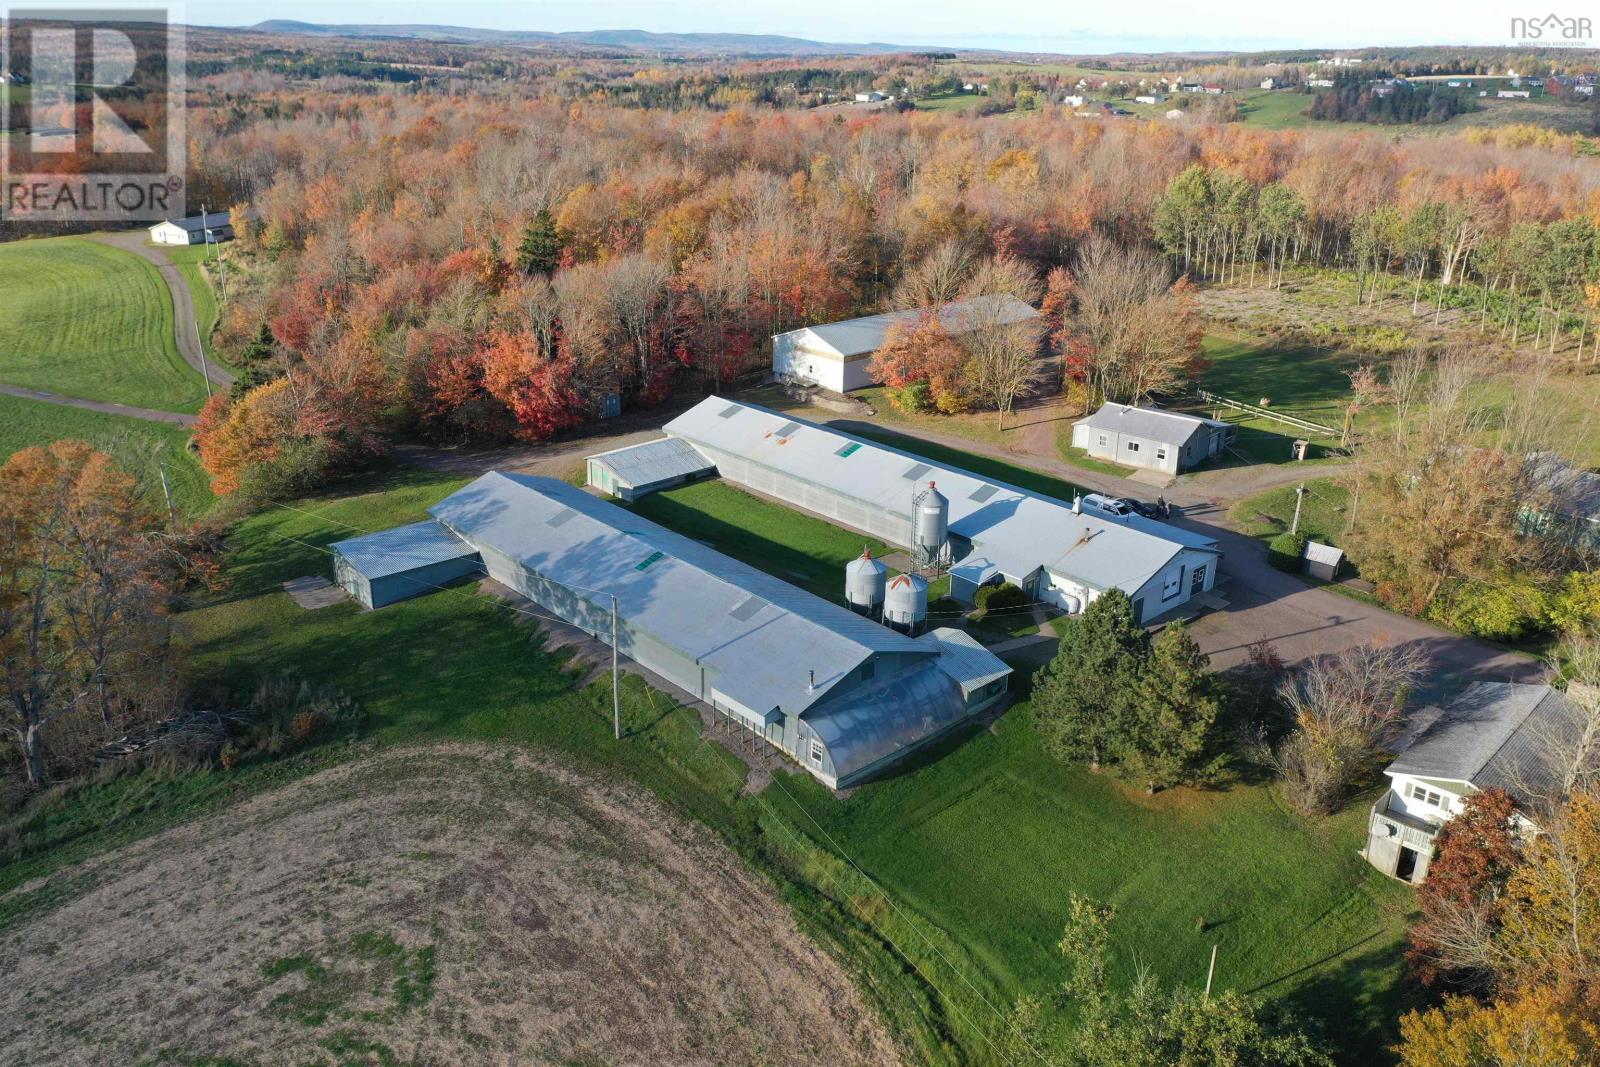
3653 Highway 316
St Andrew's, Nova Scotia
Endless possibilities!! - This former egg farm located close to St. Andrew's on Highway 316 and approximately 15 minutes to Antigonish - includes the following: 1. 180 x 40 barn constructed in 1971 with a 10 x 24 office, 25 x 32 pit entry, bathroom and office heated by oil hot air - 2. House built in 1976 with oil hot water heat 3. Shop - built in 1978 32 x 24 with 14 x 32 lean-to (wood stove) 4. Barn - built in 1981 - 150 x 40 with 20 x 12 porch and 12 x 40 greenhouse & 24 x 30 pit entry. 5. Grading room built in 1995 - 75 x 40 with 12 x 11 loading dock, oil hot water, two walk-in coolers,office and furnace room. 6. Pullet barn built in 2000 - 160 x 32 oil hot water heat with 24 x 13 pit entry and 11 x 7 generator house 7. Storage building built in 2007 - 120 x 40. Some buildings are presently used for winter storage - room measurements of house will be added. Total acreage is 12.5. NEW PRICE!!! (id:63476)

9105 96 Ave
Lac La Biche, Alberta
Step into this architect-designed two-storey home, built in 1980 and thoughtfully updated to blend character with modern comfort. The show-stopping living room features a dramatic 20-foot ceiling and an open-to-above design from the second floor, creating a bright and airy focal point you’ll love. Upstairs, you’ll find three bedrooms, each equipped with functional IKEA wardrobes and a 3 piece washroom. A stylish renovation completed in 2010–2011 enhanced the home with granite countertops, stone tile in the kitchen, custom cabinetry, and timeless subway tile in the bathroom. The semi-developed basement adds extra versatility, complete with a convenient lower-level laundry area and a half bath—perfect for growing families or additional living space. Outside, enjoy a fully fenced yard with plenty of room to relax, garden, or entertain. A unique two-storey shed offers exceptional storage or creative potential.Ideally located in Lac La Biche, this property is just minutes from Portage College, government offices, and the hospital—making it a fantastic option for families, professionals, or investors alike. (id:63476)

29 Baywin Road
Rural Athabasca County, Alberta
Escape to your dream acreage and peaceful lake country living at 29 Bay Win Road , 1.4 acres in BAYWIN ESTATES perfectly located between Amisk Lake and Skeleton Lake! This gated entrance and beautifully crafted custom home offers 2 bedrooms, including a spacious primary suite with two walk-in closets, and a large main bath with extra storage. The heart of the home features a stunning kitchen with a quartz island countertop, self-closing drawers, and a massive walk-in pantry, all flowing into a bright dining area with a cozy gas fireplace and direct access to your backyard. The large living room boasts high ceilings and a gas fireplace, allowing natural light to pour in and create a warm, inviting atmosphere. Step outside to a covered deck complete with built-in speakers and pull-down blinds—perfect for entertaining year-round. Comfort meets efficiency with in-floor heating (6 zones) and central air. The property is loaded with value, including a heated triple attached garage with laundry and 1/2 bath, plus a double heated detached garage with powered carport for all your toys, along with RV parking and power. BONUS; a fully self-contained loft above the detached garage offers 1 bedroom, 3-piece bath, living space, hot water on demand, and its own 500 cistern and 500 septic tanks. Every outbuilding features a metal roof, including the incredible firepit area with its own powered shed, cabinetry, overhead door, and man door—even the garden shed has power! It doesn't get better than this!!! Bring your family and friends and all your toys and make lake country living your reality! ! With a 2,000-gallon cistern and septic for the main home, a fully asphalted driveway, separate gardening area, and pride of ownership throughout, this property is a must-see! (id:63476)
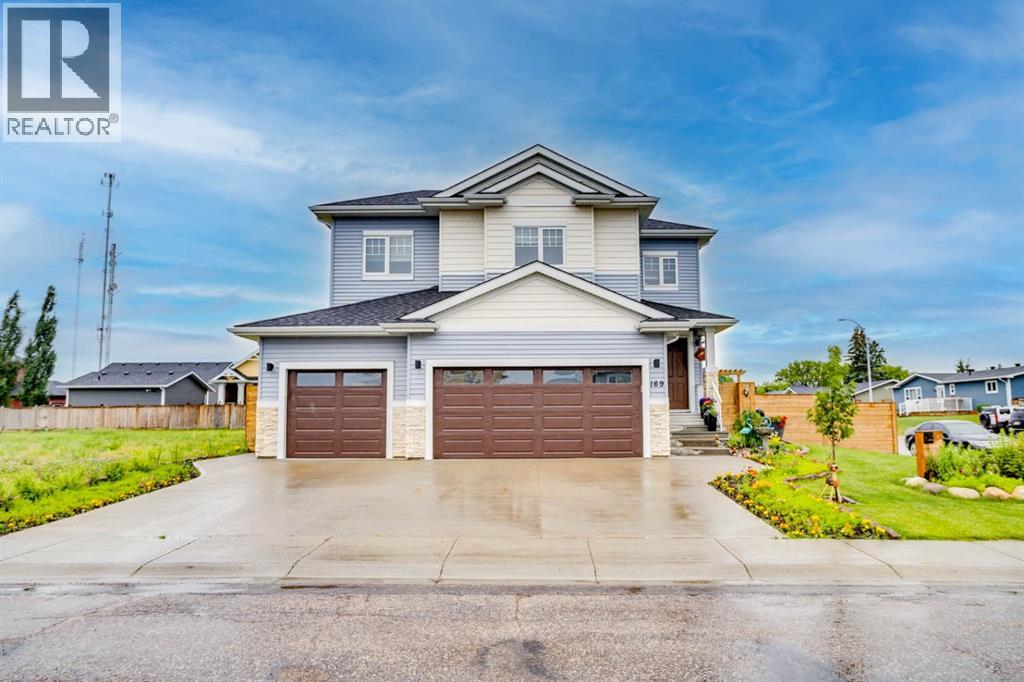
169 Beaveridge Close
Fort Mcmurray, Alberta
169 Beaveridge CloseExecutive Family Home on a Corner Lot — Triple Garage · Legal Suite Executive family residence with a 2-bedroom legal suite — impeccable design, premium finishes and room for everyone. Grand foyer leads to a main-floor bedroom with a 4pc ensuite for aging parents or a spare room for guests, and a 2 pc powder room. for convenience. Entertain in the gourmet chef’s kitchen featuring built-in ovens, gas cooktop, high-output hood, built-in dishwasher, double-door fridge with ice maker, an enormous island with wired eating bar, and a walk-in pantry, opening to the dining and living areas. The living room showcases a stone fireplace with custom built-ins, oversized windows bathing the space in natural light, and patio doors to a private, professionally landscaped yard and deck. Built-in surround sound system completes the main living experience.Upstairs, enjoy a large bonus/media room, a luxurious primary suite with expansive walk-in closet and spa-style ensuite (soaker tub, oversized shower, double vanities and private (toilet), two more generous bedrooms, and a well-appointed laundry with sink and cabinetry. You have lots of natural light with the big windows above the staircase.Fully finished basement offers a two-bedroom legal suite with separate entrance, full kitchen, living area, 4-pc bath and private laundry — ideal for rental income or multigenerational living.Exceptional exterior and garage amenities: corner lot with immaculate landscaping, fenced yard, extra-wide driveway, 3-car heated garage with side man door and 220V wiring, oversized side gate for toys/SUVs, LED fence lighting, and a an electrical outlet on the fence for the tenants to plug their vehicle in. A flawless blend of luxury, functionality, and income potential — a standout executive home. (id:63476)
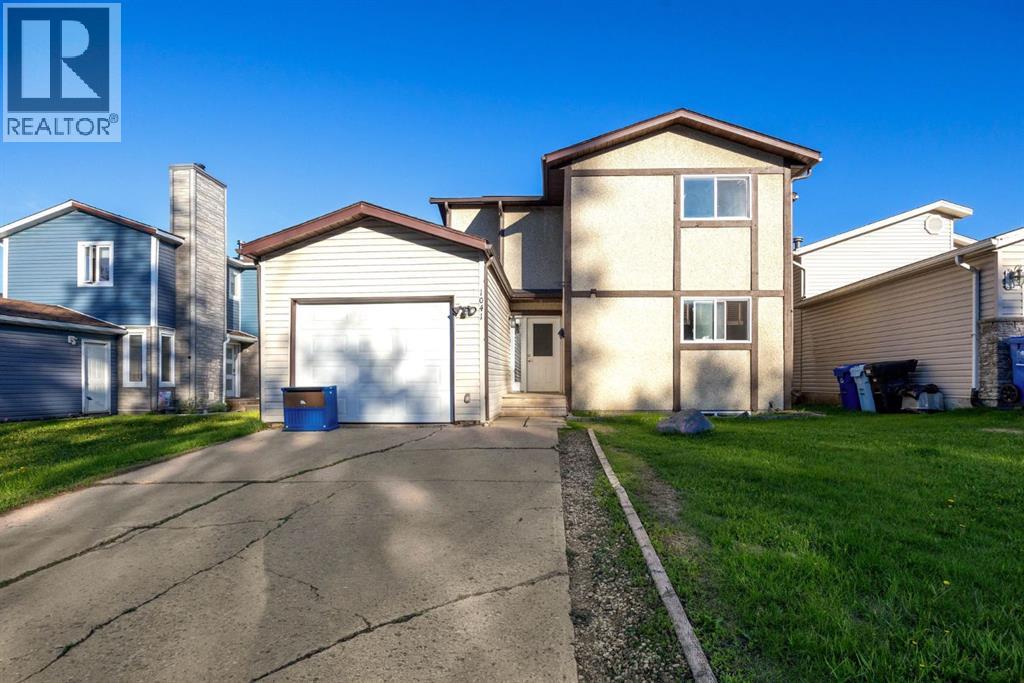
1041 Timberline Drive
Fort Mcmurray, Alberta
Welcome to 1041 Timberline Drive – a beautifully renovated home in an unbeatable location! Perfect for first-time home buyers, this move-in-ready property offers stylish updates, functional living space, and a backyard setting that is hard to find. Step inside and fall in love with the stunning renovated kitchen featuring modern white cabinetry with soft-close doors and drawers, sleek quartz countertops, a timeless subway tile backsplash, and stainless steel appliances. The bright and spacious open concept dining nook and living room is perfect for relaxing or entertaining, with convenient access to the backyard through patio doors. The main level is finished with durable luxury vinyl plank flooring, creating a fresh, modern feel throughout. Upstairs, you'll find three generously sized bedrooms, a full 4-piece bathroom, and a versatile flex space at the top of the stairs—ideal for a home office, study area, reading nook, or play space. The lower level offers a bright family room with large windows that could easily serve as a fourth bedroom, along with laundry facilities and space for a future bathroom development, providing room to grow and add value. The fully fenced backyard is a true highlight, backing onto a mature green space that provides a beautiful, private backdrop of trees and greenery. Double-gate access to the green space adds extra convenience for outdoor enthusiasts and families alike. Additional updates include vinyl windows, renovated flooring, new interior doors, LVP flooring and a fully updated kitchen. The single attached garage and double driveway provide plenty of parking and storage. Located directly across from the Birchwood Trail system and within walking distance to schools, grocery stores, parks, restaurants, and other amenities, this home offers the perfect balance of nature and convenience. Whether you're looking to purchase your first home, downsize without sacrificing comfort, or find an affordable property with major renovations alrea dy completed, 1041 Timberline Drive is an opportunity you won't want to miss! (id:63476)

1007 Popular
Rural Athabasca County, Alberta
Discover your dream lakefront retreat in the Summer Village of Bondiss on beautiful Skeleton Lake. This unique waterfront property features two charming cottages on one lot, offering the perfect setup for extended family, guests, or a fantastic investment opportunity. Tucked away in a quiet cul-de-sac with the golf course right behind the property, you'll enjoy the peaceful setting while being surrounded by everything Skeleton Lake is known for—boating, fishing, swimming, and endless summer memories. The property offers a total of 5 bedrooms (2 bedrooms in the main cottage and 3 in the cabin) and 2.5 bathrooms (1.5 Bathrooms in main cottage and 1 bathroom in the cabin), along with a sandy beach shoreline, although water levels are currently a little higher than usual this season PLUS a boat house at waters edge making it convenient for all your toys. This is a rare opportunity to own an exceptional lakefront property in one of Skeleton Lake's most desirable locations. (id:63476)
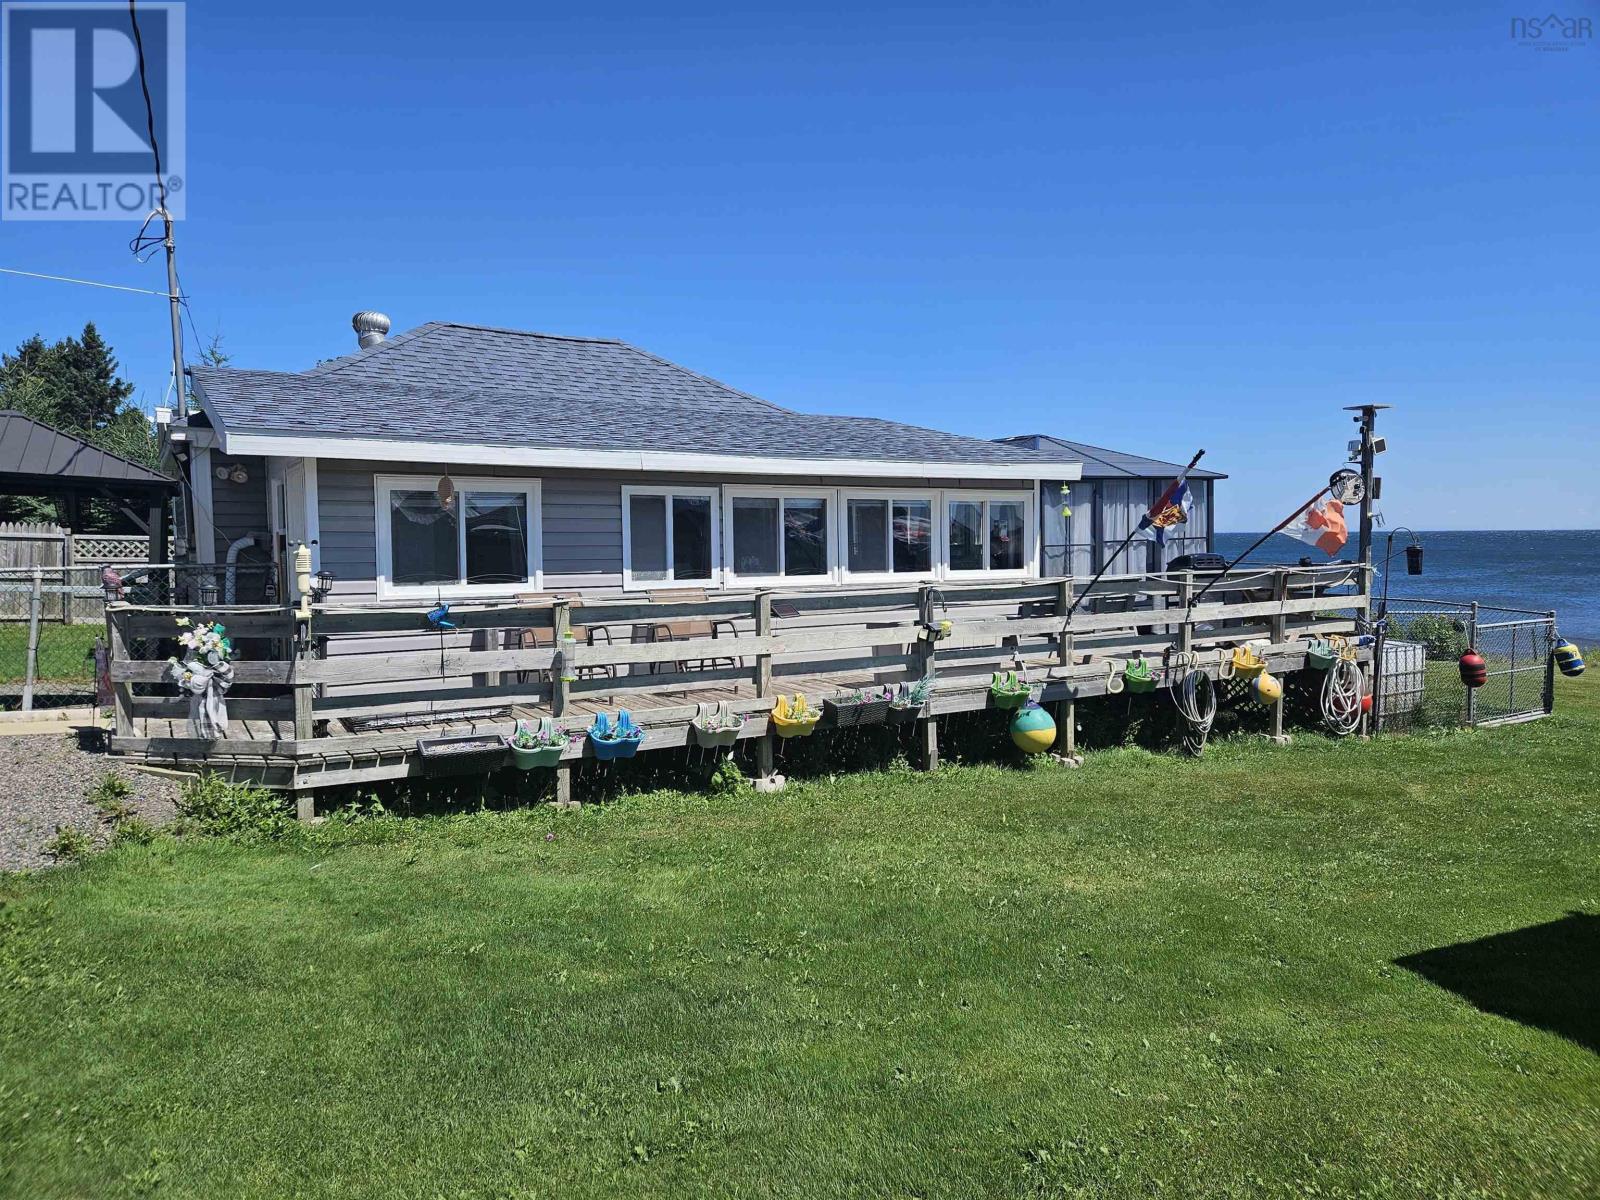
402 Smith Point Road
Fox Harbour, Nova Scotia
Oceanfront retreat on Fox Harbour offering the perfect blend of comfort, recreation, and coastal lifestyle. This inviting 2-bedroom home/cottage features a well-designed 3-piece bath with laundry, and an open-concept kitchen, living, and dining area that takes full advantage of natural light and the surrounding views. Step out onto the expansive deck and enjoy true North Shore living, complete with a 14' x 12' gazebo for bug-free shade and an enclosed hot tub designed for year-round relaxation, sheltered from the elements. The property is thoughtfully set up for both leisure and practicality. A fenced area provides a safe space for pets - and kids (or both, as the case may be). A newly built 26' x 26' garage has been fully finished inside as additional living space, offering excellent flexibility and the option to easily convert it back to a traditional garage if desired. Two additional storage buildings (24' x 12' and 22' x 12') provide ample room for tools, recreational gear, and seasonal storage. Out front, enjoy beautiful, unobstructed views across Fox Harbour, with armour rock already in place and natural steps leading down to the water and beach. At low tide, you can stroll the shoreline forever and take in the peaceful rhythm of the ocean. Its a rare setting where every part of the day brings a different kind of beauty. The home is equipped for convenience and comfort with mini-split heat pumps in both the house and garage for efficient heating and cooling, and a generator-ready setup for peace of mind. Located just a short drive from the amenities of Wallace and Pugwash, youre close to golf courses, marinas, and all the attractions of Nova Scotias stunning North Shore - yet tucked away in a quiet, private coastal setting. With some of the warmest waters north of the Carolinas, this is truly a four-season seaside escape where relaxation comes naturally. (id:63476)
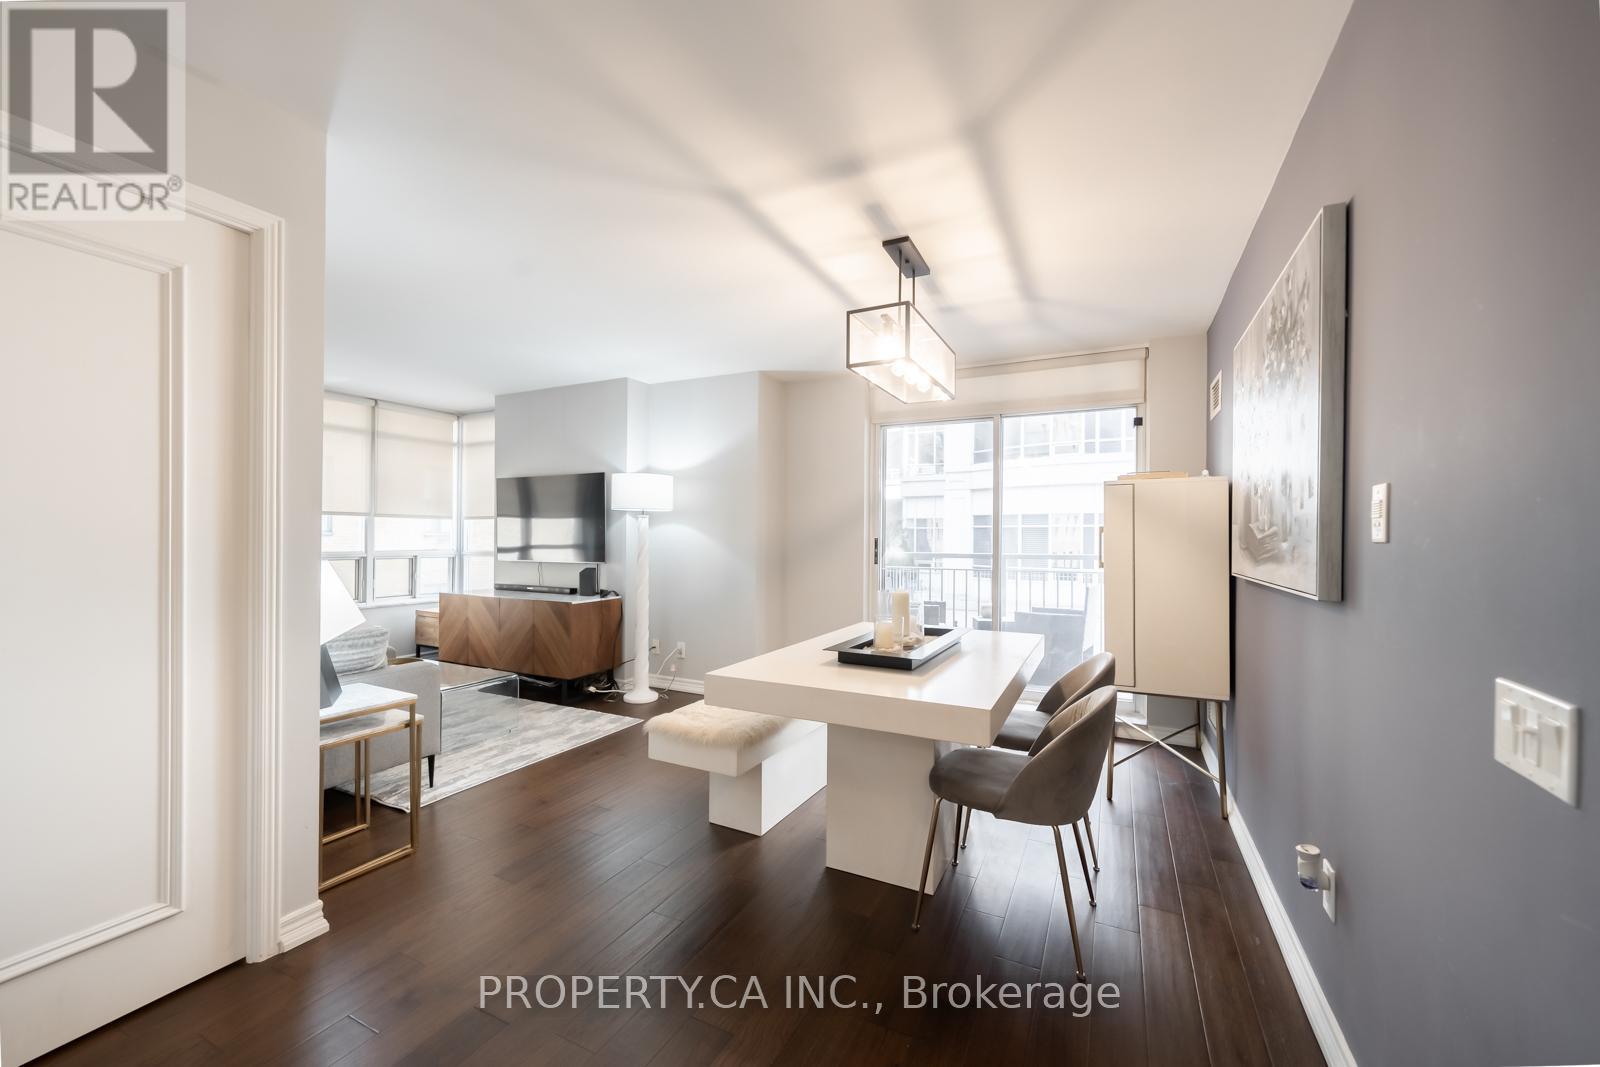
202 - 60 St Clair Avenue W
Toronto, Ontario
This charming suite is full of warmth, character, and natural light, offering a home that feels inviting from the moment you walk in. located in a Boutique Building In The prestigious Yonge-St Clair Area. Exceptional Value, one of the best-priced 2-bedrooms in the neighbourhood. Functional, bright Corner Unit with Wraparound windows fills the space with natural light, creating a bright, open feel. Fully Updated with brand new floors, new bathroom and new Modern kitchen with stainless steel appliances, double sink, Corian counters & ample storage-move-in ready. Convenience, 100% walk score. Located between 2 subway stations, St. Clair streetcar, top dining, parks & neighbourhoods like Moore Park, Forest Hill & Yorkville. Full amenities incl. gym, concierge, guest suites, party room, rented parking for $175/month. A rare combination of value, layout, light, and location. (id:63476)
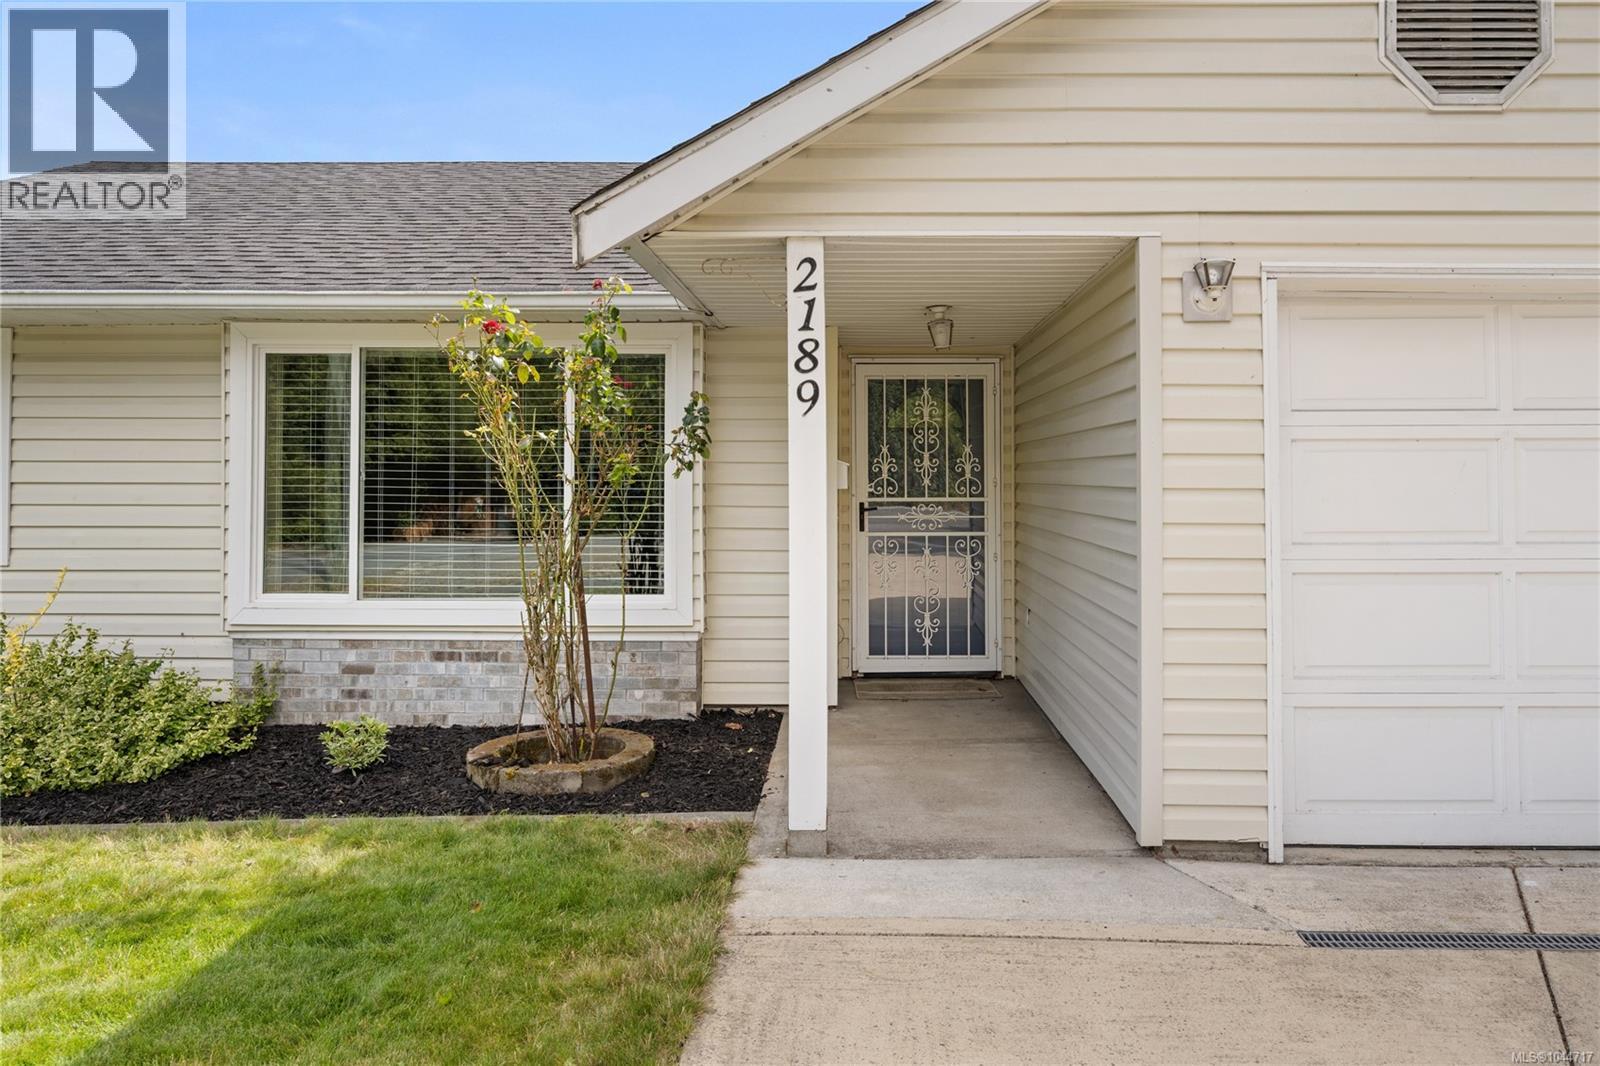
2189 Jingle Pot Rd
Nanaimo, British Columbia
Well maintained rancher with a large southern exposed, flat, fenced lot in South Jingle Pot! This 3BD 1BA home has had several updates over the years & offers great value for buyers looking to downsize, get into the market or invest. Inside you have updated laminate flooring, a functional stainless kitchen with access to the flat, private sunny, partially covered back patio & yard. A cozy living & dining area to enjoy spending time with family, along with 3 good sized BD and updated 4PC BA. A heat pump offers year round comfort. Outside enjoy the flat driveway, secure newer fencing with workshop/shed, easy access to all amenities & school levels, downtown, parkway access, ferries & seaplanes. All windows, kitchen counters & cup board fronts, blinds & baseboards, have been updated, a newer roof (2024), updated W&D, doors & hardware in & out are just some of the updates the seller has taken care of over the years. Feel confident knowing you can move in to this beautiful home in a great location of Nanaimo! (id:63476)
10220 106 Street
High Level, Alberta
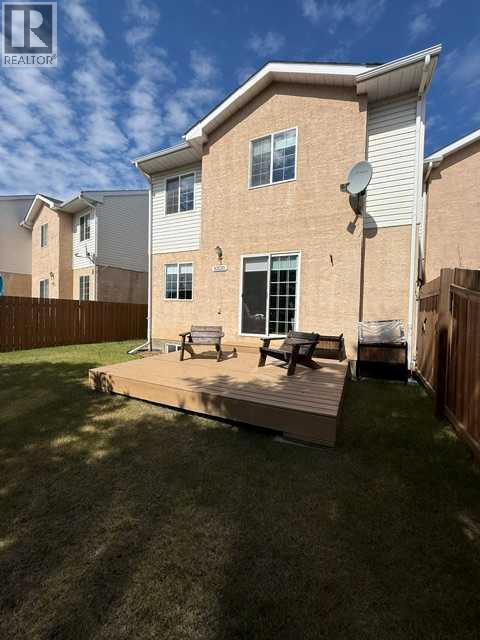
If you are looking for a carefree, maintenance free lifestyle, allowing you more time to spend with Mother Nature in all her glory, this may just be the perfect home for you. This 3 bedroom, 1 1/2 bath condo has just hit the market. This home has been meticulously cared for and is in "like new" condition meaning you literally just need to move in. No painting or updates required, The kitchen features oak cabinets, stunning solid surface counter tops while the extra storage features a beautiful Hickory countertop. The flooring in the kitchen and the upper level all feature top of the line oak laminate flooring. The living room/dining room combination has gorgeous Hickory hardwood flooring. A patio door off the living room leads to the front yard which is quite private with two large trees and basically a weed free lawn. Going upstairs, you find 3 well addressed bedrooms with good sized closets. The Primary features a walk in closet with built in organizer. The main bath has been upgraded with an oversized walk in shower, awesome vanity and free standing linen closet. The lower level features a comfortable family room, carpeted flooring and unique "tongue n groove" oak feature walls,. There is also a smaller room just off the family room that will double perfectly as your home office. There is a large, roughed in bath downstairs where you will be able to create an absolutely amazing 2nd full bath. The double attached heated garage, has shelving built in on the walls allowing you to keep your garage neatly organized. Upgrades to the exterior of the complex include new vinyl siding, shingles, fence and decks. So as you can see? There is only one thing left to do. Book your private viewing and have a look. I think you will agree,,,, it is amazing. (id:63476)
3081 Latimer Road
Frontenac, Ontario
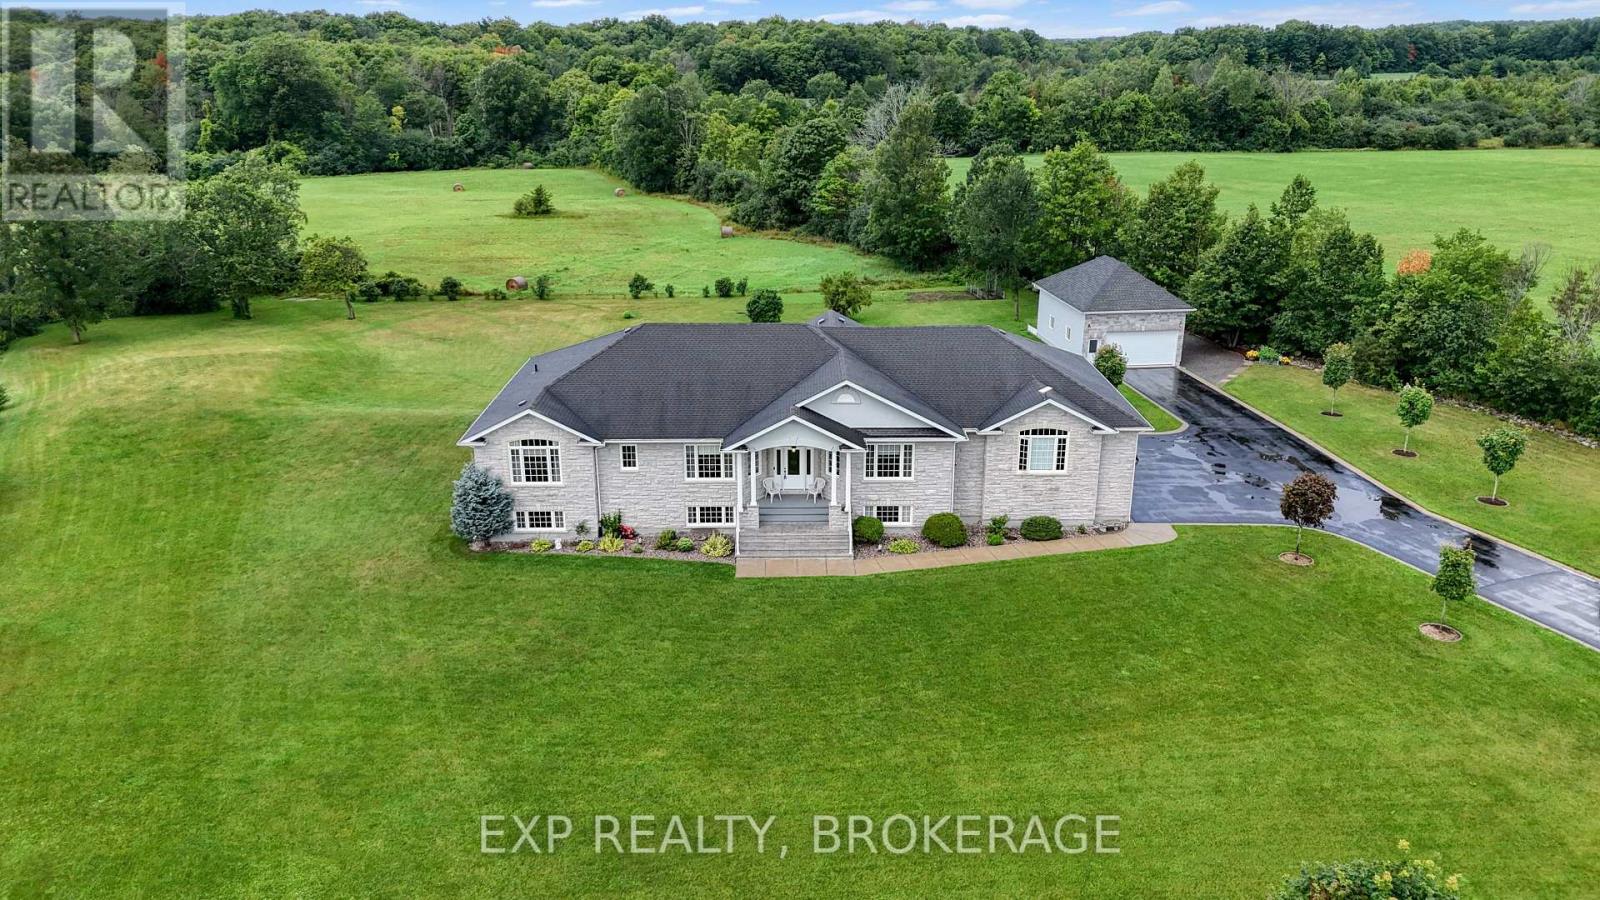
Welcome to 3081 Latimer Road, a rare opportunity to own a beautiful 2-acre property in the heart of South Frontenac, just minutes from the charming community of Elginburg. Offering the perfect balance of peaceful country living and convenient access to Kingston, this property is located only a short drive north of Highway 401, making commuting a breeze while keeping all of Kingston's shopping, restaurants, schools, hospitals, and amenities within easy reach.Set well back from the road, a long paved driveway provides exceptional privacy and ample parking for family, guests, recreational vehicles, or business needs. Car enthusiasts, hobbyists, and tradespeople will appreciate the impressive garage space, featuring a 3-car attached garage plus a separate large detached garage.This raised bungalow offers comfortable living in a picturesque rural setting with plenty of room to enjoy the outdoors, whether you're looking for space to garden, entertain, or simply relax and take in the surrounding countryside. If you've been searching for the tranquillity of country living without sacrificing convenience, 3081 Latimer Road is a property you won't want to miss. (id:63476)
Lot B Sayward Avenue
Salmo, British Columbia
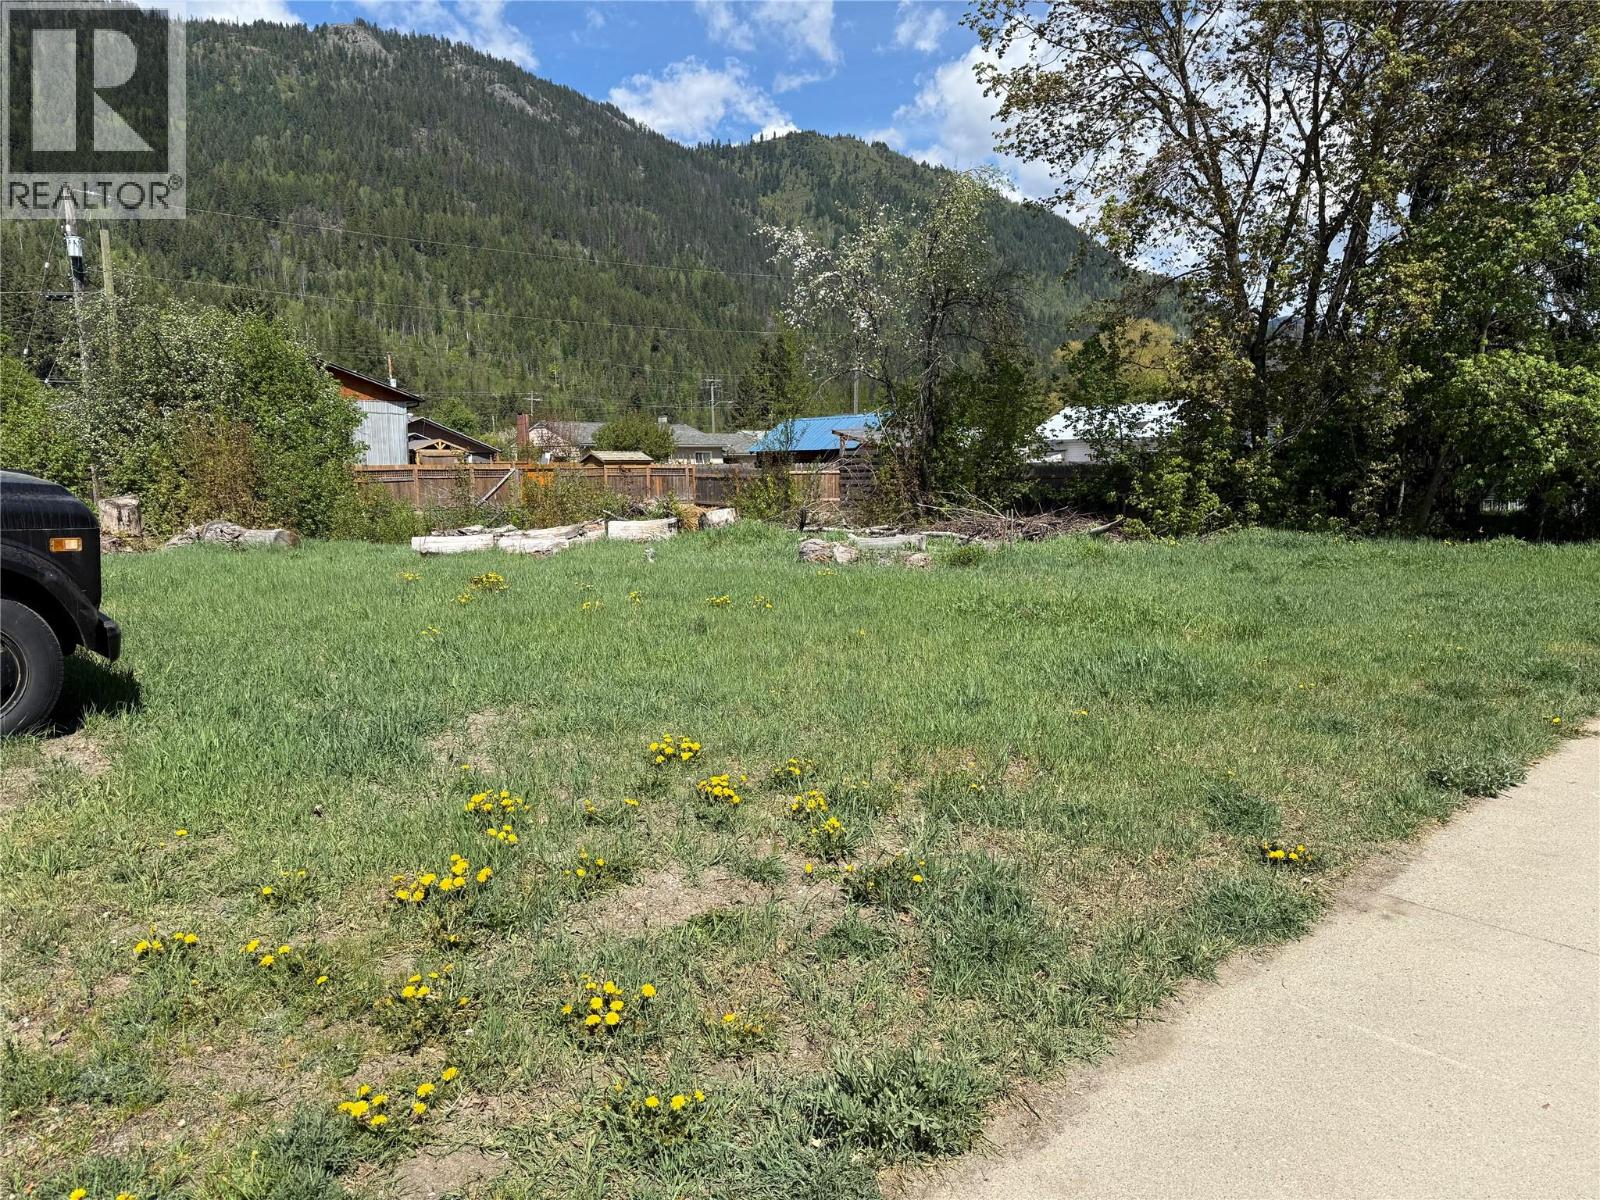
Prime opportunity in the heart of downtown Salmo! These two level lots are available to purchase individually or together, offering incredible flexibility for buyers, builders, or investors. Each lot is .124 of an acre. Enjoy the ultimate convenience of a highly walkable location, situated just steps from local shops, cafes, schools, and parks. With the new Village of Salmo proposed OCP, a new land use designation will allow for more uses for these lots, whether residential or commercial development, this central property provides the perfect canvas for your vision. (id:63476)
Lot A Sayward Avenue
Salmo, British Columbia
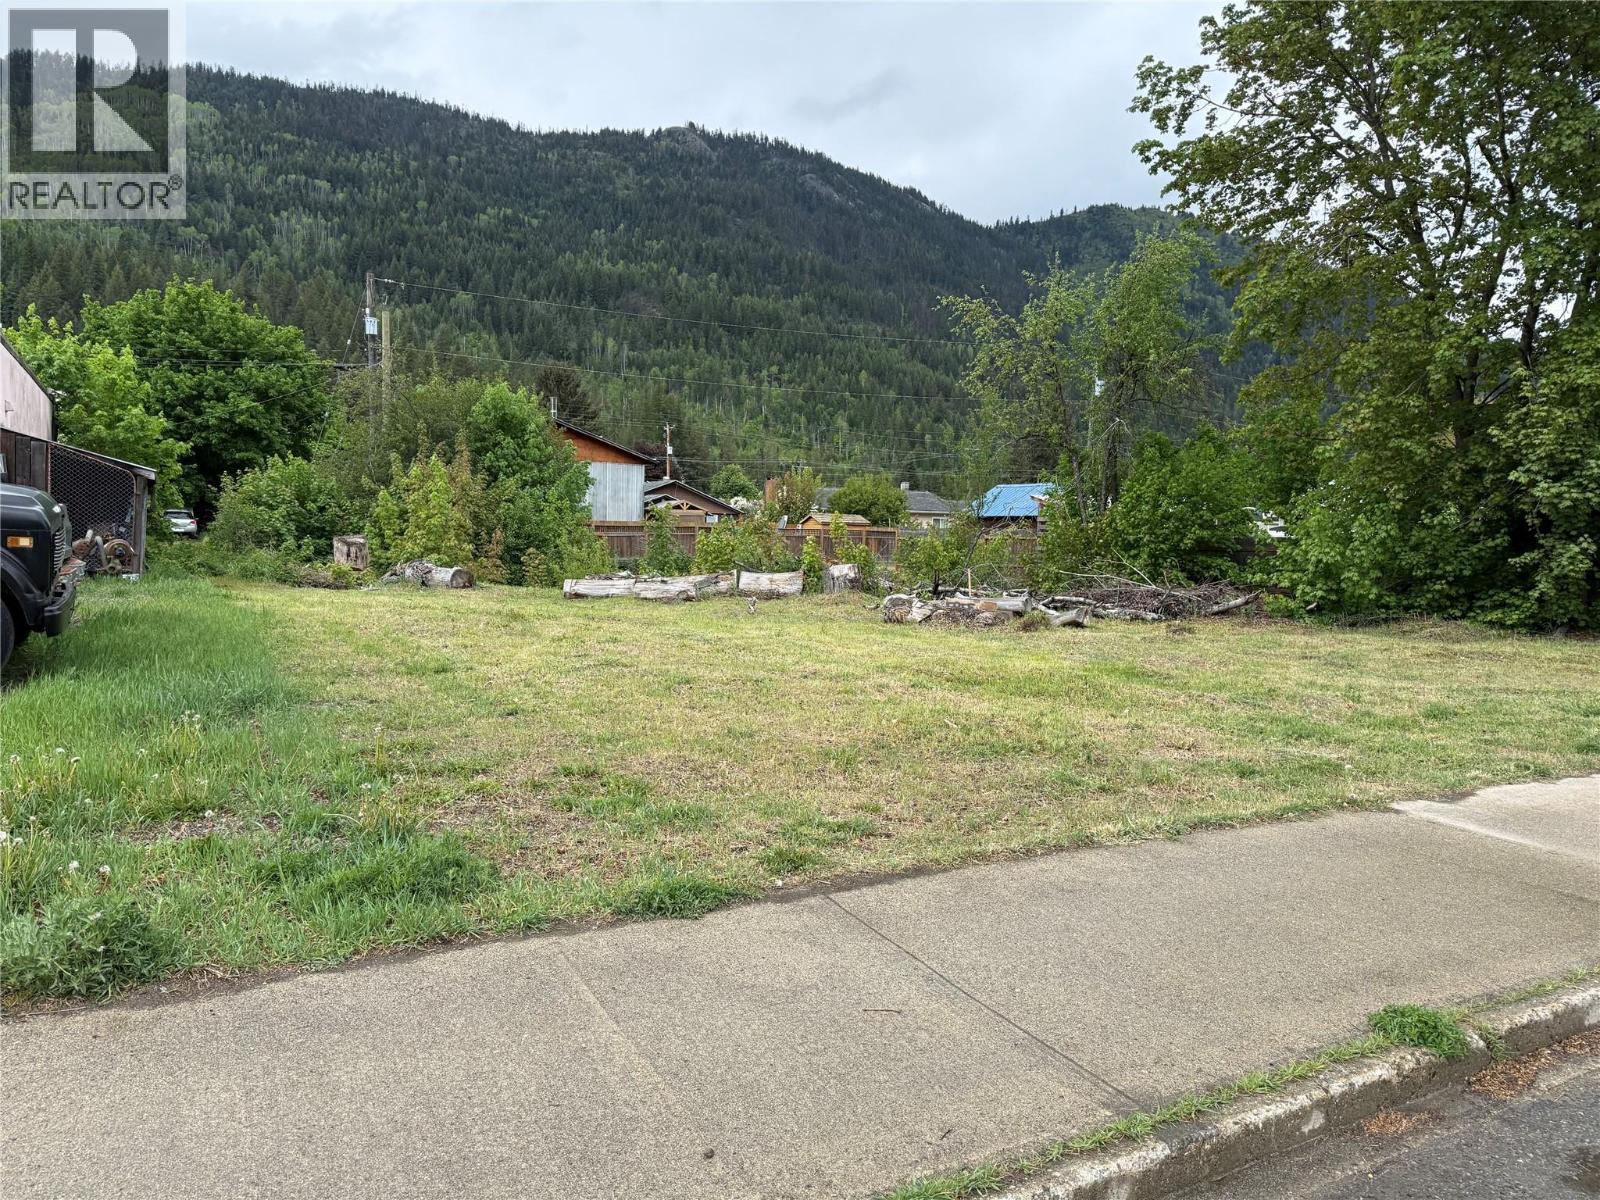
Prime development opportunity in the heart of downtown Salmo! These two side by side, level lots are available to purchase individually or together, offering incredible flexibility for buyers, builders, or investors. Each lot is .124 of an acre. Enjoy the ultimate convenience of a highly walkable location, situated just steps from local shops, cafes, schools, and parks. With the new Village of Salmo proposed OCP, a new land use designation will allow for more uses for these lots, whether residential or commercial development, this central property provides the perfect canvas for your vision. (id:63476)

606, 505 19 Avenue SW
Calgary, Alberta
Welcome to an exceptional opportunity in the heart of Cliff Bungalow! This top floor, fully furnished (if desired) 1-bedroom, 1-bathroom condo offers an incredible combination of location, lifestyle, and income potential. Situated in Urban Street, this 509 sq. ft. unit is a rare find for investors seeking a property with the flexibility to generate immediate income through short-term rental opportunities, subject to applicable regulations and condominium bylaws.The seller is offering the property fully furnished (if desired), allowing the next owner to step in and start generating income without the time, expense, or hassle of furnishing a property from scratch. The efficient layout makes excellent use of every square foot, creating a comfortable and functional urban home or investment property.A titled parking stall adds tremendous value in this highly walkable inner-city location, while the condo fees include all utilities except electricity, helping simplify ownership and operating costs.Location is truly the star here. Enjoy the best of inner-city Calgary with easy access to the vibrant shops, restaurants, cafés, and amenities of 4th Street SW and 17th Avenue, while being close to downtown, the Elbow River pathway system, and the many lifestyle attractions that make Cliff Bungalow and neighbouring Mission so desirable. The building’s central location and urban setting make it particularly appealing to professionals, travelers, and those looking for a convenient Calgary base.Whether you’re looking for a turn-key investment, a furnished short-term rental opportunity, a pied-à-terre, or an affordable entry into Calgary’s sought-after inner city, this property delivers flexibility and exceptional potential. With furnishings included, titled parking, low-maintenance ownership, and a location that is difficult to replicate, this is an opportunity worth serious consideration.Opportunities like this are increasingly difficult to find—book your private showing today and explore the possibilities. (id:63476)
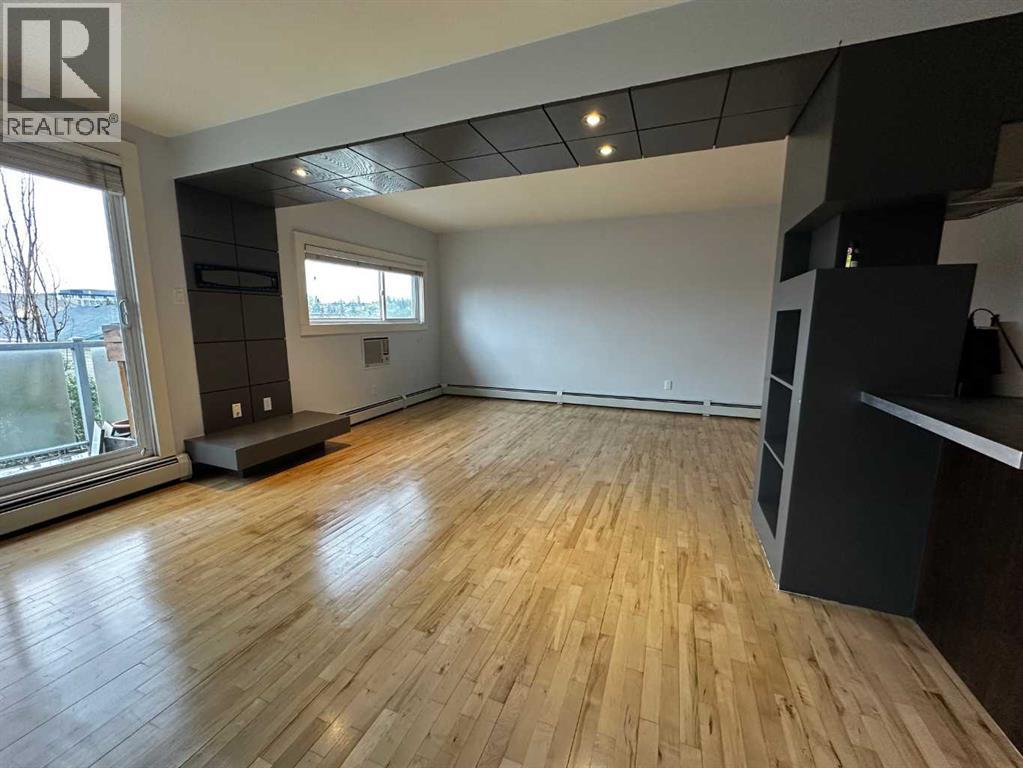
7, 1530 26 Avenue SW
Calgary, Alberta
Space, light, and character — this top-floor two-bedroom suite has all three, and it shows the moment you walk in. Originally built in 1963, the building was thoughtfully reimagined in 2005 into the open-concept layout you'll find today, with rich hardwood floors, polished concrete countertops, and sleek dark built-ins running throughout. VACANT - easy to show 1530-26 Ave SW community of Bankview on the bike path!!The living and dining area is anchored by a striking dropped-ceiling detail with recessed pot lighting and a custom built-in media wall — a small architectural touch that makes the whole space feel intentional. Sliding glass doors open onto your own private balcony, with treetop and rooftop views over the neighbourhood — a great spot for morning coffee.The kitchen pairs polished concrete countertops with stainless steel appliances (fridge, dishwasher, built-in microwave, electric cooktop) and a sleek stainless hood fan. A peninsula with breakfast-bar seating opens directly onto the living space, making it easy to cook and entertain at the same time.Both bedrooms are generously sized, each with a ceiling fan, double closets, and plenty of natural light.The 4-piece bathroom carries the same updated aesthetic — a tiled tub/shower combo with a mosaic glass accent strip, and a floating concrete vanity with a vessel sink. In-suite laundry (stacked washer/dryer) sits just beside it, so laundry day never means leaving the unit.Baseboard heating keeps things comfortable through Calgary's cold winters, and outside, a dedicated storage locker — affectionately known as "the Hen House" — gives you a spot for bikes, seasonal gear, and everything else you don't need underfoot.Set on 26 Ave SW, you're right on the city's planned bike route and just steps from pathways, parks, playgrounds, schools, and the public library.$300,000 | 2 Bed | 1 Bath | 810 sq ft | PET FRIENDLY — book your showing today. (id:63476)

3115 Kilkenny Road SW
Calgary, Alberta
Architectural, light-filled, and designed with real everyday function in mind, this newly built semi-detached infill brings a fresh elevated feel to one of Calgary’s most loved inner-city communities. With a striking exterior, oversized windows, a smart open-concept layout, and a fully developed lower level with a wet bar, gym, and guest bedroom, this home feels polished, practical, and easy to live in.The main floor opens with a defined foyer featuring a convenient built-in bench, creating a clean and organized first impression. Just off the entry, the main floor office is tucked away from the main living areas with a built-in desk and uppers, making it ideal for working from home, homework, or a quiet space. From there, the home opens into a bright dining area, central kitchen, and rear living room, with large windows helping the entire level feel open and connected.The kitchen is designed as the heart of the home, anchored by a large island with seating, a double sink, cooktop, built-in oven, fridge wall, and dedicated pantry near the stairs. It is the kind of layout that works beautifully for both busy weekdays and hosting. In the living room, a gas fireplace and built-in cabinetry add warmth and intention, while oversized patio doors extend the living space outdoors. A well-planned mudroom with bench, hooks, built-in closet, and nearby powder room adds the everyday convenience buyers want in a modern infill.Upstairs, the layout continues with three bedrooms, upper laundry, and a standout primary retreat. The secondary bedrooms each feature good closet space, while the main bath and linen storage are positioned for easy everyday use. The primary bedroom feels especially elevated with dramatic ceiling detail, oversized windows, and a generous layout that creates a beautiful personal space. His and hers walk-in-closets bring excellent storage, while the ensuite delivers a spa-inspired finish with a double vanity, freestanding tub, and a walk-in shower.The lower level adds impressive versatility with a large rec space, wet bar, glass-wall gym, fourth bedroom, walk-in closet, and full bath. It is a polished extension of the home, perfect for movie nights, guests, workouts, or a more private hangout space.Set in Killarney, this location offers the best of inner-city living with quick access to 17th Avenue SW, Richmond Road, Westbrook Mall, Westbrook LRT, local schools, parks, shops, cafés, and everyday conveniences. It is close to the energy of the city while still feeling residential, established, and connected.This is a home that truly checks all the boxes. (id:63476)
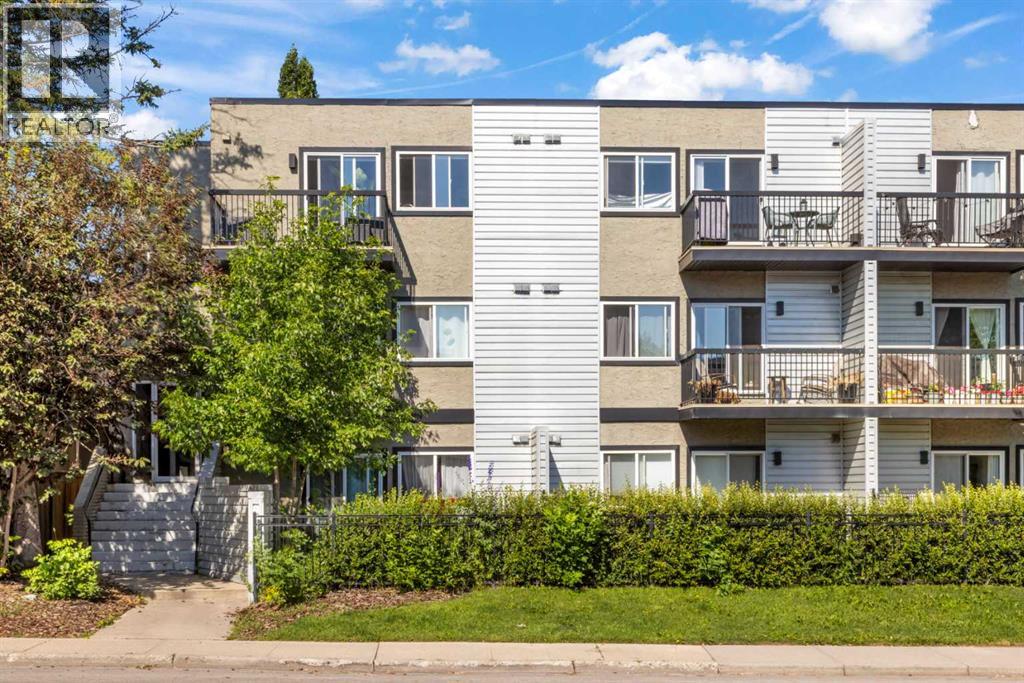
104, 2411 29 Street SW
Calgary, Alberta
Stop renting and start building equity with this turnkey, dog-friendly 1-bedroom, 1-bathroom condo in the desirable inner-city community of Killarney/Glengarry. Perfectly positioned close to transit, shops, and dining, this efficiently designed home features stylish newer flooring, sleek metal countertops, an included parking stall, and an assigned storage unit. The true highlight is the rare, private ground-level attached backyard, a perfect oasis for pets, morning coffee, or summer BBQs. Offering unbeatable value, this property is an incredible opportunity for first-time buyers and savvy investors alike. (id:63476)
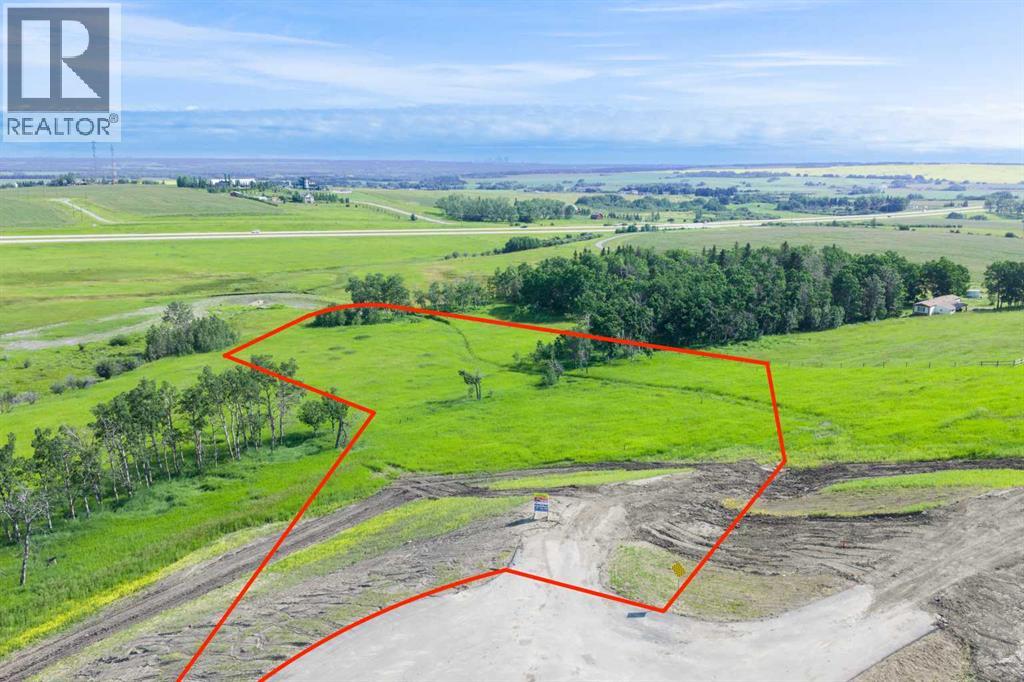
Lot 7, NW; 20; 22; 2; 5
Rural Foothills County, Alberta
Be the FIRST to build your DREAM HOME in LUNAR SPRINGS ESTATE! Lot 7 offers 3.63 SPACIOUS acres, backing onto a SERENE, treed neighbouring parcel for added PRIVACY and NATURAL beauty! Enjoy the SCENIC VIEWS of a TRANQUIL storm pond located on the NORTH side—perfect for creating your own private OASIS! Perfectly positioned between the MAJESTIC ROCKY MOUNTAINS and the vibrant CITY OF CALGARY, this PREMIER DEVELOPMENT in FOOTHILLS COUNTY offers an UNPARALLELED BALANCE OF ACCESSIBILITY AND LIFESTYLE. Located just 7 MINUTES FROM STONEY TRAIL RING ROAD, with quick access to PRIDDIS, CALGARY, and the ROCKY MOUNTAINS, it’s the ideal fusion of RURAL TRANQUILLITY and URBAN CONVENIENCE.The COUNTY HAS PRE-APPROVED THE PROPERTY FOR SUBDIVISION INTO 11 DEVELOPABLE PARCELS and is now in the FINAL STAGE OF SUBDIVISION. Each parcel includes a NEW WELL, POWER TO THE PROPERTY LINE, and NATURAL GAS TO THE PROPERTY LINE, ensuring modern comfort and full readiness for future development. A NEW PAVED ROAD has been installed, providing SMOOTH, GRAVEL-FREE ACCESS all the way from the city to your doorstep!The ARCHITECTURAL CONTROL GUIDELINES elevate the value of every home, ensuring PREMIUM DESIGN STANDARDS, preserving the NATURAL BEAUTY OF THE FOOTHILLS, and creating a VISUALLY STUNNING, COHESIVE COMMUNITY that enhances both your INVESTMENT and LIFESTYLE.Families will appreciate that RED DEER LAKE SCHOOL, serving KINDERGARTEN THROUGH GRADE 9, is only 6 MINUTES AWAY. Set amid the ROLLING HILLS and FORESTED VALLEYS of the Foothills, this property also lies within a DARK SKY COUNTY, offering UNMATCHED STARGAZING and BREATHTAKING NIGHT VIEWS!NEARBY AMENITIES & ATTRACTIONS: Enjoy being just 4 MINUTES from the ANN & SANDY CROSS CONSERVATION AREA, offering scenic trails and abundant wildlife viewing.Only 12 MINUTES to SHAWNESSY CENTRE, home to SUPERSTORE, WALMART, LONDON DRUGS, CANADIAN TIRE, RESTAURANTS, a MOVIE THEATRE, and an array of shops for all your needs. The SOUTH CALGARY HEALTH C ENTRE (24-HOUR URGENT CARE) is just 13 MINUTES AWAY, providing quick and reliable medical access. Stay active at the SHAWNESSY YMCA, featuring a 25-METRE LAP POOL, LEISURE POOL, FITNESS STUDIO, GYMNASIUM, INDOOR TRACK, and MULTIPURPOSE ROOMS. Explore FISH CREEK PROVINCIAL PARK, with OVER 100 KM OF TRAILS, picnic areas, and the SIKOME LAKE swimming area - a haven for outdoor enthusiasts. Convenient commuting via the SHAWNESSY LRT STATION and weekend adventures at GRANARY ROAD or SPRUCE MEADOWS complete the picture of this EXCEPTIONAL FOOTHILLS LIFESTYLE.You won’t want to miss building here! BOOK YOUR SHOWING NOW! (id:63476)

2003, 683 10 Street SW
Calgary, Alberta
Unparalleled, Spectacular PANORAMIC VIEWS of the mountains, Bow River, and sparkling city lights! This nearly 1,600 sq. ft. luxury condo offers 2 bedrooms plus a den, 2 full baths, and 2 secure titled, underground parking stalls. Beautifully updated with hardwood floors, new carpet, fresh paint, and custom window coverings. Expansive windows fill the open living space with natural light, highlighting the updated white, raised panel cabinetry, granite countertops, pot lighting, and quality finishes throughout. Enjoy year-round comfort with full air conditioning (efficient heat pumps) and the sought-after south and west exposure. Ideally located in West Downtown with the Kerby LRT station right at your doorstep, and just steps to Shaw Millennium Park, river pathways, and all the conveniences of the city. Easy in-and-out access to downtown makes this the perfect urban retreat. This is the place to "right-size"! Note- some images are virtually staged. (id:63476)

244082 817 Highway N
Rural Wheatland County, Alberta
YOUR DREAM ESTATE AWAITS!! Nestled on 13+- acres of picturesque Alberta landscape, this extraordinary property blends seamlessly offering luxury living & unparalleled commercial potential with Rural Business Zoning. Voted TOP 10 FOR OUTDOOR WEDDING VENUES IN AVENUE MAGAZINE IN 2025. The PRIMARY RESIDENCE offers over 4400 sq ft of luxury custom designed living and a SECOND RESIDENCE is a completely renovated 3 bed/2 bath mobile. Soaring ceilings showcase the expansive use of windows and the stunning open to above floor plan. A family centric Great Room boasts an open ended design to capture and maximize your preferred seating arrangements. Masterfully created is a showstopping kitchen and dining area with gleaming full height cabinetry overlaid with marbled quartz and a massive island that features a waterfall design beckoning the finest culinary experts and delivers several areas for preparation and display. For the connoisseur there is a separate coffee station equipped with a sink & dishwasher & full sized pop/water cooler. Bosch appliances include a gas stove, built in microwave and oven, water/ice refrigerator, hood fan and a 2nd dishwasher. A private media room, gym & two pc bath complete the main floor. Ascending to the upper floor your eyes scan and appreciate the vastness of the size of this home and stunning open to below views. Elegantly appointed the primary retreat features a spa ensuite bath with a fully tiled walk in shower, deep jetted tub, double sinks in the quartz topped vanity and a private water closet. The walk in closet includes it's own laundry mates. A massive outdoor upper deck offers panoramic views. Two oversized secondary bedrooms include private access to a five pc bath and separate laundry room. Completing the upper floor is a comfy bonus room and an office. The main house can double as a private retreat or an extension of the attached event venue. The second dwelling is ideal for guest accommodations, bed and breakfast, a manager' s quarters or rental income through a yearly lease or Airbnb opportunities. Combining luxury and privacy coupled with a premier location, this package delivers extraordinary business potential. Boasting a 76'10" x 25'8" WSP constructed wedding and event building with modern lighting, polished floors to dance the night away, and stylish decor, 3 washrooms, fully licensed bar area, COMMERCIAL KITCHEN, space that allows for events to accommodate 250 guests. Romantic and beautifully orchestrated outdoor areas provide natural spaces for intimate gatherings or larger events including corporate events, reunions, retreats and weddings. Whether you are an entrepreneur, investor, or are looking for your new forever home, this fabulous TURNKEY ESTATE & EVENT VENUE will meet your highest expectations & deliver a thriving business opportunity too. (id:63476)
or rent

39, 8818 Macleod Trail SE
Calgary, Alberta
Outstanding chance to acquire a well-known Subway franchise in a prime Southwest Calgary location, featuring approximately $120,000 in recent renovations. This turnkey business offers excellent visibility within a busy commercial plaza and is surrounded by schools, offices, retail, residential communities, and other strong traffic-generating tenants.The store benefits from a loyal and repeat customer base, strong walk-in traffic, and significant upside for continued growth. Its strategic setting and proven brand recognition make it an ideal opportunity for an owner-operator family business or a savvy investor seeking stable cash flow.Confidentiality agreement is required prior to release of business details. Do not approach staff or ownership directly. All showings are strictly by appointment only.Rare opportunity—contact us today to secure this renovated, money-making Subway franchise. (id:63476)

121 Cousin Street
Rural Wheatland County, Alberta
Investment/Developer Opportunity -- Located on the east side of Cheadle alongside the ball diamonds and rec center, this nearly 60-acre property offers a rare and highly strategic investment opportunity. With over 3,000 square feet of developed space in a well-maintained, four-bedroom bungalow, this property is ideal for those looking to capitalize on both immediate use and long-term potential.The home features a spacious floor plan with a breezeway connecting the house to the garage, a main floor laundry room with a sink, and a bright, heated sunroom with a full wall of south-facing windows. Classic wood-burning fireplaces on both the main and lower levels add charm and functionality, while a fully functioning sauna and a metal roof contribute to the home’s comfort and durability. Outdoor living is elevated by a beautifully designed outdoor gazebo with a fire pit and evening lighting, creating an ideal setting for entertaining or relaxing under the stars. Supporting infrastructure on the land includes a two-story barn with electrical service and a workshop area that was previously heated, as well as a greenhouse. The land is flat and usable, with a layout that supports a variety of development visions.This property is ideally positioned near upcoming economic drivers that will shape the future of Cheadle and the surrounding region. The new CGC drywall manufacturing facility is set to bring over 100 permanent jobs to the area, and the massive 1,500-acre De Havilland Field aerospace project just west of Cheadle is expected to generate significant economic activity and growth.With its location, scale, and infrastructure, this property represents a one-of-a-kind opportunity to invest in a growing community before the next wave of development hits. Whether you're seeking to develop, subdivide, or hold for future appreciation, this land offers the flexibility and potential to realize your vision. Don’t miss this rare opportunity to shape the next chapter of a growing Alberta community. (id:63476)
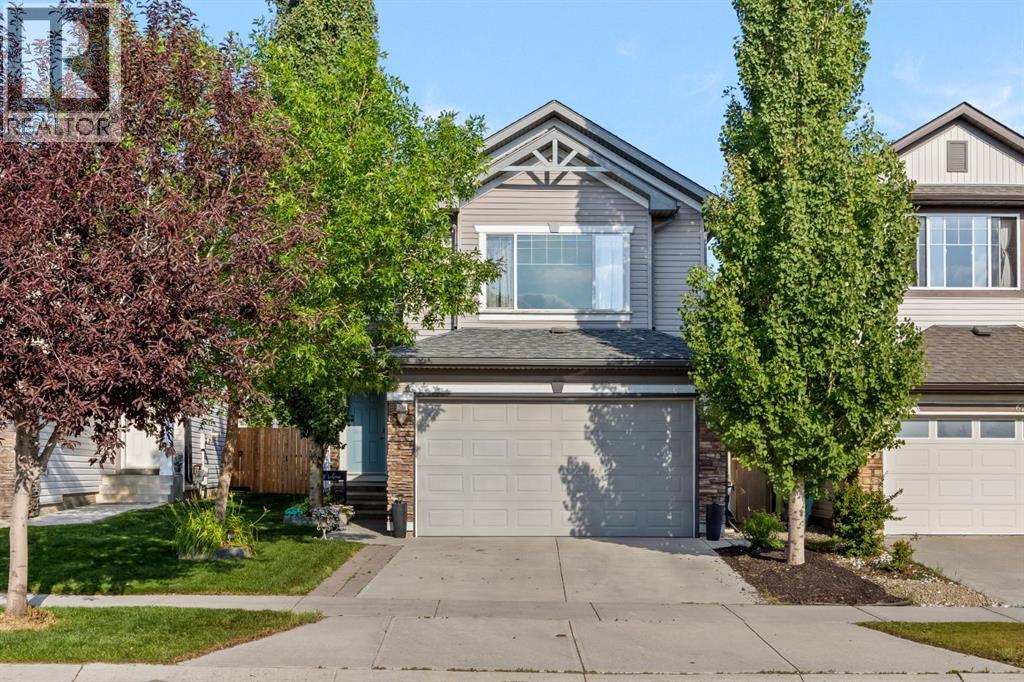
624 Cranston Drive SE
Calgary, Alberta
This 2,575 sq ft of developed space in Cranston pairs an updated kitchen and central air conditioning with something not every home in the area offers: a fully finished basement with its own bedroom and bathroom, ideal for guests, extended family, or simply more room to grow into. It also sits across the street from a large green space anchored by a middle school, on a stretch of road that's always first to see the plow after a snowfall. Hardwood runs through the main floor, where the updated kitchen features granite countertops and a new sink, opening onto a bright family room. Upstairs, the primary bedroom is joined by two more bedrooms and a bonus room with a gas fireplace that stays bright all day with mountain views, plus a battery-operated blind over the front entry window for easy light control. Outside, the backyard has been finished with a deck, new railings, yard lighting, and a big shade tree, ready for evenings at home. The washer and dryer were replaced in 2021, and a double attached garage completes the package. Cranston is one of SE Calgary's most established communities, close to schools, parks, and pathways. Book your showing today. (id:63476)
2308, 13045 6 Street SW
Calgary, Alberta
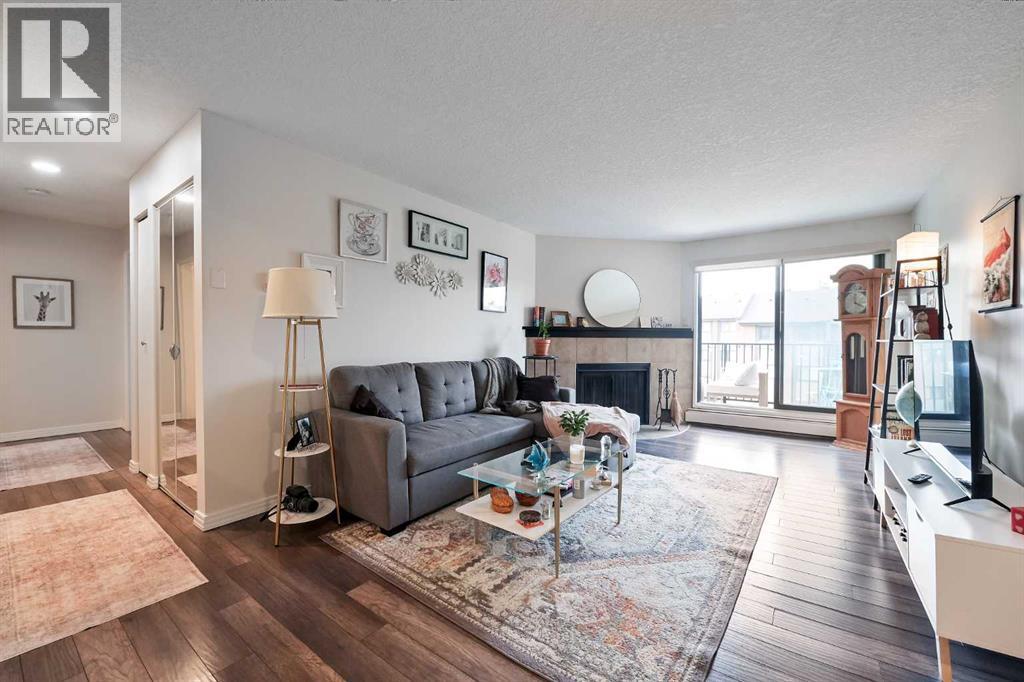
Welcome to Canyon Pines in the sought-after community of Canyon Meadows! This beautifully maintained top-floor condo is bright, tidy, and move-in ready, offering an abundance of natural light throughout. The thoughtful layout creates an inviting flow between the living, dining, and kitchen areas, complemented by updated flooring and neutral finishes. Whether you're a first-time buyer, downsizer, or investor, this home offers comfort, functionality, and pride of ownership.The functional kitchen features updated stainless steel appliances, ample cabinetry, generous counter space, and overlooks the dining area—perfect for everyday living and entertaining. The spacious living room is anchored by a cozy wood-burning fireplace and opens onto a private balcony, creating the ideal space to relax and enjoy your morning coffee or unwind at the end of the day.The primary bedroom offers a walk-in closet and convenient access to the full bathroom, while the second bedroom provides excellent flexibility for guests, a home office, or roommates. You'll also appreciate the convenience of in-suite laundry with additional storage, adding practicality to everyday living.Located in the well-managed Canyon Pines complex, you'll enjoy easy access to Fish Creek Provincial Park, Canyon Meadows Golf & Country Club, shopping, restaurants, schools, public transit, and the Canyon Meadows LRT Station, with quick connections to Macleod Trail and major roadways.Additional features include secure underground heated parking and access to the complex's fitness centre, providing both convenience and excellent amenities right at your doorstep.This bright and welcoming condo combines an excellent location with thoughtful updates and functional living spaces, making it an outstanding opportunity to own in one of Calgary's most desirable southwest communities. (id:63476)
183 Kinniburgh Road
Chestermere, Alberta
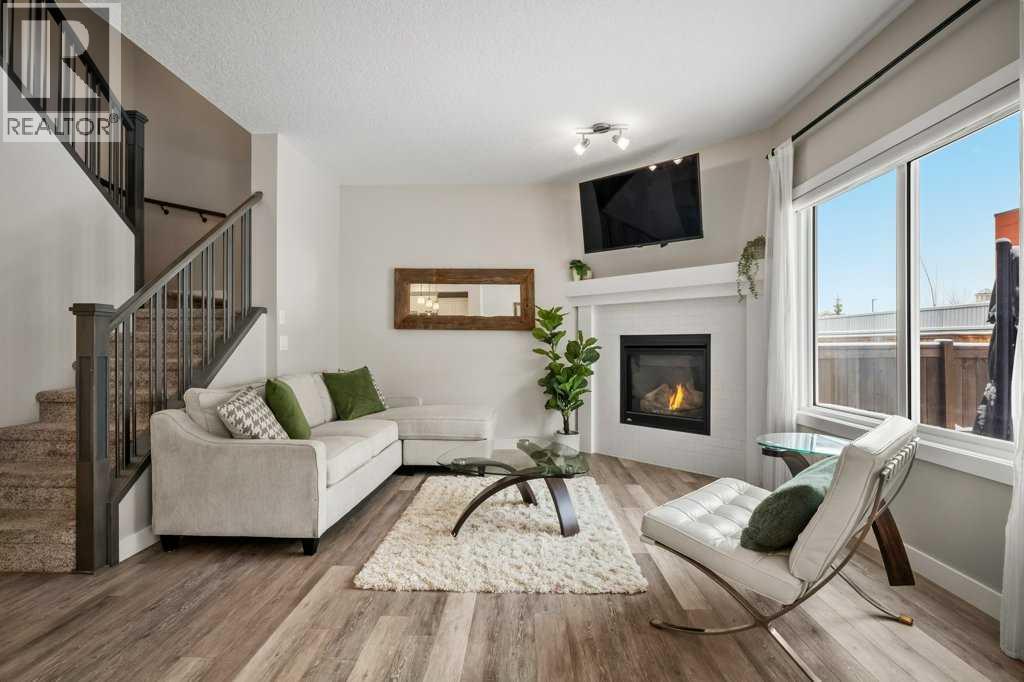
Welcome to 183 Kinniburgh Road! If you're looking for a large, family home in one of Chestermere's premier locations you have found it here. Step inside to a bright foyer with a coat closet, bench storage and natural light that sets the tone for this open-concept home. Just around the corner, the space opens into your DREAM kitchen, complete with high quality TWO TONED CABINETRY, STAINLESS STEEL APPLIANCES, GRANITE COUNTERTOPS and a large island perfect for hosting guests or enjoying meals. The kitchen looks out to your formal dining space that is flooded in natural light from your sliding patio doors. You have more than enough space here for a six person table and a buffet. The living room, just off the dining space, offers a cozy space for your family to relax and enjoy the GAS FIREPLACE. This main floor includes a two piece bathroom, dedicated MAIN FLOOR LAUNDRY, ample storage space, a pantry and direct access from your DOUBLE ATTACHED GARAGE. Moving upstairs, you walk into your bonus room, which features VAULTED CEILINGS! A rare find in this style of home. The options for this room are endless: a family room, a home office, a gym or a playroom. The primary bedroom is a true retreat. Located at the back of the home, it offers optimal privacy and the VAULTED CEILINGS continue throughout. Your ensuite is spa-like, featuring a large soaker tub, double sinks and a spacious walk- in shower. You will also appreciate the LARGE WALK-IN CLOSET that this room offers! Two additional bedrooms are located at the front of the home. They are equally spacious and offer large windows for natural sunlight. A four-piece bathroom and a linen closet ensure room for the whole family. The basement is partially finished with a fourth bedroom, it awaits your finishing touches to become an excellent additional living space. More features you will love about this home include the large, double ATTACHED garage with built-in shelving, vinyl plank flooring, a fully fenced yard (recently sta ined) and CENTRAL AIR CONDITIONING. Enjoy the benefits of living in a well maintained, turnkey home without the hassle of worrying about landscaping, fencing, building a deck or living near construction. Set in Kinniburgh North, the community is defined by its collection of expansive, high-quality homes that create a strong sense of pride of ownership. This home offers the perfect balance of quiet residential living and everyday convenience, with quick access to Glenmore Trail and Highway 1 for an easy commute to Calgary. Only minutes away, Chestermere Lake offers year-round recreation including boating, paddle boarding, swimming and winter skating. The community features walking paths, playgrounds and green spaces that are ideal for families. Shopping, dining and everyday amenities are close at hand with East Hills and Chestermere Station. Families will appreciate nearby schools including East Lake School (K–9), Chestermere Lake Middle School. Call for a private viewing today! (id:63476)

32 Sugarsnap Way SE
Calgary, Alberta
Welcome to this near-new residence in Rangeview, blending modern design with everyday functionality. A rare & defining feature of this property is the exceptional garage offering. In addition to the double attached garage, the home includes a detached, heated, triple garage/workshop with 100-amp service, large attic storage & smart access technology—ideal for collectors, entrepreneurs, or those seeking premium workspace & storage rarely found in new communities. Built in 2024, this striking home showcases a bright, open-concept main level defined by clean lines, large windows and a refined contemporary aesthetic. The kitchen features full height, dove grey cabinetry, quartz countertops, upgraded stainless steel appliances, including a gas range, seamlessly connecting to the dining area & elegant great room anchored by an electric fireplace and wood mantel. A spacious entryway, mudroom & walkthrough pantry enhance everyday livability. The upper level offers a versatile bonus room, 3 bedrooms, full bathroom & dedicated laundry. The spacious primary bedroom suite is a true retreat, featuring a walk-in closet and a spa-inspired 5-piece ensuite complete with a freestanding soaker tub. Adding significant value & flexibility, the builder finished legal basement suite offers a private one-bedroom design with separate side entrance, in-suite laundry, separate utilities and a stylish kitchen. Currently operated as a 5-star short-term rental, the legal suite can be available as a fully furnished turnkey package. This unique opportunity offers instant income generating possibilities or ideal accommodations for extended family. The exterior has been designed for effortless living featuring a fully finished concrete courtyard - a private, low-maintenance setting perfect for entertaining, with a BBQ gas line to complete the outdoor experience. With central a/c, smart home features, security systems & elevated finishes throughout, this is a truly move-in ready home offering comfort , income potential & versatility in equal measure. Rangeview is built around a unique “garden-to-table” concept inspired by Alberta’s agricultural heritage, with community gardens, greenhouses & shared growing spaces that encourage residents to engage in neighbourly interaction while enjoying fresh food. The neighbourhood is woven with an extensive network of pathways, parks & naturalized green spaces, creating an inviting environment for walking, cycling and outdoor living, while nearby established amenities in Seton & Mahogany further enhance everyday convenience, offering everything from groceries & restaurants to recreation & healthcare. With easy access to major roadways, Rangeview blends modern community design with a lifestyle focused on nature, walkability & connection. (id:63476)

171031 Range Road 234
Rural Vulcan County, Alberta
Discover an incredible opportunity to create your dream retreat on this 20-acre property just minutes east from the Town of Vulcan. Surrounded by scenic rolling hills and breathtaking prairie views, this unique acreage offers endless potential for the right buyer with vision and ambition. The home is currently under construction and offers over 3,000 square feet of living space, including a south-facing covered porch where you can enjoy stunning sunrises and sunsets. The current layout features 3 bedrooms and 2.5 bathrooms, but the design could easily be modified to accommodate a fourth bedrooms upstairs to suit your family's needs. The property is well suited for a hobby farm, with plenty of usable land and hundreds of established Goji berry plants greeting you as you enter the driveway. Infrastructure is already in place but requires completion. The property features two wells that require servicing and new pumps, a septic system that has been installed but still needs to be connected to the home, and a cistern water system that also requires final completion. Water can currently be trucked into the cistern as needed, or the new owner may choose to restore one of the existing wells, which is already connected to the cistern but requires a functioning pump. Whether you're looking for a personal acreage, an investment project, or a property with the potential to become an exceptional rural estate, this is your chance to finish the vision and add tremendous value. Sold as-is, where-is. This property is waiting for someone with creativity, determination, and a dream. Come experience the possibilities for yourself! (id:63476)
806, 118 Waterfront Court SW
Calgary, Alberta
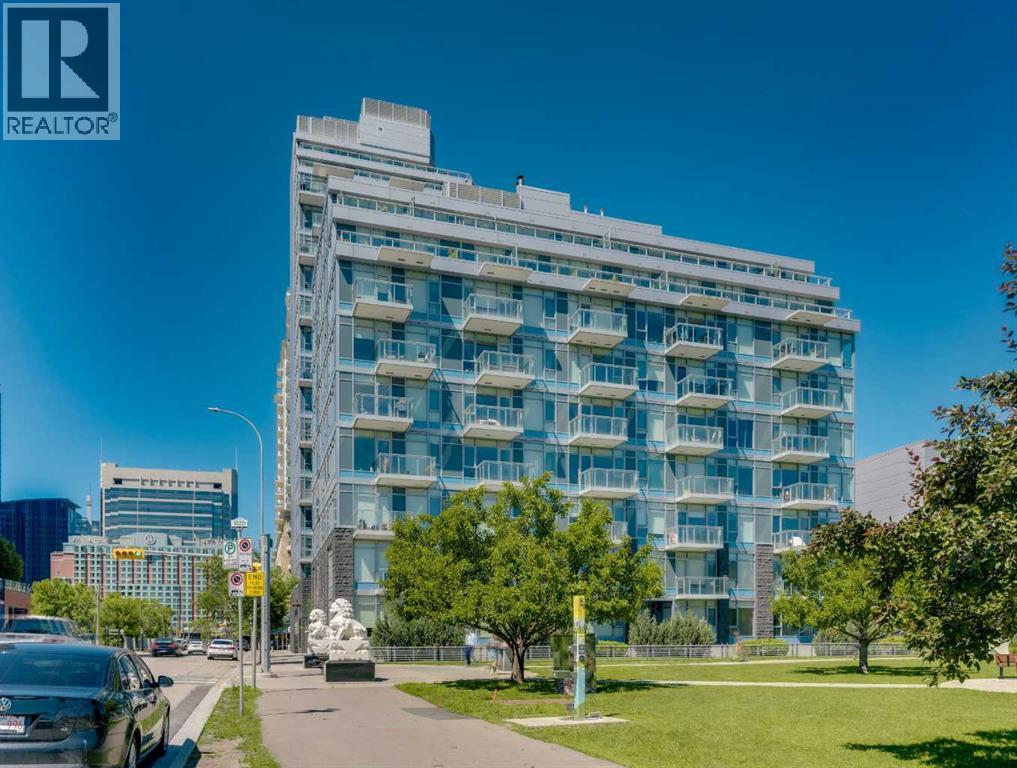
Welcome to WATERFRONT — one of Calgary's most sought-after riverside addresses, perfectly positioned in vibrant CHINATOWN along the BOW RIVER. This stylish 1 BEDROOM, 1 BATHROOM condo on the 8TH FLOOR offers 495 SQ FT of thoughtfully designed living space, flooded with natural light through expansive SOUTH-FACING FLOOR-TO-CEILING WINDOWS that showcase stunning views of Calgary's DOWNTOWN SKYLINE.Step inside to a bright, OPEN-CONCEPT LAYOUT featuring WIDE-PLANK LAMINATE FLOORING and a sleek modern aesthetic throughout. The CHEF-INSPIRED KITCHEN is a showstopper, boasting INTEGRATED CABINETRY, QUARTZ COUNTERTOPS, a FULL-HEIGHT MARBLE BACKSPLASH, GAS COOKTOP, BUILT-IN WALL OVEN, and PREMIUM STAINLESS STEEL APPLIANCES. The adjacent LIVING and DINING area flows seamlessly, creating the perfect space to relax or entertain while soaking in the city views.The generously sized BEDROOM offers a peaceful retreat with abundant natural light, while the SPA-INSPIRED 4-PIECE BATHROOM features a MARBLE VANITY, DEEP SOAKER TUB, and modern fixtures. Added conveniences include IN-SUITE LAUNDRY, ample closet space in the entry, a TITLED UNDERGROUND PARKING STALL, and a SEPARATE STORAGE LOCKER.Residents of Waterfront enjoy access to an incredible suite of BUILDING AMENITIES, including a fully equipped FITNESS CENTRE, SAUNA, PARTY/ENTERTAINMENT ROOM, BICYCLE STORAGE, CAR WASH BAY, VISITOR PARKING, and TWO ELEVATORS for effortless access.The LOCATION simply cannot be beat. Step outside your door and immerse yourself in the culture, cuisine, and character of historic CHINATOWN, with authentic restaurants, cafés, and shops just moments away. Enjoy morning strolls or evening bike rides along the BOW RIVER PATHWAY SYSTEM, cross the bridge to PRINCE'S ISLAND PARK for green space and festivals, or wander into DOWNTOWN to access the +15 NETWORK, C-TRAIN, EAU CLAIRE MARKET, STEPHEN AVENUE, and Calgary's finest dining and entertainment. SUNNYSIDE, KENSINGTON, and RIVERFRONT AVENUE's parks and restaurants are all within walking distance.This is URBAN LIVING at its finest — a rare opportunity to own in one of Calgary's premier CONCRETE HIGH-RISES with a walkable, riverside lifestyle right at your doorstep. Whether you're a FIRST-TIME BUYER, DOWNSIZER, or SAVVY INVESTOR, this MOVE-IN READY suite delivers style, convenience, and unbeatable location. Book your PRIVATE TOUR TODAY!! (id:63476)
82 Valley Ridge Point NW
Calgary, Alberta
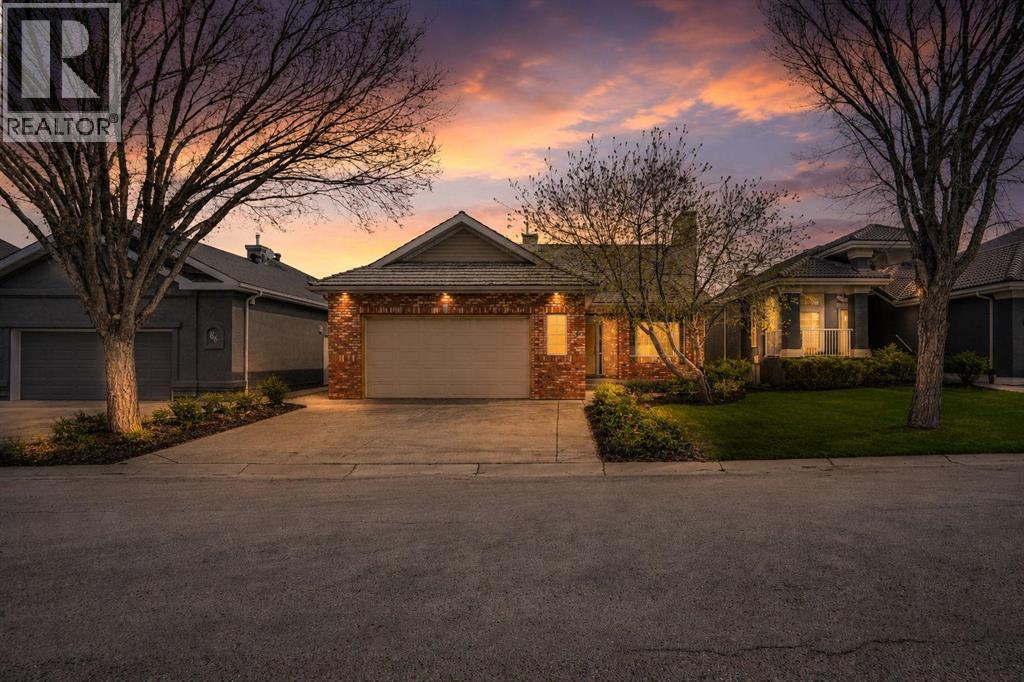
Immaculate, walkout bungalow backing directly onto Valley Ridge Golf Course. Picturesque fairway views, incredible privacy, and an abundance of natural light. Airy and open floor plan; vaulted ceilings, large windows, a fully developed lower level and seamless indoor-outdoor flow. Living is easy in this well rounded, over 2900 sq. ft. bungalow, 3 bedrooms, den, 3 baths, hardwood floors, plus fully developed walkout with incredible entertaining spaces - a huge recreation room, ample space for a games area, wet bar and direct access to the private covered patio. Enjoy the two spacious decks both with a gas line for a BBQ or fire table and a heated 528 sq.ft., oversized double garage. Radiant Hydronic heating system on BOTH levels, landscaped yard with in ground sprinkler system. Private and coveted street in Valley Ridge on a private, quiet cul-de-sac. Just 20 minutes from downtown with quick access to Banff and Rocky Mountains. (id:63476)

615, 9800 Horton Road SW
Calgary, Alberta
Welcome to this bright and spacious 928 sq. ft. condo, Located on the 6th floor, this southeast CORNER unit features a large wrap-around balcony with stunning city views and includes a heated underground parking stall, tire storage secured area bike storage first come first serve. The open-concept layout with good bedroom separation has laminate flooring throughout, a galley kitchen with ample cabinetry and dishwasher, a roomy dining area, and a generous living space filled with natural light. The unit has in-suite laundry with staked washer and dryer, and a 4-piece bathroom tub has cut out for easy accessibility This 18+ adult building offers excellent amenities include , social room with library and coffee station on the main floor, a fitness room on the 3rd floor east side, Coin Laundry on each floor west side with garbage shoot. Condo fees include all utilities—electricity, heat, water, sewer, parking, and access to building facilities. Located just off Macleod Trail and Southland Drive SW, you are steps from the C-Train, shopping, restaurants, and services, gives you easy access to all south Calgary has to offer This unit is move-in ready book your showing today! (id:63476)