
6874 Highway 354 Kennetcook, Nova Scotia B0N 1P0

$699,900
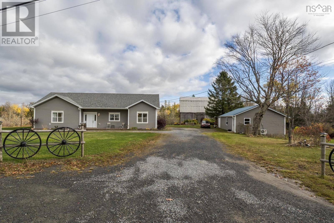
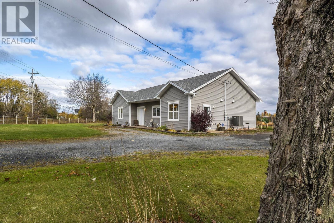
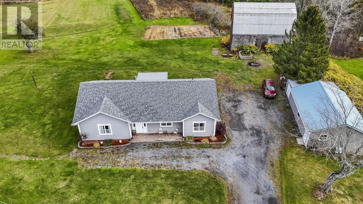
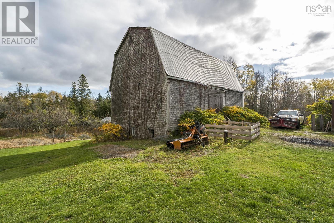
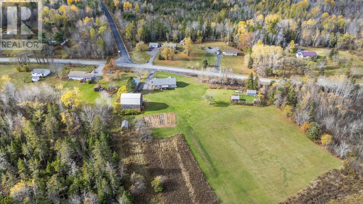
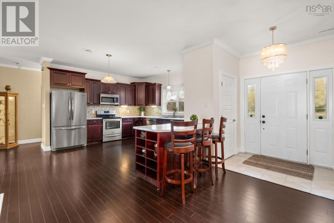
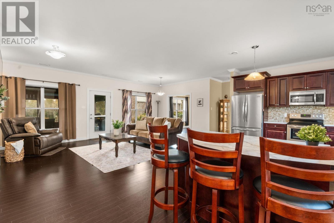
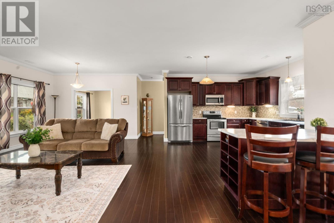
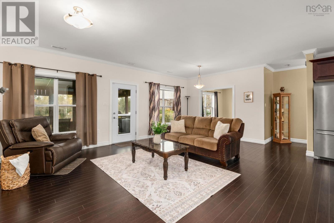
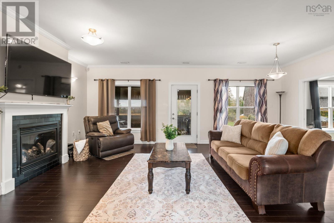
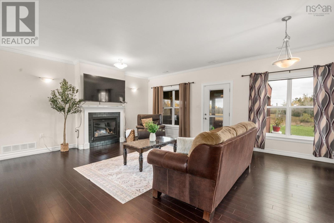
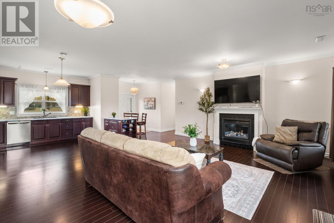
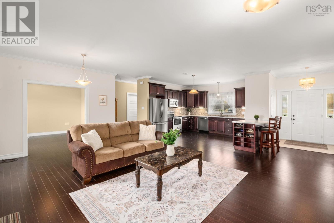
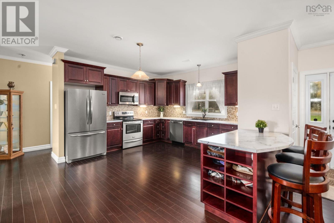
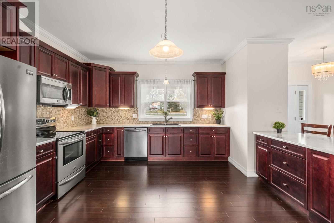
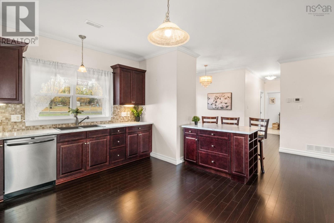
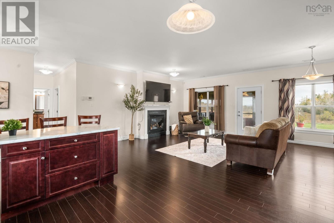
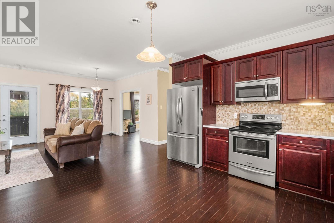
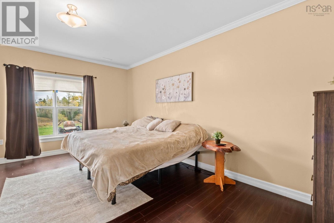
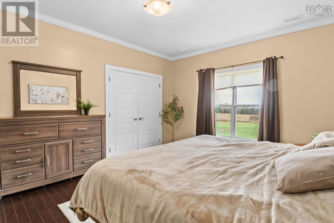
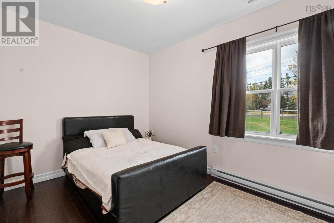
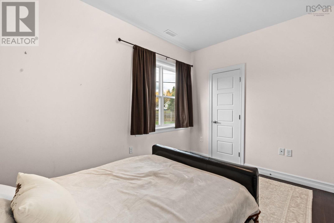
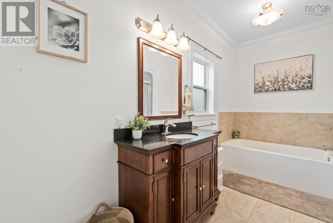
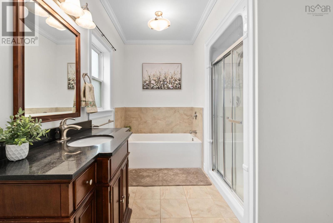
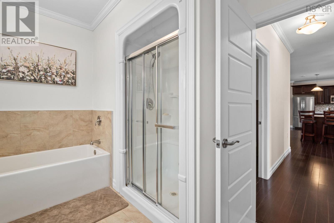
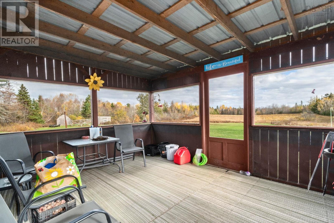
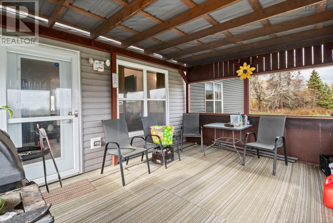
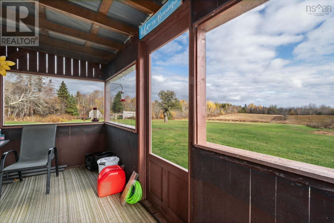
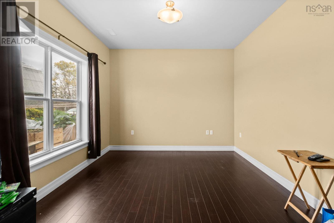
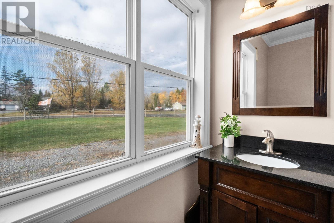
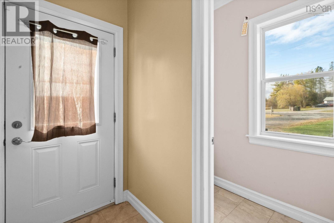
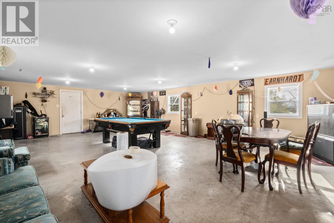
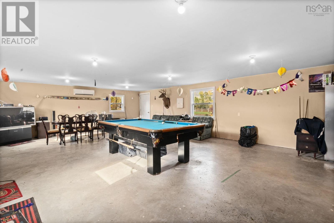
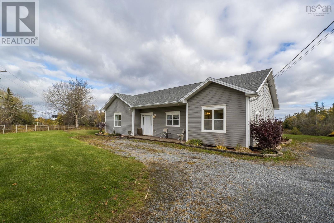
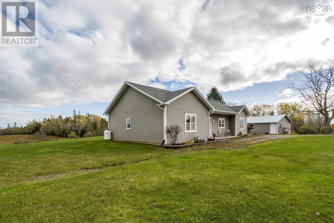
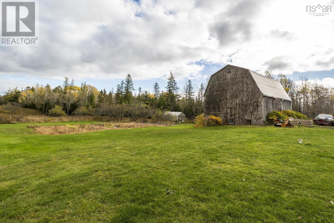
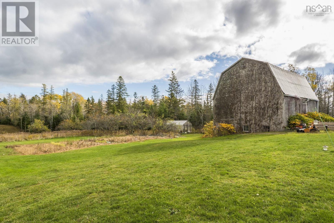
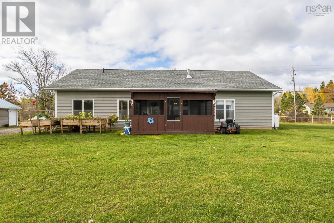
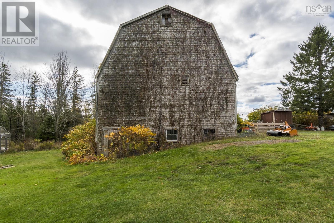
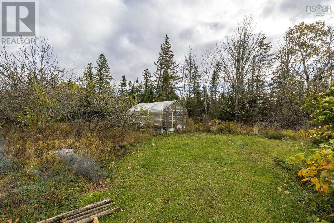
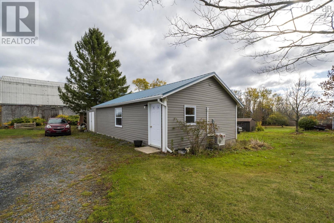
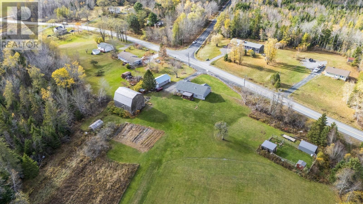
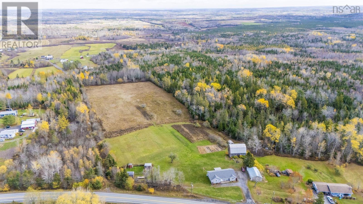
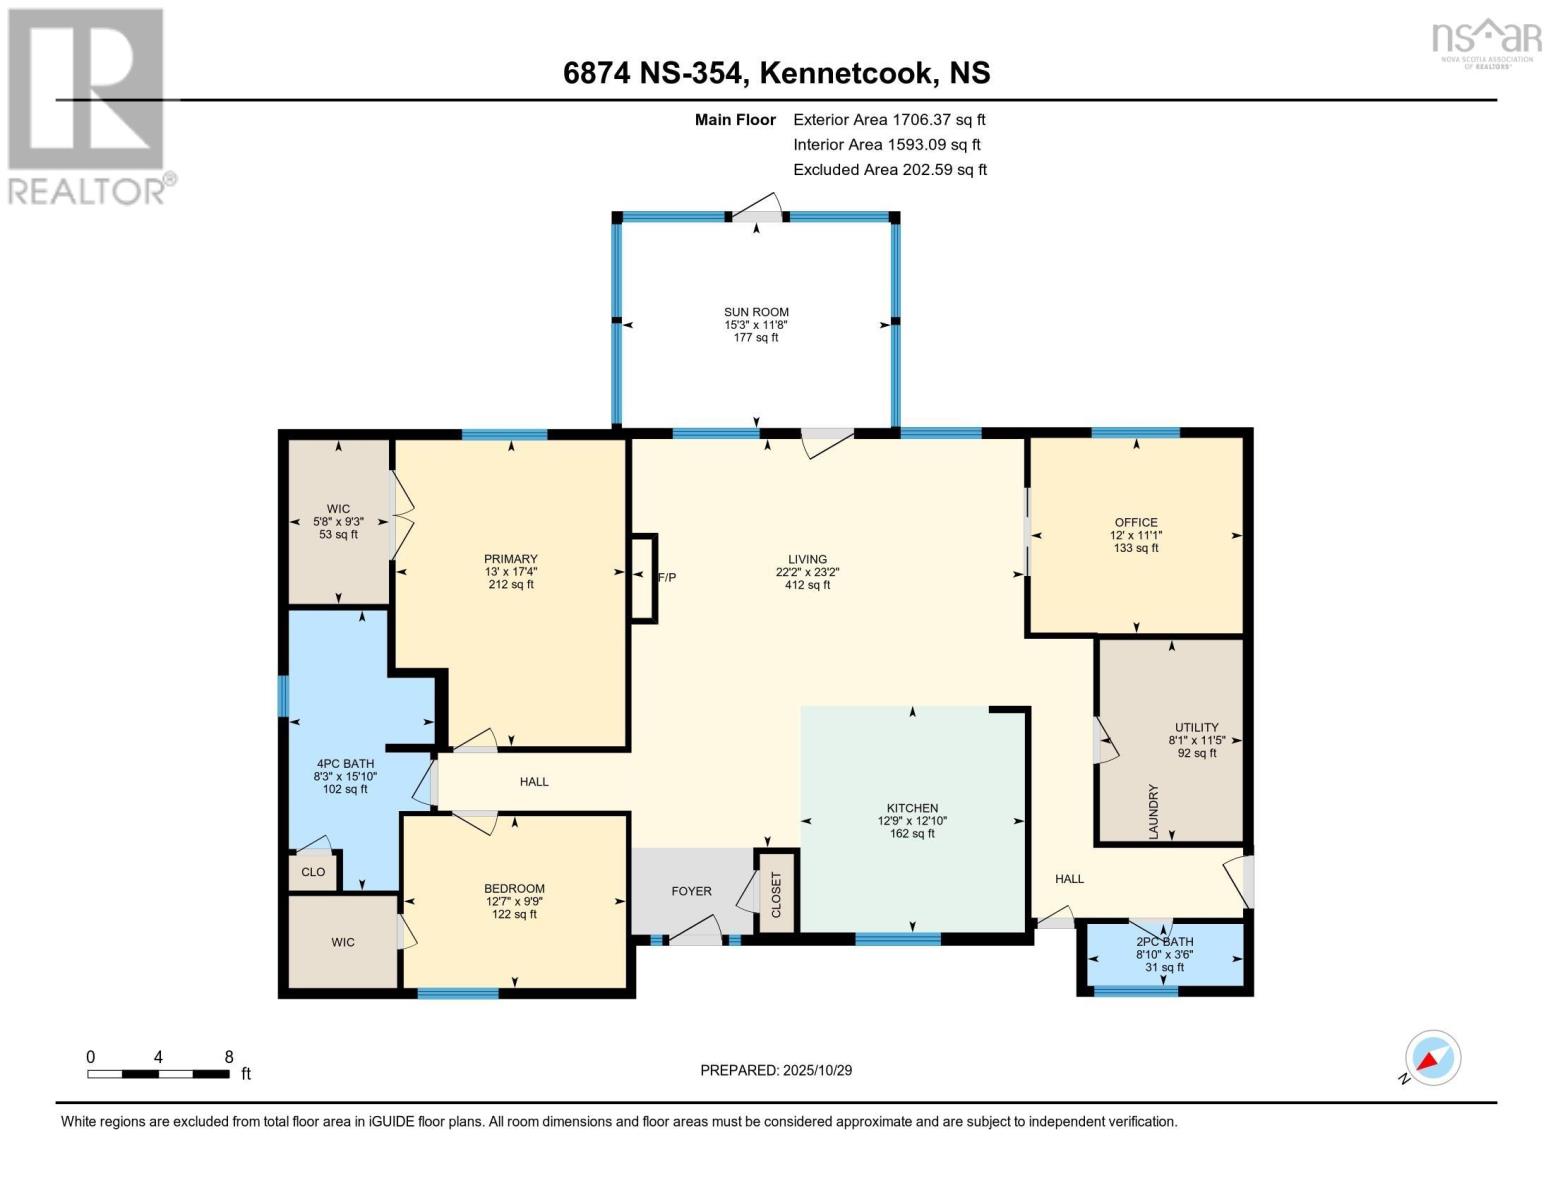
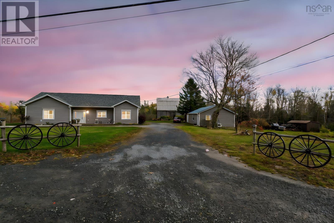
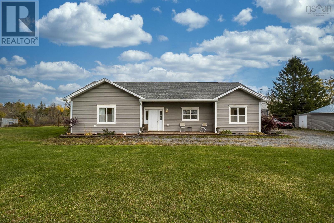
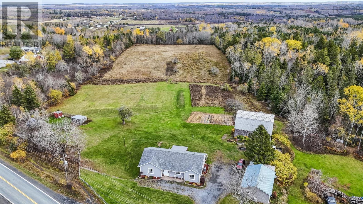
Set on 9.3 picturesque acres, this beautifully maintained 10-year-old bungalow offers the perfect blend of modern comfort and country charm. Designed for easy one-level living, the home features 3 bedrooms, 1.5 bathrooms, soaring 9-foot ceilings, and a bright open-concept layout ideal for everyday living and entertaining. The spacious living room is warmed by a cozy propane fireplace, while the ducted heat pump provides efficient year-round comfort. Enjoy peaceful mornings or quiet evenings in the screened-in room overlooking the scenic property. Adding incredible flexibility to the property is a detached fully finished building complete with its own heat pumpperfect for a home office, studio, gym, or guest space. The impressive 30x40 barn, with a bit of work, could offer endless possibilities for hobby farming, storage, workshop space, or livestock. With open pasture, privacy, and room to grow, this property is ideal for anyone seeking a relaxed rural lifestyle without sacrificing modern conveniences. (id:63476)
Property Details
| MLS® Number | 202609918 |
| Property Type | Agriculture |
| Community Name | Kennetcook |
| Farm Type | Farm, Hobby Farm |
Building
| Bathroom Total | 2 |
| Bedrooms Total | 2 |
| Architectural Style | Bungalow |
| Basement Type | None |
| Constructed Date | 2016 |
| Cooling Type | Heat Pump |
| Exterior Finish | Vinyl |
| Flooring Type | Laminate, Tile |
| Half Bath Total | 1 |
| Heating Fuel | Electric, Propane |
| Heating Type | Baseboard Heaters, Heat Pump |
| Stories Total | 1 |
| Size Interior | 1,700 Sqft |
| Utility Water | Drilled Well |
Parking
| Gravel |
Land
| Acreage | Yes |
| Sewer | Septic System |
| Size Irregular | 9.34 |
| Size Total | 9.34 Ac|3 - 10 Acres |
| Size Total Text | 9.34 Ac|3 - 10 Acres |
Rooms
| Level | Type | Length | Width | Dimensions |
|---|---|---|---|---|
| Main Level | Eat In Kitchen | 12.9x12.10 | ||
| Main Level | Living Room | 22.2x23.2 | ||
| Main Level | Den | 12x11.1 | ||
| Main Level | Bath (# Pieces 1-6) | 8.10x3.6 | ||
| Main Level | Bedroom | 12.7x9.9 | ||
| Main Level | Primary Bedroom | 13x17.4 | ||
| Main Level | Bath (# Pieces 1-6) | 8.3x15.19 |
Utilities
| Cable | Unknown |
| Electricity | Unknown |
| DSL* | Unknown |
| Telephone | Unknown |
Contact Us
Contact us for more information

The trademarks REALTOR®, REALTORS®, and the REALTOR® logo are controlled by The Canadian Real Estate Association (CREA) and identify real estate professionals who are members of CREA. The trademarks MLS®, Multiple Listing Service® and the associated logos are owned by The Canadian Real Estate Association (CREA) and identify the quality of services provided by real estate professionals who are members of CREA. The trademark DDF® is owned by The Canadian Real Estate Association (CREA) and identifies CREA's Data Distribution Facility (DDF®)
August 05 2026 06:15:04
Nova Scotia Association of REALTORS®
RE/MAX Nova (Enfield)