
Lot 1 Melbourne Road
Arcadia, Nova Scotia
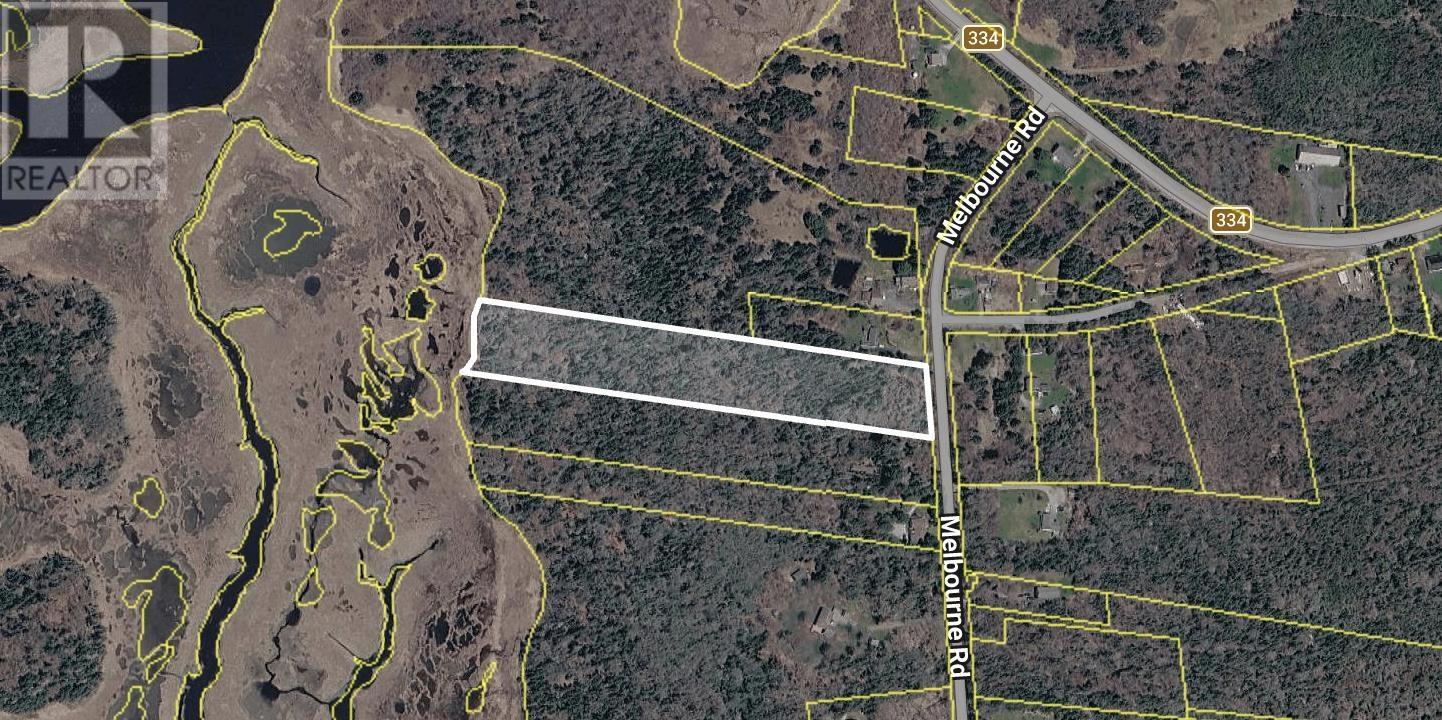
Discover the possibilities with this 5.78-acre property located on Melbourne Road in Arcadia, Nova Scotia. Offering a generous amount of land in a peaceful rural setting, this property provides plenty of space to create your ideal home, cottage, or recreational retreat. Located just a short drive from the Town of Yarmouth and its many amenities, including shopping, restaurants, schools, recreation, and other everyday conveniences, it offers a great balance of privacy and accessibility. The property extends toward the marsh and tidal river, offering beautiful natural surroundings and the opportunity to enjoy the scenery and wildlife of the area. Please note that the property boundary reaches the edge of the marsh; however, the marsh and river beyond the property line are privately owned and are not included with the sale. With ample acreage, a peaceful location, and the natural beauty of the surrounding area, this property is a great opportunity for anyone looking for space, privacy, and the potential to create something of their own. Come explore 5.78 acres of possibilities in beautiful Melbourne, Nova Scotia! (id:63476)
4169 South Portage Road
Huntsville, Ontario
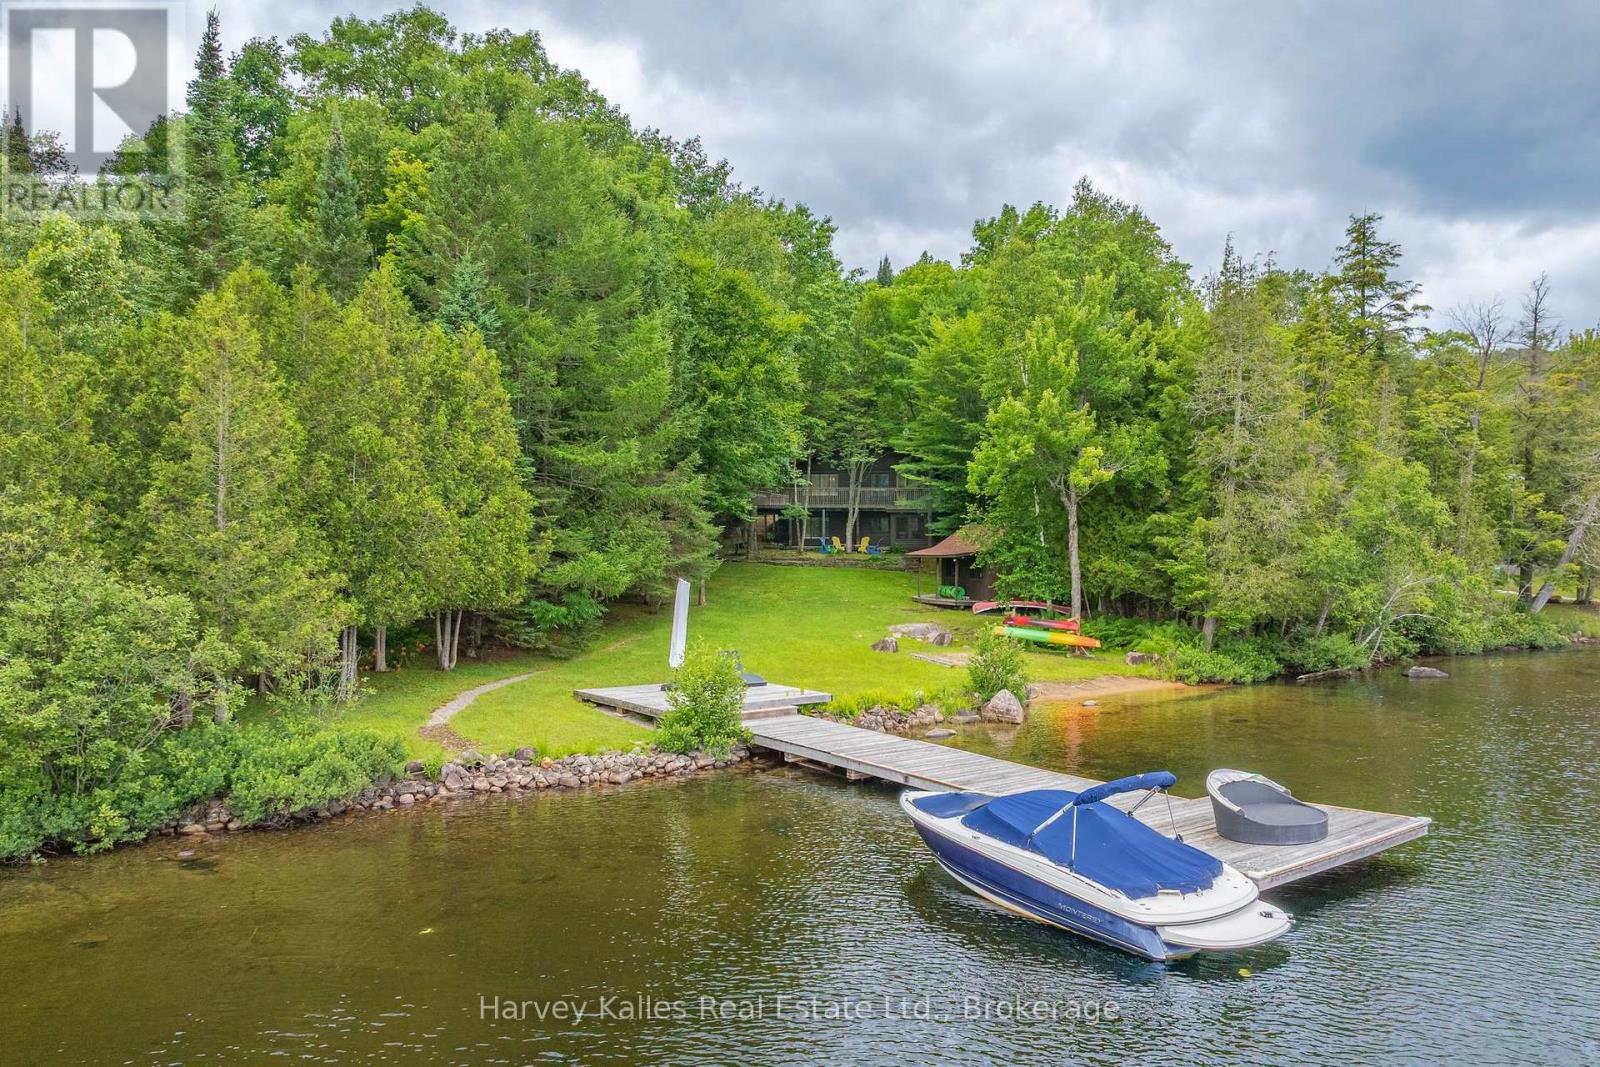
A level lot that stretches from the cottage to the shoreline sets this Lake of Bays property apart. With 145' of frontage, the waterfront includes a great level lot, a sandy beach for easy entry into the lake, and a dock with deeper water, offering a setting that works well for swimming, boating, and spending the day by the water. Set on 0.66 acres in a lively bay, this is a comfortable, well-kept cottage that can be enjoyed as it is or updated over time to reflect your own style. The main-floor kitchen, dining, and living areas feel connected and welcoming, with a walkout to the deck overlooking the lake. Two bedrooms are located on the main floor, including the primary bedroom with ample closet space and a 2-piece ensuite. The walkout lower level adds a third bedroom, full bathroom, a family room, a large recreation space and a screened Muskoka Room. As a bonus, oversized double doors to the exterior make it easy to move larger items in and out. At the shoreline, a lakeside storage cabin keeps equipment, patio furniture, and outdoor gear close to the dock instead of taking up space in the cottage. The level lot provides easy access to the waterfront for all ages, with room to enjoy both the lawn and the beach. Located on a year-round road, the property offers convenient access in every season, just a short drive to Huntsville and Baysville. A Lake of Bays cottage with space to enjoy today and the opportunity to update over time as your plans evolve. (id:63476)
625 176 Av NE
Edmonton, Alberta
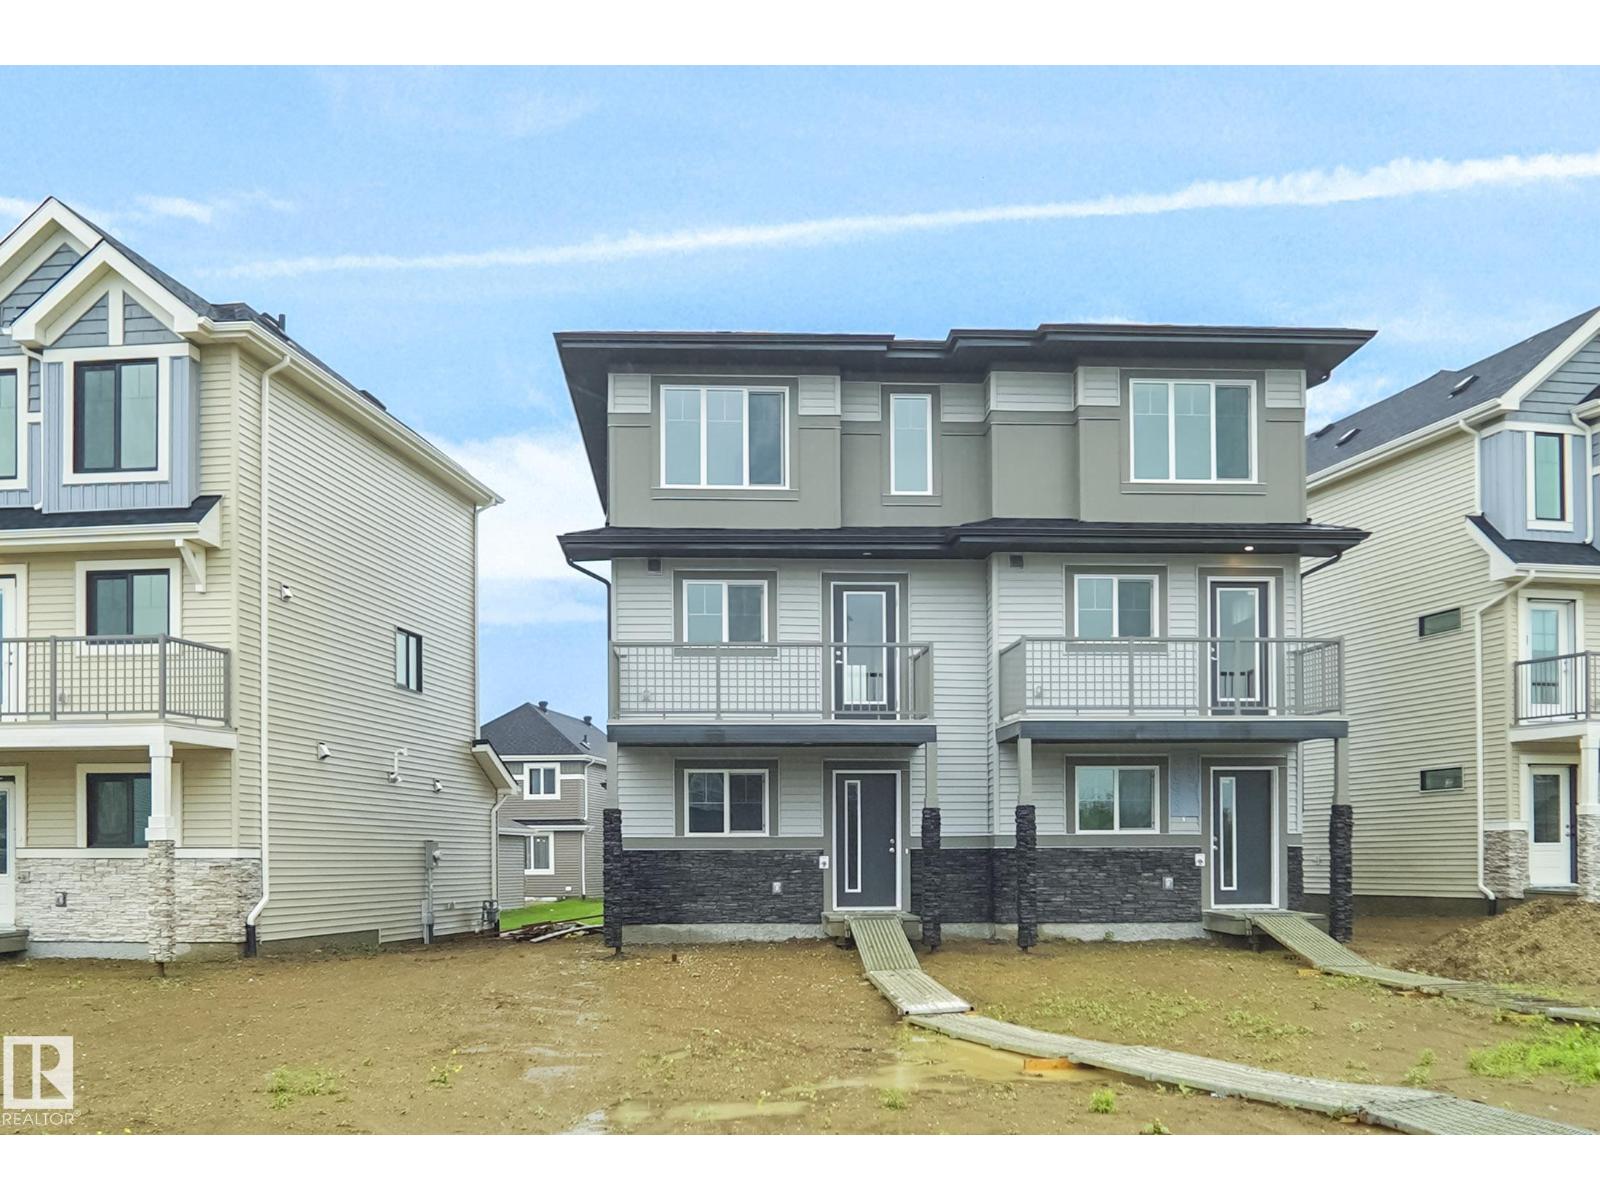
NO CONDO FEES and AMAZING VALUE! You read that right welcome to this brand new townhouse unit the “Bryce” Built by the award winning builder Pacesetter homes and is located in one of North East Edmonton's nicest communities of Marquis. With over 1400 square Feet, this opportunity is perfect for a young family or young couple. Your main floor as you enter has a flex room/ Bedroom that is next to the entrance from the garage with a 3 piece bath. The second level has a beautiful kitchen with upgraded cabinets, upgraded counter tops and a tile back splash with upgraded luxury Vinyl plank flooring throughout the great room. The upper level has 2 bedrooms and 2 bathrooms. This home also comes completed with front and back landscaping and a attached garage. *** Photo used is of an artist rendering and will be complete this week (id:63476)
106-7 - 1052 Rat Bay Road
Lake Of Bays, Ontario
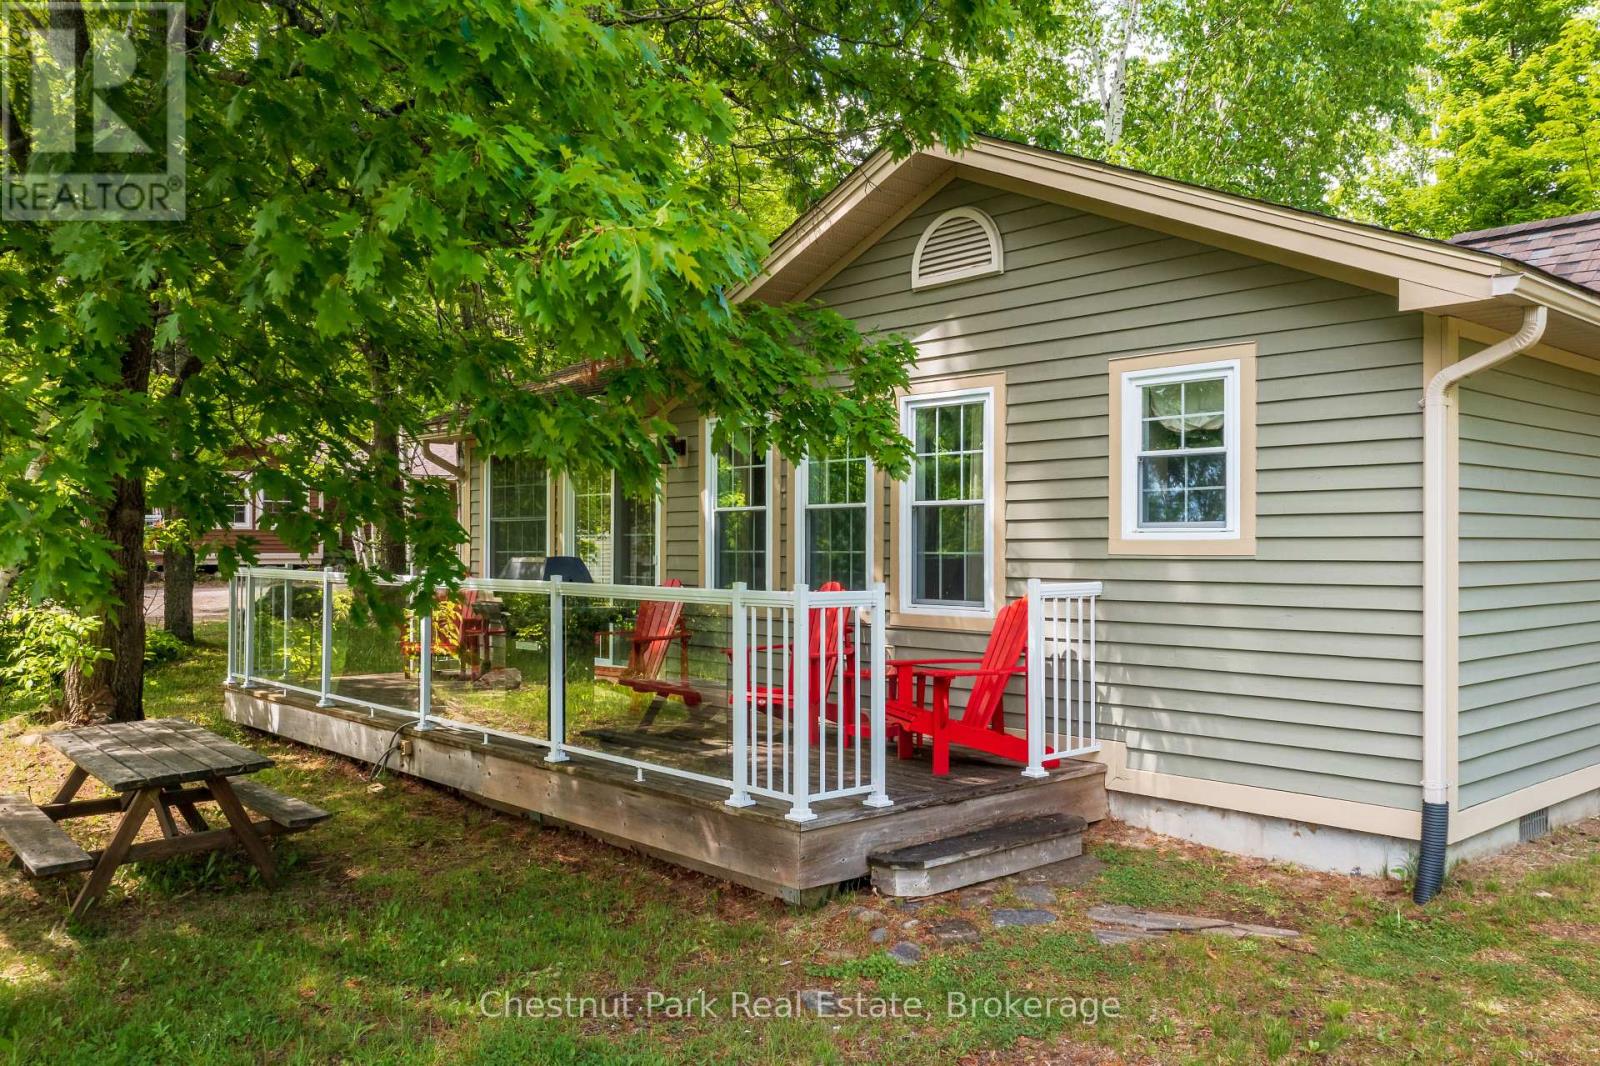
Blue Water Acres fractional ownership resort has almost 50 acres of Muskoka paradise and 300 feet (91.44 meters) of south-facing frontage on Lake of Bays. 106 Algonquin is a 2 bedroom cottage. This is NOT a timeshare but some might think it's similar. You would actually own a 1/10th share of the cottage that you buy. Ownership also includes a share in the entire complex. This gives you the right to use the cottage Interval that you buy for only five weeks per year: one core summer week plus 4 more floating weeks in the other seasons. Facilities include an indoor swimming pool, whirlpool, sauna, games room, fitness room, activity centre, gorgeous sandy beach with shallow water ideal for kids, great swimming, kayaks, canoes, paddleboats, skating rink, tennis court, playground, and walking trails. You can moor your boat for your weeks during boating season. Check-in is on Sundays at 4 p.m. ANNUAL maintenance fee PER OWNER for 106 Algonquin cottage in 2026 is $5127 + HST. Core week 7 for this cottage starts on August 9, 2026 and the remaining weeks for 2026 start (or started) on February 8, May 17, October 4, and November 26/ 2026. There is a laundry in the Algonquin cottage. There is no HST on resales. All cottages are PET-FREE and Smoke-free. (id:63476)
442513 21 Concession
Georgian Bluffs, Ontario
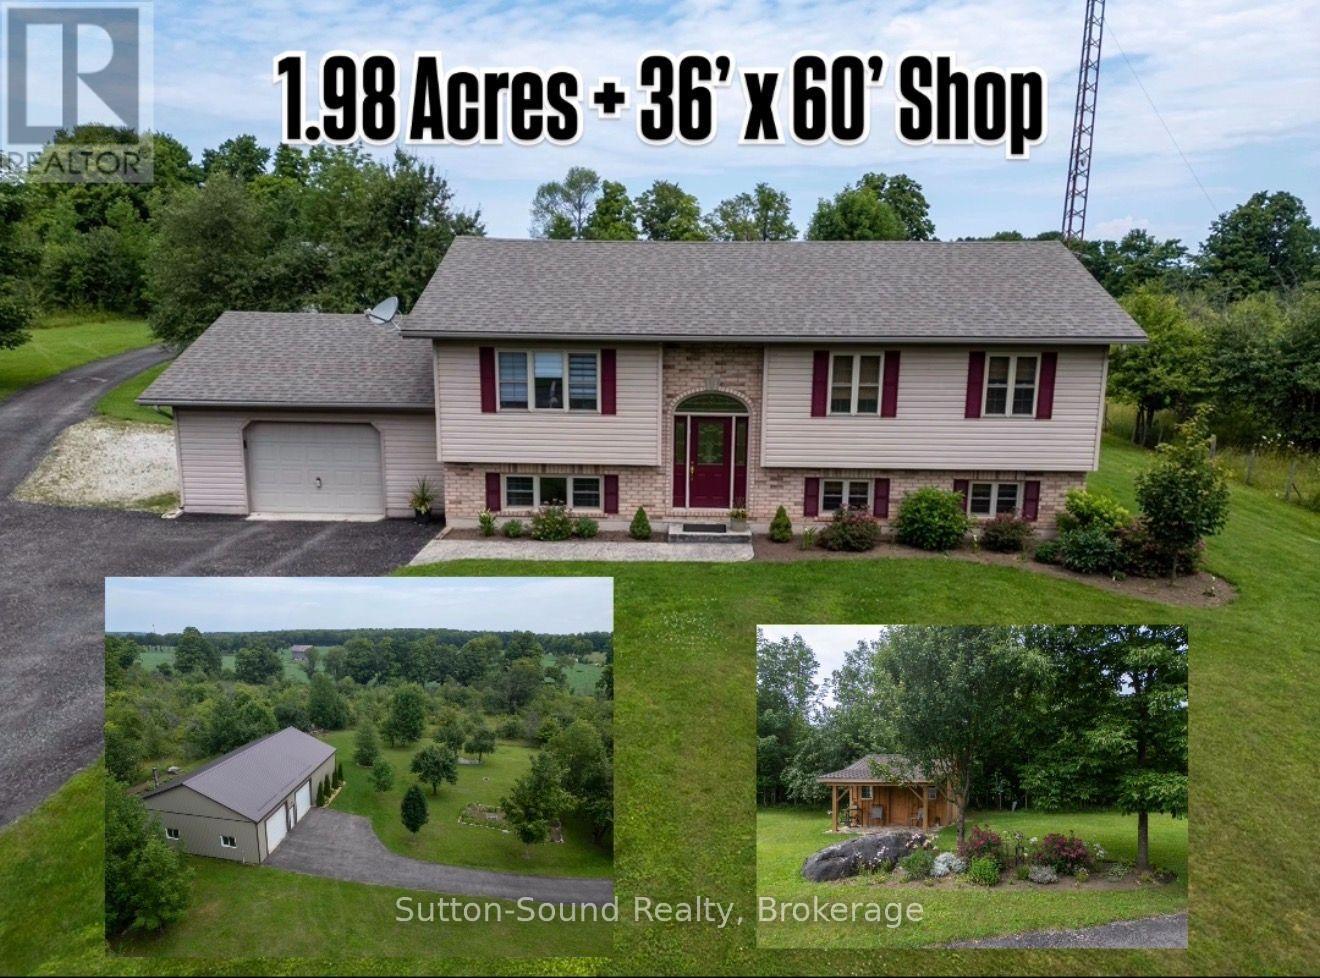
Set on nearly 2, private acres in Georgian Bluffs between Owen Sound and Wiarton, this well-kept raised bungalow offers the space, flexibility, and outbuilding so many buyers are searching for. With over 1000 sq ft above grade plus a fully finished basement, there is room here for families, multi-generational living, hobbies, and entertaining.The main floor features a bright open-concept kitchen and dining area filled with natural light, creating a warm and welcoming everyday gathering space. With 4 bedrooms and 3 full bathrooms, the layout is practical for growing families or those needing guest space and home office options. The finished lower level adds valuable living area for a rec room, gym, media space, or extended family stays. A standout feature of this property is the impressive 36' x 60' detached shop/garage with 900 sq ft of insulated and heated space-ideal for tradespeople, car enthusiasts, small business owners, serious hobbyists, or extra storage for toys and equipment. An attached 1.5 car garage plus a separate garden shed with porch add even more convenience. Step outside to enjoy peaceful country surroundings, mature trees, low-maintenance perennial gardens, and a spacious deck made for summer BBQs and quiet evenings outdoors. The asphalt driveway provides ample parking for family and visitors alike. Built with an ICF foundation and updated with a new furnace (2020) and central air (2024), water heater (2021)this home combines comfort, efficiency, and country living just a short drive to city amenities, Georgian Bay, and the Bruce Peninsula. A rare opportunity to own acreage with a quality home and exceptional shop space. (id:63476)

174 Cape Hurd Road
Northern Bruce Peninsula, Ontario
Welcome to 174 Cape Hurd Road! This custom timber-frame home situated on 1.43 acres, features hand-cut rafters, exceptional R35 insulation in the exterior walls, and premium finishes throughout. From the moment you arrive, the covered front porch, wrap-around decks, and pressed concrete pathways invite you into a private setting of gardens and mature trees. Step inside to find an open-concept kitchen and living room anchored by an amazing floor-to-ceiling fireplace that draws the eye upward to cathedral ceilings. Nice hardwood and ceramic floors flow throughout the main level, which includes a separate, formal dining room and a private office space-ideal for working from home. For effortless indoor-outdoor entertaining, the living room walks out directly to an expansive patio surrounded by gardens and a small pond. The main floor has a spacious bedroom, a full bathroom, and a main-floor laundry room complete with a built-in laundry chute. Upstairs, there is a second-level family room which provides a cozy getaway and has a private walk-out to an elevated deck overlooking the gardens. Two additional bedrooms and a four piece bath. There is a large workshop equipped with a woodstove - perfect for the artisan or hobbyist enthusiast. Property is located on a year round paved municipal road where you can also enjoy total privacy without sacrificing convenience, living just minutes from local town amenities. Here's an opportunity to live here, enjoy here, relax here. Taxes: $4808.00. (id:63476)
Unit 19 - 2324 Highway 141 Highway
Muskoka Lakes, Ontario
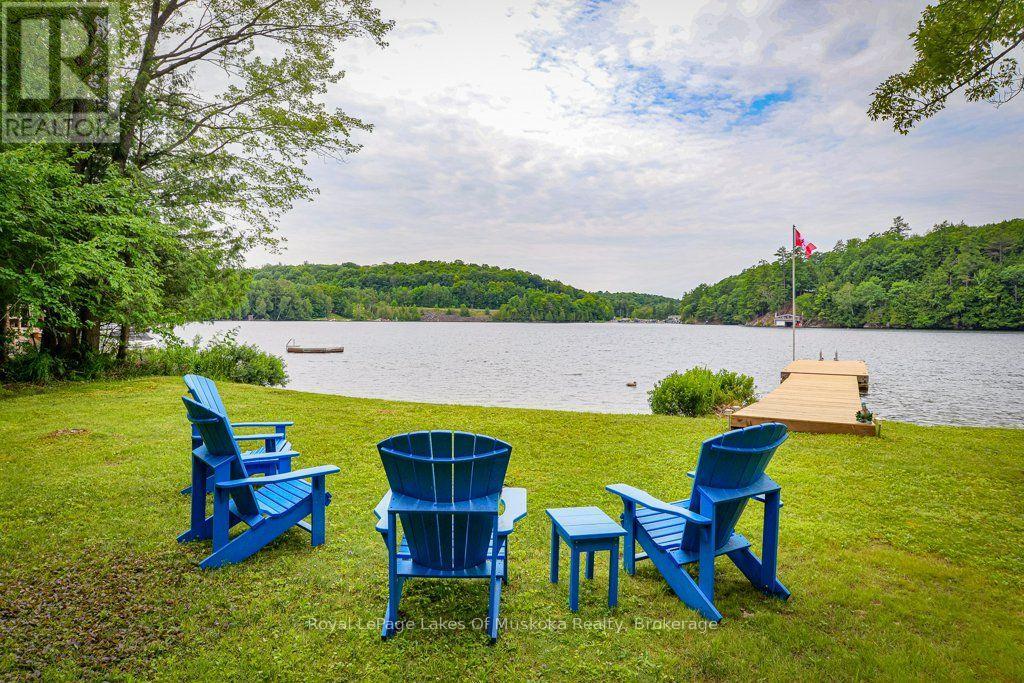
Bring the kids! They'll love the all day sun and hard packed sand beach as well as plenty of flat level land to run and play on. For the adults, the historic cottage oozes charm and has easy year round access off Highway 141 as well as a new dock which provides additional lounging space and deep water docking for your boats. Skeleton Lake has clear beautiful water and a relaxed family vibe and it's rare to find properties that don't have steep drops to the waterfront. In addition to the cottage, the property offers a double size garage for storage of all your toys and a bunkie for overflow guest space. Enjoy as it is, or renovate and multiply your investment. This one ticks all the boxes! (id:63476)
125 Cavell Avenue
Hamilton, Ontario
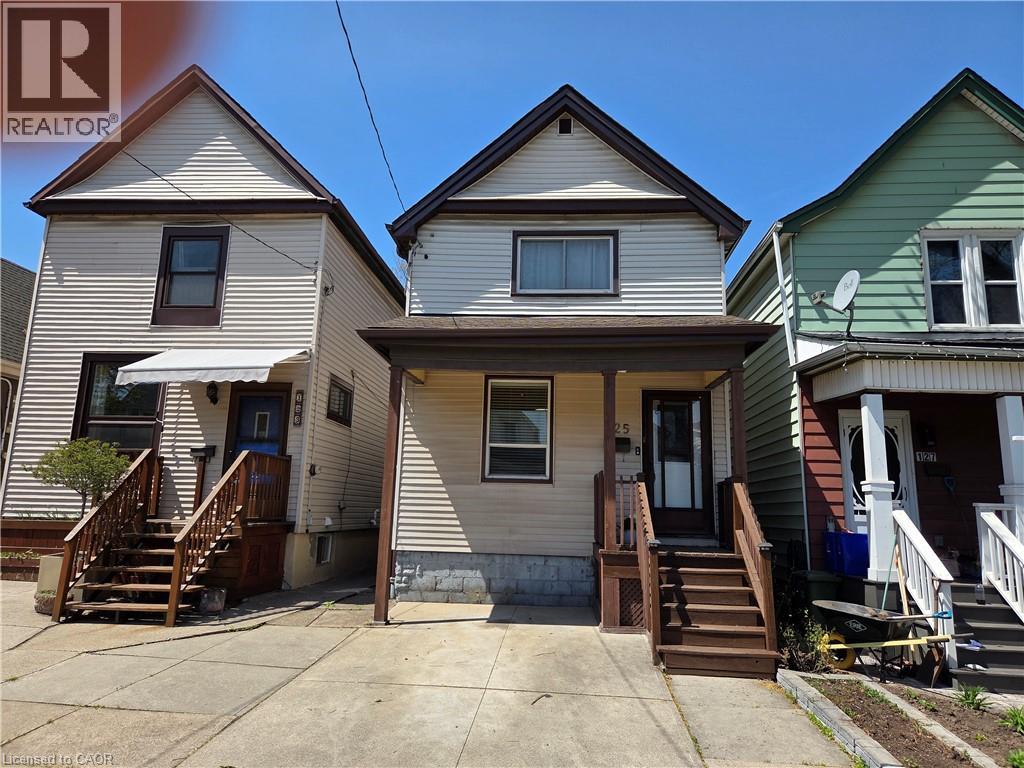
Clean and affordable 2 story 3 bedroom family home with living room & dining room combination with updated floors, updated kitchen, 2 full baths, partly finished basement, newer roof shingles (2023), Furnace (2015), A/C (2015), hot water tank (2023). Fully fenced yard, private front parking, garage. Convenient location near shopping & public transit. (id:63476)
4103 Westcliff Heath He SW
Edmonton, Alberta
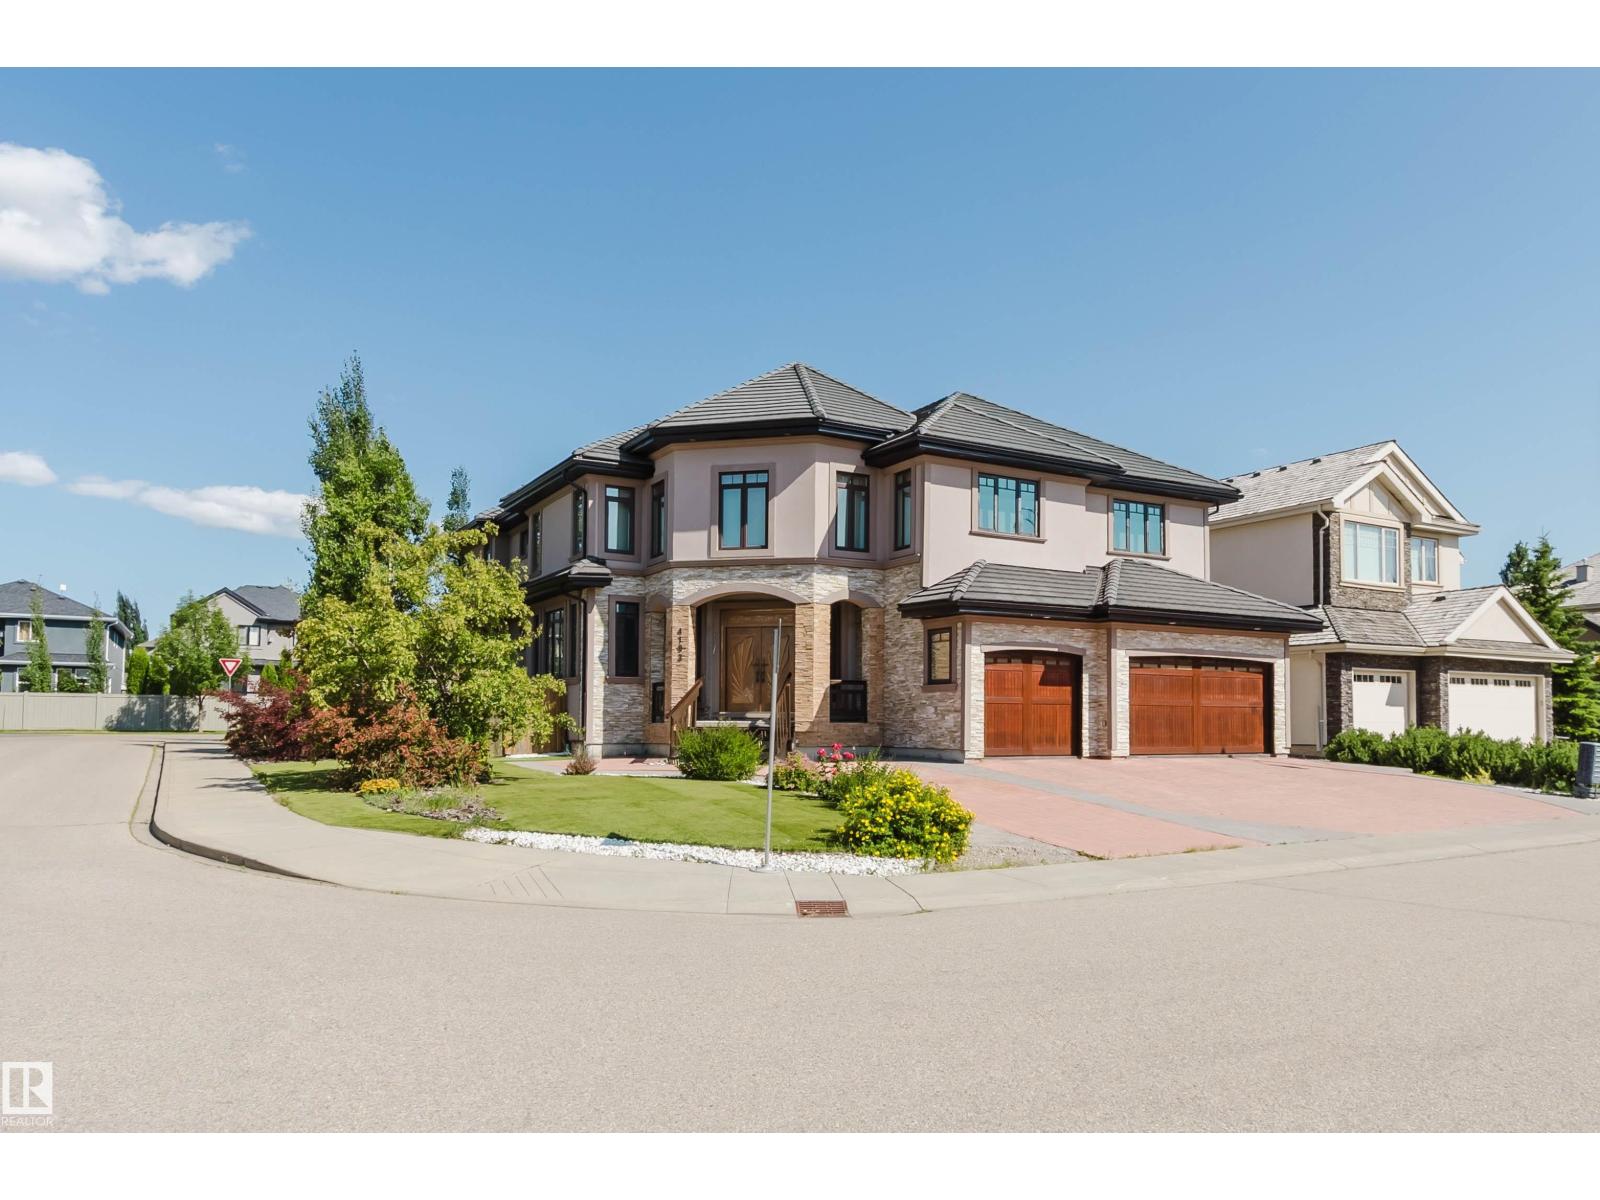
UNMATCHED VALUE! Own a massive luxury estate priced significantly BELOW market value. Boasting over 5,600 sq ft of above-grade living space PLUS an expansive 3,600+ sq ft basement, this estate offers over 9,200+ sq ft of incredible potential. The majestic exterior on a corner lot opens to soaring ceilings, a stunning spiral staircase, and sun-drenched principal rooms. Its generous layout and multiple living zones make it ideally suited for multigenerational families seeking privacy, connection, and togetherness. While the property features high-end bones, several interior areas remain unfinished. This is a rare opportunity for buyers, builders or investors to bring their design ideas, complete the final touches and unlock equity in a multi-million-dollar-class home. Featuring a sprawling primary wing with a spa-like ensuite and endless spaces to customize. Don’t miss this luxury ‘sweat-equity’ opportunity in a prestigious neighborhood. Sold “as-is, where-is.” Opportunities like this are hard to find! (id:63476)
1314 Winhara Road
Gravenhurst, Ontario
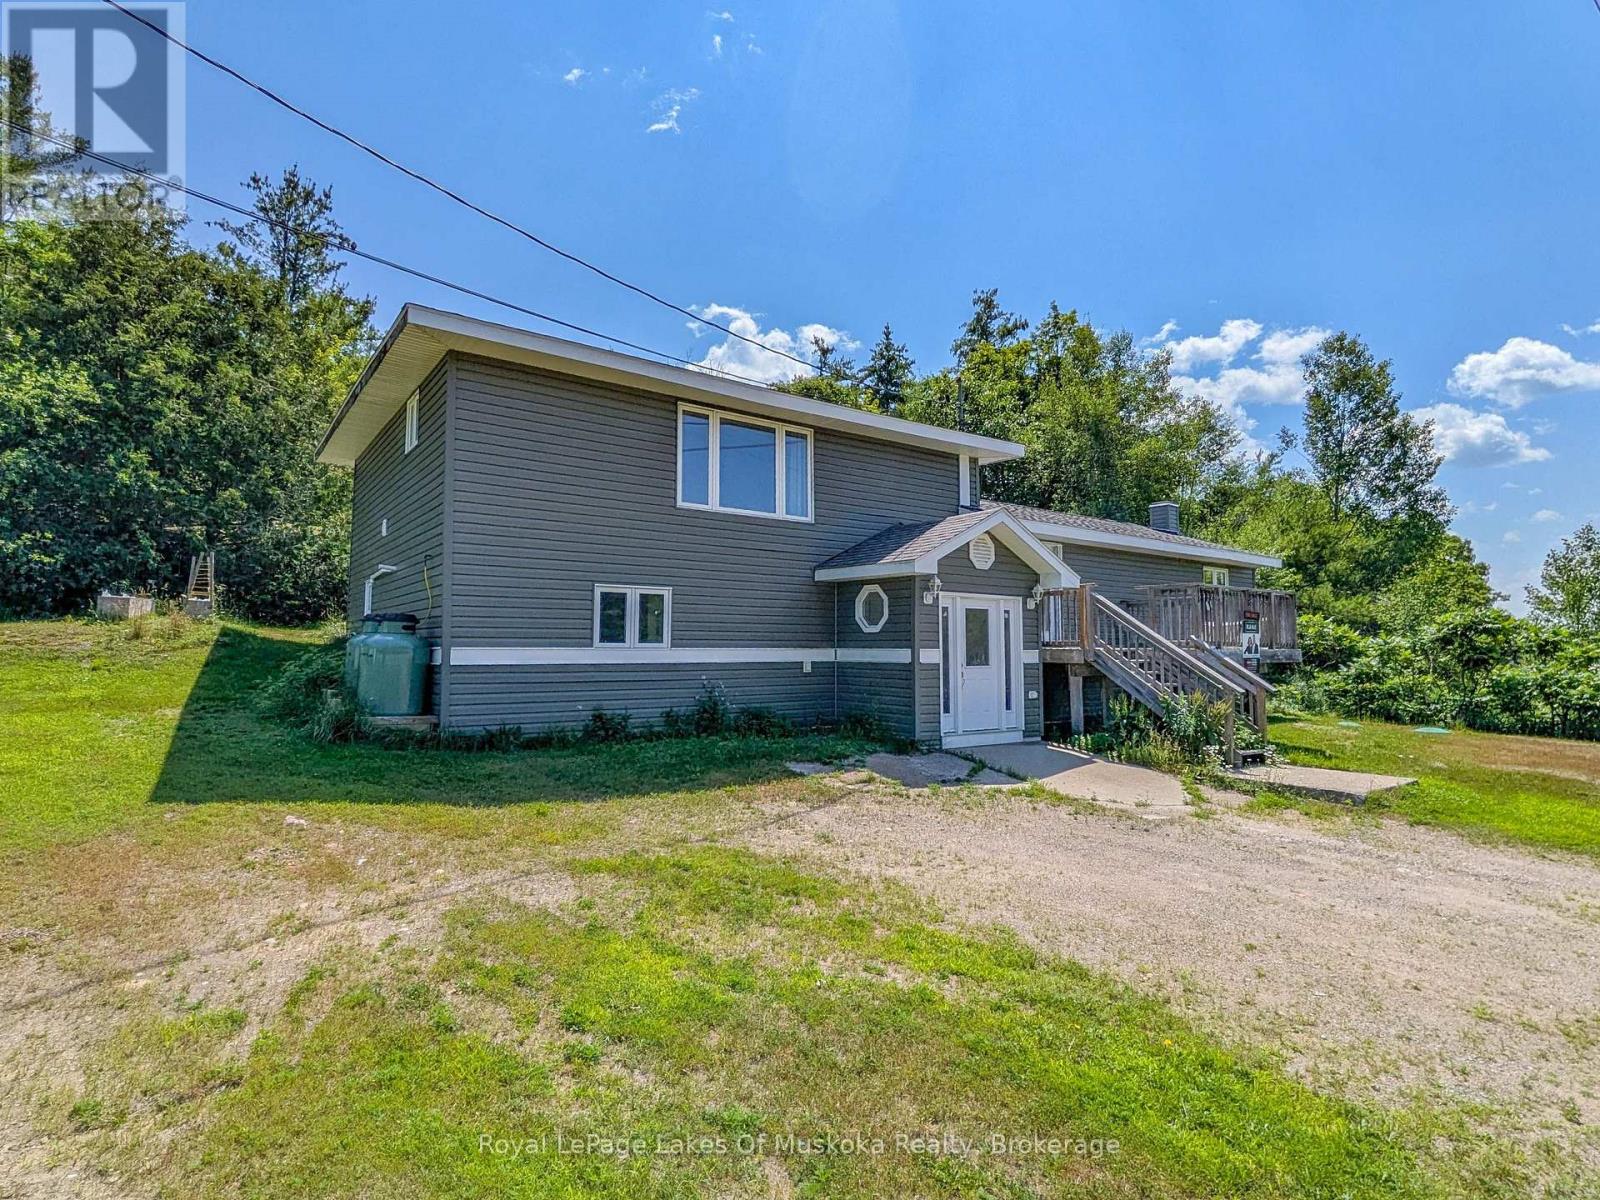
Ideally positioned between Bracebridge and Gravenhurst, this 2,150 sqft side-split home sits on a 1/2 acre forested lot featuring a natural Canadian Shield backdrop. The property has seen extensive high-value infrastructure upgrades, including a new septic system (2026), forced-air propane furnace (2021), replacement windows and siding (2020/2021), an updated roof (2018), partial laminate flooring, and Cogeco high-speed internet service. The functional multi-level layout begins at the ground-level entry, which houses a mudroom, foyer, family room, 4th bedroom, and a separate den or office. The main level offers an open-concept kitchen and dining area with walkout access via patio doors to a raised front deck, alongside two recently updated bedrooms, a 3PC bathroom, and main-floor laundry. The upper level features a spacious living room and the primary bedroom suite, complete with a 6' x 6' walk-in closet, French doors to a private back deck, and a 4PC bathroom across the hall that offers simple potential to enclose as a private primary suite. With the major capital investments already completed, the home allows a buyer to focus on final interior cosmetic touches. Positioned centrally for easy commuting, the address is just 4-minutes north of Bethune Drive, and 5-minutes south of Ecclestone Dr in Bracebridge. Historical propane utility costs were $2,872 in 2024 and $2,914 in 2025. Note: Some photos are virtually staged. CLICK ON THE VIDEO/VIRTUAL TOUR FOR THE SELF-GUIDED EXPERIENCE! (id:63476)
891 Monte Vista Drive Unit# 8
Rossland, British Columbia
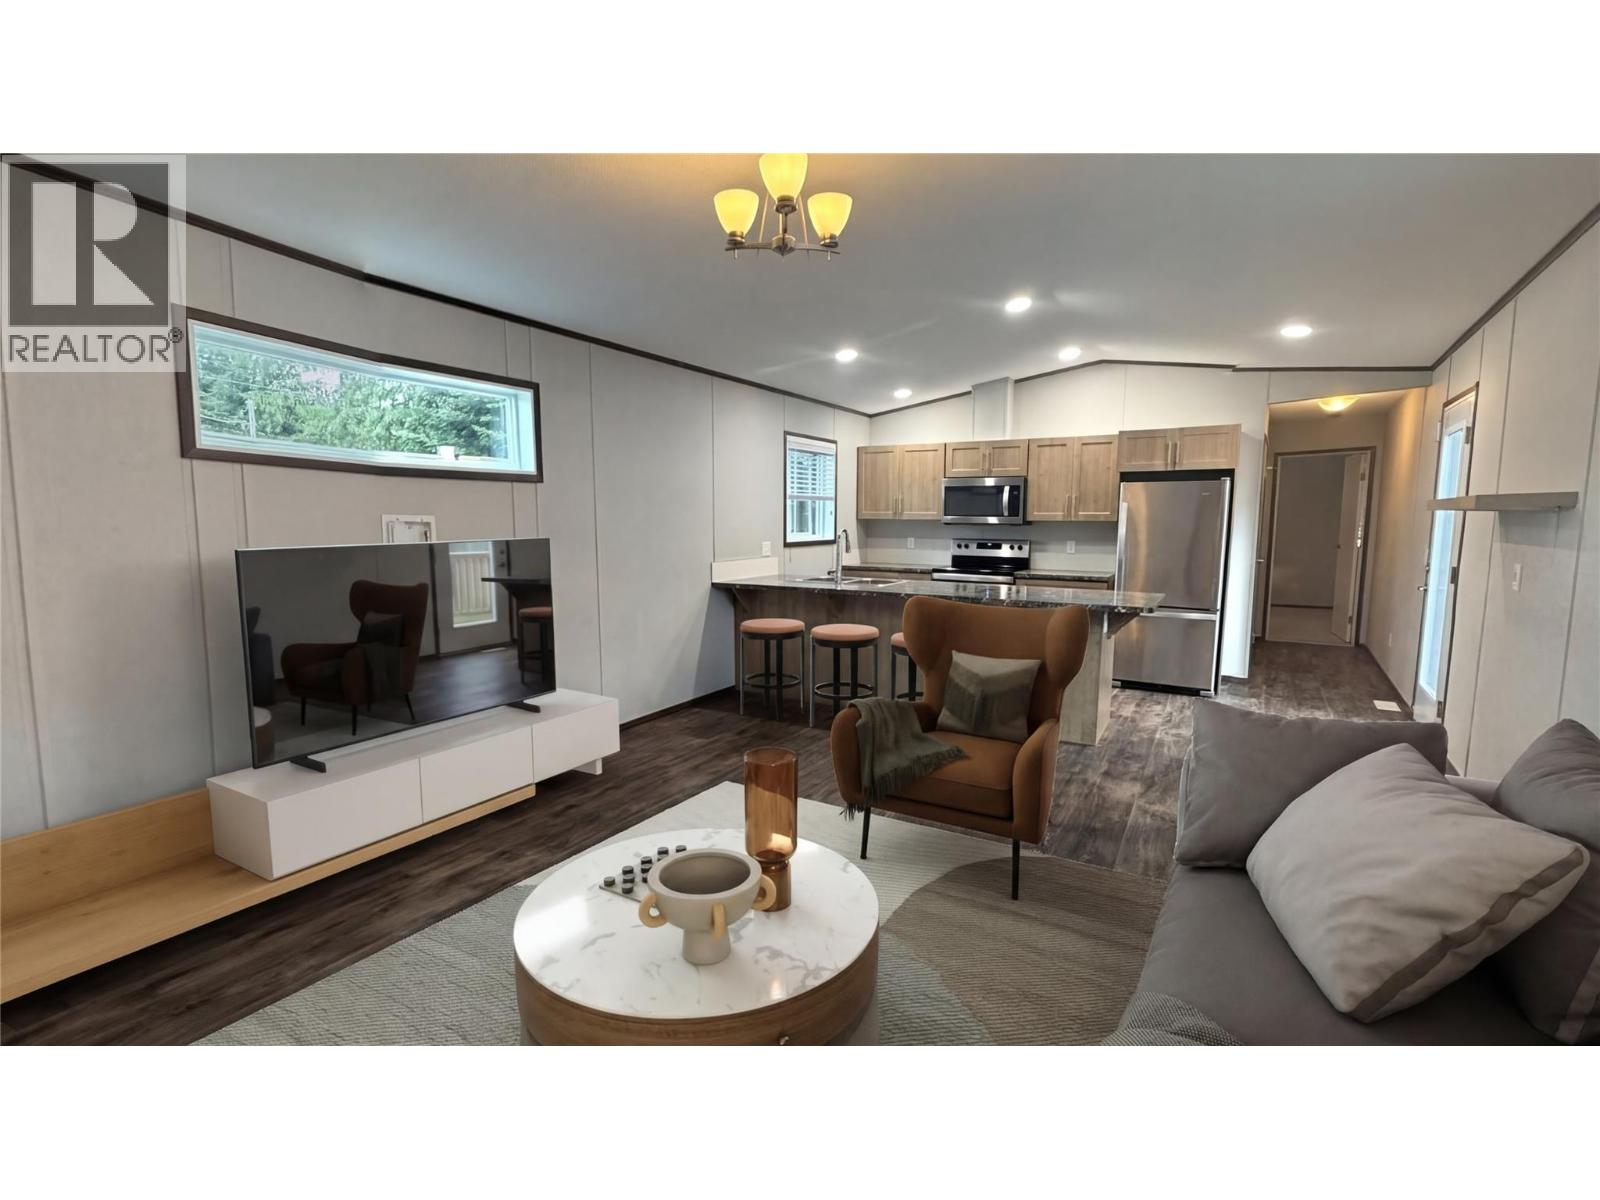
With summer winding down and the back to school season just around the corner, this could be the perfect time to make a move. This 2021 manufactured home offers 3 bedrooms, 2 bathrooms, and a bright, spacious layout. Built with Rossland's seasons in mind, the home features energy efficient windows, engineered roof designed for snow loads, insulated skirting, quality finishing, and remaining home warranty coverage. 5 min drive to world class skiing at Red Resort, legendary golf at Redstone and just minutes from downtown, hiking and biking trails Already own a piece of land or looking for the right one? Why build from scratch when you could bring a newer, move in ready home to your own property? Whether you're looking for an affordable way into the Rossland market, a comfortable family home, or a newer manufactured home to place on your own land, this is an opportunity worth exploring. Come have a look and see if this could be your next move. (id:63476)
175 Elm Ridge Drive Unit# 38
Kitchener, Ontario
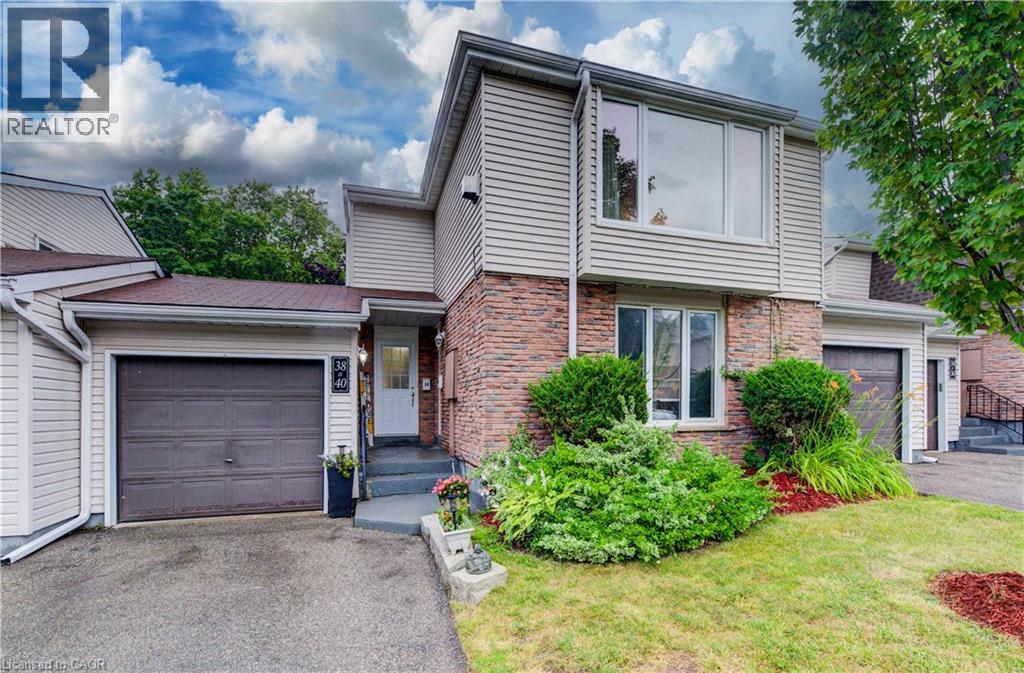
Clean and well-cared for, this lovely upper level 3 bedroom move-in-ready townhome with inside ground level entry offers an affordable option for home ownership. The large living room is the first of many appealing features of this home and includes a gorgeous gas fireplace and a beautiful window with a nice view of the street. The large kitchen window brings in lots of light and the passthrough to the living room is a handy feature. You'll appreciate the updated main bathroom and fresh paint throughout. The main floor side door leads to a welcoming outdoor space that offers up a patio with a hot tub and a lovely fenced yard with perennials. The garage has a full door at either end giving you ideal access to this wonderful entertaining space when welcoming friends. The basement level is accessed from the front hallway and offers even more living space with a generously sized rec room, an updated 2 piece bathroom (with laundry) and a good amount of storage space. Situated on a private street near the quiet cul-de-sac with a view of the walking path, there's a great sense of community with some families having been here for 40 plus years. Great location close to schools, shopping, parks, just steps to a great trail and you'll be on a bus route! (id:63476)