
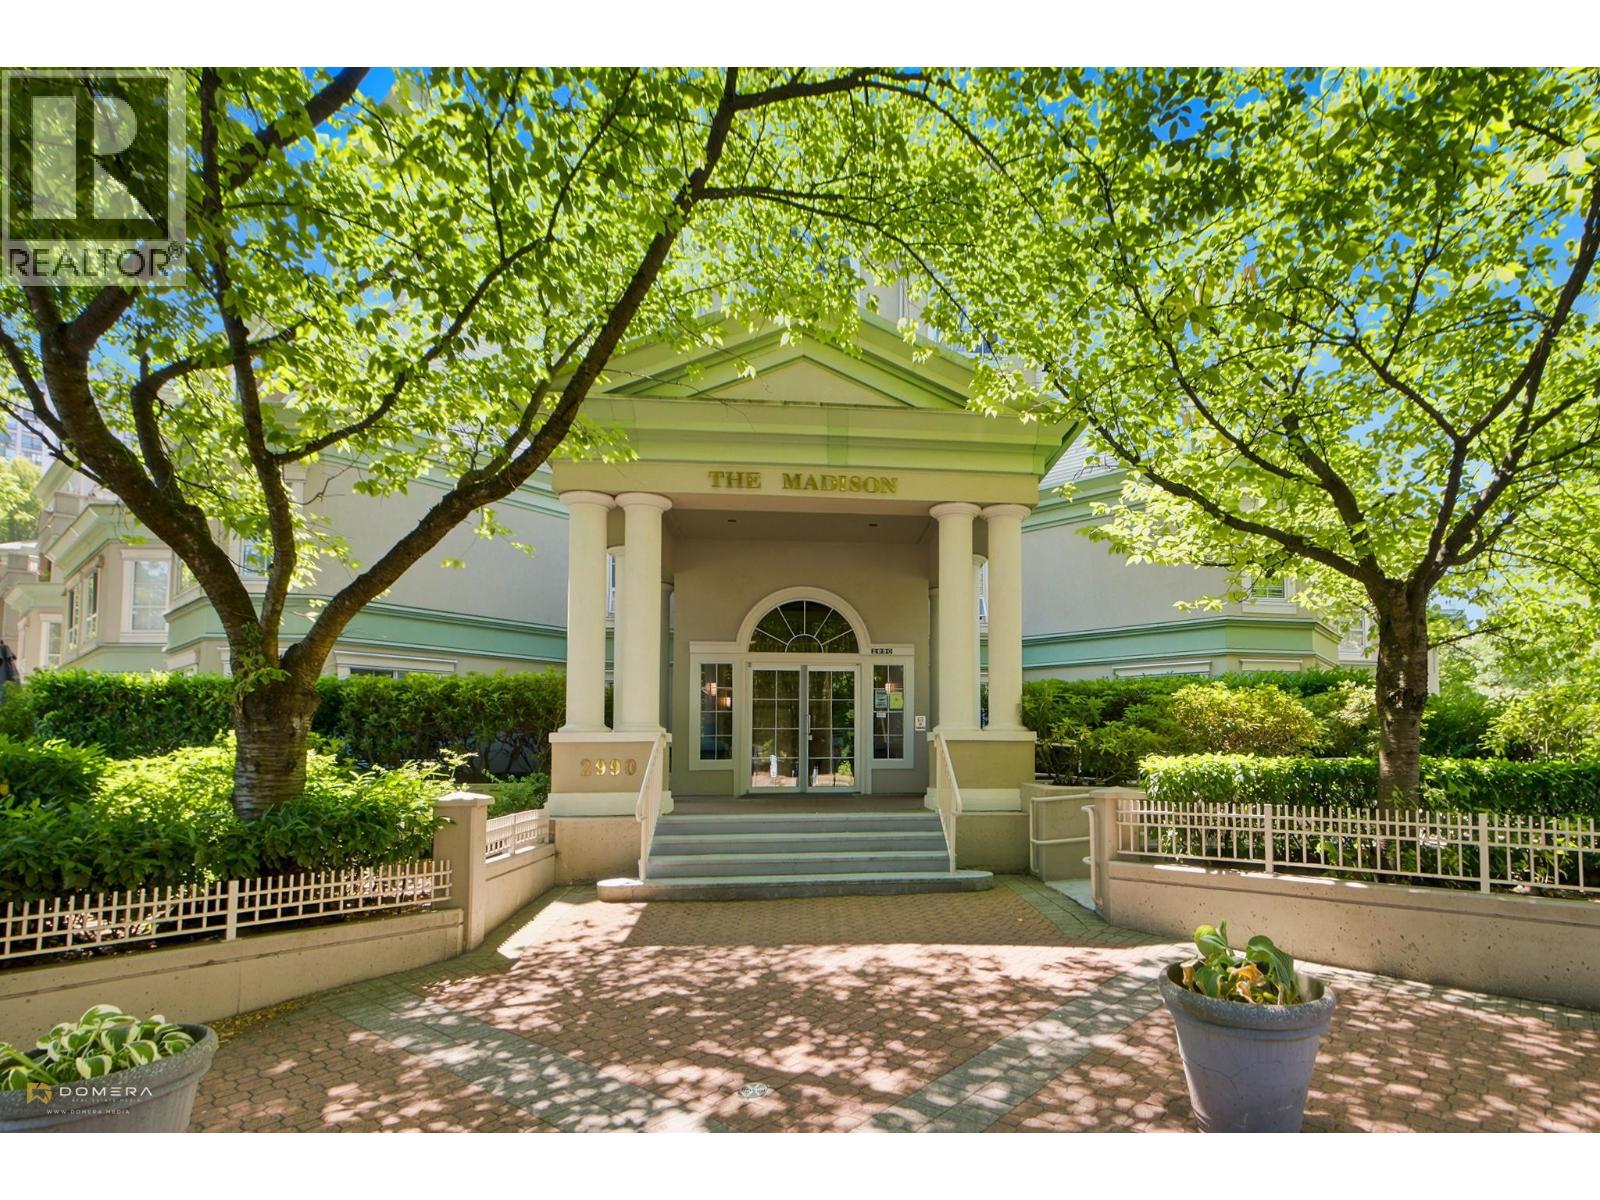
116 2990 Princess Crescent
Coquitlam, British Columbia
LARGE GROUND FLOOR 1 bedroom unit with a HUGE COVERED PATIO for year round use, surrounded by trees and shrubbery for privacy! This home has a unique floorplan, with a large living room and dining room featuring the GAS FIREPLACE. Bedroom with a WALK-IN CLOSET has a cheater ENSUITE. The bathroom has been renovated and updated with a fabulous LARGE GLASS AND TILE SHOWER, and HEATED FLOORING! The kitchen has also been updated and and has heated flooring. A large closet doubles the storage. There is also room for some storage in the laundry room! Fresh white paint throughout! 1 PARKING AND A STORAGE LOCKER, bike and exercise rooms. Aquatic centre, library, shopping, senior centre, Lafarge lake and Skytrain ALL WITHIN ONE BLOCK! A must see!! Open House Sat Aug 8 12-2 pm. (id:63476)
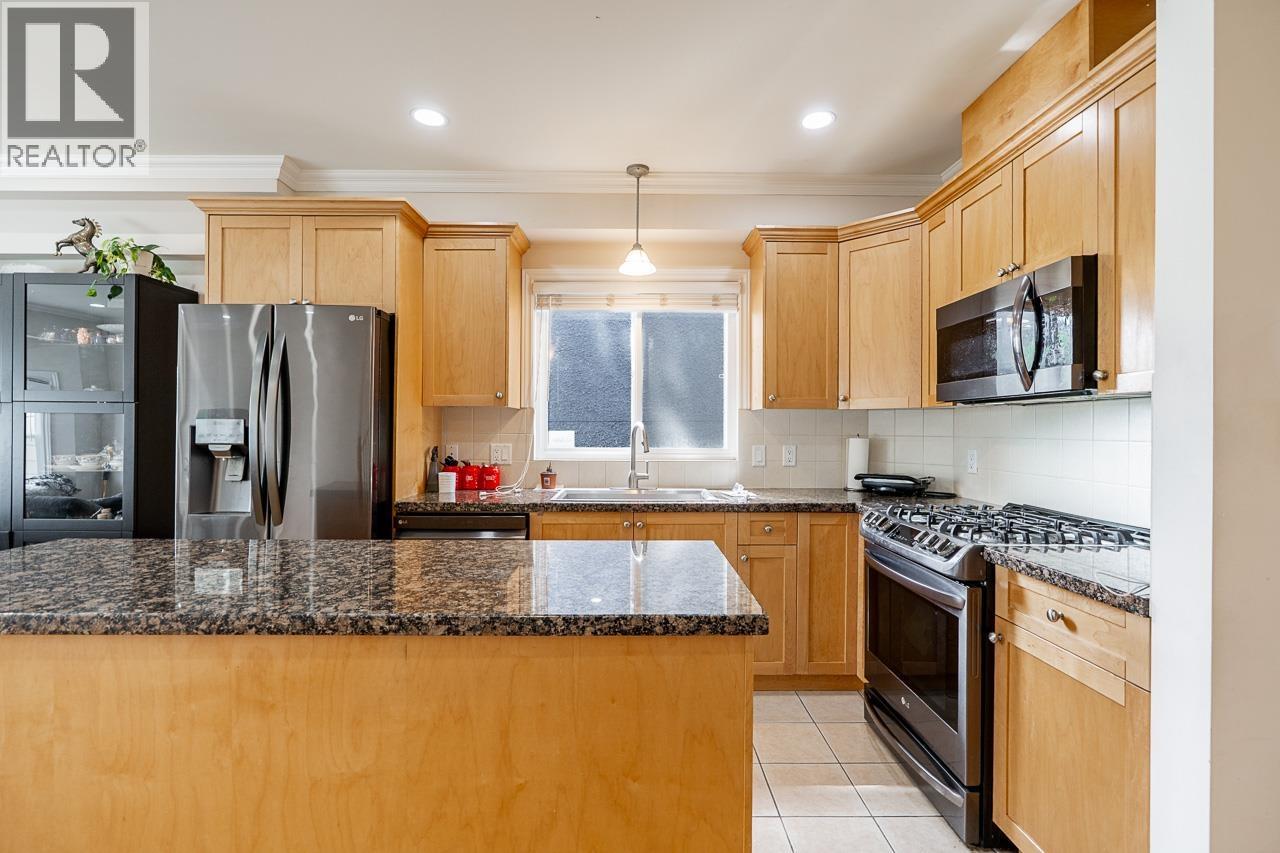
1124 Rochester Avenue
Coquitlam, British Columbia
Motivated Sellers! A rare opportunity to secure exceptional space and flexibility in one of Coquitlam´s most desirable neighbourhoods. This 3 bedroom 3 bathroom half duplex offers beautiful views along with the perfect balance for investors, first-time buyers, upsizers, and downsizers looking for comfort without compromise. Enjoy a bright functional layout, modern finishes, and the added benefit of both front and backyard space that feels like a detached home with low-maintenance living. Ideally located close to top schools, parks, shopping, transit, and everyday amenities. A smart purchase for those seeking lifestyle, location, and long-term value in one complete package. (id:63476)
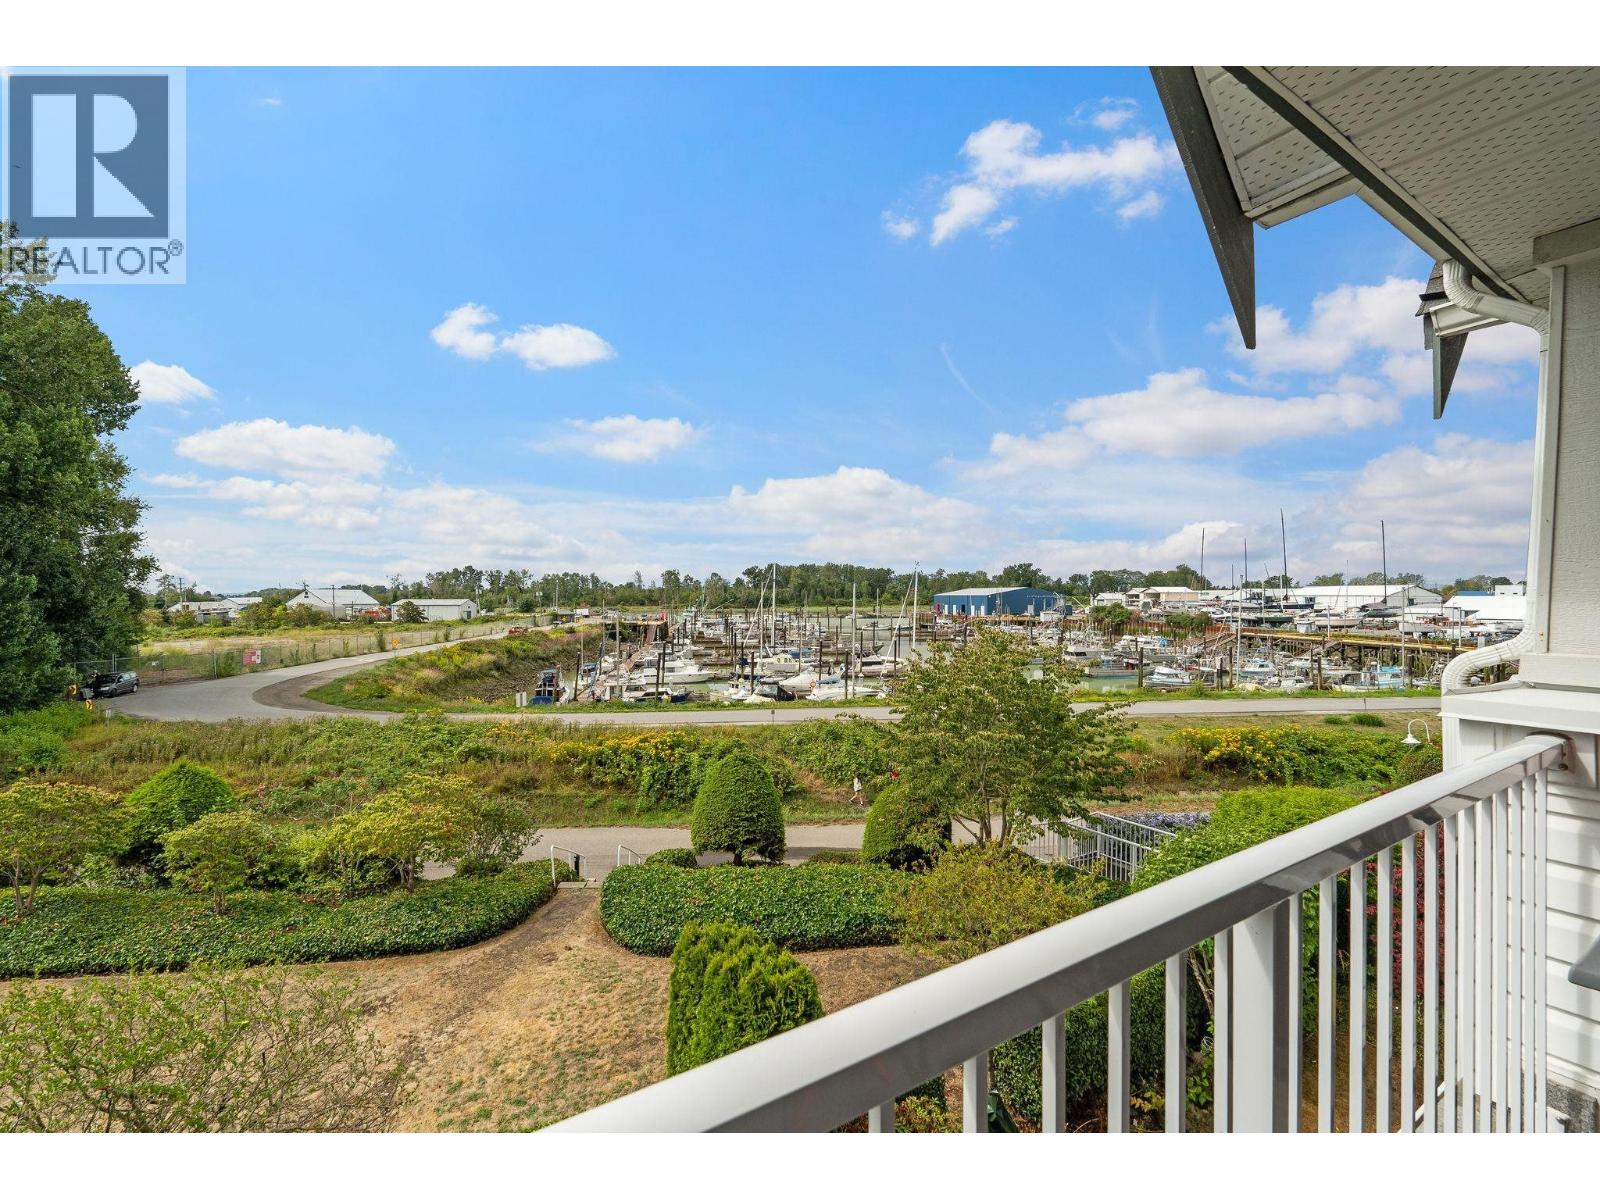
314 12639 No. 2 Road
Richmond, British Columbia
Seldom found in today's market, this beautifully updated 2-bedroom + den offers a flexible layout, with the den easily serving as a small 3rd bedroom or home office. Enjoy exceptional natural light and peaceful marina views, numerous quality upgrades, and 2 parking stalls. Just one block from waterfront trails, boutique coffee shops, and restaurants, and an easy walk to Steveston Village. Well-run strata with affordable fees, newer roof, and full building envelope upgrade completed in 2015. (id:63476)
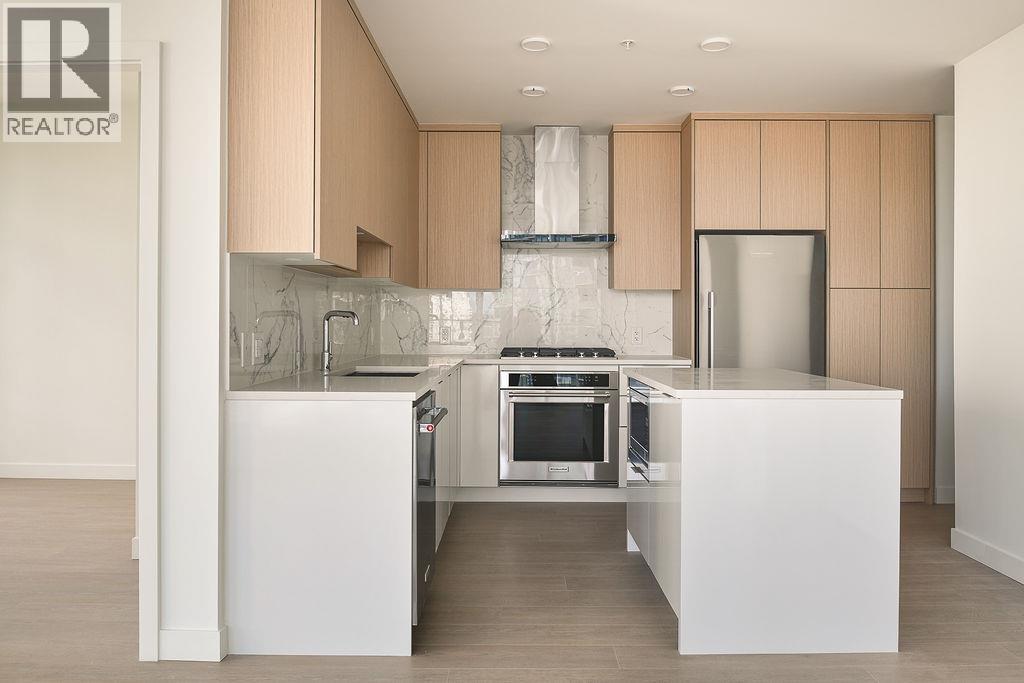
2103 699 Whiting Way
Coquitlam, British Columbia
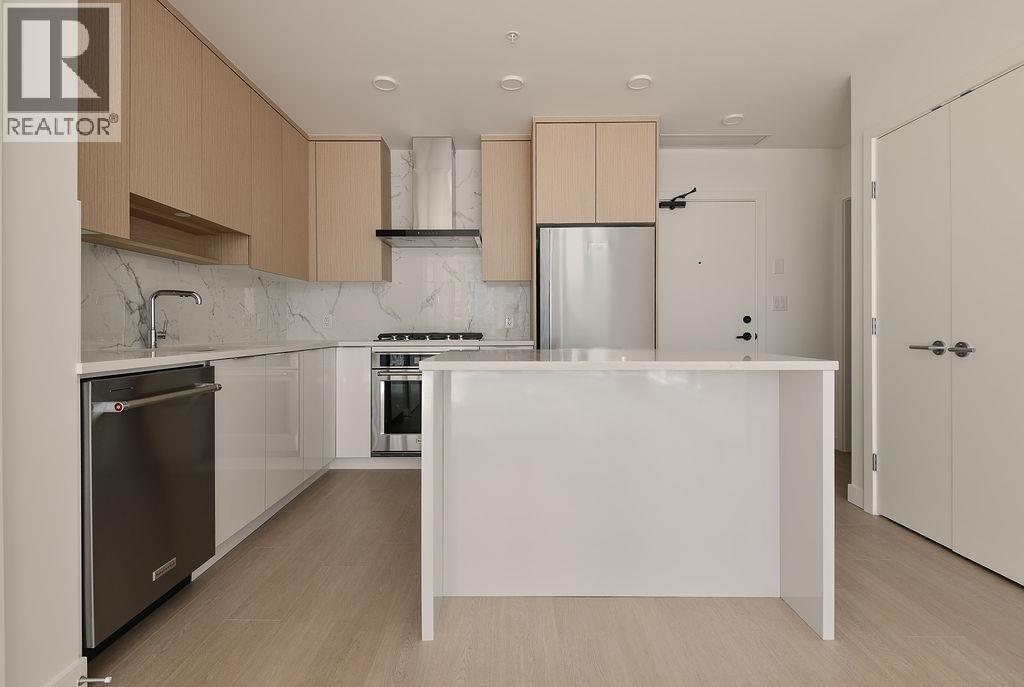
Rising 29 storeys in the heart of West Coquitlam. Precidia is positioned on a quiet residential corner. The development balances calm, neighbourhood living with immediate urban connectivity, placing SkyTrain, shops, and dining steps away. This efficient 2 bedroom home, offers separated bedrooms and an open, square living and dining area. Thoughtfully detailed with contemporary kitchens featuring quartz composite surfaces and Carrara-inspired porcelain backsplashes and full-sized stainless steel appliances with gas cooktops. Find spa-inspired bathrooms with floating vanities and integrated lighting, and generous covered balcony that extends living outdoors. Heating and cooling provided by a VRF system. Precidia reflects Ledingham McAllister´s commitment to quality and functionality. (id:63476)
2102 699 Whiting Way
Coquitlam, British Columbia
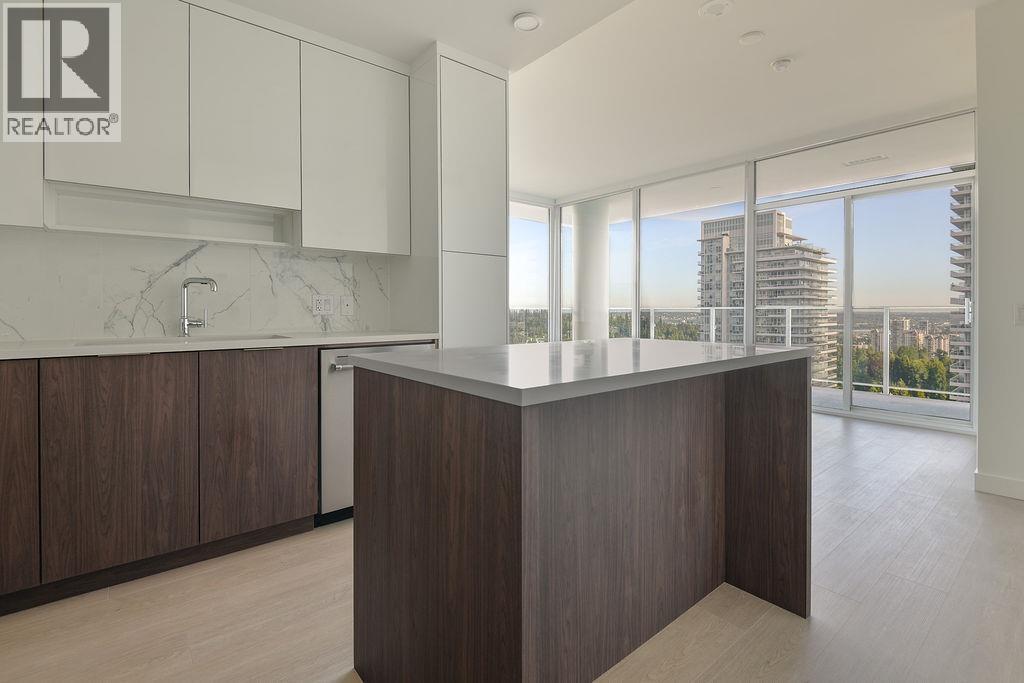
Rising 29 storeys in the heart of West Coquitlam, Precidia reflects Ledingham McAllister´s enduring commitment to quality, functionality, and everyday ease. Positioned on a quiet residential corner the development balances calm, neighbourhood living with immediate urban connectivity, placing SkyTrain, shops, and dining just steps away. This efficient 2 bedroom home, with no wasted space, offers separated bedrooms and an open, square living and dining area. Thoughtfully detailed with contemporary kitchens featuring quartz composite surfaces and Carrara-inspired porcelain backsplashes and full-sized stainless steel appliances with gas cooktops. Heating and cooling provided by a VRF system. Find spa-inspired bathrooms with floating vanities and integrated lighting, and generous covered balconies that extend living outdoors. (id:63476)
2106 699 Whiting Way
Coquitlam, British Columbia
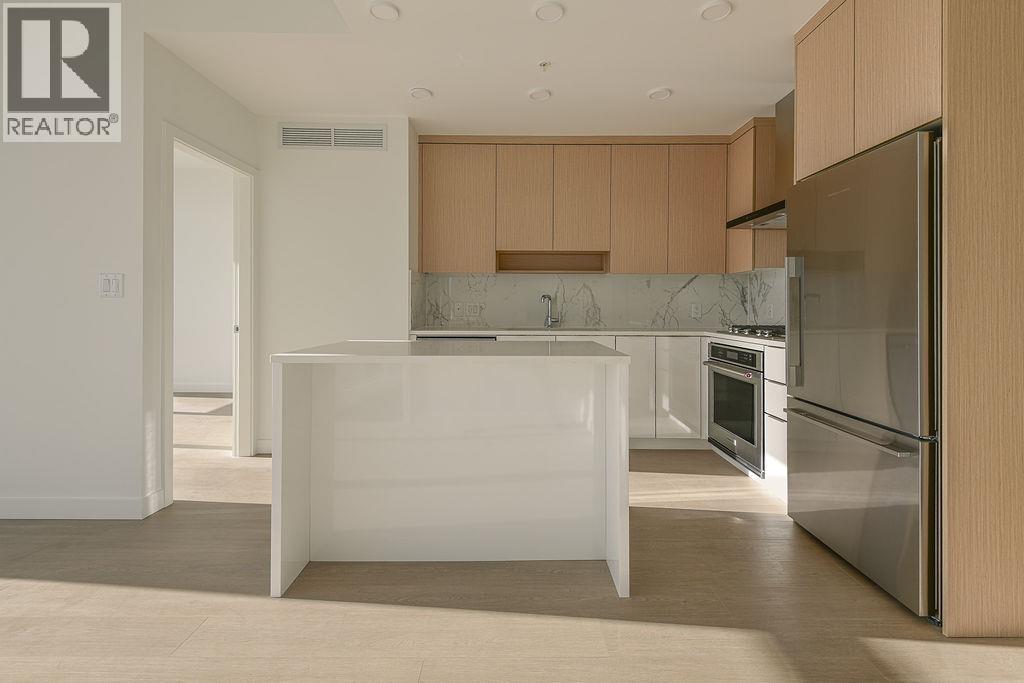
Rising 29 storeys in the heart of West Coquitlam. Precidia is positioned on a quiet residential corner. The development balances calm, neighbourhood living with immediate urban connectivity, placing SkyTrain, shops, and dining steps away. This efficient 2 bedroom home, offers separated bedrooms and an open, square living and dining area. Thoughtfully detailed with contemporary kitchens featuring quartz composite surfaces and Carrara-inspired porcelain backsplashes and full-sized stainless steel appliances with gas cooktops. Find spa-inspired bathrooms with floating vanities and integrated lighting, and generous covered balconies that extend living outdoors. Heating and cooling provided by a VRF system. Precidia reflects Ledingham McAllister´s commitment to quality and functionality. (id:63476)
2108 699 Whiting Way
Coquitlam, British Columbia
Rising 29 storeys in the heart of West Coquitlam, Precidia is a refined collection of move-in-ready residences. This corner 2 bed, corner home is positioned on a quiet residential corner. The development balances calm, neighbourhood living with immediate urban connectivity, placing SkyTrain, shops, and dining just steps away. Homes are thoughtfully detailed with contemporary kitchens featuring quartz composite surfaces and Carrara-inspired porcelain backsplashes and full-sized stainless steel appliances with gas cooktops. Find spa-inspired bathrooms with floating vanities and integrated lighting, and generous covered balconies that extend living outdoors. Heating and cooling provided by a VRF system. Precidia reflects Ledingham McAllister´s enduring commitment to quality, functionality, and everyday ease. (id:63476)
213 1306 Laval Square
Coquitlam, British Columbia
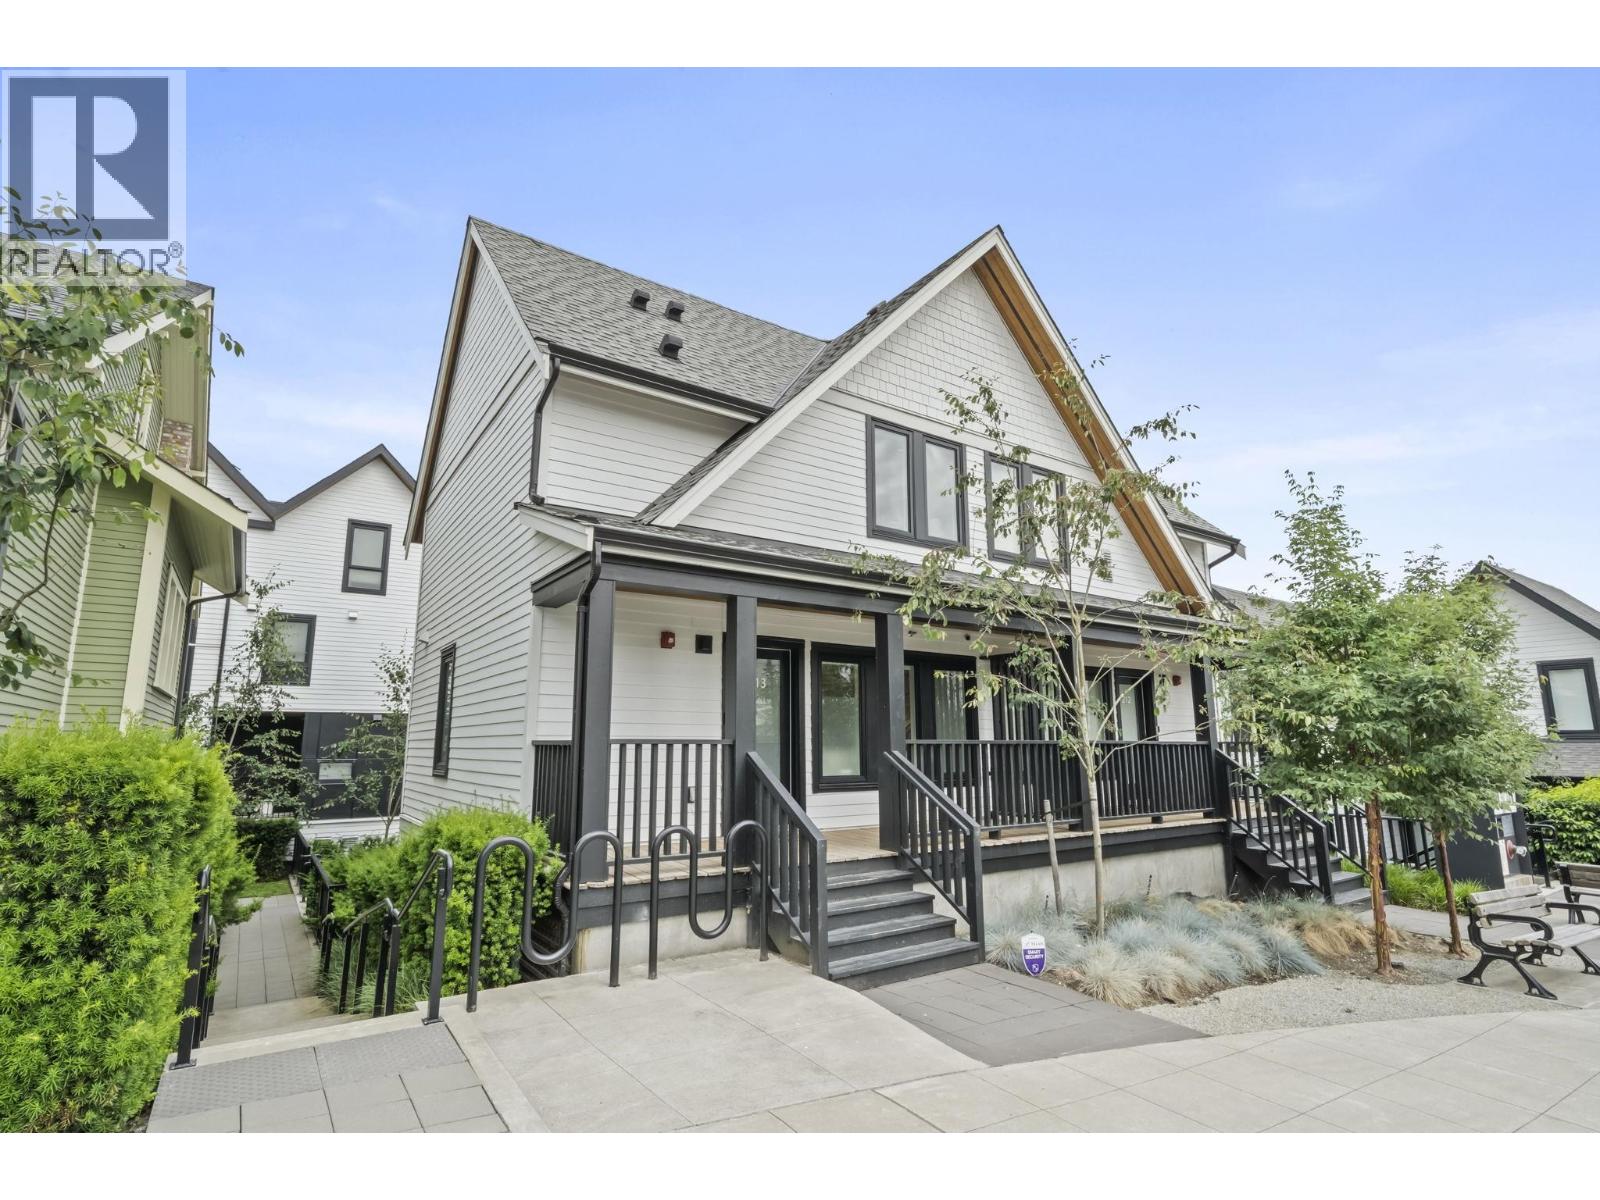
NEW PRICE & MOVE IN READY! Character and charm in the heart of Maillardville, Welcome to unit 213 at 1306 Laval Square where value and function come together! This 2 bed 2.5 bath townhome provides over 1000 square ft of interior living space spanning over 2 levels. An oversized chef-inspired kitchen, craftsman style front porch, and vaulted ceilings give this unique home something for everyone. A half block walk to the brand new Maillardville Community Center, less than 5 minutes to T&T Supermarket, easy access to HWY 1 and balance of a 2-5-10 warranty. BONUS 2 PARKING STALLS AND STORAGE LOCKER INCLUDED! The perfect space for a growing young family and within 5 minutes to all levels of school. You don´t want to miss this one! Call for your private showing! OPEN HOUSE AUG 8, 2:30-430PM (id:63476)
12d 328 Taylor Way
West Vancouver, British Columbia
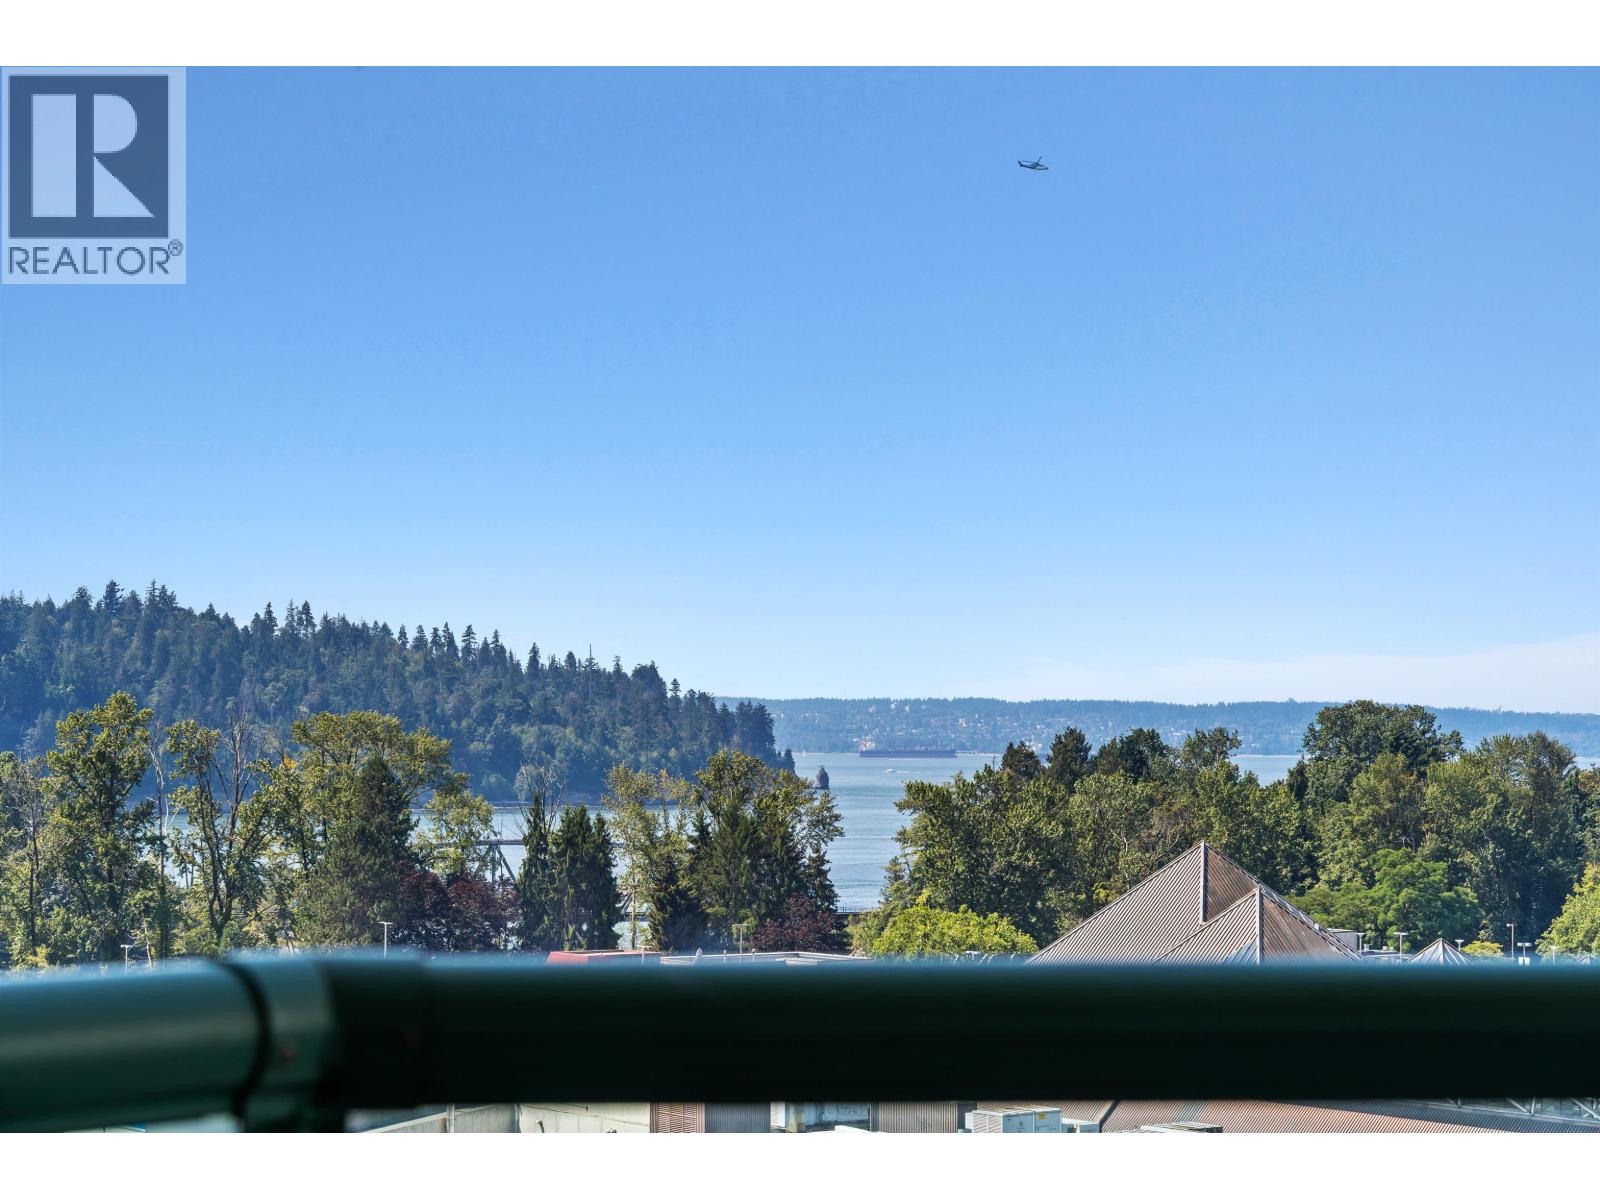
Welcome to The Westroyal! This coveted southwest corner residence offers almost 1,300 sqft of single level living, combining the peace of mind of concrete construction with an expansive open-concept layout designed for entertaining. The generous wraparound balcony extends your living space outdoors, while floor-to-ceiling windows flood the home with natural light and showcase sweeping mountain views, spectacular sunsets, Lions Gate Bridge, Stanley Park and UBC. Engineered hardwood floors add warmth and style throughout the main living areas, while the functional chef's kitchen opens seamlessly to the spacious living and dining spaces. The primary suite is a private retreat with a walk-in closet and spa-inspired ensuite complete with a jetted soaker tub. Exceptional amenities include an indoor pool, hot tub, sauna and fitness centre, plus 2 secure side-by-side parking stalls and a storage locker, all just steps from Park Royal. Open House: Sat Aug 8th at 1-3pm & Sun Aug 9th at 12-2pm (id:63476)
2508 33 Smithe Street
Vancouver, British Columbia
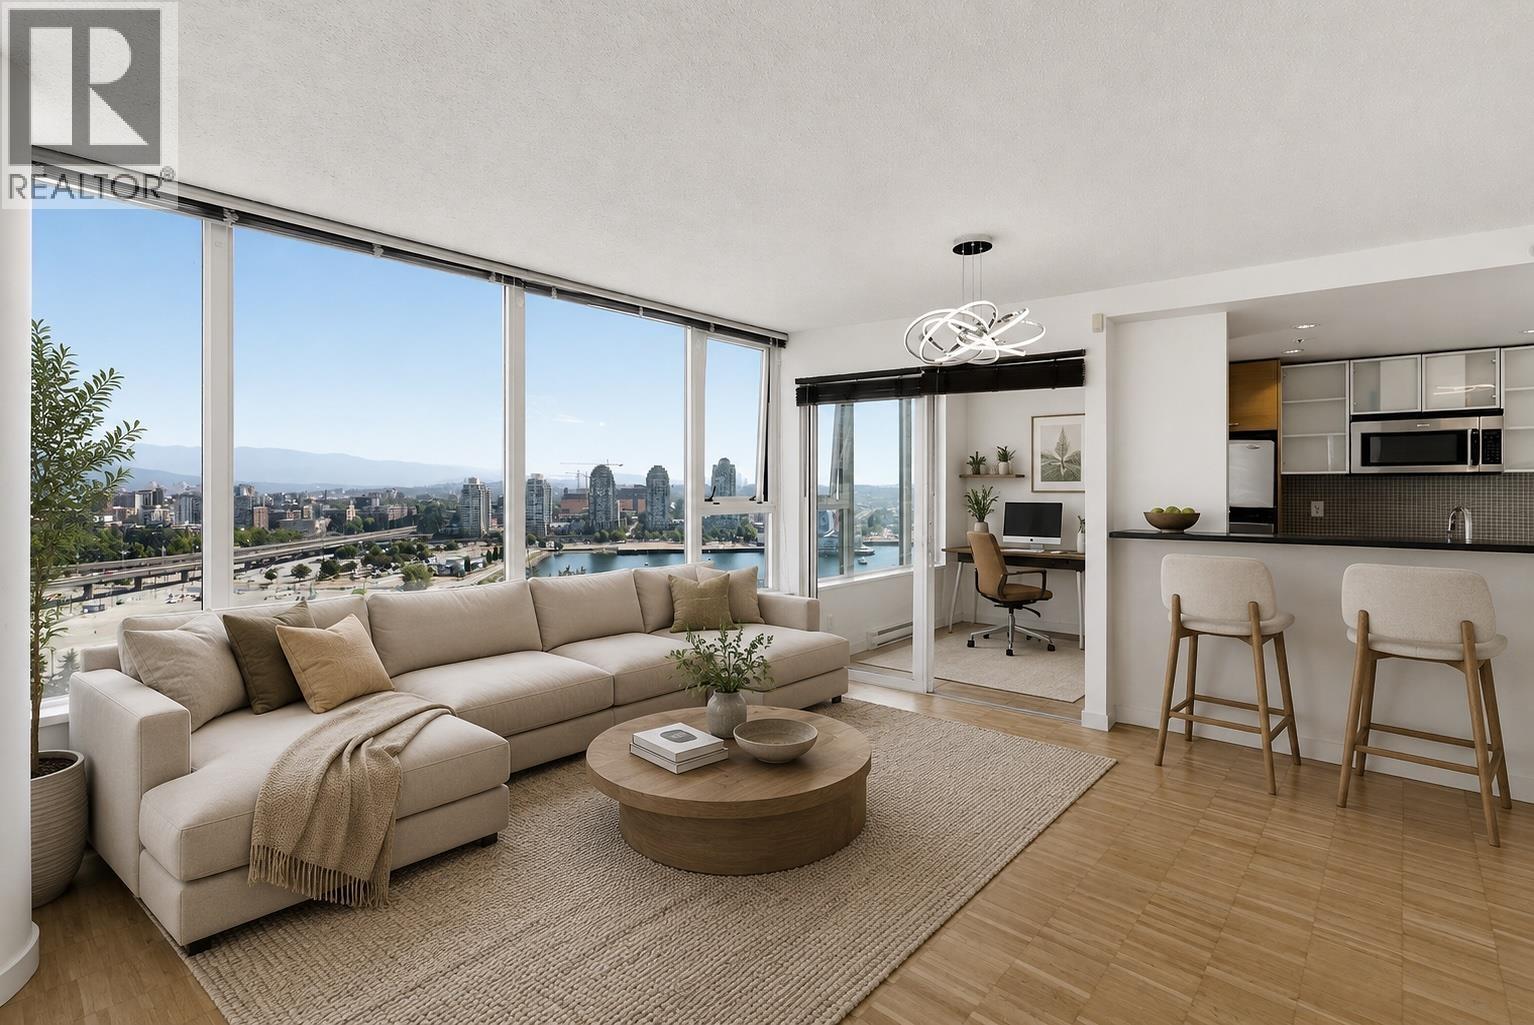
SPECTACULAR VIEWS from this exceptional 25th-floor residence at prestigious Cooper's Lookout! This beautifully designed 1-bedroom-and-flex home offers approximately 693 sq. ft. of bright, open-concept living with sensational views of False Creek, the city skyline and mountains through expansive floor-to-ceiling windows. The contemporary kitchen features sleek cabinetry, stone countertops, stainless-steel appliances and a gas cooktop, while the versatile flex room is ideal for a home office or additional storage. Enjoy in-suite laundry and an efficient floor plan designed to maximize light, space and outlook. Residents have access to the incredible Esprit City Club, offering an indoor lap pool, hot tub, sauna, steam room, fitness centre, yoga studio, theatre, games rooms, & more. (id:63476)
3009 6461 Telford Avenue
Burnaby, British Columbia
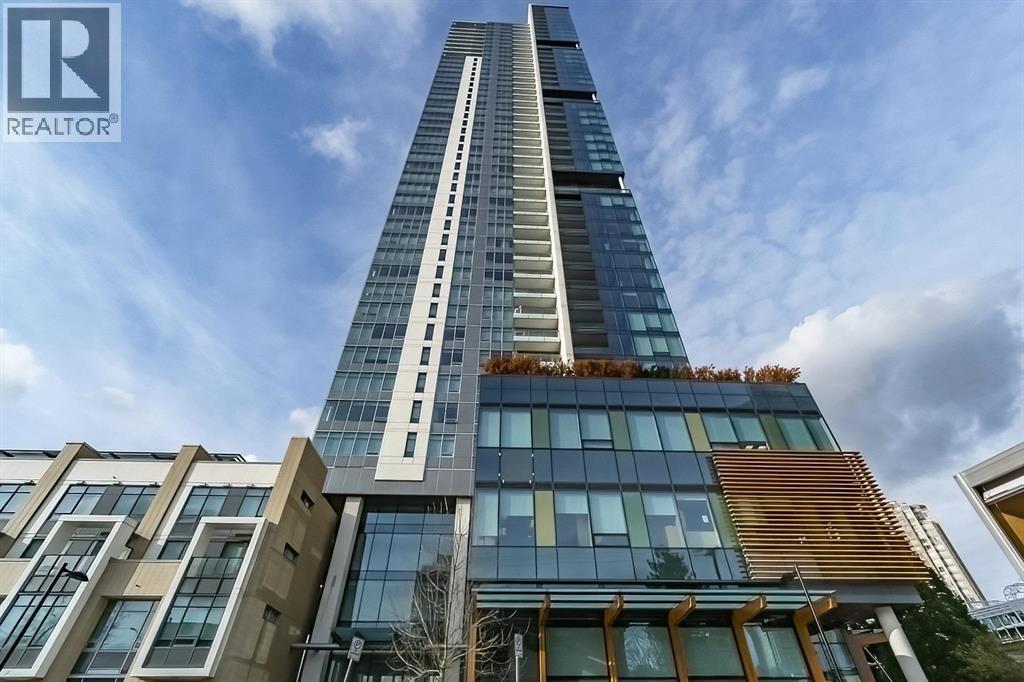
MetroPlace built by Intracorp at the heart of Metrotown, unbeatable luxury living steps away from Metrotown Shopping & SkyTrain station. This 2 Beds, 2 Bath PLUS Den on the upper floor has spectacular NW facing views of the City and Mountains. Quality finishings include open gourmet kitchen, S/S appliances, Quartz counter tops, balcony, laminate floor and more. Amenities: gym, yoga/dance studio, party room, rooftop patio, BBQ area, car wash and EV charge station. Everything within walking distance right at your doorsteps like library, community center, parks, shopping, restaurants, Crystal Mall, bus loop, Skytrain access. Includes 1 Parking & 1 storage. Pets and rentals allowed, very low maintenance fee- Perfect for first-time owner or investor. (id:63476)
430 Monterra Bay
Cochrane Lake, Alberta
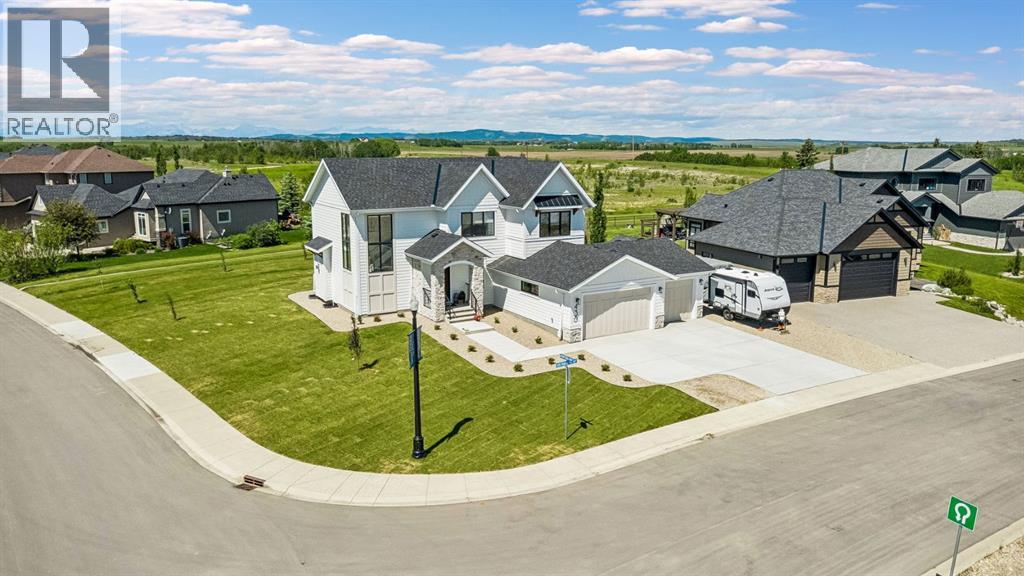
Welcome to this STUNNING ESTATE HOME located in the prestigious community of Monterra, perfectly positioned on a quiet CUL-DE-SAC on a desirable CORNER LOT with PEEKABOO MOUNTAIN VIEWS, TRAILER/RV PARKING, and an impressive TRIPLE ATTACHED GARAGE. Thoughtfully designed with elevated finishes, a warm modern farmhouse feel, and an EXPANSIVE FLOOR PLAN, this home seamlessly blends timeless elegance with modern luxury while offering the perfect balance of upscale entertaining and comfortable family living.The bright and airy main floor showcases rich HARDWOOD FLOORING, soaring 9’ CEILINGS, oversized 8’ DOORS, and a striking GAS FIREPLACE framed by custom built-in cabinetry. A sun-filled MAIN FLOOR OFFICE creates the perfect executive workspace, while oversized windows throughout flood the home with NATURAL LIGHT, creating a warm and inviting atmosphere.At the heart of the home is the chef-inspired kitchen featuring QUARTZ COUNTERTOPS, a GAS RANGE, DESIGNER HOOD FAN, BUILT-IN MICROWAVE & WARMING DRAWER, WINE FRIDGE, and an OVERSIZED WALK-IN PANTRY complete with custom built-ins. The oversized island with BREAKFAST BAR creates the perfect gathering space for hosting family and friends. The tiled mudroom offers BUILT-IN LOCKERS for effortless organization, while the powder room is elevated with a full vanity for added sophistication.Upstairs, the luxurious PRIMARY RETREAT captures mountain views and features a fully customized WALK-IN CLOSET along with a SPA-INSPIRED ENSUITE showcasing DUAL QUARTZ VANITIES, a STAND-ALONE SOAKER TUB, and a FULLY TILED WALK-IN SHOWER with niche detailing. A thoughtfully designed children’s wing offers two spacious bedrooms with custom closet organizers and a beautifully appointed full bathroom. The upper BONUS ROOM provides the perfect secondary living space, while the upper LAUNDRY ROOM is equally refined with QUARTZ COUNTERS, a sink, and additional built-in storage.Additional upgrades include BLACK-FRAMED WINDOWS, DESIGNER WINDOW C OVERINGS, CEILING FANS, ENHANCED POT LIGHTING, EXTERIOR LED LIGHTING, WATER SOFTENER, and an UPGRADED ELECTRICAL PANEL. The UNFINISHED BASEMENT awaits your future vision and offers endless potential for additional living space.The exterior offers incredible functionality with ample parking, TRAILER/RV PARKING, and exceptional curb appeal in one of Monterra’s most sought-after locations. Surrounded by beautiful estate homes and located just minutes to Cochrane and Calgary, every detail of this exceptional property has been carefully curated to offer a luxurious lifestyle in a truly stunning setting. (id:63476)