
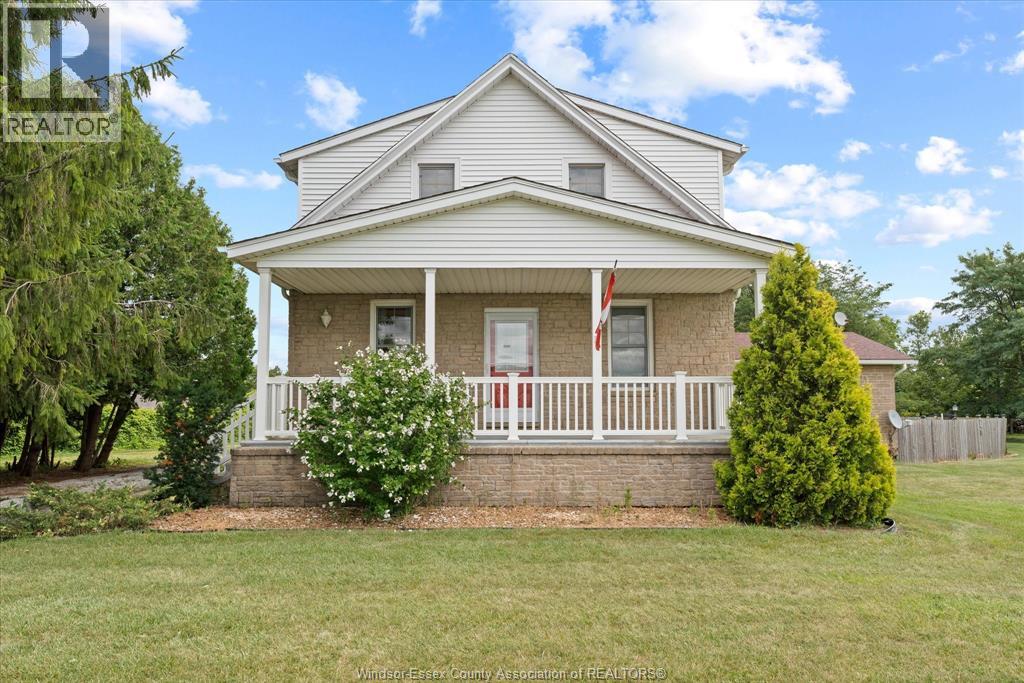
867 Talbot (County Road 34)
Lakeshore, Ontario
Excellent 25 acre Hobby Farm w/ very well maintained 4 bedroom 2 storey home w/ inground pool, detached garage & 28' x 72' barn. Great location only minutes to Essex & Windsor. Many updates for home as follows: Septic System - 1995, Rood shingles house - 2014 & garage - 2023, Pool liner - 2015, Kitchen renovation - 2024, Central Air - July 2026, and much more! You will find the utmost care and pride of ownership throughout (full pre-list home inspection completed), as well as, hardwood flooring, ceramic tile, quality carpet. Main floor laundry. Two large sitting rooms w/ natural gas fireplace & a woodstove (with lots of cut lumber in barn) to keep you warm and cozy. Efficient annual utility costs: Het $1565, Hydro $1603, Water $534. Covered front porch, rear sun deck & cement patio w/ walk around the pool. Inground pool has new liner in 2015, new winter pool covering 2023, iron fencing in 2012, and there's even a slide & diving board. Private English Garden w/ pond & inground sprinkler system here & the fenced in pool area. Truly a staycation type property. Need some room to roam or just want extra income from workable farmland. You have that here as well w/ lighter Brookston Clay soil and 1.5 rod spacing drainage field tiling. Heated & insulated garage/workshop plus loads more storage options in the large barn w/ cement floor. loft and rear addition. Home has updated 200 amp breaker panel w/ hydro to garage & barn. Full pre-list home inspection available to view. (id:63476)
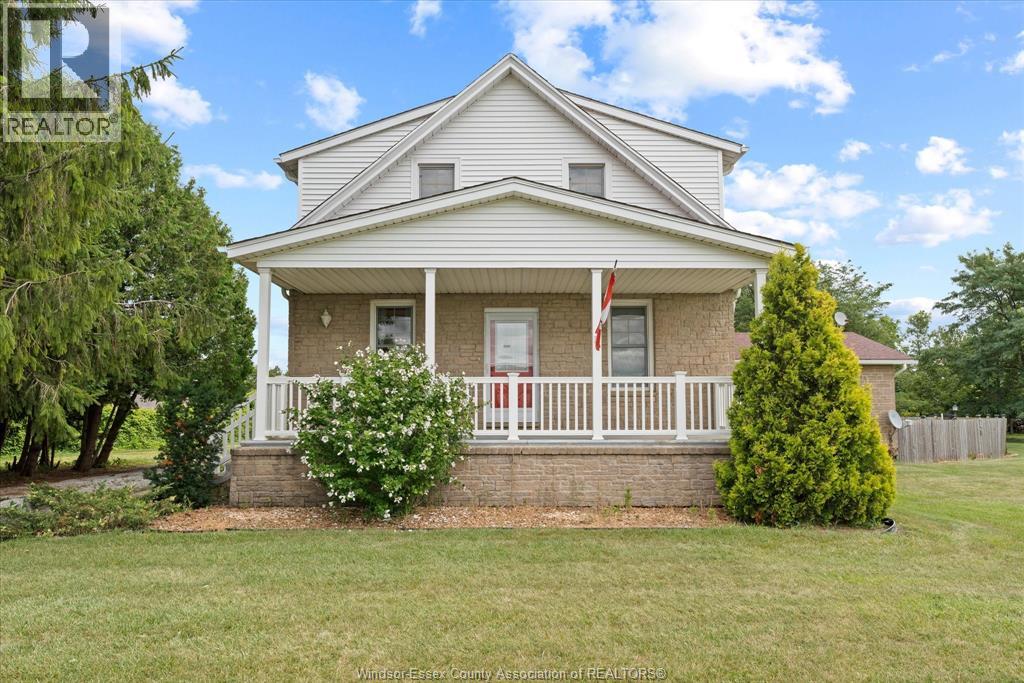
867 Talbot (County Road 34)
Lakeshore, Ontario
Excellent 25 acre Hobby Farm w/ very well maintained 4 bedroom 2 storey home w/ inground pool, detached garage & 28' x 72' barn. Great location only minutes to Essex & Windsor. Many updates for home as follows: Septic System - 1995, Rood shingles house - 2014 & garage - 2023, Pool liner - 2015, Kitchen renovation - 2024, Central Air - July 2026, and much more! You will find the utmost care and pride of ownership throughout (full pre-list home inspection completed), as well as, hardwood flooring, ceramic tile, quality carpet. Main floor laundry. Two large sitting rooms w/ natural gas fireplace & a woodstove (with lots of cut lumber in barn) to keep you warm and cozy. Efficient annual utility costs: Het $1565, Hydro $1603, Water $534. Covered front porch, rear sun deck & cement patio w/ walk around the pool. Inground pool has new liner in 2015, new winter pool covering 2023, iron fencing in 2012, and there's even a slide & diving board. Private English Garden w/ pond & inground sprinkler system here & the fenced in pool area. Truly a staycation type property. Need some room to roam or just want extra income from workable farmland. You have that here as well w/ lighter Brookston Clay soil and 1.5 rod spacing drainage field tiling. Heated & insulated garage/workshop plus loads more storage options in the large barn w/ cement floor. loft and rear addition. Home has updated 200 amp breaker panel w/ hydro to garage & barn. Full pre-list home inspection available to view. (id:63476)
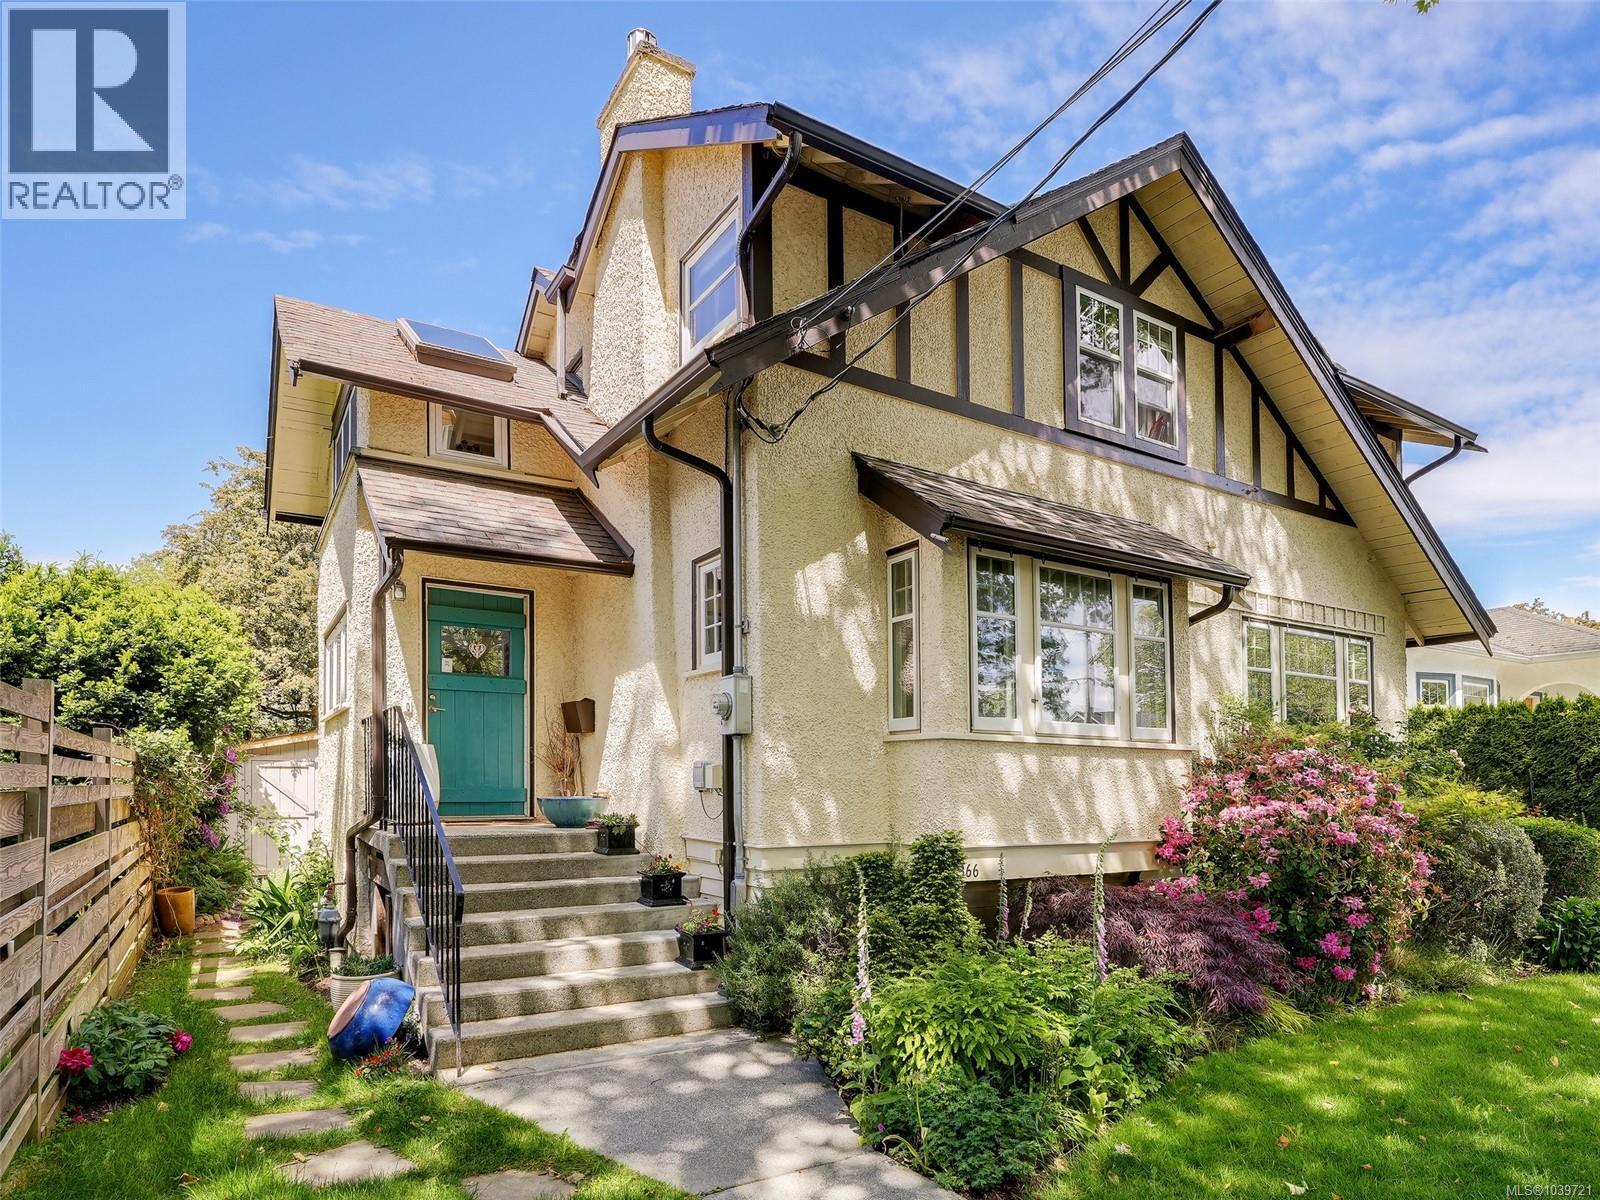
2366 Zela St
Oak Bay, British Columbia
eEuropean-inspired elegance meets modern living in this exceptional South Oak Bay residence. Situated on a quiet side street just steps from Oak Bay Avenue, parks, schools, transit, and the waterfront, this beautifully updated home seamlessly blends timeless character with contemporary comfort. The stunning open-concept kitchen addition in 2023 by Villamar features premium Miele and KitchenAid appliances, custom cabinetry, coffered ceilings, and Hunter Douglas blinds throughout. Major upgrades include new electrical, newer windows,and infloor Heating kitchen area Roof is 20years old that is regularly inspected and maintained, mostly updated perimeter drains, and new basement flooring. The detached garden suite with a 4-piece bath offers outstanding flexibility as a guest retreat, home office, studio, or space for extended family. Outside, enjoy a professionally redesigned garden by Demitasse Landscapers featuring a pond, fountain, automated irrigation, and night lighting. move-in-ready home in one of Victoria's most coveted neighbourhoods. (id:63476)
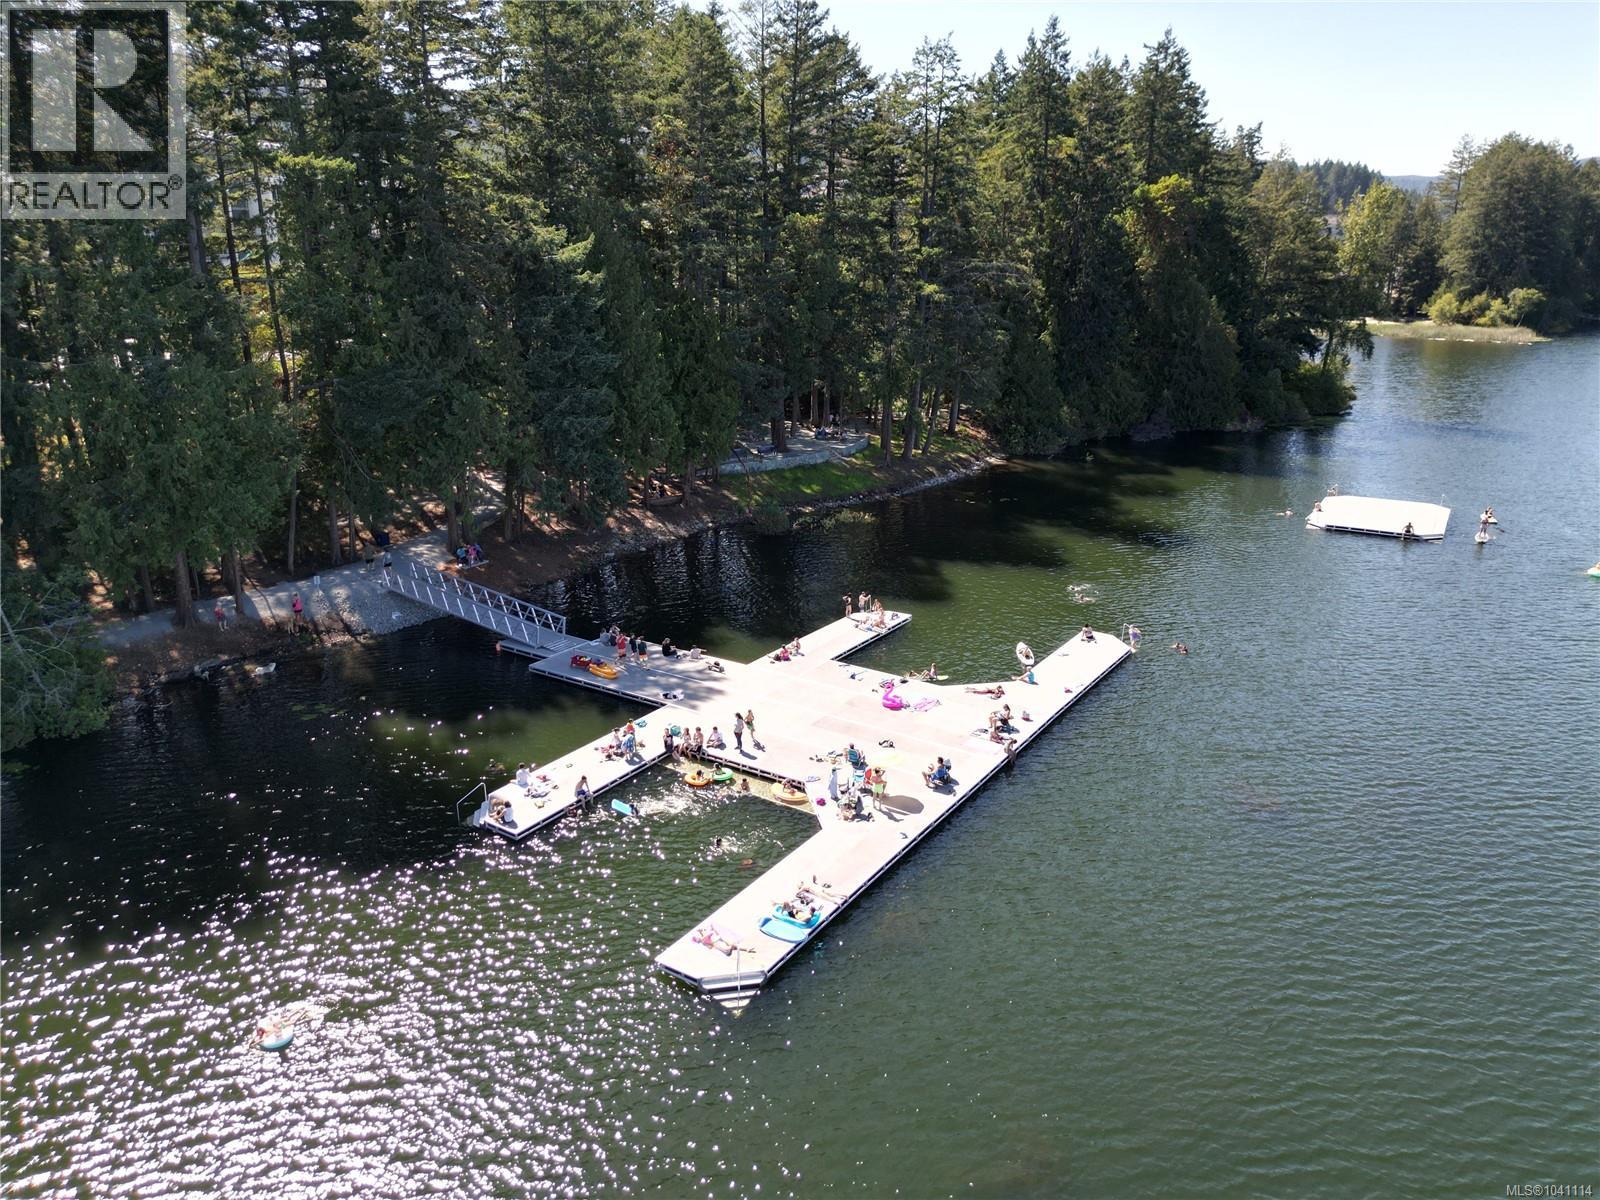
2846 Apex Close
Langford, British Columbia
Bedford Townhomes are thoughtfully designed for growing families seeking the perfect balance of style, space, and everyday convenience. Inspired by the timeless character of the traditional family home, these beautifully appointed residences blend classic architectural details with smart, modern layouts that adapt to the way families live today. Offering 3 bedrooms, 3.5 bathrooms, a versatile den, and a dedicated media room, Bedford provides plenty of room for work, play, and everything in between. Enjoy sunny afternoons on your spacious deck, host family gatherings, or unwind while the kids play in the backyard, easily accessed from the lower-level walkout patio. This end unit has the advantage of a large dining room window that floods the main level with natural light. Whether you're working from home, raising a young family, or simply looking for more space to grow, Bedford delivers the comfort, flexibility, and lifestyle you've been searching for. Located in the heart of Westhills, Bedford Townhomes offer a connected, family-friendly community where parks, trails, schools, and everyday amenities are all within easy reach. It's a place where families can put down roots, make lasting memories, and truly feel at home. (id:63476)
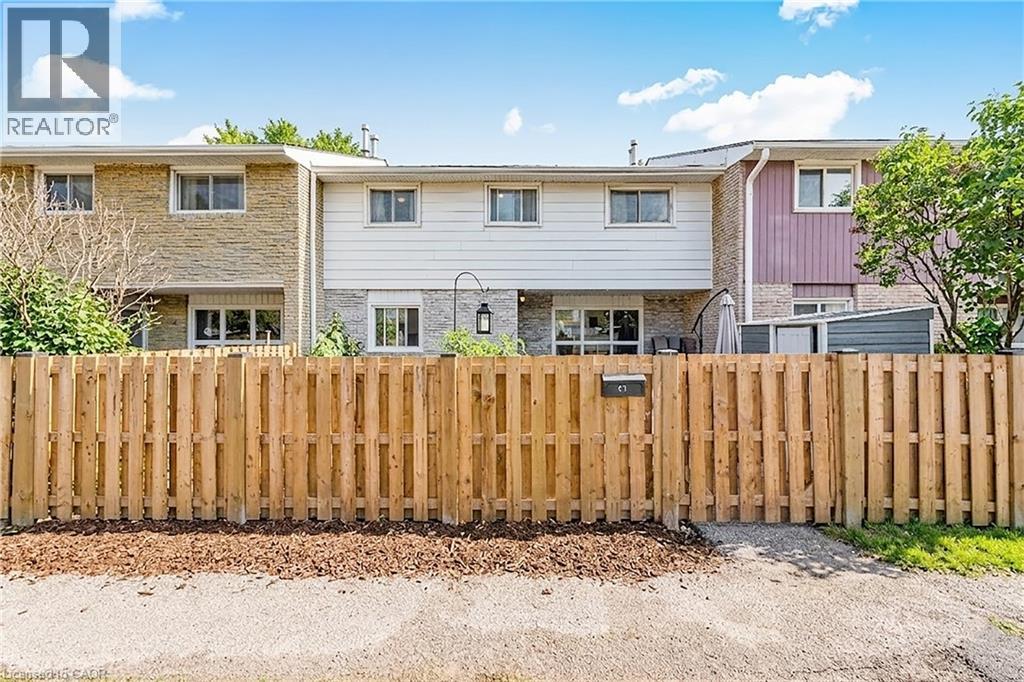
423 Westwood Drive Unit# 43
Kitchener, Ontario
Welcome to this beautifully maintained condo townhouse located in Kitchener’s desirable Westwood neighbourhood. Surrounded by mature trees and quiet streets, this home offers a wonderful blend of space, comfort, and low-maintenance living. Step inside to a bright and inviting main floor featuring a spacious living area that’s perfect for both everyday living and entertaining. The eat-in kitchen offers ample cabinetry and workspace, creating a practical and welcoming hub for family meals and gatherings. A convenient 2pc powder room completes the main level. Upstairs, you’ll find well-sized bedrooms and a full bathroom. The finished lower level adds valuable flexibility with additional living space ideal for a family room, home office, or recreation area. This level also features a three-piece bathroom, laundry area, and extra storage. Enjoy the benefits of easy condo living, where exterior maintenance is taken care of, while still having your own private outdoor space to relax and unwind. Residents also enjoy access to an in-ground pool and playground, making this a great community for families and those who appreciate outdoor amenities. The location is exceptional — just minutes to The Boardwalk shopping district, parks, schools, public transit, and both universities. Commuters and investors alike will appreciate the convenience and strong rental appeal of this area. Whether you’re a first-time buyer, downsizer, or investor, Unit #43 offers outstanding value and an opportunity to own in a well-established community. Recent Updates include: Central Air (2024), Basement Finished (2023), Kitchen and Bathroom updates (2021). Condo fees include: water, 1 parking spot, pool maintenance, landscaping, snow removal, and general insurance (owners need to get their own content insurance). Pool is open May-October. 2nd parking spot is by waitlist with a monthly rental of approximately $40/month. (id:63476)
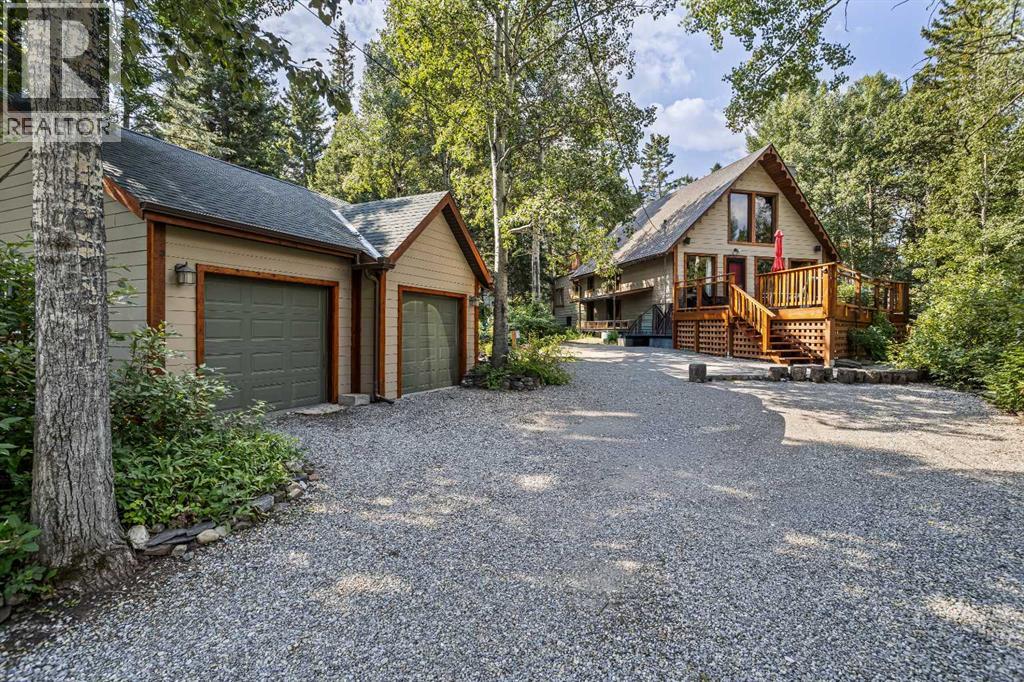
10 Heart Road
Lac Des Arcs, Alberta
Experience mountain living on this expansive 20,000 sq ft property, located just 10 minutes from Canmore in the peaceful hamlet of Lac Des Arcs. This versatile home offers an exceptional blend of privacy and potential for an outdoor-oriented lifestyle. The main floor features an open concept layout centered around a cozy wood-burning fireplace, tow bedrooms, and a full bathroom, with the primary bedroom offering private access to the rear deck. The upper level includes a flexible loft space with a half bath and a large south facing deck, perfect for a studio, home office, or a third bedroom . The fully finished basement adds even more utility with a three piece bathroom, wet-bar/laundry area, and a separate entrance, providing excellent guest or income potential. Outside, you can find a greenhouse, garden boxes, a large storage shed, and a fire pit, all set within a mature, private landscape. Situated just minutes from the Bow River walking trails and about 25 minutes from Nakiska Ski area. This home is an ideal base camp for year round mountain adventures. It offers a unique opportunity to won a peaceful retreat that remains conveniently connected to the best of the Bow Valley. Contact your Associate for a viewing. (id:63476)
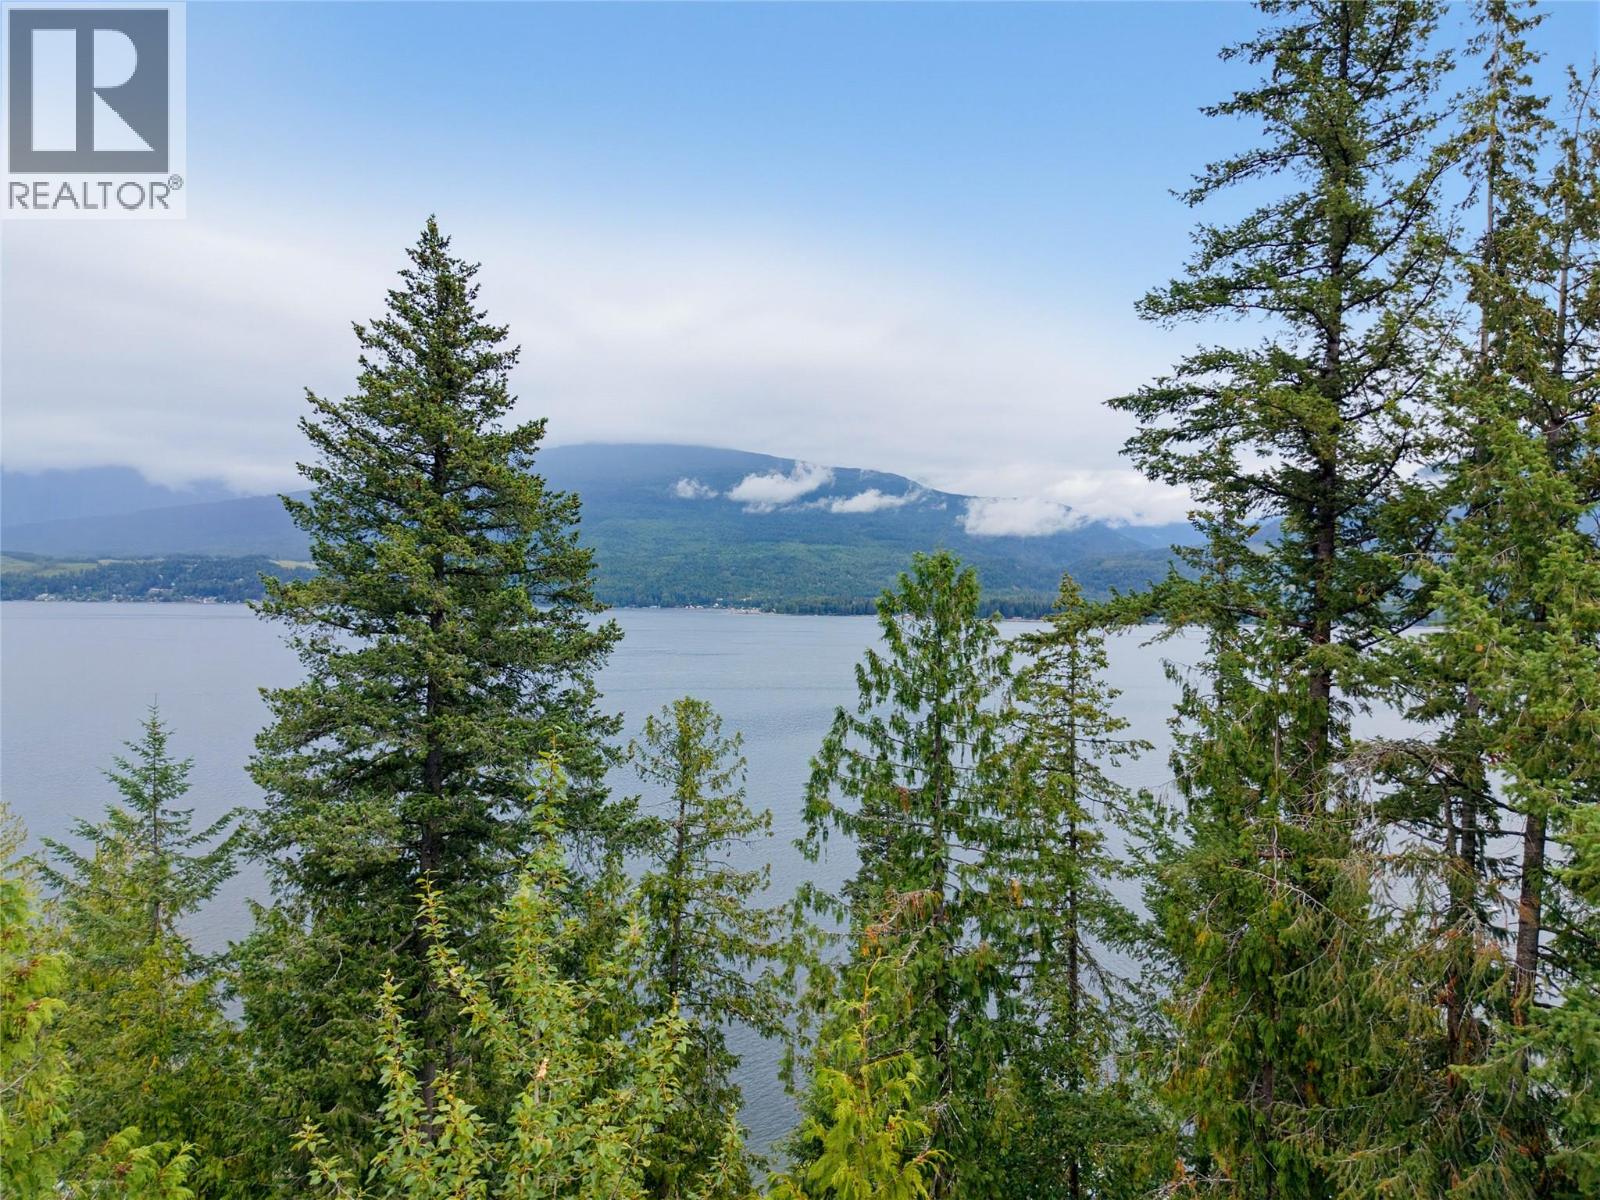
4255 Justin Road
Eagle Bay, British Columbia
RARE OPPORTUNITY to own a spectacular 0.42-acre waterfront lot in the highly sought-after Eagle Bay community on the shores of Shuswap Lake. This exceptional deeded waterfront property features a beautiful beach, shoreline terrace, and a 3/4 HP submersible pump in the lake for your water supply. Whether you're dreaming of a year-round residence or the ultimate lakeside getaway, this prime property provides the perfect canvas to bring your vision to life. Enjoy breathtaking lake views, peaceful surroundings, and direct access to all the recreation Shuswap Lake is famous for—boating, swimming, fishing, paddleboarding, hiking, and more. Conveniently located near local amenities while offering the privacy and tranquility of waterfront living, this is a rare opportunity to secure your own slice of paradise in one of the Shuswap's most desirable communities. Build the home you've always imagined and start making memories at the lake for years to come. (id:63476)
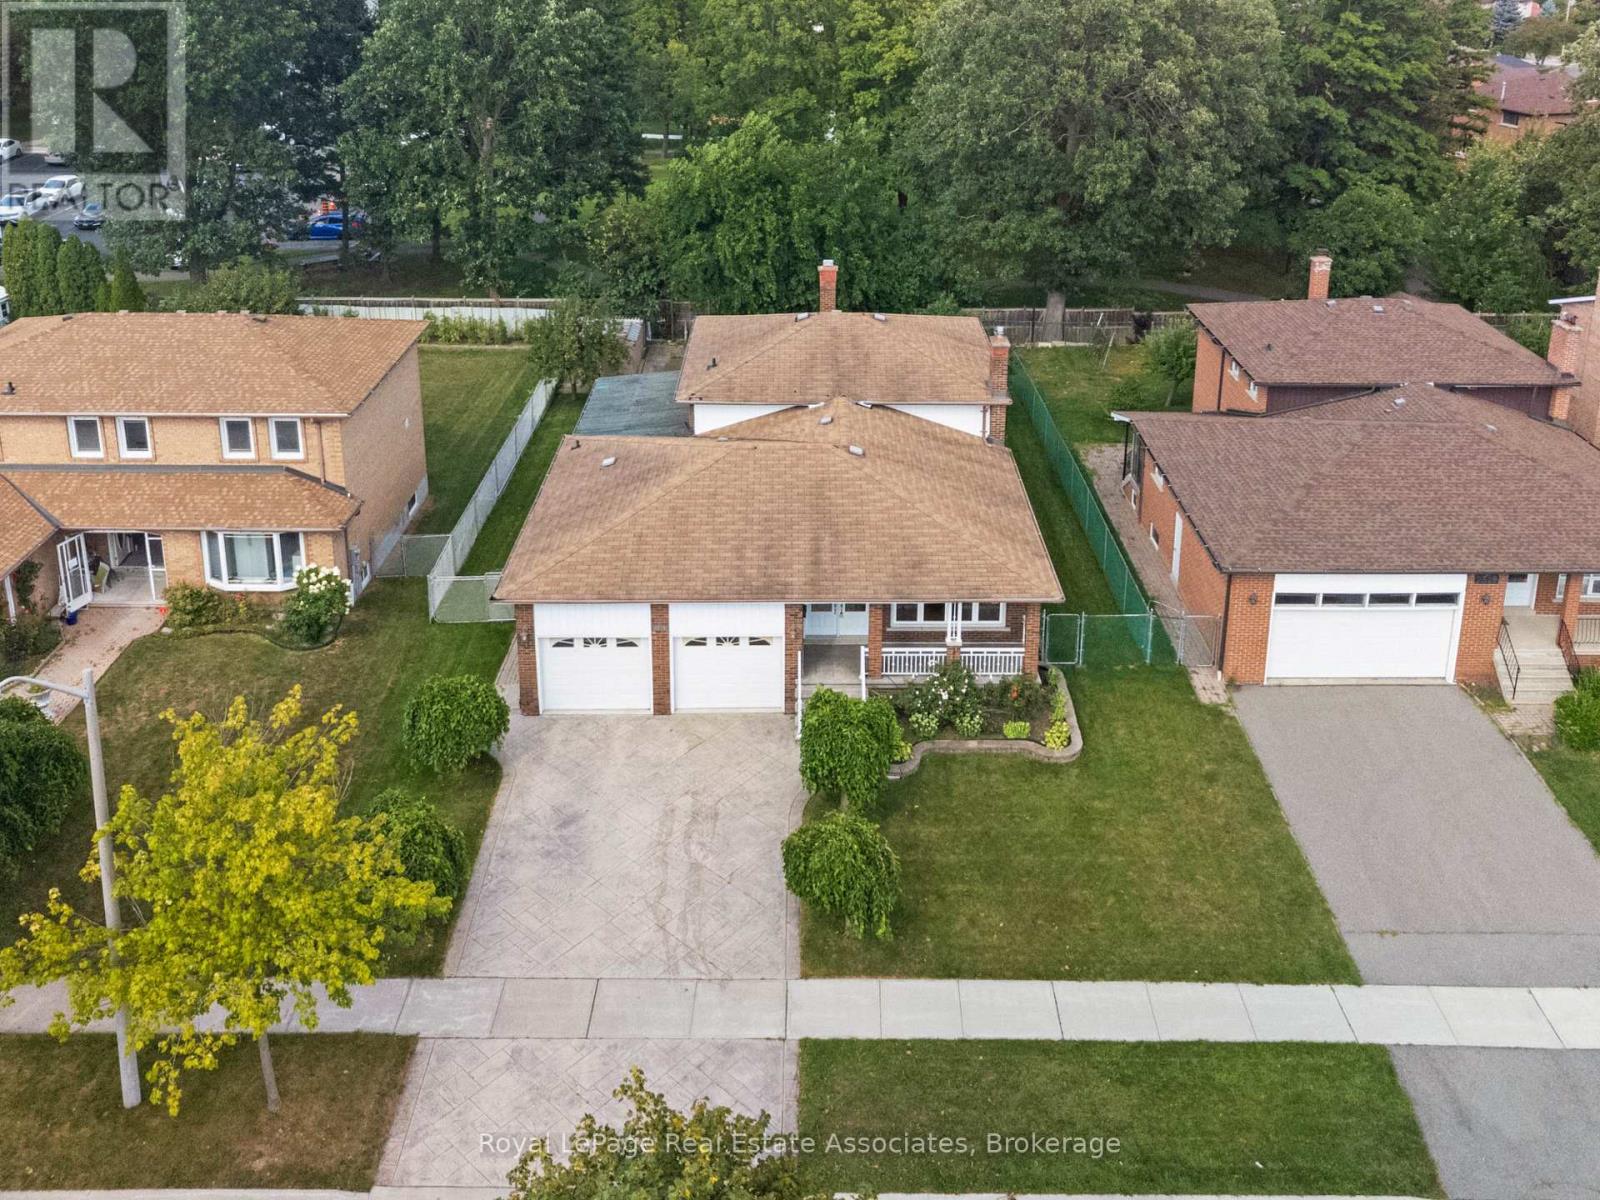
2535 Privet Crescent
Mississauga, Ontario
*PRISTINE VACANT 5-LEVEL BACKSPLIT* Step back in time, feel the pride of ownership and the warmth that decades of family memories can bring. This 4 BED 3 BATH home has 3,478 Total SqFt of space to sprawl out and make your own! Featuring 2 full Kitchens, expansive Recreation rooms, multiple Storage & Cold rooms, and beautiful formal spaces for Entertaining. Convenient Side Door to the covered Patio + Walk-out Door to the Backyard - where the lush fruit trees, massive vegetable garden & succulent grape vines will have you feeling like you've arrived in charming old Europe! (*NOTE: Some photos have been Virtually Staged.) Located in Mississauga's established Cooksville neighbourhood, 2535 Privet Crescent offers an ideal balance of suburban quiet and urban convenience. Families will appreciate proximity to convenient amenities, shops & dining, trusted local schools, daycare facilities, and expansive nearby green spaces like Dr. Martin L. Dobkin Community Park. Commuters benefit from exceptional connectivity via major transit hubs-including the Cooksville GO Station-and rapid access to the QEW & Highway 403. Enjoy exciting outings to the vibrant retail core and entertainment district at Square One City Centre, not to mention the live performances at the Living Arts Centre. This immaculately maintained property allows you to envision a bright future - this is your chance to find roots here and cultivate your dreams. This quiet crescent is the perfect place to grow your family! (id:63476)

649 Mcphee Ave
Courtenay, British Columbia
Charming, stylish and full of opportunity, this move in ready blends character with exciting future potential under new MU-4 zoning. Offering 2 bedrooms and beautifully renovated bathroom with soaker tub, the home features hardwood and laminate floors, updated trim and modern lighting throughout. Situated on a .18 acre lot just steps to vibrant 5th St shopping and dining. Front and rear decks ideal for outdoor living space. Over 693 sq ft of under height (6'4) basement with separate entrance provides excellent storage or workshop area. 200amp service with updated plumbing and electrical (past 6-7 years) and a natural gas furnace. Large backyard offers gardening potential, future shop options or space to simply enjoy. MU-4 zoning allows for many work from home opportunities, multi unit development or long term investment upside. Rare flexibility in a prime walkable location. (id:63476)
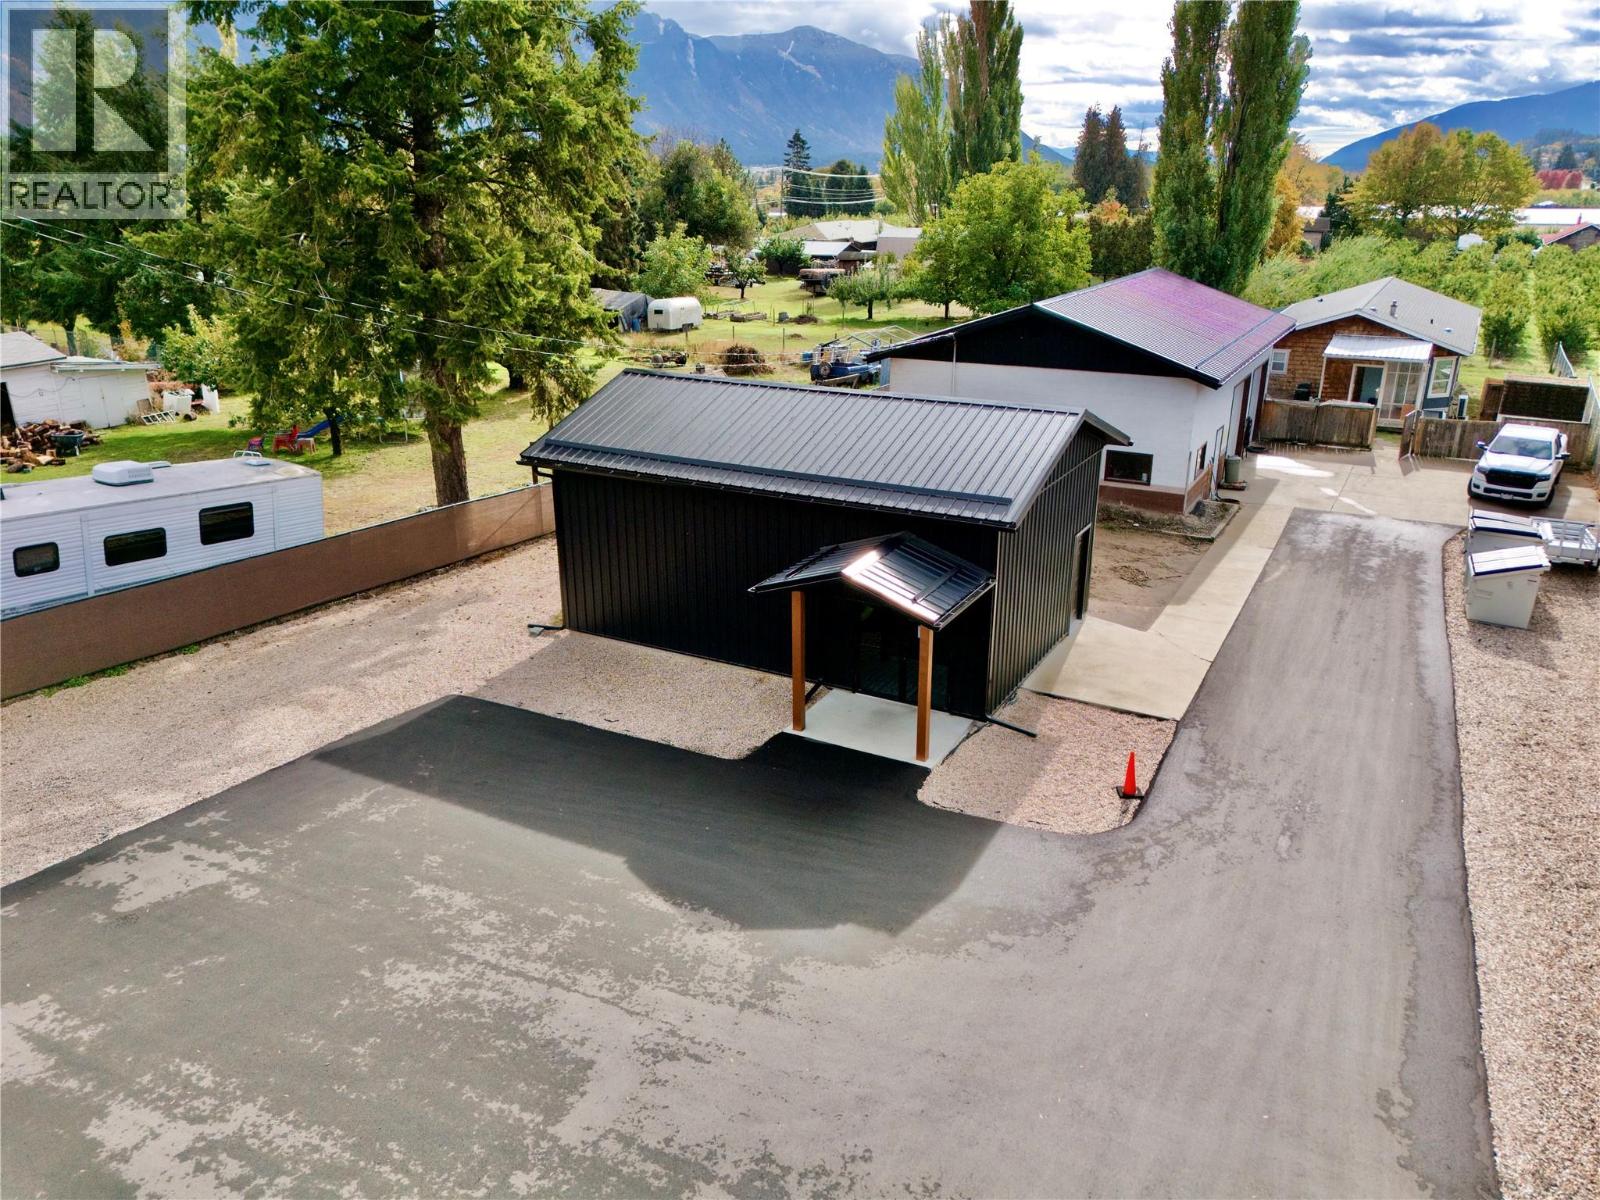
3211 Highway 3
Erickson, British Columbia
Prime Erickson Location! Looking for retail/franchise or home based business? You won't find better locations than this! Let's start with the home... over 1750 sq ft of living space, 4 bedrooms, 2 bathrooms, living and family rooms. large formal dining , Heat pump and new large hot water with recent floor upgrades, Newer appliances, main floor laundry, large foyer! This turnkey home is move in ready! Now let's talk business! There is a detached 32' by 30 'by 14' foot garage, with double 10' by 10' doors. Cinder block construction, 30' by 11' office and storage , heat pump , 200 amp service, metal roof, bathroom. Front building is 20' by 30' with more retail welcoming and service style appearance, heat pump with open concept and dividing wall that can be removed for more space. The maintenance free yard has paved parking and driveway. There is underground electric power to front of property for illuminated signage and natural gas to property line if needed. Zoned C2 general commercial and in the ALR. For your private showing Call your REALTOR® today! (id:63476)
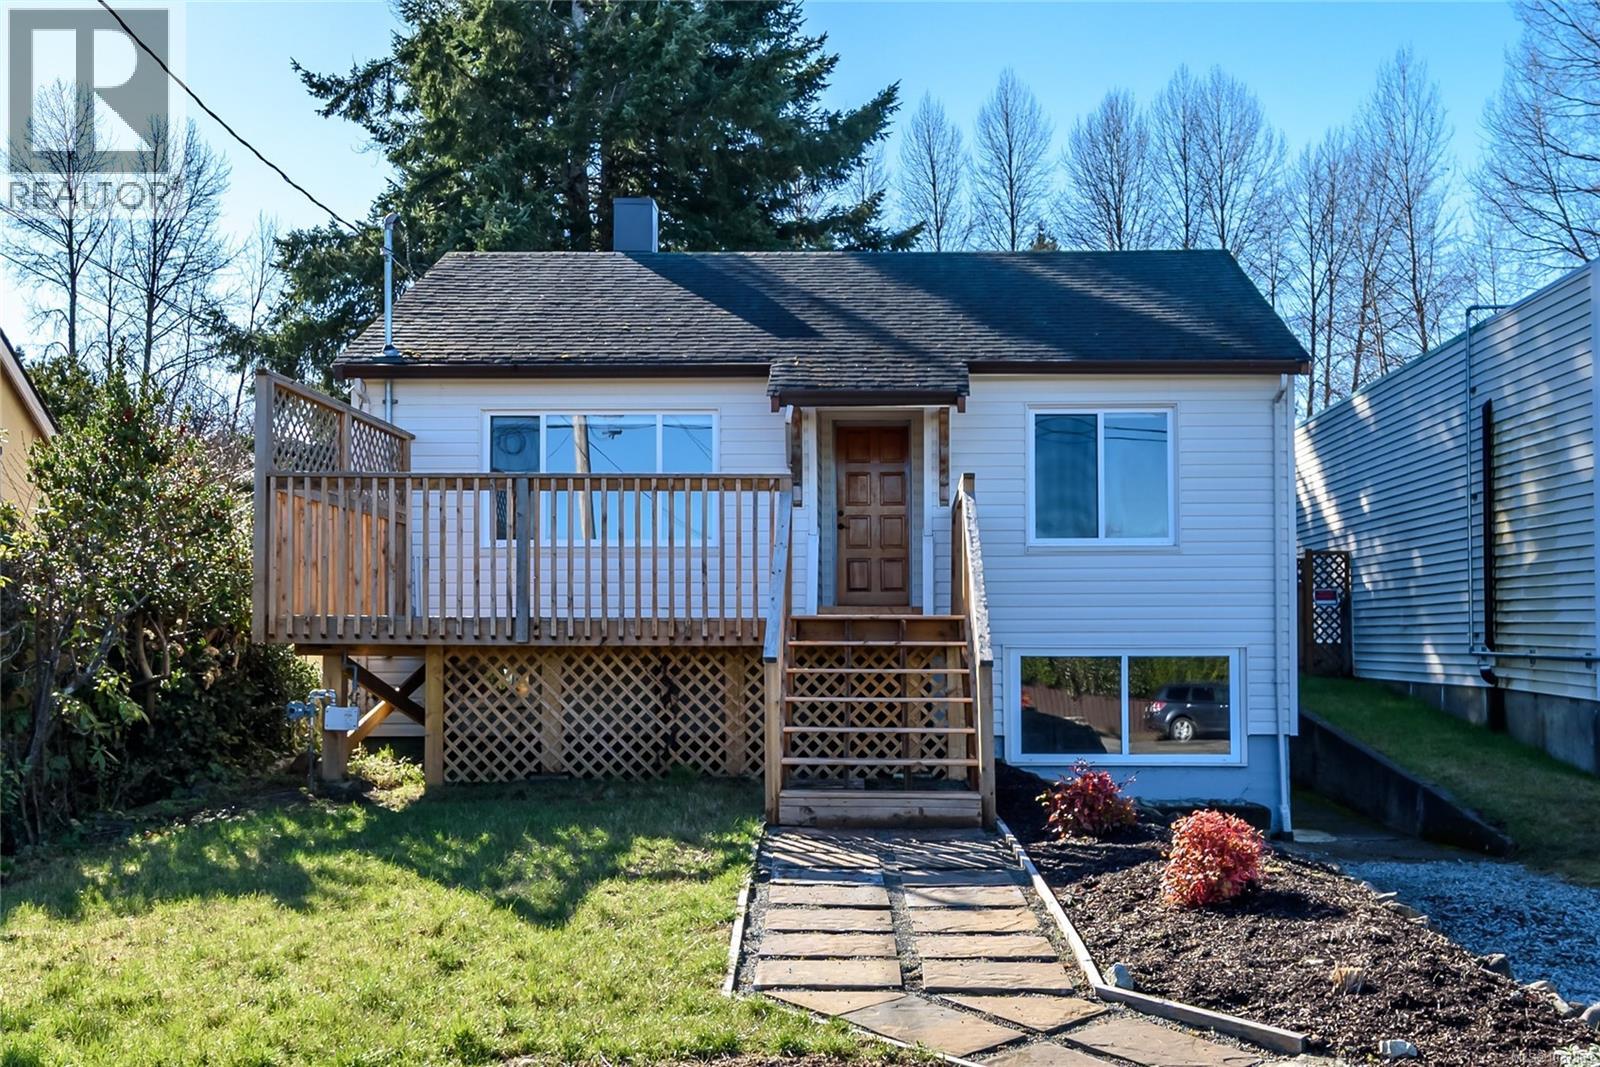
649 Mcphee Ave
Courtenay, British Columbia
Charming and full of future potential, this MU-4 zoned property offers excellent opportunity in the heart of Courtenay. Ideally situated within walking distance to vibrant 5th St shops, restaurants, professional services and transit, the property presents strong mixed use and redevelopment possibilities. The existing building features over 1,300 Sq ft of which 803 sq ft above functional office space, 693 sq ft of under height (6'4) basement with separate entrance provides excellent storage or work space with excellent street appeal and flexible layout options, live/work, boutique retail, or holding investment purposes. The .18 acre lot provides additional development potential under the City of Courtenay's MU 4 Zoning allowing for a variety of residential and commercial uses. High visibility location with convenient access to downtown Courtenay. (id:63476)
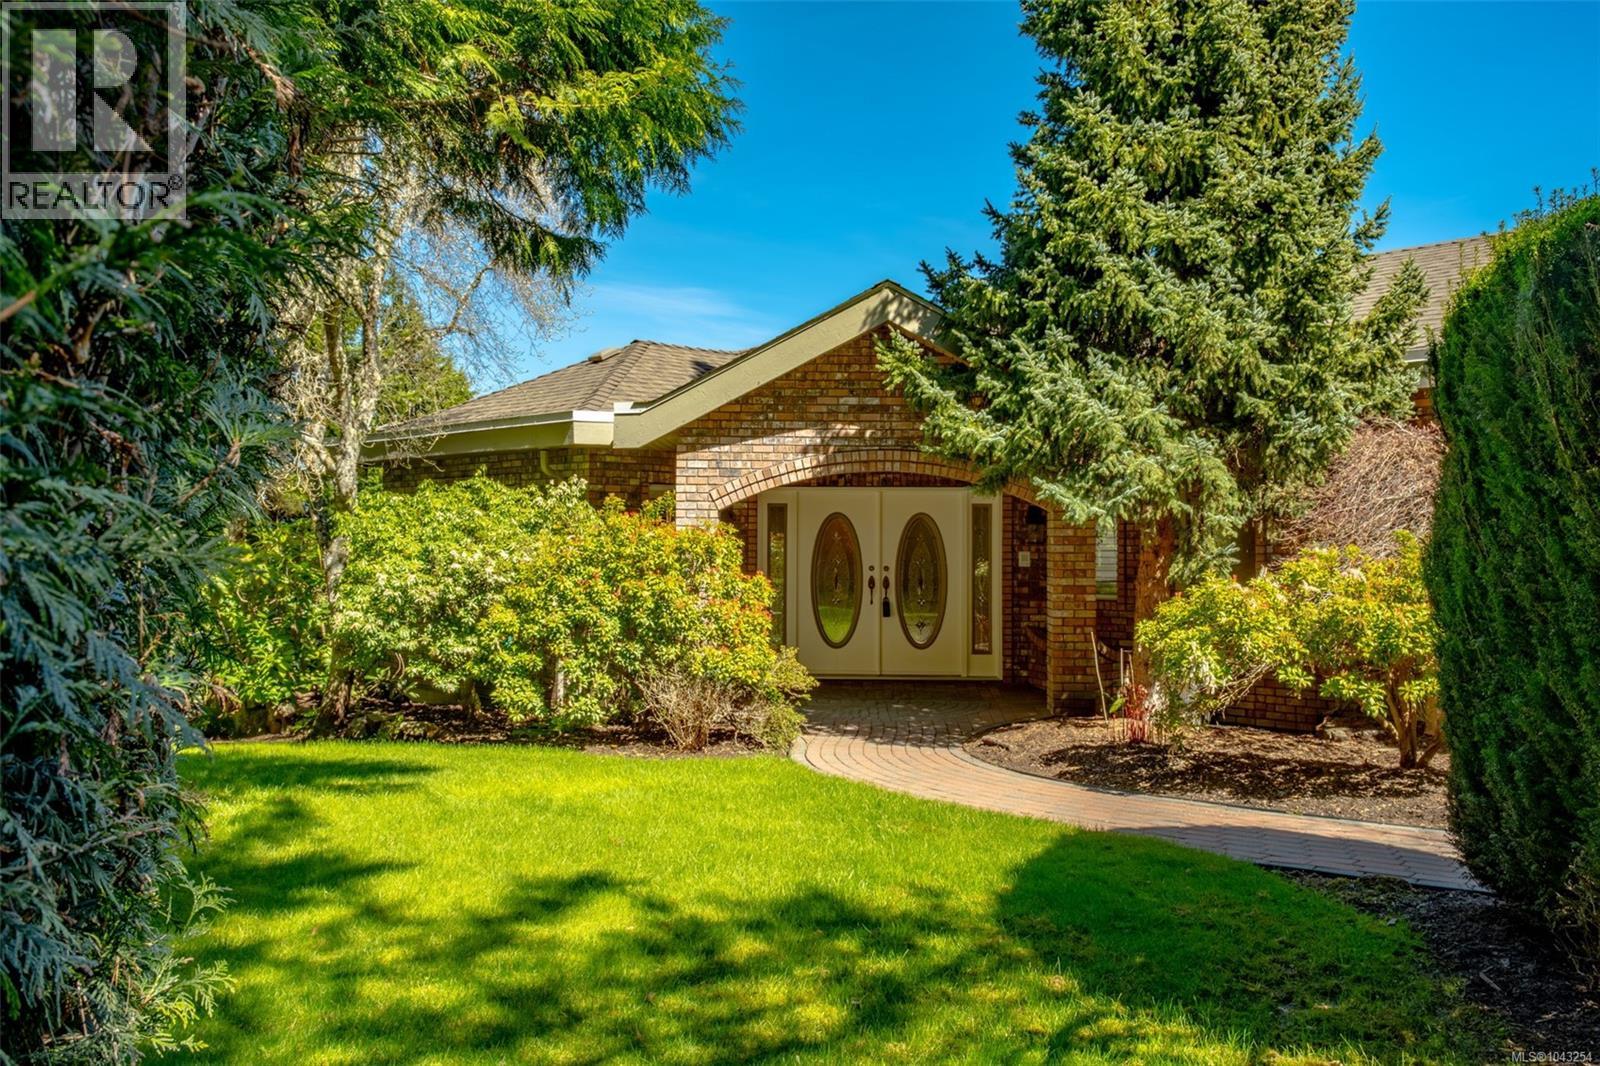
2685 Sea Blush Dr
Nanoose Bay, British Columbia
Set on a 5 acre ocean view lot just minutes north of Nanaimo, this well built 4973sf level entry home emanates quality. From the stately foyer with circular stairs to lower level, you enter a sunken living room with oversized windows to showcase the beautiful views of Nanoose harbour; a gas fireplace, bar, and slider onto the wrap-around deck provide an ideal entertaining space. The dining room with bay window and French doors to the deck are inviting. A chef's kitchen features an island with range-top, pantry (fits freezer and fridge), and a sitting area with fireplace. This well-designed kitchen has an eating nook with excellent views. A laundry room with sink and adjoining closet sit next to the triple bay garage (34'x23'). An opulent primary bedroom with large ensuite, walk-in closet, and a sitting room with French doors to the deck add extraordinary comfort. A large den/office and powder room are located off the foyer. The lower level offers 3 more bedrooms, each with walk-in closet and bay windows with bench invite large families and guests; two 3 piece bathrooms, a media room with built-in book shelves and fireplace, plus a 24'x21' rec room with its own nook invite your largest of hobbies or ideas. This level features a massive indoor shop (34'x23') with garage door access for the serious hobbyist: wood working benches, room for your collector car(s), or a home-based business. The home boasts so many features such as two heat pumps, interlocking pavers for the driveway and extensive patios including two large covered patios, hot tub with terrific views, 9' ceilings on both levels with the main level featuring coffered detailing, wood floors, and abundant windows to capture views in most rooms. The access to the acreage is estate-like with a easy-to-access winding driveway. The property has a gentle grade with a previous owner having a horse on the flat bench-like rear of the property. All measurements are approximate and should be verified if important. (id:63476)