
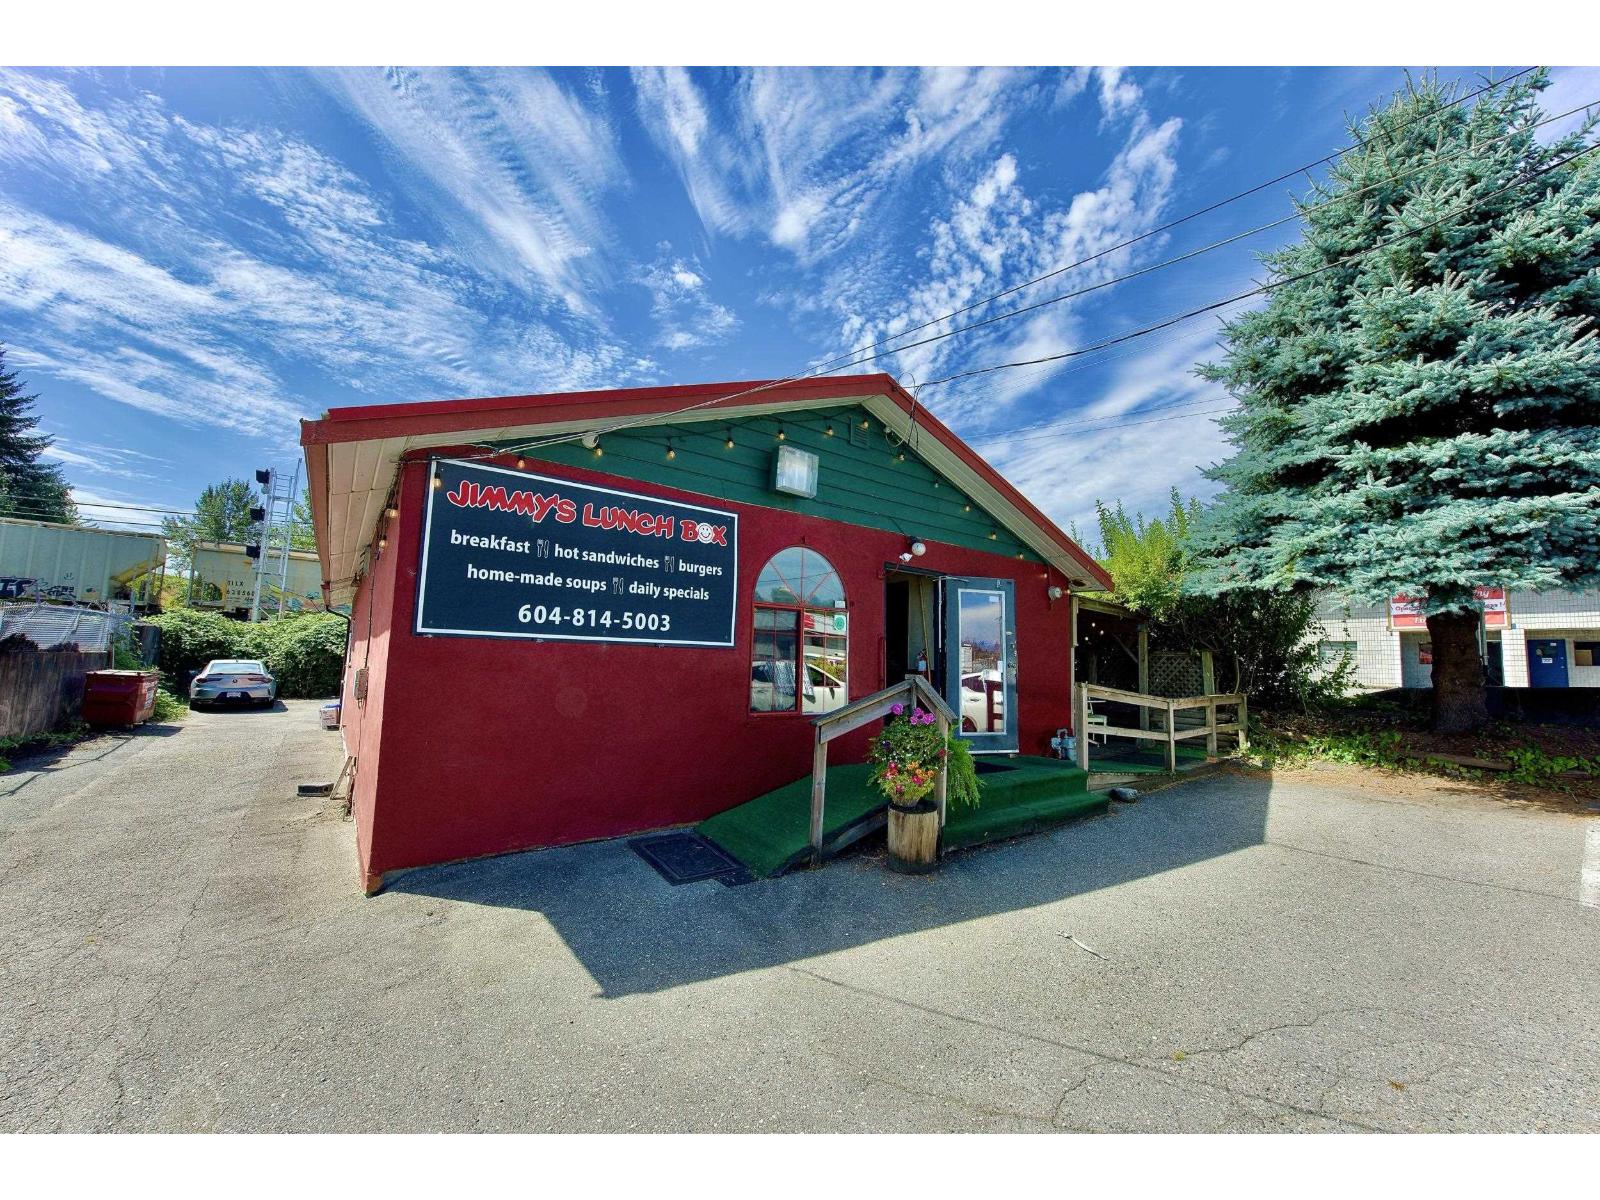
7117 Bridge Street
Mission, British Columbia
Famous long-established local landmark with an excellent reputation and a strong base of loyal repeat customers built over many years. Successfully operated by the current owner for over seven years, this proven brunch restaurant offers stable operations, consistent clientele and dependable profitability. Featuring a popular Western country-style menu, it operates Mon-Sat, 8 AM- 3PM, and is closed on Sundays and statutory holidays, providing an exceptional work-life balance. Full commercial hood kitchen. Freestanding building with ample front and rear parking. Attractive gross rent of only $3,990/month including property taxes. Lease has 2 years remaining plus a 5-year renewal option. Full training and transition support provided. A rare turnkey opportunity to acquire a trusted, well-established and remarkably stable business with a proven track record. (id:63476)
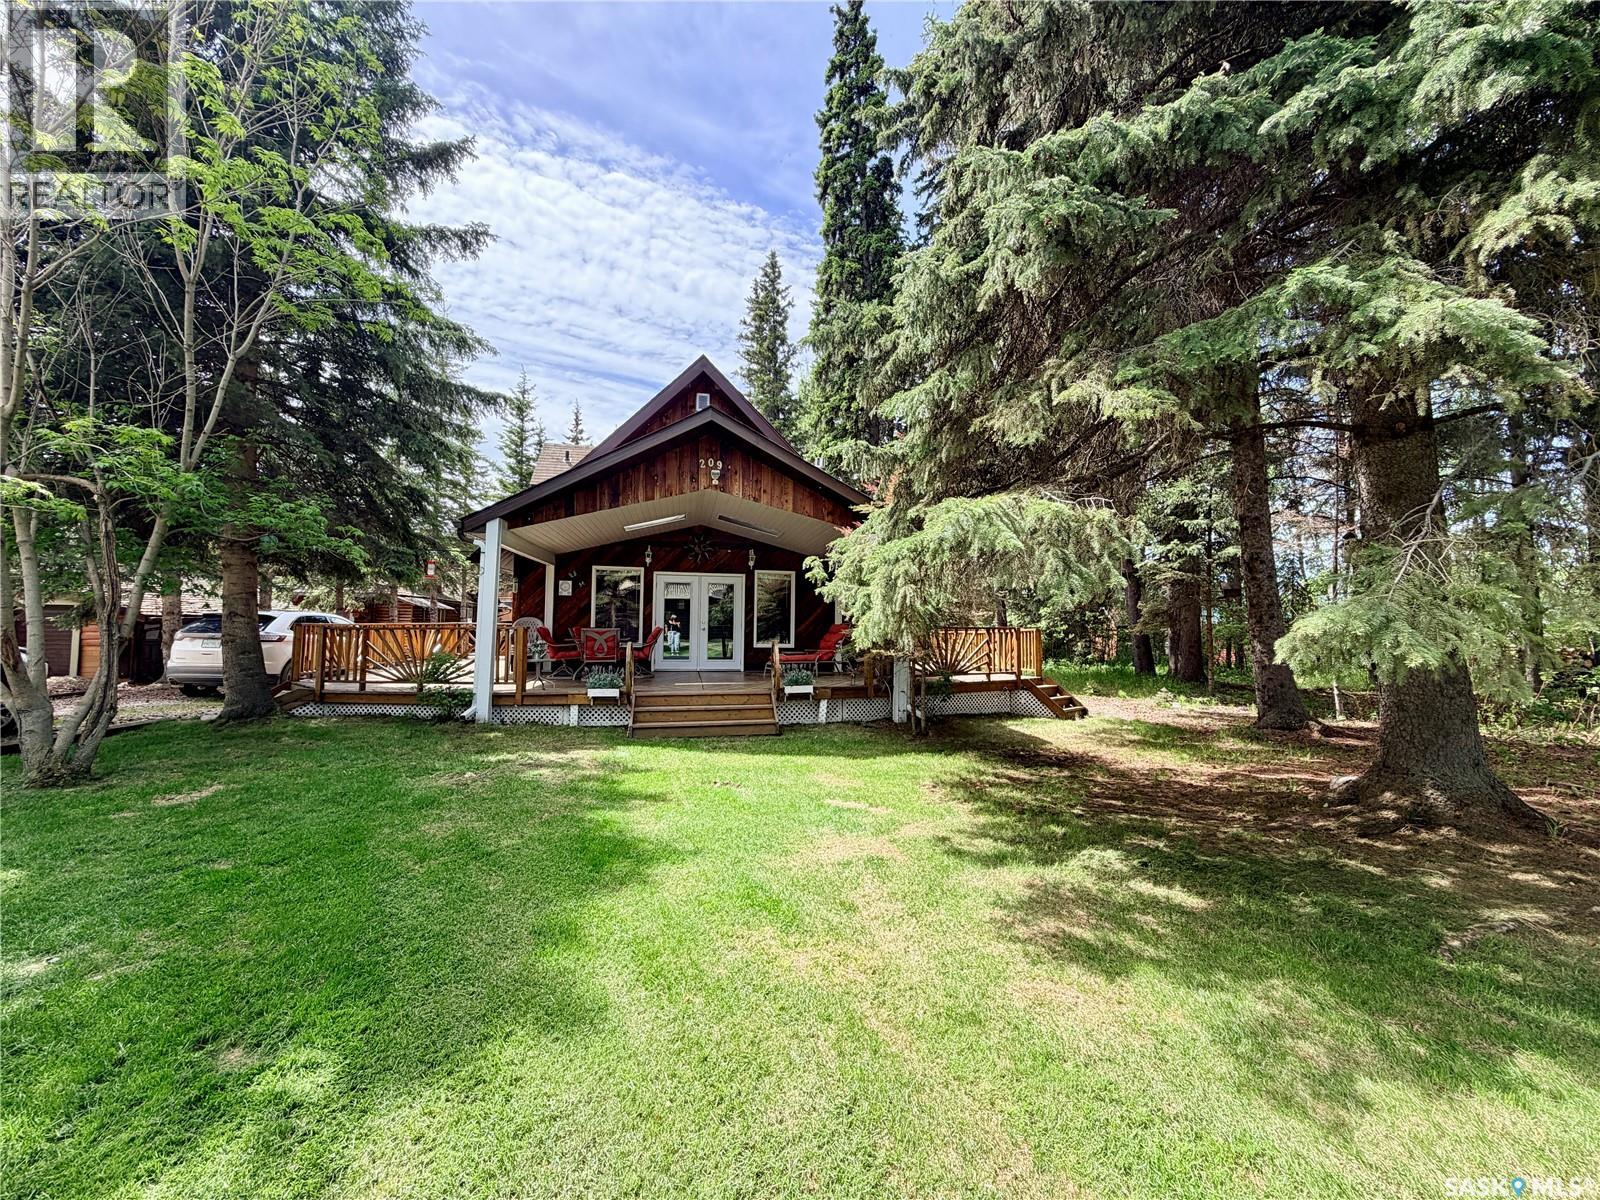
209 Al Drive
Turtle View, Saskatchewan
Welcome to your dream retreat in the sought-after Turtle Lake Lodge subdivision on the east side of Turtle Lake! This charming fully furnished property gives you that perfect cabin aesthetic while offering all the conveniences you’ll need to enjoy life at the lake! Step outside onto the impressive 900 sq. ft. wraparound deck, featuring a large covered area directly off the main living space that allows you to take in the beauty of lake life rain or shine. Inside, the cabin's open-concept design has vaulted ceilings that create a bright and spacious atmosphere throughout the main living area, and a gas fireplace anchors the living room, creating a warm and welcoming atmosphere. The main level also features a spacious primary bedroom, a 4-piece bathroom, laundry room, and ample storage space. Upstairs, you'll find two additional bedrooms and a loft area overlooking the living room below, providing flexible space for additional sleeping accommodations, a reading nook, or games area. Designed for comfortable three-season use, the cabin is heated by electric baseboard heat, with potential for year-round living with some additional improvements. Recent updates include brand-new vinyl plank flooring installed over new 1/2" subfloor in the main living area and primary bedroom, a new 30-gallon hot water tank, and new garden doors. Outside, the detached double garage features impressive 9-foot ceilings and plenty of room for vehicles, recreational equipment, and workshop space. A 30-amp RV plug on the exterior makes it easy to accommodate guests or your own recreational vehicle. Additional storage is provided by a large storage shed and separate woodshed. The property has a well with an abundant water supply. If you've been searching for a turnkey lake property that combines classic cabin charm, thoughtful updates, and exceptional outdoor living space, this Turtle Lake retreat is ready for you to start making memories. (id:63476)
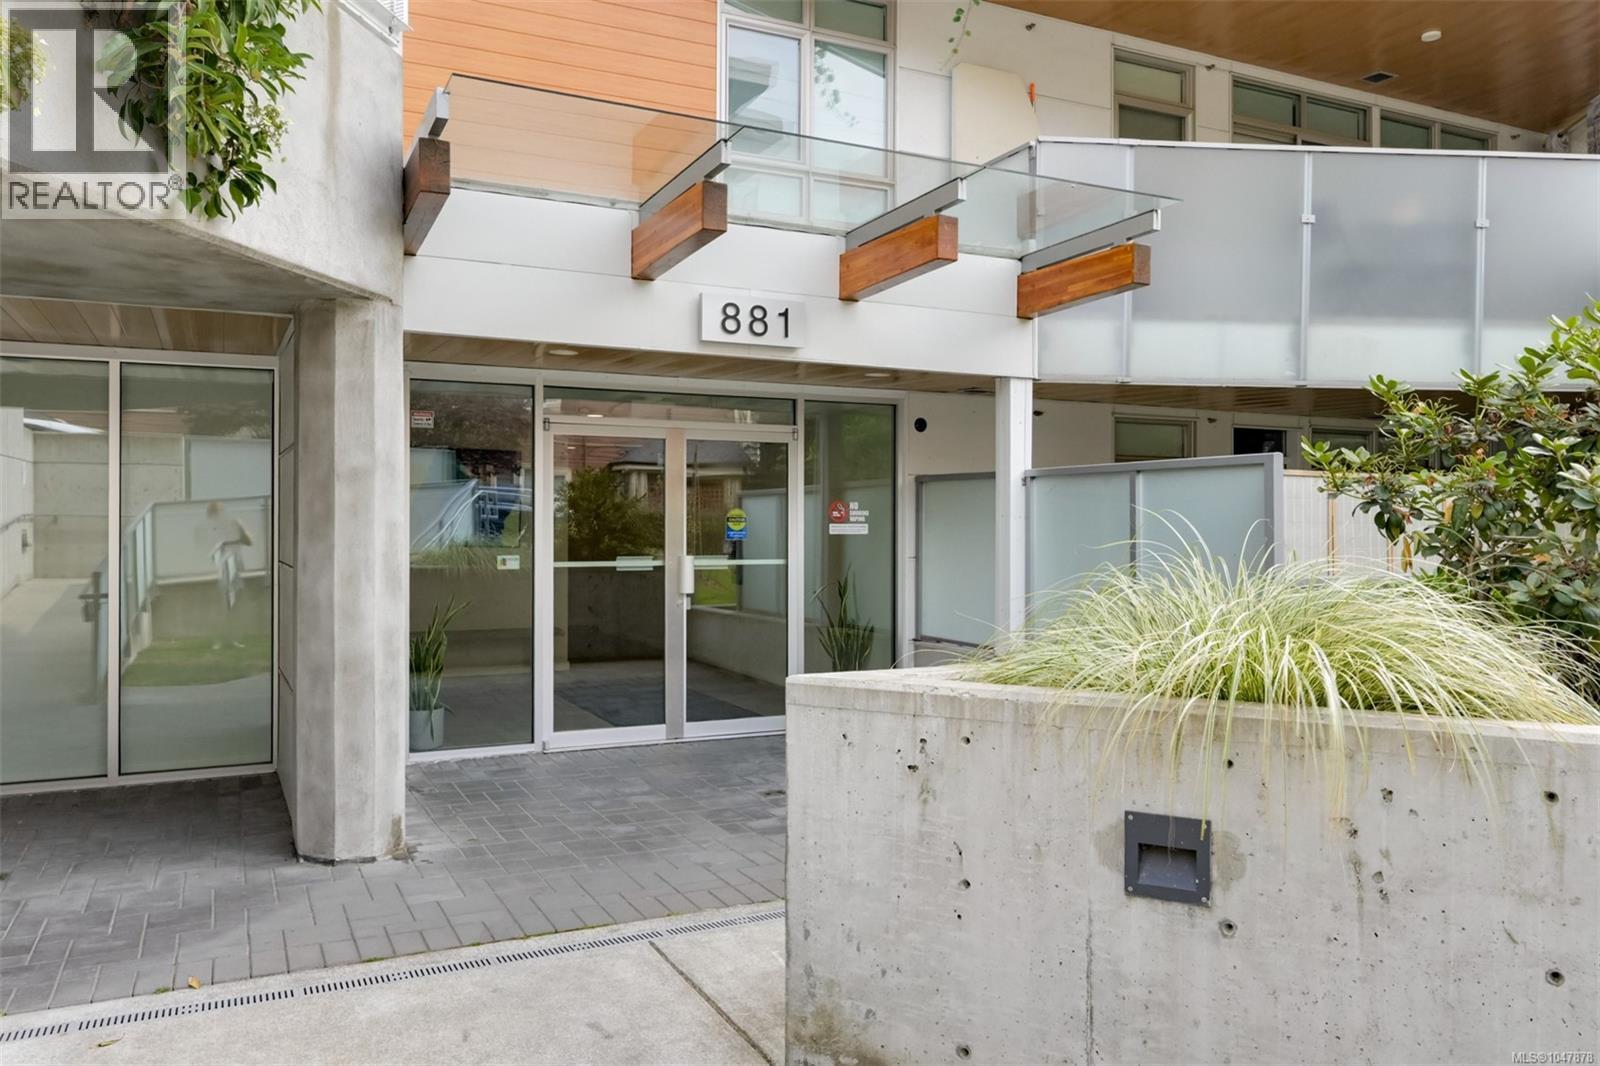
301 881 Short St
Saanich, British Columbia
Welcome to “The 881” at Uptown! This bright 2-bedroom plus den, 2-bathroom suite offers 870 sq. ft. of well-designed living space in an unbeatable location. The open floor plan features hardwood floors, a modern kitchen with quartz countertops, stainless steel appliances and a large island, flowing into the dining and living areas. The primary bedroom features a 3-piece ensuite, while the den is perfect for a home office or storage. Enjoy the oversized covered balcony—ideal for relaxing or entertaining year-round. A VRF heat pump provides efficient heating and cooling, plus in-suite laundry and secure underground parking. Built Green Gold, The 881 features rooftop gardens, centralized gas hot water and a shared outdoor deck. Ideally located steps from Uptown Shopping Centre and close to Mayfair, restaurants, cafés, fitness, parks, walking trails, transit and everyday amenities. Urban convenience and modern comfort in an exceptional location! (id:63476)
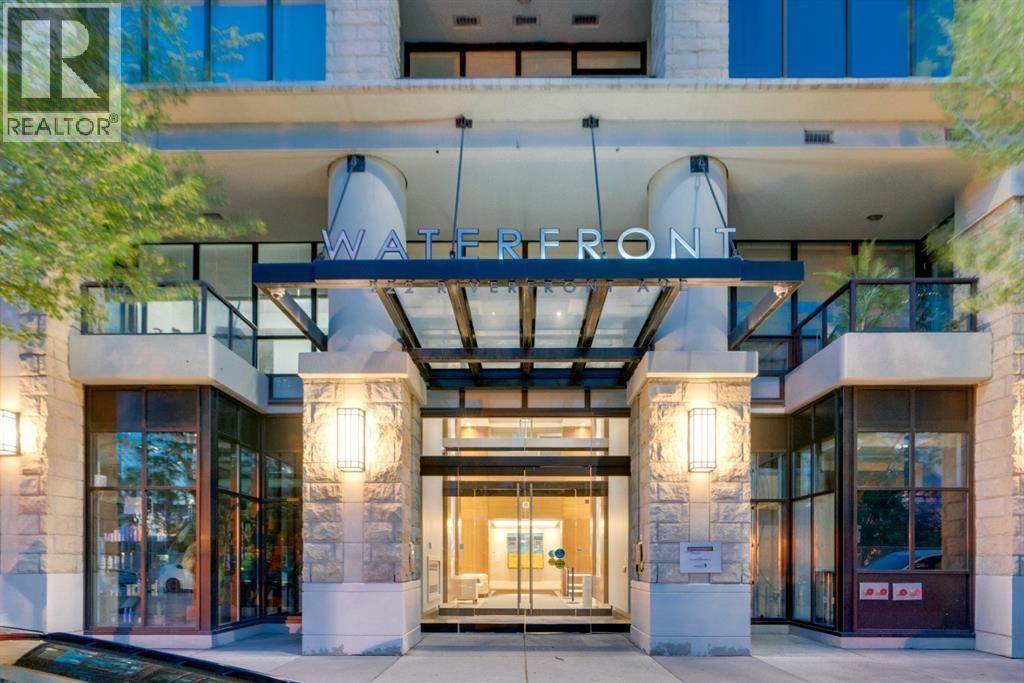
357, 222 Riverfront Avenue SW
Calgary, Alberta
Wow! This stunning contemporary condominium in the heart of downtown is the perfect inner city retreat, offering incredible access to award winning restaurants, unique shopping, every amenity imaginable, and just a 3 minute walk to the expansive pathway system that winds along the tranquil Bow River. Come home to an amenity rich concrete building designed for comfort, convenience, and sophistication. The impressive lobby welcomes residents and guests with soaring ceilings, a linear fireplace, and elegant contemporary design. An executive concierge provides added security and ensures packages are received safely and conveniently. High speed elevators whisk you directly to your third floor residence. Inside, you'll discover an abundance of natural light, an open and airy floor plan, high end finishes, and central air conditioning for year round comfort. The beautifully appointed kitchen is the heart of the home, featuring stone countertops, premium concealed appliances, a gas cooktop, full height cabinetry, and ample room for a large dining table where friends and family can gather for an exceptional meal. The inviting living room is framed by an entire wall of glass, showcasing lush treetop views and creating a seamless connection to the outdoors. Step onto the cozy balcony to enjoy your morning coffee or unwind in the evening while overlooking the beautifully landscaped central courtyard. The den is perfectly suited for today's work from home lifestyle, offering a quiet and functional space to stay productive. Thoughtfully designed built ins provide excellent storage and organization, making it easy to keep everything in its place and maintain a clean, clutter free environment.The bedroom is a relaxing retreat complete with dual closets and convenient access to the stylish 3 piece bathroom featuring an oversized walk in shower with 10 mm glass, designer tile, and thoughtfully designed storage shelving. In suite laundry and heated underground parking, complete with a car wash bay help enhance everyday living ! You will for sure enjoy access to more than 6,000 square feet of exceptional amenities including a private owner's lounge with a full kitchen, fireplace, and pool table, a fully equipped fitness centre and yoga studio, an indoor whirlpool and steam room, and a private movie theatre. This exceptional lifestyle opportunity combines the energy of downtown living with the serenity of riverside surroundings. Enjoy close proximity to Calgary's extensive walking, biking, and jogging pathways, Prince's Island Park, the Bow River and Lagoon, the Peace Bridge, countless restaurants and cafés, the Plus 15 Skywalk System, LRT access, and public transportation. Kensington's vibrant shops, grocery stores, and Calgary's bustling city centre are all just a short walk away. This is your opportunity to experience the very best of urban living. A must see property that truly needs to be experienced in person. Call today to arrange your private viewing! (id:63476)
#50 52216 Rge Road 233
Rural Strathcona County, Alberta
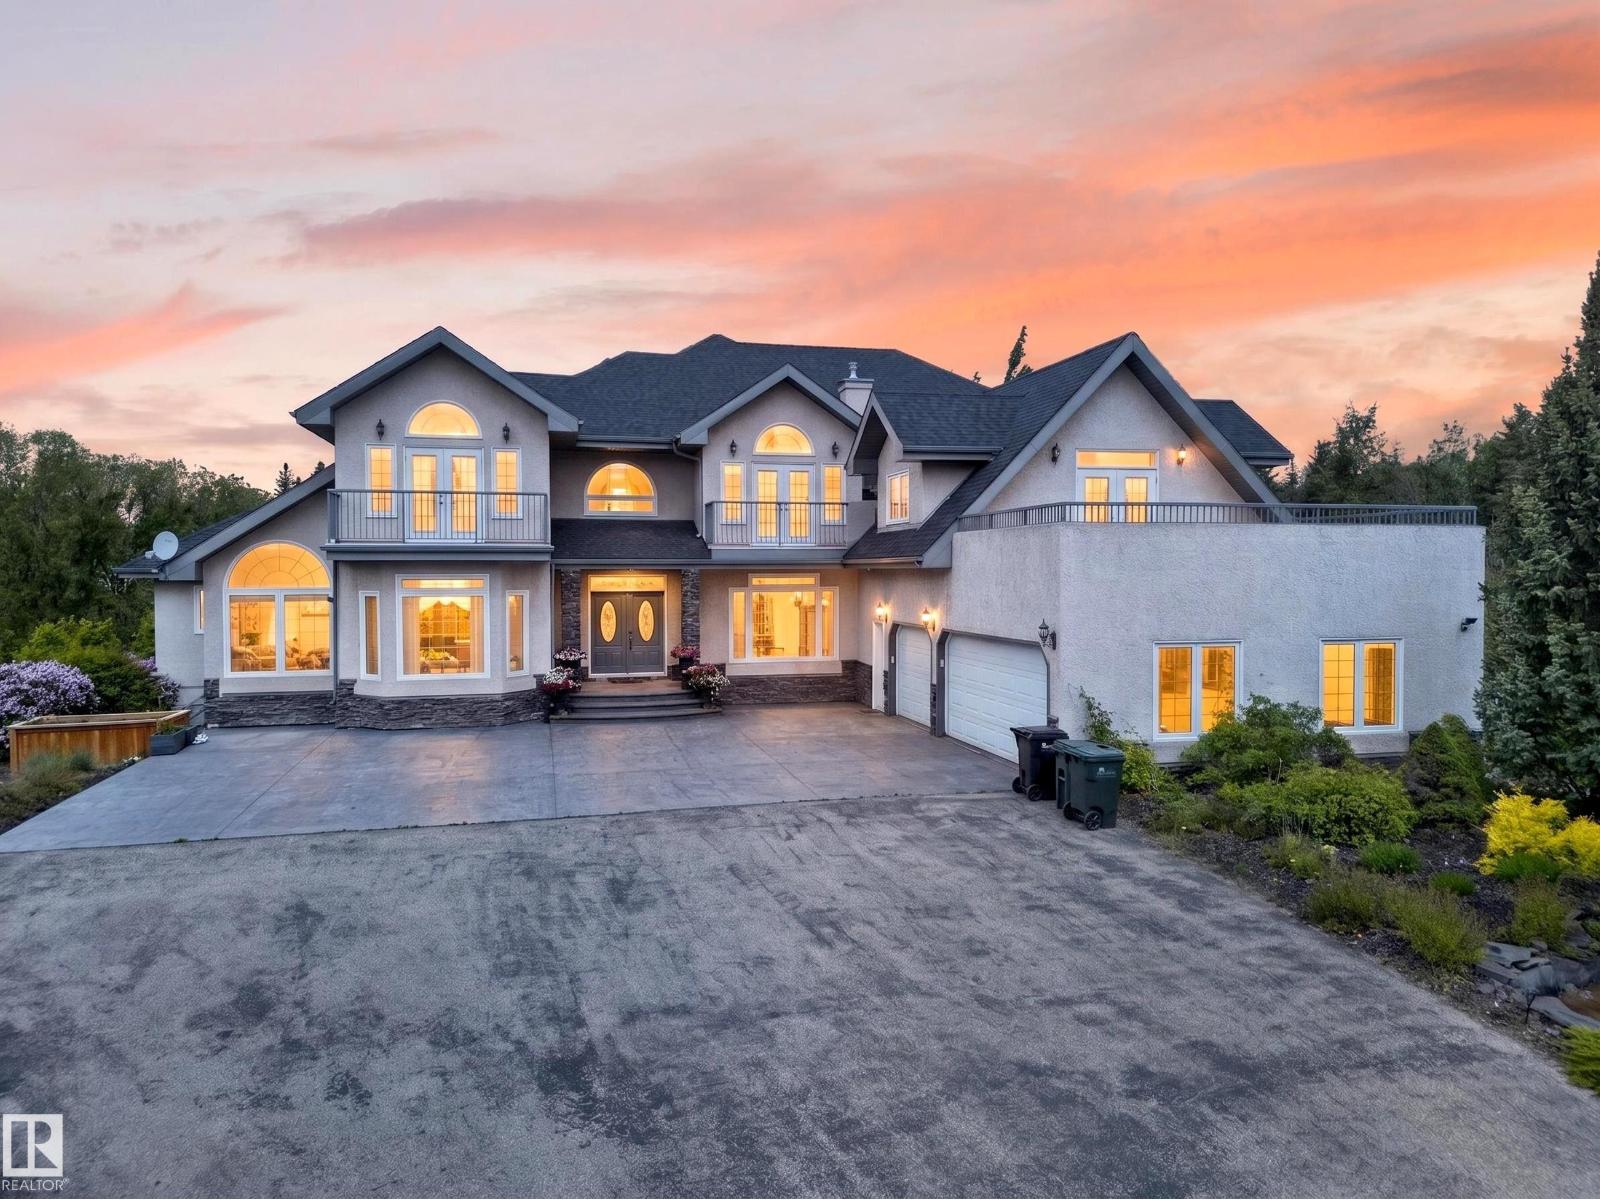
What if acreage life didn't mean leaving the city behind? Just five minutes from Edmonton and Sherwood Park, two private acres and over 7,700 sq ft create something increasingly hard to find: a home with room for every part of family life. Six bedrooms offer space for kids, guests and extended family, while soaring open-to-above living spaces, formal dining, an entertaining kitchen and separate spice kitchen bring everyone together. Slow mornings belong in the skylit sunroom. Summer evenings move outside to the decks, balconies and expansive yard surrounded by mature trees. Downstairs, the walkout opens to an enormous recreation space where movie nights, a home gym, games and a teen retreat can all coexist. There's even a basketball court outside and an oversized triple garage for everything that comes with acreage living. Here, you don't have to choose between privacy and convenience, or space and connection. You can simply have more of both. (id:63476)
46 Northwood Drive
Brampton, Ontario
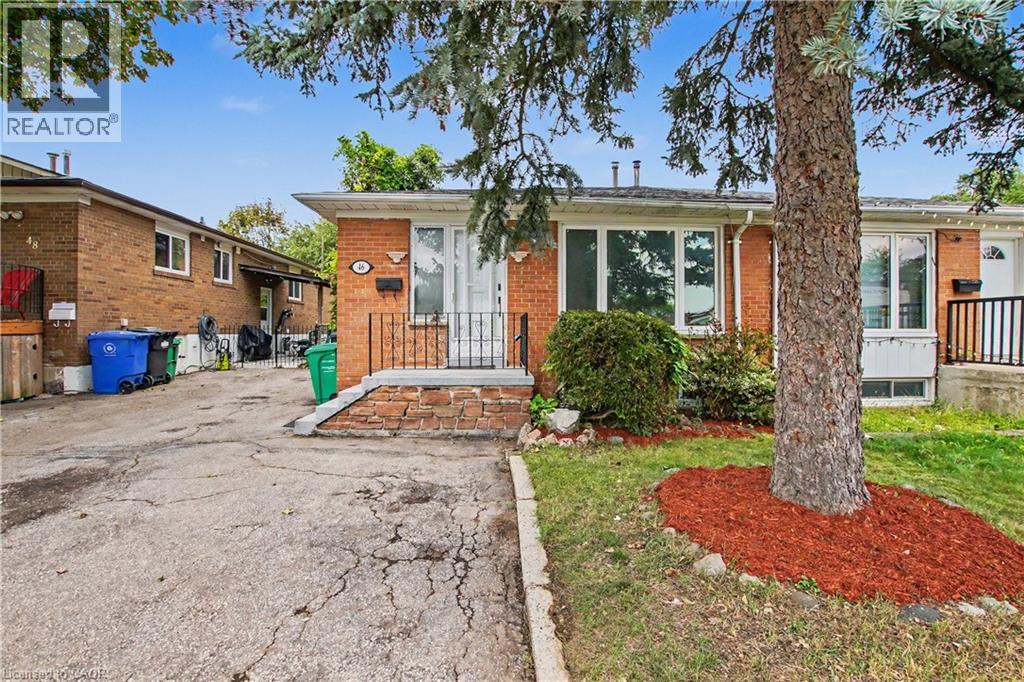
Welcome to 46 Northwood Dr, Brampton — a spacious and versatile home offering exceptional flexibility for growing or extended families! This well-appointed property features 2 bedrooms, 1 full bathroom, and a dedicated office on the main floor, with the office offering the flexibility to be used as an additional bedroom. The basement adds even more living space with 3 bedrooms and 1 full bathroom, making this home ideal for large families, multi-generational living, or those seeking additional accommodation. The home has been thoughtfully updated with freshly painted interiors, updated flooring, a newer roof, and a backyard room that provides valuable additional space for recreation, storage, or a home-office setup. Further improvements completed recently include pot lights throughout key areas and an updated upper-floor kitchen, adding a modern touch to the home's functionality and appeal. With 5 bedrooms plus a flexible office/6th bedroom option and 2 full bathrooms, this property offers an abundance of space and possibilities. The spacious layout, numerous updates, and desirable Brampton location make this an excellent opportunity for families and investors alike. (id:63476)
1760 Toronto Street
Regina, Saskatchewan
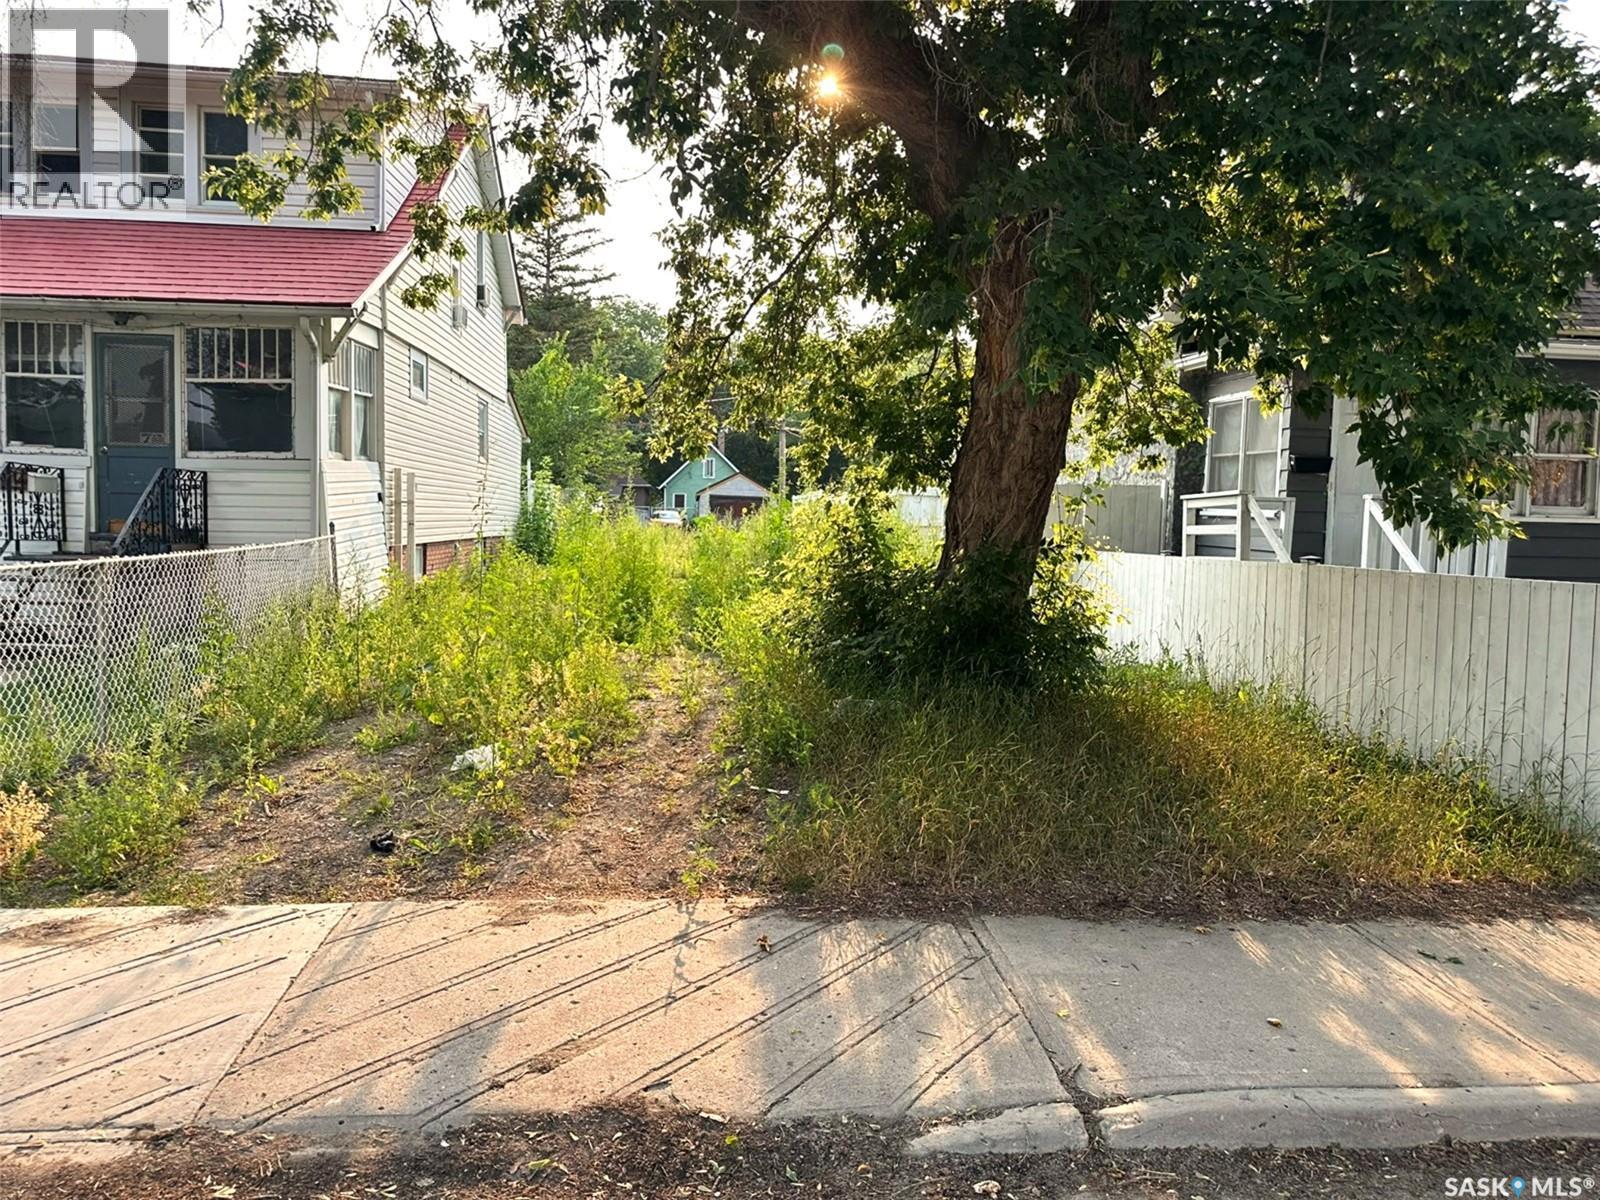
Excellent investment opportunity at 1760 Toronto Street, Regina. This 3,125 sq. ft. residential lot offers outstanding potential for investors, builders, and developers looking to construct a rental property, revenue-generating home, or modern infill project. Conveniently located just minutes from Saskatchewan Drive and Downtown Regina, the property provides easy access to public transit, schools, parks, shopping, and other everyday amenities. Situated in an established neighborhood experiencing continued redevelopment, this affordable lot presents an excellent opportunity to invest in an area with strong long-term growth potential. (id:63476)
235 Aylmer Road Unit# 13
Chase, British Columbia
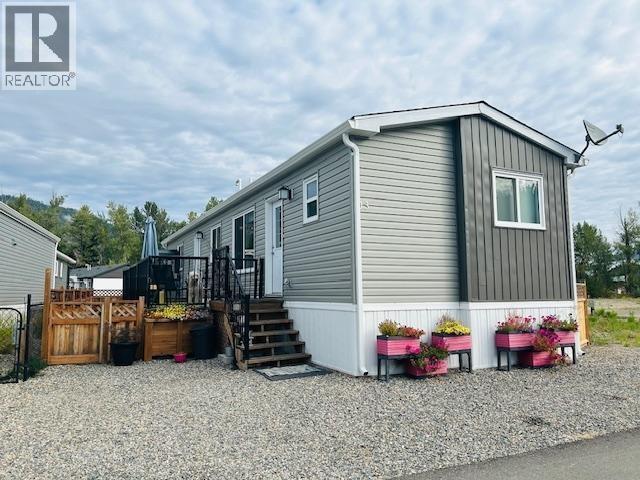
This beautiful mobile home was a former SHOW HOME. Built in 2021, designed by Triple M Housing. As you enter you are welcomed by a spacious living and dining area that flows into a bright and open kitchen. This two bedroom, two bath rancher style is designed with privacy in mind as the bedrooms and baths are located on opposite sides of the home. The master bedroom boasts a full 3 piece bath and a walk-in closet. Generous sized pantry and laundry area. Plenty of windows throughout adding natural light. Step outside to your open sundeck for morning coffee or take a beautiful walk through the nature trails minutes from your front door. Fully fenced side and back yard with a storage shed. Whitfield Landing is a well managed park in the heart of beautiful Village of Chase, close to schools, shopping, coffee shops and much more. Love life and enjoy all the comfort this quiet community offers. Super affordable bare land monthly strata fee $82.00. Do not miss your chance to view this beautiful home. QUICK POSSESSION. Measurements Approx, buyer to verify if important. (id:63476)
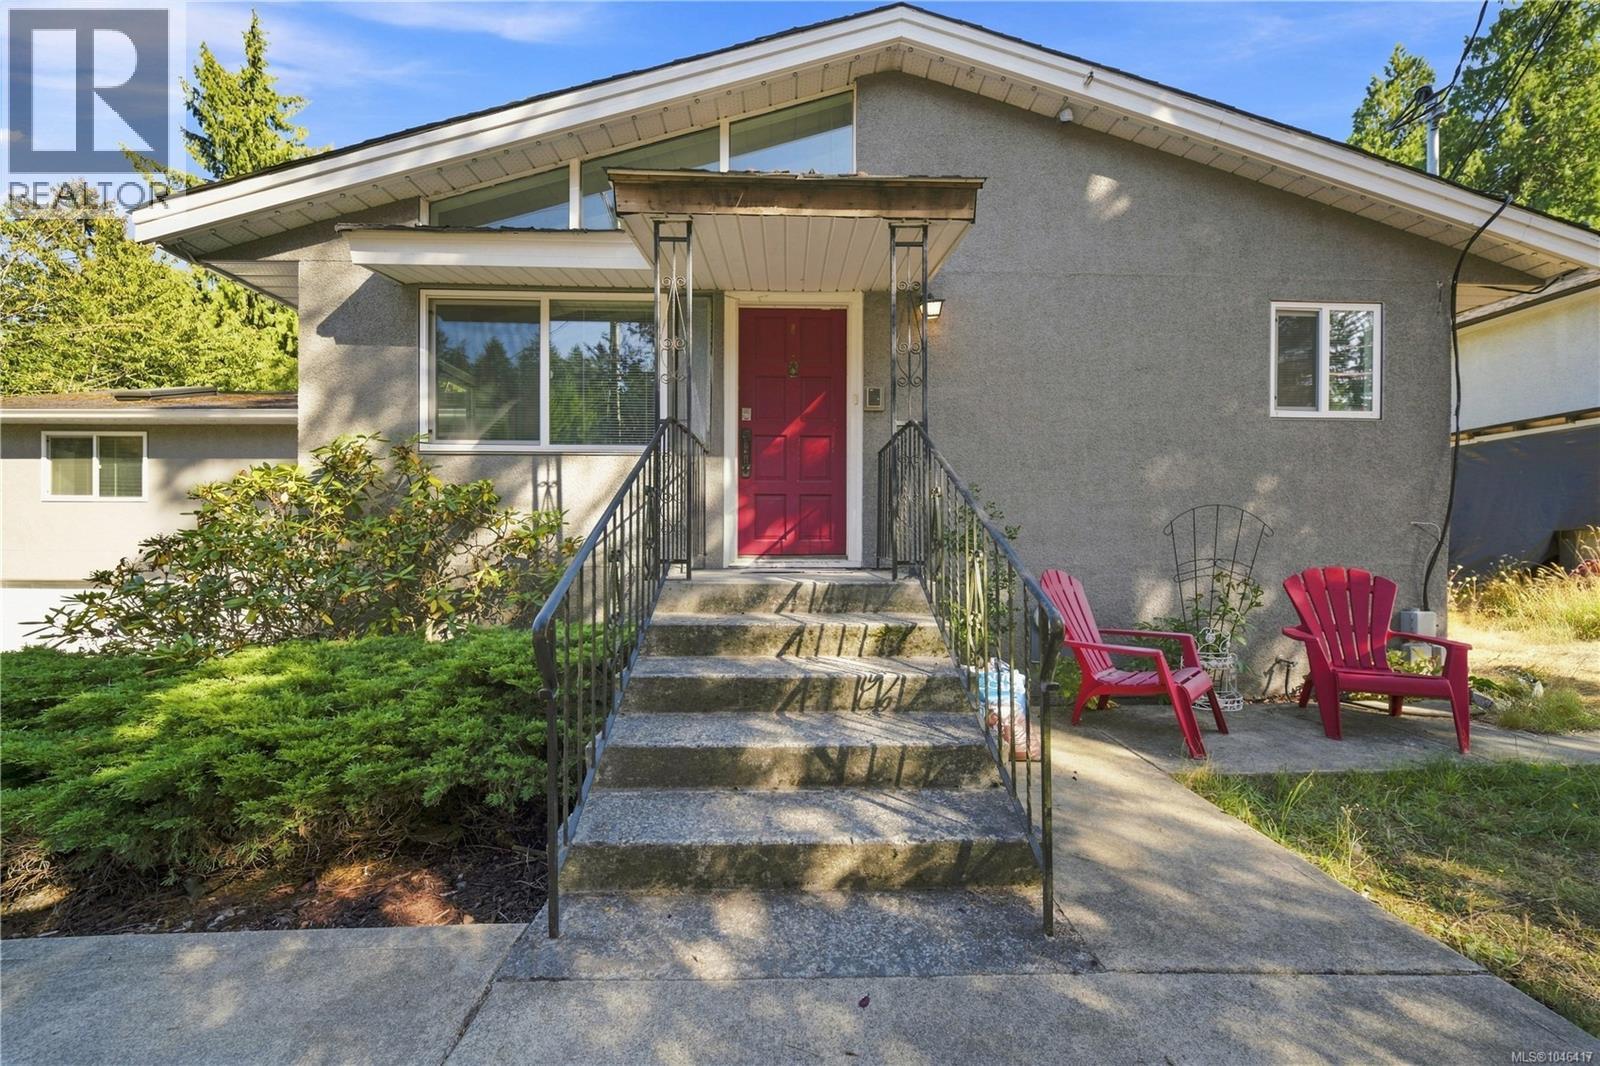
1708 Extension Rd
Nanaimo, British Columbia
Exceptional opportunity in Chase River! This extensively updated nearly 3,000+ sq. ft. home offers 5 bedrooms, including a 2-bedroom authorized suite, on a spacious, mostly level 0.70-acre lot. Currently tenanted, this property offers excellent flexibility for investors, multi-generational living, or future owner occupancy. The home was last renovated in 2015ish with a roof, windows, skylights, drywall, trim, flooring, paint, vaulted ceilings, appliances, fixtures, electrical and plumbing systems, garage doors, and more. The authorized suite features soundproofing, separate laundry, and separate hydro metering. Adding to the appeal are two detached shops plus a triple-car garage and abundant parking. One shop is ideally suited for woodworking or a workshop, while the second is insulated, heated, and wired for surround sound—perfect for a home-based business, recreation space, or media room. Conveniently located near shopping, schools, and major transportation routes, this versatile property combines substantial updates, generous land, exceptional parking, and multiple-use possibilities. A rare opportunity with tremendous potential—book your viewing today! All measurements are approximate and should be verified if important. (id:63476)
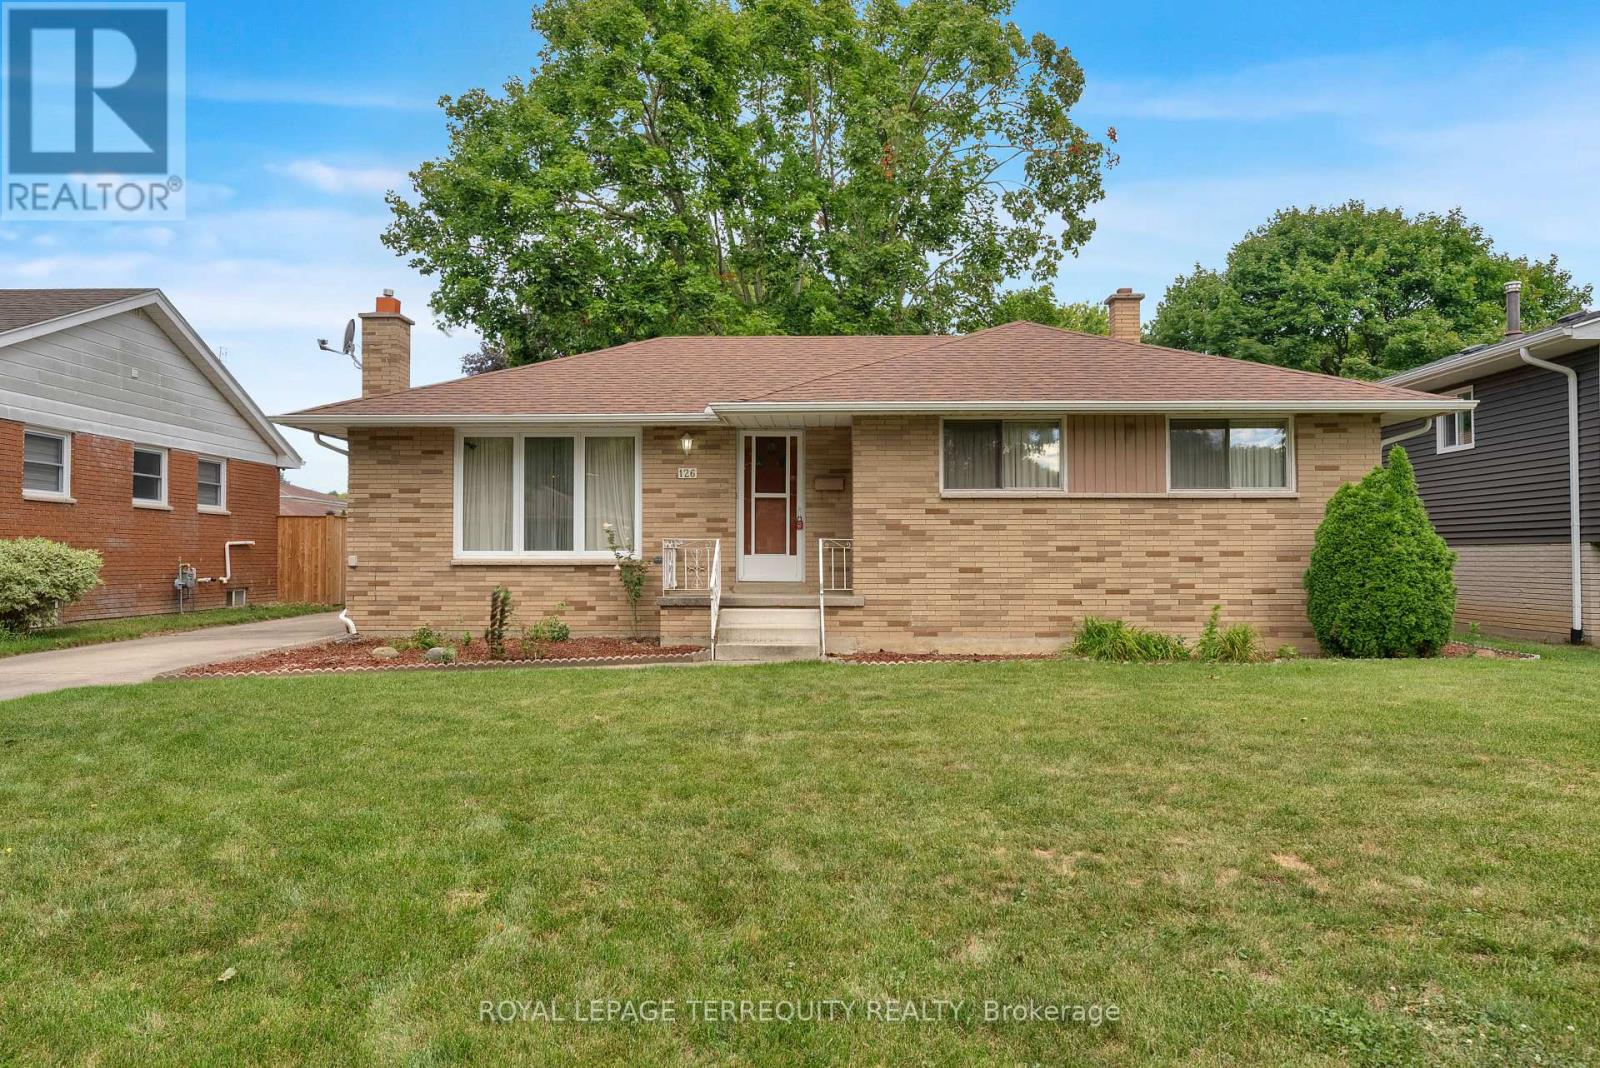
126 Partridge Crescent
Chatham-Kent, Ontario
Welcome to 126 Partridge Crescent! This spacious bungalow is nestled in a mature Chatham neighbourhood, just a short walk to Lark Park and Tecumseh Public School. The home features original hardwood floors, an in-law suite with gas fireplace, and a detached garage. Outside, enjoy the generous yard with established grapevines and garden space. Offered as an estate sale, this home is ready for your personal touch and vision. A great opportunity in a well-established neighbourhood! (id:63476)
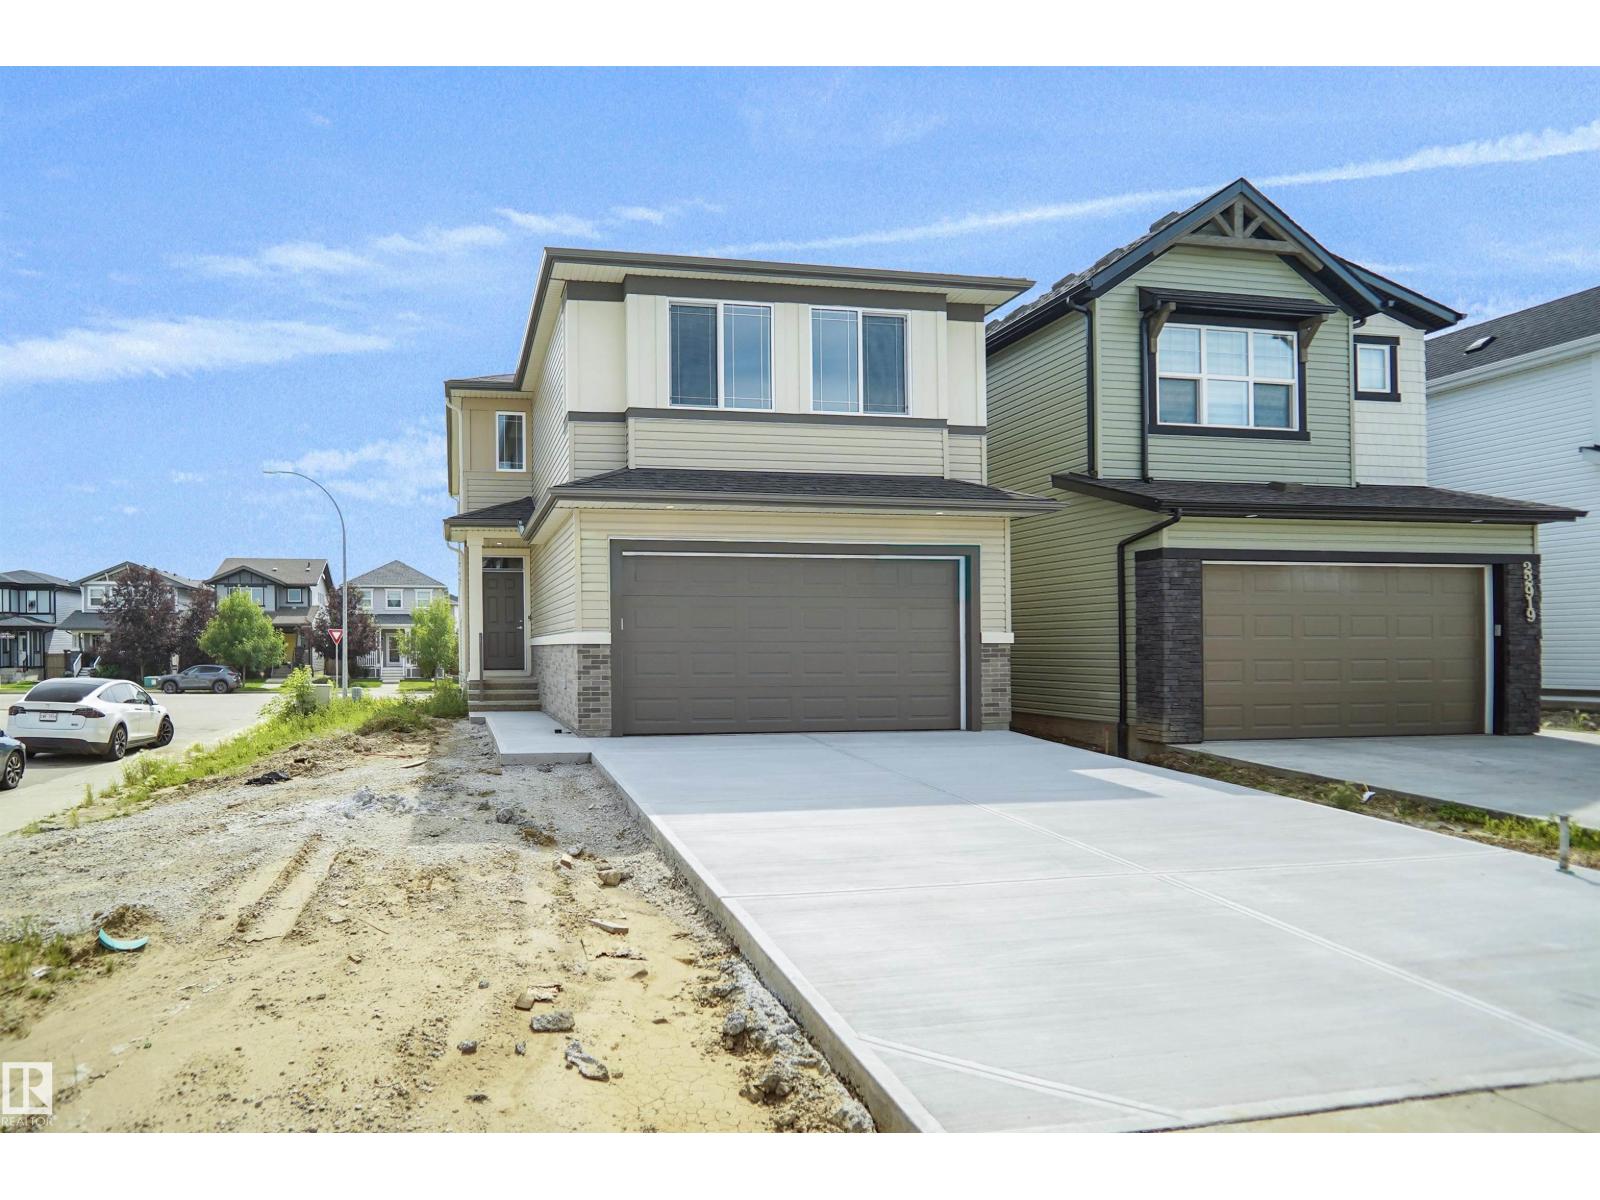
22915 95 Av NW
Edmonton, Alberta
Welcome to this stunning Tilsa model by Hopewell, thoughtfully designed with modern upgrades and exceptional functionality throughout. Situated on a desirable corner lot, this home is filled with natural light thanks to additional side windows and features a sunny south-facing backyard perfect for relaxing or entertaining. The home offers a convenient side entry and a 9’ foundation wall in the basement, creating a bright and spacious lower level with excellent future development potential. The painted basement floor, wet bar sink rough-in, and backflow prevention valve for a future 3-piece bathroom add even more flexibility. Step into the main floor and experience elevated design, highlighted by a stylish two-tone kitchen with an upgraded layout, complete with a sleek chimney hood fan and five LED pot lights for a clean, modern ambiance. The lifestyle room is anchored by a beautiful Cascade electric fireplace with integrated media wiring, making it the perfect space to unwind. (id:63476)
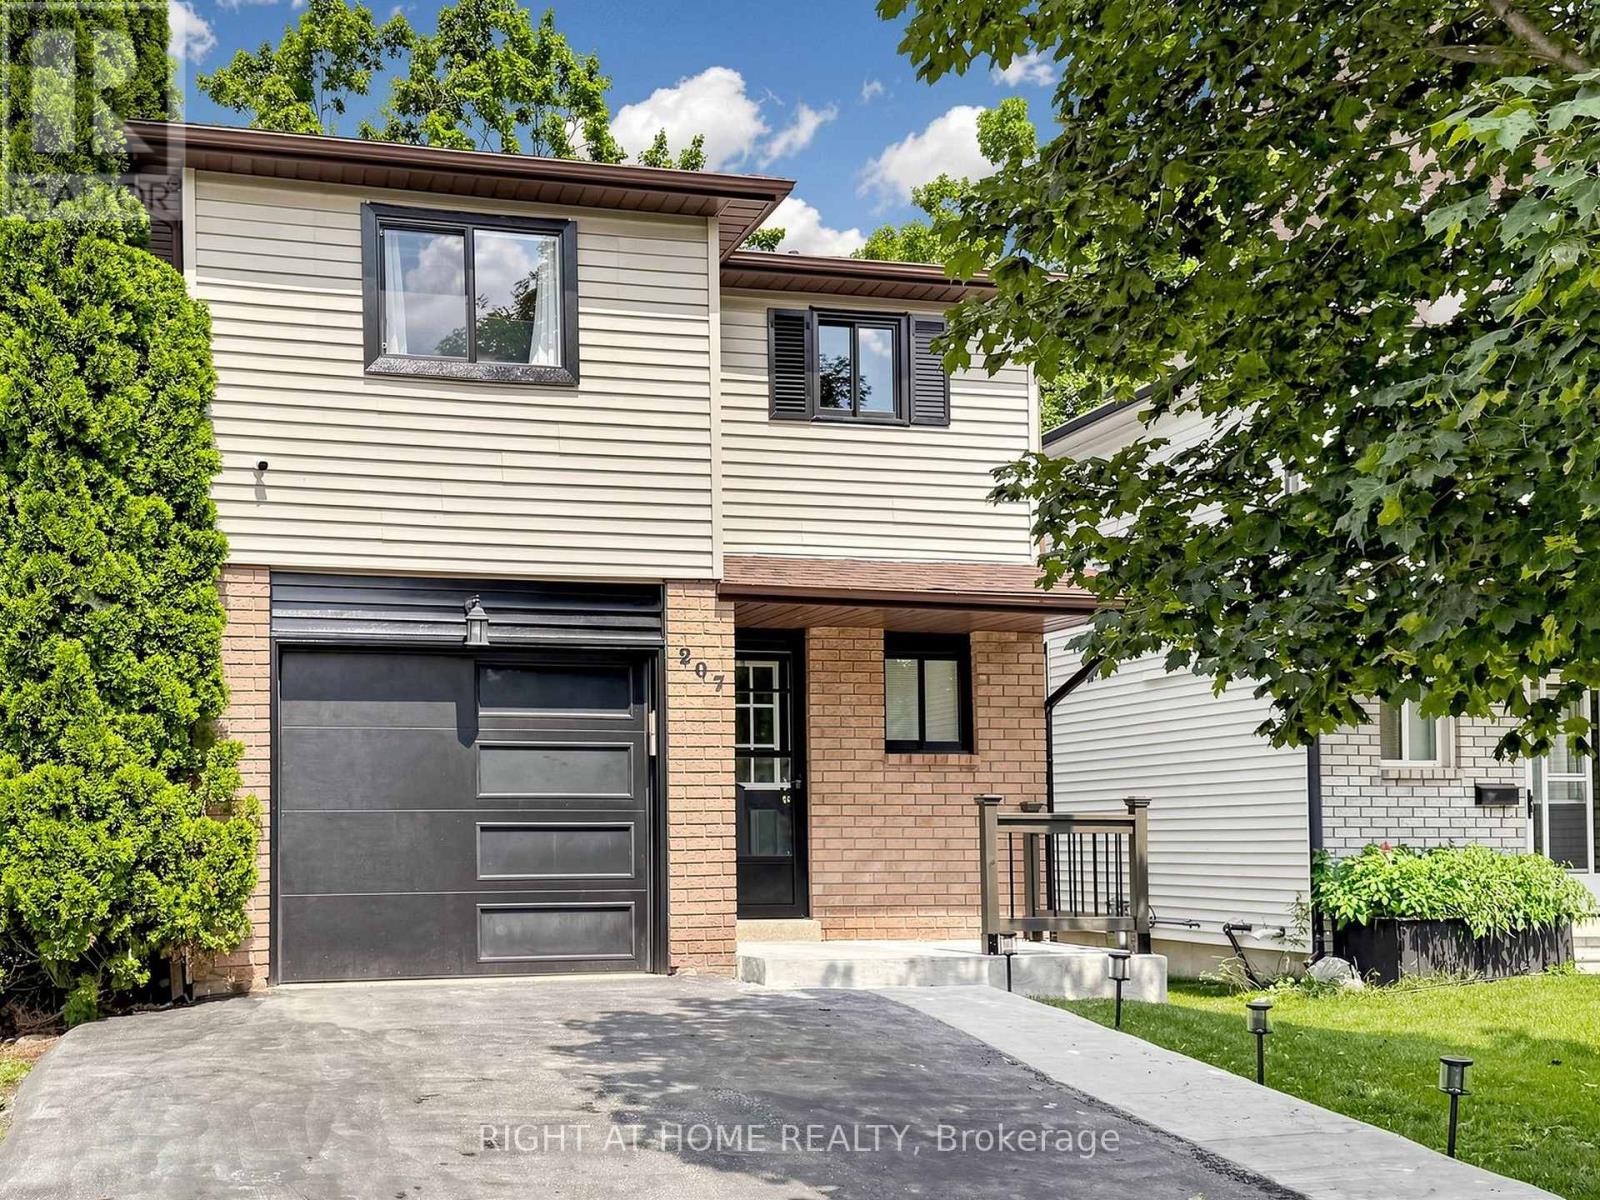
207 Hickling Trail
Barrie, Ontario
Welcome to 207 Hickling Trail, a beautifully updated 3-bedroom, 2-bathroom home in one of Barrie's most convenient and family-friendly neighbourhoods. Featuring a newly renovated open-concept main floor, this home offers a bright and inviting layout that's perfect for both everyday living and entertaining. The modernized kitchen flows seamlessly into the living and dining areas, creating a stylish and functional gathering space. The finished basement provides valuable additional living space, ideal for a family room, home office, gym, or playroom. Step outside to enjoy a large, fully fenced backyard, offering plenty of room for children, pets, gardening, or summer entertaining. Perfectly situated just minutes from Royal Victoria Regional Health Centre, Georgian College, parks, schools, shopping, and with easy access to Highway 400, this home combines comfort, convenience, and exceptional value in a sought-after East Barrie location. (id:63476)